
Rooms
7
Living space
204 m2
Selling price
CHF 1,765,000.–
Notify on price drop
"Architect's chalet with independent apartment and view of the Dents"
Address
Val-d'Illiez, 1873 Val-d'IlliezPrice
- Purchase price:
- CHF 1,765,000.–
- Notify on price drop
Main information
- Availability:
- By agreement
- Type:
- Single house
- No. of rooms:
- 7
- Number of floors:
- 3
- Surface living:
- 204 m2
- Land area:
- 978 m2
- Last refurbishment:
- 2025
- Year built:
- 2012
Characteristics
Balcony / Terrace
Fireplace
View
Garage
Documents (1)
Description
MAIN FEATURES
? Two independent dwellings
? Panoramic view of the Dents du Midi and the Dents Blanches
? Recent construction and perfectly maintained
? Excellent energy performance
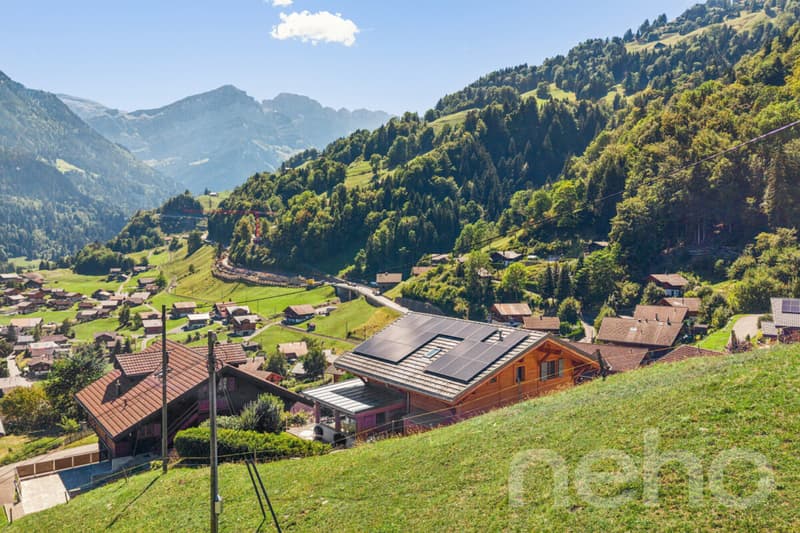
? Geothermal, underfloor heating, and photovoltaic installation
? Two closed and insulated garages
? Building plot with development potential
? Quiet environment and beautiful exposure
? Only 5 minutes by car from the Champéry station, Portes du Soleil CONTEMPORARY CHALET WITH TWO INDEPENDENT DWELLINGS IN VAL-D'ILLIEZ
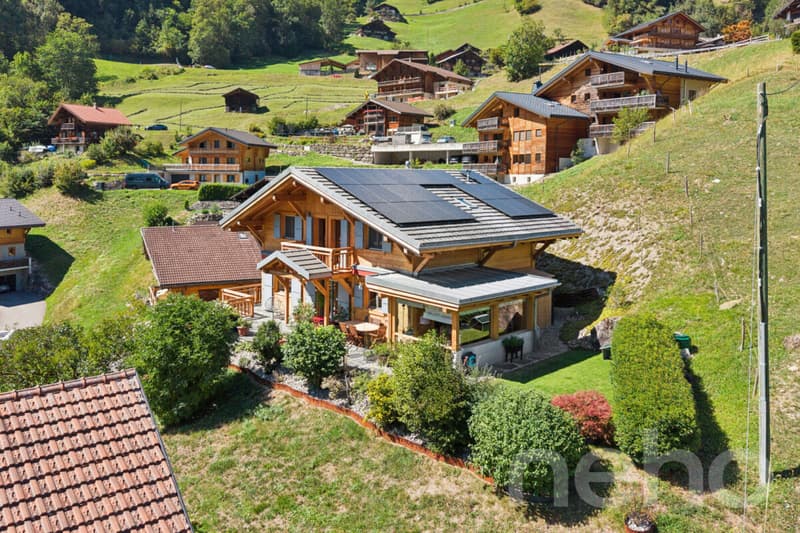
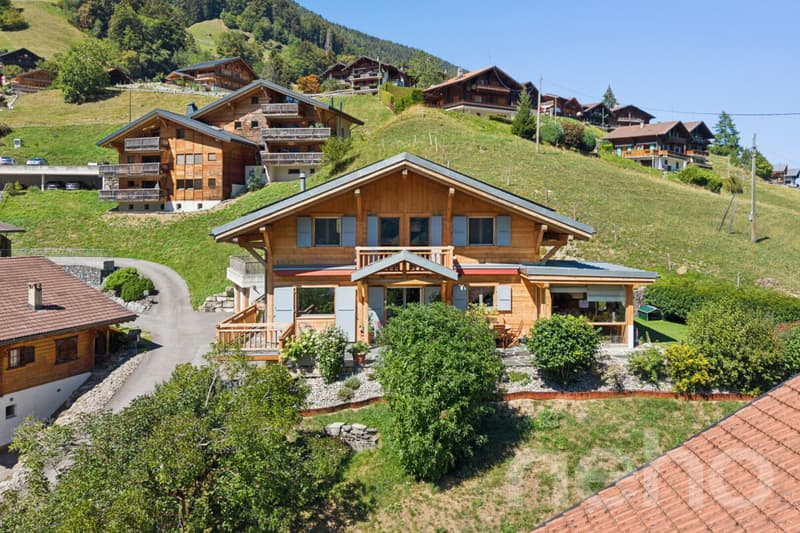
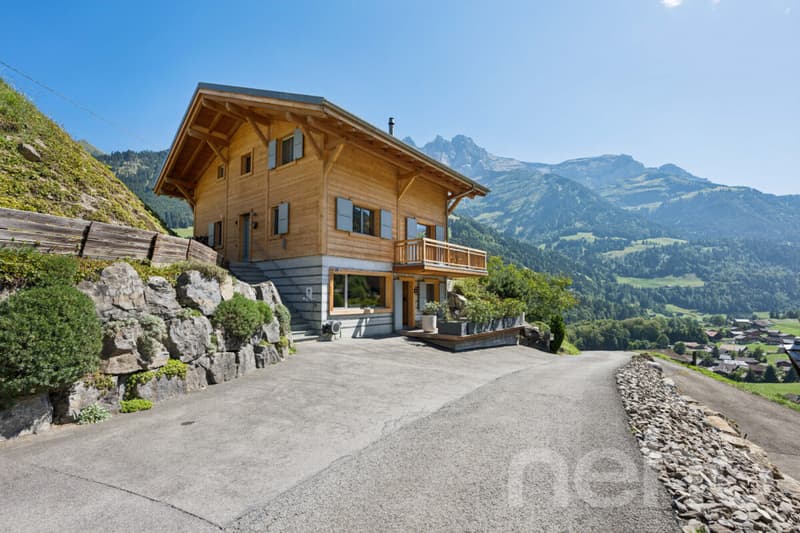
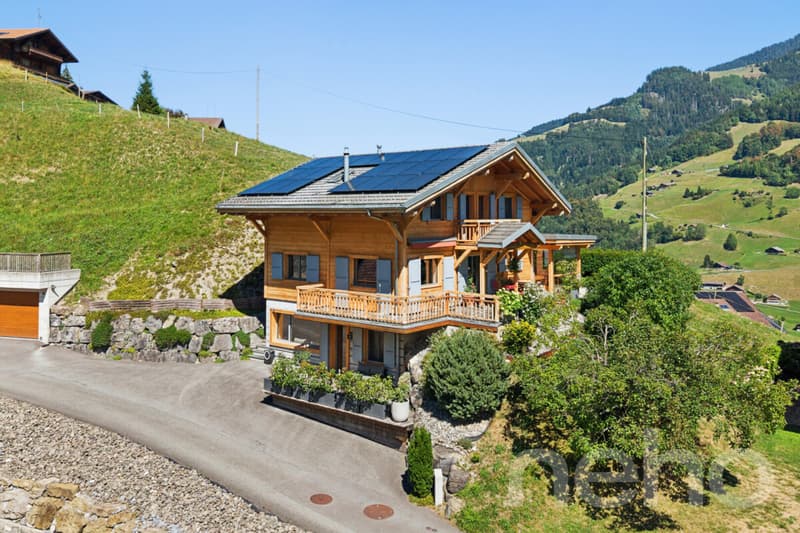
Built in 2012 on a 978 m² plot, this chalet benefits from a privileged location in Val-d'Illiez, in the heart of the Portes du Soleil, with a largely unobstructed view of the Dents du Midi and the Dents Blanches. The property stands out for its particularly versatile configuration: it combines a spacious main dwelling spread over two levels and an independent 2.5-room apartment of approximately 47 m², arranged in a loft spirit. Both dwellings have their own external access and can communicate internally. This configuration allows for many uses: family home with independent space, accommodation for relatives, home office, or separate provision of the second apartment. The property can suit both a main and a secondary residence. A MAIN DWELLING WITH GENEROUS VOLUMES
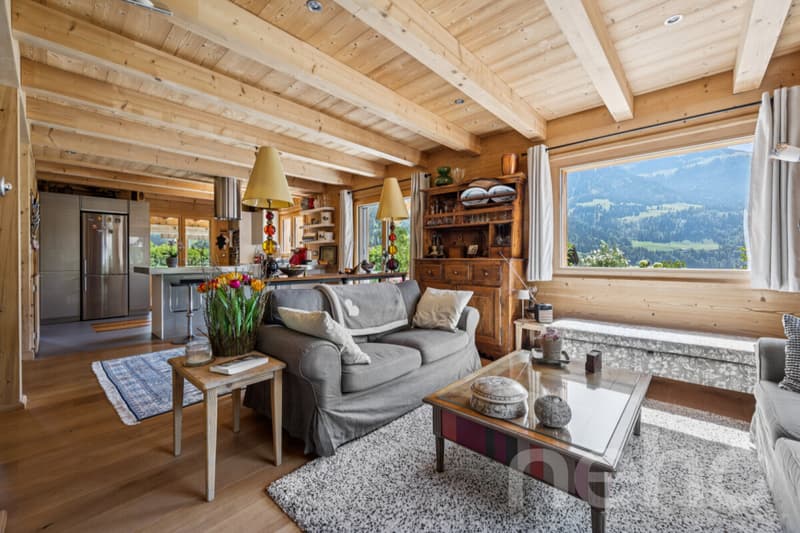
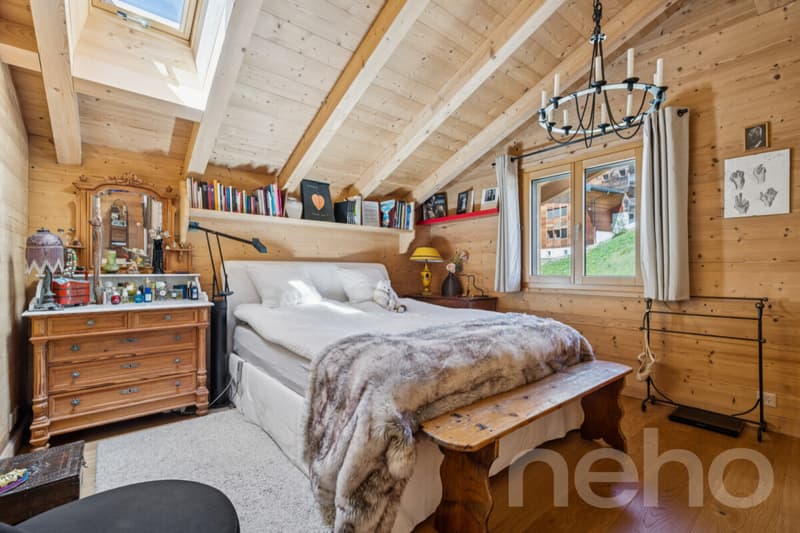
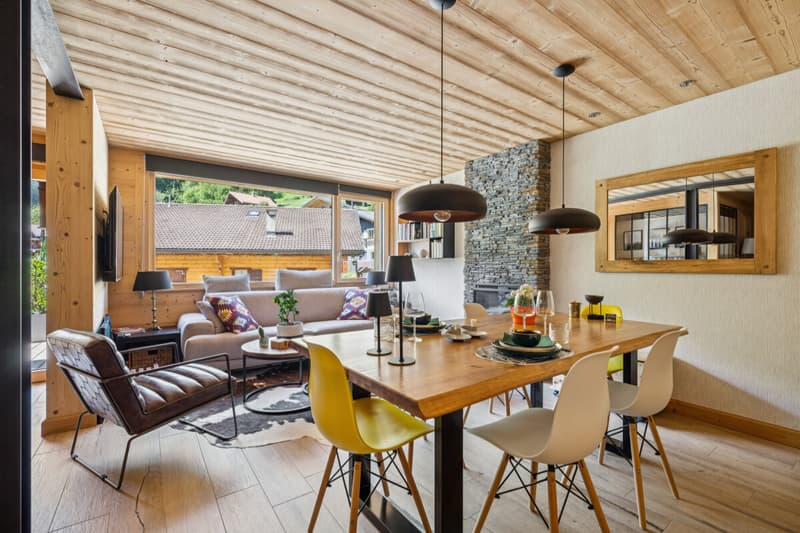
The main dwelling is organized over two levels and offers beautiful, light-filled volumes. The living area constitutes the heart of the chalet: living room, dining room, and open kitchen are integrated into a spacious area where wood, large openings, and mountain views create a warm and contemporary atmosphere. The different spaces have been designed to maintain a permanent relationship with the outside. Terrace, garden, veranda, and balcony naturally extend the living areas and allow you to enjoy the panorama in every season. The upper floor accommodates the night areas as well as additional volumes benefiting from the architectural character of the roof and numerous built-in storage spaces. A laundry room and a cellar complete the property's functional areas. AN INDEPENDENT APARTMENT OF 47 M²
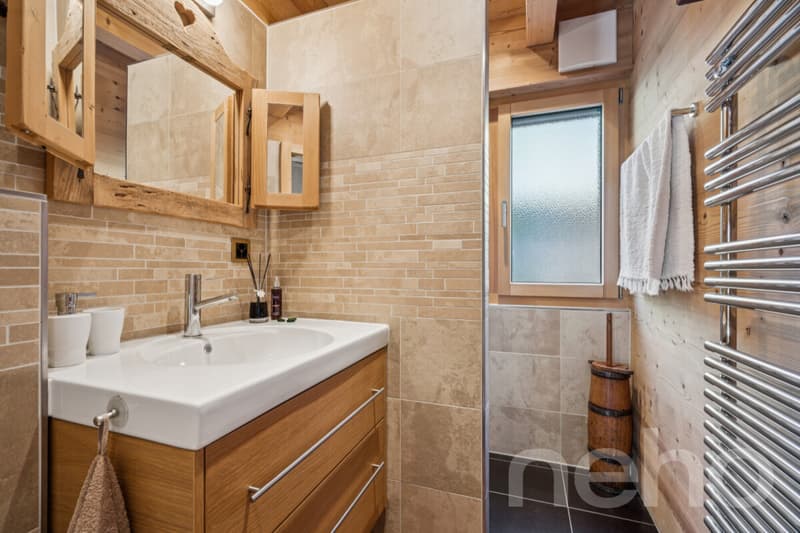
On the lower level is a genuine independent 2.5-room apartment of approximately 47 m², with its own external entrance and private terrace facing west. Arranged in a loft spirit, it includes a living area with a kitchen, a separate bedroom separated by a glass partition, and a bathroom. This apartment constitutes a genuine second living space and not just a simple dependency. It can accommodate family or guests while preserving the intimacy of each, or respond to other projects according to the needs of the future owners. An internal connection also allows it to be linked to the rest of the chalet. CAREFULLY DESIGNED EXTERIORS WITH A MOUNTAIN VIEW
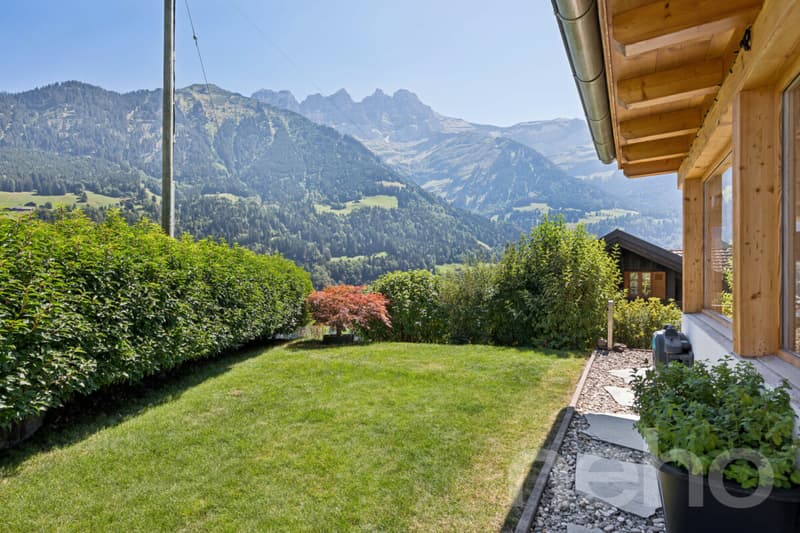
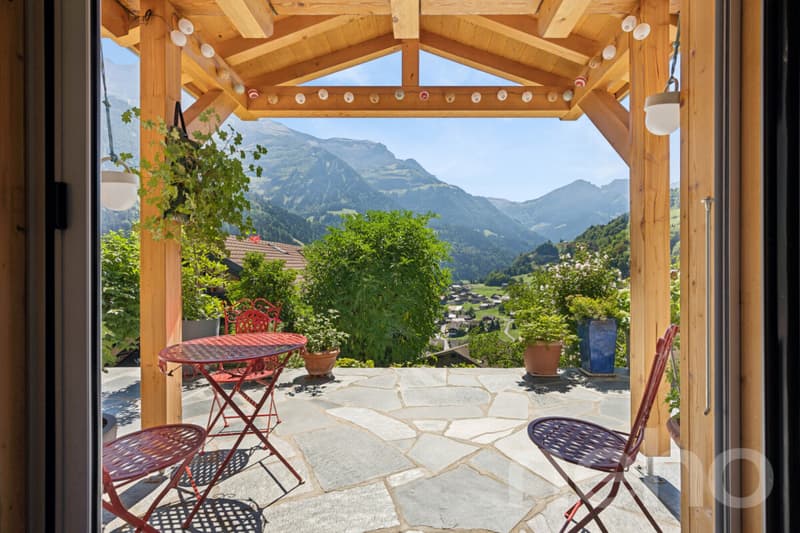
The various exterior areas have been designed to fully enjoy the Alpine environment and the property's exposure. Terraces, balcony, grassy areas, and landscape garden offer several atmospheres and orientations throughout the day. The largely unobstructed view of the Dents du Midi and the Dents Blanches accompanies a large part of the living areas and strongly contributes to the property's character. A PARTICULARLY ENERGY-EFFICIENT DESIGN
? Two independent dwellings
? Panoramic view of the Dents du Midi and the Dents Blanches
? Recent construction and perfectly maintained
? Excellent energy performance
? Geothermal, underfloor heating, and photovoltaic installation
? Two closed and insulated garages
? Building plot with development potential
? Quiet environment and beautiful exposure
? Only 5 minutes by car from the Champéry station, Portes du Soleil CONTEMPORARY CHALET WITH TWO INDEPENDENT DWELLINGS IN VAL-D'ILLIEZ
Built in 2012 on a 978 m² plot, this chalet benefits from a privileged location in Val-d'Illiez, in the heart of the Portes du Soleil, with a largely unobstructed view of the Dents du Midi and the Dents Blanches. The property stands out for its particularly versatile configuration: it combines a spacious main dwelling spread over two levels and an independent 2.5-room apartment of approximately 47 m², arranged in a loft spirit. Both dwellings have their own external access and can communicate internally. This configuration allows for many uses: family home with independent space, accommodation for relatives, home office, or separate provision of the second apartment. The property can suit both a main and a secondary residence. A MAIN DWELLING WITH GENEROUS VOLUMES
The main dwelling is organized over two levels and offers beautiful, light-filled volumes. The living area constitutes the heart of the chalet: living room, dining room, and open kitchen are integrated into a spacious area where wood, large openings, and mountain views create a warm and contemporary atmosphere. The different spaces have been designed to maintain a permanent relationship with the outside. Terrace, garden, veranda, and balcony naturally extend the living areas and allow you to enjoy the panorama in every season. The upper floor accommodates the night areas as well as additional volumes benefiting from the architectural character of the roof and numerous built-in storage spaces. A laundry room and a cellar complete the property's functional areas. AN INDEPENDENT APARTMENT OF 47 M²
On the lower level is a genuine independent 2.5-room apartment of approximately 47 m², with its own external entrance and private terrace facing west. Arranged in a loft spirit, it includes a living area with a kitchen, a separate bedroom separated by a glass partition, and a bathroom. This apartment constitutes a genuine second living space and not just a simple dependency. It can accommodate family or guests while preserving the intimacy of each, or respond to other projects according to the needs of the future owners. An internal connection also allows it to be linked to the rest of the chalet. CAREFULLY DESIGNED EXTERIORS WITH A MOUNTAIN VIEW
The various exterior areas have been designed to fully enjoy the Alpine environment and the property's exposure. Terraces, balcony, grassy areas, and landscape garden offer several atmospheres and orientations throughout the day. The largely unobstructed view of the Dents du Midi and the Dents Blanches accompanies a large part of the living areas and strongly contributes to the property's character. A PARTICULARLY ENERGY-EFFICIENT DESIGN
Mortgage Calculator
From dream house to home ownership: the mortgage calculator can help you estimate the affordability of this property.

Free
Create an account for more options
Create your account to manage your favorites across all devices, keep track of your search alerts, and never miss an update. Everything you need for your home search, all in one place!
Viewing
Contact for viewing
Milena Santoianni


Geoffroy LouvetAgent immobilier
- Listing ID
- 4003537423
- Object ref.
- 1873-26-5