















1892 results - Properties for sale: Canton Ticino

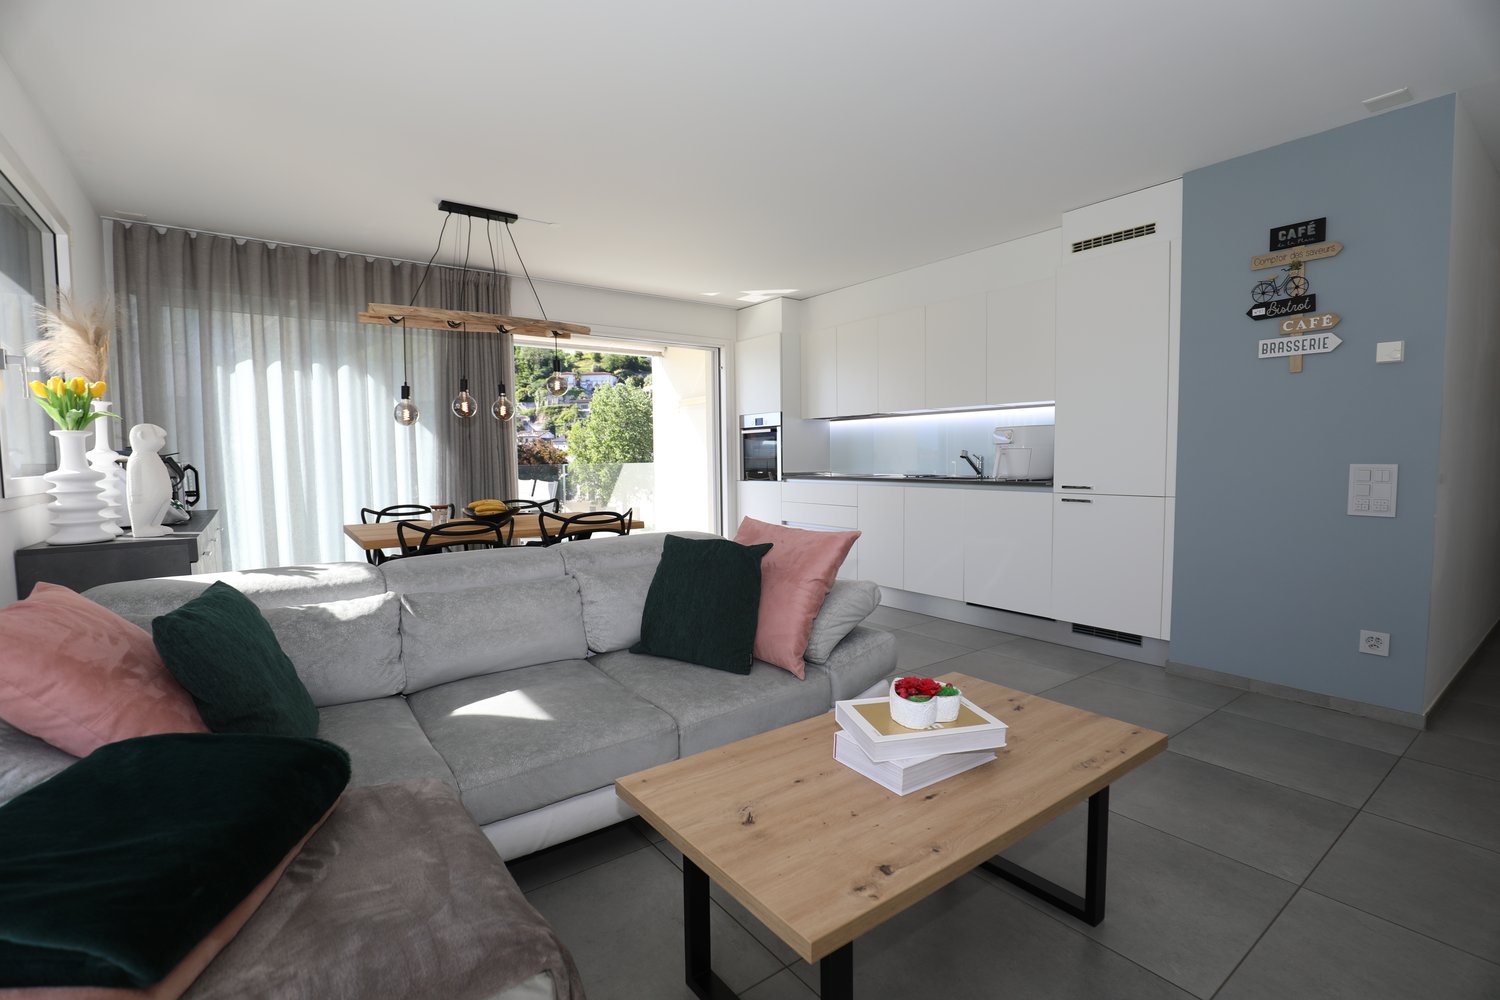
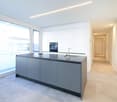
  • open kitchen with modern furniture, light gray marble flooring, black countertop, oven, dishwasher, several decorative framed pictures on wall
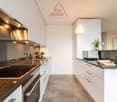
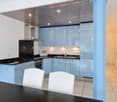
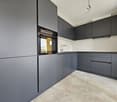
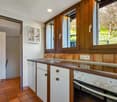
  • Modern white kitchen cabinets, black countertop, built-in oven, sink with faucet, tiled floor
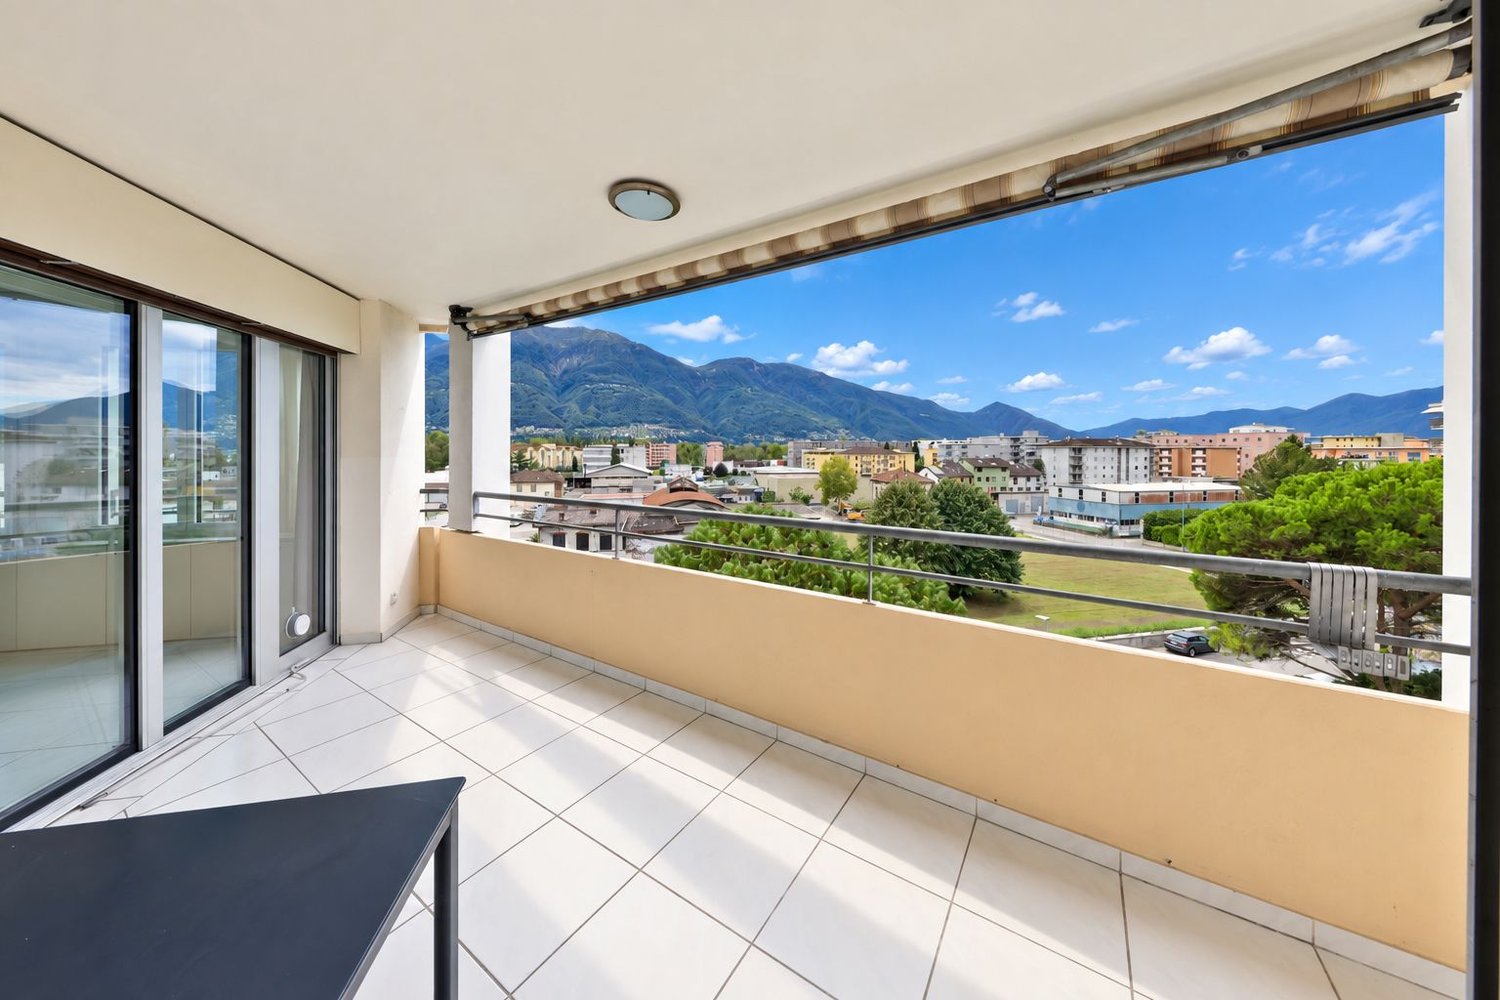
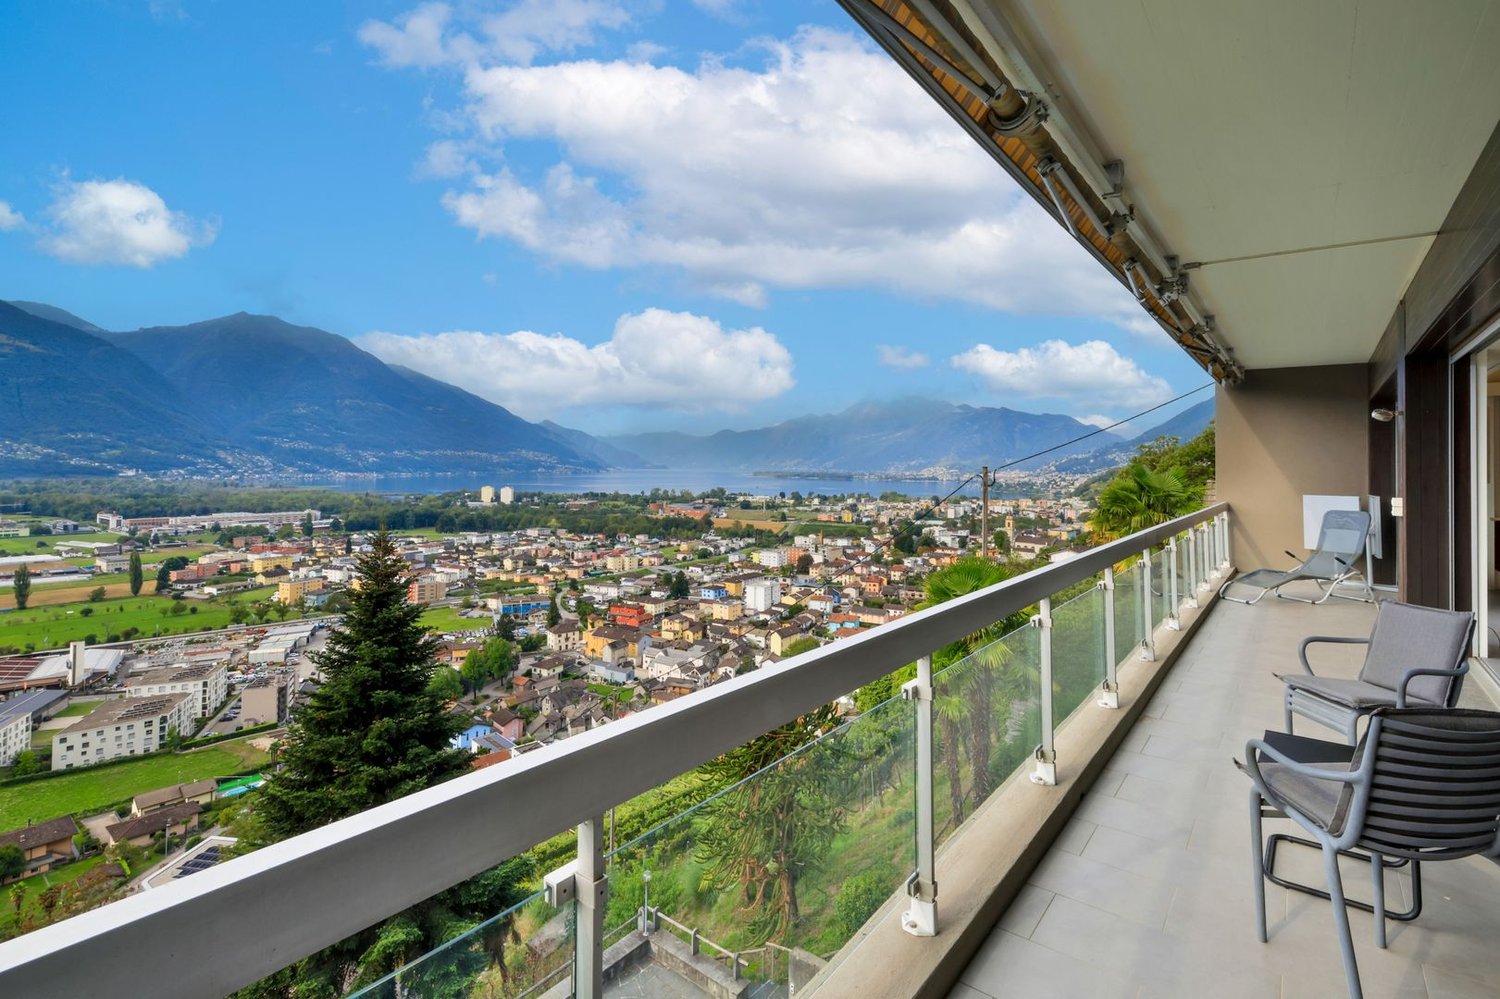
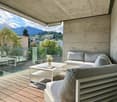
  • View of well-manicured grass and landscaped area, and distant houses
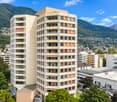
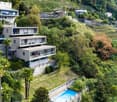
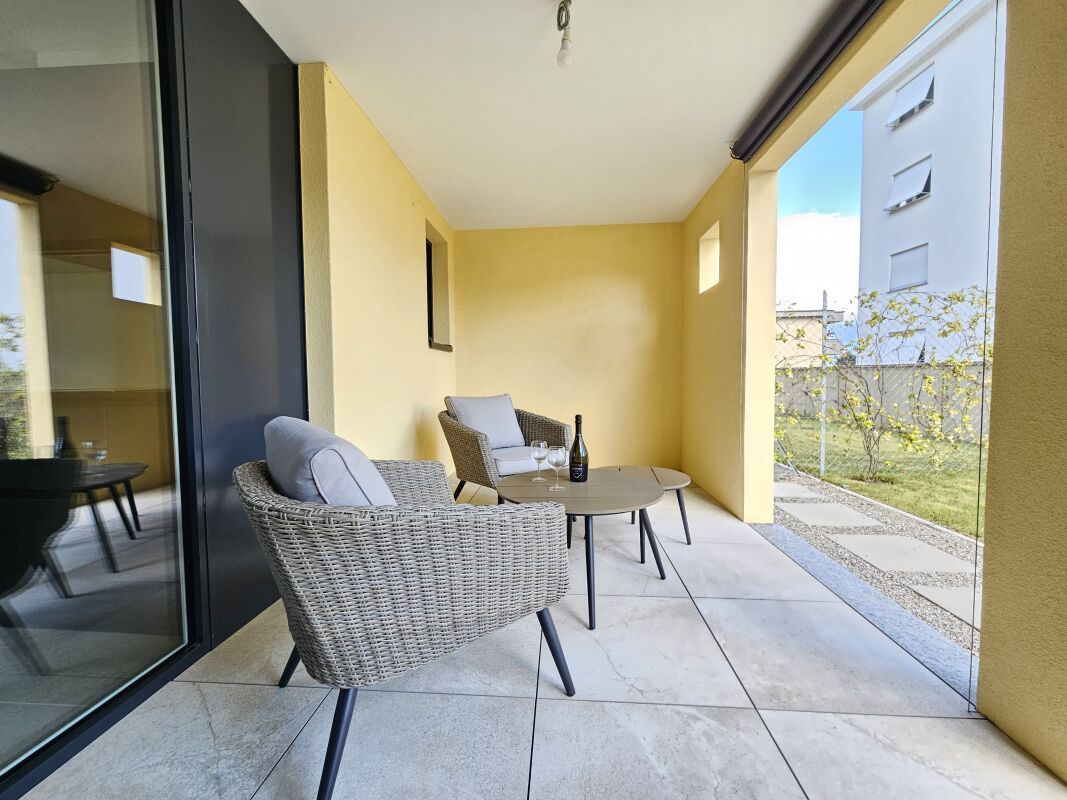
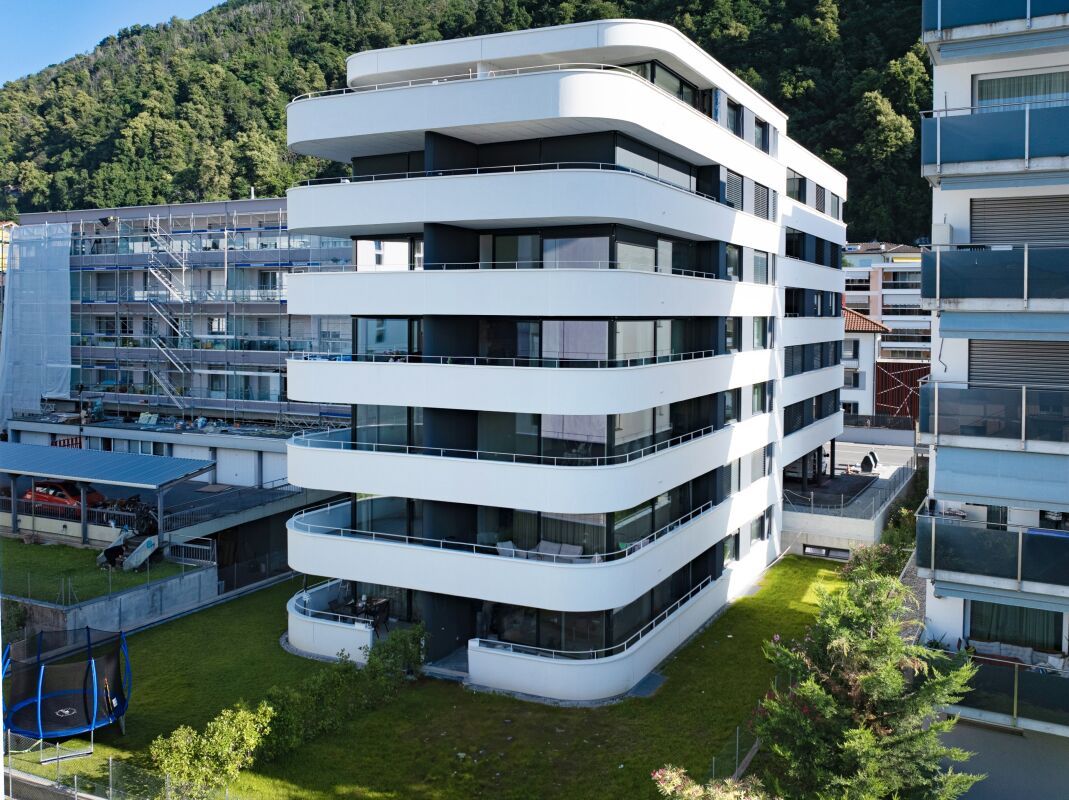
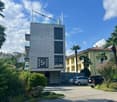
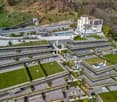
  • Modern 3-story apartment complex, white exterior, glass balconies, hedged garden, paved walkway, green lawn, plants, and shrubs.
  • modern kitchen with induction hob, stainless steel sink, faucet, black granite countertops, white cabinets, power outlet
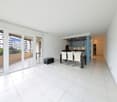
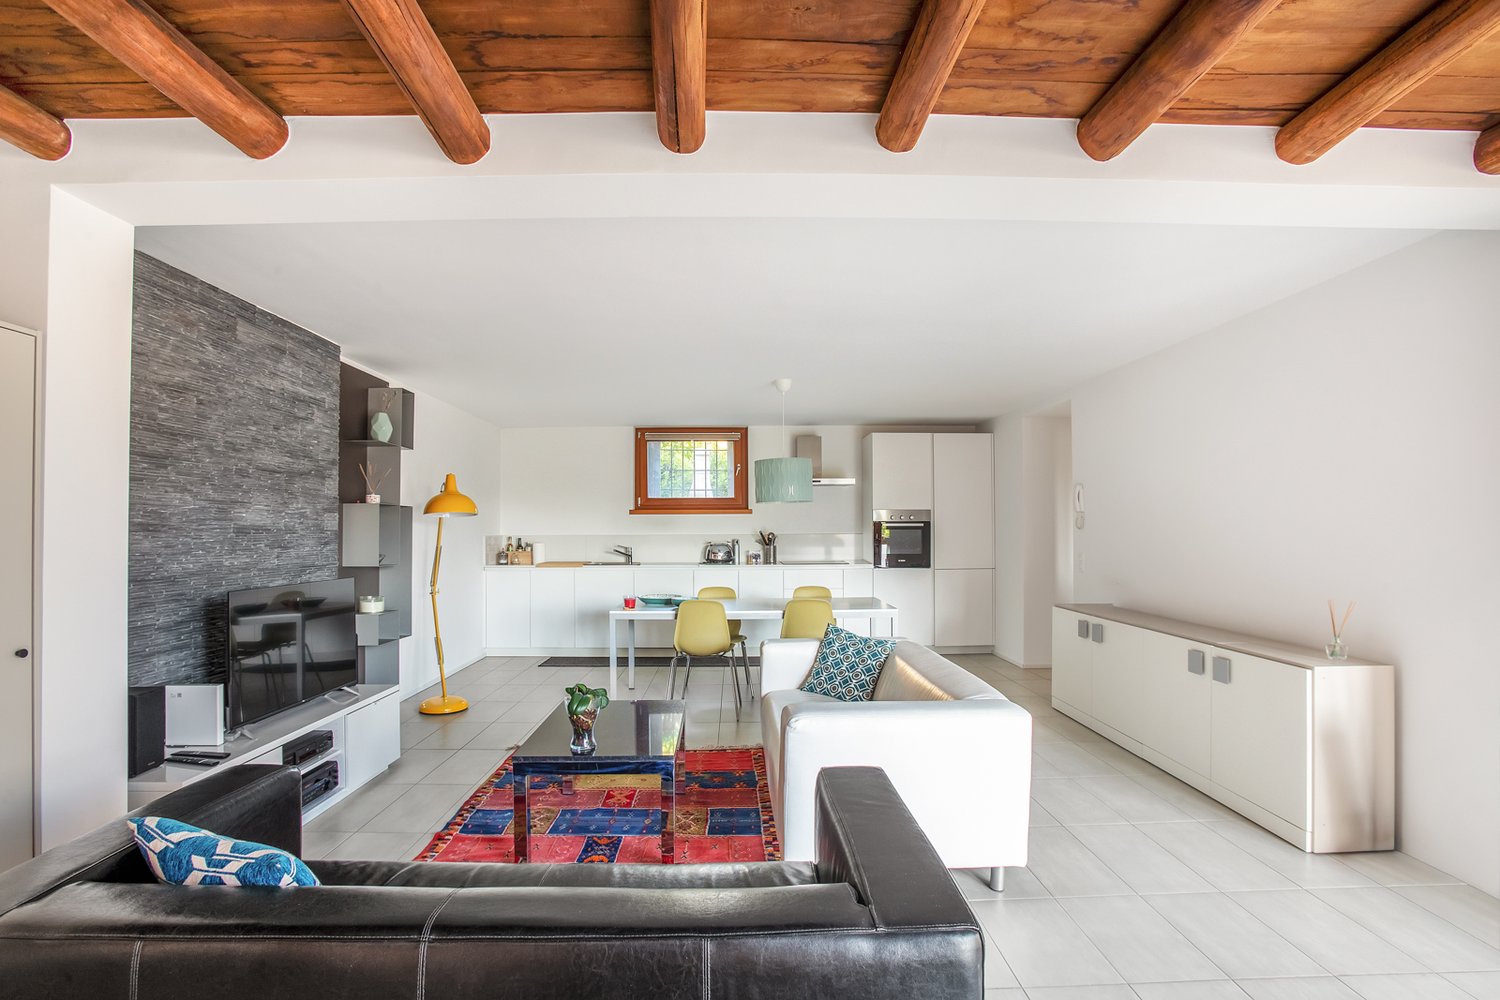
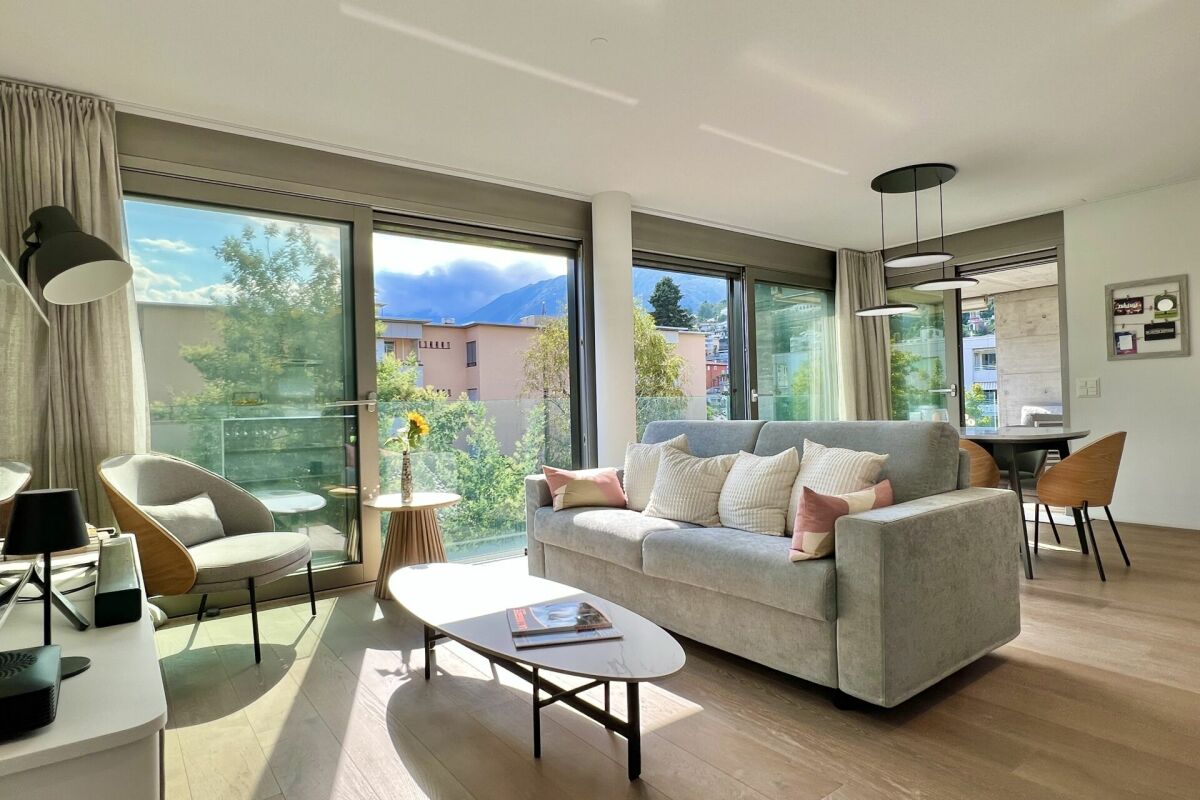
  • Open-plan living room and kitchen with white walls, large windows, grey tile flooring, and modern kitchen appliances including a dishwasher.
  • This image shows a spacious room with white walls and a large window. The floor is covered with gray marble-like tiles, creating a sleek and modern look. The room appears to be empty, with no furniture or decor visible.
  • empty room, white walls, gray tiles, open door, electrical outlet
  • The image shows a modern bathroom with a white sink, a large mirror, and a flush toilet with a white panel. The walls are light-colored and the overall design appears to be minimalist and clean.
  • Modern white tiled bathroom with shower and sink
  • white tiled walls, silver shower head, clear glass enclosure, handheld shower head, chrome fixtures
  • Spacious underground garage with multiple parking spaces, concrete floor, and white walls. A motorcycle is parked in one of the spaces.
  • Bedroom with a large double bed, pillows, nightstand with a small table, white cabinet, decorative mirror, wall art paintings, open door leading to another room.
1 / 13
Modern white kitchen cabinets, black countertop, built-in oven, sink with faucet, tiled floor
View of well-manicured grass and landscaped area, and distant houses
Modern 3-story apartment complex, white exterior, glass balconies, hedged garden, paved walkway, green lawn, plants, and shrubs.
3.5 rooms95m²CHF 490,000.–
Via Sottobisio 17, 6828 Balerna

Ultimo 3.5 locali in vendita a Balerna

Residenza Cuvée – Ultimo 3.5 locali in vendita a BalernaIn posizione strategica, nella storica e tranquilla periferia di Balerna, proponiamo in vendita l’ultimo appartamento da 3.5 locali presso la moderna Residenza Cuvée, ultimata nell’estate 2021.L'appartamento si distingue per finiture di alto livello e una distribuzione degli spazi ottimale, ideale per chi cerca comfort, qualità e funzionalità: • Cucina moderna in laminato opaco, con piano e alzata in quarzite, completa di elettrodomestici V-Zug • Bagni dal design ricercato, con materiali e dettagli di pregio • Pavimenti in grès porcellanato effetto marmo by Casalgrande Padana • Camere da letto spaziose, ciascuna con oltre 12 m² • Infissi con triplo vetro e tapparelle elettriche • Porta d’ingresso blindata e videocitofono • Locale lavanderia privato all’interno dell’appartamento • Terrazza coperta abitabile di 12 m² • Ampia cantina • Posto auto assegnato in autorimessa Tutti i principali servizi – scuole, negozi, mezzi pubblici – sono facilmente raggiungibili a piedi o con i mezzi pubblici.La residenza fa parte di un comparto composto da quattro palazzine disposte attorno a un giardino comune, che dona privacy e tranquillità.A pochi minuti si trova il rinomato Parco delle Gole della Breggia, area naturale protetta ideale per escursioni e attività all’aperto. Per gli amanti del benessere, nelle vicinanze si raggiunge a piedi il California Acquapark, con palestra, piscine e aree dedicate anche ai più piccoli.Spese condominiali mensili: CHF 250.–Non perdere l’occasione di vivere in un contesto moderno, curato e in una posizione strategica.-Residenz Cuvée – Letzte 3.5-Zimmer-Wohnung in Balerna zu verkaufenIn strategisch günstiger Lage, am ruhigen und historischen Stadtrand von Balerna, bieten wir die letzte 3.5-Zimmer-Wohnung in der modernen Residenz Cuvée zum Verkauf an. Die Liegenschaft wurde im Sommer 2021 fertiggestellt.Die Wohnung besticht durch hochwertige Ausführungen und eine optimale Raumaufteilung – ideal für alle, die Komfort, Qualität und Funktionalität suchen: • Moderne Küche in mattem Laminat mit Arbeitsplatte und Rückwand aus Quarzit, ausgestattet mit V-Zug-Geräten • Bäder mit anspruchsvollem Design und hochwertigen Materialien • Feinsteinzeug-Böden in Marmoroptik von Casalgrande Padana • Geräumige Schlafzimmer, jedes mit über 12 m² • Dreifachverglaste Fenster mit elektrischen Rollläden • Sicherheits-Eingangstür und Videogegensprechanlage • Eigene Waschküche innerhalb der Wohnung • Überdachte, bewohnbare Terrasse von 12 m² • Großer Kellerraum • Zugewiesener Parkplatz in der Tiefgarage Alle wichtigen Infrastrukturen – Schulen, Einkaufsmöglichkeiten, öffentliche Verkehrsmittel – befinden sich in unmittelbarer Nähe und sind bequem zu Fuß erreichbar.Die Residenz ist Teil eines Wohnkomplexes mit vier Gebäuden, die um einen gemeinschaftlichen Garten angeordnet sind und ein ruhiges, privates Wohnumfeld schaffen.Nur wenige Gehminuten entfernt liegt der bekannte Naturpark „Gole della Breggia“, ein geschütztes Gebiet, das zahlreiche Freizeitmöglichkeiten bietet. Sport- und Wellnessliebhaber erreichen zu Fuß das California Acquapark, mit Fitnessstudio, Schwimmbädern und Bereichen für Kinder.Monatliche Nebenkosten: CHF 250.–Verpassen Sie nicht die Gelegenheit, in einem modernen, gepflegten und strategisch gelegenen Wohnumfeld zu leben.

Travel time
-
1 / 11
3.5 rooms70m²CHF 450,000.–
via dei Faggi 1, 6912 Pazzallo

Appartamento - Pazzallo

Trilocale completamente ristrutturato al primo piano con terrazzino. Pur non avendo una vista aperta il soggiorno affaccia direttamente su un angolo dinatura a pochi passi, offrendo una sensazione di tranquillità e riservatezza.Cucina separata (con lavatrice integrata), zona notte comprendente due camere e un bagno con doccia.Il condominio dispone di portineria alla mattina, tetto con terrazza panoramica utilizzabile dai condomini, locale lavanderia.A poca distanza si trova la zona commerciale di Grancia e l'imbocco dell'autostrada Lugano sud.Cantina e posto auto in garage condominiale (CHF 50'000.-)Soluzione adatta anche come investimento da mettere a reddito. Acquistabile anche come residenza secondaria.RIF. 3073__________________________________________________________________Completely renovated three-room apartment on the first floor with a small terrace. Despite not having an open view, the living room directly overlooks a corner of nature just a few steps away, offering a feeling of tranquility and privacy.Separate kitchen (with included also a washing machine), sleeping area comprising two bedrooms and a bathroom with shower.The condominium has a morning concierge, a rooftop terrace with panoramic views that can be used by residents, and a laundry room.The Grancia shopping area and the entrance to the Lugano Sud motorway are a short distance away.Cellar and parking space in the shared garage (CHF 50,000) Also suitable as an investment property. Also available as a second home. REF. 3073

Travel time
-
Federico Salvetti

Federico Salvetti

1 / 11
Federico Salvetti

Federico Salvetti

  • Parking space
  • Elevator
3.5 rooms84m²CHF 750,000.–
Via Cadempina, 6814 Cadempino

NEW RESIDENCE, LAST TWO 3.5 ROOM APARTMENTS WITH PRIVATE GARDEN

In Cadempino, just a few minutes from the center of Lugano, we are offering the last two available apartments in a new residence with only 6 residential units.Both units are 3.5-room apartments on the ground floor with a terrace and private garden, set in an exclusive and reserved residential context.The sizes are well balanced and designed to offer comfort and functionality without unused spaces, making the apartment practical and easy to manage.The location is another strong point: the center of Lugano is reachable in a few minutes, the main services are nearby, and the convenient access to the A2 highway allows for quick trips.The apartments feature a bright living area with open kitchen, two bedrooms, two bathrooms, a private laundry room inside the apartment, and a cellar.Both units also offer a pleasant private outdoor space consisting of a terrace and garden, a natural extension of the house to be enjoyed during the beautiful season.The residence is built according to high construction standards, with quality materials and finishes, and is equipped with CECE Plus certification and eco-sustainable technologies, which contribute to keeping management costs particularly low.LAST TWO APARTMENTS AVAILABLEAPARTMENT 1 Ground floor with private gardenPrice: CHF 750'000.SUL: 84 m²Terrace: 12.50 m²Private garden: 34 m²________________________________________________APARTMENT 2 Ground floor with private gardenPrice: CHF 804'000.SUL: 81 m²Terrace: 25 m²Private garden: 51 m²Parking space in the garage: CHF 55'000., not included in the sale price.DELIVERY OCTOBER 2026Thanks to the well-balanced size and new construction, the apartments represent an interesting solution both for personal use and as a real estate investment to be rented out.Interested? We will be happy to show you both apartments in person on site and provide you with all the information related to the purchase.Contact person:Silvia TitaReal Estate Advisor+41 76 712 30 40

  • Parking space
  • Elevator
1 / 12
3.5 roomsCHF 580,000.–
Vicolo al Porto, 6596 Gordola

Residence Nucleo A2.2

Residence Nucleo This new residence is located in a central and sunny area, in the charming old town of Gordola. The building consists of 6 apartments with 2 bedrooms (3.5 rooms), carefully designed in every detail to ensure comfort and a modern lifestyle. Spread over three floors, the units feature spacious covered terraces, private gardens, and a convenient underground garage.The heart of the attic apartment is the living room with a modern open-plan kitchen, offering a spacious living area where you can relax and socialize with family and friends. The sloping ceiling adds warmth and character to the interiors. The small covered terrace adjacent to the living room is the ideal spot to enjoy the sunshine and the beautiful surrounding views.The attic apartment also includes two spacious bedrooms and two modern bathrooms, one with a shower and the other with a bathtub.The choice of innovative materials and construction solutions gives the residence a modern, sleek, and refined style, able to meet the expectations of the most discerning clientele. Its strategic location allows you to enjoy the tranquility of the surroundings without giving up proximity to the main services and infrastructure.A private storage room and a shared laundry room are also available, each apartment having its own dedicated space with the possibility to install a washer-dryer column.The offer is completed by two parking spaces in the underground garage, available at CHF 35,000 each.Important:The apartment is currently rented.Highlights: • Central and sunny location • 2 bathrooms • Covered terrace • 2 Underground parking spaces • Primary residence

Travel time
-
Marco Tresoldi

Marco Tresoldi

1 / 9
Marco Tresoldi

Marco Tresoldi

  • Parking space
3.5 rooms96m²CHF 650,000.–
Via ai Brenn 11, 6525 Gnosca

Elegant 3.5-room MINERGIE-P-ECO with portico and private garden

We are offering for sale a brand-new 3.5-room apartment on the ground floor, characterized by a large, exclusive portico, a private garden, and modern, high-quality finishes.The building stands out for the following important construction and energy features:Construction with X-LAM technologyBuilding structure made of wood panels with cross-laminated and glued layers, synonymous with solidity, living comfort, and sustainability.Building certified MINERGIE-P-ECOMaximum energy efficiency, high living comfort, and particular attention to the quality of materials and environmental sustainability.Heating system with serpentinesPowered by a pellet central heating system. Even the production of domestic hot water takes place through pellets, with the support of solar collectors and photovoltaic panels.Thanks to a specific energy study, it has been calculated that, thanks to the highly efficient construction, the annual indicative cost for electricity, pellets, and water is around CHF 1353, equivalent to only CHF 112 per month.Internal layoutThe 3.5-room apartment on the ground floor is composed of:Main entrance from the portico with direct access to the kitchen and dining area;Modern, high-quality open kitchen;Master bedroom of 13.51 m² with en-suite bathroom and walk-in closet;Second bedroom of 12.22 m²;Second bathroom, usable for the bedroom and/or as a guest bathroom;Exclusive garden;Exclusive terrace/portico;Private basement on the ground floor.Parking1 parking space in the garage is included in the price.ResidenceThere is also the possibility of purchasing the apartment as a secondary residence.Important noteSince the apartment is located on the ground floor, in an area not primarily illuminated by natural light, a system of internal lighting through Philips Skylight is planned.It is a ceiling panel designed to simulate natural daylight, ideal for increasing visual comfort and making the environments brighter and more pleasant.

  • Parking space
Travel time
-
1 / 9
3.5 roomsCHF 580,000.–
Via Val Rovana 8, 6675 Cevio

House Clorindo

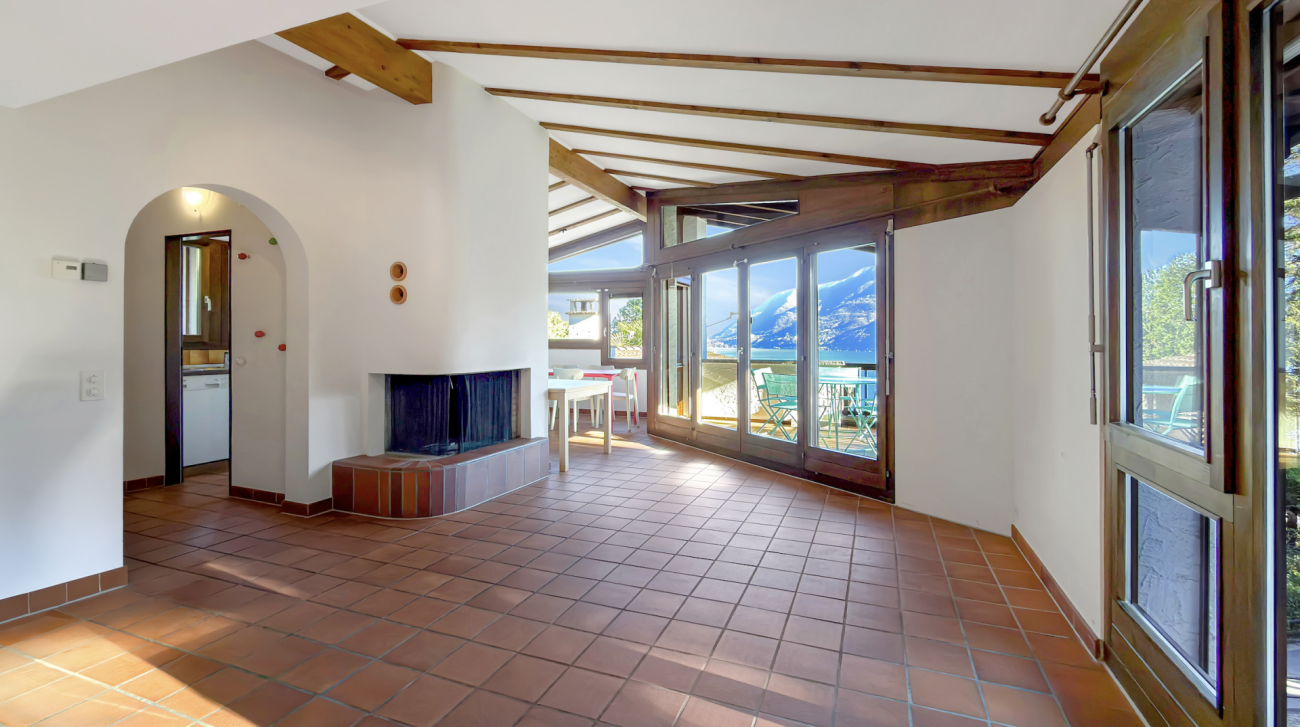
House Clorindo We offer for sale a characteristic house with private garden, located in a quiet and sunny area in the heart of Cevio, an ideal place for those seeking serenity and tranquility. The property, with 3.5 rooms, is spread over multiple levels and offers spacious and bright rooms, ensuring a perfect balance between comfort and privacy.On the entrance floor, there is a hallway with a wardrobe. Going up the stairs, you reach a mezzanine floor that can be perfectly used as an office. Continuing on to the upper floor, you enter a lovely living room, characterized by a high ceiling with exposed wooden beams, giving a touch of elegance and a panoramic view of the mountains.The modern, well-equipped corner kitchen with V-ZUG appliances invites you to cook with pleasure and enjoy a cozy get-together. Also on the upper floor, there is a newly built bathroom with a practical shower, ideal for everyday needs.Additionally, on the same floor, there is a unique bedroom with rounded walls, evoking the atmosphere of a natural cave, creating a truly unique and captivating environment. Next to this room, a practical cellar provides extra storage space for materials or other items, keeping the interior organized and functional.From the living room, a staircase leads to the lower floor, where there is a spacious and bright master bedroom.The house also features a technical/laundry room located on the lower floor, which can be accessed both from inside the house and via an external entrance.The property includes a parking space in the garage, ensuring secure parking for your vehicle, as well as an additional uncovered parking space on a nearby plot (parcel 448). This house represents the ideal solution for those who wish to live in a peaceful environment, yet one that is comfortable and well-served.Highlights: • Mountain view • Spacious and bright rooms • Private garden on separate plot • Garage parking space • Primary and secondary residence

Travel time
-
1 / 11
3.5 roomsCHF 810,000.–
Via Ceresio, 6963 Pregassona

Residence Parco Ceresio B2.1

Residence Parco Ceresio In a quiet and well-served residential area of Pregassona, just a few minutes from the center of Lugano, the modern Residenza Parco Ceresio is taking shape: an exclusive project made up of two elegant buildings, each with only 12 apartments. Nestled in greenery, the development is designed to ensure quality of life, energy efficiency, and residential comfort.The residence, built to the highest standards and Minergie-certified, stands out for its modern and sustainable architecture, attention to detail, and functional design. The buildings are equipped with elevators and are fully accessible for people with reduced mobility. The surrounding area is well connected and offers all essential services: public transportation, shops, sports centers, schools, and quick access to the highway.The apartments, available in various sizes, are characterized by bright interiors, clean lines, and high-quality finishes. Each unit includes a spacious open-plan living area with a modern, fully equipped kitchen, generous bedrooms, functional bathrooms, and a large covered terrace or, for ground-floor units, a private garden. The air conditioning and underfloor heating system with heat pump, controlled ventilation, and excellent thermal and acoustic insulation ensure year-round comfort and low energy consumption. Additional features include a private laundry room in each unit, built-in wardrobes at the entrance, a cellar, and the possibility of purchasing a parking space in the underground garage.The 3.5-room apartments, starting at CHF 810,000, are ideal for couples, small families, or those seeking more space. These units offer a well-organized living space, consisting of a large open living area with modern kitchen, two bright bedrooms, a main bathroom with space for a washer and dryer, and in some cases, a second bathroom. A spacious covered terrace or private garden, perfectly integrated into the natural surroundings of the residence, completes the home.Highlights: • Quiet yet central location • New Minergie-certified residence • Bright and modern apartments • High-end materials • Underfloor heating and air conditioning • Underground parking spaces each CHF 55’000.— • Primary residence

Travel time
-
1 / 10
  • Parking space
  • Balcony / Terrace
  • Garage
  • +5
3.5 rooms130m²CHF 1,280,000.–
Via Loco 11, 6963 Lugano

Apartment 3.5 Rooms with Private Garden – Residenza Oasis | Pregassona

The Residenza Oasis is located in the heart of Pregassona, in a strategic but quiet position, surrounded by greenery. It was designed to offer maximum residential comfort, representing a perfect combination of contemporary design, functionality, and architectural elegance.The apartments, of various sizes, are characterized by large windows, terraces, and private gardens that allow you to fully enjoy the outdoor spaces. The surrounding green areas offer a safe and relaxing environment, ideal for families, while the proximity to schools, parks, and essential services guarantees a practical and serene lifestyle, just a few minutes from the center of Lugano.Unique in its kind, this 3.5-room apartment on the ground floor is perfect for those who want to live in a refined environment, with large outdoor spaces and absolute privacy.Price: CHF 1’280’000.– (parking spaces excluded) Living area: 151.09 m² Outdoor spaces: garden 55 m² + terrace 27 m²DescriptionThe accommodation is distinguished by the direct exit to the garden and terrace both from the living area and from the sleeping area. The main room is equipped with a walk-in closet and an en-suite bathroom, while the two additional rooms are served by modern bathrooms. The living area with open kitchen and large windows guarantees brightness and continuity between indoors and outdoors.The property is completed by 2 covered parking spaces and a private cellar. An ideal apartment for families, where comfort and design coexist in perfect balance.

  • Parking space
  • Balcony / Terrace
  • Garage
  • +5
Travel time
-
Damiano Bertolotti

Damiano Bertolotti

1 / 11
Damiano Bertolotti

Damiano Bertolotti

  • Parking space
  • Balcony / Terrace
  • Pets allowed
  • +5
3.5 rooms83m²CHF 650,000.–
Via Baraggie 23, 6612 Ascona

Residenza "Casa San Carlo" Ascona

Zweit- und Erstwohnsitz - In einer gepflegten Residenz in Ascona wartet diese sonnige Wohnung auf ihre neuen Eigentümer. Die Liegenschaft befindet sich in einer ruhigen Seitenstrasse, nur rund zehn Gehminuten von der berühmten Piazza, dem historischen Nucleo und der malerischen Uferpromenade des Lago Maggiore entfernt. Cafés, Restaurants, Boutiquen sowie sämtliche Infrastrukturen des täglichen Bedarfs sind bequem zu Fuss erreichbar.Die Wohnung liegt in der Residenz ?Casa San Carlo? und profitiert von einer idealen Südausrichtung, die für eine hervorragende Besonnung während des ganzen Jahres sorgt. Der grosszügige, L-förmige Balkon ist teilweise überdacht und bietet viel Platz für das Leben im Freien - ob zum Sonnen, Essen oder Entspannen in privater Atmosphäre.Die Raumaufteilung ist klar und funktional: ein grosszügiger Wohnbereich mit direktem Zugang zum Balkon, eine separate Küche, ein Schlafzimmer, ein zusätzliches Arbeitszimmer sowie ein Badezimmer. Vom Wohnraum aus lässt sich problemlos ein moderner, offener Lebensbereich mit gemütlichem Sofa, Essplatz und fliessendem Übergang nach draussen realisieren.Die Wohnung ist vollständig renovierungsbedürftig und aktuell nicht bewohnbar - und genau darin liegt ihr grösster Wert: die seltene Möglichkeit, ein Zuhause von Grund auf nach den eigenen Vorstellungen zu gestalten. Keine Kompromisse, keine fremden Stilentscheidungen, sondern maximale Freiheit in Planung, Materialien und Design.Wer Ascona liebt und nicht sucht, was andere bereits entschieden haben, sondern selbst gestalten möchte, findet hier eine aussergewöhnliche Gelegenheit.Fordern Sie das ausführliche Verkaufsdossier an und lassen Sie sich vor Ort vom Potenzial dieser Immobilie inspirieren. Gerne vereinbaren wir eine persönliche Besichtigung.*****************************Residenza secondaria e primaria - In una residenza curata ad Ascona, questo appartamento soleggiato attende i suoi nuovi proprietari. L'immobile si trova in una tranquilla strada laterale, a circa dieci minuti a piedi dalla celebre Piazza, dal nucleo storico e dal suggestivo lungolago del Lago Maggiore. Caffè, ristoranti, boutique e tutte le principali infrastrutture sono comodamente raggiungibili a piedi.L'appartamento è situato nella residenza ?Casa San Carlo? e gode di un'esposizione a sud che garantisce un'eccellente luminosità durante tutto l'anno. Il balcone ad angolo, ampio e parzialmente coperto, offre uno spazio ideale per vivere l'esterno in totale privacy: prendere il sole, pranzare all'aperto o semplicemente rilassarsi.La distribuzione degli spazi è funzionale e ben studiata: soggiorno spazioso con accesso diretto al balcone, cucina separata, camera da letto, studio e bagno. Il soggiorno consente di creare un ambiente moderno e accogliente con zona relax, area pranzo e continuità tra interno ed esterno.L'appartamento è completamente da ristrutturare e attualmente non abitabile - ed è proprio questo il suo principale punto di forza: la rara opportunità di progettare una casa su misura, senza compromessi. Massima libertà nella scelta di materiali, stile e disposizione degli spazi.Chi ama Ascona e desidera creare qualcosa di veramente proprio, troverà qui una base ideale.Richiedete il dossier di vendita completo e lasciatevi ispirare dal potenziale di questa proprietà. Saremo lieti di accompagnarvi in una visita personalizzata.

  • Parking space
  • Balcony / Terrace
  • Pets allowed
  • +5
Travel time
-
1 / 14
3.5 rooms84m²CHF 470,000.–
Via Poeta Francesco Chiesa 17, 6833 Vacallo

Private garden and modern design

In the heart of Vacallo, the Residenza Tre Noci is born, a modern project where contemporary design, comfort and construction quality come together to offer a superior living experience.Composed of three distinct buildings with eleven apartments each, the residence has been designed to guarantee privacy, brightness, and generous spaces, ideal for those seeking a warm and refined home.Each apartment stands out for its high-quality finishes and materials: • Modern and fully equipped kitchens • Bathrooms with elegant design • Armored doors • Windows with triple glazing and motorized louvers • Heat pump heating system Every detail has been carefully curated to offer functionality, efficiency, and daily comfort.Available types • 2.5 rooms | from 48.5 m² to 65 m² | from CHF 290'000.- • 3.5 rooms | from 77.5 m² to 96 m² | from CHF 440'000.- • 4.5 rooms | 112 m² | CHF 650'000.- • Garage space CHF 30'000.- Why choose the Residenza Tre Noci • Modern and harmonious architecture • Quiet and well-served location • Bright and functional spaces • Excellent quality-price ratio • Ideal both as a main residence and as an investment Discover the pleasure of living in a house designed for your well-being.Contact us today to receive more information or to book a private visit to the Residenza Tre Noci.Also, discover our other residential and commercial properties on our website: https://dreieckimmo.ch/

Travel time
-
1 / 16
3.5 rooms96m²CHF 495,000.–
Via Poeta Francesco Chiesa 17, 6833 Vacallo

Modern design and living comfort

In the heart of Vacallo, the Residenza Tre Noci is born, a modern project where contemporary design, comfort and building quality come together to offer a superior living experience.Composed of three separate buildings with eleven apartments each, the residence has been designed to guarantee privacy, brightness and generous spaces, ideal for those seeking a warm and refined home.Each apartment stands out for its high-quality finishes and materials: • Modern and fully equipped kitchens • Bathrooms with elegant design • Armored doors • Windows with triple glazing and motorized blinds • Heat pump heating system Every detail has been carefully designed to offer functionality, efficiency and daily comfort.Available types • 2.5 rooms | from 48.5 m² to 65 m² | from CHF 290'000.- • 3.5 rooms | from 77.5 m² to 96 m² | from CHF 440'000.- • 4.5 rooms | 112 m² | CHF 650'000.- • Garage space CHF 30'000.- Why choose the Residenza Tre Noci • Modern and harmonious architecture • Quiet and well-served location • Bright and functional spaces • Excellent quality-price ratio • Ideal both as a main residence and as an investment Discover the pleasure of living in a home designed for your well-being.Contact us today to receive more information or to book a private visit to the Residenza Tre Noci.Also discover our other residential and commercial properties on our website: https://dreieckimmo.ch/

Travel time
-
1 / 6
3.5 roomsCHF 1,255,000.–
Via Rubiana, 6925 Collina d'Oro

Elegant 3.5-room apartment with garden in Collina d’Oro

Elegant apartment with garden in Collina d’Oro, in the quiet Gentilino neighborhood, in a building under construction composed of only 6 residential units. Delivery is expected at the beginning of summer 2027.Located on the ground floor of the new Residence d’Oro, the 3.5-room apartment stands out for its bright spaces and high-end finishes.Entry is through a living room with open-plan kitchen and peninsula. The sleeping area includes the master bedroom with en-suite bathroom, where the connection for the washing machine/dryer has been prepared, a second bedroom, and an additional bathroom. From the living area, you can access a large covered terrace and the private garden.1 cellar is included in the price. It is possible to purchase 2 parking spaces in the garage for 60,000 CHF each.The finishes include aluminum windows with triple glazing, floors of choice in parquet or gres, and a handmade "Made in Italy" kitchen. The living comfort is guaranteed by underfloor heating powered by a heat pump, cooling and dehumidification system, preparation for an alarm system, and partial domotics.The construction respects high building standards, with particular attention to energy efficiency and consumption reduction.The location allows for quick access to international schools, services, infrastructure, and communication routes. At the same time, you can enjoy the serenity and tranquility of a residential area.MEASURESApartment: 86.11 m²Terrace: 18.90 m²Garden: 136.00 m²Cellar: 10.40 m²Sales area: 111.76 m²Ref.: V-GB-GEN-ORO-2

Travel time
-
1 / 13
3.5 roomsCHF 755,000.–
A Vera qua, 6839 Sagno

House with large garden in the green surroundings of Sagno

House with large garden in Sagno, a green fraction of the Swiss municipality of Breggia.Possibility of purchase also as a second home.The house with 3.5 rooms is spread over two levels, plus a semi-basement and is also internally connected by a practical elevator.The first level hosts the living area, consisting of an entrance hall, a living room with wood stove, a dining room also with a wood stove and open kitchen, a wardrobe and a bathroom. Thanks to the distribution of the rooms, it is also possible to create an additional room with targeted interventions.The upper floor consists of a large landing, two bedrooms, a corridor with a practical wall closet and a bathroom. The two bedrooms share access to a terrace with open views of the green surroundings.In the semi-basement there are a studio and the technical room/laundry room.The value of the property is further enhanced by the large private garden.The offer is completed by 2 external uncovered parking spaces, while in the immediate vicinity there are additional free municipal parking spaces available.Built in 1960, the house was extensively renovated in 2006. The apartment is in good condition, with aluminum windows with double glazing and floors in elegant red granite. The heating system is a floor heating system with serpentine pipes powered by an electric system.Sagno is a municipality surrounded by woods and panoramic paths, away from city traffic but still well connected to the main centers of Mendrisiotto.MEASURESApartment: 127 sqmSemi-basement: 14 sqmTerrace: 15 sqmGarden: 651 sqmLand: 738 sqmRef: V-CM-SAG-VER-7

Travel time
-

Suggested properties for you based on search results

Other interesting objects