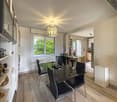
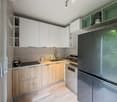
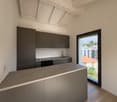
1892 results - Properties for sale: Canton Ticino

1 / 13
3.5 rooms121m²CHF 840,000.–
Strada Regina 15, 6987 Caslano

Very bright and never inhabited. Independent entrance and private garden.

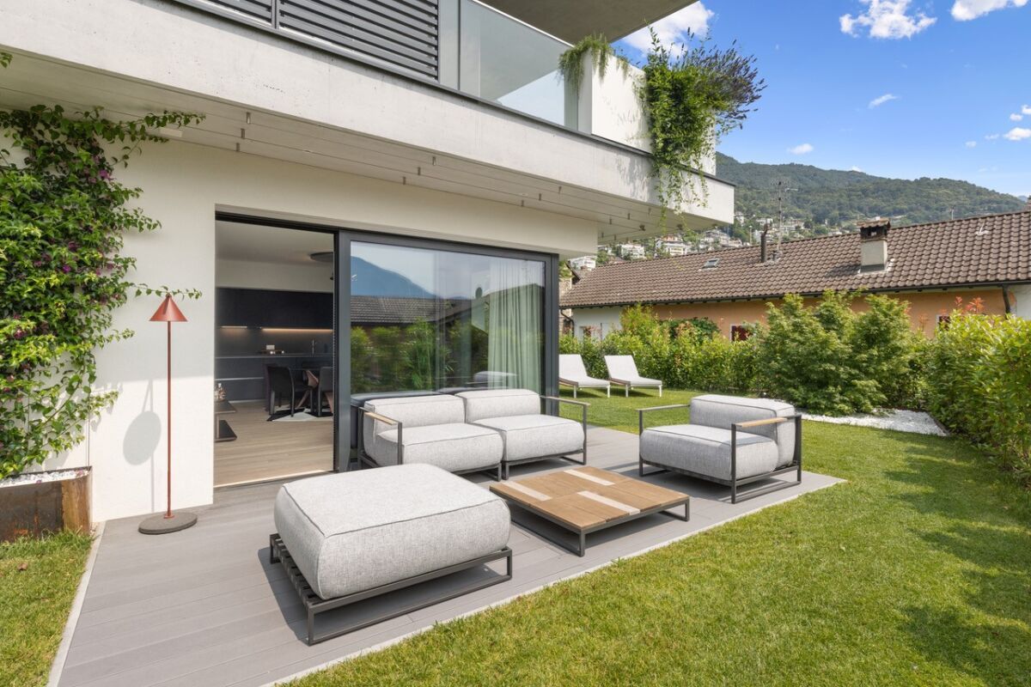
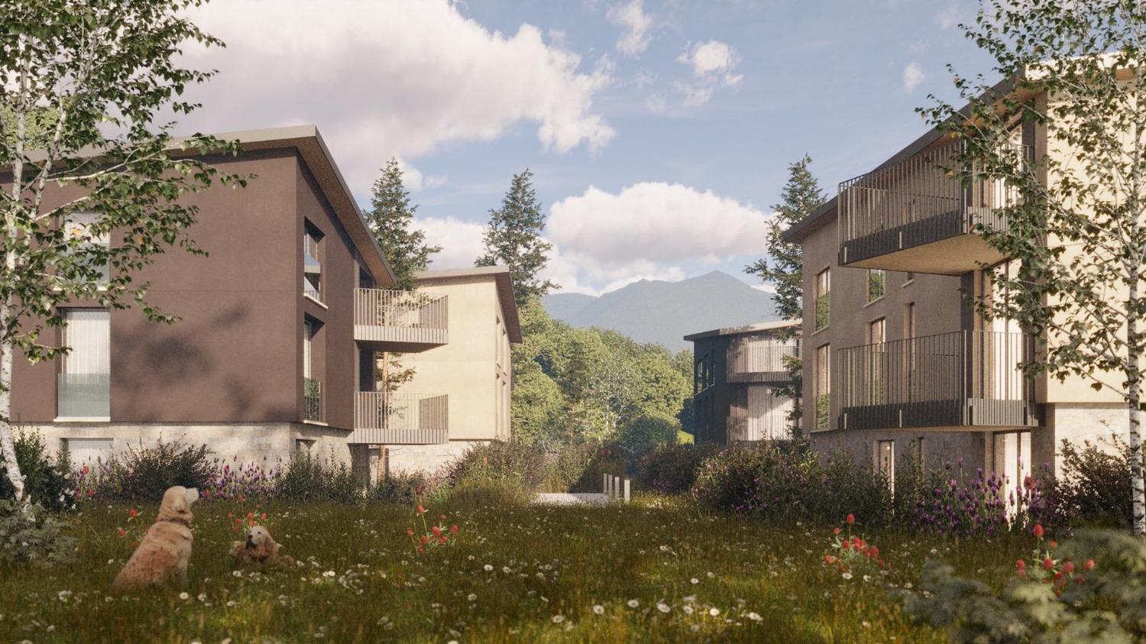
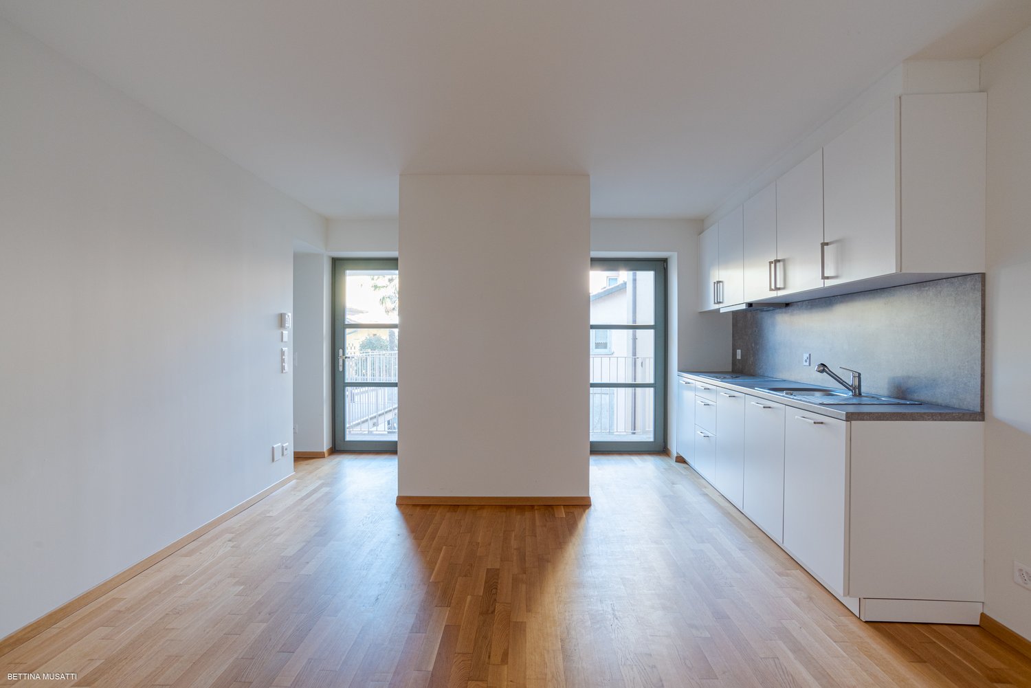
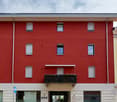
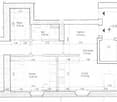
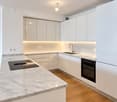
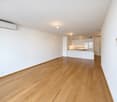
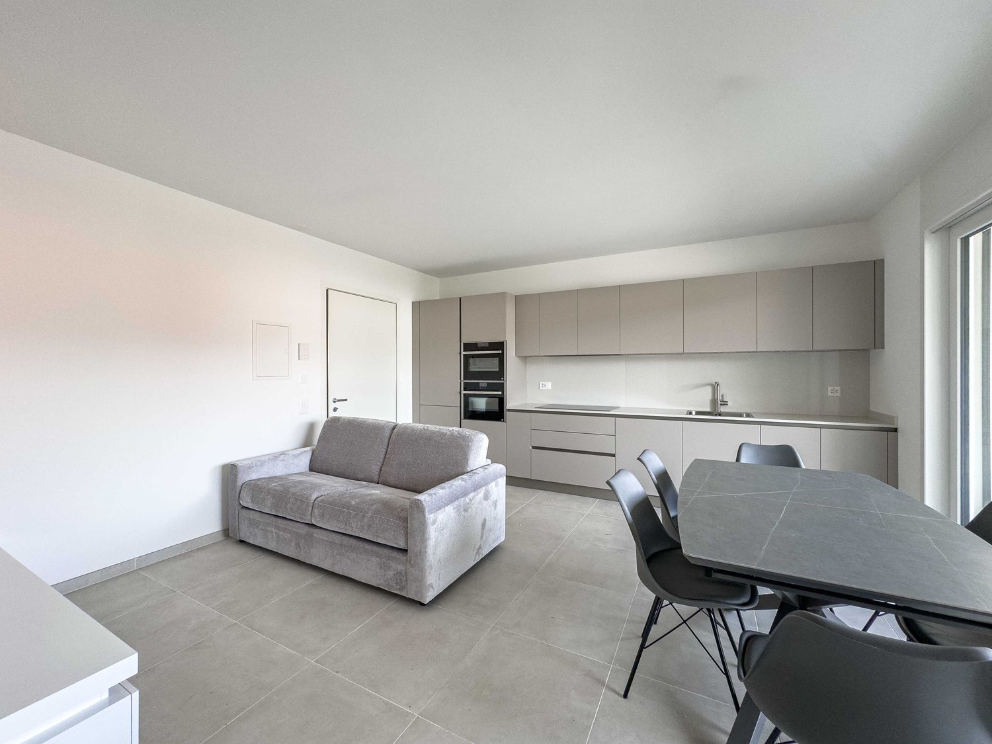
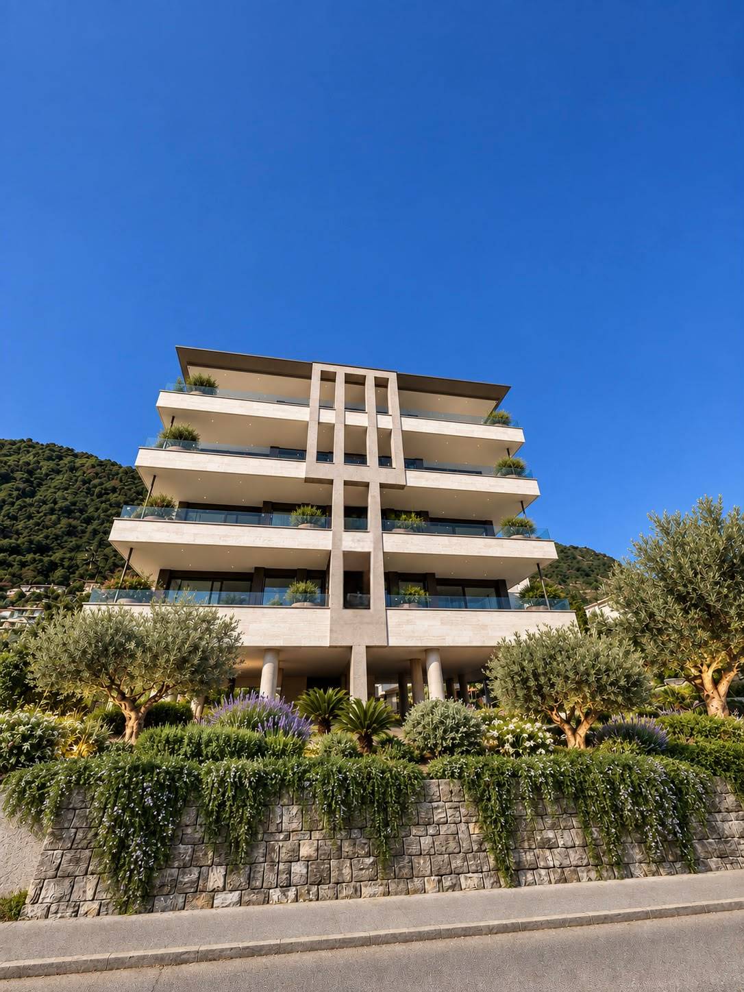
In the lower Malcantone, along the ancient Strada Regina at number 15, the street that separates Caslano from Pura, stands the Residenza Montedoro. Immersed in the tranquility of a carefully maintained and reserved residential context, Residenza Montedoro represents a new idea of living: modern, elegant, and designed to offer comfort and quality without compromises. The apartment is already ready to be lived in and is a new construction with a price of 6'942.- CHF per square meter. This exclusive 3.5-room apartment with independent entrance and private garden and an area of approximately 110 m² perfectly interprets the concept of modern comfort: harmonious spaces, well-distributed areas, and a studied design to enhance every moment of daily life. The living area is the heart of the house: a welcoming and sophisticated environment where the living room and open kitchen blend with natural elegance, creating a convivial, bright, and perfect space for everyday life and for receiving guests in a refined atmosphere. The sleeping area hosts two spacious and bright bedrooms, designed to offer privacy, tranquility, and maximum residential well-being. The two modern bathrooms, with their essential lines and carefully selected finishes, guarantee functionality and comfort, while the presence of a private laundry room directly inside the apartment adds practicality and value to the daily management of spaces. 1 parking space in the garage available for 40'000.-. To further enhance the property, we find a pleasant private garden: a natural extension of the living area, ideal for relaxing outdoors, sharing convivial moments, or simply enjoying the quiet and brightness that characterize the residence. Also, from a technical and construction point of view, Residenza Montedoro stands out for the quality of the materials and the latest generation of living standards: premium Schüco windows with triple glazing and high performance, carefully selected finishes, and Miele appliances contribute to creating an elegant, efficient, and comfortable environment. The property is completed by a convenient private cellar, ideal as an additional storage and organization space. An exclusive residential solution, ready to offer a modern and refined life, in the heart of authentic Malcantone.Details & High-Quality Finishes The residence was realized with particular attention to construction quality and the selection of materials, offering high living standards and solutions designed to guarantee comfort, efficiency, and elegance over time. - High-quality Schüco windows - Windows with triple glazing and high thermal and acoustic performance - Premium Miele appliances - Private laundry room directly inside the apartment - Carefully selected materials and finishes of the highest quality - High residential comfort and energy efficiency - Bright spaces thanks to large glass surfaces - Modern design and contemporary architectural lines - Private cellar included - Air-water heat pump with floor heating and thermostats - Preparation for air conditioning
Travel time
-
1 / 13
3.5 rooms108m²CHF 745,000.–
Strada Regina 15, 6987 Caslano

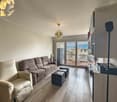
Spacious and bright 3.5-room apartment with balcony and open view, never inhabited.

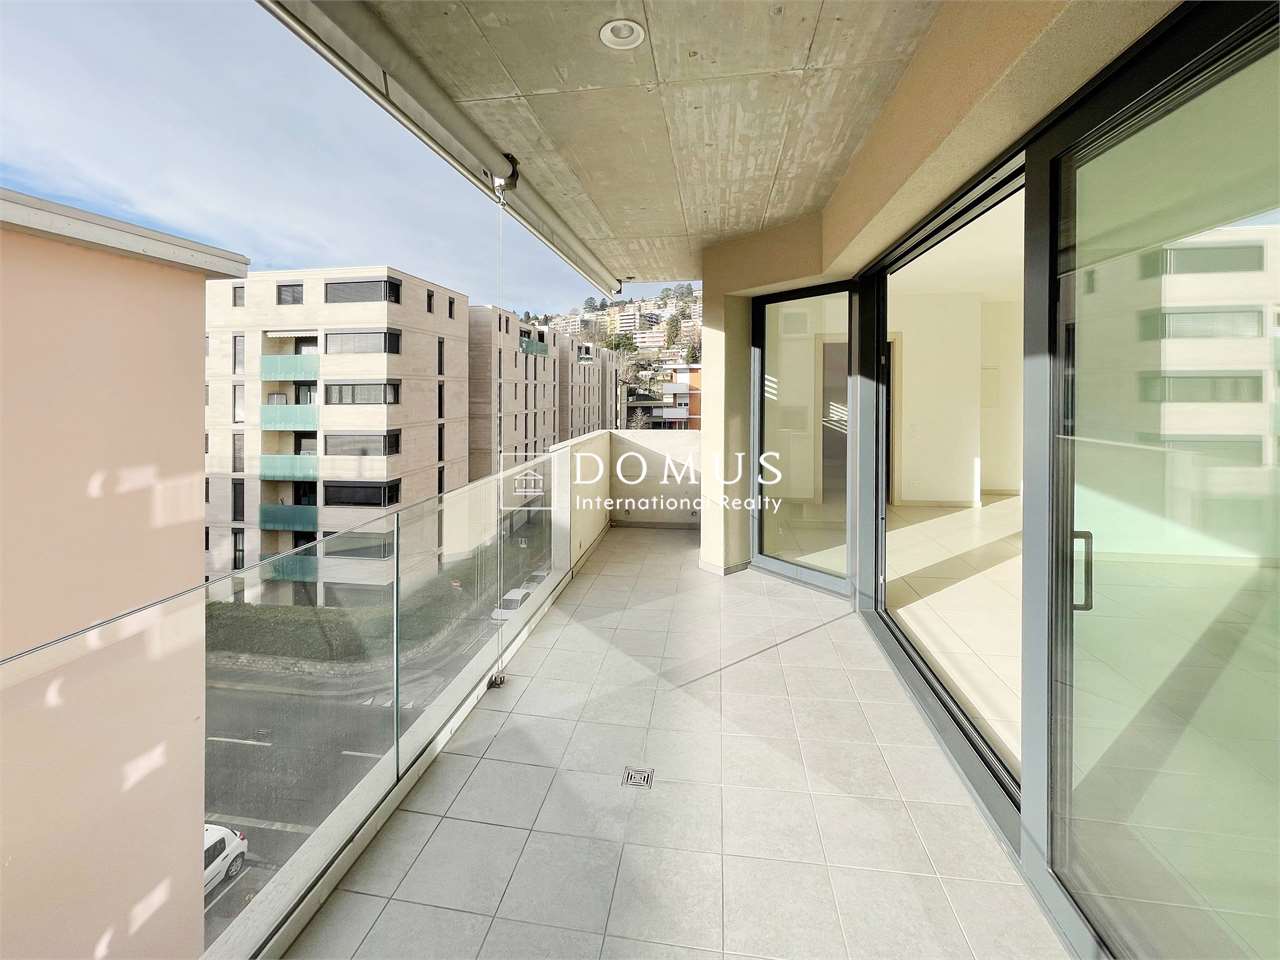
In the lower Malcantone, along the ancient Strada Regina at number 15, the street that separates Caslano from Pura, lies the Residenza Montedoro. Immersed in the tranquility of a carefully designed and reserved residential context, Residenza Montedoro represents a new idea of living: modern, elegant, and designed to offer comfort and quality without compromises. The apartment is already ready to be lived in and is a new construction with a price of 6'834.- CHF per square meter. Within the residence, we propose a refined new construction apartment, already completed and ready to be lived in, ideal for those seeking a contemporary home that can immediately convey a sense of well-being and harmony. The apartment, with a surface area of approximately 108 m², develops into 3.5 rooms with generous and bright spaces. The heart of the house is the splendid living area with open kitchen: a modern, elegant, and welcoming environment, designed to live authentic moments of conviviality and relaxation. The large openings enhance the natural light and give continuity to the spaces, creating a warm and suggestive atmosphere. A small balcony in the living/kitchen area is also available. The sleeping area hosts two well-proportioned bedrooms, designed to offer privacy, tranquility, and maximum residential versatility. The bathroom, with contemporary lines and carefully selected finishes, completes the environments with an essential and refined style. One parking space in the garage is available for 40'000.-. Every detail reflects the current construction standards: modern materials, residential comfort, energy efficiency, and a conception of spaces studied to respond to the needs of contemporary life. A convenient basement, ideal for guaranteeing additional practicality and organization, completes the property. Residenza Montedoro represents much more than just a simple apartment: it is a new living experience, an exclusive solution ready to be lived, and an opportunity of value in one of the most appreciated locations of Malcantone. Details and high-quality finishes The residence was realized with particular attention to the construction quality and the selection of materials, offering high residential standards and solutions designed to guarantee comfort, efficiency, and elegance over time. - High-quality Schüco windows - Windows with triple glazing and high thermal and acoustic performance - Premium Miele appliances - Private laundry room directly inside the apartment - Selected materials and finishes of the highest quality - High residential comfort and energy efficiency - Bright rooms thanks to large glass surfaces - Modern design and contemporary architectural lines - Private basement included in the property - Air-water heat pump with floor distribution and thermostat regulation

Travel time
-
1 / 32
3.5 rooms92m²CHF 720,000.–
Via Montecucco 44, 6596 Gordola

3.5-room apartment with panoramic view and lake view

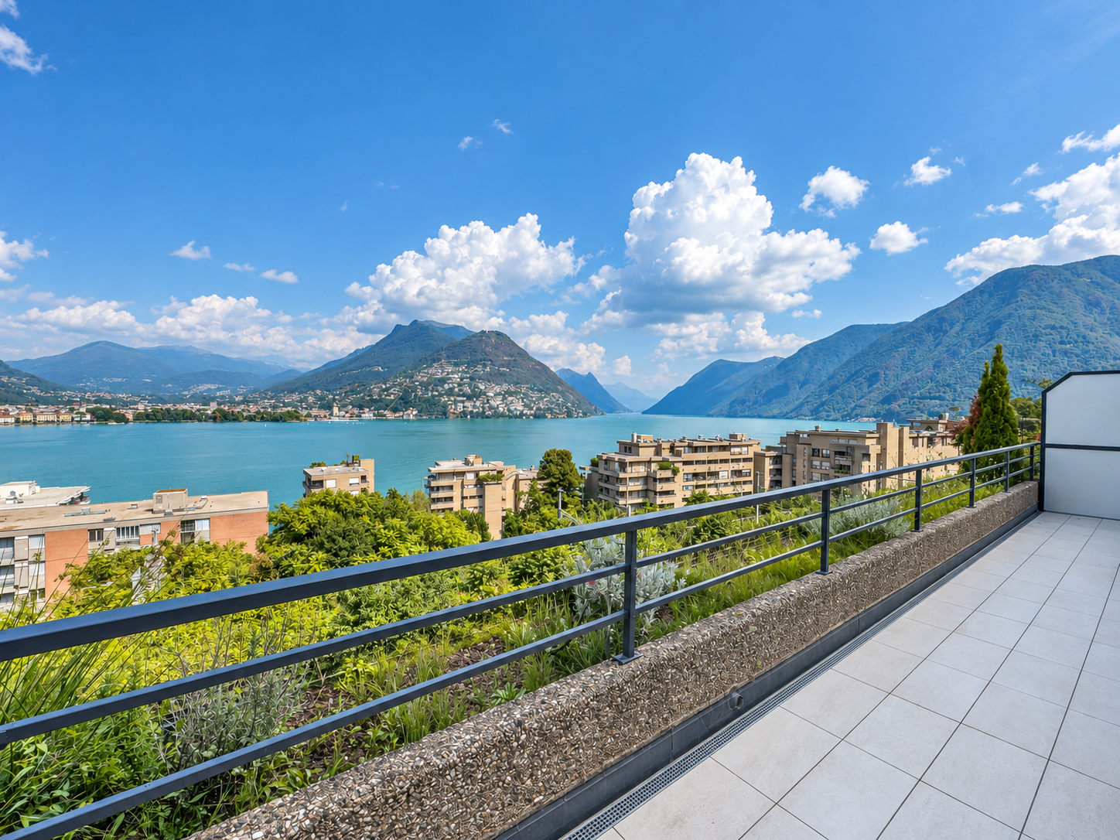
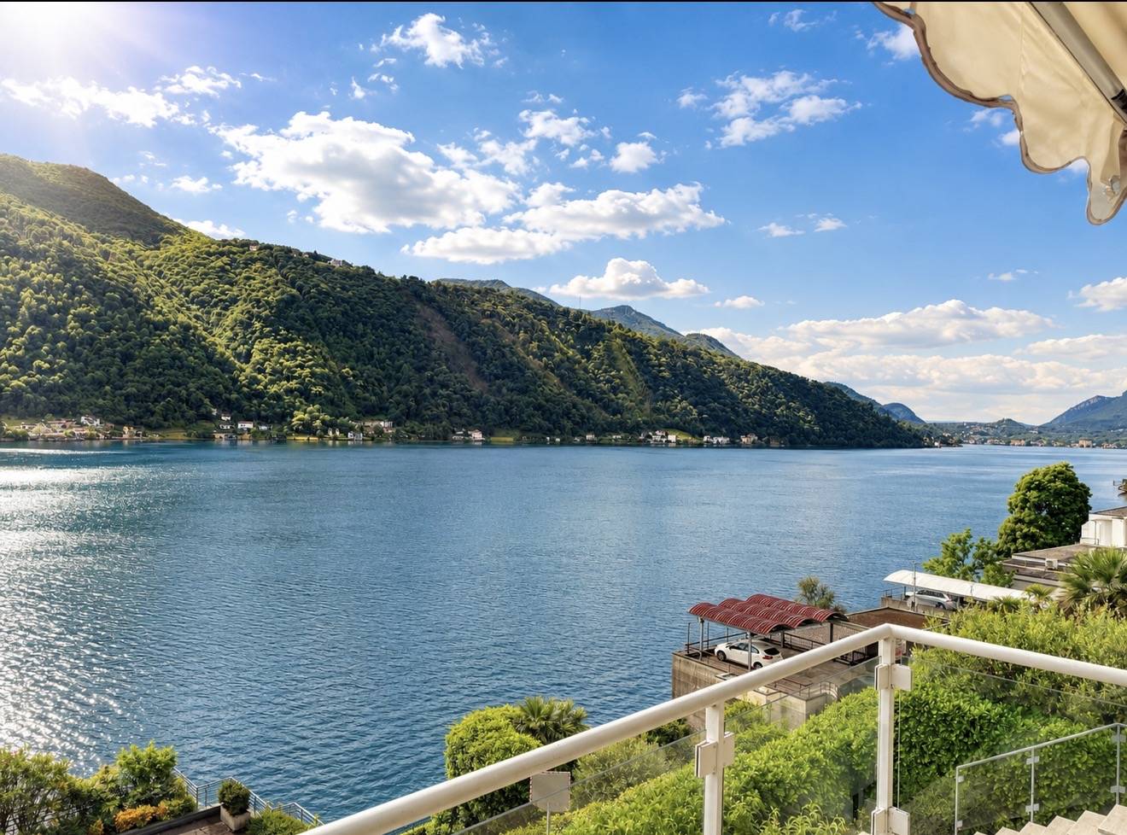
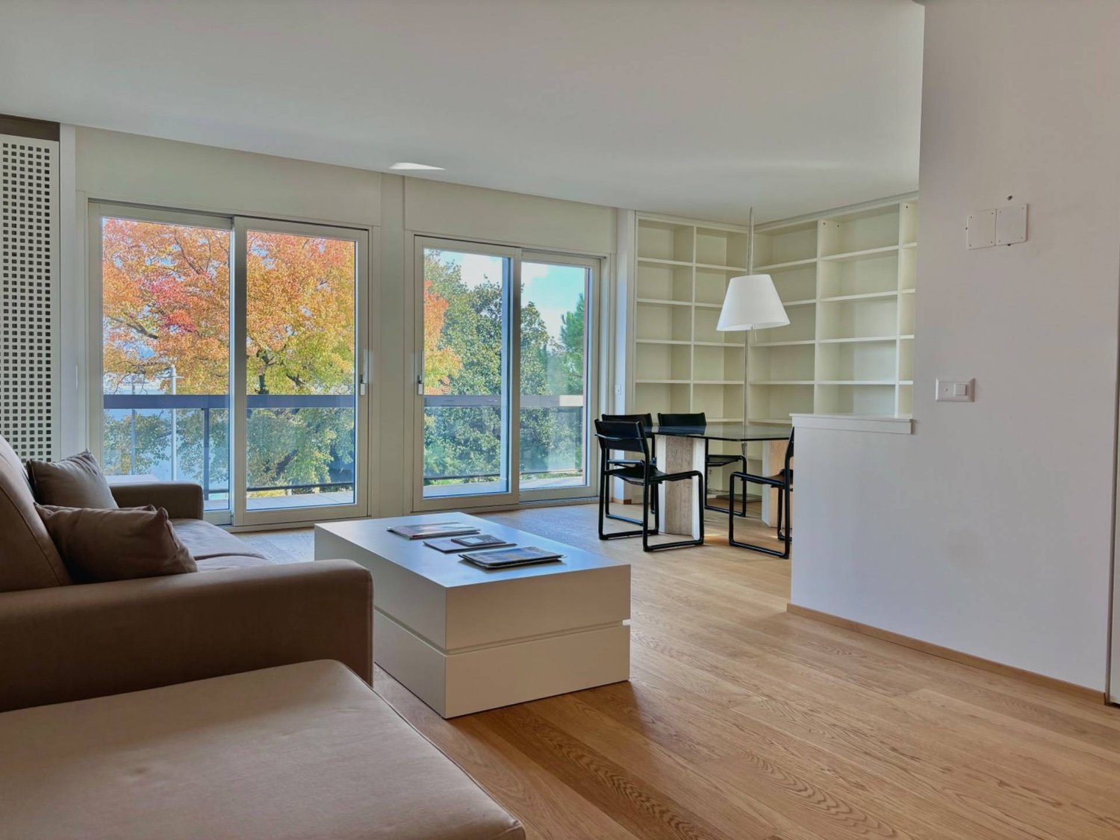
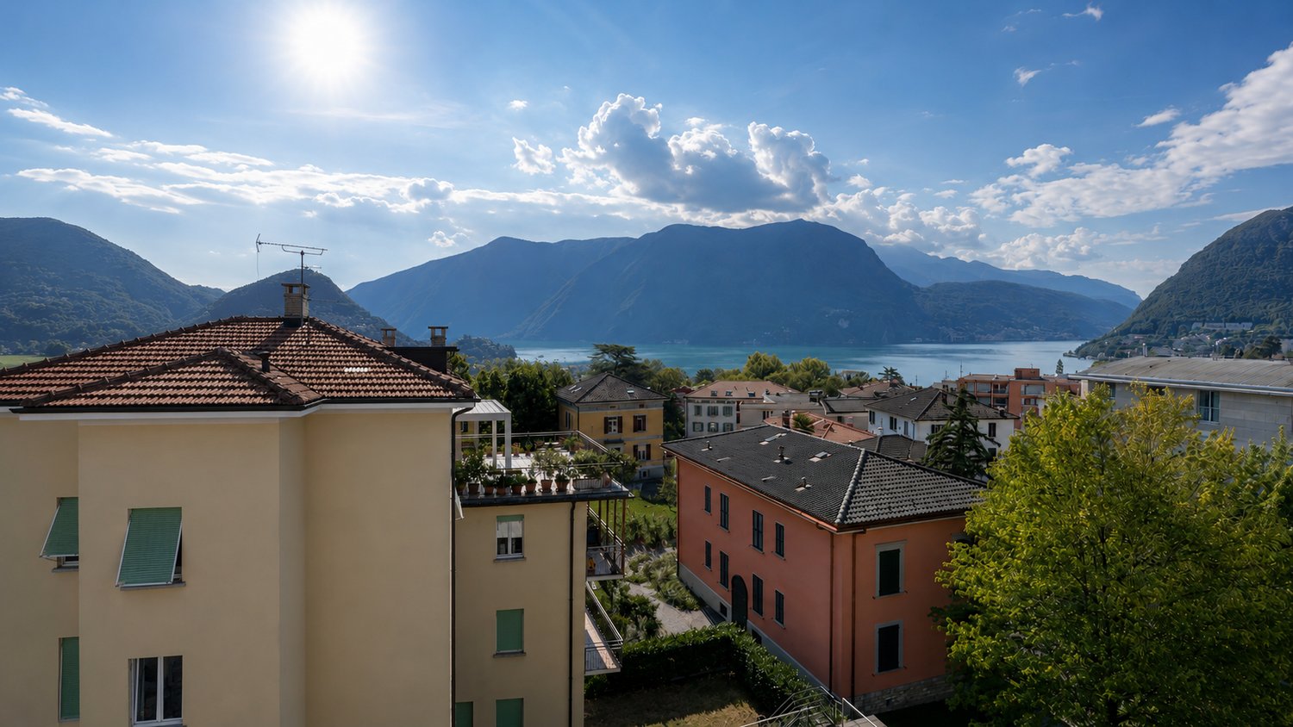
This modern 3.5-room apartment is located in a well-maintained, newer residence at an elevated location in Gordola. The location is perfect for all those who seek peace, privacy, and brightness without having to sacrifice proximity to the most important services and the city. From here, you can enjoy a magnificent panoramic view of Lake Maggiore and the surrounding mountains.The residence was designed with great attention to detail and integrates visible natural rocks in the exterior, giving the complex a special and harmonious character. Access from the parking lot to the apartment is convenient via a glazed panoramic elevator that leads up the slope and is used by both the residence where the apartment is located and the adjacent residence.Inside, the apartment welcomes you with an entrance hall equipped with a practical wardrobe. The bright living area with open kitchen of approximately 45 m² net floor area is south-facing and offers excellent sunlight throughout the year. The large sliding doors lead to the covered terrace of approximately 13 m², which offers a spectacular view from Piano di Magadino to Lake Maggiore.The sleeping area consists of two bedrooms, a bathroom with a bathtub, and a room currently used as a laundry room with a washing-drying column. This room is already equipped with connections for a shower, sink, and toilet, making it possible to easily realize a second bathroom, as shown in the attached plan.The apartment also includes a private laundry room on the ground floor, a cellar on the same level as the apartment, and a covered outdoor parking space, which is included in the price.Special features • Unobstructed view of the lake and mountains • Option to take over the existing mortgage of CHF 230,000.– with a favorable interest rate of 0.77% until 2030

Travel time
-
1 / 13
3.5 rooms140m²CHF 994,000.–
via stazione 36, 6817 Maroggia

3.5-room apartment with garden

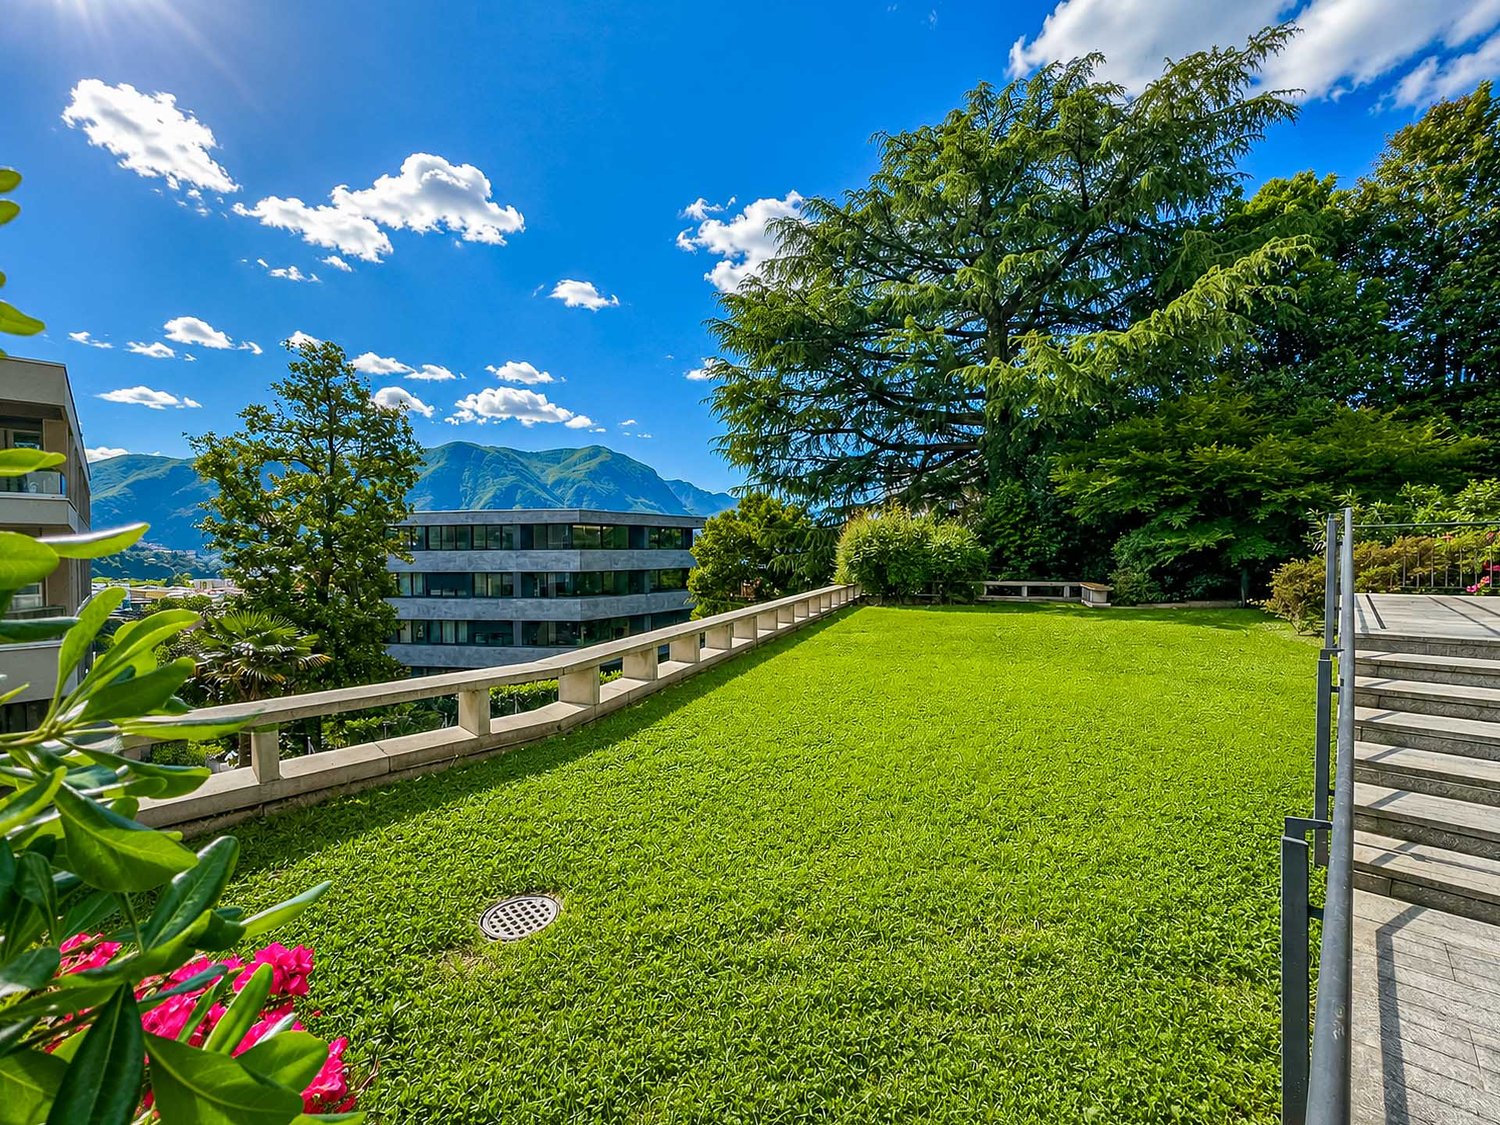
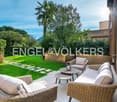
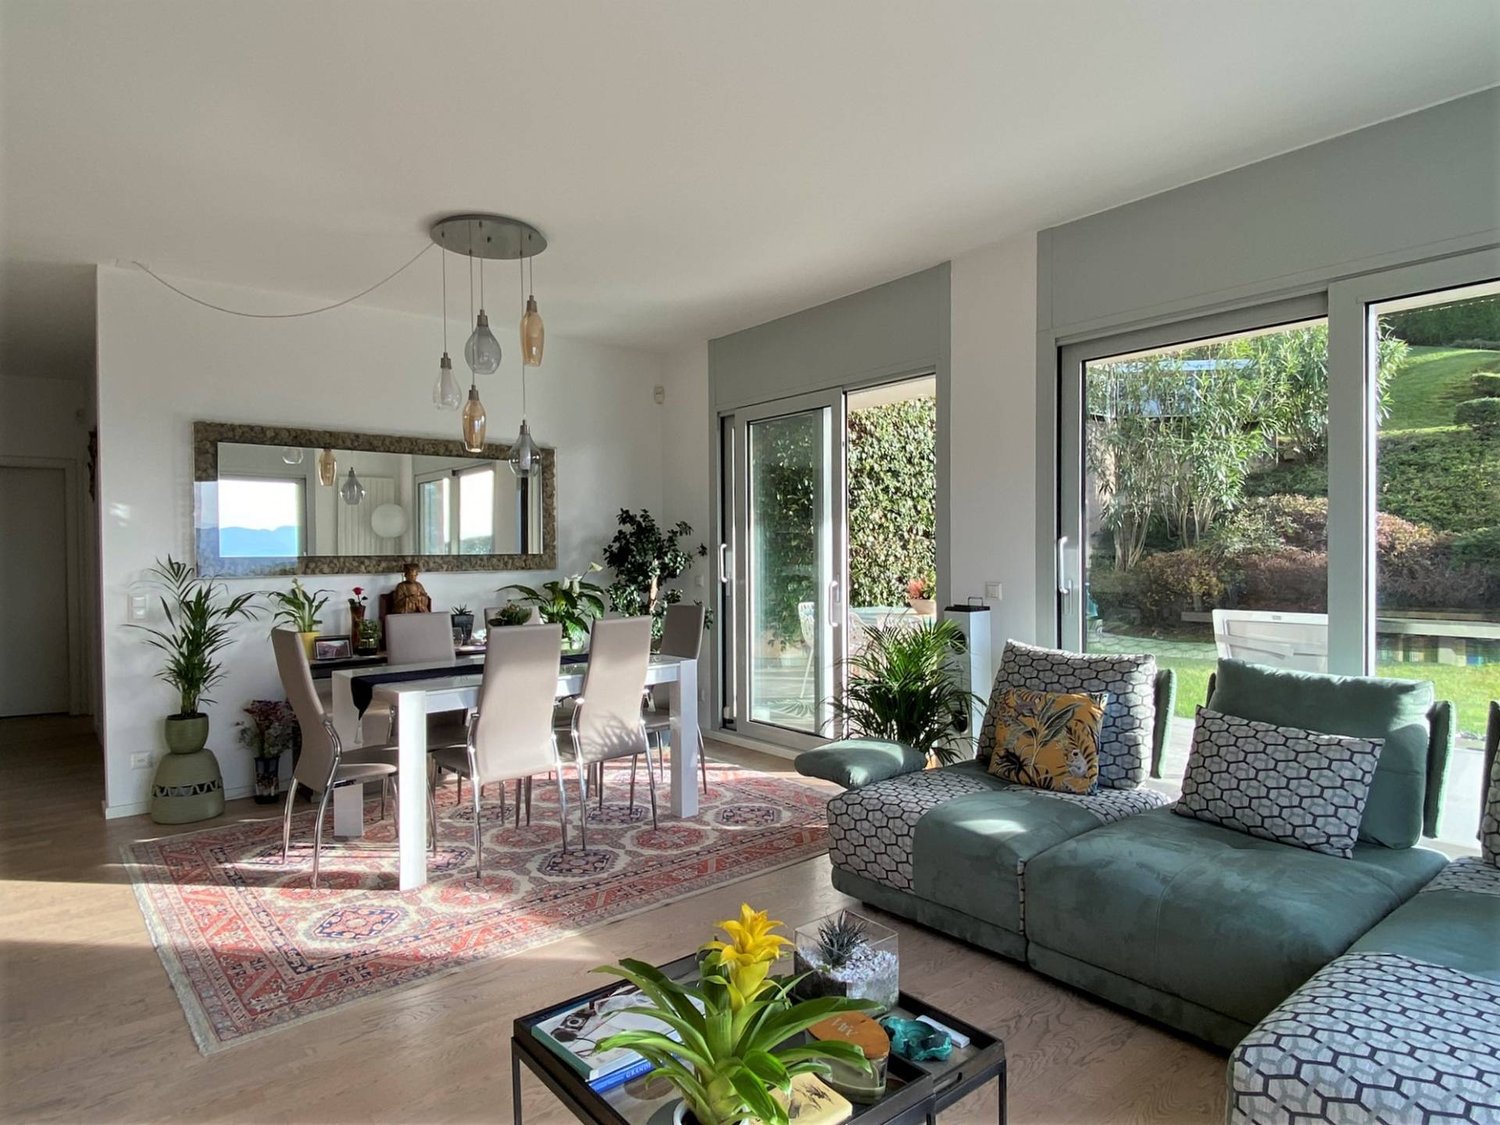
3.5-room apartment with large private garden Residenza Marmel, MelanoIn a modern residence with only five residential units, we offer an elegant 3.5-room apartment on the ground floor, characterized by spacious interiors, a private garden, and high-end finishes.The apartment offers a useful area of 99.95 m² and consists of a bright living room with open kitchen and dining area (about 33 m²), overlooking the covered terrace and the generous private garden through large windows, ideal for living outdoors in total privacy. The sleeping area includes a double bedroom, a single bedroom, two complete bathrooms (one of which is a master bathroom) and a private laundry room.Outside, we find a terrace of 29.41 m², a practical storage room of 16.62 m², and an exclusive private garden of over 210 m², perfect for families, pets, or moments of relaxation outdoors.The residence is south-facing, just a few steps from Lake Lugano, the train station, and the main services. The building has a garage, an elevator, and guarantees high construction standards, living comfort, and maximum privacy.Main features3.5 roomsGround floorUseful area: 99.95 m²Commercial area: 140.66 m²Private garden: 210.14 m²Covered terrace: 29.41 m²Private storage room: 16.62 m²2 bedrooms2 bathroomsPrivate laundry roomOpen kitchenCellarParking spaces in the garage availableA few minutes from Lugano and MendrisioClose to the lake, train station, and servicesAn exclusive solution for those who want to live in a modern and reserved context, surrounded by tranquility and just a few steps from the lake, without giving up the convenience of connections and services.
1 / 9
3.5 rooms86m²CHF 505,000.–
6855 Stabio

🌿 New Noble Residenza – A new way of living is born in Stabio!

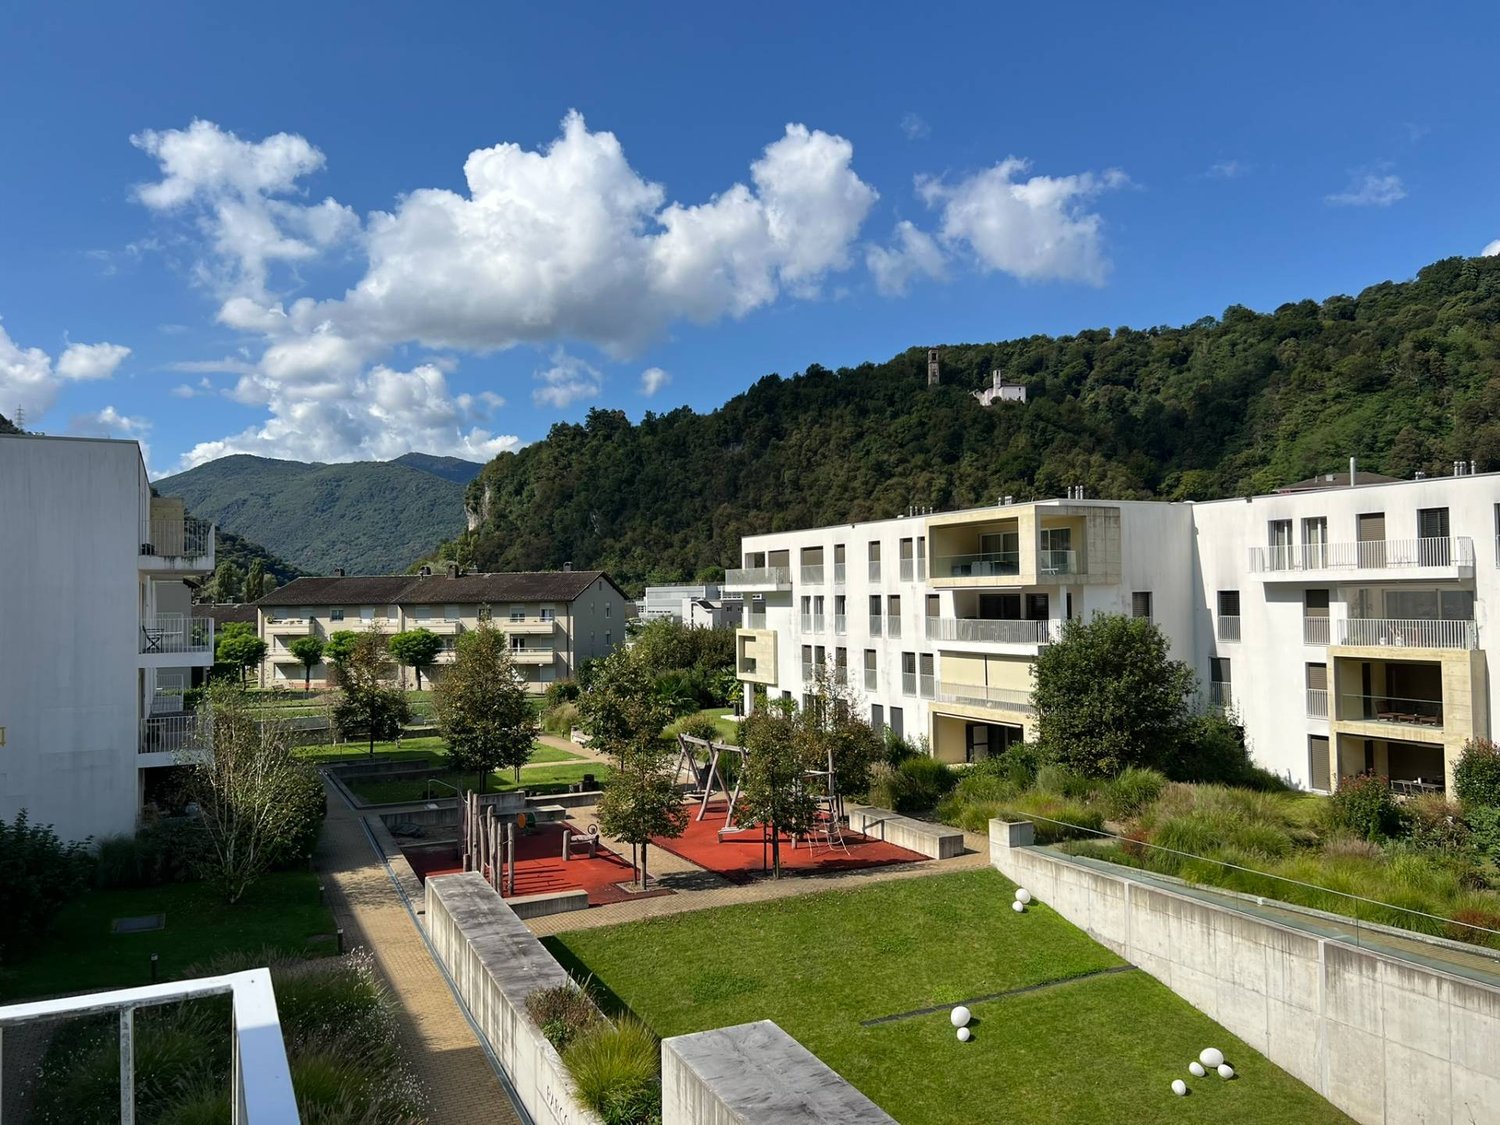
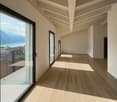
3.5-ROOM APARTMENT NEW CONSTRUCTION IN NOBLE RESIDENCE - 4TH FLOORDelivery: spring/summer 2026In a central, comfortable and quiet location in the heart of Stabio, a New Noble Residenza is born, a modern residential complex consisting of three elegant buildings surrounded by greenery, perfect for those seeking quality of life, nearby services and a safe investment.👨👩👧👦 Ideal for both own use and rental, thanks to a good quality/price ratio, the high demand for rental apartments in the area and the maximum reliability guaranteed by local operators (builder and promoter).🏡 APARTMENT 3.5 ROOMS - UNIT 10 - CHF 505'000.- • Covered parking CHF 35’000.– / outside CHF 20’000.– All apartments can be customized to individual needs, with gas and photovoltaic system on the roof, floor radiant panels and large common green areas perfect for families and relaxation moments.📍 Stabio: livability and connectionsA municipality perfectly served WITH ONE OF THE LOWEST MULTIPLIERS: • Schools, pharmacies, shops, medical studios • Efficient road and public transport connections • Sports areas, nature, museums and culture a few steps away 💼 Why buy now?✅ Prices among the most competitive in the Ticino market✅ Good opportunity to rent out the property✅ Total reliability: all actors involved (builder, promoter and sellers) are local professionals✅ No surprises, direct and transparent communication✅ Modern specification, well-designed spaces, maximum livability 📞 Don't miss this opportunity: contact us to receive plans, specification and updated availability.Your future, at home.
1 / 9
3.5 rooms86m²CHF 485,000.–
6855 Stabio

🌿 New Noble Residenza – A new way of living is born in Stabio!

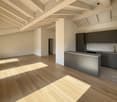
APARTMENT 3.5 ROOMS NEW CONSTRUCTION IN NOBLE RESIDENCE - 1ST FLOORDelivery: spring/summer 2026In a central, comfortable and quiet location in the heart of Stabio, a New Noble Residenza is born, a modern residential complex consisting of three elegant buildings immersed in greenery, perfect for those seeking quality of life, nearby services and a secure investment.👨👩👧👦 Ideal for own use or rental, thanks to an excellent quality/price ratio, the high demand for rental apartments in the area and the maximum reliability guaranteed by local operators (builder and promoter).🏡 APARTMENT 3.5 ROOMS - UNIT 02 - CHF 485'000.- • Covered parking CHF 35’000.– / outdoor CHF 20’000.– All apartments can be personalized according to your needs, with gas and photovoltaic system on the roof, floor radiant panels and large common green areas perfect for families and relaxation moments.📍 Stabio: livability and connectionsA municipality perfectly served WITH ONE OF THE LOWEST MULTIPLIERS: • Schools, pharmacies, shops, medical offices • Efficient road and public transport connections • Sports areas, nature, museums and culture a few steps away 💼 Why buy today?✅ Prices among the most competitive in the Ticino market✅ Excellent opportunity to rent out the property✅ Total reliability: all actors involved (builder, promoter and sellers) are local professionals✅ No surprises, direct and transparent communication✅ Modern concept, well-designed spaces, maximum livability 📞 Don't miss this opportunity: contact us to receive plans, specifications and updated availability.Your future, at home.

1 / 13
3.5 rooms99m²CHF 777,000.–
Via Paredo 1, 6950 Tesserete

Tesserete: new 3.5 rooms in exclusive context of 8 units

Immersed in the tranquility and greenery of Tesserete, Residenza Ferrari is born from a simple idea: to live surrounded by nature without giving up the convenience of the city and its services. An exclusive project designed for those who desire privacy and silence, just a few minutes from the center of Lugano and the main connections: the bus station with connections to the city is just 30 meters away. All essential services, including supermarkets, restaurants, and banks, are in the immediate vicinity. Residenza Ferrari combines contemporary architecture, comfort, and construction technology to create bright and efficient apartments. Each unit is delivered with high-level finishes and interesting possibilities for internal customization to adapt the spaces to one's needs. The project is developed with particular attention to energy efficiency and living comfort: - AIL Solar photovoltaic system with high energy yield - Air-water heat pump of the latest generation - Floor heating and advanced thermal-acoustic insulation - Windows with triple glazing and motorized shading in aluminum - Preparation for home automation and electric vehicle charging - Videophone and modern security systems The construction quality (professional waterproofing systems and high-performance insulation) guarantees efficiency and durability. The interior spaces enhance natural light and the relationship with the outside, where nature becomes an integral part of the house. This charming 3.5-room apartment in new construction spans an area of 99.43 m² (88 m² living area), where elegance and modernity blend in a contemporary and refined environment designed to offer maximum comfort. The entrance leads to a welcoming atrium that introduces the arrangement of the rooms. The sleeping area includes a bedroom, a bathroom with shower, and a spacious master bedroom with private bathroom and direct access to the terrace, ideal for enjoying moments of tranquility outdoors. The daytime area, spacious and bright, combines living room, dining room, and open kitchen in a convivial space flooded with natural light. The large windows create a perfect continuity with the outside, allowing direct access to the terrace, which becomes a natural extension of the living area. The apartment stands out for its privileged location: immersed in calm, but just a few steps from services, schools, and connections. Two parking spaces in the underground garage are available for 50'000.- CHF each. Residenza Ferrari is not just a new construction. It's a new way of living in Ticino: more nature, more comfort, more quality of life.LOCATION / AREA Tesserete is the main fraction of the municipality of Capriasca, as well as the center of most activities and services in the valley. There are schools, shops, banks, sports center, and public facilities that make it a real small town. Capriasca is an area with natural and diversified landscapes and highly sought-after residential areas, just a few kilometers from the city of Lugano (about 8 km) but immersed in greenery.Laundry room with washing machine and dryer for exclusive use.

Travel time
-
1 / 13
3.5 rooms110m²CHF 1,090,000.–
Via 1, 6932 Breganzona

Spazioso e tranquillo appartamento 3,5 locali con giardino privato

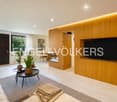
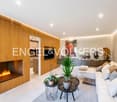
Accogliente appartamento di 3,5 locali con giardino privato in una delle zone residenziali più apprezzate di Lugano. Situato al termine di una strada privata a fondo cieco, beneficia di una posizione particolarmente tranquilla e riservata pur trovandosi a pochi minuti dal centro città, dalla stazione FFS e dall'accesso autostradale. La fermata del bus è raggiungibile comodamente a piedi.HIGHLIGHTS-Zona tranquillissima e comoda-Giardino privato di ca. 42 m2 -Residenza di sole 6 unità-Piscina interna riscaldata 10 x 4 m, con sauna-Soggiorno con camino, bagni finestrati-Box auto e posteggio esternoAPPARTAMENTOAmpio atrio d'ingresso con 2 armadi a muro, luminoso soggiorno con camino e accesso diretto alla terrazza e al giardino, cucina con uscita sulla terrazza, 2 spaziose camere da letto, bagno con vasca e bagno con doccia, entrambi finestrati. L'appartamento offre interessanti possibilità di aggiornamento e personalizzazione, valorizzando ulteriormente spazi generosi e una distribuzione particolarmente funzionale.ESTERNI E EXTRAIl giardino privato, realizzato sopra la copertura dell'autorimessa, beneficia di una posizione rialzata che garantisce privacy e una piacevole vista sul verde circostante e sui monti. Cantina, ampio box auto interno e parcheggio esterno.----------Attraktive 3,5-Zimmer-Wohnung mit privatem Garten in einer der beliebtesten Wohngegenden von Lugano. Am Ende einer privaten Sackgasse gelegen, profitiert sie von einer besonders ruhigen und geschützten Lage, während das Stadtzentrum, der SBB-Bahnhof und der Autobahnanschluss in wenigen Minuten erreichbar sind. Die Bushaltestelle liegt in bequemer Gehdistanz.HIGHLIGHTS-Sehr ruhige und zugleich zentrale Lage-Privater Garten von ca. 42 m2-Haus mit nur 6 Wohnungen-Beheiztes Hallenbad 10 x 4 m mit Sauna-Garagen- und AussenparkplatzWOHNUNGGrosszügiger Eingang mit zwei Einbauschränken, helles Wohnzimmer mit Cheminée und direktem Zugang zu Terrasse und Garten, Küche mit Ausgang zur Terrasse, zwei geräumige Schlafzimmer, Bad mit Badewanne sowie Bad mit Dusche, beide mit Fenster. Die Wohnung bietet interessante Möglichkeiten zur Modernisierung und individuellen Gestaltung und überzeugt durch ihre grosszügigen Räume sowie einen besonders funktionalen Grundriss.AUSSENBEREICH UND EXTRASDer private Garten, der auf dem Dach der Garage angelegt wurde, profitiert von einer erhöhten Lage, die Privatsphäre sowie einen angenehmen Blick ins Grüne und auf die umliegenden Berge bietet. Ausserdem: Keller, grosser Parkplatz in der Garage und ein Aussenparkplatz.----------Attractive 3.5-room apartment with private garden in one of Lugano's most sought-after residential areas. Situated at the end of a private cul-de-sac, it enjoys a particularly quiet and private setting while remaining only a few minutes from the city centre, the railway station and the motorway access. The bus stop is within comfortable walking distance.HIGHLIGHTS-Very quiet yet convenient location-Private garden of approx. 42 m2-Building with only 6 apartments-Heated indoor swimming pool (10 x 4 m) with sauna-Garage box and outdoor parking spaceAPARTMENTSpacious entrance hall with two built-in wardrobes, bright living room with fireplace and direct access to the terrace and garden, kitchen with access to the terrace, two generous bedrooms, bathroom with bathtub and bathroom with shower, both with windows. The apartment offers interesting opportunities for updating and personalization and benefits from generous living spaces and a particularly functional layout.OUTDOOR AREAS AND EXTRASThe private garden, created above the garage structure, benefit from an elevated position that provides privacy as well as pleasant views of the surrounding greenery and the nearby mountains. Cellar, a spacious garage space and an outdoor parking space.

Travel time
-
1 / 13
3.5 roomsCHF 1,970,000.–
Via Mezzaro 17, 6648 Minusio

Luxury attic apartment with lake view – 3.5 rooms full of elegance and light

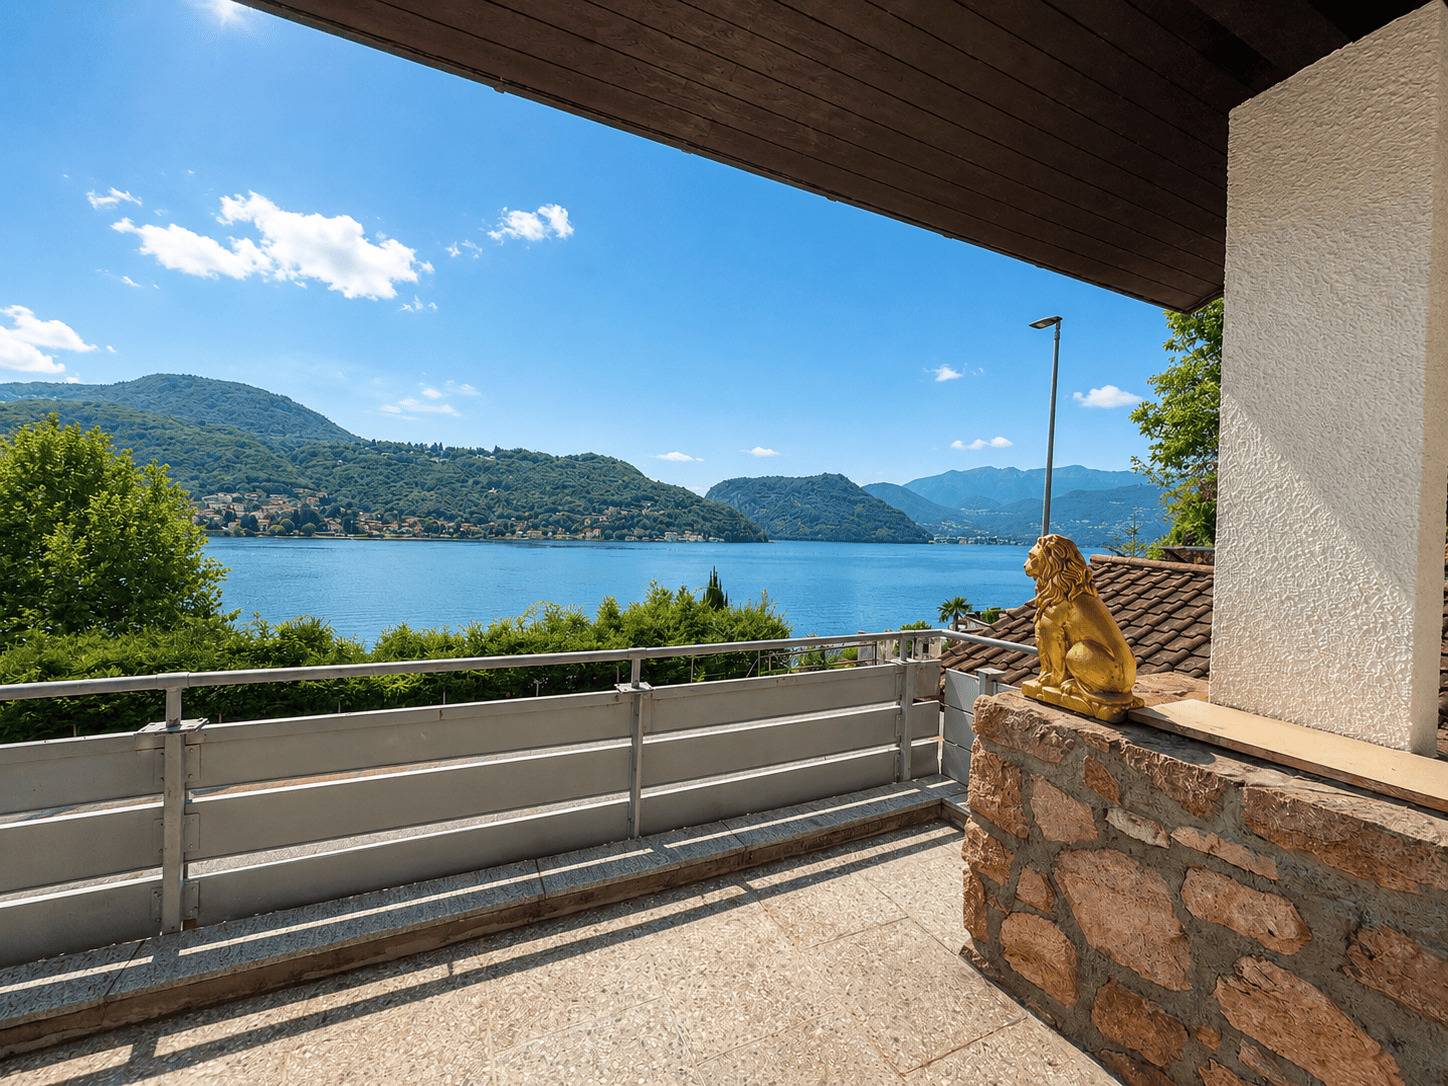
The new RESIDENZA VIA MEZZARO 17, being built in the heart of Minusio, offers the perfect combination of luxury, comfort, and tranquility. Location: The location in a residential area away from main traffic roads offers residents a quiet environment in which they can relax. Food stores like Coop, Aldi, Lidl, Denner, and Migros are within walking distance and provide for a functional and stress-free daily life. Compulsory schools are available in the municipality, which offers convenience to younger residents, while the bus and train stop in the immediate vicinity makes it easy to travel throughout the region. Nature lovers and those seeking relaxation will appreciate the proximity to the lake, which can be reached in a few minutes' walk and where you can take a beautiful walk from Tenero to Locarno all year round. The property: The residence offers high-quality apartments with carefully selected construction materials and bright, comfortable interiors. The large terraces provide an ideal place to enjoy the panoramic view and spend pleasant moments in the fresh air. For those seeking the ultimate in refinement, two attic apartments with breathtaking lake views are available. These 3.5- and 4.5-room apartments offer an unparalleled living experience with impeccable design details and bright living rooms. Please note that this apartment can only be used as a main residence and not as a holiday apartment to ensure a stable and cohesive community. Don't miss the opportunity to be part of this exceptional residential community. Contact us for more details. A life of luxury and comfort awaits you.

Travel time
-
1 / 13
3.5 roomsCHF 515,000.–
Via ai Pree 2/Strada Da Nuranch, 6915 Pambio-Noranco

Apartment 3.5 rooms with garden in Pambio-Noranco

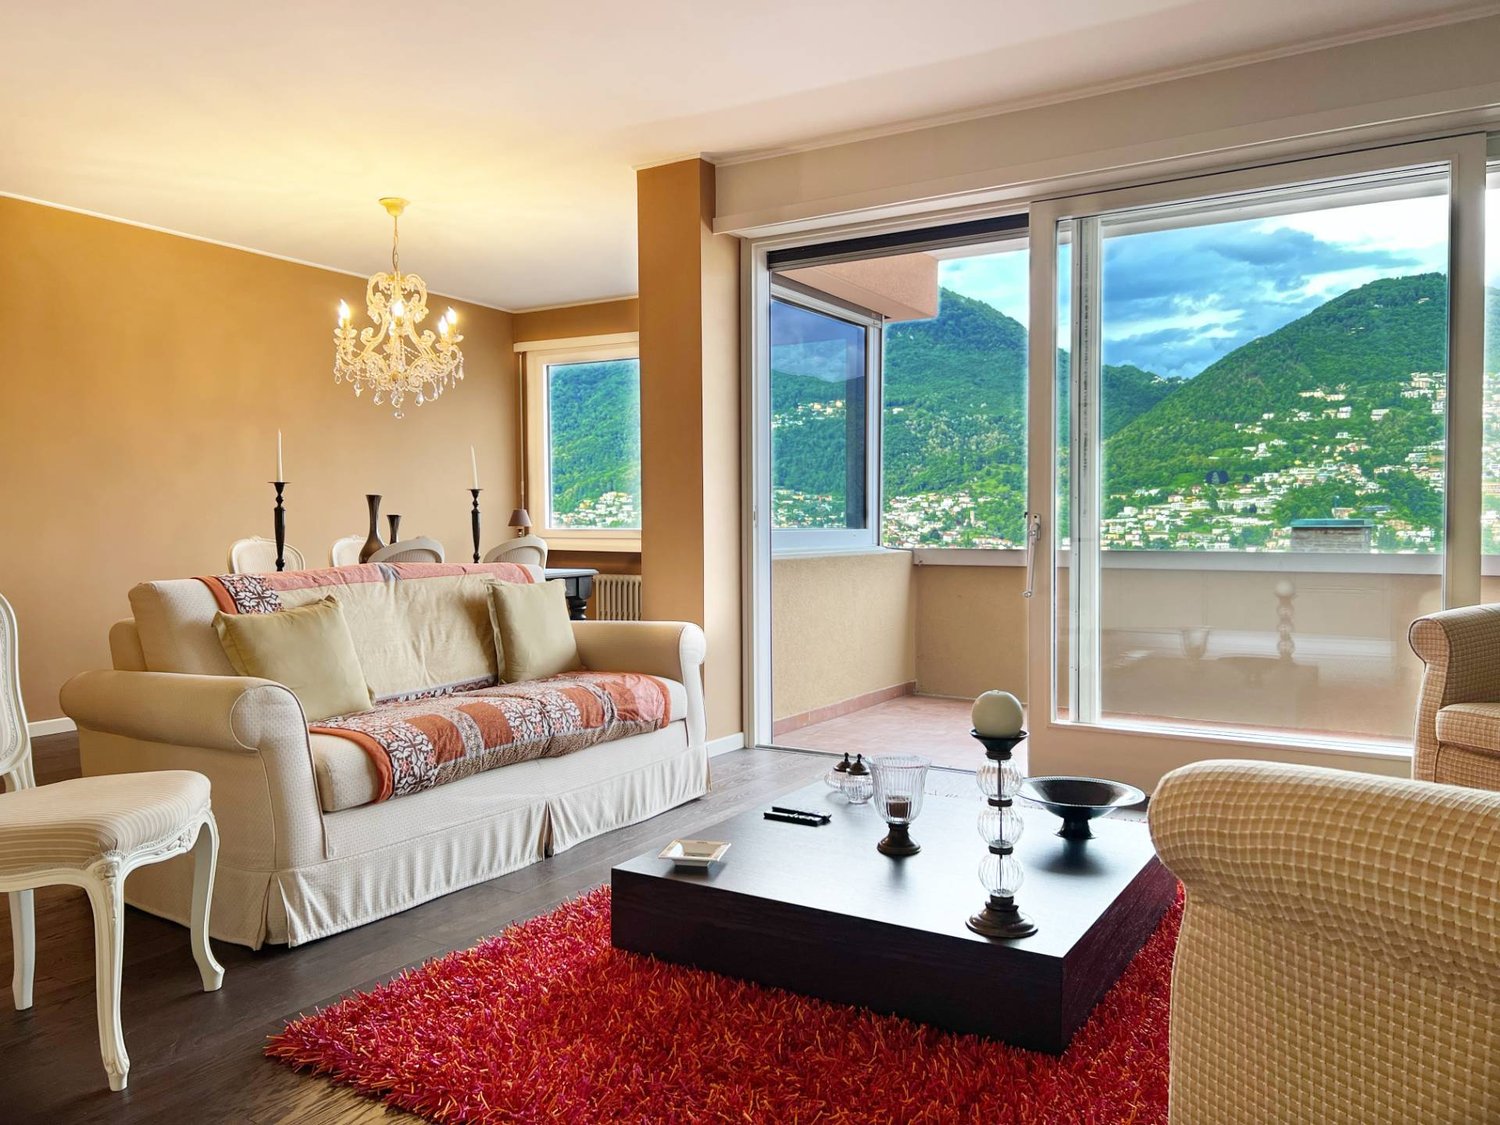
Discover this beautiful 3.5-room apartment on the ground floor, in the quiet municipality of Pambio-Noranco. With its 117 m² of usable floor space and private garden, this 1990-built property offers spacious rooms and modern comfort for the whole family.Recently renovated facades.Prices for 3.5-room apartments with garden starting from CHF 515,000.-Basement included in the priceIndoor parking space CHF 50,000.-Outdoor parking space CHF 30,000.-The apartment features: • Bright rooms: Rooms with elegant parquet floors and white walls that create a welcoming atmosphere • Two bathrooms: Equipped with shower and glass cabin, white bathtub with washing machine connection • Private balcony: Perfect for relaxing moments in the fresh air with direct access to the private garden • Fireplace: To create a warm and cozy atmosphere on cold winter evenings • Equipped kitchen: With dishwasher for maximum convenience • Garage and parking space: Indoor parking space CHF 50,000.-Outdoor parking space CHF 30,000.- • Elevator: For convenient access Strategic location: The property enjoys a quiet and well-served location. The "Furnas" bus stop is just a 1-minute walk away, while essential services such as the Biomedical Pharmacy and Prada SA Gastronomy are accessible in just 3 minutes. For families, the Noranco Elementary School is conveniently accessible within a 9-minute walk.This apartment represents the ideal solution for those seeking comfort, tranquility, and practicality in a sunny environment during the summer and quiet surroundings all year round. Perfect for families with children thanks to the child-friendly spaces and proximity to services. Available immediately to start a new life in this Ticino paradise.

Travel time
-
1 / 13
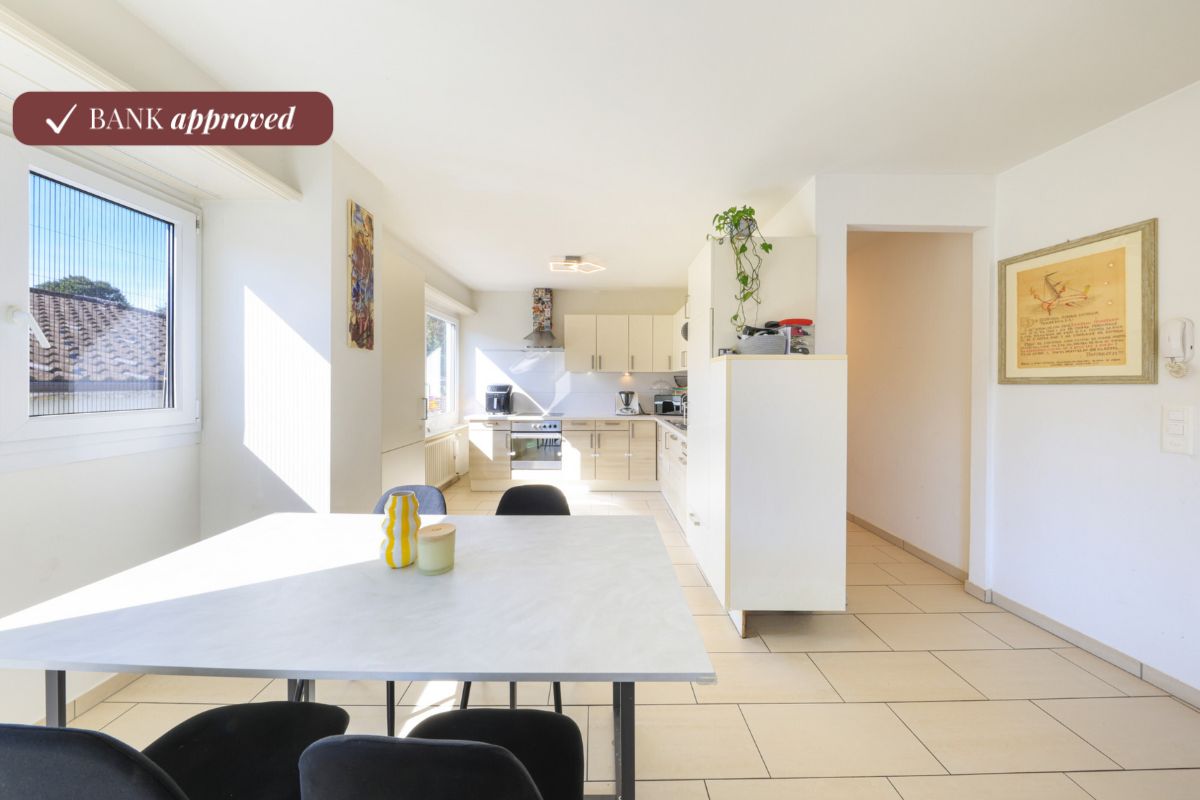
3.5 rooms98m²CHF 790,000.–
Via Camara 54, 6932 Breganzona

Apartment 3.5 rooms with large terrace and open view of the mountains

In an elegant residence with only 7 units, built in 2013, we offer for sale a bright apartment with 3.5 rooms and a large panoramic terrace. The apartment, located on the first floor, offers a living area of 83 sqm, enriched by a beautiful 31 sqm large terrace, ideal for relaxed moments outdoors. The east-facing orientation ensures optimal sunlight and a pleasant view of the mountains. The entrance opens onto a comfortable atrium with built-in wardrobe, which leads to the modern and functional kitchen, perfectly integrated with the large and bright living room. From here, you can access the terrace directly, creating a natural continuity between indoors and outdoors. The sleeping area includes a master bedroom with en-suite bathroom and a second room that can be used as a study or guest room. Also, from this area, you can access the terrace, further enhancing the spaces and livability of the apartment.Second bathroom with whirlpool.Washing machine and dryer directly in the apartment. The ideal solution for those looking for tranquility, comfort, and quality of life in an exclusive context.Good material quality and finishes characterize this property.A parking space in the underground garage and an outdoor parking space complete the property. Basement with dehumidification system.Building with high-quality finishes and an external cladding in travertine, aluminum windows with triple-glazed glass, gas heating with heat distribution through serpents.In the building, there is a common laundry room, but each apartment has the possibility to have its own washing machine and dryer inside the apartment.The Breganzona area is highly sought after due to its privileged location on a hill and in the sun, about 2 km from the center of Lugano, with bus connections and easy highway access.PRICE CHF 790,000.- + CHF 50,000.- parking garage + CHF 40,000.- outdoor parkingTotal CHF 880,000.- Note: The information contained in this advertisement is indicative and not binding.

Travel time
-
1 / 13
3.5 rooms99m²CHF 595,000.–
Piazza Grande 5, 6826 Riva San Vitale

Riva S. Vitale ...two steps from the lake, we sell 3.5 rooms duplex attic

Do you dream of living in an elegant and spacious apartment with a suggestive view of Monte Generoso? This charming 3.5-room apartment in Riva San Vitale could be the home you are looking for. Located in a privileged position, right in the heart of Piazza Grande, the apartment extends over 99 m² and offers bright, modern spaces and high-quality finishes.Main features:3.5 rooms: spacious interior spaces, ideal for families or professionals.Panoramic view of Piazza Grande and the magnificent Monte Generoso.Double service: two modern bathrooms with shower, WC and bidet, with porcelain stoneware cladding.Living area with large parquet: a spacious open space that gives a great sense of brightness and comfort.Modern and equipped kitchen: functional, with latest-generation appliances.Attic with exposed beams: upper floor that hosts the master bedroom, with en-suite bathroom and large shower.Air conditioning and triple glazing: perfect for a comfortable climate in every season.Preparation for connection of washing machine and dryer both in the apartment and in the basement, for maximum flexibility and convenience.Loft for study area: a corner dedicated to work or reading, nestled in the charm of the attic.Private basement: practical and secure additional space to store objects or food.Dedicated communal parking spaces nearby.This fascinating apartment offers a perfect combination of elegance and functionality, with high-quality finishes and an environment that guarantees maximum comfort.The charming town of Riva San Vitale allows you to enjoy the tranquility of the town without giving up the proximity to the main services.Do not miss the opportunity to live in an exclusive context with a spectacular view and high-class finishes. For more information and visits: 076 383 42 13 (Michele Scarati)

Travel time
-
  • cobblestone path, archway with grape vine, hedge, grass, yellow building with red roof, tree
  • Open room with wooden ceiling, fireplace, kitchen area with sink and oven, large window
  • modern open kitchen, white cabinets, stainless steel appliances, red tile flooring, wooden ceiling, fireplace
  • wooden ceiling, brown floor, fireplace, 3 windows, doors
  • large empty room, wooden ceiling, white walls, brown tiles, fireplace, small window, small room on the left side
  • All white cabinets, tiled flooring, silver sink, white countertop, integrated oven and dishwasher, small window.
  • white walls, brown tiled floor, exposed wooden ceiling, fireplace
  • empty room, wooden floor, white walls, built-in shelves, ceiling light, power outlets
  • empty room, hardwood floor, built-in shelves, two windows, ceiling light
  • Empty room with wooden floor, white walls, ceiling light, open door leading to another room with shelves
  • empty room, hardwood floor, white walls, window, door
  • Two-story white house, brown windows, brick floor, balcony, grass and a green trash bin
  • White-painted building, balcony on upper floor, brown shutters, cobblestoned alleyway
  • White building with red shutters, wooden trellis with grapes, outdoor fountain, cobblestone pathway
  • White house, brick wall, brown shutters, balcony, palm tree, cobblestone street
  • cobblestone street, stone retaining wall, tall yellow and white buildings, balconies
  • Two-story house, red roof, surrounded by bushes, located on a raised ground floor
  • terraced house, light yellow paint, multiple balconies, multiple potted plants, stairs
  • laundry washing machines, green floor, power panel, table with tablecloth
  • living room, kitchen, 2 bedrooms, 2 bathrooms, balcony, laundry, garden
  • Row of wooden storage lockers, two with padlocks, concrete floor, white walls, light ceiling
  • Stone walls, metal shelves, bare shelves, single light fixture, concrete floor, small window
  • stone house facade with small wall fountain, pink building in background
  • cobblestone floor, wooden benches, roof structure, brick wall, large wall image
1 / 25
Open room with wooden ceiling, fireplace, kitchen area with sink and oven, large window
modern open kitchen, white cabinets, stainless steel appliances, red tile flooring, wooden ceiling, fireplace
wooden ceiling, brown floor, fireplace, 3 windows, doors
3.5 rooms75m²CHF 460,000.–
Contrada Maggiore 14, 6600 Locarno

3.5 con giardino nel nucleo di Solduno a Locarno - 3.5 Gartenwohnung

Residenza primaria. NUR ERSTWOHNSITZ.Benvenuti a Cà di Nani! Situato nel cuore del nucleo storico di Solduno, questo affascinante appartamento di 3.5 locali si trova al piano terra di una casa tipica ticinese accuratamente mantenuta. L’abitazione, con una superficie di 66 m² al netto, offre spazi accoglienti e ben distribuiti, pavimentazione in cotto.Il tetto e le canalizzazioni sono stati recentemente rifatti, garantendo una condizione generale molto buona. L’appartamento dispone di terrazza e giardino per complessivi 43 m², ideali per momenti di relax all’aperto, e di una cantina/grotto privata. L'alloggio è riscaldato da un camino / pellet, mentre i posteggi comunali sono disponibili in affitto nelle vicinanze. È inoltre presente una lavanderia comune. Posizione strategica: L'immobile si trova in una zona tranquilla e soleggiata, con ottimi collegamenti. La stazione di Solduno è raggiungibile in soli 4 minuti a piedi, così come la fermata dell'autobus. Per le famiglie, la Scuola Elementare Solduno si trova a soli 2 minuti di cammino, mentre il supermercato Coop e la Farmacia Soldati SA sono facilmente accessibili in 3-4 minuti.L'appartamento è situato in una casa a 4 piani con caratteristici tetti in tegole arancioni e rosse, esterno bianco, balconi e un piccolo giardino con palma che conferisce un tocco mediterraneo alla proprietà. La zona è particolarmente adatta alle famiglie e garantisce tranquillità sia di giorno che di notte.Disponibile immediatamente, questa proprietà rappresenta un'eccellente opportunità per chi desidera vivere in una delle località più affascinanti del Ticino, con tutti i servizi a portata di mano e in un ambiente sereno e ben collegato.-----------Willkommen im Haus der Zwerge! Im Herzen des historischen Dorfkerns von Solduno befindet sich diese charmante 3½-Zimmer-Wohnung namens “Brontolo” im Erdgeschoss eines liebevoll gepflegten, typisch tessiner Hauses. Die Wohnung mit einer Fläche von 66 m² Nettowohnflaeche bietet gemütliche, gut aufgeteilte Räume mit Terrakottaböden.Das Dach und die Leitungen wurden kürzlich erneuert, wodurch sich das Gebäude in einem sehr guten Allgemeinzustand befindet.Die Wohnung verfügt über eine Terrasse und einen privaten Garten mit insgesamt 43 m², ideal für entspannte Momente im Freien, sowie über einen privaten Keller/Grotto.Die Wohnung wird mit einem Kamin / Pellet beheizt.. Öffentliche Parkplätze können in der Nähe gemietet werden. Eine gemeinschaftliche Waschküche steht ebenfalls zur Verfügung.Die Nebenkosten sind noch nicht definitiv berechnet, liegen jedoch sehr niedrig, was den Unterhalt besonders günstig macht.LageRuhig und sonnig gelegen, mit ausgezeichneter Anbindung: Der Bahnhof Solduno ist in nur 4 Gehminuten erreichbar, ebenso die Bushaltestelle. Die Primarschule Solduno liegt 2 Minuten entfernt, während der Coop-Supermarkt und die Apotheke Soldati SA in 3–4 Minuten zu Fuss erreichbar sind.Das Haus mit seinen vier Etagen, den charakteristischen orange-roten Ziegeldächern, der weissen Fassade, den Balkonen und dem kleinen Garten mit Palme vermittelt ein mediterranes Flair. Die Umgebung ist besonders familienfreundlich und bietet sowohl tagsüber als auch nachts Ruhe und Geborgenheit.BesonderheitenDas Haus der Zwerge umfasst sieben Wohnungen, von denen jede ihren eigenen Zwergnamen trägt – ein charmantes Detail, das dem Gebäude eine unverwechselbare Identität verleiht. Die angebotene Wohnung „Brontolo“ liegt im Erdgeschoss mit Terrasse und Garten.VerfügbarkeitSofort bezugsbereit, nur als Hauptwohnsitz oder als Investition in einer der reizvollsten Lagen des Tessins, mit allen Annehmlichkeiten in unmittelbarer Nähe und einem authentischen mediterranen Ambiente.

Travel time
-

Suggested properties for you based on search results

Other interesting objects