1868 results - Properties for sale: Canton Ticino

1 / 12
3.5 rooms, 105m², CHF 380,000.–
6853 Sant'Antonio

House with 3.5 rooms, garden and outdoor veranda

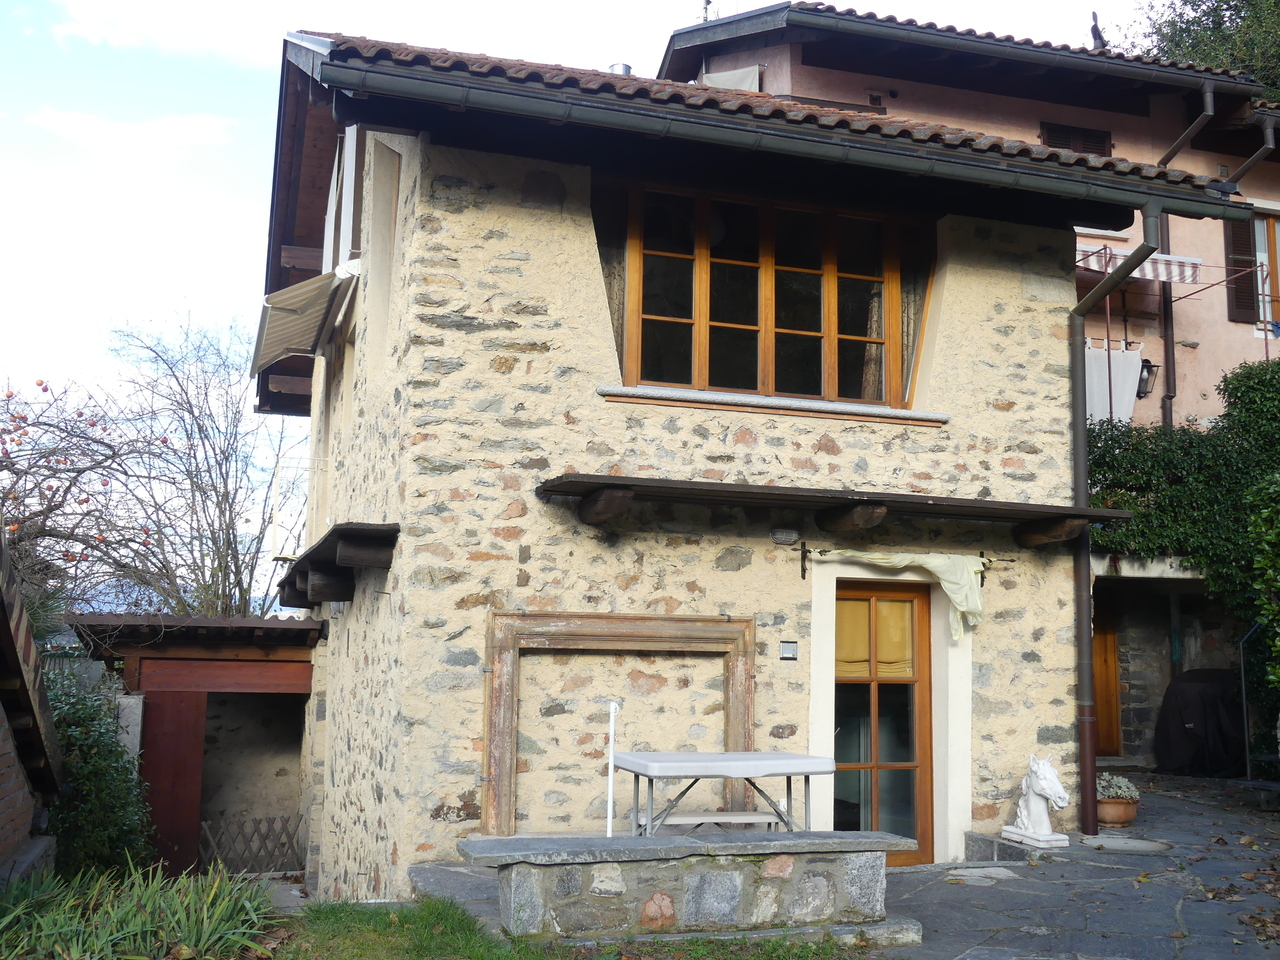
In Sant’Antonio, a town above Ceneri with a collected and authentic character, where life flows with a pleasant and measured rhythm, we propose a lovely semi-detached house with 3.5 rooms.The dwelling is a core house distributed over three levels, a solution that gives an intimate atmosphere between everyday life and rest, with the convenience of an outdoor green space at disposal.The outdoor spaces include a garden, accompanied by an external veranda able to offer a simple and pleasant corner to live in on milder days.The exposure is to the north, a feature that contributes to maintaining a fresh and collected air, particularly appreciated in the warmer periods of the year.The property is currently in good maintenance condition and still has the charming finishes of a bygone era. The house has been the subject of targeted interventions, including the installation of a pellet stove and the realization of the external veranda.Heating is provided by an efficient autonomous electric system, supported by a pellet stove and helped by good wooden windows and insulating double glazing. The flooring is in tiles for the entire surface.From an economic point of view, the offer is particularly relevant as the house is already currently rented and is therefore able to generate a monthly cash flow immediately.The property consists on the ground floor of the entrance with living area and kitchen, with access to the outdoor spaces between garden and veranda. The basement hosts a single room and a bathroom with a bathtub. The third level finally accommodates a large double room with a study area.A 5 sqm cellar completes this interesting offer.A FASCINATING CORE HOUSE!!

1 / 11
3.5 rooms, 116m², CHF 860,000.–
6963 Pregassona

Bright 3.5-room apartment with large sunny terrace in central location

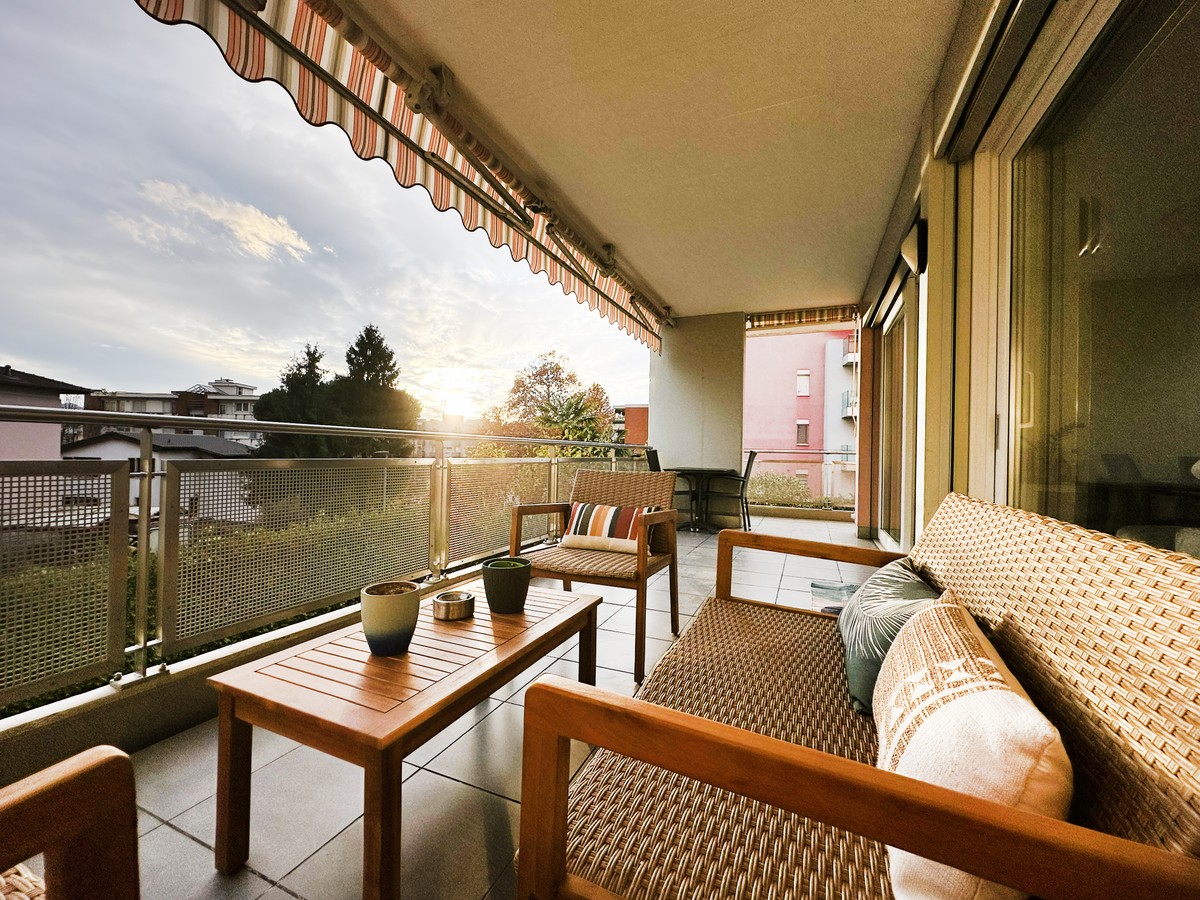
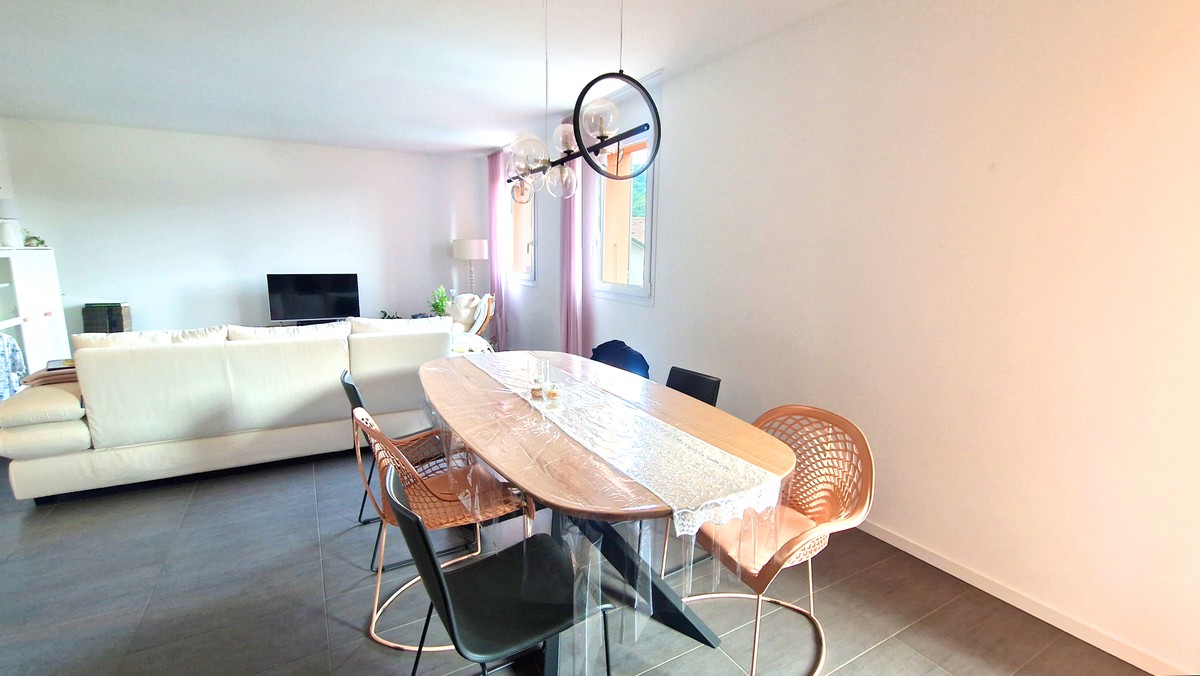
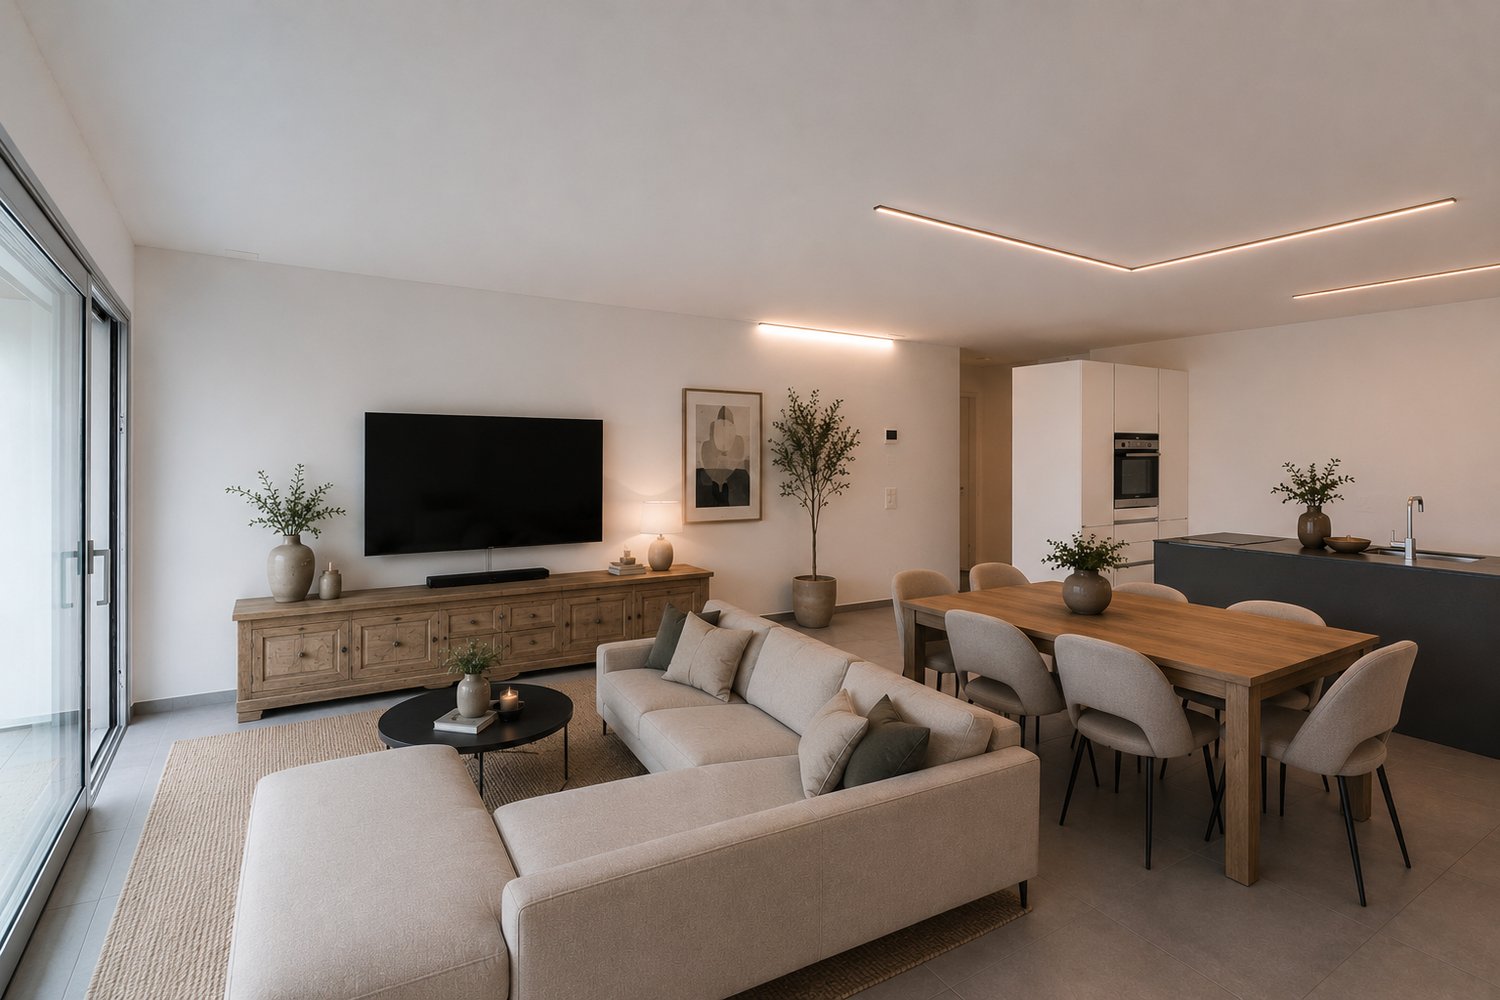
In Pregassona, a valued neighborhood of Lugano that combines daily comfort and pleasant context, we propose for sale a beautiful 3.5-room apartment.Located in a very quiet and central area, the building enjoys a comfortable and well-served location: public transport, restaurants, bars, pharmacies, and supermarkets Coop and Migros are just a few meters away, while the highway access is reachable in a few minutes by car and the city center with Lake Lugano is about 15 minutes away on foot.The apartment, 116 m², is very bright thanks to the large glazing of the living area and its south exposure, which ensures a pleasant solar radiation and a clear, welcoming atmosphere during most of the day.Outside, a large, sunny terrace with a pleasant view of the surrounding buildings offers an ideal space for outdoor relaxation, which naturally expands the living area and creates a pleasant continuity between inside and outside.The large, open living area is the heart of the apartment, with generous, well-distributed spaces that lend themselves to being lived with ease both in everyday life and on convivial occasions, enhanced by the large glazing that emphasizes light and openness.The kitchen, integrated into the living area, offers a functional and welcoming space that comfortably meets daily needs and makes meal preparation enjoyable while staying in contact with the living room.The master bedroom has the comfort of a private bathroom with a shower, creating a particularly reserved and comfortable sleeping area, ideal for those who desire a well-defined personal space.A practical, internal storage/laundry room, equipped with a washing machine, dryer, and additional storage space, is extremely functional and ensures efficient organization of the house and laundry management.The residence is well-maintained and has numerous services: a comfortable, shared outdoor parking lot, a hobby room for children and parties, a specific area for loading and unloading near the elevator, and two elevators per floor contribute to making the building practical and suitable for various residential needs.The building, constructed in 2000, is in excellent condition and features medium to high-level finishes with carefully designed spaces that are ready to be inhabited without requiring immediate intervention.Heating is provided by an efficient, centralized gas system with serpentined distribution, supported by good, insulated aluminum windows. The flooring is made of warm parquet and practical tiles, depending on the room.The apartment, located on the first floor, is connected to the various levels of the building by two comfortable elevators, ensuring easy access even in the presence of shopping bags or strollers.From the point of view of daily practicality, the presence of numerous condominium services, the large cellar, and the loading/unloading area near the elevator make this proposal particularly attractive for those seeking comfort and functionality in a well-maintained residential context.For laundry, in addition to the internal storage/laundry room with a washing machine and dryer, a shared laundry room with a large drying area is also available, offering additional comfort and flexibility in managing domestic needs.The apartment consists of a large, open living area with a practical wall closet and access to the large terrace, a habitable, integrated kitchen, a master bedroom with an en-suite bathroom with a shower, a second bedroom, a windowed bathroom with a bathtub, and an internal storage/laundry room with a washing machine, dryer, and additional storage space.A parking space in the garage for CHF 50,000.--, to be added to the sale price, the comfortable, shared outdoor parking lot, and a very large cellar of about 20 m² complete this interesting offer.BRIGHT 3.5-ROOM APARTMENT IN PREGASSONA WITH LARGE TERRACE!!
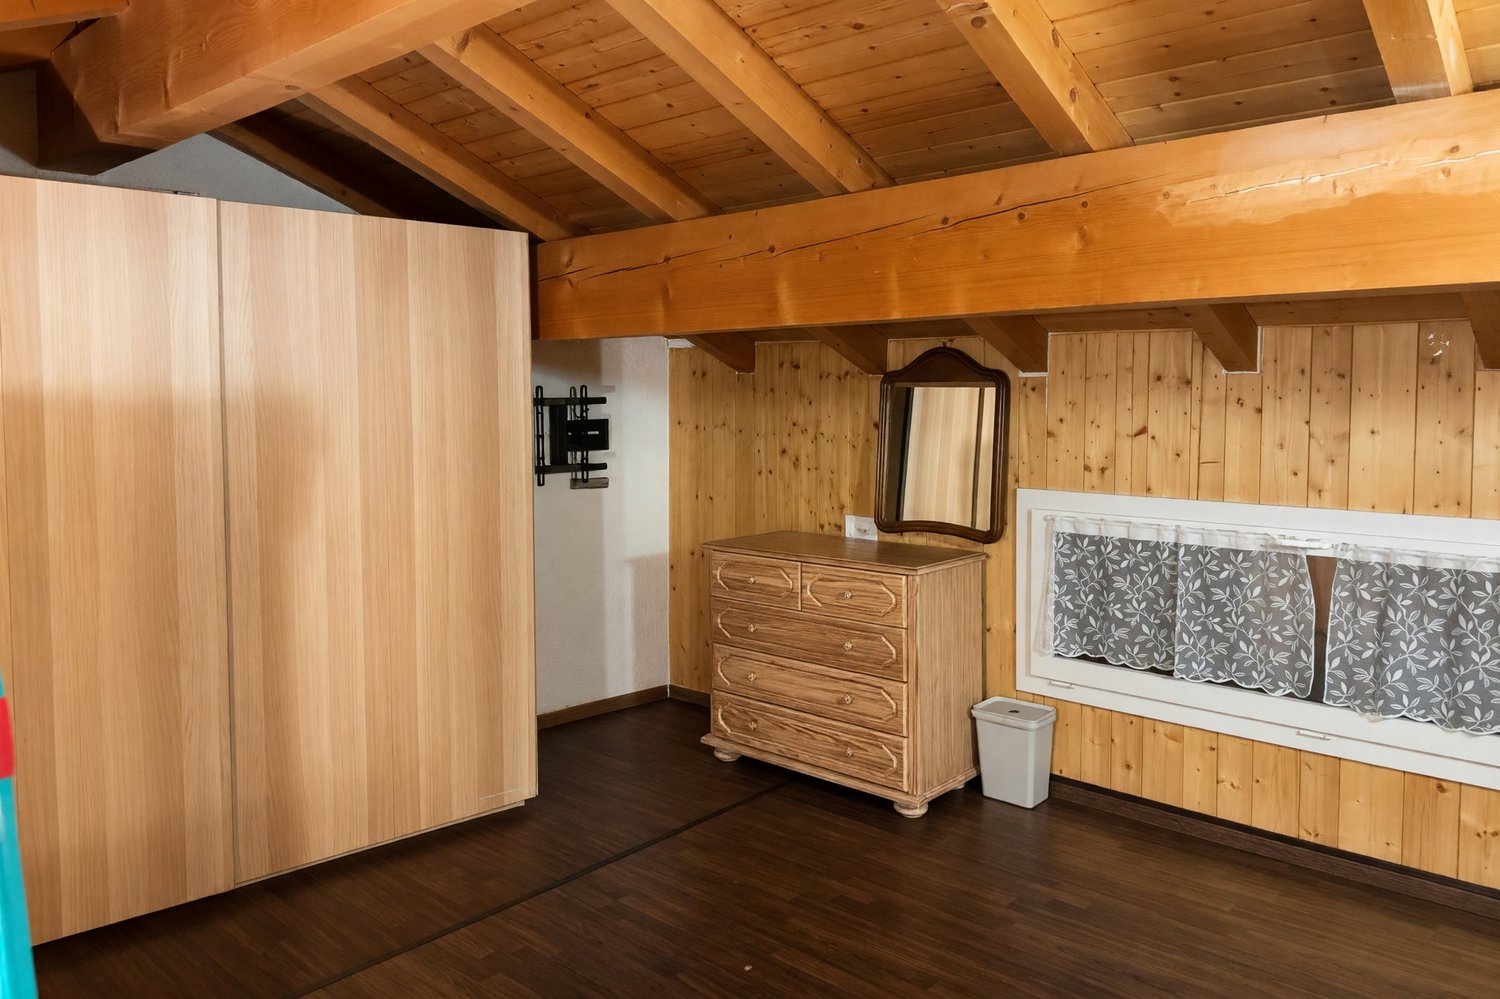
1 / 11
3.5 rooms, 90m², CHF 510,000.–
6832 Pedrinate

New 3.5-room apartment in quiet area of Pedrinate with two terraces

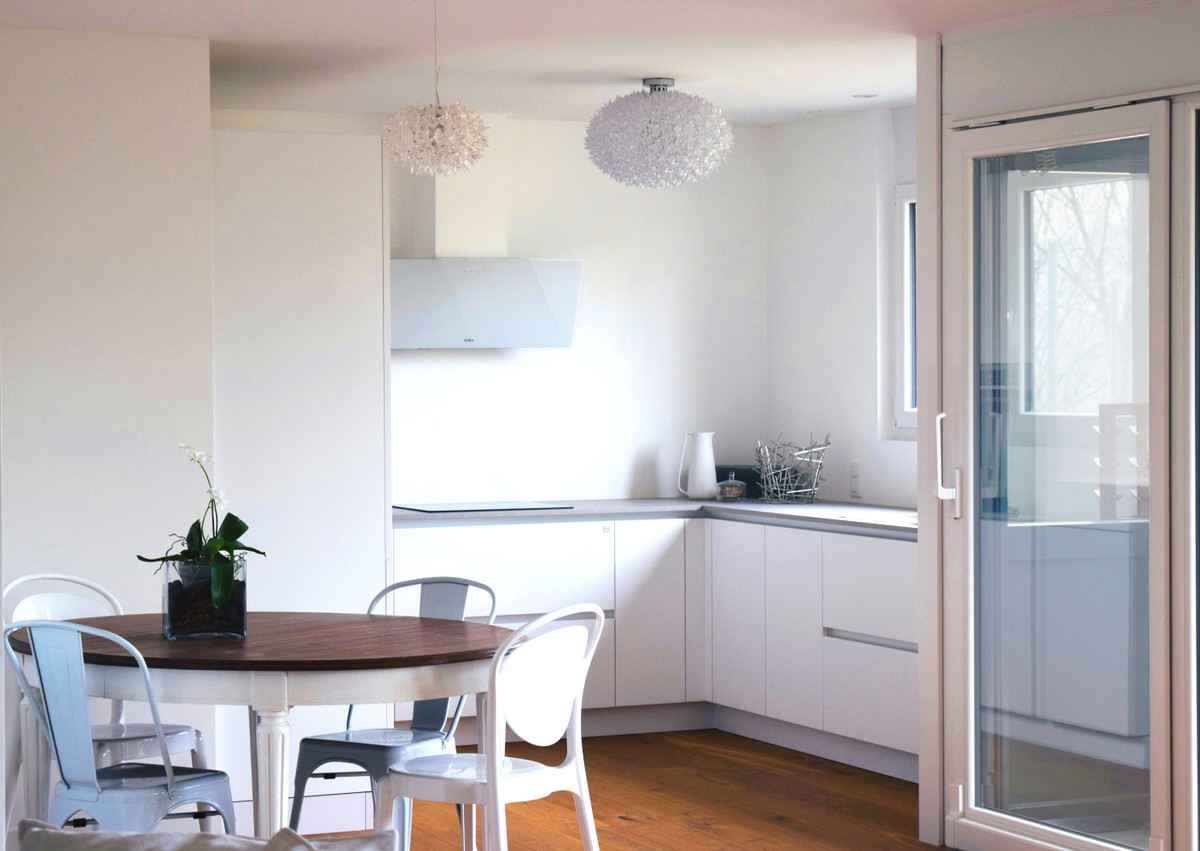
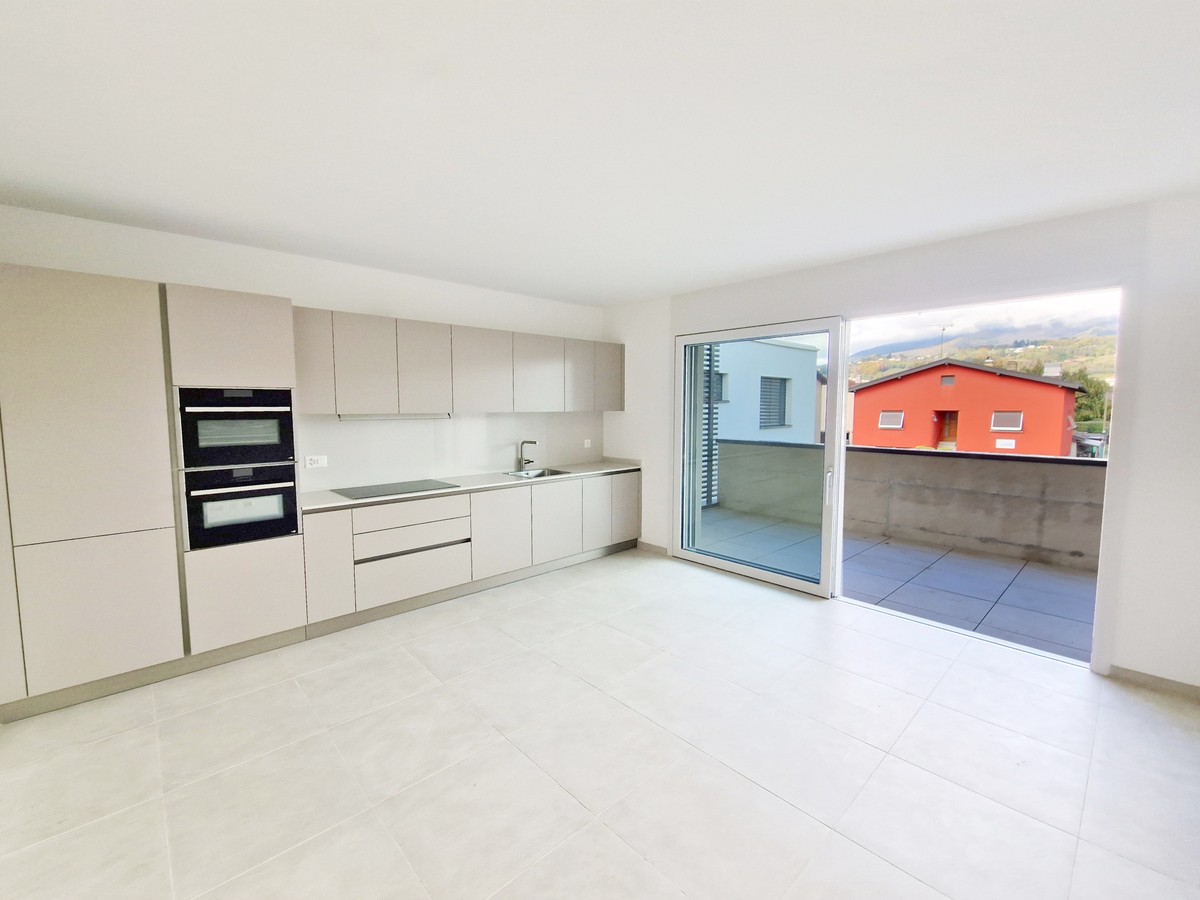
In Pedrinate, a picturesque town in the Mendrisio district located in the Morbio valley, appreciated for its strategic position and its fascinating historic center able to offer a quiet life but at the same time enriched by complete services, we propose for sale a beautiful 3.5-room apartment.The property is located in a fascinating area of the center. In the immediate vicinity are the elementary schools, guaranteeing maximum comfort for families.The apartment, located on the second floor of three, is connected to the ground floor by a convenient elevator.The apartment has two terraces able to offer pleasant moments of relaxation in the open air, both directly accessible from the rooms and the living room.The living area of the apartment, with an open kitchen directly connected to the dining area and the living room, is very spacious and able to offer an excellent space to spend evenings in company or in total relaxation.The property, built in 2012-13, is practically new with regular standard maintenance work and a washing machine replaced in 2025.Heating is provided by an efficient autonomous heat pump system with serpent distribution, helped by good PVC windows and insulating glass. The flooring is in tiles for the entire surface.For laundry, the preparation for a washing machine and dryer system is available inside the apartment, allowing you to enjoy maximum comfort and autonomy.The apartment consists of a long entrance corridor, a living room with an open kitchen connected to the dining area with access to the terrace, a large and spacious double room with access to the terrace, a single room with access to the terrace, a windowed bathroom with shower and a non-windowed bathroom.An external covered parking space for CHF 20'000.--, to be added to the sale price, a technical room and a convenient cellar at the entrance level complete this interesting offer.A BEAUTIFUL, PRACTICALLY NEW APARTMENT IN THE HEART OF PEDRINATE!!
1 / 11
3.5 rooms, 82m², CHF 695,000.–
6912 Pazzallo

Modern 3.5-room apartment with garden and separate studio.

In Pazzallo, a beautiful district of Lugano, renowned for its fascinating position at the foot of Monte San Salvatore and for the beauties that nature reserves for it, we propose for sale a beautiful 3.5-room apartment.The property is located in a very quiet area, surrounded by nature, which guarantees privacy and serenity while maintaining all the advantages of being close to services.The apartment has a wonderful private garden of 150 sqm with a paved portico, an ideal outdoor space to cultivate one's favorite hobbies and enjoy the best seasons of the year.The living area of the apartment offers a spacious and modern environment with living room and open kitchen, creating a convivial and functional atmosphere for daily life.A particularly interesting point of the offer is the presence of a completely separate room from the main apartment with independent access. This space is ideal for those who want a studio away from the main apartment to receive customers or work in maximum concentration, for a "hybrid smart working" solution. If desired, it would also be possible to remove the existing plasterboard wall and create a door, reattaching the room to the apartment, extending its area.This space also has a predisposition to create an additional bathroom with shower if needed.To make the hottest days of the year comfortable, the condominium assembly has already given the green light to the possibility of installing an air conditioning system inside the rooms.The property, built in 2010, presents itself in excellent condition with precious finishes of high standing for a significant impact both aesthetically and functionally.The sale price already includes the fine furniture with which the apartment is currently furnished, for a truly turnkey solution.Heating is provided by an efficient autonomous gas system with serpent distribution, helped by good PVC windows and insulating glass. The flooring is in precious parquet for the day and night areas, while the bathrooms are finished with tiles.It is worth noting that the apartment is already rented with a net yield of 2.6%, making it an ideal opportunity for an interesting real estate investment.The apartment consists of an entrance, a large day area with living room, open kitchen, and access to the portico and private garden, a double bedroom, a windowed bathroom with shower, and the separate room with independent access.A parking space in the garage for CHF 45,000.--, to be added to the sale price, and a large cellar complete this unbeatable offer.A MODERN AND POLIEDRIC APARTMENT!!
1 / 12
3.5 rooms, 68m², CHF 495,000.–
6852 Genestrerio

New modern 3.5-room apartment with two covered parking spaces, ready for immediate occupancy.

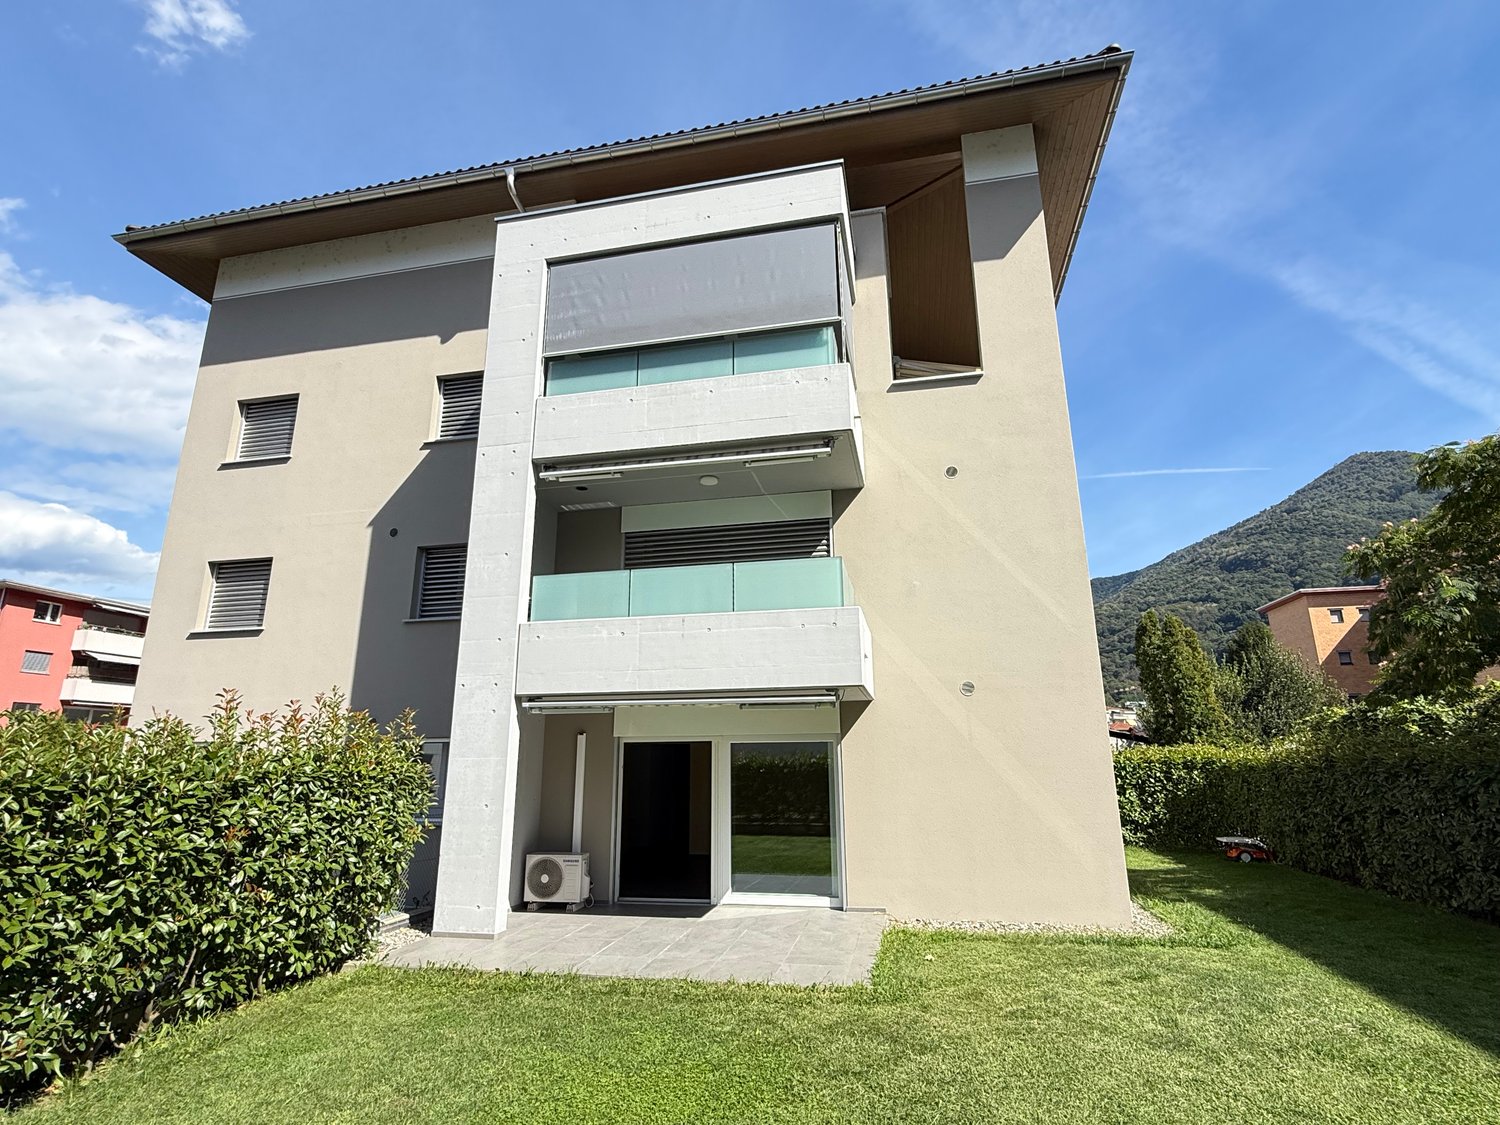
In Mendrisio, more precisely in the beautiful Genestrerio neighborhood, which offers numerous pedestrian and bicycle paths along the Laveggio river and in the Prella woods, giving wonderful natural panoramas, we propose for sale a new 3.5-room apartment, completely finished and ready to be occupied immediately.The property is located in a perfect position, particularly convenient to all services. In the immediate vicinity, easily reachable on foot, we find the bus stop, kindergartens, food shops and basic necessities, bank, post office, and much more.The area where the building stands out is particularly quiet. With a predominantly residential character and very flat, it offers a high degree of peace and guarantees a perfect compromise between high living comfort and good accessibility.The residence is spread over two above-ground levels, connected to the garage by a convenient lift, and offers only twelve residential units, a small reality that guarantees maximum privacy for all inhabitants and is designed in a modern architectural style. The building is also adorned with a pleasant common green area.The apartment has a pleasant covered terrace, perfect as a quick exit to the open air, whenever you want.Heating is provided by an efficient heat pump system with air-water circulation and snake distribution and separate consumption measurement, supported by good insulating glass windows. The flooring is high-quality porcelain stoneware for the entire surface.The property has good finishes in medium to high standard and a dwelling in refined modern style, definitely up to date.For laundry on the lower floor, a convenient communal laundry room can be used.The property, available as a secondary residence, is currently rented for CHF 1'710.-- monthly net income.The apartment, located on the second and last floor, consists of an entrance, living room with open kitchen and access to the covered terrace, a double room, a single room, and two bathrooms, one of which is windowed.Two covered parking spaces in the communal garage for CHF 60,000.--, to be added to the sale price, a convenient owner's cellar, several parking spaces for guests, and communal areas for bicycles complete this interesting offer.A TRULY ECO-FRIENDLY APARTMENT, UP TO DATE!!

1 / 11
3.5 rooms, 80m², CHF 295,000.–
6833 Vacallo

Beautiful 3.5-room apartment, recently partially renovated, with a covered balcony.

On the border with Italy, at the foot of Monte Bisbino, in one of the most characteristic municipalities of Mendrisiotto, we propose a beautiful 3.5-room apartment for sale.The property is located in a particularly sunny position, right in front of the town's football field: a residential area that is generally very quiet, with occasional bursts of vitality during matches and a general convenience for all services.The residence offers all condominium owners a small common garden with a stone table to organize cheerful convivial dinners, enjoying the best days of the year.The apartment has a comfortable covered balcony, perfect for taking a breath of fresh air whenever you want.The property, built in the 1970s, underwent a renovation in 2024, with significant interventions on the windows and floors. As a result of these efforts, the interiors are now in good maintenance condition. The residence also underwent a complete roof renovation about three years ago.Heating is provided by an efficient centralized gas system with radiators, helped by good PVC windows and insulating glass. The flooring is elegant laminate for the entire surface outside the bathrooms, for which practical tiles were chosen.If desired, the furniture that the apartment is currently equipped with can be purchased at a price to be agreed upon. In this case, you could take advantage of a completely turnkey offer.For laundry, the residence offers a convenient common laundry room.The apartment consists of an entrance hall, a bright living room with access to the balcony, a habitable kitchen, a double bedroom, a single bedroom, and a bathroom with a bathtub.An outdoor parking space for CHF 20'000.--, to be added to the sale price, and a spacious private cellar complete this interesting offer.REALLY A BEAUTIFUL APARTMENT!!

1 / 35
3.5 rooms, 65m², CHF 175,000.–
Valle Malvaglia, 6713 Malvaglia

2 Bergbauernhöfe mit grossem Land an einem sehr sonnigen Ort

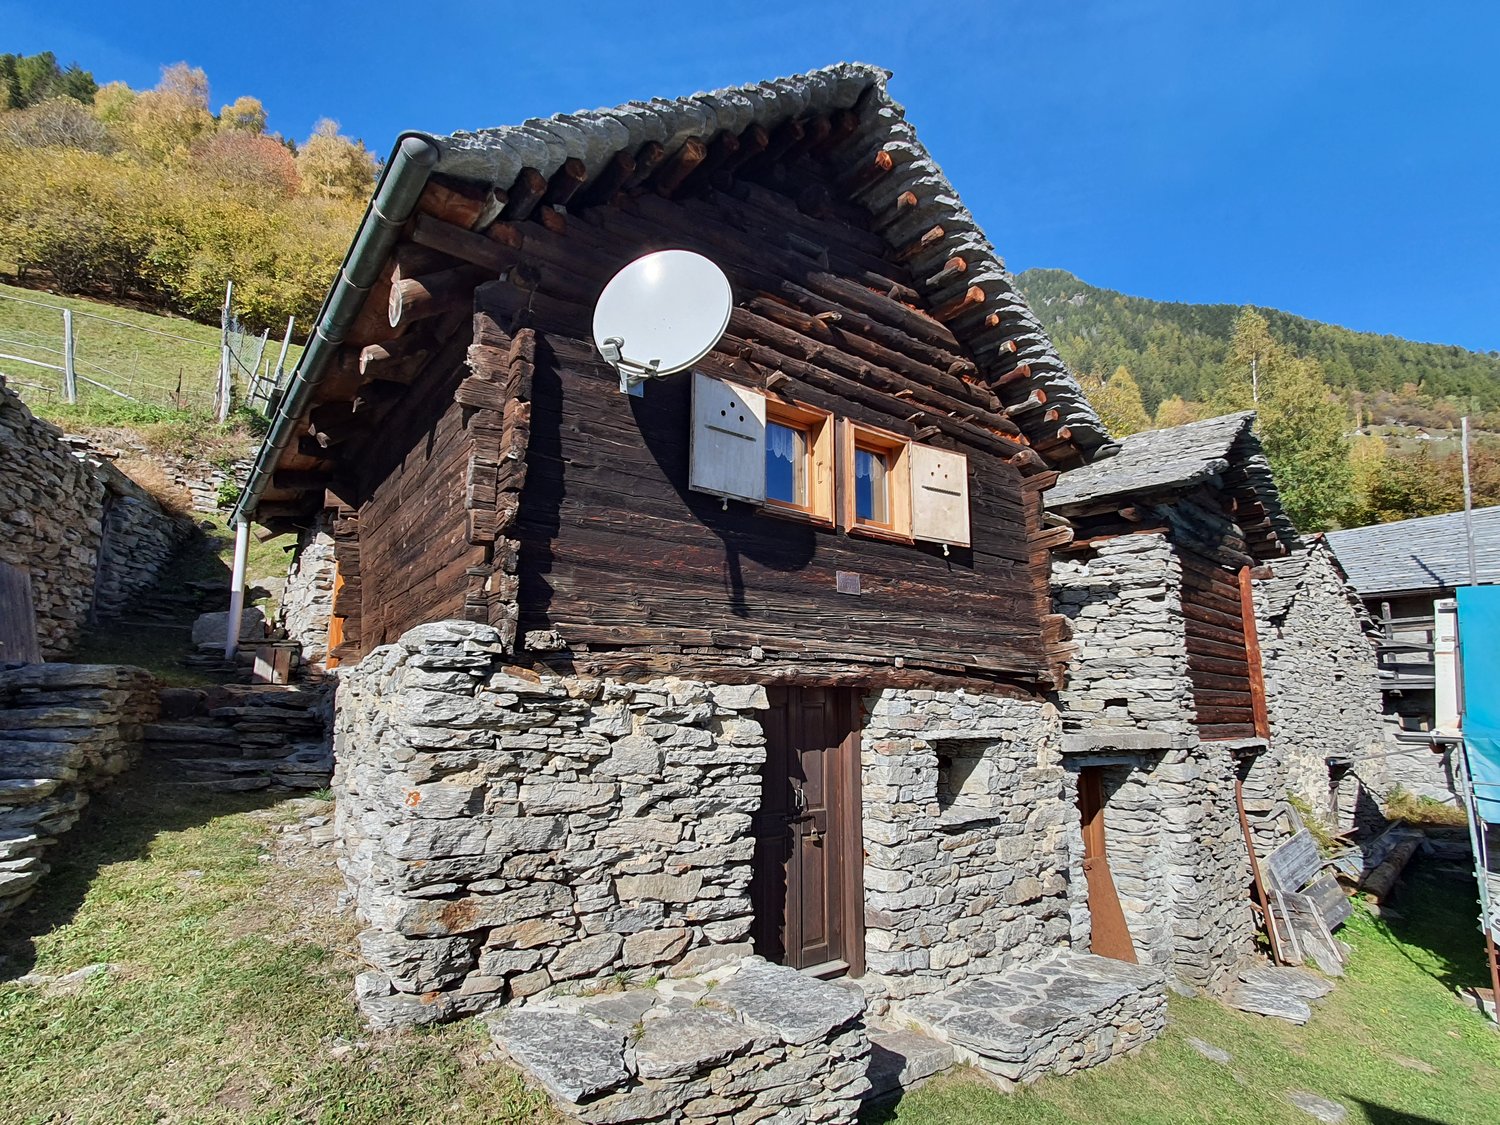
DEUTSCHFür Liebhaber der Berge und der unberührten Natur bieten wir dieses ganzjährig sonnige Anwesen auf 1170 m ü. M. an.Es handelt sich um zwei Rustici mit einem großen Wiesen- und Waldgrundstück im Val Malvaglia.Das größere Rustico wurde renoviert und ist sofort bezugsfertig.Es ist wie folgt aufgeteilt:Im Erdgeschoss befinden sich Keller und Technikraum. Im ersten Stock befinden sich die Küche mit Essbereich, Kamin und Holzofen, ein Bad mit Dusche und WC sowie ein Wohnzimmer mit Schlafsofa. Von hier aus gelangt man auf den Dachboden, wo sich der Schlafbereich mit zwei weiteren Schlafplätzen befindet. Der Strom wird durch eine Photovoltaikanlage erzeugt, das Trinkwasser stammt aus dem Wasserversorgungsnetz und die Abwasserentsorgung erfolgt über eine Sickergrube.Das zweite Rustico ist über eine Terrasse mit dem ersten verbunden, unter der sich ein kühler Keller befindet. Das Dach und die Bausubstanz des zweiten Rusticos sind in sehr gutem Zustand. Im Inneren muss es noch renoviert werden, wobei die Möglichkeit besteht, einen Raum mit Galerie und einen weiteren Raum darunter zu schaffen.Das Anwesen verfügt über eine Seilbahn zum Transport schwerer Materialien.Von allen Seiten genießt man einen herrlichen Blick auf die Berge.Die Rustici sind von einem weitläufigen Grundstück von 15.876 m² umgeben, auf dem genügend Platz zum Sonnenbaden oder für einen Gemüsegarten vorhanden ist.Im Sommer ist das Anwesen zu Fuß über einen Waldweg erreichbar, etwa 20 Gehminuten vom Staudamm im Malvaglia-Tal entfernt, wo man das Auto parken kann. Im Winter kann man die Seilbahn von Malvaglia nach Dagro nehmen und von dort aus den Waldweg bis zu den Rustici folgen. Der Parkplatz am Staudamm liegt 8 km vom Dorf Malvaglia und 15 km von Biasca / der Auffahrt zur Autobahn A2 entfernt.Weitere Immobilien finden Sie auf unserer Website www.generaldeal.chITALIANOPer amanti della montagna e natura selvaggia proponiamo questa proprietà su 1170 msm soleggiata tutto l'anno.Si tratta di 2 rustici con grande terreno di prato-bosco in Val Malvaglia.Il rustico più grande è stato ristrutturato ed è abitabile da subito.Esso è strutturato come segue.Al piano terra c'é cantina/locale tecnico. Al primo piano si trova cucina-sala pranzo con camino e stufa a legna, bagno/doccia/WC e locale giorno con divano-letto. Da qui si accede al soppalco, dove si trova zona notte con altri 2 posti letto. L'elettricità è generata da impianto fotovoltaico, l'acqua potabile proviene dalla acquedotto e lo smaltimento delle acque reflue avviene tramite pozzo perdente.Il secondo rustico è collegato con il primo tramite una terrazza, sotto la quale si trova una cantina fresca. Il tetto e la struttura del secondo rustico sono in ottimo stato. All'interno esso dev'essere ancora ristrutturato con la possibilità di creare un locale con soppalco e un altro locale sotto.La proprietà dispone di una funivia-montacarichi per il trasporto di materiali pesanti.Da ogni parte si gode di una splendida vista sulle montagne.I rustici sono circondati da un ampio terreno di 15.876 m2, dove c'è abbastanza spazio per prendere il sole o coltivare orto.In estate la proprietà è raggiungibile a piedi attraverso un sentiero forestale, a circa 20 minuti di cammino dalla diga della Valle Malvaglia, dove si può parcheggiare auto. In inverno è possibile prendere la funivia da Malvaglia fino a Dagro e dopo prendere il sentiero boschivo fino ai rustici.Il parcheggio della diga dista 8 km dal paese di Malvaglia e a 15 km da Biasca / ingresso dell'autostrada A2.Altri immobili trovate sul nostro sito www.generaldeal.ch

Travel time
-
1 / 13
3.5 rooms, CHF 860,000.–
Via Medi, 6932 Lugano

RESIDENZA BRÉLIA – BREGANZONA: New apartments for sale

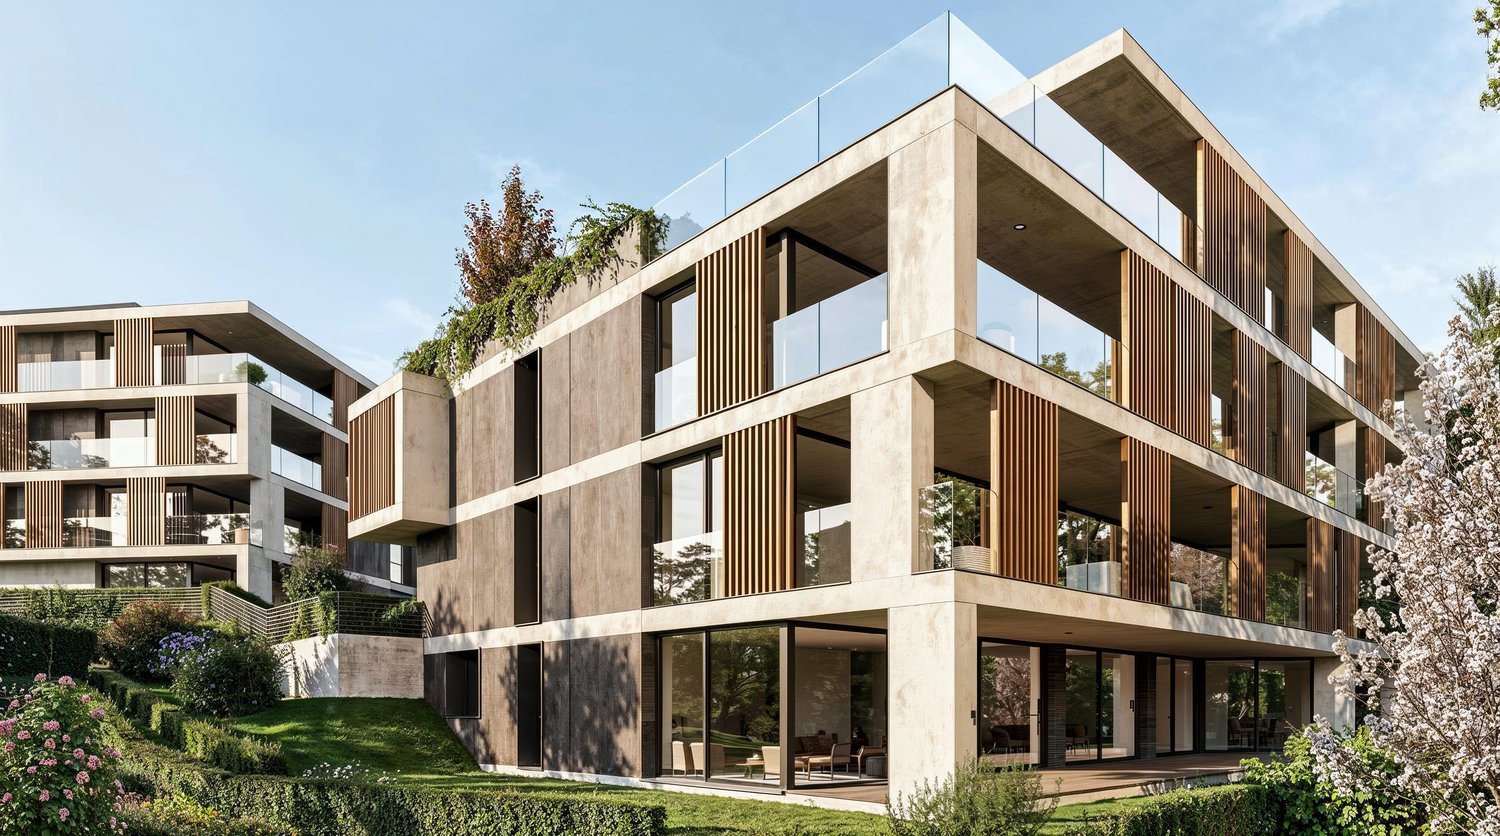
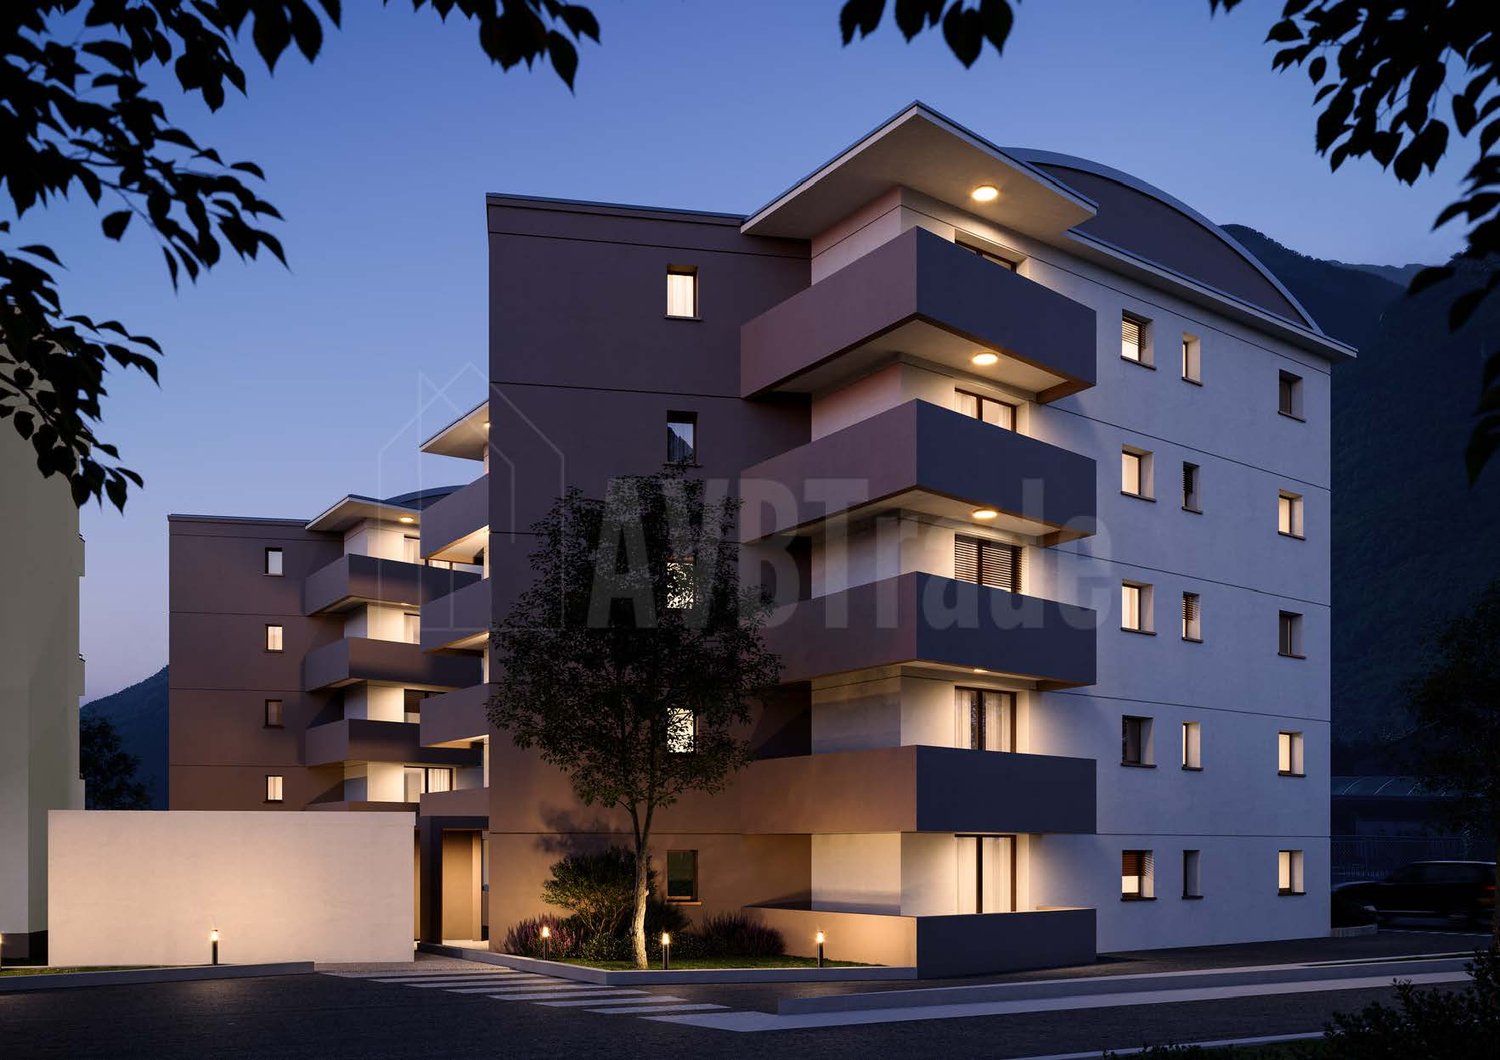
Apartments under construction for sale | Various types and sizesIn a privileged area of Breganzona, quiet, surrounded by greenery and well-served, Residenza Brélia will rise, a new residential project characterized by construction quality, contemporary architecture, energy efficiency, and particular attention to the functionality of spaces.The location, just a few steps from the schools of Breganzona, allows you to live in an exclusive residential context, with the main services and connections easily accessible.The project proposes apartments of various types and sizes, with large terraces, gardens for exclusive use, and open views on the upper floors.On the basement floor, there are private cellars, parking spaces in the garage, and rooms for bicycles.The residence will also be enhanced by a pleasant common green area with a playground, contributing to creating a carefully designed, welcoming, and pleasant living environment.UNIT TYPE PRESENTED IN THE AD3.5 rooms on the first floor with a large terraceApartment area: 86 m² | Terrace area: 24 m²Selling price: CHF 860’000.–The selling price includes notary fees.Additional apartments with different sizes, areas, and locations are available.The delivery of the apartments is planned for the end of 2028.The complete project can be viewed on the website:www.brelia-breganzona.chTo learn about availability, prices, and receive more information, we invite you to contact us.

Travel time
-
1 / 11
3.5 rooms, 105m², CHF 700,000.–
Via Prati Grandi 19, 6593 Cadenazzo

Apartment with 3.5 rooms, equipped with all comforts and private garden!

In the municipality of Cadenazzo, in a particularly favorable position, we propose for sale an exclusive apartment with a private garden, high-quality living and energy efficiency.The property stands out for its high living standard, attention to energy efficiency, and the presence of pleasant private outdoor spaces, ideal for daily well-being.The location is one of the main strengths, the train station is easily accessible on foot, while schools, services, and shops are in the immediate vicinity. The rapid connections to Bellinzona and Locarno make this solution ideal also for those who need frequent travel.The unit is characterized by a rational and functional distribution of spaces, designed to guarantee comfort and livability in every context. This property represents an ideal residential solution for those seeking modern comfort, energy efficiency, and a well-connected context, both as a primary and secondary residence. • The spacious and bright living area develops into a modern open space that harmoniously integrates the living room and kitchen, creating a convivial and welcoming atmosphere. The large glass surfaces favor optimal natural lighting and ensure a direct connection with the outside. A particularly valuable element is the private garden of about 150 sqm, an exclusive space that allows you to fully experience the outside, ideal for moments of relaxation, outdoor activities, and a real added value of the property. • The sleeping area includes two generously sized bedrooms, suitable for both families and those who need additional space for an office or guests. The double services, finished with contemporary materials, offer practicality and comfort in everyday life, a laundry room, a functional element that contributes to maintaining order and efficiency in domestic spaces. Windows with triple-glazed glass of high energy efficiency, insect screens, electric blinds, automated lawn sprinklers and lawn mowers, controlled ventilation system, solar panels, and thermal and acoustic insulation of superior quality. These features translate into a notable residential comfort and contained management costs in the long term.Completing the offer are an independent basement, a parking space in the garage with a predisposition for electric vehicle charging, and a second, uncovered parking space available at a price of CHF 20,000.An ideal proposal for those who desire a modern, efficient, and well-connected dwelling.

Travel time
-
1 / 12
3.5 rooms, 70m², CHF 350,000.–
Via Locarno 66, 6616 Losone

Vendesi a Losone appartamento ad angolo, soleggiato e centrale

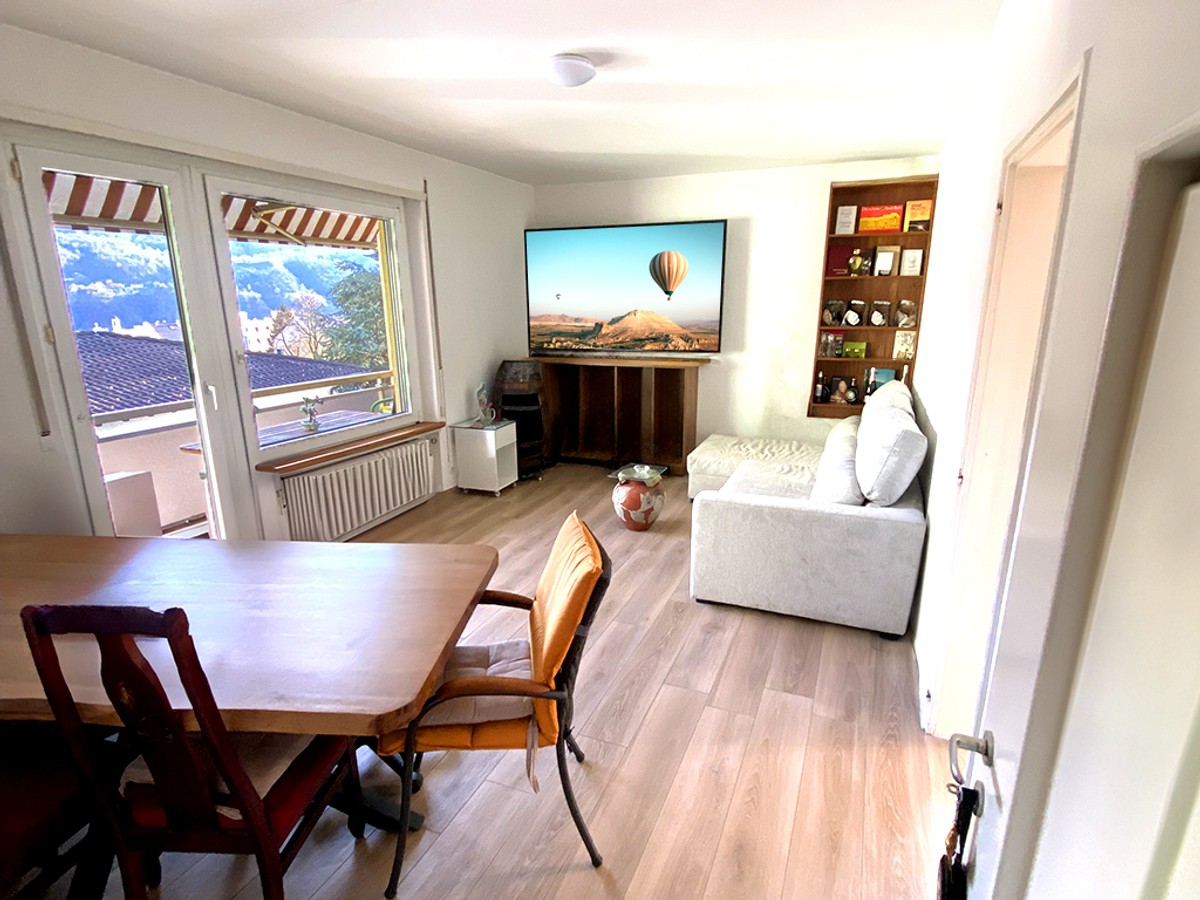
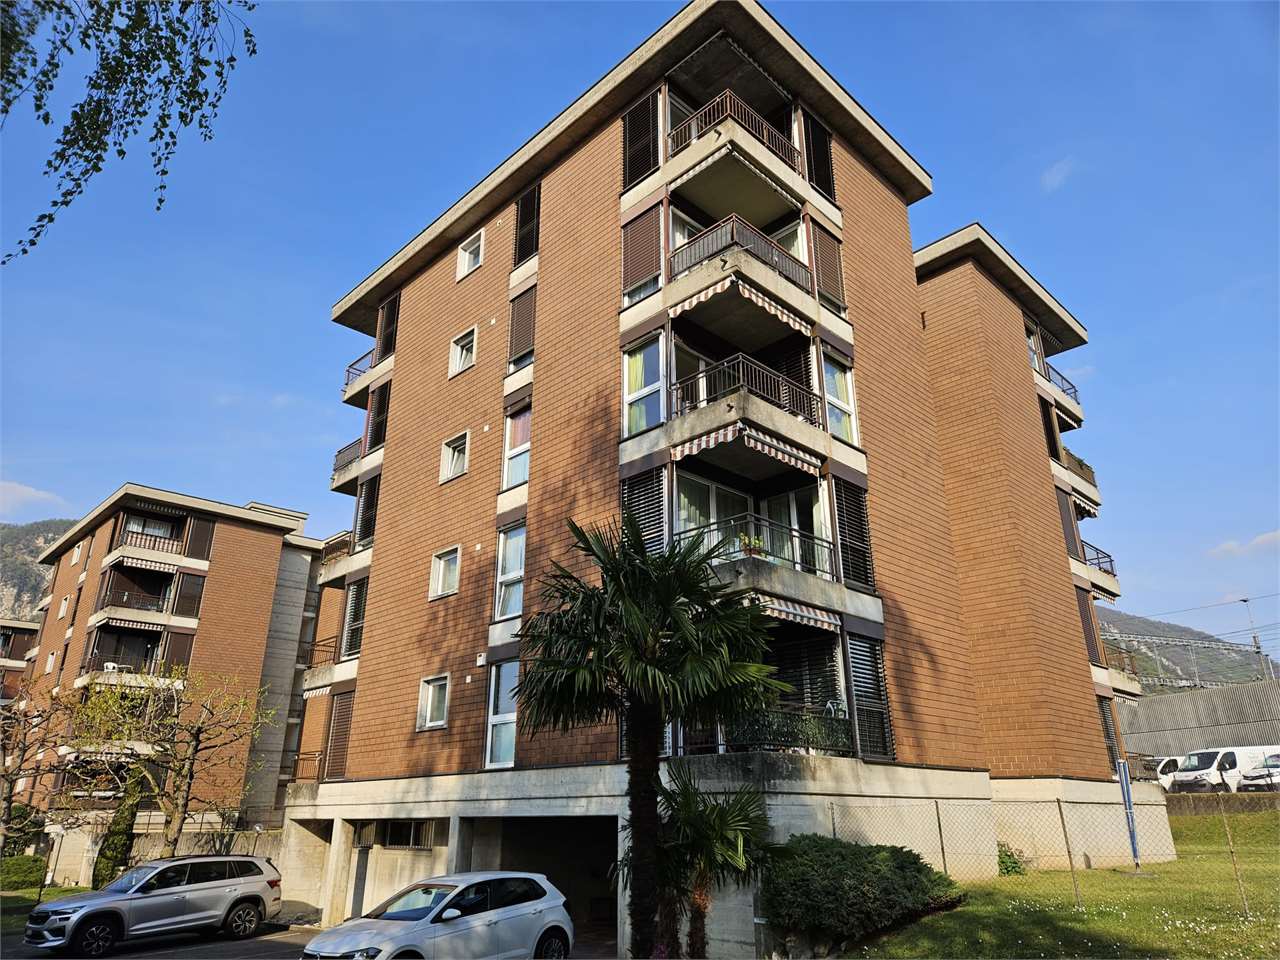
Losone è situato tra Locarno e Ascona. È un comune moderno con tutte le infrastrutture principali. Il condominio con soli15 appartamenti è stato edificato ca. nel 1964. Si trova in posizione centrale poco distante da centri commerciali, scuole ecc. L’appartamento ad angolo si trova al 3° e penultimo piano abitativo. Dalla camera verso sud, accesso al balcone con tenda da sole e con vista aperta sulle montagne. Ulteriore balcone con accesso dal soggiorno con vista sulle montagne verso nord. Ascensore. Cantina propria. Lavanderia ad uso condominiale. Mezzi pubblici e negozi alimentari a ca. 100m. 1 garage singolo e 1 posteggio esterno: CHF 45'000.--. Sup. abitabile: ca. 70 mq + 2 balconi con totale ca. 11 mq + cantina Disposizione dei locali: Grande atrio / corridoio con armadi a muro. Ampio soggiorno con uscita sul balcone verso nord con vista su montagne. Cucina separata. 2 camere da letto, da qui 1 con balcone con vista sulle montagne. 1 bagno con vasca/wc/bidet/lavabo. Altro: Condominio in buono stato. Tetto, ascensore, tapparelle rinnovati di recente. Nuovo impianto fotovoltaico condominiale. Serramenti doppi in PVC. Riscaldamento tramite centrale teleriscaldamento Losone, distribuzione calore tramite termosifoni. Diversi posteggi ospiti. L’appartamento è vetusto ma comunque abitabile allo stato attuale. A dipendenza delle esigenze necessita rimodernamento. Spese condominiali: circa CHF 3’600.-- annui + ca. CHF 710.-- per il fondo di rinnovamento che al 31.12.2025 ammonta a ca. CHF 71'000.--. Prezzo / Preis CHF 350’000.-- Losone grenzt an Ascona und Locarno. Es ist eine aufstrebende, moderne Gemeinde mit allen wichtigen Infrastrukturen. Das Wohnhaus mit nur 15 Wohneinheiten wurde ca. 1964 erbaut. Zentrale Lage zu Einkaufszentren, Schulen usw.. Die Eckwohnung befindet sich im 3. und zweitobersten Stockwerk. Vom Zimmer gegen Süden Ausgang auf den Balkon mit Sonnenstore und Aussicht auf die Berge. Weiterer Balkon mit Zugang vom Wohnzimmer und Sicht auf die Berge nordwärts gerichtet. Fahrstuhl. Privater Kellerraum. Gemeinsame Waschküche. Oeffentliche Verkehrsmittel und Einkauf ca. 100m. 1 Einzelgarage und 1 offener Parkplatz: CHF 45‘000.-- Wohnfläche: ca. 70 m2 + 2 Balkone mit total ca. 11 m2 + Keller Raumeinteilung: Grosser Eingangsbereich mit Wandschränken. Grosszügiges Wohnzimmer mit Ausgang auf den Balkon mit Aussicht auf die Berge. Separate Küche. 2 Schlafzimmer, wovon eines mit Ausgang auf den südseitigen Balkon. 1 Badezimmer mit Wanne/WC/Bidet/Lavabo. Weiteres: Wohnhaus in gutem Zustand. Dach, Aufzug und Rollläden wurden vor kurzem erneuert. Das Haus verfügt über eine neue Fotovoltaikanlage. Kunststofffenster mit Doppelverglasung. Zentralheizung, Speisung durch Anschluss an die Fernwärmeanlage Losone, Wärmeverteilung mittels Radiatoren. Mehrere Gästeparkplätze. Die Wohnung ist bewohnbar aber befindet sich in veraltetem Zustand und benötigt je nach Ansprüchen eine Modernisierung. Gemeinschaftsnebenkosten: Jährlich ca. CHF 3‘600.-- + ca. CHF 710.-- für den Erneuerungsfonds welcher am 31.12.2025 einen Saldo von ca. 71‘000.-- aufweist.

Travel time
-
1 / 12
3.5 rooms, 106m², CHF 1,290,000.–
6963 Pregassona

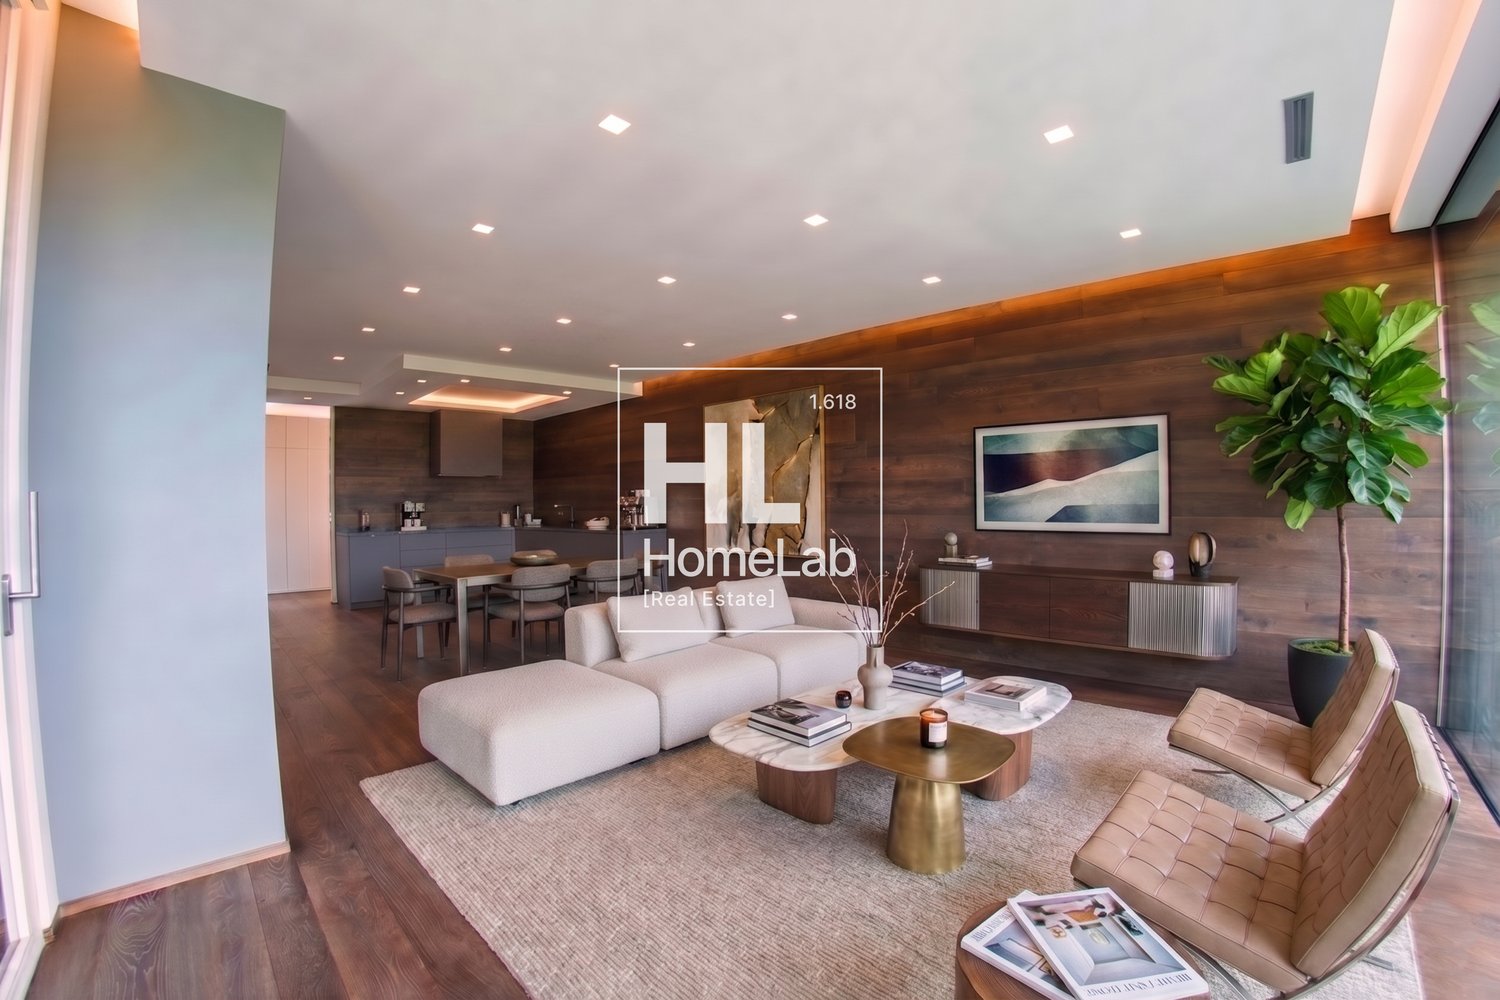
PRESTIGIOSO 3.5 LOCALI CON FINITURE DI ALTO STANDING

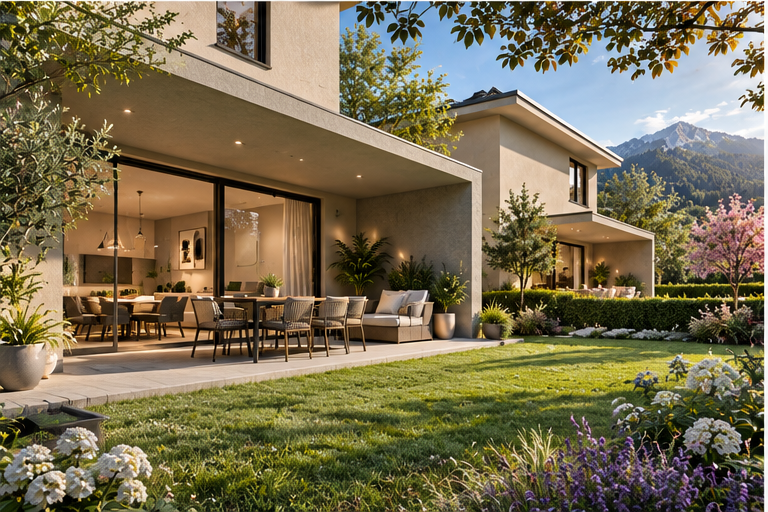
All’interno di una moderna ed esclusiva residenza composta da sole 8 unità abitative, progettata con grande attenzione ai dettagli e arricchita da un’elegante area fitness con sauna e spogliatoio, proponiamo un raffinato appartamento di 3.5 locali di circa 106 mq, impreziosito da una terrazza di 32 mq e da un giardino privato di 50 mq ad uso esclusivo.La luminosa zona giorno accoglie una prestigiosa cucina Valcucine di alto standing, completa di elettrodomestici Miele e congelatore aggiuntivo, perfettamente integrata con l’area living. Gli ambienti si aprono armoniosamente verso l’esterno grazie all’accesso diretto alla terrazza coperta e al giardino, creando un’atmosfera elegante e conviviale.La zona notte è pensata per offrire massimo comfort e privacy. La camera padronale, caratterizzata da ampie vetrate e armadi realizzati su misura, gode dell’accesso diretto alla terrazza ed è completata da un raffinato bagno en suite con rivestimenti in marmo, sanitari Teuco e vasca idromassaggio. La seconda camera dispone anch’essa di armadi su misura e di un comodo bagno con doccia.A completare la proprietà troviamo una lavanderia privata e una spaziosa cantina di circa 12 mq, elegantemente rifinita con parquet e armadi su misura. L’appartamento è inoltre dotato di un avanzato sistema domotico centralizzato che consente la gestione di illuminazione, riscaldamento e raffrescamento a pavimento, oltre al controllo automatizzato di lamelle e tende, garantendo un’esperienza abitativa moderna, confortevole e funzionale. Disponibili tre posti auto in autorimessa compresi nel prezzo di vendita.Dati principali: • Superficie abitativa: ca. 106 m² • Superficie terrazzo: ca. 32 m² • Piano: PT • Camere da letto: 2 • Bagni: 2 • Posti auto interni: 3 • Prezzo appartamento: CHF 1’290’000 • Prezzo posto auto: Compresi nel prezzo di vendita * Per tutelare la privacy e valorizzare la presentazione dell’immobile, alcune immagini possono essere state oggetto di post-produzione, rendering o home staging digitale. Le immagini pubblicate hanno pertanto finalità illustrative e potrebbero non rappresentare fedelmente l’allestimento attuale o finale degli interni.Le informazioni, le descrizioni, le planimetrie, le superfici, le misure, i prezzi e ogni altro dato contenuto sono forniti esclusivamente a titolo informativo e non costituiscono elemento contrattuale né impegno vincolante. Pur essendo redatta con la massima cura, HOME LAB Real Estate Sagl non garantisce l’assenza di eventuali errori, omissioni o successive variazioni.********************************************Within a modern and exclusive residence consisting of only 8 residential units, designed with great attention to detail and enhanced by an elegant fitness area with sauna and changing room, we offer a refined 3.5-room apartment of approximately 106 sqm, enriched by a 32 sqm terrace and a 50 sqm private garden for exclusive use.The bright living area features a prestigious high-end Valcucine kitchen, complete with Miele appliances and an additional freezer, perfectly integrated with the living space. The interiors open harmoniously to the outside through direct access to the covered terrace and garden, creating an elegant and convivial atmosphere.The night area is designed to offer maximum comfort and privacy. The master bedroom, characterised by large windows and custom-made wardrobes, enjoys direct access to the terrace and is complemented by a refined en-suite bathroom with marble finishes, Teuco sanitaryware and a whirlpool bathtub. The second bedroom also features custom-made wardrobes and a comfortable bathroom with shower.Completing the property are a private laundry room and a spacious cellar of approximately 12 sqm, elegantly finished with parquet flooring and custom-made wardrobes.The apartment is also equipped with an advanced centralised home automation system, allowing the management of lighting, underfloor heating and cooling, as well as the automated control of slats and blinds, ensuring a modern, comfortable and functional living experience.Three parking spaces in the garage are available and included in the sale price.Main details: • Living area: approx. 106 sqm • Terrace area: approx. 32 sqm • Floor: Ground Floor • Bedrooms: 2 • Bathrooms: 2 • Indoor parking spaces: 3 • Apartment price: CHF 1,290,000 • Parking space price: Included in the sale price ** To protect privacy and enhance the presentation of the property, some images may have been subject to post-production, rendering or digital home staging. The published images are therefore for illustrative purposes only and may not accurately represent the current or final interior layout and furnishings.The information, descriptions, floor plans, dimensions, surface areas, prices, and all other data contained herein are provided for informational purposes only and do not constitute a contractual element or a binding commitment. Although this brochure has been prepared with the utmost care, HOME LAB Real Estate Sagl cannot guarantee the absence of errors, omissions, or subsequent changes.

1 / 13
3.5 rooms, 106m², CHF 800,000.–
Via Tommaso Rodari, 6500 Bellinzona

Your modern apartment in the center of Bellinzona!

DescriptionDiscover these elegant apartments with a terrace on the first and fourth floors, located in Via Tommaso Rodari in Bellinzona. Built in 2022, this modern and bright building, consisting of 22 apartments, still offers two units with 3.5 rooms and at least 106 m² of living space and 160 m² of total living space, ideal for those seeking comfort, style, and practicality in one of the most vibrant cities in Ticino.Main featuresLiving and dining area in open space: A bright living area ready to accommodate a minimalist furniture in light colors. The elegant kitchen with an island will be the stylish touch of this spacious and welcoming space.Modern bedroom: Spacious and refined, with a sliding glass door that opens onto a private balcony, which, if furnished with a chair and potted plants, will be perfect for relaxing, in addition to another room that can be used as a home office for smart working or as a room for a daughter or son.2 bathrooms: Modern and functional solutions for daily comfort.Balcony and terrace: A generous outdoor space, ideal for enjoying the fresh air.Garage and parking space: Guaranteed convenience for your vehicles, included in the price!Elevator and accessibility: The building has an elevator and is fully wheelchair accessible, suitable for every need.Family-friendly: A safe and welcoming environment, ideal for families with children.2 units still available:P1 106 m² Terrace 54 m² CHF 800'000.-P2 118 m² Terrace 72 m² CHF 980'000.-Exposure and context: Both apartments enjoy good solar exposure in every season. The area is lively during the day and quiet at night, guaranteeing a high quality of life and proximity to all major services.Location and services: The building is located in a strategic position in Bellinzona, with excellent connections and services in the immediate vicinity:Bus stop just 3 minutes walk awayPharmacy 4 minutes walk awaySupermarket Bellinzona 6 minutes walk awaySchool of Arts and Crafts (SAM) Bellinzona 8 minutes walk awayProximity to the railway and the river, ideal for those who love nature and outdoor routesThese apartments are available immediately and offer a unique opportunity for those who want to live in a modern, quiet, and well-served environment in the heart of Bellinzona. Don't miss this opportunity!Contact us today for more information!

1 / 14
3.5 rooms, 106m², CHF 860,000.–
Via Tommaso Rodari, 6500 Bellinzona

Apartments with terrace of 3.5 rooms for sale in Bellinzona

Discover these elegant apartments with a terrace on the first and fourth floor, located in Via Tommaso Rodari in Bellinzona. Built in 2022, this modern and bright building, consisting of 22 apartments, still offers two units with 3.5 rooms with at least 106 m² of living space and 160 m² of total living space, ideal for those seeking comfort, style, and practicality in one of the most vibrant cities in Ticino.Main features • Living and dining area: A bright living space ready to accommodate a minimalist decor with light colors. The elegant kitchen with an island will be the stylish touch of this spacious and inviting room. • Modern bedroom: Spacious and refined, with a sliding glass door that opens onto a private balcony, which, if furnished with a chair and potted plants, will be perfect for relaxation. • 2 bathrooms: Modern and functional solutions for daily comfort. • Balcony and terrace: A spacious outdoor area, ideal for enjoying the fresh air. • Garage and parking: Guaranteed convenience for your vehicles, included in the price! • Elevator and accessibility: The building has an elevator and is fully wheelchair accessible, suitable for every need. • Family-friendly: A safe and welcoming environment, ideal for families with children. 2 units still available:P1 106 m2 Terrace 54 m2 CHF 860'000.- P4 118 m2 Terrace 72 m2 CHF 1'100'000.-Exposure and context: Both apartments enjoy good solar exposure in every season. The area is lively during the day and quiet at night, guaranteeing a high quality of life and proximity to all major services.Location and services: The building is located in a strategic position in Bellinzona, with excellent connections and services in the immediate vicinity: • Bus stop just 3 minutes on foot • Pharmacy 4 minutes on foot • Supermarket Bellinzona 6 minutes on foot • School of Arts and Crafts (SAM) Bellinzona 8 minutes on foot • Proximity to the railway and the river, ideal for those who love nature and outdoor activities Available immediately, these apartments represent a unique opportunity for those who want to live in a modern, quiet, and well-equipped environment in the heart of Bellinzona. Don't miss this chance!Contact us today for more information!

Travel time
-
1 / 7
3.5 rooms, Price on request
Via Stazione 2, 6814 Cadempino

New construction in Cadempino

The new residential project Zelinda Gold is located in Lamone-Cadempino, in a residential urban context and very sunny, situated in the Valle del Vedeggio, in the District of Lugano, a few steps from schools, services, the station and the main road connections.The area is particularly appreciated by the population, composed of families, professionals and people of various ages, thanks to the high quality of services, the strategic position and a pleasant natural landscape: an area that combines urban elements with a very pleasant natural context.The municipality has a tax multiplier that makes it attractive also from a tax point of view.The new construction develops on 3 levels above ground and is composed of only 6 residential units (two per floor), 5 external covered parking spaces, 2 uncovered parking spaces and a semi-basement floor used as cellars and technical room.The project stands out for the quality of materials, plants and finishes, factors that guarantee good performance and durability.Each apartment is designed with an optimal and functional division of spaces, to guarantee daily comfort and practicality.The homes enjoy excellent natural lighting thanks to the large openings and the generous terraces, well organized and divided to guarantee privacy and tranquility. The units on the ground floor have flat gardens for exclusive use.Delivery is expected for autumn 2027.COMPOSITION OF 3.5 ROOM APARTMENT, 2ND FLOOR, 83 SQM + 20 SQM TERRACE AND ASSIGNED CELLAR:Entrance with spacious wall cupboard, living room with open-plan kitchen and large covered and sunny terrace. The sleeping area consists of two bedrooms and two bathrooms, both with shower.Assigned cellar with electric outlet and connections for the possible installation of a washing machine/dryer.Uncovered parking space for CHF 25'000.– and/or covered parking space for CHF 40'000.–At the moment, the three-room apartment with garden for exclusive use and the three-room apartment on the top floor are also available.The performance of the promoter's reference notary and the purchase taxes are at the expense of the promoter.

Travel time
-
1 / 8
3.5 rooms, 78m², CHF 790,000.–
Via Quinta, 6710 Biasca

Residence in the Park, 3.5-room Penthouse with large terrace, Biasca

If you want to live in an elegant and refined environment, surrounded by a private park of 3000 m², where beauty and tranquility come together, this beautiful penthouse deserves your attention.We're talking about a modern and functional structure, equipped with comfort and attention to environmental sustainability, thanks to the biomass heating system with floor heating.The fiber optic system allows for a fast and stable connection, so you can work from home.The split air conditioning ensures maximum comfort, even when temperatures soar.The absence of architectural barriers, the private laundry, the underground garage with provision for electric vehicles, the bicycle room, a play area for children, perfect for stimulating their creativity and sociality: everything is designed to provide maximum comfort.Access is exclusively reserved for those who choose the primary residence, to guarantee a quiet and secure environment.Don't miss the opportunity to live in a place where elegance, nature, and comfort blend perfectly.Selling price CHF 790'000.- including 2 parking spaces in the garage.Features and extrasNet apartment area 78 m²Net terrace area 85 m²Year of construction: 2025 - Availability: from 01.01.2026· Pets allowed· Balcony / Terrace· Dishwasher· Wheelchair access· Quiet neighborhood· Child-friendly· Parking· Garage· Elevator· New buildingContact us for more information and to book a visit!

Travel time
-
1 / 12
  • Parking space
  • Balcony / Terrace
  • View
  • +2
3.5 rooms, 105m², CHF 550,000.–
6594 Contone

NUOVO PROGETTO: MODERNO APPARTAMENTO DI 3,5 LOCALI AL 1 PIANO

In un contesto residenziale di nuova edificazione a Contone, sarà realizzata un’interessante casa bifamiliare composta da due appartamenti indipendenti, ideale sia per due nuclei familiari sia come investimento immobiliare.L’edificio sarà sviluppato su due piani fuori terra oltre a un piano seminterrato e presenterà una distribuzione intelligente degli spazi, pensata per garantire autonomia, comfort e funzionalità a ciascuna unità abitativa. Il progetto prevede due appartamenti di 3.5 locali, ciascuno con una superficie di circa 124 m² SUL, caratterizzati da ambienti moderni, luminosi e ben organizzati.L’accesso avverrà tramite un ingresso comune. Al piano terreno prenderà forma il primo appartamento, caratterizzato da una zona giorno open space con accesso diretto alla terrazza e al giardino privato, offrendo una piacevole continuità tra interno ed esterno.L’unità sarà composta da due camere da letto, un bagno principale e un servizio aggiuntivo. La lavanderia per questo appartamento sarà prevista al piano seminterrato.Il secondo appartamento si svilupperà al primo piano e presenterà una configurazione altrettanto funzionale, con una luminosa zona giorno con uscita su terrazza, due camere da letto, un bagno principale e un servizio. A differenza dell’unità al piano terreno, questo appartamento beneficerà di una lavanderia privata interna.Il piano seminterrato completerà la proprietà con spazi accessori a servizio di entrambe le unità, tra cui due locali hobby, due cantine e il locale tecnico, offrendo ulteriore versatilità e valore aggiunto.All’esterno saranno realizzati due giardini privati, ideali per momenti di relax all’aria aperta, mentre a completare l’offerta vi saranno tre posti auto inclusi nel prezzo.Dal punto di vista architettonico, l’edificio si distinguerà per linee moderne e pulite, ampie superfici vetrate e una perfetta integrazione nel contesto naturale circostante. La costruzione sarà realizzata secondo standard attuali, trattandosi di un progetto non ancora realizzato, vi sarà inoltre la possibilità di personalizzare alcune finiture e soluzioni interne, offrendo l’opportunità di creare un’abitazione su misura.In qualità di responsabile dell’immobile, sarò lieta di accompagnarvi nella scoperta di questo nuovo progetto residenziale, insieme all’architetto, a disposizione per ogni dettaglio tecnico e personalizzazione.-----------------NEUES PROJEKT: 3,5-ZimmerWohnung In einem Neubaugebiet in Contone entsteht ein interessantes Zweifamilienhaus mit zwei unabhängigen Wohnungen, das sich sowohl für zwei Familien als auch als Immobilieninvestition eignet.Das Gebäude wird sich über zwei oberirdische Stockwerke sowie ein Untergeschoss erstrecken und eine intelligente Raumaufteilung aufweisen, die darauf ausgelegt ist, jeder Wohneinheit Unabhängigkeit, Komfort und Funktionalität zu gewährleisten. Das Projekt sieht zwei 3,5-Zimmer-Wohnungen vor, jede mit einer Bruttogeschossfläche von ca. 124 m², die sich durch moderne, helle und gut organisierte Räume auszeichnen.Der Zugang erfolgt über einen gemeinsamen Eingang. Im Erdgeschoss entsteht die erste Wohnung, die sich durch einen offenen Wohnbereich mit direktem Zugang zur Terrasse und zum privaten Garten auszeichnet und einen angenehmen Übergang zwischen Innen und Aussen bietet.Die Einheit besteht aus zwei Schlafzimmern, einem Hauptbadezimmer und einem zusätzlichen WC. Der Waschraum für diese Wohnung ist im Untergeschoss vorgesehen.Die zweite Wohnung wird sich im ersten Stock befinden und eine ebenso funktionale Aufteilung aufweisen, mit einem hellen Wohnbereich mit Zugang zur Terrasse, zwei Schlafzimmern, einem Hauptbadezimmer und einem Gäste-WC. Im Gegensatz zur Einheit im Erdgeschoss wird diese Wohnung über einen eigenen Waschraum im Inneren verfügen.Das Untergeschoss vervollständigt das Anwesen mit Nebenräumen, die beiden Einheiten dienen, darunter zwei Hobbyräume, zwei Kellerräume und einen Technikraum, was für zusätzliche Vielseitigkeit und einen Mehrwert sorgt.Im Aussenbereich werden zwei private Gärten angelegt, die sich ideal für entspannte Momente im Freien eignen, während das Angebot durch drei im Preis inbegriffene Parkplätze abgerundet wird.Architektonisch zeichnet sich das Gebäude durch moderne, klare Linien, großzügige Glasflächen und eine perfekte Einbettung in die natürliche Umgebung aus. Der Bau erfolgt nach aktuellen Standards. Da es sich um ein noch nicht realisiertes Projekt handelt, besteht zudem die Möglichkeit, bestimmte Oberflächen und Innenausstattungslösungen individuell anzupassen, was die Chance bietet, ein massgeschneidertes Zuhause zu schaffen.Als Verantwortliche für diese Immobilie freue ich mich darauf, Sie gemeinsam mit dem Architekten bei der Entdeckung dieses neuen Wohnprojekts zu begleiten. Der Architekt steht Ihnen für alle technischen Details und individuelle Anpassungen zur Verfügung.

  • Parking space
  • Balcony / Terrace
  • View
  • +2
1 / 11
  • Parking space
  • Balcony / Terrace
  • View
  • +2
3.5 rooms, 105m², CHF 650,000.–
6594 Contone

NUOVA COSTRUZIONE : APPARTAMENTO DI 3,5 LOCALI CON GIARDINO

In un contesto residenziale di nuova edificazione a Contone, sarà realizzata un’interessante casa bifamiliare composta da due appartamenti indipendenti, ideale sia per due nuclei familiari sia come investimento immobiliare.L’edificio sarà sviluppato su due piani fuori terra oltre a un piano seminterrato e presenterà una distribuzione intelligente degli spazi, pensata per garantire autonomia, comfort e funzionalità a ciascuna unità abitativa. Il progetto prevede due appartamenti di 3.5 locali, ciascuno con una superficie di circa 124 m² SUL, caratterizzati da ambienti moderni, luminosi e ben organizzati.L’accesso avverrà tramite un ingresso comune. Al piano terreno prenderà forma il primo appartamento, caratterizzato da una zona giorno open space con accesso diretto alla terrazza e al giardino privato, offrendo una piacevole continuità tra interno ed esterno.L’unità sarà composta da due camere da letto, un bagno principale e un servizio aggiuntivo. La lavanderia per questo appartamento sarà prevista al piano seminterrato.Il secondo appartamento si svilupperà al primo piano e presenterà una configurazione altrettanto funzionale, con una luminosa zona giorno con uscita su terrazza, due camere da letto, un bagno principale e un servizio. A differenza dell’unità al piano terreno, questo appartamento beneficerà di una lavanderia privata interna.Il piano seminterrato completerà la proprietà con spazi accessori a servizio di entrambe le unità, tra cui due locali hobby, due cantine e il locale tecnico, offrendo ulteriore versatilità e valore aggiunto.All’esterno saranno realizzati due giardini privati, ideali per momenti di relax all’aria aperta, mentre a completare l’offerta vi saranno tre posti auto inclusi nel prezzo.Dal punto di vista architettonico, l’edificio si distinguerà per linee moderne e pulite, ampie superfici vetrate e una perfetta integrazione nel contesto naturale circostante. La costruzione sarà realizzata secondo standard attuali, trattandosi di un progetto non ancora realizzato, vi sarà inoltre la possibilità di personalizzare alcune finiture e soluzioni interne, offrendo l’opportunità di creare un’abitazione su misura.In qualità di responsabile dell’immobile, sarò lieta di accompagnarvi nella scoperta di questo nuovo progetto residenziale, insieme all’architetto, a disposizione per ogni dettaglio tecnico e personalizzazione.-----------------NEUES PROJEKT: 3,5-ZimmerWohnung mit GartenIn einem Neubaugebiet in Contone entsteht ein interessantes Zweifamilienhaus mit zwei unabhängigen Wohnungen, das sich sowohl für zwei Familien als auch als Immobilieninvestition eignet.Das Gebäude wird sich über zwei oberirdische Stockwerke sowie ein Untergeschoss erstrecken und eine intelligente Raumaufteilung aufweisen, die darauf ausgelegt ist, jeder Wohneinheit Unabhängigkeit, Komfort und Funktionalität zu gewährleisten. Das Projekt sieht zwei 3,5-Zimmer-Wohnungen vor, jede mit einer Bruttogeschossfläche von ca. 124 m², die sich durch moderne, helle und gut organisierte Räume auszeichnen.Der Zugang erfolgt über einen gemeinsamen Eingang. Im Erdgeschoss entsteht die erste Wohnung, die sich durch einen offenen Wohnbereich mit direktem Zugang zur Terrasse und zum privaten Garten auszeichnet und einen angenehmen Übergang zwischen Innen und Aussen bietet.Die Einheit besteht aus zwei Schlafzimmern, einem Hauptbadezimmer und einem zusätzlichen WC. Der Waschraum für diese Wohnung ist im Untergeschoss vorgesehen.Die zweite Wohnung wird sich im ersten Stock befinden und eine ebenso funktionale Aufteilung aufweisen, mit einem hellen Wohnbereich mit Zugang zur Terrasse, zwei Schlafzimmern, einem Hauptbadezimmer und einem Gäste-WC. Im Gegensatz zur Einheit im Erdgeschoss wird diese Wohnung über einen eigenen Waschraum im Inneren verfügen.Das Untergeschoss vervollständigt das Anwesen mit Nebenräumen, die beiden Einheiten dienen, darunter zwei Hobbyräume, zwei Kellerräume und einen Technikraum, was für zusätzliche Vielseitigkeit und einen Mehrwert sorgt.Im Aussenbereich werden zwei private Gärten angelegt, die sich ideal für entspannte Momente im Freien eignen, während das Angebot durch drei im Preis inbegriffene Parkplätze abgerundet wird.Architektonisch zeichnet sich das Gebäude durch moderne, klare Linien, großzügige Glasflächen und eine perfekte Einbettung in die natürliche Umgebung aus. Der Bau erfolgt nach aktuellen Standards. Da es sich um ein noch nicht realisiertes Projekt handelt, besteht zudem die Möglichkeit, bestimmte Oberflächen und Innenausstattungslösungen individuell anzupassen, was die Chance bietet, ein massgeschneidertes Zuhause zu schaffen.Als Verantwortliche für diese Immobilie freue ich mich darauf, Sie gemeinsam mit dem Architekten bei der Entdeckung dieses neuen Wohnprojekts zu begleiten. Der Architekt steht Ihnen für alle technischen Details und individuelle Anpassungen zur Verfügung.

  • Parking space
  • Balcony / Terrace
  • View
  • +2

Suggested properties for you based on search results

Other interesting objects