1891 results - Properties for sale: Canton Ticino
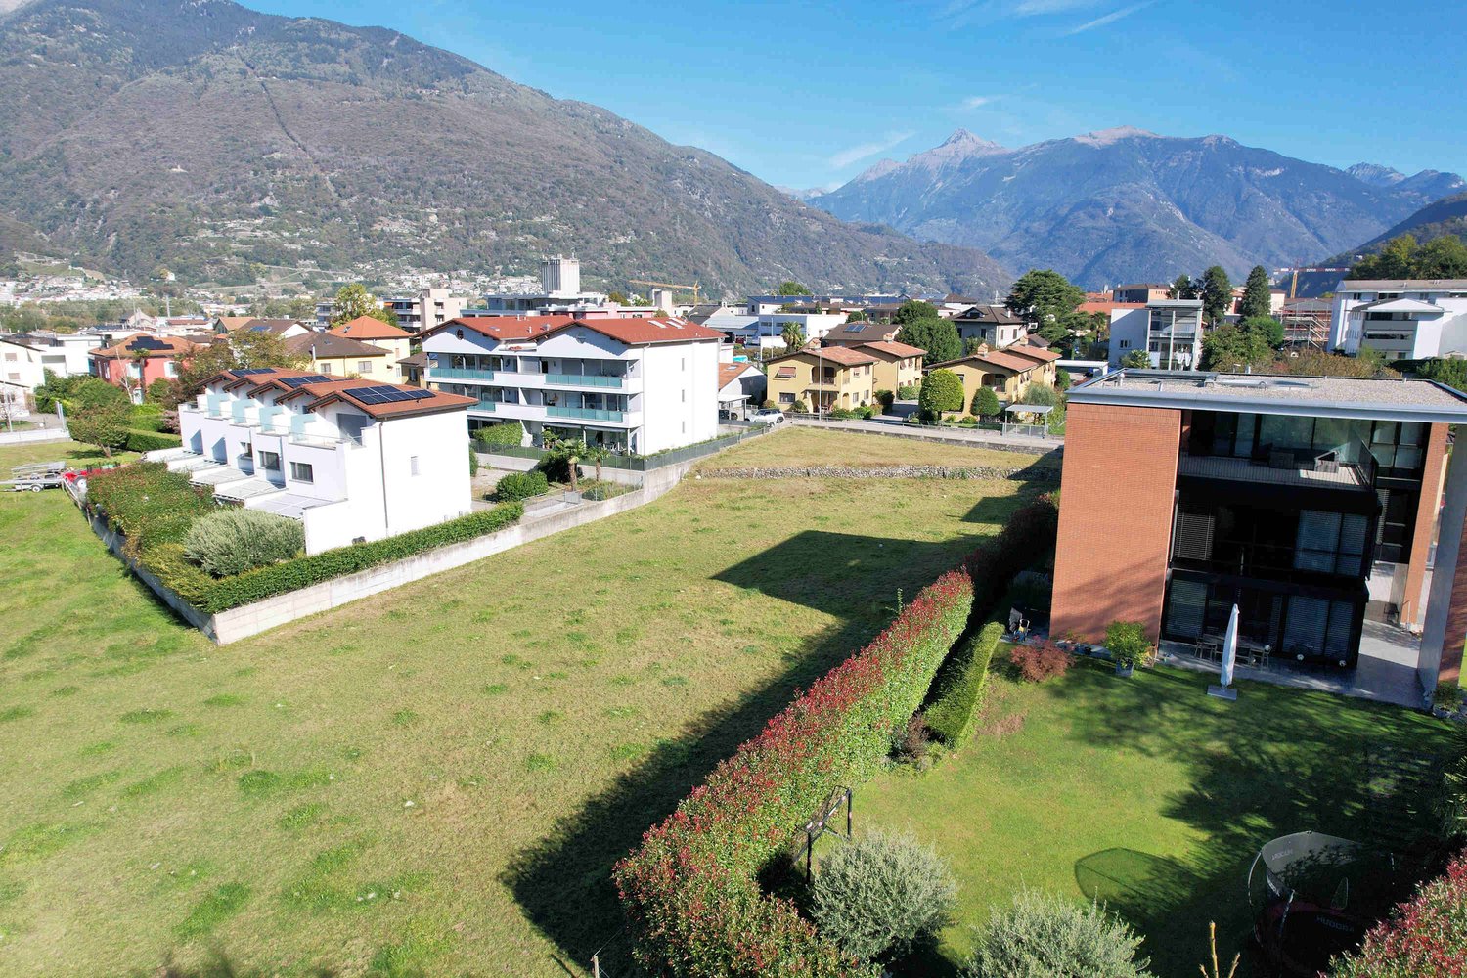
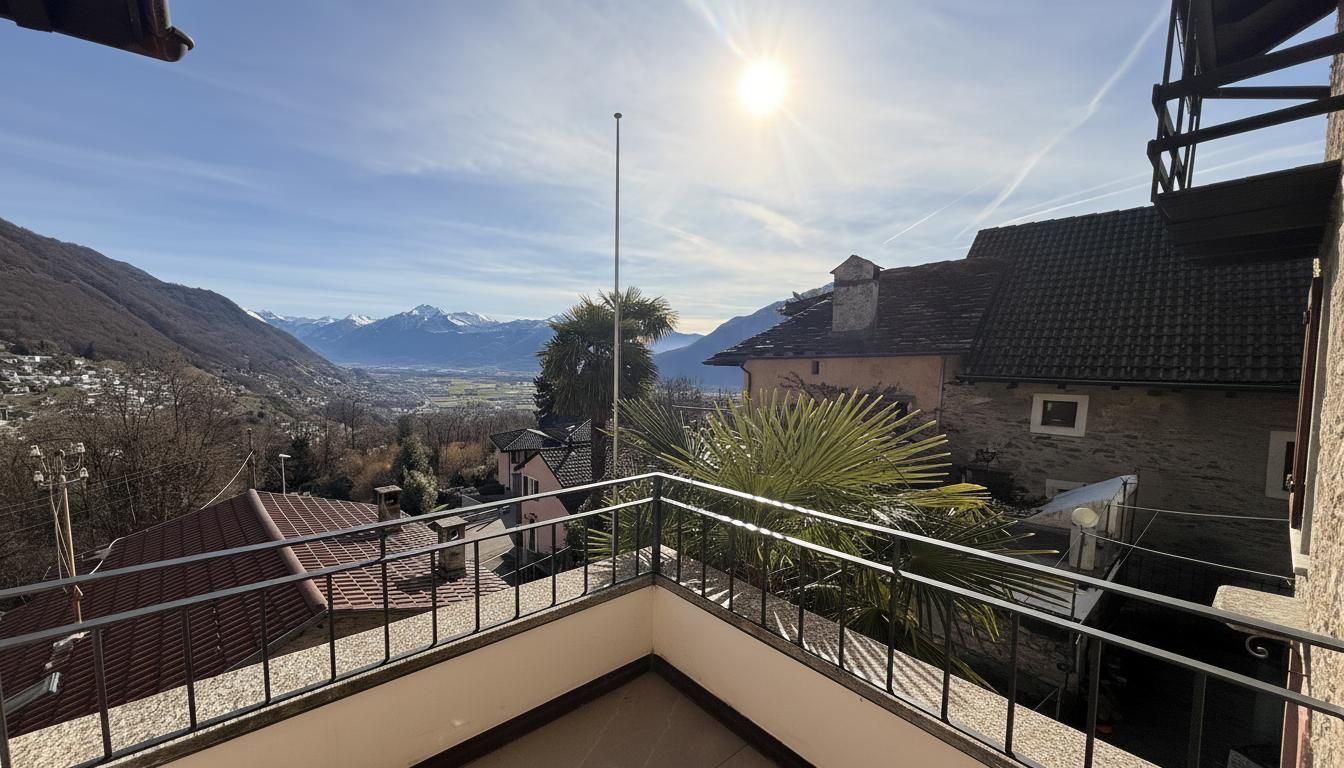
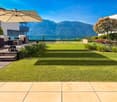
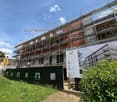
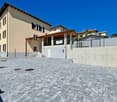
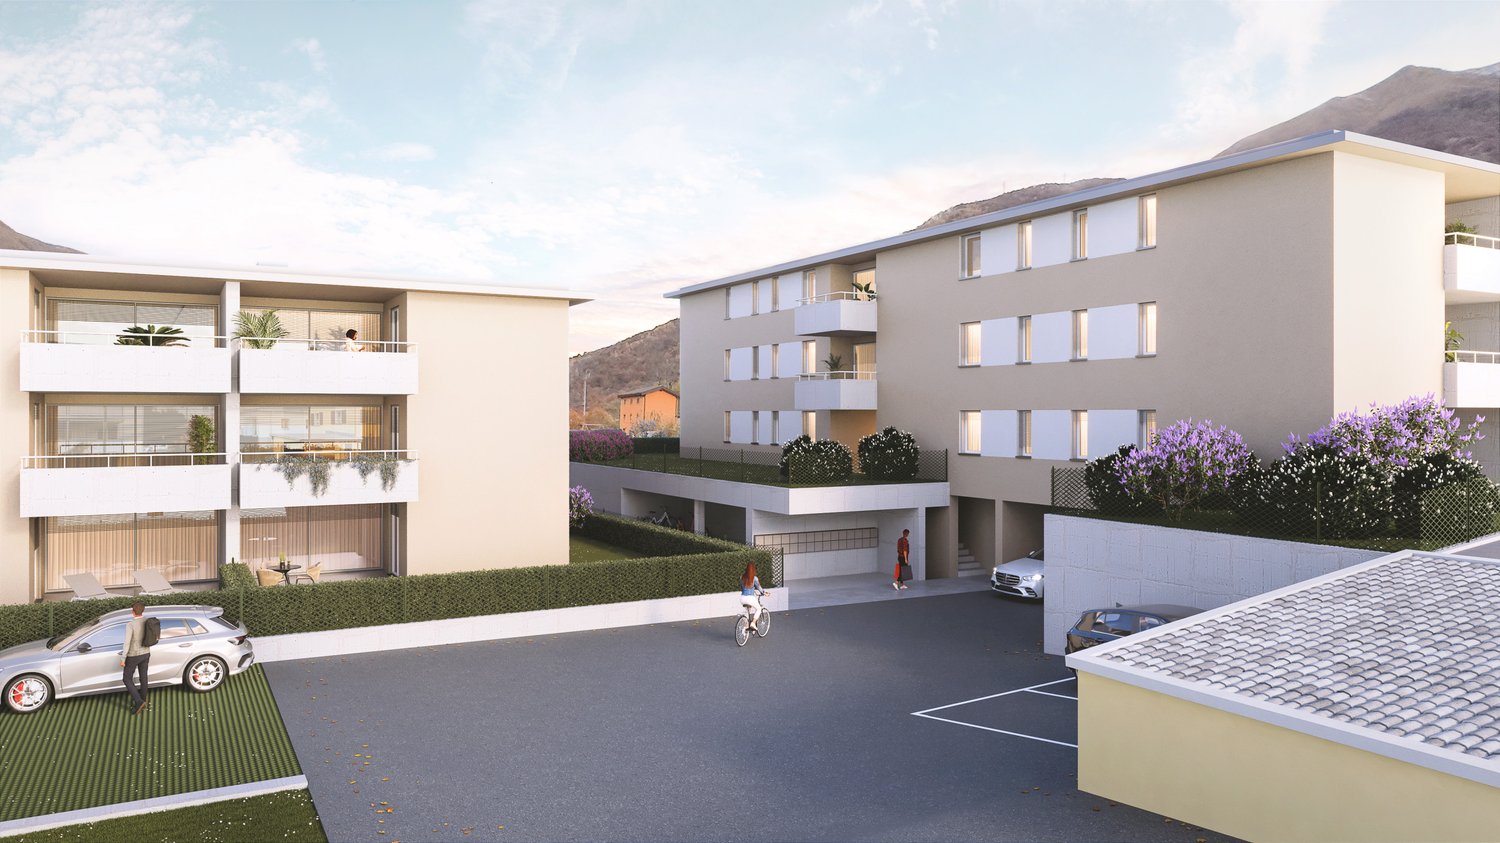
  • Multiple residential buildings, green area, mountains in the background
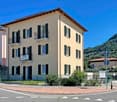
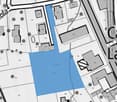
  • Plot of land for construction with open field and neighboring buildings

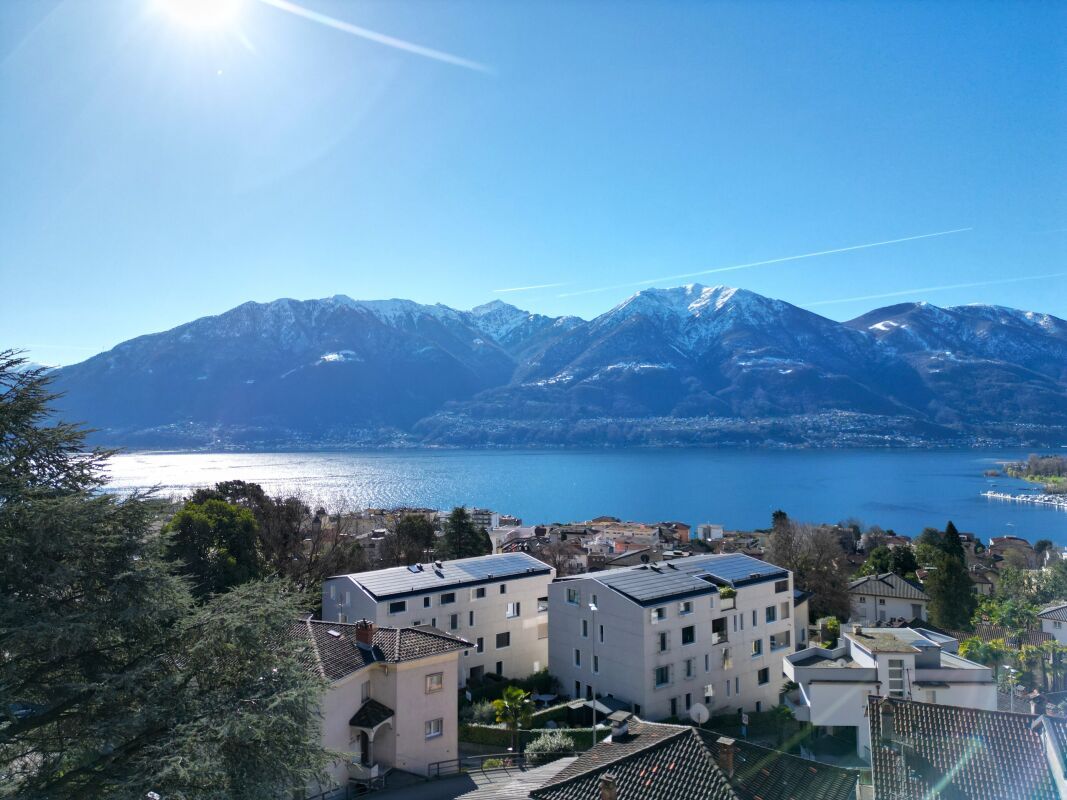
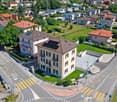
  • An aerial view of a hillside town with houses in the foreground. A building in pink and white on the middle right, a larger building in the middle left. Mountains in the background.
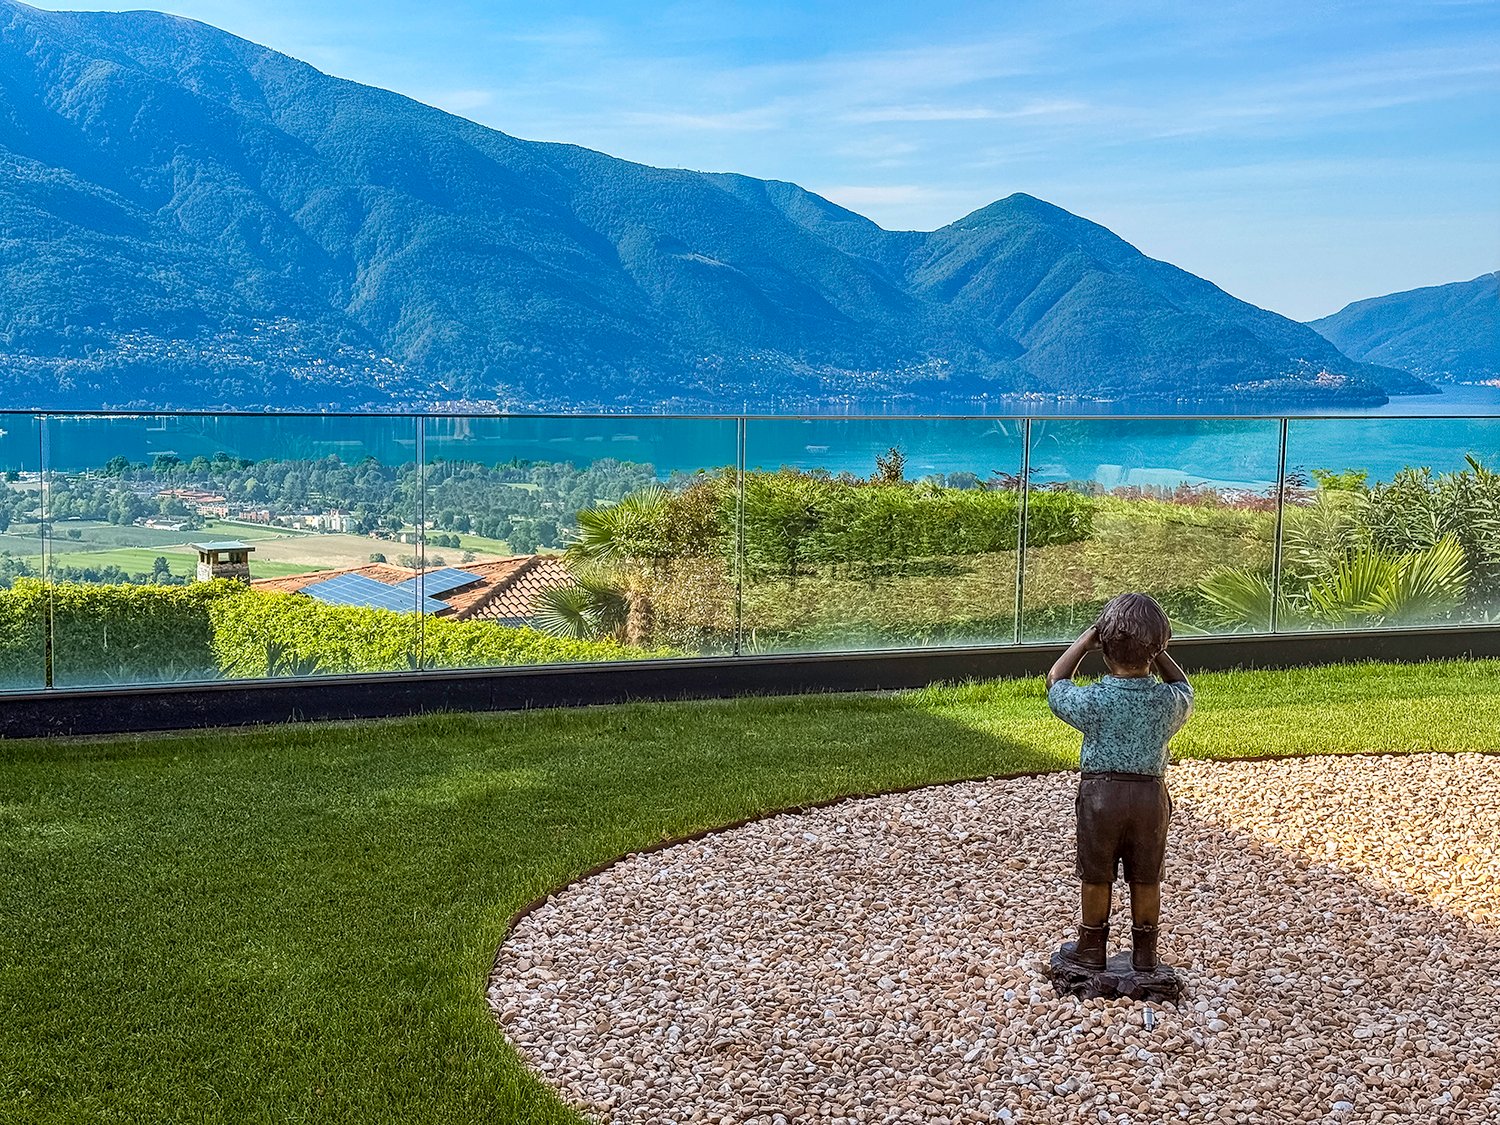
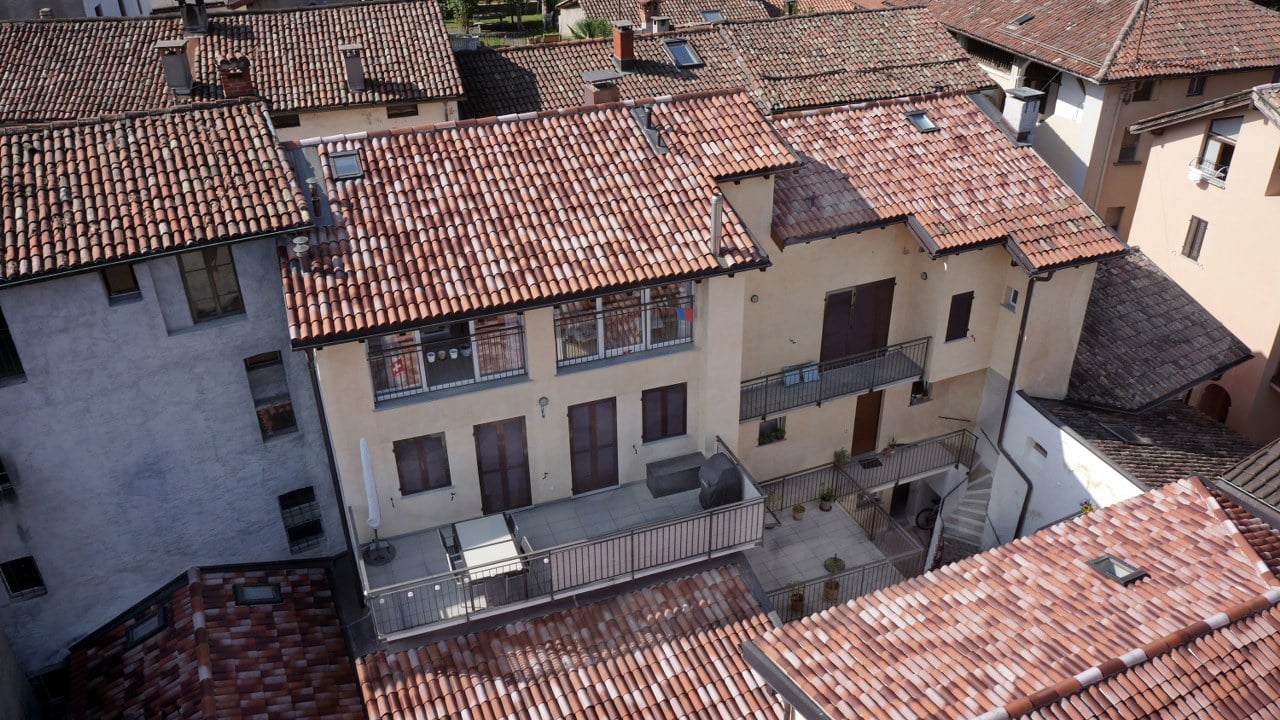
  • An aerial view of a residential neighborhood with several houses and buildings, mountains in the background, a large open grassy field, solar panels on the rooftop of one house, trees, bushes, and other vegetation throughout the area.
  • Aerial view of residential area with multiple houses, solar panels on some roofs, and green surroundings
  • Living room, Kitchen, 3 Bedrooms, 3 Bathrooms, Terrace, Garage, Parking
  • Ground floor: entrance, living room, kitchen, bedroom, bathroom, balcony, storeroom
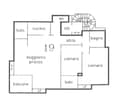
  • Two floor plans showing living room, kitchen, 3 bedrooms, 2 bathrooms, raised ground floor
  • Living room, kitchen, 2 bedrooms, 2 bathrooms, parking place
  • Commercial building, ground floor layout, multiple rooms, parking area, entrance, windows
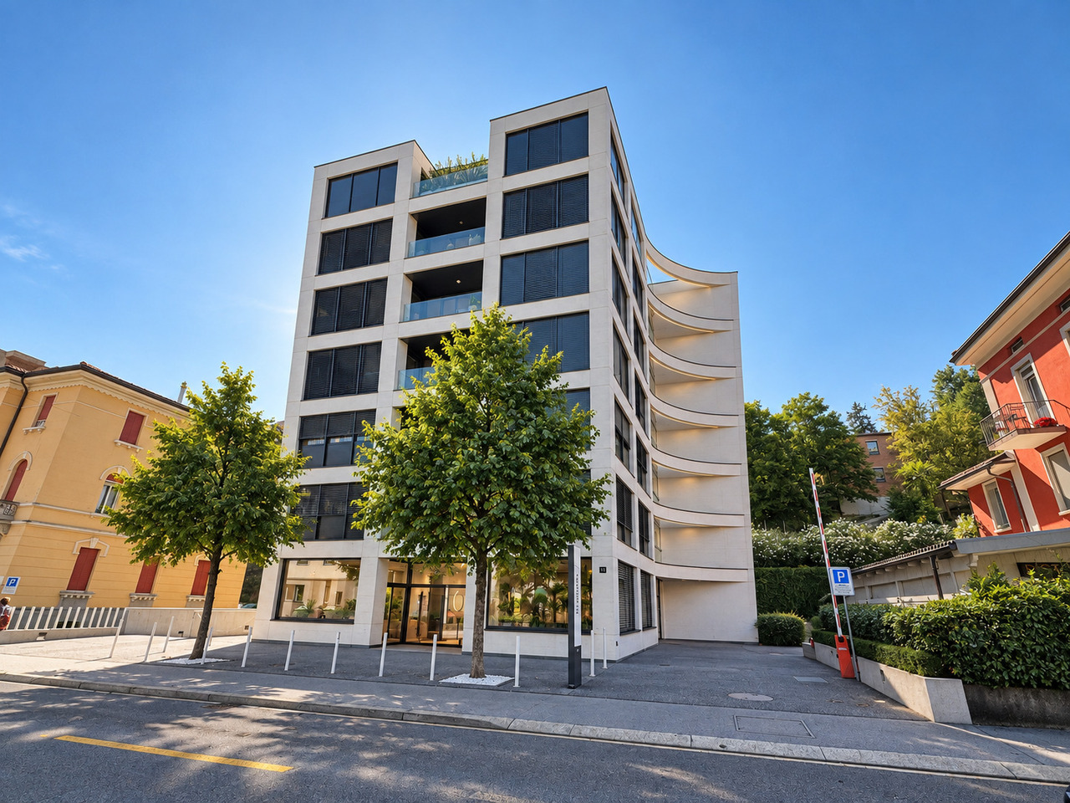
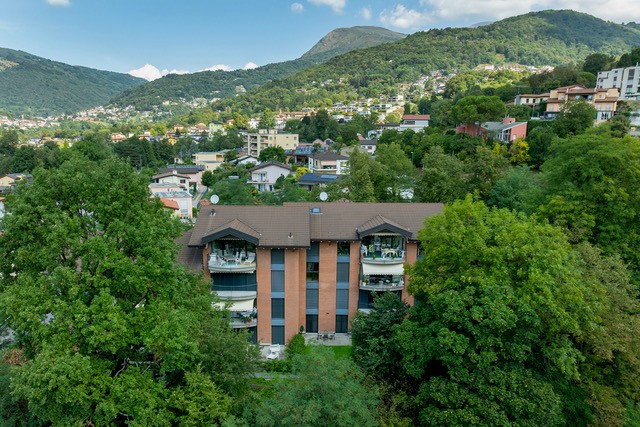
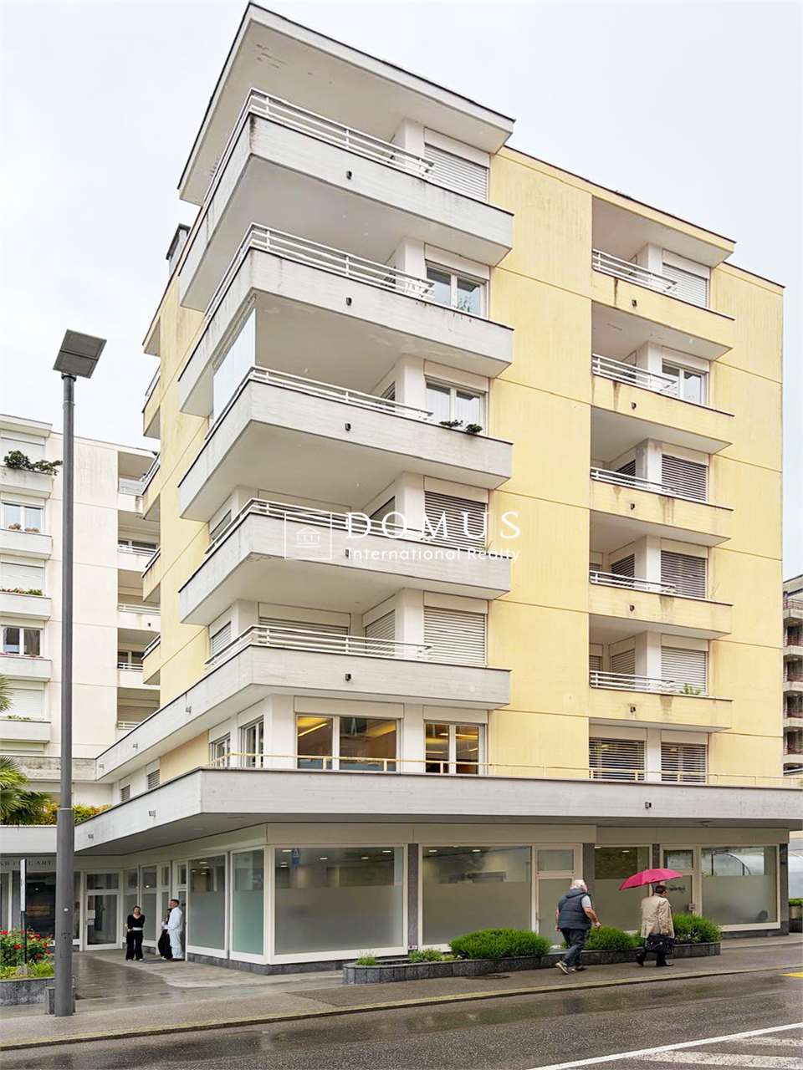
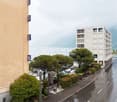
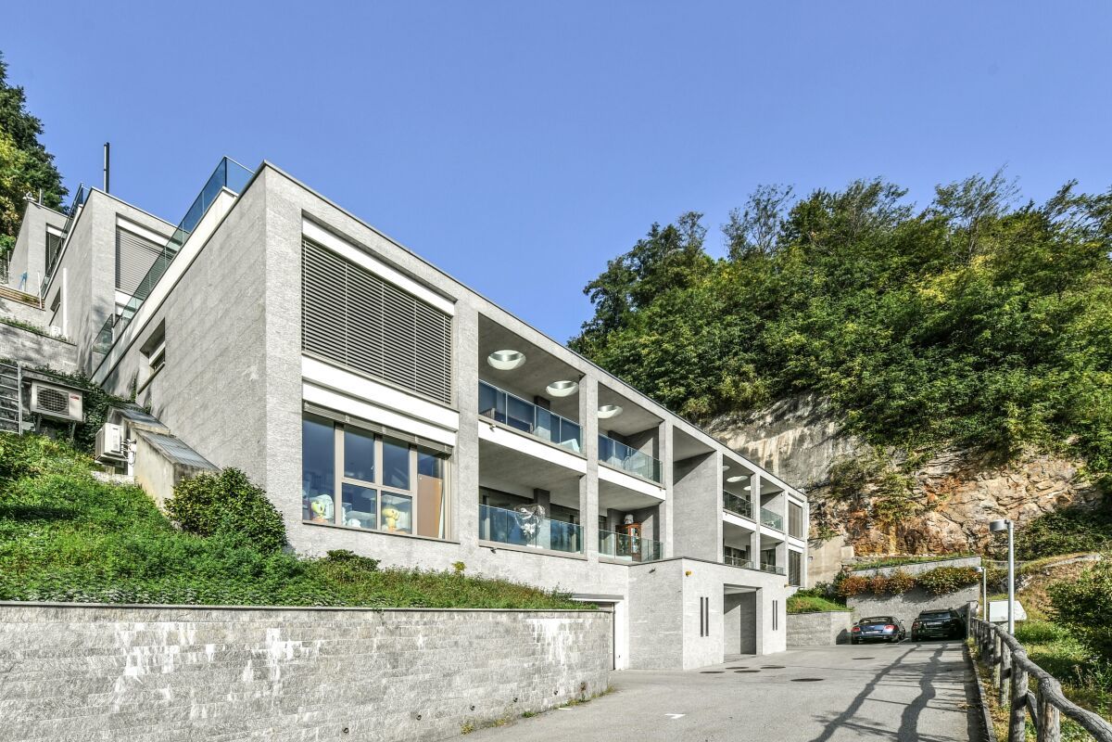
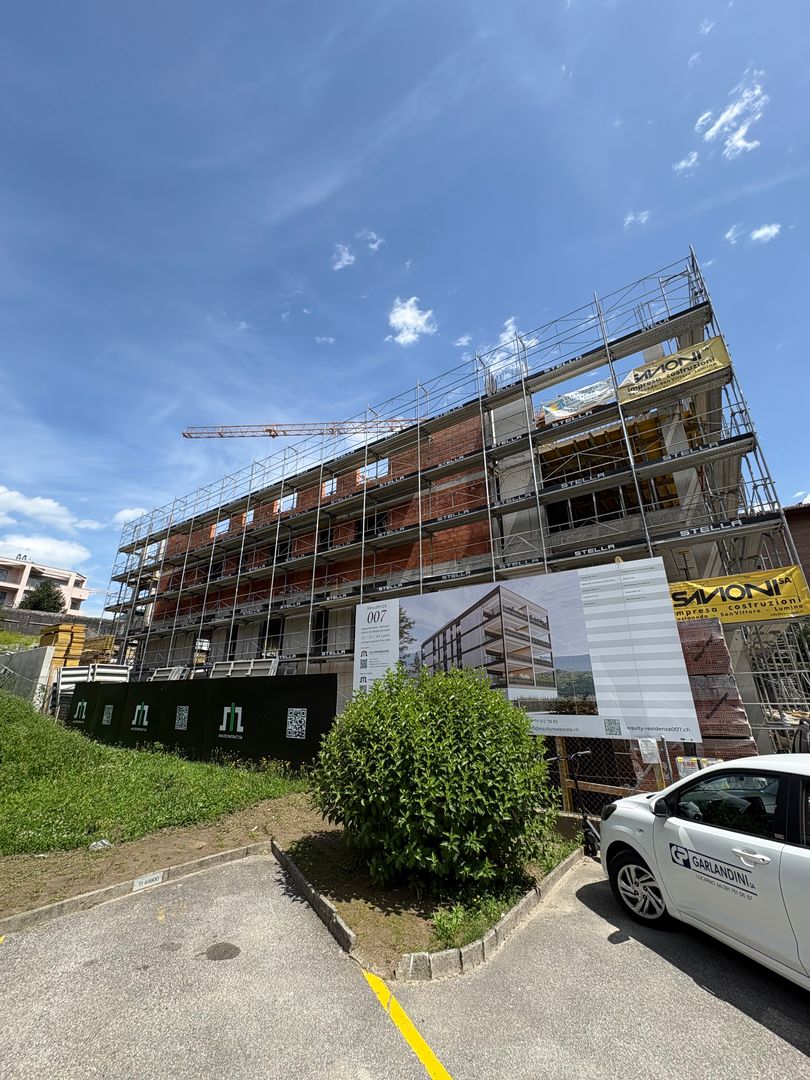
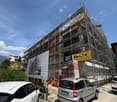
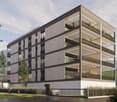
  • multistory building, 5 floors, balcony on each floor, greenery outside the building, road nearby
  • Blocco A: living room, kitchen, 1 bedroom, 1 bathroom, terrace, wall mounted oven, gas boiler, washing machine. Blocco B: living room, kitchen, 1 bedroom, 1 bathroom, terrace, wall mounted oven, gas boiler, washing machine.
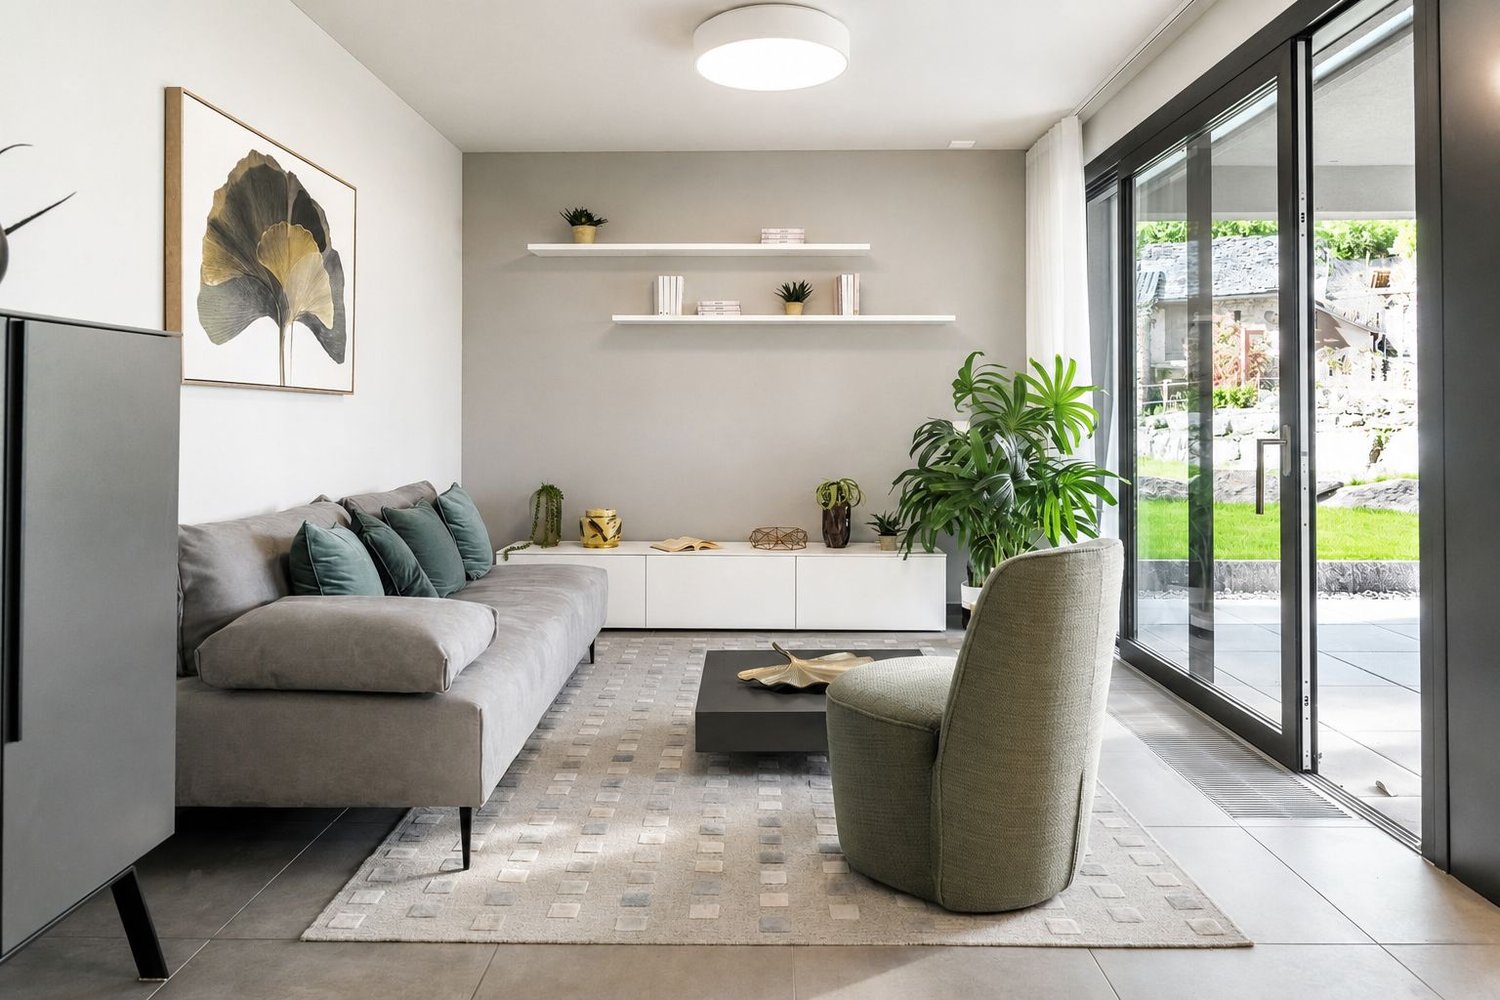
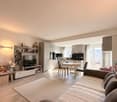
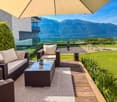
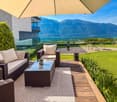
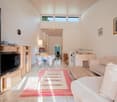
  • white couch, brown chair, coffee tables, tv stand, rug, standing lamp, plants, sliding glass door with view
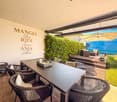
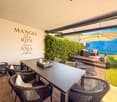
  • Dining room with table and chairs, white walls, large glass walls, indoor plants
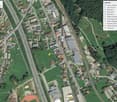
  • Aerial map view of a town featuring residential areas, roads, green spaces, and various landmarks including a circular structure, possibly a park or sports facility.
1 / 16
Plot of land for construction with open field and neighboring buildings
An aerial view of a hillside town with houses in the foreground. A building in pink and white on the middle right, a larger building in the middle left. Mountains in the background.
An aerial view of a residential neighborhood with several houses and buildings, mountains in the background, a large open grassy field, solar panels on the rooftop of one house, trees, bushes, and other vegetation throughout the area.
3.5 rooms77m²CHF 680,000.–
Via Ronchetti, 6512 Bellinzona

New apartment with large garden in prestigious residential area

The Residenza Al Molino will be located in Via Ronchetti with access from Piazza Grande, in a very well-served area and close to the main services. The area is very prestigious and Via Ronchetti is particularly quiet, being a small dead-end street used mainly only by residents. The residence consists of two well-separated blocks, located on different levels. The apartments are 9, divided into 6 apartments with 3 ½ rooms and 3 apartments with 2 ½ rooms, distributed over three floors and located between the ground floor and the second floor. The buildings will be constructed in traditional building style, with elements in concrete and masonry and with thermal insulation of the facades. Particular attention has been paid to energy aspects: individual regulation, air-water heat pump and heat distribution with low-temperature serpentine pipes laid on the floor. Photovoltaic panels on the roof. The apartments offer architecturally valuable spaces, valued both by the typology of distribution and by the personal choice of finishes. Each apartment has its own private laundry room located inside the apartment and a cellar located on the same floor, near the main entrance. The outdoor spaces are very important and are guaranteed both by the gardens on the ground floor and by the large terraces. On the basement level of the residence are the garage and the two independent technical rooms. 2 parking spaces in the garage are included in the price.

Travel time
-
1 / 11
3.5 rooms90m²CHF 520,000.–
Vicolo Brighirolo 2, 6648 Minusio

3.5 nah zum See / vicino al lago ZWEITWOHNSITZ

first and second residence / ERST- UND ZWEITWOHNSITZBenvenuti a questo spazioso appartamento di 3.5 locali all''inizio di Minusio e vicino al lago. La palazzina è stata rinnovata nel 2008 e si presenta in buon stato. L''appartamento è stato appena riattato, con nuovo pavimento, bagni, cucina, terrazze ed intonaco. Le terrazze si affacciano una ad est ed una altra ad ovest. Un comodissimo posto auto esterno è in vendita separatamente. Nel palazzo a fianco è possibile affittare un secondo posto auto. L''appartamento dispone anche di una cantina e di accesso alla lavanderia in comune, locale bici e giardino. La disponibilità è immediata. Residenza primaria e secondaria possibili.PREZZO APPARTAMENTO 520'000PREZZO POSTO AUTO ESTERNO 30'000Minusio è conosciuta per il suo lungolago, un magnifico percorso panoramico lungo le rive del Lago Maggiore. Seguendo il lungolago di Minusio, Muralto e Locarno si raggiunge il Parco delle Camelie, in prossimità del delta della Maggia. Anche i sentieri che collegano Brione ed Orselina sono il sogno di tanti escursionisti.-----------------------------------------------------------------------JA, AUCH ZWEITWOHNSITZ Willkommen in dieser geräumigen Wohnung von 3.5 Zimmern am Anfang von Minusio und in der Nähe des Sees. Das Gebäude wurde 2008 renoviert und befindet sich in gutem Zustand. Die Wohnung wurde gerade renoviert. Die Terrassen orientieren sich eine zum Osten und eine andere zum Westen. Der Aussenparkplatz kostet zusaetzlich 30'000. Das Apartment verfügt zudem über einen Keller und Zugang zur Gemeinschaftswaschküche, zum Veloraum und zum Garten. Die Verfügbarkeit ist ab sofort. Die Wohnung wird jetzt als Airbnb erfolgreich benutzt.PREIS WOHNUNG 520'000PREIS AUSSENPARKPLATZ 30'000Minusio ist als Urlaubsort sehr bekannt und seine Seepromenade ist sehr beliebt, ein wunderbarer Panoramaweg längs den Lago Maggiore bis zum Parco delle Camelie. Sehr beliebt auch sind die Wanderwege die Brione und Orselina verbinden, mit unverbaubare Aussicht über den ganzen See. Minusio ist eine Freude für Fahrradfahrer, Läufer und diejenige die Sport in der Natur treiben.

Travel time
-
1 / 11
3.5 roomsCHF 840,000.–
Via Del Tiglio 36, 6605 Locarno

3.5-room apartment with pergola, lake view, and pool (primary residence)

3.5-room apartment with pergola and lake view and pool (primary residence) 🌿 Nestled in peace and nature is this elegant 3.5-room apartment in a private part of the building of Residenza Lumino, consisting of only three apartments – almost like small private villas. An intimate, quiet retreat, closer to the chestnut forest and the community pool – ideal for all those seeking privacy and direct contact with nature.With well-thought-out interiors, two bathrooms and a beautiful pergola with private garden, this apartment combines modern comfort with a relaxed living atmosphere.📐 Sales area: 102.2 m²🏠 Living area: 85.2 m²🌿 Outdoor areas: Pergola and garden 17 m²💰 Sales price: CHF 840'000.–📊 Price per m²: CHF 8’759.–🚗 Parking space available upon requestMain features: • 2 bedrooms • 2 modern bathrooms with a view towards the forest • Open living area with direct access to the pergola and partial lake view • Private garden – ideal for relaxation or for guests • High-quality finishes and bright rooms • Just a few steps from the chestnut forest – perfect for nature lovers and dog owners • Community pool of Residenza Lumino in the immediate vicinity • Quiet, secluded environment with only 2 neighbors in the building section 📍 Located on Via del Tiglio in Locarno Monti, this apartment is ideal for all those seeking an intimate home without sacrificing quality, green spaces, and the beauty of Lake Maggiore.

Travel time
-
1 / 13
3.5 rooms90m²CHF 620,000.–
Via Vela, 6828 Balerna

NUOVO APPARTAMENTO DI 3.5 LOCALI A BALERNA

A Balerna, in zona comoda e tranquilla, proponiamo in vendita nuovo appartamento di 3.5 locali, vicino al centro città.La nuova costruzione si sviluppa su 3 livelli fuori terra, con 6 appartamenti per piano di diverse metrature e un piano interrato con locali tecnici e le cantine. L'oggetto proposto si trovaal 1piano, (PPP nr. 9) e ha assegnati due posti auto esterni, di cui uno coperto ed uno scoperto, e una cantina.All'ingresso si accede direttamente nella zona giorno con cucina, con accesso al terrazzo. Attraversando il disimpegno si passa alla zona notte, bagno con attacco lavatrice, una camere e l'ampia camera matrimoniale dotata di cabina armadio e bagno privato.Il progetto viene realizzato ponendo particolare attenzione al risparmio energetico grazie ad un impianto di riscaldamento con termopompa, con allacciamento all'impianto fotovoltaico e solare per soddisfare esigenze di sicurezza, controllo del comfort e dei consumi energetici. Spese contenute e massimo confort abitativo.Le foto mostrate sono relative all'appartamento campione, con cucina e altre finiture di capitolato.Chieda la nostra documentazione per maggiori informazioni.In Balerna, in einer verkehrsgünstigen und ruhigen Gegend, bieten wir eine neue 3,5-Zimmer-Wohnung in der Nähe des Stadtzentrums zum Verkauf an.Der Neubau erstreckt sich über 3 oberirdische Etagen, mit 6 Wohnungen pro Etage in verschiedenen Größen und einem Untergeschoss mit technischen Räumen und Kellern. Das vorgeschlagene Objekt befindet sich im 1. Stock (PPP Nr. 9) und verfügt über zwei Außenstellplätze, einen überdachten und einen nicht überdachten, sowie einen Keller.Die Eingangshalle führt direkt in den Wohnbereich mit Küche, mit Zugang zur Terrasse. Über den Flur gelangt man in den Schlafbereich, das Bad mit Waschmaschinenanschluss, ein Schlafzimmer und das große Hauptschlafzimmer mit begehbarem Kleiderschrank und eigenem Bad.Das Projekt wurde mit besonderem Augenmerk auf die Energieeinsparung realisiert, dank einer Heizungsanlage mit Thermopumpe, mit Anschluss an die Photovoltaik- und Solaranlage, um den Bedürfnissen nach Sicherheit, Kontrolle des Komforts und Energieverbrauchs gerecht zu werden. Reduzierte Kosten und maximaler Wohnkomfort.Die gezeigten Fotos sind von der Musterwohnung, mit Küche und anderen Ausstattungen gemäß der Spezifikation.Bitte fordern Sie unsere Dokumentation für weitere Informationen an.In Balerna, in a convenient and quiet area, we offer for sale new 3.5-room apartment, close to the city center.The new construction is on 3 levels above ground, with 6 apartments per floor of different sizes and a basement with technical rooms and the cellars. The proposed object is locatedon the 1st floor, (PPP nr. 9) and has assigned two outdoor parking spaces, one covered and one uncovered, and a cellar.At the entrance there is direct access to the living area with kitchen, with access to the terrace. Crossing the hallway you go to the sleeping area, bathroom with washing machine connection, a bedroom and the large master bedroom equipped with walk-in closet and private bathroom.The project is carried out paying particular attention to energy saving thanks to a heating system with thermopump, with connection to the photovoltaic and solar system to meet the needs of security, control of comfort and energy consumption. Low expenses and maximum living comfort.The photos shown are related to the sample apartment, with kitchen and other capitalized finishes.Ask our documentation for more information.

1 / 12
3.5 rooms89m²CHF 840,000.–
Via Pedemonte 30, 6962 Viganello

Luminoso 3.5 Locali con Balcone e Vista Aperta a Viganello

L'appartamento è situato nel quartiere residenziale tranquillo di Viganello, una delle zone più ricercate e ben servite della città di Lugano. L'immobile è composto da:- Accogliente ingresso- Ampio e luminoso soggiorno con moderna cucina a vista e l'accesso diretto al balcone coperto che regala una vista panoramica sul verde e sul Monte San Salvatore- Camera da letto matrimoniale con un grande armadio a muro e pavimento in parquet- Bagno- WC- Studio, uno spazio aggiuntivo ideale come ufficio o stanza hobby, ben illuminato.Perfetto per coppie, professionisti o piccole famiglie che cercano comfort, tranquillità e vicinanza a tutti i servizi. Ottimo anche per chi lavora da casa grazie allo studio separato. Soluzione interessante per investitori, vista la posizione strategica vicino all'università e all'ospedale.Die Wohnung befindet sich in der ruhigen Wohngegend von Viganello, einem der begehrtesten und am besten erschlossenen Gebiete von Lugano.Das Anwesen besteht aus:- Gemütliche Eingangshalle- Geräumiges und helles Wohnzimmer mit moderner offener Küche und direktem Zugang zum überdachten Balkon mit Panoramablick auf die Grünanlage und den Monte San Salvatore- Doppelschlafzimmer mit großem Einbauschrank und Parkettboden- Badezimmer- WC- Arbeitszimmer, ein zusätzlicher Raum, ideal als Büro oder Hobbyraum, gut beleuchtetIdeal für Paare, Berufstätige oder kleine Familien, die Komfort, Ruhe und Nähe zu allen Annehmlichkeiten suchen. Dank des separaten Ateliers auch hervorragend für diejenigen geeignet, die von zu Hause aus arbeiten. Interessante Lösung für Investoren, angesichts der strategischen Lage in der Nähe der Universität und des Krankenhauses.The apartment is located in the quiet residential neighborhood of Viganello, one of the most sought-after and well-serviced areas in the city of Lugano.The property consists of:- Welcoming entrance hall- Spacious and bright living room with modern open kitchen and direct access to the covered balcony that offers a panoramic view of the greenery and Mount San Salvatore- Master bedroom with a large built-in closet and parquet floor- Bathroom- WC- Studio, an additional space ideal as a well-lit office or hobby room.Perfect for couples, professionals or small families seeking comfort, tranquility and proximity to all amenities. Also great for those working from home due to the separate studio. Interesting solution for investors, given the strategic location near the university and hospital.

Travel time
-
1 / 13
3 rooms237m²CHF 420,000.–
Al Ponte, Via Cantonale, 6936 Cademario

Charmantes Nucleo Tessinerhaus mit 3 Wohnungen als ideale Investition oder Familienresidenz

ImmoTessin.ch - Ihr Makler für Immobilien im Tessin. Am Ende der Beschreibung finden Sie einen Direktlink zur online Dokumentation mit vielen weiteren Informationen, Fotos und einem exklusiven Immobilienvideo dieser Immobilie.Versteckt in einer ruhigen Gasse, fernab von Blicken und Verkehr, entfaltet dieses charmante Dorfhaus seinen ganzen Charakter und seine Authentizität. Mit viel Liebe und Geschmack renoviert, bietet es eine warme, einladende Atmosphäre, in der jedes Detail auf Komfort und Wohlbefinden ausgelegt ist.Das Highlight dieses Hauses? Die wunderschöne Dachgeschosswohnung, durchflutet von Sonnenlicht, das durch große Fenster in den großzügigen Wohnraum strömt. Eine geräumige Galerie verleiht dem Raum zusätzliches Volumen und schafft eine gemütliche Rückzugsoase.Zwei weitere Wohnungen, jeweils auf einem eigenen Stockwerk, bieten vielseitige Nutzungsmöglichkeiten ? sei es zur Vermietung oder für Familie und Freunde. Eine geräumige Kellerfläche sorgt für zusätzlichen Stauraum, ideal für Fahrräder und andere Gegenstände.Ein Zuhause, in dem die Zeit stillzustehen scheint, wo das Flair des Dorfes auf modernen Wohnkomfort trifft ? bereit, neue Geschichten und unvergessliche Momente zu erleben.Dieses Haus kann zu einem speziellen Preis mit dem Hotel Al Ponte gekauft werden und als Personalwohnungen genutzt werden.LINK ZUR ONLINE DOKUMENTATION & IMMOBILIENVIDEO:Unter folgendem Link gelangen Sie direkt zur online Dokumentation mit vielen weiteren Informationen, Fotos und einem exklusiven Immobilienvideo dieser Immobilie: ... anche in italiano

  • Small stone cabin in a forested mountain setting, with snow-capped peaks in the background
  • The image shows a picturesque mountain landscape with snow-capped peaks in the background. In the foreground, there is a small, rustic stone building surrounded by a bare, grassy field and a dirt path. The scene is framed by a forest of bare trees on eith
  • An old, dilapidated stone cabin with a slanted, slate roof in a forested, mountainous area. The cabin appears to be abandoned, with a small garage or outbuilding visible next to it.
  • The image shows the interior of an attic space. The ceiling is made of exposed wooden beams and rafters, creating a rustic and traditional appearance. The floor is covered with wooden planks, and there is a small window that allows natural light to enter
  • The image shows an interior of an abandoned building or structure. The ceiling is made of wooden beams and the walls are made of stone or concrete. There are various debris and discarded items scattered on the floor, including a metal frame and a pink hos
  • Country road with a car parked, surrounded by bare trees, mountains, and blue sky with some clouds.
  • The image shows a scenic outdoor landscape with a small wooden bridge crossing over a stream or creek. The surrounding area is covered in bare trees and vegetation, with a blue sky visible in the background. The landscape appears to be in a mountainous or
  • The image shows a picturesque village nestled in a mountainous landscape. The village features a church with a bell tower, surrounded by traditional buildings and a grassy field filled with yellow flowers. There are also some parked vehicles visible in th
  • The image shows a scenic mountain landscape with a winding river or lake below. There is a large bridge spanning the valley, surrounded by dense forest and rocky cliffs. The landscape appears to be in a mountainous, forested region.
  • The image shows a lush, green landscape with a winding river or lake running through it. The area is surrounded by dense forests and rocky cliffs, creating a picturesque natural setting. There appears to be a road or path running along the edge of the wat
  • lake with reflections, trees around, hills, and a small fence along the slope
  • The image shows a picturesque mountain landscape with lush green forests and a small wooden cabin in the foreground. There is a pile of chopped wood next to the cabin, indicating it may be used for heating or cooking. The mountains in the background appea
  • The image shows a small wooden shed or cabin in a forested mountain landscape. There is a pile of chopped firewood in the foreground, indicating the presence of a fireplace or stove inside the cabin. The surrounding area is covered in lush green vegetatio
  • The image shows a scenic nature landscape with a dirt path winding through a lush, green forest. The trees are in full bloom with vibrant green leaves, creating a serene and peaceful atmosphere. The sky is a clear, bright blue with some fluffy white cloud
  • Small rustic cabin in a forested mountain setting, surrounded by lush green trees and vegetation.
  • A small stone shed or outbuilding in a grassy field surrounded by lush green trees and vegetation, with a mountainous backdrop in the distance.
1 / 16
The image shows a picturesque mountain landscape with snow-capped peaks in the background. In the foreground, there is a small, rustic stone building surrounded by a bare, grassy field and a dirt path. The scene is framed by a forest of bare trees on eith
An old, dilapidated stone cabin with a slanted, slate roof in a forested, mountainous area. The cabin appears to be abandoned, with a small garage or outbuilding visible next to it.
The image shows the interior of an attic space. The ceiling is made of exposed wooden beams and rafters, creating a rustic and traditional appearance. The floor is covered with wooden planks, and there is a small window that allows natural light to enter
3.5 rooms50m²CHF 195,000.–
Cropp, 6657 Centovalli

Rustico am Dorfrande zum Ausbauen mit Baulizenz

Rustico in fase di ristrutturazione a Palagnedra – Un’opportunità unica nelle Centovalli. Si vende con tetto nuovo finito.In vendita un rustico in fase di ristrutturazione a Palagnedra, situato in una posizione tranquilla e immersa nella natura. Questa è un’occasione rara, in quanto si tratta di uno degli ultimi rustici nelle centovalli ad aver ottenuto la licenza edilizia per essere ristrutturato.Caratteristiche principali:•Accesso diretto alla proprietà•Ampio terreno di 3.000 m², situato ai confini del paese, in una posizione pittoresca•Vicino al bellissimo lago della diga, immerso in un ambiente naturale incontaminato•Due piani•Licenza edilizia già approvata•Allacciamenti già presenti (corrente elettrica, acqua e rete fognaria)Un’opportunità unica per creare una casa di charme in una delle valli più autentiche del Ticino.Per maggiori informazioni o per organizzare una visita, contattaci!Il Palagnedra è un vero e proprio fiordo nordico in miniatura infilatosi nella stretta vallata ai piedi del Monte Limidario (o Gridone/Ghiridone), una delle vette più rappresentative di questa regione delle Alpi Ticinesi, che separa le Centovalli dal bacino del Lago Maggiore. Questo suo aspetto “scandinavo” diventa evidente nei mesi autunnali e invernali, quando le montagne d’intorno sono bianche di neve il cui scintillio si riflette sulle acque scure e ombrose del bacino.----------------------------------------------------Rustico zur renovierte in Palagnedra – Ein einzigartiges Angebot im Centovalli. Es wird mit dem neuen Dach verkauftZum Verkauf steht ein Rustico in Palagnedra, in ruhiger Lage und umgeben von unberührter Natur. Es handelt sich um eine seltene Gelegenheit, da dies eines der letzten Rustici im Centovalli mit bereits erteilter Baugenehmigung ist.Hauptmerkmale:•Direkte Zufahrt zur Immobilie•Grosses Grundstück von 3.000 m², am Dorfrand in malerischer Lage•In der Nähe des wunderschönen Stausees, eingebettet in unberührte Natur•Zwei Etagen•Baugenehmigung bereits erteilt•Alle Anschlüsse vorhanden (Strom, Wasser und Abwasser)Eine einmalige Gelegenheit, ein charmantes Zuhause in einem der authentischsten Täler des Tessins zu schaffen.Für weitere Informationen oder eine Besichtigung kontaktieren Sie uns gerne!Die Palagnedra ist ein wahrer nordischer Miniaturfjord, der sich durch das enge Tal am Fuße des Monte Limidario (oder Gridone/Ghiridone) zieht, einem der repräsentativsten Gipfel dieser Region der Tessiner Alpen, die das Centovalli vom Becken des Lago Maggiore trennt. Sein „skandinavisches“ Aussehen kommt in den Herbst- und Wintermonaten zum Vorschein, wenn die umliegenden Berge mit Schnee bedeckt sind, dessen Glanz sich in den dunklen, schattigen Gewässern des Sees spiegelt.

Travel time
-
1 / 27
3.5 rooms75m²CHF 540,000.–
Viona, 6645 Brione sopra Minusio

Rustico im historischen Zentrum von Viona- Brione Sopra Minusio

Im Herzen des charakteristischen Dorfes Viona bieten wir ein rustikales Haus zum Verkauf an, das den ganzen Charme der Tradition verkörpert. Gelegen in einer ruhigen und zurückhaltenden Umgebung, bietet diese Eigenschaft eine perfekte Balance zwischen Privatsphäre und Authentizität. Hauptmerkmale: • Oberfläche des Hauses: 75 qm. ca. auf zwei Ebenen angeordnet, mit viel Platz im Inneren • Grundstück: ca. 200 Quadratmeter Land, mit einem schönen Garten, der sich entlang der Vorderseite des Hau ses erstreckt • Pool: Kleiner privater Pool/Badewanne, ideal zum Entspannen und Abkühlen an heißen Sommertagen • Rustico zum Renovieren: Angrenzend an das Haus befindet sich ein Rustico mit Renovierungspotential, ideal um das Grundstück zu erweitern oder zusätzlichen Platz zu schaffen • Dienstleistungen: Das Haus ist vollständig an Strom, Trinkwasser und Kanalisation angeschlossen, so dass Komfort und Funktionalität zu jeder Jahreszeit gewährleistet sind. Alle Abgaben sind bereits bezahlt. • Parken: Obwohl es keinen direkten Straßenzugang gibt, besteht die Möglichkeit, mehrere Parkplätze am Dor feingang zu mieten, die nur 100 Meter vom Haus entfernt sind und den Zugang zum Haus erleichtern. Das Haus bietet eine ausgezeichnete Gelegenheit für diejenigen, die in Ruhe und abseits des Verkehrs leben möchten. Der Wald erstreckt sich direkt unterhalb des Grundstücks und ist durch ein Tor zugänglich, wodurch eine Oase der Ruhe und Privatsphäre entsteht. Lage: Nur einen kurzen Spaziergang vom Dorfzentrum entfernt, ist Viona ein bezaubernder Weiler, der Tradition und Natur miteinander verbindet und eine Flucht aus dem Alltag bietet. Diese Immobilie stellt eine seltene Gelegenheit für diejenigen dar, die einen einzigartigen Erst- oder Zweitwohnsitz suchen, perfekt für diejenigen, die die Natur, Authentizität und Ruhe lieben. Kontaktieren Sie uns für weitere Informationen oder um einen Besuch zu vereinbaren! LOCARNO Nur ein paar Kurven entfernt befindet sich Locarno und ihre Piazza Grande, das Herzstück der Stadt, mit seinen harmonischen Laubengängen im lombardischen Stil, die sich über 700 m hinziehen und unter denen man zahlreiche Geschäfte und Restaurants findet. Der Platz ist der Salon der Stadt und ist von antiken Gebäuden gesäumt. Speziell im Sommer ist er besonders belebt, wenn Moon & Stars und das Internationale Filmfestival stattfinden. Piazza Grande ist der Ausgangspunkt, um die nennenswertesten Sehenswürdigkeiten im historischen Zentrum zu besichtigen, wie das Castello Visconteo, die vielen Kirchen in der Altstadt, die Seepromenade und die bedeutende Kirche San Vittore in Muralto.-------------------------------Nel cuore del caratteristico nucleo di Viona, proponiamo in vendita una casa rustica che incarna tutto il fascino della tradizione. Situata in un contesto tranquillo e riservato, questa proprietà offre un perfetto equilibrio tra privacy e autenticità. Caratteristiche principali: • Superficie della casa: 75 mq. ca. disposta su due livelli, con ampi spazi interni • Terreno: Circa 200 mq di terreno, con un grazioso giardino che si estende lungo la facciata della casa • Piscina: Piccola piscina / vasca privata, ideale per rilassarsi e rinfrescarsi nelle calde giornate estive • Rustico da riattare: Adiacente alla casa, vi è un rustico con potenziale di ristrutturazione, perfetto per ampliare la proprietà o creare uno spazio aggiuntivo • Servizi: La casa è completamente allacciata alla rete elettrica, all’acqua potabile e alle canalizzazioni, garantendo così comfort e funzionalità in ogni stagione. Tutti i contributi sono stati pagati. • Parcheggio: Pur non avendo accesso stradale diretto, esiste la possibilità di affittare diversi posti auto all’ingresso del paese, a soli 100 metri dalla proprietà, facilitando l’accesso alla casa La casa offre un’ottima opportunità per chi desidera vivere immerso nella quiete, lontano dal traffico. Il bosco si estende proprio sotto la proprietà, con accesso tramite un cancello, creando un’oasi di tranquillità e privacy. Posizione: Situata a pochi passi dal centro del paese, Viona è un incantevole borgo che unisce tradizione e natura, offrendo una fuga dalla vita frenetica, senza rinunciare alla vicinanza ai servizi essenziali. Questa proprietà rappresenta una rara opportunità per chi cerca una residenza unica, sia in residenza primaria o secondaria, perfetta per chi ama la natura, l’autenticità e la tranquillità. Contattaci per ulteriori informazioni o per organizzare una visita! LOCARNO A pochi minuti in auto, la Piazza Grande di Locarno è il cuore della città, con i suoi portici armoniosi in stile lombardo che si susseguono per 700 metri e ospitano numerosi commerci e ristoranti. Antichi palazzi si affacciano su questo salotto cittadino, che si anima in modo particolare d’estate, in occasione della rassegna musicale Moon& Stars e del Festival Internazionale del Film. La Piazza Grande è il punto di partenza per visitare i luoghi piùsignificativi del centro storico, come il Castello Visconteo, le numerose chiese della Città Vecchia, il lungolago e l’importante chiesa di San Vittore a Muralto.

Travel time
-
1 / 13
3.5 rooms77m²CHF 495,000.–
6833 Vacallo

New 3.5-room apartment with covered terrace and two balconies

In Vacallo, a pleasant town on a human scale where a serene atmosphere is breathed and personal contact still has an authentic value, among cultural, recreational, religious, and sports components that create precious opportunities for encounter, we propose a new 3.5-room apartment for sale.The residence is located in a well-served and strategic context, with excellent services and infrastructure available to residents, including the modern kindergarten, elementary school with gym and indoor pool, playground, sports center, tennis and basketball courts, school cafeteria, pre- and post-school service, and daytime social center. The highway junction and the Italian border, reachable in 5 minutes by car or public transport, also confer an interesting environmental and logistical value to the complex.The apartment has three pleasant outdoor spaces that naturally expand daily livability: a covered terrace serving the living area, a balcony dedicated to the master bedroom, and another balcony available to the single bedroom.The living area with open kitchen presents itself as a welcoming and contemporary environment, designed to accompany with fluidity the moments of daily life and those to be shared.The master bedroom enjoys the added value of a windowed bathroom with shower and a reserved balcony, details that give comfort and pleasant privacy.The building, built in 2025, presents itself in a new state and is ready for immediate delivery.Heating is provided by an efficient autonomous thermopump system with serpent distribution, aided by PVC windows and impenetrable triple glazing. The flooring is in porcelain stoneware tiles for the entire surface.The apartment, located on the second floor of four, is connected to the ground floor by a comfortable lift.Note that the possibility of buying a new apartment and moving in immediately represents a particularly interesting opportunity, ideal for those who want a contemporary solution without waiting.The apartment consists of an entrance, living room with dining area and access to the covered terrace, open kitchen, a master bedroom with balcony and windowed bathroom with shower en suite, a single bedroom with balcony, and a blind bathroom with bathtub.A parking space in the garage for CHF 30,000.--, to be added to the sale price, and a convenient cellar complete this interesting offer.A NEW APARTMENT WITH THREE BALCONIES IN A STRATEGIC LOCATION!!

1 / 13
3.5 rooms105m²CHF 880,000.–
6500 Bellinzona

Elegant attic 3.5 with 70 m² terrace in the heart of Bellinzona

In Bellinzona, the fascinating capital of Ticino with a historic character and a lively soul, where the charm of the architectural heritage meets a rich everyday life with services and connections, we propose an exclusive attic 3.5 rooms for sale.The property is located in a central, strategic, and well-connected position, just a few steps from the city center and close to all major services, in a particularly comfortable context for everyday life.The entire apartment is distinguished by its remarkable brightness, favored by the large windows that accompany the living area and allow a generous and pleasant natural light to enter.The highlight of the property is the splendid terrace of over 70 m² with a glass parapet, an outdoor space of great breath that enhances the housing and offers excellent livability in every season.The living area, of about 41 m², gives a large and airy environment, designed to naturally accommodate moments of conviviality and daily relaxation.The open-space kitchen, inserted in harmony with the living area, is equipped with appliances of the latest generation and has been conceived to offer functionality and comfort in a contemporary and well-finished context.The master bedroom enjoys the privilege of a private bathroom with a shower, a detail always appreciated that gives greater privacy and practicality to the sleeping area.Both bedrooms have direct access to the terrace, a feature that amplifies the sensation of openness and continuity between indoor and outdoor spaces.The property, newly built, has been conceived with particular attention to sustainability, construction quality, and accessibility, and presents itself in an excellent state, with high standards both from an energy and functional point of view.The heating is provided by an efficient autonomous thermopump system with air-water distribution, helped by aluminum windows and insulating glass. The system is also supported by solar panels. The flooring is made of tiles for the entire surface.The attic, located on the 4th and last floor, is connected to the ground floor by a comfortable lift.The property is particularly interesting for those who desire a modern, functional, and environmentally friendly solution in one of the most interesting areas of Bellinzona.For laundry, a private laundry room is available inside the apartment, offering the maximum comfort and autonomy in the daily management of the house.The apartment consists of an entrance hall with wall-mounted cabinets, a large living room with access to the terrace, an open-plan kitchen, the master bedroom with a private bathroom with a shower, a second bedroom, and a second bathroom with a shower.Two parking spaces in the underground garage at CHF 40,000.-- each, to be added to the sale price, and a convenient cellar, complete this interesting offer.A modern and bright attic in the heart of Bellinzona!!

1 / 13
3.5 rooms90m²CHF 345,000.–
6810 Isone

Charming semi-detached house with 3.5 rooms at an interesting price and with interesting expenses.

In Isone, a small town particularly appreciated for its rustic lifestyle and the beauty of the nature in which it is immersed, we propose for sale a charming semi-detached house with 3.5 rooms.The property is located in the center of the town, in a particularly quiet area with undeniable historic charm.In the living room of the house we find a wonderful large original fireplace of the period where a efficient pellet stove has been installed inside.Outside is available a portico perfect for being used both as a private area like a garden, and as a practical parking area.The house, of period construction, underwent a total renovation in 2000 that brought it up to modern standards. The interventions were aimed at preserving the precious period details, such as the wonderful exposed beams and the solid terracotta flooring, while ensuring a lifestyle in step with the times.In 2017 it was decided to install also an efficient pellet stove with heat distribution system in all rooms outside the bedroom (by choice of the owners). This system allows to save significantly on management costs, already reduced given the independent context and therefore exempt from condominium expenses.This pellet system is in all respects the heating system of the house and is helped by good wooden windows and double glazing. The flooring is in terracotta for the lower floor and in lighter tiles for the upper floor.The strong point of the offer is certainly the price. Combining the possibility, as mentioned, of taking advantage of particularly advantageous management costs to a not exaggerated acquisition cost of the property, it is possible to live inside the house even with a minimum budget.For laundry on the upper floor a washing machine has been inserted inside the bathroom.The house consists on the ground floor of an entrance through a wooden door with triple glazing in the living room with fireplace and a habitable kitchen and on the first floor of a double bedroom, a single bedroom and a windowed bathroom with shower and washing machine.An original stone cellar and the rare possibility of using external common or portico parking spaces (not suitable for very large cars), complete this interesting offer.The reported square footage, as often happens for this type of properties, is approximate.THE CHARM OF ONCE AT AN UNBEATABLE PRICE!!

Suggested properties for you based on search results

Other interesting objects