1891 results - Properties for sale: Canton Ticino

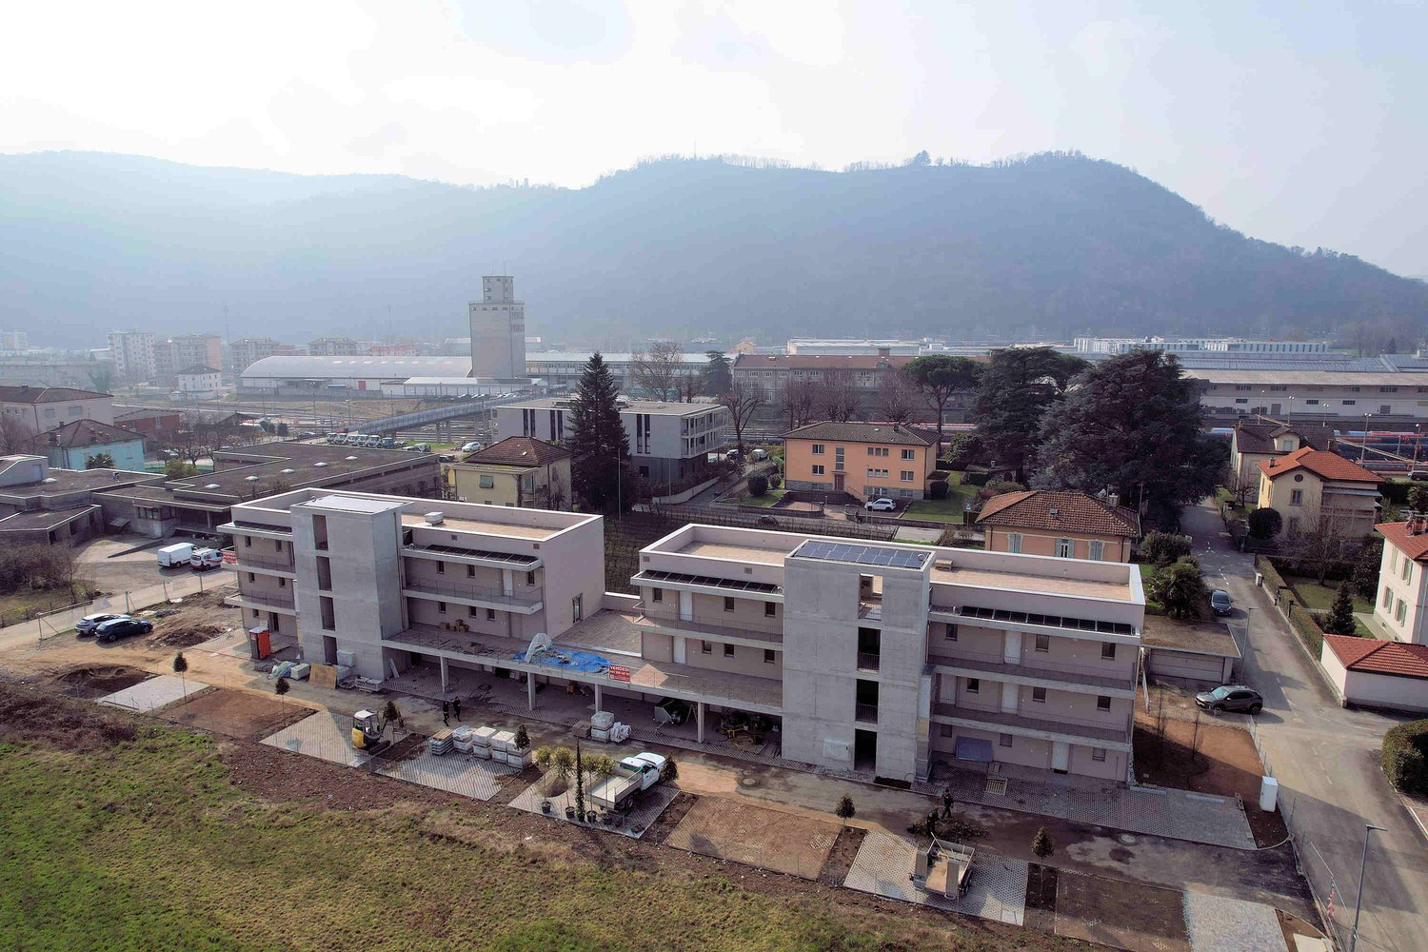
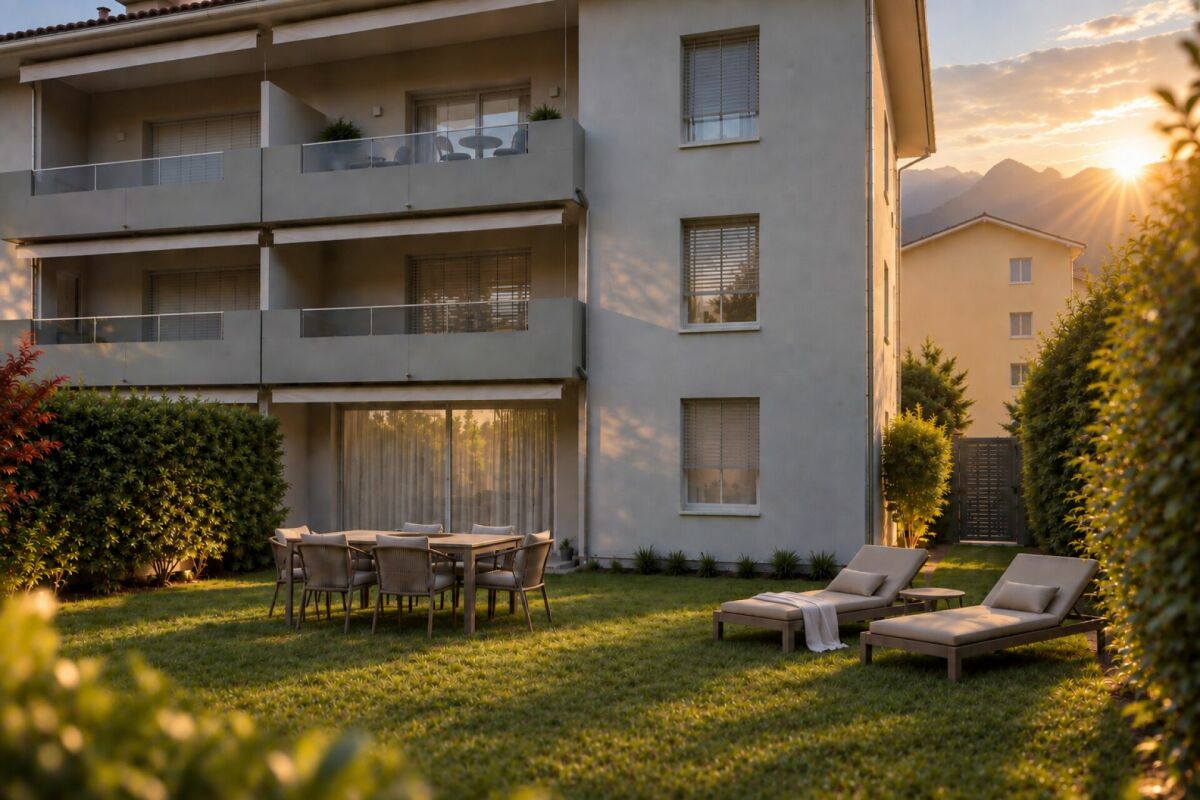
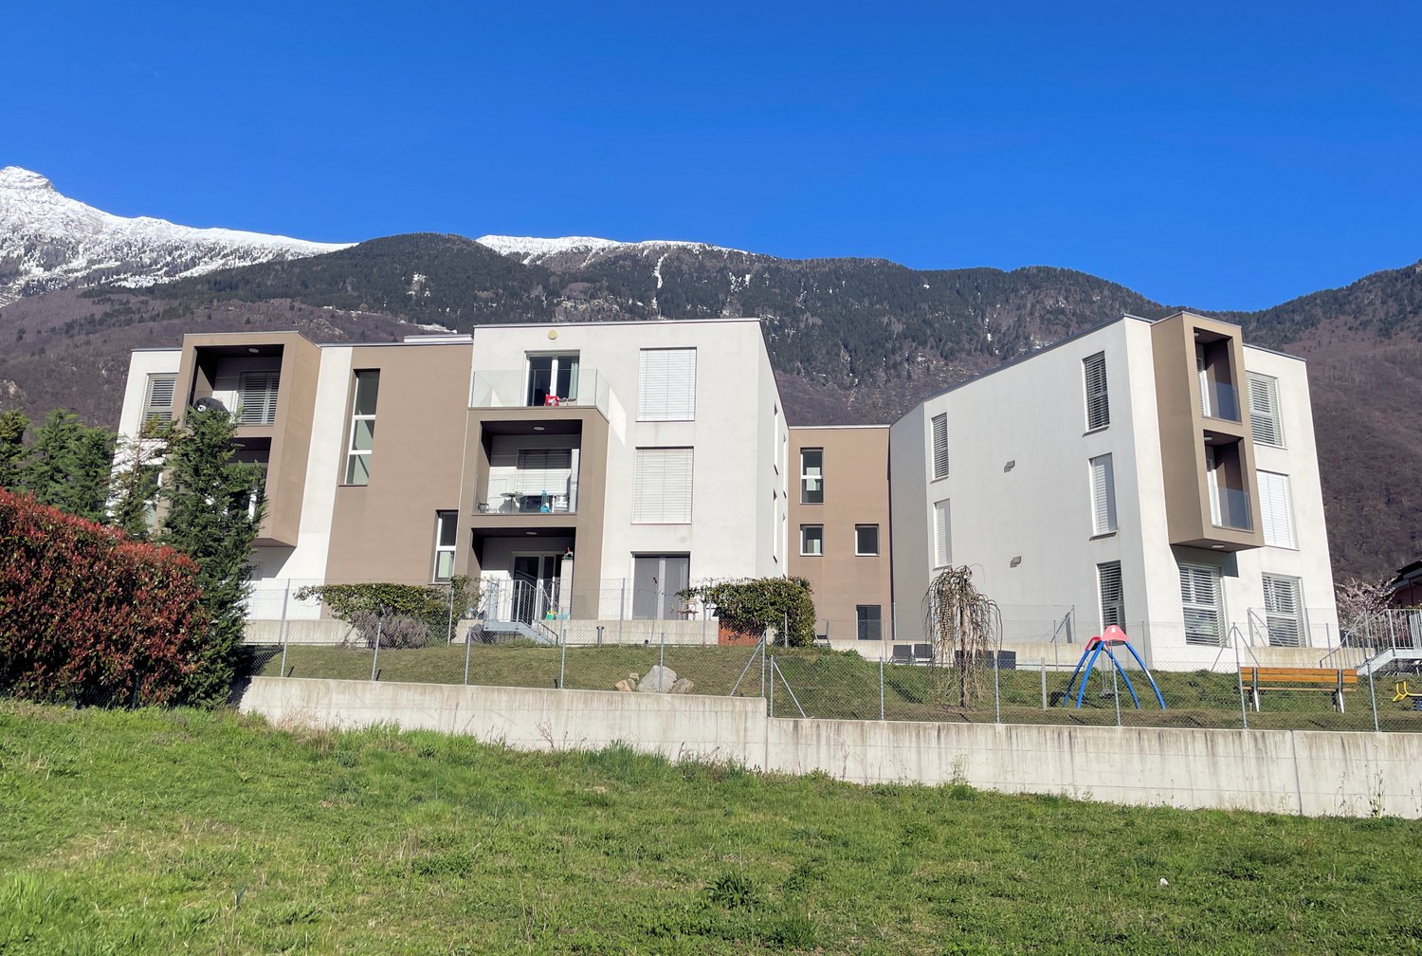
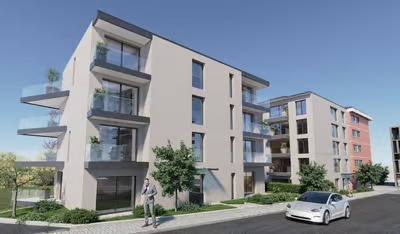
  • Buildings with multiple units and balconies, green field, greenery, mountains in the background
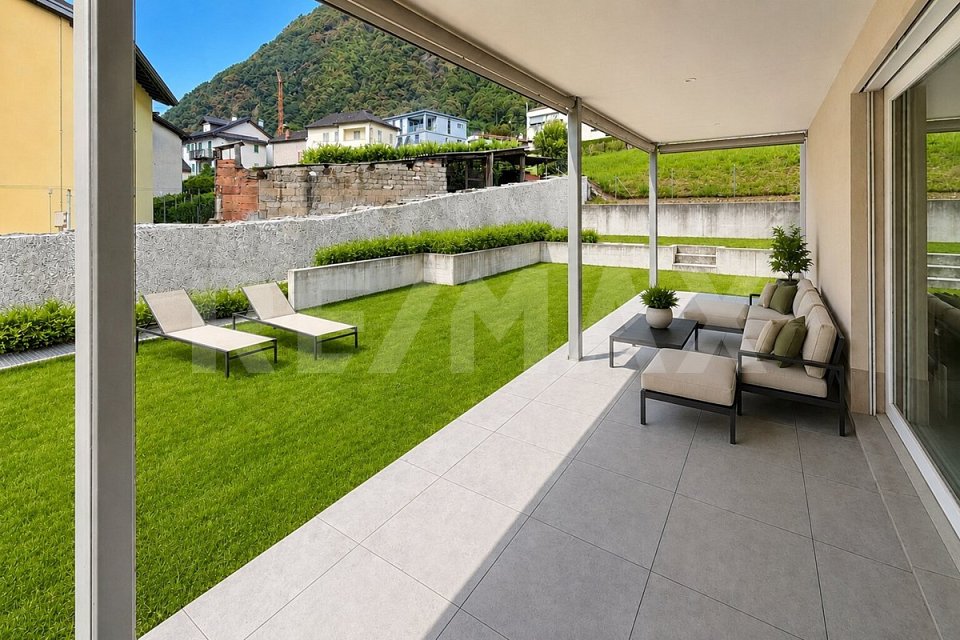
  • Flat terrain, grass, residential buildings, town, mountains in background

  • An aerial view of a neighborhood with mountains in the background, houses and a grassy field.
  • House with solar panels on the roof, large grassy field in front, elevated terrain with a wide view of the mountains.
  • Aerial view of residential area with several houses, open field, solar panels on roofs, green surroundings
  • Living room, bedrooms, bathrooms, balcony, garages, yard
  • Entrance, living room, kitchen, 2 bedrooms, 2 bathrooms, balcony
  • 2 floor plan diagrams featuring living room, kitchen, 3 bedrooms, 2 bathrooms, balcony
  • A floor plan of a parking lot with designated parking spaces, including areas marked for electric vehicle charging stations and a ramp for accessibility.
  • 2 blocks with multiple units each, outdoor spaces, paths, parking area
  • Living room, dining room, kitchen, two bedrooms, 2 bathrooms, terrace
  • 3 levels building with multiple terraces and balconies
  • two building block on hilly site, car parking on slope
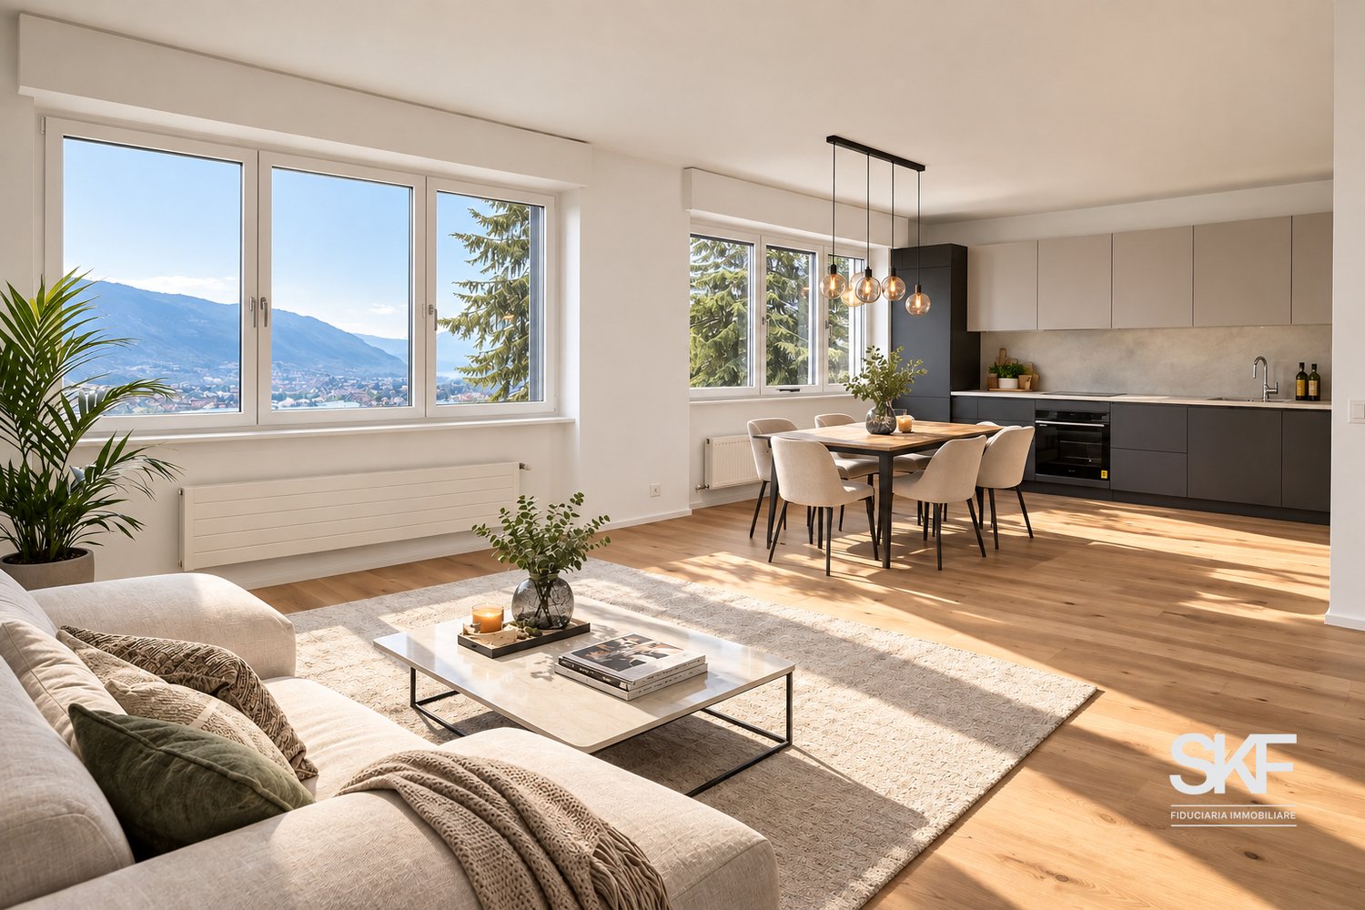
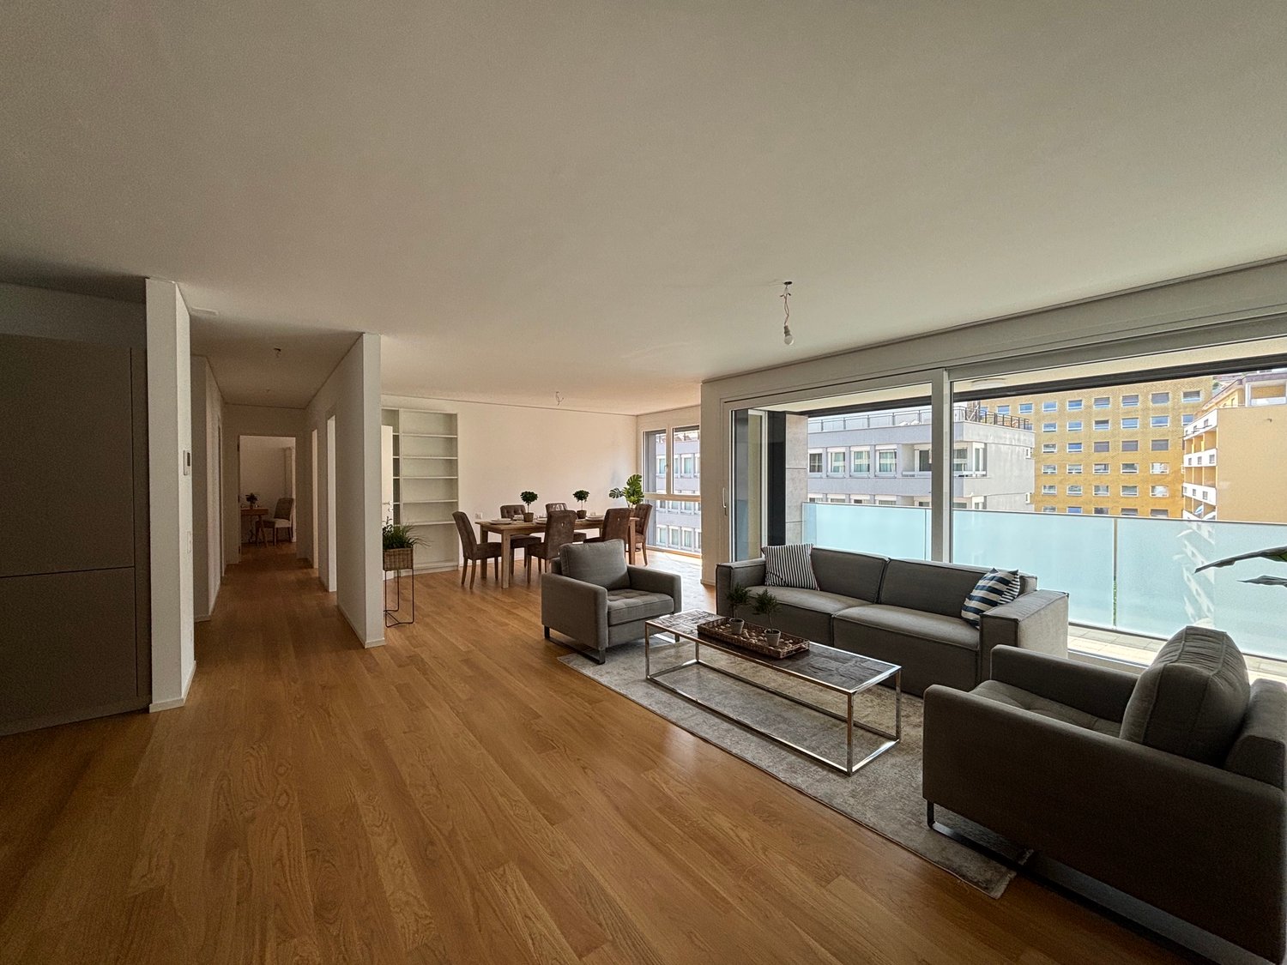
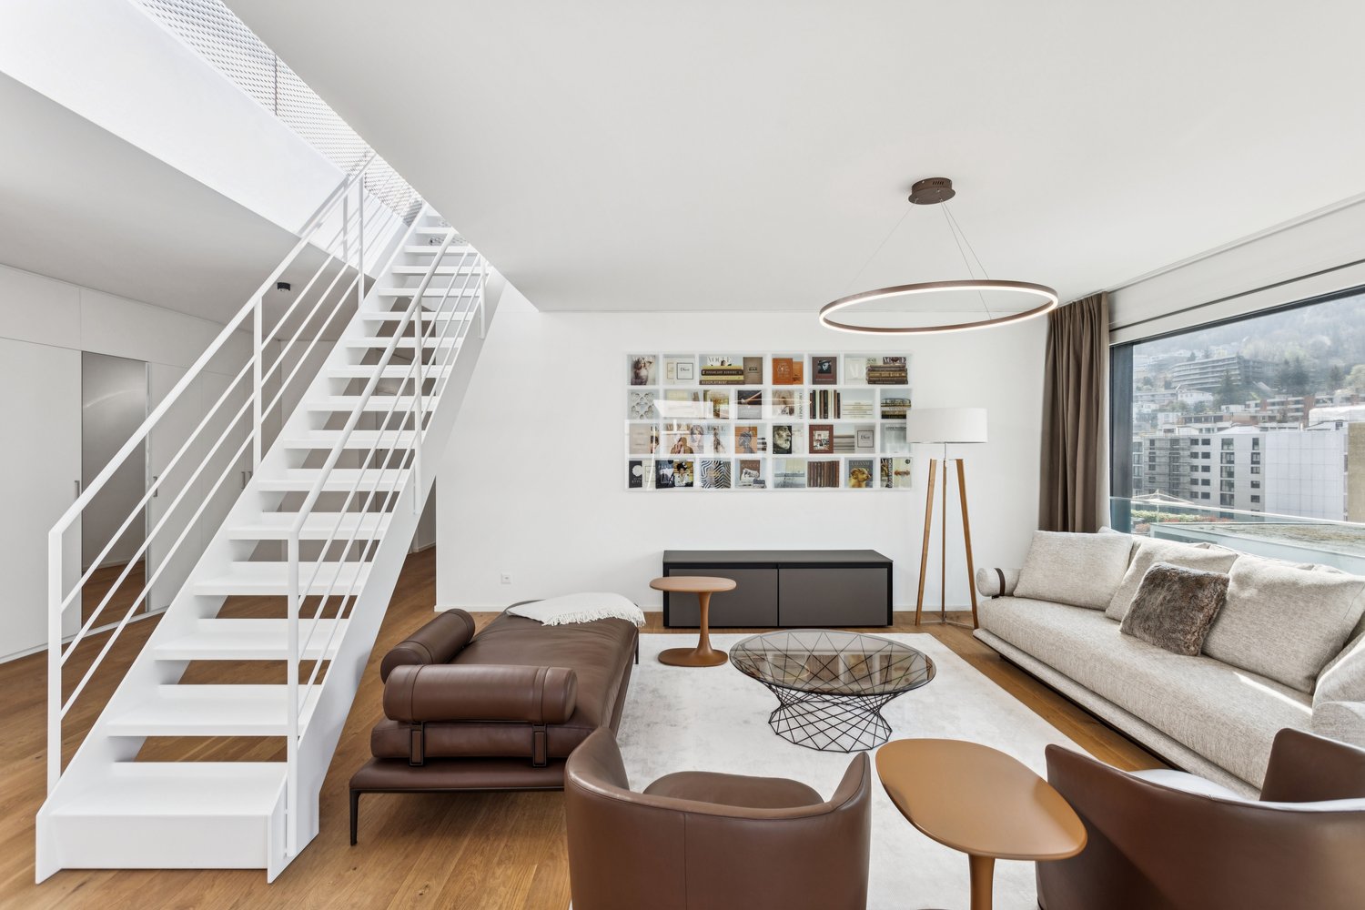
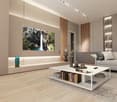
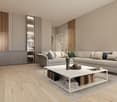
  • Open plan layout, modern decor, comfortable sofa, coffee tables, glass doors leading to patio
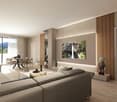
  • modern dining room with large glass doors, glass table and chairs, open view to the kitchen, plants and artwork, balcony with sitting area
  • Urban area with residential buildings, roads, and green spaces, labeled landmarks and routes
1 / 16
Flat terrain, grass, residential buildings, town, mountains in background
An aerial view of a neighborhood with mountains in the background, houses and a grassy field.
House with solar panels on the roof, large grassy field in front, elevated terrain with a wide view of the mountains.
3.5 rooms77m²CHF 600,000.–
Via Ronchetti, 6512 Bellinzona

New apartment with beautiful terrace in prestigious residential area

The Residenza Al Molino will be built in Via Ronchetti with access from Piazza Grande, in a very well-served area and in the immediate vicinity of the main services.The area is very prestigious and Via Ronchetti is particularly quiet, being a small dead-end street used mainly only by residents.The residence consists of two well-separated blocks, located on different levels.The residential units are 9, divided into 6 apartments of 3 ½ rooms and 3 apartments of 2 ½ rooms, distributed over three floors and divided between the ground floor and the second floor.The buildings will be constructed in traditional building style, with elements in concrete and masonry and with thermal insulation of the facades.Particular attention has been paid to energy aspects: individual regulation, air-water heat pump and heat distribution with low-temperature serpentine pipes laid on the floor.Photovoltaic panels on the roof.The apartments offer architecturally valuable spaces, valued both by the typology of distribution and by the personal choice of finishes.Each apartment has its own private laundry room located inside the apartment and a cellar located on the same floor, near the main entrance.The outdoor spaces are very important and are guaranteed by both the gardens on the ground floor and the large terraces.On the basement level of the residence are the garage and the two independent technical rooms.1 parking space in the garage already included in the price.

Travel time
-
1 / 12
3.5 rooms101m²CHF 1,156,000.–
Via Tesserete 66, 6900 Lugano

Moderno Appartamento con Ampia Terrazza e Giardino

All'interno della prestigiosa Residenza Mirador, in Via Tesserete 66 a Lugano, proponiamo in vendita un raffinato appartamento di 3.5 locali situato al 1 piano di un moderno complesso residenziale immerso nel verde.La residenza, sviluppata su più livelli terrazzati, gode di una posizione privilegiata che coniuga la comodità dei servizi cittadini con la tranquillità e la bellezza del contesto naturale circostante.La Residenza Mirador offre servizi esclusivi di alto standing, tra cui piscine interna ed esterna, area SPA e una moderna palestra, garantendo uno stile di vita di elevata qualità.L'appartamento 1.2 è un ampio 3.5 locali con un taglio moderno. Si accede alla zona giorno dall'ingresso dotato di armadio a muro, molto comodo, mentre la cucina è open space. La camera da letto matrimoniale dispone di un bagno en suite. All'interno dell'appartamento si trovano le zone adibite alla cantina e alla lavanderia, per ottimizzare gli spazi e dai molteplici usi. La terrazza è parzialmente coperta ed è stata realizzata con l'obiettivo di concedere uno spazio esterno in cui poter pranzare o cenare, o semplicemente trascorrere un pò di tempo con gli amici o la famiglia. La vista dell'appartamento è proiettata verso la montagna.Posti auto in autorimessa disponibili al prezzo di CHF 65'000.- ciascuno.Una soluzione ideale per chi desidera vivere Lugano in un contesto esclusivo, con comfort, privacy e vista panoramica.In der prestigeträchtigen Residenza Mirador, in der Via Tesserete 66 in Lugano, bieten wir eine raffinierte 3,5-Zimmer-Wohnung im 1. Stock eines modernen Wohnkomplexes im Grünen zum Verkauf an.Stock einer modernen Wohnanlage, die von Grün umgeben ist. Die Residenz, die sich über mehrere Terrassenebenen erstreckt, genießt eine privilegierte Lage, die die Annehmlichkeiten der städtischen Dienstleistungen mit der Ruhe und der Schönheit der umliegenden Natur verbindet.Die Residenz Mirador bietet exklusive Dienstleistungen auf hohem Niveau, darunter Innen- und Außenschwimmbäder, einen SPA-Bereich und ein modernes Fitnessstudio, die eine hohe Lebensqualität garantieren.Wohnung 1.2 ist eine geräumige 3,5-Zimmer-Wohnung mit einem modernen Schnitt. Der Wohnbereich ist von der Eingangshalle mit einem Einbauschrank zugänglich, was sehr praktisch ist, während die Küche offen ist. Das Hauptschlafzimmer verfügt über ein eigenes Bad.Im Inneren der Wohnung befinden sich der Keller und die Waschküche, um den Platz und die Mehrfachnutzung zu optimieren.Die Terrasse ist teilweise überdacht und wurde mit dem Ziel angelegt, einen Außenbereich zu schaffen, in dem man zu Mittag oder zu Abend essen oder einfach Zeit mit Freunden oder der Familie verbringen kann. Der Blick aus der Wohnung ist auf den Berg gerichtet.Parkplätze in der Garage sind zu einem Preis von CHF 65'000 pro Stück verfügbar.Eine ideale Lösung für diejenigen, die in Lugano in einem exklusiven Rahmen leben möchten, mit Komfort, Privatsphäre und PanoramablickWithin the prestigious Mirador Residence, at 66 Tesserete Street in Lugano, we offer for sale a refined 3.5-room apartment located on the 1st floor of a modern residential complex surrounded by greenery.The residence, developed on several terraced levels, enjoys a privileged location that combines the convenience of city services with the tranquility and beauty of the surrounding natural environment.Mirador Residence offers exclusive services of high standing, including indoor and outdoor swimming pools, SPA area and a modern gymnasium, ensuring a high quality lifestyle.Apartment 1.2 is a spacious 3.5-room with a modern cut. The living area is accessed from the entrance hall equipped with a built-in closet, which is very convenient, while the kitchen is open plan. The master bedroom has an en suite bathroom.Inside the apartment there are areas used as a cellar and laundry room, to optimize space and from multiple uses.The terrace is partially covered and was created with the aim of...

Travel time
-
  • Aerial view of buildings, mountains in background, solar panels on roof, large green field
  • Aerial view of a large plot of land with grass and a few trees. A small garden on the left. Residential buildings in the background.
  • Open grass field, mountain view, multiple houses in a row, brick houses, trees
  • solar panels, multi-story buildings, surrounding mountains, large field
  • 2 apartments each with 1 bedroom, 1 living room, 1 kitchen, 1 bathroom, garage
  • floor plan includes a kitchen, living room, 2 bedrooms, 1 bathroom, 2 balconies, and a storage room
  • Two different layouts are depicted in the floor plans, featuring living room, kitchen, bedrooms, bathrooms, utility rooms, and balconies
  • 2 bedrooms, living area, dining area, kitchen, 2 bathrooms, laundry area, terrace
  • 17 parking spaces, dimensions, labels for different sections
  • Two identical residential blocks each with ground floor, multiple units, shared areas like communal walkways and parking areas.
  • Ground floor with balcony, upper floors with balconies and terraces
  • Floor plan: Two buildings with several floors, each floor has multiple rooms with glass windows, balconies, and doors. The buildings have a flat roof and are surrounded by a large, paved outdoor area.
  • modern living room with a sofa, coffee tables, armchair, dining table, TV, and decorative items
  • Dining room with sliding glass doors, white table, blue chairs, modern interior, living room, kitchen
  • Aerial view of a neighborhood featuring various buildings, roads, and landmarks such as 'Residenza Al Molino', 'Via Ronchetti', and a swimming pool. Surrounding areas include parks and fields.
1 / 16
Aerial view of a large plot of land with grass and a few trees. A small garden on the left. Residential buildings in the background.
Open grass field, mountain view, multiple houses in a row, brick houses, trees
3.5 rooms77m²CHF 655,000.–
Via Ronchetti, 6512 Bellinzona

New apartment with garden in prestigious residential area

The Al Molino Residenza will rise in Via Ronchetti with access from Piazza Grande, in a very well-served area and in the immediate vicinity of the main services.The area is very prestigious and Via Ronchetti is particularly quiet, being a small dead-end street used mainly only by residents.The residence is composed of two distinct blocks located on different levels.The housing units are 9, divided into 6 apartments of 3 ½ rooms and 3 apartments of 2 ½ rooms, distributed over three floors and divided between the ground floor and the second floor.The buildings will be constructed in traditional building style, with elements in concrete and masonry and with thermal insulation of the facades.Particular attention has been paid to energy aspects: individual regulation, air-water heat pump and heat distribution with low-temperature serpentine pipes laid on the floor.Photovoltaic panels on the roof.The apartments offer architecturally valuable spaces, both from the typology of distribution and from the personal choice of finishes.Each dwelling has its own private laundry room inside the apartment and a cellar located on the same floor, near the main entrance.The external spaces are very important and are guaranteed both by the gardens on the ground floor and by the large terraces.On the basement floor of the residence there are the garage and the two independent technical rooms.2 parking spaces in the garage are included in the price.

Travel time
-
1 / 14
3.5 rooms85m²CHF 625,000.–
Via Bricola, 6802 Rivera

Elegant apartment with beautiful rooftop terrace

Residenza Bricola will be built in the heart of Rivera, just a short distance from the Splash & SPA, the Monte Tamaro funicular, and the highway entrance.The building is located next to a large green area, and in just a few minutes on foot, you can reach the bus stop and the FFS train station.The building consists of two independent structures with 3 floors on two different levels, distributing the apartments between the ground floor and the second floor.The fully underground garage forms a green platform that serves as a base and garden.The basement also houses the cellars and technical rooms.The technical equipment uses state-of-the-art solutions: Heat production is via an air-water heat pump that benefits from the energy produced by the photovoltaic panels installed on the roof.Particular attention has been paid to energy issues: External insulation is with a thermal insulation coat, while the windows are well-insulated and comply with the strict regulations in force.Additionally, provision is made for the installation of wallboxes for electric cars.The internal organization of the apartments is characterized by a clear division between the day and night areas, the living spaces are generous, welcoming, and well-distributed.The personal choice of finishes will greatly enhance the environments of your home.Much-appreciated features are the double services and the private laundry room integrated into the apartment, which provide excellent convenience.The private outdoor space is guaranteed by the comfortable terrace.2 parking spaces in the garage are included in the price.

Travel time
-
1 / 13
3.5 rooms97m²CHF 530,000.–
Via Bricola, 6802 Rivera

New spacious apartment with beautiful terrace

Residenza Bricola will be built in the heart of Rivera, a short distance from the Splash & SPA, the Monte Tamaro funicular, and the highway entrance.The building is located next to a large green area, and in a few minutes on foot, you can reach the bus stop and the FFS train station.The construction involves the creation of two independent buildings with 3 floors on two different levels, distributing the apartments between the ground floor and the second floor.The completely underground garage forms a green platform that becomes a base and garden.The basement also houses the cellars and technical rooms.The technical part uses state-of-the-art solutions: Heat production is via an air-water heat pump that benefits from the energy produced by the photovoltaic panels installed on the roof.Particular attention has been paid to energy issues: External insulation is with a thermal coat, while the windows are well insulated, respecting the strict regulations in force. The preparation for the installation of wallboxes for electric cars is also planned.The internal organization of the apartments is characterized by a clear division between the day and night areas, the living spaces are generous, welcoming, and well distributed.The personal choice of finishes will greatly enhance the environments of one's home.Very appreciated peculiarities are the double services and the private laundry room inserted inside the apartment, which confer excellent comfort of use.The private outdoor space is guaranteed by the comfortable terrace.1 parking space in the garage is included in the price.

Travel time
-
1 / 13
3.5 rooms85m²CHF 595,000.–
Via Bricola, 6802 Rivera

New apartment with beautiful terrace in a convenient and strategic area

The Residenza Bricola will rise in the heart of Rivera, a short distance from the Splash & SPA, the Monte Tamaro funicular, and the motorway junction.The building is located next to a large green area, and in a few minutes on foot, you can reach the bus stop and the FFS station.The building provides for the construction of two independent buildings with 3 floors on two different levels, which distribute the apartments between the ground floor and the second floor.The completely underground garage forms a green platform that becomes a base and garden.The basement also houses the cellars and technical rooms.The technical part uses state-of-the-art solutions: Heat production is carried out through an air-water heat pump that benefits from the energy produced by the photovoltaic panels installed on the roof.Particular attention has been paid to energy issues: External insulation is with a thermal insulation coat, while the windows are well insulated and comply with the strict regulations in force.It is also planned to prepare for the installation of wallboxes for electric cars.The internal organization of the apartments is characterized by a clear division between the day and night areas, the living spaces are generous, welcoming, and well distributed.The personal choice of finishes will greatly enhance the environments of one's own home.Particularities much appreciated are the double services and the private laundry room inserted inside the apartment, which confer excellent comfort of use.The private outdoor space is guaranteed and enhanced by the large terrace. A parking space in the garage and one outside are included in the price.

Travel time
-
1 / 13
3 rooms98m²CHF 139,000.–
Madonna di Monte, Via Campagna, Cevio, 6676 Bignasco

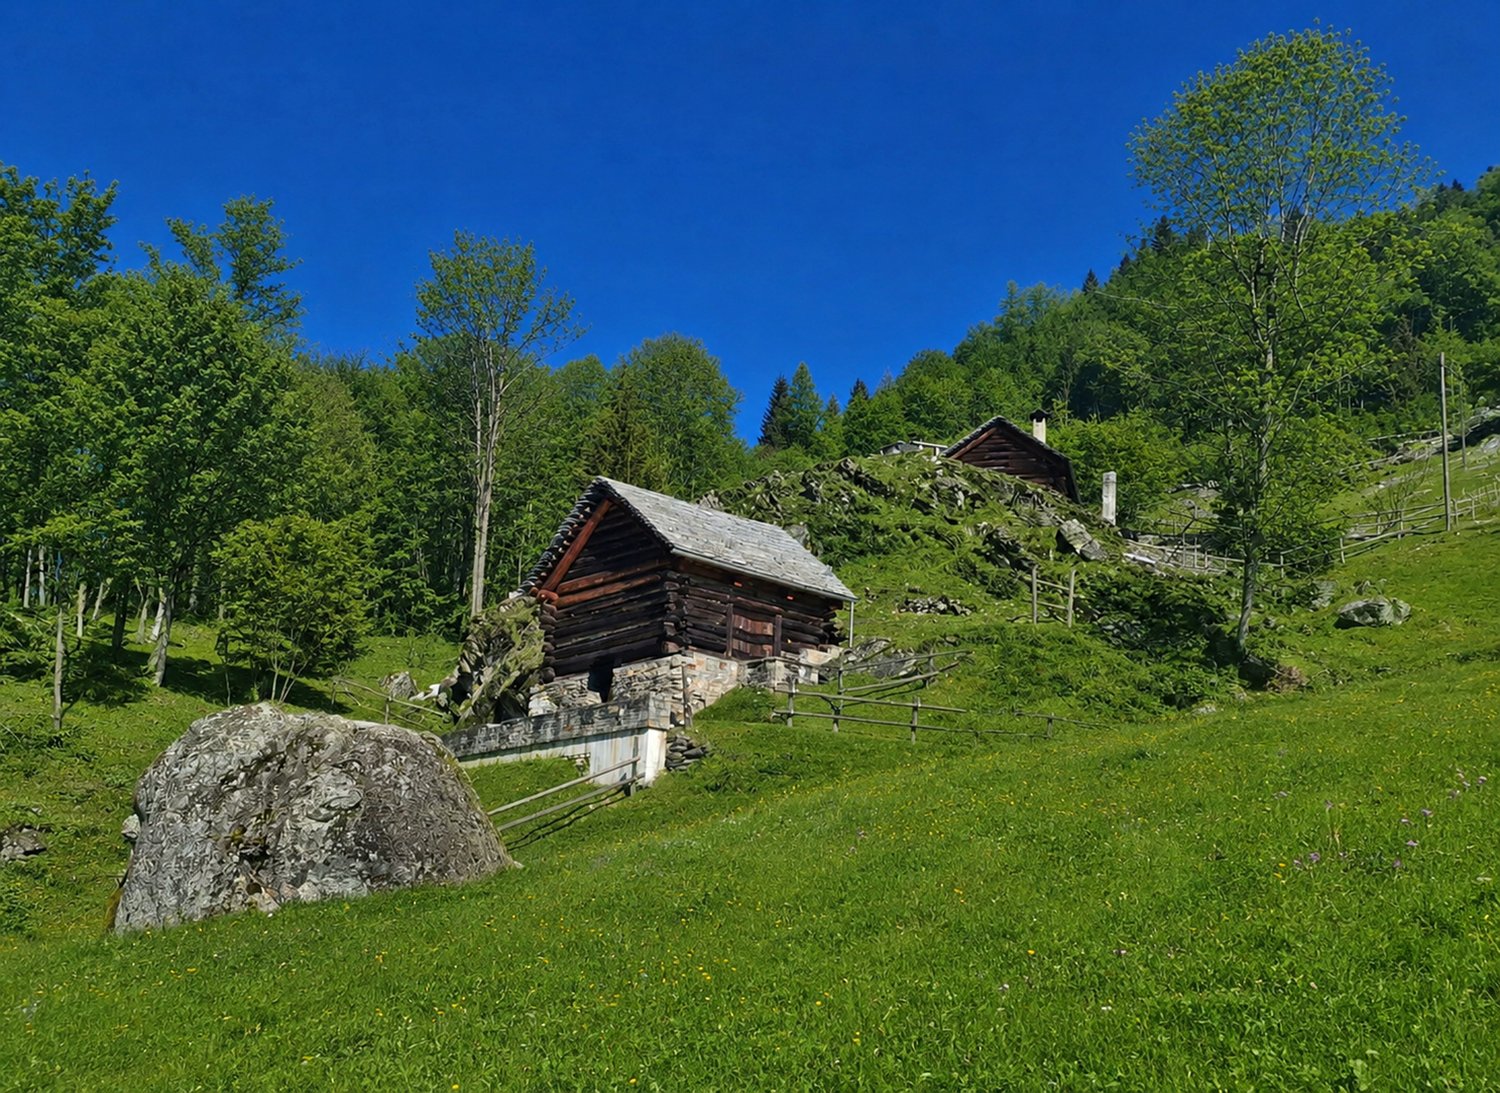
Ihr Rustico Traum im Maggiatal mit Baubewilligung

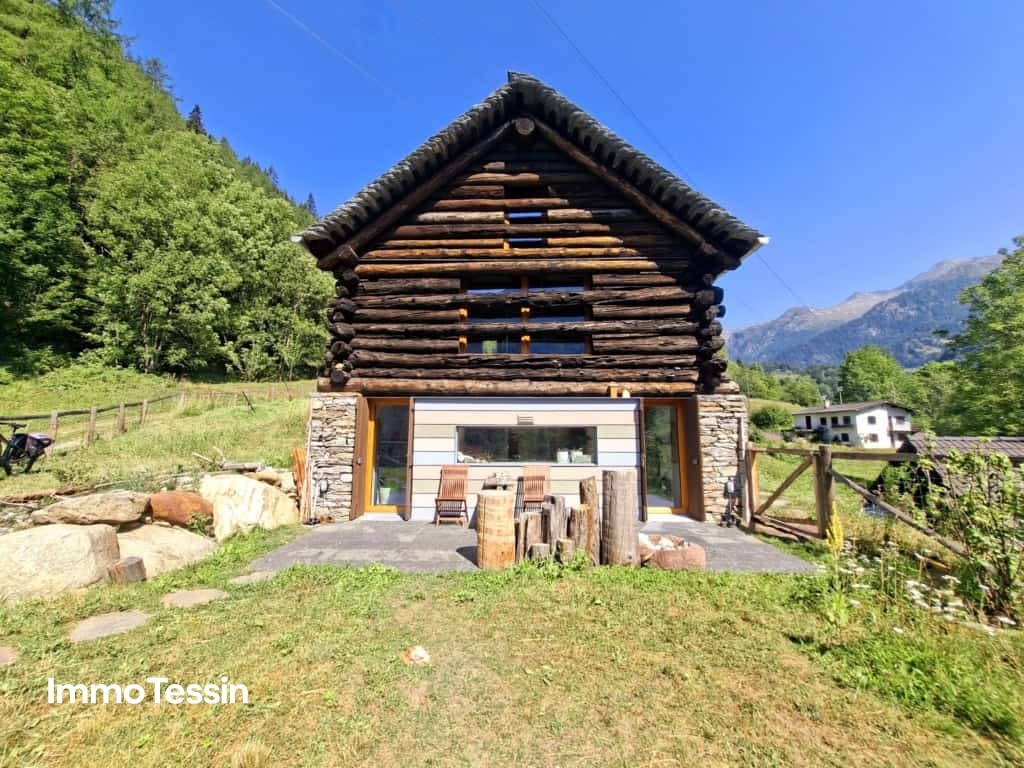
ImmoTessin.ch - Ihr Makler für Immobilien im Tessin. Am Ende der Beschreibung finden Sie einen Direktlink zur online Dokumentation mit vielen weiteren Informationen, Fotos und einem exklusiven Immobilienvideo dieser Immobilie.Ihr Rustico im paradiesischen Bignasco erwartet Sie! Mit einer genehmigten Renovierungserlaubnis bietet dieses Rustico eine Gelegenheit, Ihr Traum inmitten einer atemberaubenden Alpenlandschaft zu verwirklichen.Auf einem Grundstück am Wegesrand befinden sich zwei Rusticos: Das erste, kleinere, dient als Lagerraum für eine Generator- oder zukünftige Solaranlage. Das zweite, größere Rustico kann in ein komfortables Ferienhaus auf zwei Etagen, moderner Glastür und Badezimmer umgebaut werden. Es würde mit Solarpaneelen betrieben, die Dachkonstruktion ist neu, und eine Baubewilligung liegt vor (muss aktualisiert sein).Dieses magische Fleckchen Erde strahlt positive Energien aus und bietet einen atemberaubenden Blick auf das Dorf und das Tal. Nur 300 Meter entfernt fliesst ein Fluss, der zum Baden einlädt und dessen Wasser trinkbar ist. • Das Haus kann an ein Aquädukt angeschlossen werden, das die Berge mit Trinkwasser versorgt. • Dachzimmerei in gutem Zustand und bereit für Steineindeckung. LINK ZUR ONLINE DOKUMENTATION & IMMOBILIENVIDEO:Unter folgendem Link gelangen Sie direkt zur online Dokumentation mit vielen weiteren Informationen, Fotos und einem exklusiven Immobilienvideo dieser Immobilie: ... anche in italiano

Travel time
-
1 / 11
3 rooms92m²CHF 190,000.–
Via Urènn 17A, 6513 Monte Carasso

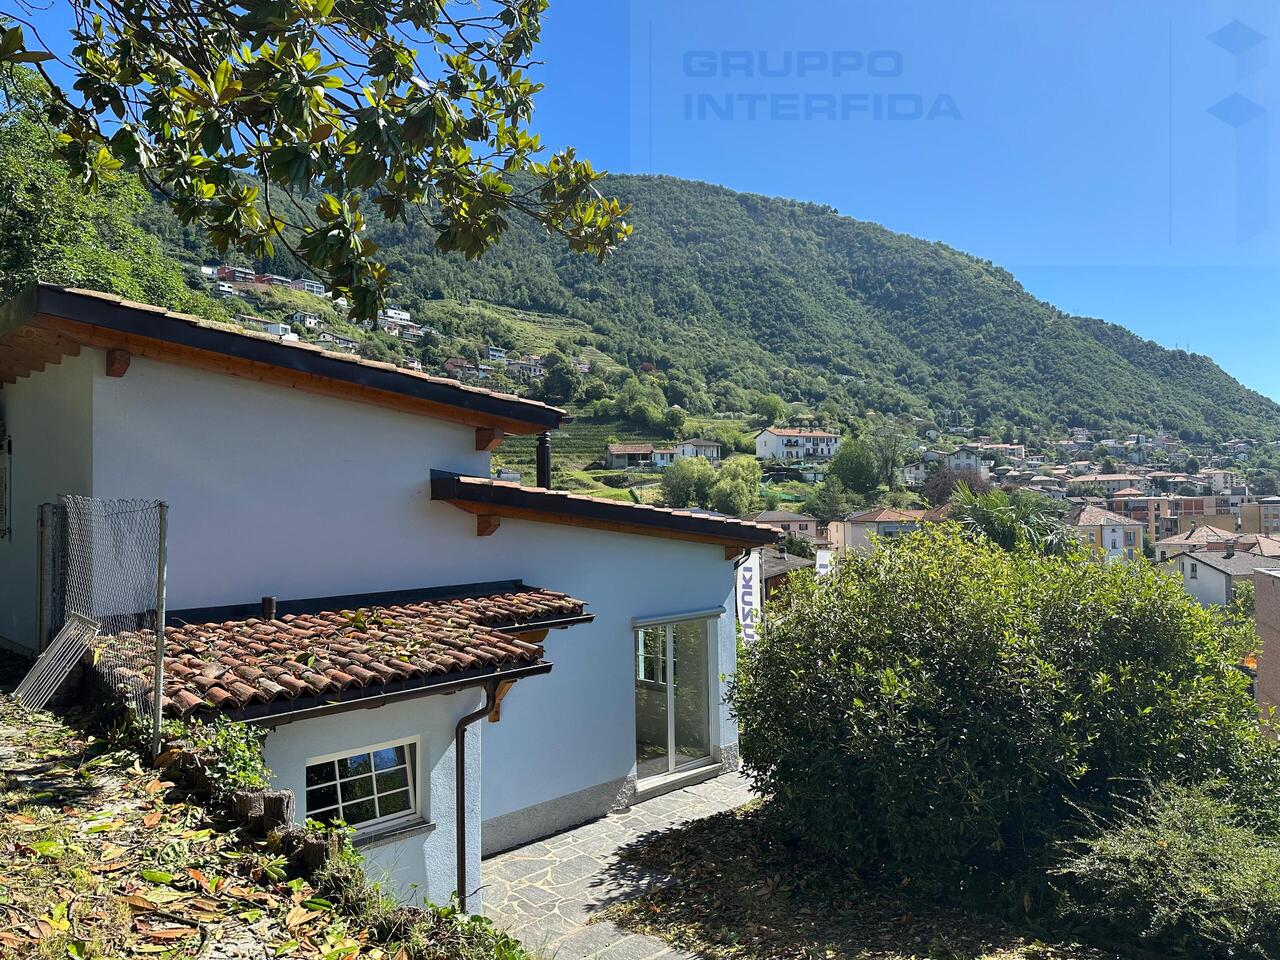
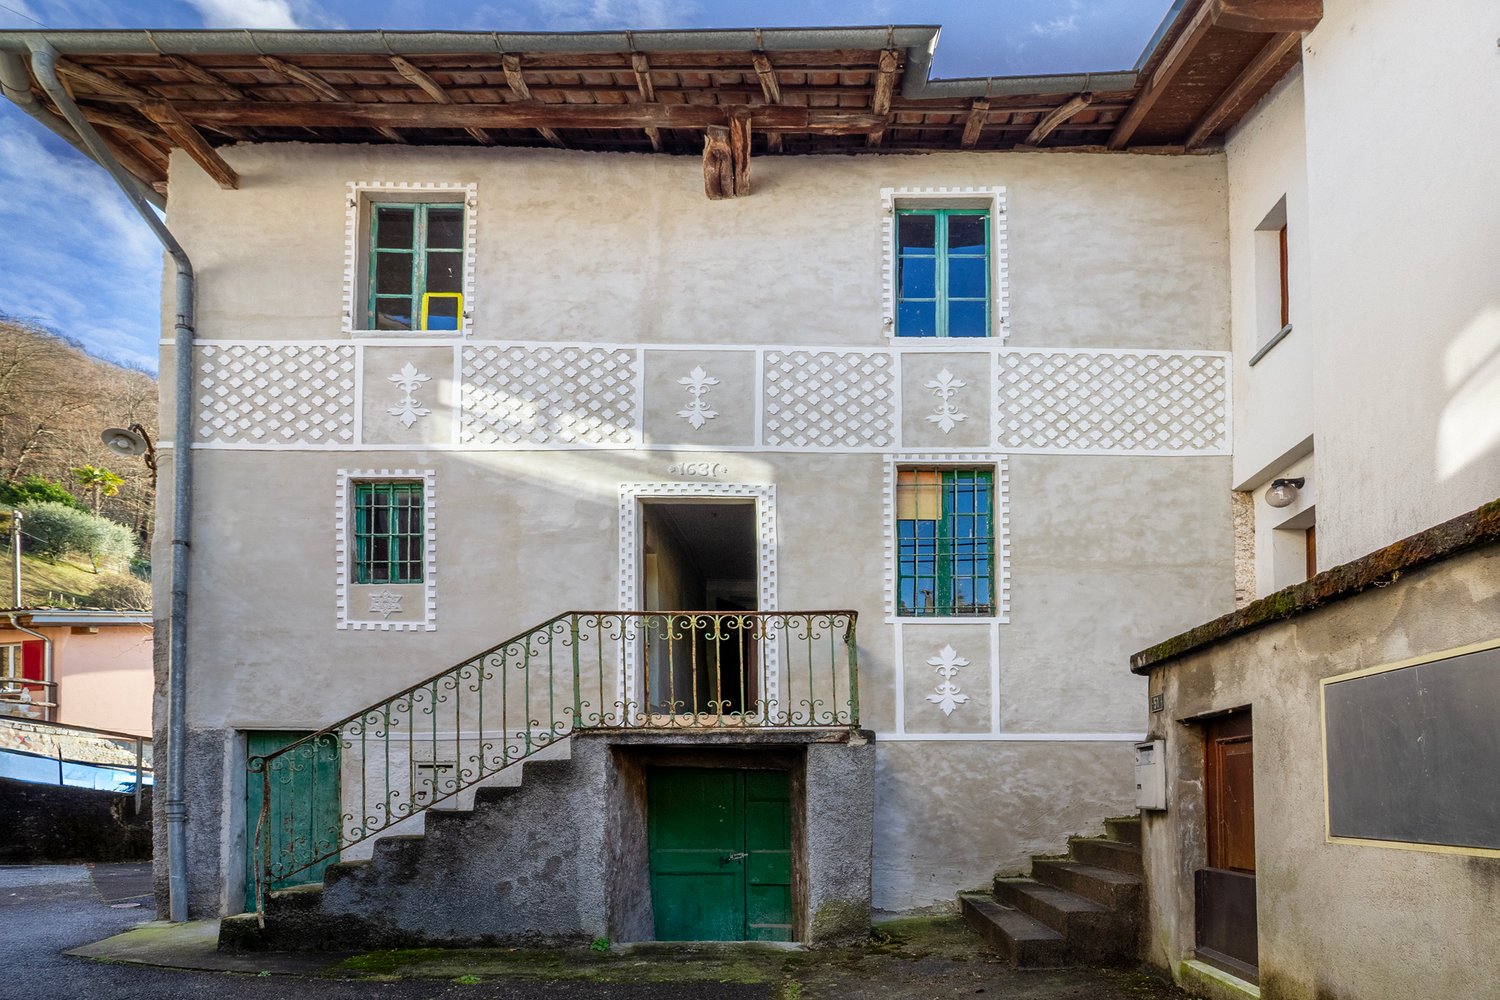
GELEGENHEIT: Original Tessinerhaus mit Anbau und Aussenbereich an ruhiger, gut angebundener Lage

ImmoTessin.ch - Ihr Makler für Immobilien im Tessin. Am Ende der Beschreibung finden Sie einen Direktlink zur online Dokumentation mit vielen weiteren Informationen, Fotos und einem exklusiven Immobilienvideo dieser Immobilie.Schönes Tessinerhaus mit viel Potenzial am Rande des historischen Ortskerns von Monte Carasso, ruhig gelegen an einem felsigen Waldrand. Zum Anwesen gehören das Hauptgebäude, ein angebautes Atelier sowie ein Aussenbereich mit Sitzplatz.Das Atelier ist direkt mit dem Wohnhaus verbunden. Das Haus eignet sich somit insbesondere für Familien oder Personen, die wohnen und Arbeiten an einem Ort verbinden möchten. Ebenso denkbar ist die Realisierung eines besonderen Ferienhauses oder eines individuellen Festwohnsitzes.Wasser- und Stromanschlüsse sind vorhanden. Rund 700 Meter bis zur Autobahnausfahrt ?Bellinzona Centro?, Zufahrt bis wenige Meter vor das Haus, keine Eigentumsparkplätze. Restaurants und sämtliche Dienstleistungen befinden sich in Monte Carasso, Sementina oder im nahe gelegenen Bellinzona.Architekturvermittlung bzw. Vorprojekt auf Wunsch erhältlich.Aufgrund von Ausbaustandard und baulichem Zustand ist von der Notwendigkeit einer umfassenden Totalsanierung auszugehen. Dies gibt Ihnen die Gelegenheit, sich Ihr eigenen Paradies zu erschaffen.LINK ZUR ONLINE DOKUMENTATION & IMMOBILIENVIDEO:Unter folgendem Link gelangen Sie direkt zur online Dokumentation mit vielen weiteren Informationen, Fotos und einem exklusiven Immobilienvideo dieser Immobilie: ... anche in italiano

Travel time
-
1 / 18
3 rooms80m²CHF 260,000.–
Ciüèi, 6713 Malvaglia

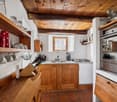
Rustic house completely renovated for nature and tranquility lovers

Val Malvaglia is a side valley of the Blenio Valley in the Canton of Ticino. It is traversed by the Riale Orino, on whose course the dam of the same valley is located.The Blenio Valley is highly appreciated for the naturalistic and faunal landscape present in the surrounding area.It is very popular for the numerous infrastructures present on the territory, which offer various possibilities for outdoor activities: walks, hiking, mountain biking, skiing, and much more.The property is located in the locality of Ciüèi, reachable from the road that rises from Malvaglia to the dam, crossing it, you will find a large parking lot to leave your cars.In about 6-7 minutes on foot, you can reach the farmhouse through a beautiful path, a very appreciated feature is the Val Malvaglia pond, which is only 200 meters from the farmhouse.The original building was a barn used in the past for sheep farming, the building was completely renovated in 2025 with expertise and attention to detail, offering a beautiful roof made of wooden boards.The farmhouse presents itself very well thanks to the quality of the work done and the total renovation of the building, its character has been enhanced by the use of stone and wood elements for: floors, rooms, windows, kitchen, electric system with latest generation solar panel, ceilings, hydraulic system, services, external plaster, wooden board roof, and a good arrangement of outdoor spaces.On the ground floor, there is a large cellar and a service with a shower.On the first floor, a beautiful open space with a brand-new gas kitchen with an integrated oven and a beautiful stone fireplace.The attic, accessible through a staircase covered in solid wood, offers a spacious bedroom enhanced by the wooden roof with visible beams.The outdoor space is offered with a large wooden board terrace enriched by a beautiful wooden railing made of chestnut wood, a stone water feature, and a grill area.

Travel time
-
1 / 12
3.5 rooms45m²CHF 295,000.–
Via Agarone 71, 6597 Agarone

Casa nel nucleo, 3.5 locali, Completamente Riattata, Agarone

Rustico Agarone 3.5 locali anche residenza secondaria Questo rustico è stato edificato attorno al 1950, in seguito rinnovazioni e miglioramenti sono stati eseguiti costantemente, per concludersi con una ristrutturazione totale portando un nuovo tetto e adeguando l'immobile alle necessità odierne.l'immobile si sviluppa su ben 4 livelli, alla base c'è un locale ad uso lavanderia, un servizio con doccia e dello spazio disponibile. salendo di un livello vi è l'entrata principale che accede alla cucina e zona pranzo-relax, al piano superiore vi è la prima camera da letto e salendo nel sotto tetto troviamo un ulteriore camera da letto con 3-4 posti letto. l'immobile viene venduto con tutto il mobilio compreso nel prezzo. la residenza secondaria è permessa.Dieses rustikale Haus wurde um 1950 erbaut, danach wurden laufend Renovierungen und Verbesserungen durchgeführt, die in einer Gesamtrenovierung gipfelten, bei der ein neues Dach aufgesetzt und das Haus an die heutigen Bedürfnisse angepasst wurde.Das Anwesen erstreckt sich über 4 Ebenen, an der Basis gibt es eine Waschküche, ein Bad mit Dusche und einige freie Fläche. gehen eine Ebene nach oben gibt es den Haupteingang, der zu der Küche und Essbereich führt, im Obergeschoss gibt es das erste Schlafzimmer und gehen bis zu dem unter dem Dach gibt es ein weiteres Schlafzimmer mit 3-4 Betten. die Eigenschaft wird mit allen Möbeln im Preis inbegriffen verkauft. ein Zweitwohnsitz ist erlaubt.
Travel time
-

Suggested properties for you based on search results

Other interesting objects