















1891 results - Properties for sale: Canton Ticino

1 / 7
3.5 roomsCHF 695,000.–
Via Scairone, 6818 Melano

Modern and new 3.5-room duplex with garden in Melano

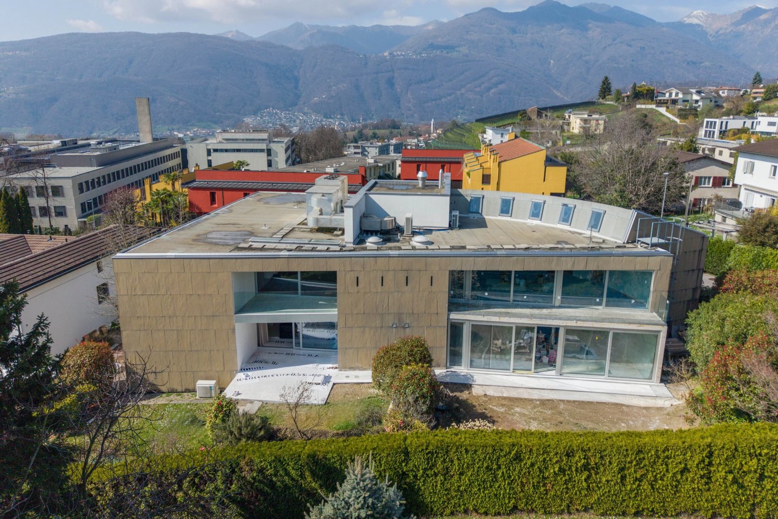
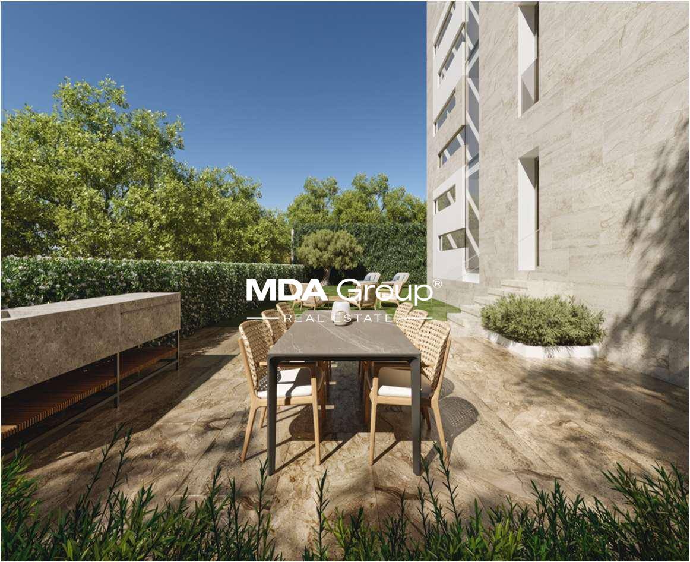
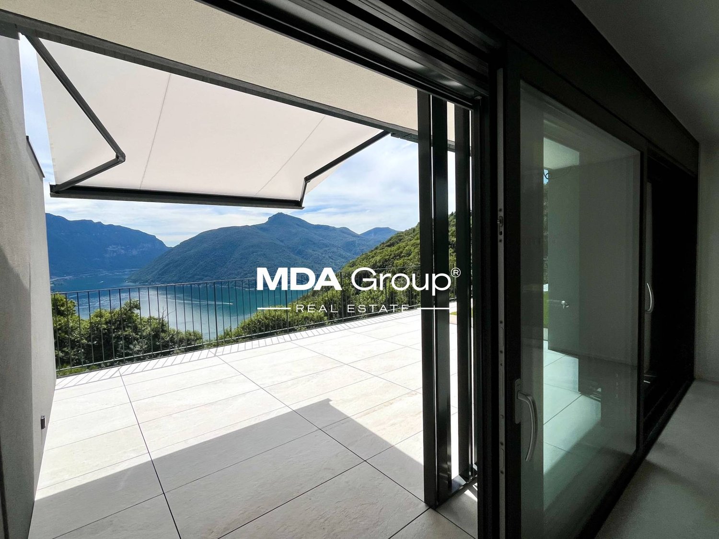
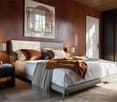
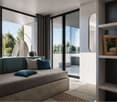
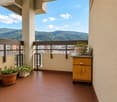
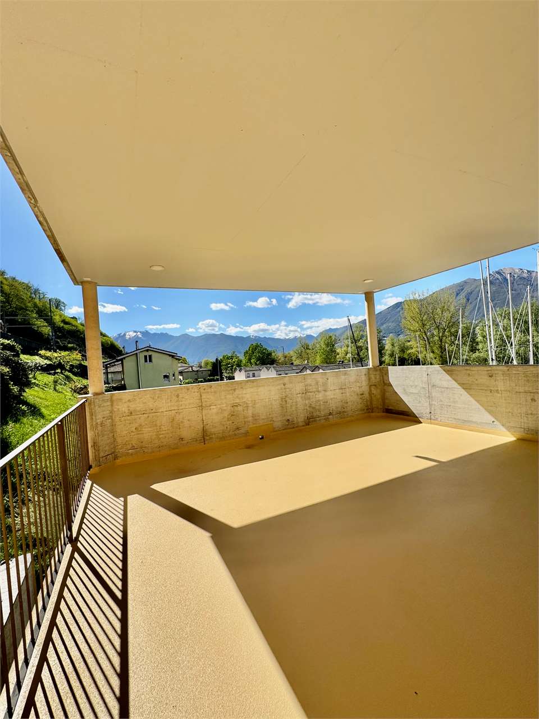
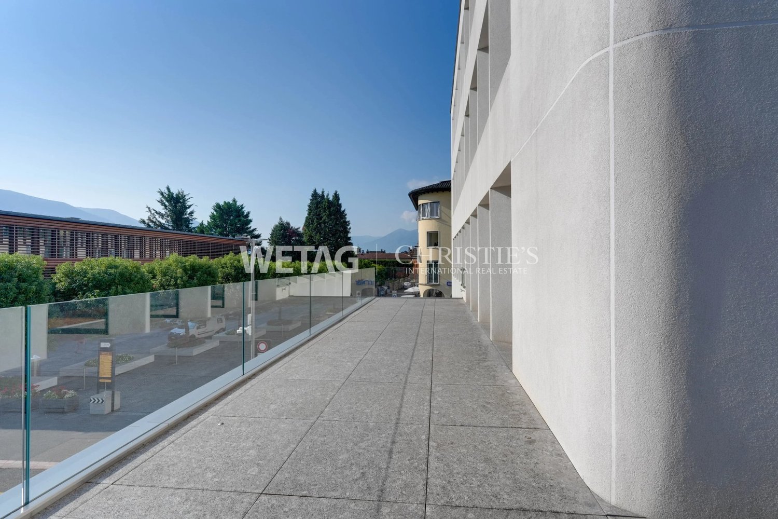
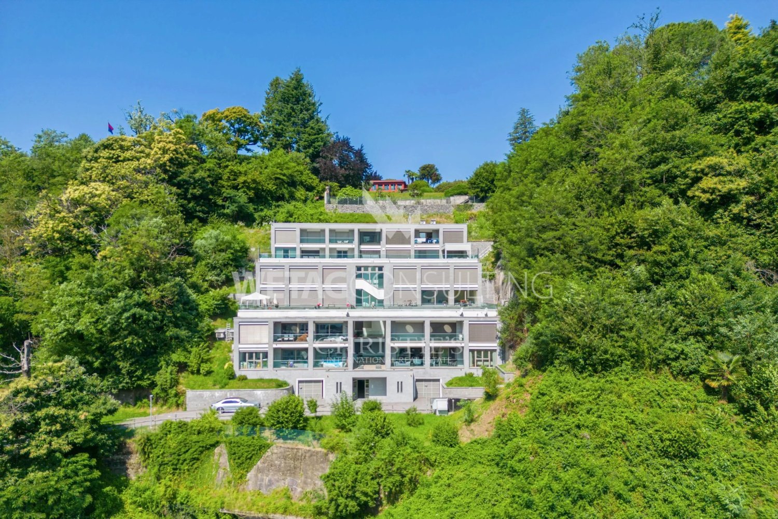
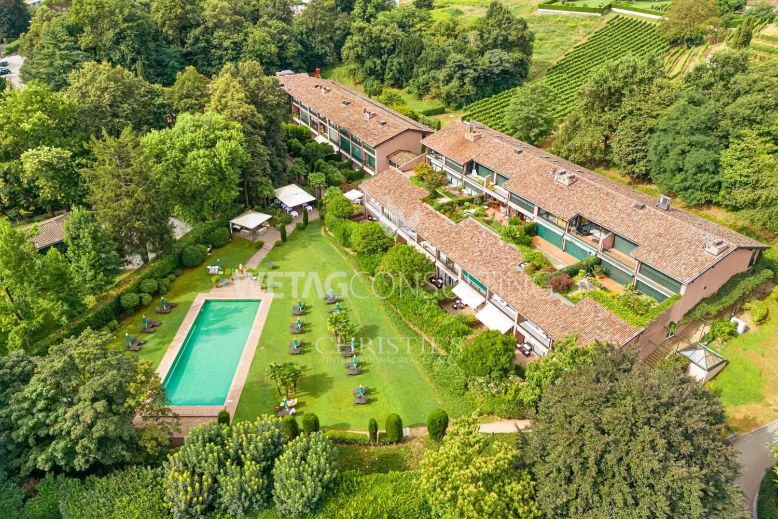
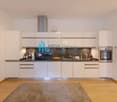
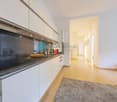
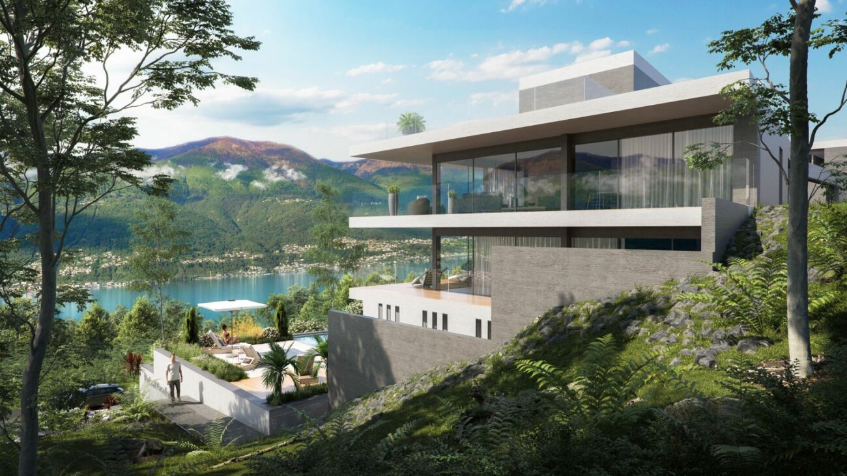
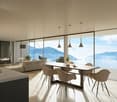
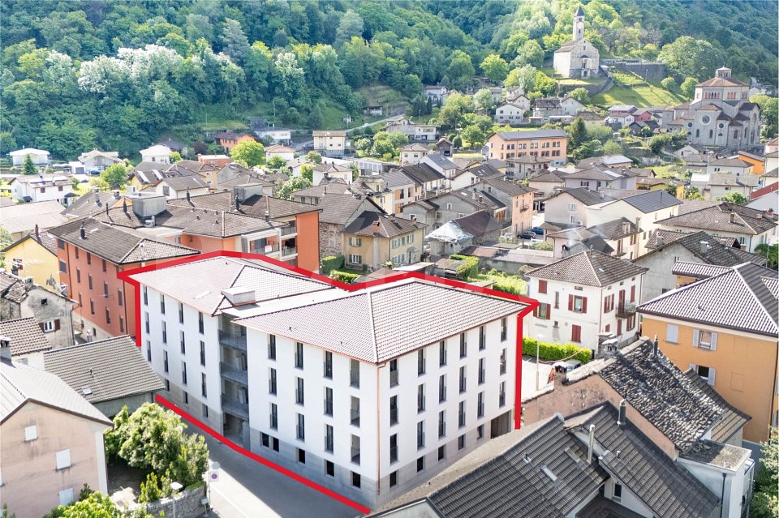
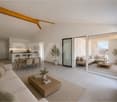
Modern duplex of 3.5 rooms with garden in Melano, in a residence of only 7 units, built at a short distance from the lake shore. Ideal also as a second home.The property develops on 2 levels. On the ground floor, there is the night area consisting of a hallway, master bedroom, second bedroom, bathroom, and laundry/basement room. From both bedrooms, you can access the portico and the private garden.A staircase leads to the upper level where the day area is located, consisting of a large living room with open kitchen and a bathroom. The space extends further thanks to a terrace with a lake view.The finishes planned are modern and of quality: floors in tiles and/or parquet, furnished kitchen with latest-generation appliances, aluminum windows with triple glazing, electric blinds. The heating system is with a heat pump and floor heating.2 external uncovered parking spaces adjacent to the apartment are available at a price of 30,000 CHF each.Delivery is expected by summer 2026. There is also the possibility of purchasing the property in its raw state.The position is in a flat and lake-side area. In the immediate vicinity, there are supermarkets, pharmacies, restaurants, schools, and beauty centers. A few steps away are the lake with the communal lido and the stop of public transport.MEASURESApartment: 101.45 m²Terace: 33.25 m²Garden: 56.35 m²Commercial area: 123.67 m²Ref.: V-PP-MEL-SCA-3

Travel time
-
1 / 16
3.5 roomsCHF 40,000.–
Weiler, 6694 Prato-Sornico

Zweitwohnsitz! Lavizzara-Tal, Rustico zum vollständigen Renovieren

Mitten im historischen Dorfkern von Prato Sornico steht dieses charakteristische Tessiner Rustico zum Verkauf, dasvollständig renovierungsbedürftig ist und eine ideale Gelegenheit für Liebhaber traditioneller Architektur bietet.Das Gebäude erstreckt sich über zwei Etagen und verfügt über eine Fläche von ca. 75 m² auf einem 102 m² großenGrundstück. Öffentliche Wasser-, Strom- und Abwasseranschlüsse sind bereits vorhanden, kostenlose Parkplätzebefinden sich in unmittelbarer Nähe.Das Rustico bewahrt den ursprünglichen Charakter der traditionellen Tessiner Bauweise mit Natursteinmauernund bietet großes Potenzial für eine stilvolle Sanierung. Es eignet sich hervorragend als charmantes Feriendomiziloder als stimmungsvoller Zweitwohnsitz inmitten der unberührten Natur des Lavizzara-Tals.Zum Objekt gehört zudem ein privater Außenbereich von rund 40 m², der sich ideal für die Gestaltung einesgemütlichen Gartens, einer Natursteinterrasse oder eines ruhigen Erholungsbereichs im Freien eignet und denbesonderen Charakter dieser Liegenschaft zusätzlich unterstreicht.LAVIZZARA-TAL ist ein Seitental des Maggiatals im Herzen des Kantons Tessin und zeichnet sich durch unberührteLandschaften, Kastanienwälder, imposante Berge und klare Bäche aus. Es ist eine Region von authentischemCharme, ideal für alle, die Ruhe und direkten Kontakt mit der Natur suchen. Die historischen Dörfer des Talsmit ihren Steinhäusern und typischen Rustici erzählen von jahrhundertealten Traditionen und einem nochursprünglichen Lebensstil.Neben der landschaftlichen Schönheit ist das Lavizzara-Tal ein idealer Ausgangspunkt für Wanderungen,Trekking und Outdoor-Aktivitäten – geschätzt sowohl im Sommer als auch im Winter. Zudem bereichern lokaleSpezialitäten und Produkte aus der Region das Erlebnis.Ein symbolträchtiger Ort des Tals ist Mogno, berühmt für die Kirche San Giovanni Battista, die vom ArchitektenMario Botta entworfen wurde. Das Gebäude mit seinen modernen Linien aus Tessiner Marmor und Granit gilt alseinzigartiges architektonisches Werk und zieht Besucher aus aller Welt an.Wer im Lavizzara-Tal lebt oder seinen Aufenthalt dort verbringt, verbindet alpine Ruhe mit der Nähe zu Locarnound dem Lago Maggiore, die in weniger als einer Stunde mit dem Auto erreichbar sind.-----------------------------------------Nel cuore dell’autentico nucleo di Prato Sornico, proponiamo in vendita un caratteristico rustico ticinese completamenteda ristrutturare, un’opportunità ideale per chi desidera riportare in vita una proprietà ricca di storia efascino. L’immobile si sviluppa su due livelli e dispone di una superficie di circa 75 m², inserita su un fondo di 102m². Sono già disponibili gli allacciamenti alla rete pubblica di acqua, elettricità e fognatura, mentre i parcheggipubblici si trovano a breve distanza.La costruzione conserva tutti gli elementi tipici dell’architettura rurale ticinese, con murature in pietra naturalee un’atmosfera autentica che offre un eccellente potenziale di valorizzazione. Il progetto di ristrutturazione consentiràdi creare un rifugio di charme, una casa di vacanza o una suggestiva residenza secondaria immersa nellatranquillità della Val Lavizzara.La proprietà comprende inoltre un’area esterna privata di circa 40 m², ideale per la realizzazione di un accoglientegiardino, di una terrazza in piode o di uno spazio relax all’aperto, perfettamente inserito nel contesto del borgostorico.VAL LAVIZZARA è una valle laterale della Vallemaggia, situata nel cuore del Canton Ticino, caratterizzata da paesaggi incontaminati, boschi di castagni, montagne imponenti e corsi d’acqua cristallini. È una regione che conserva un fascino autentico, ideale per chi cerca tranquillità e contatto diretto con la natura. I villaggi storici della valle, con le loro case in pietra e i rustici tipici, raccontano tradizioni secolari e uno stile di vita ancora genuino.Oltre alla bellezza paesaggistica, la Val Lavizzara è un punto di partenza privilegiato per escursioni, trekking e attività outdoor, apprezzata sia in estate che in inverno. La valle offre inoltre prodotti enogastronomici locali dipregio, che ne arricchiscono l’esperienza.Un luogo simbolo della valle è Mogno, celebre per la chiesa di San Giovanni Battista progettata dall’architetto Mario Botta. L’edificio, con le sue linee moderne in marmo e granito ticinese, rappresenta un’opera architettonicaunica e richiama visitatori da tutto il mondo.Vivendo o soggiornando in Val Lavizzara si ha la possibilità di unire la quiete alpina alla vicinanza con Locarno e il Lago Maggiore, raggiungibili in meno di un’ora di auto.

Travel time
-
1 / 11
3.5 rooms82m²CHF 190,000.–
Via Purasca Inferiore 41, 6989 Purasca

Real estate project with two units in the heart of Purasca

The property for sale is located in the nucleus of Purasca, in a pleasant residential area that combines tranquility and nature. The public transport stop is situated 20 meters away. The shops are about 5 minutes away by car. The kindergarten and elementary school are 3 km away, while the secondary school is 7 km away. The highway exit is less than 20 minutes away. Ponte Tresa is reachable in 5 minutes.The main property, with a living area of approximately 82 m², presents itself as a typical nucleus house to be renovated, offering an excellent opportunity to shape a personalized housing project. The construction request provides for the development of a 3.5-room apartment on multiple levels: 2 cellars, first floor with 2 bedrooms, second floor with living room/kitchen and a mansard roof; naturally with great freedom in the reorganization of the internal spaces based on one's own project needs.An additional property that allows the realization of an additional 2.5-room apartment with a living area of approximately 50 m², spread over two floors, completes the proposal.A private parking space completes the offer, a situation not taken for granted in the core areas.This real estate proposal could be just what you're looking for. I'll be happy to illustrate it to you during a visit without any commitment. I look forward to your call!

Travel time
-
1 / 17
3.5 rooms83m²CHF 380,000.–
Via Vira, 6805 Mezzovico-Vira

Original apartment in the core

The property is located near the main square of the Church of Sant’Antonio Abate and is easily accessible from Mezzovico.The type of construction and the tranquility of the area are two well-presented and much-appreciated characteristics.The building dates back to the early 90s, the buildings were constructed in a traditional architectural style, with massive masonry and stone cladding on the facades, with a pitched roof and a wooden attic with exposed beams.Heating is centralized and takes place through an oil-fired boiler, with heat distribution through wall-mounted heating units.The apartment is located on the second floor and can be reached from the first floor by crossing the stone vault and climbing the elegant terracotta staircase.The living space is cozy and warm, the use of natural stone walls also inside the house gives a touch of originality and appreciated architectural quality.Even the wooden roof with exposed beams gives a sense of breadth and breath.The living area presents itself with a well-furnished kitchen, discreetly placed in the center of the living room, which develops the space towards the two adjacent windows, located on the main wall.The charming balcony overlooks the internal courtyard of the property.The bedrooms are located in two separate areas of the house, the first bedroom, opposite the entrance and the bathroom, is enriched by a balcony, the second is located behind the living room.The laundry room and the technical room are common spaces located on the ground floor.The numerous available parking spaces are located on the communal space, just two steps from the house.

Travel time
-
1 / 11
3.5 rooms117m²CHF 716,000.–
Via Mulini 24, 6596 Gordola

New 3.5-room investment apartment with garden in Gordola

Residenza Ai Giardini In the heart of Gordola, Residenza Ai Giardini is taking shape—an exclusive residential development comprising just 18 apartments distributed across three elegant contemporary buildings.The residence is located in a quiet residential area of Gordola, just a few minutes' walk from the railway station and close to all essential amenities, offering the perfect balance of tranquillity, excellent connections and quality of life.Designed to blend harmoniously with its surroundings, the development combines contemporary design, energy efficiency and outstanding living comfort. Spacious green areas, pedestrian paths and a large communal park create a private and pleasant environment where nature and architecture coexist in perfect harmony.Each apartment features underfloor heating and an individual cooling system in every room.We offer brand-new 3.5-room ground floor apartments with private gardens, composed of: • Bright living area opening onto the loggia and private garden • Master bedroom with en-suite bathroom • Single bedroom • Bathroom with shower • Hallway • Washing machine and dryer Price:Apartment: CHF 716'000.–Cellar: CHF 15'000.–Underground parking space: CHF 45'000.–Total price: CHF 776'000.–Estimated market rent:Net rent: CHF 1'800.–Service charges: CHF 350.–Garage parking: CHF 120.–Total gross rent: CHF 2'270.–Total net rent: CHF 1'920.–Gross return on purchase price: 3.5%Net return on purchase price (Apartment + Parking): 3%Important note: If necessary, the purchase includes our tenant search service. In addition, the developer agrees to guarantee the buyer a return for a period of two years. For more information, request a consultation.Contact us at +41 91 752 25 67 to visit your dream home. If this property does not meet your needs, you can find all our residential and commercial listings on our website www.domusdea.ch.

Travel time
-
1 / 16
3.5 rooms90m²CHF 695,000.–
Via Ronchetti, 6512 Bellinzona

New apartment with large garden in prestigious residential area

The Residenza Al Molino will be located in Via Ronchetti with access from Piazza Grande, in a very well-served area and close to the main services.The area is very prestigious and Via Ronchetti is particularly quiet, being a small dead-end street used mainly only by residents.The residence consists of two distinct blocks located on different levels.The residential units are 9, divided into 6 apartments of 3 ½ rooms and 3 apartments of 2 ½ rooms, distributed over three floors and located between the ground floor and the second floor.The buildings will be constructed in traditional style, with elements in concrete and masonry and with thermal insulation of the facades.Particular attention has been paid to energy aspects: individual regulation, air-water heat pump and heat distribution with low-temperature serpentine pipes laid on the floor.Photovoltaic panels on the roof.The apartments offer architecturally valuable spaces, enhanced by both the typology of distribution and the personal choice of finishes.Each dwelling has its own private laundry room inside the apartment and a cellar located on the same floor, near the main entrance.The outdoor spaces are very important and are guaranteed by both the gardens on the ground floor and the large terraces.On the basement floor of the residence there are the garage and the two independent technical rooms.2 parking spaces in the garage are included in the price.

Travel time
-
1 / 18
3.5 roomsCHF 480,000.–
6802 Rivera

INVESTIMENTO IMMOBILIARE 4%: 3,5 LOCALI A REDDITO IN NUOVA COSTRUZIONE CON GIARDINO E POSTO AUTO

In una posizione strategica, comoda a tutti i principali servizi, scuole, stazioni ferroviarie e supermercati, oltre ai collegamenti autostradali, nasce una nuova residenza esclusiva di sole 6 unità , progettata per offrire privacy, comfort e qualità costruttiva di alto livello.Proponiamo in vendita un raffinato appartamento di 3.5 locali al piano terreno, di circa 72 m² SUL, caratterizzato da spazi luminosi, moderni e funzionali.L’ingresso si apre su un elegante disimpegno con armadi a muro su misura, che conduce alla zona giorno open space, dove una cucina Scavolini con penisola si integra perfettamente con il soggiorno, creando un ambiente conviviale e armonioso.La zona notte comprende due camere da letto e un bagno con doccia curato nei dettagli.Un pratico locale separato con colonna lavasciuga aggiunge comfort e funzionalità alla disposizione interna.La costruzione di nuova generazione è dotata di pannelli fotovoltaici, impianto di riscaldamento con termopompa, garantendo efficienza energetica, comfort costante e bassi costi di gestione.All’esterno, un giardino privato completa la proprietà, offrendo uno spazio ideale per momenti di relax all’aperto.Prezzo di vendita dell’appartamento: CHF 480'000.–.Posto auto esterno disponibile al prezzo di CHF 20'000.–.Abitazione priva di costi condominiali.Contattatemi per una visita personalizzata: sarò lieta di presentarvi questa nuova residenza e di guidarvi nella scelta del vostro nuovo appartamento._____________________________________________________________________An strategisch günstiger Lage, in der Nähe aller wichtigen Dienstleistungen, Schulen, Bahnhöfe, Supermärkte sowie der Autobahnanschlüsse, entsteht eine exklusive Wohnresidenz mit nur 6 Einheiten, die Privatsphäre, Komfort und höchste Bauqualität vereint.Zum Verkauf steht eine elegante 3.5-Zimmer-Wohnung im Erdgeschoss mit einer Fläche von ca. 72 m² SUL, die durch helle, moderne und funktionale Räume besticht.Der Eingang führt über einen stilvollen Korridor mit maßgefertigten Einbauschränken in den offenen Wohn- und Essbereich, wo eine Scavolini-Küche mit Kochinsel harmonisch in das Wohnzimmer integriert ist – ein idealer Ort für gesellige Momente.Der Schlafbereich umfasst zwei Schlafzimmer sowie ein geschmackvoll ausgestattetes Badezimmer mit Dusche. Ein praktischer separater Raum mit Waschmaschine und Trockner bietet zusätzlichen Komfort und Ordnung.Das Neubauprojekt ist mit Photovoltaikanlage, Wärmepumpe und Bodenheizung ausgestattet und garantiert hohe Energieeffizienz, angenehmen Wohnkomfort und niedrige Betriebskosten.Ein privater Garten rundet das Angebot ab und bietet den idealen Ort zum Entspannen im Freien.Verkaufspreis der Wohnung: CHF 480’000.–Aussenparkplatz verfügbar zum Preis von CHF 20’000.–.Wohnung ohne gemeinschaftliche NebenkostenKontaktieren Sie mich für eine persönliche Besichtigung: Ich freue mich, Ihnen diese neue Residenz zu präsentieren und Sie bei der Wahl Ihrer neuen Wohnung zu begleiten.

1 / 26
3.5 rooms114m²CHF 790,000.–
6803 Monteceneri

CONTEMPORANEO APPARTAMENTO DI 3,5 LOCALI CON AMPIA TERRAZZA E DOMOTICA INTEGRATA

Nella Residenza Ai Mulini, elegante complesso residenziale di recente costruzione realizzato nel 2024, proponiamo in vendita a Camignolo, nel comune di Monteceneri, un esclusivo appartamento situato al secondo ed ultimo piano.L’appartamento, dal design moderno e contemporaneo, si sviluppa su un unico piano ed offre circa 125 mq SUL, con ambienti armoniosamente distribuiti, funzionali e progettati per garantire il massimo comfort.La proprietà si distingue per l’elevato standard qualitativo, risultato di una progettazione attenta e di una selezione accurata di materiali pregiati e tecnologie all’avanguardia, tra cui domotica, illuminazione smart gestibile tramite app, tapparelle oscuranti automatizzate, infissi motorizzati e climatizzazione ad incasso.L’ingresso accoglie in un ambiente raffinato e ben organizzato, valorizzato da armadi a muro realizzati su misura,questa zona ospita due camere da letto, tra cui una spaziosa suite padronale con bagno privato, oltre a un secondo bagno completo con doccia e comoda colonna lavasciuga.Dal corridoio si accede a una splendida zona living open space di circa 50 mq, con spazi che si sviluppano in modo armonioso tra soggiorno e zona pranzo, offrendo un ambiente ampio, luminoso e accogliente dove troviamo una cucina lineare di alta gamma, dotata di elettrodomestici Siemens gestibili anche da remoto tramite smartphone, pensata per coniugare estetica, innovazione e praticità. Le grandi vetrate esaltano ulteriormente la qualità degli ambienti, donando una straordinaria luminosità naturale e creando una piacevole continuità con l’esterno.La zona giorno si apre su una splendida terrazza di circa 25 mq, un ampio spazio esterno ideale da vivere in ogni momento della giornata.Completano la proprietà una cantina e due posti auto in autorimessa, entrambi con annessa stazione di ricarica per veicoli elettrici, acquistabili separatamente a CHF 25’000.– ciascuno.In qualità di responsabile dell’immobile, avrò il piacere di accompagnarvi alla scoperta di questo appartamento e di offrirvi ogni ulteriore dettaglio.______________________________________________________________________In der Residenza Ai Mulini, einer eleganten, 2024 neu erbauten Wohnanlage, bieten wir in Camignolo, in der Gemeinde Monteceneri, eine exklusive Wohnung im zweiten und obersten Stockwerk zum verkaufen an.Die Wohnung mit modernem und zeitgemäßem Design erstreckt sich über eine Etage und bietet ca. 125 m² Wohnfläche mit harmonisch angeordneten, funktionalen Räumen, die für maximalen Komfort ausgelegt sind.Die Immobilie zeichnet sich durch einen hohen Qualitätsstandard aus, der das Ergebnis einer sorgfältigen Planung und einer sorgfältigen Auswahl hochwertiger Materialien und modernster Technologien ist, darunter Hausautomation, über eine App steuerbare Smart-Beleuchtung, automatische verdunkelnde Rollläden, motorisierte Türen sowie eine integrierte Klimaanlage.Der Eingangsbereich empfängt Sie in einem raffinierten und gut organisierten Ambiente, das durch massgefertigte Einbauschränke aufgewertet wird. In diesem Bereich befinden sich zwei Schlafzimmer, darunter eine geräumige Hauptschlafzimmersuite mit eigenem Bad, sowie ein zweites komplettes Badezimmer mit Dusche und praktischer Wasch-Trocken-Kombination.Vom Korridor aus gelangt man in einen herrlichen, ca. 50 m² großen offenen Wohnbereich, dessen Räume sich harmonisch zwischen Wohnzimmer und Essbereich erstrecken und ein großzügiges, helles und einladendes Ambiente bieten. Hier befindet sich eine hochwertige, geradlinige Küche, ausgestattet mit Siemens-Geräten, die auch per Smartphone ferngesteuert werden können und Ästhetik, Innovation und Funktionalität vereinen.Die grossen Fensterfronten unterstreichen die Qualität der Räume zusätzlich, sorgen für eine aussergewöhnliche natürliche Helligkeit und schaffen einen angenehmen Übergang zum Aussenbereich.Der Wohnbereich öffnet sich zu einer herrlichen, rund 25 m² grossen Terrasse, einem grosszügigen Aussenbereich, der sich zu jeder Tageszeit ideal zum Verweilen eignet.Ein Keller und zwei Tiefgaragenplätze, beide mit angeschlossener Ladestation für Elektrofahrzeuge, runden das Objekt ab und können separat für je CHF 25’000.– gekauft werden.Als Immobilienverantwortlicher freue ich mich darauf, Sie bei der Besichtigung dieser Wohnung zu unterstützen und Ihnen alle weiteren Details zu erläutern.

1 / 12
3.5 rooms75m²CHF 519,000.–
Via Emilio Maraini 4B, 6900 Massagno

MASSAGNO · RENOVATED 3.5-ROOM APARTMENT · THE ELEGANCE OF SIMPLICITY

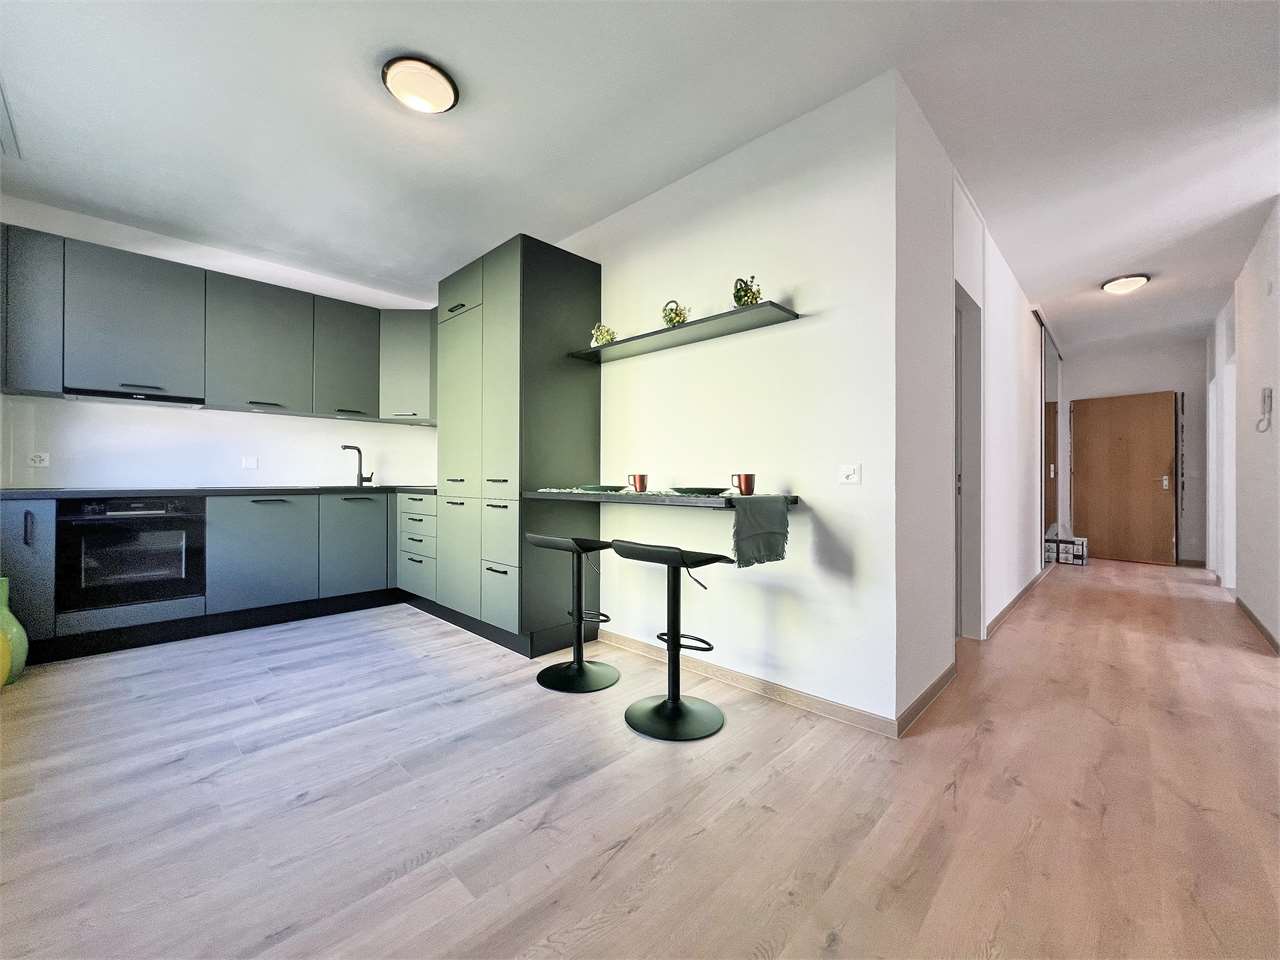
MASSAGNO · RENOVATED 3.5-ROOM APARTMENT · THE ELEGANCE OF SIMPLICITY Massagno is evolving, and with it the way city living is experienced: a dynamic urban setting, services within walking distance and a daily rhythm focused on practicality and quality of life.Within this context, a 3.5-room apartment takes shape on the 3rd floor of a recently upgraded residential building, featuring a renewed façade, fully replaced and waterproofed balcony flooring, and frosted crystal glass railings that give the property a contemporary, clean and timeless character.The apartment underwent a complete renovation at the end of 2025. Particular attention was paid to proportions, materials and spatial perception, creating interiors that convey immediacy, comfort and modern living.InteriorsEntrance hall with built-in wardrobe: smart and discreet organisation from the very first step inside.High-quality separate kitchen (Plana model by Lyon's), open to the living area: designed for those who enjoy cooking while maintaining a natural flow with the living space.Bright living room with access to the balcony: a warm and welcoming environment for everyday living and sharing.Two bedrooms: spacious and well-balanced master bedroom, second room ideal as a child's bedroom, home office or flexible space.Modern bathroom with window, bidet, shower and washer-dryer column: functional, contemporary and ready for daily use.Fully renovated, livable balcony: perfect for enjoying outdoor tranquillity with a modern outlook.The property is completed by a private cellar and a shared laundry room.An outdoor parking space is available for CHF 25,000.Materials and FinishesOak-effect laminate flooring throughoutContemporary grey porcelain stoneware in the bathroomWhite skirting boards for a clean, timeless aestheticNote***Real photographs are complemented by images presenting furnishing ideas to enhance the perception of space.For information or viewings, we are reachable by phone or e-mail.CaSe Immobiliare ? Living Tomorrow.CaSe Immobiliare ? Abitare il tempo

Travel time
-
1 / 16
3.5 rooms112m²CHF 890,000.–
Via Mirasole, 6500 Bellinzona

Apartment with large garden, just two steps from the city center

The residence is located in Via Mirasole at number 22, a very quiet area just two steps from the schools, the municipal swimming pool, and the city center.The elegant 2013 construction, built in traditional massive building style, develops on five habitable levels: On the ground floor there are only two apartments that enjoy the large private garden, on the intermediate floors there are smaller apartments, and on the top floor there are two attic apartments.Particular attention has been paid to energy aspects: A heat production system with underground probe, air-water heat pump with cooling mode, and heat distribution with low-temperature serpents laid on the floor.The main facade is optimally oriented towards Southwest and therefore enjoys excellent brightness throughout the day, the apartment is free on three sides, the architectural spaces are enhanced by both the distribution typology and the excellent quality of the finishes.The living spaces are generous and very well distributed: A comfortable room is available adjacent to the entrance hall with wall closet, a welcoming living area is well divided between living room, dining room, and kitchen very well furnished with island, master bedroom with en-suite bathroom, and a bedroom near the service area with shower.The apartment enjoys a large covered terrace and an exclusive private garden where you can enjoy the elegant structure including a storage room, barbecue, and covered terrace.The private laundry room is located on the same floor as the apartment, in front of the entrance; the cellar is located in the basement and can be easily reached by elevator.The property has a parking space in the garage already included in the price.

Travel time
-
1 / 13
3.5 rooms106m²CHF 1,060,000.–
Via San Gottardo, 6900 Massagno

Exclusive apartment on the 4th floor with panoramic terrace

In an elegant and modern building of recent construction, just a few minutes from the center of Lugano and the station, we propose this refined 3.5-room apartment located on the fourth floor. The property boasts a strategic position just a few minutes from the city center, from the FFS station in Lugano, perfectly connected thanks to public transport.The apartment offers spacious and bright rooms, well distributed:The living area consists of a modern open-plan kitchen that opens onto a cozy living room. From here, you can access the covered terrace directly, from which you can enjoy a splendid view of Monte San Salvatore and the city.The night area includes a spacious master bedroom with en-suite bathroom and a second room, ideal as a study or guest room. A second modern bathroom with shower and high-quality materials and design completes the equipment.This apartment has been designed to offer maximum comfort in every season. In summer, the air conditioning system distributes the cool air evenly in all rooms. The high-level finishes, triple-glazed windows, and heat pump heating system with underfloor heating guarantee energy efficiency, insulation, and well-being throughout the year.A parking space in the garage (available for 50'000 CHF) and a convenient cellar, easily accessible directly with the elevator, complete the property.If you would like more information or to view this interesting property, please call us at +41 91 210 40 40.N.B. The information indicated in this announcement is of a purely indicative and non-binding nature.

Travel time
-
1 / 13
3 rooms90m²CHF 250,000.–
Nucleo, 6611 Gresso

Sehr gemütliches Rustico mit Loggia und Garten an ruhiger und sonniger Bergsichtlage

ImmoTessin.ch - Ihr Makler für Immobilien im Tessin. Am Ende der Beschreibung finden Sie einen Direktlink zur online Dokumentation mit vielen weiteren Informationen, Fotos und einem exklusiven Immobilienvideo dieser Immobilie.Dieses überaus wohnliche und charmante Rustico am oberen Rand des Dorfkerns von Gresso überzeugt durch seine warme Ausstrahlung und eine verspielte Raumgestaltung. Das Erdgeschoss ist als offen gehaltener Wohnbereich konzipiert, Küche, Essplatz, Cheminée, Holzofen, Sitzecke gehen harmonisch ineinander über und schaffen eine gemütliche und dennoch offene Atmosphäre. Von hier gelangt man über einen kurzen Laubengang zur gedeckten Loggia und in den Garten mit Wein-Pergola, der einlädt zum verweilen und geniessen.Die obere Etage ist ebenfalls offen gehalten und umfasst zwei hintereinanderliegende Schlafbereiche sowie ein offenes Badezimmer mit Dusche. Schönes Holzwerk schafft eine intime Atmosphäre, von den Fenstern eröffnet sich der Blick auf die umliegenden Berge. Ein praktischer Kellerraum ergänzt das Raumangebot. Parkmöglichkeiten stehen im Dorf zur Verfügung, von dort erreicht man das Haus in wenigen Minuten zu Fuss.Ob als Ferienhaus, Wochenend-Rückzugsort oder kleines Zuhause im Alltag: wer die besondere Atmosphäre des Onsernonetals schätzt, findet hier ein stimmungsvolles Haus mit viel Behaglichkeit und Ruhe.LINK ZUR ONLINE DOKUMENTATION & IMMOBILIENVIDEO:Unter folgendem Link gelangen Sie direkt zur online Dokumentation mit vielen weiteren Informationen, Fotos und einem exklusiven Immobilienvideo dieser Immobilie: ... anche in italiano

1 / 13
3.5 rooms85m²CHF 590,000.–
A Murét, 6702 Bellinzona

New apartment in elegant residence in a convenient and quiet area

The new and elegant residence is located in Murét in Claro, a well-served area in the immediate vicinity of the main services: bus stop, shops, medical studios, etc.The area is very popular due to its convenient location, which allows it to be reached in just 5 minutes, coming from the Bellinzona Nord motorway axis.The residence consists of two separate buildings, very well separated from each other to guarantee privacy between the homes.Building A, where the two apartments are located, consists of 12 homes of different sizes, distributed over three habitable levels.The building was constructed in a traditional building style, with elements of concrete and masonry and with thermal insulation of the facades.Particular attention was paid to the energy aspects: individual regulation system for each room, air-water heat pump and heat distribution with low-temperature serpentine pipes laid on the floor.The apartments offer architectural spaces valued both by the typology of distribution and by the personal choice of finishes.The outdoor space is guaranteed by the covered terraces, optimally inserted in the facade to provide the maximum possible discretion.On the basement level, there is a large garage with comfortable access, and on the same level, there are the cellar-deposits.The external parking spaces are located in the upper part of the residence.The parking spaces assigned to the homes are three and are included in the price.

Travel time
-

Suggested properties for you based on search results

Other interesting objects