1869 results - Properties for sale: Canton Ticino

1 / 13
  • Parking space
  • Elevator
3.5 rooms, 169m², CHF 2,580,000.–
Via Guidino, 6900 Paradiso

Apartment - Paradise

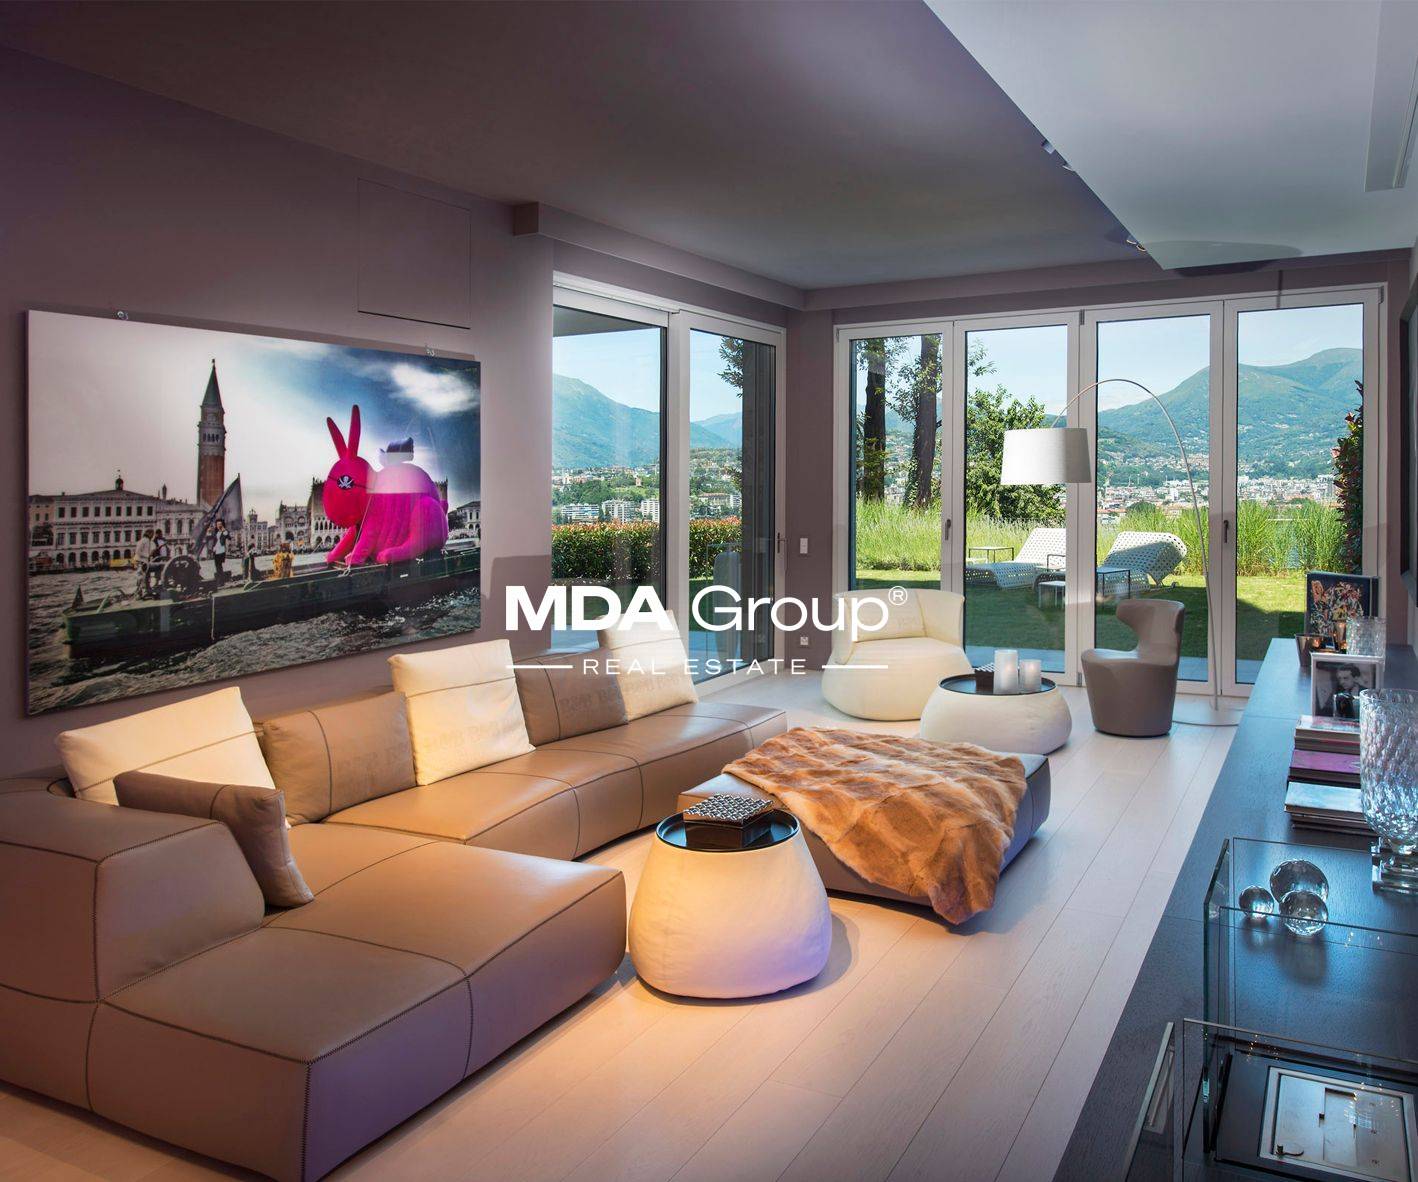
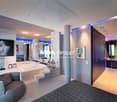
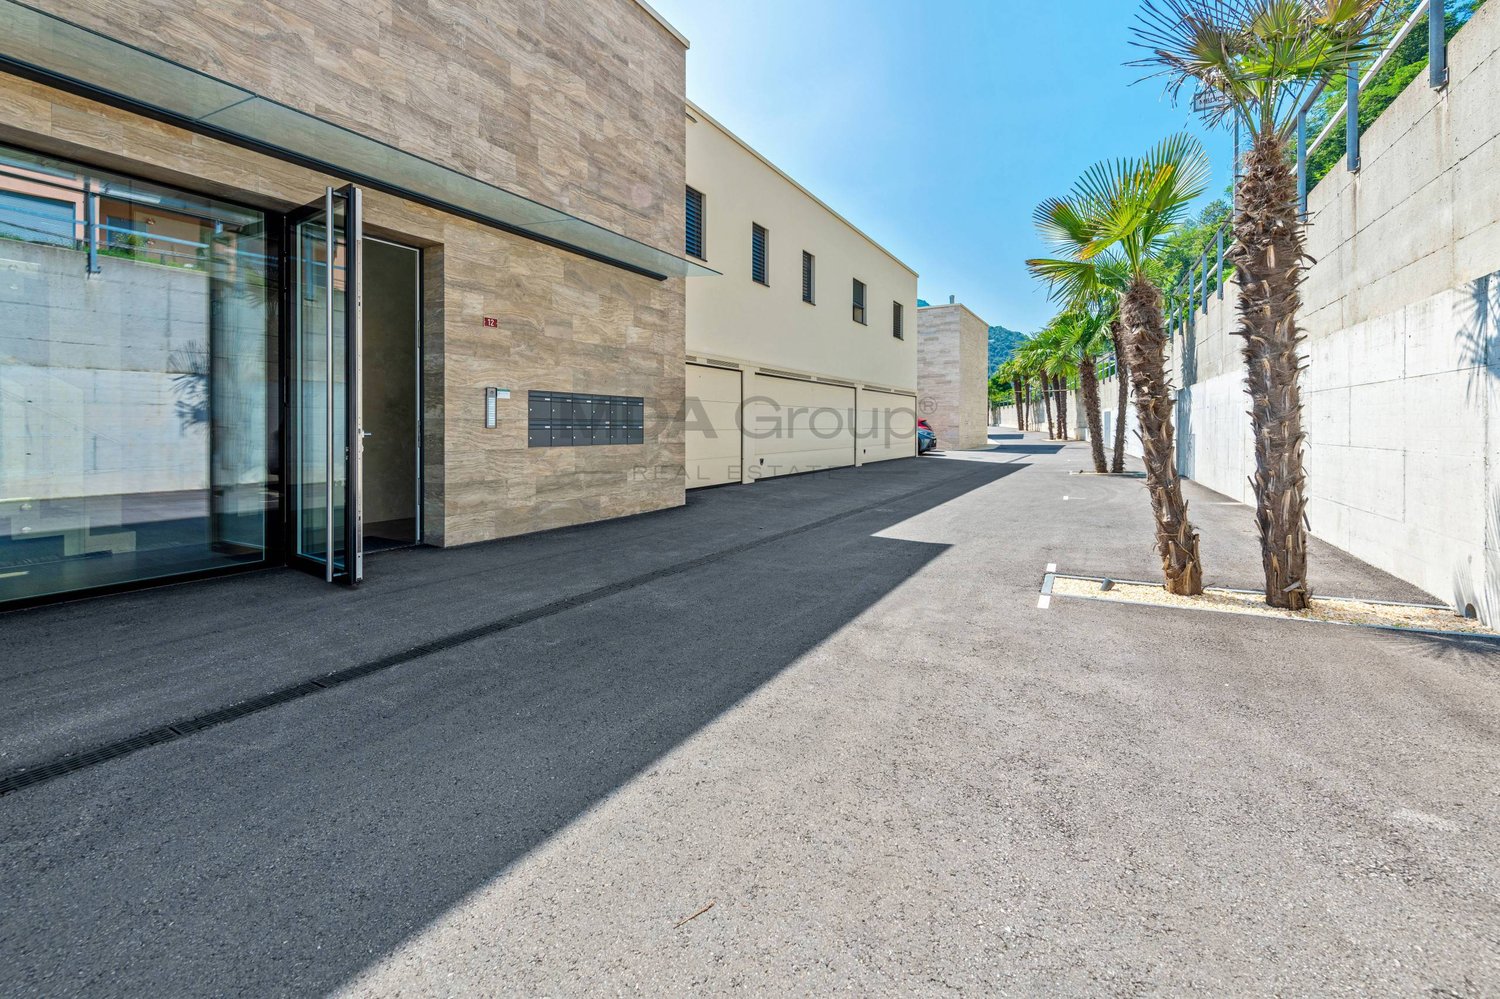
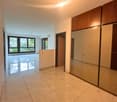
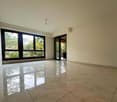
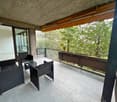
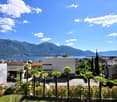
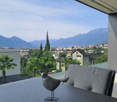
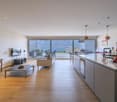
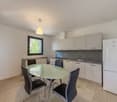
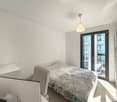
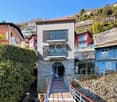
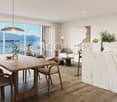
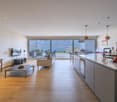
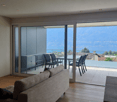
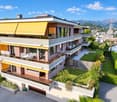
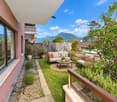
This exceptional apartment is located in Paradiso, in a privileged position that offers a breathtaking view of the lake. With a living area of approximately 145 square meters, the property is perfectly designed to maximize natural light and spacious areas.Interiors and Layout: The apartment features a large open kitchen, fully equipped with state-of-the-art appliances and high-quality finishes, ideal for those who love cooking and entertaining. The living room is spacious and opens onto a 20 square meter terrace, allowing you to enjoy the view of the lake in total privacy. The interior design is enhanced by high-quality, light-colored parquet floors that add a touch of warmth and elegance to every room.Comfort and Technology: The apartment is equipped with a state-of-the-art domotics system, which allows for integrated and intelligent management of the environments, increasing the living comfort. The windows with aluminum frames and triple glazing ensure excellent thermal and acoustic insulation. Security is guaranteed by a state-of-the-art alarm system.Private and Personalized Spaces: The master bedroom is a true luxury retreat, equipped with a private Jacuzzi where you can relax and enjoy the view of the lake. Additionally, the apartment includes various custom-made wardrobes and a walk-in closet, offering ample solutions for personalized storage. Each bathroom, signed by Antonio Lupi, reflects standards of elegance and comfort, with modern designs and high-quality materials. The second bedroom is spacious, with an en-suite bathroom with shower and large wall-to-wall closet.Exterior and Additional Services: The exterior area includes a private garden of 107 square meters, perfect for enjoying the mild climate and relaxed atmosphere of the lake. The property also includes a large cellar of 22.4 square meters and two parking spaces in the garage, available at a cost of 60,000 francs each.

  • Parking space
  • Elevator
1 / 13
  • Parking space
  • Balcony / Terrace
  • Garage
  • +1
3.5 rooms, 110m², CHF 640,000.–
Via Calprino, 6900 Paradiso

Apartment - Paradiso

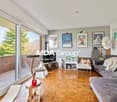
Discover this spacious and bright apartment of 110 m² in Paradiso, located on the second floor of a 1970 building, complete with an elevator. This apartment will be available from 01.02.2026, or on a date to be agreed, offering flexibility for the future buyer.The total area consists of three functional rooms: two large bedrooms and a semi-habitable kitchen that, with a bit of creativity, can be transformed into a third bedroom, making this space ideal for large families or those who want an extra for guests.The bright living room is the perfect place to welcome friends and family, offering direct access to the terrace that invites moments of relaxation outdoors with a view of the surrounding quiet area.The apartment requires a complete renovation, allowing the new owners to personalize it according to their tastes and needs. This represents a fantastic opportunity to infuse new spirit into every corner of the house.The PVC windows were changed in 2021. The property is complemented by a garage (extra at a price of 40,000 fr.), with an additional garage available for rent, and a cellar for additional storage space.Located in a quiet and well-served area, the property is just a few minutes from the city center, combining residential serenity with easy access to urban amenities.For those looking for an apartment to transform and personalize in one of the most desirable locations, this is an opportunity not to be missed. Contact us for more information or to organize a visit.

  • Parking space
  • Balcony / Terrace
  • Garage
  • +1
1 / 13
  • Balcony / Terrace
3.5 rooms, 89m², CHF 510,000.–
Strada di Camper, 6949 Comano

Detached house - Comano

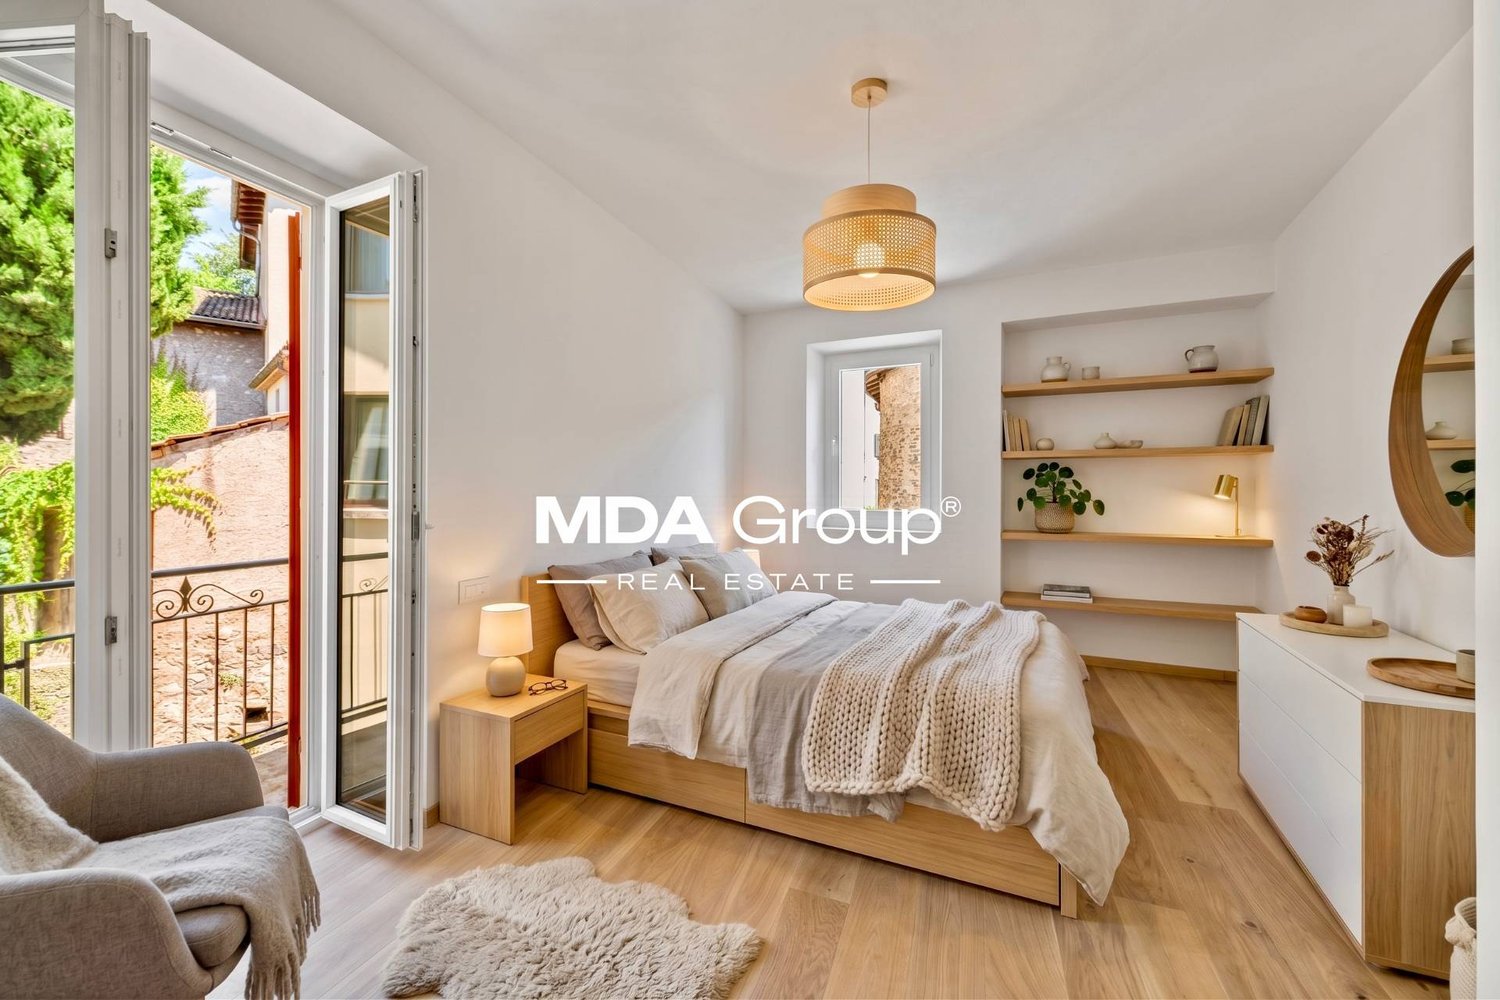
In the heart of Comano's picturesque village center, we offer for sale a historic house from 1900, completely renovated in 2024. This cozy property spans two floors with a total area of 89 sqm, maintaining its original charm with carefully curated details and quality finishes.On the ground floor, the bright living area is complemented by a functional kitchen and a practical space under the stairs. The original granite staircase leads to the first floor, where you'll find two bedrooms and a windowed bathroom with shower. One of the bedrooms features a window door that opens onto a characteristic balcony, typical of the houses in the village center.The property also includes an attic, accessible via an automatic staircase, equipped with connections for a washing machine and dryer, providing additional storage space for household needs.Comano is a quiet and well-served municipality, known for its serene environment and proximity to Lugano, making it ideal for families, couples, professionals, and retirees. In particular, it's perfect for those seeking a peaceful and authentic setting to spend their retirement years in comfort and beauty. The village offers all essential services, including shops, schools, and green spaces, perfect for strolls and outdoor activities.This house is perfect for those who appreciate historic charm and want to live in a welcoming and well-connected community. Contact us to organize a visit and discover the unique charm of this property in Comano.

  • Balcony / Terrace
1 / 13
  • Parking space
  • Garage
  • Elevator
3.5 rooms, 115m², CHF 780,000.–
Via al Municipio, 6917 Barbengo

Apartment - Barbengo

Welcome to Residenza Viale dei Pioppi, a new construction located in Barbengo, where elegance and comfort meet in a quiet and green environment. This modern 3.5-room apartment on the first floor offers a high-quality life in an ideal location. The bright living-dining room is characterized by large windows that ensure abundant natural light and a relaxing view of the surrounding green landscape. The covered balcony is perfect for enjoying the outdoors. The modern kitchen and the two spacious bedrooms complete the apartment, while direct access to the garage adds an extra level of convenience. The residence is located just a few minutes from the main services, including schools, shopping centers, and sports complexes, and just a 15-minute walk from the lake. The surrounding area, surrounded by greenery, is ideal for quiet walks and offers a serene environment. The centuries-old trees not only beautify the residence but also provide a pleasant shade on hot summer days. The common areas include a leisure area with trees, tables, and a playground for children. Additionally, numerous outdoor parking spaces are available for guests and dedicated areas for motorcycles. Live in the shadow of the centuries-old poplar and discover the perfect combination of modernity and tranquility.Contact us for more information or to book a visit.

  • Parking space
  • Garage
  • Elevator
1 / 16
3.5 rooms, 100m², CHF 750,000.–
Via Generoso 6, 6900 Lugano

LUGANO LORETO – BRIGHT 3.5-ROOM APARTMENT WITH LARGE TERRACE, SURROUNDED BY GREENERY

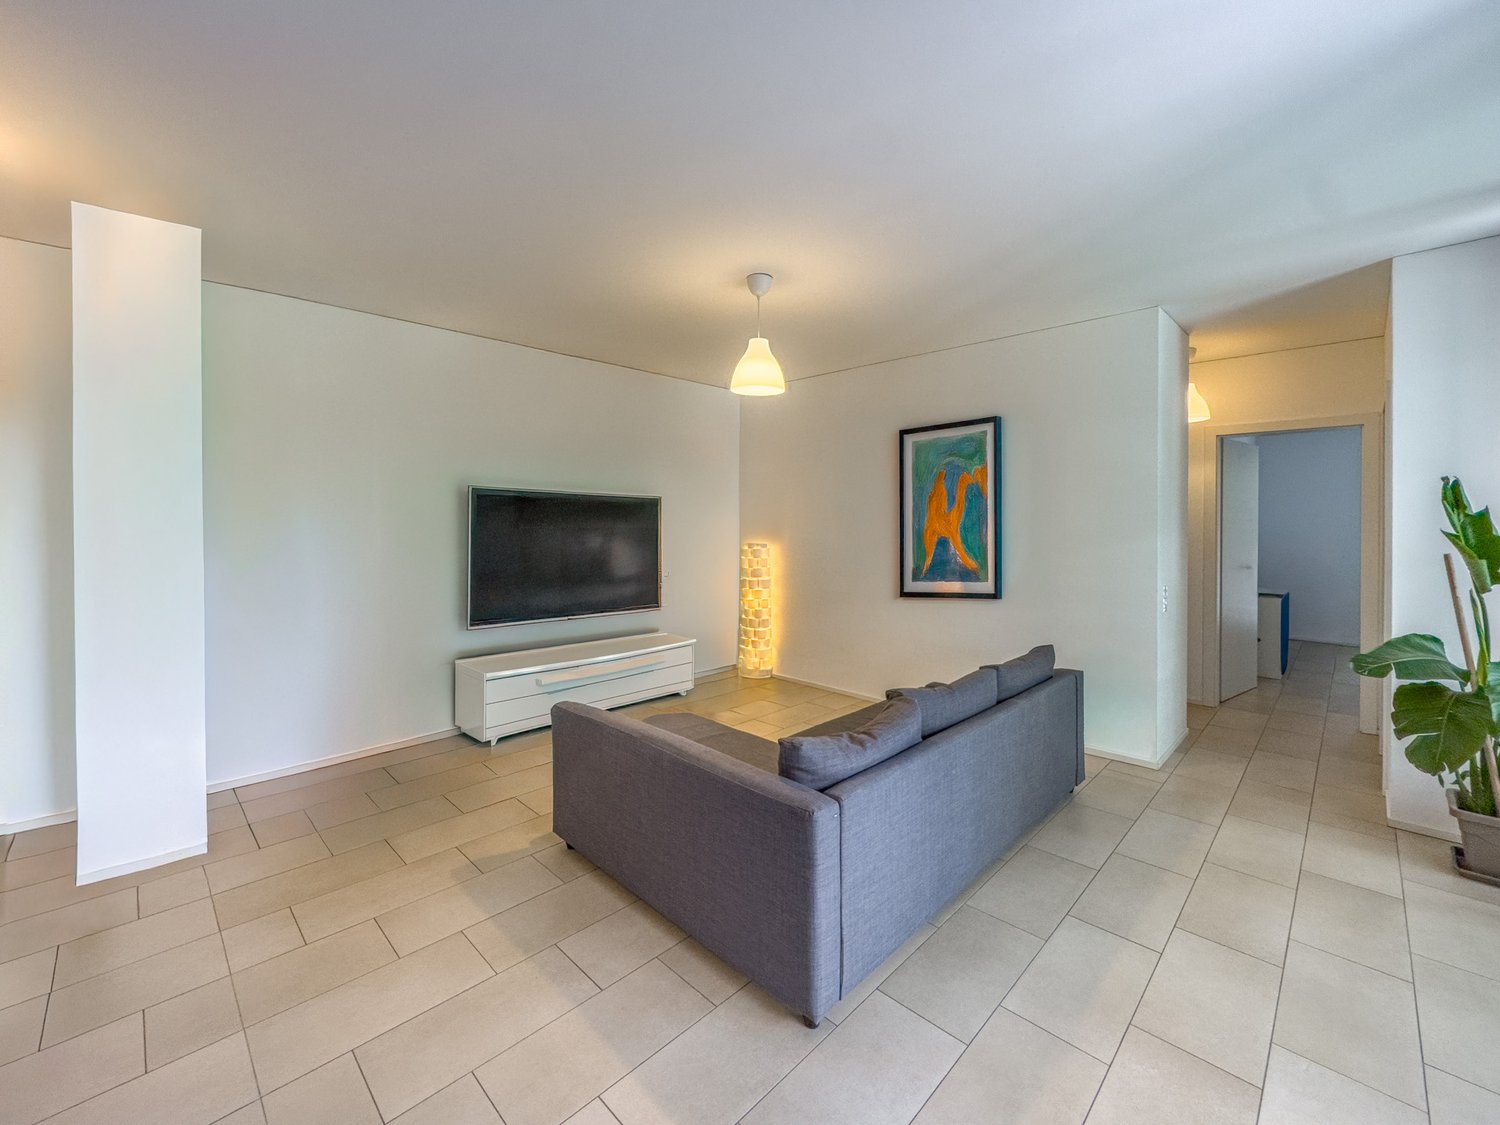
In the residential area of Loreto, in Lugano, in a quiet and well-served position, we propose a bright apartment of 3.5 rooms, with a surface area of approximately 110 m², located on the first floor of a building equipped with a lift.The property enjoys an open view and offers spacious and functional environments, just a few minutes from the main city services.Available immediately.APARTMENT DISTRIBUTIONFirst floor (approximately 110 m²):• Entrance hall with practical wall-mounted cabinets • Spacious, bright living room with parquet flooring • Separate kitchen with washing column • 2 bedrooms with parquet flooring • Complete bathroom with shower • Balcony with pleasant open view and surrounded by greeneryThe rooms are characterized by their generous dimensions, natural brightness, and functional distribution of spaces.LOCATION AND SERVICESThe apartment is located in the Lugano Loreto district, in a convenient position to reach the city center and main services.In the immediate vicinity:An ideal solution for those looking for a spacious and bright apartment in a quiet residential area without giving up the convenience of the city.MAIN FEATURES • Location: Lugano – Loreto • Type: 3.5-room apartment • Floor: First floor • Living area: approximately 110 m² • Availability: Immediate • Selling price of the apartment: CHF 750'000.– • Parking space in the garage: CHF 50'000.– • Total price: CHF 800'000.– 079 554 92 00.Disclaimer: The information and descriptions contained in this announcement are provided for informational purposes only and do not constitute a binding contractual offer. Surfaces, characteristics, distances, and other data are indicative and subject to verification. Subject to errors, omissions, and changes without prior notice.

Travel time
-
1 / 13
3 rooms, CHF 320,000.–
Vicolo Torre 10, 6982 Agno

Characteristic renovated rustic house with fireplace and terrace in the historic center of Mondonico

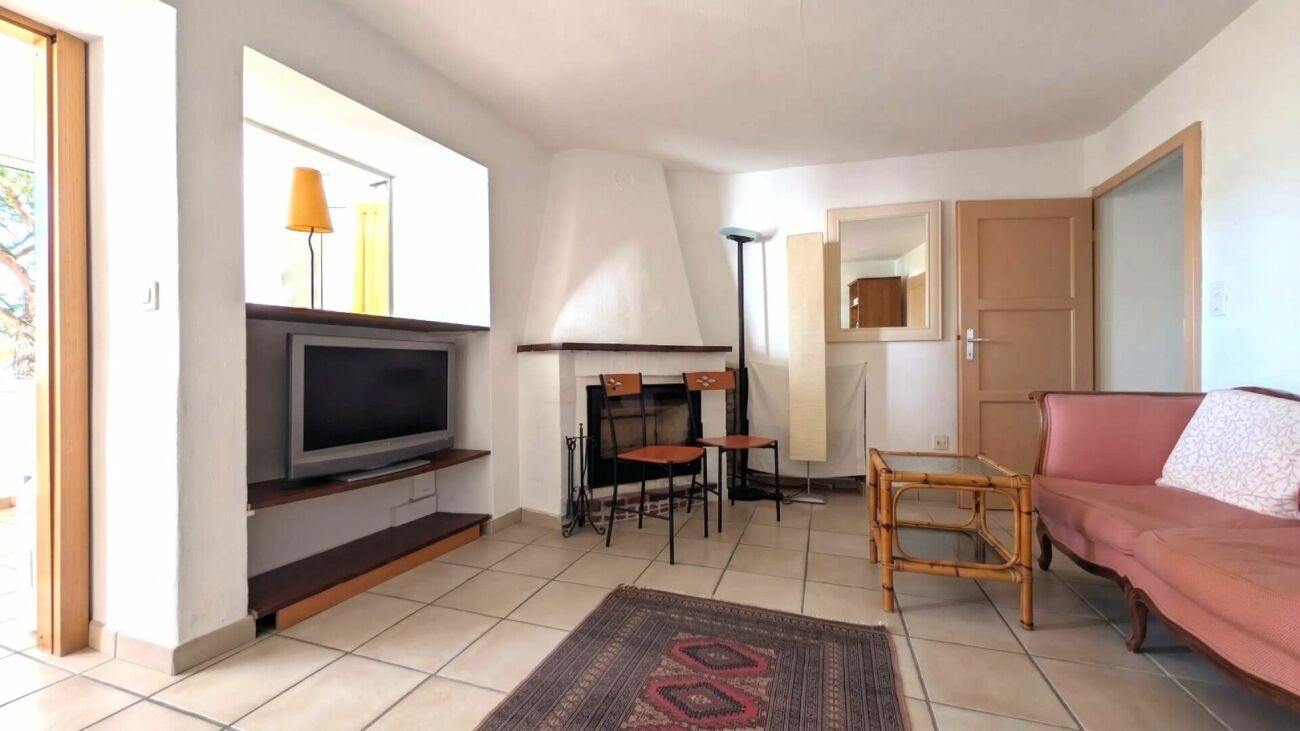
In the picturesque historic center of Mondonico, in Agno, we propose for sale a characteristic rustic house of 3.5 rooms with a gross floor area of approximately 70 sqm, carefully renovated to offer a balanced combination of authentic charm and modern functionality.The apartment is spread over two well-organized levels and features the following rooms: • Living/dining room with fireplace, a warm and welcoming space ideal for convivial moments • Separate kitchen, practical and functional • Bathroom with shower • Master bedroom • Second bedroom, versatile and ideal as a study or guest room • Second bathroom • Laundry room A distinctive feature of the property is the outdoor terrace with grill, a reserved space where you can spend pleasant moments outdoors and enjoy the tranquility of the village.This is an ideal solution both as a primary residence and as a secondary residence for those who want to experience the authentic atmosphere of Ticino, in a historic context rich in charm, without giving up modern comforts.An interesting opportunity for those looking for character, practicality, and quality in one of the most appreciated areas of Agno.Contact us to receive more information or to schedule a visit.Also, discover our other residential and commercial properties on our website: https://dreieckimmo.ch/

Travel time
-
1 / 21
3.5 rooms, CHF 1,760,000.–
Via delle Vigne 139, 6648 Minusio

Generoso 3.5 locali con vista lago, 2 ampie terrazze e piscina esterna

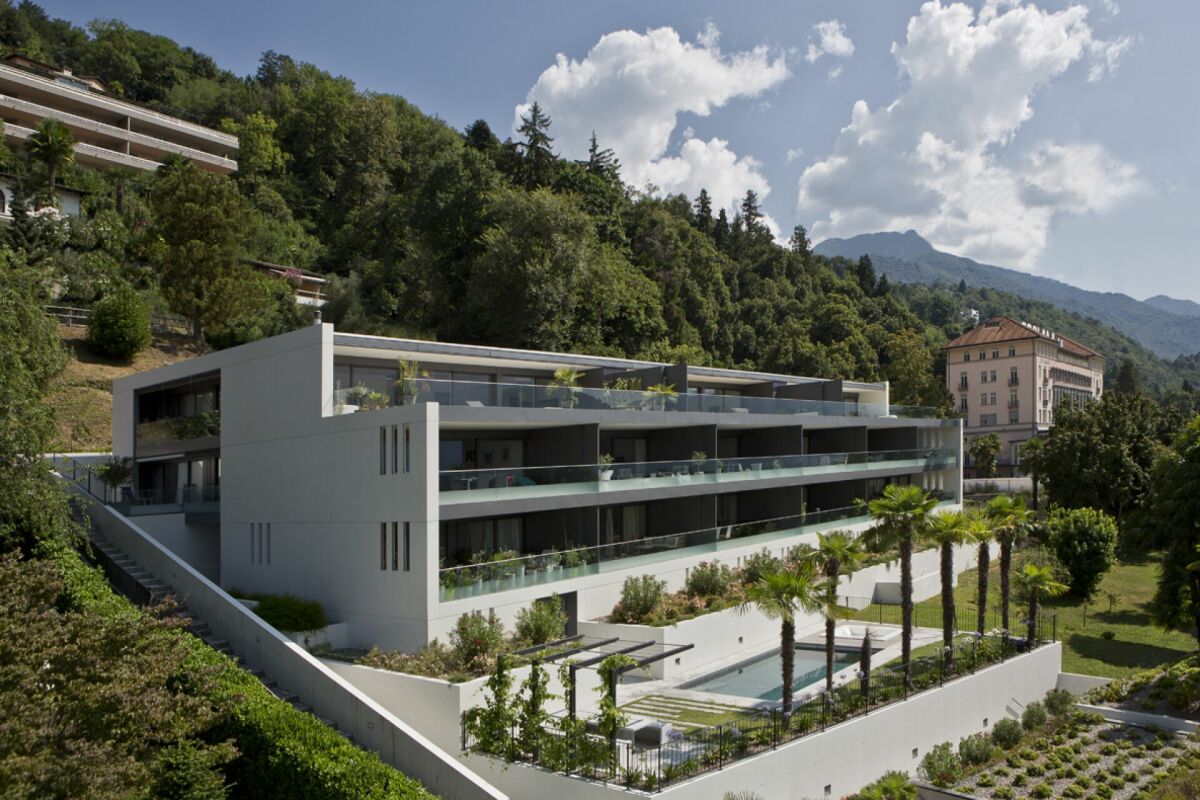
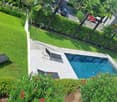
Wohnen wie in den Ferien - 3.5-Zimmerwohnung mit Seesicht, zwei grosszügigen Terrassen und Wellnessbereich Deutsche Version weiter untenAppartamento spazioso di 3,5 locali in posizione ricercata a MinusioNel prestigioso complesso residenziale «Paradiso al Sole» a Minusio vi attende questo affascinante appartamento di 3,5 locali, situato su un tranquillo e soleggiato versante esposto a sud con una splendida vista sul Lago Maggiore.L'appartamento si distingue per un luminoso soggiorno-sala da pranzo e una cucina a vista con accesso diretto alla soleggiata terrazza esposta a sud, pavimentata con piastrelle in travertino. La spaziosa terrazza coperta di circa 28 m² amplia lo spazio abitativo verso l'esterno e invita a rilassarsi e a godersi il sole ticinese.La moderna cucina è stata realizzata su misura ed è attrezzata con gli elettrodomestici della marca VZUG di alta gamma. La spaziosa camera da letto, dotata di bagno privato con vasca, e un'altra camera con bagno privato con doccia si affacciano sulla seconda terrazza, che offre un'ottima alternativa come oasi di tranquillità per le giornate più calde.Nella zona d'ingresso spiccano i due grandi armadi a muro, dotati di diverse soluzioni per riporre oggetti e appendere i capi, e un bagno separato per gli ospiti.Materiali di alta qualità e un elegante design d'interni conferiscono all'appartamento un'atmosfera esclusiva. Le raffinate finiture in travertino di alta qualità e il pregiato parquet in rovere sottolineano lo standard elevato del complesso residenziale. Un punto di forza particolare è la grande cantina con una superficie di oltre 35 m² con finestra, situata al piano interrato. Può essere utilizzata anche per gli hobby oltre a disporre dell'attacco per la lavatrice privata. DatiAppartamento di 3,5 localiSuperficie abitabile circa 123 m²Terrazza coperta circa 42 m²Terrazza scoperta circa 47 m²Cantina/lavanderia circa 35 m²Superficie totale in vendita: 234 m²Possibilità di utilizzarlo come residenza principale o secondariaPossibilità di acquistare 2 posti auto nel garage coperto al prezzo di CHF 60'000.- ciascunoResidenza esclusiva con area benessereLa residenza «Paradiso al Sole» è uno dei complessi residenziali più ambiti della regione e offre ai propri residenti:Piscina all'apertoSaunaSala fitnessArea barbecueAmpio giardino con palme e vegetazione mediterraneaSostenibile ed efficiente dal punto di vista energeticoL'immobile è dotato di una moderna pompa di calore acqua-acqua, di un impianto solare per la produzione di acqua calda e di un sistema di raffreddamento per i mesi estivi. Ciò garantisce un elevato comfort abitativo e bassi consumi energetici.Posizione idealeLa fermata dell'autobus si trova a pochi passi di distanza, mentre la nuova stazione ferroviaria è poco più lontana. Il lungolago di Minusio, con i suoi ristoranti e caffè, è comodamente raggiungibile a piedi. In auto, Locarno è raggiungibile in pochi minuti, Ascona in circa 10 minuti e Lugano in circa 30 minuti.Un appartamento ideale per chi desidera godersi i vantaggi del Ticino in un contesto residenziale curato ed esclusivo.Consegna su richiestaDeutschGeräumige Luxuswohnung mit 3.5-Zimmern in bester Lage in MinusioIn der hochwertigen Residenz «Paradiso al Sole» in Minusio erwartet Sie diese attraktive 3.5-Zimmerwohnung an ruhiger, sonniger Südhanglage mit wunderschöner Sicht auf den Lago Maggiore.Die Wohnung überzeugt mit einem hellen Wohn- und Essbereich, einer offenen Küche mit direktem Ausgang auf die sonnige, mit Travertinfliesen ausgelegte Südterrasse. Die grosszügige, gedeckte Terrasse von rund 28 m² erweitert den Wohnraum nach aussen und lädt zum Entspannen und Geniessen der Tessiner Sonne ein.Die moderne nach Mass gefertigte Küche ist mit Haushaltsgeräten der Marke VZUG ausgestatttet.Das grosszügige Schlafzimmer mit einem Ensuite-Badezimmer mit Badewanne, und ein weiteres Zimmer mit Ensuite-Badezimmer mit Dusche öffnen sich auf die zweite Terrasse, die eine hervorragende alternative Ruheoase für die heissesten Tage bietet.Im Eingangsbereich punkten der lange Wandschrank mit verschiedenen Ablage- und Hängemöglichkeiten sowie eine separate Gästetoilette.Hochwertige Materialien und eine elegante Innenarchitektur verleihen der Wohnung ein exklusives Wohngefühl. Edle Oberflächen aus hochwertigen Travertin und edlem Eichenholzparkett unterstreichen den gehobenen Standard der Residenz.Ein besonderes Highlight ist der direkt zugeordnete Hobby- und Disponibelraum im Untergeschoss mit über 35 m² Fläche, der eine private Waschküche beinhaltet. Eckdaten3.5-ZimmerwohnungWohnfläche ca. 123 m²Gedeckte Terrasse ca. 42 m²Offene Terrasse ca. 47 m²Keller/ Waschküche ca. 35 m²Total 234 m² VerkaufsflächeErst- oder Zweitwohnsitz möglich2 Parkplätze in der Einstellhalle zu je CHF 60'000.- möglichExklusive Residenz mit WellnessbereichDie Residenz «Paradiso al Sole» zählt zu den begehrtesten Wohnanlagen der Region und bietet ihren Bewohnern:AussenpoolSaunaFitnessraumGrillplatzGrosszügige Gartenanlage mit Palmen und mediterraner BepflanzungNachhaltig und energieeffizientDie Liegenschaft verfügt über eine moderne Wasser-Wasser-Wärmepumpe, Solaranlage für die Warmwasseraufbereitung sowie ein Kühlsystem für die Sommermonate. Dies sorgt für hohen Wohnkomfort und tiefe Energiekosten.Ideale LageDie Bushaltestelle befindet sich nur wenige Schritte entfernt, nur wenig weiter ist es zum neuen Bahnhof. Die Seepromenade von Minusio mit ihren Restaurants und Cafés erreichen Sie bequem zu Fuss. Per Auto ist Locarno in wenigen Minuten erreichbar, Ascona in rund 10 Minuten und Lugano in etwa 30 Minuten.Eine ideale Wohnung für alle, die die Vorzüge des Tessins in einem gepflegten und exklusiven Wohnumfeld geniessen möchten.Bezug nach Vereinbarung

Travel time
-
1 / 14
3.5 rooms, 130m², CHF 1,195,000.–
Via Cantonale 49, 6613 Porto Ronco

Residential project with unobstructed views of Lake Maggiore and the Brissago Islands

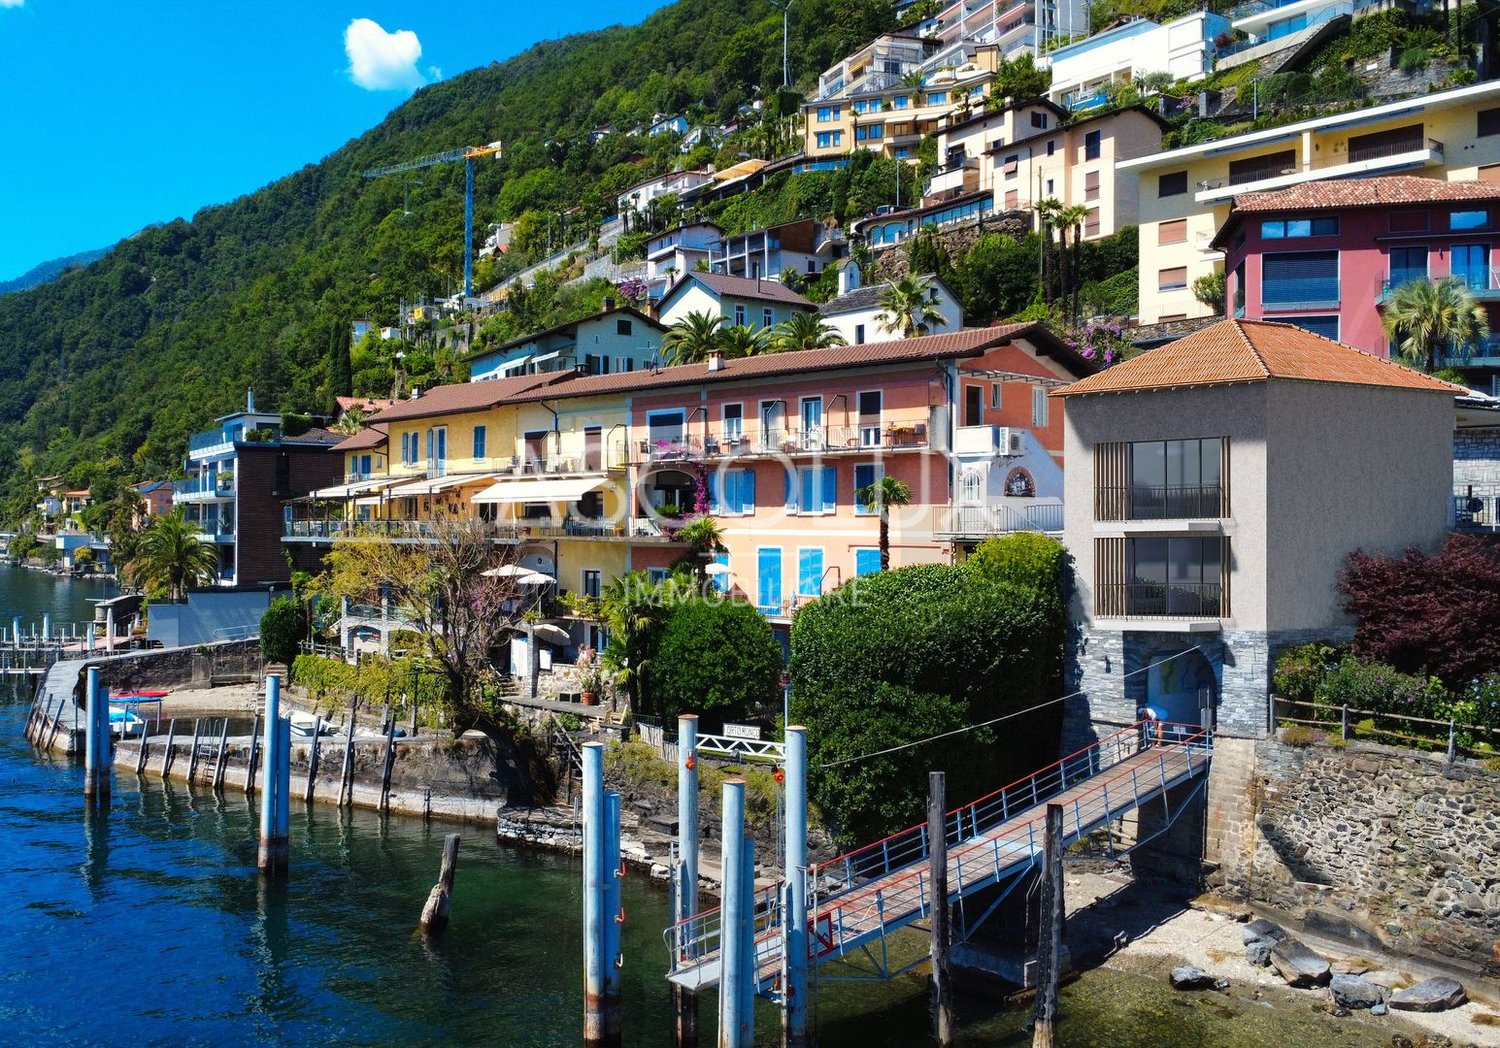
COMPLETE DESCRIPTIONIn Porto Ronco, in a privileged location directly on the shores of Lake Maggiore, there is an opportunity to breathe new life into a historic property and transform it into a modern residence with special character. The future residential building will be characterized by an exceptional 180° panoramic view over the lake and onto the Brissago Islands.The LocationPorto Ronco is a small, popular spot among locals and holidaymakers, located between Ascona and Brissago, directly on Lake Maggiore. The town has a well-equipped harbor and a small beach. In the immediate vicinity of the property, there are also bars, restaurants, and shopping facilities for daily needs. The bus stop of line 316 is easily accessible and guarantees a good connection to the surrounding towns.The Property and the ProjectThe building, constructed in 1938, extends over three levels and will be completely renovated based on an already approved construction project. The project involves a 3.5-room residence that extends over three levels and features two bedrooms, two bathrooms with showers, a guest toilet, and the necessary ancillary rooms. The future residential building will have a living area of approximately 130 m², as well as a spacious laundry and storage room of approximately 16 m², a technical room of approximately 3 m², and a storage room of approximately 5 m², which can be accessed exclusively from the outside on level -2.On levels 0 and -1, balconies with a total area of approximately 4.6 m² are also planned. According to the approved project, the property has an outdoor parking space in front of the main entrance. Additional public parking spaces are located in the immediate vicinity.Room LayoutThe design of the rooms is focused on bringing out the natural light, the panoramic view, and the connection to the surrounding landscape. On the entrance level, there is a spacious living and dining area with an open kitchen and orientation towards the lake, as well as a guest toilet.On level -1, two bedrooms are planned, one with its own bathroom and dressing room, another bathroom with a shower, and a spacious room that can be used as a storage room or laundry room.Level -2 completes the property with a large storage room and a technical/laundry room, providing practical ancillary areas to supplement the living areas.The special architecture of the building allows for a spacious room design over several levels and creates a cozy and private home with generous rooms and varied views. A residence where the lake is not just the backdrop, but becomes an integral part of the living experience.A View that Defines the Character of the PropertyThe special feature of the project is its location: a free and expansive 180° panoramic view over Lake Maggiore with a direct view of the Brissago Islands, in a particularly sunny location.Here, the landscape is not just a backdrop, but becomes part of the identity of the future residence. Water, light, and panorama accompany the living areas and shape their atmosphere, creating a constant and special connection to the lake.An already approved project, a privileged location, and the view of the Brissago Islands give this property a rare and hardly reproducible character.

Travel time
-
1 / 13
3 rooms, 62m², CHF 650,000.–
i Rünch 12, 6678 Lodano

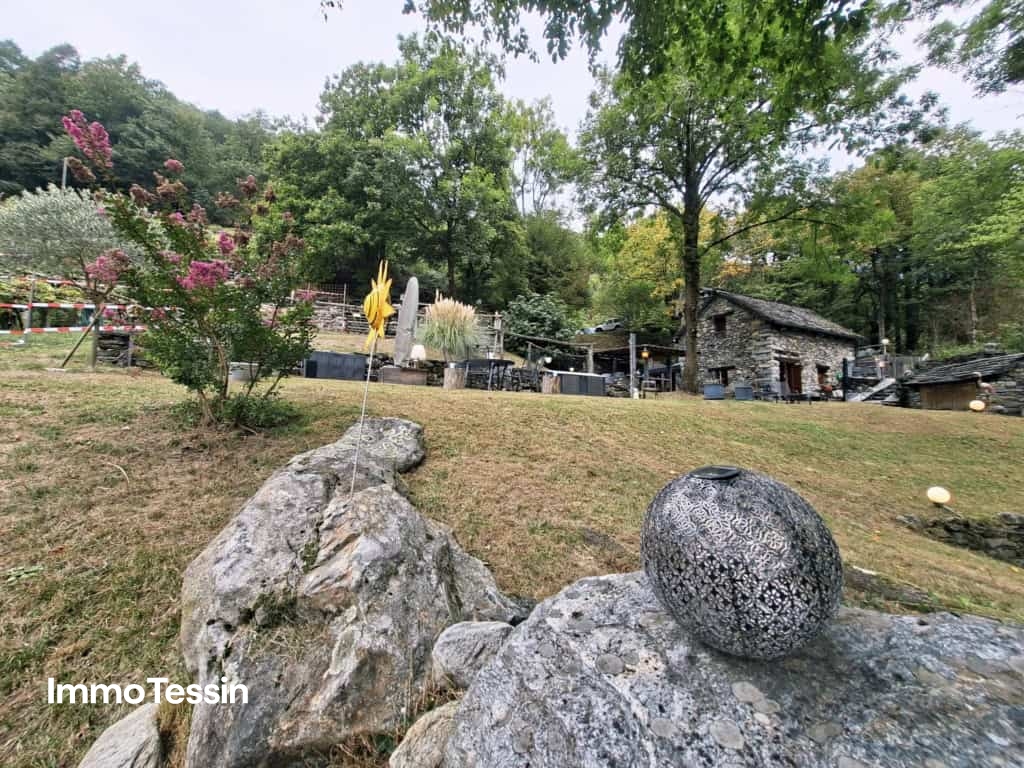
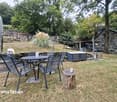
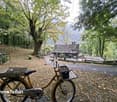
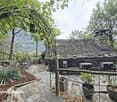
Enchanting Rustico in a unique natural idyll and privacy amidst greenery with a huge plot and Topolino

ImmoTessin.ch - Your real estate agent for properties in Ticino.At the end of the description, you will find a direct link to the online documentation with many more information, photos, and an exclusive real estate video of this propertyDO NOT MISS THIS OPPORTUNITY AND VISIT OUR OPEN HOUSE DAY ON FRIDAY, 16.10.2026 FROM 11.00 AM TO 1.00 PM, REGISTRATION IS MANDATORY.There are properties you visit. And there are places you experience. This exceptional Rustico in Vallemaggia, near Maggia, clearly belongs to the second category. In absolute privacy, this special property towers over the valley and offers an unobstructed view of the landscape. No neighbor to obstruct the view, no houses to get in the way, no feeling of being watched. Here, nature belongs entirely to you. The access road leads to the private parking lot, from which a few steps and stairs lead down to the house. And already on this short path, the magic begins.The current house was completely rebuilt in 1996 in place of a former Rustico. The German lyricist Günter Loose was responsible for this exceptional project, who left nothing to chance in the design of this house. Every room, every material, every small corner, and especially the outdoor area were created with great attention to detail. The result is a house with its own unique soul, somewhere between a Ticino Rustico and a small Hobbit paradise. Already when entering, you feel this special atmosphere. Warmth, coziness, and a touch of fairy tale world combine with the original surroundings of Vallemaggia. You almost have the feeling of entering another world. As a pure secondary residence, the Rustico offers a wonderful retreat for all those seeking peace, nature, and absolute privacy. The ground floor welcomes you with a charming living area with a fireplace and underfloor heating. Adjacent is the idyllic kitchen with its very special character and a raised breakfast counter, where the day can begin with a coffee and a good breakfast. The guest toilet also houses the washing machine and the boiler for hot water supply. On the same level, there is an additional room that can be wonderfully used as an office, studio, or guest room. It has its own access directly to the garden and thus offers a pleasant independence. The double-glazed windows are protected by beautifully preserved, well-maintained shutters that harmoniously blend into the overall picture of the house. An additional small storage room offers space for supplies, wine, or all those things that you like to have at hand without having to store them in the living area.Up a characteristic, curved metal staircase, you reach the upper floor. Here is the bedroom with its beautiful ceiling height, spacious built-in wardrobes, and a door that leads directly to a private, private terrace. A place where you want to sit in the morning with a coffee, read a book, or simply look into the landscape. A place where reading can actually become a necessity again. Also on this floor, there is a bathroom with a shower and toilet.But the real magic of this property unfolds outside. The entire outdoor area was designed with the same care and imagination as the house itself. Various terraces

Travel time
-
1 / 10
3.5 rooms, CHF 520,000.–
Via Trecé, 6806 Monteceneri

3.5 room apartment in Sigirino

Apartment 3.5 rooms in Sigirino, in a pleasant, quiet residential area, yet close to all services.The property, with a surface area of approximately 83 m², is located on the second floor of a building with only 9 residential units, ensuring privacy, quiet and a family atmosphere.The interiors are divided as follows: entrance opening onto the living room, separate kitchen compared to the living area and terrace of about 6 m². Through a corridor, you reach the sleeping area, consisting of a master bedroom, a second bedroom, a fully equipped bathroom with whirlpool, a guest bathroom and a laundry/storage room.The apartment is in very good condition and well maintained.The property includes 1 basement included in the price. Additionally, there is 1 private double garage and 1 outdoor parking space, available for 60,000 CHF and 15,000 CHF respectively.Outside, there is a large, well-maintained communal garden for all residents, with a nice pergola and an equipped barbecue area.In the semi-basement, the well-maintained and tidy shelter also serves as a convenient meeting room. There is also a large built-in storage with a lockable compartment for each apartment.The construction year is 2008 and the building is in very good condition.Heating is provided by a heat pump and distribution through underfloor heating.The apartment is located in an ideal area for those seeking peace and quiet, without being far from the services of the surrounding urban centers. The bus stop is only 300 meters from the building, while schools, supermarkets, train station, restaurants and all kinds of services can be reached in a few minutes. Another point of interest is the planned highway connection in Sigirino, which will be available from 2027.MEASURESApartment: 83 m²Terrace: 6 m²Sales area: 86 m²Ref.: V-VV-SIR-TRE-6

Travel time
-
1 / 19
3.5 rooms, CHF 1,760,000.–
Via delle Vigne 139, 6648 Minusio

Generoso 3.5 locali con vista lago, 2 ampie terrazze e piscina esterna

Wohnen wie in den Ferien - 3.5-Zimmerwohnung mit Seesicht, zwei grosszügigen Terrassen, mit Wellnessbereich Deutsche Version weiter untenAppartamento esclusivo di 3,5 locali in posizione tranquilla e centrale a MinusioNel prestigioso complesso residenziale «Paradiso al Sole» a Minusio vi attende questo affascinante appartamento di 3,5 locali, situato su un tranquillo e soleggiato versante esposto a sud con una splendida vista sul Lago Maggiore.L'appartamento si distingue per un luminoso soggiorno-sala da pranzo e una cucina a vista con accesso diretto alla soleggiata terrazza esposta a sud, pavimentata con piastrelle in travertino. La spaziosa terrazza coperta di circa 28 m² amplia lo spazio abitativo verso l'esterno e invita a rilassarsi e a godersi il sole ticinese.La spaziosa camera da letto, dotata di bagno privato con vasca, e un'altra camera con bagno privato con doccia si affacciano sulla seconda terrazza, che offre un'ottima alternativa come oasi di tranquillità per le giornate più calde.Nella zona d'ingresso spiccano i due grandi armadi a muro, dotati di diverse soluzioni per riporre oggetti e appendere i capi, e un bagno separato per gli ospiti.Materiali di alta qualità e un elegante design d'interni conferiscono all'appartamento un'atmosfera esclusiva. Le raffinate finiture in travertino di alta qualità e il pregiato parquet in rovere sottolineano lo standard elevato del complesso residenziale. Un punto di forza particolare è la grande cantina con una superficie di oltre 35 m² con finestra, situata al piano interrato. Può essere utilizzata anche per gli hobby oltre a disporre dell'attacco per la lavatrice privata. DatiAppartamento di 3,5 localiSuperficie abitabile circa 123 m²Terrazza coperta circa 42 m²Terrazza scoperta circa 47 m²Cantina/lavanderia circa 35 m²Superficie totale in vendita: 234 m²Possibilità di utilizzarlo come residenza principale o secondariaPossibilità di acquistare 2 posti auto nel garage coperto al prezzo di CHF 60'000.- ciascunoResidenza esclusiva con area benessereLa residenza «Paradiso al Sole» è uno dei complessi residenziali più ambiti della regione e offre ai propri residenti:Piscina all'apertoSaunaSala fitnessArea barbecueAmpio giardino con palme e vegetazione mediterraneaSostenibile ed efficiente dal punto di vista energeticoL'immobile è dotato di una moderna pompa di calore acqua-acqua, di un impianto solare per la produzione di acqua calda e di un sistema di raffreddamento per i mesi estivi. Ciò garantisce un elevato comfort abitativo e bassi consumi energetici.Posizione idealeLa fermata dell'autobus si trova a pochi passi di distanza, mentre la nuova stazione ferroviaria è poco più lontana. Il lungolago di Minusio, con i suoi ristoranti e caffè, è comodamente raggiungibile a piedi. In auto, Locarno è raggiungibile in pochi minuti, Ascona in circa 10 minuti e Lugano in circa 30 minuti.Un appartamento ideale per chi desidera godersi i vantaggi del Ticino in un contesto residenziale curato ed esclusivo.Consegna su richiestaDeutschExklusive 3.5-Zimmerwohnung in ruhiger, zentraler Lage in MinusioIn der hochwertigen Residenz «Paradiso al Sole» in Minusio erwartet Sie diese attraktive 3.5-Zimmerwohnung an ruhiger, sonniger Südhanglage mit wunderschöner Sicht auf den Lago Maggiore.Die Wohnung überzeugt mit einem hellen Wohn- und Essbereich, einer offenen Küche mit direktem Ausgang auf die sonnige, mit Travertinfliesen ausgelegte Südterrasse. Die grosszügige, gedeckte Terrasse von rund 28 m² erweitert den Wohnraum nach aussen und lädt zum Entspannen und Geniessen der Tessiner Sonne ein.Das grosszügige Schlafzimmer mit einem Ensuite-Badezimmer mit Badewanne, und ein weiteres Zimmer mit Ensuite-Badezimmer mit Dusche öffnen sich auf die zweite Terrasse, die eine hervorragende alternative Ruheoase für die heissesten Tage bietet.Im Eingangsbereich punkten der lange Wandschrank mit verschiedenen Ablage- und Hängemöglichkeiten sowie eine separate Gästetoilette.Hochwertige Materialien und eine elegante Innenarchitektur verleihen der Wohnung ein exklusives Wohngefühl. Edle Oberflächen aus hochwertigen Travertin und edlem Eichenholzparkett unterstreichen den gehobenen Standard der Residenz.Ein besonderes Highlight ist der direkt zugeordnete Hobby- und Disponibelraum im Untergeschoss mit über 35 m² Fläche, der eine private Waschküche beinhaltet. Eckdaten3.5-ZimmerwohnungWohnfläche ca. 123 m²Gedeckte Terrasse ca. 42 m²Offene Terrasse ca. 47 m²Keller/ Waschküche ca. 35 m²Total 234 m² VerkaufsflächeErst- oder Zweitwohnsitz möglich2 Parkplätze in der Einstellhalle zu je CHF 60'000.- möglichExklusive Residenz mit WellnessbereichDie Residenz «Paradiso al Sole» zählt zu den begehrtesten Wohnanlagen der Region und bietet ihren Bewohnern:AussenpoolSaunaFitnessraumGrillplatzGrosszügige Gartenanlage mit Palmen und mediterraner BepflanzungNachhaltig und energieeffizientDie Liegenschaft verfügt über eine moderne Wasser-Wasser-Wärmepumpe, Solaranlage für die Warmwasseraufbereitung sowie ein Kühlsystem für die Sommermonate. Dies sorgt für hohen Wohnkomfort und tiefe Energiekosten.Ideale LageDie Bushaltestelle befindet sich nur wenige Schritte entfernt, nur wenig weiter ist es zum neuen Bahnhof. Die Seepromenade von Minusio mit ihren Restaurants und Cafés erreichen Sie bequem zu Fuss. Per Auto ist Locarno in wenigen Minuten erreichbar, Ascona in rund 10 Minuten und Lugano in etwa 30 Minuten.Eine ideale Wohnung für alle, die die Vorzüge des Tessins in einem gepflegten und exklusiven Wohnumfeld geniessen möchten.Bezug nach Vereinbarung

Travel time
-
1 / 13
3.5 rooms, 90m², CHF 790,000.–
Via delle Palme 2, 6600 Muralto

Your retreat above Locarno: free view, large balcony, indoor pool

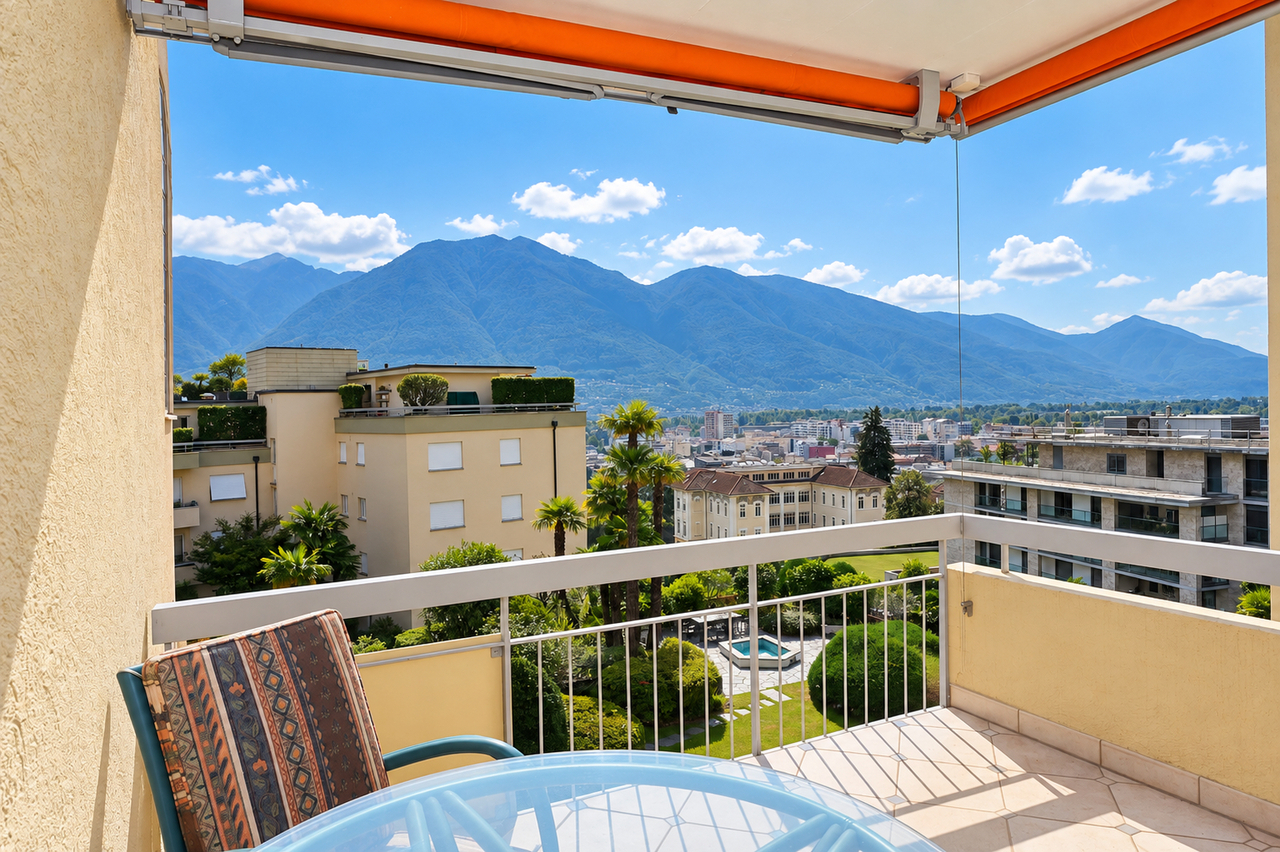
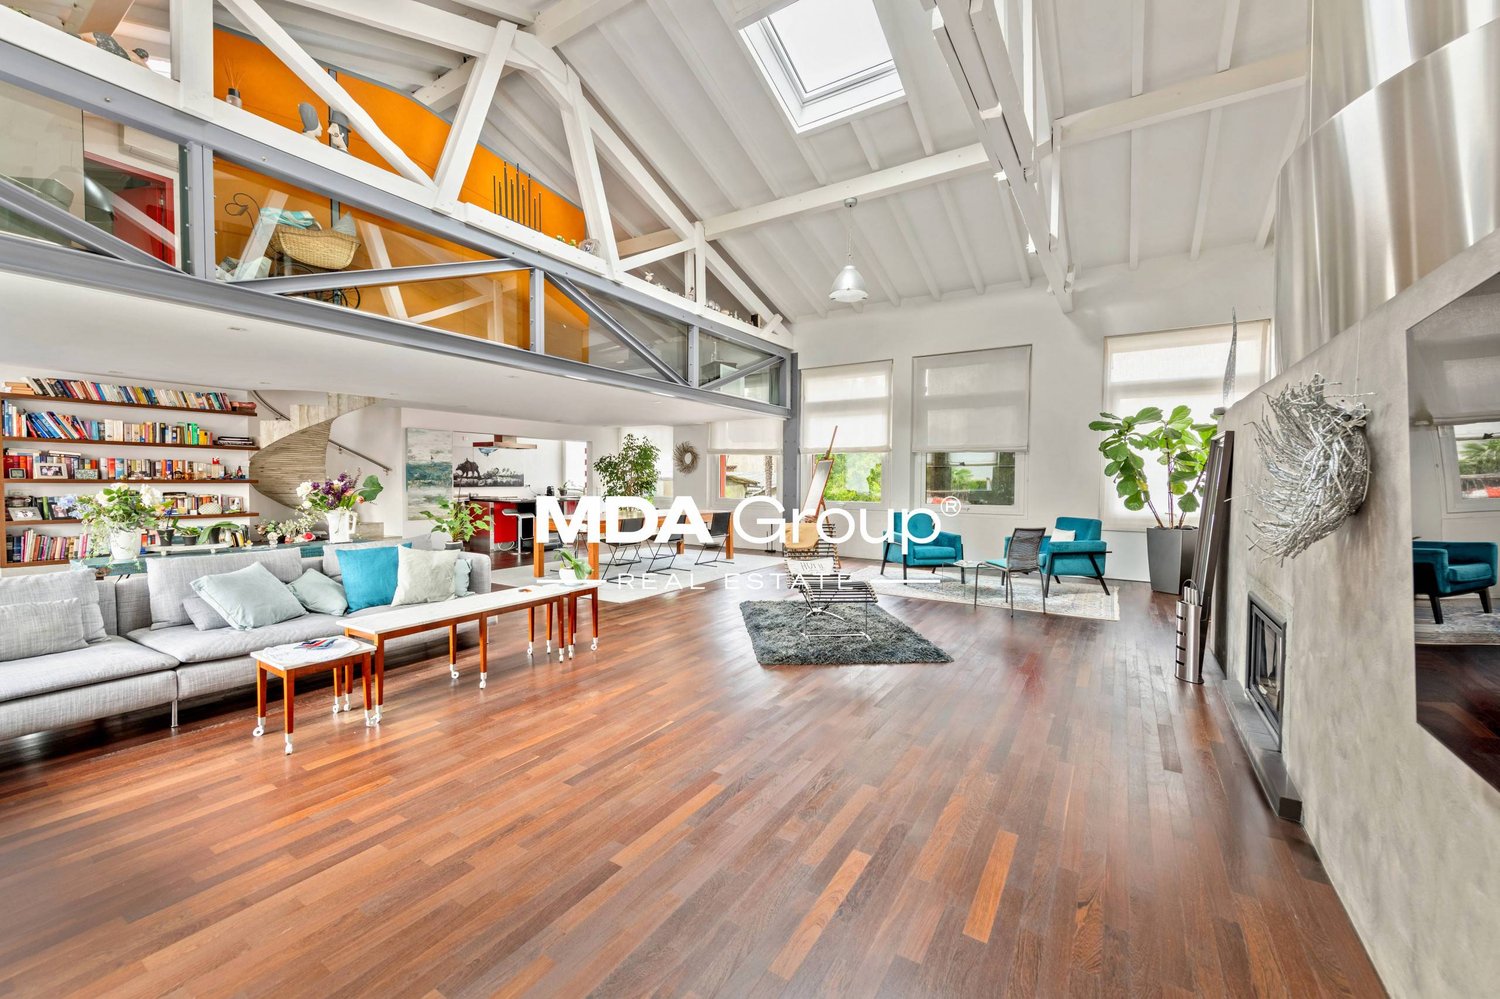
This attractive 3.5-room apartment is located in a sought-after area in Muralto, just a few minutes from the center of Locarno, in the FIORI development. The apartment convinces with its spacious living area, two balconies with a free view, plenty of daylight, and the attractive communal infrastructure with an indoor pool, lounge/meeting room, and well-kept garden. A particular highlight is the approximately 10 m² large main balcony. From here, a wide, unobstructed view opens up over Locarno to the surrounding mountains. The elevated location creates a beautiful panorama and conveys a sense of width and privacy. The second balcony, approximately 3 m² in size, located near the kitchen, also offers a free view. From here, the view extends, among other things, to the Sacromonte Madonna del Sasso, one of the most famous landmarks in the region, to which the FIORI development has its own funicular stop. Spacious living area The living and dining area is exceptionally spacious and offers various possibilities for furnishing. The large windows and the connection to the balcony provide plenty of light and a pleasant view of the surrounding area. The existing design is well-maintained and, at the same time, offers space for individual modernization according to one's own ideas. Separate kitchen The well-equipped kitchen has spacious work surfaces, plenty of storage space, and integrated appliances - all from Miele. The direct access to the small balcony also provides a connection to the outside here. Two bedrooms - two bathrooms The apartment has two bedrooms and two bathrooms, making it suitable as a comfortable second home or as a holiday apartment for the family, or as a long-term living solution. Indoor pool and well-kept garden A particular plus of the property is the communal indoor pool. The spacious lounge/meeting room and the well-kept, extensive garden with lawns, seating areas, and beautifully designed planting are available for communal use by the residents. Thus, the property offers a combination that is particularly attractive in this location: private outdoor area with a view + communal garden + indoor pool. A wide underground parking space, available for purchase separately for CHF 45,000, and a cellar compartment complete the offer. LOCATION MURALTO The apartment is located on a private road without through traffic - Via delle Palme, in an elevated position above Locarno. The city center of Locarno is easily accessible. At the same time, the surroundings benefit from the quiet, green residential area and the beautiful panorama. Locarno, Lake Maggiore, Piazza Grande, shopping opportunities, restaurants, and public transport are within walking distance. Special highlights at a glance - Free panoramic view over Locarno to the mountains - Large balcony with approximately 10 m² - Second balcony with a view of Madonna del Sasso - Indoor pool in the property - Well-kept communal indoor and garden areas - 2 bedrooms / 2 bathrooms - 1 underground parking space - Quiet, elevated location in Muralto - Close to the center of Locarno - SECOND RESIDENCE This attractive 3.5-room apartment is located in a sought-after area in Muralto, just a few minutes from the center of Locarno, in the FIORI development. The apartment convinces with its spacious living area, two balconies with a free view, plenty of daylight, and the attractive communal infrastructure with an indoor pool, lounge/meeting room, and well-kept garden. A particular highlight is the approximately 10 m² large main balcony. From here, a wide, unobstructed view opens up over Locarno to the surrounding mountains. The elevated location creates a beautiful panorama and conveys a sense of width and privacy. Also, the second, approximately 3 m² large balcony near the kitchen offers a free view. From here, the view extends, among other things, to the Sacromonte Madonna del Sasso, one of the most famous landmarks in the region, to which the FIORI development has its own funicular stop.

Travel time
-
1 / 13
3.5 rooms, 110m², CHF 1,090,000.–
Via alla campagna di Breganzona 10, 6932 Breganzona

Spazioso appartamento con terrazza e giardino privato

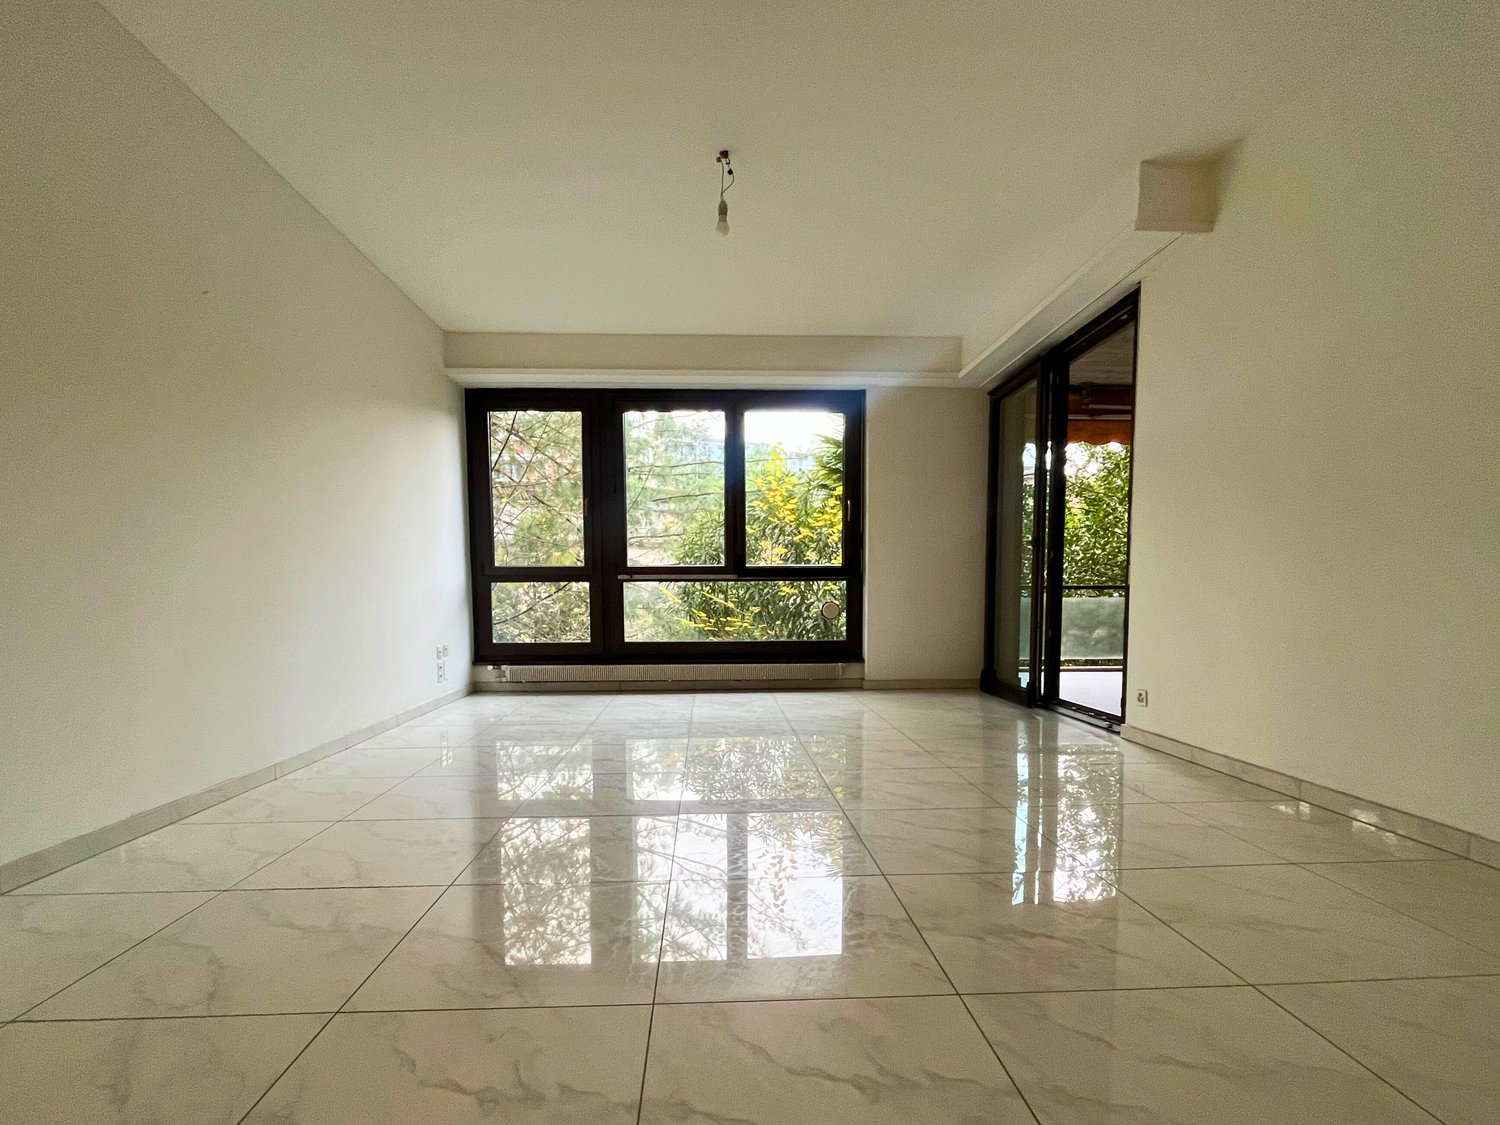
In una zona residenziale tranquilla di Breganzona, proponiamo in vendita un spazioso appartamento di 3,5 locali situato al primo piano, con una superficie abitabile di circa 110 m². L'edificio, composto da sole 8 unità, si trova al termine di una strada privata senza uscita: una posizione riservata, ma ben collegata al centro di Lugano, alla stazione e all'accesso autostradale. La fermata dell'autobus è raggiungibile a piedi.L'ingresso dispone di 2 armadi a muro. Il soggiorno, luminoso e dotato di camino, si apre direttamente sulla terrazza e sul giardino privato di circa 42 m². Anche la cucina ha accesso alla terrazza. La zona notte comprende 2 camere spaziose e 2 bagni finestrati: uno con vasca e uno con doccia.Gli ambienti generosi e la distribuzione funzionale offrono interessanti possibilità di ammodernamento e personalizzazione. Il giardino, sopraelevato rispetto al garage, garantisce una piacevole privacy e una vista sul verde circostante e sulle montagne.Completano la proprietà 1 cantina, 1 ampio posto auto in garage e 1 posteggio esterno. I residenti possono inoltre usufruire della piscina coperta riscaldata di circa 10 × 4 metri e della sauna.In einer ruhigen Wohngegend von Breganzona bieten wir eine geräumige 3,5-Zimmer-Wohnung im ersten Stock mit einer Wohnfläche von ca. 110 m² zum Verkauf an. Das Gebäude, das aus nur 8 Wohneinheiten besteht, befindet sich am Ende einer privaten Sackgasse: eine abgeschiedene Lage, die dennoch gut an das Zentrum von Lugano, den Bahnhof und die Autobahnanbindung angebunden ist. Die Bushaltestelle ist zu Fuß erreichbar.Der Eingangsbereich verfügt über 2 Einbauschränke. Das helle Wohnzimmer mit Kamin öffnet sich direkt zur Terrasse und zum ca. 42 m² großen Privatgarten. Auch die Küche hat Zugang zur Terrasse. Der Schlafbereich umfasst 2 geräumige Schlafzimmer und 2 Badezimmer mit Fenstern: eines mit Badewanne und eines mit Dusche.Die großzügigen Räume und die funktionale Aufteilung bieten interessante Möglichkeiten zur Modernisierung und individuellen Gestaltung. Der Garten, der gegenüber der Garage erhöht liegt, garantiert angenehme Privatsphäre und einen Blick auf die umliegende Grünfläche und die Berge.Das Anwesen wird ergänzt durch 1 Keller, 1 großen Stellplatz in der Garage und 1 Außenstellplatz. Die Bewohner können zudem das beheizte Hallenbad mit einer Größe von ca. 10 × 4 Metern sowie die Sauna nutzen.In a quiet residential area of Breganzona, we are offering for sale a spacious 3.5-room apartment located on the first floor, with a living area of approximately 110 m². The building, consisting of only 8 units, is located at the end of a private cul-de-sac: a secluded location, yet well-connected to downtown Lugano, the train station, and the highway. The bus stop is within walking distance.The entryway features two built-in closets. The bright living room, equipped with a fireplace, opens directly onto the terrace and the private garden of approximately 42 m². The kitchen also has access to the terrace. The sleeping area includes two spacious bedrooms and two bathrooms with windows: one with a bathtub and one with a shower.The generous rooms and functional layout offer interesting possibilities for modernization and personalization. The garden, which is elevated above the garage, ensures pleasant privacy and offers views of the surrounding greenery and mountains.The property also includes 1 basement, 1 large parking space in the garage, and 1 outdoor parking spot. Residents can also enjoy the heated indoor pool, approximately 10 × 4 meters, and the sauna.
Travel time
-

Suggested properties for you based on search results

Other interesting objects