


















1869 results - Properties for sale: Canton Ticino

1 / 16
3.5 rooms, 151m², CHF 4,200,000.–
Piazza Riziero Rezzonico, 6900 Lugano

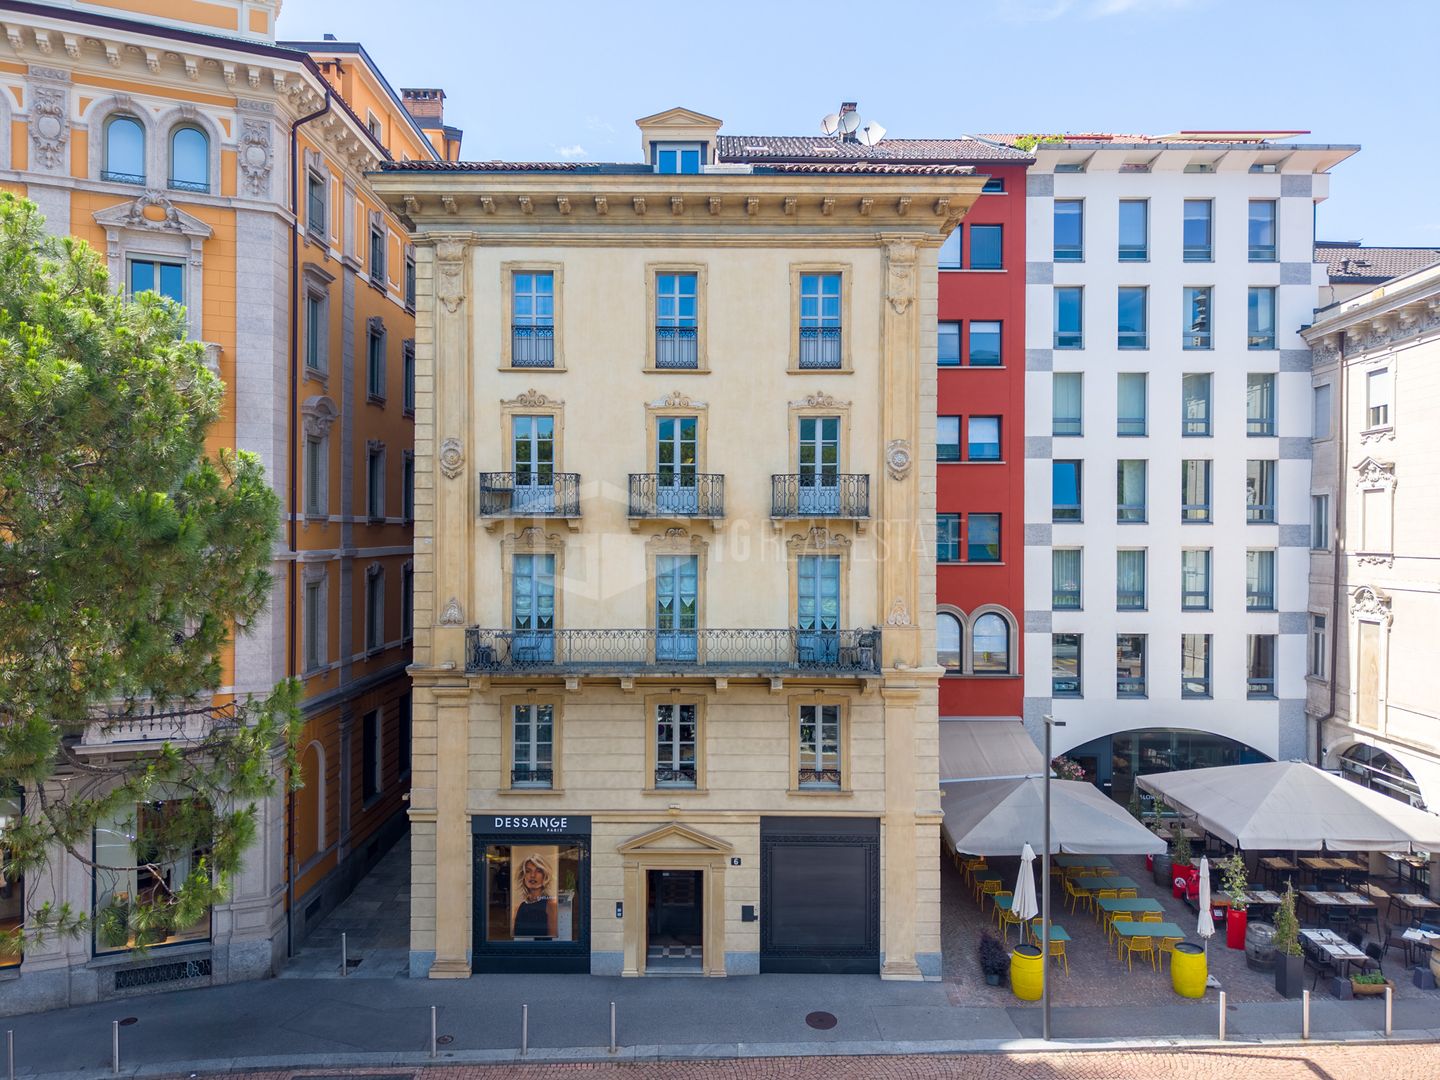
UNIQUE PROPERTY IN THE HEART OF LUGANO – PIAZZA REZZONICO

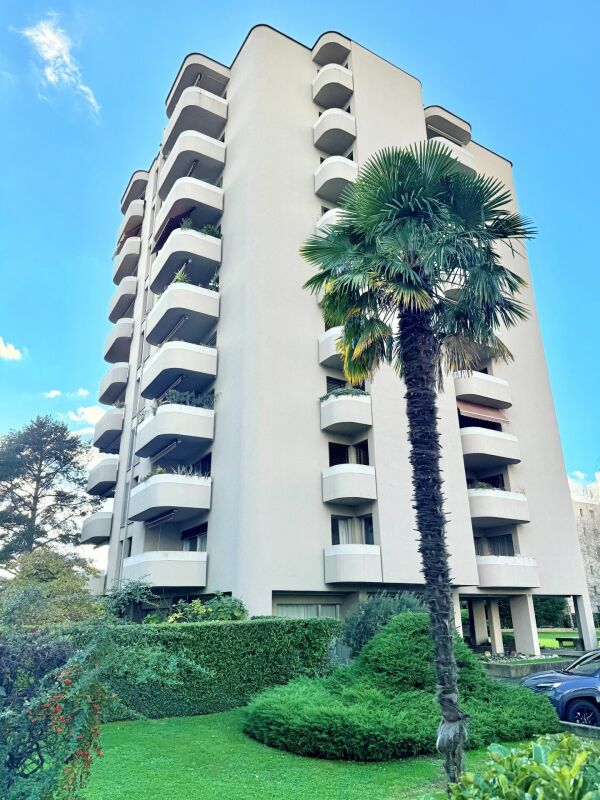
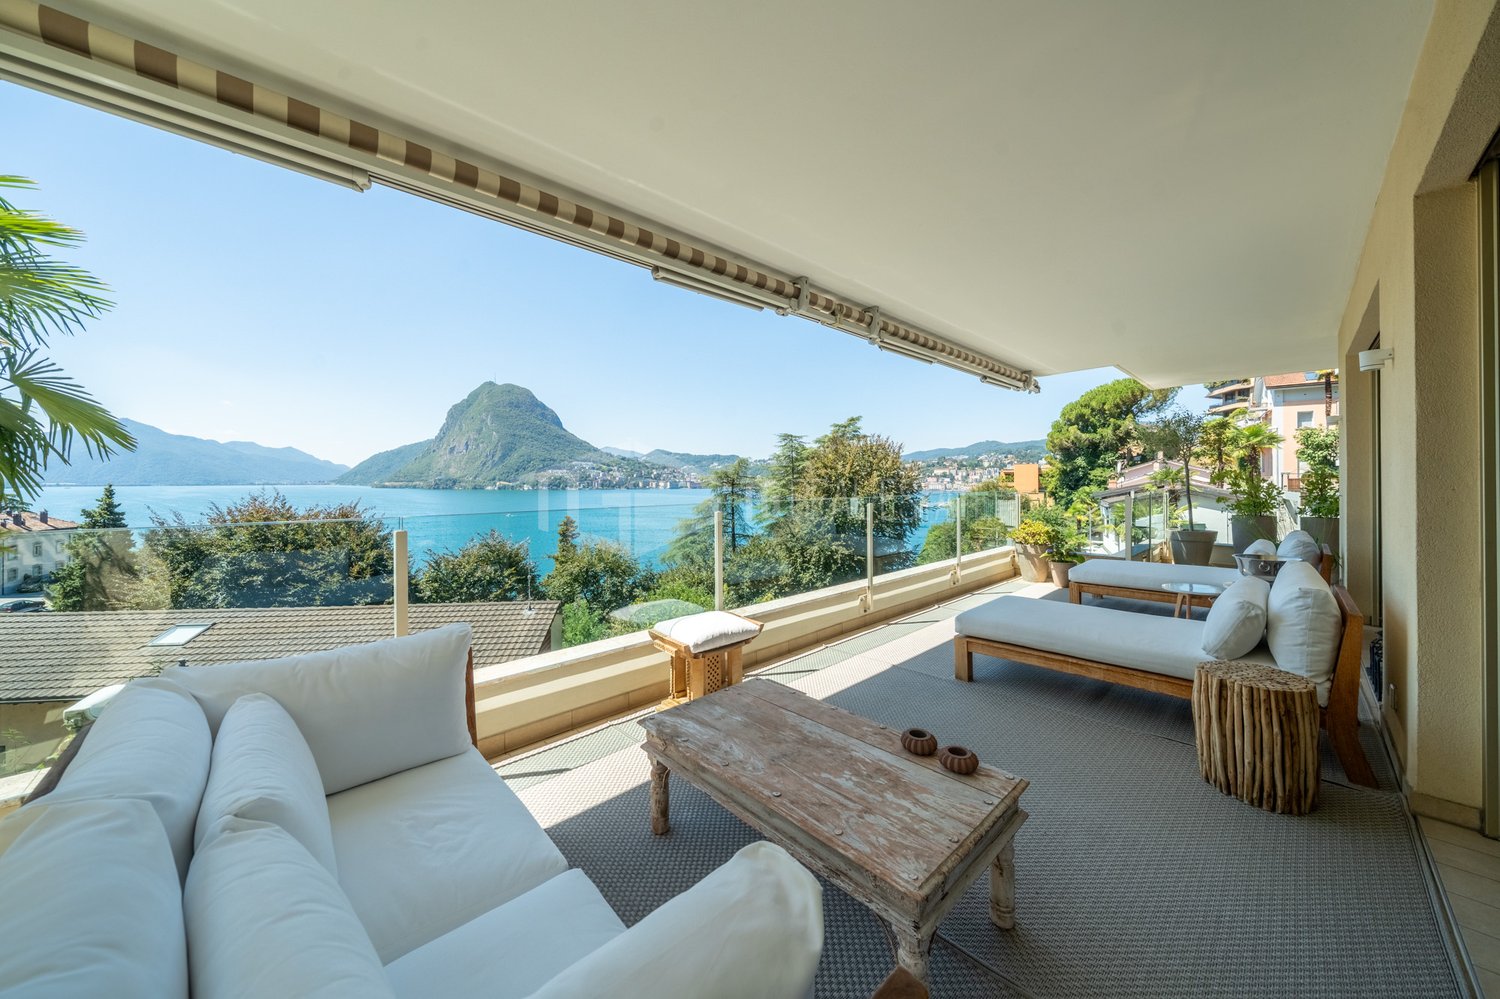
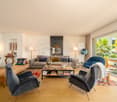
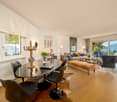
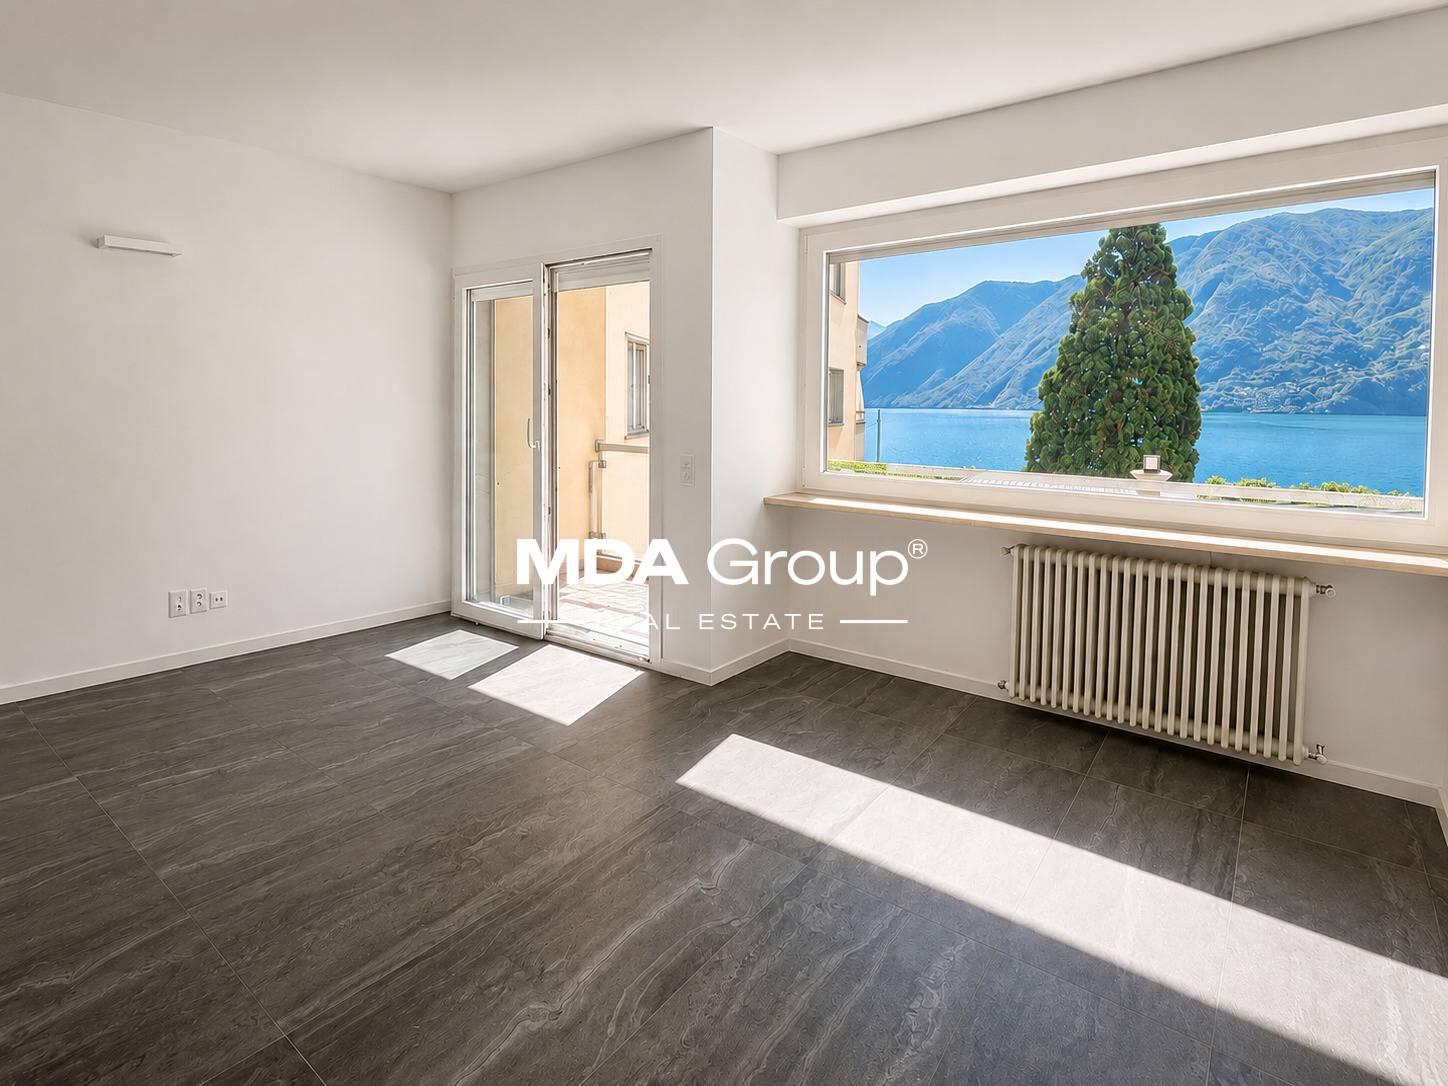
LAKE VIEW PROPERTY IN PIAZZA REZZONICO In the heart of Lugano, in Piazza Rezzonico, next to the Town Hall and a few steps from the lakeside, we offer for sale a lake view property within a historic building. A central location that combines the charm of the urban setting, proximity to the water and the convenience of direct elevator access.Recently renovated with high-quality finishes, the property is currently used as an office, but retains the layout and character of an elegant residence. The arrangement of the rooms is suitable both for representative headquarters and for future residential use, subject to change of use and the related authorizations.The interiors offer large spaces and a versatile layout. The living room is the main area, accompanied by a completely new kitchen and an adjacent room that can be used as a dining room, study or second bedroom, according to the needs and use of the property. The layout is completed by a large bedroom and a laundry area.The property has three bathrooms. The main bathroom includes a sauna, hammam and shower, offering a dedicated wellness area within the property. A second full bathroom with shower and a guest toilet complete the facilities, allowing functional management of the spaces both in the current office configuration and in a possible residential arrangement.Three balconies accompany the interior spaces and allow appreciation of the lake view and the historic centre surroundings. Direct elevator access and concierge service add convenience to daily life, while the availability of garage parking spaces represents a particularly interesting feature in this location.Two parking spaces in the garage can be purchased separately, not included in the sale price, at the price of CHF 150’000.– each.

Travel time
-
1 / 27
  • Parking space
  • Balcony / Terrace
  • Garage
  • +3
3.5 rooms, 90m², CHF 990,000.–
6900 Lugano

PRESTIGIOSA CASA INDIPENDENTE CON VISTA SUL LAGO DI LUGANO - AUCH ALS ZWEITWOHNSITZ VERFÜGBAR

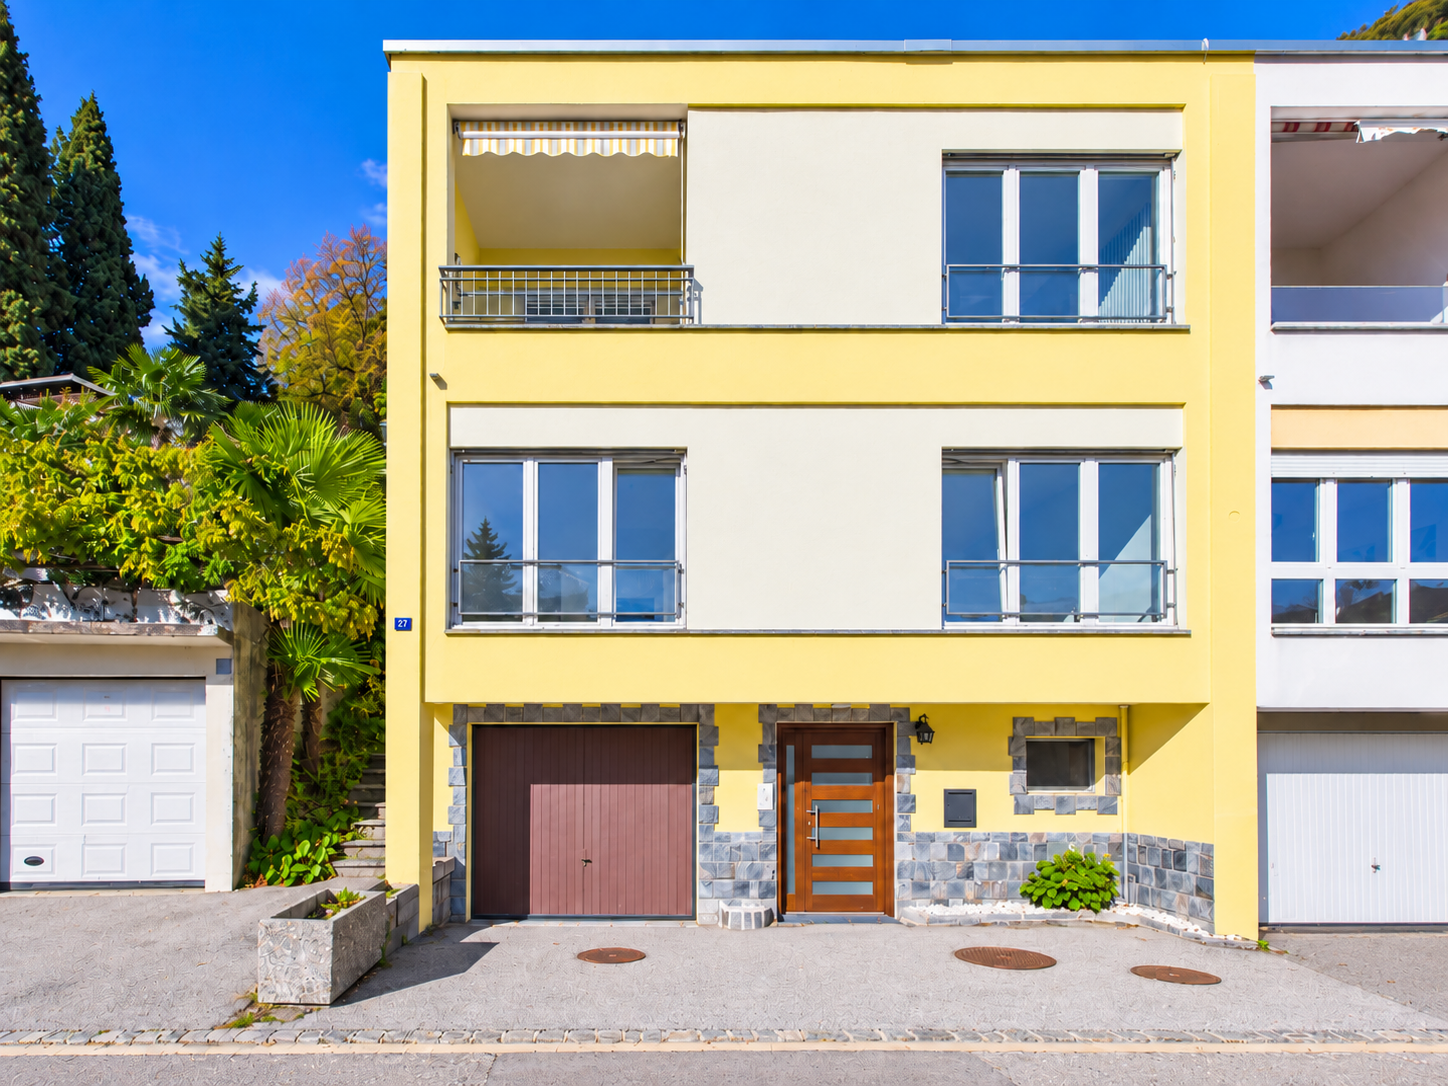
*Disponibile anche come residenza secondaria*Nel cuore dell’esclusiva Castagnola, una delle zone più ambite di Lugano, proponiamo in vendita questa raffinata casa a schiera di testa, completamente ristrutturata nel 2018, che coniuga totale indipendenza abitativa, massima privacy e una vista incantevole sul lago di Lugano.Situata in una tranquilla strada privata, la residenza gode di un contesto raro e privilegiato, caratterizzato da silenzio assoluto e assenza di traffico, pur rimanendo a pochi minuti dai principali servizi e collegamenti.Distribuita su tre livelli, la casa accoglie al piano terra con un ampio ingresso, che consente anche l’accesso interno al garage, dotato di colonna lava-asciuga ,termosifone, presa di corrente e fontana ,ideale anche come spazio di lavoro o area di servizio. Completano il piano una cantina e un locale tecnico.Al primo piano si sviluppa la zona notte, composta da un disimpegno con armadio a muro e due camere ampie e luminose, entrambe con vista sul lago. Una delle camere dispone inoltre di armadio a muro e cassaforte. Il piano è completato da un bagno con vasca.Il secondo piano è dedicato alla zona giorno, un ambiente ampio e accogliente in stile open space, impreziosito da un camino e da una moderna cucina accessoriata. Da qui si accede alla splendida terrazza panoramica, dove la vista mozzafiato sul lago e sulle montagne circostanti regala un’esperienza quotidiana unica.Un bagno di servizio completa il piano.La ristrutturazione completa, realizzata con grande attenzione ai dettagli, ha interessato tetto, impermeabilizzazioni, fibra ottica, impianti elettrici e idraulici, infissi con doppi vetri, porta blindata, illuminazione LED e tinteggiature interne ed esterne, offrendo uno stile contemporaneo e un elevato comfort abitativo.Garage acquistabile a 60'000,-CHFAll’esterno, la proprietà dispone di uno spazio privato ideale come posti auto supplementari.L’immobile si presenta in ottimo stato di manutenzione, grazie a un intervento di rinfresco delle finiture interne con ritinteggiatura e piccoli lavori di dettaglio eseguiti nel settembre 2025.Non esitate a contattarci per ricevere la documentazione completa e fissare una visita: saremo lieti di assistervi in qualità di responsabili dell'immobile.______________________________________________________________________Prestigevolles Reihenhaus mit freiem Blick auf den Luganer See*Auch als Zweitwohnsitz verfügbarIm Herzen des exklusiven Castagnola, einer der begehrtesten Gegenden von Lugano, bieten wir dieses elegante Reihenhaus zum Verkauf an, das 2018 komplett renoviert wurde und absolute Privatsphäre, maximale Unabhängigkeit und einen bezaubernden Blick auf den Luganer See bietet.Die Residenz liegt in einer ruhigen Privatstrasse und geniesst eine rare und privilegierte Lage, die sich durch absolute Stille und Verkehrslosigkeit auszeichnet, während die wichtigsten Dienstleistungen und Verkehrsverbindungen nur wenige Minuten entfernt sind.Das Haus ist auf drei Stockwerke verteilt und verfügt im Erdgeschoss über einen grossen Eingangsbereich, der auch den Zugang zur Garage ermöglicht, die mit einer Waschmaschine, einem Trockner, einem Heizkörper, einer Steckdose und einem Waschbecken ausgestattet ist und sich auch ideal als Arbeits- oder Hauswirtschaftsraum eignet.Ein Keller und ein Technikraum vervollständigen das Stockwerk.Im ersten Stock befindet sich der Schlafbereich, bestehend aus einem Flur mit Einbauschrank und zwei grossen, hellen Schlafzimmern, beide mit Blick auf den See. Eines der Schlafzimmer verfügt zudem über einen Einbauschrank und einen Safe.Das Stockwerk wird durch ein Badezimmer mit Badewanne vervollständigt. Der zweite Stock ist dem Wohnbereich zugeteilt, einem grossen und gemütlichen Raum im Open-Space- Bereich, der durch einen Kamin und eine moderne, voll ausgestattete Küche aufgewertet wird.Von hier aus gelangt man auf die herrliche Panoramaterrasse, wo der spektakuläre Blick auf den See und die umliegenden Berge jeden Tag zu einem einzigartigen Erlebnis macht.Ein zusätzliches WC vervollständigt die Stockwerkeinrichtung.Die komplette Renovierung, die mit viel Liebe zum Detail durchgeführt wurde, umfasste das Dach, die Abdichtung, Glasfaser, Elektro- und Sanitärinstallationen, doppelt verglaste Fenster, eine gepanzerte Tür, LED-Beleuchtung sowie Innen- und Aussenanstriche und bietet einen zeitgemässen Stil und hohen Wohnkomfort.Garage zum Kaufpreis von 60'000,-CHFIm Aussenbereich verfügt das Anwesen über einen privaten Bereich, der sich ideal als zusätzliche Parkplätze eignet.Die Immobilie befindet sich in einem sehr guten Zustand, da die Innenausstattung im September 2025 durch einen Neuanstrich und kleinere Detailarbeiten aufgefrischt wurde.Kontaktieren Sie uns gerne, um die vollständigen Unterlagen zu erhalten und einen Besichtigungstermin zu vereinbaren: Wir stehen Ihnen als Immobilienverwalter gerne zur Verfügung.

  • Parking space
  • Balcony / Terrace
  • Garage
  • +3
Marco P.

Marco P.

1 / 12
Marco P.

Marco P.

  • Balcony / Terrace
  • View
  • Child-friendly
3.5 rooms, 70m², CHF 295,000.–
6523 Preonzo

Historic Charm with Mountain View - 3.5-Room Semi-Detached House in Preonzo for Sale

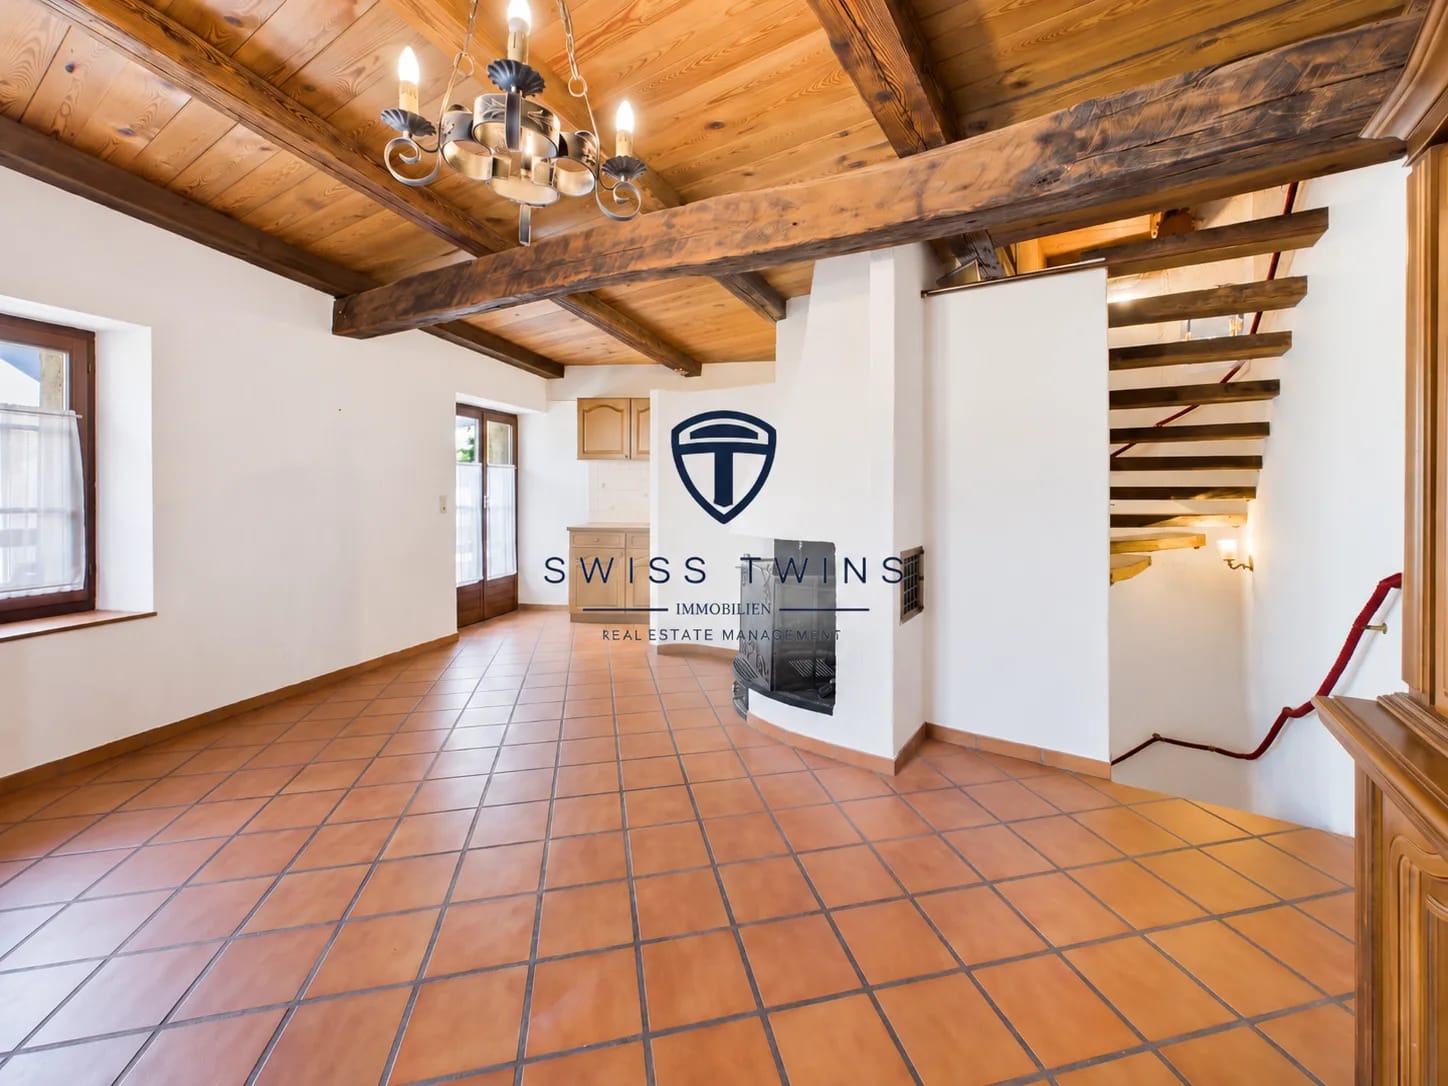
Historic Charm meets Tessin Lifestyle – 3.5-Room Semi-Detached House in Preonzo A home with history, character, and special atmosphere: This charming 3.5-room semi-detached house in Preonzo combines the authentic charm of a historic house with well-maintained living comfort.The originally 1663-built house was carefully renovated in 2018 and continuously maintained. In 2025, the entire interior was freshly painted, and the kitchen was equipped with new appliances.On approximately 70 m² of net living space, spread over three residential floors, you can expect a cozy home with individual character. Additionally, a basement is available on the lower floor.The fireplace, the beautiful mountain view, as well as the balcony and terrace, give the property its special charm. The approximately 100 m² large plot is pleasantly manageable and easy to maintain.Also, for buyers looking at a rental investment, the property can be interesting: With a monthly rent, a purchase price of CHF 295,000.– results in a calculated gross return of around 6.1% per year. Highlights: • 3.5-room semi-detached house• Approx. 70 m² net living space• Three residential floors plus basement• Plot approx. 100 m²• Historic building year 1663• Renovated in 2018• Complete interior painting in 2025• New appliances in the kitchen in 2025• Fireplace• Beautiful mountain view• Balcony approx. 6 m²• Terrace approx. 6 m²• Room height approx. 2.45 m• Electric heating with radiators• Quiet and child-friendly location• Pets welcome• Second home possible• Gross rental yield of approx. 6.1% THE PROPERTY The semi-detached house extends over three residential floors and offers a compact and charming room layout on approximately 70 m² of net living space.The living and dining area with integrated kitchen forms the cozy heart of the house. The existing fireplace provides a warm and cozy atmosphere, especially in the cooler months.The further floors offer private living and retreat areas. The room height of approx. 2.45 m contributes to a pleasant living feeling and underlines the special character of the historic building.In addition, the house has a basement on the lower floor, which offers practical storage space. OUTDOOR AREA & MOUNTAIN VIEW The house includes a balcony of approx. 6 m² and a terrace of also approx. 6 m².Whether it's the first coffee in the morning or a cozy evening outdoors – the two outdoor areas offer additional living space and invite you to enjoy the quiet surroundings and the beautiful mountain scenery.The plot covers approximately 100 m² and convinces with its manageable maintenance effort. CONDITION & EQUIPMENT The property is in a well-maintained and ready-to-move-in condition.After the renovation in 2018, the house was continuously maintained and further upgraded. In 2025, the entire interior was newly painted, and the appliances in the kitchen were renewed.Floors, kitchen, bathroom, and windows present themselves in an intact and everyday condition.The house is heated by an electric heating system with radiators. ALSO INTERESTING AS A RENTAL OBJECT Besides being used as a home or second home, the property also offers an interesting perspective for buyers who consider renting it out.With a monthly rent of CHF 1,500.–, annual rental income of CHF 18,000.– is generated.With a purchase price of CHF 295,000.–, this corresponds to a calculated gross rental yield of around 6.1% per year.The effective net yield depends on maintenance, insurance, financing, tax, and possible management costs, as well as potential vacancies. LOCATION Preonzo is located in the Bellinzonese and combines a quiet and natural living location with good accessibility.The surroundings are pleasantly quiet and child-friendly. Public transport and the highway are easily accessible. Shopping facilities and other services are located in the surrounding villages.Thanks to the possible use as a second home, the property is also suitable for buyers looking for a charming retreat or a holiday home in Ticino. A HOUSE WITH HISTORY AND CHARACTER Whether as a home, second home, or interesting rental object – this property offers versatile usage possibilities and combines historic character with a manageable living space and attractive location.Interested? Arrange your personal viewing appointment today and discover this special property in Preonzo. Swiss Twins Immobilien – personal, professional, and with passion for real estate.

  • Balcony / Terrace
  • View
  • Child-friendly
1 / 12
  • Pets allowed
  • Lake view
  • Mountain view
  • +2
3 rooms, 70m², CHF 650,000.–
Via Eco 50, 6644 Orselina

ORSELINA - Appartamento con vista panoramica e giardino privato

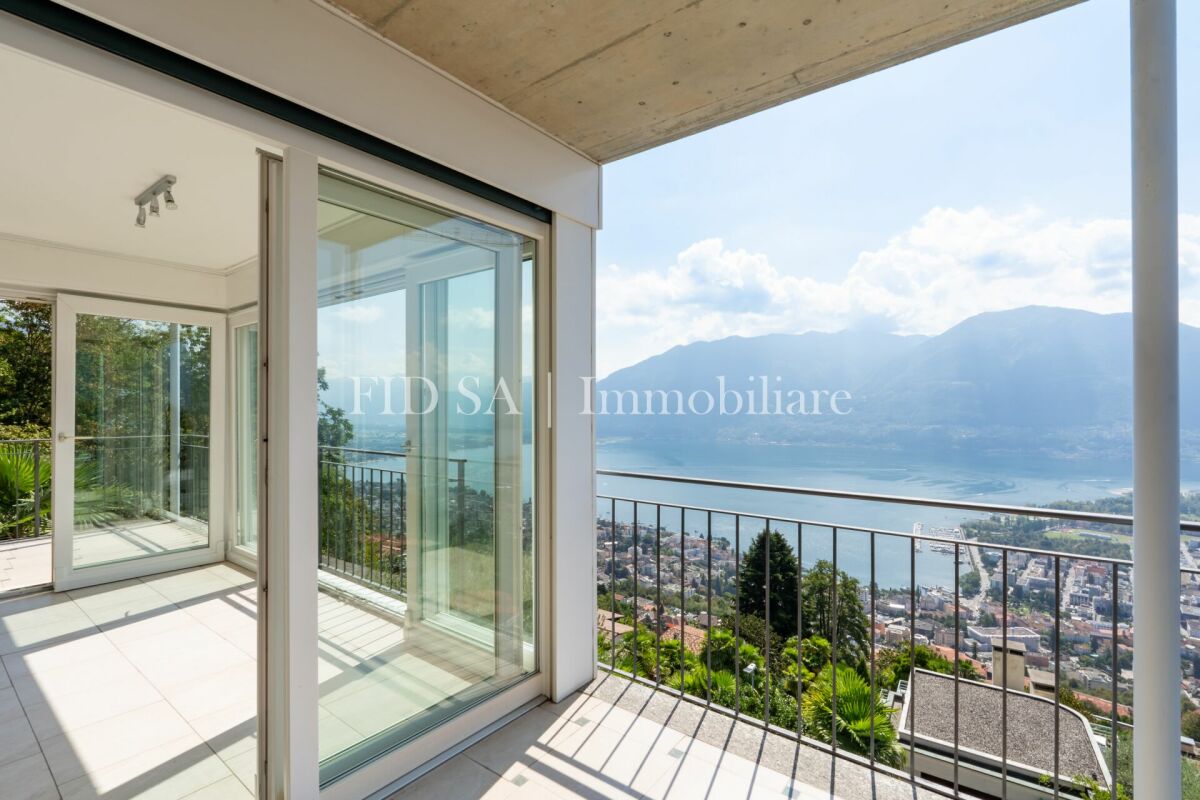
L'originaria casa ticinese del 1940 è stata completamente ristrutturata nel 2003 e trasformata in un'incantevole casa plurifamiliare composta complessivamente da quattro unità abitative.Una caratteristica scala esterna conduce alla proprietà. L'appartamento si raggiunge attraverso una spaziosa terrazza, in parte coperta, che può essere utilizzata come piacevole spazio esterno protetto anche in caso di condizioni meteorologiche meno favorevoli.L'appartamento dispone di un accogliente soggiorno, una camera da letto e un ulteriore locale, ideale come studio o ufficio. Completano gli spazi un bagno con doccia e lavatrice e una cucina con una splendida vista sul giardino.Un elemento di particolare pregio è la veranda vetrata, accessibile sia dal soggiorno che dalla camera da letto. Da qui si apre una vista panoramica incomparabile sul lago e sul paesaggio circostante: è difficile immaginare una vista più ampia e suggestiva. Le ampie vetrate regalano grande luminosità agli ambienti e creano un connubio unico con la natura circostante.Ai due lati della veranda si trova inoltre un piccolo balcone. A seconda dell'ora della giornata, è quindi possibile godere sia del sole del mattino che di quello della sera.Dal terzo locale si accede direttamente al giardino di pertinenza dell'appartamento. Un locale privato adibito a ripostiglio per attrezzi o cantina offre ulteriore e pratico spazio di deposito.L'appartamento conquista per il suo carattere particolare e per l'atmosfera davvero unica. È ideale per chi apprezza la privacy, la luce, il sole, la natura e, soprattutto, una vista panoramica mozzafiato, e desidera una casa dall'atmosfera speciale.Un box auto può essere inoltre affittato separatamente.Un appartamento davvero speciale - ricco di charme, di luce e con una vista che rimane nel cuore.Disponibile unicamente come residenza primaria.*****Das ursprüngliche Tessinerhaus aus dem Jahr 1940 wurde im Jahr 2003 umfassend umgebaut und in ein charmantes Mehrfamilienhaus mit insgesamt vier Wohneinheiten verwandelt.Eine malerische Aussentreppe führt zur Liegenschaft. Die Wohnung wird über eine grosszügige, teilweise überdachte Terrasse betreten, die auch bei weniger schönem Wetter als geschützter Aussenbereich genutzt werden kann.Die Wohnung verfügt über einen gemütlichen Wohnraum, ein Schlafzimmer sowie ein weiteres Zimmer, das sich ideal als Arbeitszimmer oder Büro eignet. Ergänzt wird das Raumangebot durch ein Badezimmer mit Dusche und Waschmaschine sowie eine Küche mit einem schönen Ausblick in den Garten.Ein ganz besonderes Highlight ist die verglaste Veranda, die sowohl vom Wohnraum als auch vom Schlafzimmer aus zugänglich ist. Hier eröffnet sich ein unvergleichlicher Panoramablick auf den See und die umliegende Landschaft - mehr Weitsicht ist kaum vorstellbar. Die grosszügige Verglasung lässt viel Licht in die Wohnung und schafft eine einzigartige Verbindung zur Natur.Zusätzlich befindet sich auf beiden Seiten der Veranda je ein kleiner Balkon. So lässt sich je nach Tageszeit sowohl die Morgen- als auch die Abendsonne geniessen.Vom dritten Zimmer gelangt man direkt in den der Wohnung zugeteilten Garten. Ein eigener Geräte- bzw. Kellerraum bietet zusätzlichen praktischen Stauraum.Die Wohnung besticht durch ihren besonderen Charakter und ihr aussergewöhnliches Flair. Sie ist ideal für Menschen, die Privatsphäre, Licht, Sonne, Natur und vor allem einen atemberaubenden Weitblick schätzen und ein Zuhause mit besonderer Atmosphäre suchen.Eine Garagenbox kann zur Wohnung zusätzlich gemietet werden.Eine ganz besondere Wohnung - mit viel Charme, viel Licht und einem Ausblick, den man nicht mehr vergisst.Nur als Erstwohnsitz verfügbar.

  • Pets allowed
  • Lake view
  • Mountain view
  • +2
Travel time
-
1 / 12
  • Balcony / Terrace
  • Garage
  • View
  • +2
3.5 rooms, 85m², CHF 840,000.–
Via del Tiglio 36, 6600 Locarno

3.5 Zi.-Wohnung mit Seeblick, Erstwohnsitz (32)

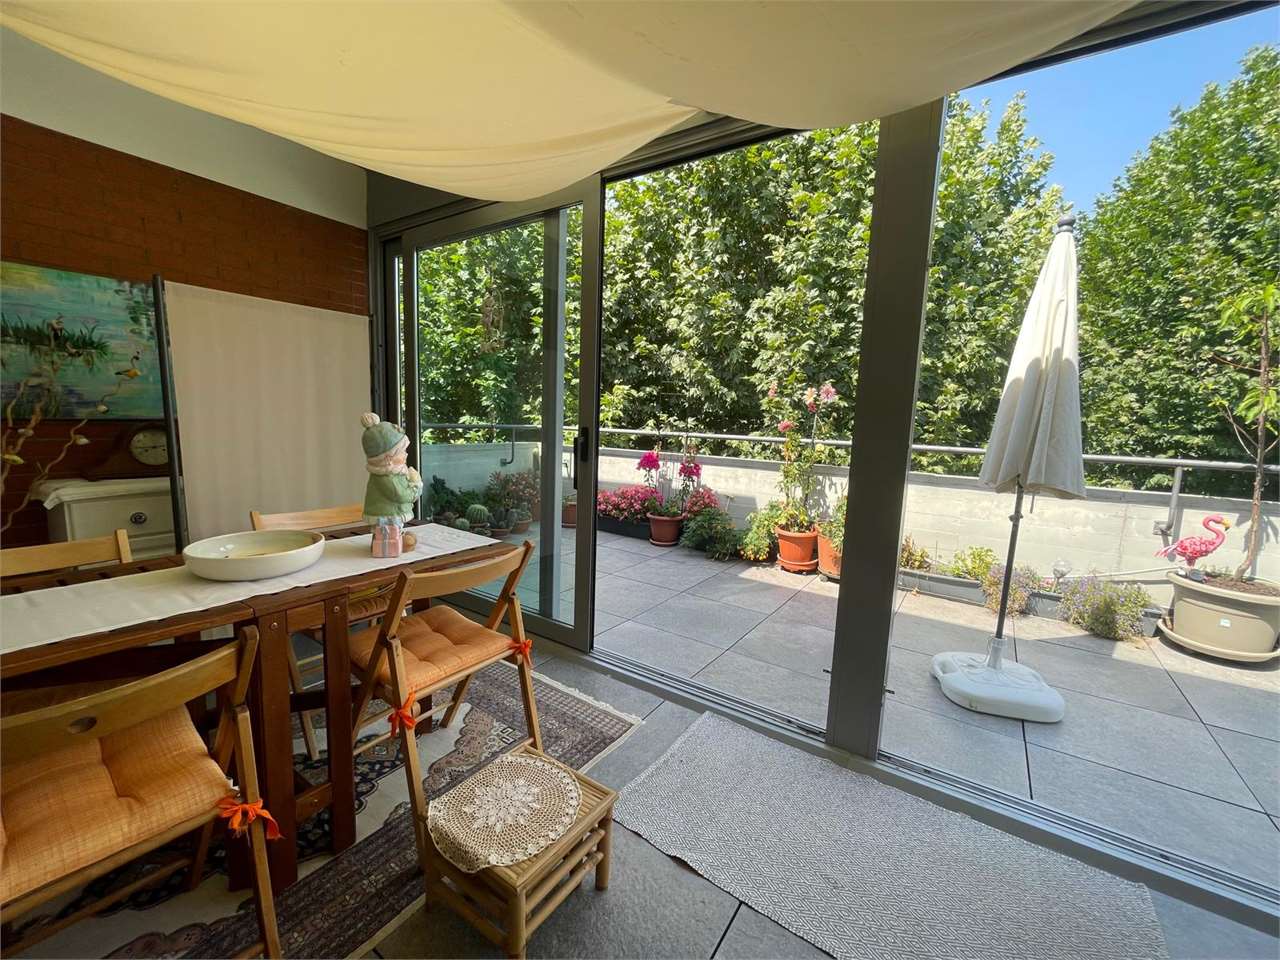
Diese Residenz in Locarno Monti ist der ideale Ort für diejenigen, die ein Zuhause inmitten der Schönheit der Natur suchen, verbunden mit dem Komfort des modernen Lebens. Mitten im Grünen und nur wenige Minuten vom Zentrum von Locarno entfernt, bietet sie einen spektakulären Blick auf den Lago Maggiore in einer ruhigen und entspannten Umgebung. Ein perfekter Rückzugsort, an dem die Landschaft zum Protagonisten wird und jeder Winkel des Hauses für Ihr Wohlbefinden gedacht ist.Eine Residenz mit Geschichte! 1990 wurde dieses Haus als Hotel und Pflegeheim gegründet und im Jahre 2023 vollständig renoviert und in eine Luxusresidenz umgewandelt. Die ursprünglichen Gebäude wurden komplett, unter Einbezug der architektonischen Tradition des Tessins, renoviert und mit zeitgenössischem Design kombiniert. Entstanden sind exklusive Wohnungen mit hochwertiger Ausstattung und Materialien. Eine Investition in einen Standort mit Schönheit, Exklusivität, Solidität, welche im Laufe der Zeit an Wert gewinnt. Alle noch verfügbaren Wohnungen der Residenz sind als Hauptwohnsitz bestimmt.Willkommen in dieser grosszügigen 3.5 Zimmer-Wohnung, die modernen Komfort mit anspruchsvollem Design perfekt vereint. Der Eingangsbereich führt in ein großes Wohnzimmer mit offen gestaltetem Essbereich, das von natürlichem Licht durchflutet ist und sowohl zum geselligen Beisammensein als auch zur Entspannung einlädt. Die moderne, bestens ausgestattete Küche fügt sich nahtlos in den Wohnbereich ein und bietet ein ideales Umfeld für Kochbegeisterte.Der Schlafbereich umfasst ein großzügiges Hauptschlafzimmer sowie ein zweites Schlafzimmer, die beide auf Komfort und Ruhe ausgelegt sind. Das Badezimmer mit Dusche bietet höchsten Wohnkomfort.Im Außenbereich laden die 27 m² große Terrasse und der 33 m2 grosse Gartenanteil im Stockwerkeigentum zum Entspannen oder zu geselligen Stunden im Freien ein. Elektrische Innen- und Außenjalousien sorgen für Privatsphäre und zusätzlichen Komfort. Zudem kann ein Garagenstellplatz für CHF 50.000 erworben werden.Cette résidence située à Locarno Monti est l'endroit idéal pour ceux qui recherchent un chez-soi au coeur d'une nature magnifique, alliant le confort de la vie moderne. Nichée dans un écrin de verdure et à seulement quelques minutes du centre de Locarno, elle offre une vue spectaculaire sur le lac Majeur dans un cadre calme et reposant. Un havre de paix parfait où le paysage occupe le devant de la scène et où chaque recoin de la maison est pensé pour votre bien-être.Une résidence chargée d'histoire ! Fondée en 1990 en tant qu'hôtel et maison de retraite, cette demeure a été entièrement rénovée en 2023 pour être transformée en résidence de luxe. Les bâtiments d'origine ont été entièrement rénovés dans le respect de la tradition architecturale tessinoise, tout en y intégrant un design contemporain. Il en résulte des appartements exclusifs dotés d'équipements et de matériaux haut de gamme. Un investissement dans un emplacement alliant beauté, exclusivité et solidité, qui prendra de la valeur au fil du temps. Tous les appartements encore disponibles dans la résidence sont destinés à servir de résidence principale.Bienvenue dans ce spacieux appartement de 3,5 pièces, qui allie à la perfection confort moderne et design raffiné. L'entrée donne sur un grand salon avec un coin repas ouvert, baigné de lumière naturelle, qui invite aussi bien à la convivialité qu'à la détente. La cuisine moderne et parfaitement équipée s'intègre harmonieusement à l'espace de vie et offre un cadre idéal pour les passionnés de cuisine.L'espace nuit comprend une chambre principale spacieuse ainsi qu'une deuxième chambre, toutes deux conçues pour le confort et la tranquillité. La salle de bains avec douche offre un confort de vie optimal.À l'extérieur, la terrasse de 27 m² et le jardin de 33 m² en copropriété invitent à la détente ou à des moments conviviaux en plein air. Des stores...

  • Balcony / Terrace
  • Garage
  • View
  • +2
Travel time
-
1 / 11
  • Parking space
  • Balcony / Terrace
  • Pets allowed
  • +6
3.5 rooms, 107m², CHF 1,200,000.–
6900 Massagno

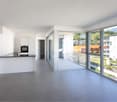
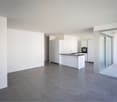
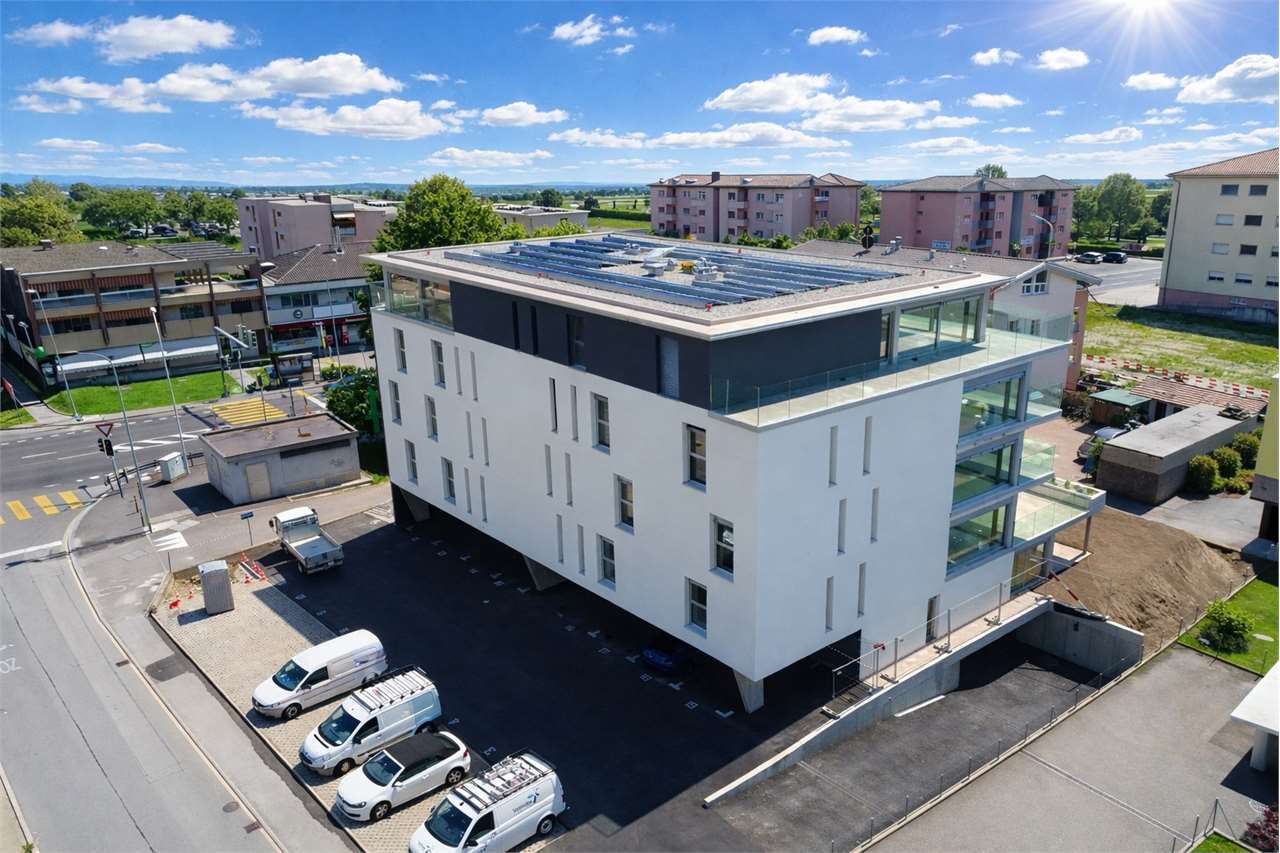
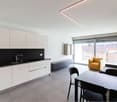
Modern 3.5-room apartment with lake view

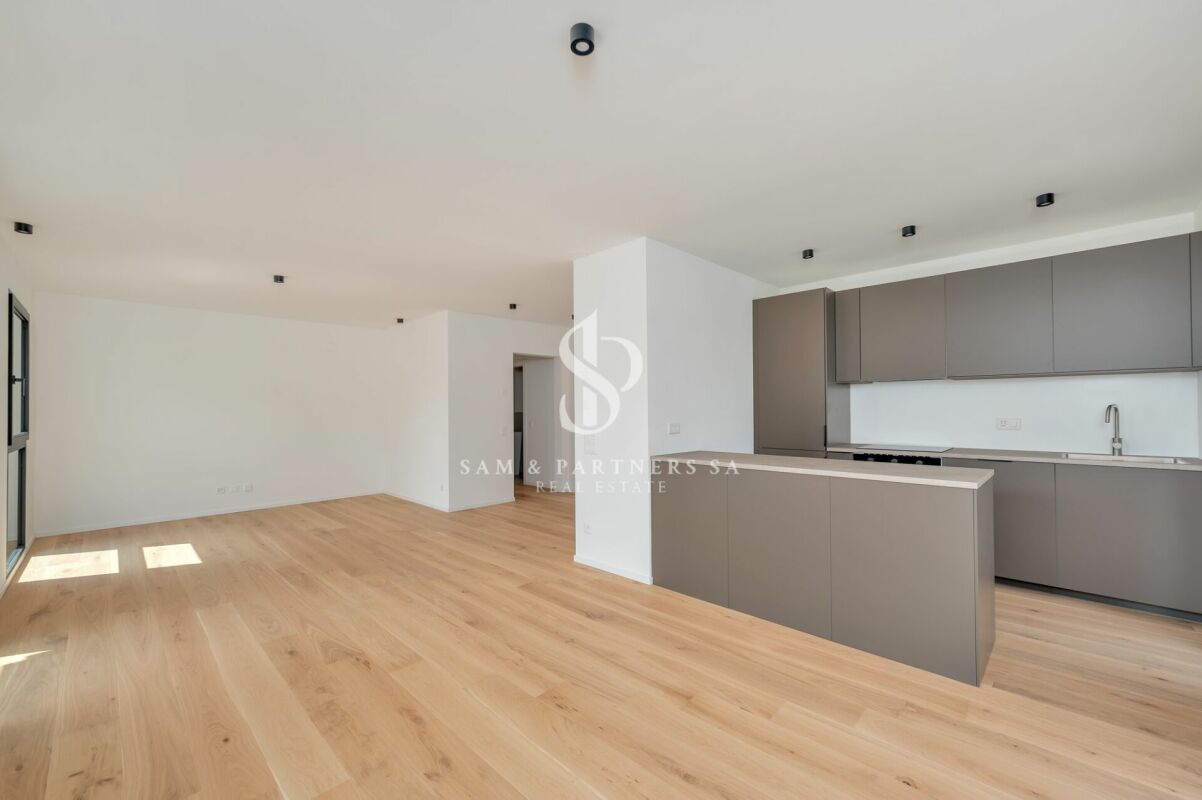
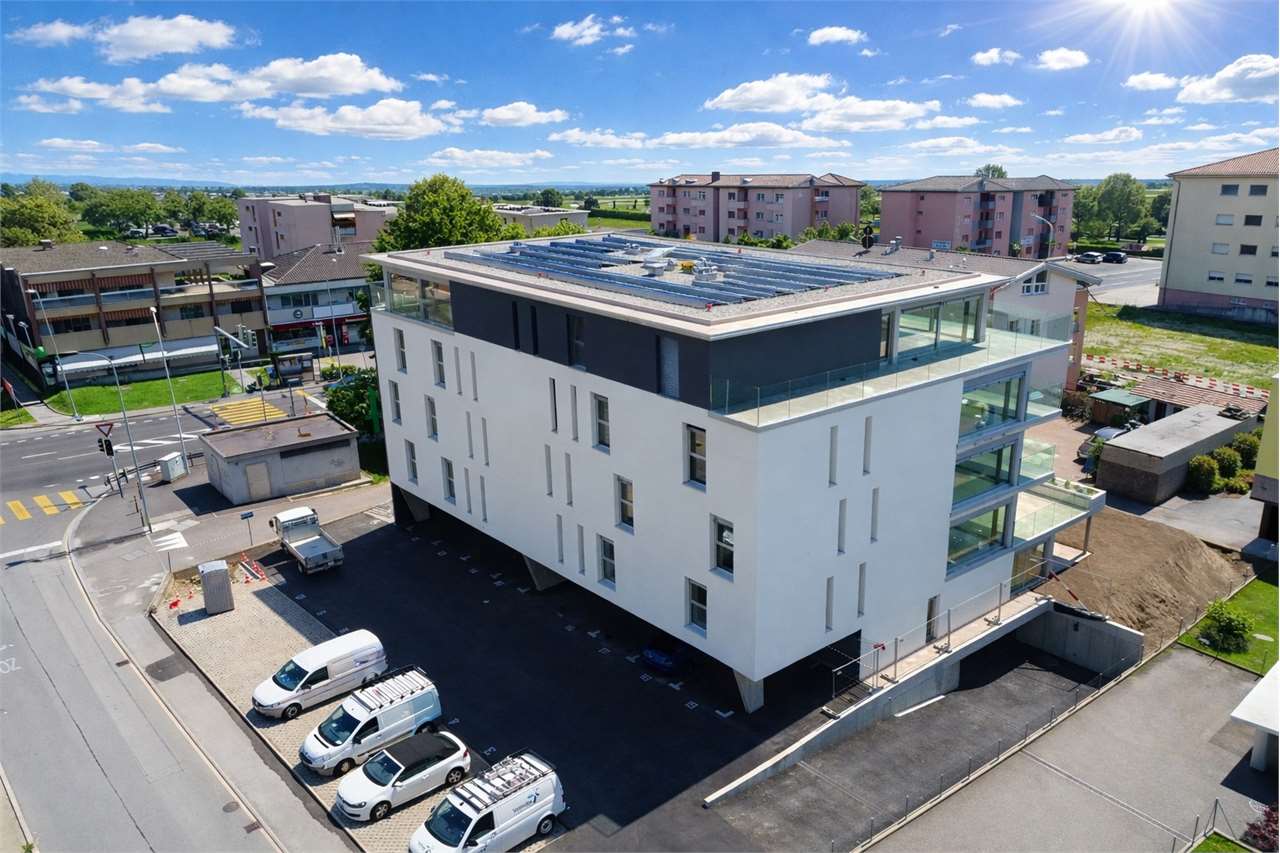
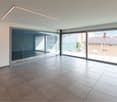
Modern 3.5-room apartment with lake view Modern 3.5-room apartment in Massagno, in a modern and newly built residential area, we offer an elegant apartment, ideal for those who want to live near Lugano without giving up comfort, quality, and tranquility.The apartment is located on the first floor of a newly completed building and offers a living area of 106.6 m², characterized by well-organized spaces and modern finishes.The living area is cozy and bright, with an open living and kitchen area and a peninsula that creates a pleasant and convivial atmosphere. From the living room, you can directly access the 5.45 m² large terrace, a reserved outdoor space to be enjoyed during moments of relaxation.The sleeping area includes two double bedrooms, both with a private, windowed bathroom, a solution that guarantees privacy and comfort. The interior also includes a practical entrance with a dedicated wardrobe space, the hallway, and an additional bathroom.Particular attention has been paid to the choice of materials and equipment: parquet floors, bathrooms finished in gres, aluminum windows with thermal cut and double glazing, and a modern, fully equipped kitchen.From an energy point of view, the property also meets current housing standards. The latest generation systems are designed to offer efficiency and low consumption, with heat pump and underfloor heating and preparation for air conditioning.The property also includes a spacious 17 m² cellar, included in the price. A covered parking space is also available for CHF 50,000.A practical location, just a few minutes from LuganoThe property is located in a pleasant residential area in Massagno, strategic for daily travel and well connected to Lugano and the main communication routes.The train station, the Lugano Nord motorway access, schools, shops, restaurants, and services are easily accessible. In a few minutes, you can also reach the center of Lugano and the Civico Hospital.A modern and functional solution, designed for those looking for a new home near Lugano, with spacious rooms, careful finishes, and all major services nearby.Another 4 apartments are available on the upper floors :Prices from CHF 1,280,000 to CHF 1,420,000AREASApartment: 106.6 m²Terrace: 5.45 m²Cellar: 17 m²Covered parking: CHF 50,000

  • Parking space
  • Balcony / Terrace
  • Pets allowed
  • +6
Federico Salvetti

Federico Salvetti

1 / 8
Federico Salvetti

Federico Salvetti

  • Parking space
  • Elevator
3.5 rooms, 81m², CHF 804,000.–
Cadempino, 6814 Cadempino

Holiday apartment in Ticino - your ideal place to live

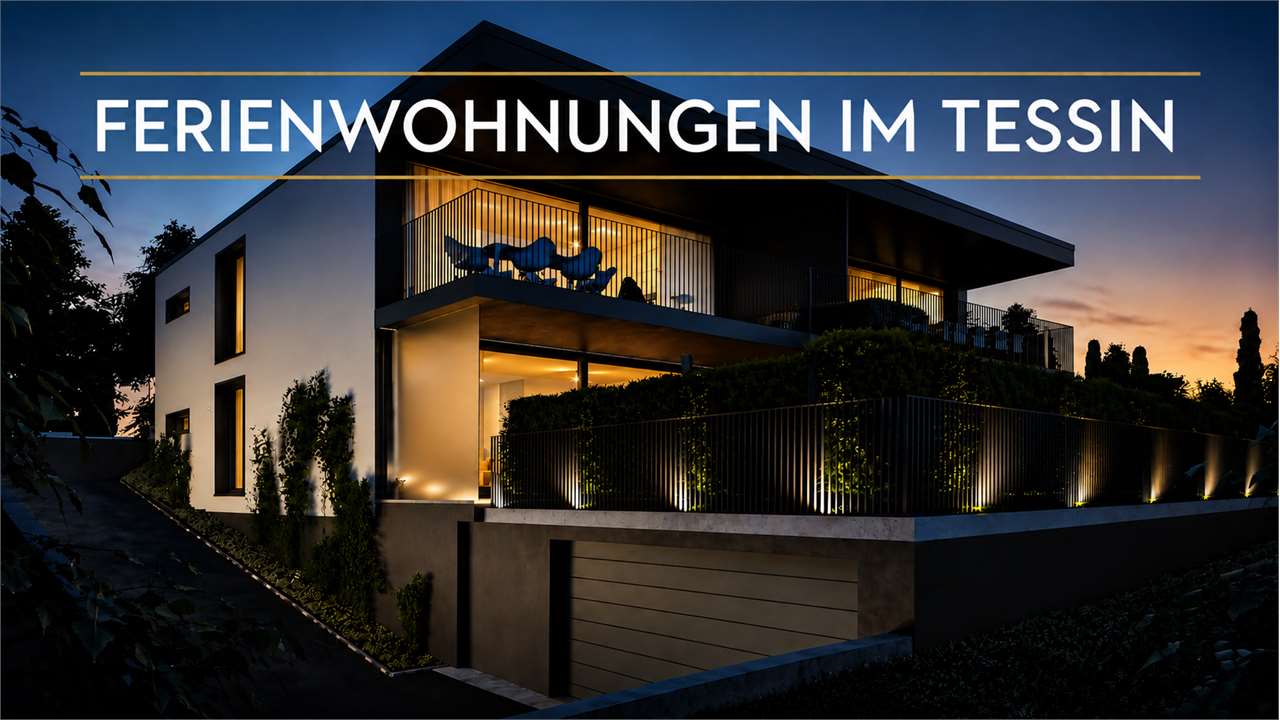
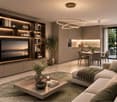
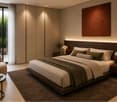
In Cadempino, a residence is being built that stands out for its particular quality.A clear architecture, essential geometries, and high-quality materials characterize this project, which elegantly blends into the surrounding landscape.Only 6 apartments in an exclusive environment, realized according to high construction standards, with high-quality furnishings, CECE-Plus energy certification, sustainable technologies, domotics, and state-of-the-art technical facilities.In this context, we offer a 3.5-room apartment on the ground floor with a private garden for sale, consisting of a living area with open kitchen, two bedrooms, two bathrooms, private laundry room, and cellar.If you are looking for a new home for your stays in Ticino, this is a rare opportunity and now is the right time to discover it.Only two properties are still available, which can be purchased as a second home.Sales price of the apartment: CHF 804,000.Parking space in the underground garage: CHF 55,000, not included in the sales price.Apartment: 81 m²Cellar: 5.5 m²Terrace: 28 m²Garden: 51 m²Expected handover: October 2026.For more information or to arrange a viewing on the construction site, please contact us.Note: The pictures of the furnished rooms are renderings and are for illustration purposes only.Contact person:Silvia TitaReal Estate Advisor+41 76 712 30 40

  • Parking space
  • Elevator
1 / 13
  • Balcony / Terrace
  • Elevator
3.5 rooms, 110m², CHF 595,000.–
Via Aeroporto, 6982 Agno

Elegant Attic 3.5 rooms with Winter Garden and Terrace, Agno

Spacious and bright attic with 3.5 roomsCurrently configured as a spacious 2.5-room apartment of about 110 m² gross, this beautiful property offers a charming winter garden of about 16 m² and three generous terraces for a total of 46 m². Located on the 5th and last floor of a building with a lift, completely renovated between 2019 and 2020, the property is situated in a flat and strategic area, convenient to all services, supermarkets, and just a few minutes from the motorway access.Internal distribution:Night area: a spacious double bedroom of about 18 m², equipped with a large built-in wardrobe with eight doors and direct access to a balcony.Bathrooms: a large, windowed bathroom, complete with bathtub, shower box, WC, bidet, and washing machine, as well as a practical guest toilet.Day area: modern open-plan kitchen, equipped with high-quality appliances (Zug oven with steam function, Siemens glass ceramic cooktop, refrigerator, three-drawer separate freezer, and Siemens dishwasher). The living room with fireplace opens onto a second balcony, while the spacious dining room connects to the winter garden, a living space that can be enjoyed all year round thanks to its sunny exposure and electric awnings with wind sensor. The day area is completed by a large corner terrace and a storage room.Finishes and details:Double glazing with wooden frames, except for the aluminum frames in the winter garden and the PVC frames in the dining room.Manual shutters.Grès porcelain floors throughout the apartment, with solid wood parquet in the bedroom.Oil heating with underfloor heating.Decorative flower boxes surrounding the attic, can be personalized according to taste.An ideal context:This property represents the perfect choice for those who want to combine large living spaces with the convenience of urban services, in a flat area ideal for walks or bike rides, away from traffic, up to reaching Caslano along the suggestive lake path. In the surroundings, an equipped beach offers relaxing moments during the day and a lively atmosphere in the evening, with Latin American dance floors and areas dedicated to aperitifs and parties.Additional equipment:Private cellar.Parking space, purchaseable separately for CHF 35,000.If interested, please contact Niccolo at 079 814 45 44 or by email at niccolo@zenitrealestate.ch.

  • Balcony / Terrace
  • Elevator
1 / 13
  • Pets allowed
3.5 rooms, CHF 2,730,000.–
Via Serenella, 6976 Lugano

Contemporary elegance with lake view in Castagnola. 3.5 rooms

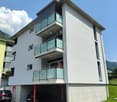
In one of the most exclusive and sought-after residential areas of Lugano, in Castagnola, we propose for sale a refined 3.5-room apartment, located on the third floor of an elegant building composed of only seven apartments, synonymous with privacy, tranquility, and exclusivity.The position is simply unparalleled: the center of Lugano is reachable even on foot, as well as all the main services, shops, restaurants, schools, and connections. A few steps away are the lakefront, the renowned bathing areas, and the evocative Gandria Trail, one of the most fascinating panoramic routes in the region, ideal for walks immersed in nature with spectacular views of the lake.The apartment has been completely renovated in 2018 with particular attention to the quality of materials and the functionality of spaces, giving life to a contemporary design, elegant and rich in natural light.The entrance leads to the large living area with living room and dining room, characterized by large windows that enhance the splendid view of the lake. The modern and perfectly equipped kitchen has been designed to offer maximum comfort, allowing you to cook while enjoying a unique scenario on the lake.One of the strengths of the property is undoubtedly the magnificent covered terrace of 46 m2, which surrounds the apartment and creates a natural extension of the internal environments. An ideal space for outdoor lunches and dinners, moments of relaxation, or simply to admire the panorama in every season.The sleeping area includes two bedrooms and two elegant bathrooms, offering comfort and privacy.The property is completed by a cellar and a parking space in the garage, which can be purchased at a price of CHF 70,000.A second parking space is also available for rent.An ideal residence for those who want to live in one of the most prestigious locations in Lugano, surrounded by the beauty of the lake, nature, and all services.

  • Pets allowed
New building
1 / 12
  • Parking space
  • Balcony / Terrace
  • Garage
  • +8
3.5 rooms, 105m², CHF 1,270,000.–
Via Pradello 36, 6932 Breganzona

NEW HAWA RESIDENCE - 3.5 ROOMS WITH LARGE TERRACES

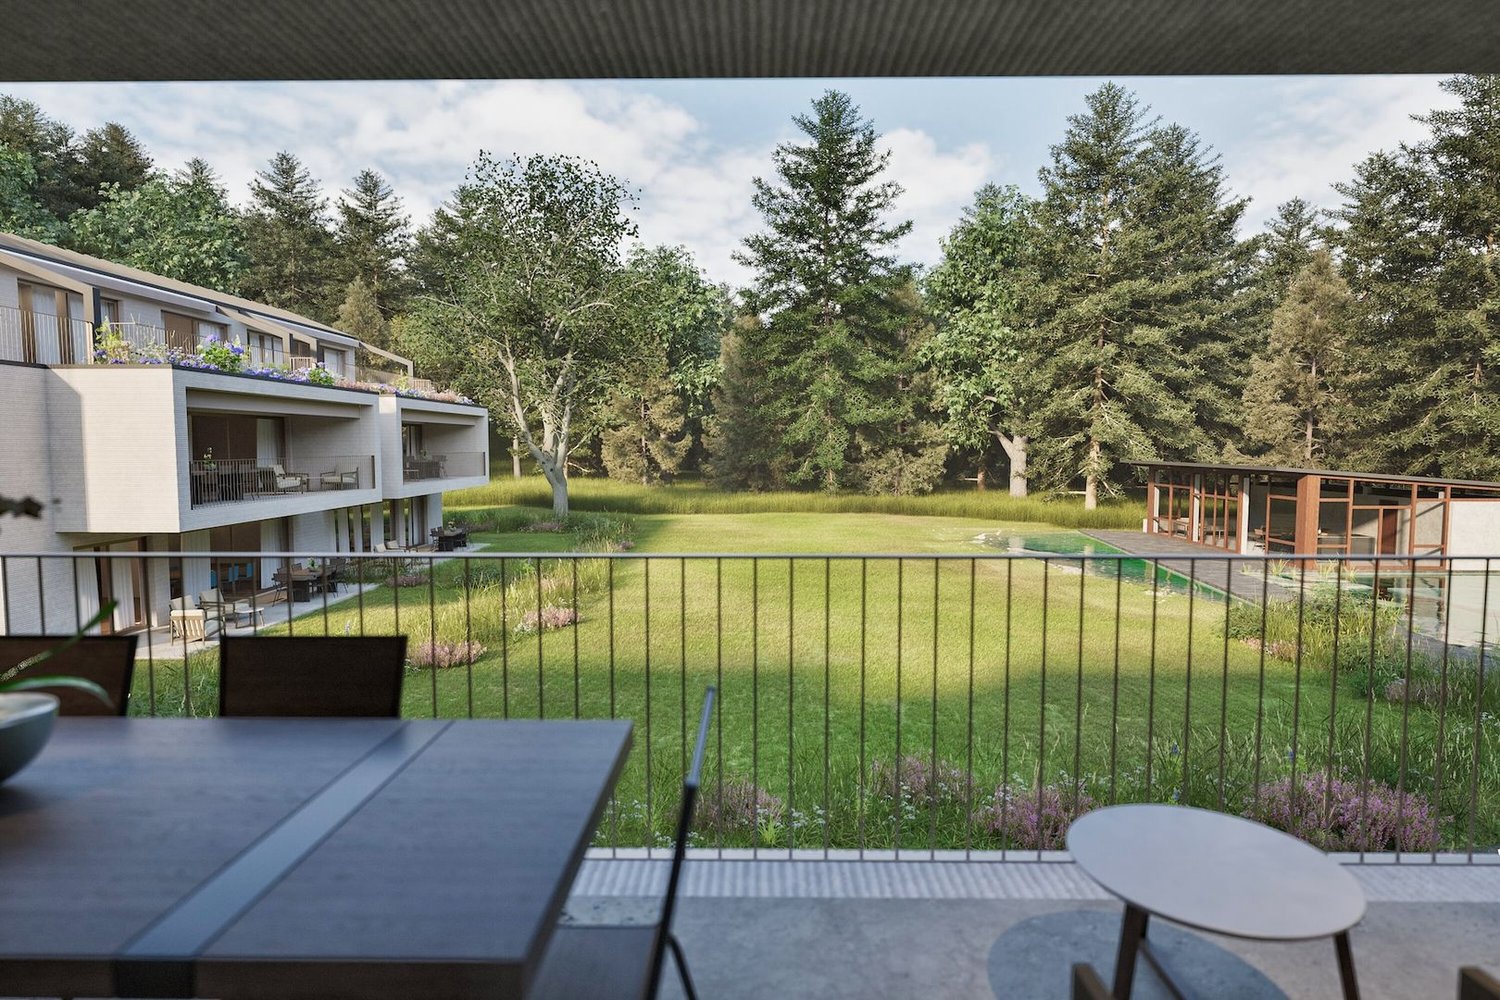
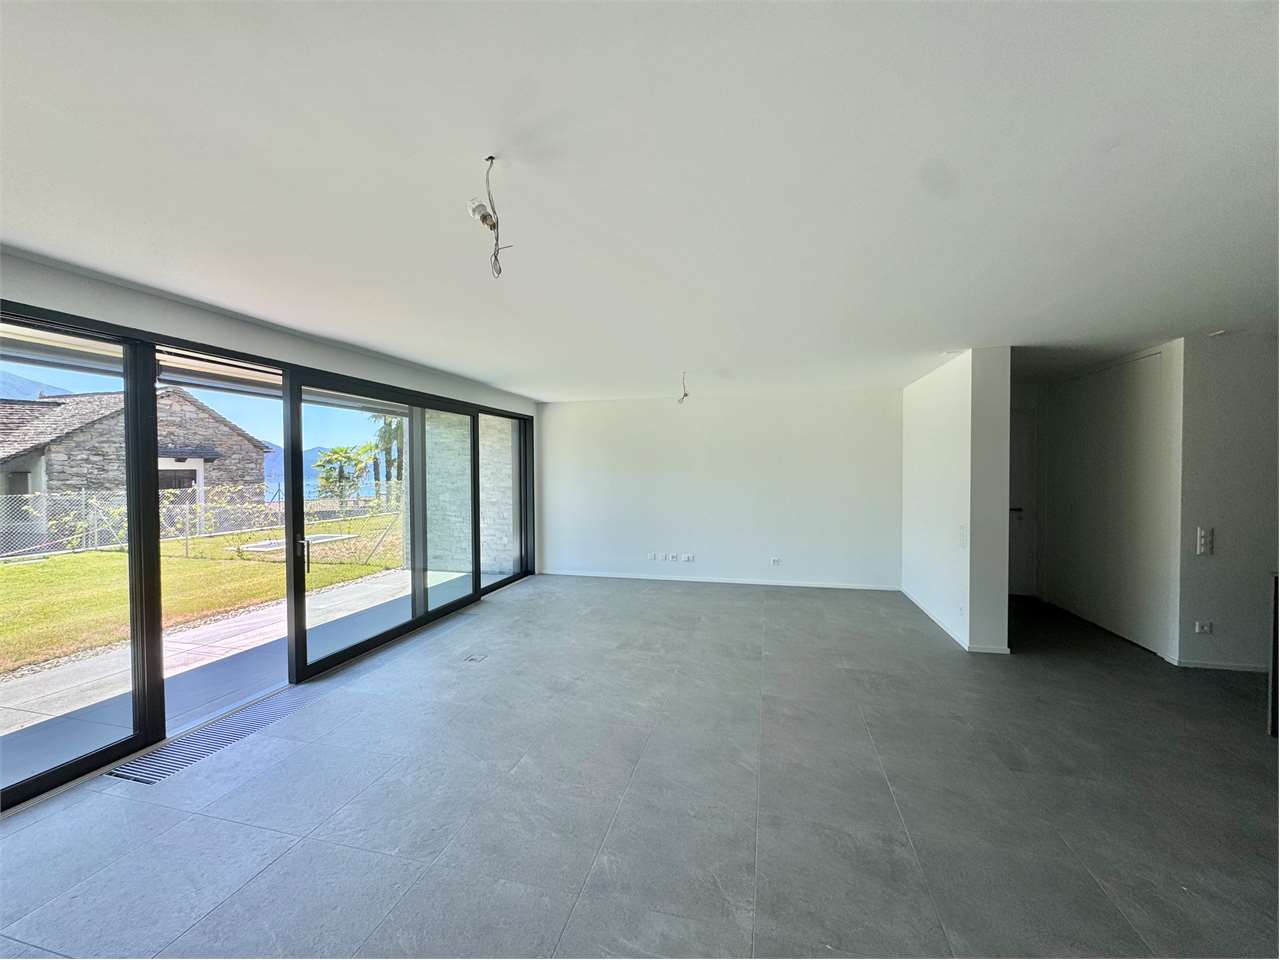
NEW RESIDENZA HAWA - 3.5 ROOMS WITH LARGE TERRACES In a quiet location surrounded by greenery, within the Hawa residential complex on Via Pradello in Breganzona, we offer for sale a modern 3.5-room apartment located on the first floor, ideal for those who wish to live in a well-kept, private residential context well connected to the centre of Lugano.The property offers a gross living area of approximately 105 m², plus a spacious terrace of approximately 42 m². The rooms are well distributed and designed to ensure comfort and functionality in daily life.The living area features a large living room with an open-plan kitchen and direct access to the terrace, creating a pleasant continuity between indoor and outdoor spaces. The terrace is one of the apartment’s distinctive elements and is ideal for outdoor dining, moments of relaxation and socialising.The sleeping area includes two bedrooms and two bathrooms, offering a layout suitable for either a couple or a family.The Hawa complex consists of two buildings in a dominant position over the Vedeggio Valley and benefits from a particularly pleasant natural setting. Residents have access to a private park, a natural swimming pool and areas dedicated to relaxation and sports activities, as well as access to woodland trails.The apartment also has a private laundry room, cellar, garage, photovoltaic system, fibre optic and multimedia cabling. It is possible to purchase two parking spaces in the garage. Pets are allowed and the environment is also suitable for families with children.The location allows quick access to the centre of Lugano and main services, while maintaining a high quality of living in a green and peaceful environment.Sale price: CHF 1’190’000.

  • Parking space
  • Balcony / Terrace
  • Garage
  • +8
Travel time
-
1 / 13
  • Garage
  • Elevator
3.5 rooms, 142m², CHF 1,175,000.–
Via Contra, 6648 Minusio

3.5 rooms with garden NEW Minusio lake view on the ground floor

In a privileged position in Minusio, just 5 km from the city of Locarno, we propose the sale of a new, modern and ecological residential building, arranged on three levels for a total of only 7 apartments, all with spectacular lake views.All apartments are designed to guarantee maximum living comfort and are finished with high standards; the building pays particular attention to energy saving (CECE certification), to optimize management costs.The apartments are located in a quiet and sunny area and the materials used are of the highest quality.The electrical systems have been designed and built to guarantee a minimum level of electrosmog (electrosmog-friendly) in the apartments. Particular attention has been paid to the natural energies of the area, eliminating the presence of geopaths to guarantee a high level of well-being.This 3.5-room apartment on the ground floor with a beautiful garden is characterized by a large and bright living/kitchen area, ideal for relaxation; the large window that overlooks the terrace offers a spectacular view of the lake, creating a unique and suggestive atmosphere.The sleeping area includes two spacious bedrooms designed to offer maximum comfort.Both bathrooms are elegant and functional, with modern and high-quality finishes.A laundry room located in the apartment adds practicality, allowing for more comfortable organization of household chores.Price: CHF 1,175,000.-Parking spaces in the garage are available for CHF 70,000 each.In the complex, other residential units of various sizes and configurations are available to satisfy different space and lifestyle needs.For information:Marco 078 746 19 96

  • Garage
  • Elevator

Suggested properties for you based on search results

Other interesting objects