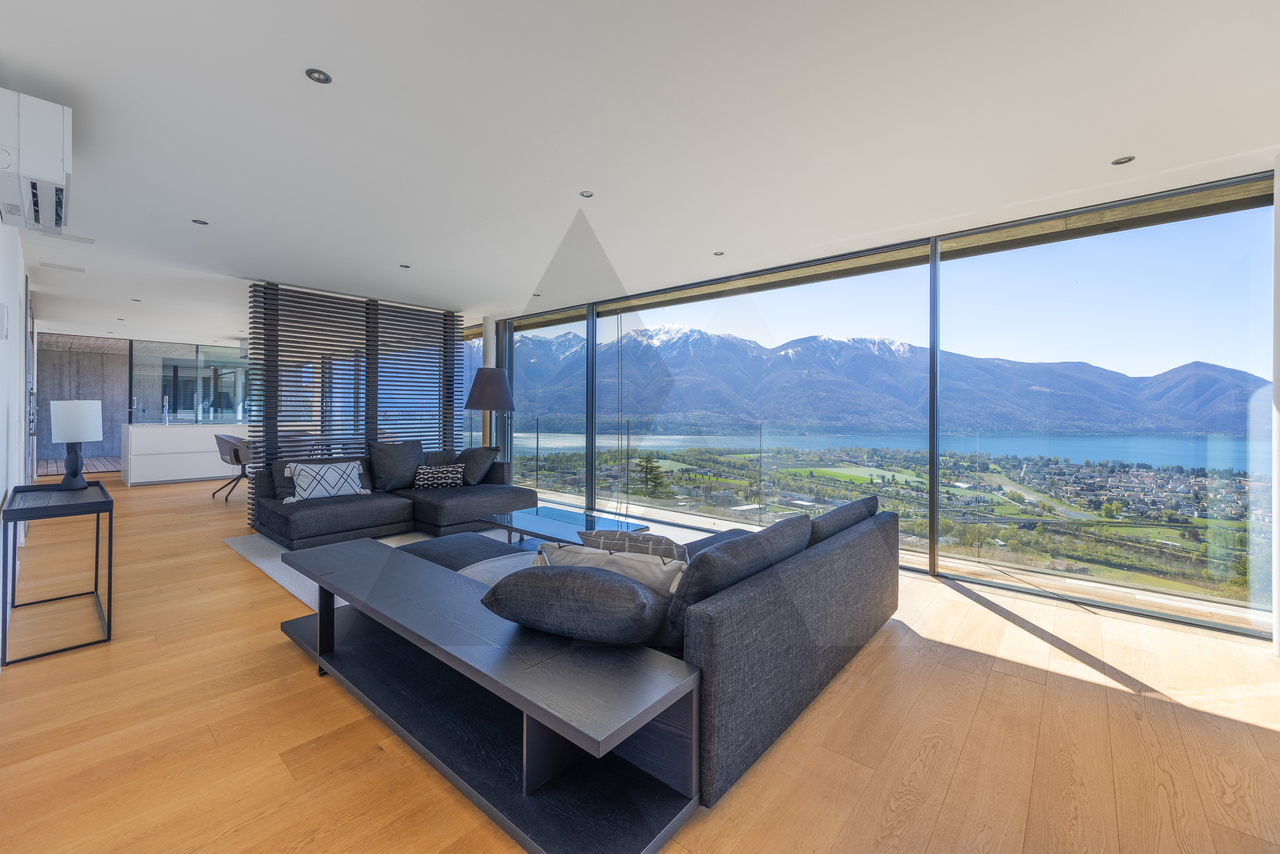
1869 results - Properties for sale: Canton Ticino

Laetitia Wyss

Laetitia Wyss

1 / 13
Laetitia Wyss

Laetitia Wyss

  • Parking space
  • Elevator
3.5 rooms, CHF 790,000.–
6500 Bellinzona

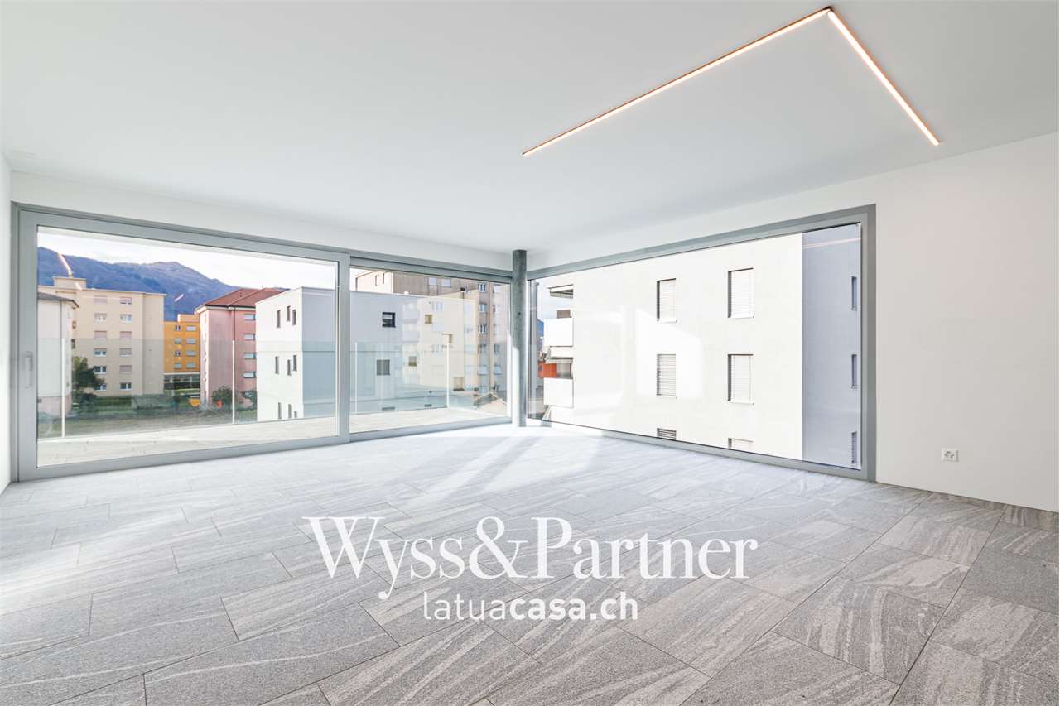
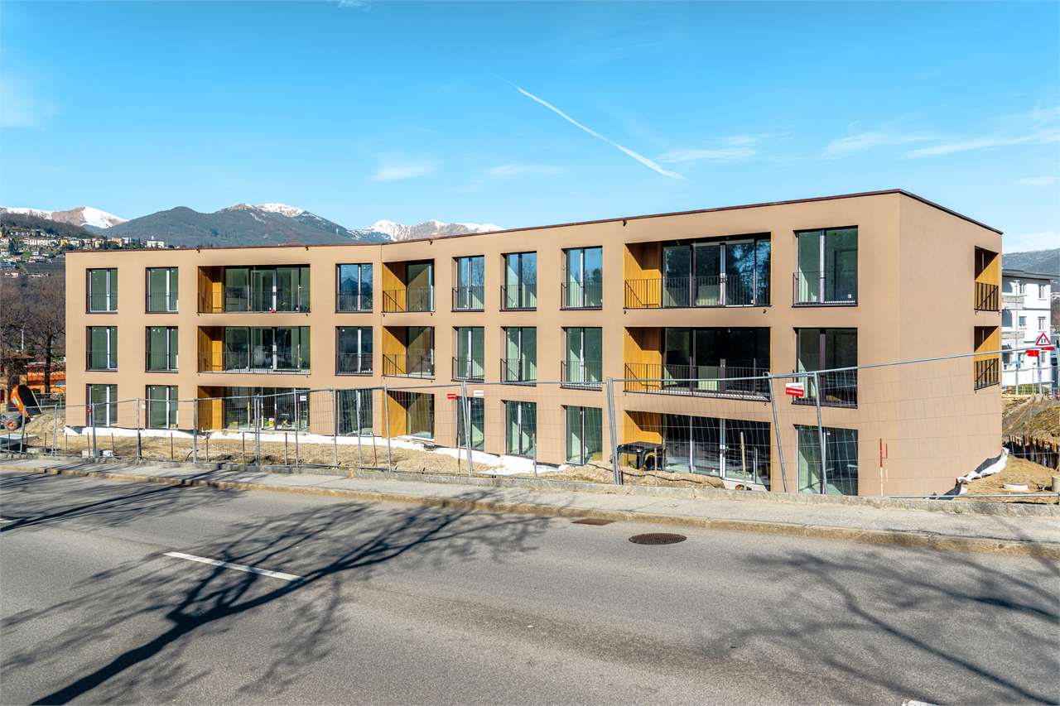
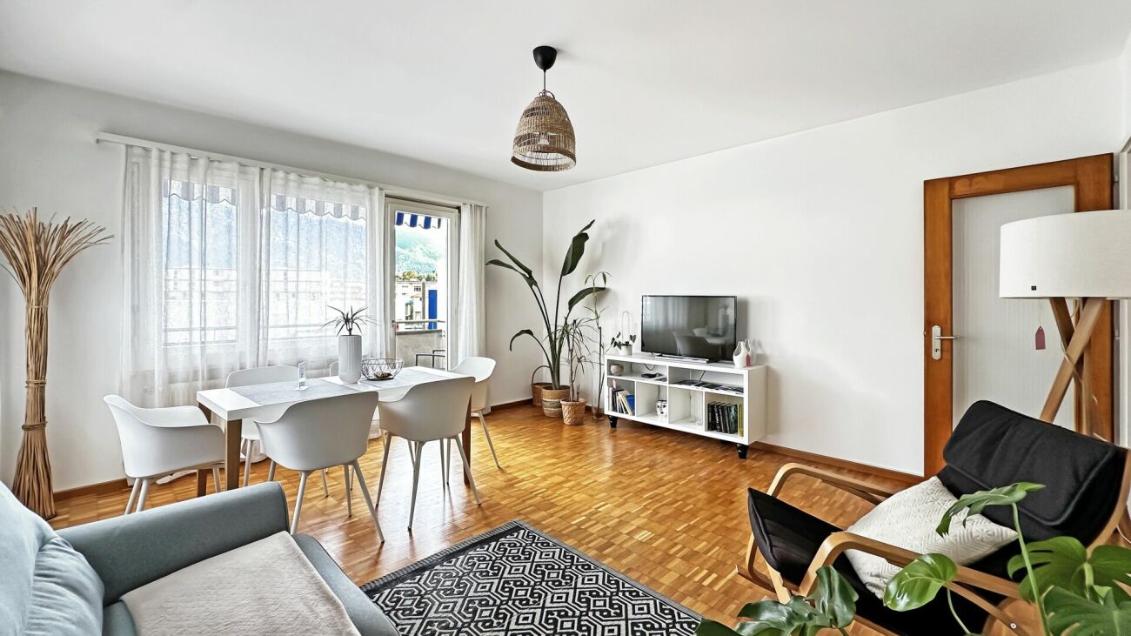
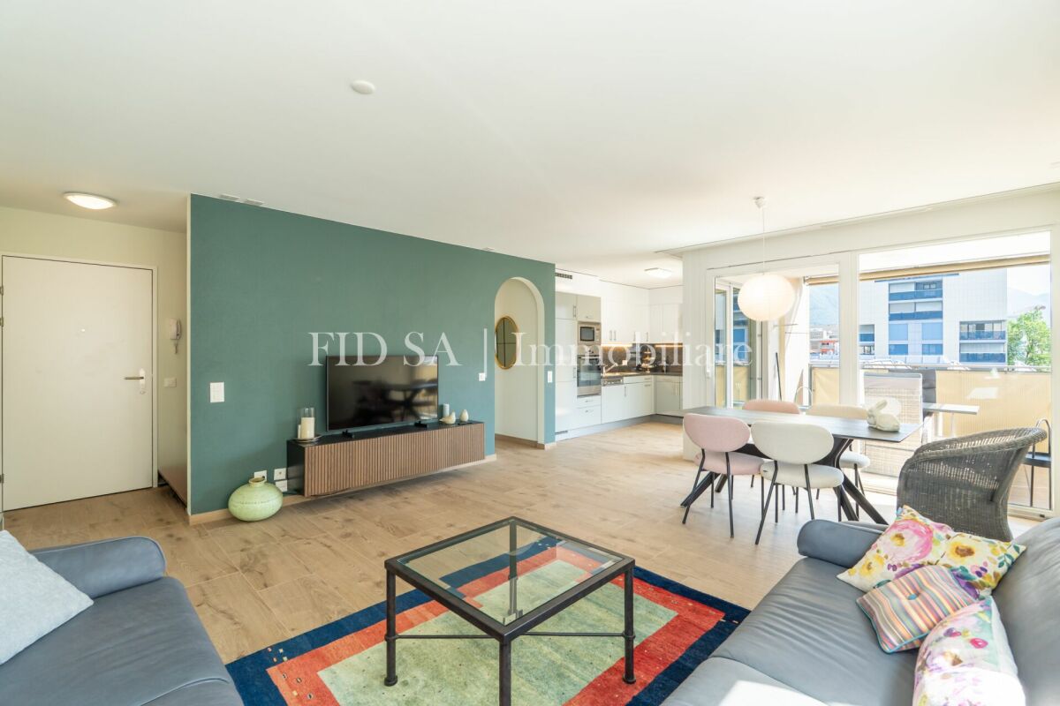
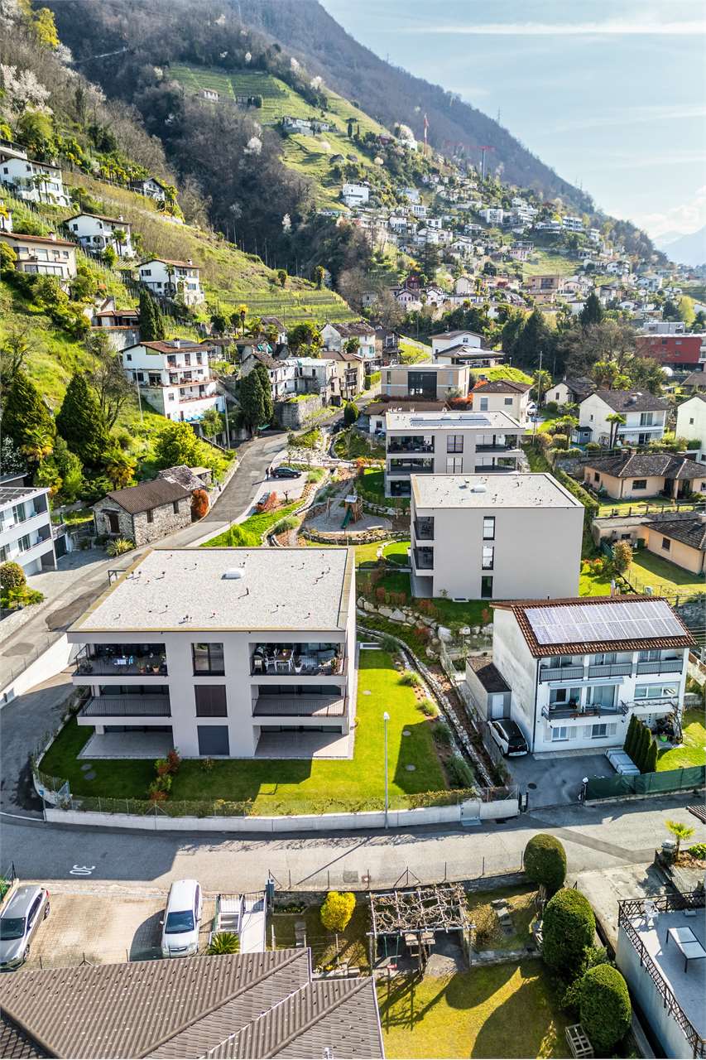
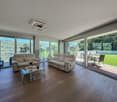
Bellinzona - Elegant and modern 3.5-room apartment

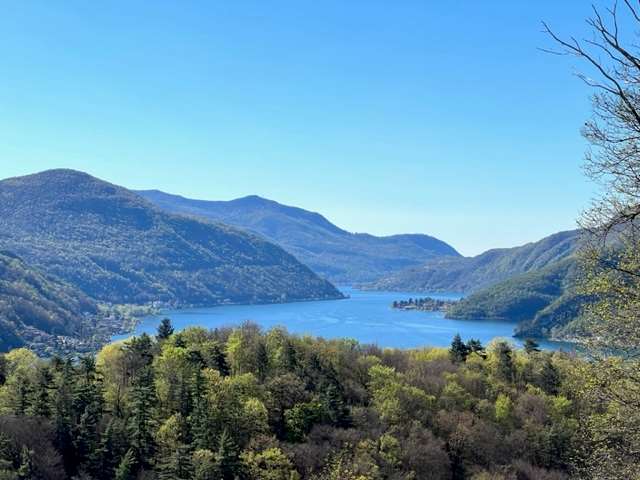
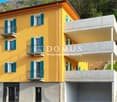
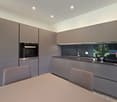
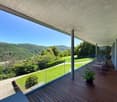
An elegant space that combines style and functionality in a strategic location, this 3.5-room apartment for sale will make you feel at home.The entrance with a practical wall closet gives way to the living room with large windows that overlook the beautiful balcony and the surrounding mountains.The open kitchen with a comfortable workspace is perfect for any chef! The two bedrooms and two bathrooms, one of which is en-suite to the master bedroom, offer a comfortable space for the needs of a couple or a small family.In favor of practicality and everyday life, the apartment also offers a room with a washing machine/dryer and a storage room.The elegance of the apartment is also evident in the choice of materials and high-quality finishes, as well as in the choice of major brands like Scavolini with which the kitchen has been equipped.The apartment has an internal parking garage and an external parking space near the entrance for maximum convenience.It is a modern apartment on the second floor of a new residence that offers the best of both worlds: location and tranquility.It has a good location and is easily accessible by car, as it is located in the immediate vicinity of everything that Bellinzona has to offer.Take advantage of city life and have everything you need just a few steps away!6500 Bellinzona is located in the District of Bellinzona, in the Canton of Ticino. The population in the political municipality of Bellinzona has varied by an average of +0.4% per year over the last 5 years, standing at 43,785 inhabitants (as of December 31, 2021). The tax burden is equivalent to 12.2% (Canton: 11.7%). The municipality has recorded an average residential construction activity of 1.9% per year over the last 5 years, while the current vacancy rate stands at 2.9% (as of June 1, 2022). Real estate prices have changed by +4.3% over the last 5 years (Canton: +9.4%).

  • Parking space
  • Elevator
1 / 13
  • Elevator
3.5 rooms, 129m², CHF 947,000.–
Via Guioni 15, 6963 Pregassona

3.5 rooms with beautiful garden in Pregassona on the ground floor

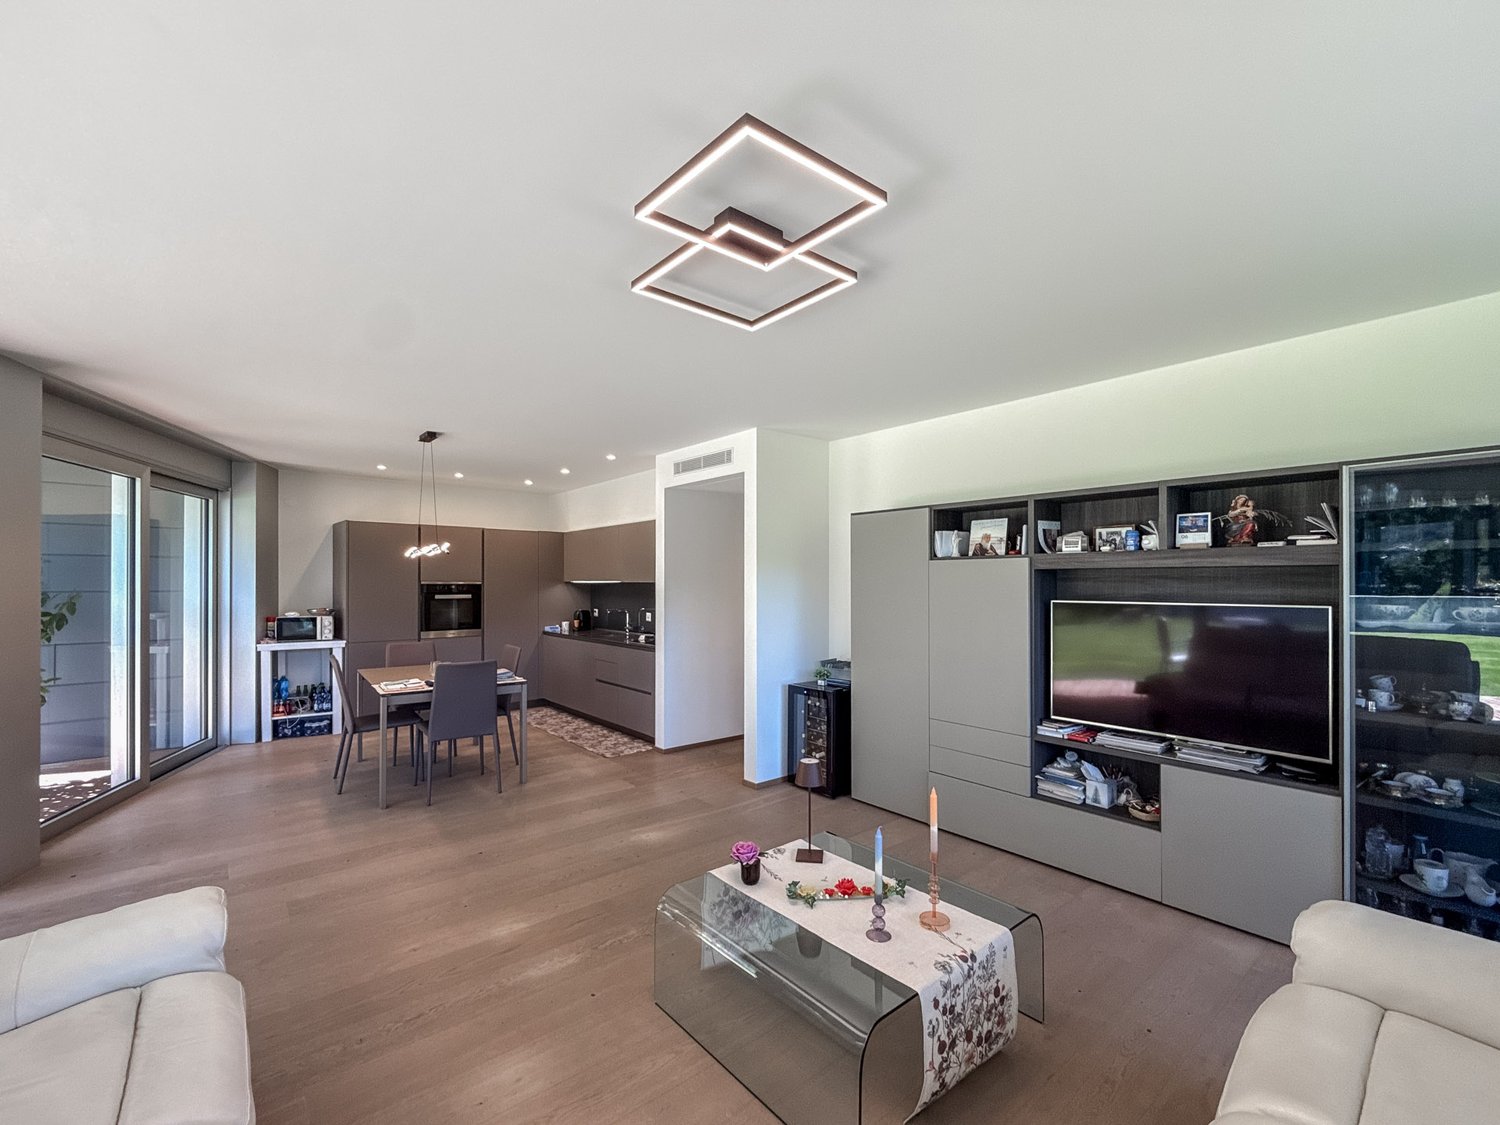
We are offering a refined 3.5-room apartment for sale, located on the ground floor of a noble residence in new construction, made with high-quality materials and finishes of a high level.The property is located in one of the most sought-after areas of Pregassona, combining tranquility, comfort, and proximity to the main services.A unique opportunity for those who want to live in an exclusive context, characterized by construction quality and refined details.The property is inserted in an exclusive residential context, immersed in greenery and tranquility, just a few meters from the "Parco Viarno", making it the ideal solution for families or for those who want a serene environment without giving up the convenience of services.This residence offers both primary and secondary destinations, ensuring flexibility of use for residents and investors.Thanks to its intelligent layout and large windows, the apartment enjoys optimal natural lighting, creating a warm and contemporary atmosphere.Strategic location and services within reachThe property is located just a few steps from shops, pharmacies, post office, and banks. It is perfectly connected to schools of all kinds and levels, from kindergarten to middle school, all within a few minutes' walk and served by excellent public transport.Distribution of spaces:The entrance opens onto an elegant atrium that leads to a large living room, enhanced by large windows that guarantee splendid natural light thanks to the south-facing exposure.The apartment boasts a private garden perfect for moments of relaxation in the open air.Modern open-plan kitchen, fully equipped and perfectly integrated with the living room, for a convivial and functional environment.A master bedroom with access to the garden, designed to offer maximum comfort.An additional very bright room, perfect for guests or to be used as a study.A bathroom with shower and another bathroom with a design bathtub and high-quality finishes.Laundry room in the apartment with washing-drying column, for maximum practicality.Convenient cellar, ideal for storage.Price: CHF 947'000.-Parking spaces in the underground garage available at CHF 60.000 each.In the complex, there are other residential units of different sizes and configurations available, to satisfy the different space and lifestyle needs.For information, please contact:Hristina 076 276 07 31 or Marco 078 746 19 96

  • Elevator
Travel time
-
1 / 10
  • Balcony / Terrace
  • Elevator
  • Mountain view
  • +2
3.5 rooms, 90m², CHF 460,000.–
Via Saleggi 2, 6616 Losone

Losone - Appartamento 3.5 locali con possibilità Rent to Buy

Questo luminoso appartamento di 3,5 locali, situato in una zona ben servita di Losone, offre interni moderni e splendidamente ristrutturati, con ampie finestre che riempiono gli ambienti di luce naturale e migliorano l'atmosfera aperta e ariosa dell'appartamento.La disposizione prevede un accogliente ingresso che dà accesso a tutte le stanze.La prima stanza a cui si accede è il bagno, dotato di una comoda vasca da bagno con doccia.La cucina è moderna e spaziosa e da qui si accede direttamente ad un balcone.Seguono due camere da letto molto grandi. Il soggiorno e la zona pranzo si aprono su un balcone esposto a sud con una pittoresca vista sulle montagne, creando un rifugio tranquillo per rilassarsi all'aperto.Sono compresi anche una cantina privata ed un posto auto coperto. A disposizione dei condomini ci sono una lavanderia ed un locale per le biciclette.Questo appartamento può essere acquistato sia come residenza primaria che come residenza secondaria.È possibile concordare una formula Rent to Buy che consente l'ingresso immediato nell'abitazione e l'acquisto in un momento successivo.Siamo volentieri a vostra disposizione per ulteriori informazioni e per un sopralluogo. La nostra ventennale esperienza nel mercato immobiliare ci permette di consigliarvi al meglio.Può visitare questa proprietà tramite videochiamata.______________________________________Diese helle 3,5-Zimmer-Wohnung befindet sich in einem gut erschlossenen Quartier von Losone und bietet eine wunderschön renovierte, moderne Innenausstattung mit großen Fenstern, die die Räume mit natürlichem Licht füllen und das offene und luftige Ambiente der Wohnung unterstreichen.Die Aufteilung umfasst eine einladende Eingangshalle, die Zugang zu allen Räumen bietet.Der erste Raum, auf den man trifft, ist das Badezimmer mit einer Badewanne mit Dusche, die sowohl Komfort als auch Zweckmäßigkeit bietet.Danach folgt die moderne, separate Küche, die den perfekten Raum zum Kochen und Genießen von Mahlzeiten bietet. Mit direktem Zugang zu einem eigenen Balkon ist sie ein idealer Ort, um das Frühstück an der frischen Luft und mit Aussicht zu genießen.Als Nächstes gibt es zwei großzügig geschnittene Schlafzimmer, die viel Komfort und Privatsphäre bieten. Der geräumige Wohn- und Essbereich im Herzen der Wohnung öffnet sich zu einem nach Süden ausgerichteten Balkon mit malerischem Bergblick und schafft so einen friedlichen Rückzugsort zum Entspannen im Freien.Ein privater Keller und ein bedeckter Parkplatz sind ebenfalls im Preis inbegriffen. Den Hausbewohnern stehen eine Waschküche und ein Fahrradraum zur Verfügung.Diese Liegenschaft kann entweder als Erst- oder Zweitwohnsitz erworben werden.Es kann ein Rent-to-Buy-Modell vereinbart werden, das einen sofortigen Einzug und den späteren Kauf ermöglicht.Für weitere Informationen und eine Besichtigung stehen wir Ihnen gerne zur Verfügung. Unsere 20-jährige Erfahrung in der Immobilienbranche ermöglicht es uns, Sie bestmöglich zu beraten.Sie können diese Liegenschaft auch per Videoanruf besichtigen.

  • Balcony / Terrace
  • Elevator
  • Mountain view
  • +2
Travel time
-
1 / 13
  • Balcony / Terrace
  • Garage
  • Pets allowed
  • +6
3.5 rooms, 128m², CHF 1,270,000.–
Via alle Vigne 32, 6600 Solduno

SOLDUNO - Ampio appartamento con vista imprendibile in casa bifamiliare

A Solduno, nella città di Locarno, in posizione tranquilla ma centrale, si trova questo luminoso e spazioso appartamento situato in una casa bifamiliare dal fascino particolare. L'edificio, costruito nel 1953 e completamente ristrutturato nel 2015, combina armoniosamente il carattere di una costruzione d'epoca con il comfort moderno. L'appartamento gode di una vista aperta e imprendibile sulla regione e sulle montagne, con scorcio sul Lago Maggiore.L'appartamento presenta una distribuzione open space che valorizza la luce e la vista. La zona giorno, con camino, si apre su una terrazza coperta, soleggiata e con vista libera sulla regione. La cucina abitabile moderna è separata, mentre un locale aperto adibito a biblioteca e un angolo ufficio/home office completano gli spazi principali. Dietro l'angolo ufficio si trova la lavanderia privata interna. L'appartamento dispone inoltre di un giardino terrazzato accessibile direttamente dalla terrazza.La zona notte comprende un ampio atrio con spazio per armadi, la camera matrimoniale con primo spazio guardaroba e bagno en suite dotato di vasca-doccia con porta in vetro.Alla proprietà appartengono un garage, un montascale e finiture di qualità con materiali pregiati, inclusi pannelli solari, che garantiscono un buon rendimento energetico.A completare l'offerta, vi è la possibilità di acquistare separatamente un monolocale al piano sottostante.L'appartamento è disponibile unicamente come residenza primaria.*****In Locarno-Solduno, an ruhiger, aber zentraler Lage, befindet sich diese helle und geräumige Wohnung in einem Zweifamilienhaus mit besonderem Charme. Das Gebäude, 1953 erbaut und 2015 komplett renoviert, verbindet harmonisch den Charakter eines historischen Hauses mit modernem Wohnkomfort. Die Wohnung bietet eine offene und unverbaubare Sicht auf die Region und die umliegenden Berge, mit Fernblick auf den Lago Maggiore.Wohnung besticht durch einen offenen Grundriss, der Licht und Aussicht optimal zur Geltung bringt. Der Wohnbereich mit Kamin öffnet sich zu einer überdachten, sonnigen Terrasse mit freiem Ausblick auf die Region. Die moderne, separate Küche ergänzt den Wohnbereich. Ein offener Raum dient als Bibliothek, daneben befindet sich ein Arbeitsbereich/Home Office, und dahinter liegt die private, interne Waschküche. Die Wohnung verfügt zudem über einen terrassierten Garten, der direkt von der Terrasse zugänglich ist.Der Schlafbereich umfasst ein grosses Atrium mit Wandschränken, einen Garderobenbereich und ein en-suite Badezimmer mit Badewanne und Glastür. Zur Liegenschaft gehören eine Garage, ein Treppenlift sowie moderne Ausstattungen, darunter auch Solarpanele, die einen effizienten Energieverbrauch gewährleisten.Ergänzend zum Angebot besteht die Möglichkeit, ein Studio im darunterliegenden Stockwerk separat zu erwerben.Die Wohnung kann nur als Erstwohnsitz genutzt werden.

  • Balcony / Terrace
  • Garage
  • Pets allowed
  • +6
Travel time
-
1 / 13
  • Balcony / Terrace
  • Pets allowed
  • Elevator
  • +5
3.5 rooms, 100m², CHF 760,000.–
Via Stefano Franscini 33, 6600 Locarno

LOCARNO - Moderno appartamento di 3.5 locali in centro

Nel cuore di Locarno si trova questo elegante appartamento al 4° piano di una residenza ben curata.Già all'ingresso si viene accolti da un atrio invitante con un pratico guardaroba. Da qui si apre l'ampia e luminosa zona giorno con soggiorno e sala da pranzo, che grazie all'accesso diretto alla terrazza coperta offre un'atmosfera abitativa particolarmente piacevole - ideale per trascorrere momenti di relax all'aperto.La cucina moderna, arredata con stile, si integra armoniosamente nello spazio abitativo e convince per funzionalità e design contemporaneo.Due generose camere da letto offrono spazi confortevoli. I due bagni eleganti sono entrambi dotati di doccia; uno di essi dispone inoltre di una propria colonna lavatrice-asciugatrice, garantendo così il massimo comfort abitativo.L'appartamento è stato recentemente ristrutturato con grande cura per i dettagli e si presenta oggi in ottime condizioni, con finiture di buona qualità - pronto per essere abitato e ideale per acquirenti esigenti.Completano la proprietà una cantina e un locale privato per la colonna lavatrice-asciugatrice; un comodo posto auto in autorimessa è acquistabile separatamente al prezzo di CHF 40'000.Un particolare punto di forza di questo immobile è l'accesso al 10° piano, dove si trova una splendida piscina interna. L'ampia vetrata a mezzaluna offre una vista spettacolare sulla città e sulle montagne. L'area wellness comprende sauna, idromassaggio e una terrazza panoramica comune - perfetta per godersi il sole nel centro città.Un'opportunità rara per vivere nel centro di Locarno e beneficiare di comfort moderni e servizi esclusivi.Disponibile sia come residenza primaria che secondaria.*****Mitten im Herzen von Locarno befindet sich diese elegante Wohnung im 4. Wohngeschoss einer gepflegten Residenz.Bereits beim Eintreten empfängt Sie ein einladender Eingangsbereich mit praktischer Garderobe. Von hier aus öffnet sich der grosszügige, helle Wohn- und Essbereich, der mit seinem direkten Zugang zur überdachten Terrasse ein besonderes Wohngefühl schafft - ideal, um entspannte Stunden im Freien zu geniessen.Die moderne, stilvoll ausgestattete Küche integriert sich harmonisch in den Wohnraum und überzeugt durch Funktionalität und zeitgemässes Design.Zwei komfortable Schlafzimmer bieten ausreichend Rückzugsmöglichkeiten. Die beiden eleganten Badezimmer sind jeweils mit Dusche ausgestattet, wobei eines zusätzlich über einen eigenen Waschturm mit Waschmaschine und Tumbler verfügt und somit höchsten Wohnkomfort garantiert.Die Wohnung wurde vor Kurzem umfassend und mit viel Liebe zum Detail renoviert und präsentiert sich heute in einem äusserst gepflegten, hochwertigen Zustand - bezugsbereit und ideal für anspruchsvolle Käufer.Zur Wohnung gehören zudem ein Kellerabteil sowie ein Privatabteil für Wasch-Trockensäule; ein komfortabler Parkplatz in der Tiefgarage kann für CHF 40'000 separat dazu erworben werden.Ein besonderes Highlight dieser Liegenschaft ist der Zugang zum 10. Stock, wo sich ein einzigartiger Innenpool befindet. Die grosse halbmondförmige Fensterfront bietet eine spektakuläre Aussicht auf Stadt und Berge. Der Wellnessbereich umfasst Sauna, Whirlpool und eine gemeinsame Dachterrasse - ideal, um im Stadtzentrum die Sonne zu geniessen und Privatsphäre zu haben.Eine seltene Gelegenheit, im Zentrum von Locarno zu wohnen und von modernem Komfort und exklusiven Annehmlichkeiten zu profitieren.Als Erst- oder Zweitwohnsitz verfügbar.

  • Balcony / Terrace
  • Pets allowed
  • Elevator
  • +5
Travel time
-
1 / 13
  • Parking space
  • Garage
3.5 rooms, 120m², CHF 595,000.–
Via Cantonale 90, 6573 Magadino

Magadino - 3.5 rooms with private garden, near the lake - ideal investment

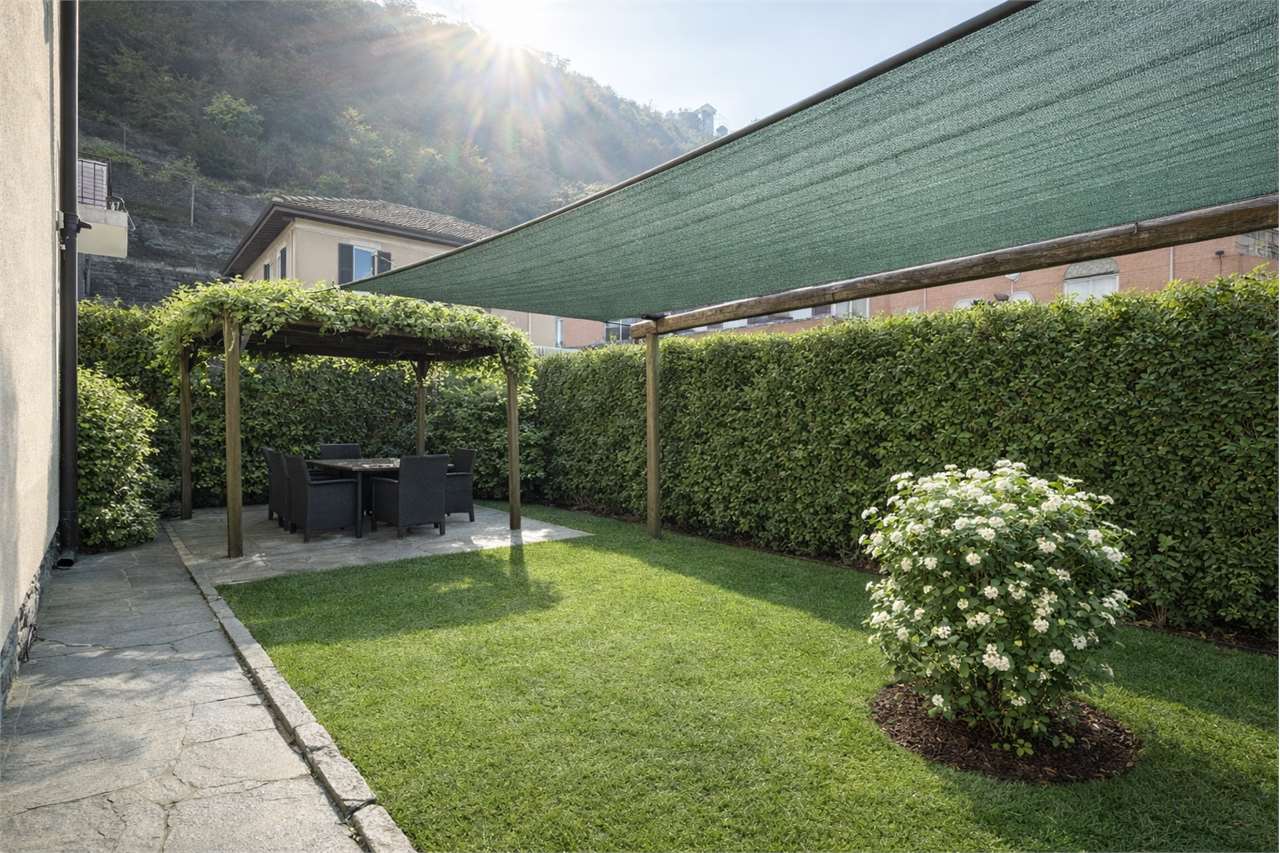
In the municipality of Gambarogno, we propose for sale an interesting 3.5-room apartment of 100 m², located on the ground floor of a two-family house in a privileged position, right in front of the beautiful natural area of the Bolle di Magadino.The area is particularly appreciated for its tranquility and proximity to nature, with large green spaces, naturalistic paths, and an ideal environment for those who desire quality of life and relaxation.The interior spaces are well-organized and comfortable. The living room has a fireplace, the corridor has a practical built-in closet, and the bathrooms are equipped with windows for natural light and ventilation.A great added value is the large private garden, an ideal space to live outdoors, relax, or spend convivial moments. The garden also features a pergola, perfect for outdoor moments during the beautiful season.Over the years, the property has undergone several renovation works and is now heated by a modern heat pump, which guarantees comfort and energy efficiency.The apartment also has a private garage and several external parking spaces, offering great convenience for guests or families with multiple vehicles.This property is available with the "Rent to Buy" formula - rental with redemption, an interesting solution that allows for more flexible planning of the purchase.Strong points privileged position in front of the Bolle di Magadino also suitable as a second home good exposure to sunlight built-in closet garage available for CHF 20'000.- large garden and public park nearby also available with "Rent to Buy" formulaContact us for more information or to organize a visitAntonio Coco - 076 606 02 05

  • Parking space
  • Garage
Travel time
-
1 / 13
3.5 rooms, 135m², CHF 1,730,000.–
Via dei Tiglio 35, 6600 Locarno

ATTICO MODERNO CON ASCENSORE PRIVATO E DUE SUITE PADRONALI

L'appartamento si trova a Locarno Monti, in posizione dominante e soleggiata, una delle zone più ricercate per la vista aperta sul Lago Maggiore e la tranquillità del contesto, comodamente raggiungibile in pochi minuti dal centro di Locarno.Inserito in una residenza moderna di recente costruzione, l'immobile si distingue per qualità abitativa e contesto riservato. Situato all'ultimo piano, beneficia di accesso diretto tramite ascensore all'interno dell'abitazione, garantendo un elevato livello di privacy e comfort.La zona giorno rappresenta il cuore della proprietà: un ampio open space con soggiorno, zona pranzo e cucina con isola centrale, valorizzato da grandi vetrate a tutta altezza che incorniciano una splendida vista sul lago e sulle montagne circostanti. Gli spazi interni dialogano perfettamente con le terrazze, creando continuità visiva e grande luminosità durante tutta la giornata.Le finiture sono moderne e di alto livello, con pavimenti in legno che conferiscono calore agli ambienti. La cucina, dal design essenziale e contemporaneo, è dotata di isola centrale con piano di lavoro in Corian ed è completamente attrezzata con elettrodomestici Miele, tra cui piano cottura in vetroceramica.La zona notte è stata progettata per offrire massimo comfort e privacy. L'appartamento dispone di due camere, entrambe concepite come vere e proprie suite padronali, ciascuna con cabina armadio e bagno dedicato. Una delle cabine armadio, particolarmente ampia, deriva dalla trasformazione di una terza camera, valorizzando ulteriormente gli spazi.Dal punto di vista tecnico, l'immobile è dotato di un moderno sistema di riscaldamento tramite termopompa aria-acqua con sonde geotermiche, oltre a un impianto di aria condizionata in tutti i locali, che garantisce comfort abitativo durante tutto l'anno.Completano la proprietà due posti auto in autorimessa (CHF 50'000 ciascuno) e una spaziosa cantina.MODERN PENTHOUSE WITH PRIVATE LIFT ACCESS AND TWO MASTER SUITESThe apartment is located in Locarno Monti, in a dominant and sunny position, one of the most sought-after areas for its open views over Lake Maggiore and its peaceful residential setting, conveniently reachable within a few minutes from the center of Locarno.Set within a modern and recently built residence, the property stands out for its high living standards and private atmosphere. Situated on the top floor, it benefits from direct lift access into the apartment, ensuring a high level of privacy and comfort.The living area represents the heart of the property: a spacious open-plan layout with living room, dining area and kitchen with central island, enhanced by full-height windows framing stunning views of the lake and surrounding mountains. The interiors connect seamlessly with the terraces, creating continuity and exceptional natural light throughout the day.The finishes are modern and of high quality, with wooden floors adding warmth to the interiors. The kitchen, with a clean and contemporary design, features a central island with Corian worktop and is fully equipped with Miele appliances, including a ceramic glass cooktop.The sleeping area has been designed to offer maximum comfort and privacy. The apartment features two bedrooms, both conceived as true master suites, each with walk-in wardrobe and en-suite bathroom. One of the walk-in wardrobes, particularly spacious, was created from a third bedroom, further enhancing the functionality of the layout.From a technical perspective, the property is equipped with a modern air-to-water heat pump system with geothermal probes, as well as air conditioning in all rooms, ensuring year-round comfort.The property includes two parking spaces in the garage (CHF 50,000 each) and a spacious cellar.

Travel time
-
1 / 13
  • Elevator
3.5 rooms, 126m², CHF 775,000.–
Via mulini 24, 6596 Gordola

New 3.5-room apartment in Gordola with garden

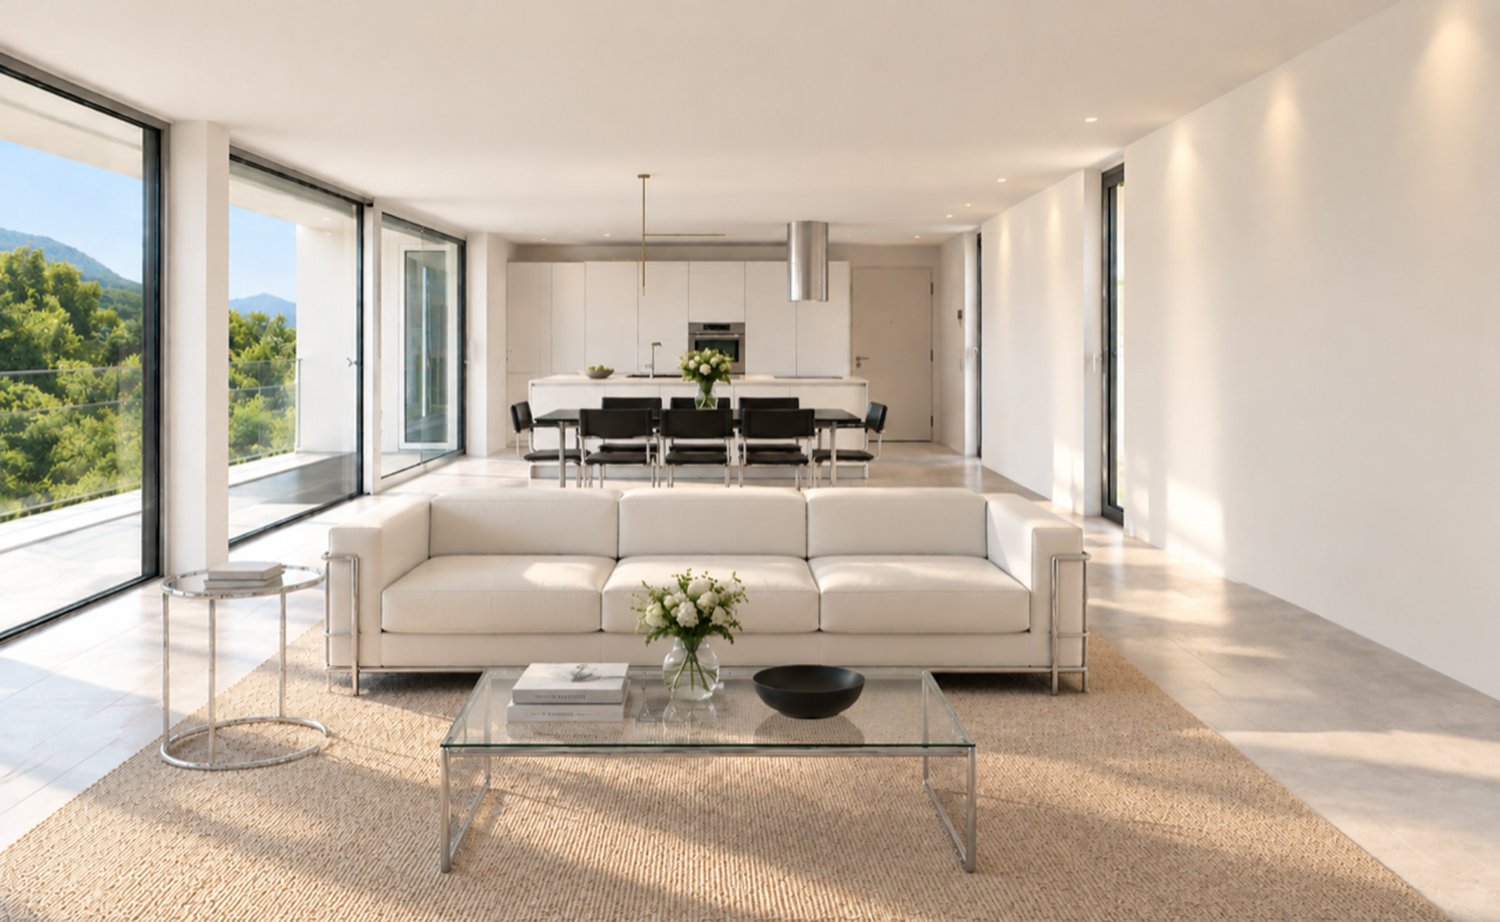
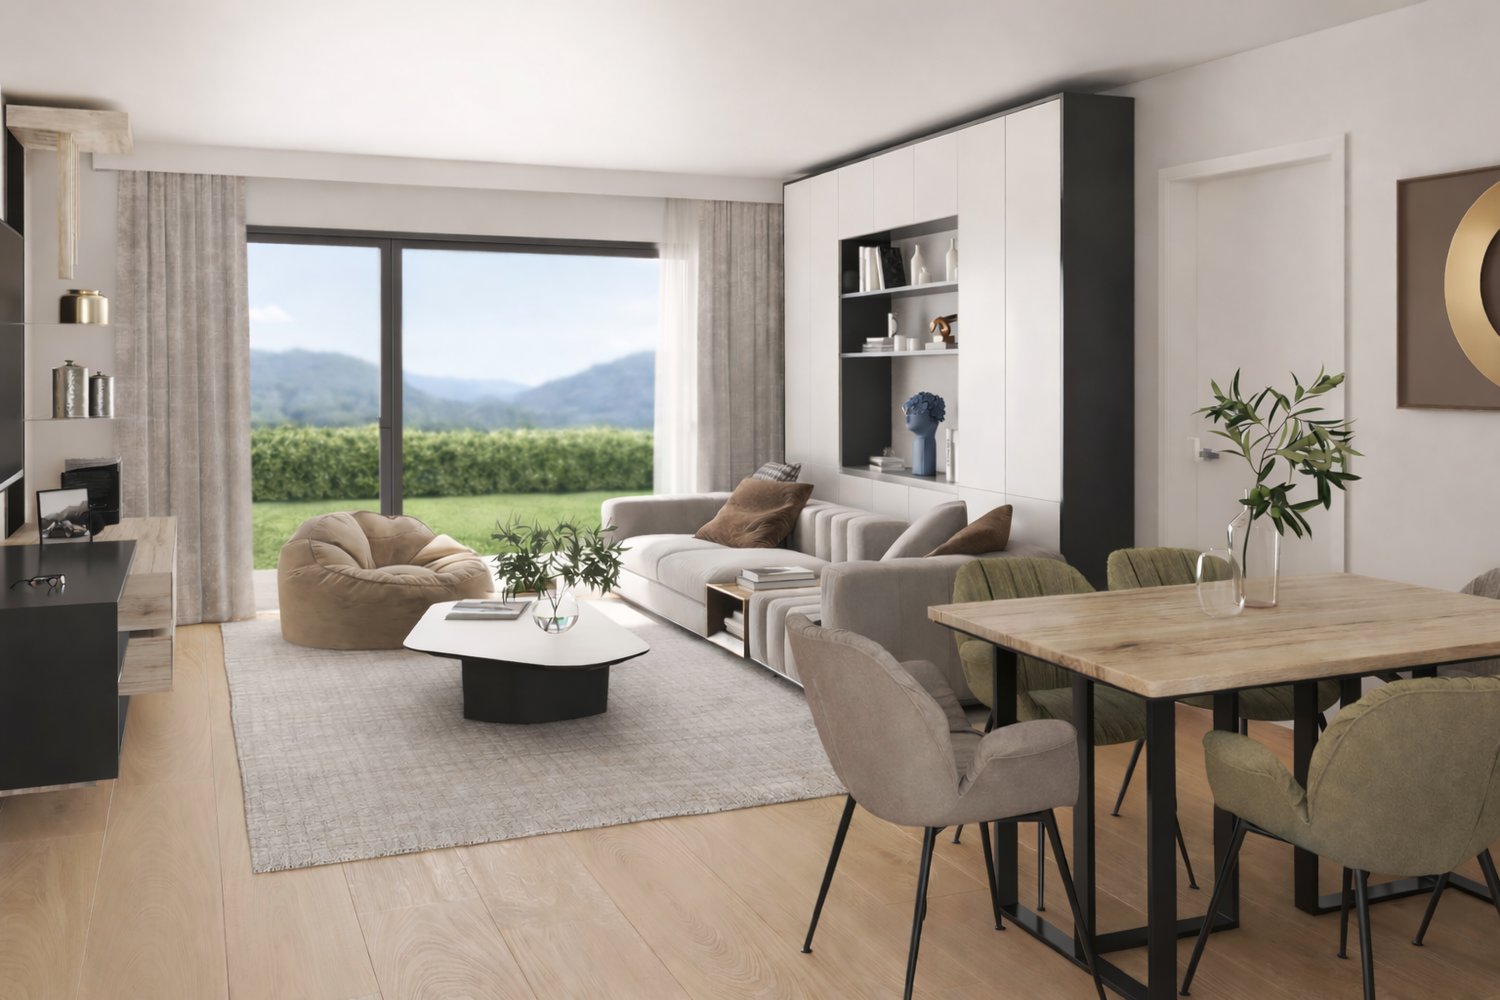
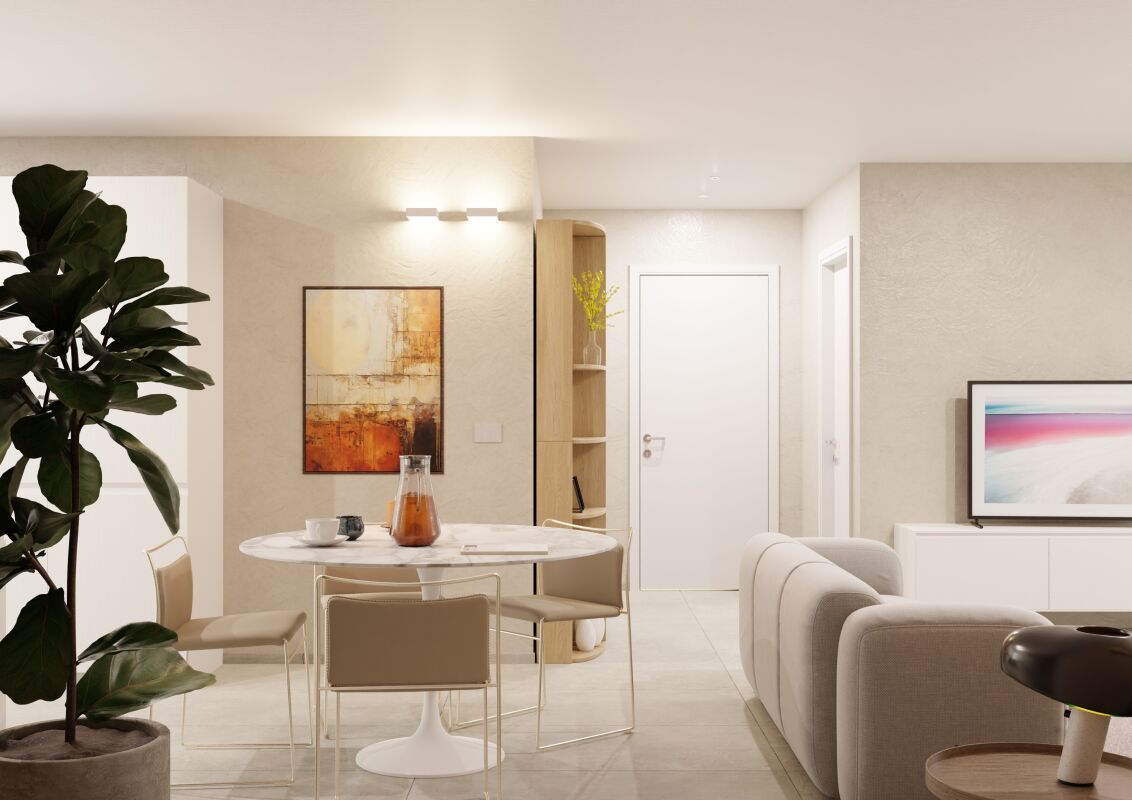
The Residenza Ai Giardini is an exclusive residential complex with high energy efficiency, consisting of three buildings with modern and refined design, for a total of 18 apartments.Located in the heart of green Gordola, this residence offers a perfect balance between nature and urban comfort, with all major services within reach, including the train station, schools, shops, and essential infrastructure.A project in harmony with the landscapeThe design of the Residenza Ai Giardini has been carefully studied to integrate perfectly with the surrounding environment. The elegant architectural lines, warm tones, and natural materials create a welcoming and sophisticated atmosphere.The residence extends over 3,640 sqm, immersed in an oasis of carefully manicured greenery to ensure an elegant design.The entire complex has been designed to offer high-quality shared spaces, with pedestrian paths, private gardens, and a large common park, enriched with native plants and lush greenery.Comfort and innovation for maximum well-beingEach apartment is designed with high-quality materials and modern finishes, ensuring a refined and functional style. The rooms are equipped with:Floor heating for optimal comfortAdjustable cooling in each roomLarge windows for natural lightAvailability 3.5-room apartment with private gardenWe are selling an elegant 3.5-room apartment on the ground floor with a private garden, consisting of:Spacious and bright living area with direct access to the loggia and gardenMaster bedroom with en-suite bathroomSingle bedroom with adjacent bathroomHallway with laundry room and service areaPrice: CHF 775,000.00Parking space: CHF 45,000.00Large parking space: CHF 55,000.00Additional apartments with different types and sizes are available.Contact us to schedule a non-binding meeting and learn more about this exclusive residential opportunity.Hristina 076 276 07 31 or Marco 078 746 1996*The photos show possible furniture solutions (sample apartment) not included in the price*

  • Elevator
Travel time
-
Federico Salvetti

Federico Salvetti

1 / 13
Federico Salvetti

Federico Salvetti

  • Parking space
  • Elevator
3.5 rooms, 115m², CHF 550,000.–
6992 Vernate

Elegant lakeview apartment

Lakeview apartment in Lugano Vernate Second home in the greenIn a quiet hillside position, in the municipality of Vernate, we offer an elegant apartment with breathtaking lake views, surrounded by greenery and in a dreamlike natural setting. This property is an oasis of tranquility, perfect as a first or second home, and boasts high-quality finishes, well-distributed and bright spaces.The apartment stands out for its rational layout, combining comfort and functionality. The large windows overlook the lake, and the private terrace on the facade gives the property an additional touch of uniqueness and character.The context in which the property is located is completely immersed in nature, an ideal place for those seeking peace and privacy, without giving up proximity to Lugano. Access to the property is via a staircase from the outdoor parking lot, leading to the residence consisting of only four residential units, thus ensuring intimacy and exclusivity.The fully glazed living area with open kitchen offers a modern and bright environment with direct access to the terrace. The apartment has two bedrooms and two bathrooms, one with a bathtub and the other with a shower. The washing machine is included inside for maximum convenience.An outdoor parking space and a cellar complete this exclusive offer.Contact us for more information and to organize a visit.Simone MezzapesaCell. 076 425 0334EBUYHOUSEOffice: +41 91 225 69 99

  • Parking space
  • Elevator
1 / 12
3.5 rooms, 101m², CHF 920,000.–
Pian d'Inguèll, 6967 Lugano

New apartment on the top floor in Dino

New and modern attic of 3.5 rooms in Dino, a fraction of Lugano immersed in green and tranquility, but at the same time close to the city center. Ideal solution for those who love to live in a reserved and relaxing context but close to all services.Located on the first and last floor, the apartment has bright and well-distributed environments: a spacious living room with open kitchen and island, a corridor that leads to the sleeping area, a master bedroom with private bathroom, a second bedroom, an additional bathroom and a laundry room inside the apartment.From every room, large windows allow access to a beautiful terrace with an open view of the surrounding nature.The internal finishes are of high standard and include large format gres floors, a furnished and complete kitchen with high-quality appliances, thermally broken aluminum profiles with triple glazing, blackout curtains in the bedrooms. The heating is provided by a heat pump system with air-water heat transfer and heat distribution through serpentine. On the roof is installed a photovoltaic system.1 cellar located on the -1 level of the building is included in the price. It is possible to purchase 1 covered outdoor parking space for 35,000 CHF and 1 uncovered outdoor parking space for 25,000 CHF.The Residenza A1020 consists of two buildings that rise for 3 floors above ground. Design and modernity in the building style combine with nature and tranquility in this new project.The position is very strategic. In front of the residence flows the Dino stream, which crosses a valley ideal for excursions and to appreciate the surrounding nature. About 30 meters away are several blue parking spaces for guests, a food shop and the bus stop with departures every 15 minutes. A little further away are a restaurant, the elementary schools and the tennis courts of Cadro. The commercial and sports area of Resega and the motorway access are also easily reachable.MEASURESApartment: 100.98 sqmTerrace: 20.52 sqmLaundry room: 6.52 sqmCellar: 6.31 sqmCommercial area: 117.66 sqmRef.: DIN-PPPA8

Travel time
-
1 / 12
3.5 rooms, 68m², CHF 525,000.–
Via San Salvarore, 6914 Carona

3.5-room apartment with garden in Carona

Apartment 3.5 rooms with garden in Carona, in a building with only 6 units, built in a sunny residential area, surrounded by greenery and overlooking Lake Lugano.Possibility of purchase also as a secondary residence, ideal for those who want to live in Ticino during holiday periods or spend part of the year in a quiet and sunny context, surrounded by nature and just a few minutes from Lugano.Located on the ground floor, the property has been completely renovated in recent years.The interior spaces are divided into: living room with open kitchen, hallway, master bedroom, second bedroom and bathroom with shower and chromotherapy and window. The space extends further to the patio and private garden.The interiors are bright and enhanced by the view of the greenery. The finishes include PVC windows with double glazing, a furnished kitchen with quality appliances and Grès floors. The patio is equipped with an electrically operated sun shade. Heating is provided by radiators connected to a centralized system fueled by oil.1 cellar is included in the price. It is possible to purchase 1 outdoor parking space for 30,000 CHF.Available to residents is a communal grotto, a common laundry room and a shared green area, ideal for enjoying nature and the view of the lake.Just a few meters from the building is a fitness trail, ideal for pleasant walks. In the immediate vicinity are the beautiful trails of Monte San Salvatore and Parco San Grato in Carona. A few steps away is the public transport stop. The center of Lugano is about 15 minutes away by car.MEASURESApartment: 68.32 sqmPatio: 18 sqmGarden: 34 sqmCommercial surface: 80.72 sqmRef: V-BA-CAR-SAL-24

Travel time
-
1 / 3
3.5 rooms, CHF 915,000.–
Via ai Cedri, 6943 Vezia

Newly built apartment with garden in Vezia

Apartment with garden in Vezia located in the Residenza Ai Cedri II, a modern residential complex under construction composed of only 6 residential units.Situated on the lower ground floor -1, the 3.5-room unit features the following layout: entrance hall with space for a comfortable wardrobe, bright living room with open-plan kitchen and direct access to the terrace and private garden, master bedroom with en-suite bathroom, second bedroom and additional bathroom.Near the entrance, close to the bathroom, a space is dedicated to the installation of a washer-dryer column, discreetly and functionally integrated into the entrance hall.The rooms benefit from good natural lighting and offer a pleasant open view of the surrounding vineyard.The finishes, contemporary and of high quality, include Grès porcellanato floors and coverings, PVC windows with triple glazing and electric blinds. The kitchen is furnished and equipped with quality appliances. Heating and cooling are provided by underfloor heating systems powered by a central heat pump, with the support of photovoltaic panels for additional energy savings.The building reproduces the modern design and architectural features of the twin complex already built on the adjacent land. Delivery is expected by summer 2027.The property includes 1 basement included in the price and the possibility of purchasing 1 covered outdoor parking space and 1 uncovered at a total price of CHF 80,000.The location allows for easy walking access to supermarkets, pharmacies, schools, gyms, medical offices, and cafes. The Lugano-North highway exit and the center of Lugano are a short distance away.MEASURESApartment: 102.9 sqmTerace: 12 sqmGarden: 80 sqmCommercial area: 124.9 sqmRef.: CEDII-PPP1B

Travel time
-
1 / 11
3.5 rooms, 114m², CHF 1,260,000.–
Via Vignino, 6926 Collina d'Oro

Apartment with garden, pool, sauna and gym in Montagnola

Apartment with garden in Montagnola, nestled in the renowned Collina d'Oro, within a residential complex featuring a condominium pool, gym and sauna.The 3.5-room apartment is located on the ground floor of the Residence du Parc and is characterized by spacious rooms, large outdoor areas and high-quality finishes.The living area unfolds in an open space with living room and kitchen. A practical corridor equipped with wall cabinets leads to the sleeping area, consisting of a spacious master bedroom with en-suite bathroom and a second bedroom. The apartment is completed by a service bathroom with washing machine-dryer.The rooms extend outdoors thanks to a beautiful terrace of almost 60 m² that runs along the entire apartment and a private garden of over 120 m². The garden features an automatic irrigation system, outdoor lighting and a lawn mower robot.The property includes in the price 1 spacious cellar. It is possible to purchase 2 parking spaces in the underground garage at a price of 120'000 CHF.Built in 2015, the apartment was designed according to modern construction standards and with the use of high-quality materials. The property is perfectly soundproofed. The entire flooring is made of precious parquet, while the bathrooms are finished with modern ceramic tiles in porcelain. The windows are equipped with electric blinds and the entire apartment is air-conditioned.The residence offers exclusive communal areas that further enhance the quality of daily life: an outdoor pool surrounded by a teak terrace with comfortable sun loungers and outdoor shower, a fully equipped gym with modern equipment and a brand-new SPA with Turkish bath, sauna and relaxation area.Montagnola offers a refined, safe and green context without sacrificing the convenience of services.MEASURESApartment: 114 m² living area (approx. 131 m² gross floor area)Terrace: 58.50 m²Garden: 124.50 m²Cellar: 18.50 m²Sales area: 172 m²Ref.: V-MU-MON-VIG-15

Travel time
-
1 / 14
3.5 rooms, 83m², CHF 990,000.–
Via Stradone, 6579 Gambarogno

Charming Holiday Home with Unobstructed Lake View

Located on the idyllic slope of the left Lago Maggiore shore, in the characteristic village of Piazzogna (Gambarogno), this inviting, single-story residential house can be found. The overriding feature of this property is the wide and completely unobstructed lake view, which is permanently protected for all future by a large, extensively terraced and adjacent plot of land. As soon as you enter the house, the scenery captivates you: the view leads from the entrance directly down the hallway through a classic arch into the heart of the property - into the generously cut living room with high ceilings, fireplace, and adjacent kitchen. The floor-to-ceiling windows were designed to let in maximum light and perfectly frame the spectacular panorama of the lake and the opposite lights of Locarno and Ascona. Whether cooking in the functional kitchen or relaxing in the cozy sitting area in front of the stone fireplace - the scenery of Lago Maggiore and the majestic Tessin mountain world remains your constant, omnipresent companion. With two bedrooms, one bathroom, a separate guest toilet, and an additional flexible gallery level for guests, the house offers the perfect layout for a family or as an exclusive holiday home. Another highlight in the outdoor area is the spacious outdoor seating area, which serves as an extended living room in the summer and offers the perfect stage to celebrate the Mediterranean Tessin lifestyle in absolute privacy. Practical details such as a wooden cellar located directly below the terrace and a storage room at the entrance provide a lot of comfort in everyday life. However, this property impresses not only with its current state but also with its exceptional and legally secure development potential. The generous property reserves and the advantageous building zone allow for a flexible expansion of the property according to needs: an addition of a second story to the existing building is legally possible, which massively increases the living space and raises the panoramic view to a new level. Additionally, the adjacent property offers the ideal place for the construction of a private swimming pool or an elegant infinity pool with a direct view of the water. The parking facilities also leave nothing to be desired: in addition to two comfortable carport spaces, an additional parking space is available. Accessible via a quiet side street, you acquire more than just an immediately habitable home here - you secure a value-stable asset with maximum design freedom in one of the most sought-after viewpoints in southern Switzerland. The highlights at a glance: • Unobstructed lake view: unique, permanently protected panorama of Lago Maggiore through the adjacent terraced property. • Dreamlike outdoor seating area: spacious terrace with an unobstructed view of the water and the opposite lake shore - ideal for connoisseurs. • Panoramic living area: brightly lit room thanks to floor-to-ceiling windows, which perfectly stage the lake view, supplemented by a cozy fireplace. • Great expansion potential: sufficient property area for a house extension or the construction of a pool directly at the outdoor seating area. • Flexible floor plan: single-story living with two bedrooms, guest toilet, and an additional flexible gallery level. • Wooden cellar & storage room: practical cellar room directly below the terrace and a separate storage room at the entrance. The charming village of Piazzogna is located on a sun-kissed natural terrace about 360 meters above Lago Maggiore and stands for untouched nature, rural serenity, and a spectacular panoramic view. While the tourist centers on the opposite lake shore are very lively, Piazzogna has preserved the unexcited character of southern Switzerland and is considered an ideal retreat away from the mass crowds. The protected location gives the village an exceptionally mild, Mediterranean microclimate, which makes the region extremely fertile. The most famous landmark is the nearby Botanical Garden Gambarogno (Parco botanico) [Botanical Garden Gambarogno (Parco botanico)], which houses one of the largest collections of camellias and magnolias in Europe on over 17,000 square meters. With around 400 inhabitants, Piazzogna offers a warm village community and a fine infrastructure with restaurants and shops in the village center. A dense network of hiking trails begins directly in front of the house door. Despite the idyllic tranquility, the connection is excellent: the lakeside towns with their beaches and boat docks are only a few minutes away, while the urban centers of Locarno, Ascona, and Bellinzona can be easily reached in a short drive.


Travel time
-
1 / 9
3.5 rooms, 80m², CHF 537,000.–
Via ai Söi 14, 6807 Taverne

Newly built apartment in a four-unit residential building

Newly built apartment in a four-unit residential building In a quiet residential area of Taverne, conveniently located close to essential services and just a short walk from the bus stop, we offer for sale a ground floor apartment in a modern four-family house, composed of only four units.The building will be completed at the beginning of 2028 and offers the opportunity to customize the interiors during construction, according to your tastes and needs.The apartment has a living area of 80 sqm and features a private entrance and two exclusive-use gardens on both sides of the unit, ideal for enjoying outdoor spaces in complete privacy.The entrance is conveniently located near the private outdoor parking space, leading to a guest bathroom and then to the bright and spacious open-plan living area, with large French doors on both sides: the living room opens onto the first garden, while the kitchen with dining area leads to the second green space.The sleeping area includes two bedrooms with direct access to the gardens and a full bathroom equipped with a dedicated laundry area for washer and dryer.The house is located on a very quiet secondary street, perfect for those seeking peace and comfort without giving up the convenience of nearby transportation and services.Additionally, for those needing more space, other apartments are available, and there is the option to combine two units to create a large single-level apartment.No dogs allowed.Sale price: CHF 537,000.–Outdoor parking: CHF 20,000.–Total: CHF 557,000.–

Travel time
-

Suggested properties for you based on search results

Other interesting objects