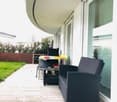
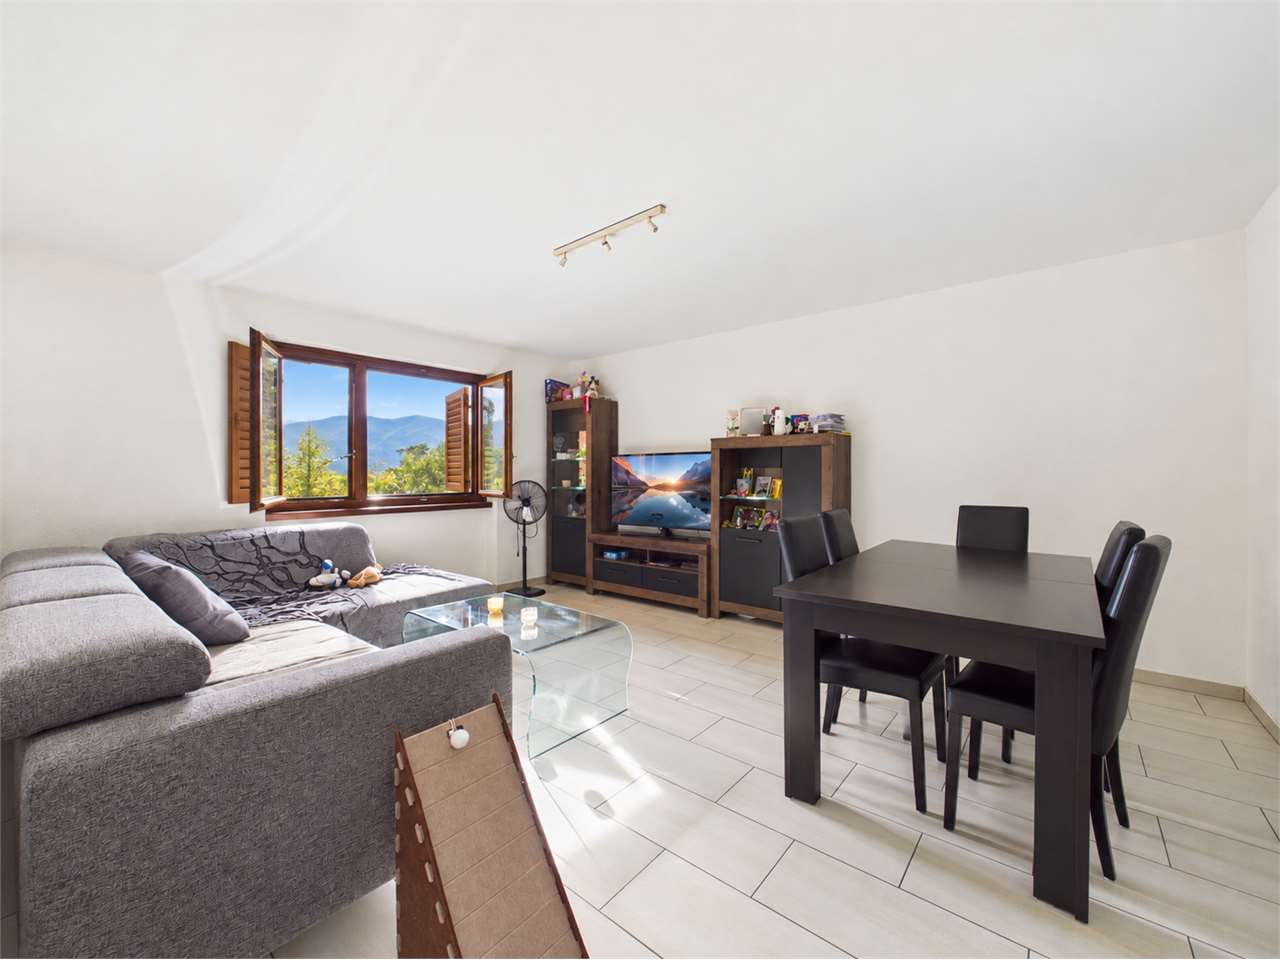
1891 results - Properties for sale: Canton Ticino

Sarah Ferrari Giussani

Sarah Ferrari Giussani

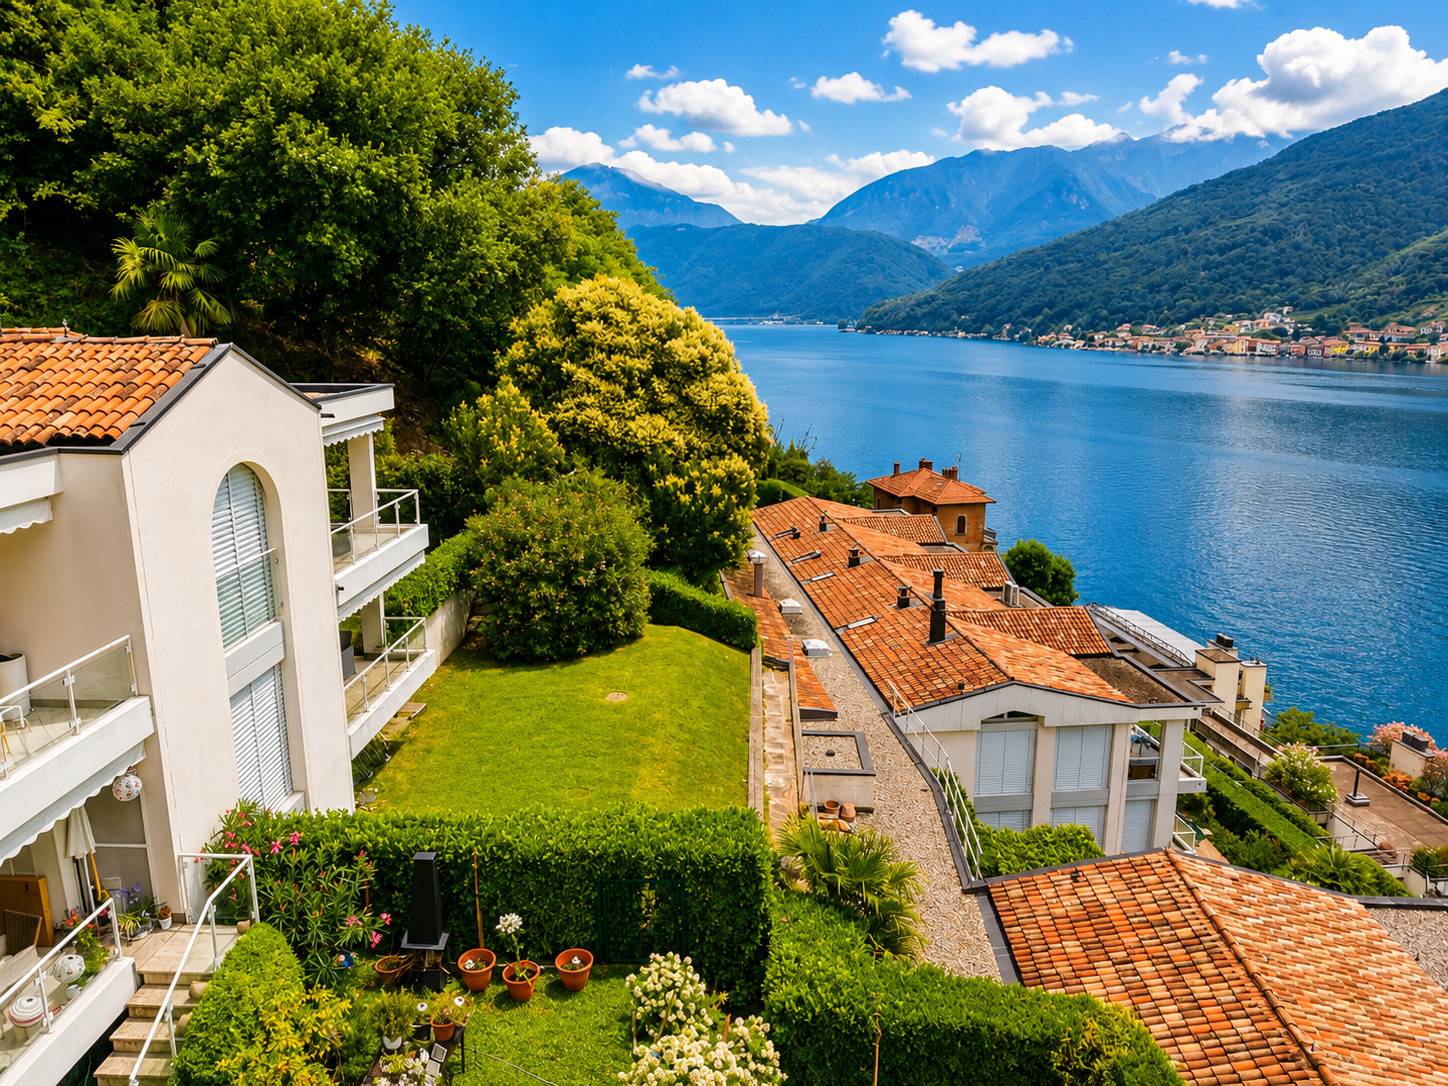
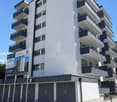
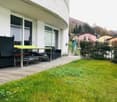
  • Multi-story residential building, large windows, balconies, modern design, elevated ground floor, concrete exterior
  • Modern multi-story residential building with balconies, green trees, plants, and a garden area in front
  • Multi-story apartment building with balconies and landscaped surroundings.
1 / 8
Modern multi-story residential building with balconies, green trees, plants, and a garden area in front
Multi-story apartment building with balconies and landscaped surroundings.
Sarah Ferrari Giussani

Sarah Ferrari Giussani

  • Parking space
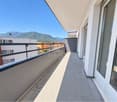
  • Balcony / Terrace
  • View
  • +5
3.5 rooms111m²CHF 820,000.–
Via Ceresio 62, 6963 Pregassona

PREGASSONA – PARCO CERESIO, LIVE IN COMFORT WITH STYLE (B.2.1)

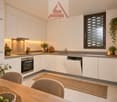
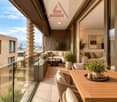
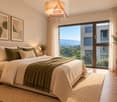
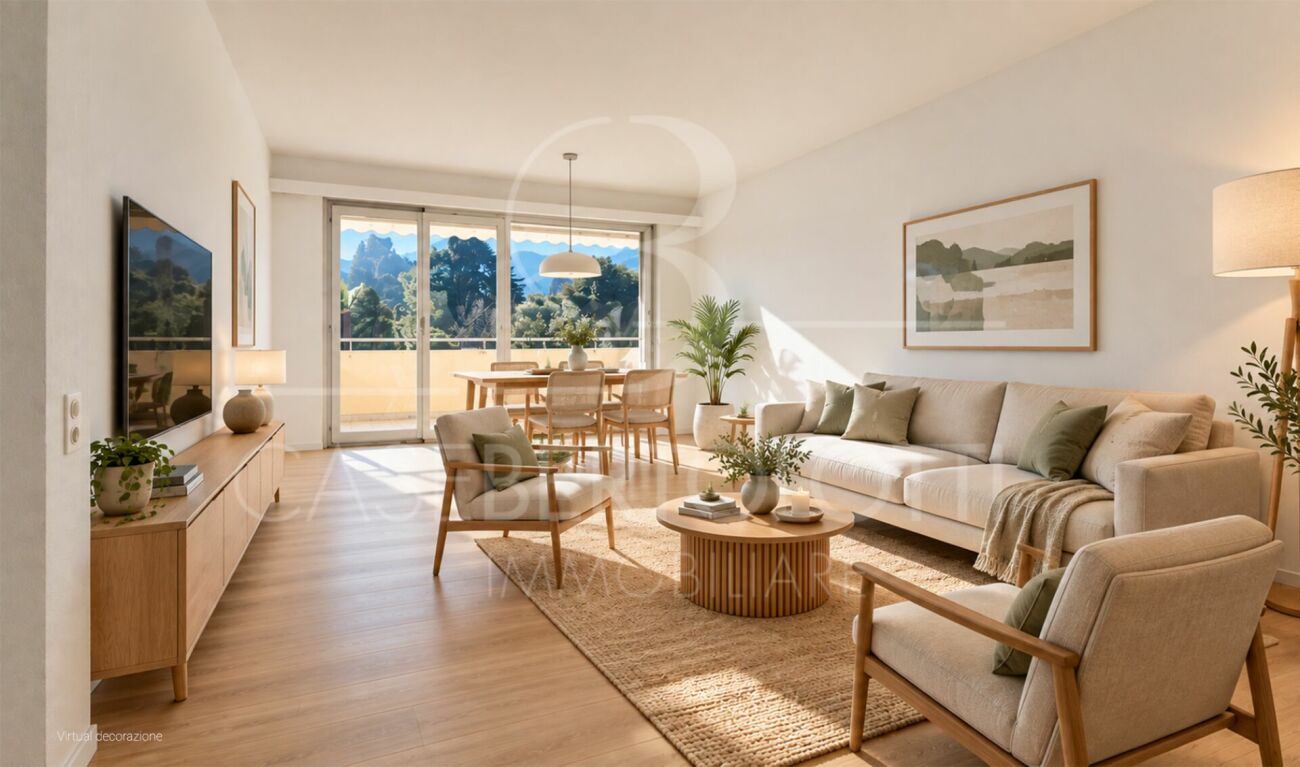
New high-standard buildings, surrounded by greenery but just a few steps from all major services.Where: In the heart of the Pregassona residential area, Parco Ceresio is a project designed for those who want to live with balance and style. Here, every space is designed to offer light, functionality, and quality, creating a living experience that combines the serenity of nature with the convenience of city life.What: Exclusive 3.5-room apartment on the second floor, 98 m² of living space and two terraces for a total of 24 m².A unique advantage of this proposal is the possibility of personalizing the interior spaces, with the freedom to choose high-quality finishes and materials.Thanks to the Minergie certification, this new construction meets the highest standards of energy efficiency, ensuring low consumption and a reduced environmental impact.The two buildings in the complex each host twelve units and offer a variety of housing solutions, from practical 2.5-room apartments to more spacious 4.5-room apartments,The delivery is planned for spring 2027, but your new beginning can start today. SALES PRICE CHF 820’000.00A cellar is included in the price and a parking space in the underground garage can be purchased for CHF 55’000.–.

  • Parking space
  • Balcony / Terrace
  • View
  • +5
Travel time
-
1 / 11
3.5 roomsCHF 720,000.–
Via Maestran, 6952 Canobbio

Modern new-build apartment in Canobbio

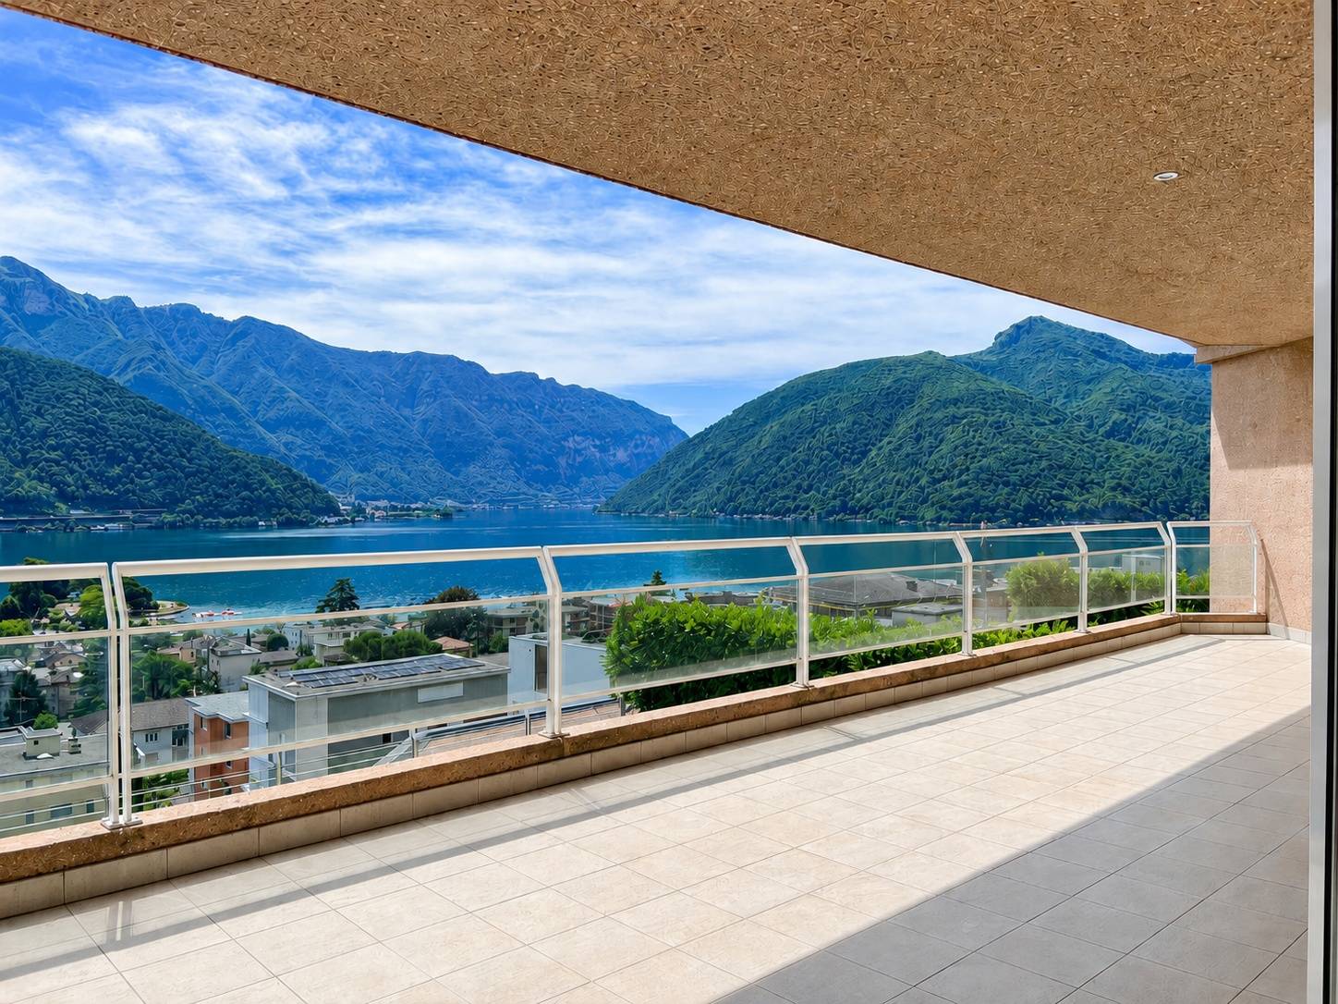
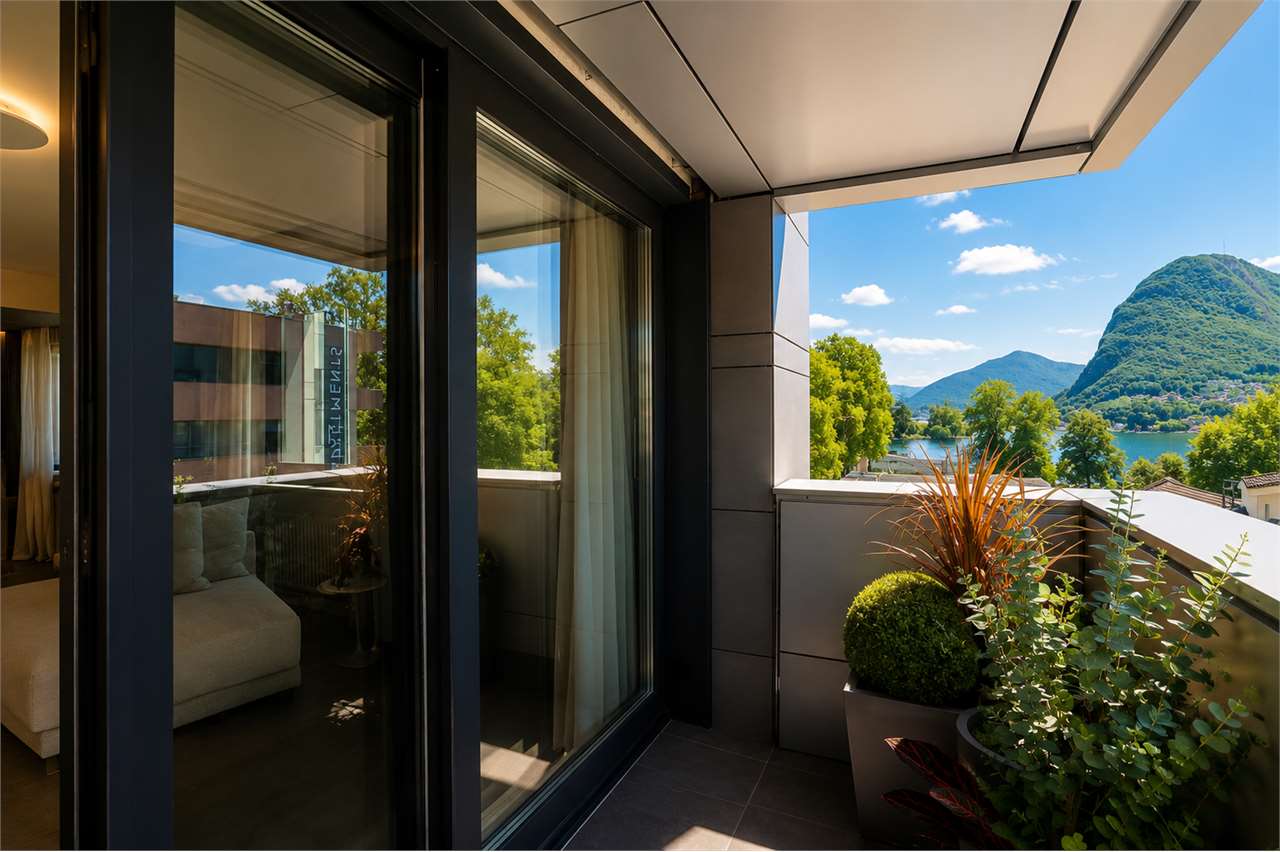
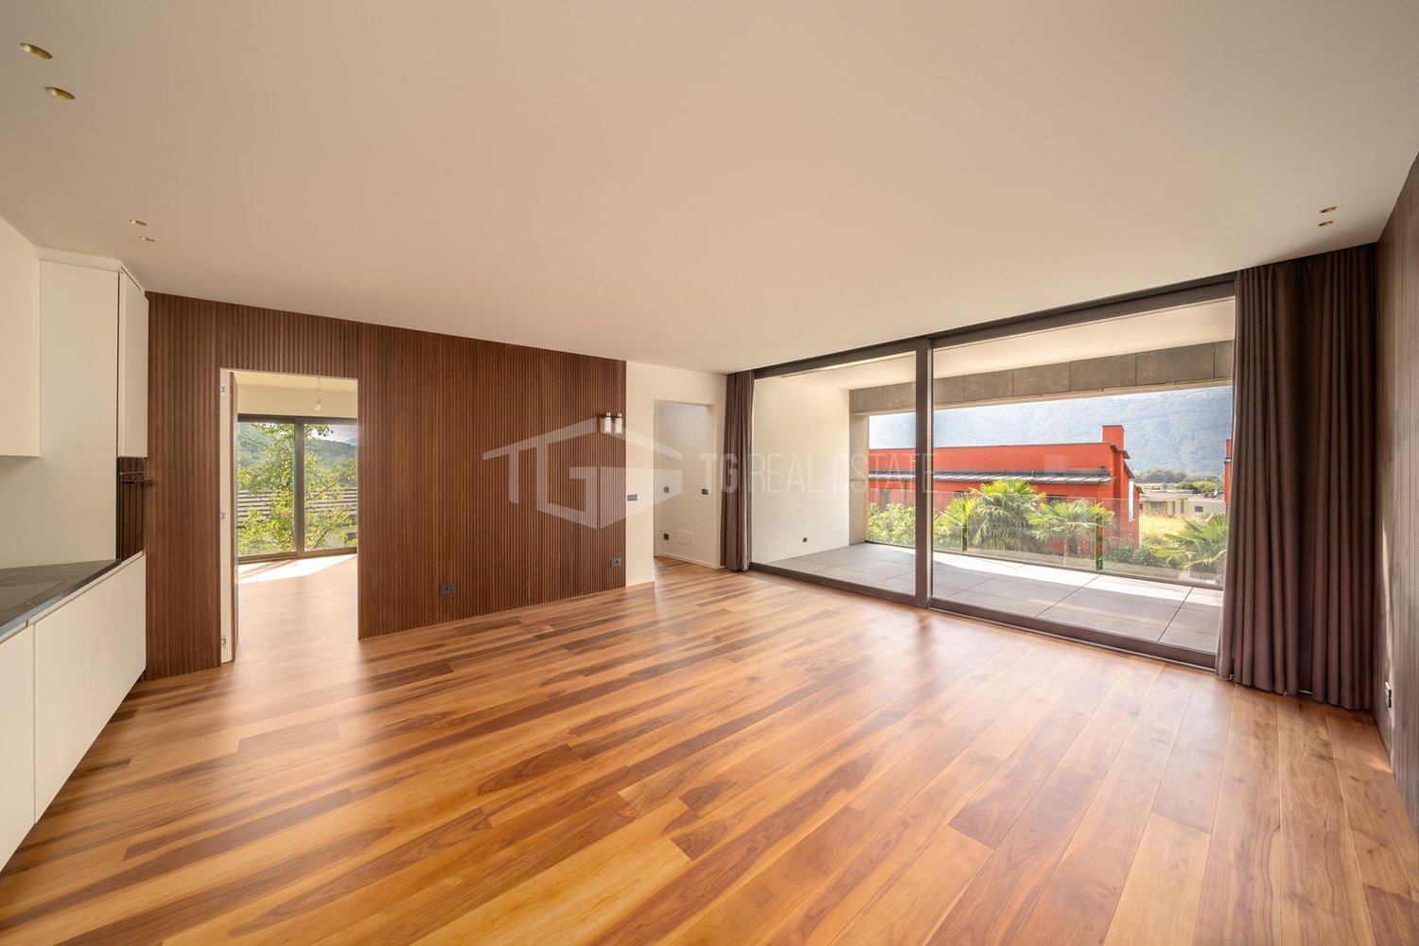
Modern apartment in new construction in Canobbio, within an exclusive residential project consisting of only 6 units, with panoramic views of Lake Lugano.Located on the second floor, the property currently presents itself as a spacious 2.5-room apartment, perfect for those who appreciate generous spaces and contemporary design. For those who desire an additional room, a variant with a 3.5-room layout is also available.The internal layout includes a bright living room with open kitchen, a spacious master bedroom with en-suite bathroom, a second room that can be used as a study or guest room (in the 3.5-room variant), and a second complete bathroom. The large windows guarantee excellent natural lighting and allow access to the spacious terrace from every room in the apartment.The building has a modern architectural design and an elegant appearance. The interior finishes are of high level: parquet floors, bathrooms with porcelain stoneware, a furnished kitchen with high-quality appliances, and wall-to-wall closets in the hallway. The windows are made of PVC with triple glazing, and the shading is provided by motorized louvers. The heating is produced by a heat pump with underfloor heating.1 basement/laundry room is included in the price. 1 parking space in the garage for 50,000 CHF and 1 outdoor parking space for 30,000 CHF.The location is one of the most sought-after in the Lugano area. The municipality of Canobbio, known as the "balcony over Lugano", offers a suggestive view. It offers all the main services for residents: shops, post office, schools, banks, hospital, etc. The area is well connected to public transport and the highway entrance, which is just a few minutes away by car.MEASURESApartment: 71.60 m²Terrace: 26.90 m²Basement: 7.30 m²Sales area: 88.80 m²Ref.: V-LR-CAN-MAE-4

Travel time
-
1 / 9
3.5 rooms105m²CHF 1,600,000.–
Via Miravalle 14, 6900 Massagno

Res. Seven, 3.5-room apartment, Massagno

Apartment with 3.5 rooms in a residence with only seven units, Residenza Seven offers an exclusive size: each apartment is designed with spacious, bright and carefully designed spaces, intended to guarantee privacy and absolute comfort. The living areas prioritize natural light and a fluid distribution of spaces, while the bedrooms and private areas offer a cozy and refined atmosphere.The strategic location in Massagno allows you to live just a few minutes from the center of Lugano, while maintaining the typical tranquility of the collinar residential areas. Within reach are schools, services, public transport and green areas, making the residence perfect for those seeking a balanced and high-quality lifestyle.Residenza Seven is designed for those seeking an exclusive and contemporary home in a discreet and particularly curated context.The apartment consists of: • Entrance with wall-mounted cabinets • Spacious and bright living room with lake view • Open-plan kitchen • Terrace with extensive lake view • Master bedroom with wall-mounted cabinets, bathroom with shower and whirlpool tub • Second bedroom • Second bathroom with shower and connection for a washing machine • Basement on the same floor • 2 parking spaces in the underground garage • Access to a shared laundry room Price: CHF 1'600'000Price for a parking space in the underground garage: CHF 100'000 each

Travel time
-
1 / 11
3.5 rooms114m²CHF 1,260,000.–
Via Vignino, 6926 Collina d'Oro

Apartment with garden, pool, sauna, and gym in Montagnola

Apartment with garden in Montagnola, nestled in the renowned Collina d'Oro, within a residential complex featuring a communal pool, gym, and sauna.The 3.5-room apartment is located on the ground floor of the Residence du Parc and boasts generous spaces, large outdoor areas, and high-quality finishes.The living area unfolds in an open space with living room and kitchen. A practical hallway equipped with wall-to-wall closets leads to the sleeping area, comprising a spacious master bedroom with en-suite bathroom and a second bedroom. A separate bathroom with washing machine-dryer completes the apartment.The rooms extend outdoors thanks to a stunning terrace of nearly 60 m² that runs along the entire apartment and a private garden of over 120 m². The garden features an automatic irrigation system, outdoor lighting, and a lawn-mowing robot.The property includes in the price 1 spacious cellar. It is possible to purchase 2 parking spaces in the underground garage at a price of 120,000 CHF.Built in 2015, the apartment was designed according to modern construction standards and using high-quality materials. The apartment is perfectly soundproofed. The entire flooring is made of precious parquet, while the bathrooms are finished with modern ceramic tiles in porcelain. The windows are equipped with electric blinds, and the entire apartment is air-conditioned.The residence offers exclusive communal areas that further enhance the quality of daily life: an outdoor pool surrounded by a teak terrace with comfortable sun loungers and an outdoor shower, a fully equipped gym with modern equipment, and a brand-new spa with Turkish bath, sauna, and relaxation area.Montagnola provides a refined, secure, and green context without sacrificing the comfort of services.MEASURESApartment: 114 m² living area (approx. 131 m² gross floor area)Terrace: 58.50 m²Garden: 124.50 m²Cellar: 18.50 m²Sales area: 172 m²Ref.: V-MU-MON-VIG-15

Travel time
-
1 / 10
3.5 rooms94m²CHF 1,100,000.–
Via Rinaldo Simen 32, 6648 Minusio

Moderne 3.5-Zi.-Wohnung mit grosszügiger Terrasse und Seesicht

Mit der Onda Residenz entsteht in Minusio ein hochwertiges Neubauprojekt, das zeitgemässe Architektur, grosszügige Aussenbereiche und eine attraktive Wohnlage in der Nähe des Lago Maggiore harmonisch miteinander verbindet.Die moderne 3.5-Zimmer-Wohnung überzeugt durch eine durchdachte Raumaufteilung, klare Linien und lichtdurchflutete Wohnräume. Der offene Wohn- und Essbereich mit integrierter Küche bildet das Herzstück der Wohnung. Grossflächige Verglasungen schaffen einen fliessenden Übergang zur weitläufigen, teilweise gedeckten Terrasse und eröffnen einen schönen Blick auf den Lago Maggiore und die umliegende Berglandschaft.Die Wohnung verfügt über zwei Schlafzimmer, darunter ein grosszügiges Hauptschlafzimmer mit direktem Zugang zum Aussenbereich. Zwei elegant gestaltete Badezimmer bieten hohen Wohnkomfort: eines ist mit einer Dusche, das zweite mit einer Badewanne ausgestattet. Ein separater Hauswirtschaftsraum mit Waschmöglichkeit ergänzt das funktionale Raumkonzept.Hochwertige Materialien, grossformatige Bodenbeläge, moderne Sanitärapparate und stilvolle Armaturen unterstreichen den gehobenen Ausbaustandard. Die geschwungene Fassadengestaltung, die grosszügigen Terrassen sowie die gepflegte Umgebung verleihen der Residenz einen unverwechselbaren und eleganten Charakter.Zur Einheit gehören zudem ein privates Kellerabteil sowie ein Einstellhallenplatz.Die Lage in Minusio verbindet Ruhe und Wohnqualität mit einer ausgezeichneten Erreichbarkeit. Der See, die Uferpromenade, Einkaufsmöglichkeiten, öffentliche Verkehrsmittel sowie das Zentrum von Locarno befinden sich in komfortabler Nähe. Die Wohnung kann nur als Hauptwohnsitz erworben werden.**********************************Con la Residenza Onda nasce a Minusio un esclusivo progetto di nuova costruzione, concepito per coniugare architettura contemporanea, elevati standard qualitativi e generosi spazi esterni, in una posizione residenziale privilegiata nelle immediate vicinanze del Lago Maggiore.Questo elegante appartamento di 3.5 locali si distingue per la razionale distribuzione degli ambienti, le linee architettoniche essenziali e l'ottima luminosità naturale. Il fulcro dell'abitazione è rappresentato dall'ampia zona giorno open space, composta da soggiorno, area pranzo e cucina integrata. Le ampie superfici vetrate valorizzano gli spazi interni e garantiscono una piacevole continuità con la spaziosa terrazza, parzialmente coperta, dalla quale è possibile ammirare una suggestiva vista sul Lago Maggiore e sul paesaggio montano circostante.La zona notte comprende due camere da letto, tra cui una confortevole camera padronale con accesso diretto alla terrazza. L'appartamento dispone inoltre di due bagni elegantemente rifiniti: uno dotato di doccia e il secondo completo di vasca da bagno. Un pratico locale lavanderia separato completa la disposizione interna, offrendo ulteriore funzionalità e comfort.La scelta di materiali di qualità, le pavimentazioni di grande formato, i moderni sanitari e le raffinate rubinetterie sottolineano l'elevato livello delle finiture. La facciata dalle forme morbide e contemporanee, le ampie terrazze e la curata sistemazione degli spazi esterni conferiscono alla residenza un'identità architettonica elegante e distintiva.Completano la proprietà una cantina privata e un posto auto in autorimessa.La posizione offre un perfetto equilibrio tra tranquillità, qualità abitativa e comodità. Il lago, la passeggiata lungolago, i principali servizi, i collegamenti con i mezzi pubblici e il centro di Locarno sono facilmente raggiungibili.L'appartamento è acquistabile esclusivamente quale residenza primaria.

Travel time
-
1 / 11
3.5 rooms112m²CHF 820,000.–
Via Campagne, 6596 Gordola

Generoso 3.5 locali con grande terrazza in zona tranquilla

Residenza alle Campagne NUOVISSIMA RESIDENZA DI LUSSO IMMERSA NELLA TRANQUILLITÀ DELLE CAMPAGNE DI GORDOLAITALIANOScopra il video di uno dei nostri esclusivi appartamenti sul nostro sito: https://omninvest.ch/vendita/residenza-alle-campagne/#videocampagneCaratteristiche principali:· Standing elevato· Terrazze coperte generose· Spazi generosi · Ampie vetrate che garantiscono luminosità· Finiture personalizzabili· Cucina moderna con isola· Armadio a muro nell'atrio· Allacciamento per lavatrice e asciugatrice in appartamento · Possibilità di avere un impianto ibrido di raffrescamento + clima· Beton facciavista· Ottima isolazione termica e fonica· Costi accessori contenuti· Quattro piccole unità da sette appartamenti l'una· Autorimessa interrata· Parco privato· Zona tranquilla e soleggiata· Ben servito da mezzi pubblici· Vicino ai servizi (supermercati, scuole, luoghi di svago)La lussuosa residenza viene costruita nelle campagne di Gordola in una zona abitativa tranquilla. È la posizione ottimale per raggiungere tutti i maggiori punti di interesse a piedi o in bicicletta. Scuole, campo di calcio, il centro del paese con i suoi ottimi ristoranti, oppure il Centro Commerciale Coop e il Campo Sportivo di Tenero sono facili da raggiungere. Il vicino lago e la valle Verzasca con le sue acque caraibiche invitano a godersi le giornate al sole. Gli appartamenti vengono venduti solo quale residenza primaria.La sua generosa dimora è costituita da 4 piccole unità ciascuno composto da 5 generosi appartamenti (di cui 2 con giardino) e 2 squisiti attici. Tutti dispongono di grandi terrazze coperte, camere spaziose, una moderna cucina con isola aperta verso l'accogliente soggiorno, e uno o due bagni completamente arredati, di cui uno con l'attacco per la propria torre lava-asciuga. La cantina e il pratico armadio nell'atrio creano ulteriori spazi di deposito. Le finestre alte garantiscono la luminosità e danno un tocco di classe al vostro appartamento da sogno.Sta cercando la casa ideale per sé e il suo amico a quattro zampe? La sua famiglia è formata da quattro vivaci membri? Oppure cerca un'abitazione accogliente con il suo partner dove rilassarsi? Le vari dimensioni di 2.5, 3.5, 4.5 e 5.5 locali fanno emozionare tutti. L'architettura convince con la sua leggerezza del beton facciavista e i parapetti in vetro. Il progetto permette la personalizzazione degli appartamenti scegliendo tutte le rifiniture interne presso i nostri artigiani. Per garantire la massima privacy e tranquillità facciamo particolarmente attenzione all'ottima isolazione termica e fonica della costruzione. Il riscaldamento con pompa di calore e i pannelli solari fanno sì da contenere i costi. Su richiesta può essere installato un sistema di raffrescamento ibrido che combina un sistema di circolazione di acqua fredda nelle serpentine e l'installazione un'unità di aria condizionata come supporto al sistema di raffrescamento a pavimento. Il cuore della residenza costituisce un piccolo parco curato che invita a passare momenti rilassanti.DEUTSCHEntdecken Sie das Video einer unserer exklusiven Wohnungen auf unserer Website: https://omninvest.ch/vendita/residenza-alle-campagne/#videocampagneUnsere Highlights:· Hoher Ausbaustandard· Großzügige überdachte Terrassen· Großzügige Räume· Große Fenster sorgen für Helligkeit· Individuell gestaltbare Ausführungen· Moderne Open-Space Küche mit Insel· Einbauschrank im Eingangsbereich· Anschluss für Waschmaschine und Trockner in der Wohnung· Möglichkeit eines hybriden Kühl- und Klimasystems· Sichtbeton· Hervorragende Wärme- und Schalldämmung· Niedrige Nebenkosten· Vier kleine Einheiten mit je sieben Wohnungen· Tiefgarage· Privater Park· Ruhige und sonnige Lage· Gute Anbindung an öffentliche Verkehrsmittel· Nähe zu allen Dienstleistungen (Supermärkte, Schulen, Freizeiteinrichtungen)Die luxuriöse Residenz ersteht in einer malerischen Umgebung im nahen Gordola mitten in einer ruhigen Wohnzone. Die Lage ist ideal, um alle bedeutenden Orte des täglichen Lebens zu Fuss oder mit dem Fahrrad zu meistern. Schulen, Sportplätze, das Ortzentrum mit seinen Restaurants, aber auch das Einkaufszentrum Tenero sind in Kürze zu erreichen. Die Nähe zum See und ins Verzascatal mit seinem karibisch blauen Gewässer locken den Bewohner ins Freie.Die Wohnungen werden nur als Erstwohnsitz verkauft.Ihr sonniges Zuhause besteht aus vier kleinen Einheiten mit je fünf grosszügig geschnittenen Wohnungen (zwei davon mit Garten) und zwei exquisiten Attikas. Alle verfügen über grosse gedeckte Terrassen, geräumige Zimmer, eine moderne, zum behaglichen Wohnzimmer hin offene Küche mit Kücheninsel sowie je nach Wohnungstyp ein oder zwei vollausgestattete Badezimmer, eines davon mit praktischem Anschluss für die eigene Waschmaschine. Der Keller sowie der praktische Einbauschrank im Atrium sorgen für zusätzlichen Stauraum. Dank der hohen Fenstern sind die Wohnräume lichtdurchflutet und verleihen der edlen Wohnung ein Hauch von Klasse. Suchen Sie das ideale Heim für sich und Ihren Vierbeiner? Besteht Ihre Familie aus vier quirligen Mitgliedern? Oder suchen Sie ein gemütliches Zuhause mit Ihrem Partner? Die verschiedenen Wohnungsgrössen von 2.5-, 3.5-, 4.5- und 5.5-Zimmern lassen die Herzen aller höher schlagen.Die Architektur besticht durch die leichte Optik des hellen Sichtbetons und der Glasbrüstungen. Das Projekt erlaubt die personalisierte Gestaltung der Wohnungen durch freie Wahl der Böden und Wandverkleidung, der Küchen und Badezimmer bei unseren professionellen Handwerkern. Um ein Maximum an Privatsphäre und Ruhe zu gewährleisten, achten wir besonders auf die Wärme- und Schalldämmung der Gebäude. Die Heizung mit Wärmepumpe und Sonnenkollektoren halten die Kosten niedrig. Auf Wunsch kann ein hybrides Kühlsystem installiert werden, das die Kaltwasserzirkulation in den Serpentinen und die Installation einer Klimageräteinheit als Unterstützung der Fussbodenkühlung kombiniert.Das Herzstück der Residenz bildet eine liebevoll bepflanzte Grünanlage, die zum erholsamen Flanieren einlädt.

Travel time
-
1 / 12
3.5 roomsCHF 920,000.–
Pian d'Inguèll, 6967 Lugano

New apartment on the top floor in Dino

New and modern 3.5-room attic in Dino, a fraction of Lugano immersed in greenery and tranquility, but at the same time close to the city center. Ideal solution for those who love living in a reserved and relaxing context but close to all services.Located on the first and last floor, the apartment features bright and well-distributed spaces: a spacious living room with open kitchen and island, a corridor leading to the sleeping area, a master bedroom with private bathroom, a second bedroom, an additional bathroom, and a laundry room inside the apartment.From every room, large windows allow access to a beautiful terrace with an open view of the surrounding nature.The internal finishes are of high standard and include large-format gres floors, a furnished kitchen with high-quality appliances, thermally broken aluminum profiles with triple glazing, blackout curtains in the bedrooms. The heating is provided by a heat pump system with air-water distribution and heat distribution through serpentine. On the roof, a photovoltaic system is installed.1 basement located on the -1 level of the building is included in the price. It is possible to purchase 1 covered outdoor parking space for 35,000 CHF and 1 uncovered outdoor parking space for 25,000 CHF.The A1020 Residence consists of two buildings that rise for 3 floors above ground. Design and modernity in the construction style combine with nature and tranquility in this new project.The position is very strategic. In front of the residence flows the Dino stream, which crosses a valley ideal for excursions and to appreciate the surrounding nature. About 30 meters away are several blue parking spaces that can be used by guests, a food shop, and the bus stop with runs every 15 minutes. A little further away are a restaurant, elementary schools, and the tennis courts of Cadro. The commercial and sports area of Resega and the highway access are also easily reachable.MEASURESApartment: 100.98 m²Terrace: 20.52 m²Laundry room: 6.52 m²Basement: 6.31 m²Commercial area: 117.66 m²Ref.: DIN-PPPA8

Travel time
-
1 / 12
3.5 roomsCHF 990,000.–
Via Tesserete, 6900 Lugano

3.5 room apartment in Lugano near the station

Apartment 3.5 rooms in Lugano, in a particularly convenient location, just a few minutes' walk from the train station and close to all major services. The strategic location allows you to reach the heart of the city in less than a kilometer, making the property perfect as a main or secondary residence or as an investment.The apartment is located on the first floor of a well-maintained residence and offers rooms with 2.80 meter high ceilings. The entrance has a space for a wardrobe and leads to the living room with direct access to a habitable terrace with open views. The dining area overlooks a spacious private patio of about 35 m², where a practical storage room has also been created. The kitchen is separate. The sleeping area includes the master bedroom, a second bedroom, a full bathroom, and a guest bathroom.The interior finishes include parquet floors in the main rooms, tiles in the kitchen and bathrooms, a furnished kitchen, and aluminum windows with double glazing. The heating is gas-powered with heat distribution through radiators.The building, built in 1999 and renovated in 2024, has a pleasant green communal area and a common laundry room.The property is completed by 1 basement included in the price and the possibility of purchasing 1 parking space in the garage for 60,000 CHF.One of the greatest strengths is undoubtedly the location: within a radius of about 600 meters, you will find supermarkets, restaurants, shops, and the Lugano train station, while the city center is easily accessible on foot in a few minutes.MEASURESApartment: 91 m²Terrace: 13 m²Patio: 35 m²Commercial area: 108 m²Ref.: V-GO-LUG-GER-1

Travel time
-
1 / 10
3.5 rooms80m²CHF 780,000.–
Via Valle Verzasca 41, 6596 Gordola

Modern 3.5-room apartment with stunning lake views and 2 underground parking spaces

In an elevated position above Tenero (Scalate), offering beautiful panoramic views, we are pleased to present this modern 3.5-room apartment in a contemporary residence designated for primary residence.The apartment is surrounded by a lovely garden and enjoys a peaceful setting. It is step-free from the main entrance, while a lift provides convenient access to the underground garage and the private storage room.The well-designed layout includes: • entrance hall • bright living and dining area with large floor-to-ceiling windows and direct access to the 17 m² terrace • fully equipped open-plan kitchen with pantry cupboard, BORA ceramic hob with integrated extractor fan, SIEMENS dishwasher and AEG refrigerator with freezer • master bedroom with en-suite bathroom featuring a bathtub and window • second bedroom • second bathroom with shower and connections for a washing machine and tumble dryer Special attention has been given to sound insulation and energy efficiency. The residence features a heat pump, photovoltaic system, LED lighting and underfloor cooling for added comfort during the summer. All external blinds are electrically operated.Guide price: CHF 780,000.It is possible to take over the existing small mortgage at an attractive 1.0% interest rate.The property also includes: • private laundry room with storage cellar (approx. 18 m²) • 2 underground parking spaces available at CHF 40,000 each (may also be purchased individually) One parking space is equipped with an electric vehicle charging station. Pets are welcome.This is an ideal home for anyone looking for modern living, panoramic views and excellent connections. The bus stop is located directly in front of the residence, while Locarno and all major amenities are only a few minutes away.Please contact us on +41 91 752 25 67 to arrange a viewing. If this property does not meet your needs, you will find our full selection of residential and commercial properties at www.domusdea.ch.

Travel time
-
1 / 9
3.5 rooms149m²CHF 1,610,000.–
Via delle Vigne 91, 6648 Minusio

Ultima occasione: magnifico 3.5 locali con ampia terrazza, vista lago, wellness e piscina

Splendido 3.5 locali da sogno con vista lago, wellness e piscina Cerchi il relax totale in una residenza di lusso? Vieni nella Residenza Riflessi del LagoFatti stupire dalla meravigliosa vista lago, godendoti un momento di relax sulla tua ampia terrazza. Le ampie vetrate sono spalancate e fanno entrare un leggera brezza nella tua generosa e luminosa sala. La cucina moderna rispecchia con le sue rifiniture le tue scelte fatta personalmente dal falegname e offre tanto spazio per tutte le tue ambizioni culinarie.Entrambe le due stanze beneficiano di tanto luce naturale grazie ai serramenti tutt'altezza al versante sud. il pavimento? Decidi tu se preferisci un pregiato parquet di rovere oppure delle pratiche piastrelle in grande formato.Ben 3 bagni sono a disposizione per te e i tuoi ospiti e offrono sia una vasca da bagno che la grande doccia con soffione mentre la lavanderia ha il suo proprio locale comodamente nell'appartamento.L'aria condizionata e il pavimento a raffrescamento ti rinfrescano anche nelle giornate più afose. Un funzionale e bell'armadio mantiene l'ordine all'entrata.Cosa aspetti? La residenza primaria è proprio quello che qui ti serve per vivere sempre nel tuo sogno.Ulteriori dettagli? La Residenza Riflessi del Lago è composta da due palazzine da otto appartamenti di lusso l'una. Tante cantine e tanti posti in autorimessa sono disponibili. Un'opportunità unica nel cuore del Locarnese! Scopra anche il video di uno dei nostri esclusivi attici sul nostro sito: https://omninvest.ch/vendita/riflessi-del-lago/#videoriflessiCaratteristiche dell'immobile:Ampie vetrate con vista panoramica a 180° sul Lago MaggioreFiniture di lusso personalizzabili secondo le vostre esigenzeAccesso all'area wellness con piscina esterna, sauna e bagno turcoSistema di riscaldamento e raffrescamento ecocompatibile con pompa di calore geotermica e scambiatore di calore, supportato da un'unità di aria condizionataPrivacy e tranquillità garantite da un'ottima isolazione termica e fonicaInformazioni sulla zona:Posizione privilegiata in una zona residenziale tranquilla e sicuraA pochi minuti a piedi da negozi, scuole e serviziVicinanza a parchi e aree verdi, ideale per passeggiate e attività all'apertoA soli 1000 metri dal lago, perfetto per attività ricreative come nuoto, vela e passeggiate lungo il lungolagoEccellenti collegamenti con i trasporti pubblici e accesso rapido a Locarno, Ascona e LuganoAltre caratteristiche:Posti auto in autorimessa disponibiliCantina privata e spazi di stoccaggioDesign moderno e funzionale, progettato per massimizzare la luce naturale e lo spazio abitativoPossibilità di personalizzare le finiture dell'appartamento Per vedere oggetti già realizzati e futuri, visitate la nostra galleria sul sito omninvest.ch/gallery. Siamo disponibili per una visita senza impegno del cantiere e di un appartamento modello dove potrete vedere le finiture.Non perdete l'opportunità di vivere in un appartamento da sogno, contattateci per maggiori informazioni e per organizzare una visita. DEUTSCH:Genussvolles Seele baumeln lassen? Klar! In der 3.5 Zimmerwohnung in der Luxus-Residenz Riflessi del Lago! Traumhafter Ausblick auf den Lago Maggiore, Füsse hochlegen, vollkommener Relax auf der grosszügigen Terrasse. Was will man mehr?Ein sanfte Brise weht durch die ganzseitigen Fensterfronten ins helle Wohnzimmer. Die moderne Küche mit Kochinsel widerspiegelt deinen Geschmack dank der persönlich beim Schreiner ausgewählten Materialien und Farben.Viel natürliches Tageslicht fällt in die beiden Schlafzimmer dank der ganzseitigen Südfenster mit Ausgang auf die Balustrade. Der Boden? Entscheide selbst ob es hochwertiges Eichenholzparkett oder pflegeleichte, grossformatige Fliesen sein soll.Gleich 3 Badezimmer verwöhnen dich und deine Gäste mit Badewanne und Dusche mit Regenbrause. Die Waschküche ist bequem in der Wohnung in einem eigenen Lokal untergebracht.Die Klimaanlage und die Bodenkühlung erfrischen dich auch in den heissesten Sommertagen.Ein praktischer und ästhetischer Wandschrank sorgt im Eingangsbereich für Ordnung.Worauf wartest du noch? Der Erstwohnsitz ist genau das, was du brauchst, damit du immer in deinem Traum wohnen kannst. Weitere Details? Die Residenz Riflessi del Lago besteht aus zwei Gebäuden mit je acht Wohnungen. Viele Keller (davon einer inbegriffen) und Parkplätze in der Garage stehen zu Verfügung. Entdecken Sie das Video einer unserer exklusiven Attikas auf unserer Website: https://omninvest.ch/vendita/riflessi-del-lago/#videoriflessiEine einzigartige Gelegenheit im Herzen des Locarnese! Immobilienmerkmale:Große Fensterfronten mit Panoramablick auf den Lago Maggiore.Luxuriöse Ausstattungen, individuell anpassbar nach Ihren Wünschen.Zugang zum Wellnessbereich mit Außenpool, Sauna und Dampfbad.Umweltfreundliches Heiz- und Kühlsystem mit geothermischer Wärmepumpe und Wärmetauscher, unterstützt durch eine Klimaanlage.Privatsphäre und Ruhe dank optimaler Wärme- und Schalldämmung Informationen zur Umgebung:Privilegierte Lage in einer ruhigen und sicheren Wohngegend.Nur wenige Gehminuten von Geschäften, Schulen und Dienstleistungen entfernt.Nähe zu Parks und Grünflächen, ideal für Spaziergänge und Outdoor-Aktivitäten.Nur 1000 Meter vom See entfernt, perfekt für Freizeitaktivitäten wie Schwimmen, Segeln und Spaziergänge entlang der Uferpromenade.Exzellente Verkehrsanbindungen mit öffentlichen Verkehrsmitteln und schneller Zugang zu Locarno, Ascona und LuganoWeitere Merkmale:Parkplätze in der Tiefgarage verfügbar.Privater Keller und Lagerräume.Modernes und funktionales Design, entwickelt zur Maximierung des natürlichen Lichts und des Wohnraums.Möglichkeit, die Ausführungen der Wohnung anzupassenUm bereits realisierte und zukünftige Projekte zu sehen, besuchen Sie unsere Galerie auf der Website omninvest.ch/gallery. Wir stehen Ihnen gerne für eine unverbindliche Besichtigung des Grundstücks und einer Musterwohnung zur Verfügung, in der Sie die Ausstattungen sehen können.Verpassen Sie nicht die Gelegenheit, in einem Traum-Wohnung zu wohnen. Kontaktieren Sie uns für weitere Informationen und zur Vereinbarung eines Besichtigungstermins.

Travel time
-
1 / 9
3.5 rooms105m²CHF 662,000.–
Via Mulini 24, 6596 Gordola

Modern 2-Bedroom Apartment Surrounded by Greenery in Gordola

Ai Giardini Residence In the heart of Gordola, Residenza Ai Giardini is taking shape—an exclusive residential development comprising just 18 apartments distributed across three elegant contemporary buildings.The residence is located in a quiet residential area of Gordola, just a few minutes' walk from the railway station and close to all essential amenities, offering the perfect balance of tranquillity, excellent connections and quality of life.Designed to blend harmoniously with its surroundings, the development combines contemporary design, energy efficiency and outstanding living comfort. Spacious green areas, pedestrian paths and a large communal park create a private and pleasant environment where nature and architecture coexist in perfect harmony.We are offering 3.5-room apartments on the first and second floors, featuring: • Bright living area with dual corner exposure and large sliding glass doors opening onto the terrace. • Modern open-plan kitchen. • Master bedroom with en-suite bathroom. • Second bedroom. • Second fully equipped bathroom. • Private washing machine and tumble dryer. Each apartment includes: • Underfloor heating. • Cooling system in every room. • High-quality materials and contemporary finishes. • Spacious outdoor living areas surrounded by greenery. Apartments starting from CHF 662,000 (full price list available upon request).Underground parking space: CHF 45,000 each.Call us at 091 752 25 67 to visit your dream home. If this property does not meet your needs, you can find all residential and commercial proposals on our web portal www.domusdea.ch.

Travel time
-
1 / 27
3.5 roomsCHF 990,000.–
Via Tamporiva, 6976 Castagnola

PRESTIGIOSA CASA INDIPENDENTE CON VISTA SUL LAGO DI LUGANO - AUCH ALS ZWEITWOHNSITZ VERFÜGBAR

*Disponibile anche come residenza secondaria*Nel cuore dell’esclusiva Castagnola, una delle zone più ambite di Lugano, proponiamo in vendita questa raffinata casa a schiera di testa, completamente ristrutturata nel 2018, che coniuga totale indipendenza abitativa, massima privacy e una vista incantevole sul lago di Lugano.Situata in una tranquilla strada privata, la residenza gode di un contesto raro e privilegiato, caratterizzato da silenzio assoluto e assenza di traffico, pur rimanendo a pochi minuti dai principali servizi e collegamenti.Distribuita su tre livelli, la casa accoglie al piano terra con un ampio ingresso, che consente anche l’accesso interno al garage, dotato di colonna lava-asciuga ,termosifone, presa di corrente e fontana ,ideale anche come spazio di lavoro o area di servizio. Completano il piano una cantina e un locale tecnico.Al primo piano si sviluppa la zona notte, composta da un disimpegno con armadio a muro e due camere ampie e luminose, entrambe con vista sul lago. Una delle camere dispone inoltre di armadio a muro e cassaforte. Il piano è completato da un bagno con vasca.Il secondo piano è dedicato alla zona giorno, un ambiente ampio e accogliente in stile open space, impreziosito da un camino e da una moderna cucina accessoriata. Da qui si accede alla splendida terrazza panoramica, dove la vista mozzafiato sul lago e sulle montagne circostanti regala un’esperienza quotidiana unica.Un bagno di servizio completa il piano.La ristrutturazione completa, realizzata con grande attenzione ai dettagli, ha interessato tetto, impermeabilizzazioni, fibra ottica, impianti elettrici e idraulici, infissi con doppi vetri, porta blindata, illuminazione LED e tinteggiature interne ed esterne, offrendo uno stile contemporaneo e un elevato comfort abitativo.Garage acquistabile a 60'000,-CHFAll’esterno, la proprietà dispone di uno spazio privato ideale come posti auto supplementari.L’immobile si presenta in ottimo stato di manutenzione, grazie a un intervento di rinfresco delle finiture interne con ritinteggiatura e piccoli lavori di dettaglio eseguiti nel settembre 2025.Non esitate a contattarci per ricevere la documentazione completa e fissare una visita: saremo lieti di assistervi in qualità di responsabili dell'immobile.______________________________________________________________________Prestigevolles Reihenhaus mit freiem Blick auf den Luganer See*Auch als Zweitwohnsitz verfügbarIm Herzen des exklusiven Castagnola, einer der begehrtesten Gegenden von Lugano, bieten wir dieses elegante Reihenhaus zum Verkauf an, das 2018 komplett renoviert wurde und absolute Privatsphäre, maximale Unabhängigkeit und einen bezaubernden Blick auf den Luganer See bietet.Die Residenz liegt in einer ruhigen Privatstrasse und geniesst eine rare und privilegierte Lage, die sich durch absolute Stille und Verkehrslosigkeit auszeichnet, während die wichtigsten Dienstleistungen und Verkehrsverbindungen nur wenige Minuten entfernt sind.Das Haus ist auf drei Stockwerke verteilt und verfügt im Erdgeschoss über einen grossen Eingangsbereich, der auch den Zugang zur Garage ermöglicht, die mit einer Waschmaschine, einem Trockner, einem Heizkörper, einer Steckdose und einem Waschbecken ausgestattet ist und sich auch ideal als Arbeits- oder Hauswirtschaftsraum eignet.Ein Keller und ein Technikraum vervollständigen das Stockwerk.Im ersten Stock befindet sich der Schlafbereich, bestehend aus einem Flur mit Einbauschrank und zwei grossen, hellen Schlafzimmern, beide mit Blick auf den See. Eines der Schlafzimmer verfügt zudem über einen Einbauschrank und einen Safe.Das Stockwerk wird durch ein Badezimmer mit Badewanne vervollständigt. Der zweite Stock ist dem Wohnbereich zugeteilt, einem grossen und gemütlichen Raum im Open-Space- Bereich, der durch einen Kamin und eine moderne, voll ausgestattete Küche aufgewertet wird.Von hier aus gelangt man auf die herrliche Panoramaterrasse, wo der spektakuläre Blick auf den See und die umliegenden Berge jeden Tag zu einem einzigartigen Erlebnis macht.Ein zusätzliches WC vervollständigt die Stockwerkeinrichtung.Die komplette Renovierung, die mit viel Liebe zum Detail durchgeführt wurde, umfasste das Dach, die Abdichtung, Glasfaser, Elektro- und Sanitärinstallationen, doppelt verglaste Fenster, eine gepanzerte Tür, LED-Beleuchtung sowie Innen- und Aussenanstriche und bietet einen zeitgemässen Stil und hohen Wohnkomfort.Garage zum Kaufpreis von 60'000,-CHFIm Aussenbereich verfügt das Anwesen über einen privaten Bereich, der sich ideal als zusätzliche Parkplätze eignet.Die Immobilie befindet sich in einem sehr guten Zustand, da die Innenausstattung im September 2025 durch einen Neuanstrich und kleinere Detailarbeiten aufgefrischt wurde.Kontaktieren Sie uns gerne, um die vollständigen Unterlagen zu erhalten und einen Besichtigungstermin zu vereinbaren: Wir stehen Ihnen als Immobilienverwalter gerne zur Verfügung.

Travel time
-
1 / 12
3.5 roomsCHF 710,000.–
Via Strecia, 6814 Cadempino

Modern apartment with comfort and brightness

We offer for sale in Cadempino a modern and bright 3.5-room apartment located on the first floor of a recently built residential building. The apartment was originally designed as a 4.5-room unit: two rooms were combined to create a larger and more airy living space. There is the possibility of an easy reconversion, without invasive structural works, for those who wish to restore the original layout.The entrance leads to a spacious open-plan living area, where the large modern kitchen with central island blends harmoniously with the dining area and the living room, creating a welcoming and convivial atmosphere. This area is further enhanced by a practical pantry, ideal for optimal space organization, as well as a guest bathroom. From the living room there is access to an exceptionally large terrace, a true added value of the apartment, which extends along the façade and directly borders the living room and all bedrooms, offering seamless continuity between indoor and outdoor spaces and excellent livability throughout the year.The sleeping area is well separated, ensuring privacy and tranquility. It features two generously sized bedrooms and a large main bathroom equipped with both a bathtub and a shower, designed to provide maximum daily comfort.The apartment is fitted with underfloor heating powered by a heat pump, a modern and energy-efficient solution. The property also includes a parking space in the underground garage, with the additional possibility of renting a second outdoor parking space directly from the municipality.The sale price of the apartment is CHF 710,000.–, plus CHF 50,000.– for the parking space in the garage, for a total of CHF 760,000.–.The property is available immediately and represents an ideal solution for those seeking a modern, well-laid-out home in a convenient and well-served location.Primary or secondary residence

Travel time
-
1 / 11
3.5 rooms130m²CHF 1,800,000.–
Via Gaggini da Bissone, 6900 Lugano

A due passi dal Lago meraviglioso appartamento

In posizione esclusiva e riservata, a pochi passi dal centro città e alle spalle dell’Hotel Splendide, proponiamo splendido appartamento 3.5 locali di 130 mq al piano terra con vista lago, due terrazze e giardino privato.Residenza primaria o secondariaL’ingresso conduce a un ampio e luminoso soggiorno con pregiata pavimentazione in teak.La cucina abitabile, separata e funzionale, completa la zona giorno.La zona notte offre due camere da letto, di cui una padronale con bagno en- suite finestrato e vasca, oltre a un secondo bagno con doccia.Gode di ottima esposizione, un posto auto in autorimessa, piscina e sauna condominiali e doppio accesso alla residenza da via Mazzini e via Gaggini.Soluzione ideale per chi cerca comfort, eleganza e privacy in una residenza signorile.Da aggiungere al prezzo complessivo 1 posto auto: 120'000 CHF --------------------------------------------------------------------------------In exklusiver und ruhiger Lage, nur wenige Schritte vom Stadtzentrum entfernt und hinter dem Hotel Splendide, bieten wir eine wunderschöne 3.5-Zimmer-Wohnung mit 130 m² im Erdgeschoss mit Seeblick, zwei Terrassen und privatem Garten an.Haupt- oder ZweitwohnsitzDer Eingangsbereich führt in ein grosszügiges und helles Wohnzimmer mit hochwertigem Teakholzboden.Die separate, funktionale Wohnküche ergänzt den Wohnbereich.Der Schlafbereich bietet zwei Schlafzimmer, darunter ein Master-Schlafzimmer mit en-suite Badezimmer mit Fenster und Badewanne sowie ein zweites Badezimmer mit Dusche.Sie verfügt über eine optimale Besonnung, einen Autoeinstellplatz in der Tiefgarage, ein gemeinschaftliches Hallenbad sowie eine Sauna und einen doppelten Zugang zur Residenz von der Via Mazzini und der Via Gaggini aus.Eine ideale Lösung für alle, die Komfort, Eleganz und Privatsphäre in einer repräsentativen Wohnresidenz suchen.Zum Gesamtpreis kommt 1 Parkplatz für CHF 120’000 hinzu

Travel time
-

Suggested properties for you based on search results

Other interesting objects