1594 results - Buy a new build apartment: Canton Ticino

1 / 4
2.5 rooms, 69m², CHF 500,000.–
Via San Martino 16, 6850 Mendrisio

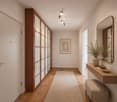
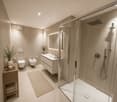
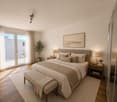
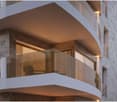
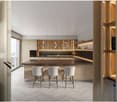
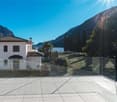
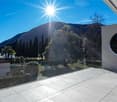
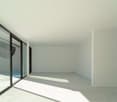
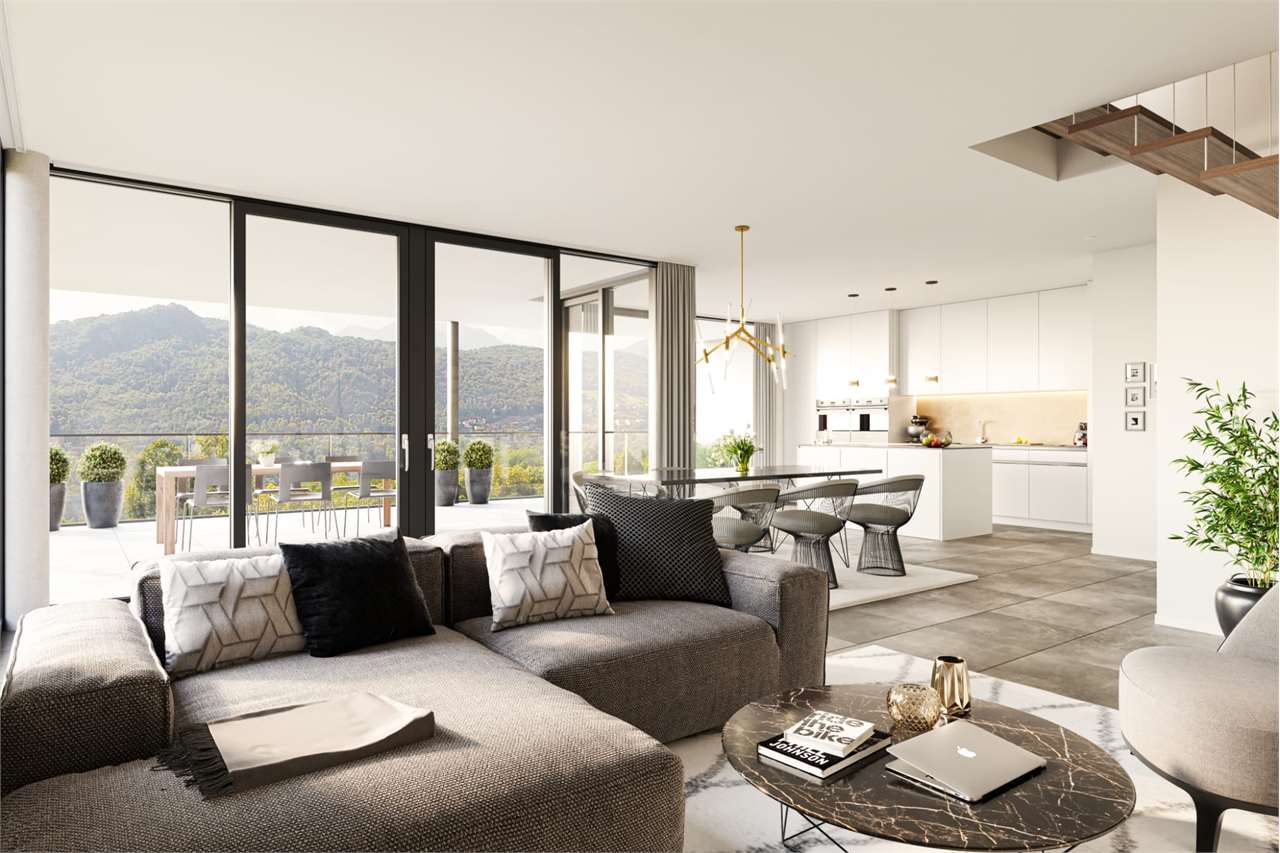
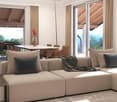
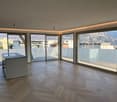
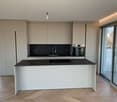
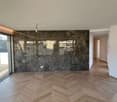
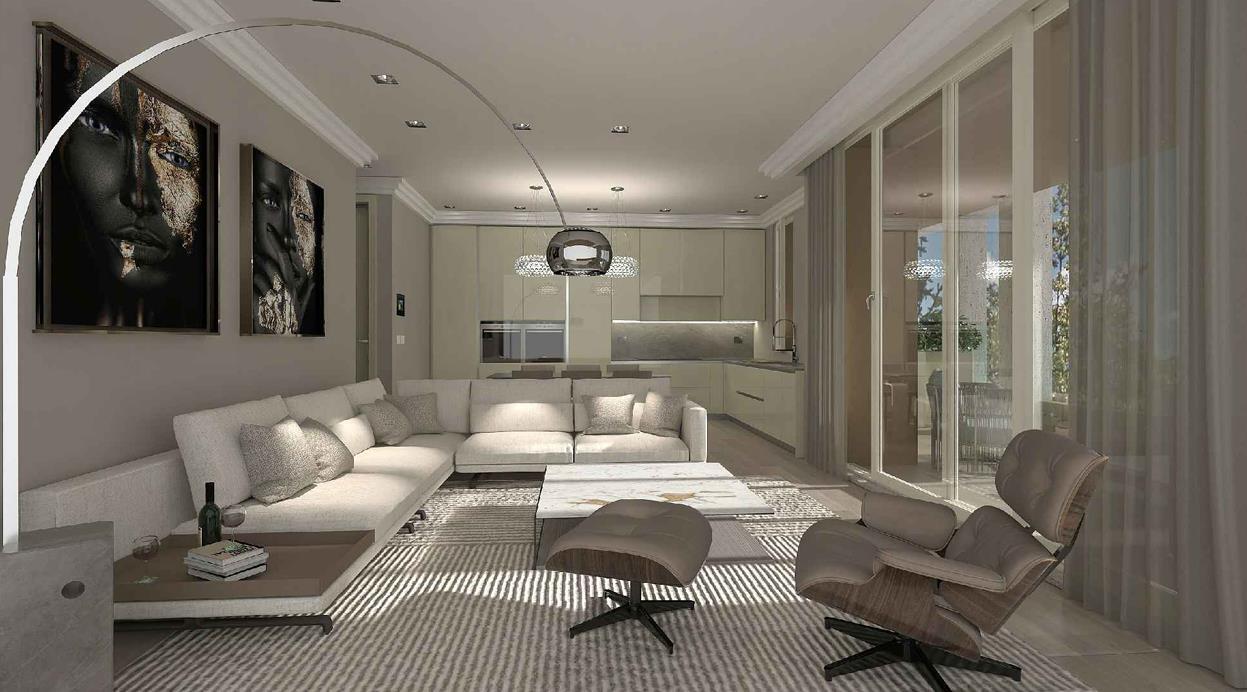
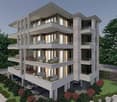
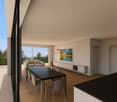
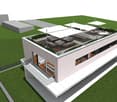
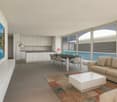
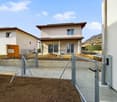
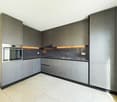
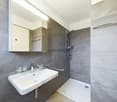
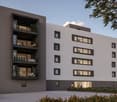
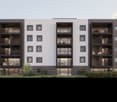
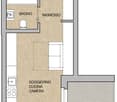
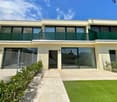
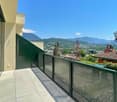
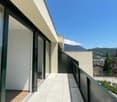
Mendrisio – modern 2.5-room attic with large habitable balcony

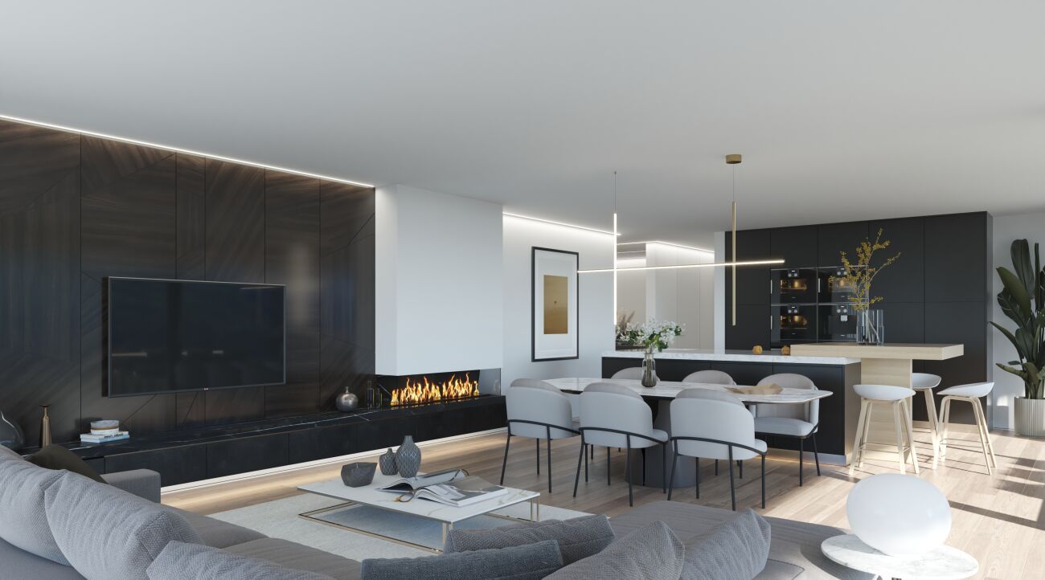
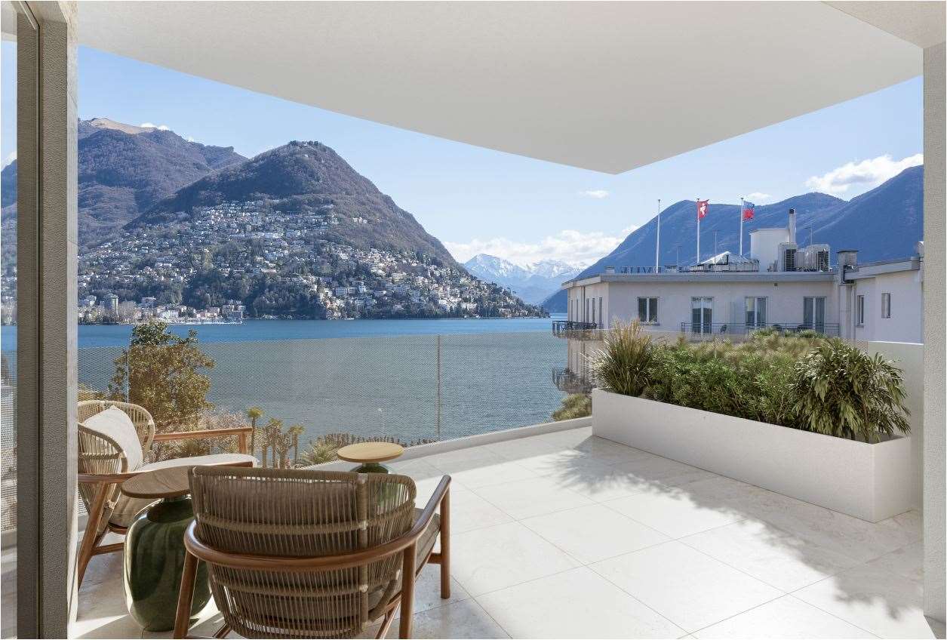
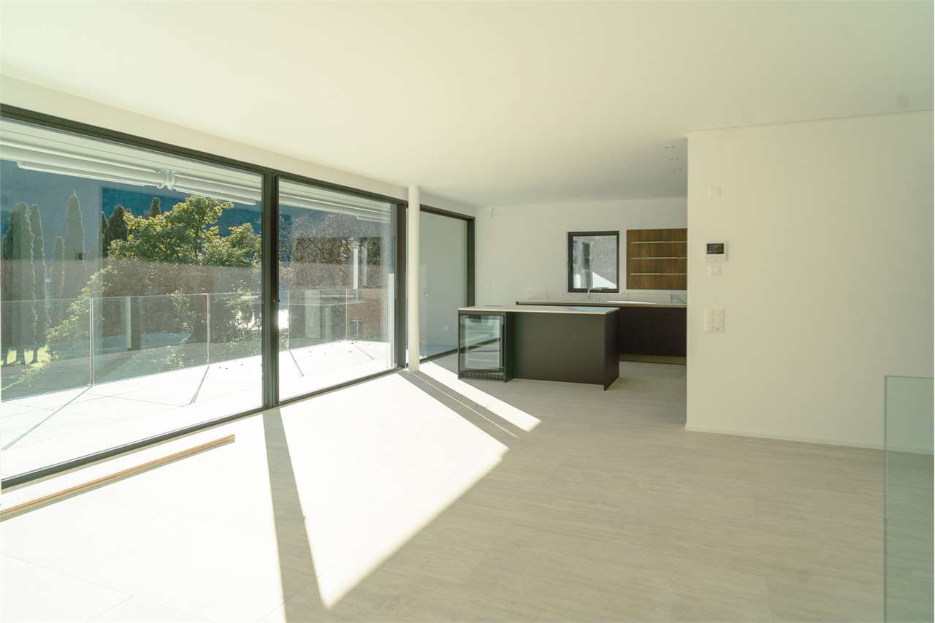
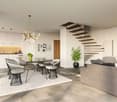
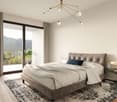
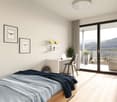
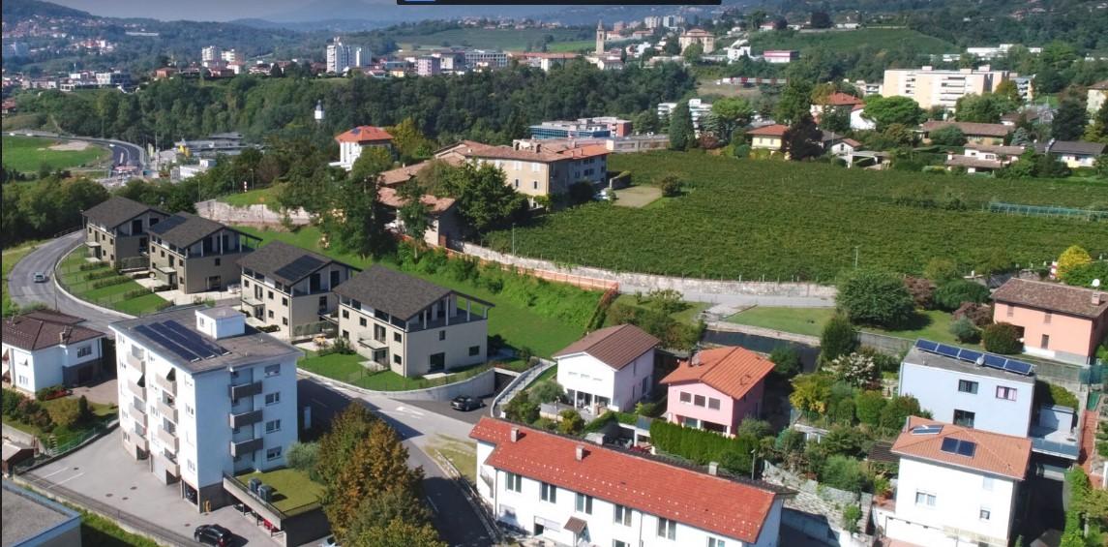
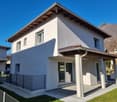
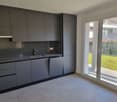
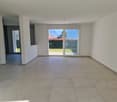
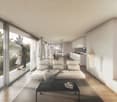
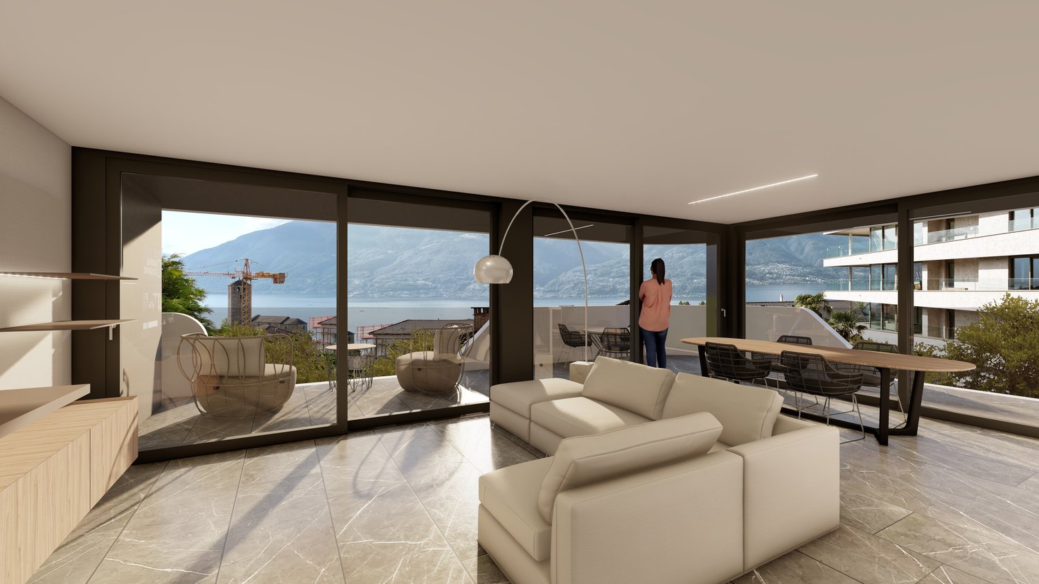
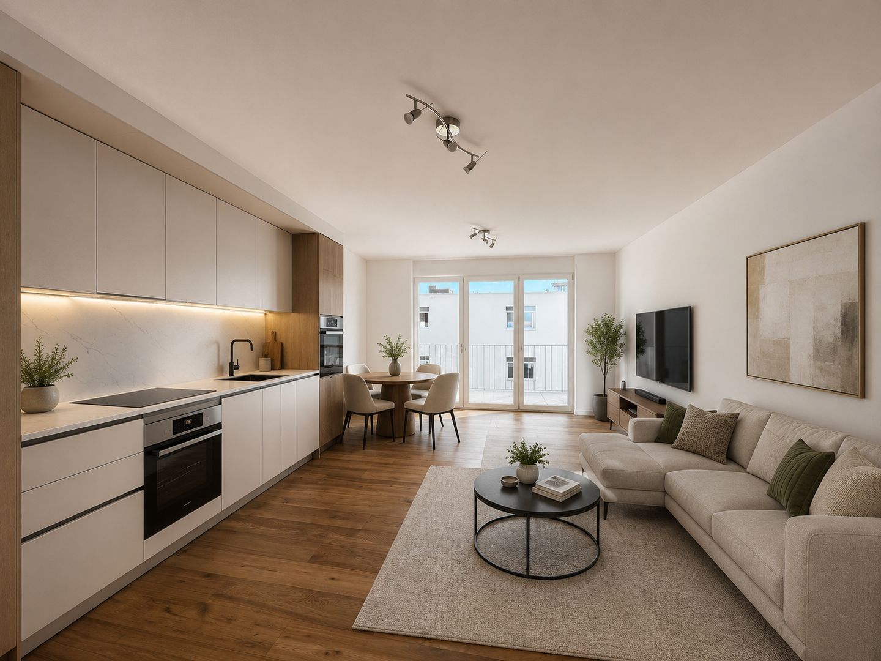
Mendrisio – modern 2.5-room attic with large habitable balcony In Mendrisio, in a strategic and perfectly served position, we propose an interesting 2.5-room apartment of about 70 sqm, newly built within a recent and curated residence.The property represents an excellent opportunity both for those who want to live in a practical and modern context, and for those who are looking for a solid real estate investment in one of the most convenient and sought-after areas of Mendrisio.The apartment is spread over one level and offers a functional and contemporary layout. The living area includes a bright living room with open-space kitchen, designed for simple, fluid and current living. This area is completed by the presence of the laundry room, a plus always very appreciated in everyday life.From the living room, you can access the large external habitable balcony, ideal as a natural extension of the interior spaces, for outdoor meals or simply to enjoy the light during the day. The good exposure guarantees sun and brightness, making the environments particularly pleasant.The night area consists of a comfortable and spacious bedroom, also with direct access to the balcony, and a comfortable and modern bathroom with walk-in shower.The finishes are of a high level and, being a partially new creation, there is still the possibility to intervene on some details, personalizing the apartment according to one's needs and taste.The property is completed by a basement and the possibility to purchase a parking space in the garage, sold separately for CHF 50,000.The location is one of the main strengths: the property is located just a few minutes' walk from the center of Mendrisio, from the main services, public transport and communication routes. The residence is also inserted in a particularly practical context, with shops, pharmacy and various services in the immediate vicinity.A modern, bright and intelligent solution, ideal as a main residence, second home or rental investment.

Travel time
-
1 / 8
4.5 rooms, 254m², CHF 1,090,000.–
Via in Basso, 6821 Rovio

ROVIO: PRESTIGIOSA VILLA SINGOLA NEL VERDE

In posizione esclusiva, immersa nel verde e nella tranquillità di Rovio, proponiamo una elegante villa di design unifamiliare da 4.5 loc - mq 234 totali, di nuova costruzione con spazi generosi e finiture di alto standing. E posta sul un lotto di terreno di 580 mq e fruisce di un bel giardino esterno pianeggiante, ideale per relax e svago. Piano terra 120 mqGrande zona giorno a doppia altezza con spettacolari vetrate con vista nel verde, cucina aperta, bagno di servizio e ampio portico esterno coperto di 24 mq.Primo piano 112 mqTre camere da letto di cui una con bagno en suite, secondo bagno completo e spaziosa lavanderia di 12 mq.Piano interrato - 21 mqLocale tecnico Due posti auto coperti e uno esterno.Dotazioni e finiturePossibili personalizzazioni interne Finiture di alto standingTermopompaPannelli solariAria condizionataTripli vetriDomotica di baseConsegna: un anno da inizio lavori Soluzione ideale per chi cerca modernità, efficienza energetica e un contesto naturale di rara bellezza.***************In exklusiver Lage, eingebettet ins Grüne und in die Ruhe von Rovio, bieten wir eine elegante, neu erbaute Einfamilien-Designer-Villa mit 4,5 Zimmern und insgesamt 234 m² Wohnfläche an. Die Liegenschaft überzeugt durch grosszügige Räume und hochwertige Ausstattungen. Sie befindet sich auf einem 580 m² grossen Grundstück und verfügt über einen schönen, ebenen Aussengarten ideal für Entspannung und Freizeit.Erdgeschoss 120 m²Grosszügiger Wohnbereich mit doppelter Raumhöhe und spektakulären Fensterfronten mit Blick ins Grüne, offene Küche, Gäste-WC sowie eine grosse, gedeckte Aussenloggia von 24 m².Obergeschoss 112 m²Drei Schlafzimmer, davon eines mit Bad en suite, ein zweites voll ausgestattetes Badezimmer sowie eine geräumige Waschküche von 12 m².Untergeschoss 21 m²Technikraum.Zwei gedeckte Autoabstellplätze sowie ein Aussenparkplatz.Ausstattung und Ausbaustandard Individuelle Innenraumgestaltungen möglich Hochwertige Ausstattungen (High Standing) Wärmepumpe Solarpanels Klimaanlage Dreifachverglasung Basis-Hausautomation Übergabe: ein Jahr ab BaubeginnDie ideale Lösung für alle, die Modernität, Energieeffizienz und ein natürliches Umfeld von seltener Schönheit suchen.

1 / 5
4.5 rooms, 340m², CHF 1,750,000.–
Via Corafora 1, 6622 Ronco sopra Ascona

Flow | TI

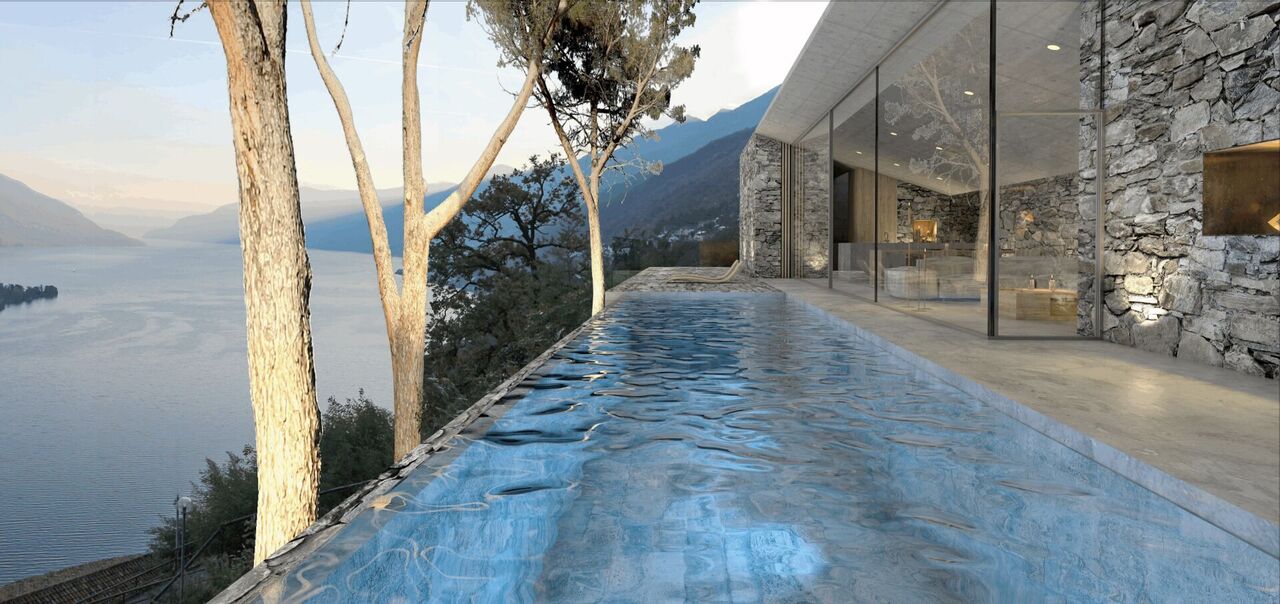
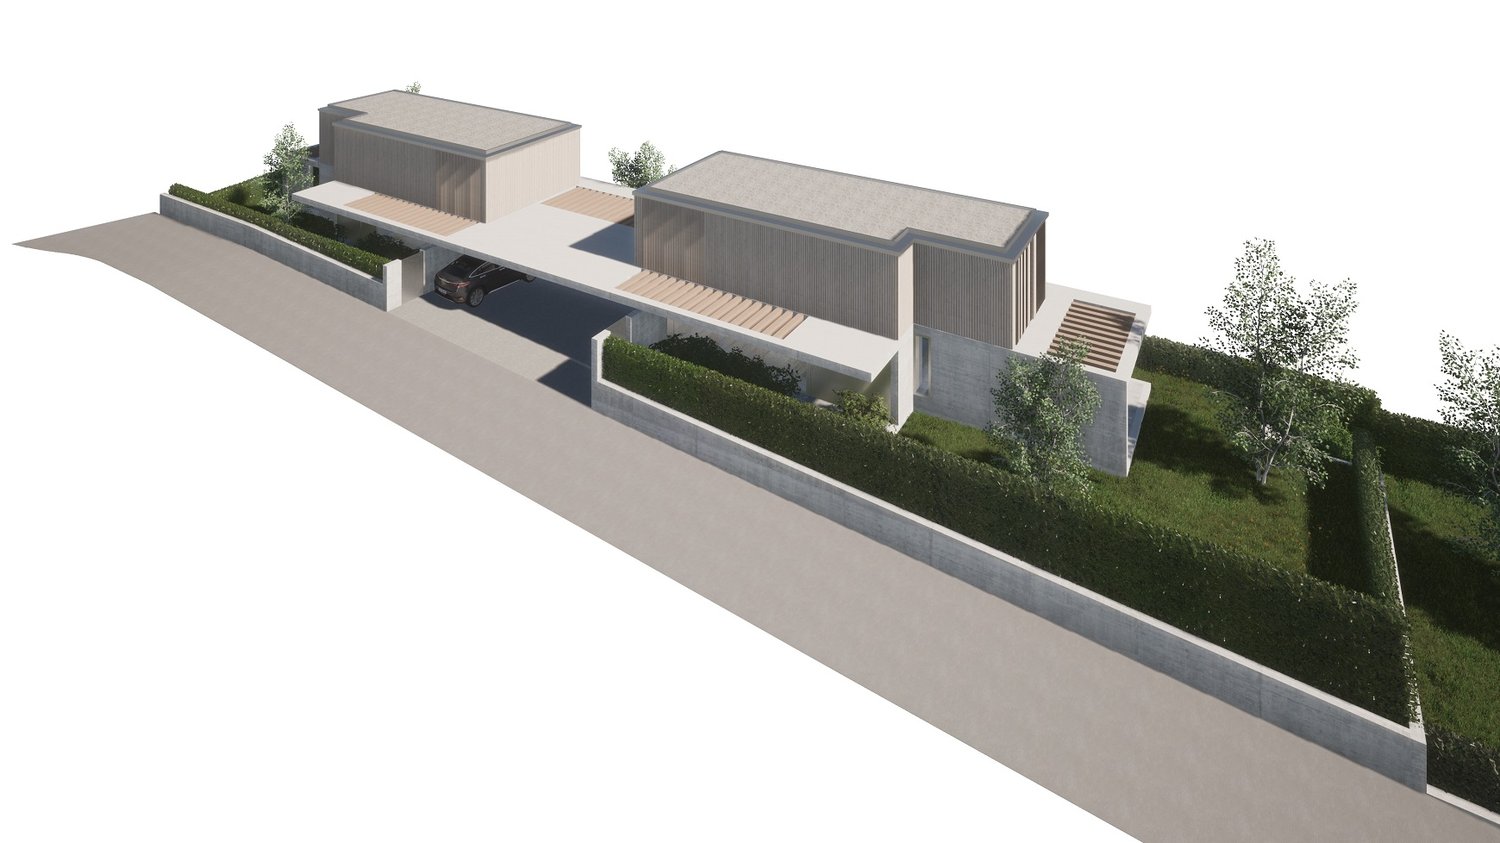
Dieses einzigartige Baugrundstück befindet sich in bevorzugter Lage im Villenviertel Gruppaldo, in der Gemeinde Ronco sopra Ascona. Die Lage bietet einen wunderschönen Blick auf den Lago Maggiore und die umliegenden Berge.Das renommierte Architekturbüro WDMRA hat auf dem Grundstück ein aufsehenerregendes Projekt realisiert, das sich in die bestehende Landschaft einfügt. Das Projekt wurde genehmigt und den Projektunterlagen sind im Kaufpreis enthalten. Auf drei Etagen kann eine schicke Villa mit ca. 340 m2 Nutzfläche und einem Infinity-Pool realisiert werden, mit Blick auf die wunderschöne Umgebung. Die Liegenschaft kann nur als Erstwohnsitz genutzt werden.Besonderheiten:o Einzigartige ruhige Top-Lage mit optimale Besonnungo Sensationelle See- und Bergsicht vin Ascona nach Italieno Bewilligtes Projekt vorhanden, Bauanfang direkt möglicho Design von einem renommierten Architekteno Hochwertige Materialisierung und zukunftsfähige Gebäudetechniko Einfach zu bebauen Grundstücko Schwimmbad mit Sonnenterrasseo Grosse Garage mit direktem ZugangThis unique building plot is situated in a favoured location in the villa district of Gruppaldo, in the municipality of Ronco sopra Ascona. The location offers a wonderful view of Lake Maggiore and the surrounding mountains.The renowned architectural firm WDMRA has realised a sensational project on the plot that blends into the existing landscape. The project has been approved and all project documents are included in the purchase price. A chic villa with approx. 340 m2 of usable space and an infinity pool can be realised on three floors, with views of the beautiful surroundings. The property can only be used as a primary residence.Highlights:o Preferred quiet top-location with ideal sun exposureo Sensational lake- and mountain view from Ascona till Italyo Permitted project, ready to start with construction workso Well-known architectual designo High-quality materials and sustainable building technologyo Easy construczable ploto Pool with sundecko Large garage with direct accessQuesto terreno edificabile unico nel suo genere si trova in una posizione privilegiata nel quartiere residenziale di Gruppaldo, nel comune di Ronco sopra Ascona. La posizione offre una splendida vista sul Lago Maggiore e sulle montagne circostanti.Il rinomato studio di architettura WDMRA ha realizzato sul terreno un progetto sensazionale che si integra perfettamente nel paesaggio esistente. Il progetto è stato approvato ed è compreso nel prezzo di acquisto. Su tre piani è possibile realizzare un'elegante villa con circa 340 m2 di superficie utile e una piscina a sfioro, con vista sui meravigliosi dintorni. L'immobile può essere utilizzato solo come residenza principale.Caratteristiche particolari:o Posizione unica, tranquilla e privilegiata con esposizione ottimale al soleo Sensazionale vista sul lago e sulle montagne da Ascona all'Italiao Progetto approvato disponibile, inizio dei lavori immediatamente possibileo Progetto di un architetto rinomatoo Materiali di alta qualità e tecnologia edilizia all'avanguardiao Terreno facile da edificareo Piscina con terrazza solariumo Ampio garage con accesso diretto

Duncan Voormolen

Duncan Voormolen

Travel time
-
1 / 8
4.5 rooms, 180m², CHF 1,295,000.–
via stazione, 6817 Maroggia

Maroggia: 4.5 rooms with lake view - Residenza Marmel

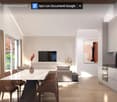
We are offering exclusive apartments and a maisonette for sale in the new Residenza Marmel, an elegant residential project developed over four levels and perfectly oriented south, towards the lake.In this wonderful residence, just two steps from the lake, we are selling a first-floor apartment with a large livable terrace from which you can enjoy a splendid open lake view.The unit is currently being proposed in its raw state, offering buyers the opportunity to personalize finishes and details according to their own tastes and quality standards.The exposed price refers to the finished apartment, ready to be moved into.Photos of a already sold and completed sample apartment will be attached, demonstrating the high quality level that can be achieved.Apartment price: CHF 1,295,000Three parking spaces in the garage: CHF 120,000The building hosts only five residential units, designed to guarantee maximum privacy, independence, and living quality.On the ground floor: large private gardensOn the upper floors: staggered terraces of generous dimensions, ideal for living outside and enjoying natural light.Laundry and cellar areas.Garage on the lower floor with covered parking spaces.The building is fully accessible, also for people with reduced mobility.Personalization of finishes.Train station within a few steps.Contact us for more information or to schedule a visit.Veronica Venturi0041 78 258 1271veronica@immolifeticino.ch

1 / 11
2.5 rooms, 64m², CHF 360,000.–
6834 Morbio Inferiore

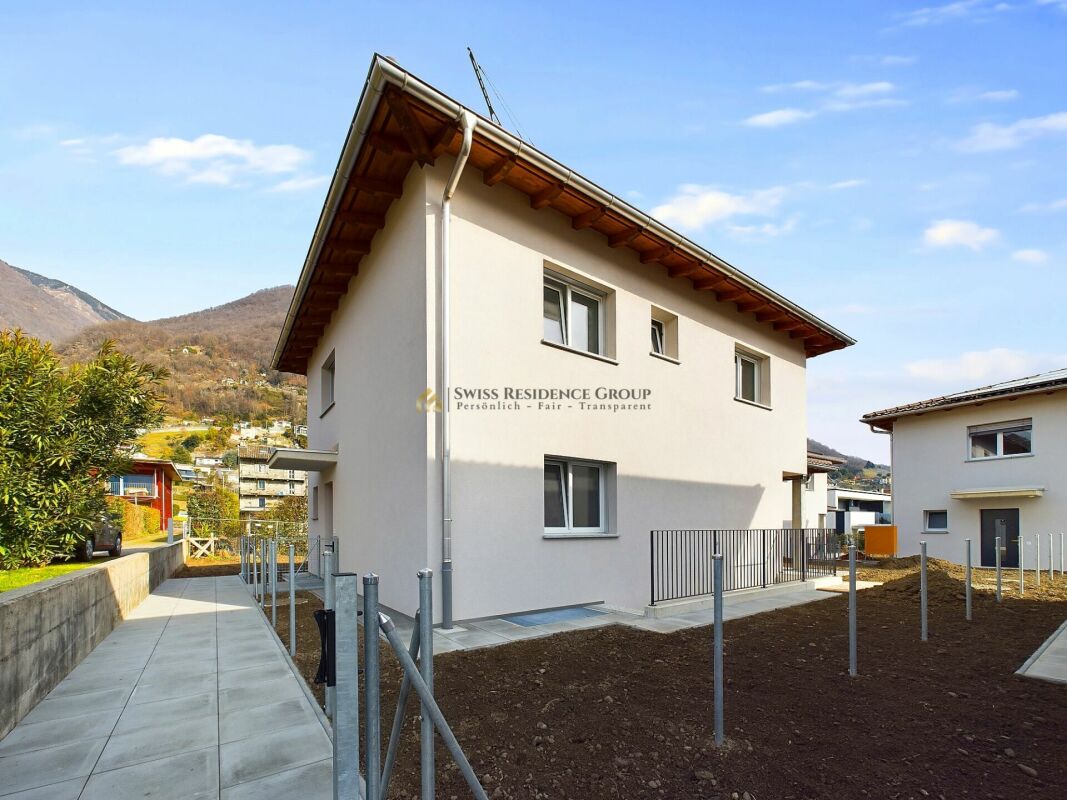
Mendrisio: New Apartment under Construction in Morbio Inferiore with Private Garden

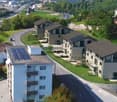
Located in the heart of Morbio Inferiore, this 2.5-room apartment offers a unique opportunity to live in a residence, immersed in the tranquility and beauty of the surrounding hills.The residence, composed of 4 blocks, each with 6 residential units, has been designed with an architecture that perfectly harmonizes with the surrounding environment. Every detail has been carefully crafted, using high-quality materials and finishes that meet every need.The residence is equipped with a modern heating and cooling system with air-water heat pump and floor distribution. Each room is equipped with thermostats to allow personalized temperature control.The apartment located on the ground floor (PT) boasts generous spaces and excellent natural light exposure. The living area, conceived as an open space, includes a kitchen with a view, with access to a private garden ideal for entertaining guests or spending pleasant moments with family or in company. The bedroom is organized with closet areas to maximize space and ensure practicality in organizing personal effects.The finishes of the apartment can be personalized in the event of a purchase during the construction phase, thus offering the possibility of creating a tailor-made environment for one's own needs and personal tastes.A parking space in the garage is available for CHF 45,000.Do not miss this extraordinary opportunity to purchase a new apartment, also as an investment, in an ideal location, surrounded by nature and with all modern comforts. Contact us today to receive more information and to book a guided visit.

1 / 11
3.5 rooms, 82m², CHF 930,000.–
6815 Melide

Nuovo e luminoso appartamento nella Residenza La Piana

Nel centro di Melide, a pochi passi dal lungolago e dai principali servizi, sta prendendo forma la nuova Residenza La Piana, un progetto di sei unità pensato per garantire riservatezza, comfort e un'elevata qualità abitativa. La facciata in travertino e le soluzioni costruttive curate nei dettagli conferiscono al complesso un carattere moderno ed elegante.All'interno di questa cornice presentiamo un appartamento di 3,5 locali situato al primo piano. L'ingresso introduce la zona giorno, dove soggiorno e cucina arredata si aprono verso un'ampia terrazza coperta di circa 30 mq, utilizzabile durante tutto l'arco dell'anno. La zona notte ospita una camera padronale con guardaroba e bagno dedicato, una seconda camera idonea anche come studio e un ulteriore bagno con doccia.Gli interni sono concepiti per offrire coerenza estetica e un elevato livello di comfort, con finiture di qualità e impianti a basso consumo energetico. La proprietà comprende inoltre una lavanderia-cantina ad uso esclusivo al piano interrato e un posto auto coperto al pianterreno.La posizione centrale permette di raggiungere agevolmente scuole, mezzi pubblici, negozi, studi medici e il lungolago, assicurando una quotidianità pratica in un ambiente residenziale raccolto. Melide gode inoltre di un collegamento rapido con Lugano, l'autostrada e le scuole internazionali. La consegna è prevista per luglio 2026.Dans le centre de Melide, à quelques pas du lac et des principaux services, la nouvelle Résidence La Piana prend forme. Ce projet de six unités est conçu pour garantir discrétion, confort et une qualité de vie élevée. La façade en travertin et les solutions constructives soignées jusqu'au moindre détail confèrent au complexe un caractère moderne et élégant.Dans ce cadre, nous présentons un appartement de 3,5 pièces situé au premier étage. L'entrée ouvre sur la zone jour, où le séjour et la cuisine équipée s'ouvrent sur une grande terrasse couverte d'environ 30 m2, utilisable toute l'année. La zone nuit comprend une chambre principale avec dressing et salle de bains attenante, une deuxième chambre pouvant également servir de bureau et une autre salle de bains avec douche.Les intérieurs sont conçus pour offrir une cohérence esthétique et un haut niveau de confort, avec des finitions de qualité et des installations à faible consommation d'énergie. La propriété comprend également une buanderie-cave à usage exclusif au sous-sol et une place de parc couverte au rez-de-chaussée.La situation centrale permet d'accéder facilement aux écoles, aux transports publics, aux commerces, aux cabinets médicaux et au bord du lac, garantissant ainsi une vie quotidienne pratique dans un environnement résidentiel calme. Melide bénéficie également d'une liaison rapide avec Lugano, l'autoroute et les écoles internationales. La livraison est prévue pour Juillet 2026.Im Zentrum von Melide, nur wenige Schritte vom Seeufer und den wichtigsten Dienstleistungen entfernt, entsteht die neue Residenza La Piana. Das Projekt mit sechs Wohneinheiten wurde darauf ausgerichtet, Privatsphäre, Komfort und eine hohe Wohnqualität zu gewährleisten. Die Travertin-Fassade und die sorgfältig ausgeführten baulichen Details verleihen dem Gebäudeensemble eine zurückhaltende, zeitgenössische Ausstrahlung, die sich harmonisch in das elegante Umfeld einfügt.In diesem Rahmen präsentieren wir eine 3.5-Zimmer-Wohnung im ersten Obergeschoss. Der Eingangsbereich führt in den Wohnraum, wo sich Wohn- und Essbereich sowie die ausgestattete Küche zur grosszügigen, überdachten Terrasse von knapp dreissig Quadratmetern öffnen, die das ganze Jahr hindurch genutzt werden kann. Der Schlafbereich umfasst ein Hauptschlafzimmer mit Ankleide und eigenem Bad, ein zweites Zimmer, das sich auch als Arbeitsraum eignet, sowie ein weiteres Bad mit Dusche.Die Innenräume sind auf ästhetische Klarheit und hohen Wohnkomfort ausgerichtet, mit hochwertigen Ausstattungen...

1 / 12
4.5 rooms, 153m², Price on request
Via Aerodromo, 6612 Ascona

Ihre Ferienwohnung im schönen Ascona

Ascona - das charmanteste Dorf der Schweiz!Wir präsentieren Ihnen eine seltene Gelegenheit: ein prestigeträchtiges Penthouse in privilegierter Lage, eingebettet in ein elegantes Gebäude mit nur zwei Wohneinheiten. Die Wohnung bietet einen freien, unverbaubaren Blick und verfügt über eine grosszügige Panoramaterrasse auf dem Dach.Die moderne, raffinierte Architektur überzeugt mit lichtdurchfluteten Räumen, harmonischem Design und durchdachten Details, die höchsten Wohnkomfort garantieren. Der grosszügige Eingangsbereich führt in den offenen Wohnraum mit moderner Küche und grossen Fensterfronten, die sich zur sonnigen Südterrasse öffnen.Das Hauptschlafzimmer verfügt über ein eigenes Bad, einen begehbaren Kleiderschrank und direkten Zugang zur Terrasse. Zwei weitere Schlafzimmer - eines davon mit Zugang ins Freie - sowie ein stilvolles Gästebad mit Dusche runden das Raumangebot ab.Ein besonderes Highlight ist das vollständig begehbare Dachgeschoss mit grosser Panoramaterrasse, Grillplatz und Relax-/Sonnenecke - eine echte Outdoor-Wohnzone, die sich ganzjährig nach Ihren Wünschen nutzen lässt.Im Preis inbegriffen sind zwei Garagenparkplätze sowie ein Keller. Das Objekt ist sowohl als Haupt- als auch als Zweitwohnsitz zugelassen.-----Proponiamo un'opportunità rara: un attico prestigioso in posizione privilegiata, situato in un elegante edificio con sole due unità abitative. L'appartamento offre una vista libera e non edificabile e un'ampia terrazza panoramica sul tetto.L'architettura moderna e raffinata dell'immobile conquista con i suoi ambienti luminosi, il design armonioso e i dettagli curati, garantendo un elevato comfort abitativo. L'ingresso ampio conduce alla zona giorno open space, dotata di una cucina moderna e grandi vetrate che si affacciano sulla terrazza esposta a sud.La camera padronale dispone di un bagno privato, una cabina armadio e un accesso diretto alla terrazza. Il piano è completato da due ulteriori camere da letto, una delle quali con accesso all'esterno, e da un elegante bagno per gli ospiti con doccia.Un vero punto di forza è il piano attico completamente accessibile: una vera zona living all'aperto con un'ampia terrazza panoramica, un'area barbecue e uno spazio relax/solarium, perfetto per essere vissuto tutto l'anno secondo le proprie esigenze.Nel prezzo sono inclusi due posti auto in autorimessa e una cantina. L'immobile è autorizzato sia come residenza principale che secondaria.

1 / 11
5.5 rooms, CHF 1,100,000.–
6516 Cugnasco

Modern single-family house in Cugnasco 246 m2

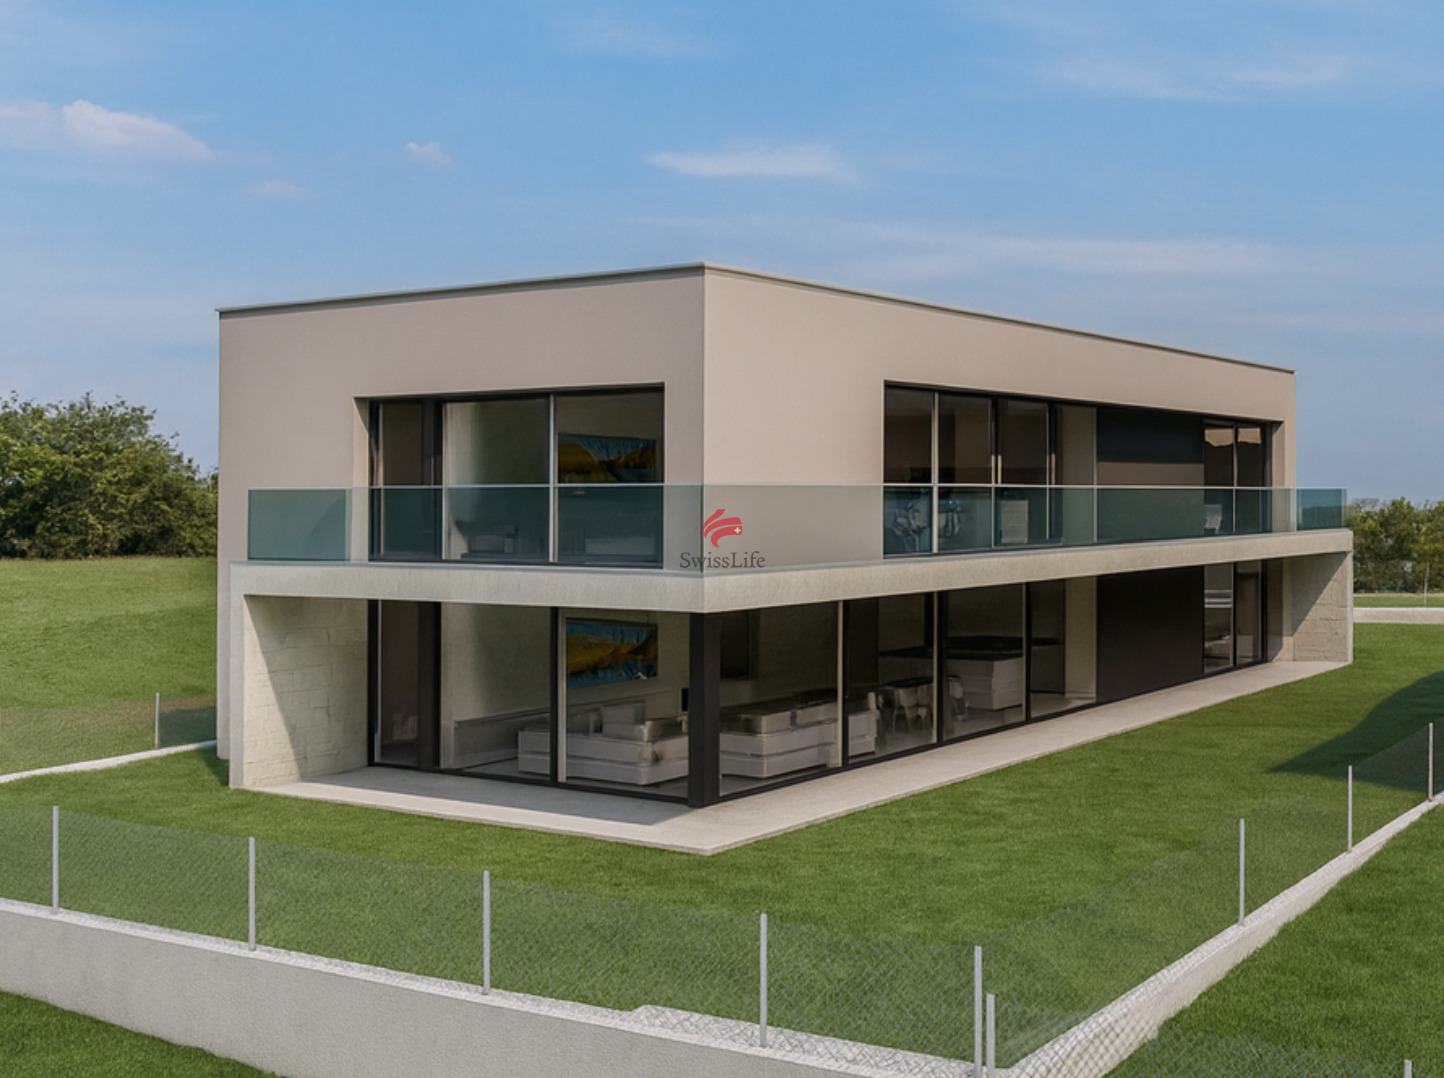
Modern living in a quiet and sunny location with solar panels This elegant single-family house in Cugnasco is located in an idyllic, quiet, and sunny residential area and offers a perfect combination of modern comfort, high-quality construction, and sustainable energy supply. The house, which is still under construction, is being built with first-class materials and certified building materials to meet the highest standards. Thanks to the use of solar panels on the roof, the property is not only particularly energy-efficient but also makes an important contribution to environmental protection. The residential complex consists of a total of only four exclusive units, which provide a private and pleasant living atmosphere. The approximately 5.5 rooms are distributed among spacious, bright rooms that enable a harmonious and modern lifestyle. The ground floor includes a spacious entrance area with space for your wardrobe as well as a modern bathroom with a shower. The large and bright living room, which receives plenty of daylight through its window front, offers direct access to the private garden and invites you to relax outdoors. The adjacent, semi-open kitchen is equipped with high-quality appliances and also provides access to the garden, creating a wonderful living feeling. On the upper floor, there are four spacious bedrooms that can be used flexibly, whether as children's rooms, guest rooms, or workrooms. Another bathroom with a bathtub complements the room offer on the upper floor and provides additional comfort. The basement offers additional usable space with a heated hobby room, a separate laundry room, and a technical room for the house's technical facilities. The solar panels on the roof contribute to sustainable energy generation and reduce energy consumption, which not only lowers operating costs but also benefits the environment. The property also includes two covered parking spaces, which can be reached comfortably and safely. The independent heat pump with underfloor heating ensures a uniform and efficient heating of the house. This single-family house in Cugnasco combines the latest technology with an excellent location and offers a perfect combination of comfort, energy efficiency, and sustainability Highlights of the house: • Sustainability and energy efficiency: Solar panels to support energy supply and reduce operating costs. • High-quality construction: Use of certified materials and modern technology. • Spacious room layout: 5.5 rooms offer flexibility for families or couples. • Private garden area: Access from the living room and kitchen, ideal for relaxing outdoors. • Modern equipment: Heat pump with underfloor heating for comfortable living. • Heated basement: Hobby room, laundry room, and technical room offer additional storage space and functionality. • Exclusive location: Quiet, sunny residential area in Cugnasco, ideal for a quiet and comfortable life. Let yourself be enchanted by this extraordinary residential object in Cugnasco! Contact us today to arrange a viewing appointment - this modern single-family house, which combines comfort and sustainability, represents a rare opportunity for all those who are looking for something special.

1 / 4
5.5 rooms, CHF 1,990,000.–
Via Canavèe 8, 6949 Comano

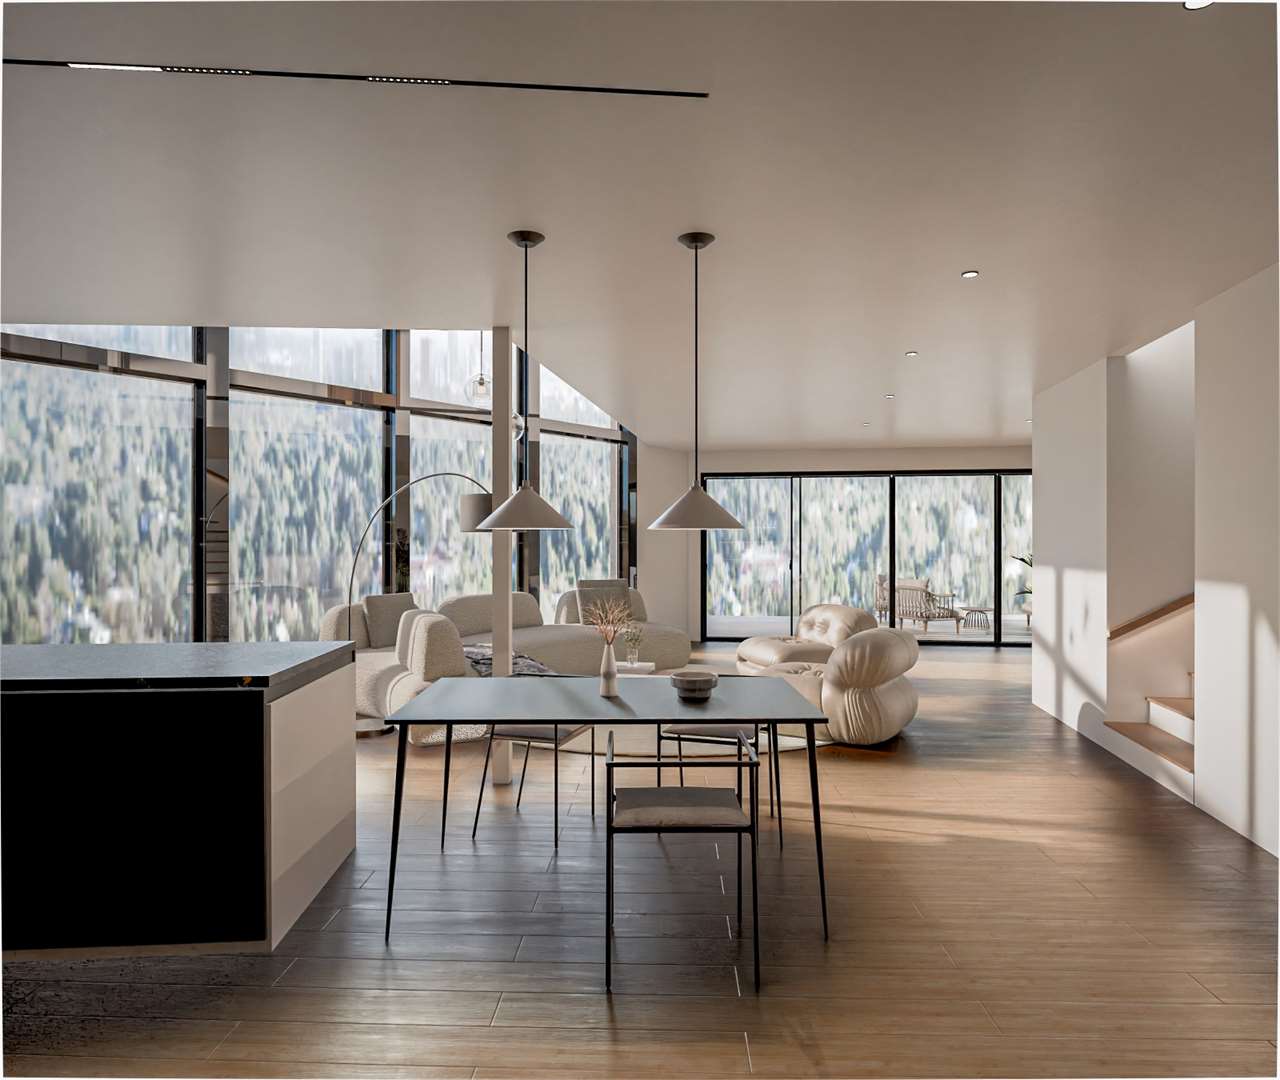
Excellent design villa in strategic residential area

Conceived by the renowned Architect Michele Arnaboldi, this villa with its sober and modern design strikes for the beauty of its clean lines, for the choice of refined finishes that combine modernity with natural materials, as well as for the extensive and large windows that not only give great brightness and breath to the spaces, but also create a fluid transition between indoor and outdoor environments. Here are the main features:- New construction still partially customizable- Bright spaces thanks to south and southeast exposure- Strategic position convenient for services and city center- Privacy- High-end finishes- Wall-mounted wardrobes included in the sale price- Large basement and laundry room- Municipality with favorable tax multiplierContact us for more information.Comano is a charming residential town in the Luganese area, located in a hillside position north of Lugano. Surrounded by nature and characterized by large green spaces, it offers an atmosphere of quiet and well-being while being just a few minutes' drive from the city center.Thanks to its sunny exposure and open view of the surrounding landscape, Comano is particularly appreciated by those who want to live in a reserved, safe, and high-quality context. The town has schools, sports facilities, and essential services, as well as convenient connections to the main communication routes.The proximity to Lugano allows combining the advantages of a quiet life surrounded by greenery with all the cultural, professional, and recreational opportunities of the city.

Travel time
-
1 / 12
5.5 rooms, 145m², CHF 1,190,000.–
6928 Manno

Verdea Living - villetta n.2

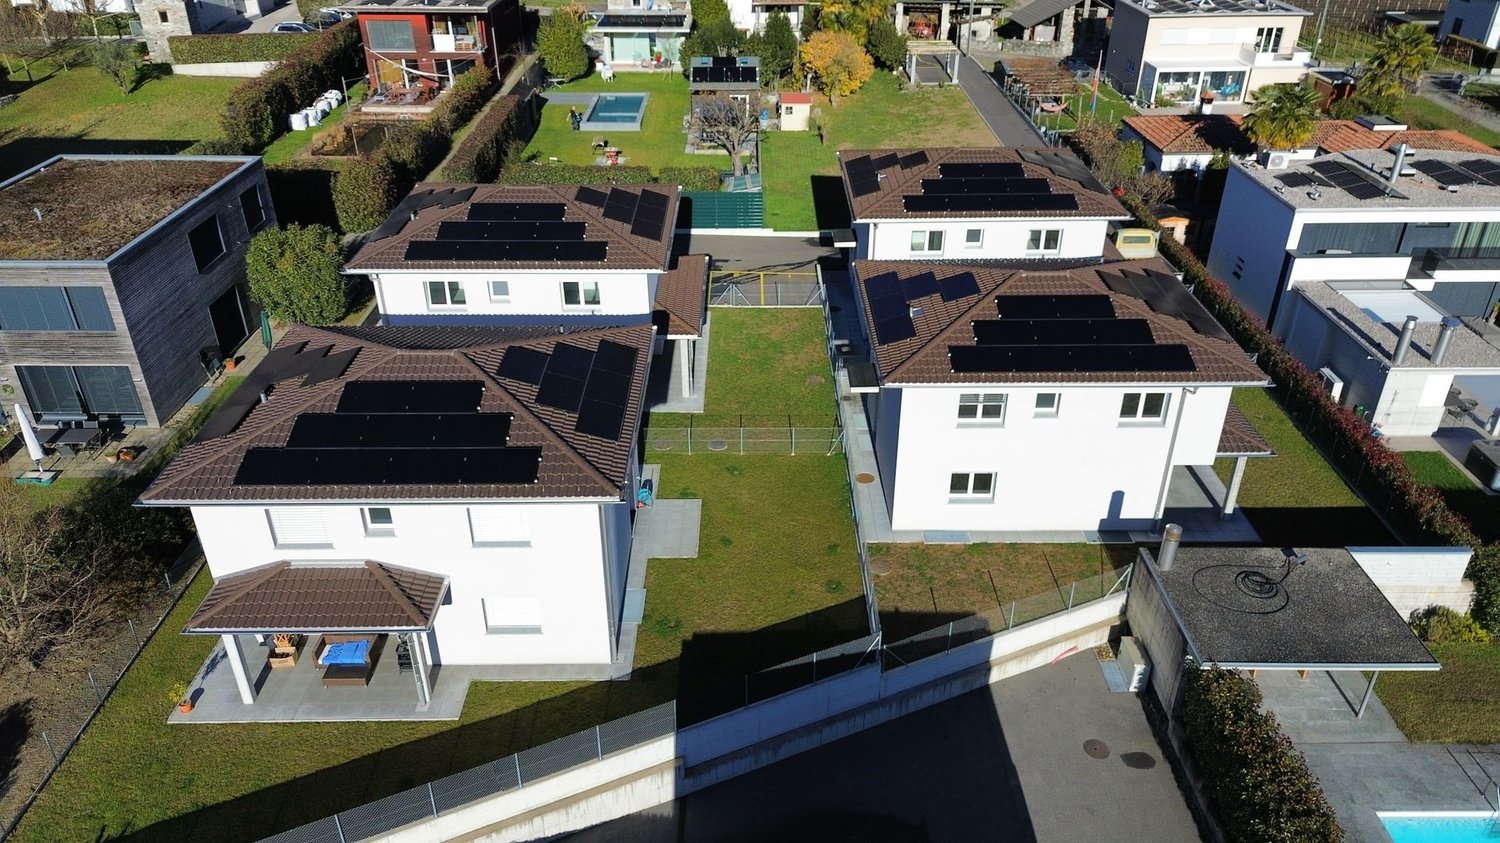
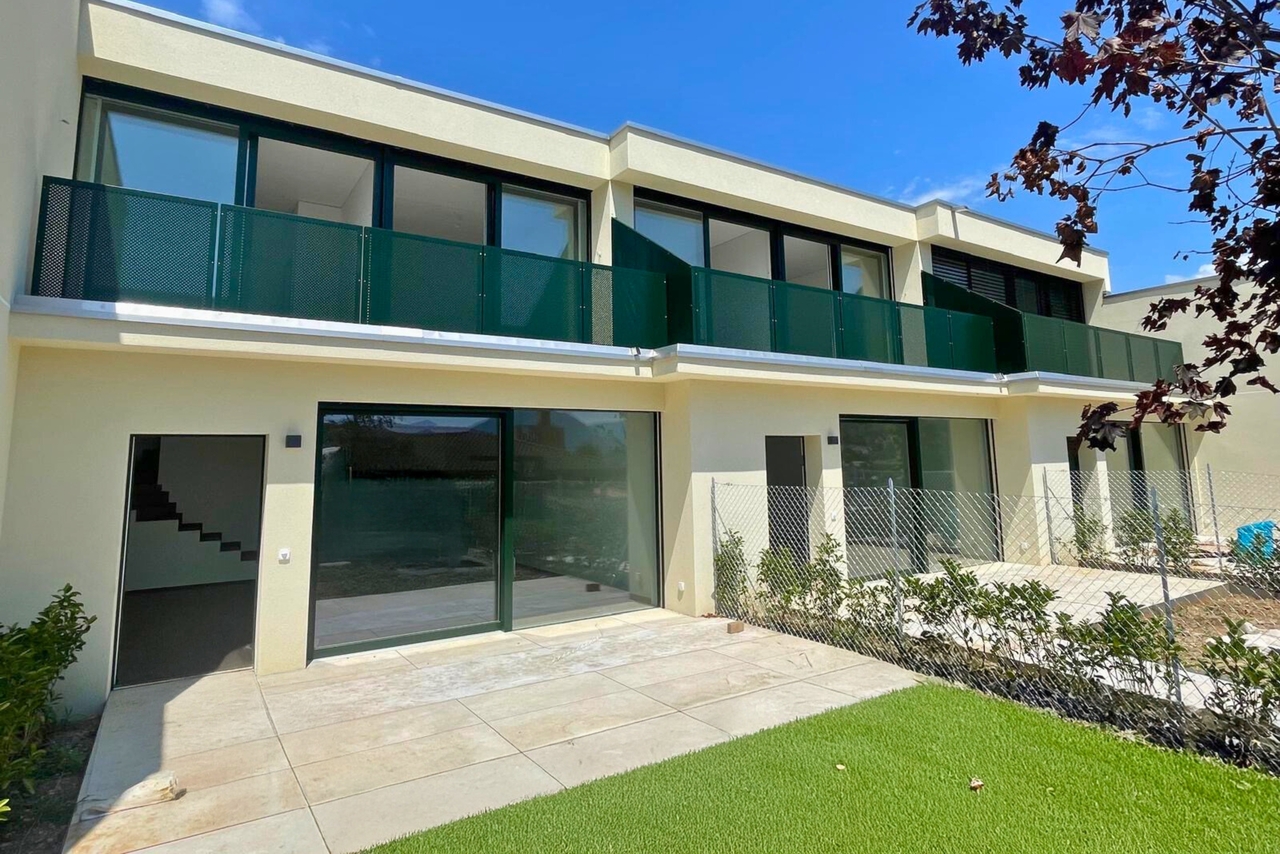
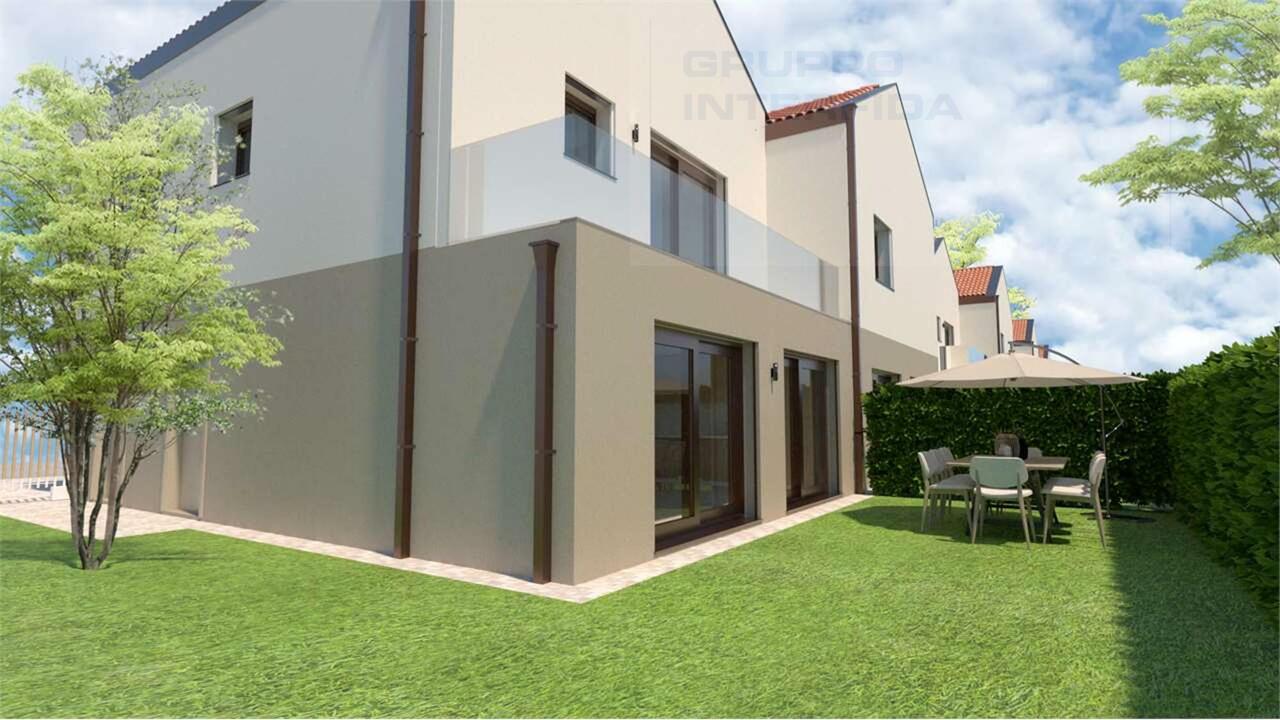
A Manno, in zona residenziale ben servita e soleggiata sorge la Residenza Verdea Living composta da 5 moderne villette a schiera. La loro esposizione regala agli ambienti interni tanta luce naturale, il tutto enfatizzato dalle ampie vetrate sui giardini privati. Le abitazioni sorgono nelle immediate vicinanze dell'asilo, delle scuole, della fermata del bus e da tutti i servizi.Presso la residenza appena ultimata (2025), proponiamo in vendita la villetta n.2 di 5.5 locali dal design moderno, sviluppato su due piani e completamente indipendente. Ogni unità dispone del proprio garage, una termopompa dedicata, propri pannelli solari e ricarica elettrica per l'auto. Le cinque villette sono realizzate in bioedilizia che abbinata ad eccellenti materiali e un design innovativo, consente di ridurre al minimo l'impatto ambientale per iniziare a vivere nell'assoluto rispetto dell'ambiente.La villetta, di 176.1 mq SUL, si presenta nel modo seguente:pt: grande open space con soggiorno, sala da pranzo e cucina super-accessoriata a vista, un bagno ospiti con attacchi per lava-asciuga. Dal piano accesso al giardino (58.5 mq) in parte con piastrelle e al garage (dal garage si accede direttamente in casa).p1: camera padronale con bagno en-suite, 3 ulteriori camere di cui due con terrazza panoramica comunicante (11.5 mq), un bagno, un locale disponibile (con predisposizione lava-asciuga, attacchi sanitari, ecc).Questa soluzione abitativa è ideale per una famiglia, che ama l'eleganza e il comfort.In Manno, in einer gut versorgten und sonnigen Wohngegend, steht die Residenza Verdea Living, bestehend aus fünf modernen Reihenhäusern. Durch ihre Ausrichtung erhalten die Innenräume viel natürliches Licht, was durch die grossen Fenster mit Blick auf die privaten Gärten betont wird. Die Häuser befinden sich in unmittelbarer Nähe des Kindergartens, der Schulen, der Bushaltestelle und aller Annehmlichkeiten.In dieser erst kürzlich fertiggestellten Wohnanlage (2025) bieten wir das zweite 5,5-Zimmer-Haus mit modernem Design zum Verkauf an, das sich über zwei Etagen erstreckt und völlig unabhängig ist. Jede Einheit verfügt über eine eigene Garage, eine eigene Wärmepumpe, Sonnenkollektoren und eine Ladestation für Elektroautos. Die fünf Villen wurden unter Verwendung von umweltfreundlichen Bautechniken in Kombination mit hervorragenden Materialien und innovativem Design gebaut, wodurch die Umweltbelastung minimiert wird und Sie in völliger Harmonie mit der Umwelt leben können.Die 176.1 m² messende Villa ist wie folgt aufgeteilt:EG: grosser offener Raum mit Wohnzimmer, Esszimmer und voll ausgestatteter offener Küche, ein Gästebad mit Anschlüssen für Waschmaschine und Trockner. Vom Erdgeschoss aus gelangt man in den Garten (58.5 m²) und in die Garage (die Garage führt direkt ins Haus).OG: Hauptschlafzimmer mit en-suite Badezimmer, 3 weitere Schlafzimmer, zwei davon mit gemeinsamer Panoramaterrasse (11.5 m²), ein Badezimmer, ein Hauswirtschaftsraum (mit Anschlüssen für einen Waschtrockner, Sanitäranlagen, etc.).Diese Wohnlösung ist ideal für eine Familie, die Eleganz und Komfort liebt.In Manno, in a well-served and sunny residential area, stands the Residenza Verdea Living, consisting of five modern townhouses. Their exposure provides the interiors with plenty of natural light, emphasised by the large windows overlooking the private gardens. The homes are located in the immediate vicinity of the nursery, schools, bus stop and all amenities.In this newly completed residence (2025), we are offering for sale the second 5.5-room house with a modern design, spread over two floors and completely independent. Each unit has its own garage, a dedicated heat pump, solar panels and electric car charging. The five villas are built using green building techniques combined with excellent materials and innovative design, minimising environmental impact and allowing you to live in complete...
Suggested properties for you based on search results

Other interesting objects