1693 results - Buy a new build apartment: Canton Ticino
1 / 12
4.5 rooms169m²CHF 995,000.–
Via Mulini 24, 6596 Gordola

Last Opportunity – 3-Bedroom Apartment with Private Garden in Gordola

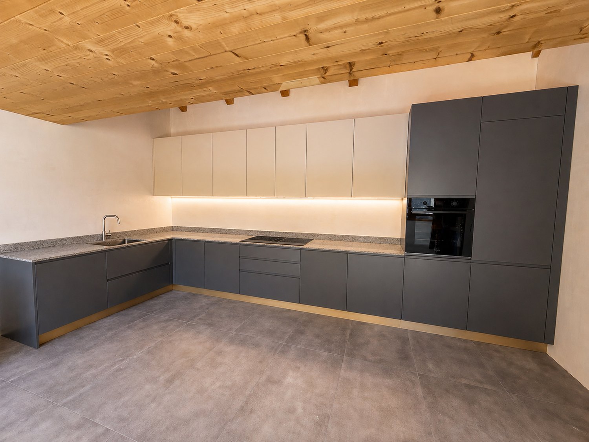

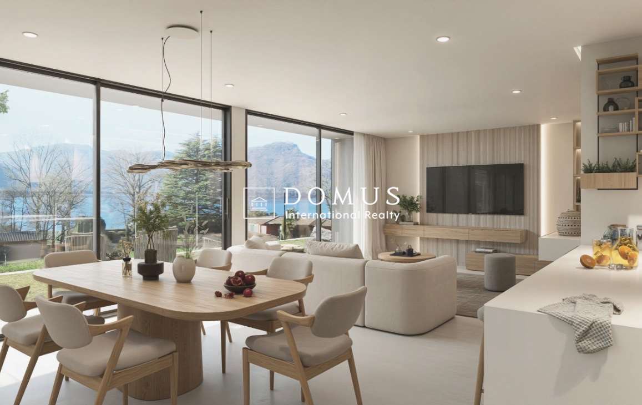
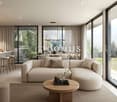
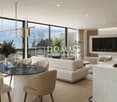
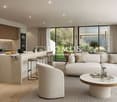
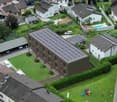
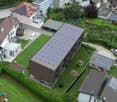
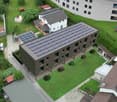
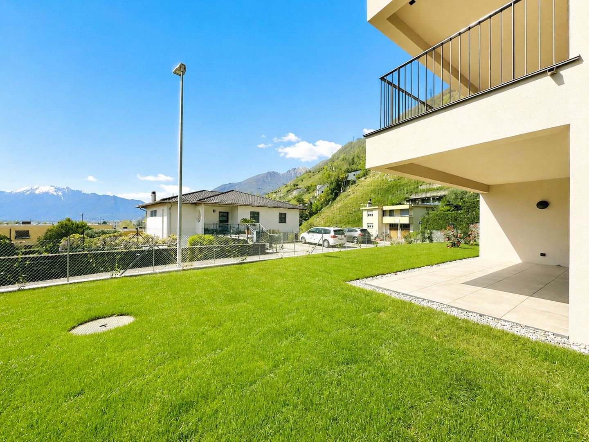
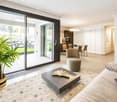
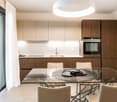
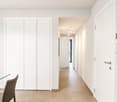
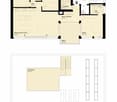
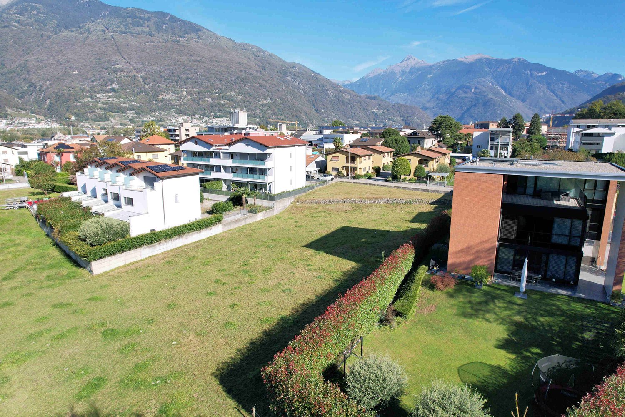
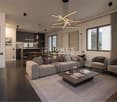
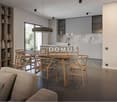
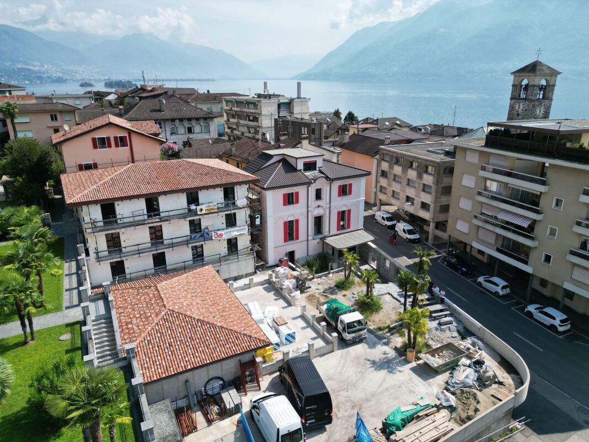
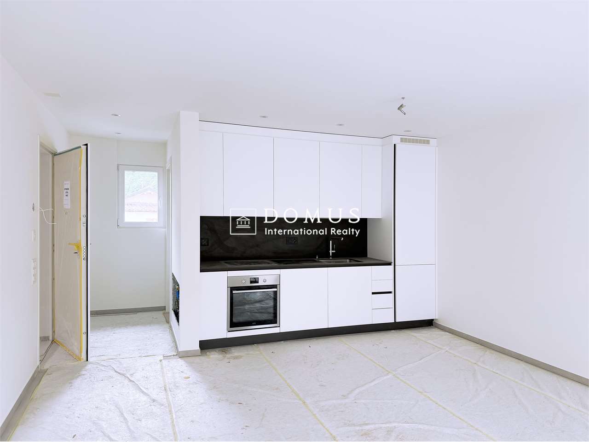
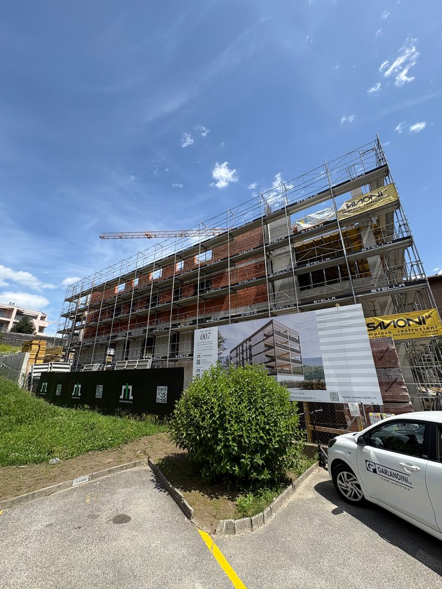
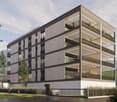
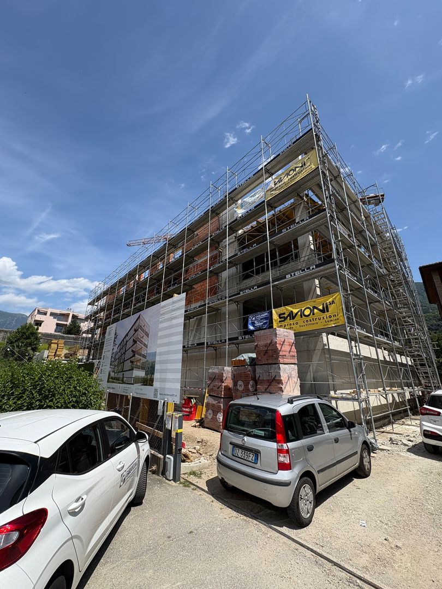
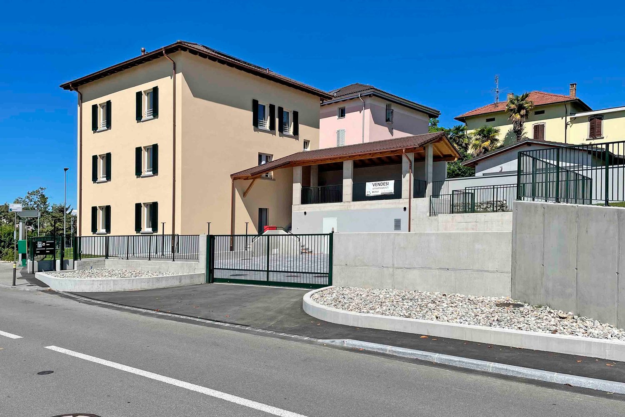
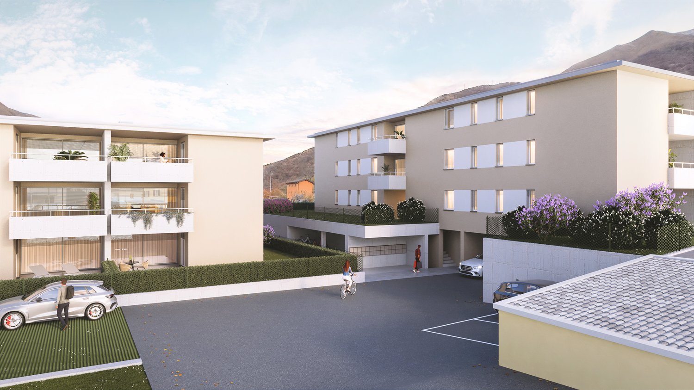
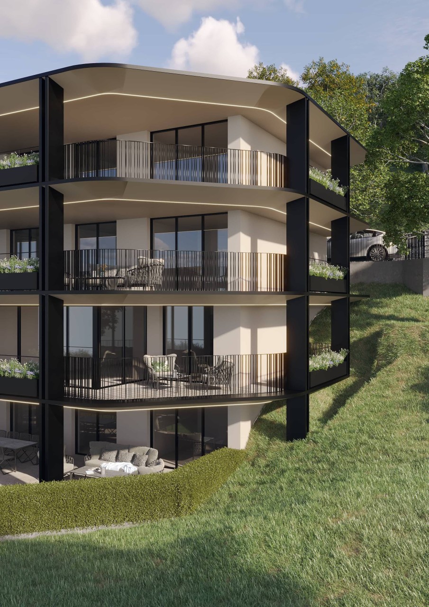
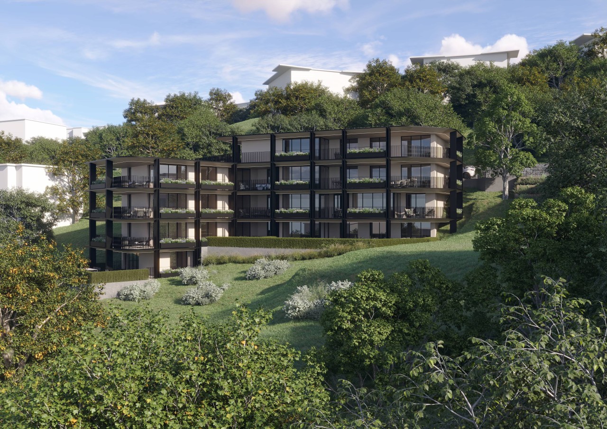
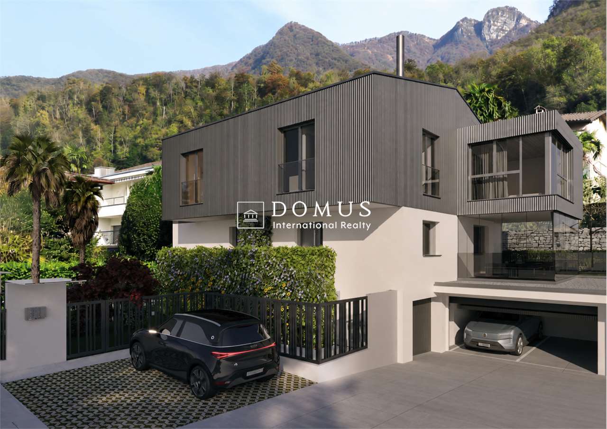
Residenza Ai Giardini In the heart of Gordola, Residenza Ai Giardini is taking shape—an exclusive residential development comprising just 18 apartments distributed across three elegant contemporary buildings.The residence is located in a quiet residential area of Gordola, just a few minutes' walk from the railway station and close to all essential amenities, offering the perfect balance of tranquillity, excellent connections and quality of life.Designed to blend harmoniously with its surroundings, the development combines contemporary design, energy efficiency and outstanding living comfort. Spacious green areas, pedestrian paths and a large communal park create a private and pleasant environment where nature and architecture coexist in perfect harmony.Ground-floor 3-Bedroom Apartment with Private Garden • Bright living area with an open-plan kitchen and direct access to the private garden. • Master bedroom with en-suite bathroom. • Two additional bedrooms. • Second bathroom with shower. • Private washing machine and tumble dryer. The apartment also features: • Underfloor heating. • Cooling system in every room. • High-quality materials and contemporary finishes. • Spacious outdoor areas surrounded by greenery. Sale price: CHF 995,000Underground parking space: CHF 45,000 each.Call us at 091 752 25 67 to visit the home of your dreams. If this property does not meet your needs, you can find all residential and commercial offers on our website www.domusdea.ch.

Travel time
-
1 / 11
3.5 rooms117m²CHF 716,000.–
Via Mulini 24, 6596 Gordola

New 3.5-room investment apartment with garden in Gordola

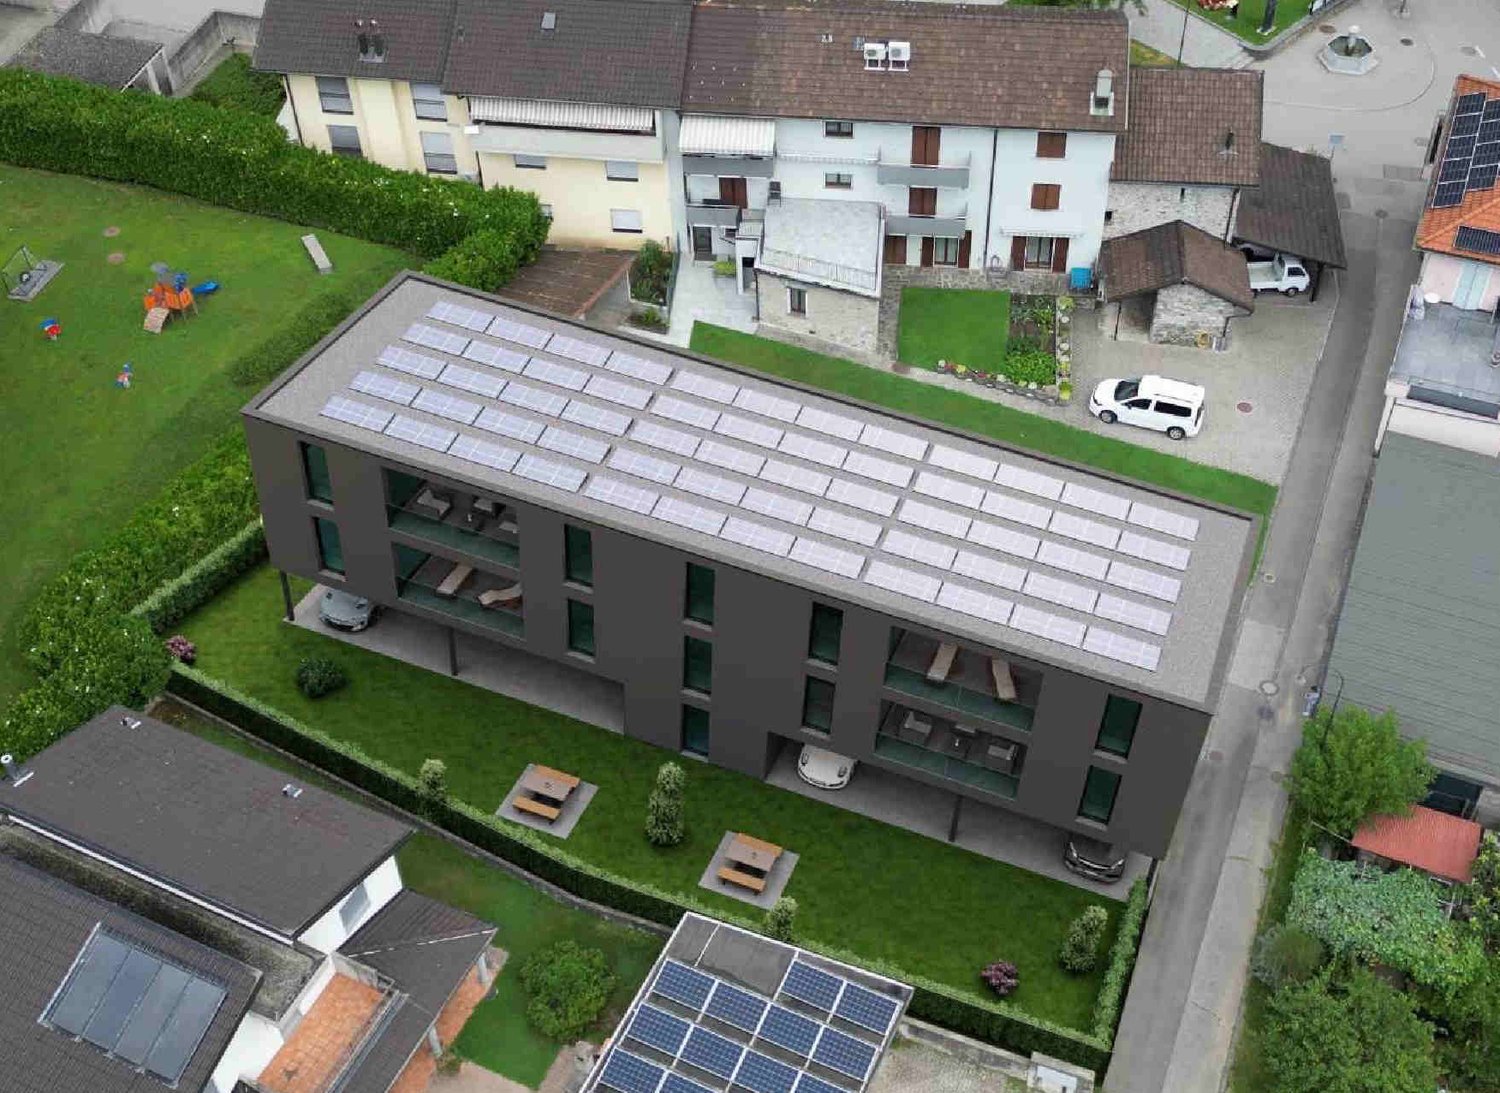
Residenza Ai Giardini In the heart of Gordola, Residenza Ai Giardini is taking shape—an exclusive residential development comprising just 18 apartments distributed across three elegant contemporary buildings.The residence is located in a quiet residential area of Gordola, just a few minutes' walk from the railway station and close to all essential amenities, offering the perfect balance of tranquillity, excellent connections and quality of life.Designed to blend harmoniously with its surroundings, the development combines contemporary design, energy efficiency and outstanding living comfort. Spacious green areas, pedestrian paths and a large communal park create a private and pleasant environment where nature and architecture coexist in perfect harmony.Each apartment features underfloor heating and an individual cooling system in every room.We offer brand-new 3.5-room ground floor apartments with private gardens, composed of: • Bright living area opening onto the loggia and private garden • Master bedroom with en-suite bathroom • Single bedroom • Bathroom with shower • Hallway • Washing machine and dryer Price:Apartment: CHF 716'000.–Cellar: CHF 15'000.–Underground parking space: CHF 45'000.–Total price: CHF 776'000.–Estimated market rent:Net rent: CHF 1'800.–Service charges: CHF 350.–Garage parking: CHF 120.–Total gross rent: CHF 2'270.–Total net rent: CHF 1'920.–Gross return on purchase price: 3.5%Net return on purchase price (Apartment + Parking): 3%Important note: If necessary, the purchase includes our tenant search service. In addition, the developer agrees to guarantee the buyer a return for a period of two years. For more information, request a consultation.Contact us at +41 91 752 25 67 to visit your dream home. If this property does not meet your needs, you can find all our residential and commercial listings on our website www.domusdea.ch.

Travel time
-
New building
1 / 4
4.5 rooms165m²CHF 2,390,000.–
Via Vorame 63, 6612 Ascona

Exclusive 4.5-room attic apartment with roof terrace

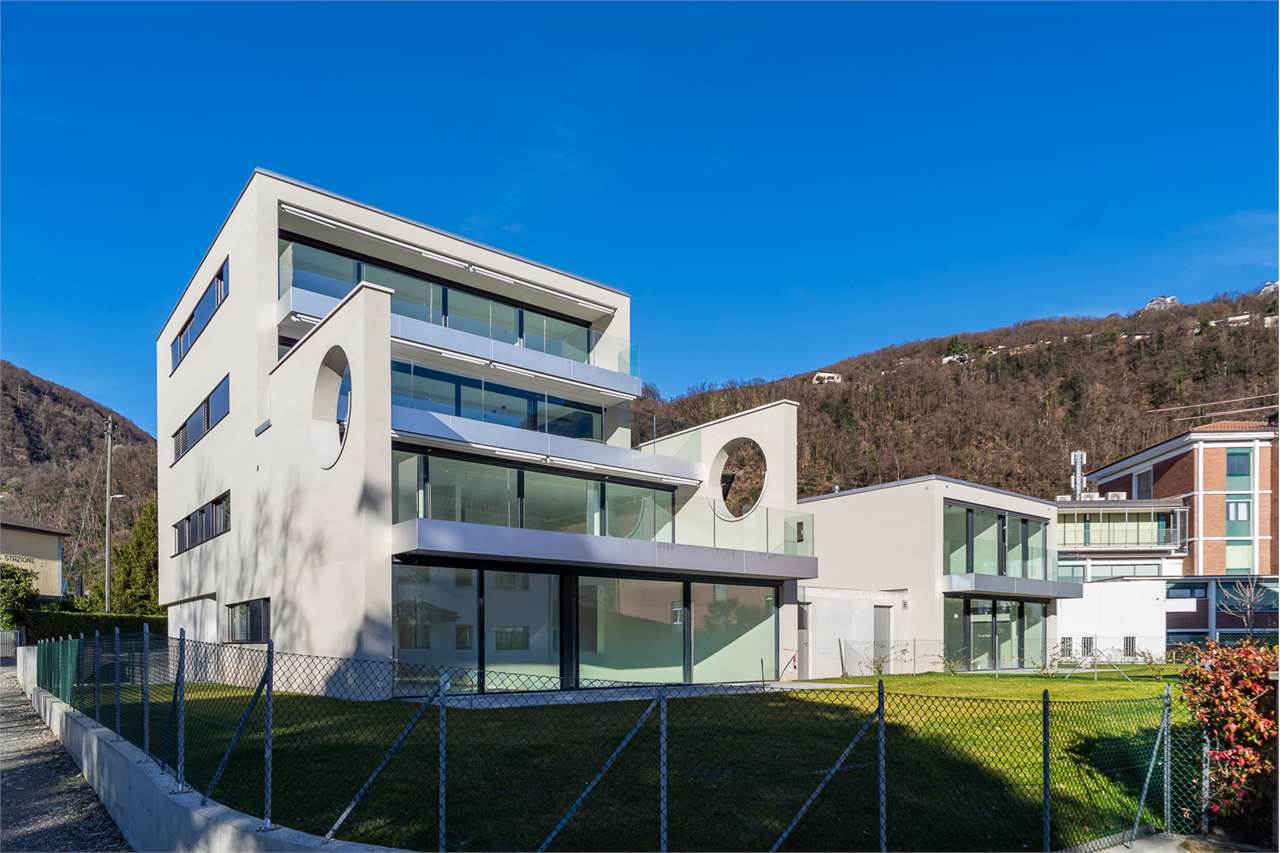
Residence "Zenith", exclusive living in modern architecture The modern building complex consists of two independent buildings and combines architectural clarity with contemporary construction. A multi-family house with three spacious 4 1/2-room apartments (second homes/holiday apartments) and a semi-detached house with two residential units offer a variety of living forms for different needs.The apartments impress with a spacious open living and dining area with a modern, comfortable kitchen. Large window fronts create a bright, friendly atmosphere. The outdoor areas are advantageously oriented and offer an impressive view in all apartments. In the warm summer months, in addition to the integrated system for passive cooling (Free Cooling), additional air conditioning systems provide pleasant room temperatures.Another highlight of this apartment is the spacious roof terrace where you can spend relaxed hours outdoors or perfectly for lunch, dinner or simply quiet moments.Each apartment is complemented by a spacious basement in the basement. In the comfortable underground garage, parking spaces are available for CHF 75,000.00 per space.In the multi-family house, the following apartments are available:On the ground floor:- 4 1/2-room garden apartment with approx. 147 m2 and private garden area of approx. 375 m2- Purchase price CHF 2,190,000.00On the 1st floor:- 4 1/2-room apartment with approx. 147 m2- Purchase price CHF 1,960,000.00On the 2nd floor:- 4 1/2-room attic apartment with approx. 165 m2 and a roof terrace of approx. 36 m2- Purchase price CHF 2,390,000.00(The gross living area includes 50% of the terrace or balcony area)The expected move-in date is autumn 2028. More information can be found on the project homepage www.zenith-ascona.ch.We are happy to answer any further questions or arrange a personal meeting to discuss the project.We look forward to your contact.

Travel time
-
1 / 16
3.5 rooms90m²CHF 695,000.–
Via Ronchetti, 6512 Bellinzona

New apartment with large garden in prestigious residential area

The Al Molino Residenza will be built in Via Ronchetti with access from Piazza Grande, in a very well-served area and close to the main services. The area is highly valued and Via Ronchetti is particularly quiet, being a small cul-de-sac used mainly only by residents. The residence consists of two well-separated blocks, located on different levels. The apartments are 9, divided into 6 apartments with 3 ½ rooms and 3 apartments with 2 ½ rooms, distributed three per floor and divided between the ground floor and the second floor. The buildings will be constructed in traditional building style, with elements in concrete and masonry and with thermal insulation of the facades. Particular attention has been paid to energy aspects: individual regulation, air-water heat pump and heat distribution with low-temperature serpentine pipes laid on the floor. Photovoltaic panels on the roof. The apartments offer architectural spaces valued both by the typology of distribution and by the personal choice of finishes. Each apartment has its own private laundry room inside the apartment and a cellar on the same floor, near the main entrance. The outdoor spaces are very important and are guaranteed both by the gardens on the ground floor and by the large terraces. On the basement floor of the residence there are the garage and the two independent technical rooms. 2 parking spaces in the garage are included in the price.

Travel time
-
1 / 18
3.5 roomsCHF 480,000.–
6802 Rivera

INVESTIMENTO IMMOBILIARE 4%: 3,5 LOCALI A REDDITO IN NUOVA COSTRUZIONE CON GIARDINO E POSTO AUTO

In una posizione strategica, comoda a tutti i principali servizi, scuole, stazioni ferroviarie e supermercati, oltre ai collegamenti autostradali, nasce una nuova residenza esclusiva di sole 6 unità , progettata per offrire privacy, comfort e qualità costruttiva di alto livello.Proponiamo in vendita un raffinato appartamento di 3.5 locali al piano terreno, di circa 72 m² SUL, caratterizzato da spazi luminosi, moderni e funzionali.L’ingresso si apre su un elegante disimpegno con armadi a muro su misura, che conduce alla zona giorno open space, dove una cucina Scavolini con penisola si integra perfettamente con il soggiorno, creando un ambiente conviviale e armonioso.La zona notte comprende due camere da letto e un bagno con doccia curato nei dettagli.Un pratico locale separato con colonna lavasciuga aggiunge comfort e funzionalità alla disposizione interna.La costruzione di nuova generazione è dotata di pannelli fotovoltaici, impianto di riscaldamento con termopompa, garantendo efficienza energetica, comfort costante e bassi costi di gestione.All’esterno, un giardino privato completa la proprietà, offrendo uno spazio ideale per momenti di relax all’aperto.Prezzo di vendita dell’appartamento: CHF 480'000.–.Posto auto esterno disponibile al prezzo di CHF 20'000.–.Abitazione priva di costi condominiali.Contattatemi per una visita personalizzata: sarò lieta di presentarvi questa nuova residenza e di guidarvi nella scelta del vostro nuovo appartamento._____________________________________________________________________An strategisch günstiger Lage, in der Nähe aller wichtigen Dienstleistungen, Schulen, Bahnhöfe, Supermärkte sowie der Autobahnanschlüsse, entsteht eine exklusive Wohnresidenz mit nur 6 Einheiten, die Privatsphäre, Komfort und höchste Bauqualität vereint.Zum Verkauf steht eine elegante 3.5-Zimmer-Wohnung im Erdgeschoss mit einer Fläche von ca. 72 m² SUL, die durch helle, moderne und funktionale Räume besticht.Der Eingang führt über einen stilvollen Korridor mit maßgefertigten Einbauschränken in den offenen Wohn- und Essbereich, wo eine Scavolini-Küche mit Kochinsel harmonisch in das Wohnzimmer integriert ist – ein idealer Ort für gesellige Momente.Der Schlafbereich umfasst zwei Schlafzimmer sowie ein geschmackvoll ausgestattetes Badezimmer mit Dusche. Ein praktischer separater Raum mit Waschmaschine und Trockner bietet zusätzlichen Komfort und Ordnung.Das Neubauprojekt ist mit Photovoltaikanlage, Wärmepumpe und Bodenheizung ausgestattet und garantiert hohe Energieeffizienz, angenehmen Wohnkomfort und niedrige Betriebskosten.Ein privater Garten rundet das Angebot ab und bietet den idealen Ort zum Entspannen im Freien.Verkaufspreis der Wohnung: CHF 480’000.–Aussenparkplatz verfügbar zum Preis von CHF 20’000.–.Wohnung ohne gemeinschaftliche NebenkostenKontaktieren Sie mich für eine persönliche Besichtigung: Ich freue mich, Ihnen diese neue Residenz zu präsentieren und Sie bei der Wahl Ihrer neuen Wohnung zu begleiten.

1 / 26
3.5 rooms114m²CHF 790,000.–
6803 Monteceneri

CONTEMPORANEO APPARTAMENTO DI 3,5 LOCALI CON AMPIA TERRAZZA E DOMOTICA INTEGRATA

Nella Residenza Ai Mulini, elegante complesso residenziale di recente costruzione realizzato nel 2024, proponiamo in vendita a Camignolo, nel comune di Monteceneri, un esclusivo appartamento situato al secondo ed ultimo piano.L’appartamento, dal design moderno e contemporaneo, si sviluppa su un unico piano ed offre circa 125 mq SUL, con ambienti armoniosamente distribuiti, funzionali e progettati per garantire il massimo comfort.La proprietà si distingue per l’elevato standard qualitativo, risultato di una progettazione attenta e di una selezione accurata di materiali pregiati e tecnologie all’avanguardia, tra cui domotica, illuminazione smart gestibile tramite app, tapparelle oscuranti automatizzate, infissi motorizzati e climatizzazione ad incasso.L’ingresso accoglie in un ambiente raffinato e ben organizzato, valorizzato da armadi a muro realizzati su misura,questa zona ospita due camere da letto, tra cui una spaziosa suite padronale con bagno privato, oltre a un secondo bagno completo con doccia e comoda colonna lavasciuga.Dal corridoio si accede a una splendida zona living open space di circa 50 mq, con spazi che si sviluppano in modo armonioso tra soggiorno e zona pranzo, offrendo un ambiente ampio, luminoso e accogliente dove troviamo una cucina lineare di alta gamma, dotata di elettrodomestici Siemens gestibili anche da remoto tramite smartphone, pensata per coniugare estetica, innovazione e praticità. Le grandi vetrate esaltano ulteriormente la qualità degli ambienti, donando una straordinaria luminosità naturale e creando una piacevole continuità con l’esterno.La zona giorno si apre su una splendida terrazza di circa 25 mq, un ampio spazio esterno ideale da vivere in ogni momento della giornata.Completano la proprietà una cantina e due posti auto in autorimessa, entrambi con annessa stazione di ricarica per veicoli elettrici, acquistabili separatamente a CHF 25’000.– ciascuno.In qualità di responsabile dell’immobile, avrò il piacere di accompagnarvi alla scoperta di questo appartamento e di offrirvi ogni ulteriore dettaglio.______________________________________________________________________In der Residenza Ai Mulini, einer eleganten, 2024 neu erbauten Wohnanlage, bieten wir in Camignolo, in der Gemeinde Monteceneri, eine exklusive Wohnung im zweiten und obersten Stockwerk zum verkaufen an.Die Wohnung mit modernem und zeitgemäßem Design erstreckt sich über eine Etage und bietet ca. 125 m² Wohnfläche mit harmonisch angeordneten, funktionalen Räumen, die für maximalen Komfort ausgelegt sind.Die Immobilie zeichnet sich durch einen hohen Qualitätsstandard aus, der das Ergebnis einer sorgfältigen Planung und einer sorgfältigen Auswahl hochwertiger Materialien und modernster Technologien ist, darunter Hausautomation, über eine App steuerbare Smart-Beleuchtung, automatische verdunkelnde Rollläden, motorisierte Türen sowie eine integrierte Klimaanlage.Der Eingangsbereich empfängt Sie in einem raffinierten und gut organisierten Ambiente, das durch massgefertigte Einbauschränke aufgewertet wird. In diesem Bereich befinden sich zwei Schlafzimmer, darunter eine geräumige Hauptschlafzimmersuite mit eigenem Bad, sowie ein zweites komplettes Badezimmer mit Dusche und praktischer Wasch-Trocken-Kombination.Vom Korridor aus gelangt man in einen herrlichen, ca. 50 m² großen offenen Wohnbereich, dessen Räume sich harmonisch zwischen Wohnzimmer und Essbereich erstrecken und ein großzügiges, helles und einladendes Ambiente bieten. Hier befindet sich eine hochwertige, geradlinige Küche, ausgestattet mit Siemens-Geräten, die auch per Smartphone ferngesteuert werden können und Ästhetik, Innovation und Funktionalität vereinen.Die grossen Fensterfronten unterstreichen die Qualität der Räume zusätzlich, sorgen für eine aussergewöhnliche natürliche Helligkeit und schaffen einen angenehmen Übergang zum Aussenbereich.Der Wohnbereich öffnet sich zu einer herrlichen, rund 25 m² grossen Terrasse, einem grosszügigen Aussenbereich, der sich zu jeder Tageszeit ideal zum Verweilen eignet.Ein Keller und zwei Tiefgaragenplätze, beide mit angeschlossener Ladestation für Elektrofahrzeuge, runden das Objekt ab und können separat für je CHF 25’000.– gekauft werden.Als Immobilienverantwortlicher freue ich mich darauf, Sie bei der Besichtigung dieser Wohnung zu unterstützen und Ihnen alle weiteren Details zu erläutern.

1 / 6
7 rooms146m²CHF 1,730,000.–
via Capeleta, 6818 Melano

Design City Villas near the Lake in Melano

In a privileged position in Melano, just a few steps from the lake and immersed in a quiet and reserved residential context, we propose for sale two exclusive villas of new construction, ideal for those who want to live in an elegant, modern, and comfortable environment.The properties stand out for their contemporary architecture, bright spaces, and high-standing finishes, offering the perfect balance between design, functionality, and living quality.The building is currently under construction, offering the unique opportunity to personalize the distribution of the interior spaces, choose materials, floors, and coverings, as well as define the arrangement of the kitchen and other details tailored to your needs.Villa A CHF 1730000Habitable area of 146 m², distributed over three levels: Basement with garage, technical room, and laundry room Ground floor with large living area, open-plan kitchen, storage room, and guest bathroom First floor with 3 bedrooms and 2 bathroomsThe villa has 1 covered parking space and 1 outdoor parking space.Villa B CHF 1735000Habitable area of 151 m², distributed over three levels: Basement with garage, technical room, and laundry room Ground floor with large day area, kitchen, guest bathroom, and exclusive winter garden of 19 m² First floor with 3 bedrooms and 2 bathroomsThe villa has 2 covered parking spaces and 1 outdoor parking space.Parking spaces Covered parking space: CHF 65000 Outdoor parking space: CHF 35000An exclusive residence, just a few minutes from Lugano, designed for those seeking privacy, modern comfort, and living quality in a privileged location.

1 / 18
4.5 rooms130m²CHF 895,000.–
Via El Sgérbi, 6513 Monte Carasso

New apartment with large garden in elegant residence of only 4 housing units

Residence 1078 will be built in Via El Sgérbi, a very well-served area and close to the main services, the Town Hall is just 50 meters from the residence.The area is highly sought after for its central position, access is via a small neighborhood street with traffic only for residents.The residence consists of only 4 apartments with 4 ½ rooms distributed on two levels, between the first and second floor, this feature allows you to have three free facades and have only one wall (double) in conjunction with the neighboring apartment.On the lower level, ground floor, there are parking spaces and private gardens.On the basement floor, conveniently accessible by elevator, there are masonry cellars with private laundry and technical room.The building will be constructed in traditional building style, with elements in concrete and masonry and with thermal insulation of the facades.Particular attention has been paid to energy aspects: individual regulation system for each room, air-water heat pump and heat distribution with low-temperature serpents laid on the floor and photovoltaic panels laid on the roof.The apartments offer architectural spaces valued both by the typology of distribution and by the personal choice of finishes.Outdoor spaces are guaranteed both by the gardens on the ground floor and by the covered terraces that confer a high sense of privacy.2 covered parking spaces are included in the price.

Travel time
-
1 / 3
359m²CHF 2,390,000.–
Via R. Leoncavallo 24, 6614 Brissago

Brissago – Casa Gatti: prestigious investment opportunity

Brissago-Casa Gatti: Attractive investment opportunity in a new residence Brissago, known for its Mediterranean climate and authentic charm, is one of the most sought-after residential areas in Ticino.A true oasis of peace on Lake Maggiore – just a few minutes from Locarno and the Italian border.In this privileged location, a new residential complex is being built in a sunny and strategically ideal location, just a few steps from the lake shore, restaurants, shopping facilities, and other services.The elegant, modern complex consists of three separate buildings – Casa Camelia, Casa Sorriso, and Casa Gatti – complemented by an exclusive apartment converted from a former restaurant.Despite being divided into three buildings, the residence is managed as a single condominium (STWEG) with shared areas and optimized operating costs.The construction work is in its final phase – handover is planned for October 2025.Take the opportunity now to secure one of the best available units and customize the flooring (tiles or parquet) to your taste.Sales price: CHF 2,390,000The stated price refers to the purchase of the entire "Casa Gatti" building.A partial sale, e.g., of two apartments, is also possible depending on the investor's needs.Underground parking space: CHF 65,000Outdoor parking space: CHF 30,000CASA GATTI – Main features • Building with 4 residential units • Geothermal heating system • High-quality finishes with carefully selected materials according to modern quality standards • Modern kitchens with V-Zug appliances (Swiss premium brand) • Private laundry room in each apartment • Renovated ceilings with visible wooden beams – an architectural detail that adds warmth, elegance, and authenticity • Underground parking with secure and comfortable access Individual power connections at each parking space (Slow Charging or practical use) • Communal garden area with possibility for bicycle parking spaces Contact us at +41 91 752 25 67 to arrange a viewing and get to know this special property.If this property does not meet your expectations, you can find our entire range of residential and commercial properties at: www.domusdea.ch

Travel time
-
1 / 12
4.5 roomsCHF 1,900,000.–
Via Bartolomeo Varenna 90, 6600 Solduno

4.5-room apartment with private garden and 2 parking spaces included

Elegance and comfort in SoldunoWelcome to the new residential complex under construction, an exclusive residential complex in the heart of Solduno, in Via Bartolomeo Varenna. This modern residential building is being built on a 926 m² plot of land in a residential area, just a few steps from the most important services, including schools, shops, and bus stops. This location offers a comfortable quality of life.Panoramic view and excellent sun exposureThe privileged location of the residence offers a magnificent view of the surrounding area and the Maggia River, with perfect sun orientation. All apartments are south-facing, ensuring constant brightness and inviting living areas, with spacious terraces for relaxing in the sun.Project detailsThe building spans 8 floors and is characterized by a modern design and high-quality materials, with a visible concrete structure. It includes:Basement/garage: 22 covered parking spaces, 12 private cellars, bicycle room, technical rooms, and elevator.4½-room apartments (ground floor and penthouse): Spacious and luxurious, with direct access by elevator, large terraces (from 57.82m² to 77.6 m²), pre-installation for outdoor kitchen and whirlpool, private gardens (on the ground floor) or optional two-sided fireplace and skylight (for the attic).3½-room apartments (1st to 5th floor): Bright and functional apartments with covered terraces of approximately 28.33 m² to 35.24 m², master bedroom with en-suite bathroom, laundry room, and second bathroom.Modern comfort and flexible room designEach apartment offers the highest flexibility to adapt to your needs, with the possibility of adding outdoor kitchens, whirlpools, and customized surfaces for outdoor areas.A new lifestyle in SoldunoThe residence combines modern elegance with a central location. Just a few steps away, you will find large green areas that invite you to take walks and enjoy quiet moments in nature. At the same time, the central location guarantees proximity to all important services. An ideal solution for those seeking comfort and well-being in a stylish environment.

Travel time
-
1 / 13
2.5 rooms75m²CHF 390,000.–
6710 Biasca

Appartamenti 2.5 e 3.5 di nuova costruzione

Questo e altri immobili e foto sono visibili su remax.ch e newhome.ch.Residenza primaria o secondariaNella zona nord di Biasca, in zona residenziale e a poche centinaia di metri dal centro e dai servizi, proponiamo in vendita appartamenti di 2.5 e 3.5 locali nella residenza di nuova costruzione Vecchio Borgo, con autorimessa accessibile in ascensore per rispondere alle esigenze di tutti: sono disponibili posteggi per persone con mobilità limitata e per motocicli. Ogni appartamento ha ampie terrazze coperte e con fibra ottica.Limmobile dispone di pannelli fotovoltaici, sistema riscaldante a termopompa aria-acqua (riscaldamento e raffreddamento) e si struttura come segue: autorimessa con possibilità di deposito in seminterrato (piano -1), cantine al PT e appartamenti nei piani soprastanti (dal 1 al 3).Gli appartamenti di 2.5 locali si trovano al 1 e al 2 piano e hanno metrature di ca. 75 m2, tutte le altre unità sono da 3.5 locali e la loro superficie lorda va dai 99 ai 112 m2. Le planimetrie dei singoli appartamenti sono disponibili su richiesta.Prezzi di vendita: da CHF 390'000 a CHF 605'000 (parcheggio non incluso).Tutte le informazioni sono senza garanzia.Vuole saperne di più sulla proprietà? Ci contatti! Siamo con piacere a sua disposizione per ulteriori informazioni e/o per una visita e le invieremo volentieri una documentazione dettagliata.-Diese und weitere Immobilien mit Fotos finden Sie auf remax.ch und newhome.ch.Erst- oder ZweitwohnsitzIm nördlichen Teil von Biasca, in einem Wohngebiet und nur wenige hundert Meter vom Zentrum und den Einrichtungen entfernt, bieten wir 2.5- und 3.5-Zimmer-Wohnungen in der neu erbauten Wohnanlage Vecchio Borgo zum Verkauf an. Die Tiefgarage ist mit dem Aufzug erreichbar und erfüllt die Bedürfnisse aller: Es stehen Parkplätze für Menschen mit eingeschränkter Mobilität sowie für Motorräder zur Verfügung. Jede Wohnung verfügt über grosszügige überdachte Terrassen und Glasfaseranschluss.Das Gebäude ist mit Photovoltaikmodulen und einer Luft-Wasser-Wärmepumpenheizung (Heizung und Kühlung) ausgestattet und gliedert sich wie folgt: Garagen mit Abstellmöglichkeiten im Untergeschoss (Etage -1), Kellerräume im Erdgeschoss und Wohnungen in den darüberliegenden Etagen (1. bis 3. Etage).Die 2.5-Zimmer-Wohnungen befinden sich im 1. und 2. Stock und haben eine Wohnfläche von 75 bzw. 75 m2, alle anderen Einheiten sind 3.5-Zimmer-Wohnungen mit einer Bruttofläche von 99 bis 112 m2. Die Grundrisse der einzelnen Wohnungen sind auf Anfrage erhältlich.Verkaufspreise: ab CHF 390'000 bis CHF 605'000 (Parkplatz nicht inbegriffen).Alle Angaben ohne Gewähr.Möchten Sie mehr erfahren? Kontaktieren Sie uns gerne für weitere Informationen oder eine Besichtigung.

Suggested properties for you based on search results

Other interesting objects