
Rooms
7
Living space
146 m2
Selling price
CHF 1,730,000.–
Notify on price drop
"Design City Villas near the Lake in Melano"
Address
via Capeleta, 6818 MelanoPrice
- Purchase price:
- CHF 1,730,000.–
- Notify on price drop
Main information
- Availability:
- By agreement
- Type:
- Villa
- No. of rooms:
- 7
- Surface living:
- 146 m2
- Land area:
- 110 m2
- Year built:
- 2027
Characteristics
Parking space
Documents (0)
Description
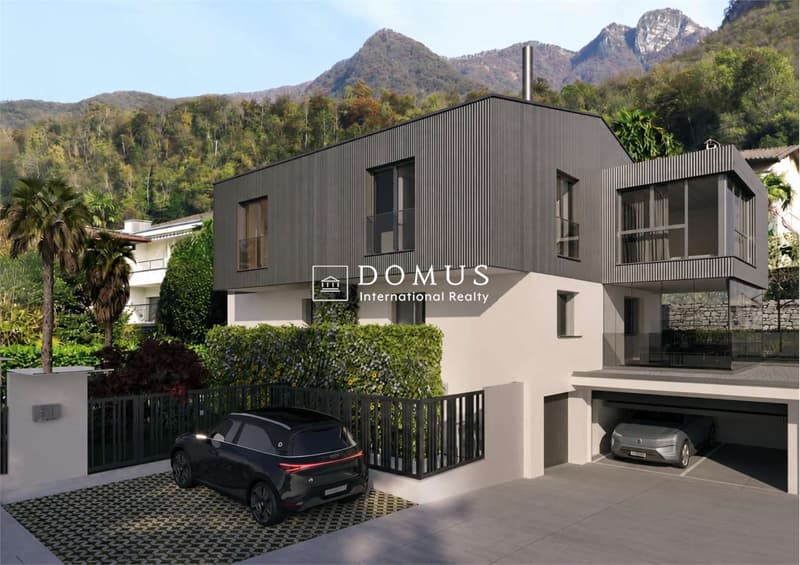
In a privileged position in Melano, just a few steps from the lake and immersed in a quiet and reserved residential context, we propose for sale two exclusive villas of new construction, ideal for those who want to live in an elegant, modern and comfortable environment.
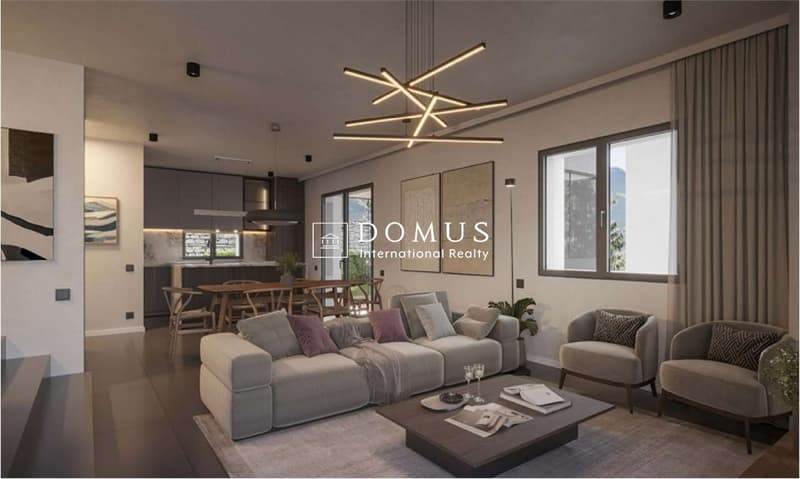
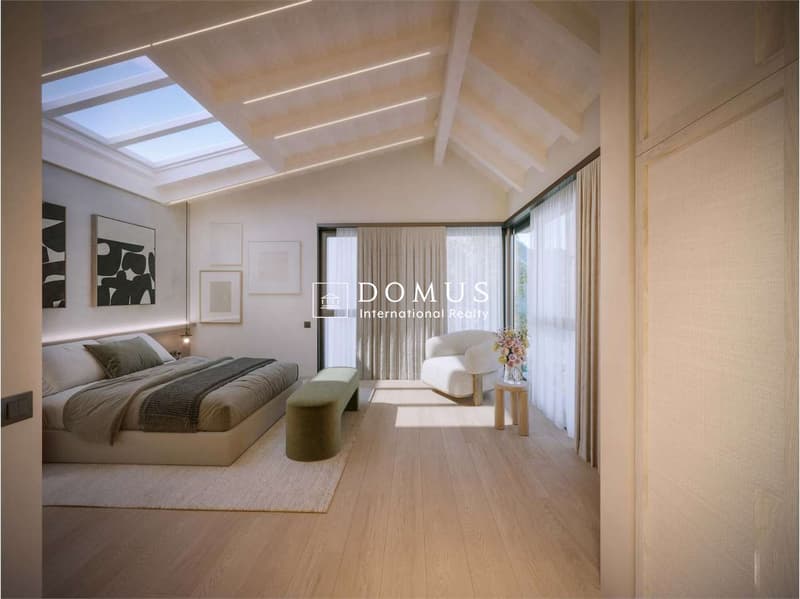
The properties stand out for their contemporary architecture, bright spaces and high-end finishes, offering the perfect balance between design, functionality and living quality.
The building is currently under construction, offering the unique opportunity to personalize the internal space distribution, choose materials, floors and coverings, as well as define the kitchen layout and other custom details.
Villa A CHF 1730000
Habitable surface of 146 m², distributed over three levels:
Basement with garage, technical room and laundry room
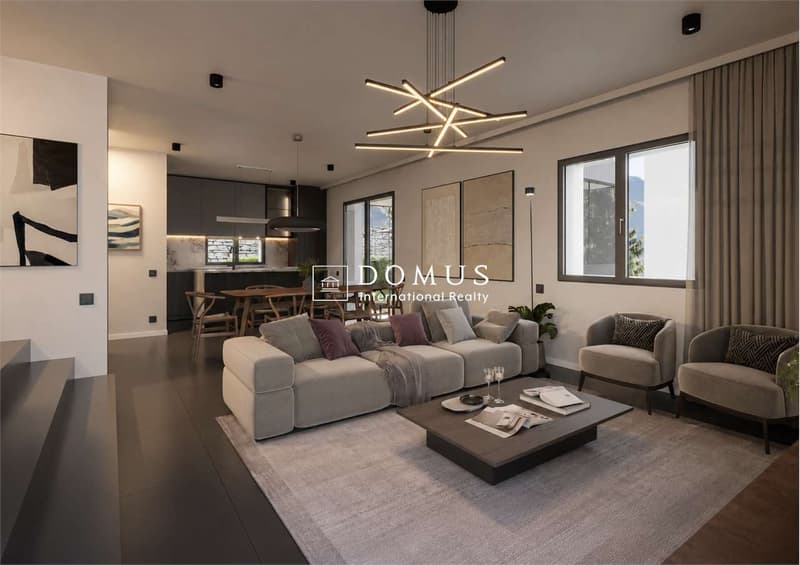
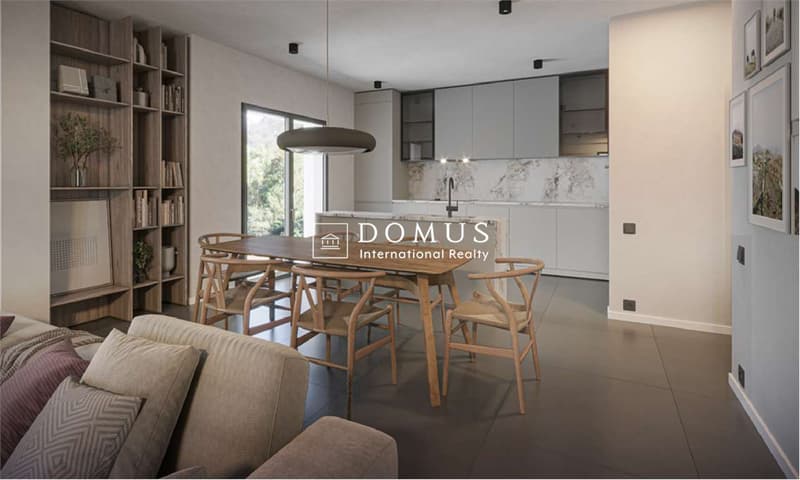
Ground floor with large living area, open-plan kitchen, storage room and guest bathroom
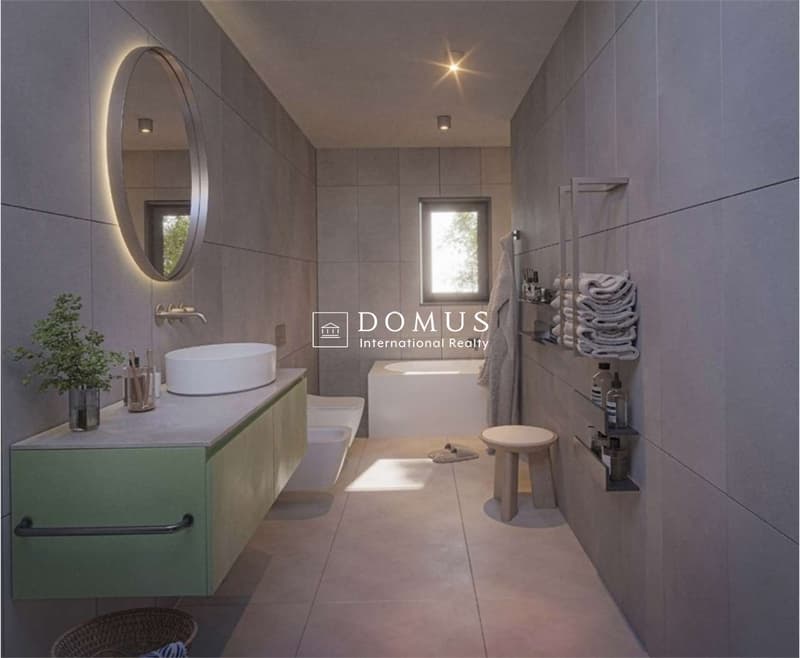
First floor with 3 bedrooms and 2 bathrooms
The villa has 1 covered parking space and 1 outdoor parking space.
Villa B CHF 1735000
Habitable surface of 151 m², distributed over three levels:
Basement with garage, technical room and laundry room
Ground floor with large day area, kitchen, guest bathroom and exclusive winter garden of 19 m²
First floor with 3 bedrooms and 2 bathrooms
The villa has 2 covered parking spaces and 1 outdoor parking space.
Parking spaces
Covered parking space: CHF 65000
Outdoor parking space: CHF 35000
An exclusive residence, just a few minutes from Lugano, designed for those seeking privacy, modern comfort and living quality in a privileged location.
The properties stand out for their contemporary architecture, bright spaces and high-end finishes, offering the perfect balance between design, functionality and living quality.
The building is currently under construction, offering the unique opportunity to personalize the internal space distribution, choose materials, floors and coverings, as well as define the kitchen layout and other custom details.
Villa A CHF 1730000
Habitable surface of 146 m², distributed over three levels:
Basement with garage, technical room and laundry room
Ground floor with large living area, open-plan kitchen, storage room and guest bathroom
First floor with 3 bedrooms and 2 bathrooms
The villa has 1 covered parking space and 1 outdoor parking space.
Villa B CHF 1735000
Habitable surface of 151 m², distributed over three levels:
Basement with garage, technical room and laundry room
Ground floor with large day area, kitchen, guest bathroom and exclusive winter garden of 19 m²
First floor with 3 bedrooms and 2 bathrooms
The villa has 2 covered parking spaces and 1 outdoor parking space.
Parking spaces
Covered parking space: CHF 65000
Outdoor parking space: CHF 35000
An exclusive residence, just a few minutes from Lugano, designed for those seeking privacy, modern comfort and living quality in a privileged location.
Mortgage Calculator
From dream house to home ownership: the mortgage calculator can help you estimate the affordability of this property.

Free
Create an account for more options
Create your account to manage your favorites across all devices, keep track of your search alerts, and never miss an update. Everything you need for your home search, all in one place!


Contact
Hrebenschykova Svitlana
- Listing ID
- 4003299550
- Object ref.
- V001383