1734 results - Buy a new build apartment: Canton Ticino

New building
1 / 12
4.5 rooms112m²CHF 1,100,000.–
Via Canonico Ghiringhelli 21A, 6500 Bellinzona

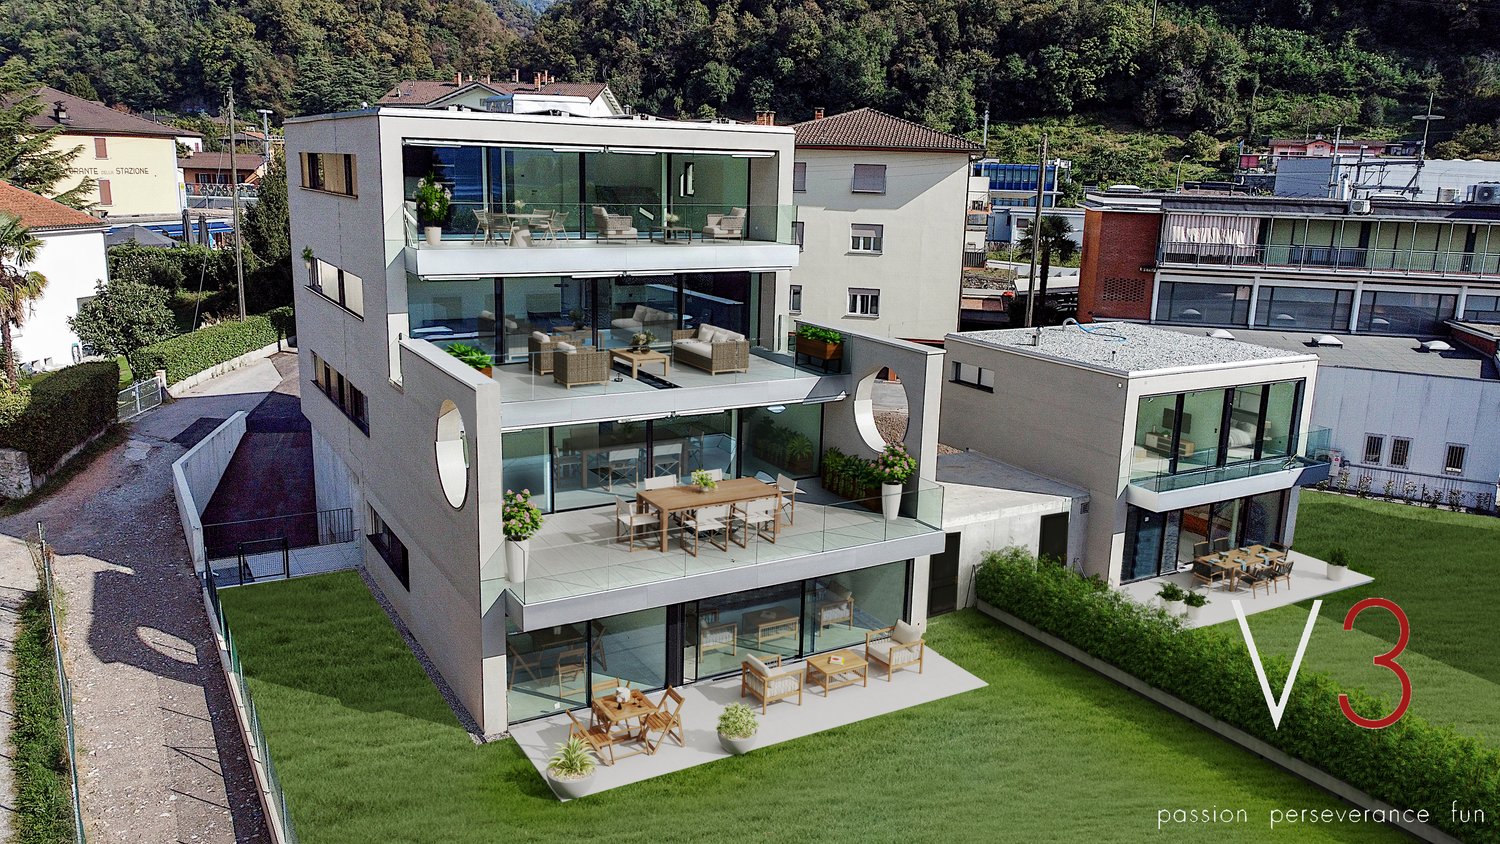
Bellinzona - New 4.5-room apartment with private garden

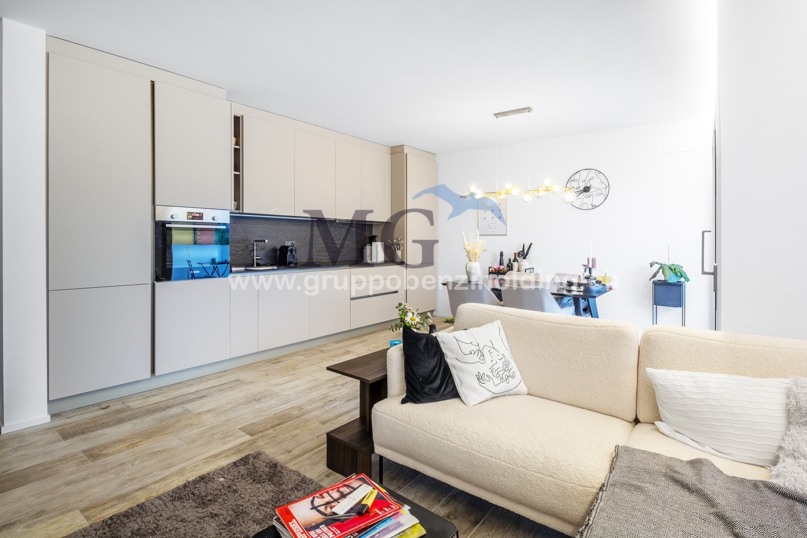
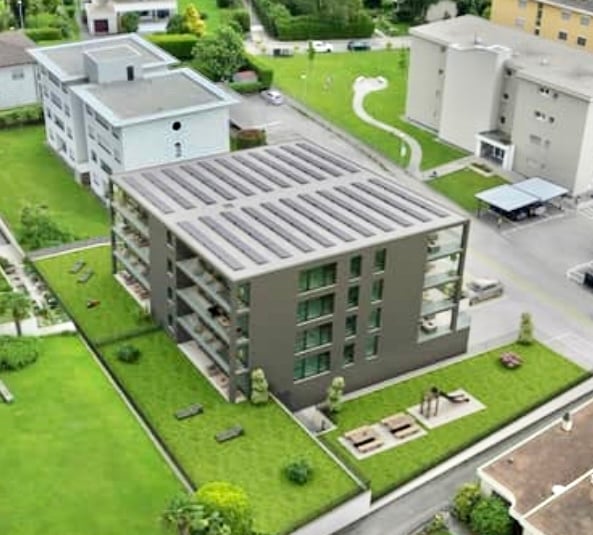

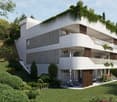
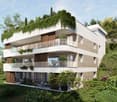
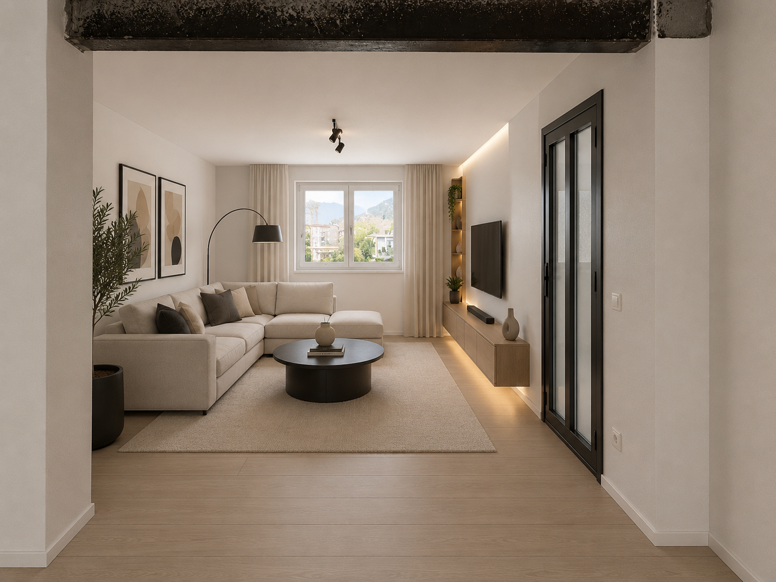
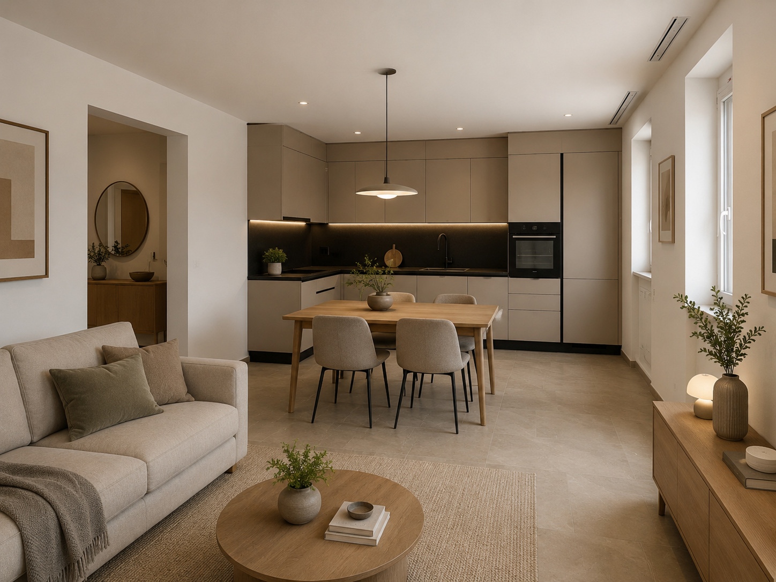
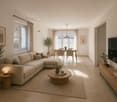
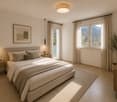
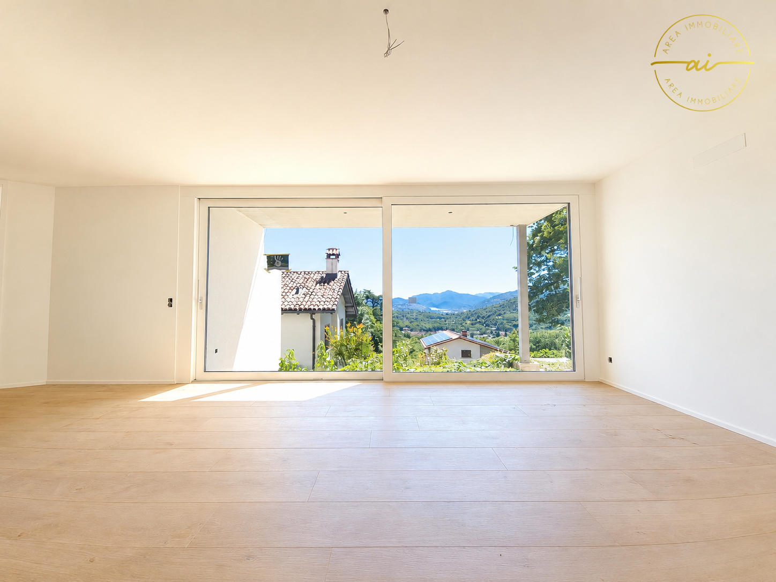
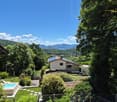
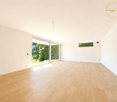
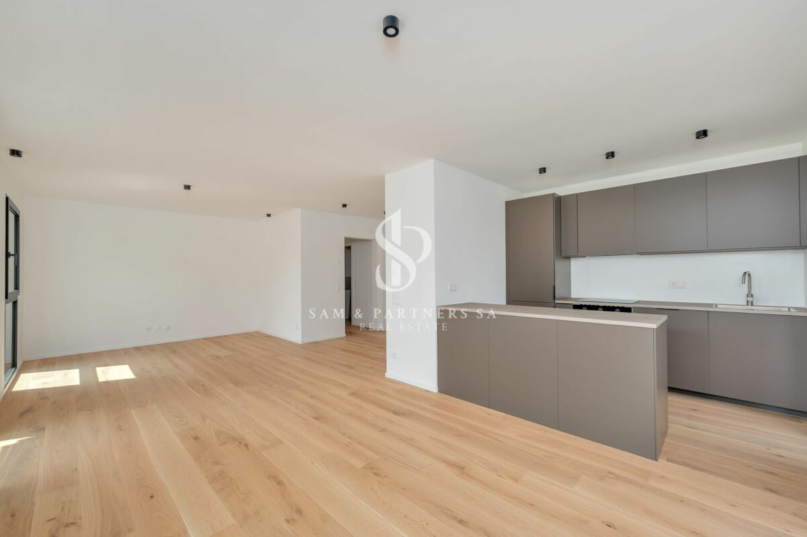
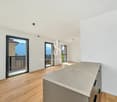
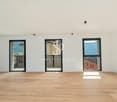
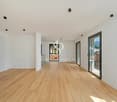
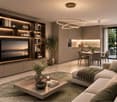
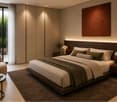
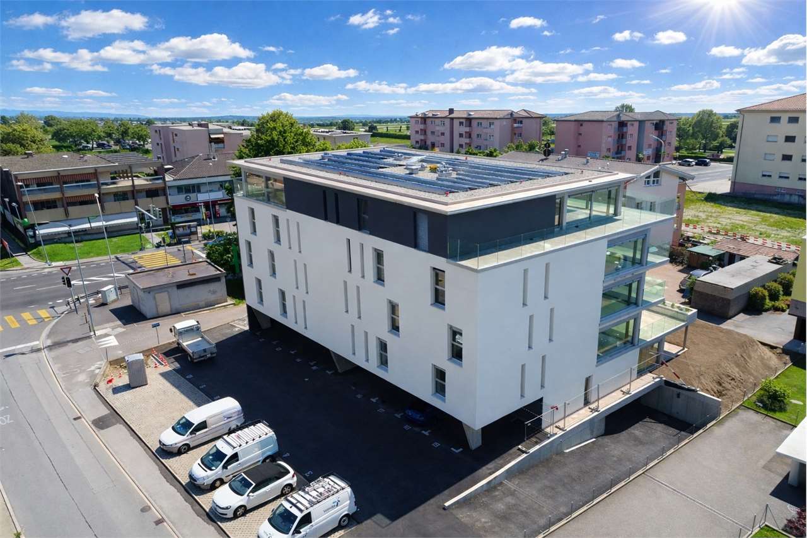
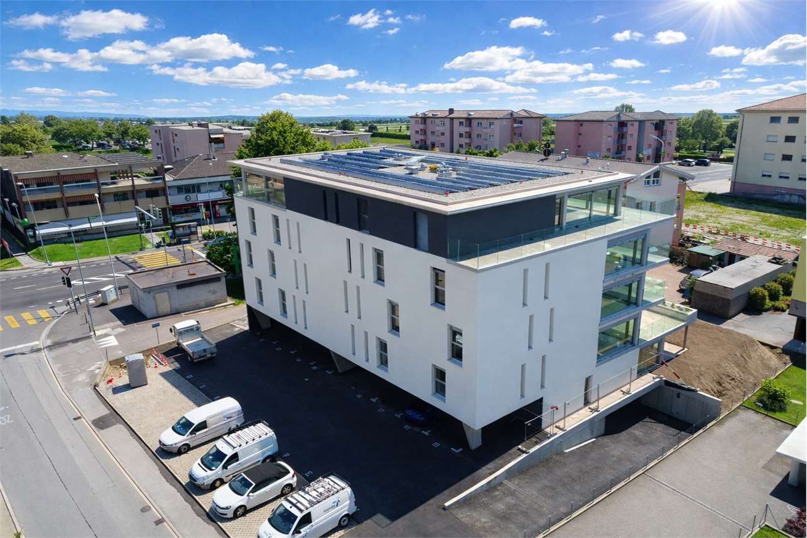
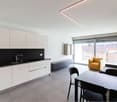
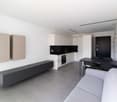
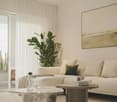
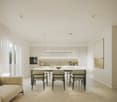
Bellinzona, the capital of the Canton of Ticino, is a city in constant growth and offers numerous services, with schools, shops, supermarkets, pharmacies, restaurants, cultural facilities and green areas easily accessible. Thanks to the punctual public transport, bike paths, proximity to the A2 motorway (Bellinzona North/South), the railway station, Bellinzona is an extremely practical center for those who travel for work or study. The apartment is located inside the Residenza Vera, a new, elegant building with 5 floors and only 9 apartments, with a view of the Castles. The residential complex is situated in a well-served area, close to the city center and the hospital, just a few minutes from the station and the public transport stops. The construction is distinguished by high living comfort, high-quality finishes and low energy consumption guaranteed by the heat pump with groundwaterThe apartment 3, 4.5 rooms, approximately 112 sqm, high standard, opens onto a large living area of approximately 40 sqm, perfectly organized between kitchen and living room. From here, you can directly access the 17 sqm large balcony and the 80 sqm large private garden, slightly raised and accessible by four steps. The garden, completely fenced and protected by a hedge that guarantees maximum discretion, offers a splendid view of the Castles of Bellinzona The kitchen, signed by Molteni & Co, is located in a dedicated niche and stands out for innovative materials and high-quality finishes. The Silestone Gris Expo countertop, resistant and easy to maintain, perfectly matches the lacquered white surfaces. The V-Zug appliances - fridge, freezer, induction cooktop and dishwasher - guarantee quality and functionality. The practical, wall-mounted peninsula, ideal as a support or for informal breakfasts, completes the space, with the oven. The sleeping area includes three bedrooms: a main bedroom of 14 sqm, another room of approximately 10 sqm with access to the second balcony through a window door. The main bathroom, with a large shower, also overlooks the balcony. A third room of approximately 10 sqm and a second bathroom with shower, approximately 4 sqm, are located near the living area, next to a spacious corridor already prepared for the private laundry Two parking spaces in the underground garage, a cellar and a common bicycle storage room complete the property. The images were created with AI; the spaces are real, the furniture is purely indicative. Price: CHF 1'100'000.-Including two parking spaces in the underground garage and a cellar

Travel time
-
1 / 11
  • Parking space
  • Balcony / Terrace
  • Garage
  • +3
4.5 rooms118m²CHF 700,000.–
6705 Cresciano

Modern 4.5 rooms new building with terrace in Cresciano

We are offering for sale in Cresciano an elegant 4.5-room apartment, located on the first floor of a two-family house of new realization, designed according to modern construction criteria and oriented towards maximum living comfort, energy efficiency, and quality of spaces.The property arises from a careful renovation and new construction, characterized by the use of selected materials, cutting-edge technologies, and carefully crafted finishes.Inserted in a quiet residential context and surrounded by greenery, it represents the ideal solution for those who want to live in a reserved and relaxing environment, without giving up the proximity to the main services.The apartment develops on a surface of 118 sqm, well distributed, and is accessible both through an internal staircase and through an independent external staircase.The entrance leads to a welcoming atrium that opens onto the bright living area with living room and modern open-plan kitchen, enhanced by large glass surfaces and direct access to the terrace. The sleeping area, well separated, includes a master bedroom of over 16 sqm, two spacious bedrooms, a windowed bathroom with shower and connection for a washing column, as well as a second windowed bathroom, also with shower. A central corridor guarantees a practical and functional distribution of the environments.The property is completed by a cellar, a technical room, a garage, and the common areas of the house, designed to offer comfort and practicality in daily life.The finishes include high-quality gres flooring, latest-generation systems, and constructive solutions designed to reduce energy consumption.The building is equipped with efficient thermal and acoustic insulation, underfloor heating, and systems compliant with SIA regulations, guaranteeing living comfort, durability, and high standards over time.This proposal represents an excellent opportunity for those looking for a modern, refined, and ready-to-live-in residence with bright and well-organized spaces, enhanced by the first-floor location and the terrace, in one of the quietest and most appreciated areas of Ticino.

  • Parking space
  • Balcony / Terrace
  • Garage
  • +3
1 / 11
  • Parking space
  • Balcony / Terrace
  • View
  • +3
3.5 rooms75m²CHF 560,000.–
6705 Cresciano

NEW 3.5-ROOM APARTMENT IN A BIFAMILIAR VILLA IN CRESCIANO – GROUND FLOOR

We are offering for sale in Cresciano a bright 3.5-room apartment on the ground floor of a newly built bifamilial villa, constructed and designed according to high building standards to offer maximum living comfort, high energy efficiency, and high-quality spaces.The property is the result of a careful renovation and new construction project, characterized by the use of high-quality materials, modern technical solutions, and carefully thought-out details.The apartment is situated in a quiet and secluded residential area, completely surrounded by greenery, ideal for those who want to live in a peaceful environment without giving up the convenience of the main services.The living unit extends over approximately 75 sqm and includes a large open-plan living area with living room and modern kitchen, two bedrooms, and a windowed bathroom with shower, with preparation for a washing machine.The apartment also has a pleasant private outdoor area, ideal for relaxation and conviviality in the open air.A cellar, a technical room, a garage, and the common areas of the villa complete the floor, designed to guarantee functionality and practicality in daily life. The solution is finished with high-quality gres floors, latest-generation systems, and construction solutions oriented towards energy saving.The structure is equipped with advanced thermal and acoustic insulation, underfloor heating with serpentine, waterproofing according to SIA regulations, and stratified studies to guarantee comfort, durability, and high efficiency over time.This proposal represents an ideal solution for those who want to live in an elegant, modern, and ready-to-live-in residence, with bright, harmonious, and functional spaces, in one of the quietest and most appreciated areas of Ticino.

  • Parking space
  • Balcony / Terrace
  • View
  • +3
1 / 12
  • Parking space
  • Balcony / Terrace
  • Garage
  • +5
3.5 rooms96m²CHF 950,000.–
6825 Capolago

EXCLUSIVE 3.5 ROOMS WITH LAKE VIEW, GARDEN AND HIGH-QUALITY FINISHES IN CAPOLAGO

We are offering for sale a new apartment with a lake view and garden in Capolago, located on the ground floor of the Residenza Lago del Ceresio, an exclusive building under construction composed of only 4 apartments.The building will be certified according to the Swiss Minergie energy standard, synonymous with efficiency, air quality, and living comfort. The Residenza Lago del Ceresio will be completed by early 2027 and is situated in a dominant position with a lake view, just a few minutes from the train station, main road connections, and all services: shops, schools, restaurants, pharmacy.The 3.5-room apartment consists of: entrance hall, living area with living room and open kitchen and direct access to the covered terrace and private garden, corridor with storage space and preparation for washing machine/dryer, master bedroom with large wardrobe and en-suite bathroom with shower, single room and bathroom with shower. The large windows guarantee perfect natural lighting and allow you to enjoy the lake view from every room.The interior spaces are studied in every detail and finished with high-quality materials: designer kitchen with quartz countertop, parquet floors in the bedrooms, porcelain stoneware in the living areas, sliding doors with magnetic lock. The heating is guaranteed by an autonomous heat pump with underfloor heating, while the aluminum windows with triple glazing ensure high thermal and acoustic insulation.The Minergie certification also includes a mechanical ventilation system with continuous air exchange and dehumidification function, which ensures healthy and well-climatized environments all year round.The property is completed by a basement and two outdoor parking spaces included in the price.Perfect solution both as a primary residence and as a holiday home.

  • Parking space
  • Balcony / Terrace
  • Garage
  • +5
1 / 12
  • Parking space
  • Balcony / Terrace
  • Garage
  • +2
3.5 rooms86m²CHF 525,000.–
6828 Balerna

New 3.5-room apartment with garden in Balerna N2

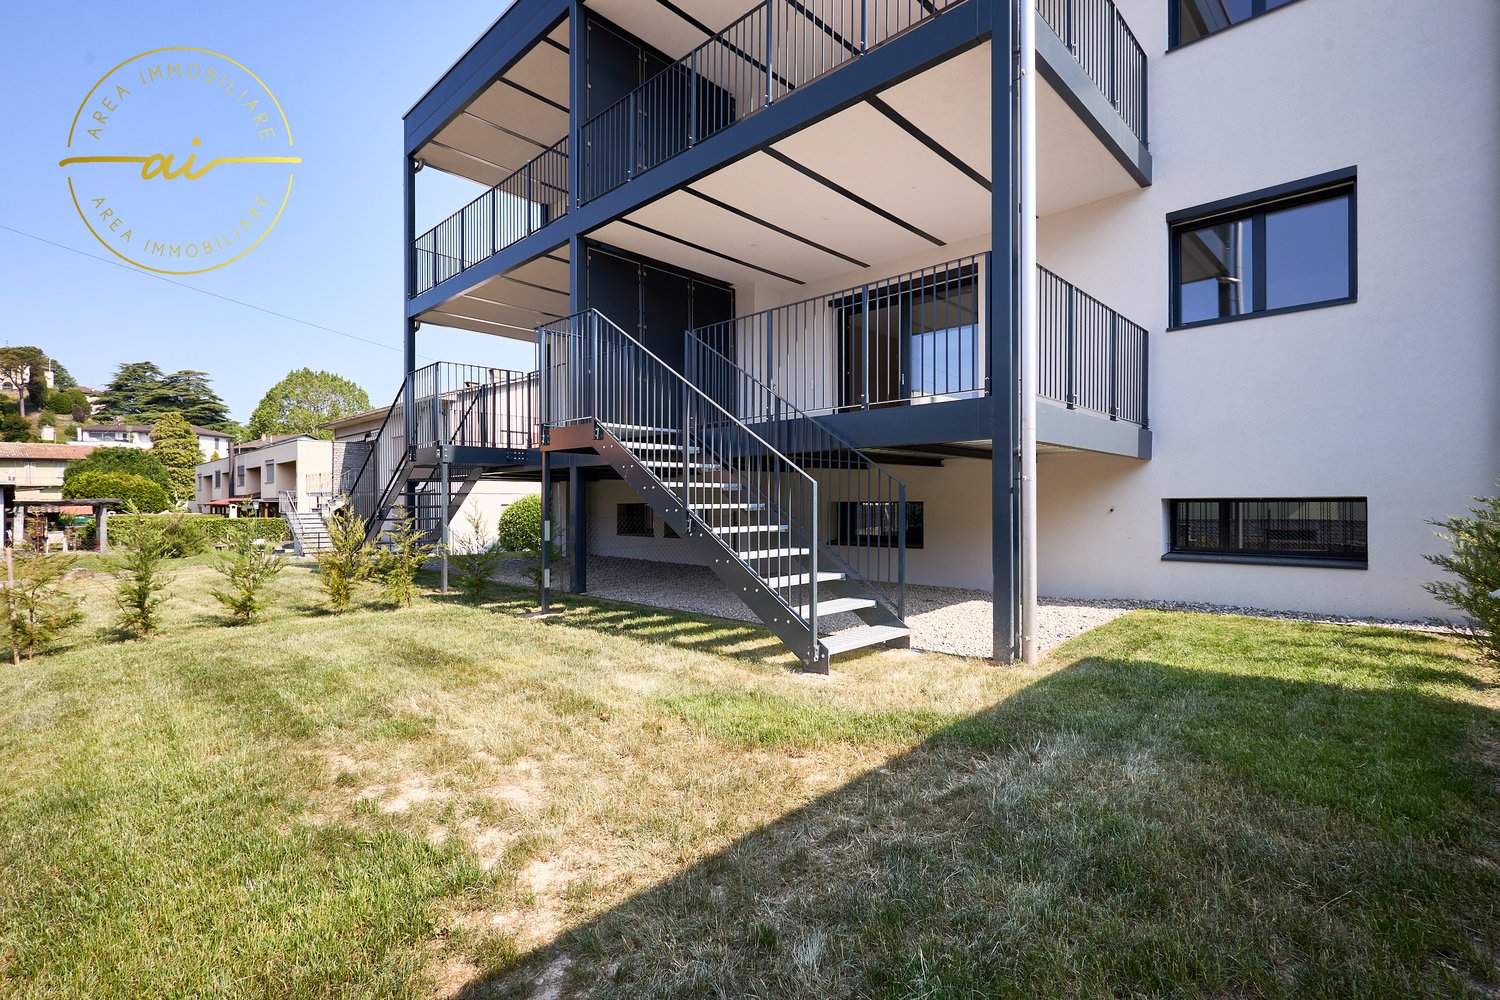
We are offering for sale modern, newly built apartments in the "Residenza Flora", an elegant complex located in a quiet and strategic area of Balerna.The location is ideal for those seeking comfort and practicality: close to schools, post offices and banks, with efficient public transport and just a few minutes from the motorway and the Italian border.The "Residenza Flora" stands out for its modern and refined design. The building consists of four residential units distributed over two above-ground levels, with a semi-basement floor dedicated to cellars, a technical room and two garages.Apartment No. 1 is located on the ground floor and is divided as follows: entrance directly into the bright living room with linear kitchen, complete with latest-generation appliances. From this area, you can access the wonderful covered terrace with open views surrounded by greenery; via a few steps, you can reach the private garden of 58 m².The sleeping area consists of a single room, a large double room and a spacious, windowed bathroom with shower and washing column.The apartment is designed to provide bright environments thanks to the large windows and excellent solar exposure. It is also equipped with state-of-the-art systems that reduce energy consumption and environmental impact.Additional, purchasable spaces:• Garage - CHF 30'000.-• Covered outdoor parking space - CHF 25'000.-• Outdoor parking space - CHF 15'000.-• Cellar of choice - from CHF 10'000.-

  • Parking space
  • Balcony / Terrace
  • Garage
  • +2
1 / 11
  • Parking space
  • Balcony / Terrace
  • Pets allowed
  • +6
3.5 rooms107m²CHF 1,200,000.–
6900 Massagno

Modern 3.5-room apartment with lake view

Modern 3.5-room apartment with lake view Modern 3.5-room apartment in Massagno, in a modern and newly built residential area, we offer an elegant apartment, ideal for those who want to live near Lugano without giving up comfort, quality, and tranquility.The apartment is located on the first floor of a newly completed building and offers a living area of 106.6 m², with well-organized spaces and contemporary finishes.The living area is cozy and bright, with an open living and kitchen area with a peninsula that creates a pleasant and convivial atmosphere. From the living room, you can access the 5.45 m² terrace directly, a reserved outdoor space to be enjoyed in moments of relaxation.The sleeping area includes two double bedrooms, both with a private, windowed bathroom, a solution that guarantees privacy and comfort. The interior also includes a practical entrance with a dedicated wardrobe space, the hallway, and an additional bathroom.Particular attention has been paid to the choice of materials and equipment: parquet floors, bathrooms finished in gres, aluminum windows with thermal cut and double glazing, and a modern, fully equipped kitchen.Even from an energy point of view, the property meets the current housing standards. The modern systems are designed to offer efficiency and low consumption, with heat pump and floor distribution and preparation for air conditioning.The property also includes a spacious cellar of 17 m², included in the price. A covered parking space is also available for CHF 50,000.A practical location, just a few minutes from LuganoThe property is located in a pleasant residential area of Massagno, strategic for daily travel and well connected to Lugano and the main communication routes.The train station, the Lugano Nord highway access, schools, shops, restaurants, and services are easily accessible. In a few minutes, you can also reach the center of Lugano and the Civico Hospital.A modern and functional solution, designed for those looking for a new home near Lugano, with generous spaces, careful finishes, and all the main services nearby.Additional 4 apartments are available on the upper floors :Prices from 1,280,000 to 1,420,000 CHFAREASApartment: 106.6 m²Terrace: 5.45 m²Cellar: 17 m²Covered parking: 50,000 CHF

  • Parking space
  • Balcony / Terrace
  • Pets allowed
  • +6
1 / 12
  • Parking space
  • Balcony / Terrace
  • Pets allowed
  • +2
3.5 rooms90m²CHF 670,000.–
6533 Lumino

BRAND NEW 3.5 ROOM APARTMENT WITH PRIVATE GARDEN IN LUMINO

In the heart of Lumino, in a newly built residential complex with only 6 apartments, we propose the sale of an elegant 3.5-room apartment, perfect for those who desire modern comfort, privacy, and exclusive outdoor spaces.INDOOR SPACES The apartment, with a living area of approximately 90 m² (SUL 126 m²), welcomes you with a practical entrance equipped with custom-made wall cabinets, ideal for optimizing space organization.The sleeping area consists of:- Master bedroom with en-suite bathroom, complete with shower- Second bedroom, spacious and bright- Second bathroom with bathtubThe living area is a refined and harmonious environment:- Large and bright living room, enhanced by large windows overlooking the outdoors- Modern open-plan kitchen with central island, characterized by clean lines and contemporary finishes The rooms are carefully designed, with modern finishes and high-quality materials.PRIVATE OUTDOOR SPACE - TERRACE AND EXCLUSIVE GARDENFrom the living area, you can access the outdoor space directly, the true added value of the property:- Covered terrace of approximately 20 m², ideal for outdoor meals and dinners- Private garden of approximately 150 m², perfectly flat and well-maintained, ideal for families, pets, or for those who want a green space to enjoy all year roundA private basement/laundry room completes the property.SALE PRICE: CHF 670,000Two parking spaces in the underground garage are available for CHF 40,000 each.Possibility of RENT TO BUY.An ideal apartment for those seeking a modern solution with spacious outdoor areas and living comfort in an exclusive and reserved setting.To receive more information or to schedule a private viewing, please kindly leave your NAME, SURNAME, and PHONE NUMBER; you will be called back by our consultants as soon as possible.For more information, please call us at +41 91 921 24 28 or write to us at +41 78 404 56 75.ViverTI Living in Switzerland

  • Parking space
  • Balcony / Terrace
  • Pets allowed
  • +2
Federico Salvetti

Federico Salvetti

1 / 8
Federico Salvetti

Federico Salvetti

  • Parking space
  • Elevator
3.5 rooms81m²CHF 804,000.–
Cadempino, 6814 Cadempino

Holiday apartment in Ticino - your ideal place to live

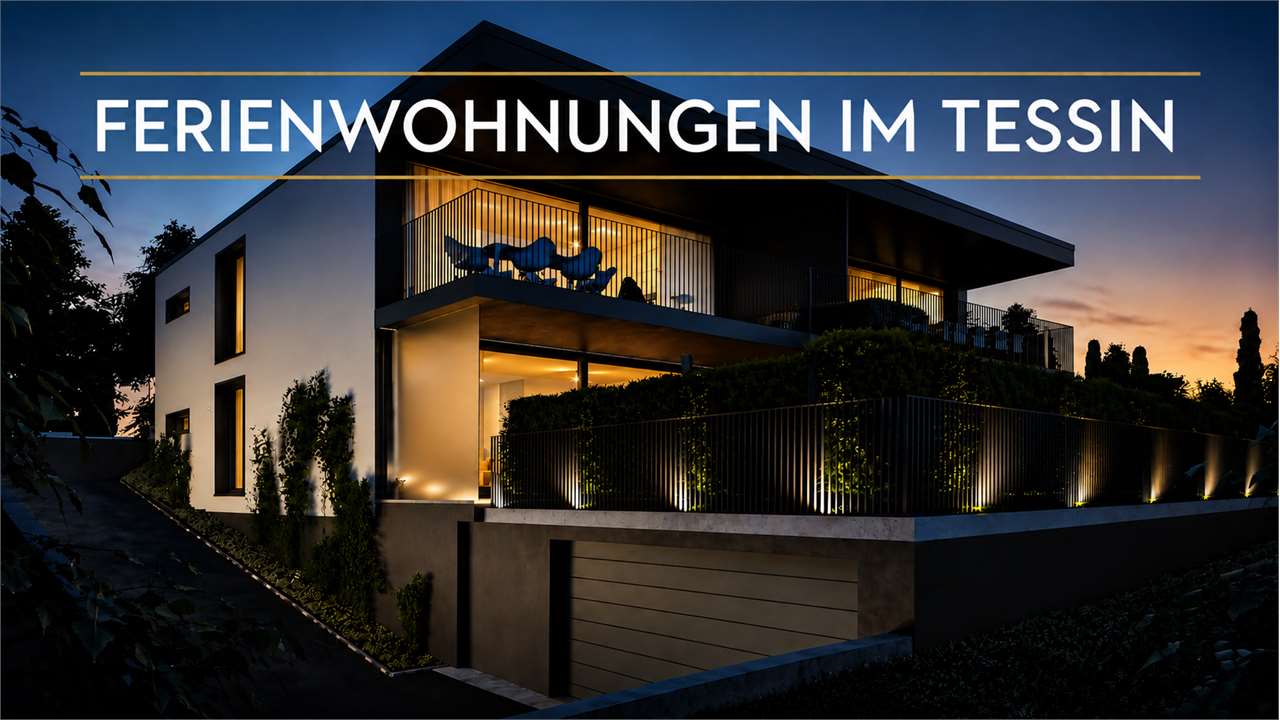
In Cadempino, a residence is being built that stands out for its particular quality.A clear architecture, essential geometries, and high-quality materials characterize this project, which elegantly blends into the surrounding landscape.Only 6 apartments in an exclusive environment, realized according to high construction standards, with high-quality furnishings, CECE-Plus energy certification, sustainable technologies, domotics, and state-of-the-art technical facilities.In this context, we offer a 3.5-room apartment on the ground floor with a private garden for sale, consisting of a living area with open kitchen, two bedrooms, two bathrooms, private laundry room, and cellar.If you are looking for a new home for your stays in Ticino, this is a rare opportunity and now is the right time to discover it.Only two properties are still available, which can be purchased as a second home.Sales price of the apartment: CHF 804,000.Parking space in the underground garage: CHF 55,000, not included in the sales price.Apartment: 81 m²Cellar: 5.5 m²Terrace: 28 m²Garden: 51 m²Expected handover: October 2026.For more information or to arrange a viewing on the construction site, please contact us.Note: The pictures of the furnished rooms are renderings and are for illustration purposes only.Contact person:Silvia TitaReal Estate Advisor+41 76 712 30 40

  • Parking space
  • Elevator
New building
1 / 15
  • Parking space
  • Balcony / Terrace
  • Garage
  • +4
3.5 rooms104m²CHF 760,000.–
Via Belvedere, 6952 Canobbio

Belvedere Residence - New 3.5 rooms

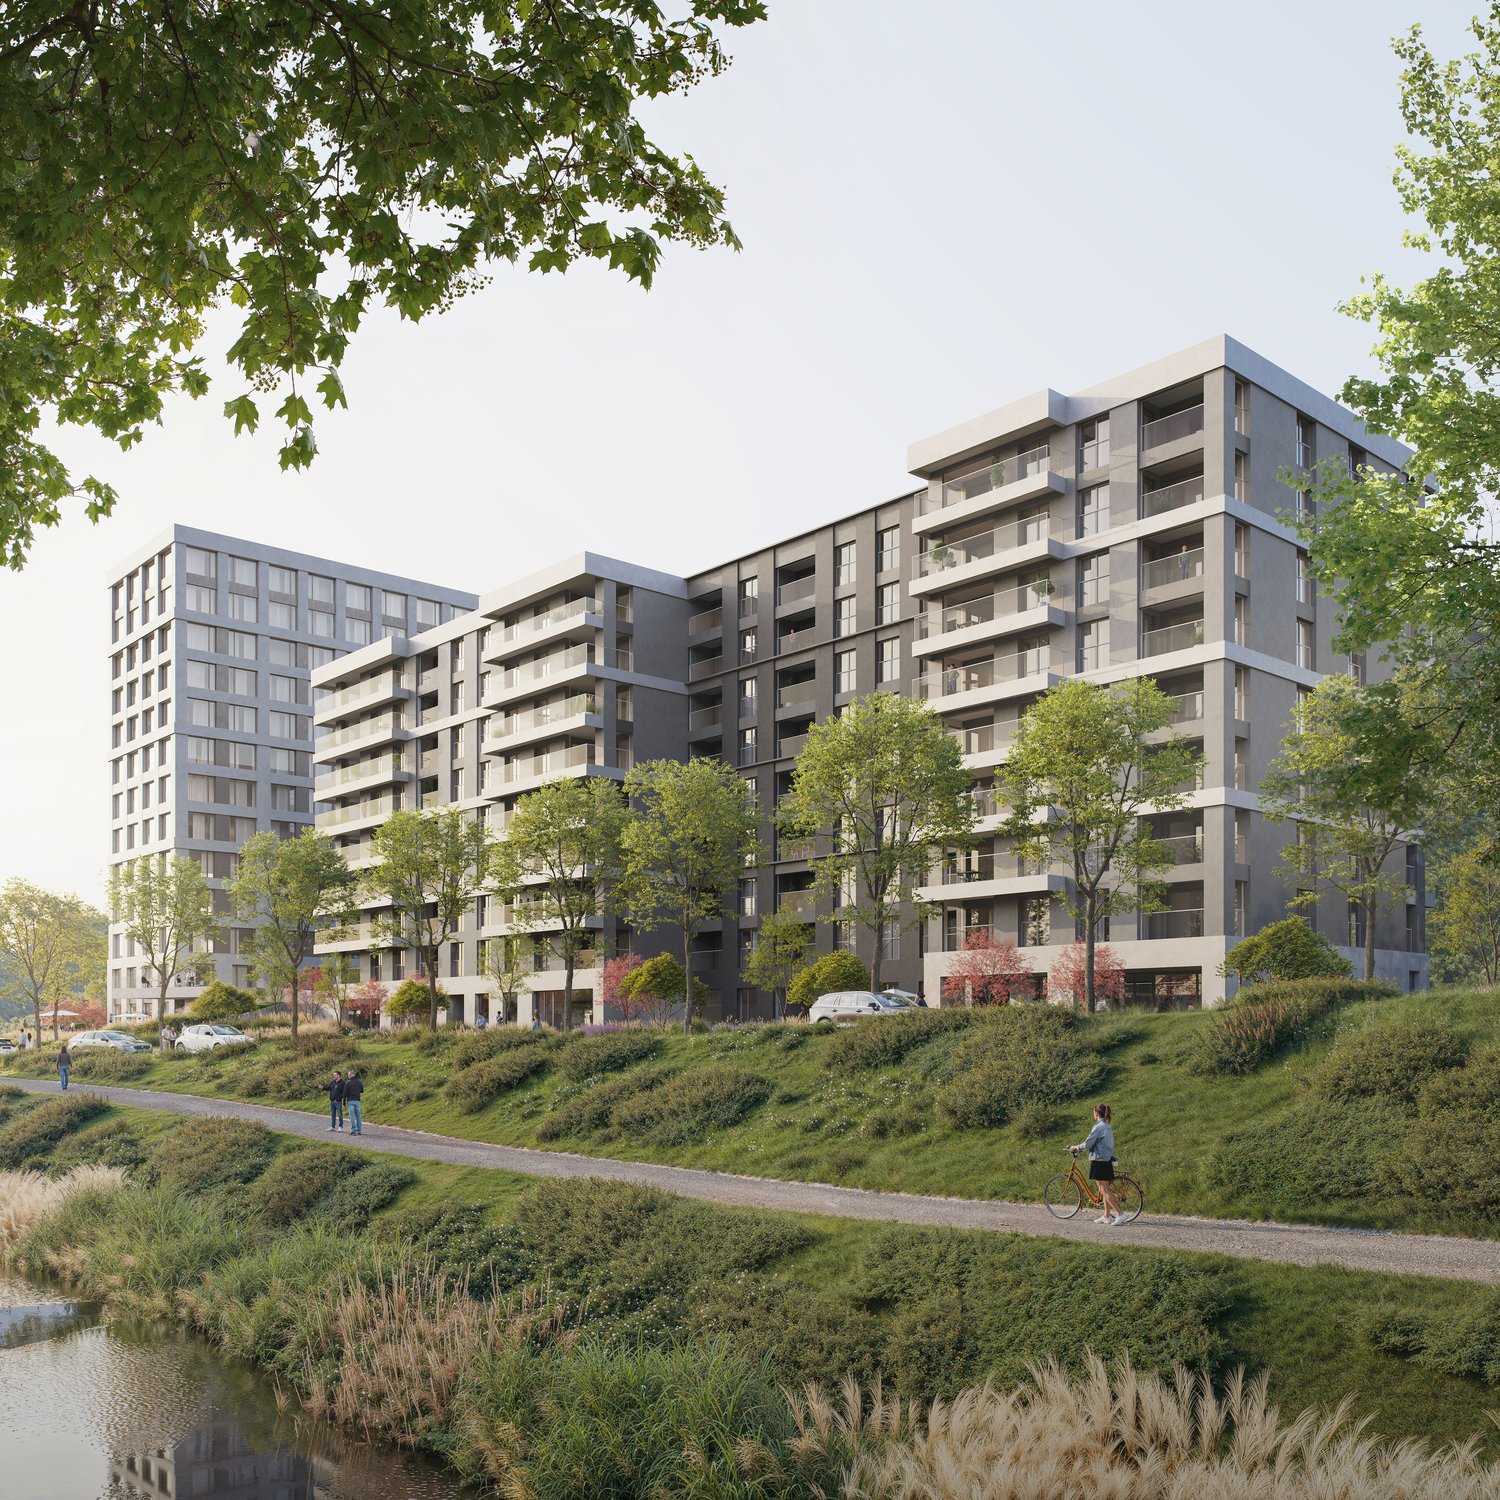
New Belvedere Residence – Living between nature and cityBelvedere Residence is located in Canobbio, in the heart of Nova Cornaredo, a new residential neighborhood that combines the pleasure of living surrounded by nature with the convenience of city services.The landscape along the Cassarate river, the large green areas, and the pedestrian paths create a harmonious and pleasant environment, designed to offer a high quality of life and a genuine sense of well-being.The strategic location allows you to reach the center of Lugano, the train station, the Regional Hospital, and the Lugano Nord highway exit in just a few minutes.In the immediate vicinity are a supermarket, pharmacy, and public transportation stops, while the presence of the stadium, the Corner Arena, and numerous sports facilities make the neighborhood even more dynamic and complete.The apartmentsBelvedere Residence includes 26 apartments with 2.5 and 3.5 rooms, designed to offer bright, functional, and comfortable spaces. The internal distribution is studied to enhance every space, creating a natural continuity between the living area and the outdoor spaces.All units are equipped with floor heating and cooling and large balconies with glass parapets, which guarantee brightness and a pleasant view of the surrounding greenery.The residence will be completed approximately by the middle of 2029.Apartment A.0.1Located on the ground floor, apartment A.0.1 welcomes you with an entrance equipped with a wall closet and develops into a bright living room with open-plan kitchen, from which you can directly access the terrace. The sleeping area includes a spacious master bedroom with en-suite bathroom, a second bedroom, and an additional bathroom with bathtub. A practical private laundry room completes the interior.Outside, a beautiful private garden of over 100 sqm offers an ideal space to enjoy moments of relaxation in the open air.The property is completed by a basement located on the lower floor.Parking spaces are available in the underground garage at a price of CHF 50'000.– each, not included in the sale price.

  • Parking space
  • Balcony / Terrace
  • Garage
  • +4
Travel time
-
1 / 13
  • Parking space
  • Elevator
5.5 rooms260m²CHF 2,780,000.–
Via Contra, 6648 Minusio

Luxury Penthouse 5.5 NEW Minusio with lake view

In a privileged position in Minusio, just 5 km from the city of Locarno, we propose the sale of a new, modern and ecological residential building, arranged on three levels for a total of only 7 apartments, all with spectacular lake views.All apartments are designed to guarantee maximum living comfort and are finished with high standards; the building pays particular attention to energy saving (CECE certification), to optimize management costs.The apartments are located in a quiet and sunny area and the materials used are of the highest quality.The electrical systems have been designed and built to guarantee a minimum level of electrosmog (electrosmog friendly) in the housing units. Particular attention has been paid to the natural energies of the area, eliminating the presence of geopaths to guarantee a high level of well-being.This magnificent penthouse of 260 sqm boasts a breathtaking lake view and offers a large and bright living room with modern kitchen, ideal for relaxation, we find a large window that opens onto the magnificent 130 sqm terrace, which enjoys a spectacular 180-degree view of the lake, creating a unique and evocative atmosphere.The sleeping area consists of 1 main bedroom with wardrobe, en-suite bathroom designed with modern and high-quality finishes and a walk-in closet.Three spacious bedrooms with en-suite wardrobes are designed to offer maximum comfort, in addition to an elegant and functional bathroom. A laundry room located in the apartment adds practicality, allowing you to organize your household chores in the best possible way.An additional walk-in closet adds a touch of prestige. Price: CHF 2'780'000.-Parking spaces in the garage are available at CHF 70,000.- each. In the complex, other residential units of various sizes and configurations are available to meet different space and lifestyle needs.For information, please contact:Marco 078 746 19 96

  • Parking space
  • Elevator
1 / 13
  • Garage
  • Elevator
3.5 rooms142m²CHF 1,175,000.–
Via Contra, 6648 Minusio

3.5 rooms with garden NEW Minusio lake view on the ground floor

In a privileged position in Minusio, just 5 km from the city of Locarno, we propose the sale of a new, modern and ecological residential building, arranged on three levels for a total of only 7 apartments, all with spectacular lake views.All apartments are designed to guarantee maximum living comfort and are finished to high standards; the building pays particular attention to energy saving (CECE certification), to optimize management costs.The apartments are located in a quiet and sunny area and the materials used are of the highest quality.The electrical systems have been designed and built to guarantee a minimum level of electrosmog (electrosmog-friendly) in the apartments. Particular attention has been paid to the natural energies of the area, eliminating the presence of geopaths to guarantee a high level of well-being.This 3.5-room apartment on the ground floor with a beautiful garden is characterized by a spacious and bright living/kitchen area, ideal for relaxation; the large window that overlooks the terrace offers a spectacular view of the lake, creating a unique and suggestive atmosphere.The sleeping area includes two spacious bedrooms designed to offer maximum comfort.Both bathrooms are elegant and functional, with modern and high-quality finishes.A laundry room located in the apartment adds practicality, allowing for more comfortable organization of household chores.Price: CHF 1,175,000.-Available parking spaces in the garage at CHF 70,000.- each.Other residential units of various sizes and configurations are available in the complex to meet different space and lifestyle needs.For information:Marco 078 746 19 96

  • Garage
  • Elevator
New building
1 / 12
  • Parking space
  • Balcony / Terrace
  • Garage
  • +8
2.5 rooms70m²CHF 630,000.–
Via Ceresio 62, 6963 Pregassona

Pregassona - New 2.5 rooms

RESIDENZA PARCO CERESIOWe are excited to announce the start of construction of two exclusive buildings in the beautiful setting of Pregassona.These high-end residences will be ready to welcome you in early 2027. A unique opportunity for those seeking the perfect balance between style, comfort, and convenience.Enjoy the serenity of nature with the Minergie certification, which guarantees not only an elegant environment but also an ecologically conscious footprint.The project stands out for its cutting-edge building in terms of comfort, energy efficiency, and environmental sustainability.As the construction is still ongoing, you will have the opportunity to personalize the interior of the apartment according to your tastes and desires. You can choose materials and finishes that reflect your personal style.The two buildings, each consisting of 12 residential units, offer a wide range of options to meet the needs of every type of family. The apartment types include units with 2.5, 3.5, and 4.5 rooms.Apartment B.1.1 is a 2.5-room apartment located on the first floor with 70 sqm.From the entrance, equipped with a practical wall closet, you access the bright living area with an open-space kitchen.The sleeping area includes a spacious master bedroom, a bathroom with a shower and a washer-dryer column. The apartment is completed by a beautiful balcony of 10.7 sqm.The cellars are located on the -2 floor of the Residenza.Parking space in the garage: CHF 55'000.- (excluded from the price)

  • Parking space
  • Balcony / Terrace
  • Garage
  • +8
Travel time
-
1 / 12
  • Pets allowed
  • View
  • Elevator
  • +1
45 roomsCHF 1,530,000.–
Via Tagliata 12, 6935 Bosco Luganese

BOSCO LUGANESE ELEGANT 4.5-ROOM APARTMENT WITH PANORAMIC VIEW 10 MINUTES

BOSCO LUGANESE ELEGANT 4.5-ROOM APARTMENT WITH PANORAMIC VIEW 10 MINUTES from Lugano (Apartment 5) In the heart of the Malcantone, one of the greenest and most authentic regions of the Canton of Ticino, the Residenza AL GROTTO is born, an exclusive residential project that combines elegance, tranquility, and living quality. With only 6 residential units, the residence is designed for those who want to live in a reserved and nature-immersed context, without giving up the proximity to Lugano and the main services. Where Bosco Luganese represents one of the most appreciated locations in the Malcantone for its authentic atmosphere, open panoramas on Lake Lugano and the surrounding mountains, and extraordinary quality of life. Surrounded by woods, hiking trails, and naturalistic routes, the municipality offers an ideal environment for those who love nature, outdoor sports, and tranquility, while maintaining a quick connection to Lugano, Agno, and the regional airport. In a few minutes, schools, shops, restaurants, sports facilities, and all the main services of the region are reachable. A perfect location for families, professionals, and those who want to live away from city traffic without giving up comfort. What We propose for sale Apartment 5, an elegant 4.5-room apartment with a surface area of 177.67 sqm, characterized by large, bright, and perfectly distributed spaces. The property offers a perfect combination of residential comfort, contemporary design, and construction quality. The apartment has: a large living area with large openings to the outside; three bedrooms; an additional multifunctional room, ideal as a study, hobby room, or wardrobe; three bathrooms; a panoramic balcony of about 30 sqm; direct access to the balcony from all rooms; a private cellar; two parking spaces included in the price. The large glass surfaces enhance the natural light throughout the day and allow you to enjoy a breathtaking view of the surrounding landscape. You will love it because the privileged location in the heart of the Malcantone; only 10 minutes from Lugano; panoramic view of the hills and surrounding nature; large, bright spaces; exclusive residence with only 6 residential units; high privacy and tranquility; valuable finishes and high-quality materials; proximity to hiking trails and green areas; ideal for families and professionals; perfect balance between nature and city life. Residenza AL GROTTO: living in the Malcantone with style The Residenza AL GROTTO is born to offer a new concept of living, where comfort, sustainability, and well-being are harmoniously integrated with the territory. An ideal residential solution for those seeking a prestigious apartment in the Malcantone, just a few minutes from Lugano, in one of the most sought-after areas for quality of life, tranquility, and contact with nature. Expected completion: February 2027 Sales price: CHF 1,530,000.

  • Pets allowed
  • View
  • Elevator
  • +1
Travel time
-
1 / 13
  • Parking space
  • Garage
5.5 rooms160m²CHF 1,190,000.–
Via Grumo, 6928 Manno

Semi-detached house - Manno

New high-standing villa with independent entrance, designed to offer functional spaces, contemporary comfort, and high energy efficiency.The property develops on two levels for a living area of about 146 m², in addition to service rooms and pleasant private outdoor spaces. The environments, bright and well-distributed, dialogue harmoniously with the outside thanks to the presence of the patio, the terrace, and the garden, creating a natural continuity between indoor and outdoor spaces.On the ground floor, the living area develops with a large living room and a modern open-plan kitchen, directly overlooking the patio and the private garden, as well as a complete service bathroom with washing machine/dryer. The upper floor hosts the sleeping area, composed of a master bedroom with en-suite bathroom, three single rooms, an additional complete bathroom, and a terrace.The property also features a double-width garage and a photovoltaic system with heat pump, solutions designed to guarantee sustainability, living comfort, and energy efficiency.The position, in the heart of the Manno municipality, is particularly interesting for those who want to live in a well-connected residential context and close to the main services. Nurseries and elementary schools are easily accessible, making this proposal ideal also for families.The center of Lugano, the A2 highway access, and the SUPSI university campus are a short distance away.The construction is conceived according to modern standards, with particular attention to living quality, environmental sustainability, and energy efficiency.A new creation designed for those seeking independence, well-designed spaces, and a strategic location.Contact us to receive more information or to organize a visit on site.

  • Parking space
  • Garage
1 / 13
  • Parking space
  • Garage
5.5 rooms160m²CHF 1,230,000.–
Via Grumo, 6928 Manno

Semi-detached house - Manno

New high-standard villa with independent entrance, designed to offer functional spaces, contemporary comfort, and high energy efficiency.The property develops on two levels for a living area of about 145.5 m², in addition to service rooms and pleasant private outdoor spaces. The environments, bright and well-distributed, harmoniously dialogue with the outside thanks to the presence of the patio, the terrace, and the garden, creating a natural continuity between indoor and outdoor spaces.On the ground floor, the day area develops with a large living room and a modern open-plan kitchen overlooking the patio and the private garden, in addition to a complete guest bathroom with washing machine/dryer. The upper floor hosts the night area, consisting of a master bedroom with en-suite bathroom, three single rooms, an additional complete bathroom, and a terrace.The property also features a double-width garage, a temporary parking area for guests, and a photovoltaic system with heat pump, solutions designed to guarantee sustainability, living comfort, and energy consumption containment.The location, in the heart of the Manno municipality, is particularly interesting for those who want to live in a well-connected residential context close to the main services. Nurseries and elementary schools are easily accessible, making this proposal ideal also for families.The center of Lugano, the A2 highway access, and the SUPSI university campus are a short distance away.The construction is conceived according to modern standards, with particular attention to living quality, environmental sustainability, and energy efficiency.A new realization designed for those seeking independence, well-designed spaces, and a strategic location.Contact us to receive more information or to organize a visit on site.

  • Parking space
  • Garage

Suggested properties for you based on search results

Other interesting objects