1051 results - Properties for sale with Elevator, New building: Canton Ticino

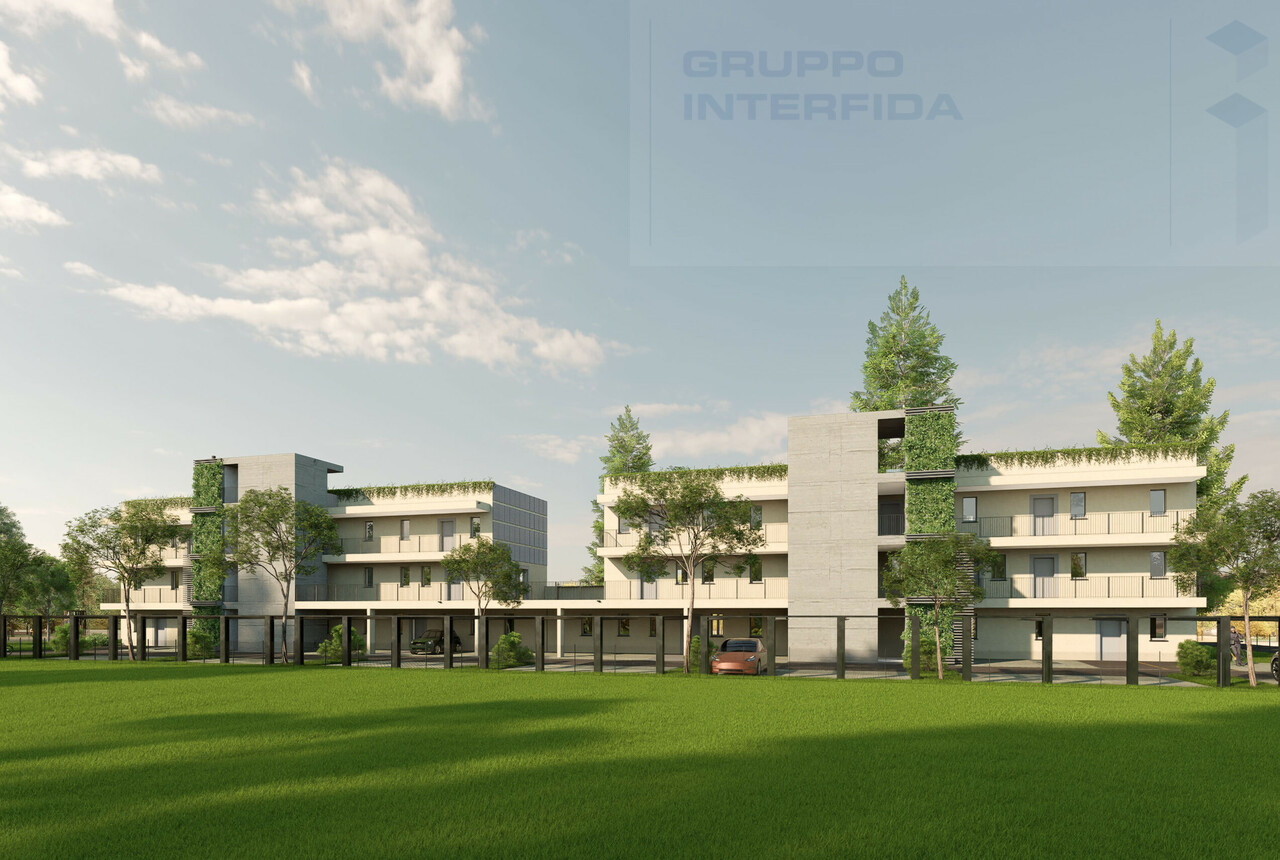
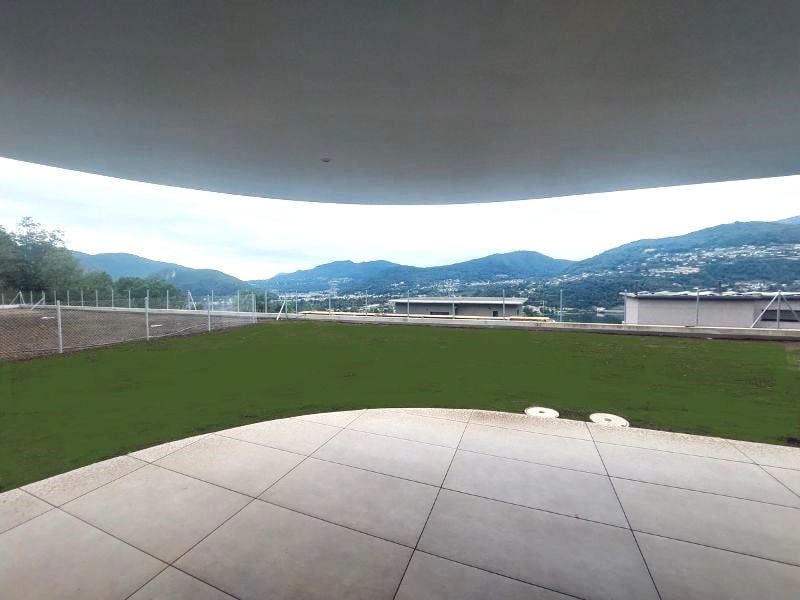
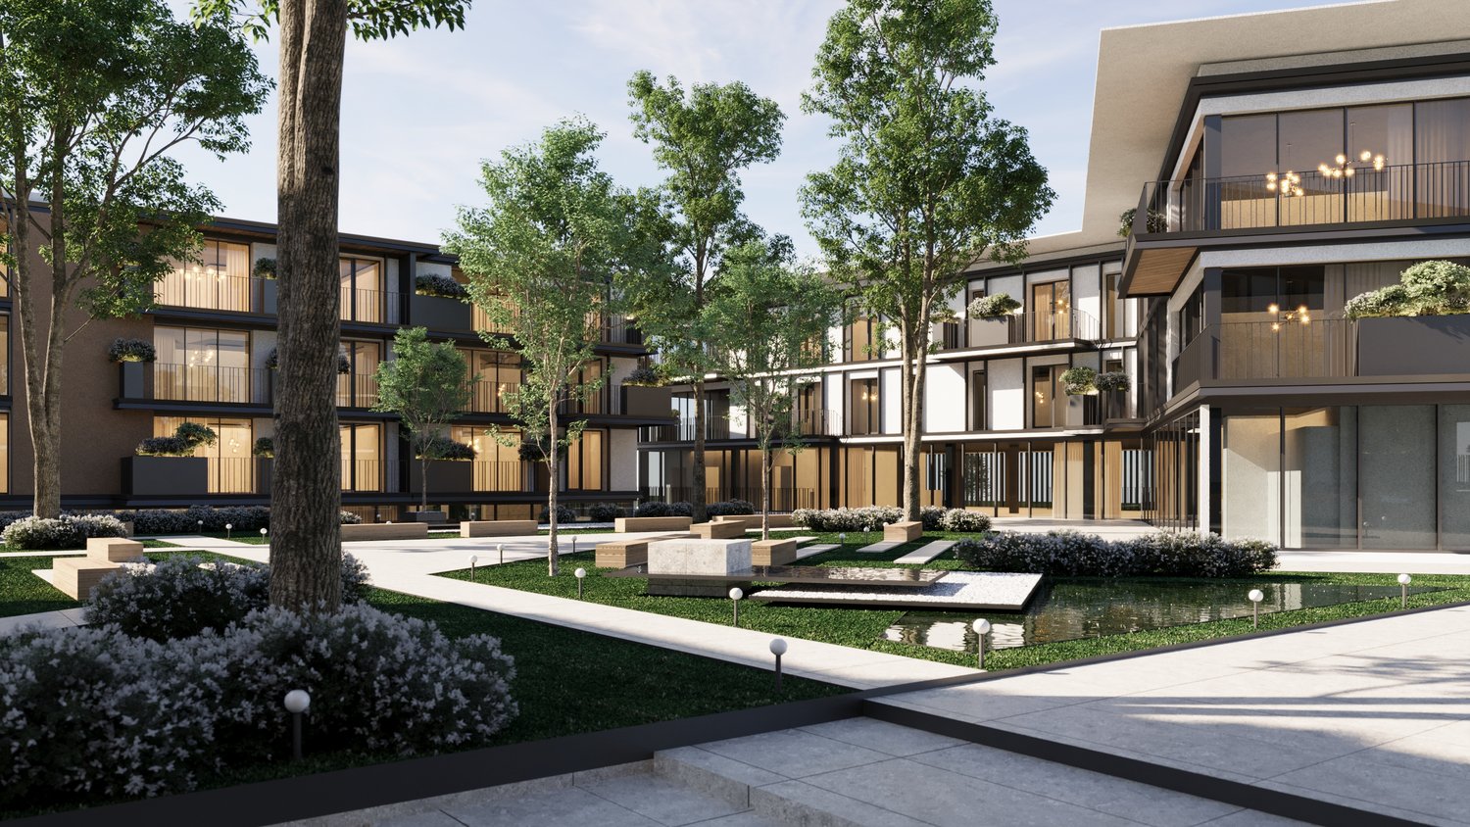
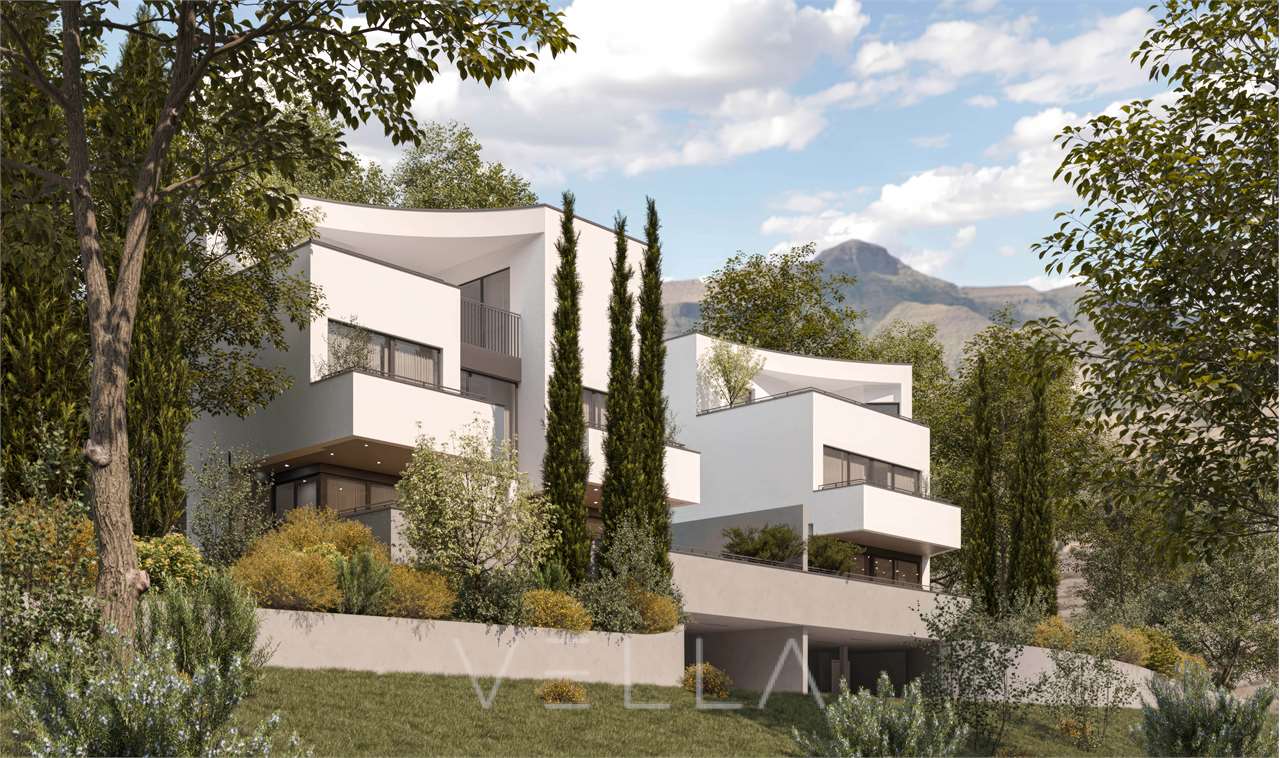
  • Multiple residential buildings, green area, mountains in the background
  • Plot of land for construction with open field and neighboring buildings
  • An aerial view of a hillside town with houses in the foreground. A building in pink and white on the middle right, a larger building in the middle left. Mountains in the background.
  • An aerial view of a residential neighborhood with several houses and buildings, mountains in the background, a large open grassy field, solar panels on the rooftop of one house, trees, bushes, and other vegetation throughout the area.
  • Aerial view of residential area with multiple houses, solar panels on some roofs, and green surroundings
  • Living room, Kitchen, 3 Bedrooms, 3 Bathrooms, Terrace, Garage, Parking
  • Ground floor: entrance, living room, kitchen, bedroom, bathroom, balcony, storeroom
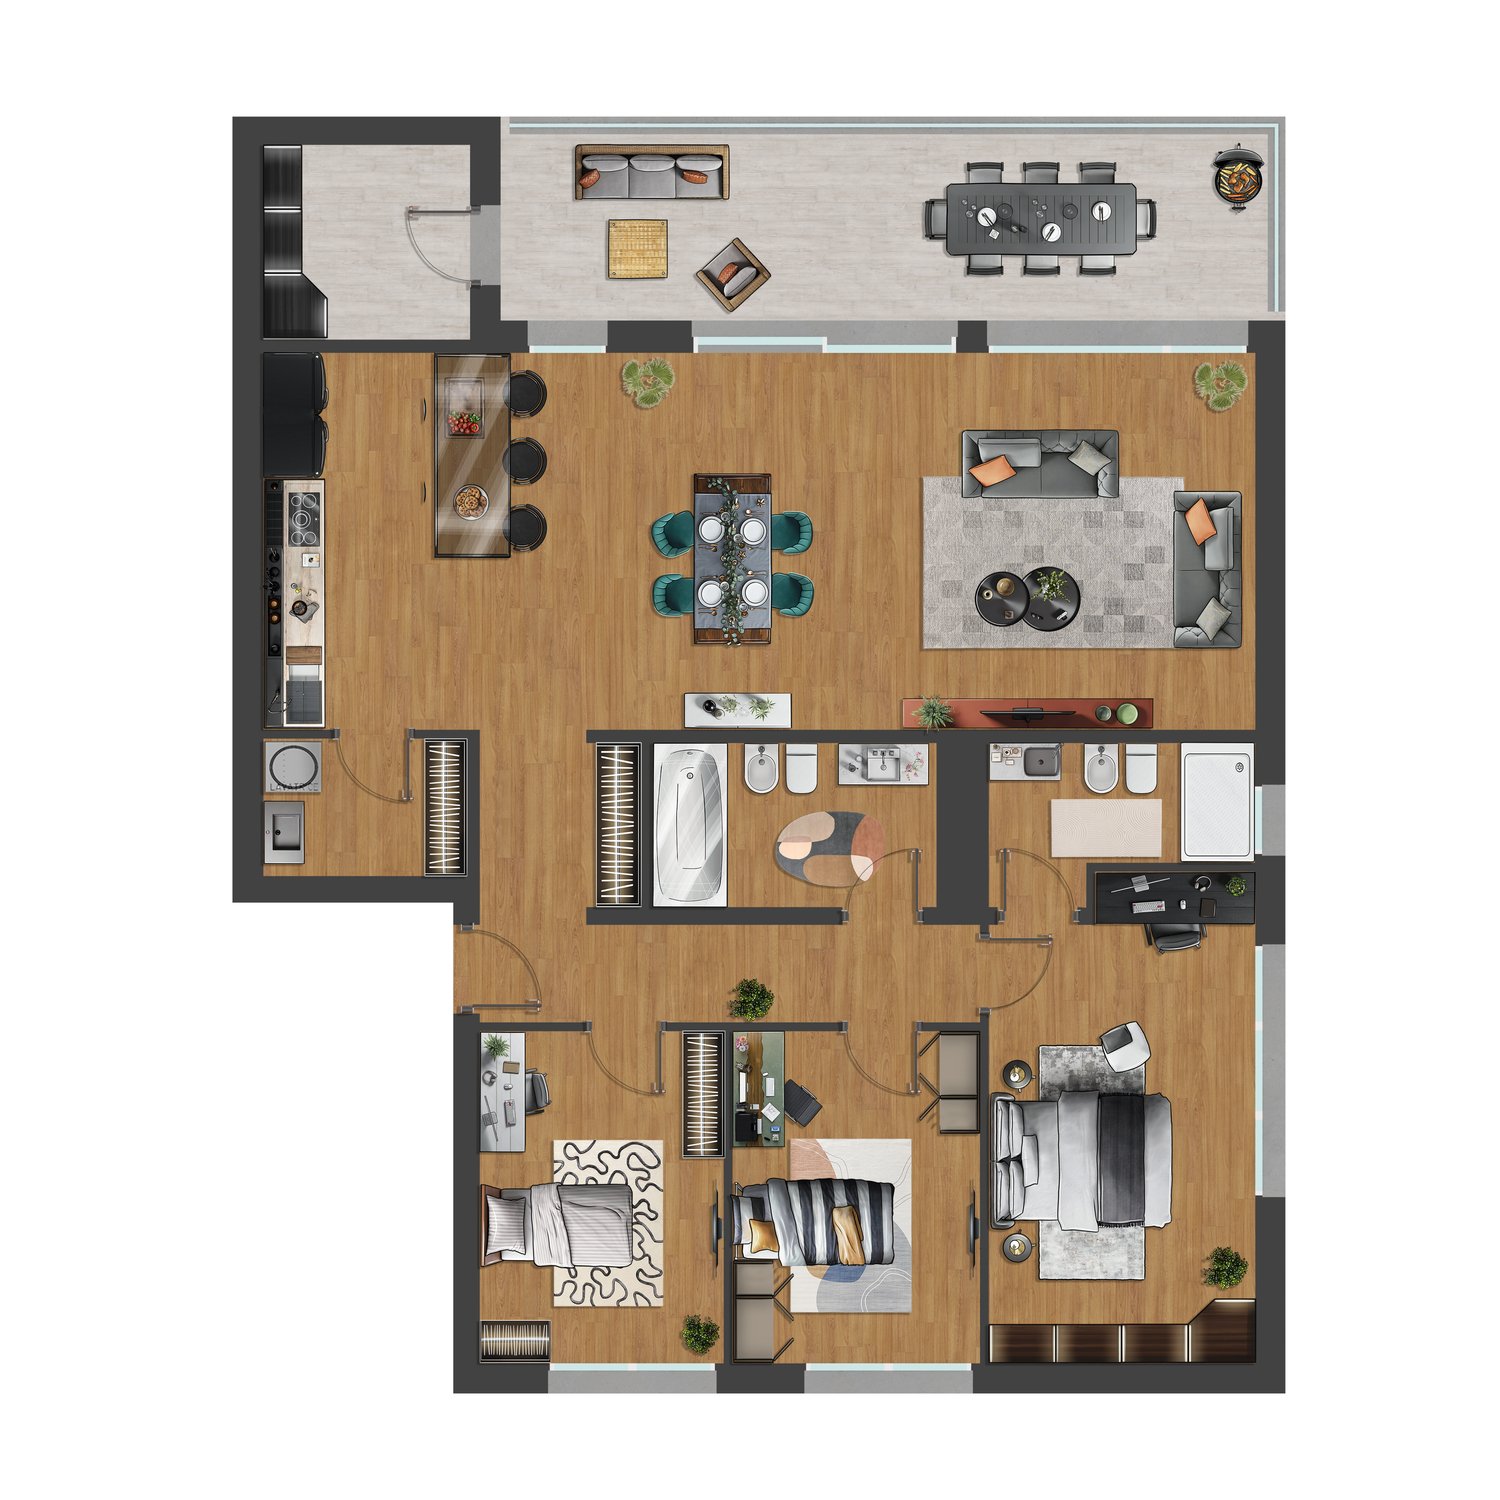
  • Two floor plans showing living room, kitchen, 3 bedrooms, 2 bathrooms, raised ground floor
  • Living room, kitchen, 2 bedrooms, 2 bathrooms, parking place
  • Commercial building, ground floor layout, multiple rooms, parking area, entrance, windows
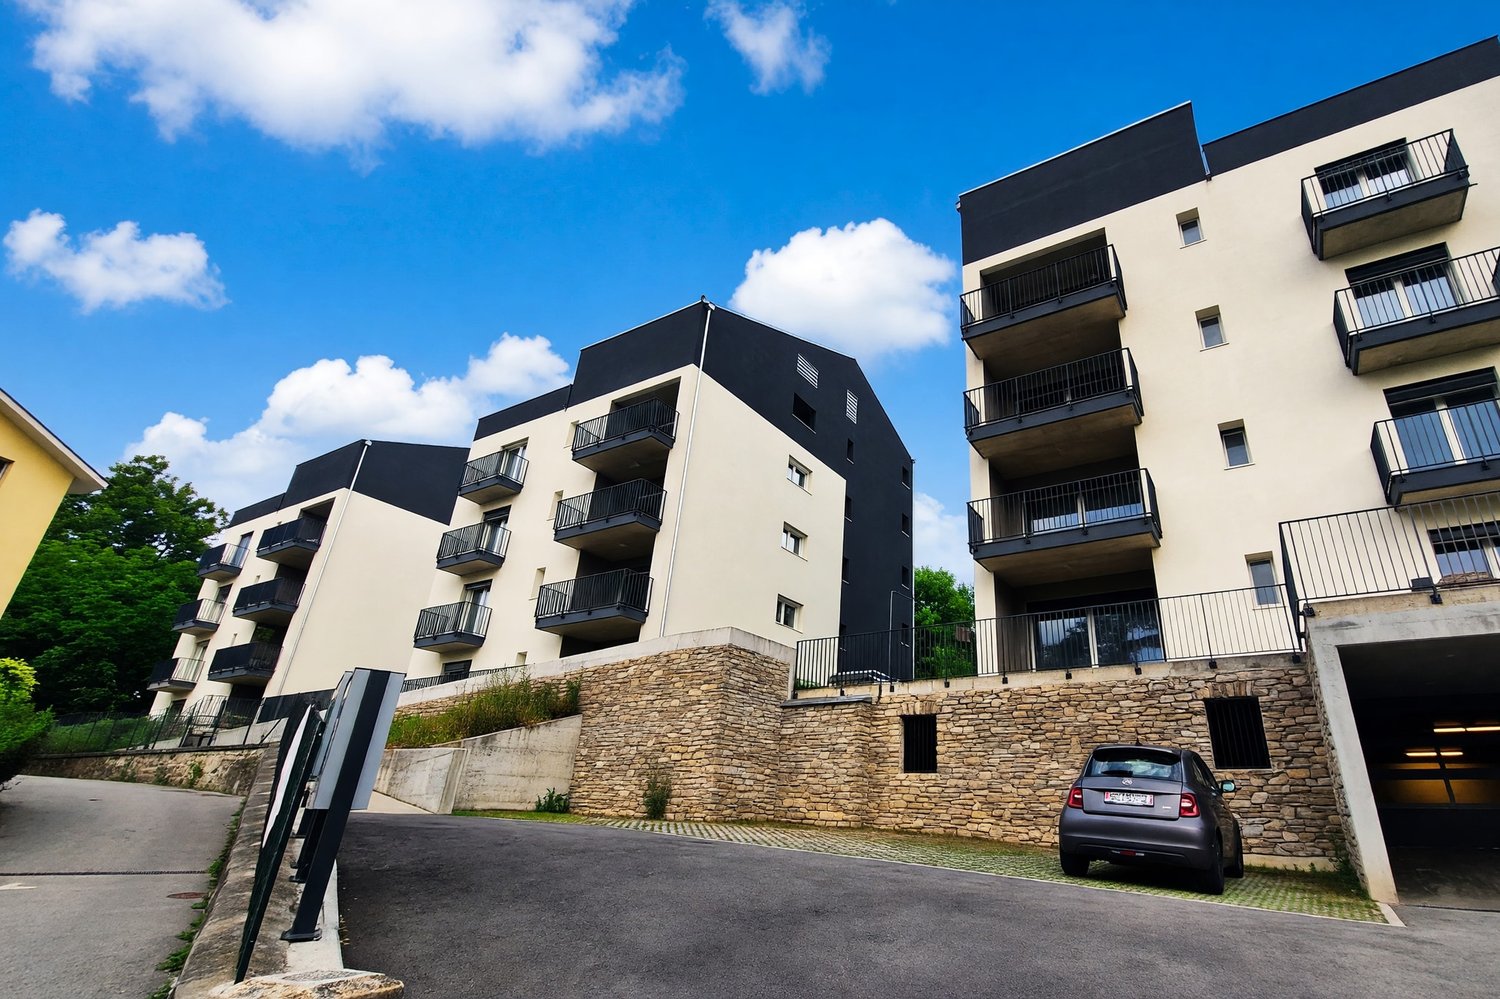
  • multistory building, 5 floors, balcony on each floor, greenery outside the building, road nearby
  • Blocco A: living room, kitchen, 1 bedroom, 1 bathroom, terrace, wall mounted oven, gas boiler, washing machine. Blocco B: living room, kitchen, 1 bedroom, 1 bathroom, terrace, wall mounted oven, gas boiler, washing machine.
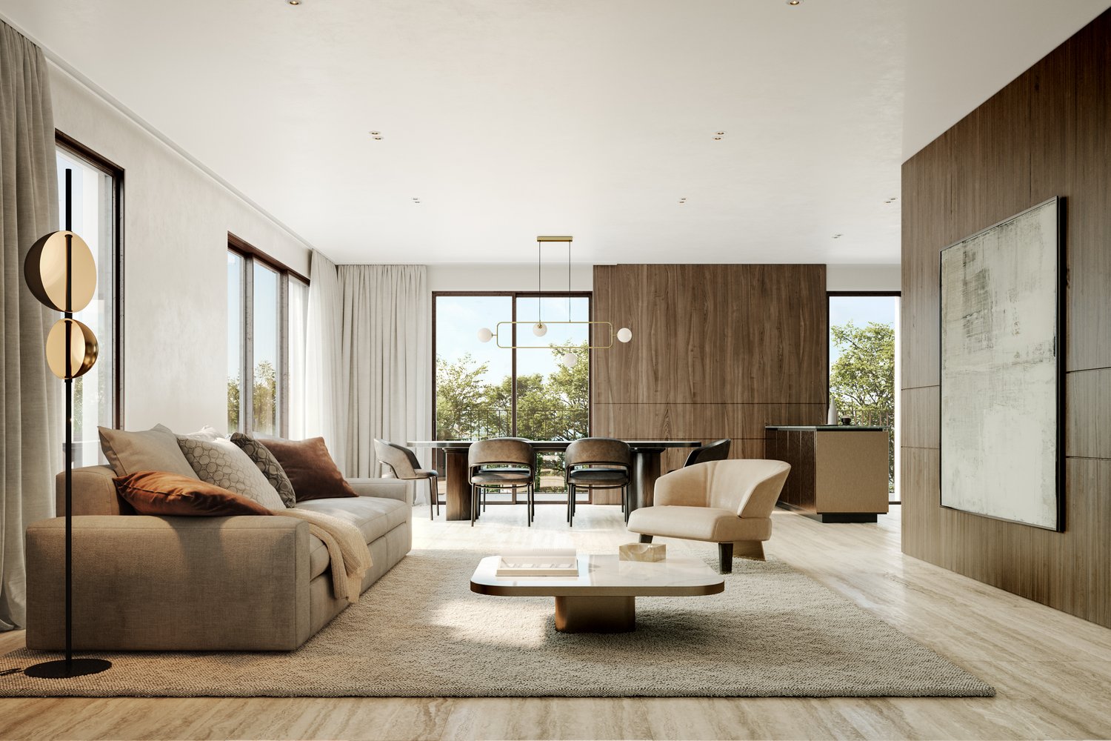
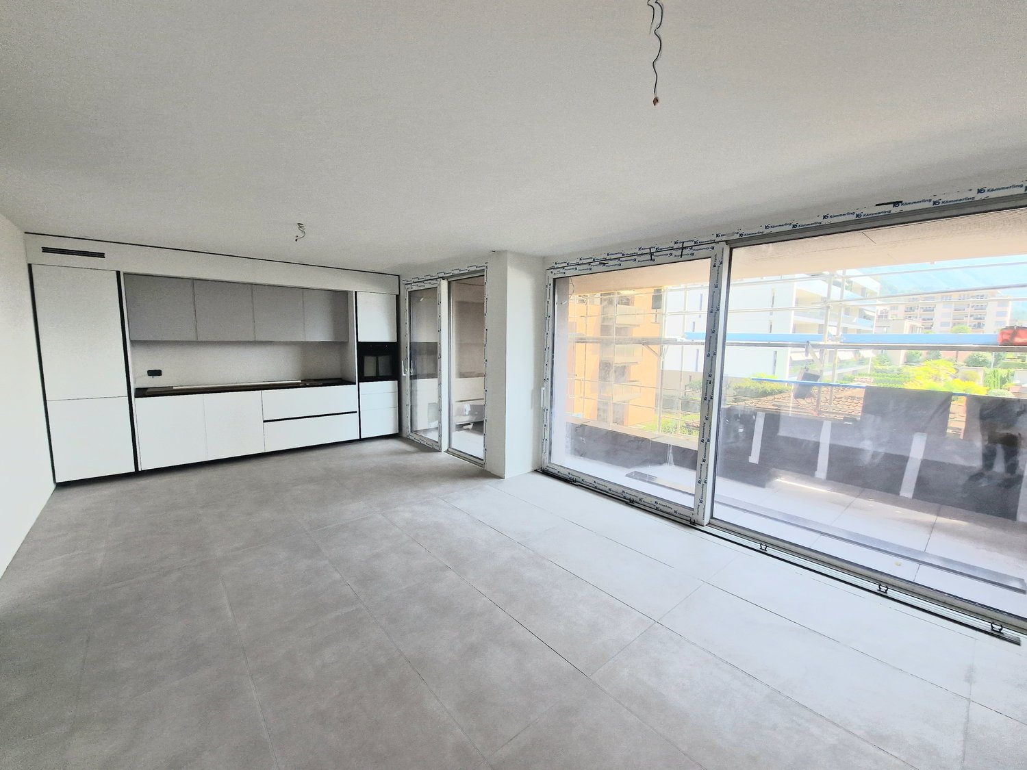
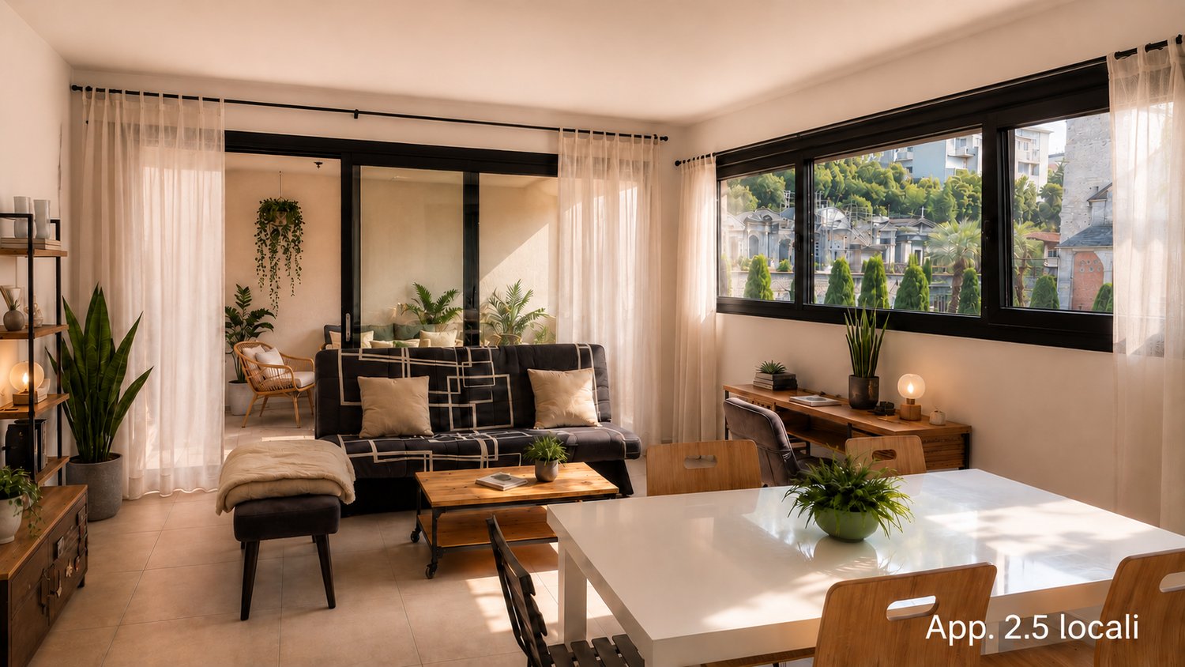
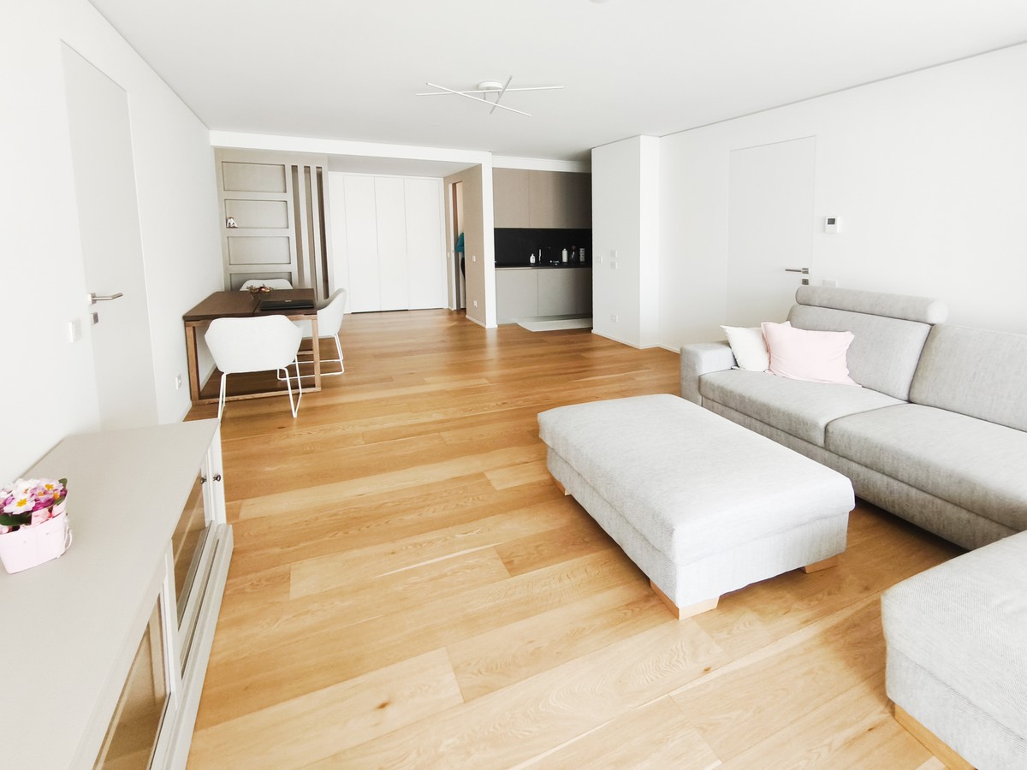
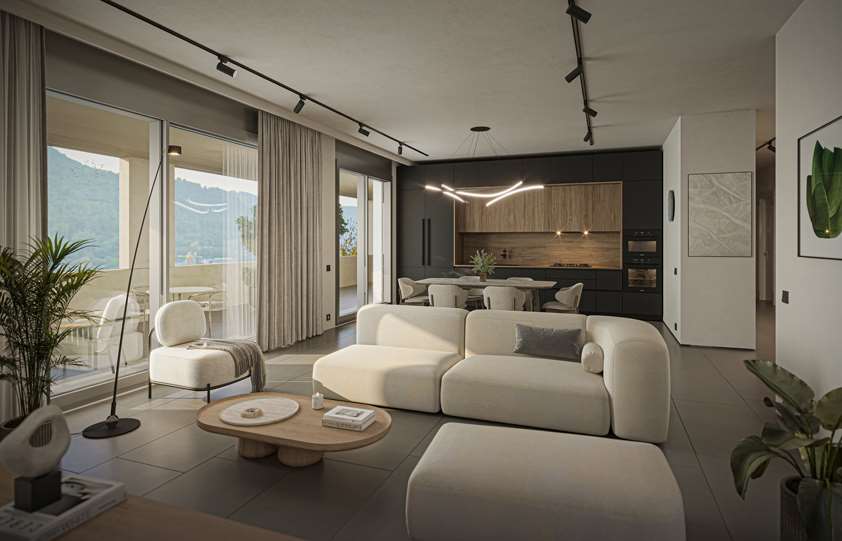
  • white couch, brown chair, coffee tables, tv stand, rug, standing lamp, plants, sliding glass door with view
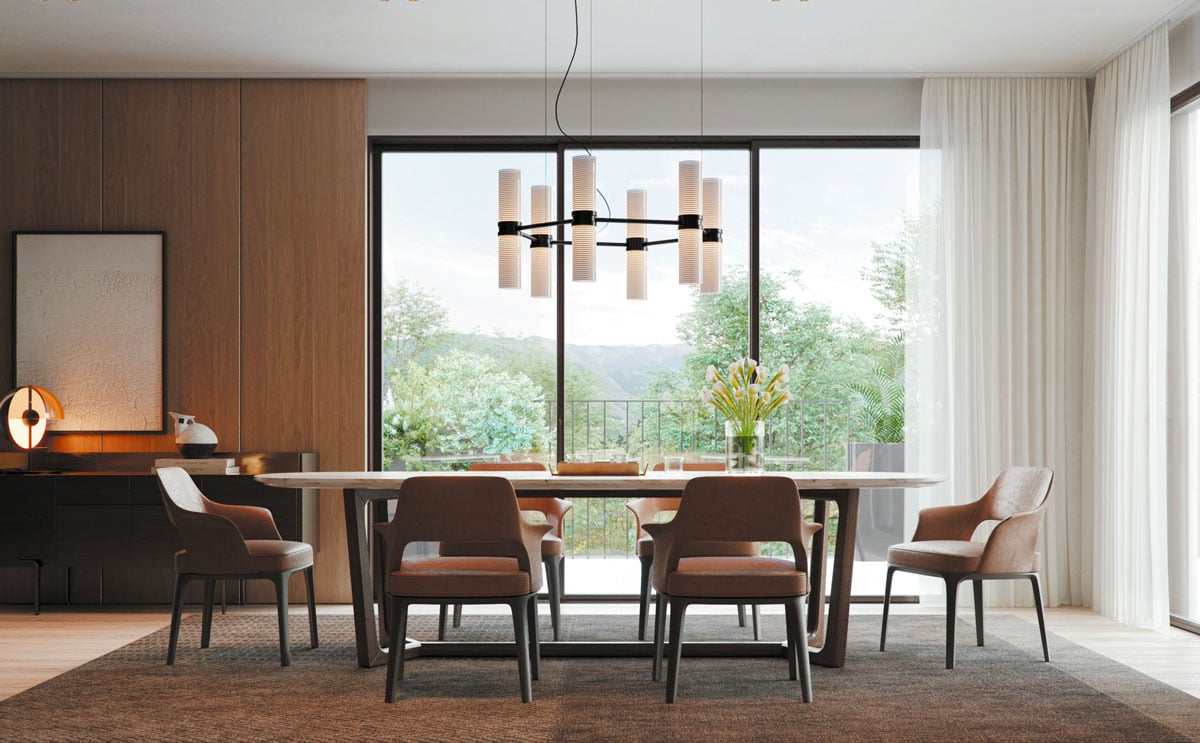
  • Dining room with table and chairs, white walls, large glass walls, indoor plants
  • Aerial map view of a town featuring residential areas, roads, green spaces, and various landmarks including a circular structure, possibly a park or sports facility.
1 / 16
Plot of land for construction with open field and neighboring buildings
An aerial view of a hillside town with houses in the foreground. A building in pink and white on the middle right, a larger building in the middle left. Mountains in the background.
An aerial view of a residential neighborhood with several houses and buildings, mountains in the background, a large open grassy field, solar panels on the rooftop of one house, trees, bushes, and other vegetation throughout the area.
3.5 rooms77m²CHF 680,000.–
Via Ronchetti, 6512 Bellinzona

New apartment with large garden in a prestigious residential area

The Residenza Al Molino will be built in Via Ronchetti with access from Piazza Grande, in a very well-served area and close to the main services. The area is very prestigious and Via Ronchetti is particularly quiet, being a small dead-end street used mainly only by residents. The residence consists of two well-separated blocks, located on different levels. The apartments are 9, divided into 6 apartments with 3 ½ rooms and 3 apartments with 2 ½ rooms, distributed over three floors and located between the ground floor and the second floor. The buildings will be constructed in a traditional building style, with elements in concrete and masonry and with thermal insulation of the facades. Particular attention has been paid to the energy aspects: individual regulation, air-water heat pump and heat distribution with low-temperature serpentine pipes laid on the floor. Photovoltaic panels on the roof. The apartments offer architecturally valuable spaces, valued both by the typology of distribution and by the personal choice of finishes. Each apartment has its own private laundry room located inside the apartment and a cellar located on the same floor, near the main entrance. The outdoor spaces are very important and are guaranteed by both the gardens on the ground floor and the large terraces. On the basement floor of the residence are the garage and the two independent technical rooms. 2 parking spaces in the garage are included in the price.

Travel time
-
1 / 13
3.5 rooms90m²CHF 620,000.–
Via Vela, 6828 Balerna

NUOVO APPARTAMENTO DI 3.5 LOCALI A BALERNA

A Balerna, in zona comoda e tranquilla, proponiamo in vendita nuovo appartamento di 3.5 locali, vicino al centro città.La nuova costruzione si sviluppa su 3 livelli fuori terra, con 6 appartamenti per piano di diverse metrature e un piano interrato con locali tecnici e le cantine. L'oggetto proposto si trovaal 1piano, (PPP nr. 9) e ha assegnati due posti auto esterni, di cui uno coperto ed uno scoperto, e una cantina.All'ingresso si accede direttamente nella zona giorno con cucina, con accesso al terrazzo. Attraversando il disimpegno si passa alla zona notte, bagno con attacco lavatrice, una camere e l'ampia camera matrimoniale dotata di cabina armadio e bagno privato.Il progetto viene realizzato ponendo particolare attenzione al risparmio energetico grazie ad un impianto di riscaldamento con termopompa, con allacciamento all'impianto fotovoltaico e solare per soddisfare esigenze di sicurezza, controllo del comfort e dei consumi energetici. Spese contenute e massimo confort abitativo.Le foto mostrate sono relative all'appartamento campione, con cucina e altre finiture di capitolato.Chieda la nostra documentazione per maggiori informazioni.In Balerna, in einer verkehrsgünstigen und ruhigen Gegend, bieten wir eine neue 3,5-Zimmer-Wohnung in der Nähe des Stadtzentrums zum Verkauf an.Der Neubau erstreckt sich über 3 oberirdische Etagen, mit 6 Wohnungen pro Etage in verschiedenen Größen und einem Untergeschoss mit technischen Räumen und Kellern. Das vorgeschlagene Objekt befindet sich im 1. Stock (PPP Nr. 9) und verfügt über zwei Außenstellplätze, einen überdachten und einen nicht überdachten, sowie einen Keller.Die Eingangshalle führt direkt in den Wohnbereich mit Küche, mit Zugang zur Terrasse. Über den Flur gelangt man in den Schlafbereich, das Bad mit Waschmaschinenanschluss, ein Schlafzimmer und das große Hauptschlafzimmer mit begehbarem Kleiderschrank und eigenem Bad.Das Projekt wurde mit besonderem Augenmerk auf die Energieeinsparung realisiert, dank einer Heizungsanlage mit Thermopumpe, mit Anschluss an die Photovoltaik- und Solaranlage, um den Bedürfnissen nach Sicherheit, Kontrolle des Komforts und Energieverbrauchs gerecht zu werden. Reduzierte Kosten und maximaler Wohnkomfort.Die gezeigten Fotos sind von der Musterwohnung, mit Küche und anderen Ausstattungen gemäß der Spezifikation.Bitte fordern Sie unsere Dokumentation für weitere Informationen an.In Balerna, in a convenient and quiet area, we offer for sale new 3.5-room apartment, close to the city center.The new construction is on 3 levels above ground, with 6 apartments per floor of different sizes and a basement with technical rooms and the cellars. The proposed object is locatedon the 1st floor, (PPP nr. 9) and has assigned two outdoor parking spaces, one covered and one uncovered, and a cellar.At the entrance there is direct access to the living area with kitchen, with access to the terrace. Crossing the hallway you go to the sleeping area, bathroom with washing machine connection, a bedroom and the large master bedroom equipped with walk-in closet and private bathroom.The project is carried out paying particular attention to energy saving thanks to a heating system with thermopump, with connection to the photovoltaic and solar system to meet the needs of security, control of comfort and energy consumption. Low expenses and maximum living comfort.The photos shown are related to the sample apartment, with kitchen and other capitalized finishes.Ask our documentation for more information.

1 / 13
3.5 rooms77m²CHF 495,000.–
6833 Vacallo

New 3.5-room apartment with covered terrace and two balconies

In Vacallo, a pleasant town on a human scale where a serene atmosphere is breathed and personal contact still has an authentic value, among cultural, recreational, religious, and sports components that create precious opportunities for meeting, we propose a new 3.5-room apartment for sale.The residence is located in a well-served and strategic context, with excellent services and infrastructure available to residents, including a modern kindergarten, an elementary school with gym and indoor pool, playground, sports center, tennis and basketball courts, school cafeteria, before and after school care, and a social center. The highway junction and the Italian border, reachable in 5 minutes by car or public transport, also give the complex an interesting environmental and logistical value.The apartment has three pleasant outdoor spaces that naturally expand daily livability: a covered terrace serving the living area, a balcony dedicated to the master bedroom, and another balcony available to the single bedroom.The living area with open kitchen presents itself as a welcoming and contemporary environment, designed to accompany with fluidity the moments of everyday life and those to be shared.The master bedroom enjoys the added value of a windowed bathroom with shower and a reserved balcony, details that give comfort and pleasant privacy.The property, built in 2025, is presented in a new state and is ready for immediate delivery.Heating is provided by an efficient autonomous thermopump system with serpent distribution, aided by PVC windows and impenetrable triple glazing. The flooring is in porcelain stoneware tiles for the entire surface.The apartment, located on the second floor of four, is connected to the ground floor by a comfortable lift.Note that the possibility of buying a new apartment and taking immediate possession represents a particularly interesting opportunity, ideal for those who want a contemporary solution without waiting.The apartment consists of an entrance, living room with dining area and access to the covered terrace, open kitchen, a master bedroom with balcony and windowed bathroom with shower en suite, a single bedroom with balcony, and a blind bathroom with bathtub.A parking space in the garage for CHF 30,000.--, to be added to the sale price, and a convenient cellar complete this interesting offer.A NEW APARTMENT WITH THREE BALCONIES IN A STRATEGIC LOCATION!!

1 / 13
5.5 rooms226m²CHF 1,546,000.–
6854 Stabio

5.5 of the highest standard with interesting purchase options.

In Stabio, a municipality located just 300 meters from the train station, 1 km from the highway that connects to Italy, and a short distance from the fascinating cities of Como, Varese, and Lugano, we present 5.5 luxury apartments in a new high-level project.The building will be constructed within a protected residential community, equipped with numerous services such as a fitness area, co-working spaces, green areas, playground for children, and areas dedicated to pets.The apartments will enjoy excellent luminosity thanks to the large, floor-to-ceiling windows that allow an abundance of natural light to enter.The apartment will have a large terrace that integrates nature into the house, offering an ideal environment for relaxation in the open air.The kitchens will feature a refined design by A++, which combines style, comfort, and functionality in perfect harmony.The properties, with a planned completion date in 2027, will be built with Minergie certification, sustainable materials, and cutting-edge technologies to guarantee unparalleled comfort and energy efficiency.The heating will be provided by an efficient thermopump system with freecooling and serpentine distribution, assisted by high-quality, insulating windows with thermal cutting.The flooring can be fully personalized with luxurious options such as fine, porcelain-like grès with a travertine effect or elegant oak wood planks.The apartments will be conveniently served by an elevator accessible to people with reduced mobility, which connects all floors of the building.The offer includes the possibility of purchasing the property in the "Lease to Own" formula over 10 years. A solution of this type, for a newly constructed property, is a true rarity in the sector and makes the offer an opportunity not to be missed.The possibility of purchasing the property as a second home or for commercial use makes the investment particularly interesting, both for personal use and as a source of income.Currently, two 5.5-room apartments are being offered. The first, located on the first floor of building B3, consists of an entrance into a large, open living area with living room, dining area, and open kitchen, two bedrooms, a single room, a study, two bathrooms with shower, and a terrace accessible from the living area and the study.The second, located on the fourth floor of block C4, consists of an entrance into a corridor, an open living area with living room, dining area, open kitchen, and access to a large terrace, three bedrooms, a single room, and three bathrooms with shower.The parking spaces will offer a system for fast charging of electric vehicles.The stated price is to be understood as "from". The prices for other three-room apartments are available upon request.General information about the residence is available at this link.OF VERY HIGH LEVEL!!

1 / 13
3.5 rooms88m²CHF 603,000.–
6854 Stabio

3.5 of the highest standard with interesting purchase options.

In Stabio, a town located just 300 meters from the train station, 1 km from the highway that connects to Italy, and a short distance from the fascinating cities of Como, Varese, and Lugano, we present luxury three-room apartments in a new high-level project.The construction will rise within a protected residential community, equipped with numerous services such as a fitness area, co-working spaces, equipped green areas, a playground for children, and areas dedicated to pets.The apartments will enjoy excellent brightness thanks to the large, floor-to-ceiling windows that allow for an abundant entry of natural light.The apartment will have a green garden or a terrace, both of which are able to integrate nature into the house, offering an ideal environment for relaxation in the open air.The kitchens will feature a refined design signed A++, which combines style, comfort, and functionality in perfect harmony.The properties, with a planned delivery date in 2027, will be built with Minergie certification, sustainable materials, and cutting-edge technologies to guarantee unparalleled comfort and energy efficiency.The heating will be provided by an efficient thermopump system with freecooling technology and serpentine distribution, assisted by excellent insulating windows with thermal cut.The flooring can be fully personalized with luxurious options such as fine, porcelain-like grès with a travertine effect or elegant oak wood planks.The apartments will be conveniently served by an elevator accessible to people with reduced mobility, which connects all the floors of the building.The offer includes the possibility of purchasing in the "Lease to Own" formula over 10 years.Such a solution for a newly built property is a true rarity in the sector and makes the offer an opportunity not to be missed.The possibility of acquiring the property as a second home or for commercial use makes the investment particularly interesting, both for personal use and as a source of income.The three-room apartments will consist of an entrance, an open-plan living area with an open kitchen, a dining area, and access to the outdoor areas with a green garden for the ground-floor apartments and one to three terraces for the apartments on the upper floors, a master bedroom, a single bedroom or studio, and one to three bathrooms, generally with a shower.The parking spaces will offer a system for fast charging of electric vehicles.Currently, five types of three-room apartments are available, including one on the ground floor with a garden without a portico in block A1 with a windowless bathroom with a shower, one in B2 on the ground floor with a garden without a portico with a bathroom with a shower, one in D2 on the ground floor with a larger garden without a portico and also with a bathroom with a shower, one on the first floor with a balcony, a habitable terrace, a windowless bathroom with a shower, and a windowless WC bathroom in building A1, and one on the fourth floor with three terraces, a WC bathroom, and two windowless bathrooms with a shower.The reported price is to be understood as "from".

1 / 13
2.5 rooms67m²CHF 469,000.–
6854 Stabio

2.5 of the highest standard with interesting purchase options.

In Stabio, a town located just 300 meters from the train station, 1 km from the highway that connects to Italy, and a short distance from the fascinating cities of Como, Varese, and Lugano, we present luxury two-room apartments in a new high-level project.The building will rise within a protected residential community, equipped with numerous services such as a fitness area, co-working spaces, equipped green areas, a playground for children, and areas dedicated to pets.The apartments will enjoy excellent brightness thanks to the large, floor-to-ceiling windows that allow for abundant natural light entry.The accommodation will have a green garden or terrace, both capable of integrating nature into the house, offering an ideal environment for relaxation outdoors.The kitchens will feature a refined A++ design that combines style, comfort, and functionality in perfect harmony.The properties, with a planned completion date in 2027, will be built with Minergie certification, sustainable materials, and cutting-edge technology to guarantee unparalleled comfort and energy efficiency.The heating will be provided by an efficient system with a heat pump and freecooling with serpentine distribution, supported by excellent, thermally insulated windows with thermal cut.The flooring can be fully personalized with luxury materials such as fine, porcelain-like gres with a travertine effect or elegant oak wood flooring.The apartments will be comfortably served by an elevator accessible to people with reduced mobility, which connects all floors of the building.The offer includes the possibility of purchasing the property in the "Lease to Own" formula over 10 years. A solution of this type for a newly built property is a true rarity in the sector and makes the offer an opportunity not to be missed.The possibility of purchasing the property as a second home or for commercial use makes the investment particularly interesting, both for personal use and as a source of income.The two-room apartments will consist of an entrance into the living area with living room, dining area, the wonderful open A++ kitchen with island and access to the terrace or garden, a master bedroom, a storage room in the anteroom or comfortable wall units, and a bathroom with shower.The parking spaces will offer a system for fast charging of electric vehicles.Currently, three variants of two-room apartments are available, one of which is located in building A1 of the residence on the second floor with a terrace, one in building C2, also with a terrace, and one in block D2 on the ground floor with a garden without a portico.The stated price is to be understood as "from". The prices of the other variants of the two-room apartments are available upon request.General information about the residence is available at this link.OF HIGH-VALUE TWO-ROOM APARTMENTS!!

1 / 13
4.5 rooms325m²CHF 2,890,000.–
Via Cioss 43, 6952 Canobbio

Elegance and Panoramic View: Two Unique Villas

In the municipality of Canobbio, in a privileged residential position, two villas with modern and refined design will be born, designed to enhance the splendid view of the Gulf of Lugano and the city. The hillside location guarantees tranquility and privacy, while being a short distance from schools, walks, and the vibrant city of Lugano. Each villa is characterized by bright spaces and modern design, intended to offer a high level of comfort and residential well-being. The interiors can still be personalized according to the customer's preferences. Each property is equipped with an internal elevator, which allows comfortable access to all floors of the house.The villas are divided as follows: The basement is designed for maximum functionality, with a large garage for 3 cars, a large storage room, a technical room, and a convenient direct access to the apartment. On the ground floor, there is the beautiful double-height living area, equipped with a kitchen and dining area, which opens directly onto the terrace with its own pool, creating the perfect environment for relaxation and outdoor leisure. On the first floor, there is a cozy sleeping area, consisting of two bedrooms with a view and a bathroom.The top floor is dedicated to the master suite with en-suite bathroom, which guarantees comfort and privacy. From here, you can access a magnificent panoramic terrace, an exclusive space ideal for outdoor relaxation, with a beautiful view that further enhances the property.The ideal solution for those looking for an exclusive and quiet environment, just a few steps from all services. Additionally, it is currently possible to obtain a secondary residence for one of the villas, making the offer even more interesting.Villa A - 4.5 rooms - Living area (SUL): 170 m²- Land: 294 m²- Terraces: 80 m²- Green areas: 106.5 m²- Service rooms: 39.5 m²- Pool: 18.5 m²- Garage: 60 m² Sales price: 2'890'000.- CHF (excluding pool)Villa B- 4.5 rooms- Living area (SUL): 181 m²- Land: 408.5 m²- Terraces: 61 m²- Green areas: 242.5 m²- Service rooms: 44.2 m²- Pool: 18.5 m² - Garage: 58 m² Sales price: 2'990'000.- CHF (excluding pool)_____________________________________________

Travel time
-
1 / 22
5.5 rooms157m²CHF 1,575,000.–
6616 Losone

Last available 5.5-room duplex penthouse apartment as a second home in Losone

Last available 5.5-room duplex penthouse apartment as a second home in Losone In the popular and sunny residential area of Gaggioli in Losone, just a few steps from the renowned Golf Club Gerre Losone, the exclusive Residenza AMEDEO is being built.The elegant building comprises only six high-quality apartments and blends harmoniously into a quiet residential area with villas and well-kept gardens.For sale is the last available unit:5.5-room duplex penthouse apartment with spacious south-facing terraces and approved second home.The modern architecture convinces with light-flooded rooms, large sliding windows, and an optimal connection between indoors and outdoors.The extensive, south-facing terraces offer a lot of privacy and invite you to enjoy the sun and the quiet surroundings to the fullest.Highlights:✓ Approved second home✓ Last available apartment in the residence✓ Exclusive 5.5-room duplex penthouse apartment✓ Spacious south-facing terraces✓ Quiet and sunny location✓ High-quality construction✓ Large window fronts with plenty of daylight✓ Two private cellars✓ One garage space in the underground garage✓ One covered outdoor parking space✓ Just a few minutes from Golf Club Gerre Losone✓ Close to shopping facilities, schools, restaurants, and public transportThe Maggia, numerous walking and cycling paths, as well as the centers of Ascona and Locarno are in the immediate vicinity.A rare opportunity for all those looking for a high-quality second home or an exclusive residence in one of the most sought-after regions of Ticino.We would be happy to send you the complete sales documentation or organize a personal viewing on site.

1 / 15
2.5 rooms76m²CHF 630,000.–
Via Vallemaggia 21, 6600 Locarno

Bright apartments 2.5 and 3.5 rooms in Locarno – New construction 2024

FOR SALEPrice from CHF 630’000.-6600 Locarno, Via Vallemaggia 212 apartments 2.5 and 3 apartments 3.5 rooms in a building with 23 unitsWelcome to these elegant, newly built apartments (2024), located on the first, second, fifth, and sixth floors of a modern building in Via Vallemaggia 21, in the heart of Locarno. These apartments are immediately available and offer spacious living areas, designed for comfort, modernity, and quality of life.The apartments for sale are distinguished by: • Open-plan living area: Spacious, open space with a modern white kitchen, elegant furniture, and large windows that offer a stunning panoramic view. • Modern, tastefully designed bathrooms that combine comfort, practicality, and attention to detail. • Private balcony: Perfect for enjoying sunny days and the mild climate of Locarno. • Equipped kitchen with modern, functional appliances • Covered parking space for CHF 50'000.- • Building with elevator and barrier-free apartments, ensuring easy access for people with reduced mobility. • Quiet surroundings: The area is strategic and lively, ideal for those who want to be well connected. The apartments are sunny and have bright rooms thanks to the large windows. The rooms present themselves with white walls, tiled floors and modern, high-quality finishes, ready to be personalized according to individual tastes.Available units: • P1 2.5 rooms 76 m2 CHF 630'000.- • P2 2.5 rooms 76 m2 CHF 665'000.- • P2 3.5 rooms 93 m2 CHF 755'000.- • P5 3.5 rooms 83 m2 CHF 795'000.- • P6 3.5 rooms 93 m2 CHF 830'000.- • Covered parking space for CHF 50'000.- Location and services nearby: • Bus stop S. Antonio: just 2 minutes on foot. • Locarno S. Antonio train station: reachable in 2 minutes on foot. • Pharmacy: 2 minutes on foot. • Supermarket: 5 minutes on foot. • Solduno elementary school: 10 minutes on foot, ideal for families with children. These apartments represent a unique opportunity for those who want to live in one of the most fascinating cities in Ticino, with all the comforts of a new building and a strategic, well-connected location. Suitable for families, couples, and single people who love freshness and modernity.

Travel time
-
1 / 13
3.5 rooms85m²CHF 1,380,000.–
6900 Paradiso

Elegant new 3.5-room apartment in high standard with habitable terrace

In Paradiso, an elegant town appreciated for its curated atmosphere, quality services, and contemporary residential imprint, we propose for sale a modern 3.5-room apartment.The property is located in the "Parco Lago" residence, in a high-standard context designed for those who want to live in an orderly and contemporary environment, where architecture and daily comfort meet naturally.The house conveys a pleasant feeling of light, evident from the entrance: the large living room, which is very bright, also benefits from the east exposure, able to accompany the rooms with a delicate light in the early hours of the day.Outside, a habitable terrace of about 15 m² expands the space and invites you to carve out moments of quiet, between outdoor breakfasts and light breaks, with the convenience of a livable outlook, well integrated into daily life.The high-quality finishes and domotics give the apartment a distinctly contemporary character: the possibility of regulating the intensity and switching on of the lights, as well as the temperature of each room, returns a tailored comfort, discreet and always present.The sleeping area is enhanced by the master bedroom with a private bathroom and the space designed to set up a walk-in closet, a detail that adds order and continuity to daily life, with a practical and never ostentatious elegance.The property, built in 2023, presents itself as a new construction of superior standing, characterized by particular attention to details and energy efficiency; the construction philosophy of the "Parco Lago" residence is also particularly valuable, a green building certified in energy class A++, equipped with solar panels and a system for recovering the kinetic energy of the elevator, able to significantly increase the overall efficiency of the building.The heating is provided by an efficient centralized system with serpentine distribution, assisted by excellent aluminum windows and thermal insulation glazing and impenetrable triple glazing. The flooring is fine parquet in the sleeping area and elegant tiles for the rest of the surface.The apartment, located on the 4th floor of 6, is connected to the ground floor by a comfortable lift, making every daily move easy.From an economic point of view, the building is particularly interesting thanks to its high energy efficiency, which allows to significantly reduce management costs: the condominium expenses, including heating, actually amount to only about CHF 350.-- per month, significantly reducing the cost of living over the years.For laundry, it is possible to use the preparation for a column with a washing machine and dryer, located in a convenient niche in the bathroom with a shower, an orderly and practical solution that simplifies household management.The apartment consists of an entrance, a large living room with access to the terrace, a kitchen, a sleeping area with a master bedroom with a private bathroom, a double room, and a space for setting up a walk-in closet, and a bathroom with a shower.A covered parking space for CHF 70,000.--, to be added to the sale price, and a comfortable private cellar of about 8 m² complete this interesting offer.A NEW CONSTRUCTION, READY TO BE OCCUPIED!!

1 / 13
3.5 rooms120m²CHF 840,000.–
6900 Lugano

Residenza La Ran - 3.5 rooms, new construction

Residenza La Ran Lugano- NorancoResidenza La Ran is a new residential project under construction, designed for those who want to live in a green and quiet context, without giving up a strategic and well-connected location.The complex includes 24 apartments, distributed in two buildings on two levels above ground, with an underground garage. Various sizes and floor plans are available to meet different housing needs.Each apartment is designed with particular attention to brightness and functionality of the spaces and is equipped with:heating and cooling through heat pump,preparation for air conditioning.The project is completed by a condominium garden with park, ideal for moments of relaxation and to fully enjoy the outdoor spaces.Strategic location2 minutes from the Lugano South motorway exit5 minutes from the center of Lugano20 minutes from Bellinzona25 minutes from Como45 minutes from MilanApartment A21 Building AApartment A21 is located on the 2nd floor of Building A, composed of 10 residential units.It is an elegant 3.5-room apartment of 106.49 m² of living space, enriched by a covered terrace of 22.28 m², ideal for living throughout the year.Distribution of spaces:Entrance with cloakroom,Spacious living room with modern kitchen and direct access to the covered terrace,Bathroom with shower,Two bedrooms,Windowed bathroom with bathtub and washing machine-dryer.Private cellar of 7.9 m².Parking space in the garage: CHF 50,000,Possibility of purchasing as a secondary residence.Various sizes and floor plans are available to meet different housing needs and lifestyles.Contact us to receive the complete documentation.Studio Wullschleger LuganoTatjana Jurisic+41 76 464 49 60 t.jurisic@studiowull.ch

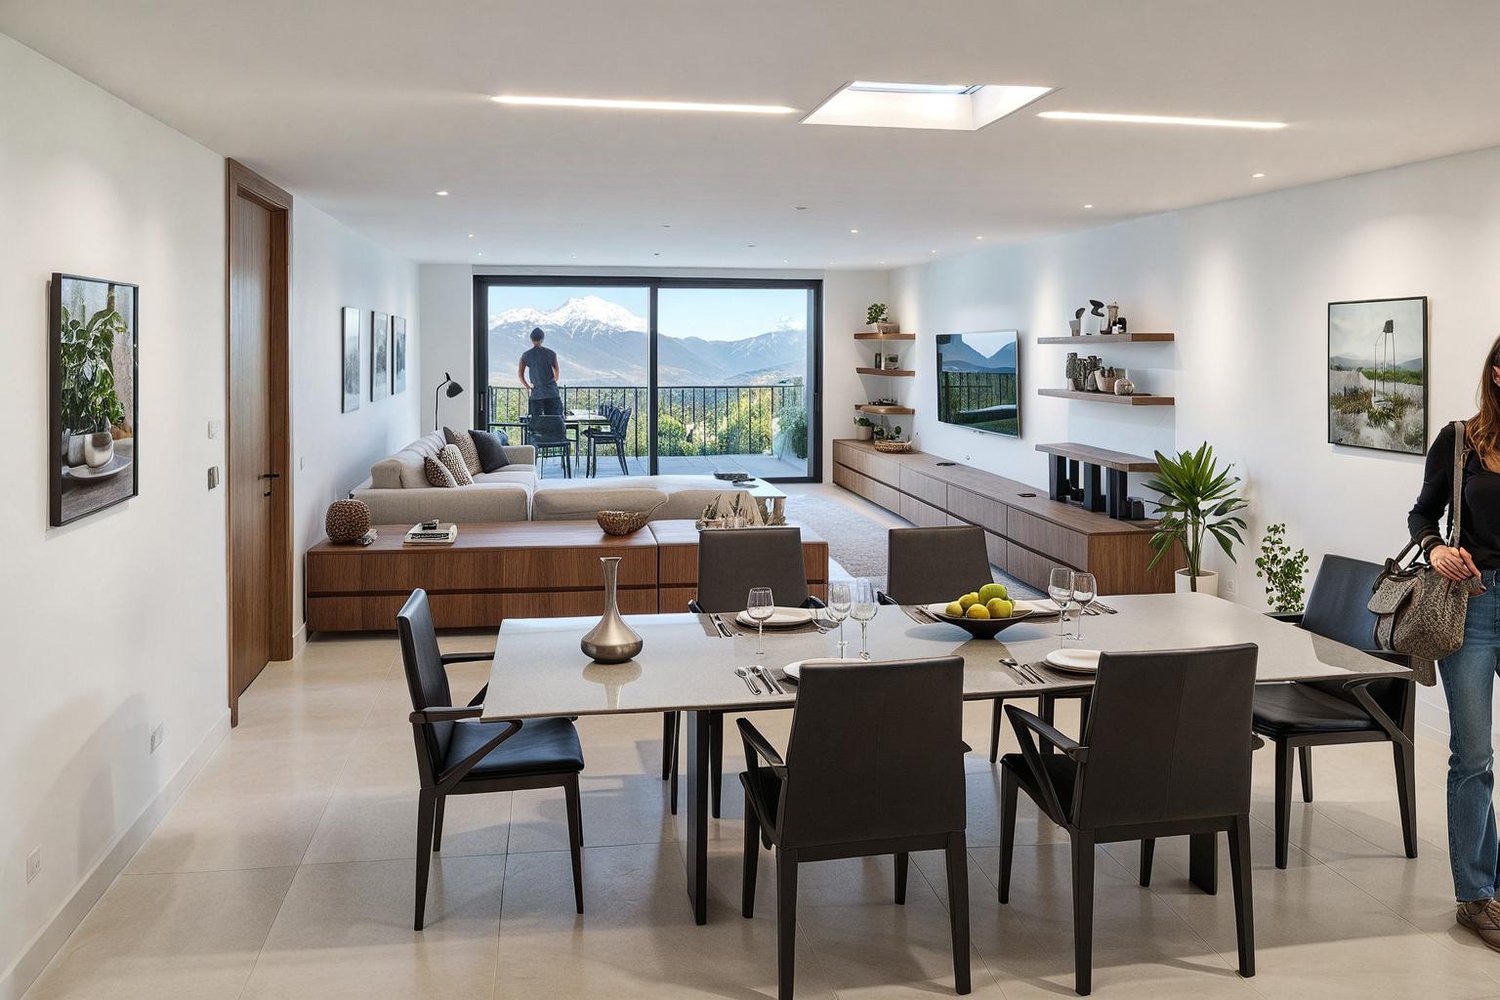
  • Dining room with dining table and chairs, white walls, balcony, living room with couch and coffee table, glass doors to the balcony, mountain view, pictures on the wall
  • modern apartment complex, balconies, landscaped garden, driveway, trees, two cars parked
  • Spacious bedroom with white walls, grey bed, wooden cabinet, sliding glass door leading to a balcony, desk, chair, bookshelf, framed pictures, and ceiling light.
  • double bed, white sheets, pillows, nightstands, television, sliding glass doors to balcony, picture, mounted plant
  • modern design, glass shower enclosure, double sink with faucet, two white ceramic toilets, towel rails, built-in cabinets, large mirror with lights
  • Modern bathroom with two sinks, a glass shower, a toilet, and a window overlooking mountains
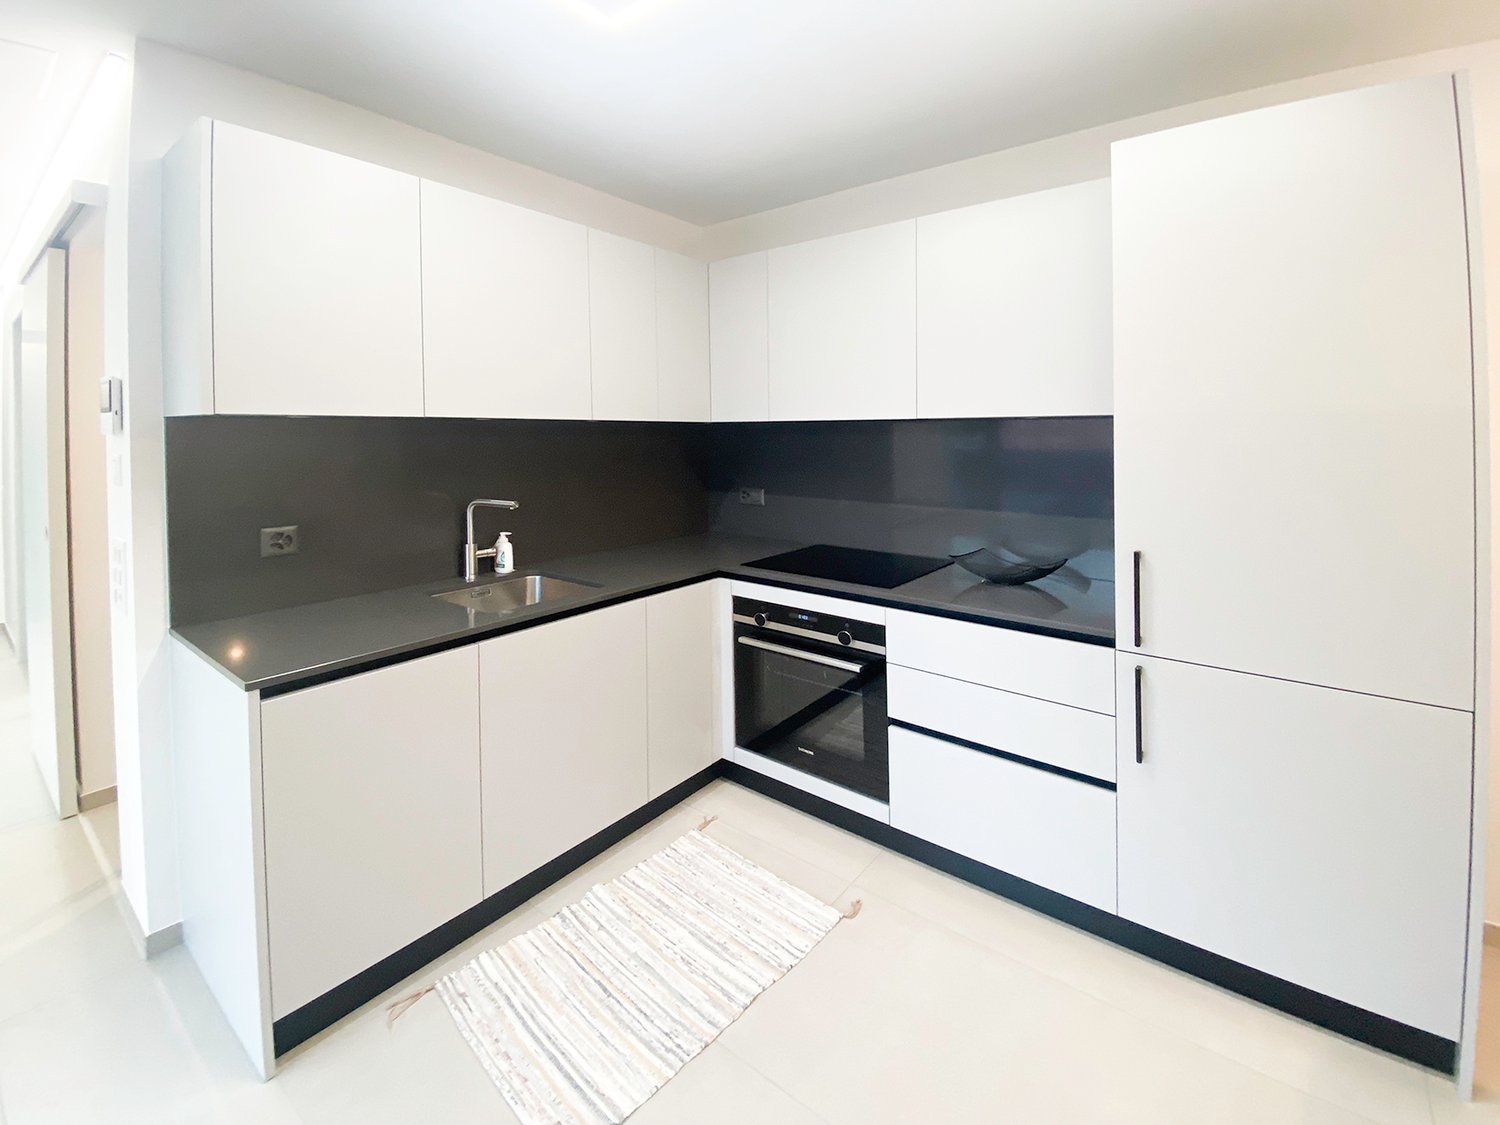
  • Modern kitchen with wooden cabinets, tile flooring, black countertops, integrated appliances, a door with a glass panel leading to a balcony, and a scenic view
  • Modern fitted kitchen with integrated appliances and wooden flooring
  • modern design with a double sink, grey countertop, wooden shelves, floor to ceiling window, and stainless steel tap
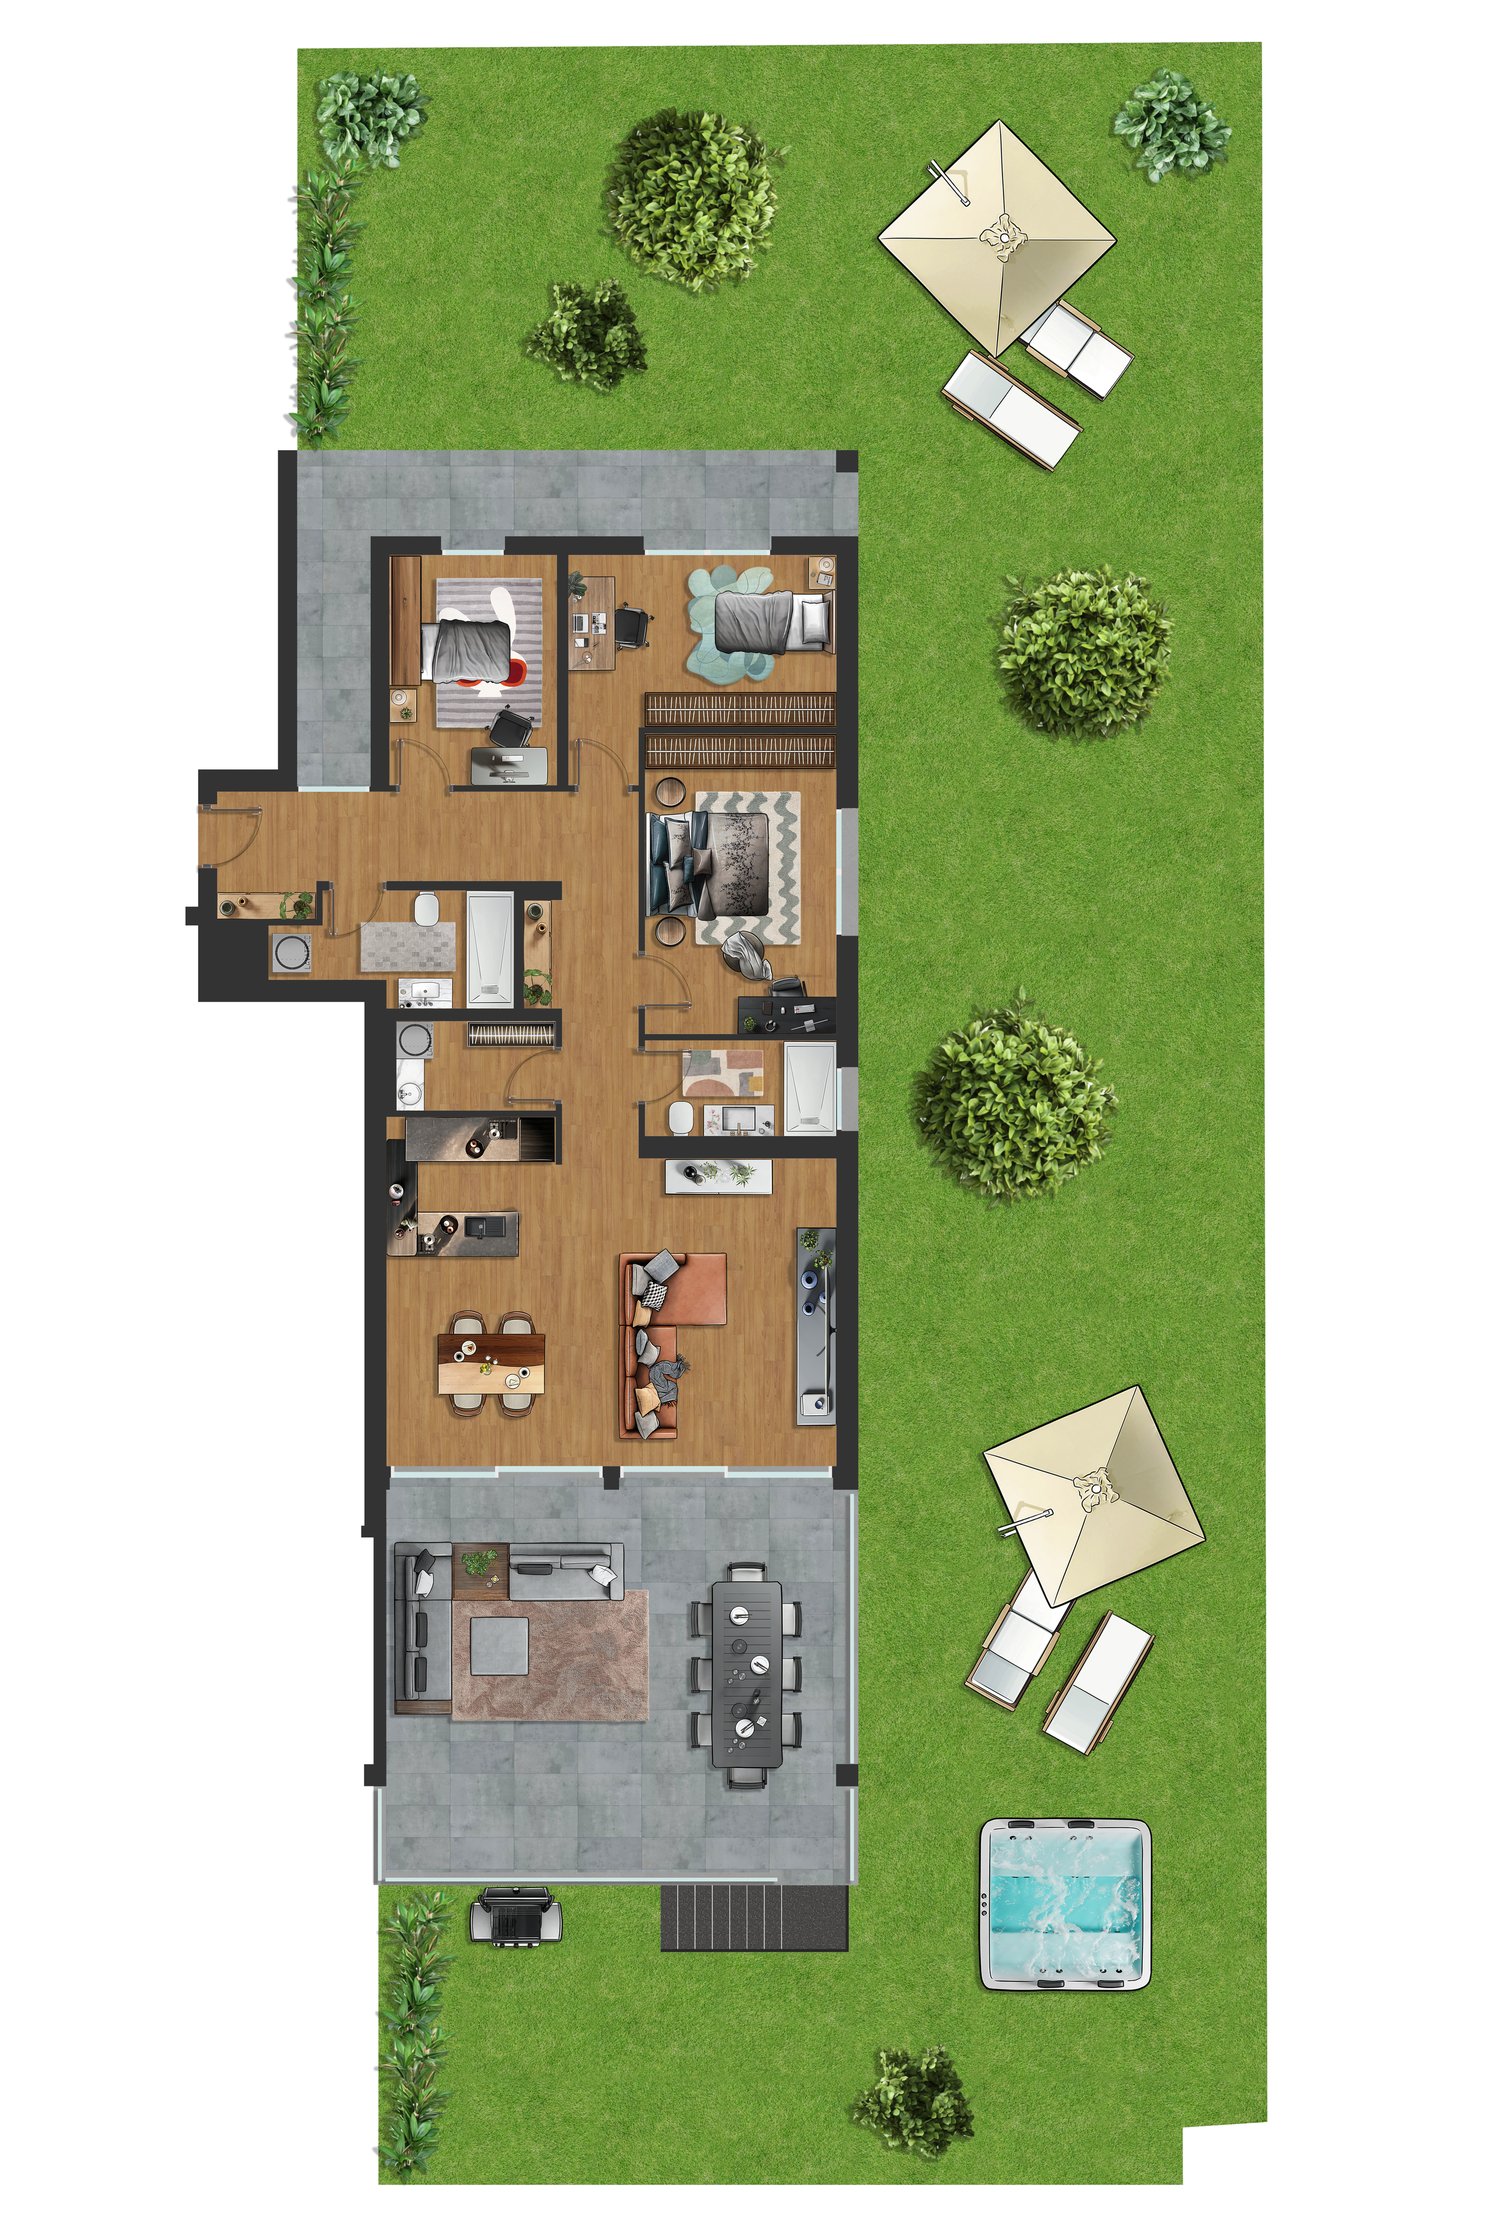
  • 4 rooms, living room, kitchen, 2 bedrooms, 2 bathrooms, terrace, walk-in closet, storage, garage, laundry room, private garden, parking space
  • Residential area with homes, mountains, clear blue sky, some clouds, lush green field
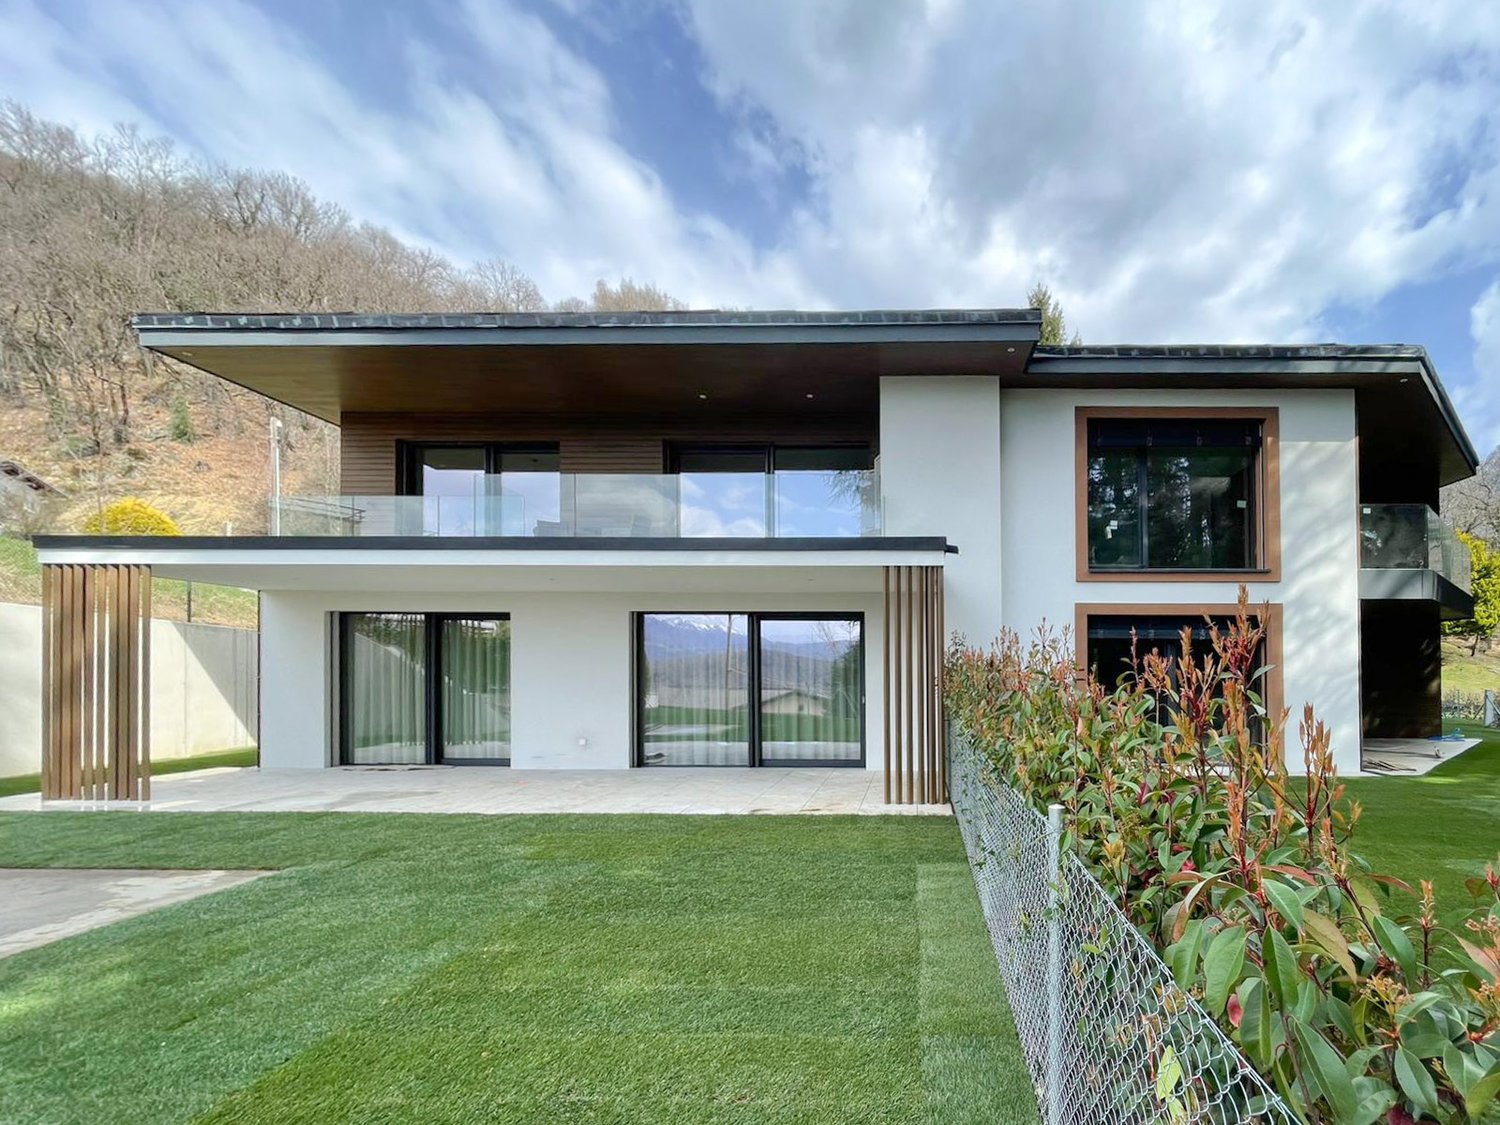
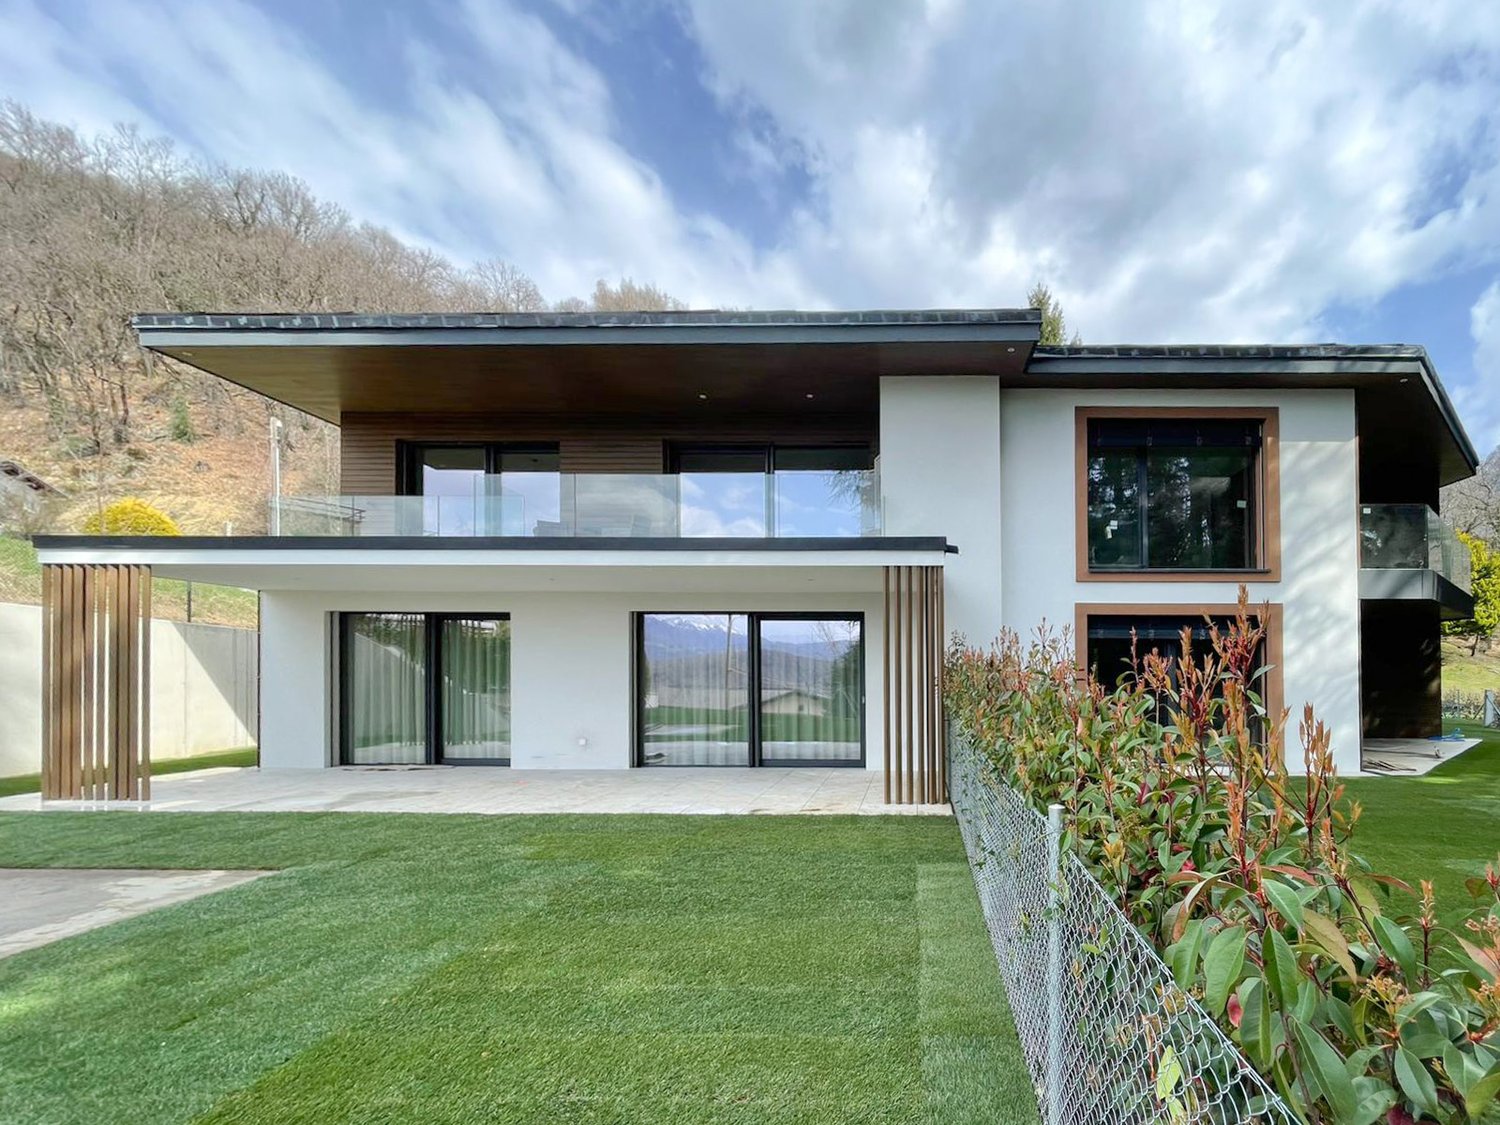
  • modern 3-story house, white and gray brick, large glass windows, multiple balconies, lush lawn, outdoor furniture
  • Modern building, white exterior, 3 floors, multiple balconies, car parked, garden area
  • House in Novazzano with scenic views, easily accessible, equipped with mountain bike trails, proximity to school, shops, and pharmacies within a 5-minute walk, and a good healthcare facility.
  • auto park plan, 19 internal parking lots, 3 invalid spots, 10 external parking spots, electric charging spots, surveillance, videophone, community storage space of 13 m2, automatic gates, lighting, communal forest
  • Garden, Apartment 1 (430 m2), Apartment 2 (100 m2), Apartment 4 (110 m2), Apartment 5 (240 m2), Garage
  • 4 apartments, each with a private garden or terrace, covered parking, commercial areas, and ample windows
  • Details of the building's technical specifications and construction features.
  • Listing of 10 apartments for sale in the Residence al Parco - Novazzano, including details of square meters, prices, and types of units.
1 / 19
4.5 rooms166m²CHF 1,360,000.–
Via Boschetto 15, 6883 Novazzano

New 4.5-room apartment with large private garden

Apartment number 10 with 4.5 rooms is composed of: living/dining room of 45m2, separate kitchen, covered terrace of 19 m2 and a second uncovered terrace of 36m2 (ev copribile), large master suite with "walk-in" closet and en-suite bathroom, two additional large bedrooms, second very large bathroom, laundry room and storage room of 7.3 m2, private garden of 340 m2 and a storage room/basement on the ground floor.166 mq SUL, 235 mq commercial.Another apartment with 4.5 rooms on the ground floor (apartment number 5) with 166 mq SUL, 209 mq commercial, is available.19 covered parking spaces in the garage are available at a price of CHF 50'000.Currently, we have completed the rough construction, and the delivery is planned for the end of 2026.Residenza al ParcoIn one of the most exclusive areas in the green heart of Novazzano, in the new Residenza al Parco complex with only 10 residential units, we propose very spacious 2.5 and 4.5-room apartments that are currently under construction and offer the following advantages:- very well-maintained residential area, exceptionally quiet, little traffic (30 km/h zone), ideal also for families with children- elevated position, open view of the hills and vineyards with very good sunlight all year round- surrounded by a picturesque forest with a variety of well-maintained paths, a fitness trail, a playground among the trees in the immediate vicinity of the Residenza- high-quality finishes and possibility of personalization- very good construction quality: planning and construction management carried out by the same architect/owner of the land- "green building" concept with solar panels of approximately 60kW, low thermal transmittance, and consequently very low monthly operating costs, CECE certification- very good sound insulation- heating with reversible heat pump for cooling;- electrical systems with KNX domotics- laundry rooms/storage rooms incorporated into each apartment- 3 external parking spaces and 19 parking spaces in the garage with level access and ample space for maneuvering- 10 cellars of 7 mq each- preparation for electric vehicle charging- bus stop in the immediate vicinity- wide range of shops and services within 5 minutes by car- proximity to the Italian border- municipal multiplier of 65%- "rent to buy" possibleNO AGENCIES, THANK YOU!
Travel time
-

Suggested properties for you based on search results

Other interesting objects