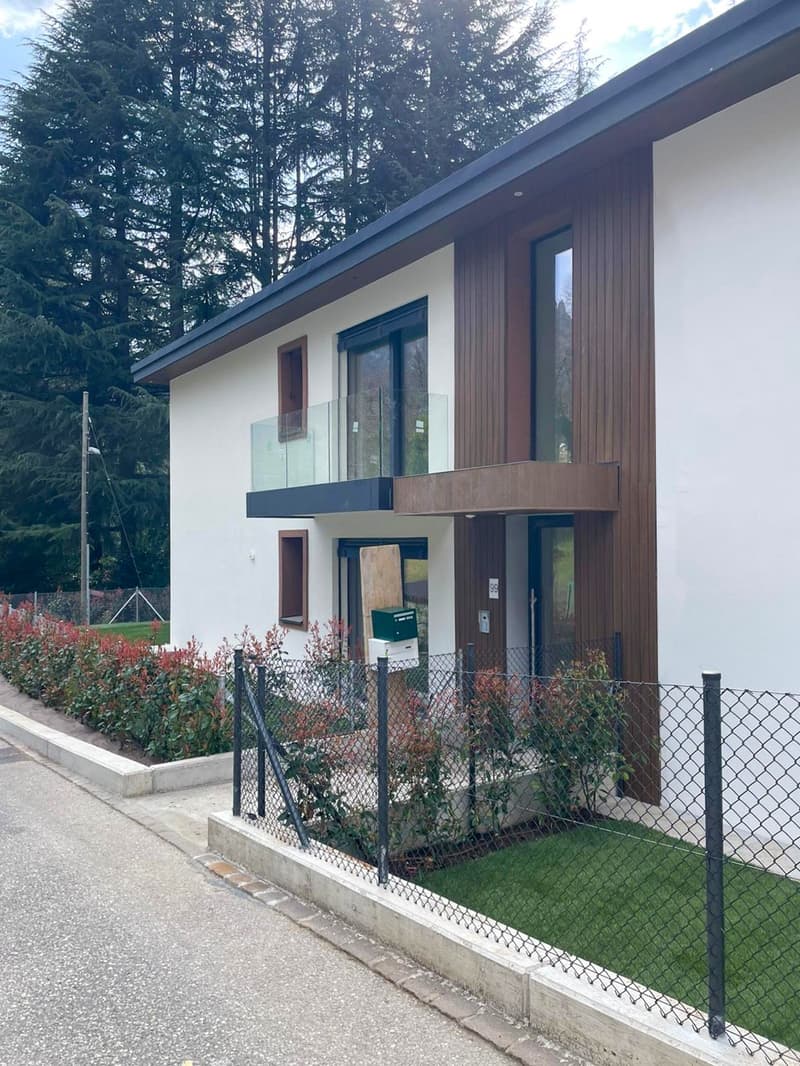
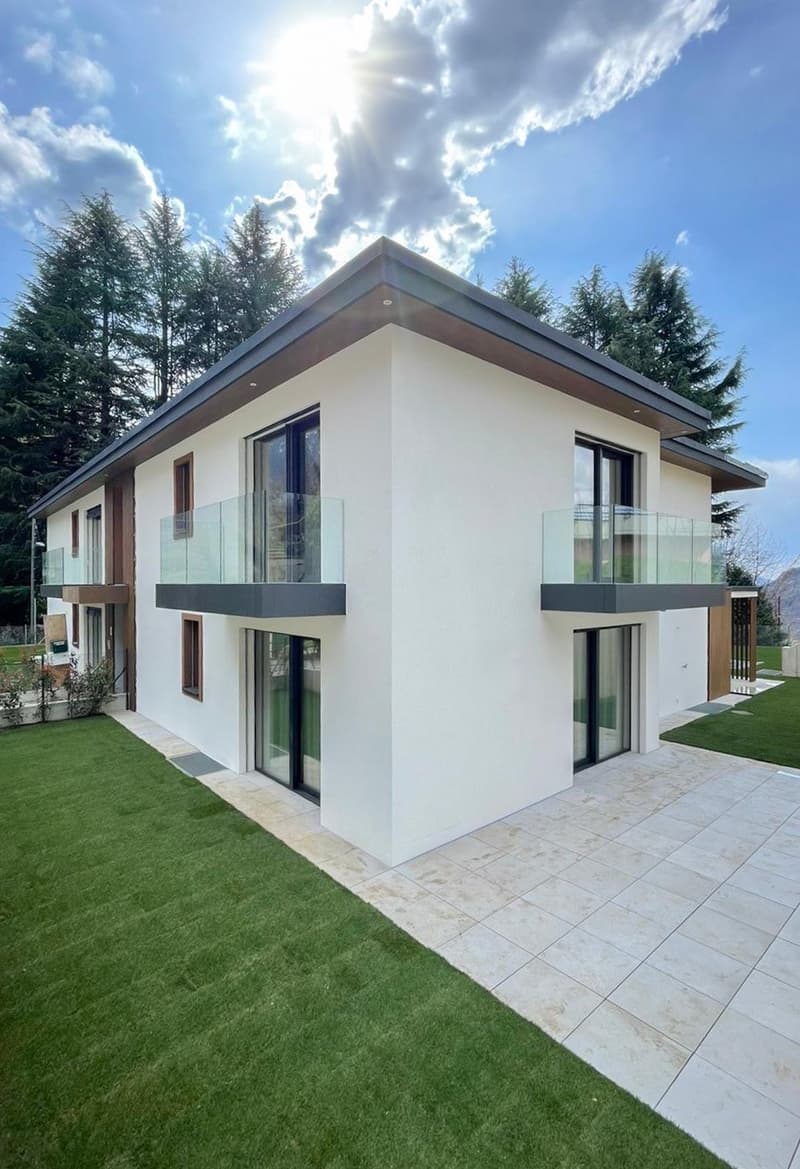
• Modern house, white exterior, large glass windows, balcony, wooden fence, well-maintained lawn
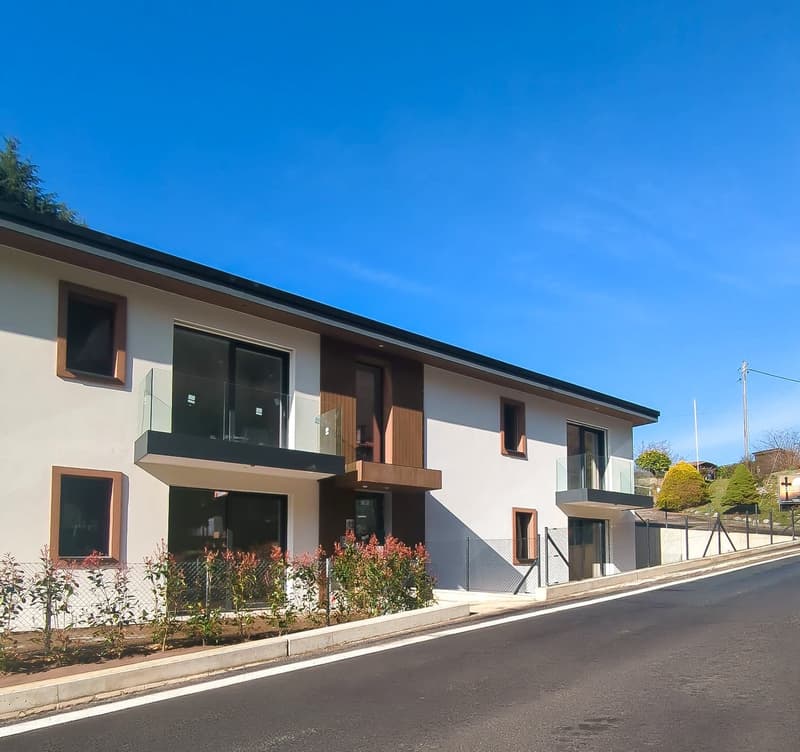
  • 2-storey building, white exterior, brown trims, glass windows, balconies, garden in front
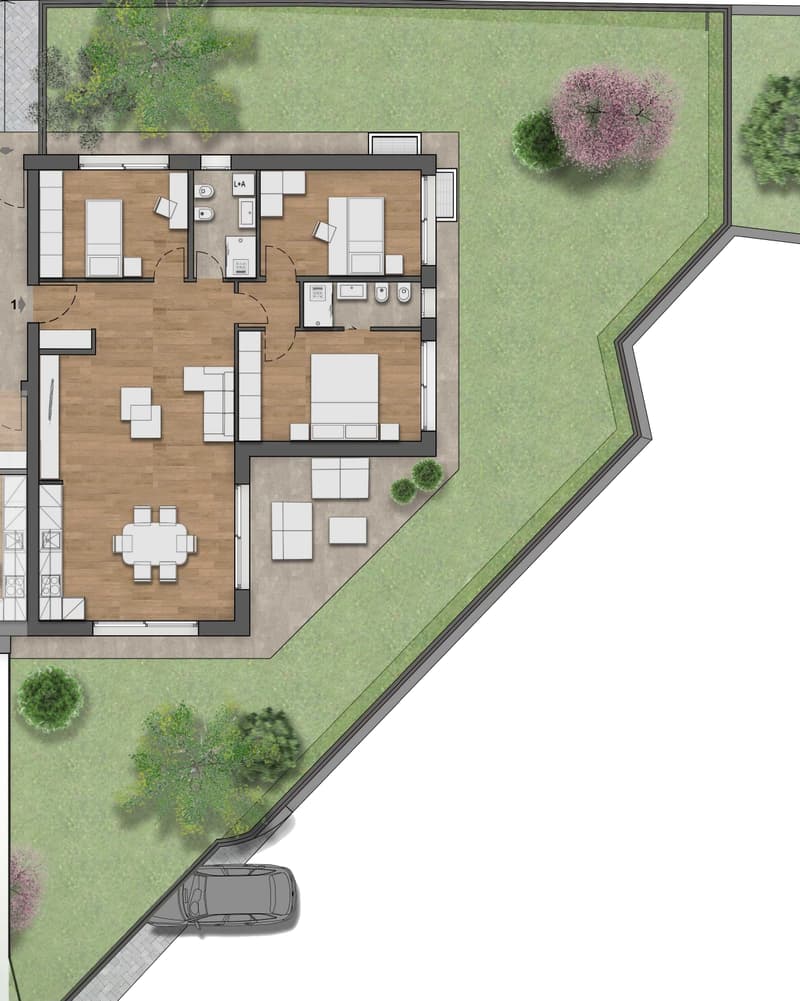
  • floor plan with living room, dining room, kitchen, 3 bedrooms, terrace, and parking area
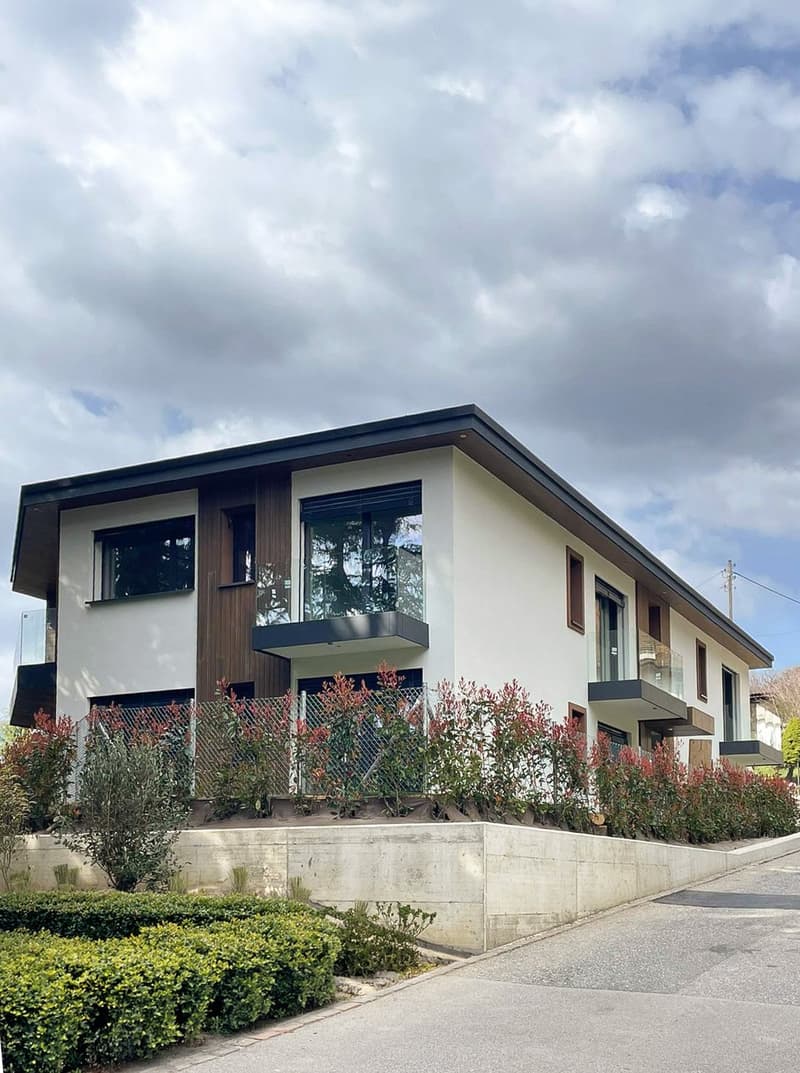
  • modern 2-story house, white and brown exterior, large windows, balconies, concrete wall, greenery
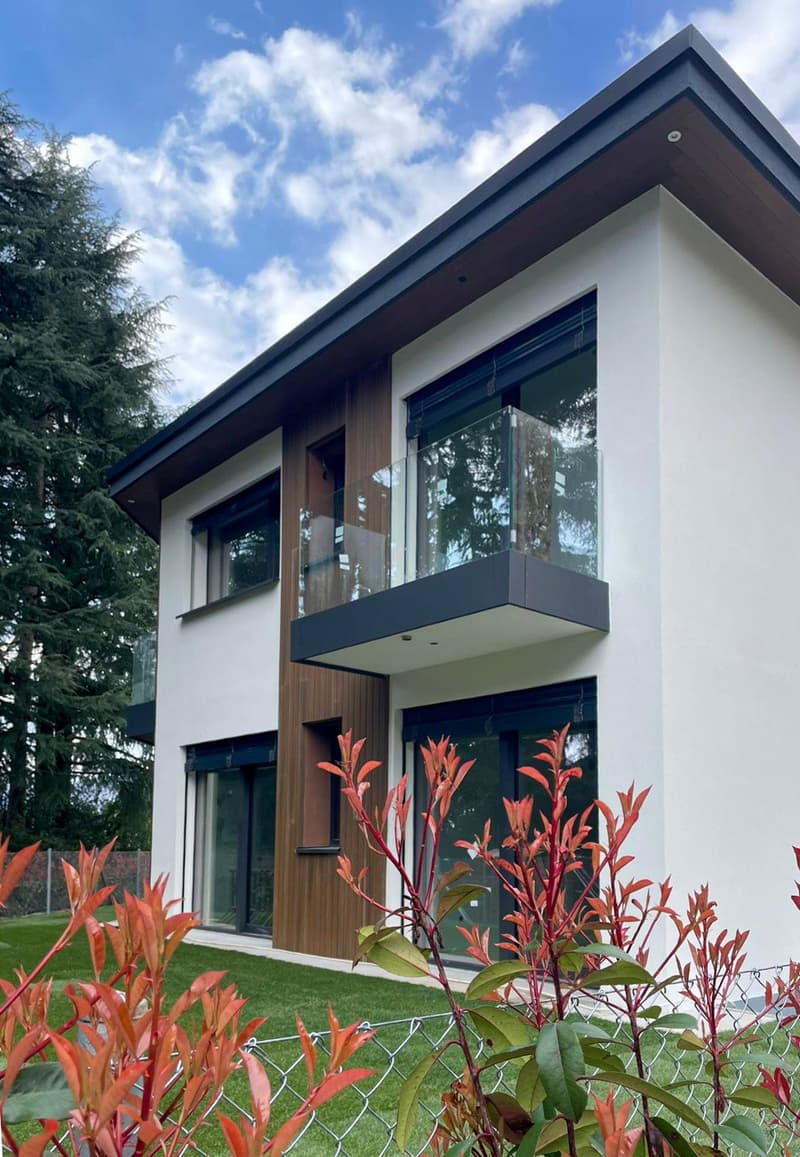
  • modern house, white and brown exterior, glass windows, glass balcony, green lawn, fence
  • modern house, white and brown exterior, glass balcony, fenced garden, street view
  • modern 2 story house, white exterior, glass balconies, large windows, tiled patio, green lawn
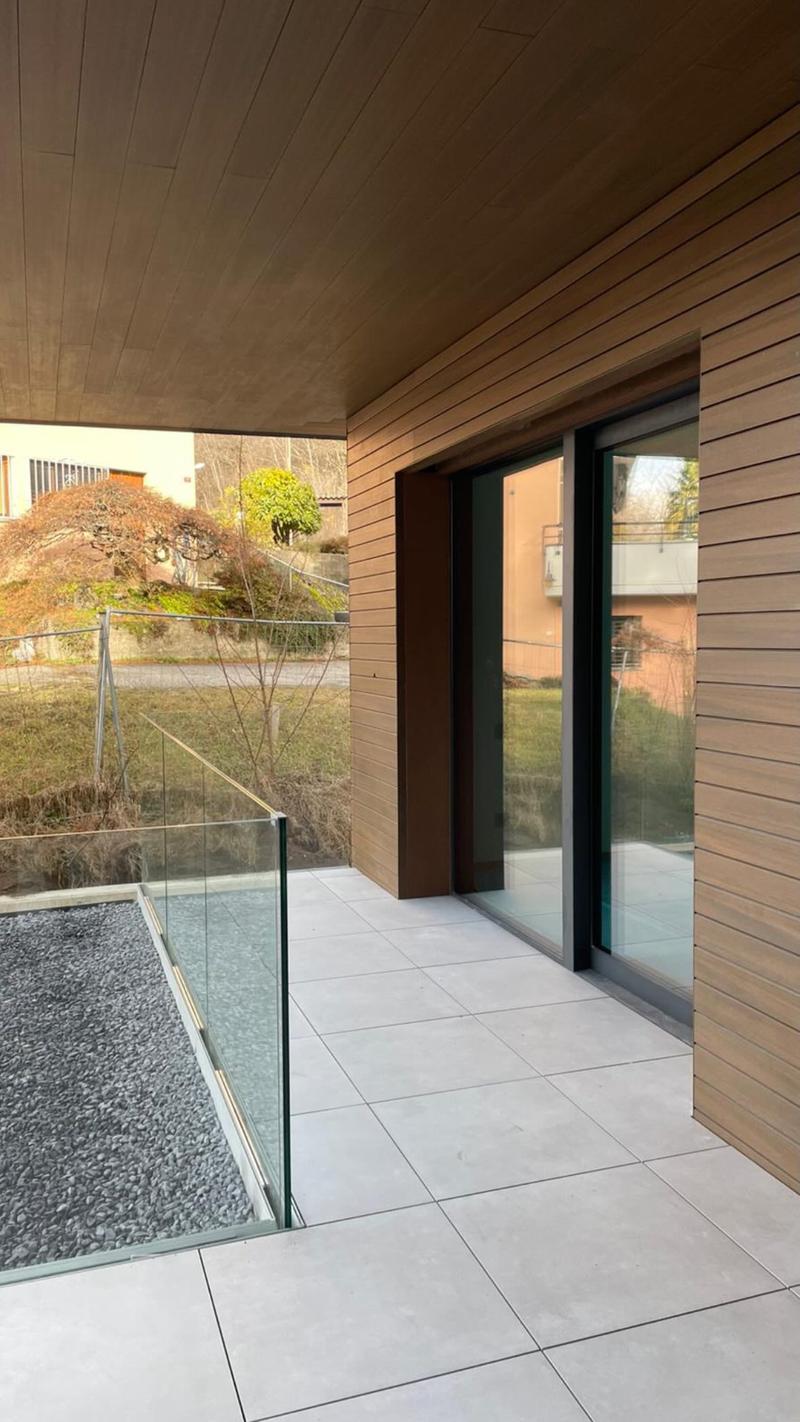
  • House exterior, terrace, glass balcony railing, white tiles, glass doors
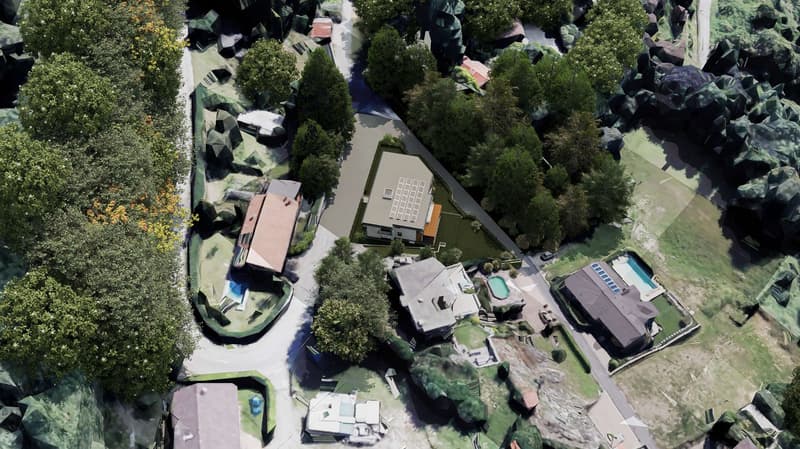
  • Two story house, solar panels, swimming pool, driveway, garden
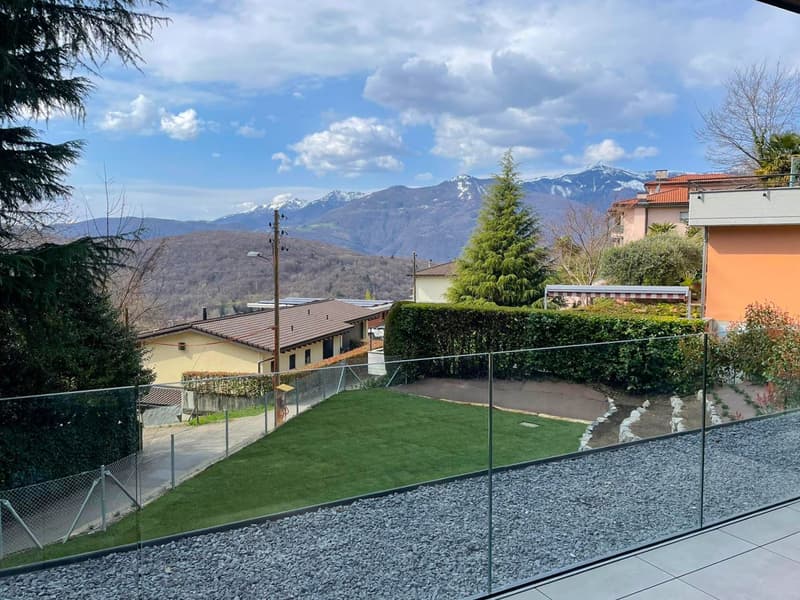
  • View from a balcony with a glass fence, showing a well-maintained garden with green grass, gravel path, and a hedge. In the background, there are houses, mountains, and a clear sky.
1 / 10
Rooms
4.5
Living space
113 m2
Selling price
CHF 955,000.–

"✨Exclusive 4.5 rooms with large private garden"

Find the right mortgage for your new home

Address

Strada della Castellanza 99, 6900 Lugano

Travel time

  • 7 min.Station: Lugano FLP

Surrounding information

Source of this data

The data displayed is provided by one of our third-party suppliers.

Please note that the locations displayed may not be up to date and there may be some deviations.

  • Pharmacy

    2 min.Farmacia Sun Store Lugano Peri
  • School

    7 min.Commercio di Massagno
  • Supermarket

    3 min.Migros
  • Public Transport

    < 1 min.Cappuccine

Times refer to the route on foot.

Price

Purchase price:
CHF 955,000.–

Main information

Availability:
By agreement
Type:
Apartment
No. of rooms:
4.5
Number of bathrooms:
2
Floor:
GF
Number of floors:
2
Surface living:
113 m2
Floor space:
138 m2
Room height:
260 m
Year built:
2026

Characteristics

  • Balcony / Terrace

  • Dishwasher

  • Washing machine

  • View

  • Wheelchair access

  • Quiet neighborhood

  • Child-friendly

  • Parking space

  • Garage

  • Elevator

Documents (0)

Description

The brand-new Residenza Castellanza is born, an elegant building composed of only four modern apartments, certified according to the CECE energy standard. We propose a refined 4.5-room apartment on the ground floor with a garden, designed for those seeking comfort, style, and personalization.

📍 Ideal location: quiet residential area surrounded by greenery, just 10 km from the center of Lugano and about 300 m from the bus stop.

Each unit stands out for its spacious rooms, high-level finishes, and the possibility of completely personalizing the interiors according to one's taste.

Apartment features:

  • Internal surface: 113 m²

  • Private garden: 166 m² + covered portico of 17 m²

  • Spacious open-plan living area with integrated kitchen

  • Master bedroom with en-suite bathroom

  • Two additional bedrooms

  • Second complete bathroom

  • Service balconies

  • Basement/storage room of about 8 m²

Equipment and finishes:

  • High-standing materials and completely customizable

  • Heating and energy efficiency guaranteed by the CECE standard

Extra:

  • 2 parking spaces in the garage available for CHF 50,000 each

  • Exclusive context just a few minutes from the center of Lugano

📞 Contact us for more information and follow us on Instagram 📸 @Swissproject_studio

Mortgage Calculator

From dream house to home ownership: the mortgage calculator can help you estimate the affordability of this property.

Purchase price
Household income

Annual gross income of all persons applying for the mortgage (including 13th month salary or bonus payment).

The mortgage is affordable if the living costs do not exceed one third (33%) of your income.

Equity capital

You must finance at least 20% of the property value with your own funds. This includes savings, advance inheritance, gifts, all retirement assets (3a, 3b) and pension fund assets. You may withdraw a maximum of 10% of the purchase price from the pension fund.

Create your account
Free

Create an account for more options

Create your account to manage your favorites across all devices, keep track of your search alerts, and never miss an update. Everything you need for your home search, all in one place!

Advertiser

Swiss Project Sagl
Swiss Project Sagl
Via Bertaro Lambertenghi 5
6900Lugano

Contact

Swiss Project Sagl

Listing ID
4002841972
Object ref.
7skyy.j3m0s

Contact the advertiser

Equity capital (optional)

By continuing, I declare that I accept the GTC and acknowledge the privacy policy, and that personal aggregated data related to my interests may be shared with the advertiser.

* By selecting “Yes”, I agree that ImmoScout24 may process this information as described here.

Similar properties which might be interesting for you

Fraud prevention: a few useful tips

  • Never transfer money in advance
  • Be careful if the price appears too low
  • Never share personal data such as bank details or copies of ID upfront
  • Do not sign a contract before you have visited the property

Tips and services
