

















3083 results - Properties for sale with Elevator: Canton Ticino

1 / 10
  • Parking space
  • Balcony / Terrace
  • Garage
  • +4
4.5 rooms, CHF 550,000.–
6852 Genestrerio

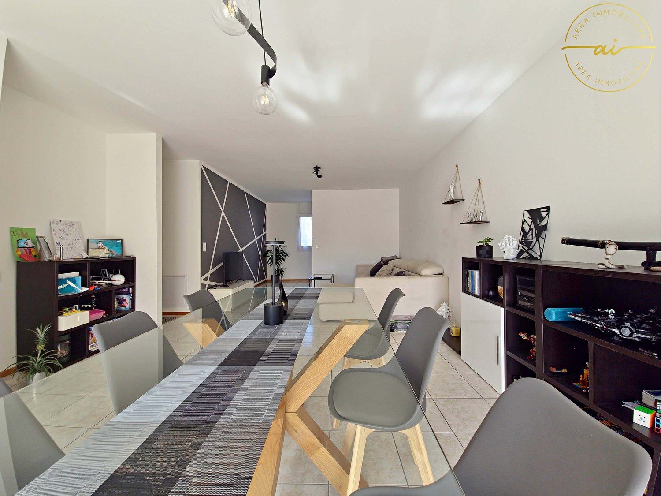
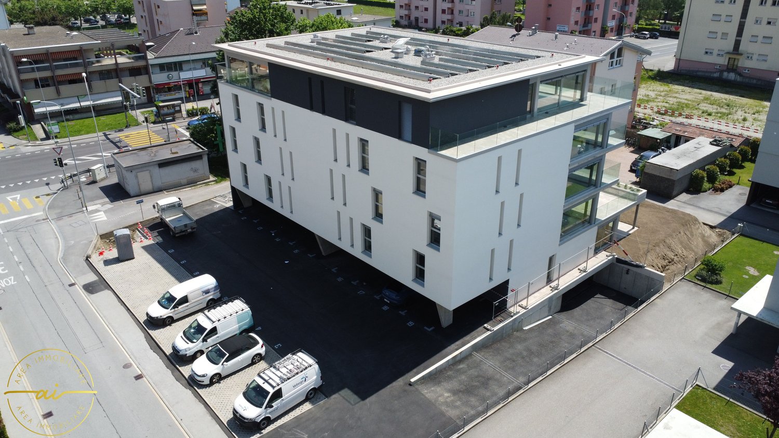
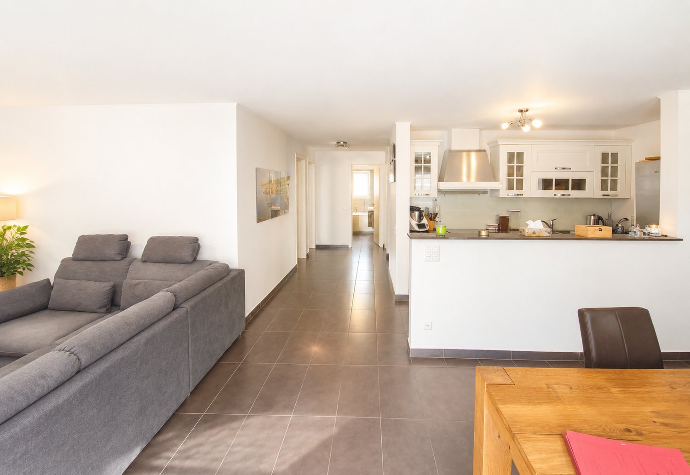
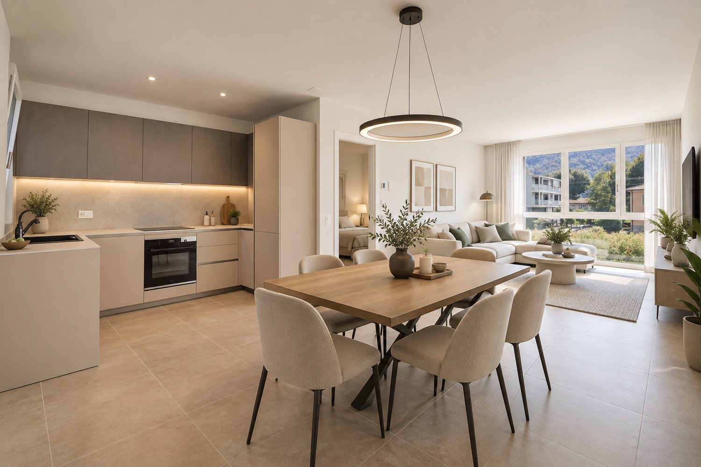
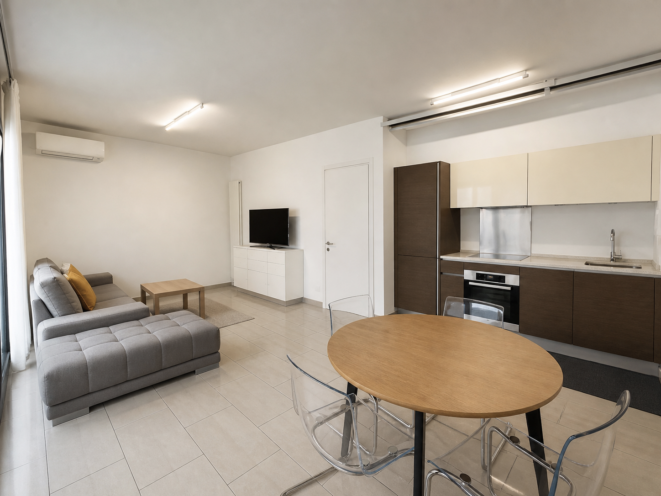
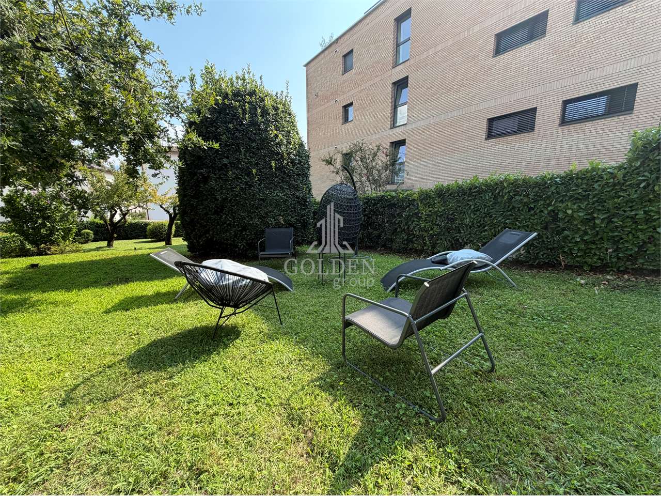
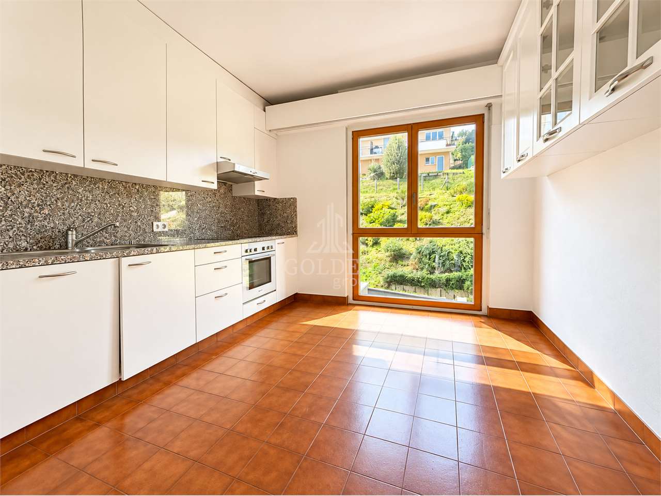
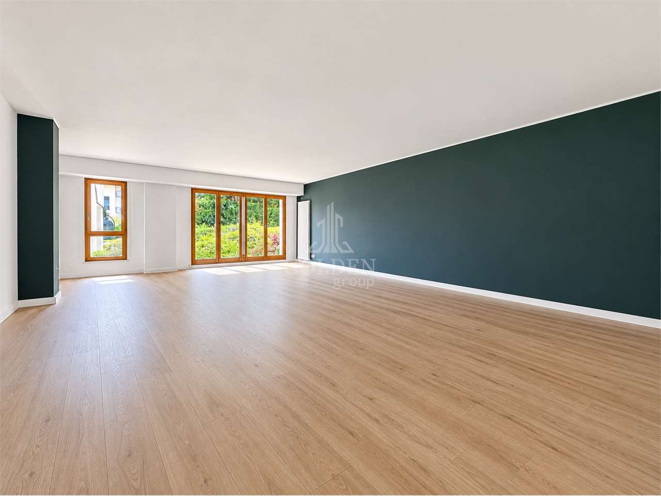
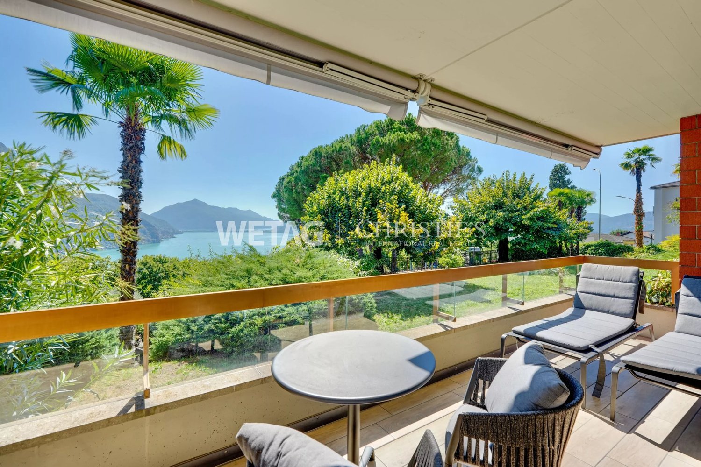
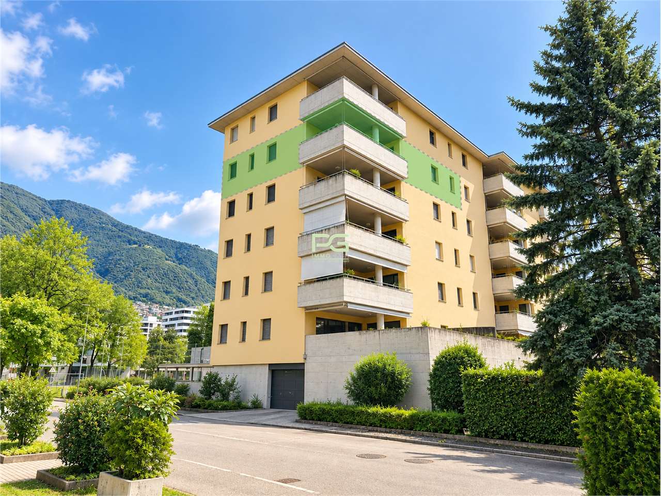
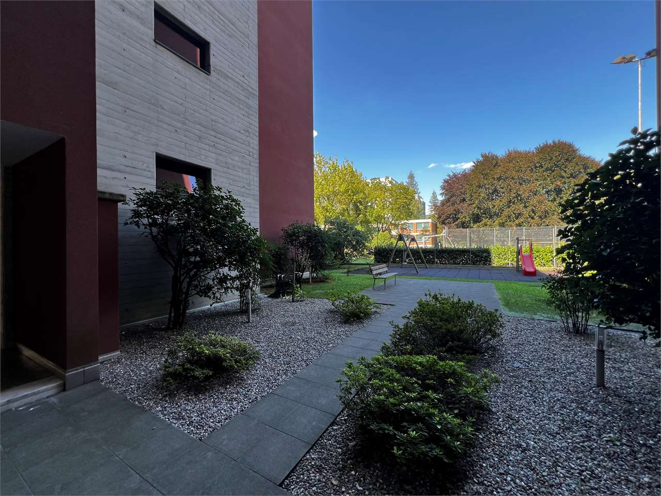
Spacious and bright 4.5-room apartment with balcony in Genestrerio

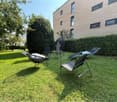
We are offering a cozy 4.5-room apartment for sale, located in a quiet residential area in Genestrerio, ideal for those seeking comfort, space, and convenience.The property is situated in a privileged location, on a street with restricted access for residents, just a few steps from schools, shops, supermarkets, and public transportation.The main communication routes allow for a quick connection to the centers of Mendrisiotto, Ticino, and the Italian border.The apartment, approximately 130 sqm, is located on the first floor of a three-story building with an elevator and is in excellent condition.The living area consists of a cozy entrance hall, a large and bright living room with direct access to the covered balcony, perfect for relaxing outdoors, and a spacious, fully equipped kitchen, as well as a guest bathroom with a shower.The sleeping area offers a comfortable master bedroom, two additional bedrooms of generous size, and a second, windowed bathroom with a bathtub and preparation for a washing machine/dryer column.Completing the property are a cellar, a parking space in the garage at a price of CHF 30,000.-, and an outdoor, uncovered parking space at CHF 15,000.-.A spacious, well-maintained apartment in a strategic location - the ideal solution for families or as an investment.

  • Parking space
  • Balcony / Terrace
  • Garage
  • +4
1 / 9
  • Parking space
  • Balcony / Terrace
  • View
  • +4
3.5 rooms, 105m², CHF 880,000.–
6500 Bellinzona

Attic 3.5 rooms with large terrace in the heart of Bellinzona

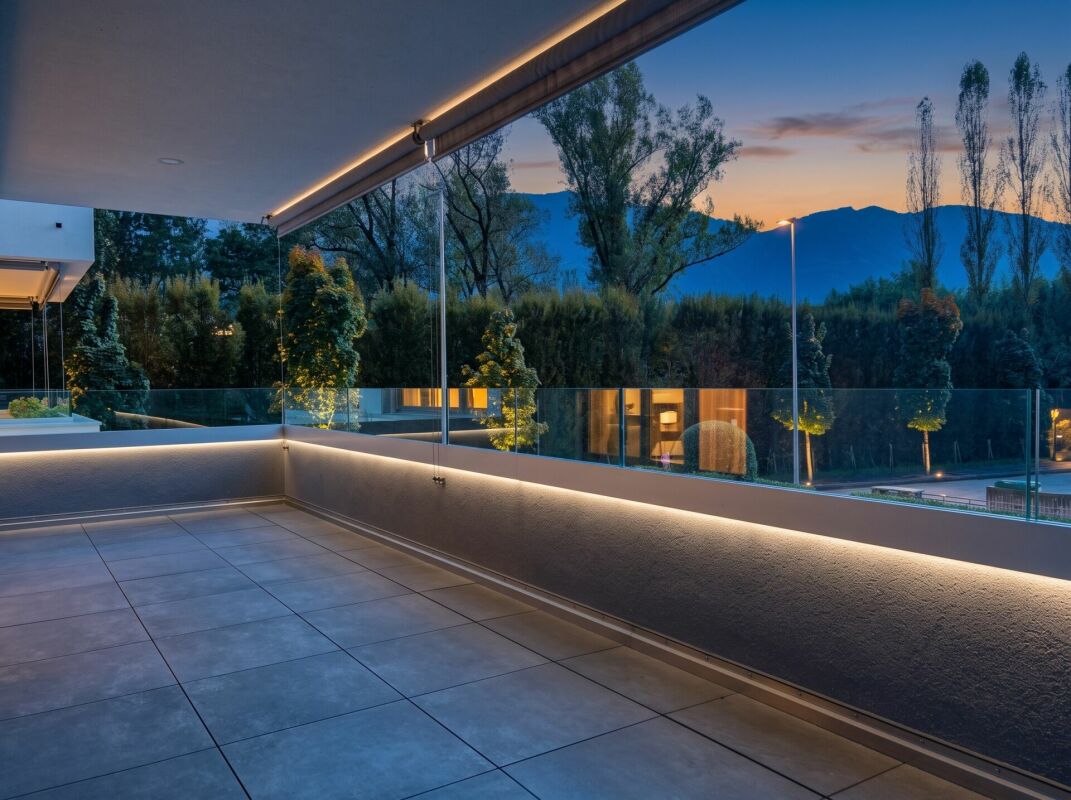
We are offering for sale a bright and spacious attic of 3.5 rooms in new construction, centrally and strategically located in Bellinzona.The residence is close to all major services and just a few steps from the city center.The project was designed to offer maximum living comfort, with particular attention to sustainability, building quality, and accessibility.The building, of contemporary conception, guarantees high standards both from an energy and functional point of view, making it ideal for those looking for a modern and durable housing solution.The apartment is located on the 4th and last floor (with elevator) and stands out for its rational and well-studied distribution of spaces. The entrance opens onto a comfortable atrium with wall units, from which you can access the large living area of about 41 m² that includes the living room with open kitchen equipped with latest generation appliances and large windows that guarantee great brightness.From the living area, you can access the splendid terrace of over 70 m² with glass parapet, a generous outdoor space that enhances the apartment and offers excellent livability in every season.The sleeping area includes a bedroom and a spacious double bedroom with private bathroom with shower; both have direct access to the terrace, then we find a second bathroom with shower, elegant and functional, and a private laundry room, ensuring maximum comfort. The property is completed by a cellar and two parking spaces in the garage at a price of CHF 40'000.- each.Residence Cinque824 has just been completed; the technical equipment meets the most modern standards.Heating is guaranteed by an air-water heat pump with underfloor distribution, a solution that ensures high energy efficiency and living comfort.An ideal opportunity for those looking for a modern, functional, and environmentally friendly solution in one of the most interesting areas of Bellinzona.

  • Parking space
  • Balcony / Terrace
  • View
  • +4
1 / 10
  • Parking space
  • Balcony / Terrace
  • Garage
  • +4
3.5 rooms, CHF 455,000.–
6855 Stabio

BRIGHT 3.5 ROOM APARTMENT WITH LARGE BALCONY IN STABIO

We are offering for sale a bright 3.5-room apartment with a large balcony, located in the Residenza 4 Stagioni in the municipality of Stabio.The location is particularly strategic for those who need to travel frequently between Switzerland and Italy, thanks to its proximity to the customs office.At the same time, the property is located in an internal area, away from the main road, ensuring tranquility and silence, while remaining convenient to all major services.The apartment is located on the first floor and has a surface area of 113.5 m².It opens onto a welcoming entrance with an atrium equipped with large built-in wardrobes, leading to the spacious living area with open-plan kitchen.The environment, bright and well-distributed, offers direct access to a large 11 m² balcony, ideal for relaxing outdoors.The sleeping area includes a spacious double bedroom and a single bedroom, perfect also as a study or guest room, and two bathrooms: a windowed bathroom with a bathtub and a second bathroom with a shower, not windowed, with space for a washing column.The property also includes a private cellar, an external parking space that can be purchased separately for CHF 20,000, and a single garage that can be purchased for CHF 35,000.The condominium, built in 2016, features high-quality finishes and is equipped with underfloor heating with a heat pump, as well as an air conditioning system for high living comfort.

  • Parking space
  • Balcony / Terrace
  • Garage
  • +4
1 / 10
  • Parking space
  • View
  • Elevator
  • +3
3.5 rooms, CHF 585,000.–
6828 Balerna

APARTMENT 3.5 ROOMS WITH STUNNING TERRACE IN BALERNA

We are offering for sale an elegant 3.5-room apartment in new construction, located on the first floor of the modern Residenza Giorgy, in a quiet and pleasant residential area surrounded by greenery in Balerna.The location is particularly strategic, reserved but at the same time close to the main services, public transport, the Italian border, and the motorway access.Residenza Giorgy develops on three above-ground levels, in addition to the basement intended for cellars and technical rooms, and is composed of 18 modern apartments, characterized by terraces or private gardens.The architectural project stands out for its contemporary and elegant style, studied to combine residential comfort, functionality, and energy efficiency.Apartment PPP 10, located on the first floor, has a generous surface area of approximately 90 sqm and a splendid private terrace of approximately 30 sqm, ideal for creating a pleasant outdoor dining and relaxation area.The apartment consists of a large and bright living room with an angular kitchen with a view, complete with latest-generation appliances, with direct access to the large terrace.The sleeping area includes a single room and a spacious double room with a walk-in closet and a private bathroom with a window, equipped with a large shower.A second bathroom, also with a window and a shower and a washing-drying column, completes the interior spaces.The property also includes a private cellar.an outdoor parking space for CHF 15,000a covered parking space for CHF 25,000The finishes are of a high level and include gres floors, aluminum windows with thermal break and triple glazing, and electric sunshades.Particular attention has also been paid to energy efficiency: the heating is guaranteed by an air-water heat pump, with distribution through underfloor heating and preparation for the dehumidification system.The residence also has photovoltaic panels, contributing to the reduction of energy consumption.The common outdoor areas include large green areas, ideal for relaxation and leisure time.A modern, spacious, and functional solution, ideal for those who want to live in a new, quiet, and well-connected context, without giving up on generous interior spaces and a large private terrace.

  • Parking space
  • View
  • Elevator
  • +3
1 / 10
  • Balcony / Terrace
  • Elevator
3.5 rooms, 139m², CHF 599,000.–
via Lucino 20, 6932 Breganzona

Breganzona, Via Lucino - 3.5 rooms with 311 m² private garden

A private garden of over 300 m²: 3.5 rooms of 139 m² commercial area with 311 m² of green space for exclusive use, in a completely renovated building in Breganzona, just a few minutes from the center of Lugano.The garden, accessible directly from the balcony, is the real strong point: an outdoor space rare for an apartment, where you can eat outdoors, let children play or grow a garden.The apartment consists of entrance, living room with access to the balcony, separate kitchen, two bedrooms, bathroom and guest toilet. From the approximately 8 m² large balcony, a staircase leads directly to the garden: you can go from the living room to the outside in a few steps.In addition to the private garden, residents have access to a condominium park of approximately 3,000 m².The building in Via Lucino 20 has been completely renovated: facade, roof, windows, elevators and common areas. A photovoltaic system on the roof powers the common areas and helps to reduce ancillary costs.Quiet and well-served neighborhood: schools, supermarkets, pharmacies, shops and public transport in the immediate vicinity.Commercial area: 139 m² (including 10% garden) | Floor: 2 | Balcony: 8 m² | Private garden: 311 m²Price: CHF 599,000.Parking space in the garage: CHF 50,000. | Outdoor parking space: CHF 30,000.Contact us to receive the documentation or schedule a visit.

  • Balcony / Terrace
  • Elevator
Travel time
-
1 / 10
  • Balcony / Terrace
  • Elevator
3.5 rooms, 139m², CHF 599,000.–
via Lucino 20, 6900 Lugano

Breganzona - 3.5 rooms 139 m² with private garden of 311 m²

A private garden of over 300 m²: 3.5 rooms of 139 m² commercial space with 311 m² of green space for exclusive use, in a completely renovated building in Breganzona, just a few minutes from the center of Lugano.The garden, accessible directly from the balcony, is the real strong point: an outdoor space rare for an apartment, where you can eat outdoors, let children play or grow a garden.The apartment includes entrance, living room with access to the balcony, separate kitchen, two bedrooms, bathroom and guest toilet. From the approximately 8 m² large balcony, a staircase leads directly to the garden: you can go from the living room to the outside in a few steps.In addition to the private garden, residents have access to a condominium park of approximately 3,000 m².The building at Via Lucino 20 has been completely renovated: facade, roof, windows, elevators and common areas. A photovoltaic system on the roof powers the common areas and helps to reduce ancillary costs.Quiet and well-served neighborhood: schools, supermarkets, pharmacies, shops and public transport in the immediate vicinity.Commercial area: 139 m² (including 10% garden) | Floor: 2 | Balcony: 8 m² | Private garden: 311 m²Price: CHF 599,000.Parking space in the garage: CHF 50,000. | Outdoor parking space: CHF 30,000.Contact us to receive the documentation or schedule a visit.

  • Balcony / Terrace
  • Elevator
Travel time
-
Nima Pour

Nima Pour

1 / 12
Nima Pour

Nima Pour

  • Parking space
  • Garage
  • Elevator
5.5 rooms, 230m², CHF 1,390,000.–
Via Massagno, 6952 Canobbio

Canobbio - Detached villa

In Canobbio, we are offering a 5.5-room detached house for sale, developed on three levels and equipped with an internal elevator, located in a quiet residential area well connected to the main services.The semi-basement level (level -1) includes a study, a technical room with laundry, a cellar, and a direct connection to the double garage and outdoor parking spaces, offering practicality and convenience in daily movements.On the ground floor, the large living area is developed, consisting of a bright living room with a fireplace, a dining room with a open-plan kitchen and a pantry, as well as a practical external storage room. From this level, you can access a terrace of about 35 m², ideal for outdoor relaxation moments.The first floor hosts the sleeping area, with a double bedroom and a single bedroom, both with built-in wardrobes and access to the balcony, in addition to a complete bathroom with a bathtub and shower. The floor is completed by a spacious master suite with an anteroom, walk-in closet, private bathroom, and balcony.The property is completed by a private garden and an additional panoramic terrace, accessible from both the ground floor and the sleeping area via an external staircase, offering pleasant outdoor spaces to be enjoyed throughout the year.The property also features an alarm system to ensure greater security and tranquility. A double garage and an outdoor parking space complete the offer.

  • Parking space
  • Garage
  • Elevator
1 / 9
  • Balcony / Terrace
  • Garage
  • Elevator
4.5 rooms, 127m², CHF 885,000.–
Via ai Saleggi 33, 6600 Locarno

Appartamento di 4.5 locali in vendita a Locarno

In posizione centrale e tranquilla si vende ampio appartamento di 4.5 locali a Locarno.La Residenza Duepassi comprende 18 appartamenti e sorge nelle immediate vicinanze dalla scuola e dai negozi. In pochi minuti a piedi si può raggiungere la Piazza Grande, il Lago Maggiore e il Fiume Maggia. L'appartamento in vendita, ubicato al 5. e penultimo piano, è molto soleggiato, luminoso e con vista aperta.La superficie di 127 mq è composta da:. entrata con armadi a muro. soggiorno con balcone di 21mq. cucina aperta . camera matrimoniale con guardaroba separato e bagno con vasca e finestra. 2 camerette. bagno con doccia e finestra. locale lavanderia con lavatrice e asciugatriceCompletano l'offerta 2 posti auto in autorimessa e una cantina.Per il locale guardaroba è stata modificata una camera. Se necessario può facilmente essere riutilizzata come camera o studio.Ad inizio 2026 l'immobile è stato dotato di pannelli solari.Cani non ammessi.Possibilità di utilizzo come residenza secondaria.Disponibile da gennaio 2027 o data da convenire.Restiamo volentieri a disposizione per ulteriori informazioni.-----In zentraler und ruhiger Lage wird eine geräumige 4,5-Zimmer-Wohnung in Locarno verkauft.Die Residenza Duepassi umfasst 18 Wohnungen und befindet sich in unmittelbarer Nähe von Schule und Geschäften. In wenigen Gehminuten erreichen Sie die Piazza Grande, den Lago Maggiore und den Fluss Maggia.Die zum Verkauf stehende Wohnung, die sich im 5. und vorletzten Stockwerk befindet, ist sehr sonnig, hell und mit offenem Blick.Die 127 qm große Fläche besteht aus:- Eingangsbereich mit Einbauschränken- Wohnzimmer mit 21 qm Balkon- offene Küche- Hauptschlafzimmer mit separater Ankleide und Bad mit Badewanne und Fenster- 2 Kinderzimmer- Badezimmer mit Dusche und Fenster- Waschküche mit Waschmaschine und TrocknerZum Angebot gehören 2 Autostellplätze in der Tiefgarage und ein Keller.Für die Ankleide wurde ein Zimmer umgebaut. Bei Bedarf kann es leicht wieder als Schlafzimmer oder Büro genutzt werden.Anfang 2026 wurde die Immobilie mit Solarpaneelen ausgestattet.Hunde sind nicht erlaubt.Möglichkeit zur Nutzung als Zweitwohnsitz.Verfügbar ab Januar 2027 oder nach Vereinbarung.Für weitere Informationen stehen wir Ihnen gerne zur Verfügung.-----In a central and quiet location, a spacious 4.5 room apartment is for sale in Locarno.The Duepassi Residence consists of 18 apartments and is located in close proximity to schools and shops. Within a few minutes' walk, you can reach the Piazza Grande, Lake Maggiore, and the Maggia River.The apartment for sale, located on the 5th and second to last floor, is very sunny, bright, and with an open view.The 127 sqm surface area consists of:- Entrance with built-in closets- Living room with a 21sqm balcony- Open kitchen- Master bedroom with separate wardrobe and bathroom with bathtub and window- 2 smaller bedrooms- Bathroom with shower and window- Laundry room with washer and dryerThe offer also includes 2 parking spaces in the garage and a cellar.A room was modified to create a wardrobe space. If necessary, it can easily be reused as a bedroom or study.The property was equipped with solar panels at the beginning of 2026.Dogs are not allowed.Possibility of use as a secondary residence.Available from January 2027 or by agreement.We are at your disposal for further information.

  • Balcony / Terrace
  • Garage
  • Elevator
Travel time
-
1 / 10
  • Balcony / Terrace
  • Garage
  • View
  • +1
4.5 rooms, 143m², CHF 2,500,000.–
Via Costa di dentro 11, 6614 Brissago

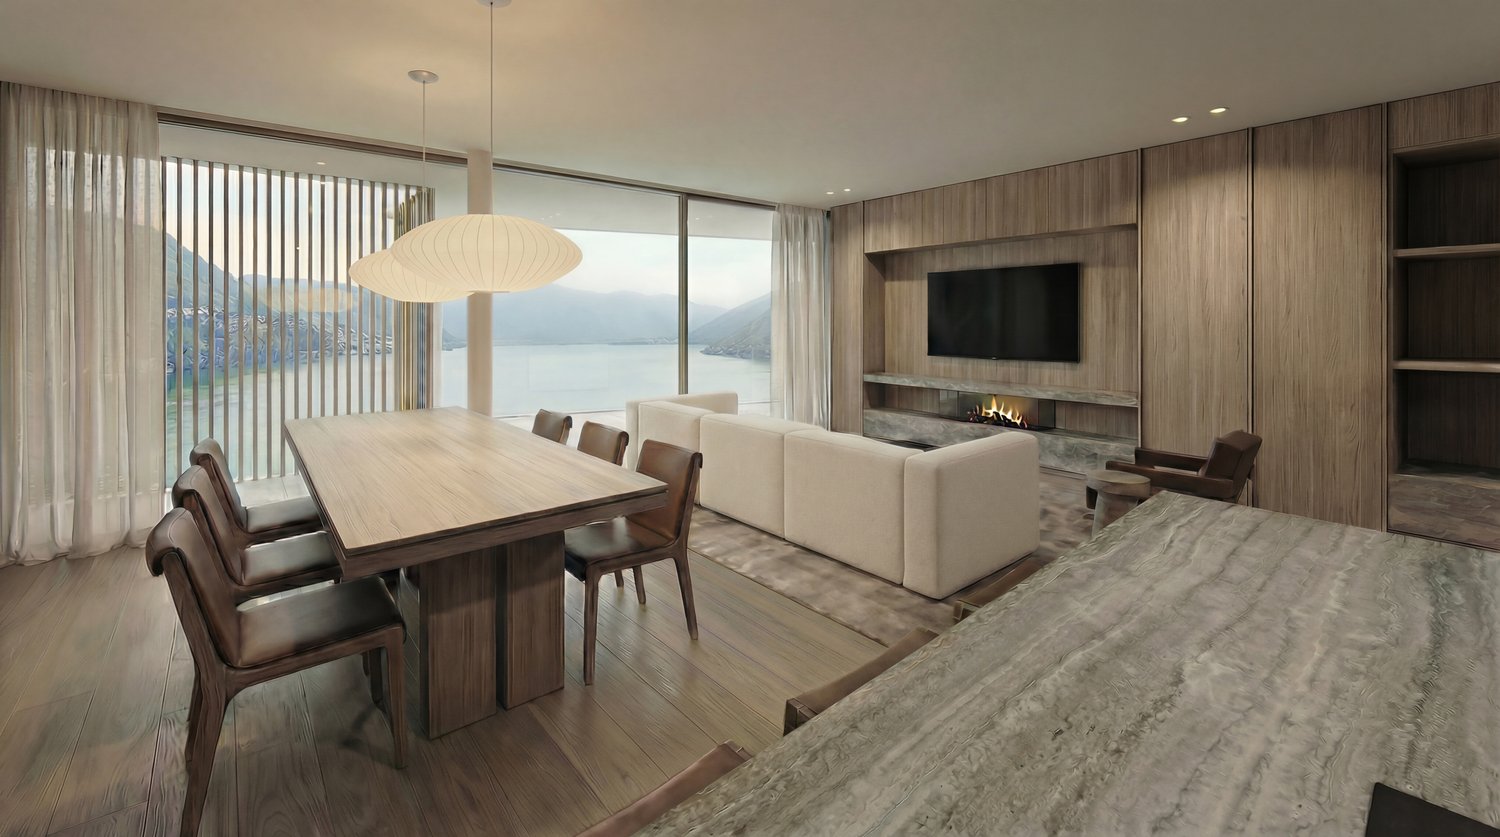
Schöne 4.5 Zi.-Attikawohnung in Brissago mit Seesicht (38)

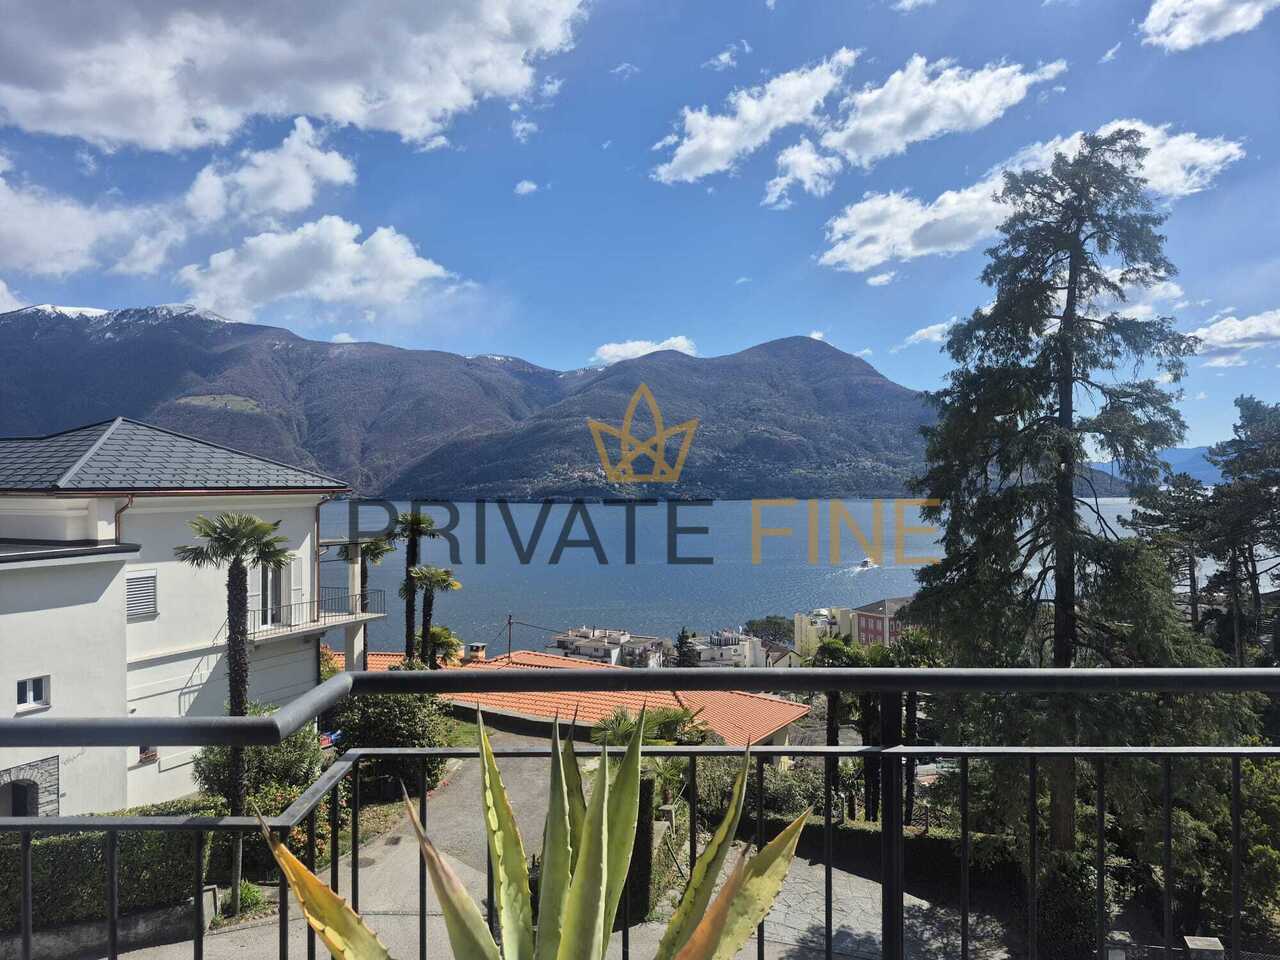
Exklusive Attikawohnung mit spektakulärer Aussicht auf den Lago MaggioreIn privilegierter und ruhiger Lage von Brissago erwartet Sie diese exklusive 4.5-Zimmer-Attikawohnung, die auf einzigartige Weise stilvolles Wohnen, Privatsphäre und ein unvergleichliches Naturerlebnis verbindet. Der atemberaubende Blick über den Lago Maggiore und die umliegende Berglandschaft verleiht dieser besonderen Immobilie eine ganz eigene Atmosphäre - ein Ort, an dem sich Ruhe, Eleganz und mediterranes Lebensgefühl harmonisch vereinen.Ein praktischer Lift bringt Sie bequem und direkt bis zur Wohnung. Bereits beim Eintreten empfängt Sie ein grosszügiges Reduit, das nicht nur wertvollen Stauraum bietet, sondern zudem einen direkten Zugang zum privaten Garten ermöglicht.Das Herzstück der Wohnung bildet der grosszügige und lichtdurchflutete Wohn- und Essbereich. Ein stilvoller Kamin sorgt für eine behagliche Atmosphäre und lädt insbesondere in den kühleren Monaten zu gemütlichen Stunden ein. Die grosszügigen Panoramafenster eröffnen einen spektakulären Blick auf den Lago Maggiore und lassen die beeindruckende Landschaft Teil des Wohnraums werden. Von hier aus gelangen Sie direkt auf die rund 42 m² grosse Terrasse - ein aussergewöhnlicher Aussenbereich, der mit seiner Weite und Aussicht zum Verweilen, Entspannen und Geniessen einlädt.Die offene, moderne und hochwertig ausgestattete Küche fügt sich harmonisch in den Wohnbereich ein und schafft einen eleganten, kommunikativen Mittelpunkt.Der private Schlafbereich überzeugt durch eine angenehme Raumaufteilung und viel Komfort. Das grosszügige Hauptschlafzimmer verfügt über ein angrenzendes Badezimmer, während zwei weitere Schlafzimmer jeweils über ein eigenes Bad verfügen. Eine separate Gästetoilette ergänzt das Raumangebot und sorgt für zusätzlichen Komfort im Alltag.Auch im Aussen- und Nebenbereich bietet die Immobilie alles, was anspruchsvolles Wohnen auszeichnet: Zwei Tiefgaragenplätze sowie ein eigener Keller sorgen für praktischen Stauraum und runden dieses attraktive Angebot ab.Appartement-terrasse exclusif offrant une vue spectaculaire sur le lac MajeurSitué dans un cadre privilégié et paisible à Brissago, cet appartement-terrasse exclusif de 4,5 pièces allie à merveille un style de vie raffiné, l'intimité et une expérience de la nature incomparable. La vue imprenable sur le lac Majeur et le paysage montagneux environnant confère à ce bien immobilier d'exception une atmosphère qui lui est propre - un lieu où le calme, l'élégance et l'art de vivre méditerranéen s'unissent harmonieusement.Un ascenseur pratique vous conduit confortablement et directement jusqu'à l'appartement. Dès votre entrée, vous êtes accueilli par un vaste débarras qui offre non seulement un espace de rangement précieux, mais permet également un accès direct au jardin privé.Le coeur de l'appartement est constitué par le vaste salon-salle à manger baigné de lumière. Une cheminée élégante crée une atmosphère chaleureuse et invite à passer des moments agréables, notamment pendant les mois les plus frais. Les grandes baies vitrées panoramiques offrent une vue spectaculaire sur le lac Majeur et font de ce paysage impressionnant une partie intégrante de l'espace de vie. De là, vous accédez directement à la terrasse d'environ 42 m² - un espace extérieur exceptionnel qui, par son ampleur et sa vue, invite à s'attarder, à se détendre et à profiter pleinement.La cuisine ouverte, moderne et dotée d'équipements haut de gamme s'intègre harmonieusement dans l'espace de vie et constitue un point central élégant et propice aux échanges.L'espace nuit privé séduit par son agencement agréable et son grand confort. La spacieuse chambre principale dispose d'une salle de bains attenante, tandis que les deux autres chambres sont chacune dotées de leur propre salle de bains. Des toilettes séparées pour les invités complètent l'espace disponible et...

  • Balcony / Terrace
  • Garage
  • View
  • +1
Travel time
-
1 / 9
  • Balcony / Terrace
  • Pets allowed
  • Elevator
  • +4
3.5 rooms, 86m², CHF 885,000.–
Via Angelo Nessi 34, 6600 Locarno

Exclusive 3.5-room apartment with spacious terrace in Locarno

Exclusive 3.5-room apartment with spacious terrace in Locarno Locarno is a town on Lake Maggiore, famous for its mild climate, beautiful beaches, and picturesque narrow streets crowded with restaurants and bars; the ideal place to relax, take walks along the lake, enjoy local cuisine, and enjoy the panoramic view of the Alps.Locarno, in addition to being known for its international film festival, which takes place every year and attracts numerous directors, actors, and film enthusiasts from all over the world, animates the squares with musical, sporting, and various attractions throughout the year.It is a fascinating, safe, and well-organized city. An ideal place for those who want to live in a quiet place, surrounded by nature, but with all the comforts of modern life.The apartment for sale is located just a few steps from the old town and consists of 3.5 rooms. It has a large terrace with a view of the garden and the Fevi.The building, managed by our company, is elegant, in excellent condition, and has a concierge service.It consists of an entrance with a wardrobe, a living room, and an open kitchen with an island, a master bedroom, and a large bathroom with a bathtub, a second bedroom, and another shower room with a washing machine and dryer.A spacious cellar and a parking space in the garage are available for CHF 50,000.

  • Balcony / Terrace
  • Pets allowed
  • Elevator
  • +4
Travel time
-
Noa Ruh

Noa Ruh

1 / 10
Noa Ruh

Noa Ruh

  • Parking space
  • Balcony / Terrace
  • View
  • +1
6 rooms, 160m², CHF 950,000.–
Vicolo Bruglio 10, 6616 Losone

6-Zi.-Attika-Duplex mit Garten, Lift und Dachboden in Losone - hell und grosszügig

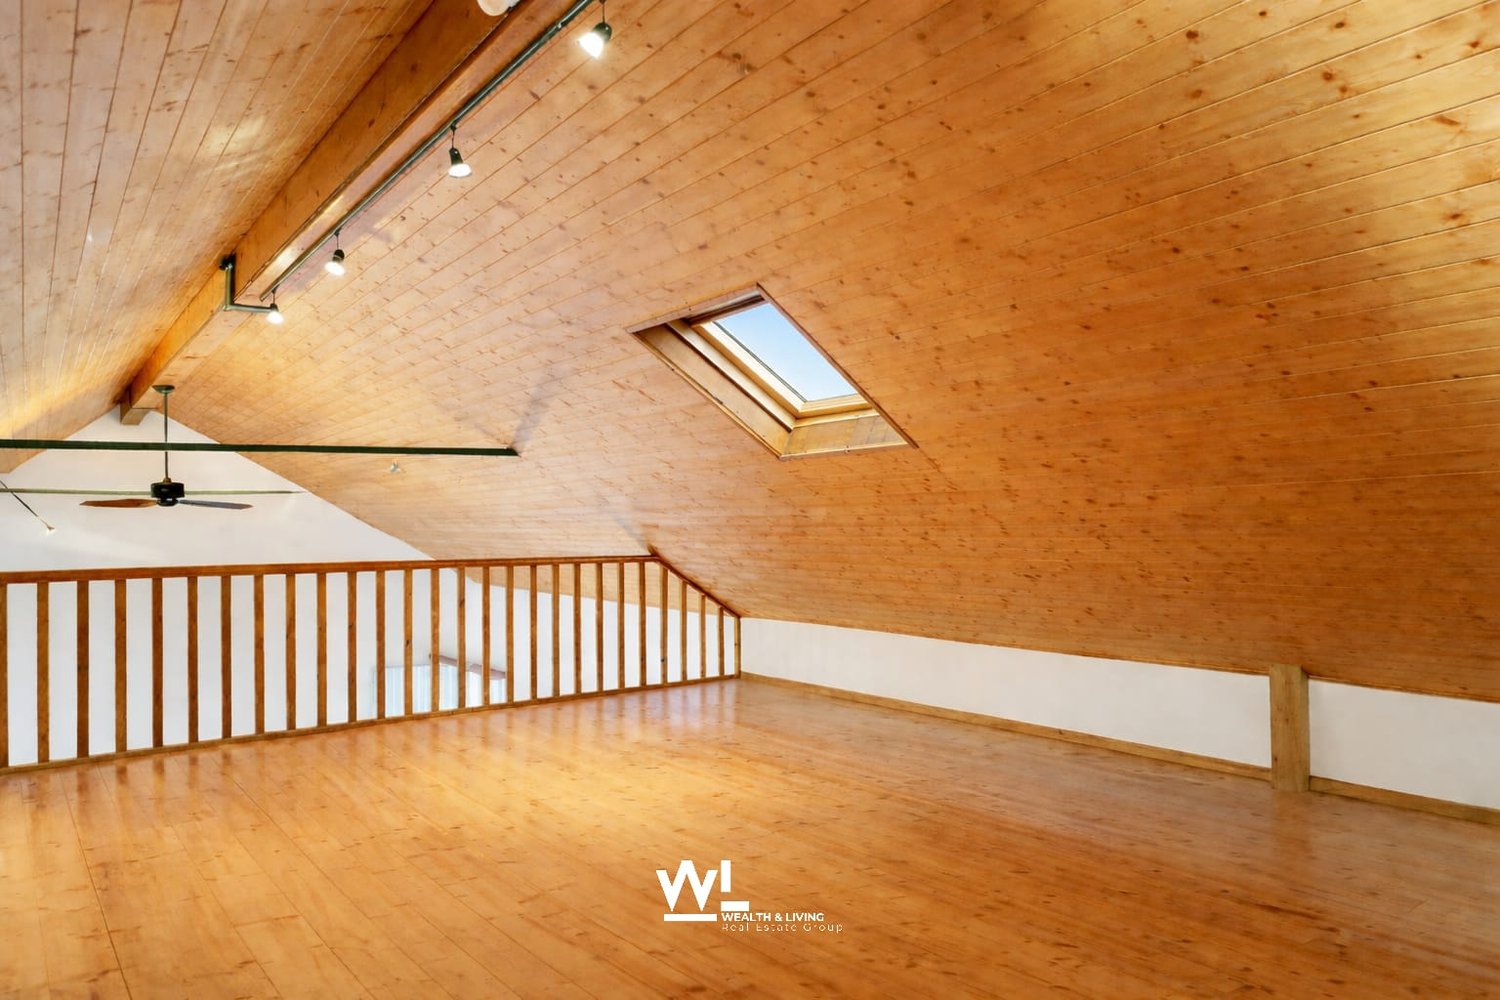
Grosszügige 6-Zimmer-Attika-Duplexwohnung über zwei Etagen in Losone: ca. 160 m² Nettowohnfläche, luftige Galerie mit Sichtbalken und hohen Decken - viel Licht und Loft-Feeling. Draussen erwarten Sie eine gedeckte Terrasse und ein pflegeleichter Garten von ca. 85 m². Ideal für Familie, Homeoffice oder Anleger. • Auf 2 Etagen (Maisonette) in den obersten Stockwerken; Lift bis ins 2. OG • 6 Zimmer, 2 Bäder (Dusche & Badewanne) • Separate, helle U-Küche • Cheminée/Kamin, Dachfenster - sonnig mit Bergsicht • Gedeckte Terrasse und kleiner Garten (ca. 85 m²) • 5 Aussenparkplätze auf abgeschlossenem Areal - viele Parkmöglichkeiten • Eigener Keller und Dachboden • Ölheizung, Wärmeverteilung über Radiatoren • Baujahr 1919; Renovation 1996 Aktuell vermietet; Kauf als Renditeobjekt oder nach Absprache auch ohne Mietverhältnis möglich. Verfügbarkeit gemäss Vereinbarung. Ein Projekt zur Innenrenovierung liegt vor und kann auf Wunsch nach dem Kauf vom Makler umgesetzt werden.Kaufpreis: CHF 950'000.-.Attraktive Lage: Losone bietet schnelle ÖV-Verbindungen (Bus im 10-15-Min.-Takt, ca. 12 Min. zum Bahnhof Locarno), kurze Wege zu Schulen, Einkauf und Freizeit sowie die Nähe zum Lago Maggiore - mildes Klima inklusive.Kontaktieren Sie uns für weitere Informationen per E-Mail unter info@wl-realestate.ch, telefonisch unter +41 (0)91 210 24 00 oder über das Kontaktformular.Auf unserer Website www.wl-realestate.ch/aktuelle-angebote finden Sie alle unsere Immobilienangebote.*** ***Ampio attico duplex di 6 locali su due livelli a Losone: ca. 160 m² di superficie abitabile netta, ariosa galleria con travi a vista e soffitti alti – tanta luce e atmosfera tipo loft. All’esterno vi attendono una terrazza coperta e un giardino di facile manutenzione di ca. 85 m². Ideale per famiglie, home office o investitori.Caratteristiche principali • Su 2 livelli (maisonette) agli ultimi piani; ascensore fino al 2° piano • 6 locali, 2 bagni (doccia e vasca) • Cucina separata a U, luminosa • Camino, lucernari – posizione soleggiata con parziale vista sulle montagne • Terrazza coperta e piccolo giardino (ca. 85 m²) • 5 posti auto esterni su area recintata – ampia disponibilità di parcheggi • Cantina privata e soffitta • Riscaldamento a olio, distribuzione del calore tramite radiatori • Anno di costruzione 1919; ristrutturazione 1996 Attualmente locato; acquisto come investimento a reddito oppure, previo accordo, anche libero da contratto di locazione. Disponibilità su accordo. È disponibile un progetto di ristrutturazione interna che, su richiesta, può essere realizzato dall’agenzia dopo l’acquisto.Prezzo di vendita: CHF 950'000.-Posizione attrattiva: Losone offre collegamenti rapidi con i mezzi pubblici (autobus ogni 10–15 minuti, ca. 12 min. dalla stazione di Locarno), brevi distanze da scuole, negozi e attività ricreative, nonché la vicinanza al Lago Maggiore – con clima mite incluso.Contattateci per maggiori informazioni via e-mail all’indirizzo info@wl-realestate.ch, telefonicamente al numero +41 (0)91 210 24 00 oppure tramite il modulo di contatto.Sul nostro sito web www.wl-realestate.ch/aktuelle-angebote trovate tutte le nostre offerte immobiliari.

  • Parking space
  • Balcony / Terrace
  • View
  • +1
Travel time
-

Suggested properties for you based on search results

Other interesting objects