2048 results - Properties for sale with Balcony / Terrace, Elevator: Canton Ticino

1 / 12
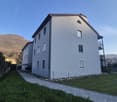
4.5 rooms, 186m², CHF 2,212,874.–
Strada di Pregassona 50, 6963 Lugano

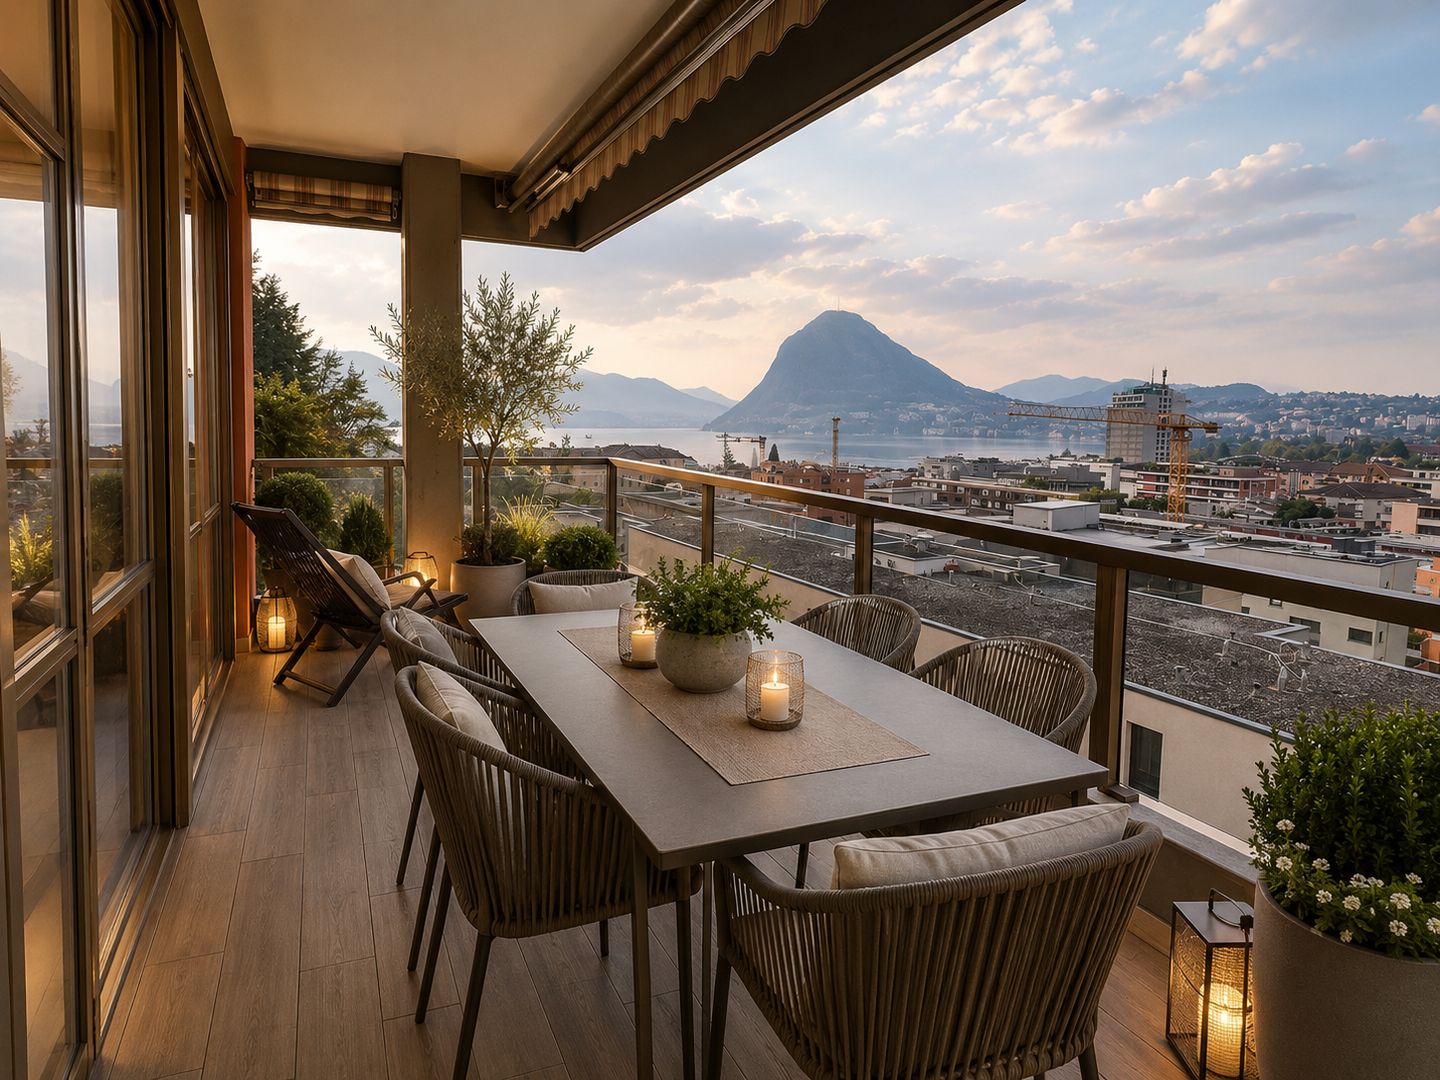
Attic with lake view 4.5 rooms in Pregassona

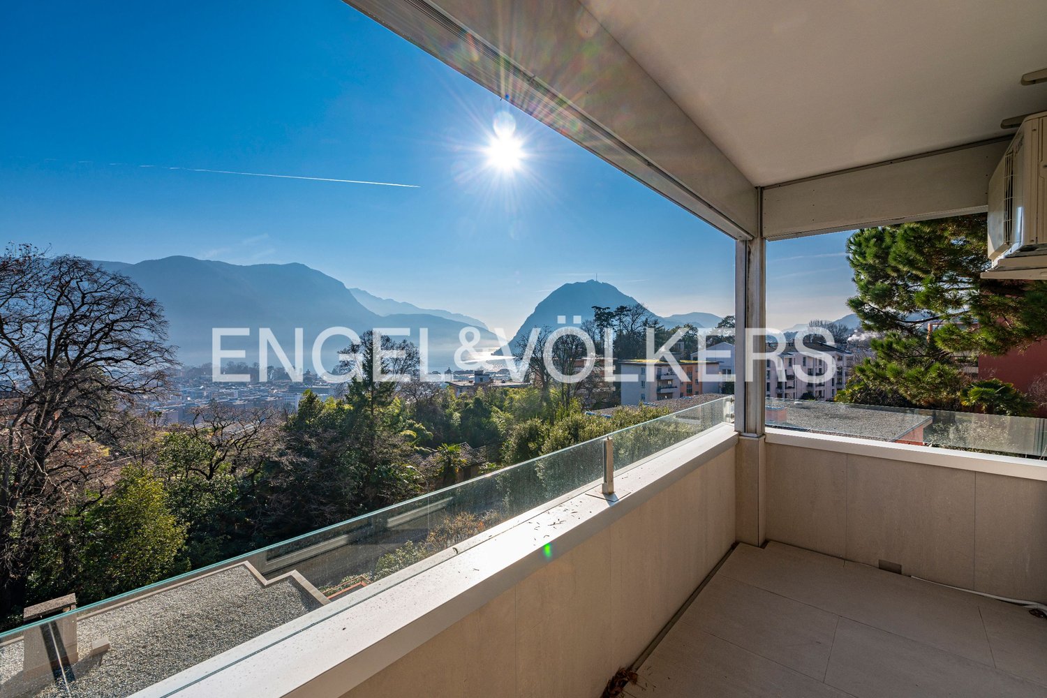
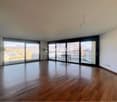
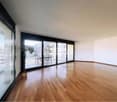
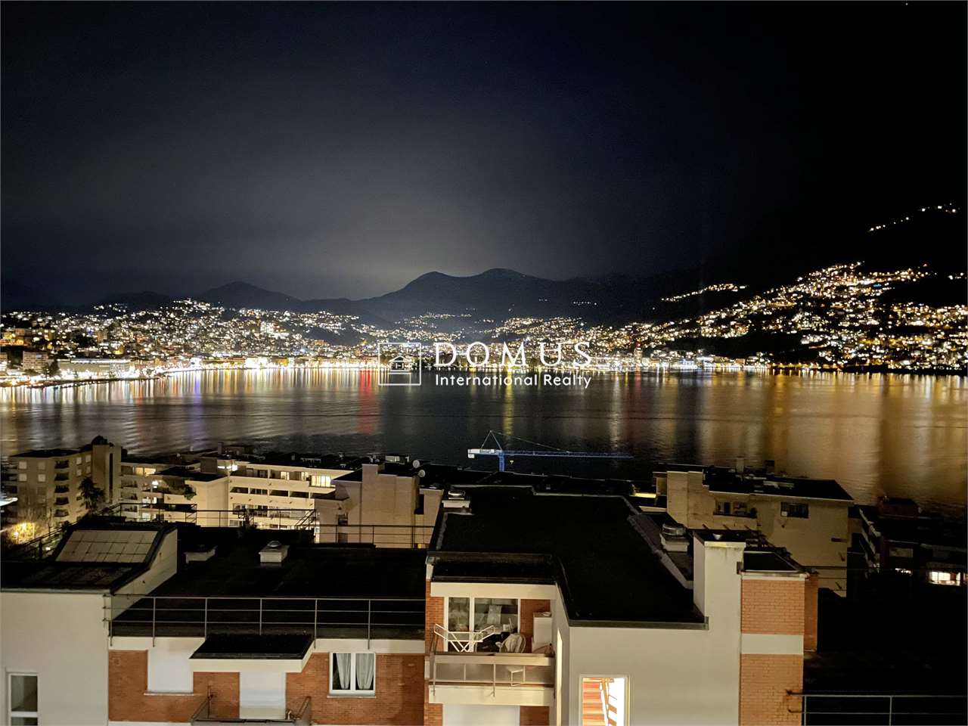
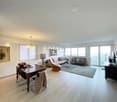
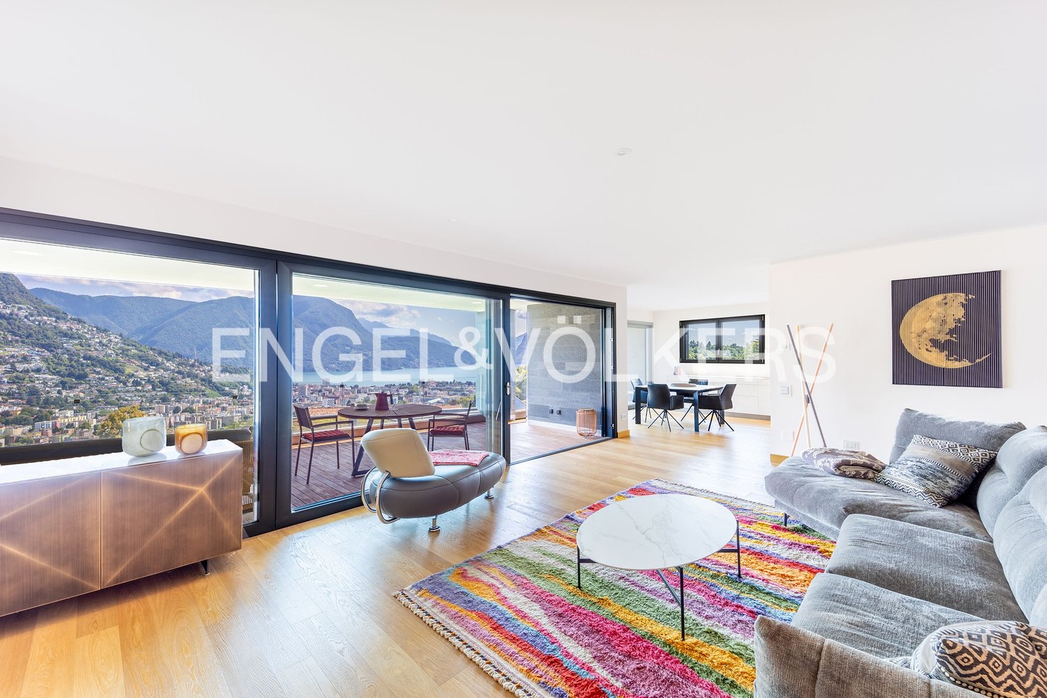
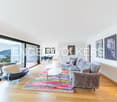
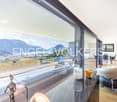
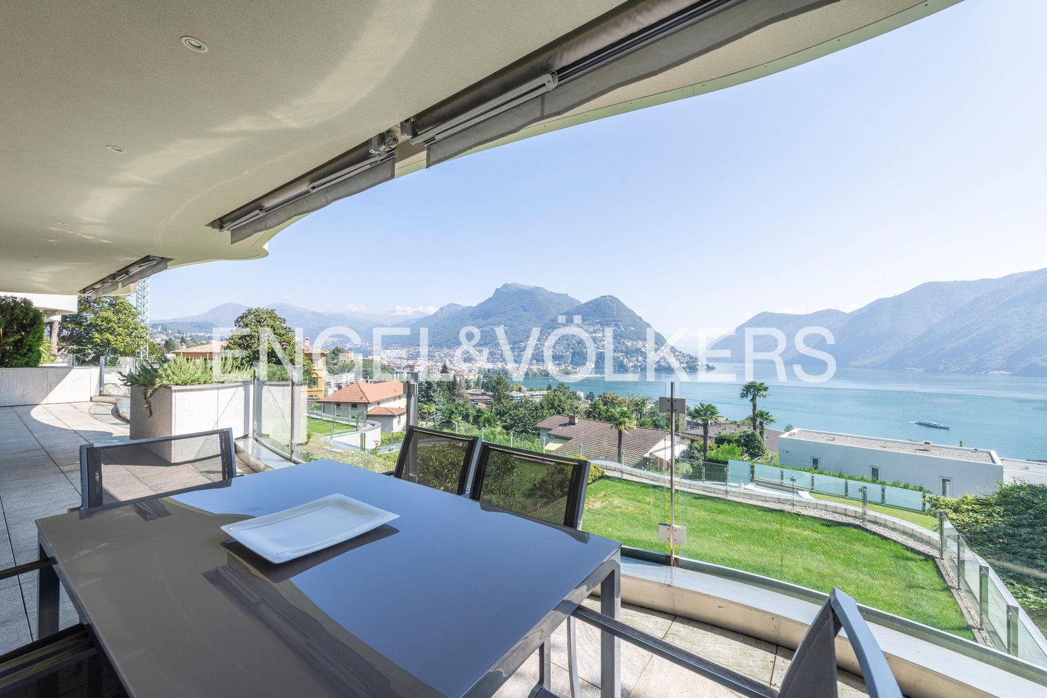
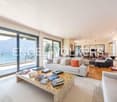
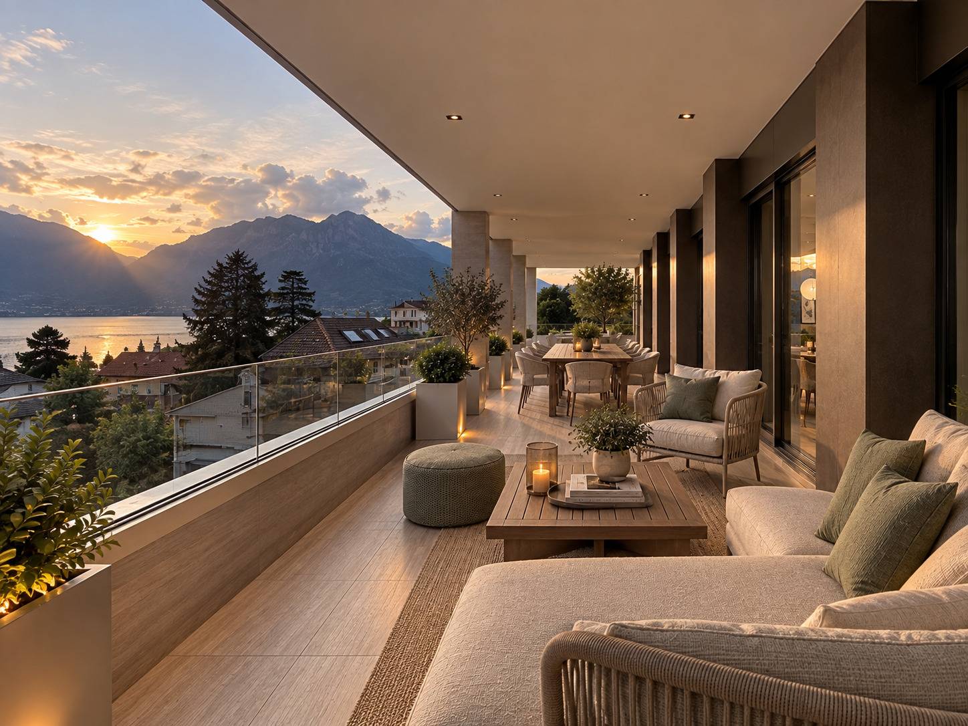
186 m² of residential excellence on two levels, with a panoramic terrace and breathtaking 180° view.The attic experienceA exclusive duplex that redefines the concept of modern living. The elevated and set-back location ensures absolute privacy and a unique panoramic view of the Ticino landscape.The roomsLower level – sleeping area: • Three bedrooms with generous dimensions • Large walk-in closet • Two bathrooms with all amenities • Private internal staircase • Direct access to the elevator from the underground garage Upper level – day area: • Bright open-space living room with triple exposure (west, south, east) • Study area • Kitchen integrated into the living room • Guest bathroom • Fluid room distribution without visual barriers The panoramic terrace16 meters of continuous terrace on the roof of the lower floor: an exceptional outdoor area, protected and reserved, which becomes a true extension of the living space outdoors.180° viewFrom the terrace and the interior rooms, you can enjoy breathtaking views of Monte San Salvatore, the hills of Capriasca, and the magnificent backdrop of the lake. A panorama that changes with the seasons and times of day, making the view a structuring element of the living space.Avant-garde buildingLight wood and metal frame, highest energy efficiency, sustainable and recyclable materials. High-quality execution and manic attention to detail.Included services • Private cellar • Technical rooms • 3 parking spaces in the underground garage (available separately for 65,000 CHF each) A unique offer for those who want the best: space, light, privacy, and the most beautiful view in Pregassona.Strategic location: The apartment is located in a quiet area, but only 2 minutes walk from the "Ligaino" bus stop. Nearby are the Migros (11 minutes walk), the Bozzoreda pharmacy (12 minutes), and the Pregassona kindergarten (7 minutes), making daily life very comfortable.This newly built apartment, available from September 2027, offers a unique opportunity for those seeking a modern and functional home in one of the most sought-after neighborhoods of Lugano. Perfect for families or professionals who want to live in a modern environment without sacrificing peace and quiet.

Travel time
-
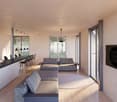
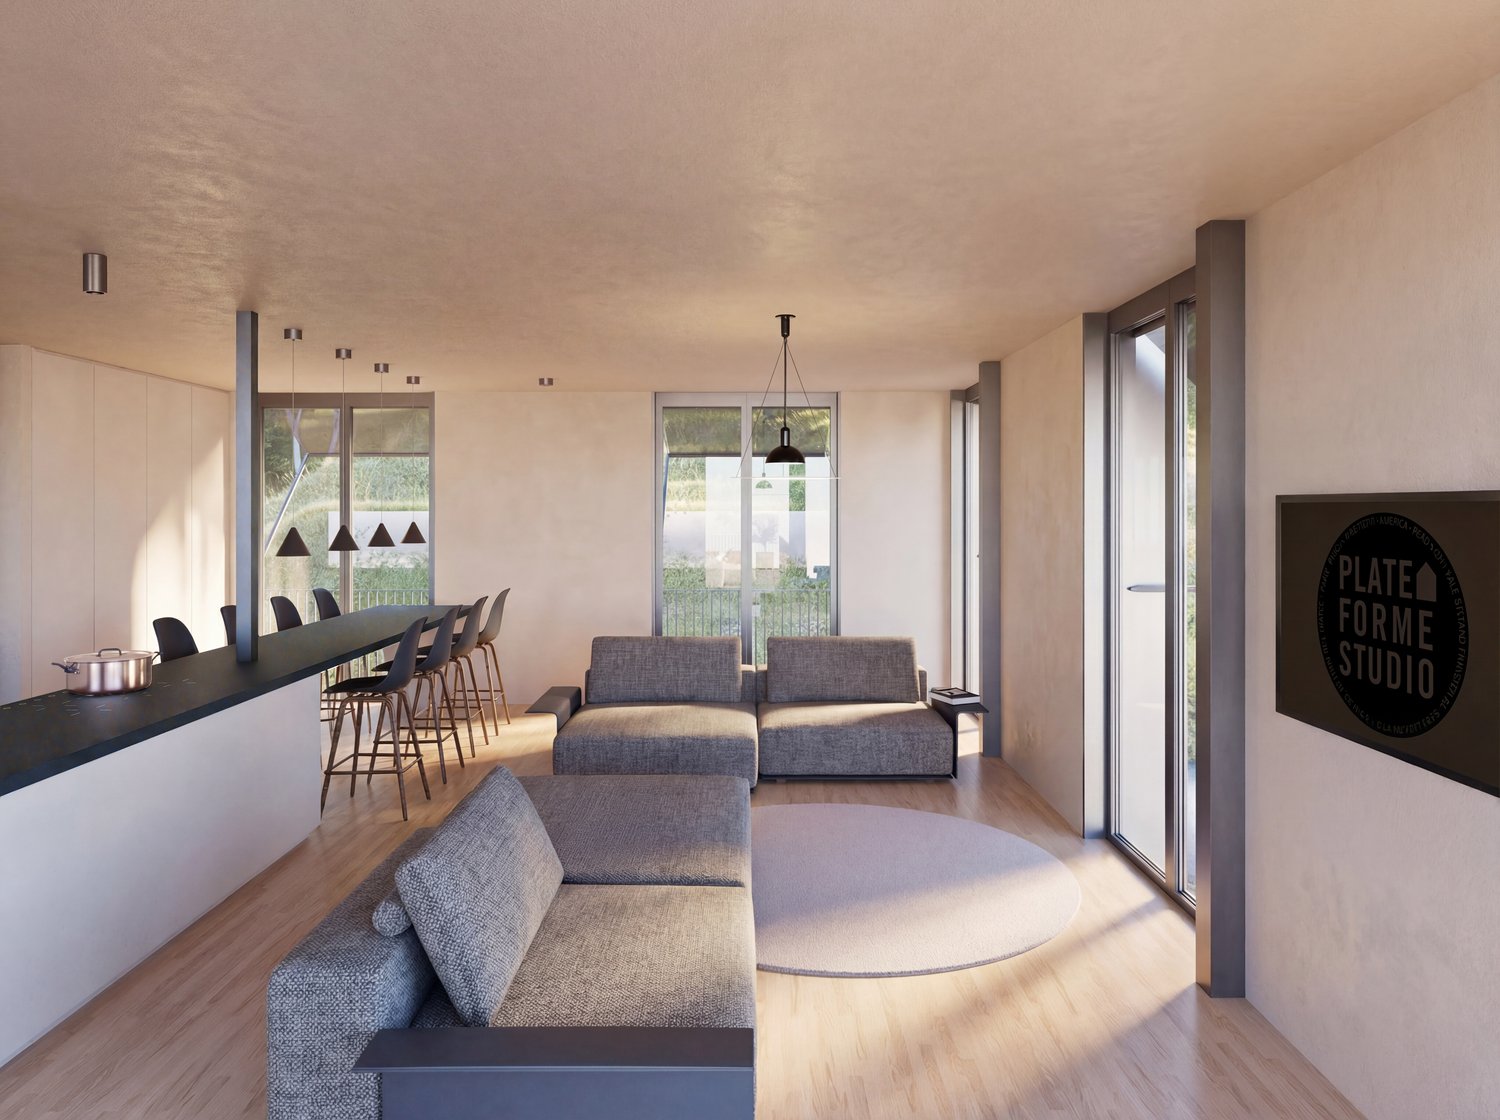
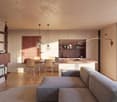
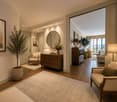
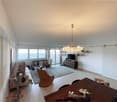
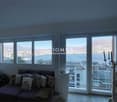
  • modern design, large windows, gray couches, round rug, kitchen island, bar stools, pendant lights, black sign
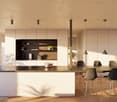
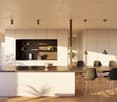
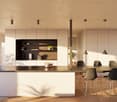
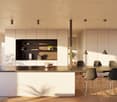
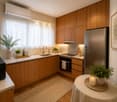
  • modern kitchen with large island, white cabinets, wooden floors, pendant lights, dining table with chairs
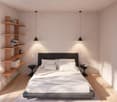
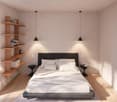
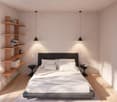
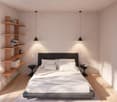
  • A bedroom with a bed, wooden shelves, and a glass wall
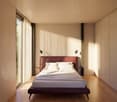
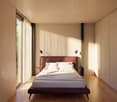
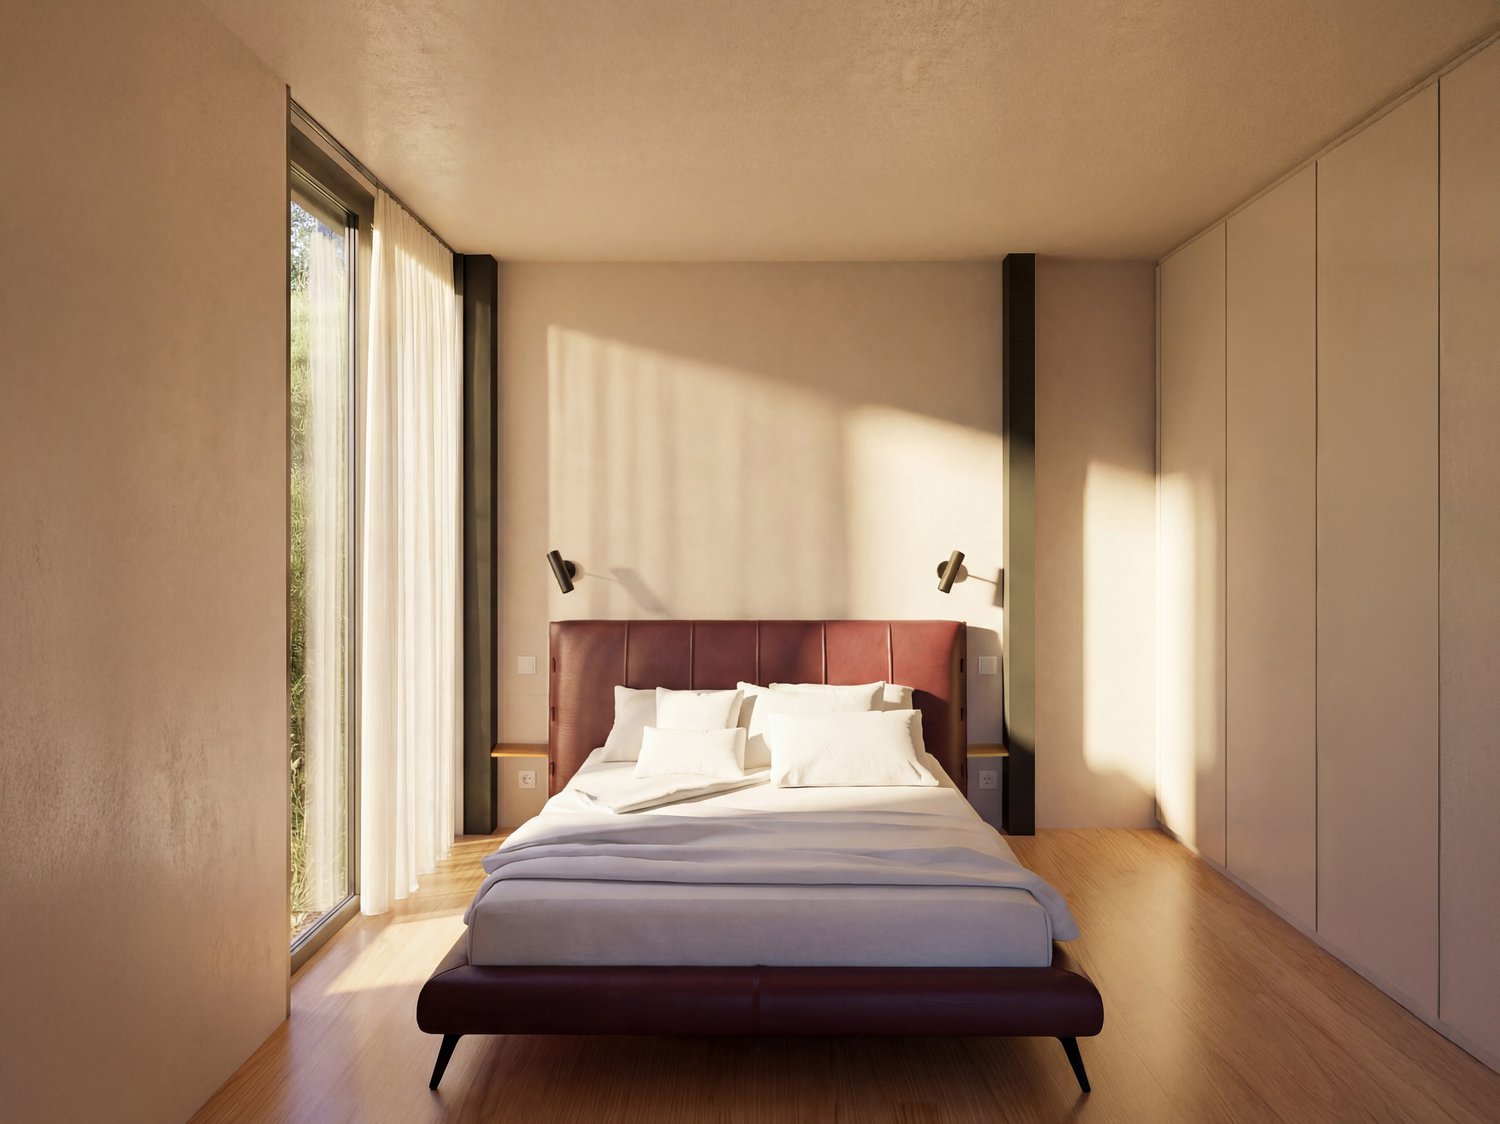
  • A bedroom with a large bed, white walls, wooden floor, large windows, and a view of the outside.
  • modern office space with wooden floor, large windows, desk, chair, computer monitor, shelves, and a lounge chair
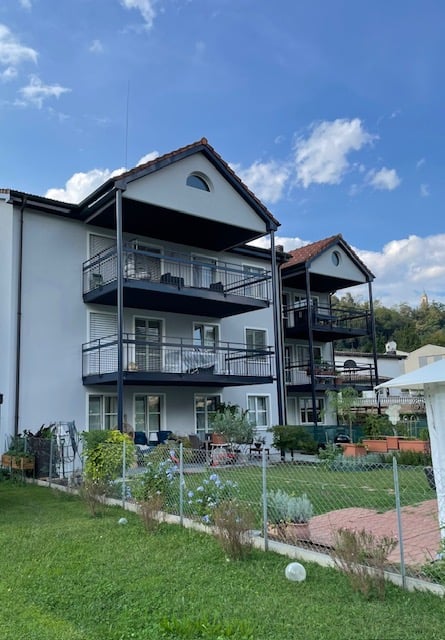
  • Modern house on a hill, concrete exterior, large glass windows, multiple terraces, outdoor seating, staircases leading to the entrance
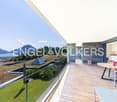
  • modern building with glass walls, outdoor terrace with dining area, steps leading to a grassy hill
  • A modern bedroom with a large bed, white linens, a wooden floor, and a balcony with a view of trees.
  • modern kitchen with large island, wooden chairs, white cabinets, green shelves, large windows
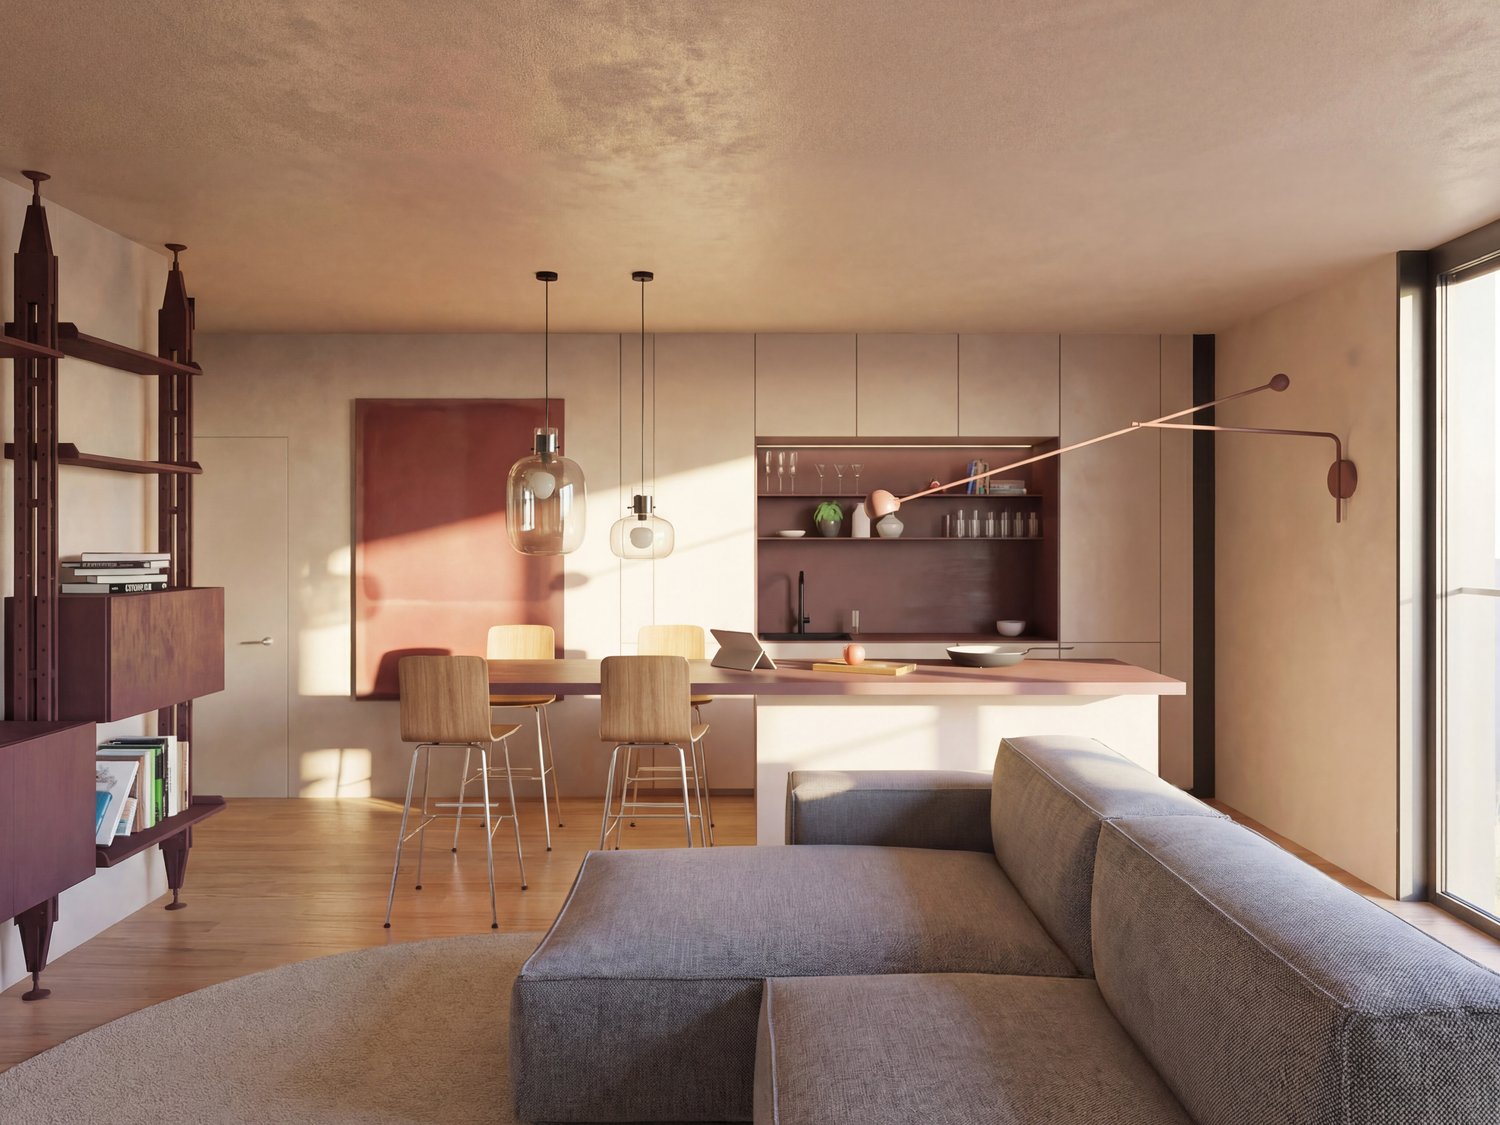
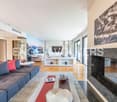
  • modern living room with large windows, gray sofa, round rug, wooden floor, TV, bookshelf, painting
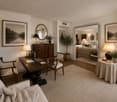
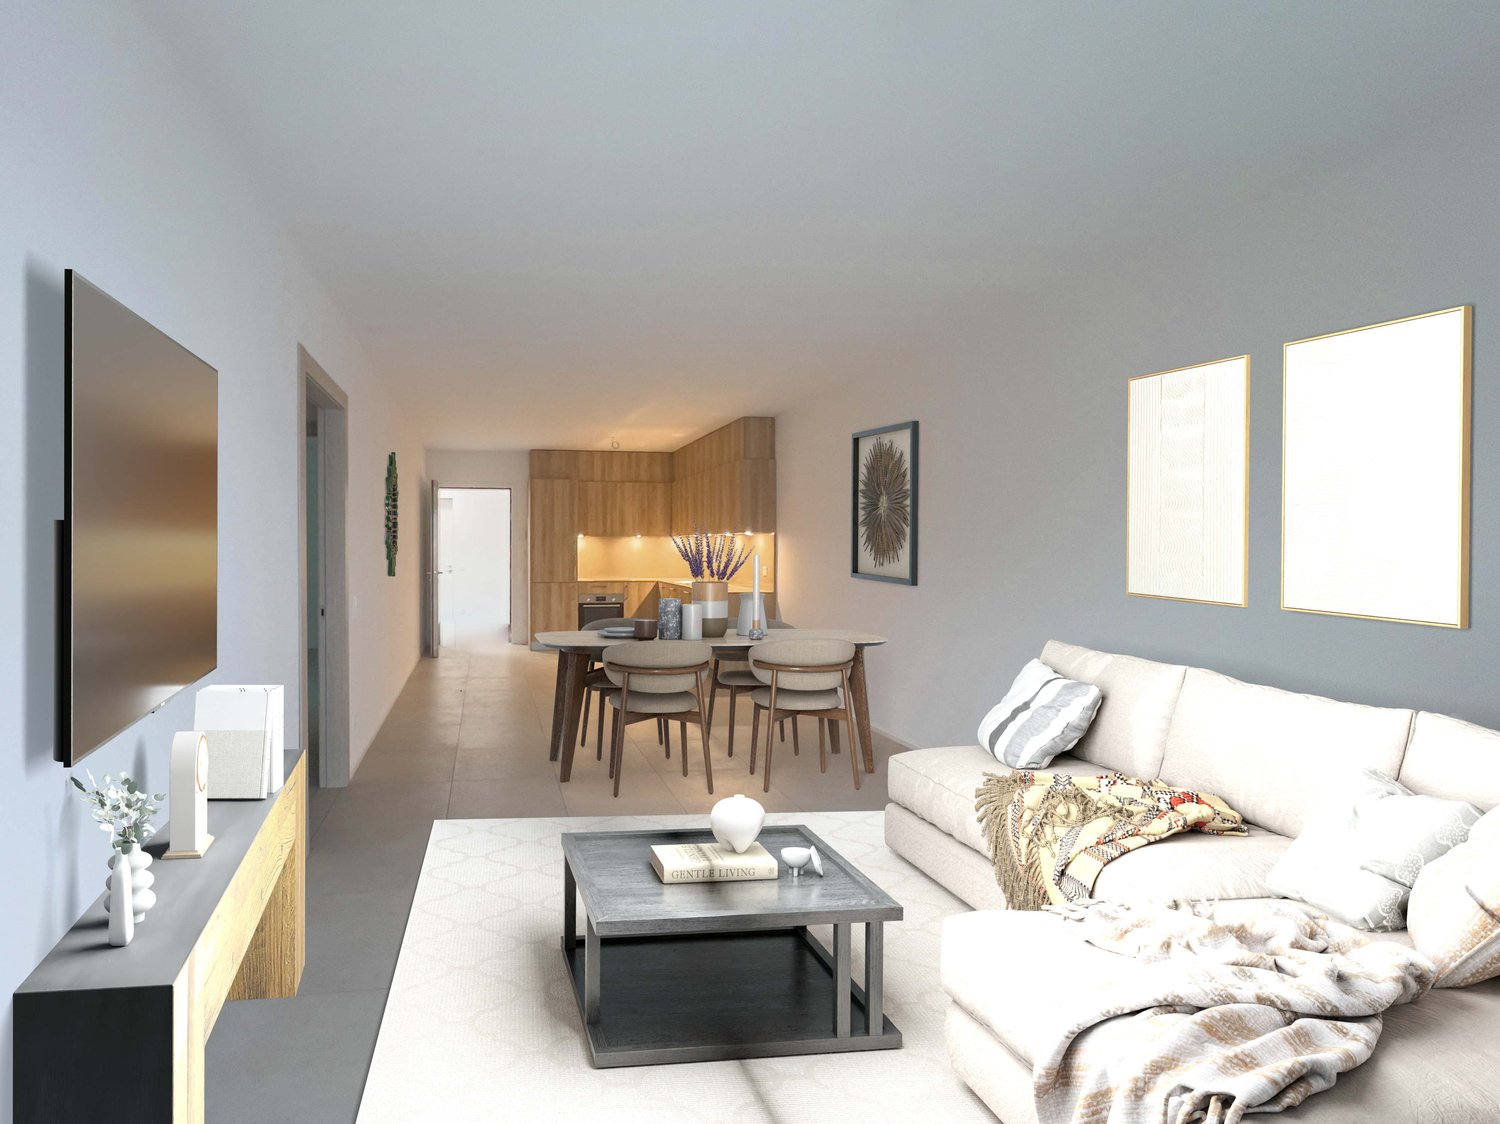
  • Open floor plan, modern design, wooden floor, large windows, dining area, living area, bookshelves, couch, table
  • Bathroom with white tiles, round mirror, white sink, white towel, white toilet, glass shower door, wooden floor
1 / 12
modern kitchen with large island, white cabinets, wooden floors, pendant lights, dining table with chairs
A bedroom with a bed, wooden shelves, and a glass wall
A bedroom with a large bed, white walls, wooden floor, large windows, and a view of the outside.
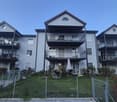
4.5 rooms, 128m², CHF 1,256,600.–
Strada di Pregassona 50, 6963 Lugano

Modern 4.5-room apartment with panoramic view in Pregassona

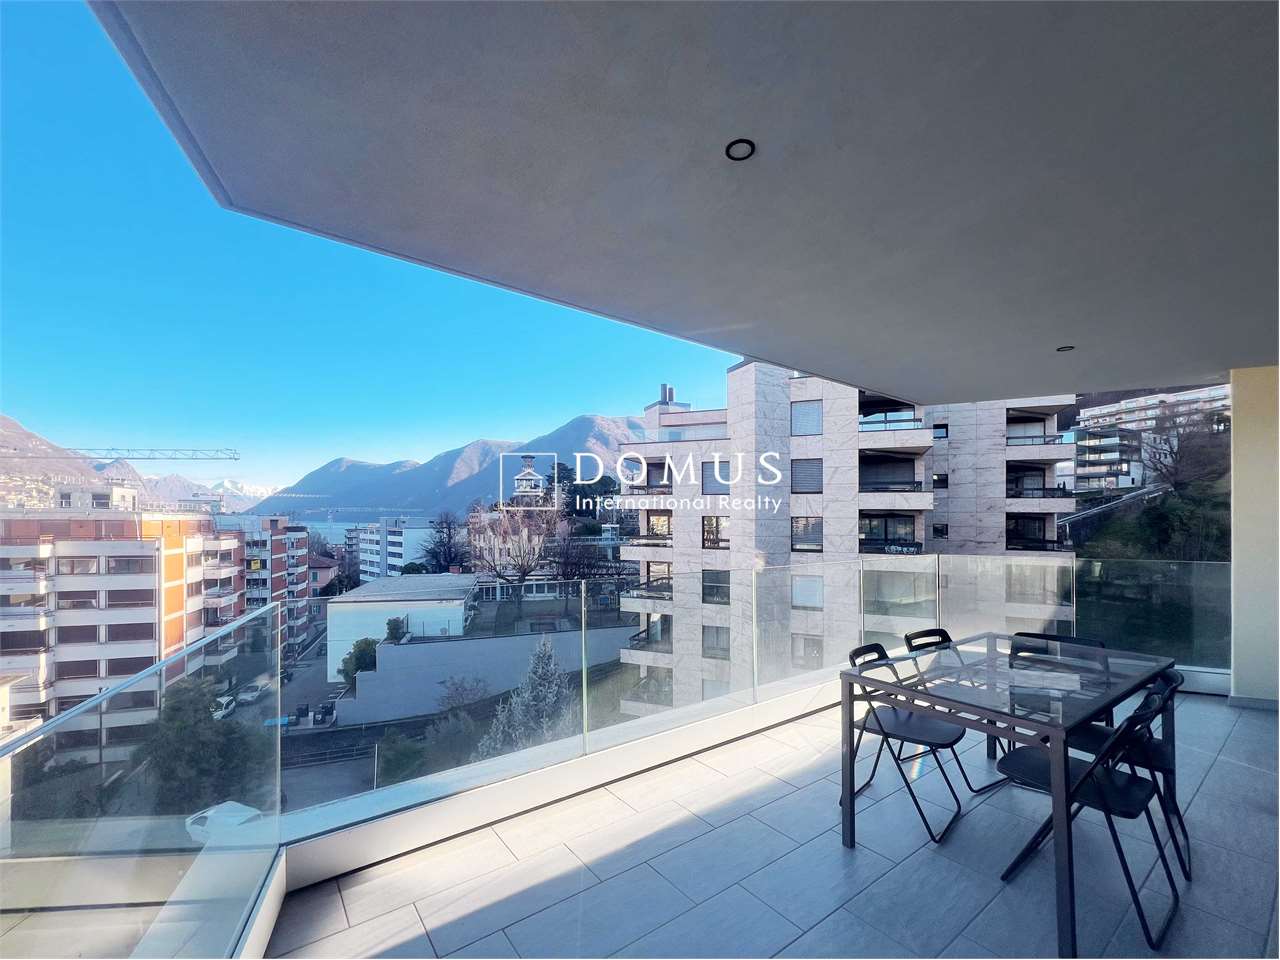
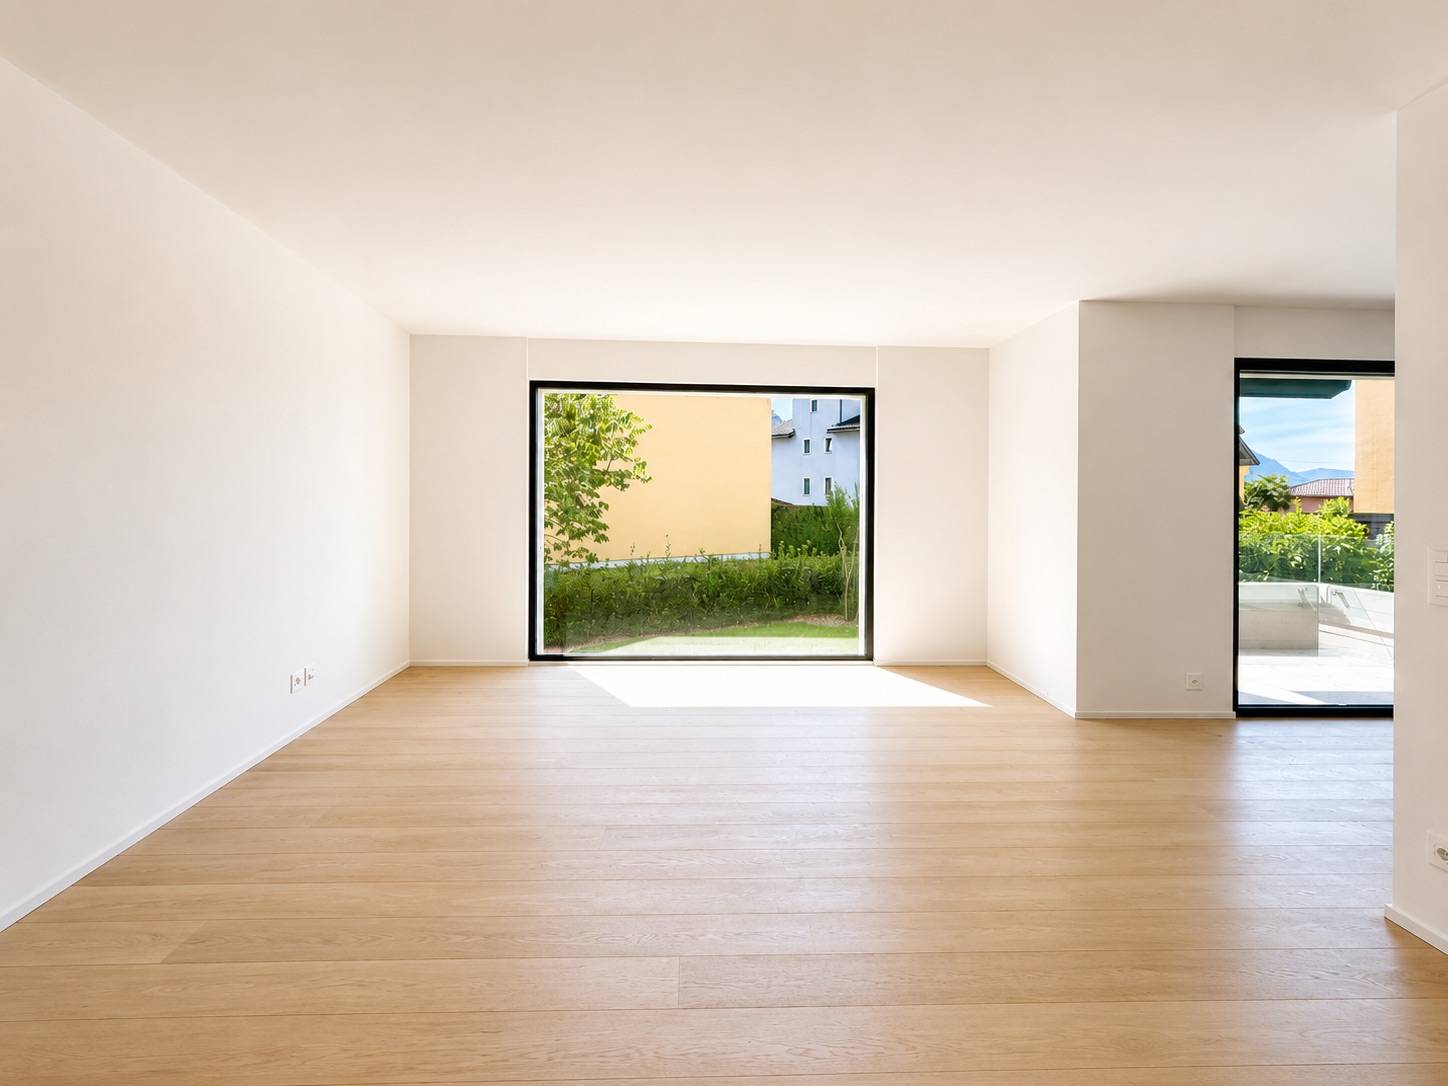
Discover this exceptional 4.5-room apartment on the 2nd floor of a modern, newly built building in Strada di Pregassona 50, Lugano. With a living area of 128 m² and a total area of 169 m², this property offers the perfect balance between contemporary comfort and functionality.The apartment features: • Bright living areas: Open floor plan with modern design, wooden floors, and large windows that guarantee ample daylight • Modern kitchen: Fully equipped with large island, white cabinets, dishwasher, and integrated dining area • Comfortable bedrooms: Spacious and bright with wooden floors and large windows • 3 modern bathrooms: Elegantly equipped with white tiles, round mirrors, and glass showers • Private balcony: With panoramic view and outdoor relaxation area • Work area: Area for work with large windows and shelves Premium features: The property has an elevator, garage, disabled access, and is located on the high ground floor. The location is particularly quiet at night and sunny in summer, offering a peaceful and bright environment.Strategic location: Located in a quiet residential area with good connections. The "Ligaino" bus stop is just a 2-minute walk away, while important services like Migros (11 minutes), Apotheke Bozzoreda (12 minutes), and Asilo Pregassona (7 minutes) are easily accessible.This newly built apartment, available from September 2027, offers a unique opportunity for those seeking a modern and comfortable residence in one of the most sought-after neighborhoods in Lugano. Perfect for families or professionals who want to live in a contemporary environment without sacrificing peace and quiet.Parking space in the underground garage available for CHF 65,000

Travel time
-
1 / 12
3.5 rooms, 73m², CHF 887,000.–
Strada di Pregassona 50, 6963 Lugano

Modern 3.5-room apartment in Pregassona, Lugano

Discover this beautiful, newly built apartment on the first floor in Strada di Pregassona 50, in the quiet Pregassona district of Lugano. With a planned completion date in September 2027, this property offers a unique opportunity for those who want to live in a modern and comfortable environment.The apartment offers: • Living area: 73 m² of living space, optimally distributed over 3.5 rooms • • Total living area: 120 m², which provides spacious rooms, comfort, and livable terraces • Two bathrooms: Modern and functional for maximum comfort • Sunny location: Enjoy good sunlight during the summer months • Quiet environment: A quiet residential area, ideal for sleeping at night Strategic location: The property is located in a well-connected area, with the "Ligaino" bus stop just 2 minutes' walk away. For daily needs, Migros is within 11 minutes' walk, while the Bozzoreda pharmacy is 12 minutes away. Families appreciate the proximity to Asilo Pregassona, which is just 7 minutes' walk away.This apartment is the perfect choice for those looking for a modern living solution in one of the most sought-after districts of Lugano, combining the tranquility of the residential area with the proximity to services. An ideal investment for the future in a newly built building that meets the highest standards of quality and energy efficiency.Price for parking spaces in the underground garage: 65,000 CHF

Travel time
-
1 / 12
2.5 rooms, 73m², CHF 802,000.–
Strada di Pregassona 50, 6963 Lugano

Modern 2.5-room apartment in Pregassona, Lugano

Discover this beautiful, newly built apartment on the first floor in Strada di Pregassona 50, in the quiet Pregassona district of Lugano. With a planned completion date in September 2027, this property offers a unique opportunity for those who want to live in a modern and comfortable environment.The apartment features: • Living area: 73 m² of living space, optimally distributed over 2.5 rooms (with the possibility of being converted into 3.5 rooms) • • Total living area: 112 m², which guarantees large rooms, comfort, and livable terraces • Two bathrooms: Modern and functional for the highest comfort • Sunny location: Enjoys good sunlight during the summer months • Quiet environment: A quiet residential area, ideal for rest Strategic location: The property is located in a well-served area, with the "Ligaino" bus stop just 2 minutes' walk away. For daily needs, Migros is within 11 minutes' walk, while the Bozzoreda pharmacy is 12 minutes away. Families appreciate the proximity to Asilo Pregassona, which is just 7 minutes' walk away.This apartment is the perfect choice for those looking for a modern living solution in one of the most sought-after districts of Lugano, combining a quiet residential area with proximity to services. An ideal investment for the future in a newly built building that guarantees the highest standards of quality and energy efficiency.Parking space price in the underground garage: 65,000 CHF

Travel time
-
1 / 12
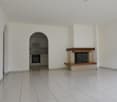
3.5 rooms, CHF 465,000.–
Via ai Pree 2/Strada Da Nuranch, 6915 Pambio-Noranco

Apartment 3.5 rooms on the first and second floor in Pambio-Noranco

Discover this beautiful 3.5-room apartment on the first floor in the quiet community of Pambio-Noranco. With its 99 m² living space and private garden, this 1990-built property offers spacious rooms and modern comfort for the whole family.Recently renovated facades.Prices for 3.5-room apartments from CHF 465,000.-Basement is included in the priceIndoor parking CHF 50,000.-Outdoor parking CHF 30,000.-The apartment features: • Bright rooms: Rooms with elegant parquet floors and white walls, creating a welcoming atmosphere • Two bathrooms: With shower and glass cabin, white bathtub with connection for the washing machine • Private balcony: Perfect for relaxed moments in the fresh air • Fireplace: To create a warm and cozy atmosphere on cold winter days • Equipped kitchen: With dishwasher for maximum convenience • Garage and parking: Indoor parking CHF 50,000.-Outdoor parking CHF 30,000.- • Elevator: For convenient access Strategic location: The property enjoys a quiet and well-served location. The "Furnas" bus stop is just 1 minute walk away, while important services such as the Biomedical Pharmacy and the Prada SA restaurant are within 3 minutes. For families, the Noranco primary school is conveniently accessible within 9 minutes on foot.This apartment is the ideal solution for those seeking comfort, peace, and practicality in a sunny environment in summer and a quiet environment all year round. Perfect for families with children thanks to the child-friendly rooms and proximity to services. Available immediately, to start a new life in this Ticino paradise.

Travel time
-
1 / 11
5.5 rooms, CHF 1,790,000.–
Salita Delle Ginestre 10, 6900 Lugano

Panoramic apartment on two levels with independent guest suite in Lugano Castagnola

Panoramic apartment on two levels with independent guest suite in Lugano Castagnola In the heart of Lugano Castagnola, in an intimate residential building at the foot of Monte Bré, we offer an elegant duplex apartment with beautiful panoramic views over the Gulf of Lugano and the city.A rare property for those seeking generous spaces, privacy and comfort in one of Lugano’s most desirable residential areas: green, quiet and reserved, with the lake within walking distance and the city centre easily reachable in just a few minutes.The apartment offers a total surface of approx. 160 m², arranged over two levels: a spacious 4.5-room apartment on the main floor and an independent guest suite on the lower level, also ideal as a home office, private studio or separate guest area.The main floor opens onto a bright and elegant living area, enhanced by large windows and a panoramic balcony overlooking the lake and the city. The kitchen is recent, functional and well organised, separated by sliding doors and easily connectable to the living area, offering excellent flexibility.The living area is completed by a guest bathroom with shower and a bright study, also suitable as a dining room or representative lounge, with access to the main panoramic balcony.The sleeping area includes two bedrooms. The master bedroom features a private habitable balcony with open city views, an en-suite walk-in wardrobe and a large private bathroom with shower and bathtub. The second bedroom, also well proportioned, is located close to the guest bathroom.Thanks to the sliding doors and the intelligent layout, the master area can be configured as a fully independent private suite, including study/living area, bedroom, walk-in wardrobe and large bathroom.A private internal staircase leads to the lower level, where the property offers a true independent guest suite: a self-contained studio with walk-in wardrobe and large bathroom, ideal for guests, a separate working space or a private area for a family member.The apartment has been recently renovated and is presented in excellent condition. The bathrooms and kitchen are recent, the interiors are well maintained and the generous room sizes offer a quality of living increasingly rare in newer developments. Air conditioning is installed on both levels, ensuring optimal comfort throughout the year.Two parking spaces in the condominium garage are on sale separately for CHF 80,000.

Travel time
-
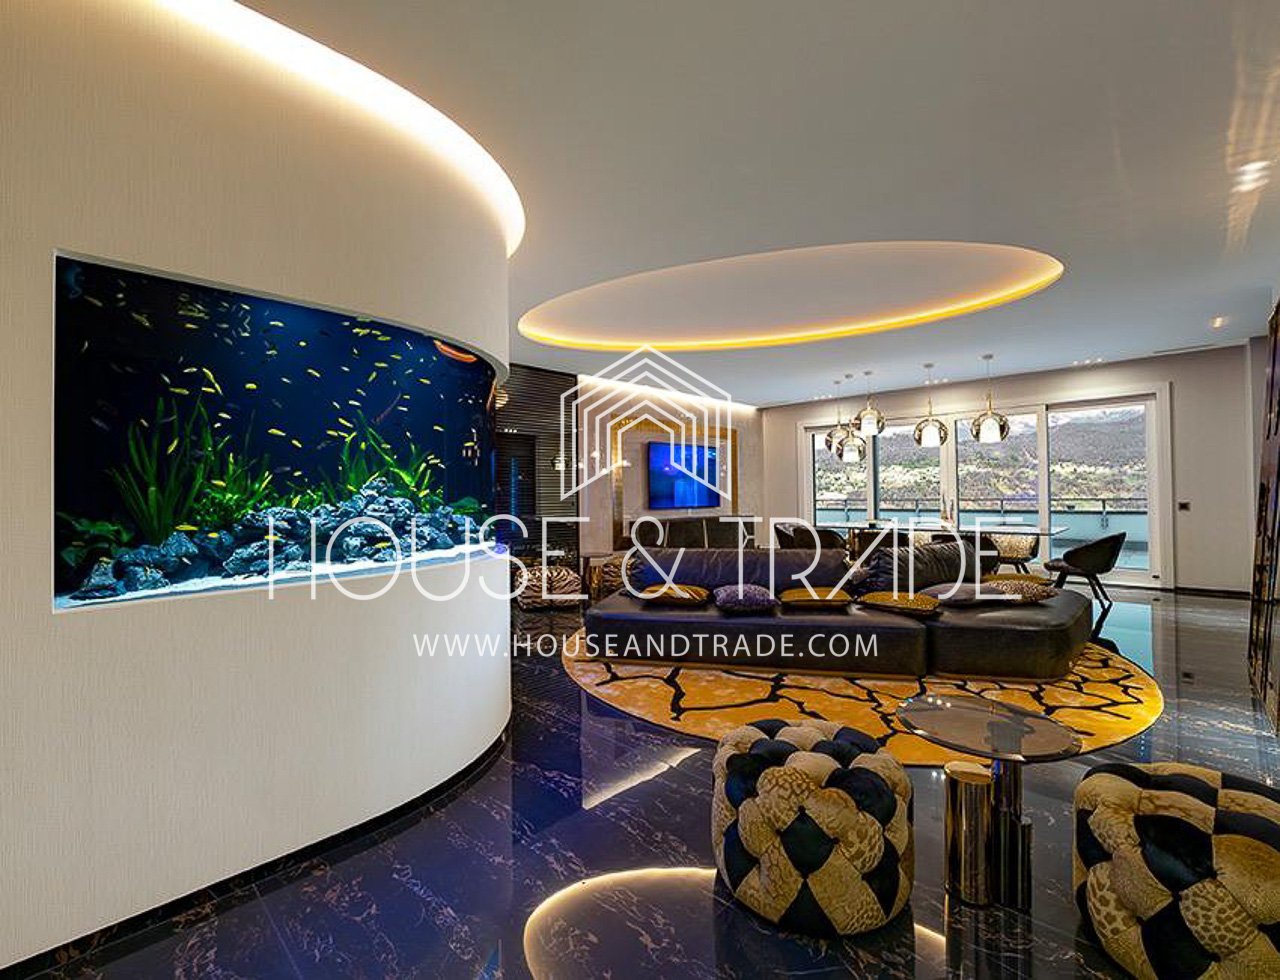
  • Curved white wall, aquarium, leather sofa, yellow carpet, glass table, chairs, TV
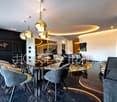
  • modern design dining area with gold chandeliers, black marble floors, large oval glass table, leather chairs, white walls, built-in shelves, and a large painting
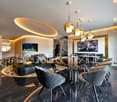
  • modern interior, glass table, chairs with leather seats, black sofa, fish tank, tv, lamps
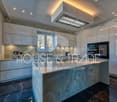
  • kitchen island, white marble countertop, grey tiled backsplash, built-in oven, extractor hood, cabinets, double-paned windows, glossy marble flooring
  • Modern room with a large bed, marble floors, large windows, decorative items, ceiling lamps
  • large bed, pink bedspread, white walls, ceiling lighting, modern decor, small table, desk with TV, shiny table
  • Luxury bed with quilt, patterned headboard, marble floor, textured walls, nightstand with drawer, large mirror, ceiling pendants, open doorway
  • walk-in wardrobe with hanging lights, large mirror, marble flooring, full-length glass wall
  • bedroom with bed, window, marble flooring, wardrobe
  • 3-story house with a swimming pool, terrace, green roofs, and multiple terraces with outdoor seating.
  • Image of a cellphone with real estate advertisement on screen.
  • Logo of HOUSE & TRADE. Selling, Letting and Projects.
1 / 12
modern design dining area with gold chandeliers, black marble floors, large oval glass table, leather chairs, white walls, built-in shelves, and a large painting
modern interior, glass table, chairs with leather seats, black sofa, fish tank, tv, lamps
kitchen island, white marble countertop, grey tiled backsplash, built-in oven, extractor hood, cabinets, double-paned windows, glossy marble flooring
4.5 rooms, Price on request
Via Marianda, 6926 Montagnola

Super exclusive attic

Super exclusive attic with beautiful Roberto Cavalli furnishings, lake view, and luxury finishes.The interior spaces are well divided and functional.The living area consists of a very spacious and bright living room with a wall aquarium, an open-plan kitchen with island, a study, and a room used as a wardrobe. A hallway allows access to the sleeping area, which consists of a master bedroom with walk-in closet and en-suite bathroom with shower and bathtub, another bedroom with bathroom with shower and large walk-in closet, and an additional bathroom with hammam.All bedrooms allow access to the terrace with panoramic views of the lake and garden, where a whirlpool tub is installed.The building is of very high value and consists of only 4 units, each with a separate entrance and direct access via stairs and elevator.The apartment's finishes are of the highest standard: complete Roberto Cavalli interior design, high-quality appliances, sophisticated lighting effects with LED, rear-illuminated walk-in closets, bathroom fixtures with refined Sicis Gold Line mosaics, remotely controlled aquarium, air conditioning, high ceilings, large windows.1 cellar and 3 parking spaces in the underground garage are included in the price.The location of this super exclusive attic is one of the most sought-after in Ticino. Montagnola offers numerous characteristics that make it a true "gem" of the area: residential community, sunny, 10 minutes from the center of Lugano, and close to the renowned American school TASIS.MEASURES:Apartment area: 220 sqmGarden area: 130 sqmTerrace area: 170 sqmCommercial area: 318 sqmRef.: V-MA-MON-MIN-5

Travel time
-
1 / 13
500m², CHF 6,900,000.–
6644 Orselina

Pure lake view, exclusive villa with pool and panorama (43)

Immerse yourself in the ambiance of a Mediterranean villa with breathtaking views of Lake Maggiore and the mountains.The villa has its own private road, a spacious garage, and many outdoor parking spaces. The large terraces, the versatile, large, bright rooms, the grotto kitchen, the wellness area, and the heated pool make this villa a haven of hospitality for family and friends. Large and small societies can be royally entertained here, or the family can gather from near and far. On the separate plot of land belonging to the property, a guest house or a retirement home could also be built. On each of the three levels of the villa, you can step into the Mediterranean, park-like garden, which invites you to linger and where something blooms in every season. Ideal for a long-term family home.The spacious entrance area on the upper level is followed by a guest room, a guest bathroom, a large study, and a wardrobe room, in addition to access to the garage. This area can also be set up as a separate apartment.On the middle main level, there is a large living room with a high ceiling and fully glazed sliding doors with a wide view of the lake and mountains. The entire Locarnese lies at your feet. From the living room, you can walk through an open passage into the dining room, in front of which there is a covered terrace. In the fully equipped kitchen, hobby chefs can let off steam. A storage room and a laundry room complement the kitchen area. The night area leads off the other side of the living room and includes the master bedroom with an en-suite bathroom and dressing room, another bedroom with bathroom, and a guest toilet. On the lower level, there is a living area with a pizza oven in the grotto kitchen, a large wine cellar, and a wellness and fitness area with sauna, whirlpool, shower, and toilet. This area, in front of which the endless pool with spacious terraces lies, can also be used as a separate apartment for guests. With the floor-to-ceiling windows and glass doors, a southern European lifestyle is created. The villa is equipped with good materials such as marble, travertine, terracotta, granite, and natural wood, but it does not want to represent, but rather offer a friendly and relaxed living space for family and friends.Technical equipment:Geothermal heating with underfloor heating and summer coolingInfinity pool heated with geothermal energy with electric coverSecurity systems and video surveillanceSwisscom and satellite TVSonos system and speakers in the living and wellness areaGarden irrigationThe property is located in the municipality of Orselina, which is located above Locarno on the mountain slope with a view of Lake Maggiore. The municipality owes its insubric climate, mild and dry in winter, moderately warm in summer, to the lake, which allows a lush Mediterranean and subtropical plant world to grow outdoors. With more than 2100 hours of sunshine per year, as measured by the nearby Meteorological Institute Locarno-Monti, the Locarnese hill area is the region with the most sunshine in Switzerland. The municipality covers an area of approximately 2 square kilometers and has 750 inhabitants. Orselina is known for the pilgrimage church "Madonna del Sasso" and since 2000 for the cable car to Cardada, which was built by the famous architect Mario Botta.

1 / 13
4.5 rooms, 153m², CHF 1,150,000.–
via Campagna 11, 6952 Canobbio

Quadrilocale con giardino privato

In una tranquilla zona residenziale di Canobbio, all'interno di una palazzina di sole cinque unità abitative, proponiamo in vendita un elegante appartamento di 4.5 locali completamente rinnovato, con ottime finiture e un ampio giardino privato. Lo stabile è stato inoltre valorizzato con termopompa, pannelli solari, serramenti con triplo vetro e sistema domotico, garantendo elevato comfort abitativo e contenute spese condominiali.L'immobile offre una luminosa zona giorno con soggiorno, sala da pranzo e cucina. La zona notte comprende tre camere da letto, di cui due matrimoniali, e due bagni, uno dei quali finestrato en suite.Il giardino dotato di impianto di irrigazione automatico e robot tagliaerba è raggiungibile tramite scala esterna. Lo stabile dispone inoltre di un'area verde comune con barbeque, sdraio e ping pong.Completano la proprietà un box auto (50'000.-), un posto esterno coperto (30'000.-) e due cantine di cui una con predisposizione per diventare lavanderia. Nella stessa residenza disponibile anche un attico di 4.5 locali.RIF. 3119________In a quiet residential area of Canobbio, within a building with only five residential units, we offer for sale an elegant, completely renovated 4.5-room apartment with excellent finishes and a large private garden. The building has also been enhanced with a heat pump, solar panels, triple-glazed windows, and a home automation system, ensuring high living comfort and low condominium fees.The property offers a bright living area with a living room, dining room, and kitchen. The sleeping area includes three bedrooms, two of which are double, and two bathrooms, one of which has an en suite window.The garden, equipped with an automatic irrigation system and a robotic lawnmower, is accessible via an external staircase. The building also features a shared green area with a barbecue, loungers, and ping pong table.The property includes a garage (50,000.-), a covered outdoor space (30,000.-) and two cellars, one of which can be used as a laundry room. A 4.5-room penthouse is also available in the same residence.REF. 3119

Travel time
-
1 / 13
6 rooms, 219m², CHF 2,440,000.–
via alla Piana 2, 6815 Melide

Il lusso a Melide

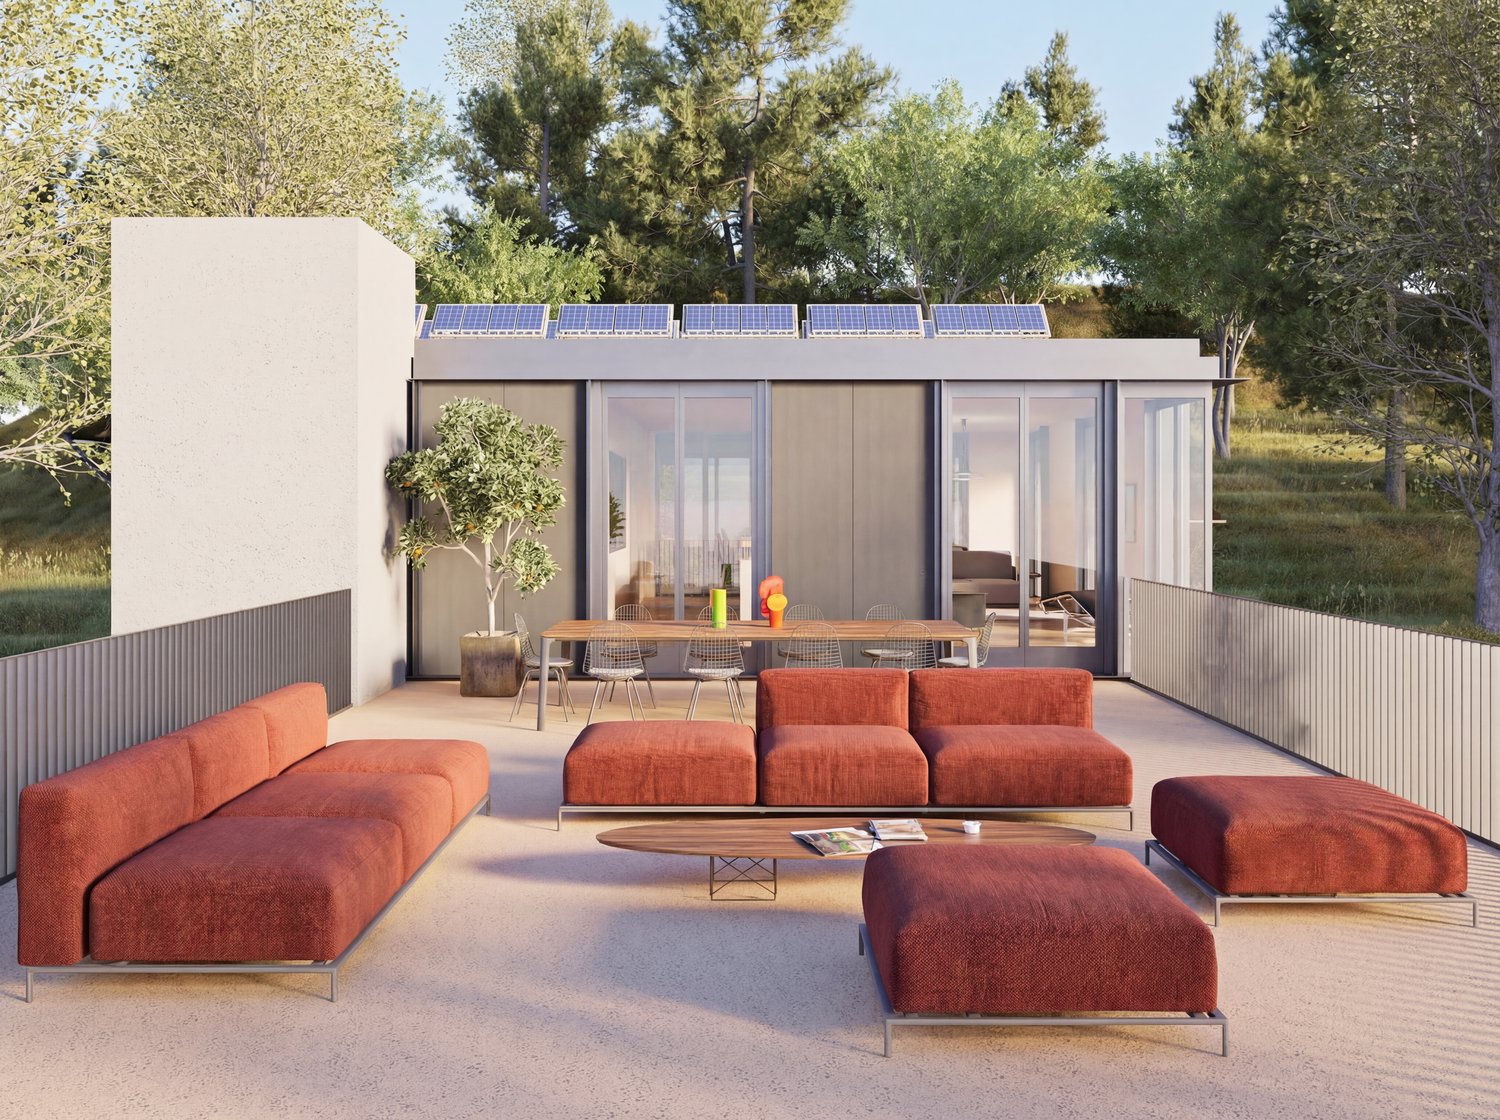
Residenza La Piana Melide | Eleganza contemporanea con vista lagoIn una posizione centrale e ben servita di Melide, a pochi passi dal lungolago e dai principali servizi, sorge Residenza La Piana, un raffinato progetto residenziale composto da sole sei unità abitative. Ledificio si distingue per la sua architettura contemporanea e per lelegante facciata in travertino, che conferisce alla residenza carattere, prestigio e armonia con il contesto circostante.Al terzo piano si trova un prestigioso appartamento di sei locali, caratterizzato da ambienti ampi, luminosi e perfettamente distribuiti. Il vero protagonista della proprietà è la splendida terrazza coperta di oltre 60 mq, dalla quale si gode una suggestiva vista panoramica sul lago.Lingresso accoglie con un atrio dotato di grande guardaroba, introducendo alla zona giorno composta da soggiorno, area pranzo e cucina completamente arredata, tutti ambienti pensati per valorizzare la luce naturale e il contatto con gli spazi esterni.La zona notte offre 4 camere da letto, servite da 4 bagni con doccia, oltre a un ulteriore balcone. La suite padronale rappresenta uno spazio riservato e confortevole, con cabina armadio, bagno privato con vasca e doccia e accesso diretto a un balcone coperto.Lappartamento è progettato con grande attenzione ai dettagli, combinando materiali di qualità, soluzioni architettoniche moderne e impianti energeticamente efficienti, per garantire comfort abitativo e sostenibilità.Completano la proprietà:ampia lavanderia privata al piano interrato, utilizzabile anche come cantinadue posti auto coperti al piano terra - per (CHF 55000.) ciascuno La posizione è particolarmente comoda: negozi, scuole, servizi, trasporti pubblici e il lungolago sono facilmente raggiungibili a piedi. Inoltre, la vicinanza a Lugano, allautostrada e alle scuole internazionali rende questa residenza ideale sia per famiglie sia per chi desidera vivere in un contesto ben collegato.RIF: 3089________________________________________________________________________________________________________________________________________________Residenza La Piana Melide | Contemporary Elegance with Lake ViewLocated in a central and well-served area of Melide, just a few steps from the lakeside promenade and all main amenities, Residenza La Piana is an elegant residential project composed of only six exclusive units. The building stands out for its contemporary architecture and refined travertine façade, which gives the residence character, prestige, and harmony with its surroundings.On the third floor there is a prestigious six-room apartment, characterized by spacious, bright, and well-distributed interiors. The true highlight of the property is the beautiful covered terrace of over 60 m², offering a stunning panoramic view of the lakeperfect for relaxing moments or outdoor gatherings.The entrance welcomes you with a hallway featuring a large wardrobe, leading into the living area composed of a living room, dining area, and fully equipped kitchen, all designed to maximize natural light and the connection with the outdoor spaces.The sleeping area includes three bedrooms, served by three bathrooms with showers, as well as an additional balcony. The master suite provides a private and comfortable space, complete with a walk-in wardrobe, an en-suite bathroom with bathtub and shower, and direct access to a covered balcony.The apartment has been designed with great attention to detail, combining high-quality materials, modern architectural solutions, and energy-efficient systems, ensuring both comfort and sustainability.The property also includes: A large private laundry room in the basement, which can also be used as a cellar Two covered parking spaces on the ground floorThe location is extremely convenient: shops, schools, services, public transport, and the lakeside promenade are all within walking distance. Additionally, the proximity to Lugano, the motorway, and international schools makes this residence ideal for families or for those seeking a well-connected living environment.REF: 3089
Travel time
-
1 / 16
4.5 rooms, 120m², CHF 875,000.–
Via Crocetta 7, 6962 Viganello

Lugano Viganello: Elegant attic apartment with 4.5 rooms and spectacular panoramic terrace

In the central and strategic residential neighborhood of Viganello, just a few steps from the urban center and the lakefront, we offer for sale an important attic apartment with 4.5 rooms and a spectacular panoramic terrace with a breathtaking 360-degree view of Lugano and the surrounding mountains.The elegant condominium, built in the second half of the 80s with high-quality materials and consisting of only 9 residential units, is located in the quiet and strategic Via Crocetta 7, in the heart of Viganello, a renowned fraction of the municipality of Lugano.This location is particularly comfortable and valuable, thanks to its immediate proximity to schools, supermarkets, banks, pharmacies, cinema, the Italian Hospital, the new USI/SUPSI campus, and the new Cornaredo neighborhood. The apartment is also just a few minutes from the Vedeggio-Cassarate highway entrance, ensuring a quick connection to the main road arteries.The attic, located on the fourth and last floor of the residence (with an elevator that enters directly into the apartment), stands out for its elegant, extremely bright, and harmoniously distributed environments, as well as a splendid and spacious terrace of 60 m², from which to enjoy a magnificent dominant view, ideal for feeling on vacation throughout the year.Internally, the spaces are divided as follows: • Day area: spacious entrance hall with double entrance (from the elevator on one side and from the staircase on the other), comfortable guest toilet (potentially convertible into a private laundry room), spacious separate kitchen, and very bright living room with panoramic windows and a refined fireplace. Both from the kitchen and from the living room, you can access the large terrace (equipped with a beautiful stone barbecue and numerous flower boxes) directly, ideal for spending pleasant moments outdoors and enjoying the view. • Night area: a corridor leads to two comfortable bedrooms, a spacious master bedroom with an en-suite bathroom (with a window) and a further bathroom with a shower and window. A cellar/storage room, a comfortable parking space in the garage (available at a price of CHF 50,000), and an outdoor parking space (available at a price of CHF 35,000) complete the property. (For a total of CHF 85,000 for both)Valuable property, characterized by spacious rooms with great potential and an important panoramic terrace, ideal for those who want to live in the comfort of the city center in an elegant but at the same time very private environment.Location: Situated between the eastern plain of the Cassarate river and the slopes of Monte Brè, Viganello is a fraction of the municipality of Lugano that stands out as a highly sought-after and growing area, thanks to its strategic location near the city center and the rich offer of services and infrastructure present in the area. The neighborhood is well connected to both the highway network (with the Lugano Nord exit) and public transport (with several bus stops), offering great practicality in transportation. Viganello is an area in constant transformation and valorization, with the emergence of new modern constructions, the new USI/SUPSI campus, the Italian Hospital, and the new sports center of Cornaredo. This location is perfect for those who seek the comfort of having all services within reach without giving up the serenity typical of a residential neighborhood.
Travel time
-
1 / 13
3.5 rooms, 125m², Price on request
via Pradello 29, 6932 Breganzona

Appartamento - Breganzona

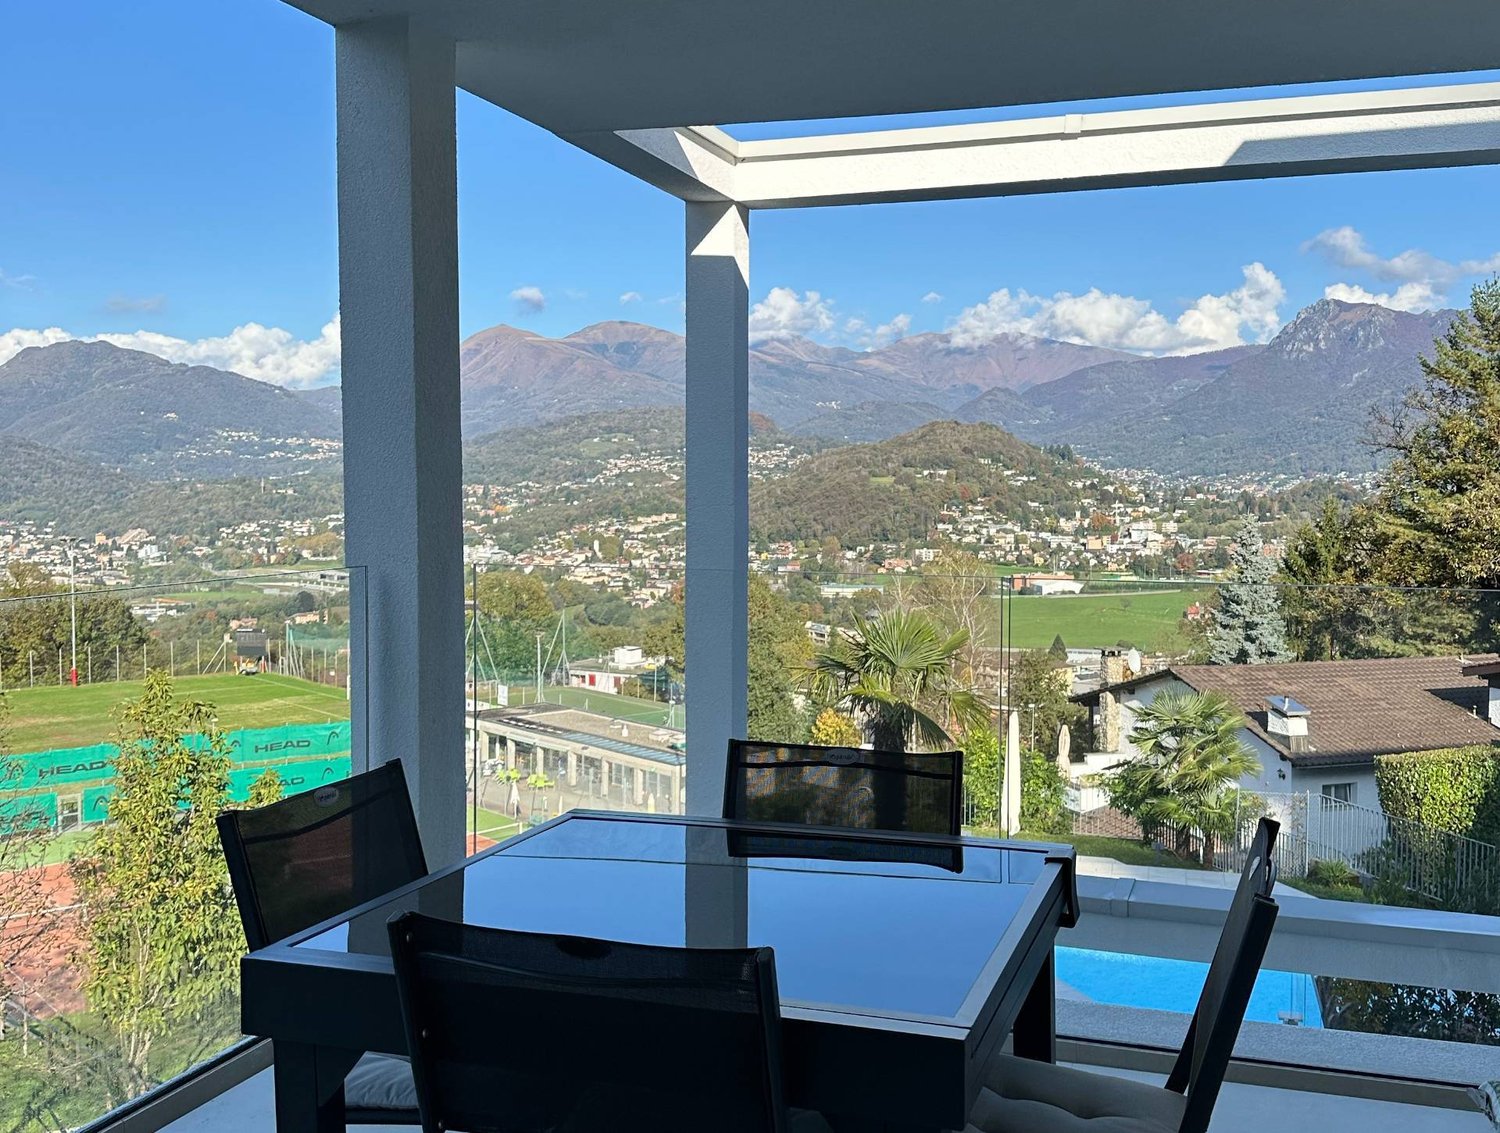
In una posizione elevata e riservata di Breganzona, nelle vicinanze di campi da calcio, tennis e di un percorso vita, proponiamo un appartamento di tre locali situato in una residenza completamente ristrutturata.La proprietà è caratterizzata da un soggiorno panoramico, una cucina separata con accesso al terrazzo, una camera matrimoniale e una camera singola, collegate da una balconata. Sono presenti due bagni finestrati: uno dotato di vasca e attacchi per la lavatrice e laltro en suite dotato di una spaziosa doccia con bagno turco.A completare la proprietà una cantina al piano terreno e un posto auto interno (CHF 40000) e uno esterno coperto (CHF 30000).L'appartamento è vendibile anche come residenza secondaria.RIF.3021In an elevated and reserved area of Breganzona, close to football camps, tennis courts and a fitness trail, we offer a three-room flat in a completely renovated residence.The property features a panoramic living room, a separate kitchen with an access to the terrace, a double bedroom and a single one, connected by a long balcony. There are two windowed bathrooms: one equipped with a bathtub and connections for washing machine and the other one, en suite equipped with a spacious shower with Turkish bath.Complementing the property there are a cellar on the ground floor, an indoor parking space (CHF 40,000.-) and an outdoor covered parking space (CHF 30,000.-) .The apartment can also be sold as a second home.REF.3021

Travel time
-

Suggested properties for you based on search results

Other interesting objects