1010 results - Properties for sale with Balcony / Terrace, New building: Canton Ticino

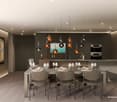
  • Modern kitchen with wooden ceiling, large windows with a scenic view, induction cooktop, kitchen island with bar stools, and decorative lighting fixtures.
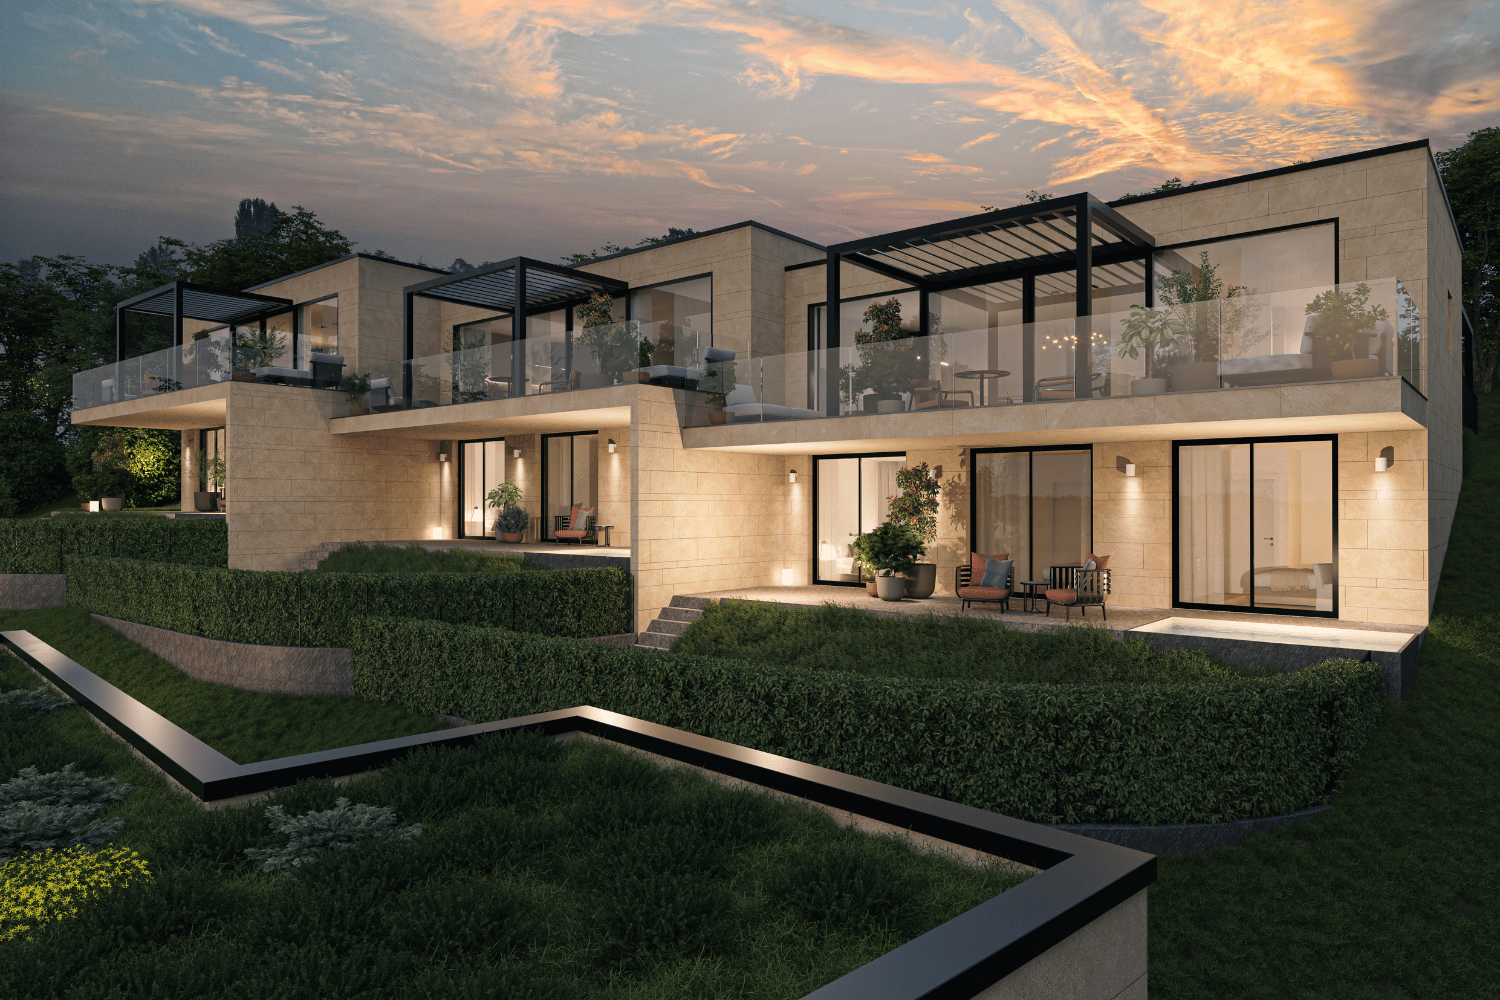
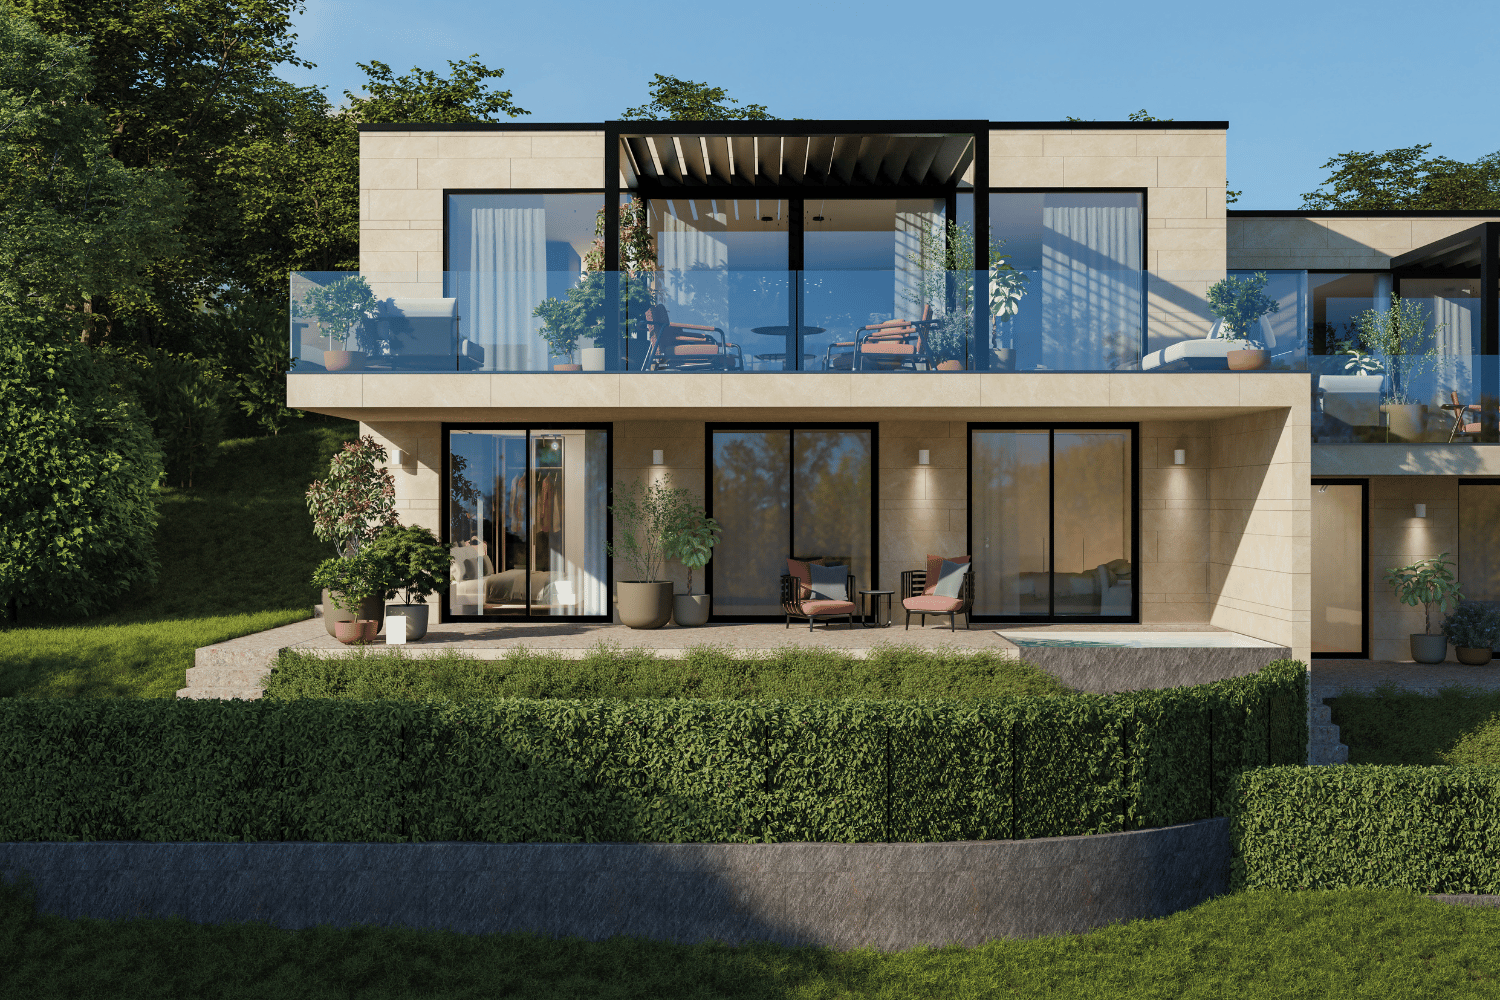
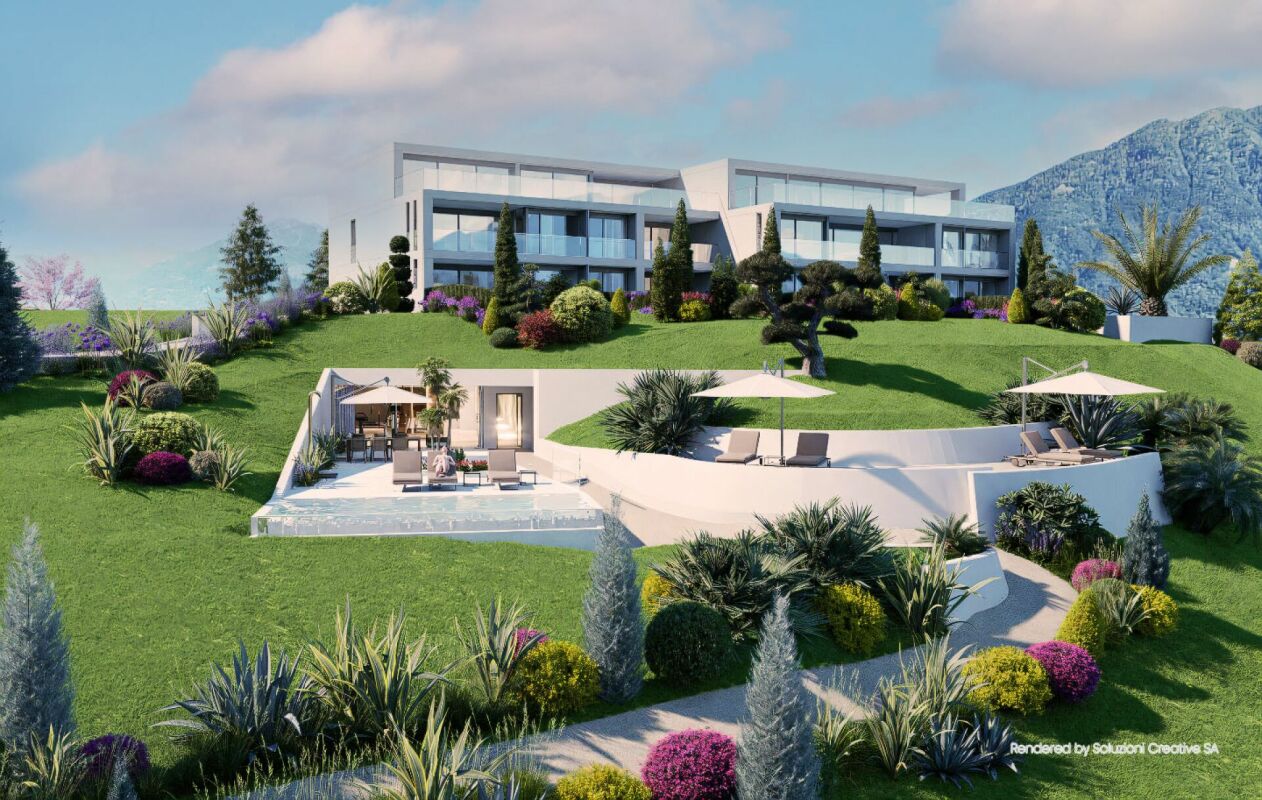
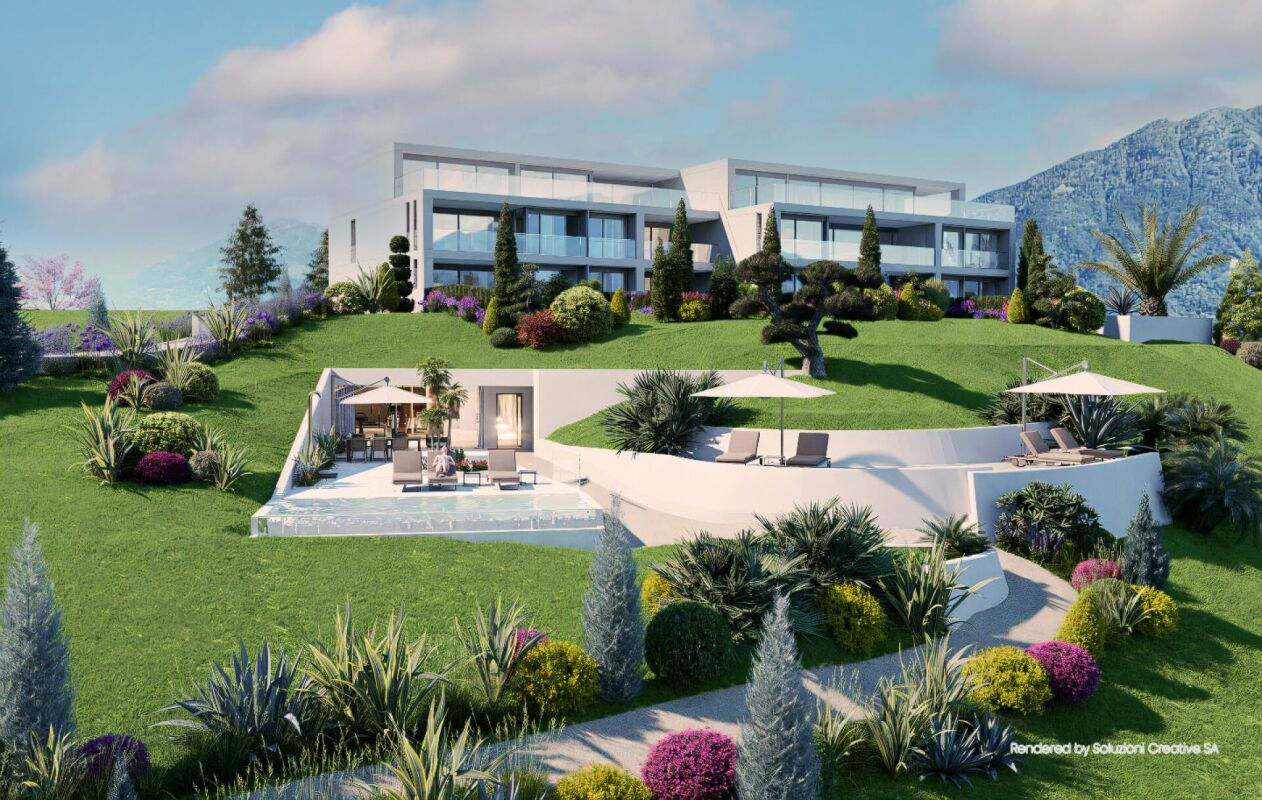
  • Multi-story apartment building with modern, minimalist design. The building features a garage, balconies, and large windows overlooking a landscaped area with trees and shrubs.
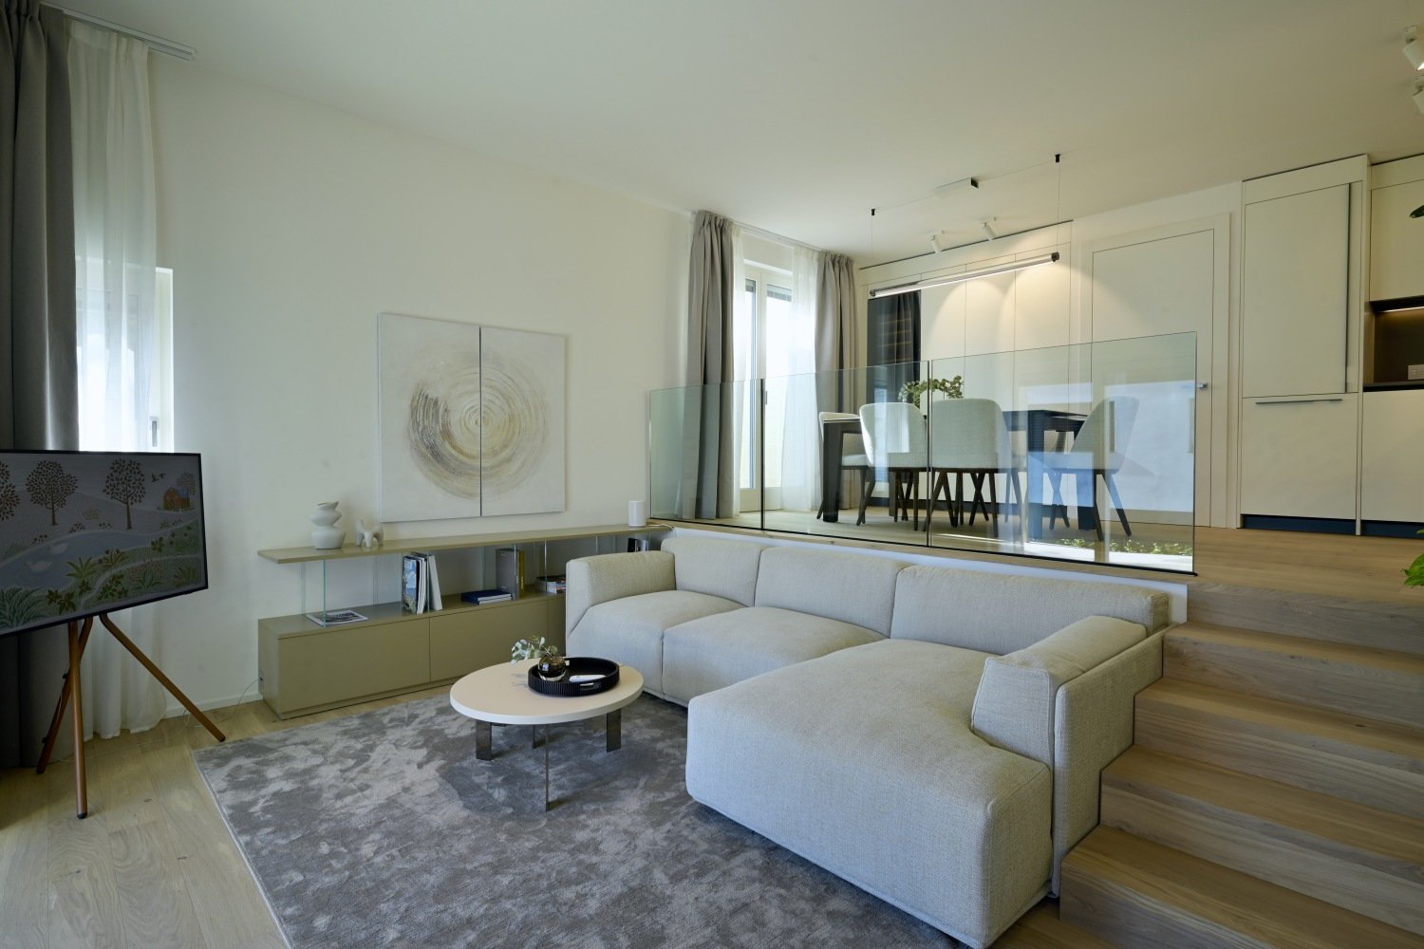
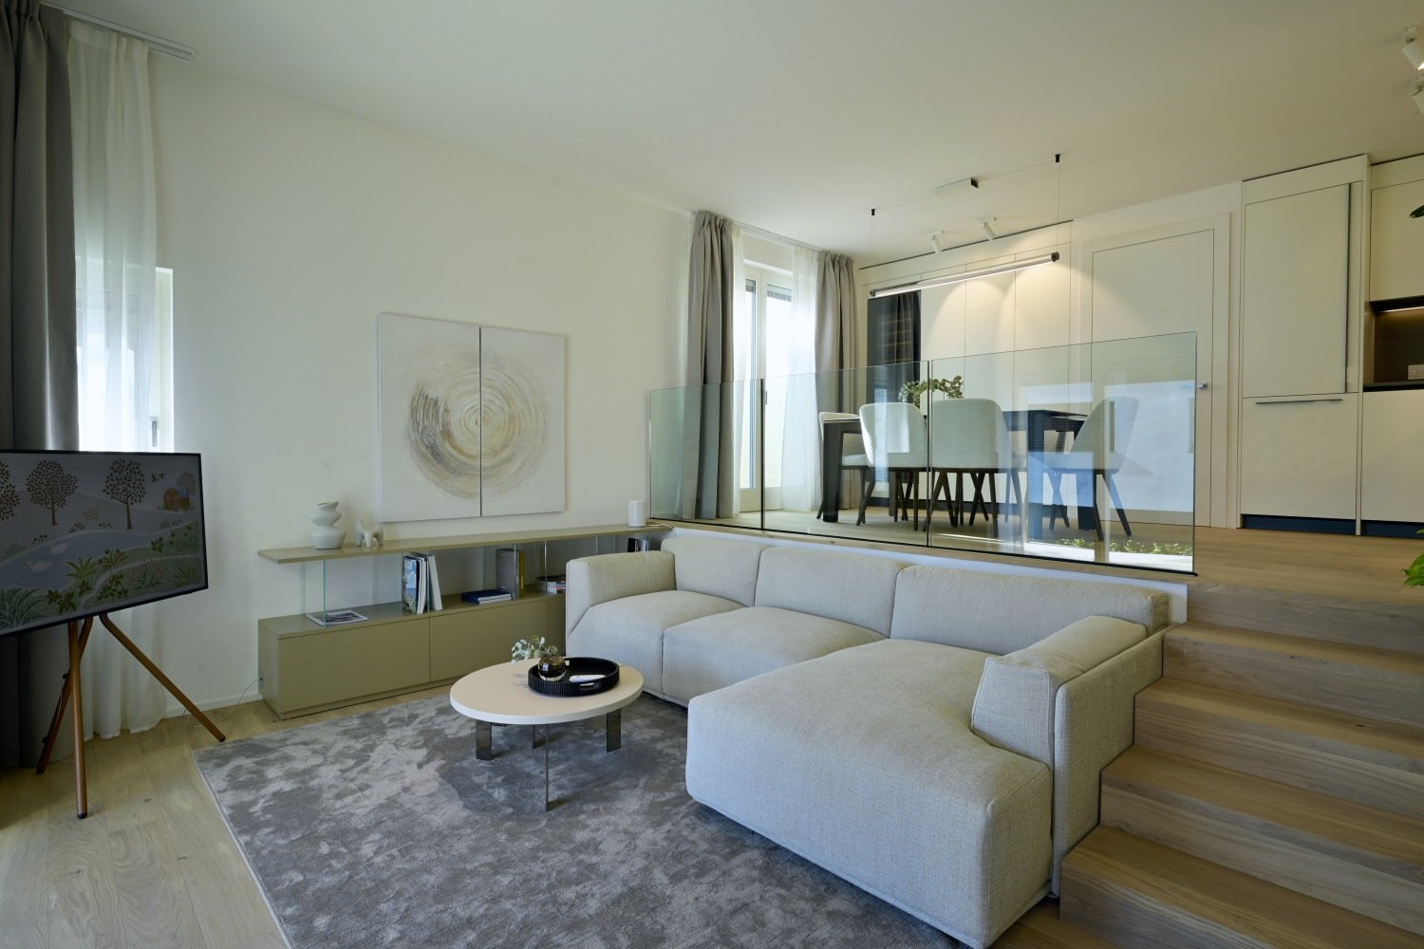
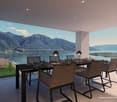
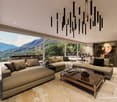
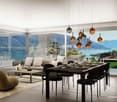
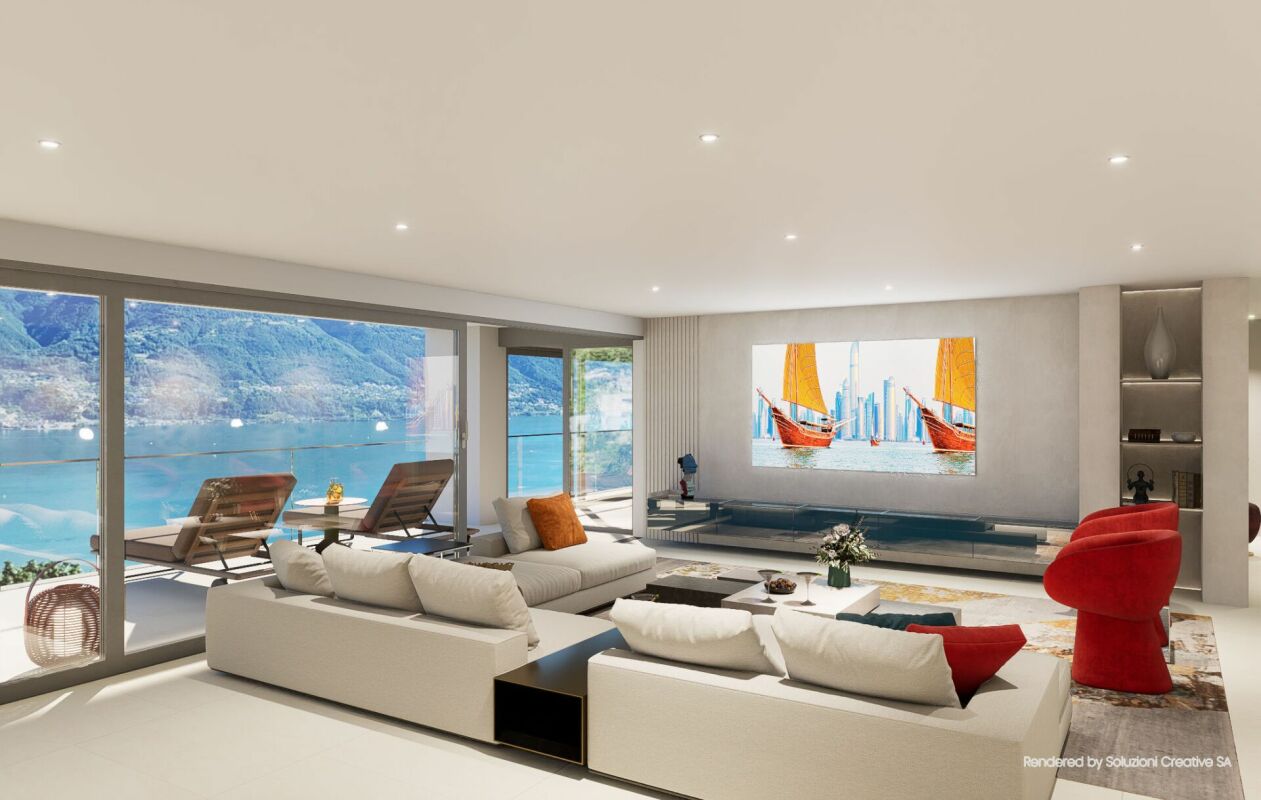
  • Spacious living room with large windows offering a scenic view of the mountains and lake, modern lighting fixtures, a comfortable beige sofa, a round coffee table, and a wall-mounted TV with various streaming app icons displayed.
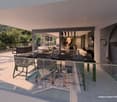
  • Spacious living room with large windows offering a scenic view of the mountains and lake. The room features a white sofa, coffee table, and decorative accents. The ceiling has wooden beams and recessed lighting. Overall, the space has a modern and cozy am
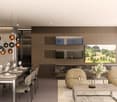
  • Modern kitchen with wooden ceiling, black appliances, gray cabinets, and bar stools. Open concept living space with a large artwork on the wall and a couch in the background.
  • Spacious bedroom with large window, white bedding, dark furniture, and artwork on the walls
  • Modern bathroom with white walls, black and white tile floor, double vanity with vessel sinks, large mirrors, and a potted plant
  • Modern bathroom with black and white color scheme, double vanity sinks, large mirror, and glass shower enclosure
  • The image shows a modern bathroom with a glass shower enclosure, wooden flooring, and a towel rack on the wall.
  • The image shows a modern bathroom with white tile walls, a wooden vanity with a vessel sink, and a glass-enclosed shower area. The bathroom also features a towel warmer and appears to have a minimalist, clean design.
  • Modern bedroom with black and white decor, large bed, built-in closet, and artwork on the walls
  • Spacious bedroom with a large tufted headboard, white bedding, and a unique circular light fixture. The room also features a green side table and hardwood flooring.
  • The image shows a scenic lakefront property with a wooden dock or deck overlooking a calm lake surrounded by lush, green mountains. The lake appears to be reflecting the blue sky and clouds, creating a serene and picturesque landscape. The property also f
  • Lush green garden with a pond, wooden walkway, and stone walls. There are trees, shrubs, and palm trees throughout the space. The buildings in the background suggest this is part of a larger property or resort.
  • Modern kitchen with dark cabinets, marble countertops, built-in wine storage, and high-end appliances including a dishwasher.
  • The image shows a modern indoor swimming pool with a large window overlooking greenery outside. The pool has a light blue tiled floor and the walls are painted in a light gray color. There is a gray bathrobe hanging on the wall, indicating this is a priva
  • The image shows a home gym with a tropical-themed wallpaper featuring large green leaves and plants. The room is equipped with various exercise equipment such as a treadmill, weight bench, exercise ball, and other fitness accessories.
1 / 17
Multi-story apartment building with modern, minimalist design. The building features a garage, balconies, and large windows overlooking a landscaped area with trees and shrubs.
Spacious living room with large windows offering a scenic view of the mountains and lake, modern lighting fixtures, a comfortable beige sofa, a round coffee table, and a wall-mounted TV with various streaming app icons displayed.
Spacious living room with large windows offering a scenic view of the mountains and lake. The room features a white sofa, coffee table, and decorative accents. The ceiling has wooden beams and recessed lighting. Overall, the space has a modern and cozy am
  • Parking space
  • Balcony / Terrace
  • Garage
  • +7
3.5 roomsPrice on request
Via Roncone 6, 6918 Lugano

Exclusive Luxury Apartment with Pool and Lake View in Lugano

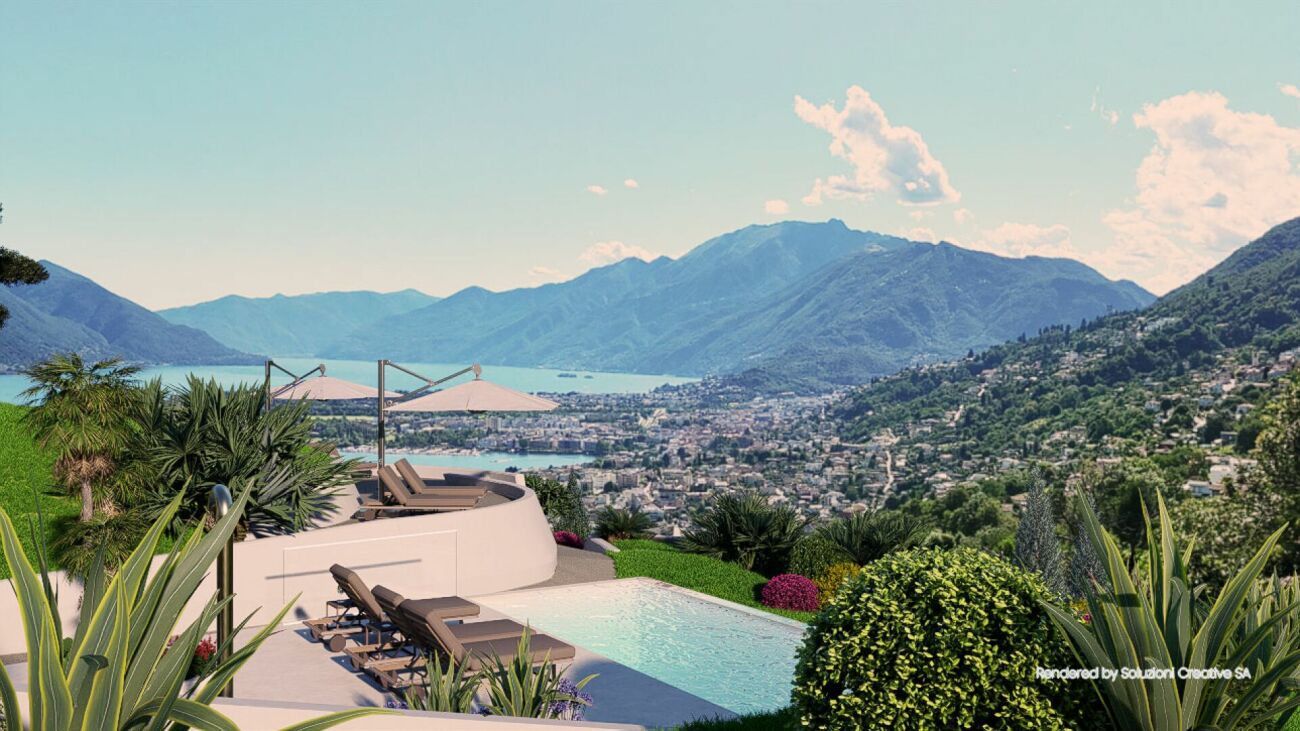
Discover the charm of this unique apartment, located in the prestigious residential complex of Figino Resort in Lugano. Designed with a contemporary style and built according to the highest sustainability standards, it offers spacious and bright rooms overlooking the enchanting waters of Lake Lugano.Interior Spaces and Design:• Commercial area of 122 m²: bright rooms with high-quality finishes.• 2 bedrooms and 2 bathrooms: attention to detail and high-quality materials.• Large living area: ideal for conviviality or relaxation.Comfort:• Air Conditioning• Mechanical Ventilation with CO2 measurement for always pure airExternal Areas and Well-being• 20 m² terrace for your daily relaxation.Exclusive Lifestyle, Unparalleled ServicesFigino Resort offers an exclusive lifestyle and the following amenities:• Private beach and heated indoor pool.• Equipped fitness studio and manicured gardens.• Equipped event room with kitchen and toilet, for meetings and special occasions.• Covered parking: comfortable and reserved to protect your vehicles in every season.• EV Car and e-bike sharing, for eco-friendly and shared electric mobility.Zero Energy BuildingFigino Resort not only exceeds MINERGIE-P standards but also stands out as a Zero Energy Building (ZEB), thanks to its complete energy autonomy guaranteed by renewable sources. This allows for condominium management with zero energy costs and contained condominium costs. A cutting-edge project that harmoniously integrates well-being, design, environmental sustainability, and energy efficiency.Thanks to the excellent construction, you can benefit from a healthy environment, a significant improvement in the quality of life, and a high saving in condominium costs, enhancing your investment in the long term.Strategic LocationImmersed in a green and serene context in the municipality of Lugano, the resort is located just a few minutes from the center and close to renowned international institutions such as TASIS and Franklin University. Also nearby are numerous supermarkets and shopping centers, schools, pharmacies, and a highway entrance. An ideal location for families and professionals.The proximity to Lugano-Agno airport, the light metro in the district, and the FFS/SBB/CFF station completes the offer, perfect for rapid transfers.Delivery and PersonalizationDelivery is planned for autumn 2027, with the possibility of personalizing the interiors according to your desires. An unrepeatable opportunity for those seeking an exclusive residence in a unique context, where technology, sustainability, and comfort converge into an uncompromising lifestyle.For further information or to book a visit, contact us and visit our website.

  • Parking space
  • Balcony / Terrace
  • Garage
  • +7
Travel time
-
1 / 16
4.5 roomsCHF 1,070,000.–
6944 Cureglia

IMMEDIATELY HABITABLE - LAST AVAILABILITY - MODERN DUPLEX WITH PRIVATE GARDEN

Cureglia is a pleasant village located between the hills that surround the city of Lugano to the north/northwest. The municipality is part of the larger urban agglomeration of Lugano. Cureglia preserves its peculiarities as a living and vital community, rich in public facilities and cultural, sports, and recreational associations. This residence, located near the main communication routes, still enjoys good tranquility as it is accessible through a dead-end street and presents itself as a single volume, but the different orientation of the residential units guarantees privacy and independence. Also, the privileged elevated position avoids shading from the surrounding buildings. The construction develops on 2 levels above ground and one underground. From an elegant residential entrance of the garage, you access a open internal courtyard that guarantees natural light intake where the 4 entrances of the residential units are located. The ground floor is entirely dedicated to the day area, living room with open kitchen, sanitary service with laundry preparation, entrance with wardrobe and under-stair space usable as a storage room/pantry. On the first floor, there is the night area with a master bedroom and two single bedrooms and a bathroom equipped with a shower, bathtub, and bidet. On the underground floor, there are TWO large covered parking spaces with electric charging preparation for each apartment, as well as a common area for bicycles, a technical room, and private cellars with laundry preparation. The supporting structure is made of reinforced concrete and bricks. In the underground floor (garage), the concrete structure will remain visible, while in the upper floors (residential), an external insulating cladding of the entire envelope will be carried out with a "sistema a cappotto" system. The internal separations of the apartments are provided in plastered brick. Heating is by floor serpentine, energy production through an air/water heat pump also used for summer cooling; in all rooms of the apartments, there are elements for air conditioning. The roof of the complex will be a pitched roof equipped with a photovoltaic system that will serve the electrical consumption of the common areas, including the production of domestic hot water, heating, and cooling for the entire residence; this system will allow a significant reduction in management costs. Each residential unit has a covered terrace and a private garden. High-standing finishes and choice possibilities. LAST 2 UNITS AVAILABLE CHF 1,160,000.- INCLUDING TWO PARKING SPACES IN THE GARAGE WITH ELECTRIC CHARGING AND A CELLAR Please contact us for more information and to be one of the first to choose.

1 / 17
4.5 rooms159m²CHF 1,870,000.–
Via dei Castagni, 6645 Brione sopra Minusio

Lussuoso 4.5 locali: modernità ed eccellenza con vista lago

Dove il lago incontra il cielo nasce la tua nuova casa. Scopra il video di uno dei nostri esclusivi attici sul nostro sito: https://omninvest.ch/vendita/residenza-dei-castagni/#videocastagniA Brione sopra Minusio, in una delle località più prestigiose del Locarnese, prende vita la Residenza dei Castagni: un rifugio moderno immerso nella quiete del verde, con vista mozzafiato sul Lago Maggiore e un design che celebra luce, spazio e benessere.Gli appartamenti sono pensati per chi cerca armonia tra estetica e funzionalità. Le ampie vetrate lasciano entrare la luce e la bellezza del panorama, mentre le terrazze o i giardini privati offrono uno spazio dove il tempo rallenta. La possibilità di personalizzare ogni dettaglio - dai materiali alle finiture - rende ogni unità unica.Benessere personale a 360°: una zona wellness con sauna, bagno turco, piscina e palestra è a disposizione dei residenti. Il tutto incorniciato da un parco privato di oltre 3'700 m² e da un bosco naturale di oltre 3'500 m² che garantisce privacy e una vista che resterà intatta nel tempo.Disponibilità appartamenti 4.5 locali:Da 159 a 208 m² di superficie di venditaDa 139 a 165 m² di superficie lordaTerrazze da 26 a 32 m²Disponibili anche con giardino fino a 196 m²Cantina da ca. 13 m² inclusaPosteggi in autorimessa a partire da CHF 60'000.-- Solo residenza primaria. Consegna 2028 - Comfort e dotazioni esclusive: • Vista lago imprendibile • Parco e bosco privato • Finiture di lusso • Wellness completo: sauna, bagno turco, piscina esterna e area fitness • Termopompa geotermica reversibile per riscaldamento e raffrescamento a basso consumo • Sistema di raffrescamento con supporto di unità di climatizzazione nei periodi più caldi • Pannelli solari con sistema RCP per una produzione energetica efficiente e sostenibile • Eccellente isolamento termico e acustico per il massimo della privacy e del silenzio A pochi minuti da Locarno, Ascona e dalle rive del lago, questo progetto coniuga eleganza, natura e tecnologia sostenibile. È molto più di un appartamento: è uno stile di vita, un'emozione quotidiana, un investimento senza tempo.DEUTSCHEntdecken Sie das Video einer unserer exklusiven Attikas auf unserer Website: https://omninvest.ch/vendita/residenza-dei-castagni/#videocastagniIn Brione sopra Minusio, einem der exklusivsten Orte im Raum Locarno, entsteht die Residenza dei Castagni: ein moderner Rückzugsort inmitten grüner Ruhe, mit atemberaubendem Blick auf den Lago Maggiore und einem Design, das Licht, Raum und Wohlbefinden zelebriert.Die Wohnungen sind für Menschen gedacht, die Ästhetik und Funktionalität in perfekter Harmonie suchen. Grosse Fensterfronten lassen Licht und Landschaft ins Innere fluten, während Terrassen oder private Gärten Raum zum Entschleunigen bieten. Die Möglichkeit, jedes Detail - von Materialien bis zu den Oberflächen - individuell zu gestalten, macht jede Einheit einzigartig.Ganzheitliches Wohlbefinden: Den Bewohnern steht ein moderner Wellnessbereich mit Sauna, Dampfbad, Aussenpool und Fitnessraum zur Verfügung. Umgeben ist das Ensemble von einem privaten Park mit über 3'700 m² sowie einem natürlichen Waldgebiet von mehr als 3'500 m² - für absolute Privatsphäre und eine unverbaubare Aussicht.Verfügbare 4.5-Zimmer-Wohnungen:Verkaufsfläche: 159 bis 208 m²Bruttowohnfläche: 139 bis 165 m²Terrassen: 26 bis 32 m²Auch mit privatem Garten bis zu 196 m² erhältlichKellerraum von ca. 13 m² inklusiveEinstellhallenplätze ab CHF 60'000.-- Nur Erstwohnsitz. Übergabe 2028 - Exklusiver Wohnkomfort und Ausstattung: • Unverbaubarer Seeblick • Privater Park und Wald • Hochwertige Luxusausstattung • Voll ausgestatteter Wellnessbereich: Sauna, Dampfbad, • Aussenpool und Fitnessraum • Reversible Erdwärmepumpe für effizientes Heizen und Kühlen • Klimaanlage als Zusatzkühlung an heissen Tagen • Solarpanels mit RCP-System für nachhaltige und effiziente Energieproduktion • Hervorragende Wärme- und Schalldämmung für maximale Privatsphäre und Ruhe Nur wenige Minuten von Locarno, Ascona und den Ufern des Sees entfernt, verbindet dieses Projekt Eleganz, Natur und nachhaltige Technologie. Es ist weit mehr als eine Wohnung - es ist ein Lebensstil, ein tägliches Gefühl und eine zeitlose Investition.


Travel time
-
1 / 27
5.5 rooms248m²CHF 2,970,000.–
Via dei Castagni, 6645 Brione sopra Minusio

Lussuoso 5.5 locali: modernità ed eccellenza con vista lago

Dove il lago incontra il cielo nasce la tua nuova casa. A Brione sopra Minusio, in una delle località più prestigiose del Locarnese, prende vita la Residenza dei Castagni: un rifugio moderno immerso nella quiete del verde, con vista mozzafiato sul Lago Maggiore e un design che celebra luce, spazio e benessere.Gli appartamenti sono pensati per chi cerca armonia tra estetica e funzionalità. Le ampie vetrate lasciano entrare la luce e la bellezza del panorama, mentre le terrazze o i giardini privati offrono uno spazio dove il tempo rallenta. La possibilità di personalizzare ogni dettaglio - dai materiali alle finiture - rende ogni unità unica.Benessere personale a 360°: una zona wellness con sauna, bagno turco, piscina e palestra è a disposizione dei residenti. Il tutto incorniciato da un parco privato di oltre 3'700 m² e da un bosco naturale di oltre 3'500 m² che garantisce privacy e una vista che resterà intatta nel tempo.Disponibilità appartamenti 5.5 locali:Da 248 a 256 m² di superficie di venditaSuperficie lorda: 221 m² Terrazze: 40 m²Disponibile anche con giardino di ca. 84 m²Cantina da ca. 12 m² inclusaPosteggi in autorimessa a partire da CHF 60'000.-- Solo residenza primaria. Consegna 2028 - Comfort e dotazioni esclusive: • Vista lago imprendibile • Parco e bosco privato • Finiture di lusso • Wellness completo: sauna, bagno turco, piscina esterna e area fitness • Termopompa geotermica reversibile per riscaldamento e raffrescamento a basso consumo • Sistema di raffrescamento con supporto di unità di climatizzazione nei periodi più caldi • Pannelli solari con sistema RCP per una produzione energetica efficiente e sostenibile • Eccellente isolamento termico e acustico per il massimo della privacy e del silenzio A pochi minuti da Locarno, Ascona e dalle rive del lago, questo progetto coniuga eleganza, natura e tecnologia sostenibile. È molto più di un appartamento: è uno stile di vita, un'emozione quotidiana, un investimento senza tempo.DEUTSCHIn Brione sopra Minusio, einem der exklusivsten Orte im Raum Locarno, entsteht die Residenza dei Castagni: ein moderner Rückzugsort inmitten grüner Ruhe, mit atemberaubendem Blick auf den Lago Maggiore und einem Design, das Licht, Raum und Wohlbefinden zelebriert.Die Wohnungen sind für Menschen gedacht, die Ästhetik und Funktionalität in perfekter Harmonie suchen. Grosse Fensterfronten lassen Licht und Landschaft ins Innere fluten, während Terrassen oder private Gärten Raum zum Entschleunigen bieten. Die Möglichkeit, jedes Detail - von Materialien bis zu den Oberflächen - individuell zu gestalten, macht jede Einheit einzigartig.Ganzheitliches Wohlbefinden: Den Bewohnern steht ein moderner Wellnessbereich mit Sauna, Dampfbad, Aussenpool und Fitnessraum zur Verfügung. Umgeben ist das Ensemble von einem privaten Park mit über 3'700 m² sowie einem natürlichen Waldgebiet von mehr als 3'500 m² - für absolute Privatsphäre und eine unverbaubare Aussicht.Verfügbare 5.5-Zimmer-Wohnungen:Verkaufsfläche: 248 bis 256 m²Bruttowohnfläche: 221 m²Terrassen: 40 m²Auch mit privatem Garten von ca. 84 m² erhältlichKellerraum von ca. 12 m² inklusiveEinstellhallenplätze ab CHF 60'000.-- Nur Erstwohnsitz. Übergabe 2028 - Exklusiver Wohnkomfort und Ausstattung: • Unverbaubarer Seeblick • Privater Park und Wald • Hochwertige Luxusausstattung • Voll ausgestatteter Wellnessbereich: Sauna, Dampfbad, • Aussenpool und Fitnessraum • Reversible Erdwärmepumpe für effizientes Heizen und Kühlen • Klimaanlage als Zusatzkühlung an heissen Tagen • Solarpanels mit RCP-System für nachhaltige und effiziente Energieproduktion • Hervorragende Wärme- und Schalldämmung für maximale Privatsphäre und Ruhe Nur wenige Minuten von Locarno, Ascona und den Ufern des Sees entfernt, verbindet dieses Projekt Eleganz, Natur und nachhaltige Technologie. Es ist weit mehr als eine Wohnung - es ist ein Lebensstil, ein tägliches Gefühl und eine zeitlose Investition.

Travel time
-
1 / 21
4.5 rooms224m²CHF 3,095,000.–
Via dei Castagni, 6645 Brione sopra Minusio

Lussuosi attici 4.5 locali: modernità ed eccellenza con vista lago

Dove il lago incontra il cielo nasce la tua nuova casa. Scopra il video di uno dei nostri esclusivi attici sul nostro sito: https://omninvest.ch/vendita/residenza-dei-castagni/#videocastagniA Brione sopra Minusio, in una delle località più prestigiose del Locarnese, prende vita la Residenza dei Castagni: un rifugio moderno immerso nella quiete del verde, con vista mozzafiato sul Lago Maggiore e un design che celebra luce, spazio e benessere.Gli appartamenti sono pensati per chi cerca armonia tra estetica e funzionalità. Le ampie vetrate lasciano entrare la luce e la bellezza del panorama, mentre le terrazze o i giardini privati offrono uno spazio dove il tempo rallenta. La possibilità di personalizzare ogni dettaglio - dai materiali alle finiture - rende ogni unità unica.Benessere personale a 360°: una zona wellness con sauna, bagno turco, piscina e palestra è a disposizione dei residenti. Il tutto incorniciato da un parco privato di oltre 3'700 m² e da un bosco naturale di oltre 3'500 m² che garantisce privacy e una vista che resterà intatta nel tempo.Disponibilità attici 4.5 locali:Da 224 a 245 m² di superficie di venditaDa 170 a 187 m² di superficie lordaTerrazze da 95 a 104 m²Cantina da ca. 13 m² inclusaPosteggi in autorimessa a partire da CHF 60'000.-- Solo residenza primaria. Consegna 2028 - Comfort e dotazioni esclusive: • Vista lago imprendibile • Parco e bosco privato • Finiture di lusso • Wellness completo: sauna, bagno turco, piscina esterna e area fitness • Termopompa geotermica reversibile per riscaldamento e raffrescamento a basso consumo • Sistema di raffrescamento con supporto di unità di climatizzazione nei periodi più caldi • Pannelli solari con sistema RCP per una produzione energetica efficiente e sostenibile • Eccellente isolamento termico e acustico per il massimo della privacy e del silenzio A pochi minuti da Locarno, Ascona e dalle rive del lago, questo progetto coniuga eleganza, natura e tecnologia sostenibile. È molto più di un appartamento: è uno stile di vita, un'emozione quotidiana, un investimento senza tempo.DEUTSCHEntdecken Sie das Video einer unserer exklusiven Attikas auf unserer Website: https://omninvest.ch/vendita/residenza-dei-castagni/#videocastagniIn Brione sopra Minusio, einem der exklusivsten Orte im Raum Locarno, entsteht die Residenza dei Castagni: ein moderner Rückzugsort inmitten grüner Ruhe, mit atemberaubendem Blick auf den Lago Maggiore und einem Design, das Licht, Raum und Wohlbefinden zelebriert.Die Wohnungen sind für Menschen gedacht, die Ästhetik und Funktionalität in perfekter Harmonie suchen. Grosse Fensterfronten lassen Licht und Landschaft ins Innere fluten, während Terrassen oder private Gärten Raum zum Entschleunigen bieten. Die Möglichkeit, jedes Detail - von Materialien bis zu den Oberflächen - individuell zu gestalten, macht jede Einheit einzigartig.Ganzheitliches Wohlbefinden: Den Bewohnern steht ein moderner Wellnessbereich mit Sauna, Dampfbad, Aussenpool und Fitnessraum zur Verfügung. Umgeben ist das Ensemble von einem privaten Park mit über 3'700 m² sowie einem natürlichen Waldgebiet von mehr als 3'500 m² - für absolute Privatsphäre und eine unverbaubare Aussicht.Verfügbare 4.5-Zimmer-Wohnungen:Verkaufsfläche: 224 bis 245 m²Bruttowohnfläche: 170 bis 187 m²Terrassen: 95 bis 104 m²Kellerraum von ca. 13 m² inklusiveEinstellhallenplätze ab CHF 60'000.-Exklusiver Wohnkomfort und Ausstattung: • Unverbaubarer Seeblick • Privater Park und Wald • Hochwertige Luxusausstattung • Voll ausgestatteter Wellnessbereich: Sauna, Dampfbad, • Aussenpool und Fitnessraum • Reversible Erdwärmepumpe für effizientes Heizen und Kühlen • Klimaanlage als Zusatzkühlung an heissen Tagen • Solarpanels mit RCP-System für nachhaltige und effiziente Energieproduktion • Hervorragende Wärme- und Schalldämmung für maximale Privatsphäre und Ruhe Nur wenige Minuten von Locarno, Ascona und den Ufern des Sees entfernt, verbindet dieses Projekt Eleganz, Natur und nachhaltige Technologie. Es ist weit mehr als eine Wohnung - es ist ein Lebensstil, ein tägliches Gefühl und eine zeitlose Investition.

Travel time
-
1 / 22
3.5 rooms123m²CHF 1,490,000.–
Via dei Castagni, 6645 Brione sopra Minusio

Lussuoso 3.5 locali: modernità ed eccellenza con vista lago

Dove il lago incontra il cielo nasce la tua nuova casa. Solo residenza primariaScopra il video di uno dei nostri esclusivi attici sul nostro sito: https://omninvest.ch/vendita/residenza-dei-castagni/#videocastagniA Brione sopra Minusio, in una delle località più prestigiose del Locarnese, prende vita la Residenza dei Castagni: un rifugio moderno immerso nella quiete del verde, con vista mozzafiato sul Lago Maggiore e un design che celebra luce, spazio e benessere.Gli appartamenti di 3.5 locali sono pensati per chi cerca armonia tra estetica e funzionalità. Le ampie vetrate lasciano entrare la luce e la bellezza del panorama, mentre le terrazze o i giardini privati offrono uno spazio dove il tempo rallenta. La possibilità di personalizzare ogni dettaglio - dai materiali alle finiture - rende ogni unità unica.Benessere personale a 360°: una zona wellness con sauna, bagno turco, piscina e palestra è a disposizione dei residenti. Il tutto incorniciato da un parco privato di oltre 3'700 m² e da un bosco naturale di oltre 3'500 m² che garantisce privacy e una vista che resterà intatta nel tempo.Disponibilità appartamenti 3.5 locali:Da 121 a 123 m² di superficie di venditaDa 105 a 107 m² di superficie lordaTerrazze da 19 m²Cantina da ca. 10 m² inclusaPosteggi in autorimessa a partire da CHF 60'000.-- Solo residenza primaria. Consegna 2028 - Comfort e dotazioni esclusive: • Vista lago imprendibile • Parco e bosco privato • Finiture di lusso • Wellness completo: sauna, bagno turco, piscina esterna e area fitness • Termopompa geotermica reversibile per riscaldamento e raffrescamento a basso consumo • Sistema di raffrescamento con supporto di unità di climatizzazione nei periodi più caldi • Pannelli solari con sistema RCP per una produzione energetica efficiente e sostenibile • Eccellente isolamento termico e acustico per il massimo della privacy e del silenzio A pochi minuti da Locarno, Ascona e dalle rive del lago, questo progetto coniuga eleganza, natura e tecnologia sostenibile. È molto più di un appartamento: è uno stile di vita, un'emozione quotidiana, un investimento senza tempo.DEUTSCHNur ErstwohnsitzEntdecken Sie das Video einer unserer exklusiven Attikas auf unserer Website: https://omninvest.ch/vendita/residenza-dei-castagni/#videocastagniIn Brione sopra Minusio, einem der exklusivsten Orte im Raum Locarno, entsteht die Residenza dei Castagni: ein moderner Rückzugsort inmitten grüner Ruhe, mit atemberaubendem Blick auf den Lago Maggiore und einem Design, das Licht, Raum und Wohlbefinden zelebriert.Die 3.5-Zimmer-Wohnungen sind für Menschen gedacht, die Ästhetik und Funktionalität in perfekter Harmonie suchen. Grosse Fensterfronten lassen Licht und Landschaft ins Innere fluten, während Terrassen oder private Gärten Raum zum Entschleunigen bieten. Die Möglichkeit, jedes Detail - von Materialien bis zu den Oberflächen - individuell zu gestalten, macht jede Einheit einzigartig.Ganzheitliches Wohlbefinden: Den Bewohnern steht ein moderner Wellnessbereich mit Sauna, Dampfbad, Aussenpool und Fitnessraum zur Verfügung. Umgeben ist das Ensemble von einem privaten Park mit über 3'700 m² sowie einem natürlichen Waldgebiet von mehr als 3'500 m² - für absolute Privatsphäre und eine unverbaubare Aussicht.Verfügbare 3.5-Zimmer-Wohnungen:Verkaufsfläche: 121 bis 123 m²Bruttowohnfläche: 105 bis 107 m²Terrassen: ca. 19 m²Kellerraum von ca. 10 m² inklusiveEinstellhallenplätze ab CHF 60'000.-- Nur Erstwohnsitz. Übergabe 2028 - Exklusiver Wohnkomfort und Ausstattung: • Unverbaubarer Seeblick • Privater Park und Wald • Hochwertige Luxusausstattung • Voll ausgestatteter Wellnessbereich: Sauna, Dampfbad, • Aussenpool und Fitnessraum • Reversible Erdwärmepumpe für effizientes Heizen und Kühlen • Klimaanlage als Zusatzkühlung an heissen Tagen • Solarpanels mit RCP-System für nachhaltige und effiziente Energieproduktion • Hervorragende Wärme- und Schalldämmung für maximale Privatsphäre und Ruhe Nur wenige Minuten von Locarno, Ascona und den Ufern des Sees entfernt, verbindet dieses Projekt Eleganz, Natur und nachhaltige Technologie. Es ist weit mehr als eine Wohnung - es ist ein Lebensstil, ein tägliches Gefühl und eine zeitlose Investition.

Travel time
-
1 / 18
4.5 rooms405m²CHF 5,850,000.–
Via dei Castagni, 6645 Brione sopra Minusio

Zweitwohnsitz - Villa da sogno in posizione unica con imprendibile vista lago, wellness e piscina

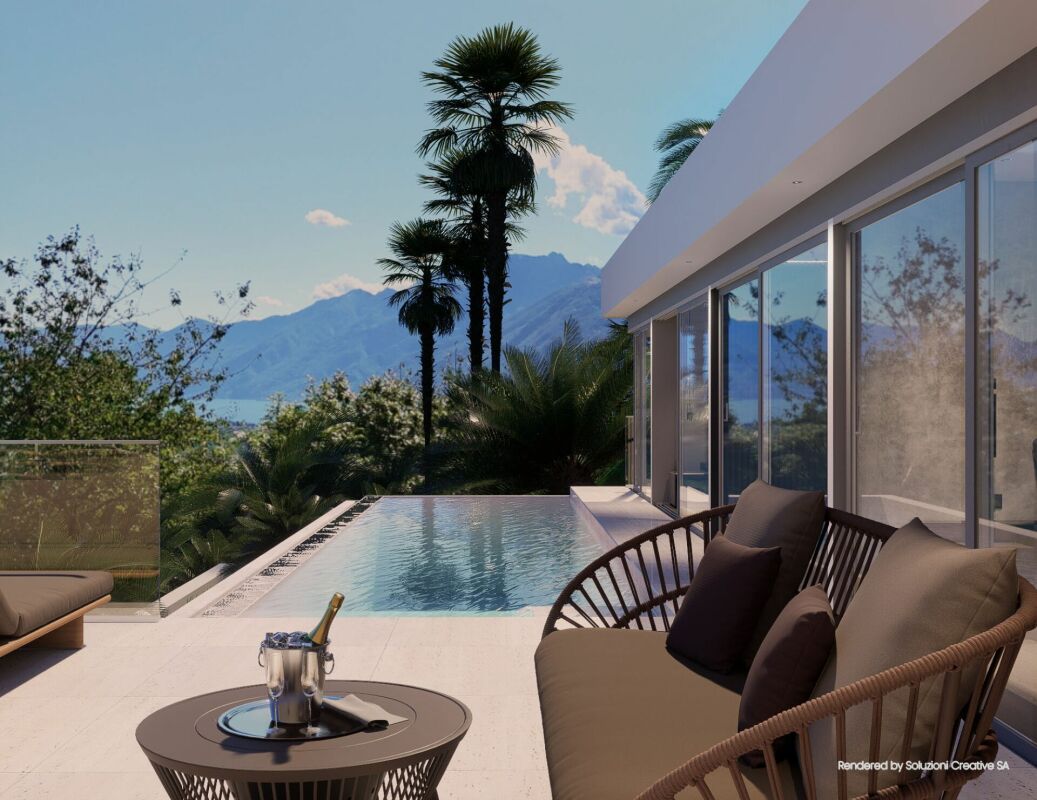
Splendida Villa da sogno in posizione unica con vista lago e zona wellness Scopra il video della nostra esclusiva villa sul nostro sito: https://omninvest.ch/vendita/residenza-dei-castagni/#videovillaLa Villa è un oggetto unico nella regione che sorgerà come parte della Residenza dei Castagni a Brione sopra Minusio, un comune tra i più pregiati della zona del Locarnese. Esposta a sud, la Villa Castagni gode di una magnifica vista a 180 gradi sul Lago Maggiore. La villa può essere acquistata anche come residenza secondaria; in tal caso è previsto un sovrapprezzo del 10%.Le ampie vetrate e le terrazze esterne offrono un'imprendibile vista lago. Godetevi il totale relax dell'ambiente mediterraneo del vostro giardino privato. Al momento, il progetto è nella fase iniziale. Avete quindi l'opportunità unica che vi progettiamo la casa dei vostri sogni secondo i vostri desideri scegliendo tutte le finiture interne. La costruzione prevede un'area wellness privata completa di sauna, bagnoturco e piscina esterna.La Villa, che si situerà su un terreno già di nostra proprietà, si trova in una zona residenziale rialzata, estremamente tranquilla.Per garantire la massima privacy e tranquillità facciamo particolarmente attenzione all'ottima isolazione termica e fonica della costruzione. Il riscaldamento con pompa di calore geotermica e i pannelli solari nonché il raffrescamento estivo con scambiatore di calore fanno sì da contenere i costi.DEUTSCHEntdecken Sie das Video unserer exklusiven Villa auf unserer Website: https://omninvest.ch/vendita/residenza-dei-castagni/#videovillaDie Luxusvilla ist Teil der Residenza dei Castagni und wird in Brione sopra Minusio inmitten einer herrlichen Grünfläche erstehen die zu den wertvollsten der Region Locarno gehört und an einem Sonnenhang liegt. Dank seiner südlichen Ausrichtung geniessen Sie von der Villa Castagni eine herrliche Weitsicht über den Lago Maggiore.Die Villa kann auch als Zweitwohnsitz erworben werden; hierfür wird ein Aufpreis von 10 % berechnet.Die sonnenverwöhnte Villa besticht durch die grosszügigen Fensterfronten und weiten Aussenterrassen.Geniessen Sie das mediterrane Ambiente im eigenen pflegeleichten Garten.Die weiträumige Anlage befindet sich in einer erhöhten, ruhigen Wohnzone.Ein gepflegter Wellnessbereich mit Sauna, Dampfbad, und Schwimmbad sorgt für die nötige Entspannung und vervollständigt Ihr gemütliches Zuhause.Wir legen grossen Wert auf optimale phonische und thermische Isolation, die nicht nur die besten Umweltstandards erfüllt sondern auch die laufenden Kosten gering halten.Das Projekt steht ganz in der Anfangsphase der Planung. Sie haben daher die einmalige Chance, Ihre Traumvilla Ihren Wünschen entsprechend zu gestalten und die Ausführungen mit zu bestimmen. Übergabe voraussichtlich: 2028

Travel time
-
1 / 15
4.5 roomsCHF 2,680,000.–
Via delle Vigne 149a, 6648 Minusio

Experience prestige living in Minusio – Estate & Esplanade Residence

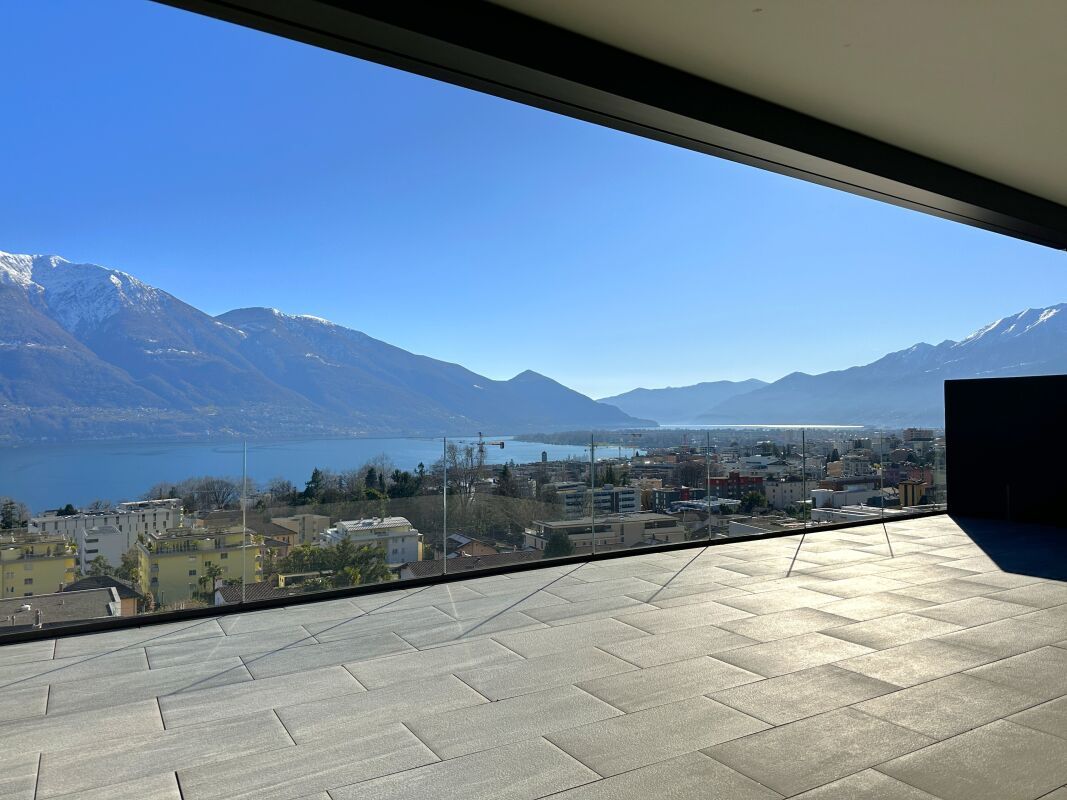
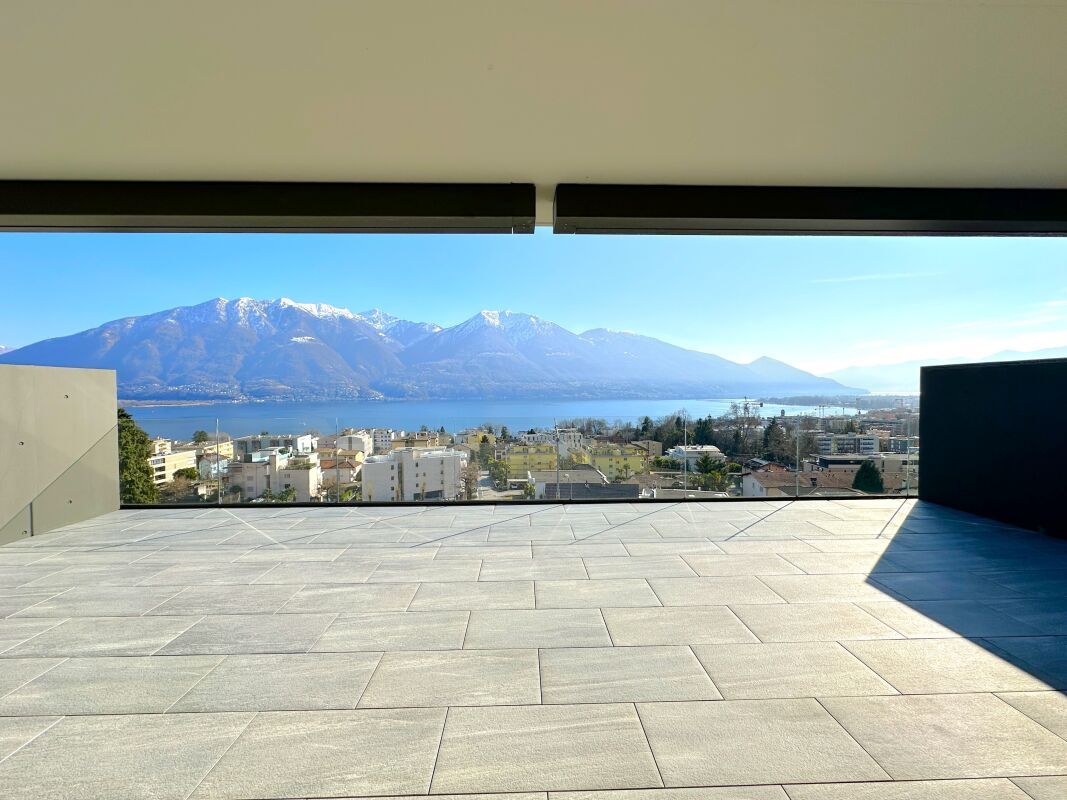
Luxury and comfort with breathtaking views of Lake Maggiore Welcome to the prestigious Estate & Esplanade Residence, an exclusive oasis of luxury located in one of the most sought-after areas of Minusio. This stunning 4.5-room apartment on the 7th floor offers the perfect blend of architectural elegance, modern comfort, and exceptional panoramic views over Lake Maggiore and the surrounding mountains.Located at Via delle Vigne 149A in Minusio, the apartment enjoys a privileged and sunny position in a quiet residential neighbourhood, just a short distance from Locarno and all main amenities. Minusio is renowned for its mild climate, high quality of life, and beautiful landscapes, with direct access to scenic walking trails, lakefront promenades, and excellent connections to nearby cities.Supermarkets such as Coop, Migros, ALDI, and Lidl, along with schools, stations, and public transport stops, are all conveniently located nearby.With a gross living area of 181 m² and a 77 m² terrace, the apartment is designed to offer spacious and bright interiors, ideal for an exclusive lifestyle. The rooms are characterised by elegant materials, a functional layout, and high-quality modern finishes.The apartment features a generous living area with lake view, three bedrooms facing the peaceful forest — one of which has an en-suite bathroom — a second bathroom with bathtub, a guest WC, a fully equipped kitchen, a private laundry room, and refined details throughout. The geothermal underfloor heating system ensures excellent energy efficiency and optimal comfort in every season.Asking price: CHF 2'680'000.–Underground parking space: CHF 50'000.–Thanks to its elevated position, breathtaking view, and meticulously designed interiors, this property represents a truly unique opportunity to experience the best of Ticino in one of its most prestigious settings.Contact us at +41 (0)91 752 25 67 to arrange a viewing of your dream home.If this property does not meet your needs, feel free to explore all our residential and commercial listings at www.domusdea.ch.

Travel time
-
1 / 14
4.5 roomsCHF 2,680,000.–
Via delle Vigne 149a, 6648 Minusio

Prestigious living in Minusio in the Residenz Estate & Esplanade

Luxury and comfort with breathtaking views of Lake Maggiore Welcome to the renowned Residenz Estate & Esplanade, an exclusive oasis of luxury in one of the most sought-after residential areas of Minusio. This magnificent 4.5-room apartment on the 7th floor offers a harmonious combination of elegance, modernity, and well-being – with a breathtaking panoramic view of Lake Maggiore and the surrounding mountains.Located at Via delle Vigne 149A in Minusio, this apartment combines the tranquility of a well-maintained residential environment with the practical proximity to the city center, which can be reached on foot in a few minutes. Minusio is known for its mild climate, cultural diversity, and Mediterranean atmosphere.The area offers all amenities: supermarkets (Lidl, ALDI, Coop Pronto), schools, public transport, and quick connections to Bellinzona and throughout the canton. The lakeside promenade, panoramic trails, and cultural events create an ideal environment for those seeking quality of life and proximity to nature.With a gross living area of 181 m² and a panoramic terrace of 74 m², this apartment was designed to offer bright, spacious, and elegant rooms – perfect for those seeking an exclusive and comfortable home.The like-new apartment is in immaculate condition and features a spacious living area, three bedrooms – one with an en-suite bathroom –, a bathroom with a bathtub, as well as a separate guest toilet, a modern, fully equipped kitchen, washing machine, dryer, and thoughtful room solutions for the highest living comfort. The building is equipped with a heat pump with underfloor heating, which guarantees excellent energy efficiency.Sales price: CHF 2'680'000.–Parking space in the underground garage: CHF 50'000.–Thanks to its privileged location, unparalleled views, and modern design, this property is a secure investment and a unique opportunity to experience the best of Locarno in a prestigious setting.Contact us at 091 752 25 67 to visit your dream property. If this property does not meet your wishes, you can find all residential and commercial offers on our website www.domusdea.ch.

Travel time
-
1 / 13
4.5 rooms163m²CHF 2,600,000.–
Via Campagna 39, 6926 Montagnola

Newly built attic with stunning lake view

In an exclusive residential complex consisting of two buildings with only ten apartments each, we propose for sale a refined attic of 4.5 rooms with spectacular views of the lake. The apartment offers a commercial area of 162 m² and a magnificent terrace of 50 m², ideal for moments of relaxation outdoors. The interior spaces are harmoniously distributed in:- an elegant entrance hall,- a bright living room with lake view and open-space kitchen,- a master bedroom with lake view and en-suite bathroom,- two additional bedrooms,- a second complete bathroom,- a guest toilet/laundry room.The property is located in a privileged position, in the immediate vicinity of the main services and the American school TASIS. A cellar and two parking spaces in the garage, which can be purchased for CHF 60,000 each, complete the offer. Contact us for more information and to schedule a visit.Immersed in the exclusive municipality of Collina d'Oro, Montagnola represents one of the most sought-after residential areas in all of Ticino. Since 2012, part of Collina d'Oro, this charming location has always been appreciated for its artistic, natural, and cultural heritage. With its breathtaking view of Lake Lugano and the surrounding mountains, Montagnola has conquered international residents and visitors for generations. This corner of Switzerland is renowned not only for its landscape beauty but also for its cultural and intellectual soul. It is the birthplace of famous architects and the preferred refuge of Nobel Prize winner Hermann Hesse, who found inspiration here. Today, Collina d'Oro embodies the essence of refined living: privacy, discretion, and at the same time proximity to the vibrant city of Lugano, international schools, gourmet restaurants, and world-class infrastructure. A place where tradition meets contemporary elegance: the perfect setting for an extraordinary residence. Welcome to Montagnola. Welcome to the heart of Swiss-Italian elegance.

Travel time
-
New building
1 / 16
  • Parking space
  • Balcony / Terrace
  • Garage
  • +5
4.5 roomsCHF 2,190,000.–
Via Valegia 20, 6926 Collina d'Oro

Montagnola - Splendid 4.5-room Attic

Residenza Vittoria is born in the heart of Collina d’Oro – Montagnola, one of the most prestigious and sought-after locations in the Luganese. Located in Via Valegia 20, it enjoys a privileged position: surrounded by greenery, in a reserved and quiet context, but perfectly connected to the center of Lugano, which can be reached in just a few minutes.The residence offers the perfect balance between privacy, comfort, and proximity to the main services, international schools, and strategic connections of the region.The project includes 19 apartments of 2.5, 3.5, and 4.5 rooms, designed to meet different housing needs with modern, bright, and functional spaces.All apartments are equipped with: • floor heating and cooling; • ventilation and air conditioning system; • private laundry room; • domestic system; • high-standing finishes; • practical wall-mounted wardrobes at the entrance; • large, livable balconies for pleasant moments outdoors. Apartment A.2.2 stands out for its spacious rooms and functional distribution of spaces. The bright living area, measuring 59 m², includes an elegant living room with open kitchen and direct access to the large 27.6 m² terrace, ideal for relaxation and pleasant outdoor gatherings.The sleeping area includes three bedrooms of generous size, including a spacious master bedroom with access to the private terrace, as well as three bathrooms that guarantee maximum living comfort. The property is completed by a practical internal laundry room and a magnificent panoramic roof terrace of over 62 m², an exclusive outdoor space that ensures privacy and an open view of the surrounding landscape.Expected delivery: end of 2028Parking spaces are available in the garage at a price of CHF 70’000.– each.

  • Parking space
  • Balcony / Terrace
  • Garage
  • +5
Travel time
-
1 / 10
  • Parking space
  • Balcony / Terrace
  • Garage
  • +5
4.5 roomsCHF 2,620,000.–
Via San Nicolao 20, 6816 Bissone

Apartment 4.5 Rooms – With Garden or Terrace and Lake View | Residenza Foresta, Bissone

The Residenza Foresta is located in one of the most sought-after areas of Lugano, in via San Nicolao, in a privileged position and surrounded by greenery, with a breathtaking lake view. A exclusive and sustainable project that combines contemporary architecture, privacy and residential comfort.The apartments have been designed to offer spacious living areas, panoramic terraces and high-end finishes, with particular attention to energy efficiency and integration into the surrounding environment. The complex offers access to a private gym and a spa area, while the eco-friendly parking spaces are equipped with electric vehicle charging stations.All apartments are primary residences (no holiday homes) and enjoy maximum privacy, thanks to the setback parapets and the absence of units on the ground floor.Spacious 4.5-room apartment in new construction, available in versions with terrace or garden, characterized by generous spaces, brightness and panoramic views of Lake Lugano.Price: CHF 2’620’000.– (parking spaces not included) Living area: from 221.23 m²DescriptionThe apartment stands out for the harmonious arrangement of the spaces and the large glass surfaces that connect the living area and the bedrooms to the outdoor spaces. The kitchen is equipped with a pantry, while the main bedroom has a walk-in closet and a private bathroom.The property includes:● 3 bathrooms in total● Storage room and laundry room● 2 covered parking spaces + cellar● Balcony with access from all rooms● Breathtaking lake viewAn ideal apartment for families looking for a representative home in a high-quality environment, with excellent finishes and guaranteed privacy.

  • Parking space
  • Balcony / Terrace
  • Garage
  • +5
Travel time
-
New building
1 / 15
  • Parking space
  • Balcony / Terrace
  • Garage
  • +6
2.5 rooms76m²CHF 670,000.–
Via Ceresio 62, 6963 Lugano

Pregassona - Modern 2.5 rooms

RESIDENZA PARCO CERESIOWe are excited to announce the start of construction of two exclusive buildings in the beautiful setting of Pregassona.These high-standard residences will be ready to welcome you in early 2027. A unique opportunity for those seeking the perfect balance between style, comfort, and convenience.Enjoy the serenity of nature with the Minergie certification, which guarantees not only an elegant environment but also an ecologically conscious footprint.The project stands out for its cutting-edge building in terms of comfort, energy efficiency, and environmental sustainability. As it is still under construction, you will have the opportunity to personalize the interior of the apartment according to your tastes and desires. You can choose materials and finishes that reflect your personal style.The two buildings, each consisting of 12 residential units, offer a wide range of options to meet the needs of every type of family. The apartment types include units with 2.5, 3.5, and 4.5 rooms.Apartment A.4.2 is a 2.5-room apartment on the fourth floor with an internal surface area of 74 sqm. From the entrance, equipped with a practical wall closet, you access the bright living area with an open-plan kitchen. The sleeping area includes a spacious master bedroom, a windowed bathroom with a shower and a washing machine-dryer column. Two beautiful covered terraces complete the offer.The cellars are located on the -2 floor of the Residenza.Parking space in the garage: CHF 55'000.- (excluded from the price)

  • Parking space
  • Balcony / Terrace
  • Garage
  • +6
Travel time
-
New building
1 / 15
  • Parking space
  • Balcony / Terrace
  • Elevator
  • +4
4.5 rooms144m²CHF 1,250,000.–
Via Ceresio 64, 6963 Lugano

New 4.5 rooms with large terraces - Pregassona

The project is located in the heart of Pregassona, a quiet and well-served residential area, just a few minutes from the center of Lugano and all major services.Two elegant buildings are under construction, each consisting of 12 apartments with large covered terraces or private gardens. These high-standing residences, available from the beginning of 2027, represent a unique opportunity for those seeking the perfect balance between style, comfort, and convenience.Enjoy the serenity of nature without giving up modern comfort: the project is MINERGIE certified, ensuring an elegant, energy-efficient, and sustainable environment. The buildings are distinguished by cutting-edge technology, high living comfort, and attention to ecological sustainability.Being still under construction, you will have the opportunity to personalize the interior of the apartment according to your tastes, choosing materials and finishes that reflect your personal style.The 4.5-room apartment on the fourth floor consists of: entrance with practical wall closet, bright living room with open-plan kitchen and access to a 13 sqm terrace. The master bedroom has an en-suite bathroom with bathtub and private terrace. A second bathroom with shower, private laundry room, and two spacious bedrooms complete the property.Parking space in the garage: CHF 55,000 (excluding price).

  • Parking space
  • Balcony / Terrace
  • Elevator
  • +4
Travel time
-
1 / 19
  • Parking space
  • Balcony / Terrace
  • View
  • +6
5 roomsPrice on request
6900 Lugano

Exclusive Luxury Apartment with Pool and Lake View in Lugano

Discover the charm of this unique apartment, located in the prestigious residential complex of Figino Resort in Lugano. Designed with a contemporary style and built according to the highest sustainability standards, it offers spacious and bright rooms overlooking the enchanting waters of Lake Lugano.Internal Spaces and Design: • Commercial surface of 259 m²: bright rooms with high-quality finishes. • 3 bedrooms and 3 bathrooms: attention to detail and high-quality materials. • Spacious living area with fireplace: ideal for conviviality or relaxation. Comfort: • Air Conditioning • Mechanical Ventilation with CO2 measurement for always pure air External Areas and Well-being • Private garden of 150 m²: an oasis of tranquility to immerse yourself in nature. • Private outdoor pool with patio and internal spa: tailored to your daily relaxation. • Covered outdoor terrace of 45 m² Exclusive Lifestyle, Unparalleled ServicesFigino Resort offers an exclusive lifestyle and the following amenities: • Private beach • Indoor pool with heated water. • Equipped fitness room and manicured gardens. • Event room with kitchen and service bathroom, for meetings and special occasions. • Covered parking: comfortable and reserved to protect your vehicles in every season. • EV Car and e-bike sharing, for eco-friendly and shared electric mobility. Zero Energy BuildingFigino Resort not only surpasses MINERGIE-P standards but also stands out as a Zero Energy Building (ZEB), thanks to complete energy autonomy guaranteed by renewable sources. This allows for condominium management with eliminated energy costs and contained management costs. A pioneering project that harmoniously integrates well-being, design, environmental sustainability, and energy efficiency.Thanks to the excellent construction, you will be able to enjoy a healthy environment, significantly improve the quality of life, and save on condominium expenses in the long term, valorizing your investment.Strategic LocationImmersed in a green and serene context of the municipality of Lugano, the resort is located just a few minutes from the center and close to renowned international institutions such as TASIS and Franklin University. There are also numerous supermarkets and shopping centers, schools, pharmacies, and a highway entrance in the vicinity. An ideal location for families and professionals.The proximity to Lugano-Agno airport, the light metro connection in the district, and the FFS/SBB/CFF station complete the offer, allowing for rapid transfers.Delivery and PersonalizationDelivery is planned for autumn 2027, with the possibility of personalizing the interiors according to your desires. A unique opportunity for those seeking an exclusive residence in a unique context, where technology, sustainability, and comfort converge in a lifestyle without compromises.For further information or to book a visit, contact us and visit our website.



  • Parking space
  • Balcony / Terrace
  • View
  • +6
  • Spacious open-plan living and dining area with large windows offering a scenic view of the lake and mountains. The room features a wooden dining table with chairs, a kitchen area with built-in appliances, and a cozy seating area with a sofa. The overall d
  • Spacious open-plan living and dining area with large windows offering a scenic view. The room features a wooden dining table with chairs, a sofa, and pendant lighting fixtures. The decor has a modern and minimalist style with neutral tones and natural mat
  • Multi-story apartment building with modern, minimalist design. The building features concrete and glass construction with balconies on each floor. There is a garage entrance visible on the ground level.


  • Modern multi-story apartment building with clean, minimalist design. The building has a garage and parking spaces on the ground level. The exterior features a mix of concrete and glass, with balconies and terraces overlooking the surrounding greenery.
  • Spacious open-concept living room with large windows offering a scenic view, modern furniture including a sectional sofa, coffee tables, and dining area, pendant lighting, and a kitchen visible in the background.
  • Cozy home office with wooden shelves filled with books, a wooden desk, and a large window overlooking a green wall. The room is illuminated by pendant lights and has a fireplace visible.
  • Modern kitchen with wood-paneled cabinets, marble countertops, built-in oven and microwave, and a large window overlooking a wooded area.
  • Spacious dining area with a large wooden table and white chairs, modern pendant lighting, open kitchen with wooden cabinets and appliances, large windows offering a scenic view of the surrounding landscape
  • Spacious living room with large windows, modern furniture including a sectional sofa, coffee table, and armchairs. The room features a fireplace and a large TV mounted on the wall. The lighting is provided by a stylish pendant light fixture. The room also
  • Wooden walls, vanity with sink, shelving unit, wall sconces
  • Spacious bedroom with large windows offering a scenic view, hardwood floors, neutral-toned bedding and decor, abstract artwork, and modern lighting fixtures.
  • Spacious bedroom with a large bed, wooden built-in closets, a freestanding bathtub, and a decorative sculpture. The room has large windows and a cozy atmosphere.
  • Modern bathroom with white tiled walls, a vanity sink, and a toilet. The room also features a towel warmer and appears to have a private washing machine and dishwasher.
  • Spacious bedroom with large windows offering a scenic view, hardwood flooring, a comfortable bed with neutral-colored bedding, and a freestanding bathtub visible in the adjacent room.
  • Spacious bathroom with wooden sauna, double vanity with vessel sinks, and a large circular light fixture overhead.
  • Spacious bedroom with large windows providing a scenic view, modern lighting fixture, neutral-toned bedding and decor, and a patterned area rug.
  • Spacious bedroom with large windows overlooking a scenic outdoor view, modern decor with geometric artwork, polka dot bedding, and a comfortable seating area.
  • Long, narrow hallway with wooden walls and floors, modern lighting fixtures, and artwork on the walls.
  • Lush green garden with a pond, wooden walkway, and stone walls. The garden is surrounded by trees and vegetation, creating a serene and peaceful environment.
  • The image shows a home gym with a tropical-themed wallpaper featuring lush green leaves and plants. The gym is equipped with various exercise equipment such as a treadmill, weight bench, and exercise balls. The room has a modern and minimalist design with
  • The image shows a modern indoor swimming pool with a large window overlooking greenery outside. The pool has a light blue tiled floor and the walls are painted in a light gray color. There is a gray bathrobe hanging on the wall, indicating this is a priva
  • Modern kitchen with dark cabinets, marble countertops, built-in wine storage, and high-end appliances including a dishwasher.
  • The image shows a scenic lakefront property with a wooden dock or deck overlooking a calm, reflective lake. The lake is surrounded by lush, green mountains in the background, creating a picturesque landscape. The property appears to have a grassy area adj
1 / 23
Spacious open-plan living and dining area with large windows offering a scenic view. The room features a wooden dining table with chairs, a sofa, and pendant lighting fixtures. The decor has a modern and minimalist style with neutral tones and natural mat
Multi-story apartment building with modern, minimalist design. The building features concrete and glass construction with balconies on each floor. There is a garage entrance visible on the ground level.
Modern multi-story apartment building with clean, minimalist design. The building has a garage and parking spaces on the ground level. The exterior features a mix of concrete and glass, with balconies and terraces overlooking the surrounding greenery.
  • Parking space
  • Balcony / Terrace
  • Garage
  • +6
6 roomsPrice on request
Via Roncone 6, 6918 Lugano

Exclusive Luxury Villa with Pool and Lake View in Lugano

Discover the charm of this unique villa, located in the prestigious residential complex of Figino Resort in Lugano. Designed with a contemporary style and built according to the highest standards of sustainability, it offers spacious and bright rooms overlooking the enchanting waters of Lake Lugano.Interior Spaces and Design • Livable area of 205 m²: bright rooms on multiple levels, with high-end finishes. • 3 bedrooms and 3 bathrooms: attention to detail and high-quality materials. • Large living area with fireplace: ideal for conviviality or relaxation. • Hobby room/gallery: perfect as a multimedia room, gym, or studio or accessory room. • Elevator and private entrance: practical and reserved, connecting the different levels directly from the garage. Comfort • Air Conditioning • Controlled Mechanical Ventilation with CO2 measurement for always pure air External Areas and Well-being • Panoramic rooftop of 92 m²: ideal place to admire Lake Lugano and spend pleasant evenings outdoors. • Private garden of 176 m²: an oasis of tranquility to immerse yourself in nature. • Private pool and indoor spa: tailored solutions for your daily well-being. Exclusive Lifestyle, Unparalleled Services • Thought to offer an exclusive lifestyle, Figino Resort provides the following amenities: • Private beach and covered swimming pool with heated water. • Equipped gym and manicured gardens. • Event room with kitchen and service bathroom, for meetings and special occasions. • Covered parking: comfortable and reserved, to protect your vehicles in every season. • EV Car and e-bike sharing, for eco-friendly and shared electric mobility. Zero Energy BuildingFigino Resort not only surpasses MINERGIE-P standards but also stands out as a Zero Energy Building (ZEB), thanks to complete energy autonomy guaranteed by renewable sources. This allows for condominium management with eliminated energy costs and contained management costs. A cutting-edge project that harmoniously integrates well-being, design, environmental sustainability, and energy efficiency. Thanks to the excellent construction, you can benefit from a healthy environment, a significant improvement in the quality of life, and high savings in management costs, enhancing your investment in the long term.Strategic LocationImmersed in a green and serene context of the municipality of Lugano, the resort is located just a few minutes from the center and close to renowned international institutions, such as TASIS and Franklin University. Additionally, numerous supermarkets and shopping centers, schools, pharmacies, and a highway entrance are nearby. An ideal location for families and professionals. Furthermore, the proximity to Lugano-Agno airport, the light metro in the district, and also the FFS/SBB/CFF station, provides perfect conditions for rapid transfers.Delivery and PersonalizationDelivery is planned by the end of 2027, with the possibility of personalizing the interiors according to your desires. A unique opportunity for those seeking an exclusive residence in a unique context, where technology, sustainability, and comfort converge in a lifestyle without compromises. For further information or to book a visit, contact us and visit the website.

  • Parking space
  • Balcony / Terrace
  • Garage
  • +6
Travel time
-

Suggested properties for you based on search results

Other interesting objects