















4303 results - Properties for sale with Balcony / Terrace: Canton Ticino

1 / 13
  • Parking space
  • Balcony / Terrace
  • Garage
7.5 rooms, 243m², CHF 2,480,000.–
Via ai Sapell, 6925 Gentilino

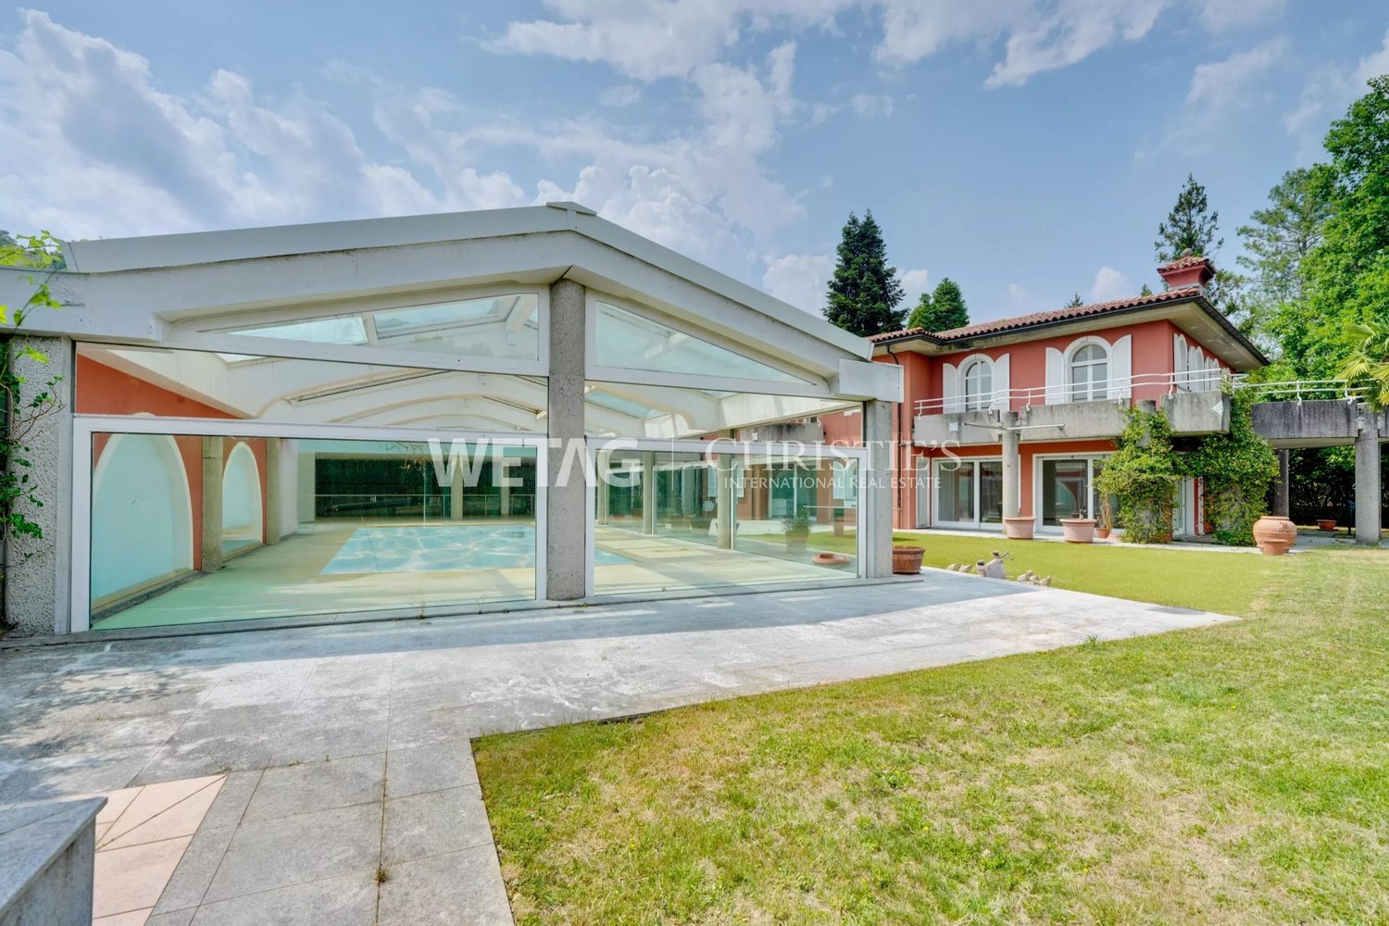
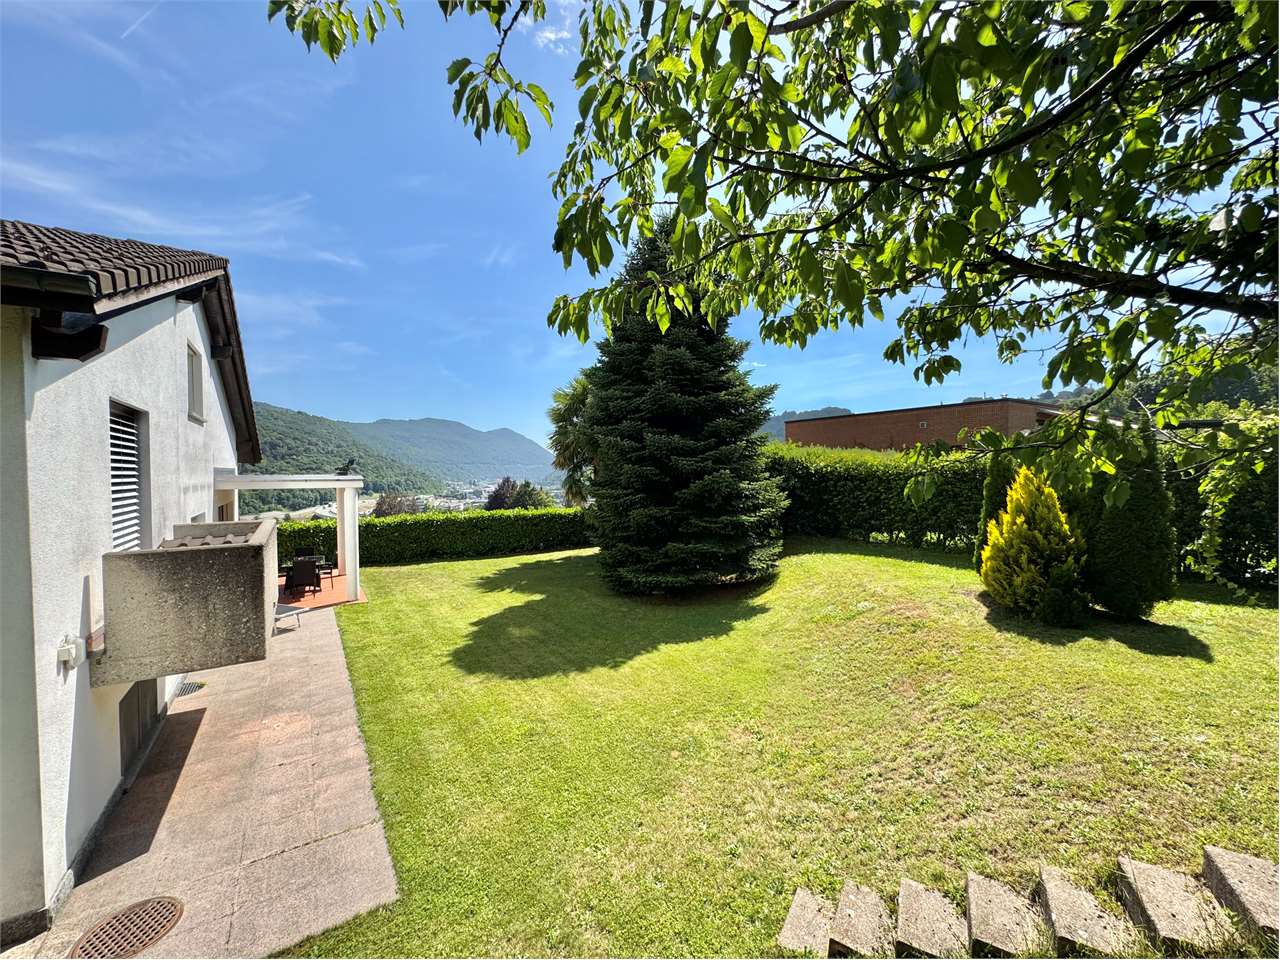
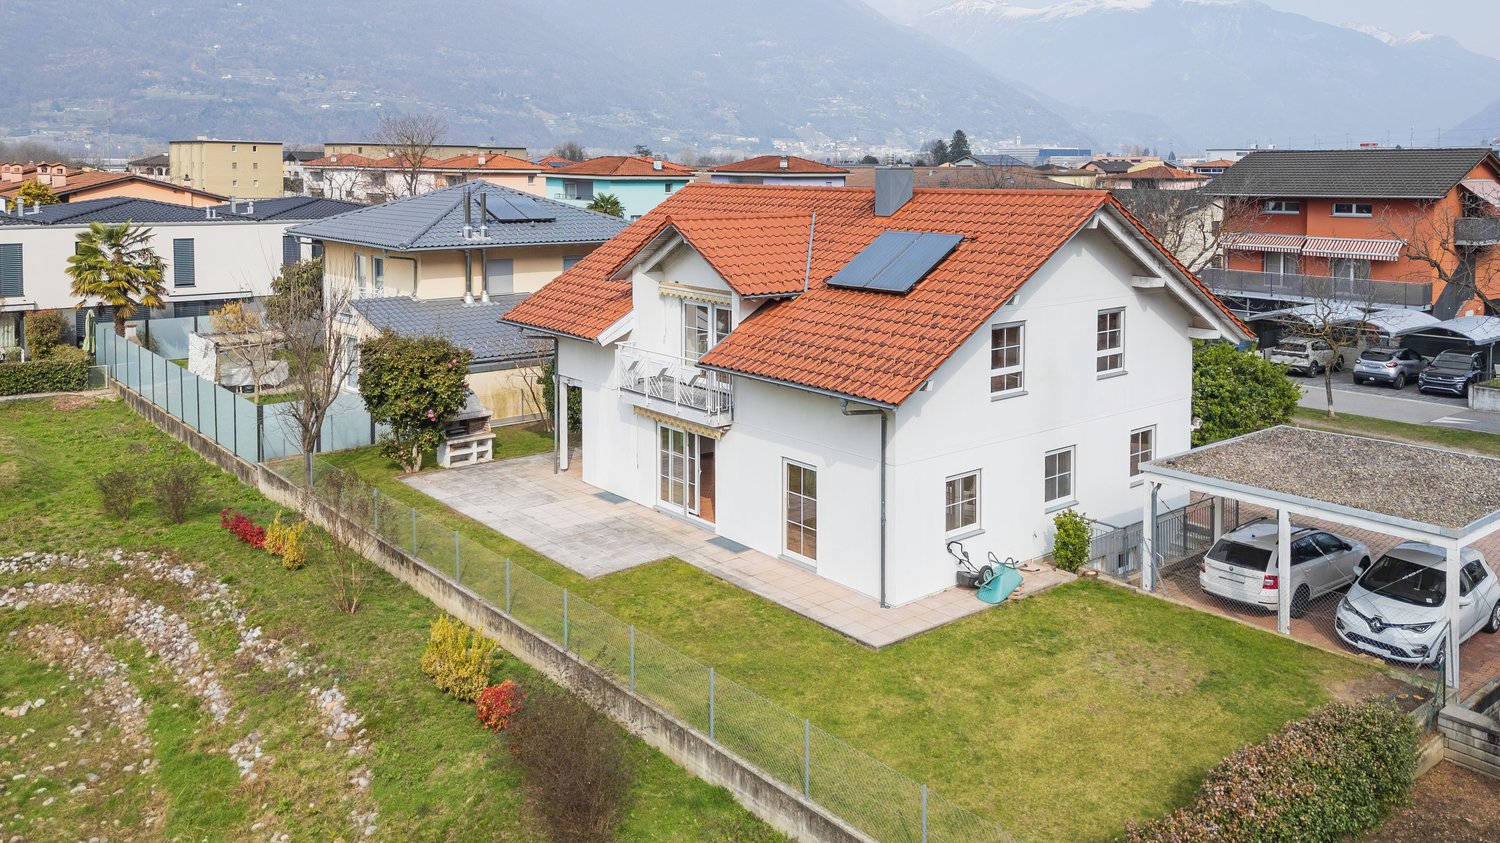
Prestigious independent villa for sale surrounded by greenery in Gentilino

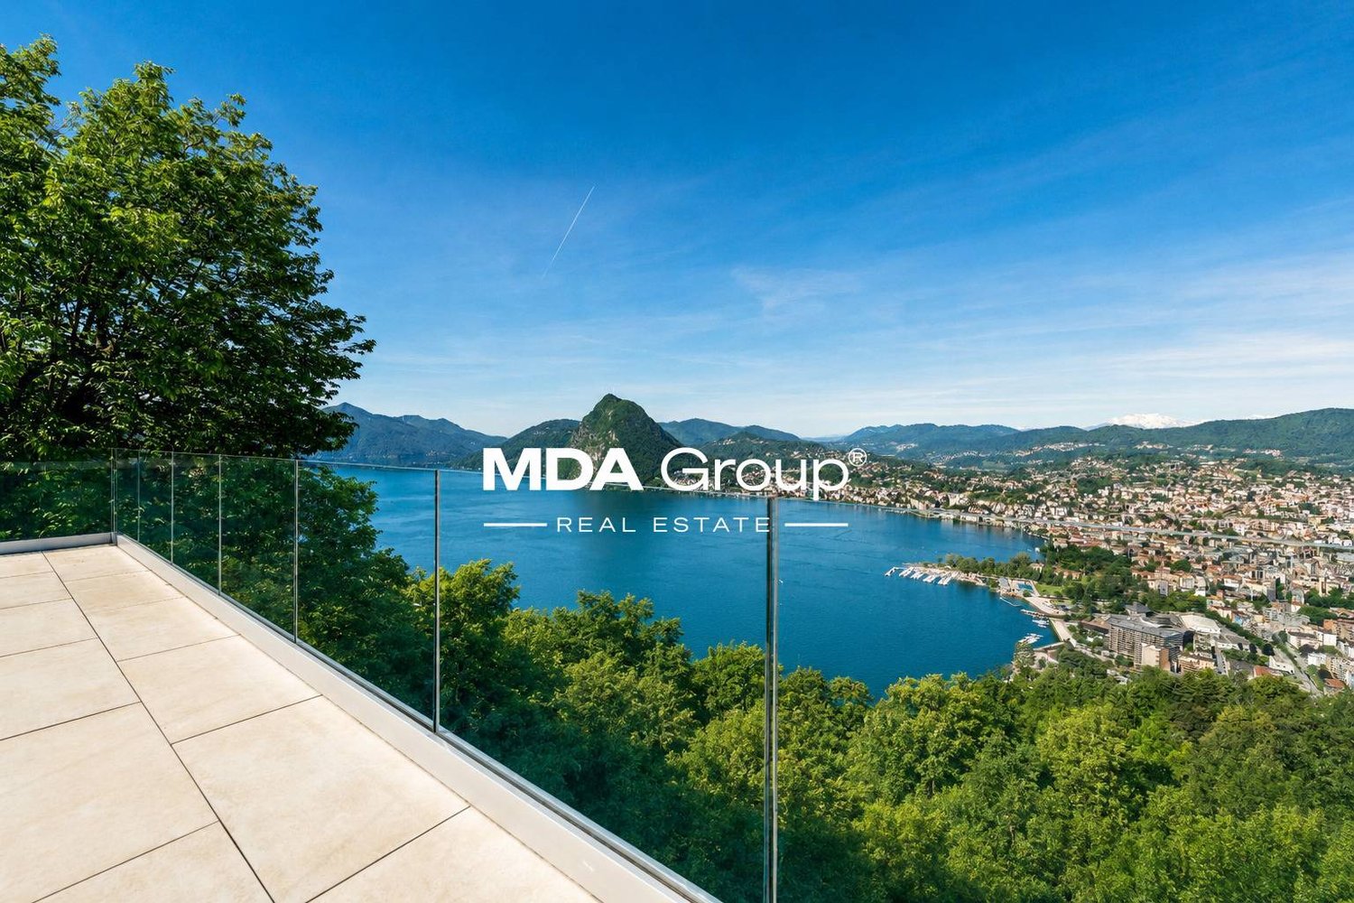
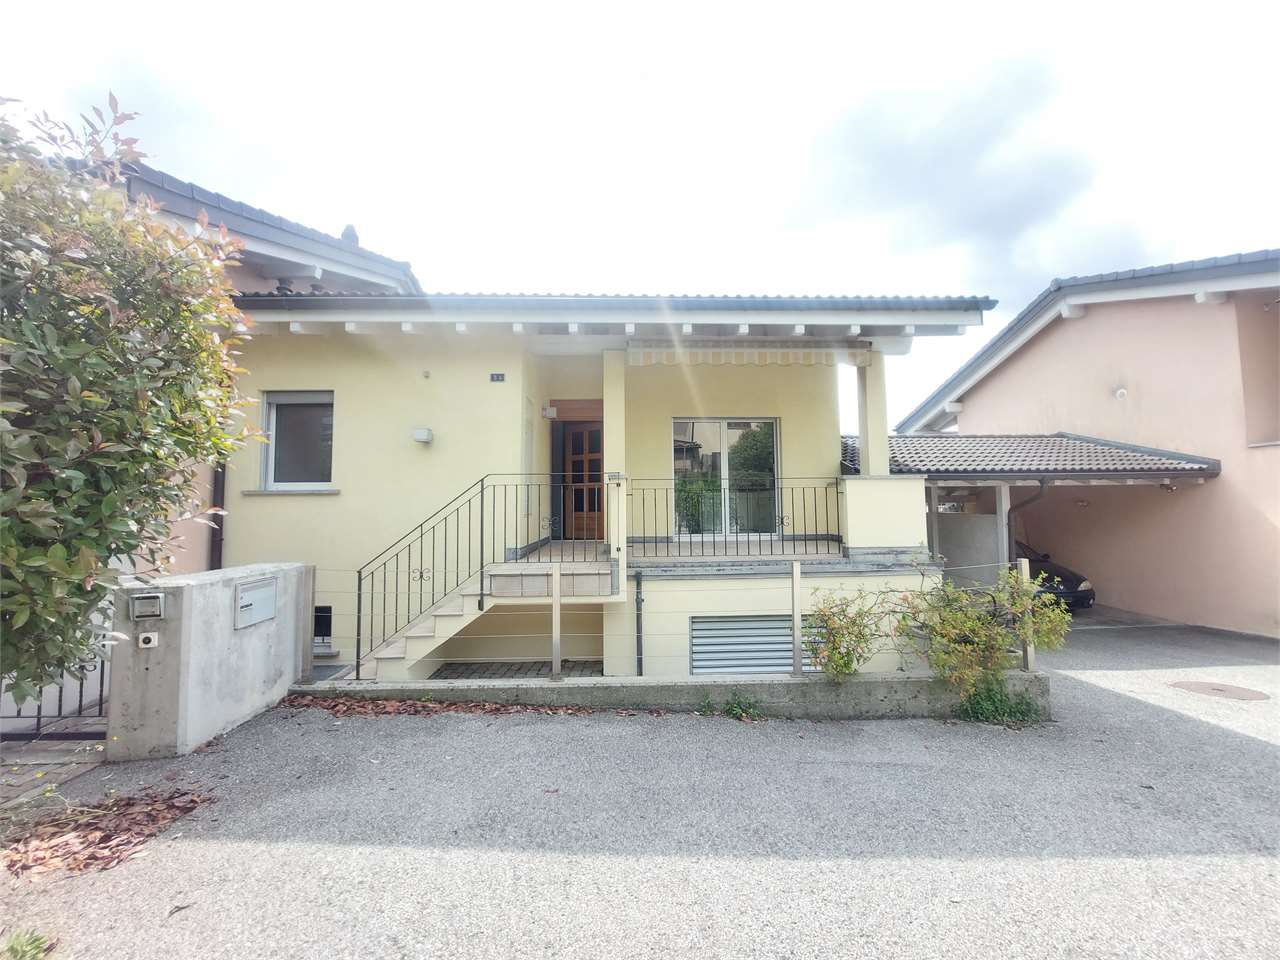
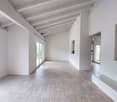
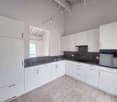
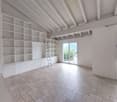
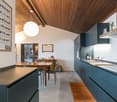
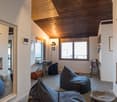
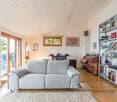
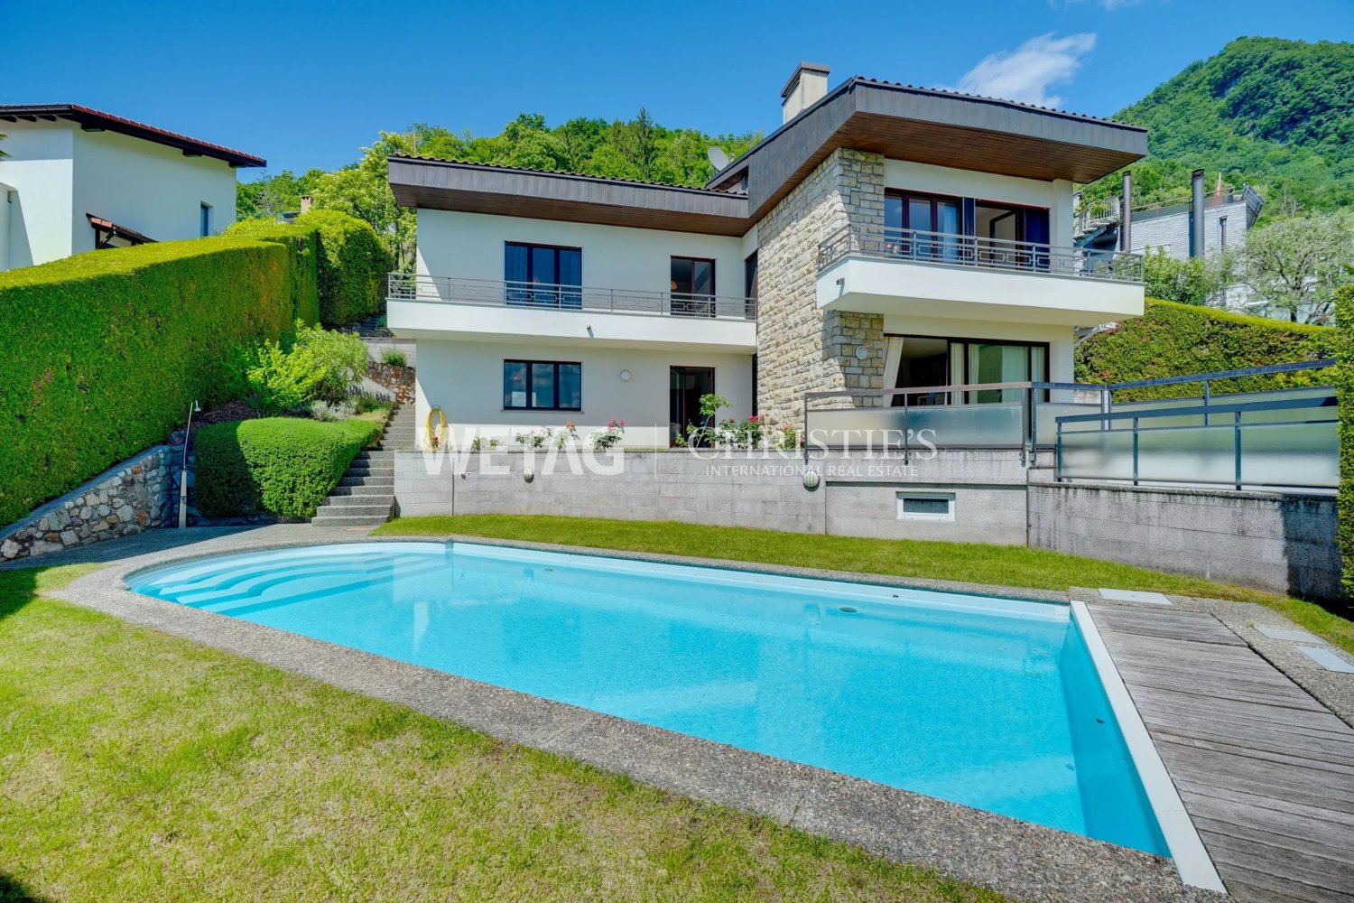
In one of the most exclusive and sought-after residential areas of Gentilino, surrounded by quiet and greenery but perfectly connected to the main services and communication routes, we propose for sale a refined independent villa built in 1996, characterized by large spaces, extraordinary brightness and total privacy.The property stands on a beautiful plot of about 976 m² and benefits from an excellent solar exposure that enhances every environment throughout the day. The privileged position allows you to enjoy a reserved and quiet residential context, just a few minutes from the center of Lugano, from the Pambio-Noranco highway exit and just five minutes walk from the prestigious Hotel Villa Principe Leopoldo.With a built volume of about 1,200 m³ and a total living area of over 243 m², the villa develops harmoniously on several levels, offering generous, functional spaces perfectly suited to the needs of a modern family.The heart of the residence is the splendid open-plan living area of over 51 m², where kitchen and living room blend into an elegant and convivial environment. The large openings allow natural light to enter generously, creating a warm and welcoming atmosphere and offering a pleasant continuity between the interior spaces and the surrounding greenery.The sleeping area has been designed to guarantee maximum living comfort. The bedrooms, all of particularly generous dimensions, in particular the large room of 49.3 m², ensure privacy and well-being, while the additional rooms in the attic significantly expand the property's possibilities of use. The presence of a suggestive gallery, a large habitable attic, a guest room and a hobby room allows you to personalize the spaces according to your needs, creating additional bedrooms, a professional studio, a fitness area, a library or leisure spaces.Particular attention has also been paid to the accessory spaces, which include a convenient double garage, a cellar, a shelter, a laundry room, a technical room and two balconies that allow you to appreciate the tranquility and open view that characterize the property.Outside, a curated private garden surrounds the house, guaranteeing absolute privacy and representing the ideal place to live moments of relaxation in the open air, receive guests or spend pleasant days with the family. Two garage parking spaces and two additional outdoor spaces complete the property.This elegant residence represents a rare opportunity for those who want to live in an exclusive context, surrounded by nature and tranquility, without giving up the proximity to services, infrastructure and the city center. A property with character that harmoniously combines construction quality, living comfort and one of the most appreciated locations in the Lugano area.Sale price CHF 2'480'000.-For information and visits, please contact Andrea 078 718 61 07 or Hristina 076 276 07 31.

  • Parking space
  • Balcony / Terrace
  • Garage
New building
1 / 12
  • Parking space
  • Balcony / Terrace
  • Garage
  • +8
2.5 rooms, 70m², CHF 630,000.–
Via Ceresio 62, 6963 Pregassona

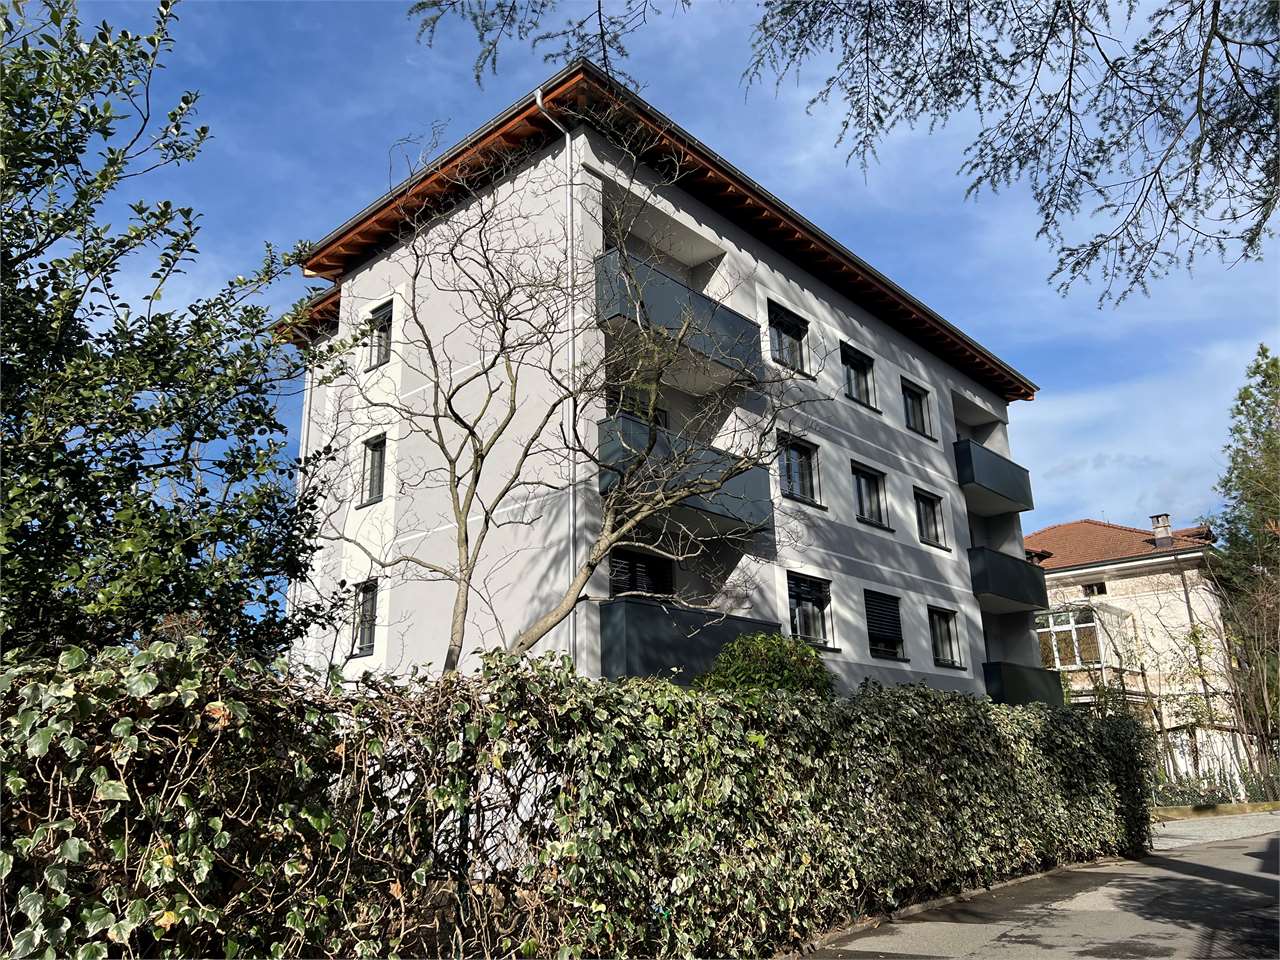
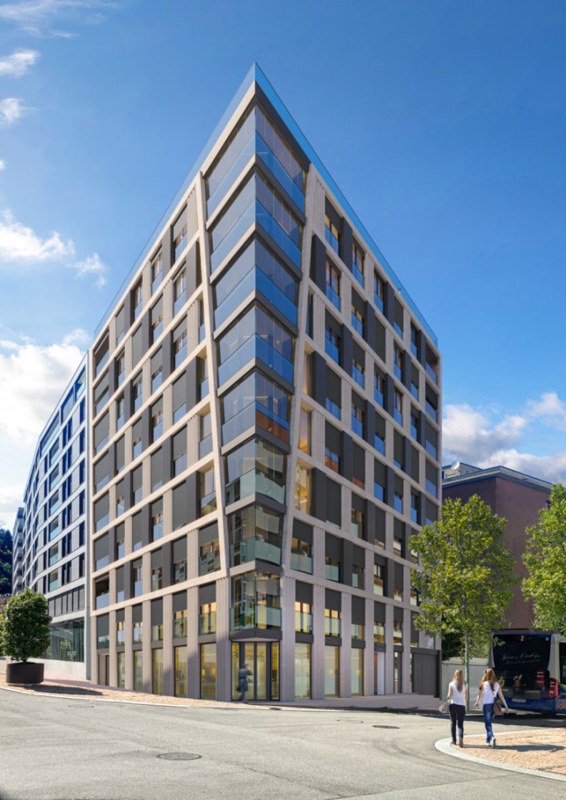
Pregassona - New 2.5 rooms

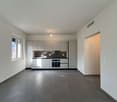
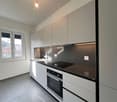
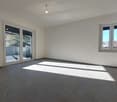
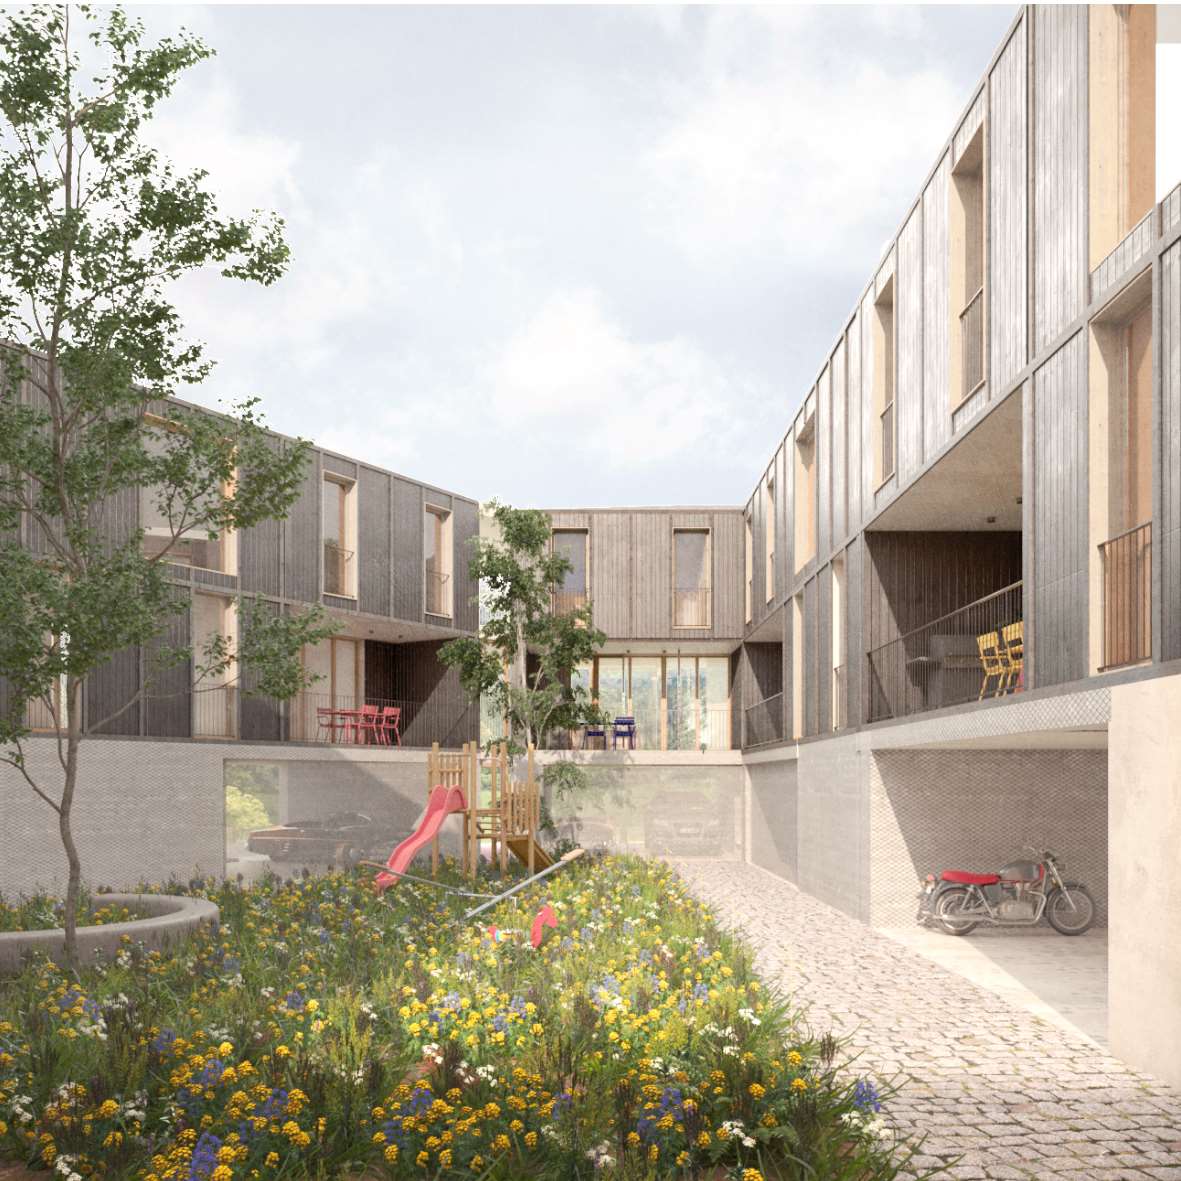
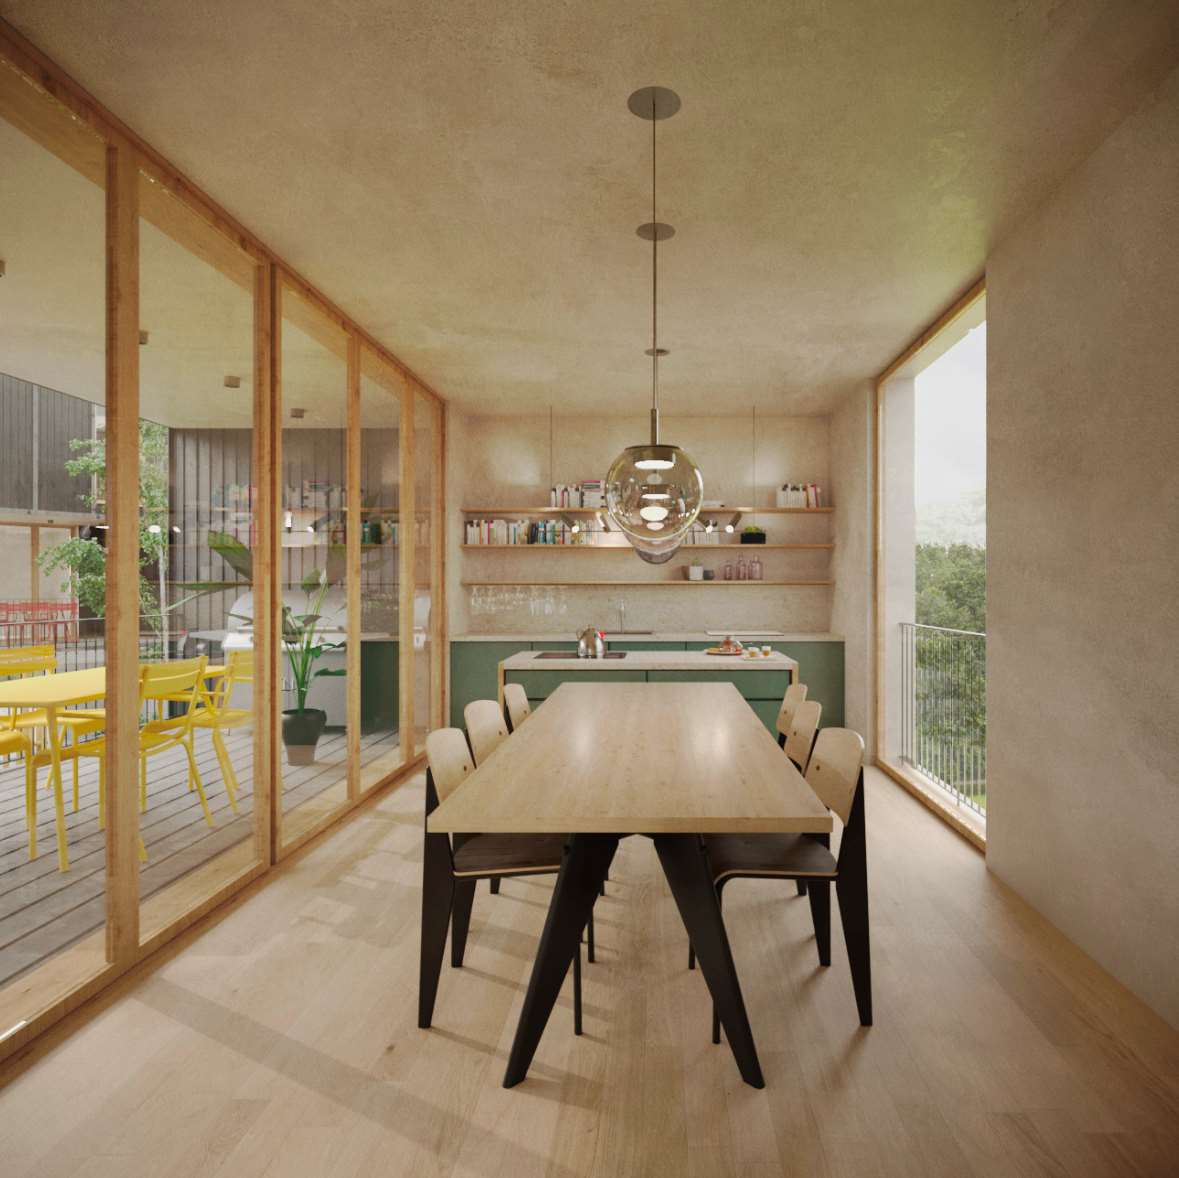
RESIDENZA PARCO CERESIOWe are excited to announce the start of construction of two exclusive buildings in the beautiful setting of Pregassona.These high-standard residences will be ready to welcome you in early 2027. A unique opportunity for those seeking the perfect balance between style, comfort, and convenience.Enjoy the serenity of nature with the Minergie certification, which guarantees not only an elegant environment but also an ecologically conscious footprint.The project stands out for its cutting-edge building in terms of comfort, energy efficiency, and environmental sustainability.As the construction is still ongoing, you will have the opportunity to personalize the interior of the apartment according to your tastes and desires. You can choose materials and finishes that reflect your personal style.The two buildings, each consisting of 12 residential units, offer a wide range of options to meet the needs of every type of family. The apartment types include units with 2.5, 3.5, and 4.5 rooms.Apartment B.1.1 is a 2.5-room apartment located on the first floor with 70 sqm.From the entrance, equipped with a practical wall closet, you access the bright living area with an open-space kitchen.The sleeping area includes a spacious master bedroom, a bathroom with a shower and a washing machine-dryer column. The apartment is completed by a beautiful balcony of 10.7 sqm.The cellars are located on the -2 floor of the Residenza.Parking space in the garage: CHF 55'000.- (excluding the price)

  • Parking space
  • Balcony / Terrace
  • Garage
  • +8
Travel time
-
Damiano Bertolotti

Damiano Bertolotti

1 / 13
Damiano Bertolotti

Damiano Bertolotti

  • Balcony / Terrace
  • Pets allowed
  • Lake view
  • +3
4.5 rooms, 141m², CHF 1,790,000.–
6614 Brissago

See. Freiheit. Möglichkeiten.

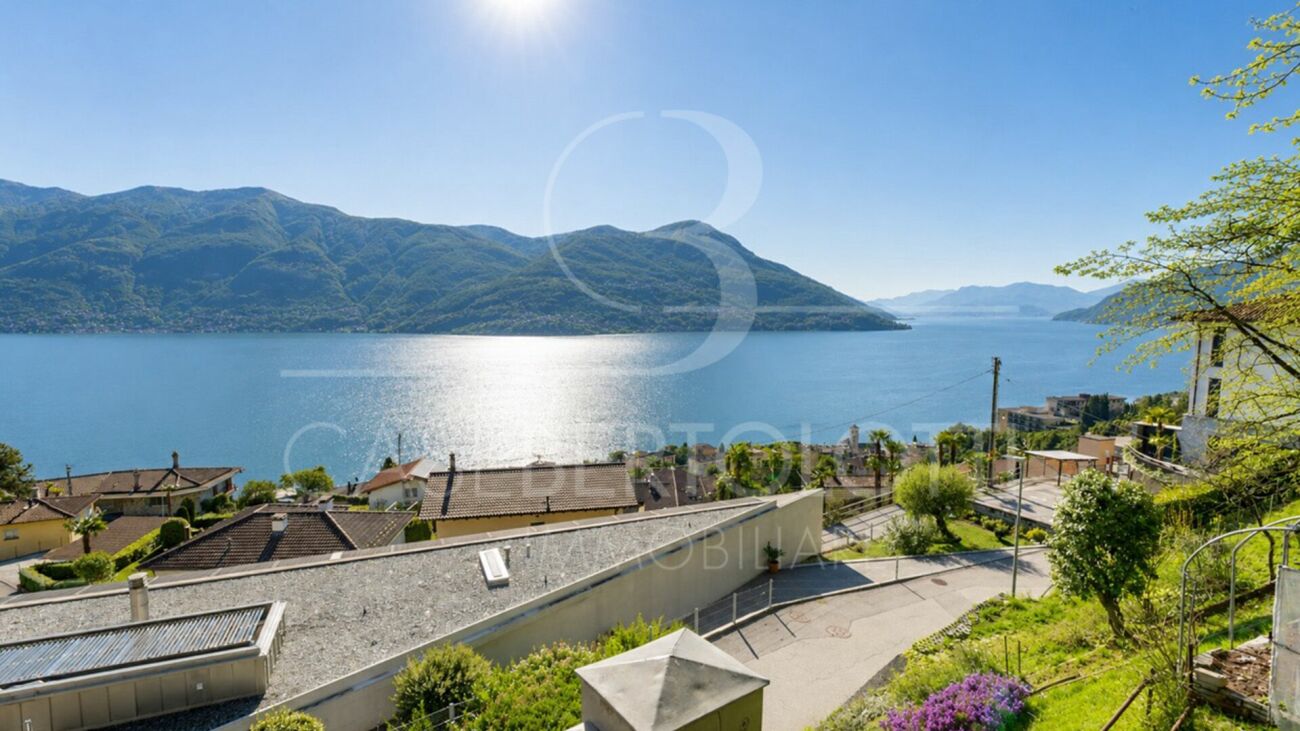
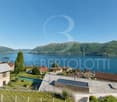
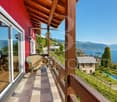
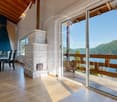
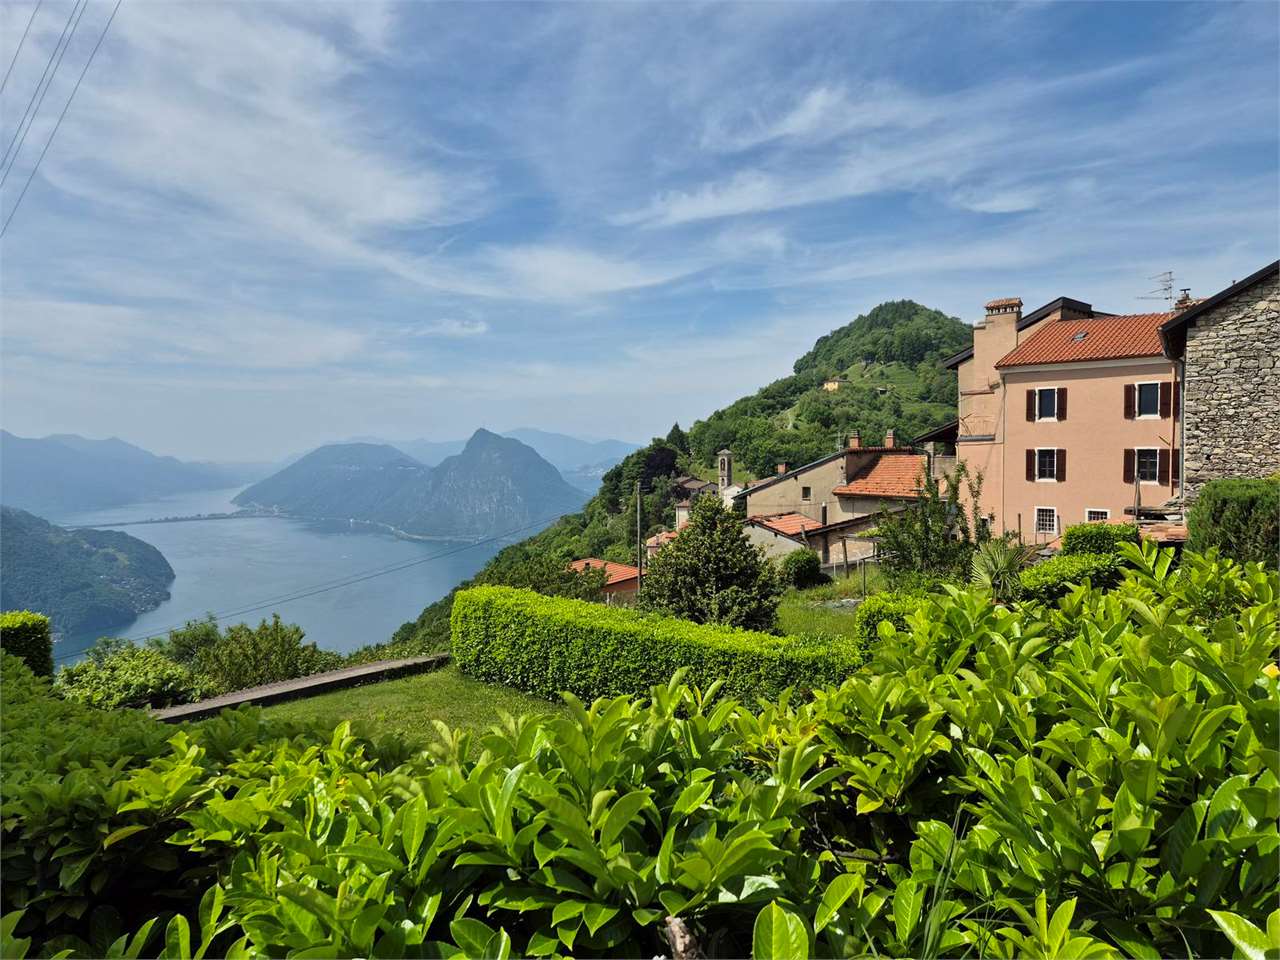
Es gibt Immobilien mit Aussicht - und es gibt Orte, an denen man das Gefühl hat, angekommen zu sein.In erhöhter Lage über Brissago erwartet Sie eine Liegenschaft, die gleich mehrere Wünsche auf einmal erfüllt: unverbaubare Sicht auf den Lago Maggiore, viel Privatsphäre, eine begehrte Zweitwohnsitzbewilligung und eine zusätzliche, direkt angrenzende Parzelle.Schon beim Betreten der Villetta fällt der Blick auf den See. Die grosszügigen Fensterfronten holen die Landschaft ins Innere und lassen Wasser, Berge und Himmel Teil des Wohnens werden. Der offene Wohnbereich mit sichtbarer Dachkonstruktion, Galerie und hohen Räumen vermittelt ein angenehmes Gefühl von Weite und Freiheit.Ob als Ferienhaus, persönlicher Rückzugsort oder Lebensmittelpunkt im Tessin - diese Liegenschaft bietet Raum für unterschiedlichste Lebensentwürfe.Das eigentliche Highlight befindet sich jedoch direkt neben der Villetta.Zum Angebot gehört eine separate Parzelle, die zahlreiche Möglichkeiten eröffnet. Ob grosszügiger Garten, Poolanlage, Gartenhaus oder langfristige Entwicklungsperspektive - zusätzliche Freiflächen dieser Grösse sind in dieser Lage eine Seltenheit geworden.Brissago zählt zu den sonnenreichsten Orten der Schweiz. Die Nähe zum See, das mediterrane Klima, Palmen und blühende Gärten verleihen dem Ort eine Atmosphäre, die man sonst eher südlich der Alpen vermuten würde. Gleichzeitig sind Ascona und Locarno in wenigen Minuten erreichbar.Eine seltene Gelegenheit für Menschen, die nicht einfach eine Immobilie suchen, sondern einen besonderen Ort mit Aussicht, Privatsphäre und Zukunftspotenzial.Highlights? Zweitwohnsitz erlaubt? Unverbaubare Panoramasicht auf den Lago Maggiore? Blick auf die Brissago-Inseln? Zusätzliche angrenzende Parzelle im Kaufpreis enthalten? Viel Privatsphäre und hervorragende Besonnung? Grosszügiger Wohnbereich mit Galerie? Mehrere Terrassen- und Gartenbereiche? Potenzial für Pool, Gartenhaus oder weitere Nutzungsmöglichkeiten? Ruhige Wohnlage oberhalb des Sees **************************************************Residenza secondaria con vista lago, terreno aggiuntivo e straordinario potenziale sopra il Lago MaggioreEsistono immobili con una bella vista. E poi esistono luoghi che fanno sentire immediatamente a casa.In posizione dominante sopra Brissago si trova una proprietà che riunisce caratteristiche sempre più rare: vista aperta sul Lago Maggiore, grande privacy, autorizzazione per residenza secondaria e una particella aggiuntiva direttamente confinante.Fin dall'ingresso, il lago diventa protagonista. Le ampie superfici vetrate portano il panorama all'interno della casa, trasformando acqua, montagne e cielo in parte integrante dell'esperienza abitativa. La zona giorno con soffitti alti, galleria e struttura del tetto a vista trasmette una piacevole sensazione di spazio e libertà.Che si tratti di una casa di vacanza, di un rifugio privato o di una residenza nel cuore del Ticino, questa proprietà offre numerose possibilità di utilizzo.Il vero punto di forza si trova però accanto alla casa.La vendita comprende infatti una particella separata che apre prospettive difficili da trovare oggi sul mercato. Un ampio giardino, una piscina, una dépendance o semplicemente uno spazio aggiuntivo per godere di maggiore privacy: le possibilità sono molteplici.Brissago è uno dei luoghi più soleggiati della Svizzera. Il clima mite, la vicinanza al lago, le palme e la vegetazione mediterranea creano un'atmosfera unica. Allo stesso tempo, Ascona e Locarno sono facilmente raggiungibili in pochi minuti.Un'opportunità rara per chi cerca non solo una proprietà, ma un luogo speciale dove vivere il Lago Maggiore nella sua forma più autentica.Punti di forza? Residenza secondaria consentita? Vista panoramica sul Lago Maggiore? Vista sulle Isole di Brissago? Particella aggiuntiva inclusa nel prezzo? Ottima privacy e piena esposizione al sole? Ampia zona giorno con galleria? Terrazze e giardini su più livelli? Potenziale per piscina o ulteriori utilizzi? Posizione tranquilla e privilegiata sopra il lago

  • Balcony / Terrace
  • Pets allowed
  • Lake view
  • +3
1 / 13
  • Balcony / Terrace
5.5 rooms, 170m², CHF 1,100,000.–
Vicolo piazzetta, 6979 Brè sopra Lugano

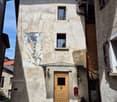
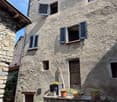
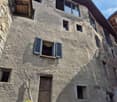
2608_Casa rustica ticinese nel nucleo con vista lago.

Il monte Brè è considerato uno dei luoghi piu soleggiati della Svizzera e dai suoi ca. 900 m.s.l.m.si possono ammirare meravigliosi panorami sulle Alpi ed il lago di Lugano.Il suo nucleo ha mantenuto inalterato nel tempo le caratteristiche del tipico villaggio rurale ed è in questo contesto che si trova questa tipica casa ticinese completamente ristrutturata con gusto e nella quale sono state mantenute le sue peculiarità originarie.Trovandosi in posizione rialzata, ed al limite superiore del nucleo, sovrasta in gran parte le restanti case offrendo la possibilità, dai livelli superiori, di beneficiare di una suggestiva vista panoramica sulle alture circostanti ed il lago sullo sfondo. Il paese con i suoi servizi è collegato al centro di Lugano - dal quale dista 8 Km. - anche mediante mezzi pubblici quali il Bus Postale ed una comoda Funicolare con terminal nella centrale via Pico.La Casa proposta in vendita è articolata su 5 livelli dei quali 3 (abitabili) fuori terra ed i due inferiori (interrati e seminterrati) riservati a cantine e locali tecnici.Superficie abitabile oltre mq. 170Superficie dei locali accessori ca. mq. 30ABITAZIONETerzo livello con:-Ingresso, guardaroba, lavanderia, un soggiorno con caminetto, un locale hobby attualmente utilizzato come ampia cabina armadio, disimpegno, camera-studio 1, bagno, scala internaQuarto livello con:-Disimpegno notte, camera matrimoniale 2 con bagno-doccia privato e finestra, camera matrimoniale 3, terzo bagno con finestraQuinto livello con:-Zona living con vista lago, pranzo separato e cucinaLOCALI ACCESSORIPrimo Livello con:-Cantina viniSecondo livello con:-Cantina-Deposito -Locale tecnicoFinitureDi buon livello e con largo impiego di materiali tradizionali quali pietra, legno e travi a vista al 5 livello mansardato.Cucina attrezzata; bagni completi con vasche, doccia, bidet e tutti con finestre.ImpiantiRiscaldamento a gasolio con distribuzione del calore mediante radiatori ed integrato da un caminetto al 2 livello ed una stufa nella zona pranzo al 5 livello. Elettrico a norma con certificazione RaSi, ecc.Posti autoA 150 ml. dalla casa sono disponibili posteggi comunali per i residenti.Richiesta: CHF 1'100'000.-______________________2608_Rustic Ticino house in the nucleus with lake view.Mount Brè is considered one of the sunniest places in Switzerland and from its 900 m. above sea level, you can admire wonderful views of the Alps and the Lake of Lugano.Its nucleus has maintained the characteristics of a typical rural village over time and it is in this context that this typical Ticino house is located, which has been completely renovated with taste and in which its original features have been maintained.Situated in an elevated position, and at the upper limit of the nucleus, it largely overlooks the remaining houses offering the possibility, from the upper levels, to benefit from a suggestive panoramic view of the surrounding heights and the lake in the background. The village with its services is connected to the centre of Lugano - from which it is 8 km away -by public transport, such as the Post Bus and a convenient funicular railway with its terminal on Pico Street in Lugano.The house offered for sale is on 5 levels, 3 of which (habitable) above ground level and the two lower levels reserved for cellars and technical rooms.- Habitable surface area approx. 170 sqm.- Surface of accessory rooms approx. 30 sqm.FinishesGood level and extensive use of traditional materials such as stone, wood and exposed beams on the 5th attic level.Equipped kitchen; complete bathrooms with bath, shower, bidet and all with windows.InstallationsOil heating with heat distribution by radiators and supplemented by a fireplace on the 2nd level and a stove in the dining area on the 5th level.Electricity to standard with RaSi certification, etc.Parking spaces: communal parking spaces ...

  • Balcony / Terrace
1 / 12
  • Parking space
  • Balcony / Terrace
  • Pets allowed
  • +7
3.5 rooms, 125m², CHF 1,100,000.–
Vicolo della Pergola 12, 6648 Minusio

MINUSIO - Esclusivo appartamento terrazzato immerso nel verde

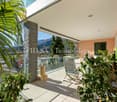
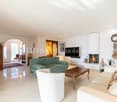
L'appartamento si trova a Minusio in una posizione centrale e al contempo tranquilla. Nelle immediate vicinanze si trovano negozi, servizi e la fermata dell'autobus, comodamente raggiungibili a piedi in pochi minuti. Il complesso residenziale è leggermente arretrato rispetto alla strada ed è immerso nel verde. Proprio di fronte si snodano un suggestivo sentiero nel bosco e un piccolo ruscello, mentre le rive del Lago Maggiore sono facilmente raggiungibili a piedi in breve tempo.Questo luminoso e curato appartamento di 3.5 locali si distingue per la distribuzione funzionale degli spazi e per le generose superfici abitative. L'accogliente ingresso, dotato di guardaroba e pratico armadio a muro, offre ampio spazio contenitivo.Il cuore dell'abitazione è rappresentato dall'ampio e piacevole soggiorno con camino, che gode di accesso diretto alla grande terrazza con giardino d'inverno integrato, un luogo ideale per trascorrere momenti di relax durante tutto l'anno. Dal soggiorno si accede inoltre a una seconda terrazza, che permette di usufruire di piacevoli spazi esterni orientati in diverse direzioni. La cucina separata è funzionale e collegata alla zona pranzo integrata nel soggiorno tramite un pratico passavivande.La zona notte, separata dalla zona giorno, dispone di un disimpegno con armadio a muro. Le due confortevoli camere da letto hanno entrambe accesso diretto a un'ulteriore terrazza, creando un'atmosfera abitativa luminosa e piacevole.L'offerta degli spazi è completata da due bagni: il primo è dotato di vasca da bagno e lavabo con mobile, mentre il secondo dispone di doccia, WC e lavabo. Le finiture in pregiato marmo portoghese, presenti in gran parte dell'appartamento e nei bagni, valorizzano ulteriormente gli ambienti.Questo interessante appartamento coniuga ampi spazi abitativi, una pratica distribuzione interna e diversi spazi esterni, offrendo un'abitazione confortevole e di particolare fascino.Completano la proprietà, e sono già inclusi nel prezzo di vendita, una cantina e due posti auto nell'autorimessa sotterranea.Il complesso residenziale offre interessanti infrastrutture comuni, tra cui un ampio giardino con piscina, una sauna e ulteriori spazi comuni destinati al relax e al tempo libero.L'appartamento è adatto sia come residenza primaria sia come residenza secondaria.*****Diese Wohnung befindet sich in Minusio in einer zentralen und zugleich ruhigen Lage. Einkaufsmöglichkeiten, Dienstleistungen und die Bushaltestelle sind in wenigen Gehminuten erreichbar. Die Überbauung liegt leicht zurückversetzt von der Strasse und ist von viel Grün umgeben. Direkt davor verlaufen ein idyllischer Waldweg sowie ein kleiner Bach, und in kurzer Zeit erreicht man zu Fuss das Ufer des Lago Maggiore.Die helle und gepflegte 3.5-Zimmerwohnung überzeugt durch eine durchdachte Raumaufteilung und grosszügige Wohnflächen. Bereits der einladende Eingangsbereich mit Garderobe und praktischem Wandschrank bietet ausreichend Stauraum.Das Herzstück der Wohnung bildet der grosszügige, freundliche Wohnbereich mit gemütlichem Kamin und direktem Zugang zur weitläufigen Terrasse mit integriertem Wintergarten - ein idealer Ort, um das ganze Jahr über entspannte Stunden zu verbringen. Zusätzlich verfügt der Wohnbereich über einen Ausgang auf eine weitere Terrasse, wodurch sich attraktive Aussenbereiche in unterschiedlichen Ausrichtungen geniessen lassen. Die separate Küche ist funktional gestaltet und über eine praktische Durchreiche mit dem in den Wohnraum integrierten Essbereich verbunden.Der Schlafbereich ist vom Wohnbereich getrennt und verfügt über einen Vorraum mit Einbauschrank. Zwei komfortable Schlafzimmer bieten direkten Zugang zu einer weiteren Terrasse und schaffen so eine angenehme Wohnatmosphäre mit viel Tageslicht. Abgerundet wird das Raumangebot durch zwei Badezimmer: Das erste ist mit Badewanne und Waschtisch ausgestattet, das zweite verfügt über Dusche, WC und Lavabo. Edler portugiesischer Marmor, der in grossen Teilen der Wohnung sowie in den Badezimmern verarbeitet wurde, verleiht den Räumen eine zeitlose und elegante Ausstrahlung.Diese attraktive Wohnung vereint grosszügiges Wohnen, eine praktische Raumaufteilung und mehrere Aussenbereiche zu einem komfortablen Zuhause mit besonderem Wohncharakter.Zur Wohnung gehören und bereits im Preis eingeschlossen sind ein Kellerabteil sowie zwei Einstellplätze in der Tiefgarage.Die Überbauung bietet attraktive Gemeinschaftseinrichtungen, darunter eine grosszügige Gartenanlage mit Pool, eine Sauna sowie weitere Aufenthaltsbereiche zur Mitbenutzung.Die Wohnung eignet sich sowohl als Erst- wie auch als Zweitwohnsitz.

  • Parking space
  • Balcony / Terrace
  • Pets allowed
  • +7
Travel time
-
1 / 11
  • Balcony / Terrace
  • Garage
  • Pets allowed
  • +6
4.5 rooms, 185m², CHF 1,470,000.–
Via alle Vigne 32, 6600 Solduno

SOLDUNO - Ampio appartamento con monolocale in casa bifamiliare

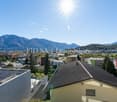
A Solduno, nella città di Locarno, in posizione tranquilla ma centrale, si trova questo luminoso e spazioso appartamento situato in una casa bifamiliare dal fascino particolare. L'edificio, costruito nel 1953 e completamente ristrutturato nel 2015, combina armoniosamente il carattere di una costruzione d'epoca con il comfort moderno. L'appartamento gode di una vista aperta e imprendibile sulla regione e sulle montagne, con scorcio sul Lago Maggiore.Appartamento Piano TerraL'appartamento principale presenta una distribuzione open space che valorizza la luce e la vista. La zona giorno, con camino, si apre su una terrazza coperta, soleggiata e con vista libera sulla regione. La cucina abitabile moderna è separata, mentre un locale aperto adibito a biblioteca e un angolo ufficio/home office completano gli spazi principali. Dietro l'angolo ufficio si trova la lavanderia privata interna. L'appartamento dispone inoltre di un giardino terrazzato accessibile direttamente dalla terrazza.La zona notte comprende un ampio atrio con spazio per armadi, la camera matrimoniale con primo spazio guardaroba e bagno en suite dotato di vasca-doccia con porta in vetro. Una scala interna collega l'appartamento al monolocale sottostante ed è stata separata con porta per garantire privacy qualora le due unità vengano utilizzate separatamente.Monolocale Piano SeminterratoIl monolocale al piano seminterrato è composto da atrio con armadiatura, scala di collegamento con l'appartamento soprastante, cucina integrata nel sottoscala, locale principale, bagno con doccia, locale cantina-lavanderia e giardino terrazzato. L'unità ha accesso indipendente dall'esterno ed è collegata all'appartamento principale tramite la porta interna insonorizzata.Altre informazioniAlla proprietà appartengono un garage, un montascale e finiture di qualità con materiali pregiati, inclusi pannelli solari, che garantiscono un buon rendimento energetico.L'appartamento principale è disponibile come residenza primaria, mentre per il monolocale è possibile valutare un eventuale cambio di destinazione a residenza secondaria.*****In Solduno, in der Stadt Locarno, an ruhiger, aber zentraler Lage, befindet sich diese helle und geräumige Wohnung in einem Zweifamilienhaus mit besonderem Charme. Das Gebäude, 1953 erbaut und 2015 komplett renoviert, verbindet harmonisch den Charakter eines historischen Hauses mit modernem Wohnkomfort. Die Wohnung bietet eine offene und unverbaubare Sicht auf die Region und die umliegenden Berge, mit Fernblick auf den Lago Maggiore.Hauptwohnung ErdgeschossDie Hauptwohnung besticht durch einen offenen Grundriss, der Licht und Aussicht optimal zur Geltung bringt. Der Wohnbereich mit Kamin öffnet sich zu einer überdachten, sonnigen Terrasse mit freiem Ausblick auf die Region. Die moderne, separate Küche ergänzt den Wohnbereich. Ein offener Raum dient als Bibliothek, daneben befindet sich ein Arbeitsbereich/Home Office, und dahinter liegt die private, interne Waschküche. Die Wohnung verfügt zudem über einen terrassierten Garten, der direkt von der Terrasse zugänglich ist.Der Schlafbereich umfasst ein grosses Atrium mit Stauraum, das Hauptschlafzimmer mit vorgelagertem Garderobenbereich und ein en-suite Badezimmer mit Badewanne und Glastür. Eine interne Treppe verbindet die Wohnung mit der Einliegerwohnung im Untergeschoss und ist durch eine Türe separat abgeschlossen, um die Privatsphäre zu gewährleisten, falls die beiden Einheiten getrennt genutzt werden.Einliegerwohnung UntergeschossDie Einliegerwohnung im Untergeschoss besteht aus Entrée mit Einbauschränken, Treppe zur Hauptwohnung, integrierter Küche unter der Treppe, Hauptraum, Badezimmer mit Dusche, Keller-Waschraum und terrassiertem Garten. Die Einheit hat einen unabhängigen Zugang von außen und ist gleichzeitig über die schalldichte Tür mit der Hauptwohnung verbunden.Weitere InformationenZur Liegenschaft gehören eine Garage, ein Treppenlift sowie moderne Ausstattungen und hochwertige Materialien, darunter auch Solarpanele, die einen effizienten Energieverbrauch gewährleisten.Die Hauptwohnung steht als Hauptwohnsitz zur Verfügung, während für die Einliegerwohnung die Möglichkeit einer Umnutzung in Zweitwohnsitz geprüft werden kann.

  • Balcony / Terrace
  • Garage
  • Pets allowed
  • +6
Travel time
-
1 / 12
  • Parking space
  • Balcony / Terrace
  • Pets allowed
  • +6
4.5 rooms, 125m², CHF 855,000.–
Vicolo della Pergola 12, 6648 Minusio

MINUSIO - Moderno appartamento duplex con vista nel verde

Situato a Minusio in posizione centrale e particolarmente comoda, questo appartamento beneficia della vicinanza a negozi e principali servizi, tutti facilmente raggiungibili a pochi passi. La posizione, ben soleggiata, si distingue inoltre per la sua tranquillità: il complesso è infatti leggermente arretrato rispetto alla strada e immerso nel verde, con un sentiero boschivo e un ruscello direttamente di fronte. Da qui, in pochi minuti a piedi, si raggiunge la riva del Lago Maggiore.L'appartamento si sviluppa come un 4.5 locali duplex al piano terra. L'ingresso conduce a un atrio con WC ospiti, seguito da un ampio soggiorno con accesso diretto al terrazzo e al piccolo giardino privato. La cucina, spaziosa e semiaperta, si integra armoniosamente nella zona giorno. Un pratico sottoscala offre spazio di deposito e include l'allacciamento per la lavatrice. Al piano superiore si trovano tre camere da letto e un bagno con doccia walk-in.L'appartamento è stato recentemente ristrutturato con finiture moderne.Completano la proprietà una cantina e un posto auto in autorimessa, disponibile al prezzo di CHF 50'000.-.La residenza offre inoltre diversi spazi comuni per il tempo libero, tra cui un giardino condominiale con piscina, sauna e ulteriori aree ricreative a disposizione dei residenti.L'appartamento è disponibile sia come residenza primaria che secondaria.*****Diese Wohnung befindet sich in Minusio in einer zentralen und zugleich ruhigen Lage. Einkaufsmöglichkeiten, Dienstleistungen und die Bushaltestelle sind in wenigen Gehminuten erreichbar. Die Überbauung liegt leicht zurückversetzt von der Strasse und ist von viel Grün umgeben. Direkt davor verlaufen ein idyllischer Waldweg sowie ein kleiner Bach, und in kurzer Zeit erreicht man zu Fuss das Ufer des Lago Maggiore.Die 4.5-Zimmer-Duplexwohnung erstreckt sich über zwei Ebenen im Erdgeschoss. Der Eingangsbereich führt in ein Entrée mit Gäste-WC. Der grosszügige Wohn- und Essbereich mit Zugang zur Terrasse und zum kleinen privaten Garten bildet das Herzstück der Wohnung. Die halb offene Küche ist praktisch gestaltet und fügt sich harmonisch in den Wohnbereich ein. Ein Abstellraum unter der Treppe mit Waschmaschinenanschluss bietet zusätzlichen Stauraum. Im Obergeschoss befinden sich drei Schlafzimmer sowie ein Badezimmer mit Walk-in-Dusche.Die Wohnung wurde kürzlich renoviert und präsentiert sich in einem modernen Zustand.Zur Wohnung gehören ein Kellerabteil sowie ein Einstellplatz in der Tiefgarage, der zum Preis von CHF 50'000.- erhältlich ist.Die Überbauung bietet attraktive Gemeinschaftseinrichtungen, darunter eine grosszügige Gartenanlage mit Pool, eine Sauna sowie weitere Aufenthaltsbereiche zur Mitbenutzung.Die Wohnung eignet sich sowohl als Erst- wie auch als Zweitwohnsitz.

  • Parking space
  • Balcony / Terrace
  • Pets allowed
  • +6
Travel time
-
1 / 11
  • Balcony / Terrace
  • Pets allowed
  • Elevator
  • +4
2.5 rooms, 65m², CHF 580,000.–
Via Francesco Ballerini 26, 6600 Locarno

LOCARNO - Appartamento in centro con vista aperta dal 7° piano

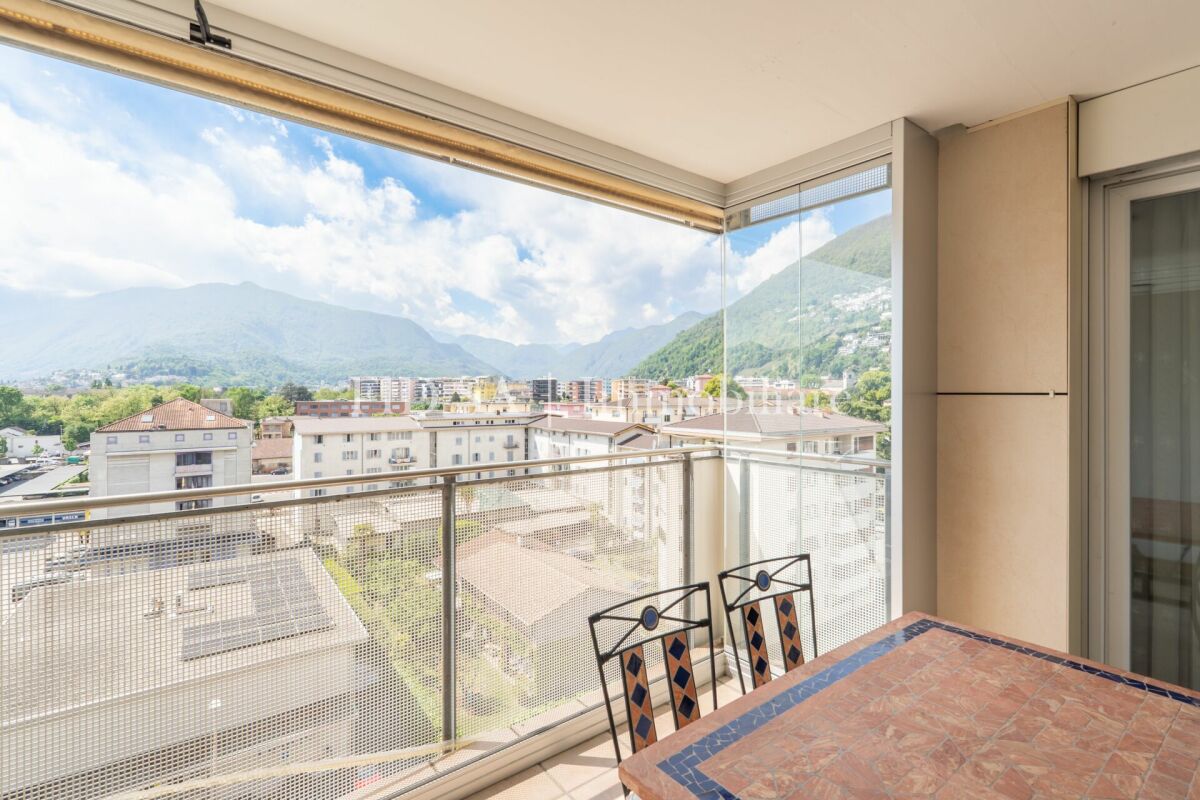
Situato nel cuore di Locarno, questo elegante appartamento si trova al 7° piano abitativo di una residenza ben curata. La posizione privilegiata e l'altezza garantiscono grande luminosità e una piacevole vista aperta.L'abitazione accoglie con un comodo atrio d'ingresso, un WC ospiti e una camera matrimoniale con balcone e bagno en suite finestrato con vasca. La luminosa zona giorno, con cucina a vista, si apre sul terrazzo coperto, creando uno spazio ideale per rilassarsi e godere della vista.All'appartamento appartengono inoltre una cantina, uno spazio privato per colonna lavatrice-asciugatrice e un comodo posto auto in autorimessa.A rendere questa proprietà ancora più esclusiva è l'accesso al decimo piano dell'edificio, dove si trova una piscina interna unica a Locarno, con ampia vetrata a mezzaluna che regala una vista spettacolare sulla città e sulle montagne. L'area benessere comprende inoltre una sauna, una vasca idromassaggio e una terrazza comune sul tetto, perfetta per prendere il sole in pieno centro città godendo al contempo della massima privacy.Un'opportunità rara per vivere nel centro di Locarno con comfort moderni, servizi esclusivi e una splendida vista aperta sulla città e sul paesaggio circostante.Disponibile come residenza primaria o secondaria.*****Mitten im Herzen von Locarno befindet sich diese elegante Wohnung im 7. Wohngeschoss einer gepflegten Residenz. Dank der privilegierten Lage und der Höhe geniessen Sie viel Helligkeit sowie eine schöne, freie Aussicht.Die Wohnung empfängt Sie mit einem praktischen Eingangsbereich, einem Gäste-WC sowie einem Schlafzimmer mit Balkon und einem Badezimmer en suite mit Fenster und Badewanne. Der helle Wohnbereich mit offener Küche öffnet sich zur überdachten Terrasse und schafft so einen idealen Ort zum Entspannen und um die Aussicht zu geniessen.Zur Wohnung gehören zudem ein Kellerabteil, ein privatabteil für Wasch-Trockensäule sowie ein komfortabler Parkplatz in der Tiefgarage.Ein besonderes Highlight dieser Liegenschaft ist der Zugang zum 10. Stock, wo sich ein einzigartiger Innenpool befindet. Die grosse halbmondförmige Fensterfront bietet eine spektakuläre Aussicht auf Stadt und Berge. Der Wellnessbereich umfasst Sauna, Whirlpool und eine gemeinsame Dachterrasse - ideal, um im Stadtzentrum die Sonne zu geniessen und Privatsphäre zu haben.Eine seltene Gelegenheit, im Zentrum von Locarno zu wohnen und von modernem Komfort, exklusiven Annehmlichkeiten und einer wunderschönen offenen Aussicht zu profitieren.Als Erst- oder Zweitwohnsitz verfügbar.

  • Balcony / Terrace
  • Pets allowed
  • Elevator
  • +4
Travel time
-
1 / 11
  • Parking space
  • Balcony / Terrace
  • Child-friendly
6.5 rooms, 226m², CHF 1,050,000.–
Via del Tiglio 36, 6592 S. Antonino

Beautiful 6.5-room house with potential in Sant Antonino

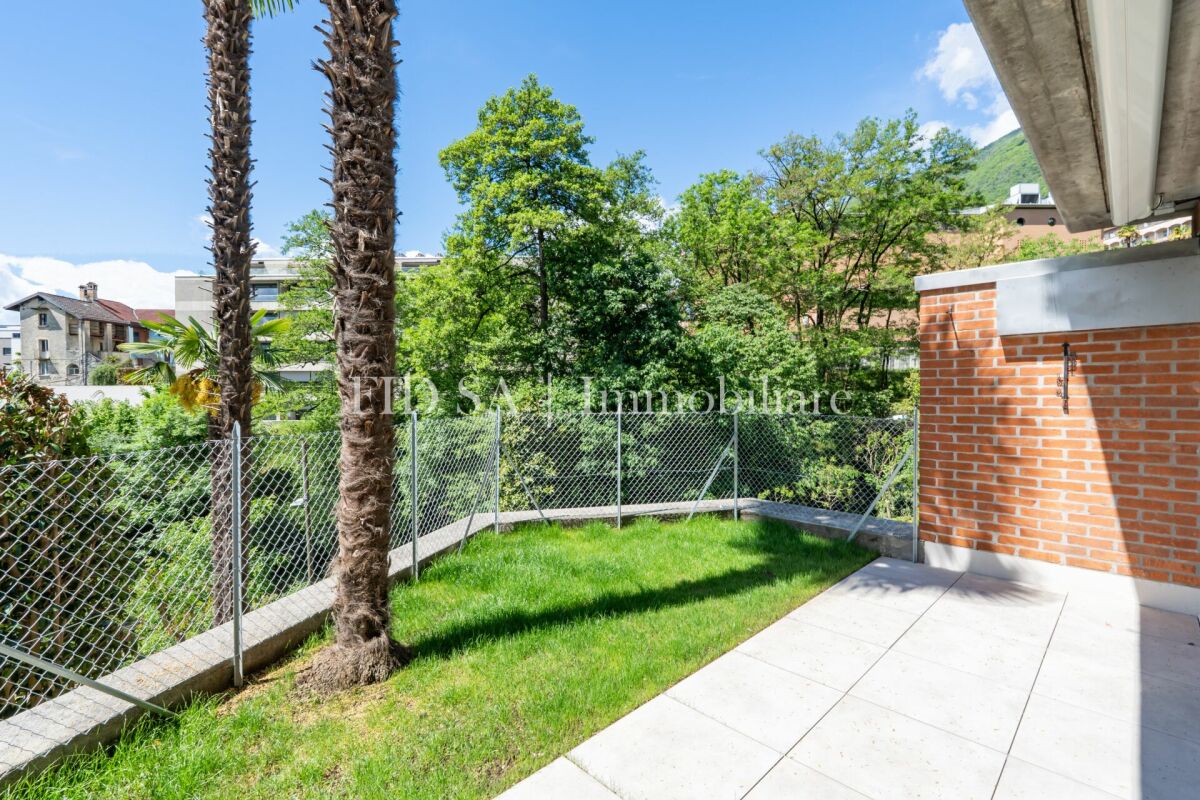
This independent 6.5-room house on Via del Tiglio in Sant'Antonino is striking for its spacious and open rooms, welcoming architecture, and a beautiful garden in a quiet and family-friendly residential area.The house, built in 2005, is spread over two floors with a living area of 226 m² on a 550 m² plot of land. The high ceilings and large windows give the interior a bright and open atmosphere that extends throughout the house. The living room on the ground floor with tile floors opens smoothly into the dining area and invites you to spend time together. On the upper floor, there are bedrooms with laminate floors and two bathrooms with classic tile floors.The kitchen has already been equipped with replaced appliances and offers a solid basis for individual customization. The house is in a state that requires renovation and is therefore aimed at buyers who want to develop a property with substance according to their own ideas. The beautiful architecture, generous floor plans, and high, open rooms create the ideal basis for this. The selling price takes into account this need for renovation.The outdoor spaces are a real highlight: a large, well-kept garden with a barbecue area invites you to long summer evenings outdoors and offers children plenty of space to play. The 12 m² balcony perfectly complements the outdoor offer. A spacious basement of 94 m² provides additional, abundant storage space, supplemented by two outdoor parking spaces. The heating is guaranteed by an oil boiler with radiators, and the windows are double-glazed.A special opportunity for families who want to combine large, open rooms with a beautiful garden and the typical Mediterranean lifestyle of Ticino.

  • Parking space
  • Balcony / Terrace
  • Child-friendly
Travel time
-
Damiano Bertolotti

Damiano Bertolotti

1 / 8
Damiano Bertolotti

Damiano Bertolotti

  • Balcony / Terrace
  • Pets allowed
  • Elevator
  • +7
4.5 rooms, 135m², CHF 2,290,000.–
Via del Sole 82A, 6645 Brione sopra Minusio

Palm3. Zwischen Palmen. Licht. Lago Maggiore.

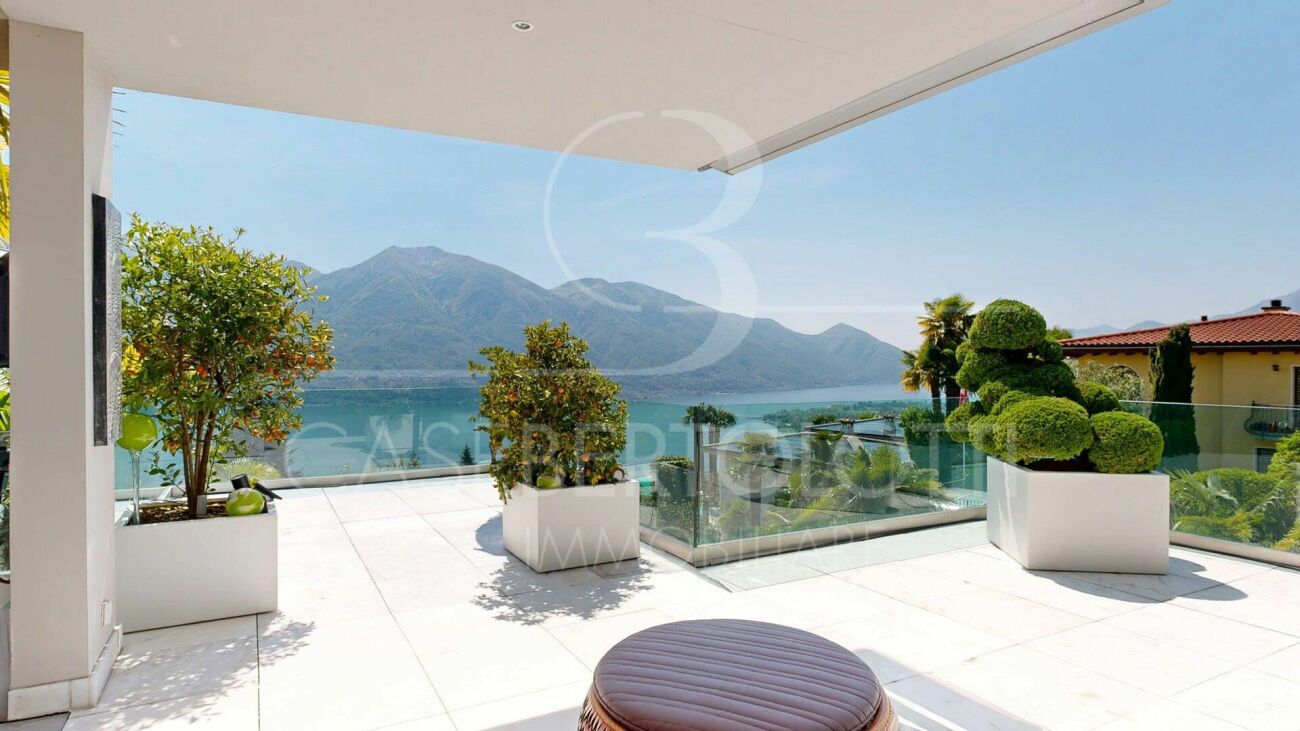
Hoch über dem Lago Maggiore, eingebettet in eine exklusive Privatresidenz mit nur vier Einheiten, erwartet Sie mit der Palm3 eine aussergewöhnliche Designer-Attika mit spektakulärer Seesicht und mediterranem Wohngefühl.Die Kombination aus raumhohen Glasfronten, grosszügigen Terrassenflächen und absoluter Privatsphäre schafft eine Atmosphäre, die man nur selten findet. Aus nahezu jedem Bereich der Wohnung geniessen Sie entweder einen traumhaften Blick über den Lago Maggiore oder ins elegante Grün der umliegenden Palmenlandschaft.Der offene Wohn- und Essbereich überzeugt mit beeindruckender Lichtdurchflutung und fliessenden Übergängen zwischen Innen- und Aussenbereich. Hochwertige Materialien wie edler Marmor, eine moderne Designküche, Smart-Home-Technologie sowie ein privater Lift, der direkt von der Carportebene in die Wohnung führt, unterstreichen den exklusiven Charakter dieser besonderen Immobilie. Dank der optimalen Süd-Ausrichtung geniessen Sie ganztägige Besonnung sowie ein aussergewöhnlich angenehmes Mikroklima. Die ruhige und privilegierte Lage oberhalb von Locarno verbindet Ruhe, Sonne und Privatsphäre mit einer hervorragenden Erreichbarkeit von Ascona und sämtlicher Infrastruktur.Ein stilvoller Lebensmittelpunkt für anspruchsvolle Paare mit Sinn für Architektur, Licht und Lebensqualität.******************************************************Palm3. Tra palme. Luce. Lago Maggiore.Sospeso sopra il Lago Maggiore, all'interno di un'esclusiva residenza privata composta da sole quattro unità, Palm3 è uno straordinario attico di design che unisce vista lago spettacolare, architettura contemporanea e autentico stile di vita mediterraneo.Le ampie vetrate a tutta altezza, le generose terrazze panoramiche e l'assoluta privacy creano un'atmosfera rara e raffinata. Da quasi ogni ambiente dell'appartamento si gode una splendida vista aperta sul Lago Maggiore oppure sul verde elegante delle palme che circondano la residenza.La luminosa zona living open-space conquista con la sua straordinaria apertura verso l'esterno e con un dialogo armonioso tra architettura e paesaggio. Materiali di pregio come il marmo, una cucina di design, la tecnologia Smart Home e un ascensore privato che conduce direttamente dal livello carport all'appartamento sottolineano il carattere esclusivo della proprietà. Grazie all'ottimale esposizione a sud, l'attico gode di sole durante tutto il giorno e di un microclima particolarmente piacevole. La posizione privilegiata sopra Locarno combina tranquillità, privacy e ottimi collegamenti con Ascona e tutti i principali servizi.Un elegante centro di vita per coppie esigenti con sensibilità per architettura, luce e qualità della vita.

  • Balcony / Terrace
  • Pets allowed
  • Elevator
  • +7
Travel time
-

Suggested properties for you based on search results

Other interesting objects