















4305 results - Properties for sale with Balcony / Terrace: Canton Ticino

Noa Ruh

Noa Ruh

1 / 13
Noa Ruh

Noa Ruh

  • Parking space
  • Balcony / Terrace
  • View
  • +1
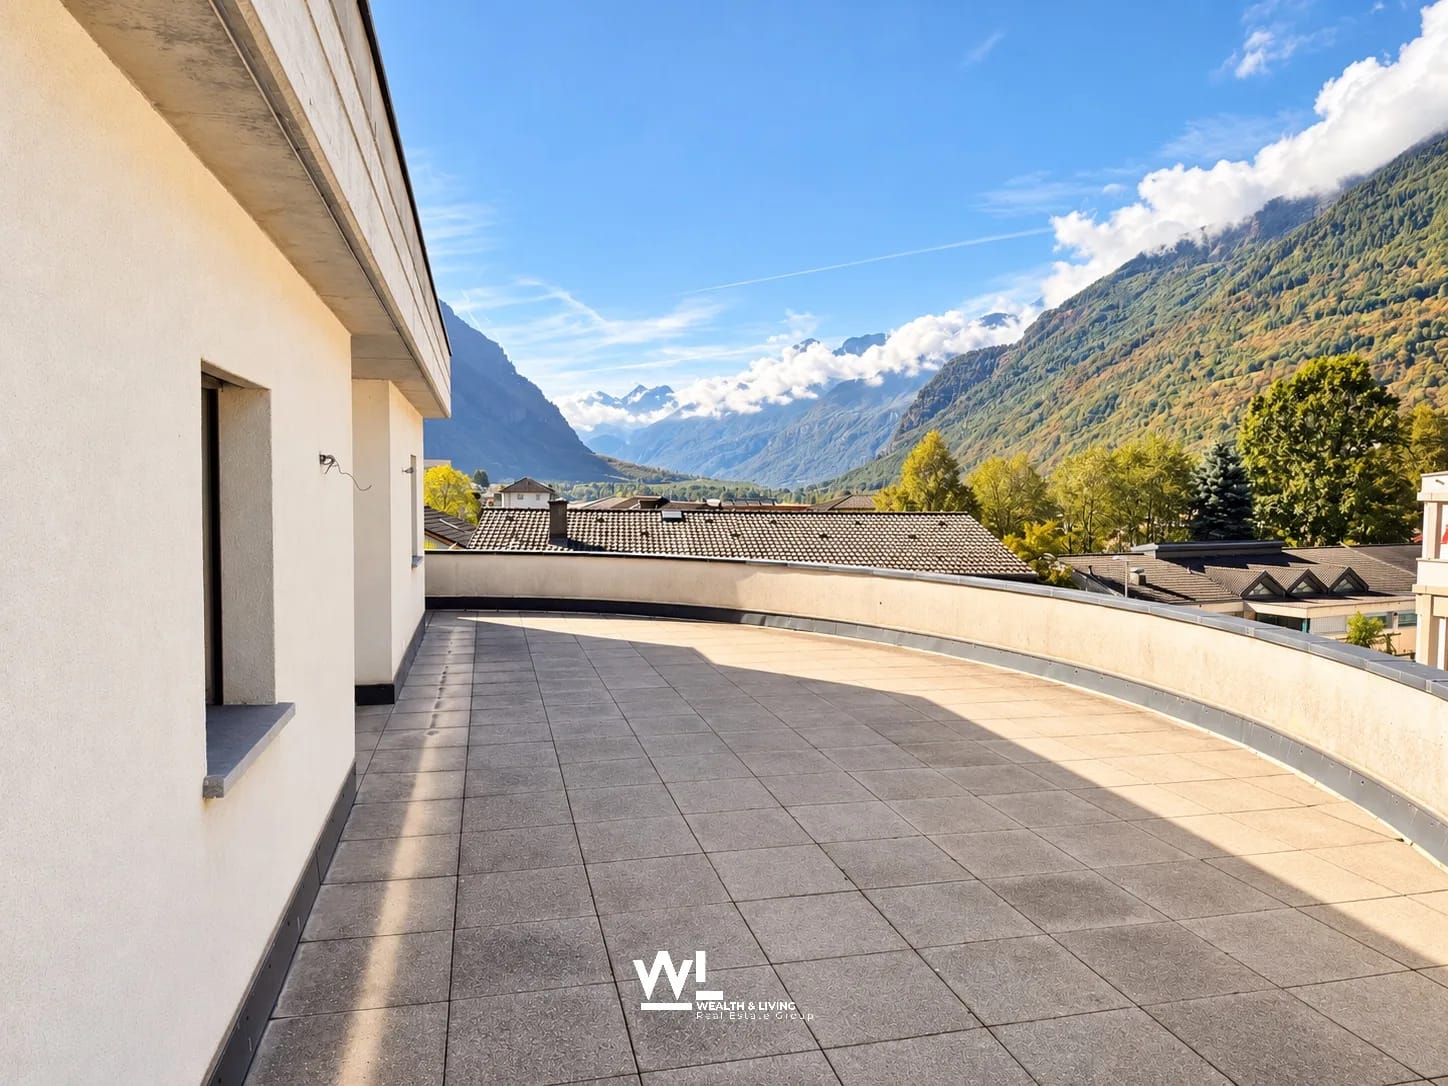
8 rooms, 486m², CHF 1,100,000.–
Via Orino 87, 6713 Malvaglia

Casa bifamiliare con giardino e vista a Malvaglia / Zweifamilienhaus mit Garten und Aussicht in Malvaglia kaufen

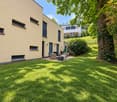
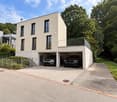
Versatile casa bifamiliare dall’architettura distintiva a MalvagliaQuesta caratteristica proprietà plurifamiliare, composta da 2 unità abitative, si trova a Malvaglia, nella soleggiata Valle di Blenio. Progettato dal celebre architetto Mario Botta, l’immobile si distingue per la sua particolare facciata curva in mattoni e, grazie alle sue dimensioni particolarmente generose, offre numerose possibilità di utilizzo – ad esempio come abitazione per più generazioni, per uso proprio con locazione di un’unità supplementare oppure come interessante immobile a reddito.L’edificio, realizzato nel 1993, si sviluppa su 3 piani e dispone complessivamente di 8 locali e 4 bagni. Con una superficie abitabile netta di 486 m² e un terreno di 744 m², la proprietà offre spazi eccezionalmente ampi, ideali per realizzare diverse soluzioni abitative e di vita. Le due unità dispongono di ingressi separati. Una delle abitazioni è locata allo stesso inquilino da oltre 11 anni, creando una situazione particolarmente interessante per chi desidera acquistare la proprietà anche a scopo d’investimento.Diversi balconi, un’ampia terrazza sul tetto e il giardino estendono gli spazi abitativi verso l’esterno. La bella vista sulla valle e il piacevole contesto circostante contribuiscono ulteriormente alla particolare qualità abitativa della proprietà. Direttamente presso l’abitazione sono inoltre disponibili 4 posti auto esterni.La proprietà convince anche dal punto di vista tecnico: una pompa di calore aria-acqua provvede alla produzione di calore, distribuito all’interno dell’edificio tramite radiatori. L’infrastruttura esistente costituisce quindi una solida base per il futuro utilizzo dell’immobile.Malvaglia fa parte del Comune di Serravalle e combina la tranquillità di un contesto immerso nella natura con una buona accessibilità. I collegamenti AutoPostale permettono di raggiungere Biasca e Acquarossa, mentre la stazione ferroviaria di Biasca è raggiungibile in autobus in circa 10–15 minuti. Nel paese sono presenti possibilità di acquisto per le necessità quotidiane; la Val Malvaglia e la funivia per Dagro offrono inoltre interessanti opportunità per il tempo libero e il relax.Prezzo di vendita: CHF 1’100’000Reddito netto: CHF 14’760 all’annoScoprite ulteriori fotografie e video sul nostro sito web!Per maggiori informazioni, non esitate a contattarci via e-mail all’indirizzo info@wl-realestate.ch, telefonicamente al numero +41 (0)91 210 24 00 oppure tramite il nostro modulo di contatto. Saremo lieti di inviarLe la documentazione di vendita in italiano.Sul nostro sito web www.wl-realestate.ch/it/aktuelle-angebote trovate inoltre tutte le nostre attuali proposte immobiliari.________________________________***Deutsche Version***Vielseitiges Zweifamilienhaus mit besonderer Architektur in MalvagliaDieses charaktervolle Mehrfamilienhaus mit 2 Wohneinheiten befindet sich in Malvaglia im sonnigen Bleniotal. Die durch den berühmten Architekten Mario Botta erstellte Liegenschaft besticht durch ihre markante, geschwungene Backsteinfassade und eröffnet dank ihrer äusserst grosszügigen Dimensionen zahlreiche Nutzungsmöglichkeiten - etwa für Mehrgenerationenwohnen, Eigennutzung mit zusätzlicher Vermietung oder als Anlageobjekt.Das im Jahr 1993 erstellte Gebäude erstreckt sich über 3 Etagen und verfügt insgesamt über 8 Zimmer und 4 Badezimmer. Mit einer Nettowohnfläche von 486 m² und einem Grundstück von 744 m² bietet das Haus aussergewöhnlich viel Raum für individuelle Wohn- und Lebenskonzepte. Die beiden Wohnungen verfügen über separate Eingänge. Eine Einheit ist seit über 11 Jahren an denselben Mieter vermietet, was eine interessante Ausgangslage für Käuferinnen und Käufer mit Anlageinteresse schafft.Mehrere Balkone, eine grosszügige Dachterrasse und der Garten erweitern den Wohnraum ins Freie. Der schöne Blick ins Tal sowie die angenehme Umgebung unterstreichen die besondere Wohnqualität. Direkt beim Haus stehen 4 Aussenparkplätze zur Verfügung.Auch technisch überzeugt die Liegenschaft: Eine Luft/Wasser-Wärmepumpe sorgt für die Wärmeproduktion, während Radiatoren die Wärme im Gebäude verteilen. Die vorhandene Infrastruktur schafft damit eine solide Grundlage für die weitere Nutzung.Malvaglia gehört zur Gemeinde Serravalle und verbindet naturnahes Wohnen mit einer guten Erreichbarkeit. Die PostAuto-Verbindung führt nach Biasca und Acquarossa, der Bahnhof Biasca ist mit dem Bus in etwa 10 bis 15 Minuten erreichbar. Einkaufsmöglichkeiten für den täglichen Bedarf befinden sich im Ort; das Val Malvaglia und die Seilbahn nach Dagro bieten attraktive Möglichkeiten für Erholung und Freizeit.Verkaufspreis: CHF 1’100’000Nettoertrag: CHF 14’760 pro JahrEntdecken Sie weitere Bilder und Videos auf unserer Website!Für weitere Informationen kontaktieren Sie uns gerne per E-Mail unter info@wl-realestate.ch, telefonisch unter +41 (0)91 210 24 00 oder über unser Kontaktformular.Auf unserer Website www.wl-realestate.ch/aktuelle-angebote finden Sie zudem alle unsere aktuellen Immobilienangebote.

  • Parking space
  • Balcony / Terrace
  • View
  • +1
Travel time
-
1 / 13
  • Parking space
  • Balcony / Terrace
  • Pets allowed
  • +2
3.5 rooms, 100m², CHF 1,070,000.–
6648 Minusio

Ihr Logenplatz am Lago Maggiore: Attika mit Hallenbad und Kamin

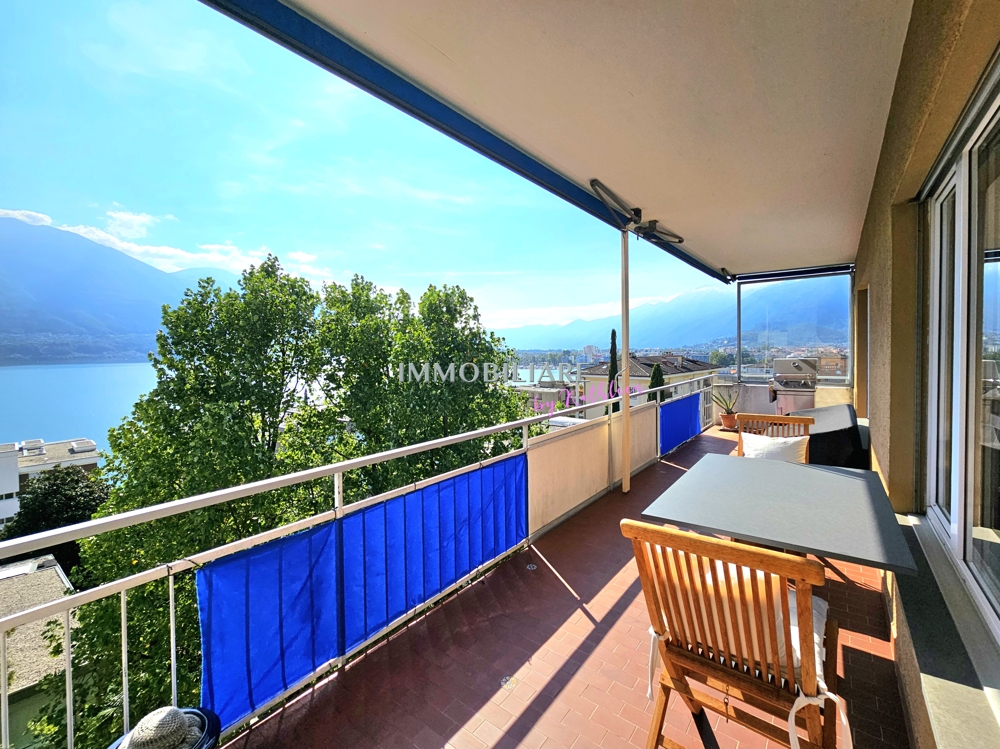
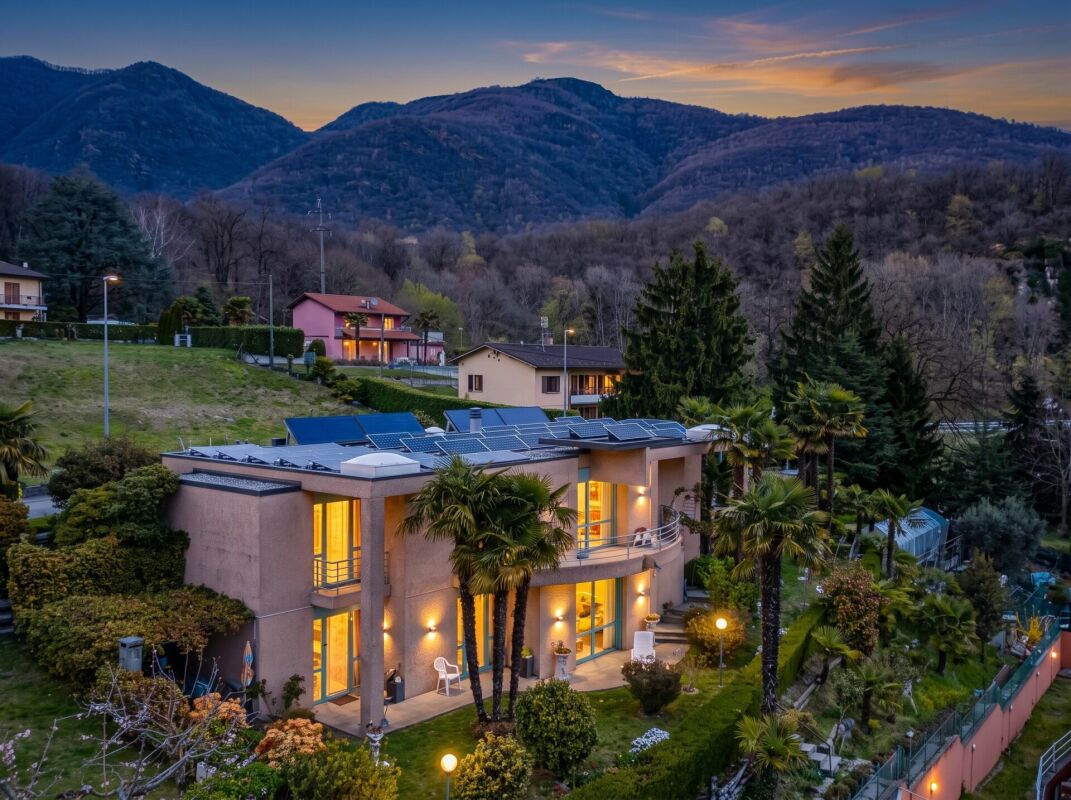
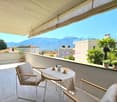
In Minusio, am Übergang zu Muralto und herrlich ruhig gelegen, erwartet Sie diese lichtdurchflutete Ferienwohnung mit sonniger Terrasse. Der Blick auf den See ist unverbaubar und begleitet Sie vom ersten Kaffee am Morgen bis zum Sonnenuntergang. Der durchdachte Grundriss sorgt für ein offenes, grosszügiges Wohngefühl. Herzstück ist der Wohn- und Essbereich mit Kamin, der sich zur Terrasse hin öffnet. Dazu kommen eine Küche mit Waschmaschine, zwei Schlafzimmer, ein Bad mit Dusche sowie ein separates WC. Wer mehr Platz braucht, kann das grosse Schlafzimmer teilen und so aus der Wohnung eine 4.5-Zimmer-Wohnung machen. Die Wohnung wurde mit Sorgfalt gepflegt: 1995 wurden Bad, WC, Fenster und Plattenboden umfassend erneuert, 2021 folgte eine moderne V-ZUG-Küche. Sie wohnen im obersten Stock eines gepflegten Mehrfamilienhauses mit Lift. Besonders schön sind die gemeinsamen Annehmlichkeiten: ein frisch saniertes Hallenbad mit Sauna und ein Partyraum für gesellige Anlässe. Ein Aussenparkplatz und ein Keller sind inbegriffen, ein Einstellhallenplatz wird im Haus gegenüber gemietet, der Mietvertrag kann übernommen werden. Bahnhof, Einkaufsmöglichkeiten und das Seeufer erreichen Sie bequem zu Fuss. Erst- oder Zweitwohnsitz +++++ Un posto in prima fila sul Lago Maggiore A Minusio, al confine con Muralto e in una posizione piacevolmente tranquilla, vi attende questo luminoso appartamento di vacanza con terrazza soleggiata. La vista sul lago, libera e garantita nel tempo, vi accompagna dal primo caffè del mattino fino al tramonto. La planimetria ben studiata crea un ambiente aperto e spazioso. Il cuore dell'appartamento è la zona giorno e pranzo con camino, che si apre sulla terrazza. Completano l'offerta una cucina con lavatrice, due camere da letto, un bagno con doccia e un WC separato. Chi desidera più spazio può suddividere la camera da letto grande e trasformare così l'appartamento in un 4.5 locali. L'appartamento è stato curato con attenzione: nel 1995 sono stati completamente rinnovati bagno, WC, finestre e pavimenti in piastrelle, mentre nel 2021 è stata installata una moderna cucina V-ZUG. L'appartamento si trova all'ultimo piano di una palazzina ben tenuta con ascensore. Particolarmente apprezzabili sono gli spazi comuni: una piscina coperta con sauna, recentemente ristrutturata, e una sala feste per momenti conviviali. Sono inclusi un posteggio esterno e una cantina. Un posto auto in autorimessa è in affitto nello stabile di fronte, e il relativo contratto può essere ripreso. La stazione, i negozi e la riva del lago sono comodamente raggiungibili a piedi. Residenza primaria o secondaria www.immobykathleen.ch

  • Parking space
  • Balcony / Terrace
  • Pets allowed
  • +2
1 / 13
  • Balcony / Terrace
  • View
  • Quiet neighborhood
3.5 rooms, 60m², CHF 400,000.–
Biètt 17, 6675 Cevio

Romantico rustico di 3.5 locali / Romantisches 3.5 - Zimmer - Rustico

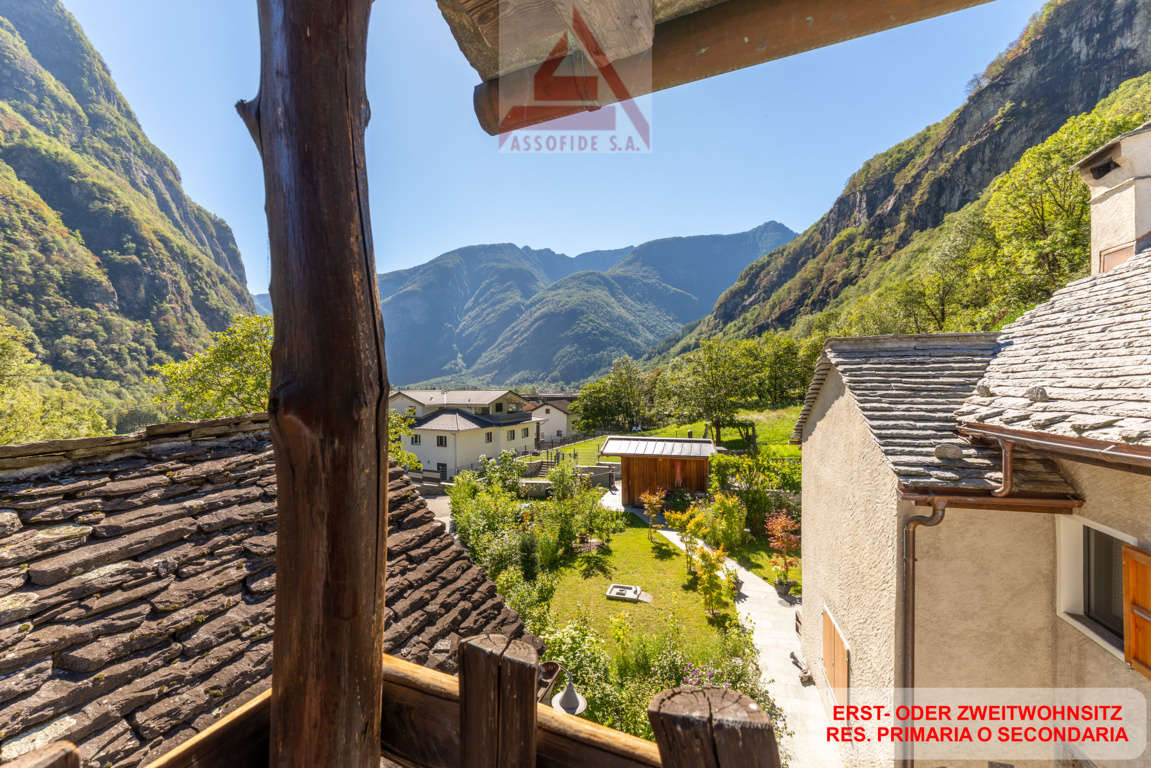
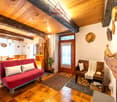
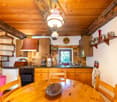
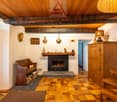
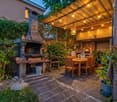
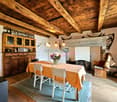
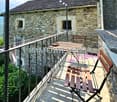
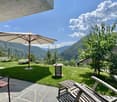
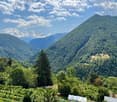
RES. PRIMARIA O SECONDARIA - Questo accogliente rustico di 3.5 locali si trova a Biètt, una piccola frazione del pittoresco villaggio di Cevio, un angolo di paradiso immerso nel cuore della Vallemaggia dove natura incontaminata e tradizione si incontrano. Al piano terra si trova la cantina e un ripostiglio. Tramite una scala esterna si raggiunge il primo piano che ospita un bagno con doccia, la zona giorno con soggiorno, cucina e sala da pranzo e un bel camino per piacevoli momenti in famiglia. Una scala a chiocciola conduce al secondo piano dove ci sono due camere da letto, una con ballatoio e accesso diretto all’esterno e una seconda camera con terrazza: da qui una pratica botola con scala retrattile conduce alla mansarda. Il giardino esterno con pergola e tavolo in sasso è perfetto per trascorrere splendide giornate all’aperto immersi nella tranquillità e nella bellezza della natura. Possibilità di posteggiare nelle vicinanze.ERST- ODER ZWEITWOHNSITZ - Dieses gemütliche 3.5-Zimmer-Rustico befindet sich in Biètt, einem kleinen Weiler im malerischen Dorf Cevio, einem paradiesischen Fleckchen im Herzen des Vallemaggia, wo unberührte Natur und Tradition aufeinandertreffen. Im Erdgeschoss befinden sich der Keller und ein Abstellraum. Eine Aussentreppe führt in den ersten Stock, wo sich ein Bad mit Dusche, der Wohnbereich mit Wohnzimmer, Küche und Esszimmer sowie ein schöner Kamin für gemütliche Familienstunden befinden. Eine Wendeltreppe führt in den zweiten Stock, wo sich zwei Schlafzimmer befinden, eines mit Balkon und direktem Zugang nach draussen und ein zweites Schlafzimmer mit Terrasse: von hier aus führt eine praktische Luke mit ausziehbarer Leiter zum Dachboden. Der Garten mit Pergola und Steintisch ist ideal, um schöne Tage im Freien zu verbringen und die Ruhe und Schönheit der Natur zu geniessen. Parkmöglichkeit in der Nähe.

  • Balcony / Terrace
  • View
  • Quiet neighborhood
Travel time
-
1 / 14
  • Balcony / Terrace
  • Quiet neighborhood
7 rooms, CHF 700,000.–
6927 Agra

Casa unifamiliare di carattere o investimento da cogliere nel cuore di Collina d’Oro:

Nel nucleo storico di Agra, Collina d`Oro, proponiamo questa affascinante casa di paese sviluppata su tre livelli, una proprietà ricca di carattere e dalle molteplici possibilità di utilizzo.Grazie alla posizione privilegiata e alla configurazione dell’immobile, la proprietà si presta sia come interessante investimento immobiliare sia come ampia residenza unifamiliare.Scenario 1 – Interessante investimento a redditoCon un intervento di ristrutturazione contenuto, l’immobile può essere trasformato in tre appartamenti di 2.5 locali o in unità/studios, creando un interessante potenziale locativo.Secondo una stima preliminare, questa configurazione potrebbe generare entrate locative annue di almeno CHF 37'000, rendendo la proprietà particolarmente interessante per investitori alla ricerca di un immobile nel Luganese con potenziale di rendimento.Scenario 2 – Elegante casa unifamiliareIn alternativa, la proprietà può essere mantenuta come casa unifamiliare su più livelli, ideale per chi desidera vivere nel caratteristico contesto del nucleo storico beneficiando di privacy e ampi spazi.A seconda della distribuzione interna, è possibile ricavare 4–5 camere da letto, generose zone giorno e diversi ambienti utilizzabili come studio, home office, sala hobby o spazi per la famiglia.Una posizione privilegiataLa proprietà gode di una posizione particolarmente comoda, con numerosi servizi raggiungibili in pochi minuti: • Trasporti pubblici nelle immediate vicinanze • Posteggi pubblici raggiungibili a piedi • Bellissimi sentieri nel bosco e percorsi per passeggiate • Ristoranti e atmosfera del nucleo storico direttamente a pochi passi • Resort Collina d’Oro 5 stelle e Hotel Principe Leopoldo nelle vicinanze • Centro commerciale Grancia e IKEA raggiungibili in pochi minuti d’auto • Centro di Lugano e collegamento autostradale facilmente raggiungibili Stato dell'immobile e potenziale di valorizzazioneLa casa è stata ristrutturata negli anni '90 e si presenta in buone condizioni generali. Sono consigliabili interventi dimodernizzazione e ammodernamento, senza la necessità di importanti interventi strutturali.L'edificio dispone attualmente di un sistema di riscaldamento basato su energia elettrica e combustibili fossili. Una condotta del gas si trova nelle immediate vicinanze; in alternativa, è possibile valutare l'installazione di una moderna pompa di calore quale soluzione energetica più attuale.Al piano interrato -1 sono inoltre disponibili spazi sufficienti per la realizzazione o l'organizzazione di locali tecnici e cantina/deposito.Un'opportunità raraUna proprietà particolare per chi desidera combinare il fascino autentico di una casa storica nel nucleo di Collina d’Oro con interessanti possibilità di sviluppo e personalizzazione.Possibilità di utilizzo quale residenza secondaria, previa verifica delle condizioni applicabili.Una soluzione ideale sia per investitori sia per una famiglia alla ricerca di una casa unica, con carattere e potenziale nel cuore del Luganese.Attraktive Investitionsmöglichkeit oder einzigartiges Einfamilienhaus mit Charakter ( Zweitwohnsitz Möglich)Im idyllischen historischen Dorfkern der beliebten Gemeinde Collina d`Oro befindet sich dieses charmante, dreistöckige Dorfhaus mit vielfältigen Nutzungsmöglichkeiten. Die Liegenschaft bietet sowohl Investoren als auch Eigennutzern ein interessantes Potenzial. Szenario 1 - RenditeobjektMit einem überschaubaren Umbau kann das Haus in drei 2.5 Zimmer-Wohnungen oder Studios umgestaltet werden. Dadurch lässt sich eine attraktive jährliche Mieteinnahme von mindestens CHF 37`000 erzielen. Dank der augezeichneten Lage und der hohen Nachfrage nach Wohnraum eignet sich die Immobilie ideal als Anlageobjekt.Szenario 2 -Grosszügiges EinfamilienhausAlternativ kann die Liegenschaft als mehrstöckiges Einfamilienhaus mit viel Privatspäre genutzt werden. Je nach Gestaltung bietet das Haus Platz für 4 bis 5 Schlafzimmer, grosszügige Wohnbereiche sowie individuelle Nutzungsmöglichkeiten für Familien oder Homeoffice. LageDie Immobilie überzeugt durch Ihre hervorragende Lage mit kurzen Wegen zu sämtlichen Einrichtungen des täglichen Lebens: • ÖV in unmittelbarer Nähe • Öffentliche Parkplätze in Gehdistanz • Wunderschöne Wald- und Spazierwege • Restaurants und Dorfleben direkt vor der Haustüre • Exklusives 5-Sterne-Hotel Resort Collina d`Oro und Hotel Principe Leopoldo in der Umgebung • Einkaufszentrum Grancia/ IKEA in wenigen Fahrminuten erreichbar • Luagno-Zentrum und Autobahnanschluss ebenfalls schnell erreichbar Gebaude ZustandDas Haus wurde in der 1990er Jahren renoviert und befindet sich in einem guten Zustand. Es sind lediglich leichte Modernisierungs-bzw. Renovationsarbeiten erforderlich, jedoch keine wesentlichen baulichen Eingriffe. Die Heizung erfolgt über Elektro-und fossile Brennstoffe. Eine Gasleitung befindet sich in unmittlerbarer Nähe, alternativ bietet sich die Installation einer modernen Wärmepumpe als zukunftsorientierte Lösung an. Am -1 UG es gibt genug zusätzliche Platz für Technische Räumen und Kellerraum. Eine seltene Gelegenheit für Käufer, die den Charme eines historischen Dorfhauses mit interessanten Entwicklungs-und Nutzungsmöglichkeiten verbinden möchten.

  • Balcony / Terrace
  • Quiet neighborhood
Damiano Bertolotti

Damiano Bertolotti

1 / 10
Damiano Bertolotti

Damiano Bertolotti

  • Balcony / Terrace
  • Pets allowed
  • Elevator
  • +7
1.5 rooms, 37m², CHF 365,000.–
Via Patocchi 38A, 6644 Orselina

Aussicht. Ruhe. Lago Maggiore.

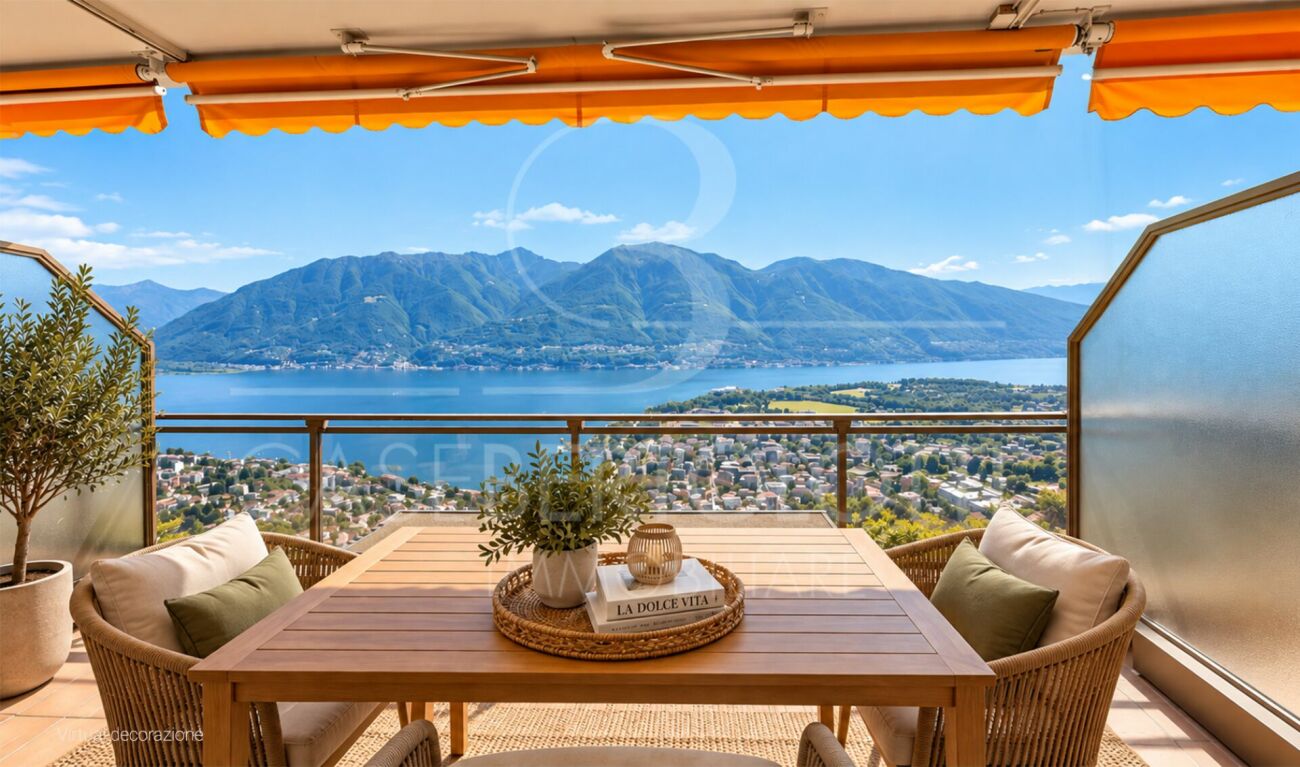
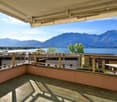
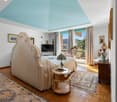
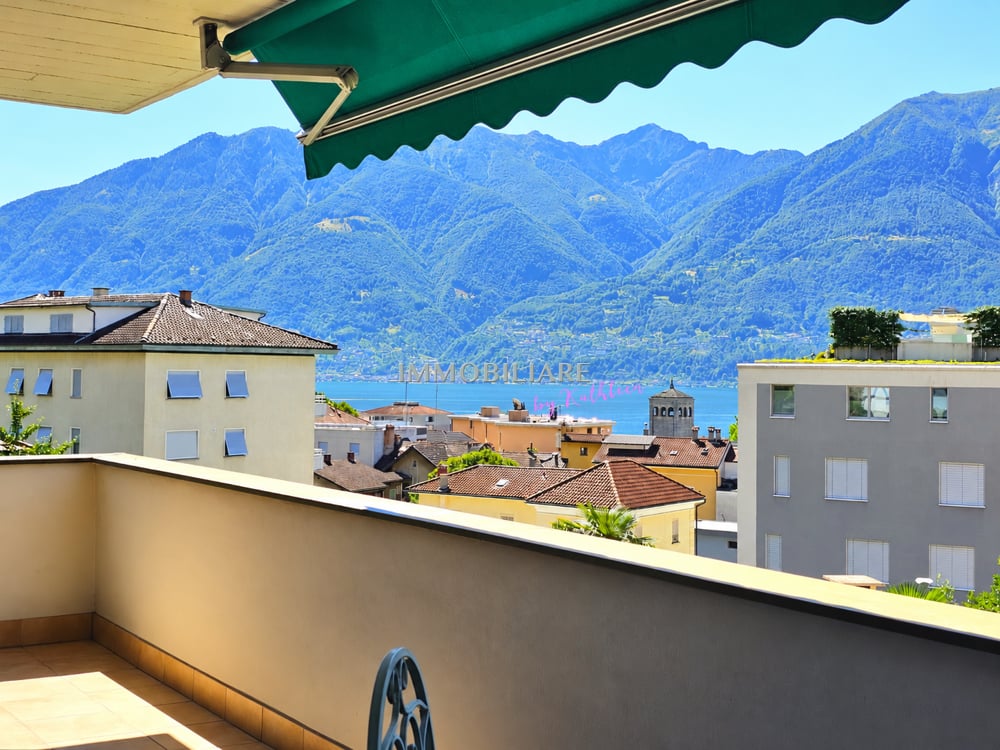
Es gibt Wohnungen, die man besichtigt.Und es gibt Wohnungen, die man betritt und sofort weiss: Hier möchte ich bleiben.Hoch über den Dächern von Locarno, in sonniger und ruhiger Lage von Orselina, erwartet Sie diese charmante 1.5-Zimmerwohnung mit einer Aussicht, die jeden Tag aufs Neue begeistert.Vom gedeckten Balkon schweift der Blick über den Lago Maggiore, die Magadinoebene und die umliegenden Berge. Morgens bei einer Tasse Kaffee, abends bei einem Glas Wein oder einfach zwischendurch - dieses Panorama wird schnell zum schönsten Teil des Alltags.Was diese Wohnung besonders macht, ist nicht ihre Grösse. Es ist das Gefühl, über dem Lago Maggiore zu wohnen. Die Ruhe zu geniessen. Die Fenster zu öffnen und den Blick über See, Berge und die Dächer von Locarno schweifen zu lassen.Wer im Tessin einen unkomplizierten Rückzugsort sucht, findet hier einen Ort, der genau dafür geschaffen scheint.Die Wohnung befindet sich in einer gepflegten Residenz an privilegierter Hanglage. Dank ihrer erhöhten Position geniessen Sie viel Sonne, Ruhe und eine beeindruckende Weitsicht über die Region Locarno.Der helle Wohn- und Schlafbereich ist offen gestaltet und profitiert von grossen Fensterflächen, welche die Aussicht direkt in die Wohnung holen. Die warme Holzdecke sorgt zusätzlich für eine angenehme und gemütliche Atmosphäre.Ein besonderes Plus ist der gemeinschaftlich nutzbare Indoorpool innerhalb der Residenz. Ob einige Schwimmzüge am Morgen oder entspannte Stunden nach einem Ausflug am Lago Maggiore - hier fühlt sich jeder Aufenthalt ein wenig nach Ferien an.Die Wohnung eignet sich ideal als unkomplizierter Zweitwohnsitz, als persönlicher Rückzugsort im Tessin oder als charmantes Pied-à-terre am Lago Maggiore.Ihre Vorteile auf einen Blick:? Unverbaubare Panoramasicht über den Lago Maggiore bis zur Magadinoebene? Sonnige und ruhige Hanglage in Orselina? Gedeckter Balkon mit aussergewöhnlicher Aussicht? Indoorpool innerhalb der Residenz? Zweitwohnsitz erlaubt und für Nichtschweizer erwerbbar? Sehr gepflegte Residenz an privilegierter Lage? Privater Schräglift innerhalb der Überbauung? Eigenes Kellerabteil? Gemeinschaftliche Parkmöglichkeiten innerhalb der ResidenzEine Wohnung für Menschen, die nicht möglichst viel Wohnfläche suchen, sondern einen Ort, an den sie immer wieder gerne zurückkehren.Wir freuen uns auf Ihre Kontaktaufnahme.***************************************************Vista. Tranquillità. Lago Maggiore.Ci sono appartamenti che si visitano. E ci sono appartamenti nei quali si entra e si capisce subito di essere arrivati nel posto giusto.In posizione soleggiata e tranquilla sopra Locarno, questo accogliente appartamento di 1.5 locali a Orselina conquista con una vista panoramica straordinaria sul Lago Maggiore, sul Piano di Magadino e sulle montagne circostanti.Il balcone coperto rappresenta il vero cuore della proprietà. Un luogo dove fare colazione al sole, rilassarsi con un buon libro o semplicemente lasciarsi affascinare dal panorama che cambia continuamente durante il giorno.Ciò che rende speciale questo appartamento non è la sua dimensione, bensì la sensazione che riesce a trasmettere: vivere sopra il Lago Maggiore, immersi nella tranquillità e nella luce del Ticino.La proprietà si trova in una residenza molto curata in posizione privilegiata.Un ulteriore punto di forza è la piscina coperta ad uso comune, ideale per concedersi momenti di relax durante tutto l'anno.L'appartamento è perfetto come residenza secondaria, come pied-à-terre in Ticino o come rifugio per chi desidera godersi il Lago Maggiore senza rinunciare alla comodità.I vostri vantaggi:? Magnifica vista panoramica sul Lago Maggiore e sul Piano di Magadino? Posizione collinare soleggiata e tranquilla sopra Locarno? Balcone coperto con straordinaria vista panoramica? Piscina coperta all'interno della residenza? Residenza secondaria consentita e acquistabile da cittadini stranieri? Residenza molto curata in posizione privilegiata? Ascensore inclinato privato all'interno del complesso? Cantina privata? Posteggi comuni a disposizione dei residentiUna proprietà per chi cerca non semplicemente un appartamento, ma un luogo dove tornare con piacere, ogni volta.Saremo lieti di presentarvi questa interessante opportunità.

  • Balcony / Terrace
  • Pets allowed
  • Elevator
  • +7
Travel time
-
1 / 13
  • Parking space
  • Balcony / Terrace
  • Garage
  • +5
6 rooms, 325m², CHF 2,690,000.–
6900 Lugano

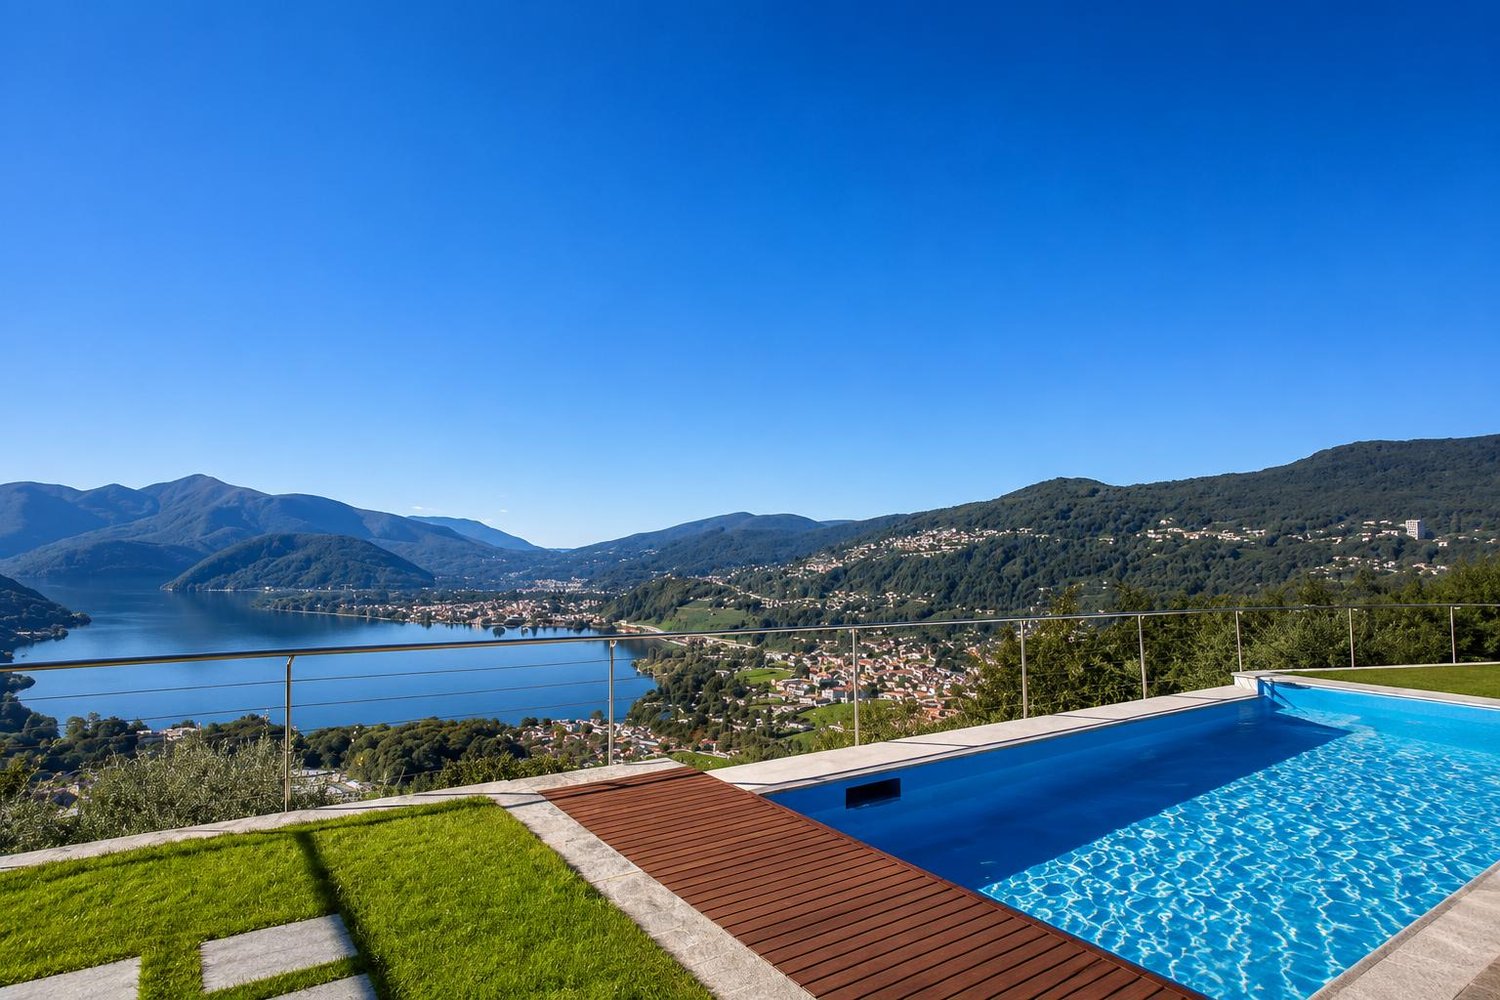
Elegant villa with panoramic lake view, infinity pool and private garden

A panorama that embraces Lake Lugano, the Gulf of Agno and the surrounding hills. Spacious terraces, an infinity pool and a garden with olive trees: This villa in Muzzano offers generous spaces and privacy in a privileged location near Lugano and Collina d’Oro.Located in a quiet residential area of villas, the property has approximately 325 m² of living space and 110 m² of terraces and balconies, distributed over three levels connected by an internal elevator and internal and external stairs.An open living area with a panoramic viewThe main entrance, directly from the parking area with private parking spaces, leads to the entrance with cloakroom and guest toilet.The large living room with central fireplace, air conditioning and large windows offers a magnificent view of the lake. The dining area and separate kitchen complete an environment designed for living and receiving guests.From the living room and kitchen, you can access the large panoramic terrace, partially covered and equipped with a fireplace and grill: A space to be lived from breakfast to summer dinners, with the landscape as a backdrop.Three bedrooms with private bathroom and access to the terraceThe intermediate level hosts the sleeping area. The master bedroom has a separate wardrobe and en-suite bathroom with whirlpool, shower and double sink. The other two bedrooms are also equipped with private bathrooms.All bedrooms have a lake view and direct access to the terrace that runs along the facade, creating a pleasant continuity between indoors and outdoors.Spaces for well-being and leisureOn the garden level, there is a large recreation room, previously used as an office, ideal for work, hobbies or relaxation. This level is completed by a climate-controlled wine cellar, a bathroom with shower and steam bath, a laundry room and technical rooms.Direct access to the garden leads to the infinity pool, which overlooks the panoramic view of the lake and hills.Garden, olive trees and private woodsThe green spaces are an integral part of the charm of this property. The garden develops on multiple levels, with olive trees, fruit trees and Mediterranean vegetation that frame the outdoor areas.Below the house and on the west side, the area dedicated to the olive grove extends. A private woods of about 1’799 m² completes the property, contributing to its quiet and natural atmosphere.The total area of 2’572 m² includes the plot of 742 m² with villa, garden and pool, the private woods and a share of 31 m² of the access road.Main features • About 325 m² of living space and 110 m² of terraces and balconies. • Three bedrooms, each with private bathroom. • Elevator serving the three levels. • Infinity pool with lake view. • Garden with olive trees and fruit trees. • Private woods of about 1’799 m². • Climate-controlled wine cellar and large recreation room. • Floor heating and domotics system. • Private outdoor parking spaces. • Possibility of using the property as a secondary residence, to be confirmed during the documentation verification. A villa for those who want to live surrounded by greenery, with the lake always in sight and the services of the region within a short distance.Contact us for more information and to organize a private visit.

  • Parking space
  • Balcony / Terrace
  • Garage
  • +5
1 / 13
  • Parking space
  • Balcony / Terrace
  • Garage
  • +8
4.5 rooms, 218m², CHF 3,300,000.–
6900 Lugano

The elegance of living with a lake view and garden

The elegance of living with a lake view On the lower side of Monte Brè, we present a new Residence, an exclusive residential project inserted in one of the most sought-after contexts of Lugano. Two elegant twin buildings integrate naturally into the landscape, enhancing a privileged and dominant position with an open view of the lake and the city.The residence interprets a contemporary concept of exclusivity, where privacy, tranquility, and architectural quality coexist in perfect balance. Large terraces, private gardens, and generous glass surfaces create a continuous dialogue between the interior spaces and the surrounding landscape, transforming the panorama and natural light into central elements of the living experience.The project includes a total of four 4.5-room apartments, distributed in two separate buildings. On the ground floor, two apartments with private gardens are available, each with a commercial area of approximately 250 m², of which approximately 200 m² are living space. On the first floor, there are two apartments with large terraces, with a commercial area of approximately 218 m² and approximately 198 m² of living space.Each unit has two parking spaces in the garage. The residences will be realized with high-quality finishes, with the possibility, in this phase, of personalizing the choice of materials and, compatible with the project-specific and technical requirements, the subdivision of the interior spaces according to the client's preferences.Particular attention is also paid to the comfort and efficiency of the residence: the project includes a heating system with serpentines and heat pump, air conditioning, and solar panels, solutions designed to offer a high level of well-being throughout the year.The ground-floor apartments with gardens are proposed at CHF 3'400'000.-, including two parking spaces in the garage. The first-floor apartments are proposed at CHF 3'000'000.-, also including two parking spaces.The delivery of Residenza Alba is planned for summer 2028.A project designed for those who want to live in Lugano from a privileged perspective, surrounded by the tranquility of Monte Brè, without giving up comfort, quality, and the beauty of an extraordinary view.To receive further information, plans, specifications, or more detailed information about the project, do not hesitate to contact us.

  • Parking space
  • Balcony / Terrace
  • Garage
  • +8
1 / 13
  • Parking space
  • Balcony / Terrace
  • Garage
  • +8
4.5 rooms, 218m², CHF 2,900,000.–
6900 Lugano

The elegance of living with a lake view

The elegance of living with a lake view On the lower part of Monte Brè, we present a new residence, an exclusive residential project integrated into one of the most sought-after areas of Lugano. Two elegant twin buildings blend naturally into the landscape, enhancing a privileged and dominant position with an open view of the lake and the city.The residence interprets a contemporary concept of exclusivity, where privacy, tranquility, and architectural quality coexist in perfect balance. Large terraces, private gardens, and generous glass surfaces create a continuous dialogue between the interior spaces and the surrounding landscape, transforming the panorama and natural light into central elements of the living experience.The project comprises a total of four 4.5-room apartments, distributed in two separate buildings. On the ground floor, two apartments with private gardens are available, each with a commercial area of approximately 250 m², of which approximately 200 m² are living space. On the first floor, there are two apartments with large terraces, with a commercial area of approximately 218 m² and approximately 198 m² of living space.Each unit has two parking spaces in the underground garage. The residences will be realized with high-quality finishes, with the possibility of personalizing the choice of materials in this phase and, in accordance with the project-specific and technical requirements, adapting the division of the interior spaces to the client's preferences.Particular attention is also paid to the comfort and efficiency of the apartment: the project includes a heating system with serpentines and heat pump, air conditioning, and solar panels, solutions designed to offer a high level of well-being throughout the year.The ground-floor apartments with gardens are offered at CHF 3'400'000.-, including two parking spaces in the underground garage. The first-floor apartments are offered at CHF 3'000'000.-, also including two parking spaces.The delivery of Residenza Alba is planned for summer 2028.A project designed for those who want to experience Lugano from a privileged perspective, surrounded by the tranquility of Monte Brè, without sacrificing comfort, quality, and the beauty of an extraordinary view.To receive further information, plans, specifications, or more detailed information about the project, do not hesitate to contact us.

  • Parking space
  • Balcony / Terrace
  • Garage
  • +8
1 / 7
  • Balcony / Terrace
  • Garage
  • Pets allowed
  • +4
3.5 rooms, 114m², CHF 1,644,720.–
Via Luigi Canonica 9, 6900 Lugano

ELEGANTE 4.5 LOCALI NEL CENTRO DI LUGANO

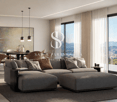
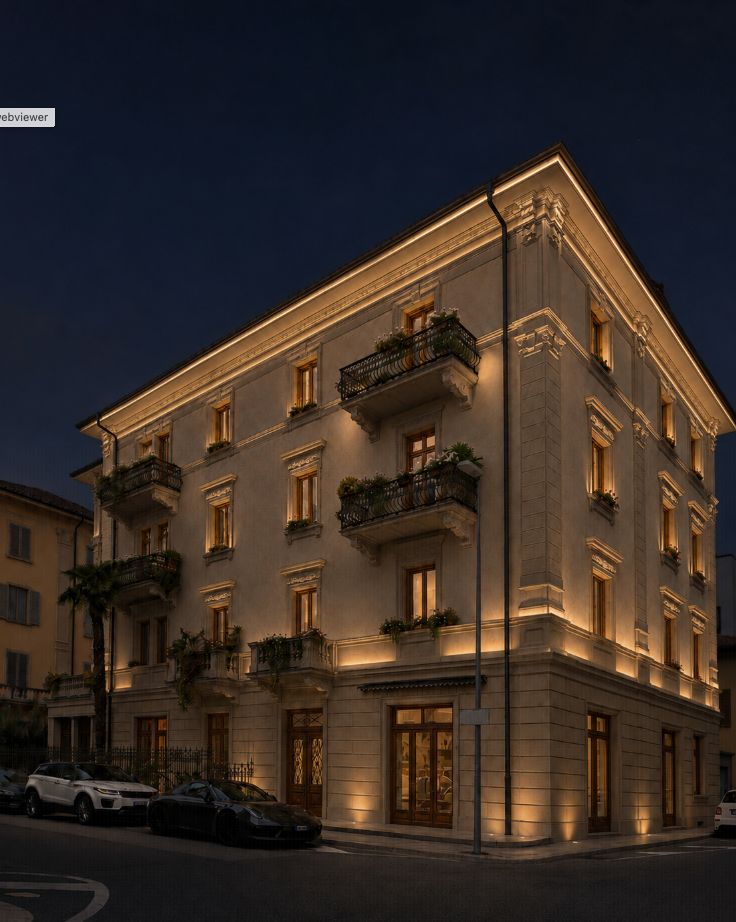
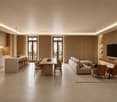
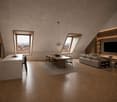
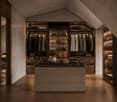
ELEGANT 3.5-ROOM APARTMENT IN THE CENTRE OF LUGANO In the centre of Lugano, a historic townhouse is being completely renovated to accommodate ten apartments of different sizes and types. A residential project that enhances the architectural character of the existing building, reinterpreting it in a contemporary key and creating homes designed to meet different needs.The residence includes 2.5-, 3.5- and 4.5-room apartments, offering diversified solutions within the same building. The renovation concerns the entire townhouse and aims to preserve its historic identity, integrating it with interiors in a contemporary language and with a layout suitable for modern living.The project pays particular attention to the dialogue between the original architecture and the new interiors. The project images show spaces characterised by natural tones, wood, tactile surfaces and integrated lighting, with a conception of spaces oriented to continuity between kitchen, dining area and living room. The different configurations allow choosing between more compact apartments and larger units, maintaining a coherent design line throughout the building.Particular interest is given to the spaces created on the top floor, where the roof geometries become an integral part of the interior architecture, contributing to create spaces with strong personality.The location in the centre of Lugano is one of the distinctive elements of the property and makes the project particularly interesting for those who wish to live in an urban context within a completely renovated historic building.A proposal that combines the charm of a period townhouse with a comprehensive renovation and a selection of 2.5-, 3.5- and 4.5-room apartments in the heart of Lugano.

  • Balcony / Terrace
  • Garage
  • Pets allowed
  • +4
Travel time
-
1 / 16
  • Parking space
  • Balcony / Terrace
  • Garage
  • +5
2.5 rooms, 56m², CHF 590,000.–
Via Rinaldo Simen 101, 6648 Minusio

Residenza Moira - A23

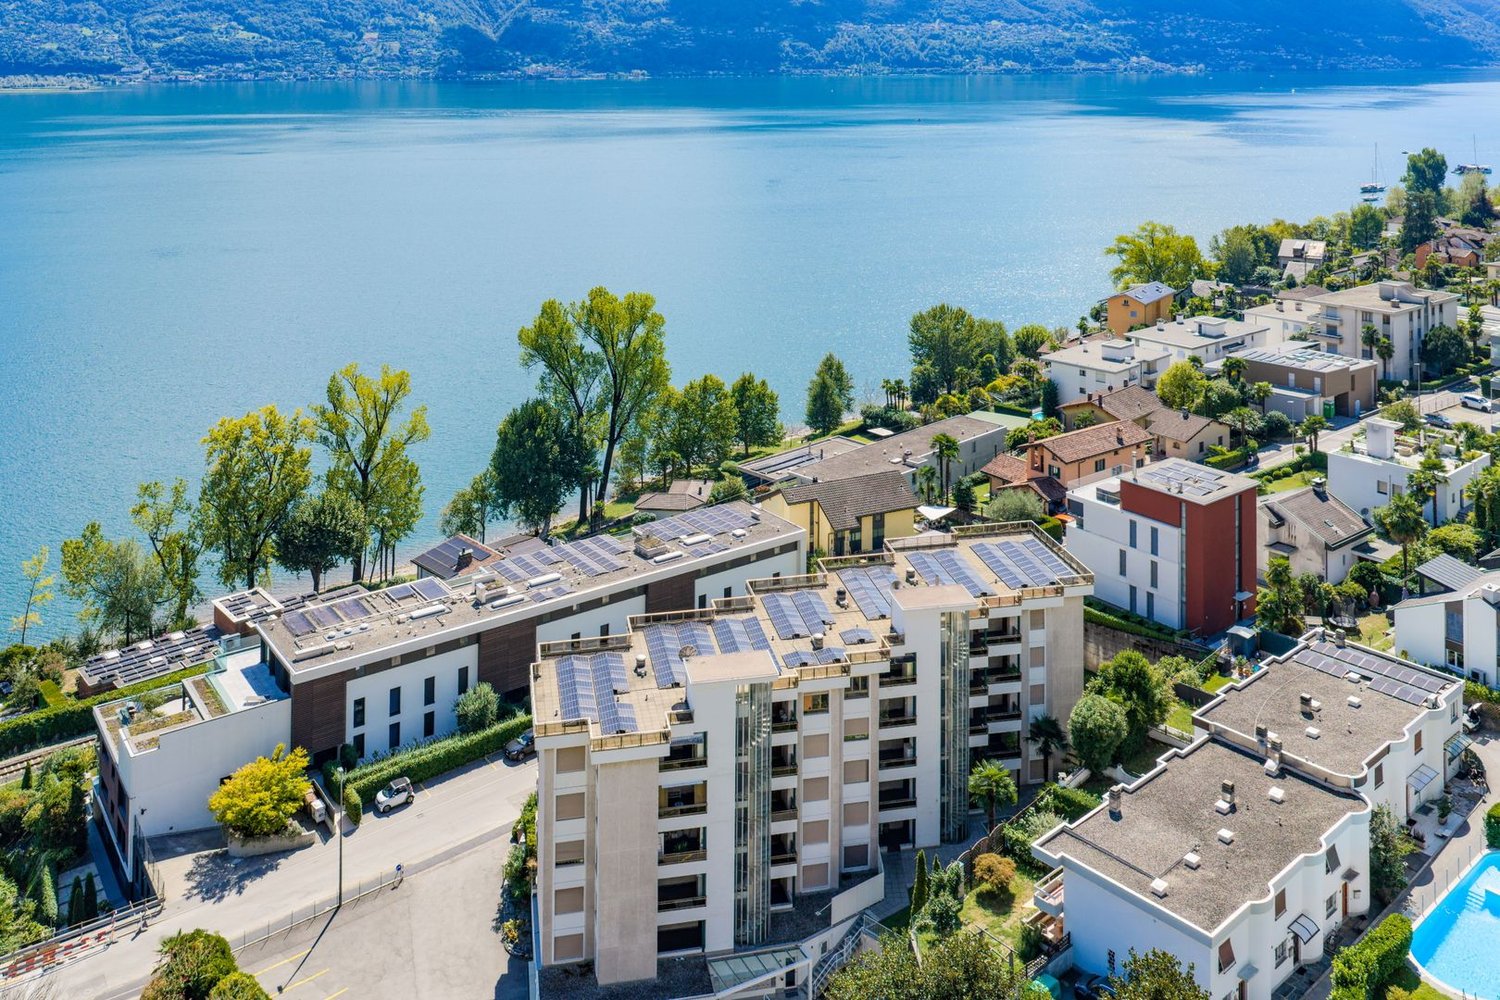
Residenza Moira - A23 In a privileged location just a few steps from the lake, we are offering for sale a bright 2.5-room apartment, enhanced by an open 180° view of Lake Maggiore and the surrounding mountains. Ideal as a primary or secondary residence, it is the perfect choice for those seeking a relaxing getaway in every season.The apartment comprises an entrance hall, a bedroom, a spacious bathroom, and a bright living room, along with a separate kitchen with a window. The property also includes a garage parking space for CHF 40,000 and an outdoor parking space for CHF 20,000 – an added value in a particularly sought-after area.The residence offers exclusive wellness and leisure services, including a communal pool and a sauna – perfect for relaxing after a day outdoors.The building also features a photovoltaic system on the roof – a modern solution that helps reduce energy consumption. The apartment requires some renovation work, offering the opportunity to personalise the spaces to your own taste and increase the property's value.The location is extremely convenient: the main services of Minusio are within easy reach, including the supermarkets Aldi, Coop, and Lidl, several pharmacies, the post office, and various shops for daily needs. Bus stops are just a few steps away, ensuring fast and frequent connections to Locarno and nearby towns. Furthermore, access to the A13 motorway is easily reachable, making travel to the rest of Ticino and beyond simple and quick.A concrete opportunity for those seeking a primary or secondary home close to the lake and amenities – with all the comforts of a well-serviced residence and the tranquillity of an enviable location.Key features: • Open 180° view of Lake Maggiore and the mountains • Primary or secondary residence • 1 garage parking space + 1 outdoor parking space • Communal pool and sauna • Photovoltaic system on the roof

  • Parking space
  • Balcony / Terrace
  • Garage
  • +5
Travel time
-
1 / 15
  • Balcony / Terrace
  • Garage
  • Pets allowed
  • +5
3.5 rooms, 90m², CHF 800,000.–
6949 Comano

ELEGANTE 3.5 LOCALI IN POSIZIONE TRANQUILLA

ELEGANT 3.5-ROOM APARTMENT IN A QUIET LOCATION In a pleasant residential area, quiet and particularly sunny, we offer for sale an elegant 3.5-room apartment, recently renovated with great attention to detail and featuring high-standard finishes.The property stands out for its modern, bright and well-arranged rooms, designed to offer a high level of comfort and functionality for everyday life. The renovation enhanced the spaces through a careful selection of materials, tones and contemporary solutions, creating a refined and welcoming atmosphere.The living area represents the heart of the home and offers a pleasant and versatile space, ideal both for relaxing and for entertaining guests. The kitchen, spacious and modern, has been designed to combine aesthetics and practicality, offering generous work surfaces and a functional organisation of the spaces.The sleeping area includes two bedrooms, comfortable and well proportioned, as well as two bathrooms, also renovated in a contemporary style with particular care in the choice of finishes.The excellent exposure favours a pleasant natural brightness during the day, contributing to making the rooms particularly inviting. The residential location also ensures privacy and tranquillity, offering an ideal setting for those who wish to live away from traffic without renouncing convenience.Completing the property are a private cellar and a covered parking space excluded from the price.An elegant, move-in ready solution, ideal both as a main residence and for those looking for a modern and well-kept property, capable of combining living quality, comfort, tranquillity and functionality in a pleasant and secluded residential context.

  • Balcony / Terrace
  • Garage
  • Pets allowed
  • +5
1 / 24
  • Parking space
  • Balcony / Terrace
  • Garage
  • +4
6 rooms, 316m², CHF 1,650,000.–
6946 Ponte Capriasca

Villa Moderna a Ponte Capriasca

Benvenuti in questa splendida villa unifamiliare situata nella tranquilla località di Ponte Capriasca, nel cuore del Canton Ticino. Costruita nel 2009 questa elegante proprietà offre un'esperienza abitativa di altissimo livello, combinando comfort moderno, efficienza energetica e un contesto naturale di rara bellezza.La villa si sviluppa su tre piani e offre: • 3 camere da letto spaziose per accogliere tutta la famiglia con comfort e privacy. • al piano giardino troviamo cucina open space, zona living salotto con camino e camera per pranzo/ cena separata, bagno ospiti, tutte le camere hanno accesso diretto in giardino; • 3 bagni moderni rifiniti con materiali di qualità. • Superficie abitabile di 316 m² su una superficie totale di 350 m², con un giardino di 500 m². • Balcone panoramico con una splendida vista sul paesaggio circostante. • Camino per serate accoglienti nelle stagioni più fredde. • Garage e parcheggio privato per la massima comodità. • Lavastoviglie e dotazioni moderne in cucina. • Certificazione Minergie, garanzia di elevata efficienza energetica e rispetto per l'ambiente. Un ambiente tranquillo e a misura di famiglia: La proprietà è situata in una zona silenziosa, ideale per le famiglie con bambini. La quiete è garantita sia di giorno che di notte, permettendo di godere appieno della serenità del territorio ticinese.Posizione e dintorni: Ponte Capriasca è un incantevole comune del Luganese, immerso nel verde delle colline ticinesi. La fermata dell'autobus di Odogno è raggiungibile in circa 8 minuti a piedi, garantendo un collegamento con i servizi della zona. Il contesto naturale offre paesaggi suggestivi e numerose opportunità per attività all'aria aperta.Questa villa rappresenta un'occasione unica per chi desidera una residenza di pregio, disponibile da subito, in un contesto esclusivo e riservato. Valutiamo possibilità rent to buy. Casa secondaria possibile. Exklusive Einfamilienvilla mit privatem Garten und Panoramablick in Ponte CapriascaWillkommen in dieser wunderschönen Einfamilienvilla in der ruhigen und grünen Umgebung von Ponte Capriasca, im Herzen des Tessins.Die im Jahr 2009 erbaute und Minergie-zertifizierte Villa verbindet modernen Wohnkomfort, hochwertige Ausstattung, Energieeffizienz und ein naturnahes, besonders ruhiges Wohnumfeld.Die Liegenschaft erstreckt sich über drei Etagen und verfügt über ca. 316 m² Wohnfläche, eine Gesamtfläche von ca. 350 m² sowie einen grosszügigen Privatgarten von ca. 500 m².Grosszügige und lichtdurchflutete WohnräumeAuf der Gartenebene befindet sich der zentrale Wohnbereich der Villa mit einer besonders angenehmen Verbindung zwischen Innen- und Aussenraum: • moderne offene Küche mit hochwertigen Geräten; • grosszügiger Wohn- und Salonbereich mit Kamin; • separater Essbereich, ideal für Familienessen und Einladungen; • Gäste-WC; • 3 geräumige Schlafzimmer; • insgesamt 3 moderne Badezimmer, ausgestattet mit hochwertigen Materialien; • direkter Zugang zum Garten von den Schlafzimmern; • Panoramabalkon mit schönem Blick auf die umliegende Landschaft; • privater Garten von ca. 500 m²; • Garage und private Aussenparkplätze. Der Kamin schafft insbesondere in den kälteren Monaten eine warme und behagliche Atmosphäre.Ruhige und familienfreundliche LageDie Villa befindet sich in einer ruhigen und gepflegten Wohnlage, ideal für Familien mit Kindern und für alle, die Privatsphäre und naturnahes Wohnen schätzen.Ponte Capriasca liegt eingebettet in die grünen Hügel des Luganese und bietet eine hohe Lebensqualität mit zahlreichen Möglichkeiten für Spaziergänge und Aktivitäten in der Natur.Die Bushaltestelle Odogno ist in etwa 8 Gehminuten erreichbar und gewährleistet eine gute Anbindung an die umliegenden Ortschaften und Dienstleistungen.Eine besondere GelegenheitDiese Immobilie bietet die ideale Kombination aus grosszügigem Wohnraum, Privatsphäre, Garten, moderner Ausstattung und Energieeffizienz und eignet sich hervorragend als Familienresidenz im Grünen, nur wenige Minuten von Lugano entfernt.Bezugsbereit ab sofort.Rent-to-Buy-Lösung auf Anfrage möglich.Nutzung als Zweitwohnsitz möglich, vorbehaltlich der Prüfung der geltenden Voraussetzungen.Exclusive Detached Villa with Private Garden and Panoramic Views in Ponte CapriascaWelcome to this beautiful detached villa located in the peaceful and green surroundings of Ponte Capriasca, in the heart of Ticino.Built in 2009 and Minergie-certified, this elegant property combines modern living, energy efficiency, quality finishes and a wonderful natural setting, offering an exceptional lifestyle for families seeking privacy and comfort.The villa is arranged over three levels and offers approximately 316 m² of living space, with a total surface area of approximately 350 m², together with a generous 500 m² private garden.Elegant and Spacious Living AreasThe garden level represents the heart of the home, offering bright and welcoming spaces with a seamless connection between the interior and the garden: • Modern open-plan kitchen equipped with quality appliances; • Spacious living and lounge area with fireplace, ideal for relaxing and entertaining; • Separate dining room, perfect for family meals and entertaining guests; • Guest bathroom; • 3 spacious bedrooms offering comfort and privacy; • 3 modern bathrooms finished with quality materials; • Direct access to the private garden from the bedrooms; • Panoramic balcony overlooking the surrounding landscape; • Generous 500 m² private garden; • Garage and private parking spaces. The fireplace creates a warm and inviting atmosphere, particularly during the colder months.Peaceful and Family-Friendly SettingThe property is situated in a quiet and private residential area, making it particularly attractive to families with children and to those looking for a peaceful lifestyle surrounded by nature.Ponte Capriasca is nestled among the beautiful green hills of the Lugano area, offering numerous opportunities for walking, outdoor activities and enjoying the natural surroundings.The Odogno bus stop is approximately an 8-minute walk away, providing convenient connections to local services and surrounding areas.A Beautiful Home to EnjoyWith its generous living spaces, private garden, panoramic views, modern amenities and Minergie certification, this villa offers an appealing combination of comfort, privacy and quality of life in the Lugano area.Available immediately.Rent-to-buy option may be considered.Possible use as a secondary residence, subject to verification of the applicable requirements.

  • Parking space
  • Balcony / Terrace
  • Garage
  • +4
1 / 13
  • Parking space
  • Balcony / Terrace
  • Pets allowed
  • +5
5.5 rooms, 217m², CHF 2,200,000.–
Via alla Chiesa 1, 6807 Taverne

Prestigious Single-Family Villa _ Taverne Torricella

Prestigious Villa with every comfort Prestigious villa with charm, nestled in tranquility and surrounded by a large plot on the south side, represents the balance between elegance, comfort, and quality of life. The interiors, carefully designed down to the smallest detail, welcome with a bright living room embellished with a suggestive fireplace, ideal for creating a warm and sophisticated atmosphere. Spacious and well-equipped kitchen with every comfort, with a communicating pantry, reconnects with a bright dining room and outdoor grill area.The scenic staircase gives character and modernity to the environments. The sleeping area offers three bedrooms, including a spacious master suite designed for maximum relaxation, equipped with a luxurious bathroom with a jacuzzi. An additional room for office use, ideal for those who desire dedicated spaces for work and creativity. On the lower floor, a large laundry and ironing room; cellars, technical rooms, and storage rooms. Outside, the villa opens onto a magnificent green space: • garden • grill and barbeque area with a wood-fired oven for outdoor receptions • garden and greenhouse to live in authentic contact with nature A unique residence, designed for those who desire an exclusive lifestyle, where every detail is synonymous with comfort and prestige. Features 35 photovoltaic panels, with a yield of around 3500 CHF per year4 x 2 solar panels for hot water productionElectric heating with the possibility of installing a heat pumpOutdoor space usable as a warehouse Building possibility with significant increases in indices and exploitation Excellent condition of the property with constant maintenance

  • Parking space
  • Balcony / Terrace
  • Pets allowed
  • +5
Travel time
-
1 / 13
  • Balcony / Terrace
7.5 rooms, 204m², CHF 1,190,000.–
6655 Verdasio

Edles Tessinerhaus in paradiesischer Lage: Weitblick, Sonne, Ruhe

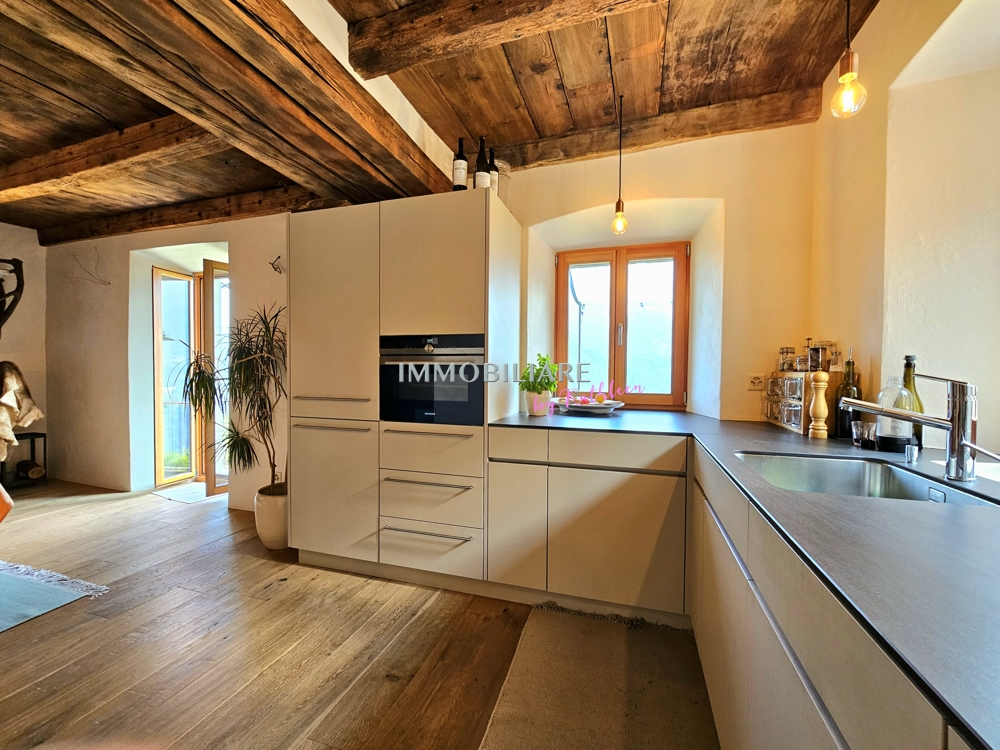
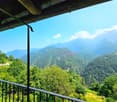
.... in nur 25 min bis Locarno Liebevollst und mit achtsamer Renovation wurde dieses wunderschöne Steinhaus zu neuem Leben erweckt. Die antiken Einbauschränke aus Holz wurden erhalten, ebenso die originalen Holzdecken und auch die speziellen Gewölbe der Treppe. Diese schönen, alten, dicken Mauern halten im Sommer die Kühle und im Winter die Wärme und sind jetzt zusätzlich isoliert. Der Blick ist von jeder Etage aus atemberaubend über das ganze Tal bis zu den Bergen auf der anderen Talseite. Auf den drei Balkonen lassen sich die Ruhe und die Aussicht gleichermassen geniessen. Die Sonne scheint den ganzen Tag in die Fenster, Sommer wie Winter. Auch beim Kochen in der modernen, sehr gut ausgestatteten Küche kann der Blick über diese wunderschöne Landschaft streifen. Auf der unteren Ebene befindet sich der antike Keller, mit der ursprünglichen Gewölbedecke, der als Büro umstrukturierte ist. Im Erdgeschoss erwartet Sie ein separates Studio mit originalem Kamin. Es gibt einen kleinen Garten direkt vor dem Haus, immer besonnt, auf Wunsch kann weiterer Garten gemietet werden. ++++++ .... a 25 min da Locarno Questa splendida casa in pietra è stata riportata a nuova vita con grande cura, sensibilità e rispetto per la sua storia. Durante lattenta ristrutturazione sono stati preservati numerosi elementi originali di pregio, tra cui gli antichi armadi a muro in legno, i soffitti originali e le suggestive volte della scala. Le spesse mura in pietra, tipiche delle costruzioni tradizionali ticinesi, garantiscono un clima piacevole in ogni stagione: fresco durante lestate e caldo nei mesi invernali. Oggi beneficiano inoltre di un efficace isolamento aggiuntivo. Da ogni piano si gode di una vista mozzafiato che spazia sullintera valle fino alle montagne sul versante opposto. I tre balconi invitano a rilassarsi e a contemplare il paesaggio in totale tranquillità. Grazie allottima esposizione, il sole illumina la casa durante tutto lanno, sia in estate che in inverno. Anche dalla moderna cucina, perfettamente attrezzata, lo sguardo può spaziare sulla meravigliosa natura circostante. Al piano inferiore si trova lantica cantina con la sua caratteristica volta originale, oggi trasformata in un accogliente ufficio. Al piano terreno vi accoglie inoltre uno studio indipendente con camino originale, ideale come spazio per ospiti, atelier o locale hobby. Direttamente davanti alla casa si trova un piccolo giardino sempre soleggiato. Per chi desiderasse maggiore spazio verde, vi è inoltre la possibilità di affittare ulteriore terreno nelle immediate vicinanze. Erstwohnsitz www.immobykathleen.ch

  • Balcony / Terrace
1 / 24
  • Parking space
  • Balcony / Terrace
  • Garage
  • +4
3.5 rooms, 105m², CHF 790,000.–
6900 Lugano

Lugano-Breganzona: 3.5 rooms renovated, 105 m², terrace and 2 bathrooms

In the heart of Lugano-Breganzona, in a quiet and well-served residential area, we offer for sale a 3.5-room apartment with approximately 105 m² of interior space, completely renovated in 2026 and available immediately.The property is set in a reserved context, back from the main road and surrounded by a condominium park of over 2,000 m², for the exclusive use of residents.The property can be purchased as either a primary or secondary residence.Main features • 3.5 rooms • approximately 105 m² interior space • terrace of approximately 14 m² exposed to the south • 2 bedrooms • 2 bathrooms • private cellar of approximately 12 m² • integral renovation 2026 • condominium expenses approximately CHF 295/month • immediate availability Parking spaces can be purchased separately • covered parking space: CHF 50,000 The living area includes entrance with large wall closet, living room with direct access to the terrace, separate kitchen made to measure, and external storage room.The sleeping area has two bedrooms of generous dimensions, a main bathroom with multifunction shower and a second bathroom with WC and sink.The renovation involved the entire interior spaces and electrical and hydraulic systems.The custom-made kitchen is equipped with Electrolux appliances, induction cooktop, oven, refrigerator/freezer, dishwasher, and extraction fan.The finishes include porcelain stoneware with Carrara marble effect and gray tones, wall-mounted sanitary ware, LED backlighting, and motorized shutters.Additionally, there are: • security door, REI certified • preparation for air conditioning • preparation for washing machine and dryer directly in the apartment One of the distinctive elements of the property is the large condominium park with over 2,000 m², fenced and reserved for residents, with relaxation area, benches, LED lighting, centralized irrigation system, and video surveillance.The building also has a communal laundry room, storage rooms for bicycles, scooters, and motorcycles, and a photovoltaic system for the common areas.Location • bus stop: about 100 m • public parking: about 50 m • pharmacy: about 400 m • kindergarten: about 800 m • Lugano train station: less than 1 km • Moncucco hospital: about 1 km • Civic hospital: about 2 km • Lugano city center: about 1.5 km • Lugano North highway exit: about 4 km A ready-to-live-in solution, characterized by generous spaces, terrace, two bathrooms, private cellar, and complete renovation, just a few minutes from the center of Lugano.The property can be visited by appointment.

  • Parking space
  • Balcony / Terrace
  • Garage
  • +4
1 / 48
  • Parking space
  • Balcony / Terrace
  • Pets allowed
  • +4
3.5 rooms, 90m², CHF 790,000.–
6661 Loco

"Architecture meets Nature" - Modern living in Valle Onsernone with a magnificent view - Best condition / First-time residence

"Architecture meets Nature" - Modern living in Valle Onsernone with a magnificent view - Best condition / First-time residence This modern and very cozy architect's house is located in Loco, a small town in Valle Onsernone, which can be reached in about 25 minutes by car from Locarno. The location is central and also has many beautiful sunny hours in winter. The house was built in 2015 using the highest quality materials in a modern architectural style with elements of BAUHAUS as a first-time residence. Here, purism meets the elements of nature, giving this house a very special charm.With great attention to detail, the garden was designed with Mediterranean plants and various fruit trees, so you can garden there to your heart's content. The grill station on the upper terrace invites you to cozy meals with family and friends all year round. Both sleeping areas have their own bathroom.The living room with its beautiful ceiling height has a large covered balcony on the valley side, so you can spend time there wonderfully with a view of the valley even in the winter months. An interestingly designed skylight also provides a special ambiance.The kitchen has an open floor plan and is equipped with high-quality V-Zug appliances.A total of 4 pellet stoves provide healthy and natural heat in the house. The operating costs are very low at only about CHF 1,500 per year due to the perfect construction/technology.The house can be reached via a few steps directly from the street. You can rent a parking space for your car in the village. The bus stop is in the immediate vicinity.Layout of the house:Access from the street via a few stepsGround-level access to the house 1st floor / sleepingEntrance area with window, corridor, and staircase to the ground floor • Bathroom with shower, toilet, and sink • Bedroom 1 with built-in wardrobe, pellet stove, and window front with valley view Stairs to the ground floor / living/sleeping and cooking • Corridor • Large living room with wall shelf, pellet stove • Covered balcony with 180° panoramic view • Open kitchen (fully equipped with V-Zug appliances) with cozy dining area • Bedroom 2 with built-in wardrobe, shelf, pellet stove, and window front with valley view • Bathroom with shower bath, toilet, and sink Stairs to the intermediate floor with exit to the gable-side terraceProtected terrace with seating area, chimney/grill station, and wood storageStairs to the basement / cellar with separate entrance to the garden Corridor with storage space, space for the electrical panelCellar 1 with exit to the garden • House technology (heat pump for hot water), pellet storage, and space for washing machine and dryer with sink Cellar 2 • Space for household appliances, supplies, sports equipment, luggage, cabinets, etc. A parking space for your car can be rented in the village. The bus stop is in the immediate vicinity on the cantonal road.We would be happy to send you a detailed documentation and/or answer your questions. This special house awaits you in Loco in the beautiful Valle Onsernone !Team Zimmermann

  • Parking space
  • Balcony / Terrace
  • Pets allowed
  • +4
1 / 7
  • Balcony / Terrace
  • Garage
  • Elevator
  • +2
4.5 rooms, 99m², CHF 820,000.–
Via Rinaldo Simen 50, 6648 Minusio

Luminoso appartamento di 4.5 locali / Helle 4.5 - Zimmerwohnung


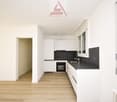
RES. PRIMARIA O SECONDARIA - Appartamento di 4.5 locali al 3° piano, situato in zona molto soleggiata, a pochi minuti a piedi dal lungolago, dalle scuole e da tutte le infrastrutture. L'edificio è stato costruito ca. nel 1966 ed è stato recentemente completamente ristrutturato. Nelle immediate vicinanze si trova la fermata del bus in direzione di Locarno o Bellinzona, mentre la nuova stazione FFS è raggiungibile in 5 minuti a piedi. L’appartamento, spazioso e luminoso, dispone di un balcone coperto ed è dotato di riscaldamento a termopompa. Al piano interrato si trovano una lavanderia ad uso comune e una cantina, incluse nel prezzo. Possibilità di acquistare un garage (box) a CHF 40'000.--.ERST- ODER ZWEITWOHNSITZ - 4.5 - Zimmerwohnung im 3. Stock, an sehr sonniger Lage, nur wenige Gehminuten von der Seepromenade, den Schulen und sämtliche Infrastrukturen entfernt. Das Gebäude wurde ca. 1966 erbaut und kürzlich vollständig renoviert. Die Bushaltestelle Richtung Locarno oder Bellinzona befindet sich in unmittelbarer Nähe. Der neue SBB-Bahnhof ist in nur 5 Gehminuten erreichbar. Diese geräumige und helle Wohnung verfügt über einen gedeckten Balkon und ist mit einem Wärmepumpe-Heizsystem ausgestattet. Im Untergeschoss befinden sich eine gemeinsame Waschküche und ein Kellerabteil, die im Preis inbegriffen sind. Es besteht die Möglichkeit, eine Garagenbox für CHF 40'000.-- zu erwerben.

  • Balcony / Terrace
  • Garage
  • Elevator
  • +2
Travel time
-

Suggested properties for you based on search results

Other interesting objects