4302 results - Properties for sale with Balcony / Terrace: Canton Ticino

1 / 13
6.5 rooms, 255m², CHF 1,400,000.–
Via Carlo Maderno 16, 6850 Mendrisio

GRANDE VILLA CON PISCINA

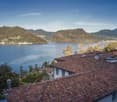
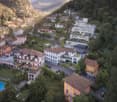
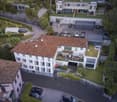
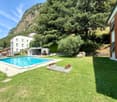
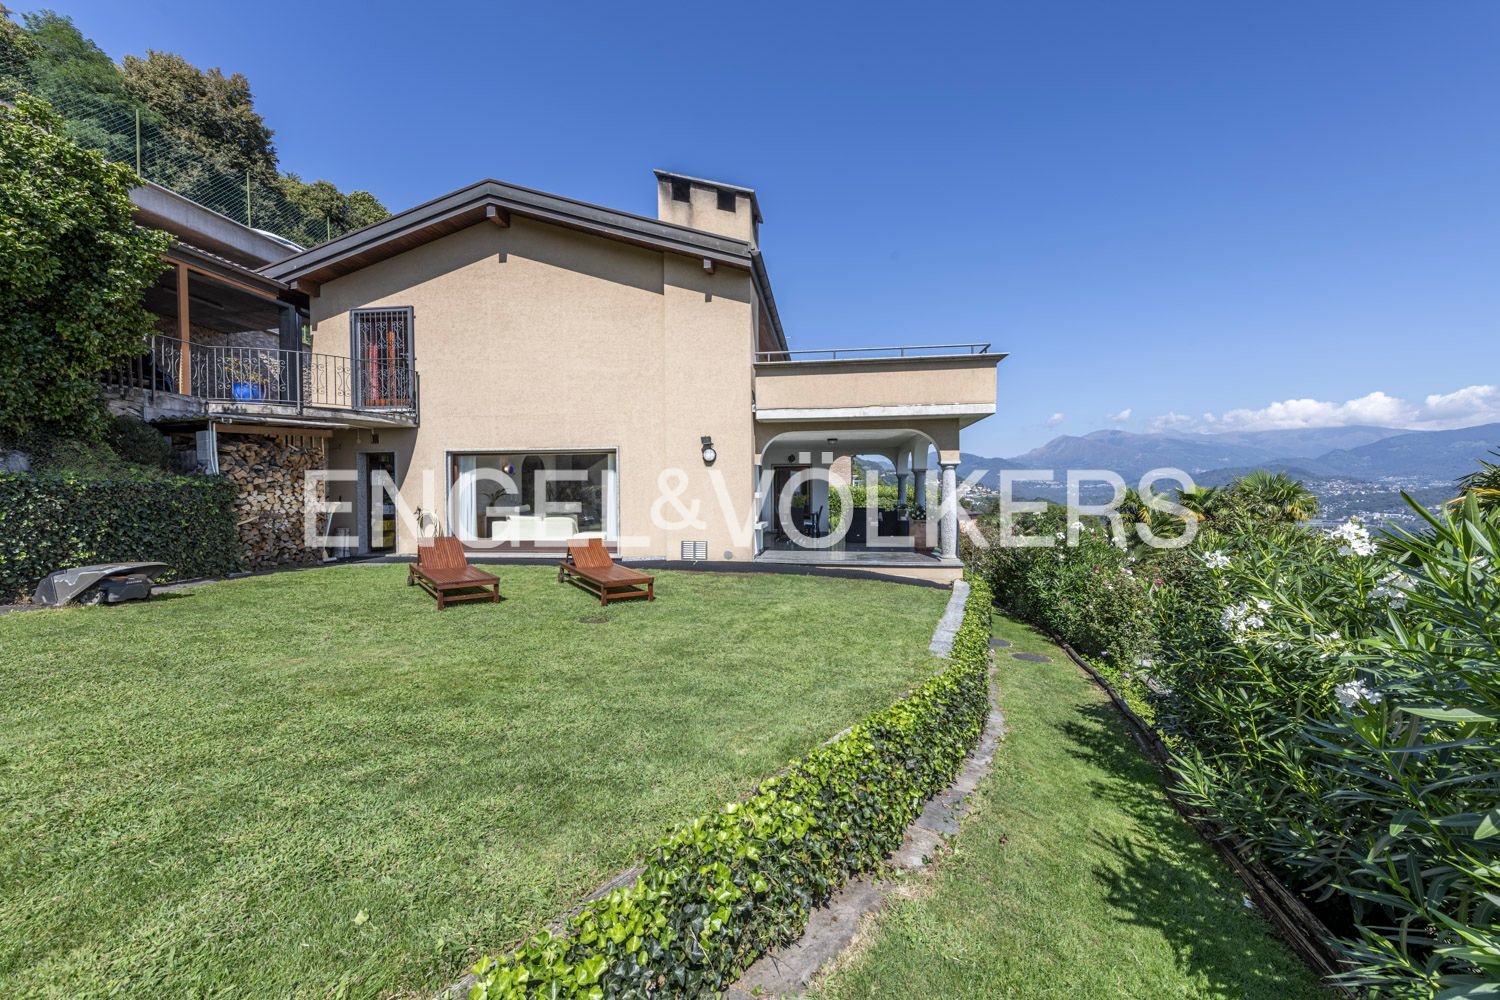
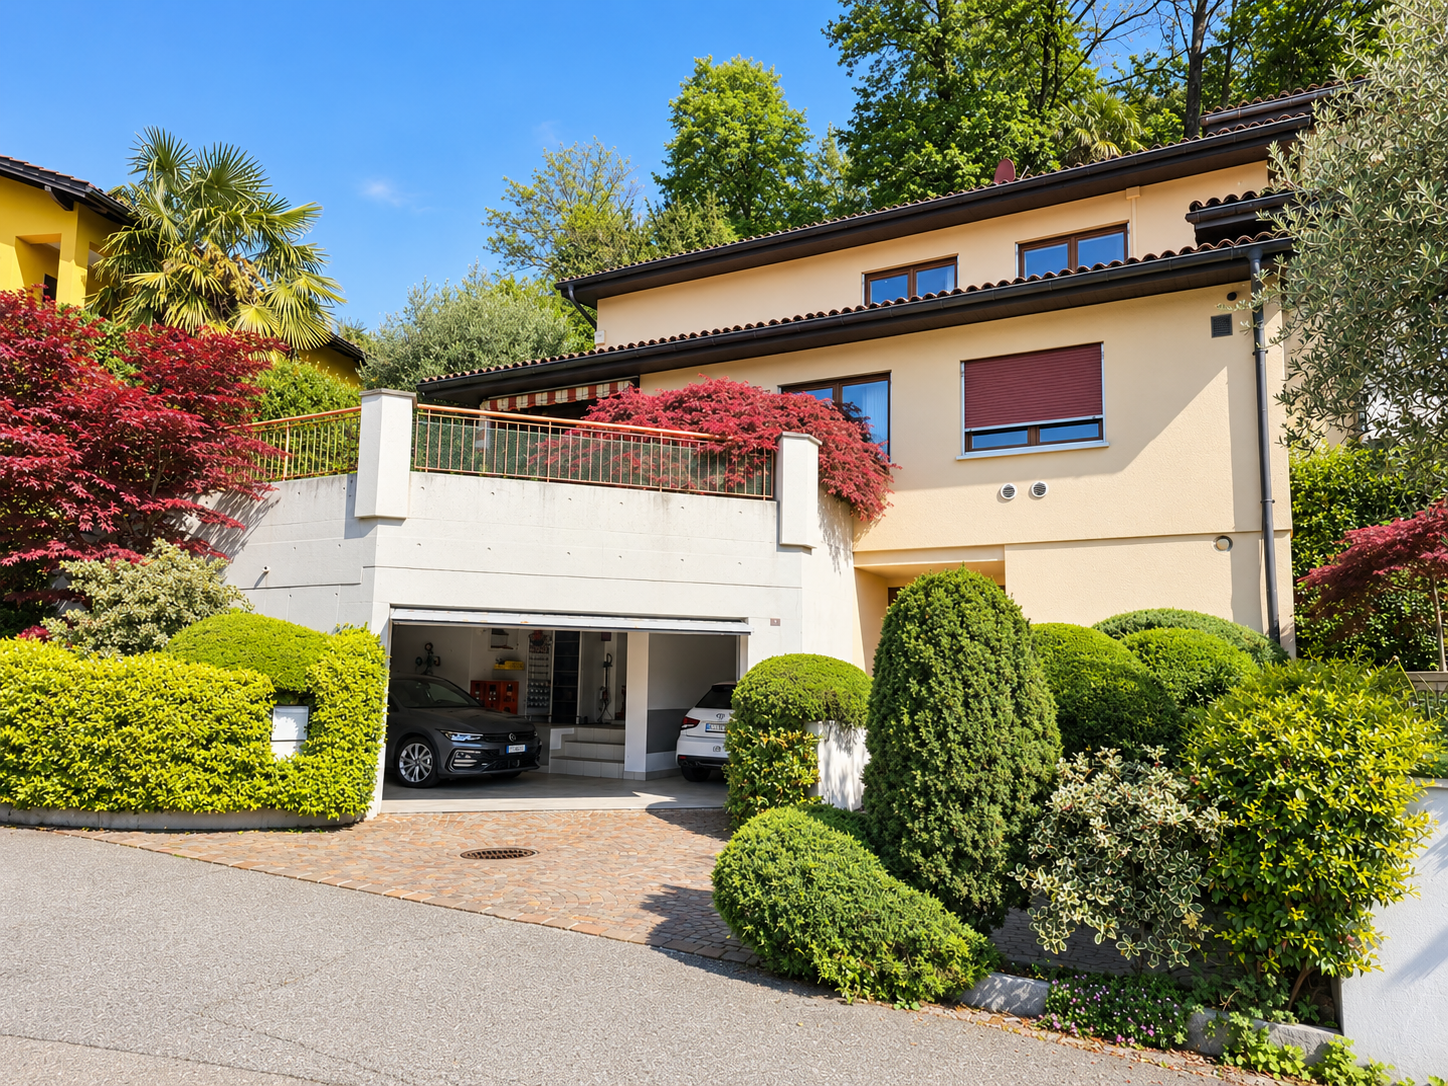
A Mendrisio, in zona tranquilla e residenziale, proponiamo in vendita un'ampia villa singola con un grande giardino di oltre 1'200 mq con piscina e un piccolo locale annesso.L'abitazione è in perfette condizioni ed è così composta:Ingresso, sala da pranzo, cucina, doppio salotto con camino, bagno con doccia, altro salone con camino, studio/guardaroba, camera doppia, camera singola ampia, camera matrimoniale, bagno con vasca idromassaggio.Al piano inferiore troviamo il locale lavanderia, il locale tecnico per la piscina, il locale rifugio, un box singolo e un altro box ampio.Completano la proprietà il grande giardino con una bella piscina, recentemente rinnovata, il locale dependance con zona portico / relax, barbecue, cucina interna con pranzo e cantina vini climatizzata ed al di sopra di questo una gradevole terrazza / giardino in parte ombreggiata e con vista sulla zona piscina ed il verde sottostante.Consigliamo una visita! Anche virtuale cliccando il bottone dedicato direttamente dal nostro sito Interfida.ch o inserendo sul vostro browser il seguente link:https://my.matterport.com/show/?m=66aYG79sNk5In Mendrisio, in ruhiger und wohnlicher Lage, bieten wir eine grosszügige, freistehende Villa mit einem weitläufigen Garten von über 1 200 m2 mit Schwimmbad und einem kleinen Nebengebäude an.Das Haus befindet sich in einem sehr guten Zustand und ist wie folgt aufgeteilt:Eingang, Esszimmer, Küche, Doppel-Wohnzimmer mit Kamin, Badezimmer mit Dusche, weiteres Wohnzimmer mit Kamin, Büro/Garderobe, Doppelzimmer, grosses Einzelzimmer, Doppelzimmer, Badezimmer mit Whirlpool.Im Untergeschoss befinden sich die Waschküche, der Technikraum für das Schwimmbad, der Schutzraum, ein Einzel- und ein weiteres grosses Doppelgarage.Zum Anwesen gehören der weitläufige Garten mit einer schönen, neu renovierten Schwimmbadanlage, das Nebengebäude und darüber eine schöne, teilweise schattige Terrasse/Garten mit Blick auf das darunterliegende Grün.Wir empfehlen Ihnen einen Besuch! Sie können uns auch virtuell besuchen, indem Sie direkt auf unserer Website Interfida.ch auf den entsprechenden Button klicken oder den folgenden Link in Ihren Browser eingeben:https://my.matterport.com/show/?m=66aYG79sNk5In Mendrisio, in a quiet and residential area, spacious detached villa with a large garden of over 1,200 square meters with a swimming pool and a small annex for sale.The house is in perfect condition and comprises:Entrance hall, dining room, kitchen, double living room with fireplace, bathroom with shower, another living room with fireplace, study/wardrobe, double bedroom, large single bedroom, master bedroom, bathroom with whirlpool tub.On the lower floor, there is a laundry room, a technical room for the swimming pool, a shelter, a single garage, and another large garage.The property is completed by a large garden with a beautiful, recently renovated swimming pool, an annex, and above this, a pleasant terrace/garden, partly shaded and overlooking the green area below.We recommend a visit! You can also visit virtually by clicking the dedicated button directly on our website Interfida.ch or by entering the following link in your browser:https://my.matterport.com/show/?m=66aYG79sNk5

Travel time
-
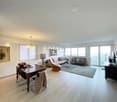
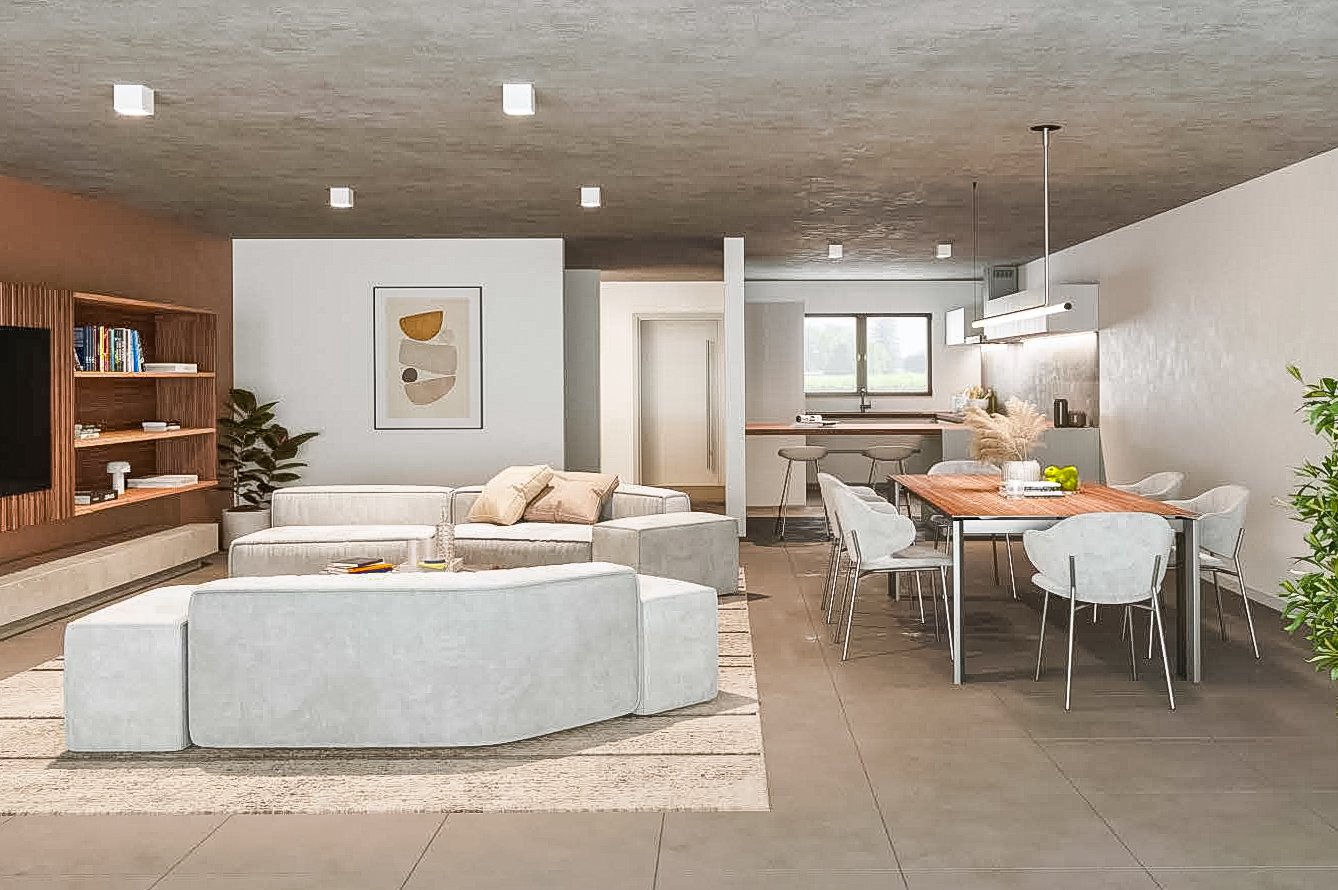
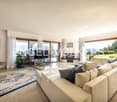
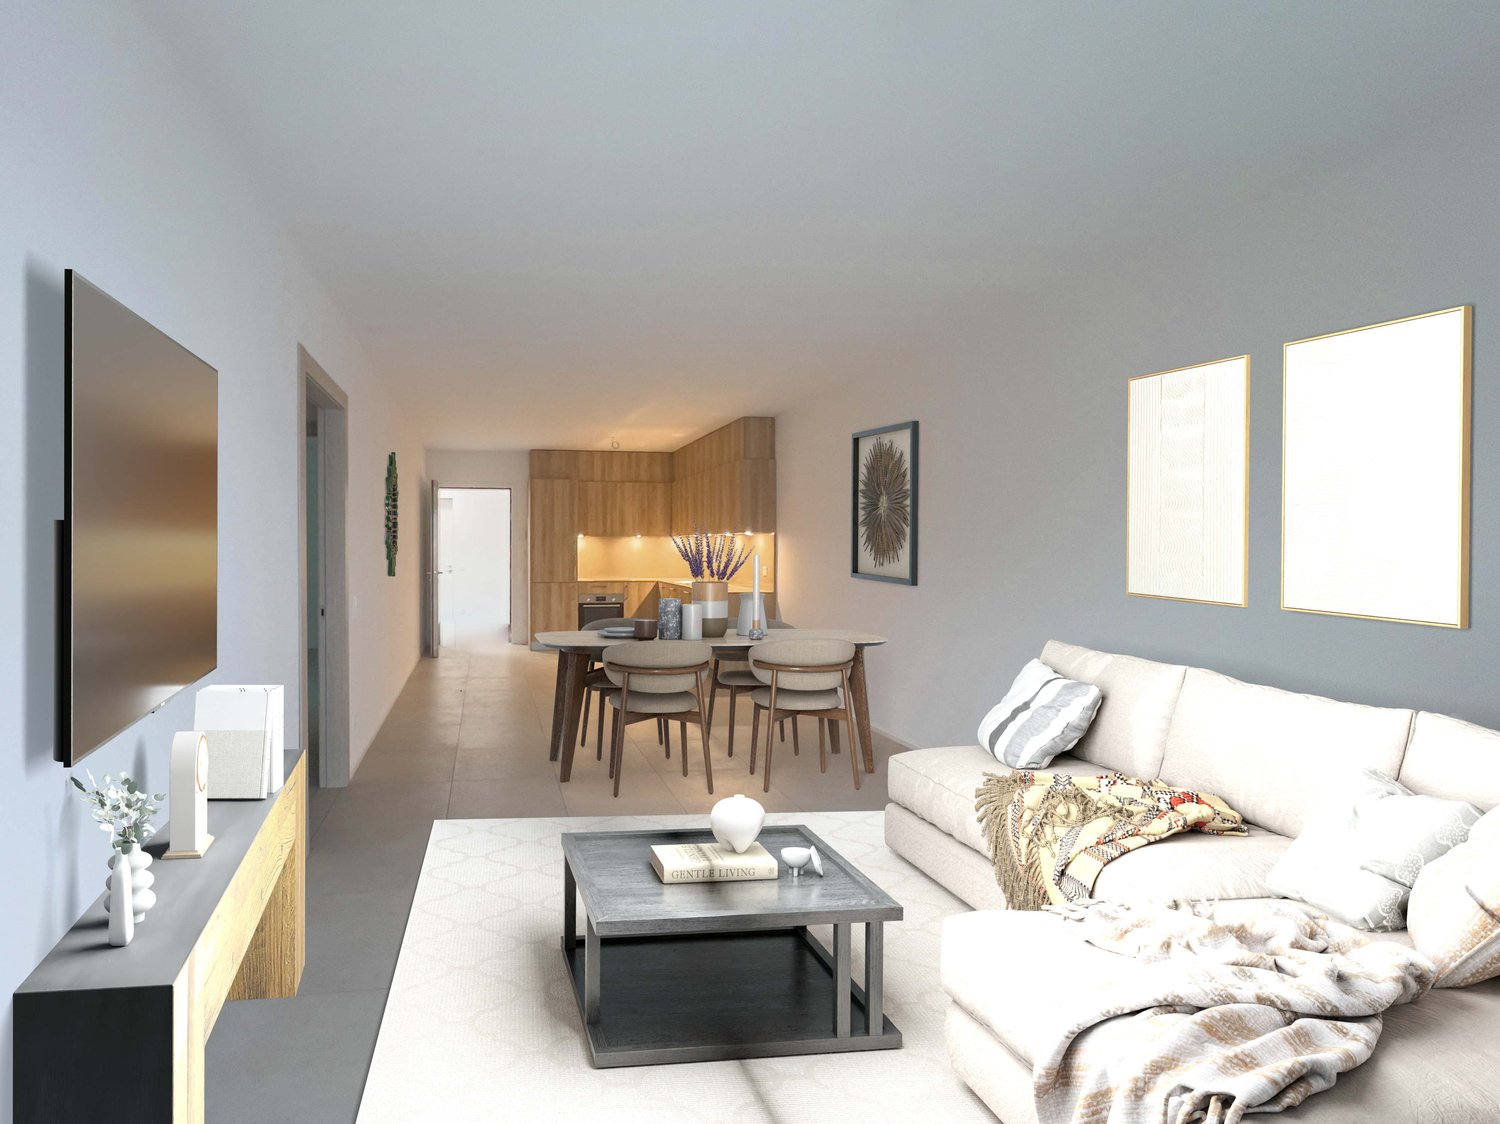
  • Contemporary design with clean lines, white couches and chairs, large rug, wooden dining table, built-in bookshelves, large TV, white walls, modern lighting.
  • Modern apartment building with glass windows and gray walls. People and a dog in the foreground. Grass lawn and trees surrounding the building.
1 / 6
Modern apartment building with glass windows and gray walls. People and a dog in the foreground. Grass lawn and trees surrounding the building.
4.5 rooms, 177m², CHF 999,000.–
Via al Pero, 6852 Genestrerio

House with garden in Genestrerio in a new residential complex

House in Genestrerio, in a new residential complex of 9 housing units. Ideal solution for families with children.The 4.5-room apartment develops on 2 levels above ground and a basement, connected to each other by a staircase.The ground floor hosts the day area consisting of: entrance hall with practical wall wardrobe, large living room with open kitchen, pantry and bathroom. Large windows allow access to the terrace and the private garden.On the upper floor we find the master bedroom with private bathroom, a corridor, two bedrooms and a bathroom.The basement hosts the technical room/laundry room and a spacious cellar. Possibility of creating an additional hobby room at this level with a supplementary cost.The house has 2 outdoor parking spaces. The internal finishes are of high level. The windows are PVC with triple glazing, the floors are made of rectified porcelain stoneware, the kitchen is equipped with high-quality appliances.Heat production is through an autonomous heat pump for each unit and distribution through floor serpentine. Installation of photovoltaic panels.MEASURESApartment: approximately 176.90 sqm This house is an ideal property for families thanks to the tranquility of the area, the convenience of all services and the proximity to the city of Mendrisio.Ref: GEN-CAM-6Other houses are available for sale in the same residential complex.

Travel time
-
1 / 13
4.5 rooms, 153m², CHF 1,150,000.–
via Campagna 11, 6952 Canobbio

Quadrilocale con giardino privato

In una tranquilla zona residenziale di Canobbio, all'interno di una palazzina di sole cinque unità abitative, proponiamo in vendita un elegante appartamento di 4.5 locali completamente rinnovato, con ottime finiture e un ampio giardino privato. Lo stabile è stato inoltre valorizzato con termopompa, pannelli solari, serramenti con triplo vetro e sistema domotico, garantendo elevato comfort abitativo e contenute spese condominiali.L'immobile offre una luminosa zona giorno con soggiorno, sala da pranzo e cucina. La zona notte comprende tre camere da letto, di cui due matrimoniali, e due bagni, uno dei quali finestrato en suite.Il giardino dotato di impianto di irrigazione automatico e robot tagliaerba è raggiungibile tramite scala esterna. Lo stabile dispone inoltre di un'area verde comune con barbeque, sdraio e ping pong.Completano la proprietà un box auto (50'000.-), un posto esterno coperto (30'000.-) e due cantine di cui una con predisposizione per diventare lavanderia. Nella stessa residenza disponibile anche un attico di 4.5 locali.RIF. 3119________In a quiet residential area of Canobbio, within a building with only five residential units, we offer for sale an elegant, completely renovated 4.5-room apartment with excellent finishes and a large private garden. The building has also been enhanced with a heat pump, solar panels, triple-glazed windows, and a home automation system, ensuring high living comfort and low condominium fees.The property offers a bright living area with a living room, dining room, and kitchen. The sleeping area includes three bedrooms, two of which are double, and two bathrooms, one of which has an en suite window.The garden, equipped with an automatic irrigation system and a robotic lawnmower, is accessible via an external staircase. The building also features a shared green area with a barbecue, loungers, and ping pong table.The property includes a garage (50,000.-), a covered outdoor space (30,000.-) and two cellars, one of which can be used as a laundry room. A 4.5-room penthouse is also available in the same residence.REF. 3119

Travel time
-
1 / 13
6.5 rooms, 240m², CHF 730,000.–
via Obino 10, 6874 Castel San Pietro

Casa monofamiliare con vista panoramica

In posizione collinare, nella ricercata zona di Obino, proponiamo una casa monofamiliare di ampia metratura con splendida vista aperta sul Mendrisiotto e grande potenziale di valorizzazione.La proprietà si sviluppa su spazi generosi e si presenta in condizioni ordinate ma in parte da rinnovare. Vi è inoltre la possibilità di un ulteriore ampliamento.Labitazione accoglie con un ingresso al piano seminterrato, dove troviamo locali di servizio, un bagno, cantina e ampi spazi accessori, oltre a un comodo garage. Laccesso al piano principale avviene anche tramite una scala esterna che attraversa il giardino, piantumato e ben esposto.Il piano abitativo si apre su un corridoio centrale che distribuisce in modo razionale la zona giorno e la zona notte. Sul lato sud si sviluppa un doppio salone con camino, impreziosito da grandi vetrate che donano molta luce naturale e valorizzano la bella vista panoramica. La casa dispone inoltre di una cucina semiabitabile, un grande ripostiglio/dispensa, cinque camere, di cui due matrimoniali, e tre bagni. Allesterno, la proprietà è circondata da un giardino di circa 500 mq, ben inserito nel contesto collinare e arricchito da vegetazione ornamentale, con spazi pianeggianti e angoli più riservati. Completano lofferta un garage e quattro posteggi esterni.Questa casa rappresenta una soluzione ideale per chi cerca una residenza indipendente in posizione tranquilla e panoramica, tra Como e Lugano, in un comune particolarmente apprezzato anche per il moltiplicatore comunale contenuto.RIF. 3080__________________________________________________________________In a hilltop location in the sought-after Obino area, we offer a large detached house with a splendid open view of the Mendrisiotto region and great potential for development.The property extends over generous spaces and is in tidy condition, although some renovations are needed. There is also the possibility of further expansion.The home welcomes you with an entrance to the basement, which contains utility rooms, a bathroom, a cellar, and ample storage space, as well as a convenient garage. Access to the main floor is also via an external staircase that leads through the landscaped and well-exposed garden.The living area opens onto a central corridor that rationally divides the living and sleeping areas. On the south side is a double living room with a fireplace, enhanced by large windows that provide abundant natural light and enhance the beautiful panoramic view. The house also has a semi-habitable kitchen, a large closet/pantry, five bedrooms, two of which are double, and three bathrooms. Outside, the property is surrounded by a garden of approximately 500 square meters, beautifully integrated into the hilly landscape and enriched with ornamental vegetation, with flat spaces and more private corners. A garage and four outdoor parking spaces complete the offering.This house is an ideal solution for those seeking a detached residence in a quiet, panoramic location between Como and Lugano, in a municipality particularly popular for its low municipal multiplier.REF. 3080

Travel time
-
1 / 13
6 rooms, 219m², CHF 2,440,000.–
via alla Piana 2, 6815 Melide

Il lusso a Melide

Residenza La Piana Melide | Eleganza contemporanea con vista lagoIn una posizione centrale e ben servita di Melide, a pochi passi dal lungolago e dai principali servizi, sorge Residenza La Piana, un raffinato progetto residenziale composto da sole sei unità abitative. Ledificio si distingue per la sua architettura contemporanea e per lelegante facciata in travertino, che conferisce alla residenza carattere, prestigio e armonia con il contesto circostante.Al terzo piano si trova un prestigioso appartamento di sei locali, caratterizzato da ambienti ampi, luminosi e perfettamente distribuiti. Il vero protagonista della proprietà è la splendida terrazza coperta di oltre 60 mq, dalla quale si gode una suggestiva vista panoramica sul lago.Lingresso accoglie con un atrio dotato di grande guardaroba, introducendo alla zona giorno composta da soggiorno, area pranzo e cucina completamente arredata, tutti ambienti pensati per valorizzare la luce naturale e il contatto con gli spazi esterni.La zona notte offre 4 camere da letto, servite da 4 bagni con doccia, oltre a un ulteriore balcone. La suite padronale rappresenta uno spazio riservato e confortevole, con cabina armadio, bagno privato con vasca e doccia e accesso diretto a un balcone coperto.Lappartamento è progettato con grande attenzione ai dettagli, combinando materiali di qualità, soluzioni architettoniche moderne e impianti energeticamente efficienti, per garantire comfort abitativo e sostenibilità.Completano la proprietà:ampia lavanderia privata al piano interrato, utilizzabile anche come cantinadue posti auto coperti al piano terra - per (CHF 55000.) ciascuno La posizione è particolarmente comoda: negozi, scuole, servizi, trasporti pubblici e il lungolago sono facilmente raggiungibili a piedi. Inoltre, la vicinanza a Lugano, allautostrada e alle scuole internazionali rende questa residenza ideale sia per famiglie sia per chi desidera vivere in un contesto ben collegato.RIF: 3089________________________________________________________________________________________________________________________________________________Residenza La Piana Melide | Contemporary Elegance with Lake ViewLocated in a central and well-served area of Melide, just a few steps from the lakeside promenade and all main amenities, Residenza La Piana is an elegant residential project composed of only six exclusive units. The building stands out for its contemporary architecture and refined travertine façade, which gives the residence character, prestige, and harmony with its surroundings.On the third floor there is a prestigious six-room apartment, characterized by spacious, bright, and well-distributed interiors. The true highlight of the property is the beautiful covered terrace of over 60 m², offering a stunning panoramic view of the lakeperfect for relaxing moments or outdoor gatherings.The entrance welcomes you with a hallway featuring a large wardrobe, leading into the living area composed of a living room, dining area, and fully equipped kitchen, all designed to maximize natural light and the connection with the outdoor spaces.The sleeping area includes three bedrooms, served by three bathrooms with showers, as well as an additional balcony. The master suite provides a private and comfortable space, complete with a walk-in wardrobe, an en-suite bathroom with bathtub and shower, and direct access to a covered balcony.The apartment has been designed with great attention to detail, combining high-quality materials, modern architectural solutions, and energy-efficient systems, ensuring both comfort and sustainability.The property also includes: A large private laundry room in the basement, which can also be used as a cellar Two covered parking spaces on the ground floorThe location is extremely convenient: shops, schools, services, public transport, and the lakeside promenade are all within walking distance. Additionally, the proximity to Lugano, the motorway, and international schools makes this residence ideal for families or for those seeking a well-connected living environment.REF: 3089

Travel time
-
1 / 13
10 rooms, 525m², CHF 2,700,000.–
via Pozzi-artisti 1, 6874 Castel San Pietro

Una dimora d'altri tempi

In un contesto paradisiaco, in territorio di Castel San Pietro ma vicina al centro del Borgo di Mendrisio, quindi con scuole, accademia, palestre e ospedale, in posizione rialzata e tranquilla con vista aperta allinterno di un parco di oltre 6500 metri, vendiamo fantastica villa di grande qualità, di oltre 500 mq su 3 livelli con 3 grandi sale da bagno, 4 camere da letto, studio, cucina, sala da pranzo, soggiorno e grande terrazza che copre tutto il fronte della villa edificata negli anni '40, dei quali ha mantenuto le prerogative di spazi e finiture. Trattasi di un oggetto unico che dovrebbe ospitare una famiglia numerosa a cui piacciano grandi spazi, privacy per ciascun membro della famiglia e fornita di campo da tennis oltre che di un giardino piantumato. Unoasi di pace a poca distanza da tutto quanto oggi richiesto dalla vita contemporanea (negozi, supermarket, zona pedonale, stazione ferroviaria e piccoli bar).Se desideraste una struttura di questo tipo dovendo unicamente riassettarla per una nuova entrata ed essendo amanti delle finiture che si vedono dalle foto, vi preghiamo di contattarci.RIF. 3125___________________________________________________________________In a heavenly setting in the Castel San Pietro area, yet close to the center of Mendrisio, home to schools, an academy, gyms, and a hospital, this fantastic, high-quality villa, set in a tranquil, elevated position with unobstructed views within a park spanning over 6,500 square meters, is for sale. The villa, built in the 1940s, boasts three large bathrooms, five bedrooms, a study, kitchen, dining room, living room, and a large terrace spanning the entire front. The villa retains all the original features of its original layout and finishes. This unique property is ideal for a large family who appreciates spacious living and privacy for each member of the family. It also features a tennis court and a landscaped garden. A peaceful oasis within easy reach of everything modern life demands (shops, supermarkets, pedestrian zones, train station and small cafés).If you'd like a property like this, only needing to renovate it for a new entrance, and you love the finishes shown in the photos, please contact us.REF. 3125

Travel time
-
1 / 16
4.5 rooms, 120m², CHF 875,000.–
Via Crocetta 7, 6962 Viganello

Lugano Viganello: Elegant attic apartment with 4.5 rooms and spectacular panoramic terrace

In the central and strategic residential neighborhood of Viganello, just a few steps from the urban center and the lakefront, we offer for sale an important attic apartment with 4.5 rooms and a spectacular panoramic terrace with a breathtaking 360-degree view of Lugano and the surrounding mountains.The elegant condominium, built in the second half of the 80s with high-quality materials and consisting of only 9 residential units, is located in the quiet and strategic Via Crocetta 7, in the heart of Viganello, a renowned fraction of the municipality of Lugano.This location is particularly comfortable and valuable, thanks to its immediate proximity to schools, supermarkets, banks, pharmacies, cinema, the Italian Hospital, the new USI/SUPSI campus, and the new Cornaredo neighborhood. The apartment is also just a few minutes from the Vedeggio-Cassarate highway entrance, ensuring a quick connection to the main road arteries.The attic, located on the fourth and last floor of the residence (with an elevator that enters directly into the apartment), stands out for its elegant, extremely bright, and harmoniously distributed environments, as well as a splendid and spacious terrace of 60 m², from which to enjoy a magnificent dominant view, ideal for feeling on vacation throughout the year.Internally, the spaces are divided as follows: • Day area: spacious entrance hall with double entrance (from the elevator on one side and from the staircase on the other), comfortable guest toilet (potentially convertible into a private laundry room), spacious separate kitchen, and very bright living room with panoramic windows and a refined fireplace. Both from the kitchen and from the living room, you can access the large terrace (equipped with a beautiful stone barbecue and numerous flower boxes) directly, ideal for spending pleasant moments outdoors and enjoying the view. • Night area: a corridor leads to two comfortable bedrooms, a spacious master bedroom with an en-suite bathroom (with a window) and a further bathroom with a shower and window. A cellar/storage room, a comfortable parking space in the garage (available at a price of CHF 50,000), and an outdoor parking space (available at a price of CHF 35,000) complete the property. (For a total of CHF 85,000 for both)Valuable property, characterized by spacious rooms with great potential and an important panoramic terrace, ideal for those who want to live in the comfort of the city center in an elegant but at the same time very private environment.Location: Situated between the eastern plain of the Cassarate river and the slopes of Monte Brè, Viganello is a fraction of the municipality of Lugano that stands out as a highly sought-after and growing area, thanks to its strategic location near the city center and the rich offer of services and infrastructure present in the area. The neighborhood is well connected to both the highway network (with the Lugano Nord exit) and public transport (with several bus stops), offering great practicality in transportation. Viganello is an area in constant transformation and valorization, with the emergence of new modern constructions, the new USI/SUPSI campus, the Italian Hospital, and the new sports center of Cornaredo. This location is perfect for those who seek the comfort of having all services within reach without giving up the serenity typical of a residential neighborhood.

Travel time
-
1 / 13
3.5 rooms, 125m², Price on request
via Pradello 29, 6932 Breganzona

Appartamento - Breganzona

In una posizione elevata e riservata di Breganzona, nelle vicinanze di campi da calcio, tennis e di un percorso vita, proponiamo un appartamento di tre locali situato in una residenza completamente ristrutturata.La proprietà è caratterizzata da un soggiorno panoramico, una cucina separata con accesso al terrazzo, una camera matrimoniale e una camera singola, collegate da una balconata. Sono presenti due bagni finestrati: uno dotato di vasca e attacchi per la lavatrice e laltro en suite dotato di una spaziosa doccia con bagno turco.A completare la proprietà una cantina al piano terreno e un posto auto interno (CHF 40000) e uno esterno coperto (CHF 30000).L'appartamento è vendibile anche come residenza secondaria.RIF.3021In an elevated and reserved area of Breganzona, close to football camps, tennis courts and a fitness trail, we offer a three-room flat in a completely renovated residence.The property features a panoramic living room, a separate kitchen with an access to the terrace, a double bedroom and a single one, connected by a long balcony. There are two windowed bathrooms: one equipped with a bathtub and connections for washing machine and the other one, en suite equipped with a spacious shower with Turkish bath.Complementing the property there are a cellar on the ground floor, an indoor parking space (CHF 40,000.-) and an outdoor covered parking space (CHF 30,000.-) .The apartment can also be sold as a second home.REF.3021

Travel time
-
1 / 13
2.5 rooms, 73m², CHF 510,000.–
Via Peschiera 25, 6982 Agno

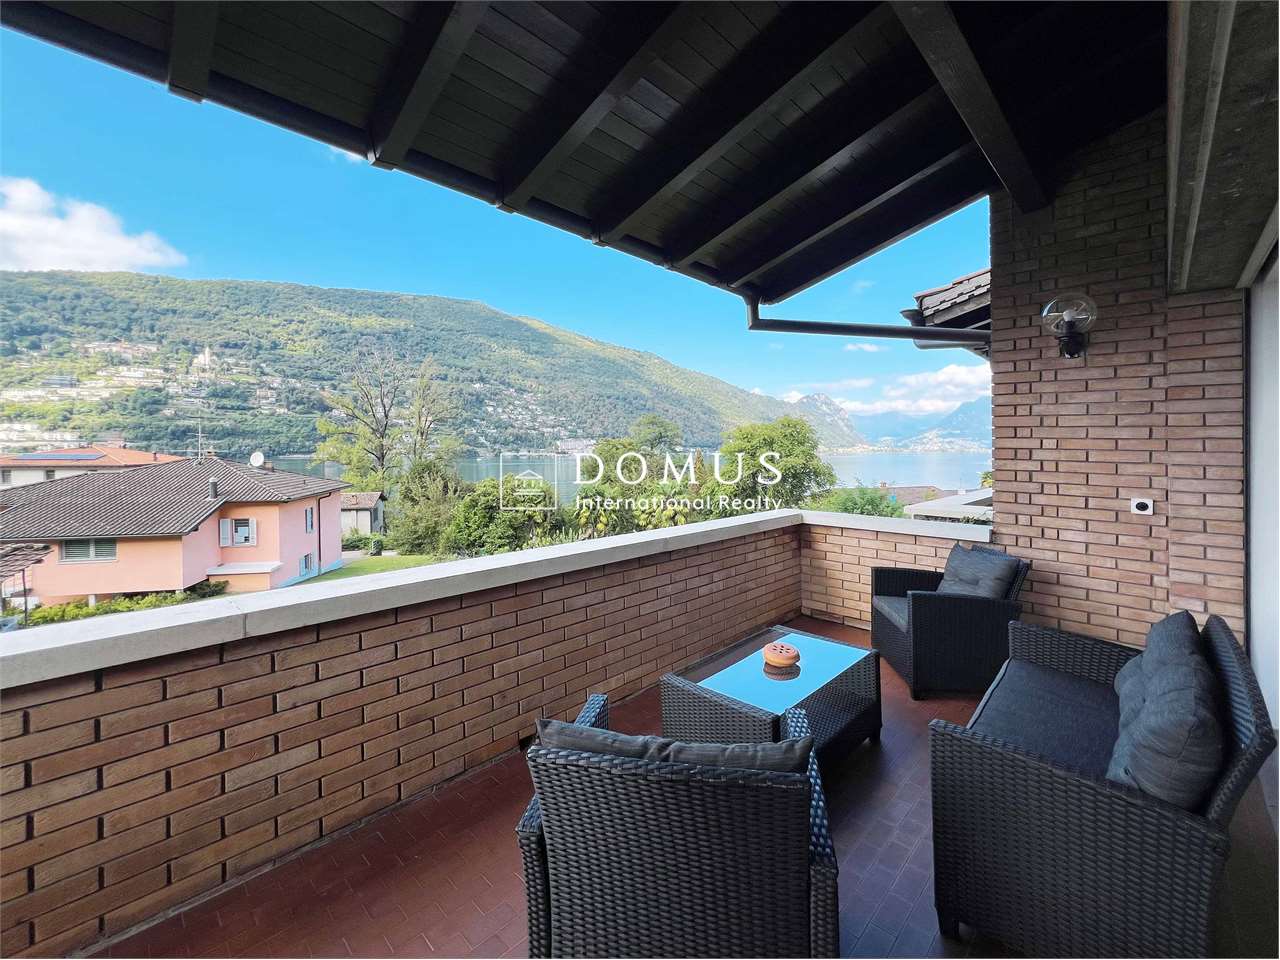
Modern 2.5-room apartment in Agno with panoramic view

Discover this beautiful 2.5-room apartment on the first floor of a building with recent construction (2021), completely renovated internally in 2026, for a change of use, in Via Peschiera 25, just a few steps from Lake Lugano and the public park.This property is an ideal solution both as a first home and as a second home, thanks to its privileged position and high quality standards.Characteristics of the apartment • 2.5-room apartment on the first floor • Living area: 73 m² • Terrace: 5.8 m² • Total commercial area: 75.9 m² Internal distribution: • Entrance • Bathroom • Master bedroom • Spacious living room with open-plan kitchen • Access to the terrace through sliding doors The apartment offers: • Bright spaces with open views • High-quality standards • Underfloor heating • Underfloor cooling with dehumidification • Centralized photovoltaic system • Wood-aluminum windows • Glass railings • New modern kitchen with Miele appliances • Elevator • Parking space available (CHF 45'000.00) • Possibility of purchasing as a second home • Annual consumption costs very low: CHF 450 • Monthly condominium fees: CHF 140 • Expected delivery: immediately Strategic and comfortable location: located in a quiet and silent area, just a few steps from the lake and away from traffic, the property guarantees an optimal solar exposure throughout the year.All major services are conveniently accessible on foot in a few minutes: • 3 minutes train station • 2 minutes Aldi and Coop supermarkets • 3 minutes Migros supermarket • 2 minutes pharmacy, bar and restaurants • 5 minutes schools A perfect solution for those looking for comfort, quiet and residential quality, with all services within reach.

Travel time
-
1 / 16
5.5 rooms, 210m², CHF 935,000.–
Via Agostino Nizzola 1, 6850 Mendrisio

Mendrisio: Delicious single-family house with beautiful garden and panoramic view

In Mendrisio, in the renowned and prestigious residential area of "Villa Foresta", we offer for sale an elegant single-family house with a beautiful panoramic view of the surrounding hills, enriched by a finely manicured garden.The property is located in the quiet Via Agostino Nizzola 1, in a sunny and panoramic position, from which you can enjoy a suggestive 360° view of the Mendrisiotto mountains. This location is also particularly strategic as it allows you to easily reach the main services of the town: supermarkets (Coop and Migros), bars and restaurants, kindergartens, primary and secondary schools (new high school a short walk away), the Mendrisio train station (reachable on foot in about 10 minutes) and the highway exit with connections to the north (Lugano, Varese) and south (Milan). The property is also close to the Beata Vergine hospital, the renowned Academy of Architecture, and the recent SUPSI campus.Built in 1976 according to high standards of quality and comfort, the property has always been the subject of careful and constant maintenance, which has preserved its excellent state of conservation over time (between the 90s and 2000s, bathrooms, kitchen, windows, flooring in the living area were renewed, while the heating system was replaced in 2023). Among its strengths are the spacious and welcoming rooms, a functional and well-studied distribution of spaces, the presence of numerous auxiliary rooms on the ground floor, and a large availability of parking spaces. The house is also equipped with an air conditioning system and an alarm system.The spaces, divided into 3 levels for approximately 210 square meters, are composed as follows: • Ground floor (street level): A forecourt with 1 external parking space and direct access to the house. The ground floor hosts a large, heated garage with 2 comfortable parking spaces, a laundry room (inside which is the technical room) and several storage rooms. • First floor (living area): A bright atrium welcomes and leads directly to the elegant living room, enhanced by a refined fireplace and large windows that offer a beautiful view of the wonderful, terraced garden. The living room also has a separate, comfortable dining area. The kitchen, also separate and refined with quality materials, is bright and functionally designed. A large bathroom with a shower and whirlpool tub completes the floor. • Second floor (sleeping area): The sleeping area is well distributed and includes a large master bedroom, two spacious bedrooms, and a windowed bathroom with a bathtub. From this floor, you can access directly a cozy, equipped hobby room and a practical outdoor storage room. The property can be sold with the current furniture on request.Outside the house, there is a lovely, private garden that extends over two levels, carefully designed with hedges and flower beds, and offers a beautiful view of Mendrisio and its hills.The property is particularly comfortable and ideal for families looking for a quiet home near the city services.Location: Mendrisio, known as "Magnifico Borgo" thanks to its renowned and picturesque historic center, is an important town in the south of the Canton of Ticino, 10 km from the Italian border (Como and Varese nearby) and 20 km from Lugano, and offers multiple infrastructures and services (such as the famous Fox Town shopping center and its Admiral casino). Thanks to the renowned Academy of Architecture and the SUPSI (which has been established here in recent years), Mendrisio has also become an important international study center.

Travel time
-
1 / 14
9 rooms, 276m², CHF 1,050,000.–
Scalinata AD Artore 2A, 6500 Bellinzona

Bellinzona Daro: Spacious and comfortable semi-detached house with enchanting dominant view

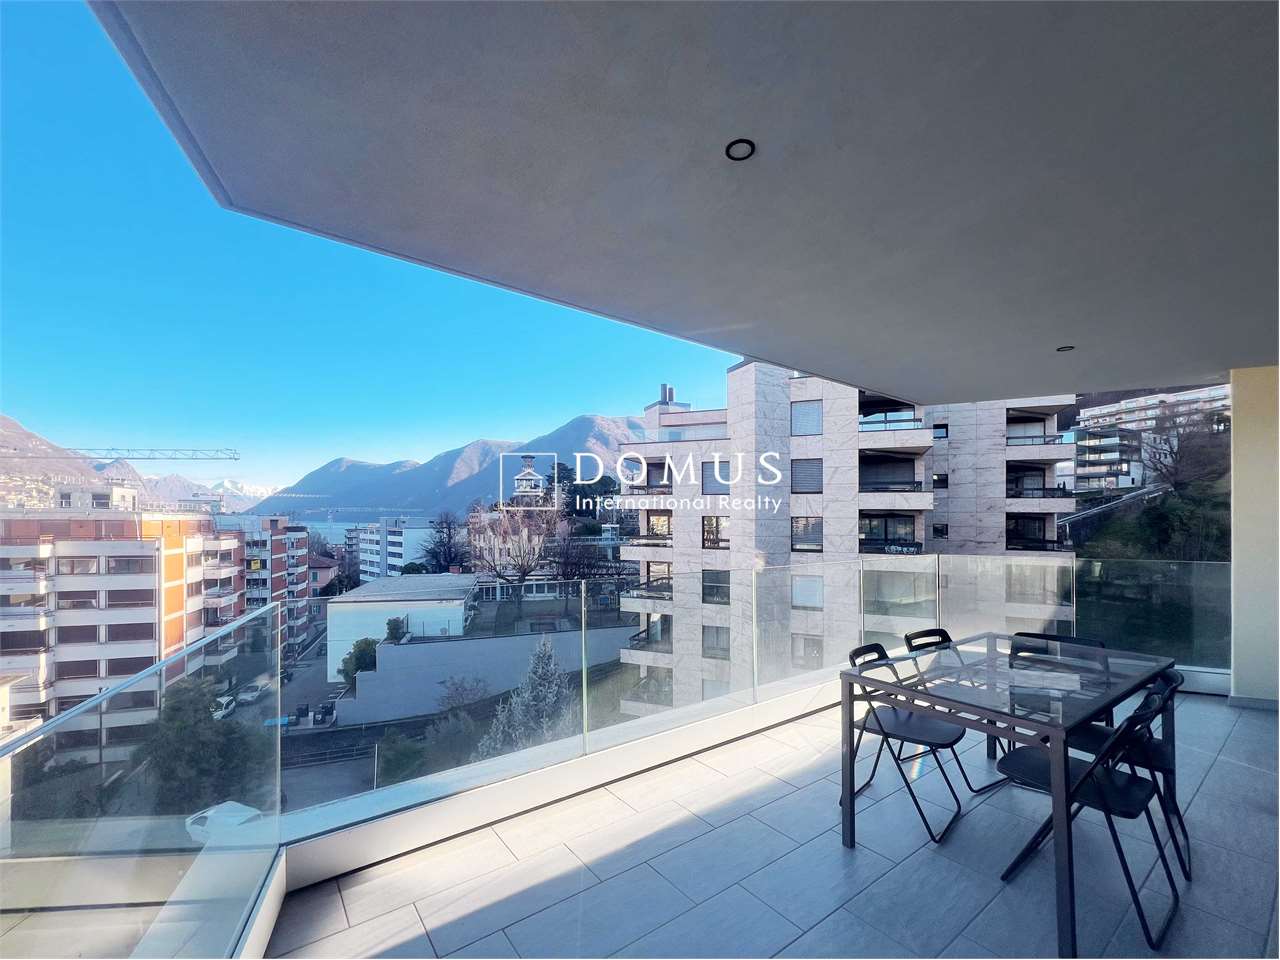
In the prestigious hillside neighborhood of Daro-Artore, near the elegant historic center of Bellinzona, we offer for sale an important semi-detached house composed of two spacious 4.5-room apartments with a charming panoramic view of the city, the castles, and the surrounding mountains.The property has a southwest orientation, is located in a dominant position, and is extremely sunny. It is situated in the residential hill of Daro-Artore, a hill that rises immediately above the center of Bellinzona. It is a particularly appreciated area because it is quiet but well served: at a short distance, there are public transport stops (which guarantee rapid connections to the city center), the train station, and the main services. The area is also reached by pedestrian paths and stairways that allow for comfortable and suggestive access to the historic city center. In the vicinity, there are panoramic paths, green areas, and cultural points of interest, including the Church of San Sebastiano and the paths that lead to the castles of Montebello and Sasso Corbaro. This prestigious neighborhood offers a quiet residential environment, with the convenience of having the city center, shops, and essential services just a few minutes away.The building, realized at the beginning of the 1970s and largely remaining original, has however benefited over time from some renovation work, including the complete replacement of windows in 2007, which has improved comfort and efficiency. Internally, the property is divided into two independent residential units of 4.5 rooms, of identical size and characterized by large, bright, and well-distributed rooms, ideal for families or for those who desire generous living spaces.Divided into three levels (with 138 sqm of living space per floor), with a total living area of approximately 276 sqm, the property is internally composed of: • Semi-basement: The semi-basement is as large as the upper floors, offering spacious and well-distributed rooms. Here, there are various rooms used as cellars, laundry, and technical rooms, in addition to a large hobby room from which you can directly access the garden of the house. • Ground floor: On the ground floor (raised), you enter through an entrance hall that leads to the main rooms of the house. The kitchen is separate and functional, while the large living room is bright and welcoming, opening onto a balcony. The sleeping area includes two bedrooms, one of which is a double bedroom with access to the balcony, an additional single room, and a complete bathroom with a bathtub. The organization of the spaces enhances comfort and functionality, making this floor ideal for daily family life. • First floor: On the first floor, there is the second apartment, accessible via an internal staircase, of equal size and distribution to the ground floor. This floor is distinguished by the splendid open view of the city of Bellinzona with its suggestive castles and the surrounding mountains. Outside, the property offers a beautiful private garden, cared for with hedges and flower beds, and a stone table ideal as a rest area to be enjoyed during the entire beautiful season. In terms of parking, the building offers five parking spaces, of which three are covered (in a comfortable triple garage box) and two are uncovered outdoor spaces.The apartment on the ground floor is currently rented to tenants, while the 4.5-room apartment on the first floor is free. More information upon request.Location: As the capital of the Canton of Ticino, famous for its three UNESCO castles, Bellinzona is certainly a city with unique historical and cultural charm. Located in the heart of the Ticino Valley, between mountains and hills, it offers a perfect balance between a lively urban center, modern services, and a landscape of great beauty. The city is known for its medieval streets, lively squares, markets, and cultural events, as well as its strategic position that easily and quickly connects it to the main locations in Ticino (such as Lugano, which can be reached in just 12 minutes by train) and to the border with Italy.Among its most characteristic areas, the hill of Daro-Artore stands out, a hill that gently rises on the east side of the city. This residential area is one of the most sought-after and picturesque in Bellinzona: narrow streets, stone stairways, and traditional architectures alternate with modern buildings, immersed in a quiet and green context. From its slopes, you can enjoy splendid panoramas of the city and the surrounding mountains. The hill is crossed by ancient paths and trails that connect the neighborhood to the city center, offering a perfect harmony between urban life and pre-Alpine landscape, making it a privileged point for those seeking residentiality, sun, and tranquility, without giving up the proximity to services and historical places of Bellinzona.
Travel time
-
1 / 13
2.5 rooms, 70m², CHF 460,000.–
via Locarno 82, 6500 Bellinzona

Moderne 2.5 Wohnung

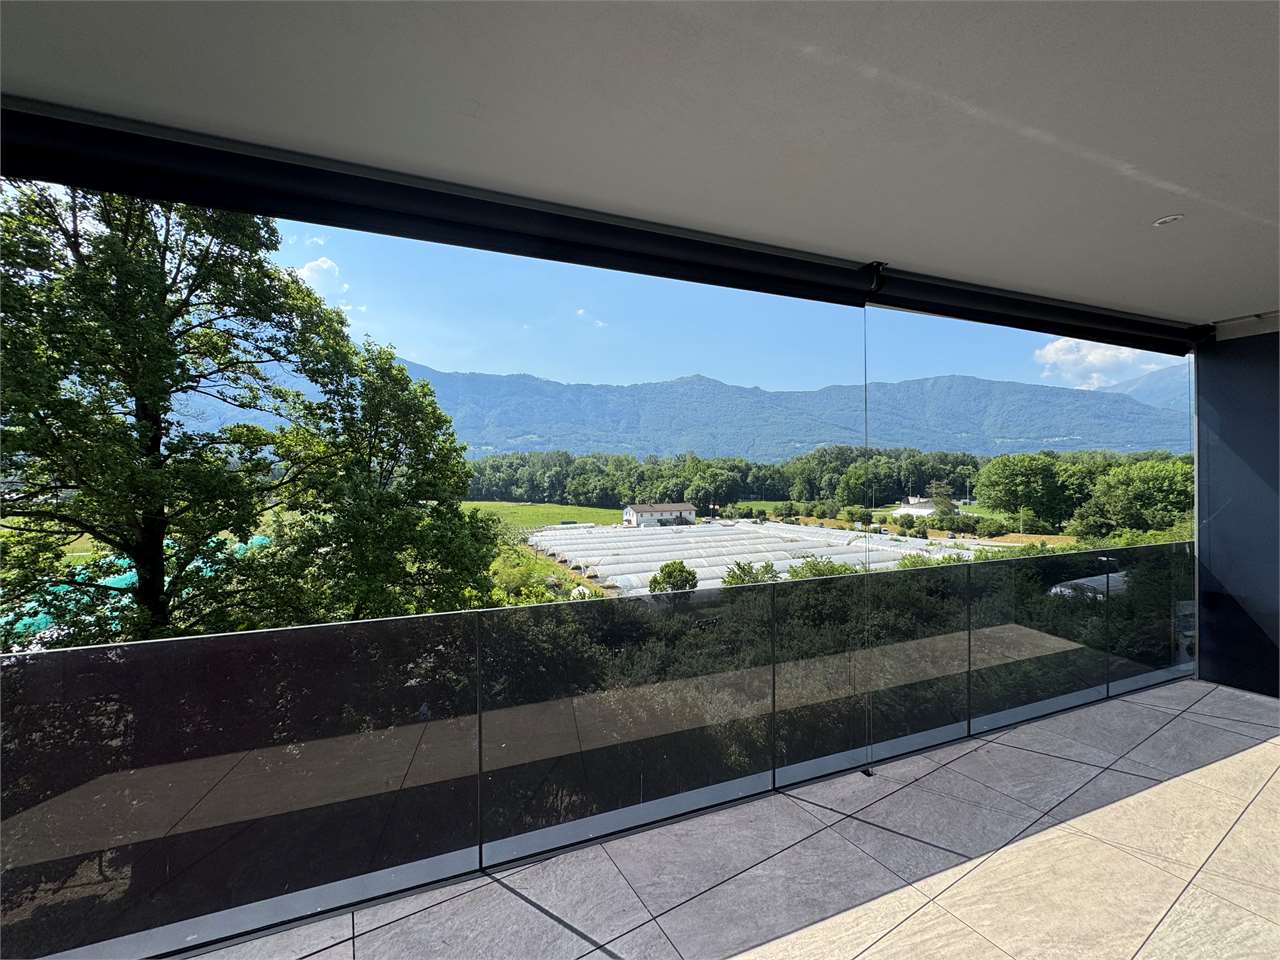
Elegante 2-Zimmer-Wohnung im zweiten und obersten Stockwerk einer modernen Residenz mit nur 8 Wohnungen in ruhiger und gepflegter Lage. Die Wohnung eignet sich auch als Ferienwohnung.Die Wohnung überzeugt durch helle und optimal aufgeteilte Räume: Der Eingangsbereich führt direkt in den Wohnbereich mit offen gestalteter, komplett ausgestatteter Küche sowie einem grosszügigen Einbauschrank.Der Schlafbereich verfügt über ein geräumiges Schlafzimmer mit direktem Zugang zur Terrasse, von der aus man eine angenehme freie Aussicht geniessen kann. Das Badezimmer mit Fenster ist mit Dusche sowie einer bereits installierten Wasch-Trocken-Säule ausgestattet und ergänzt die Wohnung perfekt in Bezug auf Komfort und Funktionalität.In jedem Raum können sowohl die Heizung als auch die sommerliche Kühlung individuell reguliert werden und sorgen das ganze Jahr über für hohen Wohnkomfort.Ein Kellerraum ist im Kaufpreis inbegriffen.Parkplatz in der Garage: CHF 30000.Elegante appartamento di 2 locali situato al secondo ed ultimo piano di una moderna residenza composta da soli 8 appartamenti, in un contesto tranquillo e ben curato.Labitazione si distingue per ambienti luminosi e ben distribuiti: lingresso si apre direttamente sulla zona giorno con soggiorno e cucina a vista completamente attrezzata, valorizzata dalla presenza di un ampio armadio a muro.La zona notte ospita una spaziosa camera matrimoniale con accesso diretto al terrazzo, dal quale si gode di una gradevole vista aperta. Il bagno finestrato, completo di doccia e colonna lava-asciuga già installata, completa lappartamento con praticità e funzionalità.Ogni ambiente può essere gestito autonomamente sia per il riscaldamento sia per il raffrescamento estivo, garantendo un comfort abitativo ottimale durante tutto lanno.Completano la proprietà una cantina inclusa nel prezzo e un posto auto in autorimessa a CHF 30000.PLUSPosizione strategica e ben servitaResidenza recente con finiture moderneRaffrescamento estivoIdeale anche come residenza secondariaContesto riservato di sole 8 unitàUna soluzione abitativa ideale per chi desidera comfort, qualità e praticità in un ambiente moderno e accogliente.POSSIBILITA' DI ACQUISTO TRAMITE LA FORMULA RENT TO BUY O FORMULA ANALOGAHighlightsStrategische und gut erschlossene LageModernes Gebäude mit hochwertigen AusstattungenSommerliche Kühlfunktion für maximalen KomfortAuch als Zweitwohnsitz geeignetRuhige Residenz mit nur 8 WohnungenEine ideale Wohnlösung für alle, die Qualität, Komfort und modernes Wohnen in einem gepflegten Umfeld suchen.
Travel time
-

Suggested properties for you based on search results

Other interesting objects