995 results - Properties for sale: Canton Thurgau

1 / 9
3.5 rooms, CHF 980,000.–
8570 Weinfelden

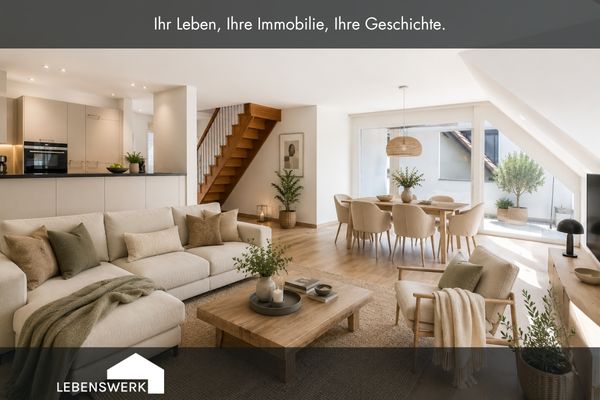
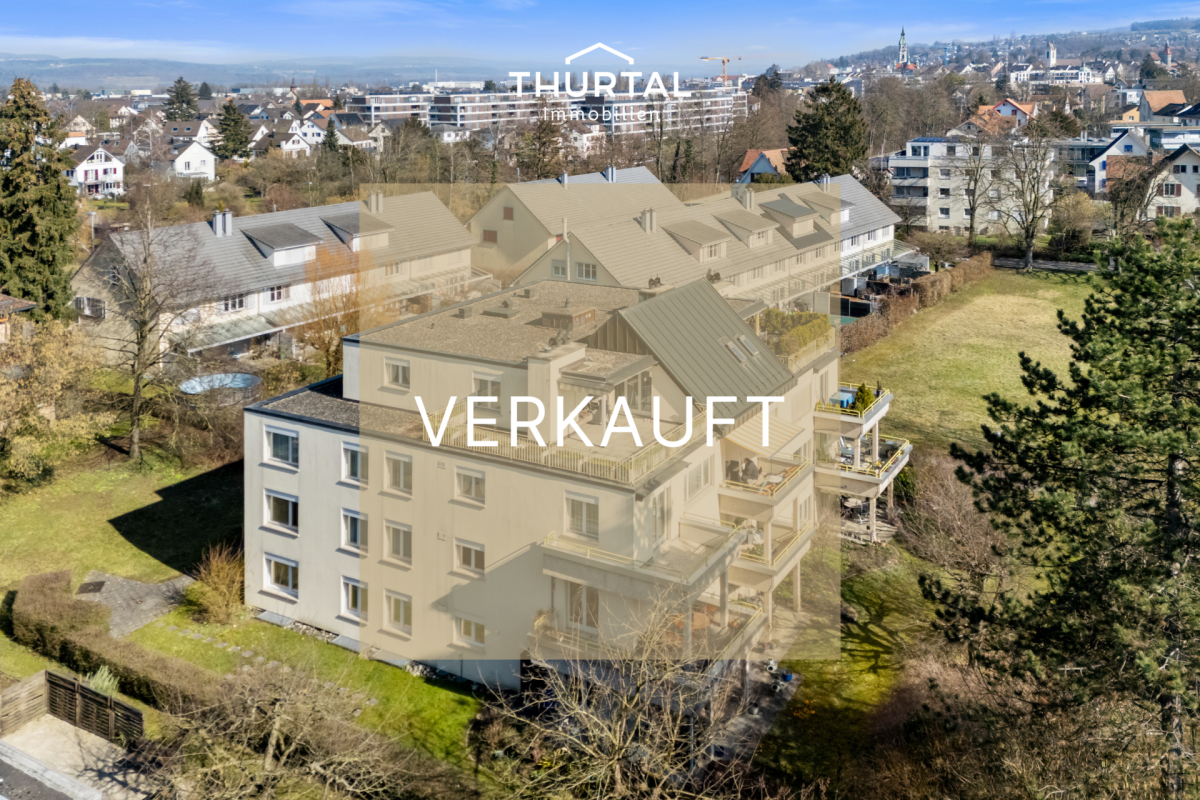
Exclusive attic maisonette dream in Weinfelden TG

In a sought-after, quiet and yet central location on Scherbenhofweg in Weinfelden, this exceptional 3.5-room attic maisonette apartment with approximately 137 m² of living space awaits you. A home for people who appreciate generosity, privacy, and a special sense of living. Already the arrival conveys exclusivity: The elevator takes you directly to your living level and opens access to a well-thought-out living concept that spans two floors. The heart of the apartment is the bright living and dining area with open kitchen. Large window areas create a bright, friendly atmosphere and harmoniously connect the interior with the generous outdoor areas. Here, spaces for shared evenings with family and friends are created, as well as for quiet moments of retreat. On the first living level, in addition to the spacious living area, there is a bedroom with its own bathroom and a separate guest toilet. The protected loggia with approximately 14 m² invites you to enjoy the first sunbeams in the morning with a cup of coffee. The adjacent terrace with approximately 22 m² expands the living space outdoors and creates a wonderful connection between indoor and outdoor life. Via the internal staircase, you reach the upper floor. Here, a closed, spacious room with a cozy attic area and a second open room with a washing machine and tumble dryer and balcony access, as well as an additional bathroom with a shower, await you. A special highlight is the impressive rooftop terrace with approximately 25 m² of space. Whether it's a sunset, relaxed reading, or sociable summer evenings, you can enjoy a high level of privacy and a beautiful view over the roofs of Weinfelden. The high-quality ceramic floor coverings give the apartment a timeless elegance and at the same time ensure an easy-to-maintain everyday life. This attractive offer is rounded off by a private basement compartment in the underground garage and the possibility of purchasing garage spaces for CHF 38,000 each. A home for people who are looking for something special.Do you own a property and want to know its value? Take advantage of our free online valuation at www.lebenswerk.immo/kostenlose-bewertung and receive a non-binding price estimate for your property in just a few minutes.

1 / 10
4.5 rooms, CHF 875,000.–
8570 Weinfelden

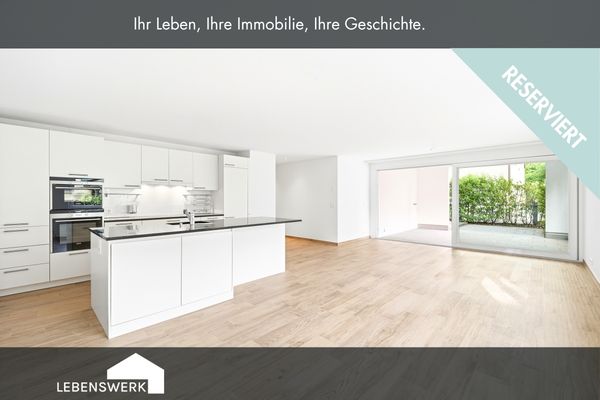
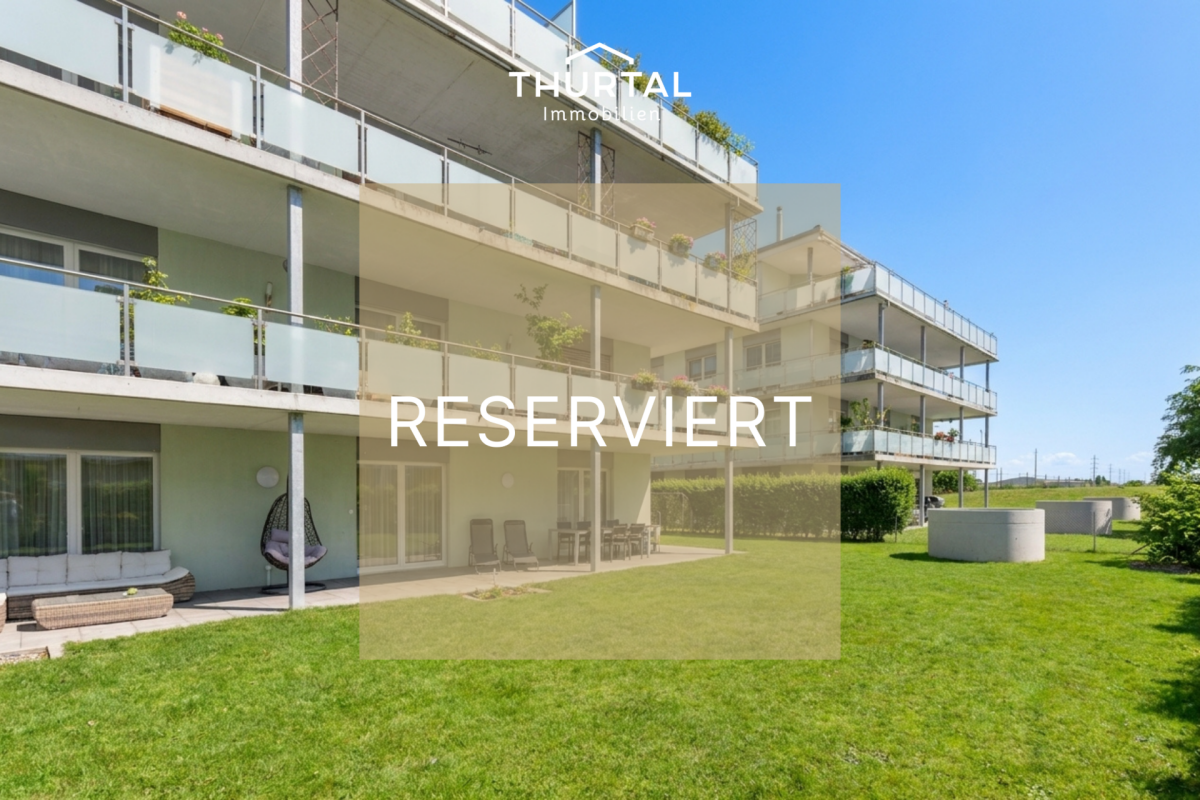
Arrive, feel good, and enjoy life in this modern garden apartment

Welcome to a well-maintained and modern residential building that delights with its quiet location, harmonious architecture, and proximity to nature. Here, you'll find not just an apartment, but a home that combines security, comfort, and quality of life in a special way. This attractive 4.5-room garden apartment convinces with a well-thought-out floor plan, bright rooms, and a living atmosphere that invites you to arrive and feel good. The heart of the apartment is the openly designed living, dining, and kitchen area. A place for shared moments, cozy evenings, and relaxed togetherness. Generous window fronts create a pleasant connection between the interior and exterior. Particularly beautiful is the direct access to the covered loggia and the private garden area, which harmoniously expands the living space and conveys a sense of freedom. Whether it's a cozy breakfast on the terrace, long summer evenings in the green, children playing in the garden, or simply a quiet moment with a cup of coffee, here you can enjoy quality of life right in front of your door. For additional living comfort, there are two bathrooms, one of which is directly connected to the parental bedroom as an en-suite bathroom. The well-thought-out room layout creates a pleasant living feeling and versatile usage possibilities. A practical plus in everyday life is the laundry room on the living level. The room offer is complemented by a private basement compartment on the lower floor and a protected and comfortable access via the underground parking garage. The quiet environment ensures relaxation in everyday life, while shopping facilities, public transport, and important infrastructure remain easily accessible. So, this apartment combines the best of two worlds: natural living and practical everyday suitability. A home for people who love peace, appreciate freedom, and want to look forward to coming home every day.The apartment is located in an attractive and slightly elevated residential area in Weinfelden and combines the advantages of a quiet residential quarter with an excellent infrastructure. Embedded in a green environment, you can enjoy a high quality of living here. Family-friendly, central, and yet pleasantly quiet. Thanks to the cul-de-sac location, you benefit from a traffic-free environment without through traffic, which enables relaxed living. Weinfelden train station is easily accessible and offers excellent connections in the direction of Frauenfeld, Kreuzlingen, St. Gallen, and Zurich. Ideal for commuters or people who value good accessibility. Also, a bus stop is located at a comfortable walking distance and complements the very good connection to public transport. The train station is about 630 meters away, the next bus stop about 270 meters. For daily needs, you benefit from an excellent local supply: shopping facilities like Migros, Coop, Denner, Volg, bakeries, cafes, and other service offerings are located at a short distance and make everyday life particularly comfortable. Schools, kindergartens, and other educational offerings are also quickly accessible, making the location particularly attractive for families. Despite the central location, the environment convinces with pleasant tranquility and high quality of life. Green spaces, walking paths, and diverse leisure activities invite you to linger outdoors and create an ideal balance to everyday life. The nearby historic Scherbenhof house, a landmark of Weinfelden from the 14th century, gives the quarter additional charm. Weinfelden is one of the most popular residential areas in the canton of Thurgau and combines urban comfort with natural living in an ideal way. A lively community, a diverse range of leisure activities, and the excellent infrastructure make this location an attractive home for young and old.


1 / 5
4.5 rooms, 113m², CHF 795,000.–
Hauptstrasse, 9556 Affeltrangen

A home with a far-reaching view and rural idyll

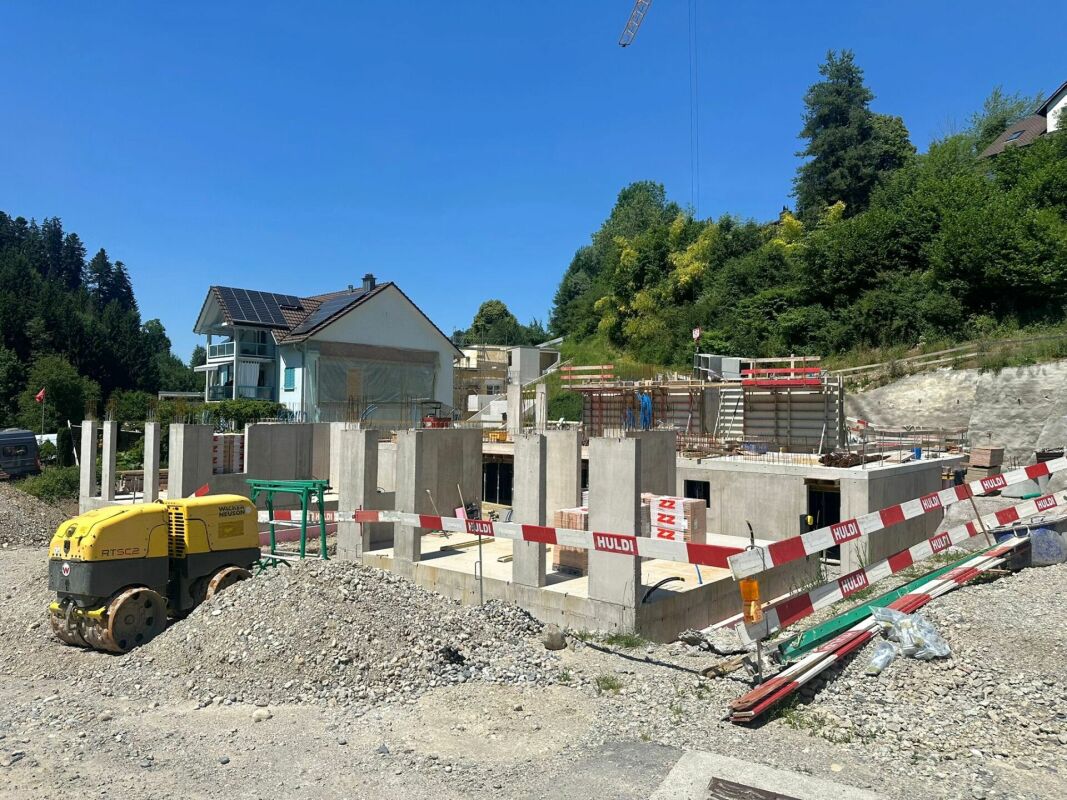
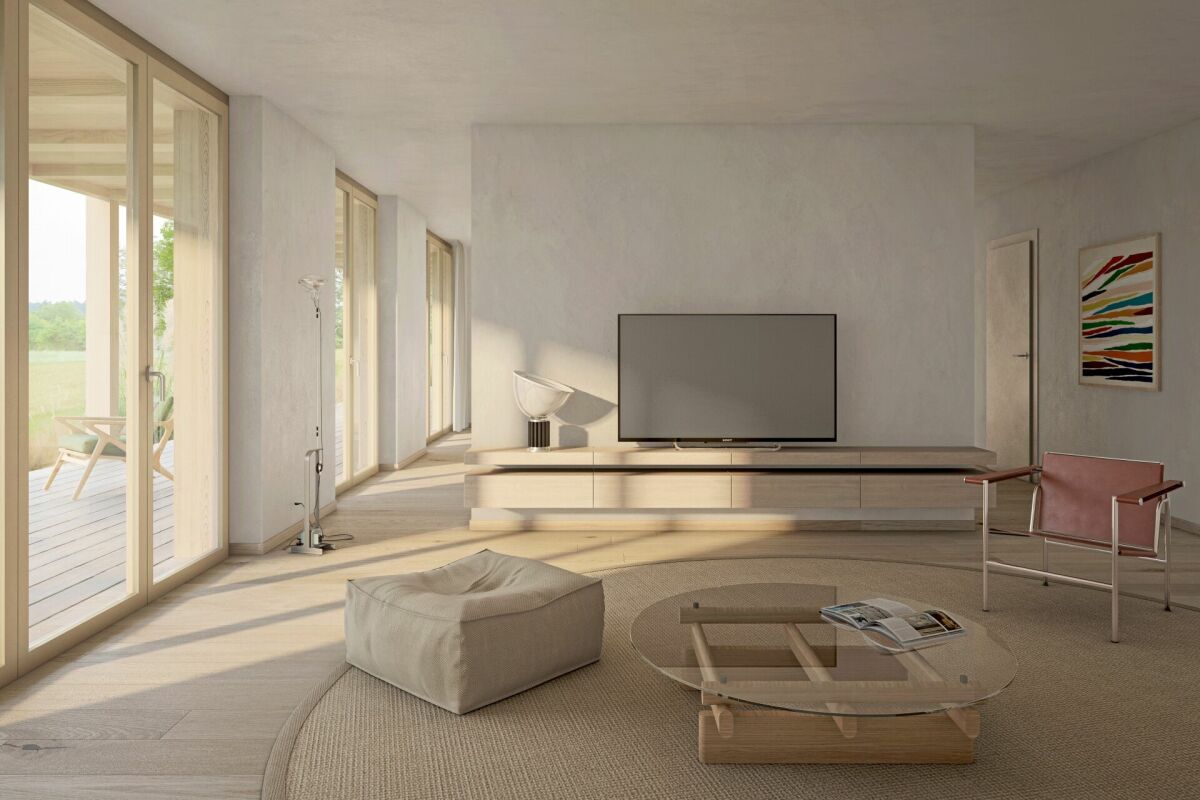
A home with a far-reaching view and rural idyll In Zezikon near Affeltrangen, the view opens up over gentle hills and wide fields - here, a home is being created that combines tranquility and far-reaching views. The modern multi-family house with eight condominiums blends harmoniously into nature and offers living comfort at the highest level. The combination of modern design and rural charm makes this project a special retreat. Hiking trails, meadows, and forests begin directly in front of the door - and yet, Zurich, Winterthur, and St. Gallen are quickly accessible. Here, you live with style, views, and a touch of country love. Highlights of the apartments: • 2.5-, 3.5-, and 4.5-room apartments • Sunny southwest orientation with unobstructed far-reaching views • Bright, friendly living rooms thanks to large window areas • Sustainable construction with photovoltaic system and geothermal heat pump • Masonry construction with ventilated wooden facade and excellent thermal/acoustic insulation • High-quality interior design with a focus on aesthetics and quality • Underground parking with separate cellar compartment, bicycle room, and motorcycle/parking space prepared for electric mobility Has the project sparked your interest? Visit us at BeniS Immobilien. Fill out the contact form and you will receive documentation immediately. We look forward to seeing you!

Travel time
-
1 / 5
4.5 rooms, 114m², CHF 845,000.–
Hauptstrasse, 9556 Affeltrangen

Nature-oriented and scenic - 4.5-room garden apartment

A home with a far-reaching view and rural idyll In Zezikon near Affeltrangen, the view opens up over gentle hills and wide fields - here, a home is being created that combines tranquility and far-reaching views. The modern multi-family house with eight condominiums blends harmoniously into the natural surroundings and offers living comfort at the highest level. The combination of modern design and rural charm makes this project a special retreat. Hiking trails, meadows, and forests begin directly in front of the door - and yet, Zurich, Winterthur, and St. Gallen are quickly accessible. Here, you live with style, views, and a touch of country love. Highlights of the apartments: • 2.5-, 3.5-, and 4.5-room apartments • Sunny southwest orientation with unobstructed views • Bright, friendly living rooms thanks to large window areas • Sustainable construction with photovoltaic system and earth probe heat pump • Masonry construction with ventilated wooden facade and excellent thermal/acoustic insulation • High-quality interior design with a focus on aesthetics and quality • Underground parking with separate cellar compartment, bicycle room, and motorcycle/parking space prepared for electric mobility Has the project sparked your interest? Visit us at BeniS Immobilien. Fill out the contact form and you will receive documentation immediately. We look forward to seeing you!

Travel time
-
1 / 3
4.5 rooms, 140m², CHF 980,000.–
Schlossstrasse, 8580 Hagenwil b. Amriswil

Spectacular 4.5 room attic apartment with a view

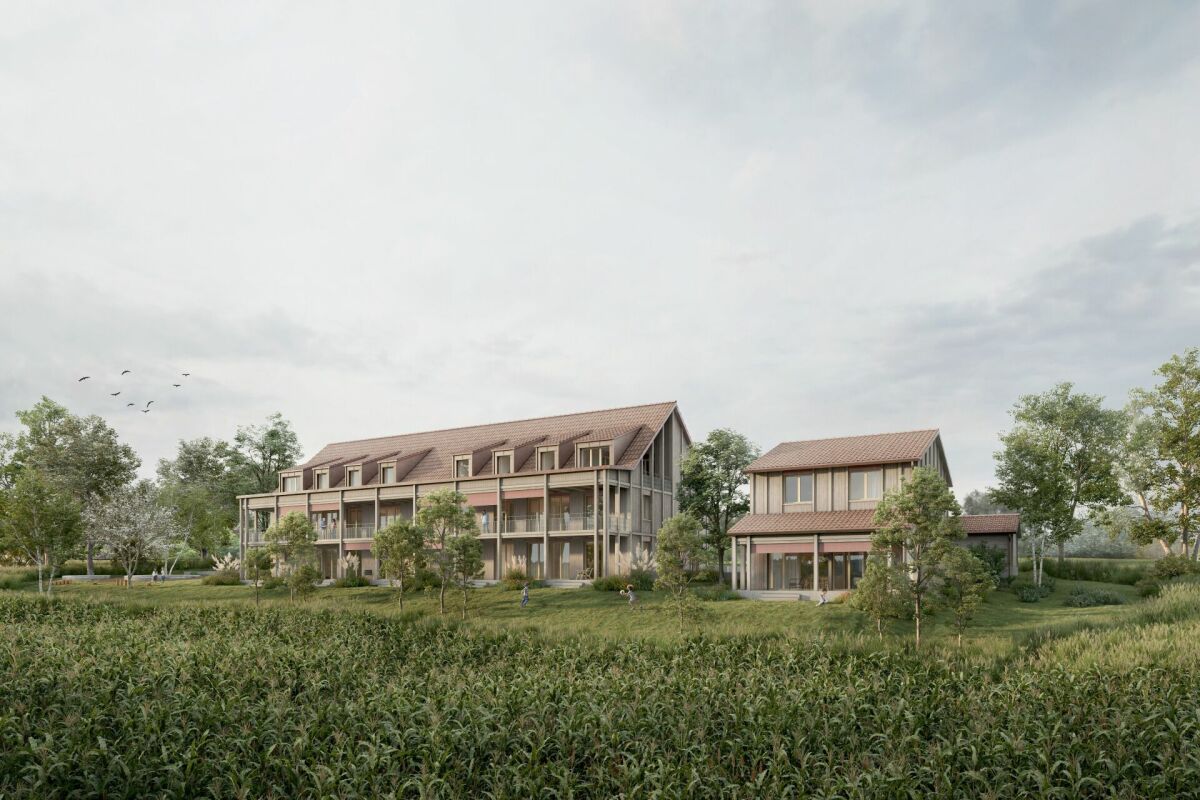
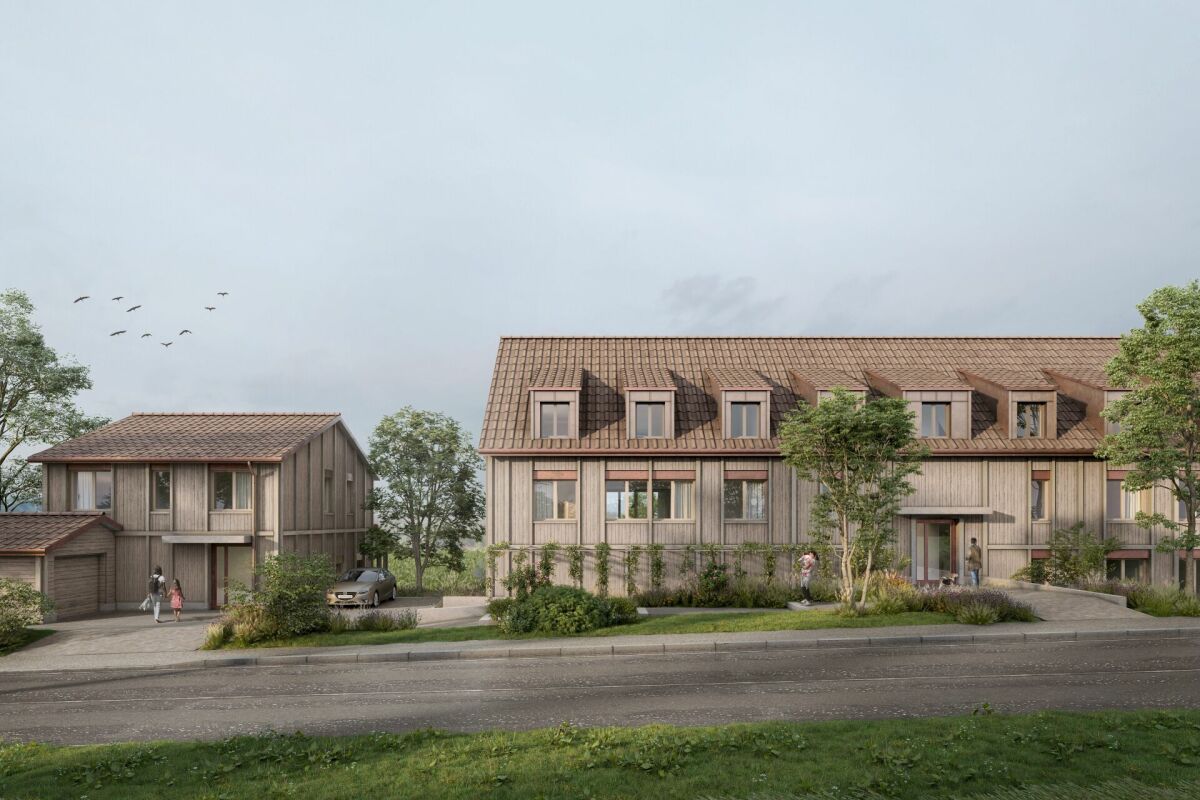
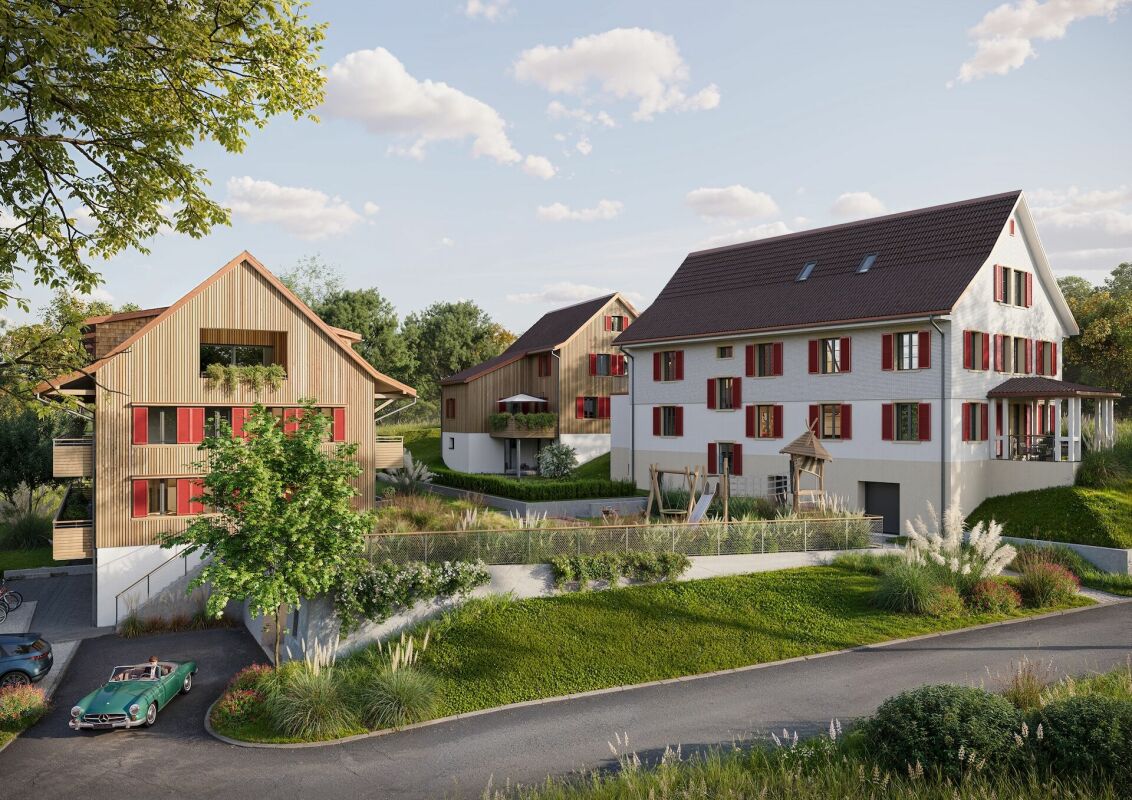
VIEW - HagenwilOn a beautifully situated plot with a view of the greenery and surrounded by nature and trees, we are realizing a modern, rural-style new building ensemble that blends into the hamlet.Consisting of two multi-family houses and one single-family house with a total of 10 residential units.In the architectural development of this project, great importance was attached to a demanding architecture. This resulted in a remarkable project on the outskirts of the village with a unique single-family house and unusual condominiums.The development will be built in a forward-looking, ecological wooden construction method.All units of the small residential development are connected to the underground garage. This creates more space above ground for development.The single-family homes offer extremely attractive living space for young families as well as couples or singles in an unusual development made of sustainable wood.A lot of ideas and love were put into the material and color concept by the interior architect.Thanks to the ground probe heating, the residential units require very little energy with low additional costs.Take the chance to own your own home in an idyllic location.This announcement is about the spectacular 4.5 room attic apartment in MFH 1 of the development.In the basement, the multi-family houses are directly connected to the underground garage, where 2 parking spaces are available for this apartment. The separate cellars and laundry rooms for each apartment are also located in the basement.The apartment is located in a small multi-family house with only 5 units and is situated on the top floor, spanning the entire floor.A large, recessed loggia with 23 m2 and a view of the greenery to the west offers a lot of privacy.We look forward to presenting this project to you in person and await your contact.

Travel time
-
1 / 8
4.5 rooms, 150m², Price on request
Bachrainstrasse 8, 8552 Felben-Wellhausen

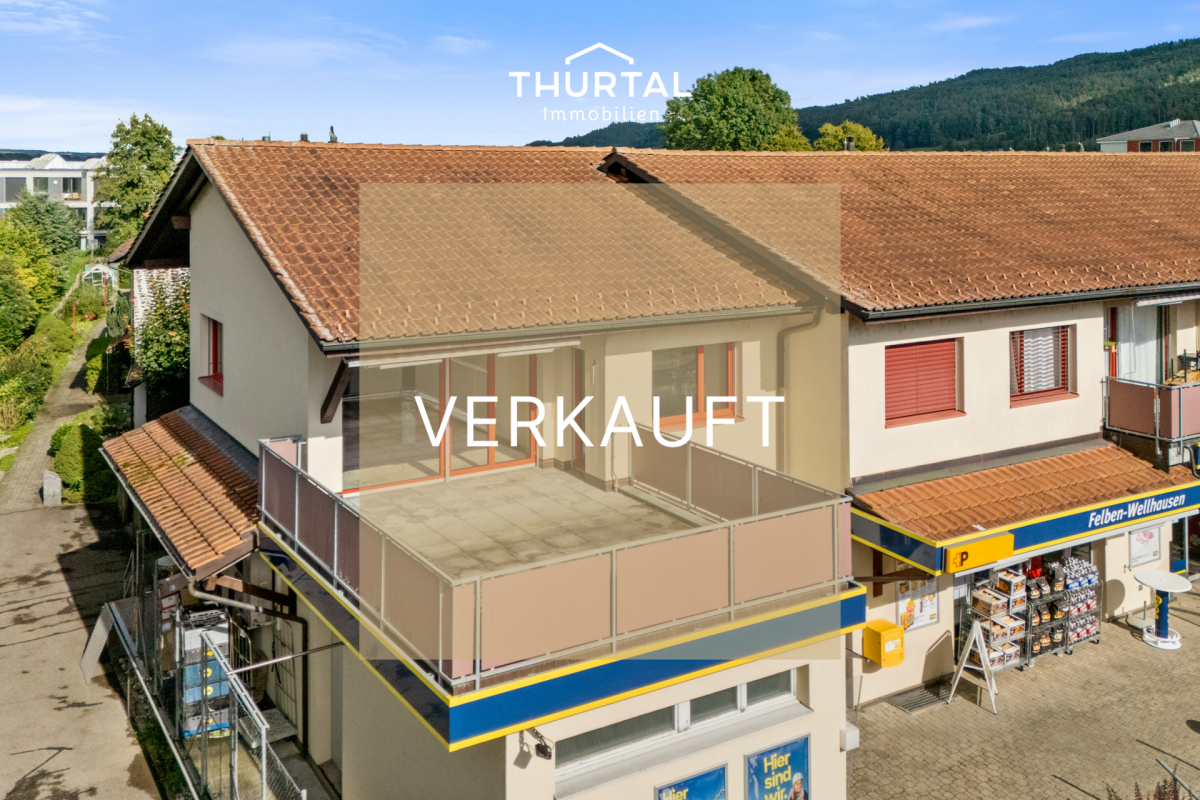
More space - More garden - More quality of life.

Garden apartment with single-family house feeling and plenty of space to live This spacious garden apartment offers a living ambiance that you usually only know from single-family homes, combined with the advantages of a modern condominium.The heart of the apartment is the bright living and dining area with open kitchen and cooking island, which flows seamlessly into the impressive terrace of approx. 83 m². From here, your private garden with 255 m² of special use rights opens up. A green oasis for relaxed hours, family life, or social summer evenings. The lawn robot takes care of garden maintenance in a completely relaxed way.Special features and advantages: • Attractive living/dining room • Open kitchen with cooking island • 3 spacious rooms with parquet flooring • 1 bathroom with shower, whirlpool, double sink, and toilet • 1 guest toilet • Entrance with wardrobe and large entrance area • Controlled apartment ventilation, infrared heating, and underfloor heating in selected areas • Fiber optic connection • Technical room: washing machine/tumble dryer, boiler, and apartment ventilation • Storage room • Basement in the basement • Decalcification system • 1 separate garage box • Year of construction 2008 Here you live like in a single-family house, with the comfort of a condominium.We are happy to provide you with further information. Your Thurtal Real Estate Team.Sell your property with us too.We guarantee you a personal and value-optimized sale.

Travel time
-
1 / 7
7.5 rooms, 214m², Price on request
Grieshalde 10, 8253 Diessenhofen

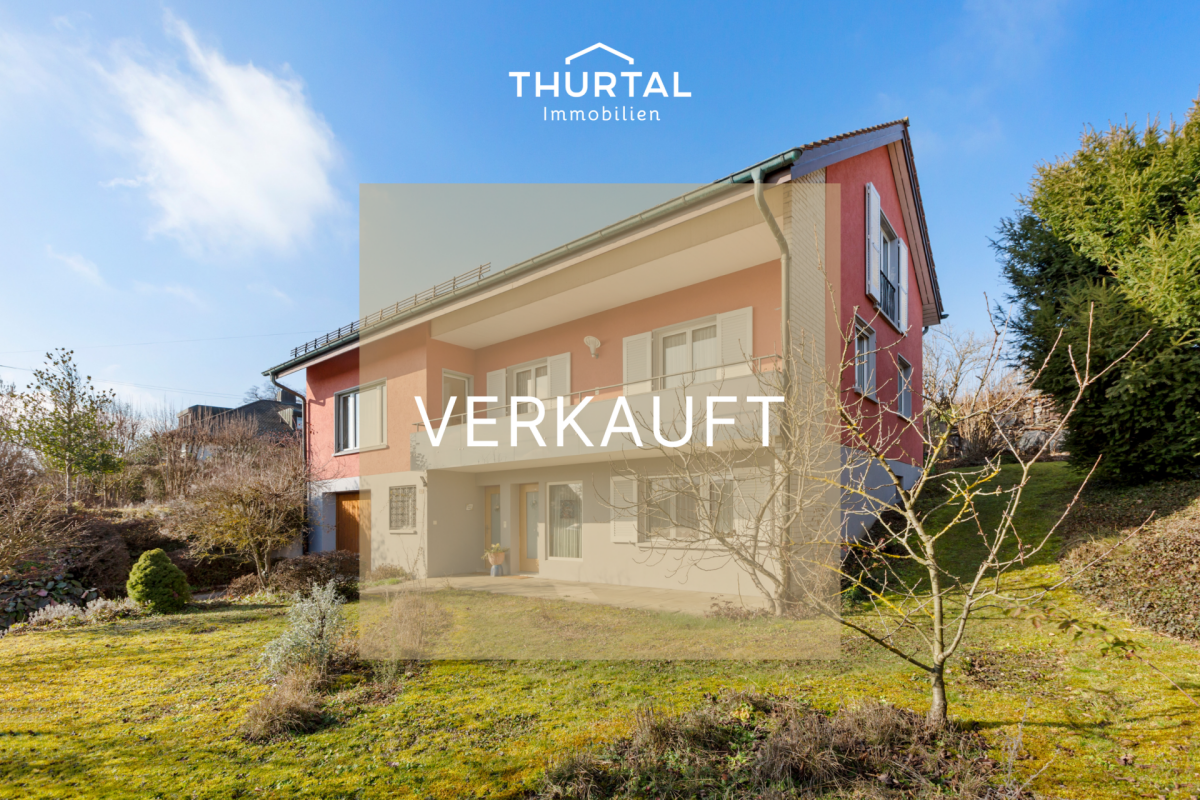
Spacious 7.5 room single-family house with garden and modern energy technology

Lots of space, sun, and potential This detached single-family house from 1963 offers an exceptional amount of space for individual living needs with around 214 m² of living space and a plot size of 833 m². The solid construction as a 2-shell masonry and ongoing investments in the building technology provide a good basis and sustainable living comfort.Special features and advantages:Ground floor • Large entrance hall • Bright room that can be used as an office or workspace • Separate room for bicycles or further storage • 1 toilet • Natural cellar • Heat pump heating and boiler 2021 • Photovoltaic system 2021 • Year of construction 1963 Upper floor • Spacious and bright living and dining room with Swedish stove and balcony • Separate kitchen with practical storage room • Direct access to the extensive garden • 2 rooms with own access to the balcony • Bathroom with bathtub and shower • Separate toilet Attic • 3 spacious and bright rooms, one with a wonderful balcony with a view • Bathroom with bathtub • Separate toilet • Access to the attic An ideal property for all those who appreciate a pleasant living location in a well-connected environment.We are happy to provide you with further information. Your Thurtal Real Estate Team.Sell your property with us too. We guarantee you a personal and value-optimized sale.

Travel time
-
1 / 6
5.5 rooms, 133m², Price on request
Fallentor 8, 8252 Schlatt TG

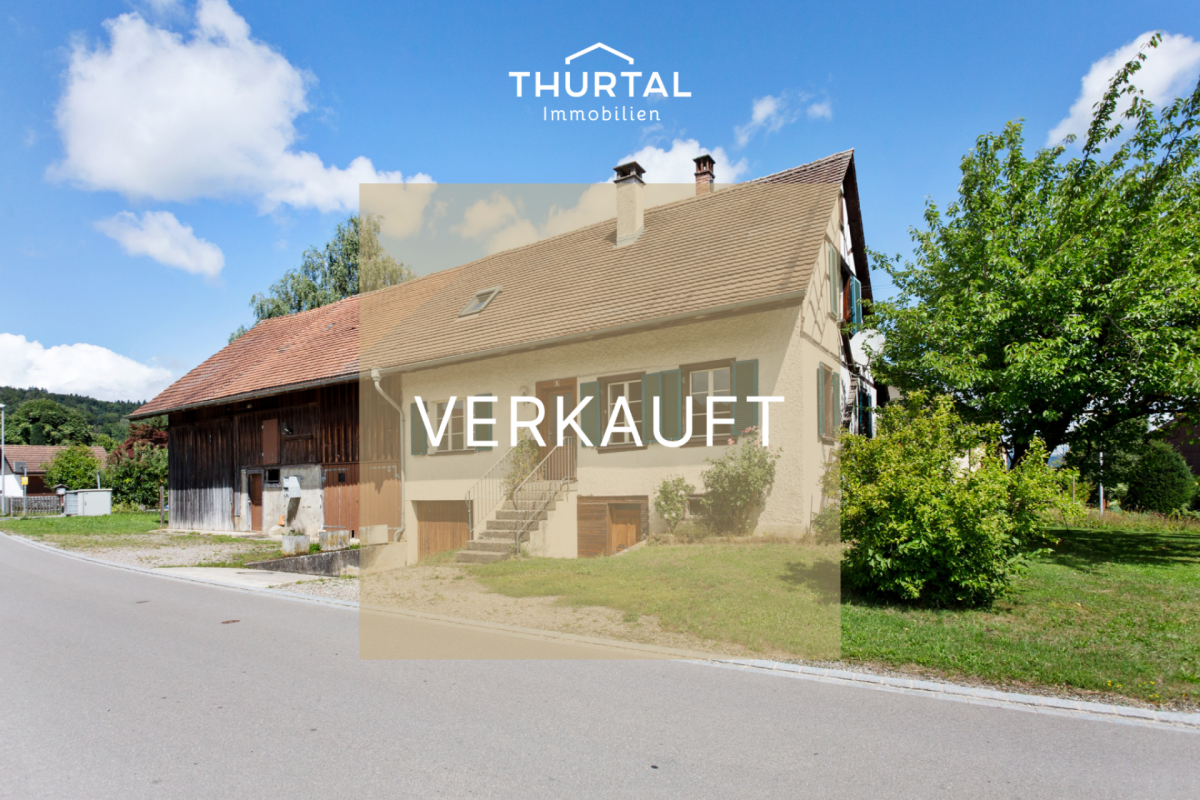
Rural living with space for ideas

Diverse property with residential house and economic part in a quiet environment The residential house was built in 1844 and extensively renovated inside in 1978. The property stands on a spacious plot of 963 m² and is suitable for both private individuals and investors with ideas.The quiet, natural location in the Fallentor hamlet provides a high quality of life and offers ideal conditions for gardens, small animal husbandry or creative projects.Special features and advantages:Residential house • Living-dining room with tile stove • 1 room with laminate flooring • Wet cell with bathtub, sink and toilet • Large kitchen with access to the balcony and garden via a staircase Upper floor • Living-dining room with kitchen (or large room) • Charming fireplace • 2 rooms with laminate flooring, skylights • Wet cell with shower, sink and toilet Basement • Natural cellar • Oil heating, burner (June 2002) • Boiler (2000) • Garage Key data residential house: • Volume of residential house 885m³ • Living area 133m² • Renovation of residential house 1978 • Effective year of construction: 1844 • Inventory notice: remarkable Economic building • Barn and stables • Auxiliary rooms • Volume 1080 m³ • Effective year of construction 1844 • Inventory notice: remarkable The property is ideal for families, nature lovers or projects with space requirements. The object offers a lot of potential for expansion or individual use.For further information and a viewing appointment, we are at your disposal. Your Thurtal Real Estate Team.Sell your property with us too.We guarantee you a personal and value-optimized sale.

Travel time
-
1 / 6
10 rooms, 337m², Price on request
Hauptstrasse 32, 8363 Bichelsee

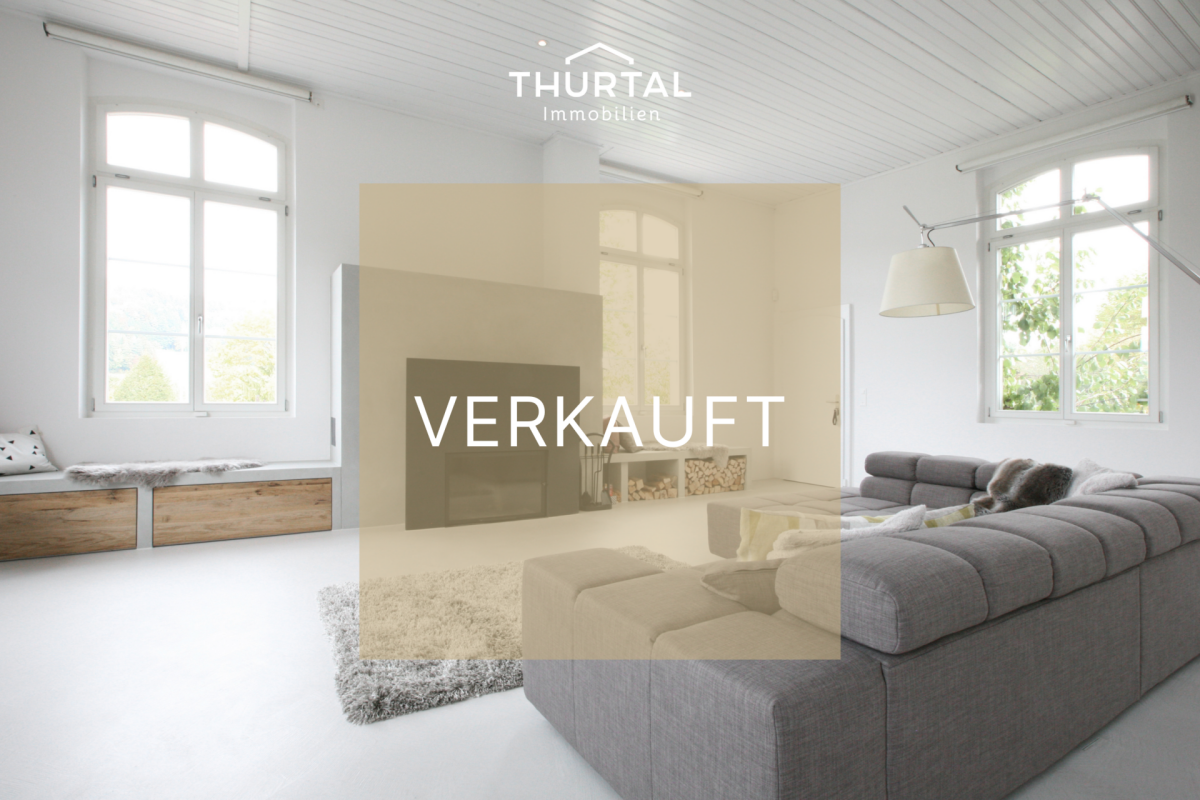
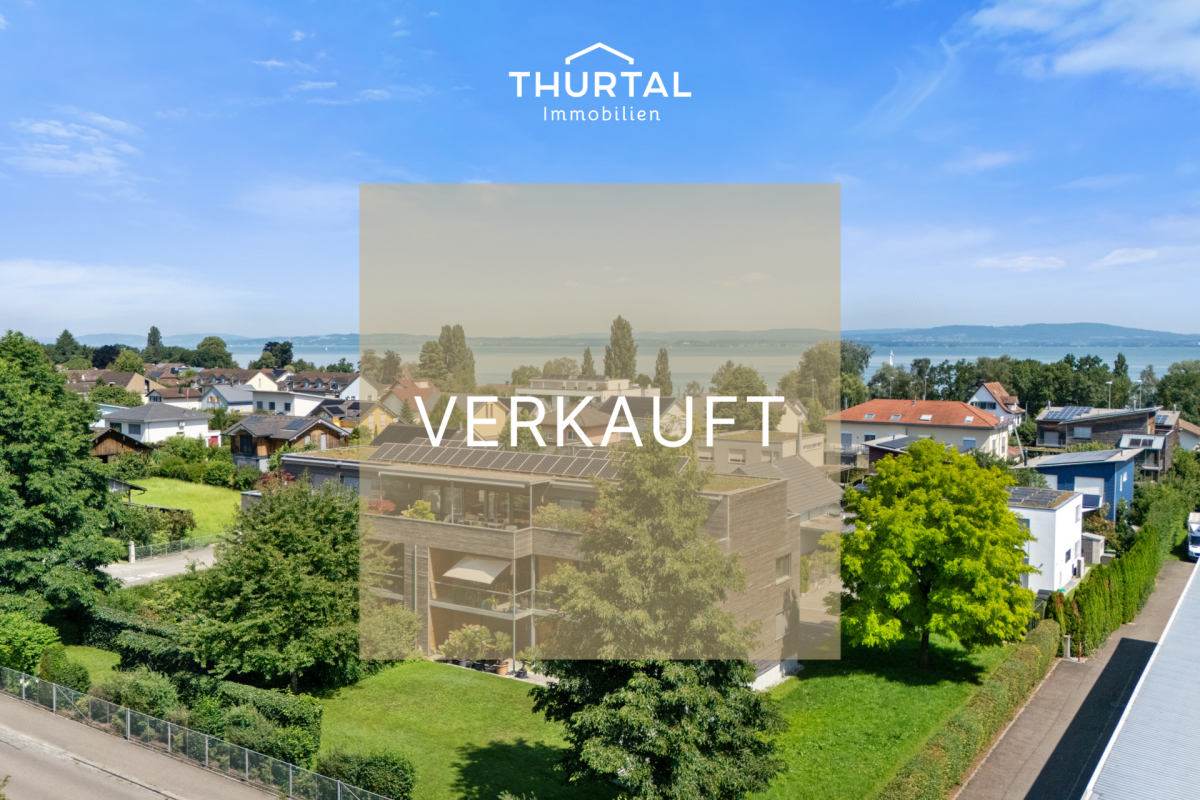
Successfully SOLD - A Masterpiece of Architecture and Design

An unparalleled living experience in an idyllic rural setting We are pleased to provide you with more information about this exceptional property. Originally a pride of the embroidery industry, this impressive house has been completely and extensively renovated, with attention to the highest exclusivity and tasteful details.It combines the charm of bygone eras with the latest comfort.The interiors are generously and thoughtfully designed, offering spacious living and working areas, as well as luxurious bedrooms and elegant bathrooms. The equipment is first-class, with custom-made fittings, high-quality furniture, and state-of-the-art technology. Every corner of the house exudes elegance and comfort.The outdoor area is just as impressive as the interior of the house. The large, covered lounge offers a perfect retreat for relaxation and enjoyment. A natural pool, harmoniously integrated into the landscape, invites you to refreshing baths.Some special features and advantages: • Loft-like living and dining room with kitchen • Room height on the ground floor approx. 3.25 • Elegant fireplace with storage • Bar with refrigerator drawers and glass sink • Inviting terrace • Spacious entrance with built-in cabinets • Office - business room • Guest toilet 1st floor • 3 bedrooms • 1 large living / playroom • Bathroom with shower and bathtub • Dressing room • Household room with built-in cabinets, washing machine, and dryer Attic • Parent's bedroom with direct access to the roof terrace • Spacious dressing room • Wellness oasis with large bathtub • Sauna Basement • Unique wine cellar • Separate room / archive • Cellar • Oil heating, 1999 Environment • Natural pool and natural pond • Covered lounge • Play meadow and equipment room • Garage for 3 cars • Workshop • Building land: 1470m² • Agricultural land: 1275m² • Inventory notice: valuable We are looking forward to providing you with more information about this unique property and arranging a personal viewing appointment.Your Thurtal Real Estate Team.Sell your property with us too.We ensure you a personal and value-optimized sale.

Travel time
-
Nergiz Pomier

Nergiz Pomier

1 / 2
Nergiz Pomier

Nergiz Pomier

22 rooms, 570m², CHF 3,980,000.–
8524 Uesslingen

Attractive investment property - historic, fully rented multi-family house with potential

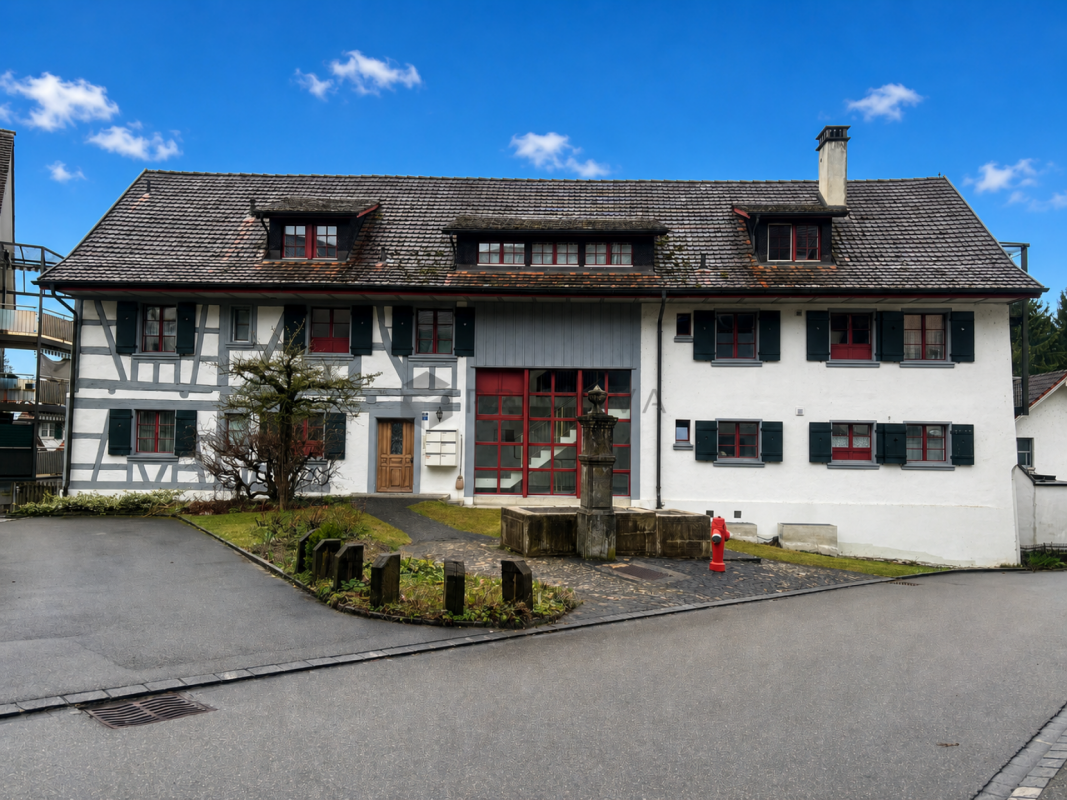
This impressive historic building from 1819 to 1821 uniquely combines history, character, and modern living comfort. As a magnificent half-timbered building of exceptional size, it tells of past times when it served as a Lauernzen tavern on the courthouse square and later as a schoolhouse. The roots of the overall structure date back to the 17th or early 18th century, giving the property a very special, unmistakable charm. Today, the building is classified as valuable and has been modernized with great care and in close consultation with the cantonal heritage preservation authorities.Inside, five individually designed apartments were created, combining historic character with modern living comfort. On the ground floor, there are two wheelchair-accessible units, including a cozy 3-room apartment and a spacious 4.5-room apartment with its own terrace. The upper floor houses a 3.5-room apartment with an inviting dining area and another 4.5-room apartment with a balcony. A special living feeling is offered by the spacious 5.5-room apartment on the top floor with visible wooden construction, a covered west balcony, and loving details such as an integrated loft bed in the children's room.The ancillary rooms also convince through well-thought-out functionality: each apartment has its own storage area in the basement, supplemented by a communal laundry room, a drying room, and generous parking facilities for bicycles, equipment, and strollers. This attractive offer is rounded off by seven protected parking spaces for vehicles.The following highlights are offered by this property: • Historic half-timbered building with a construction year of 1819 to 1821 and unique character • Classified as valuable and carefully renovated with the heritage preservation authorities • Five individually constructed apartments with a lot of charm • Mixture of historic flair and modern living comfort • Two wheelchair-accessible apartments on the ground floor • Spacious attic apartment with visible wooden construction • Balcony and terrace depending on the unit • Practical ancillary rooms with storage spaces, laundry room, and drying room • Storage room for bicycles, equipment, and strollers • Seven covered parking spaces An exceptional property for lovers of historic building fabric who value style, quality, and a special living ambiance.

Suggested properties for you based on search results

Other interesting objects