












995 results - Properties for sale: Canton Thurgau

1 / 7
  • Balcony / Terrace
  • Garage
  • Tumble dryer
  • +1
3.5 rooms, 104m², CHF 690,000.–
8564 Wäldi

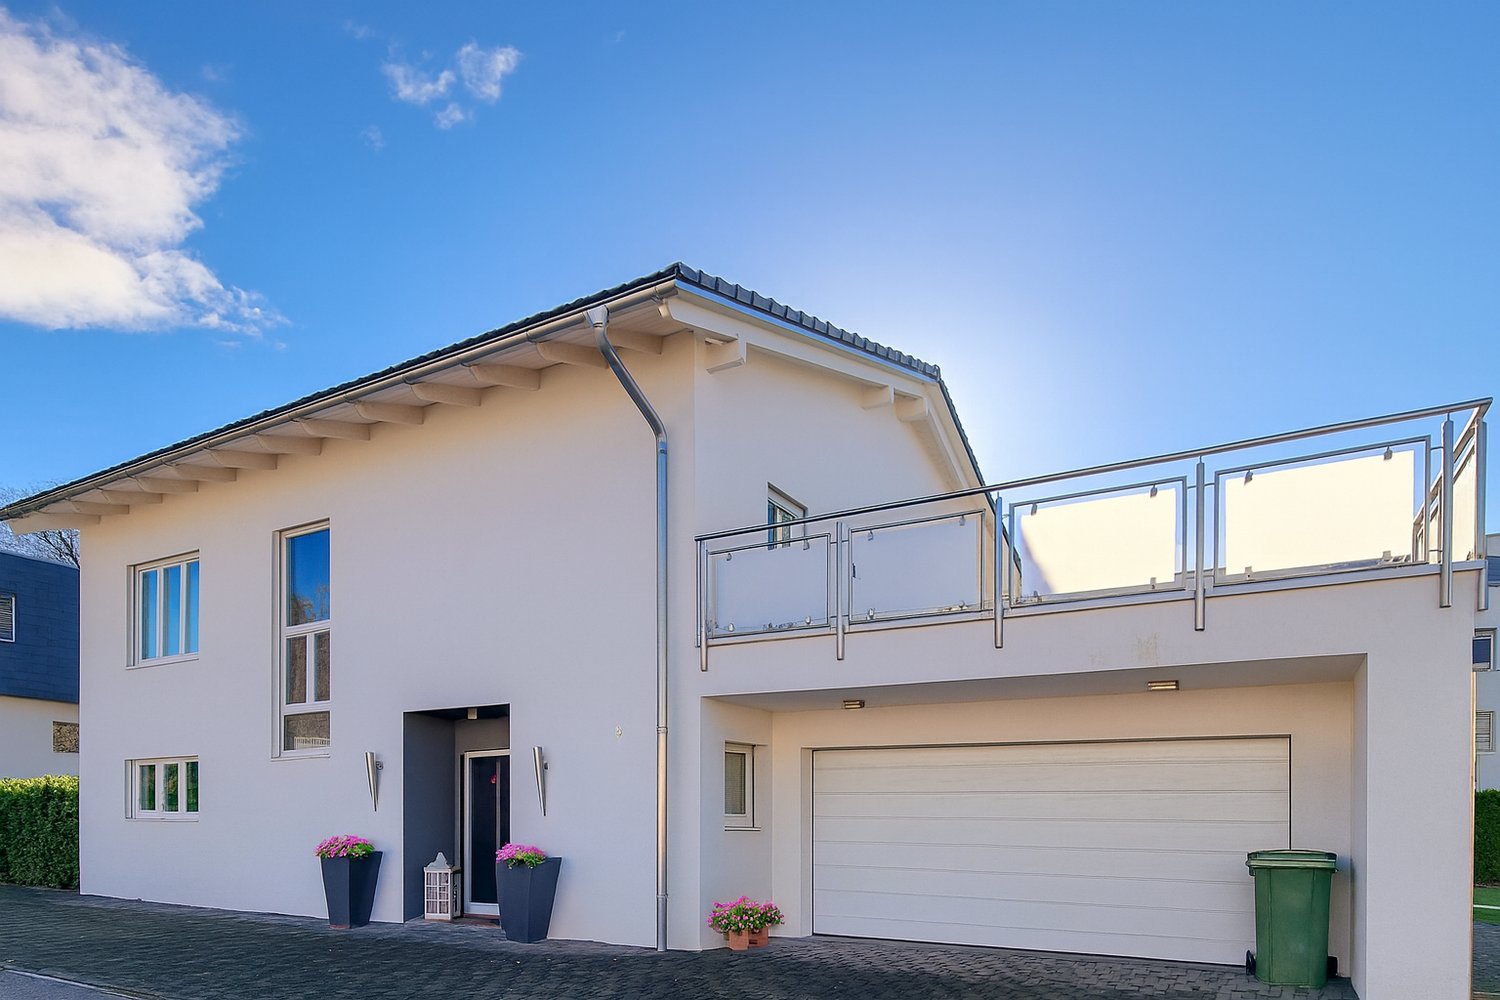
PURE HOUSE FEELING - BUNGALOW WITH LARGE GARDEN

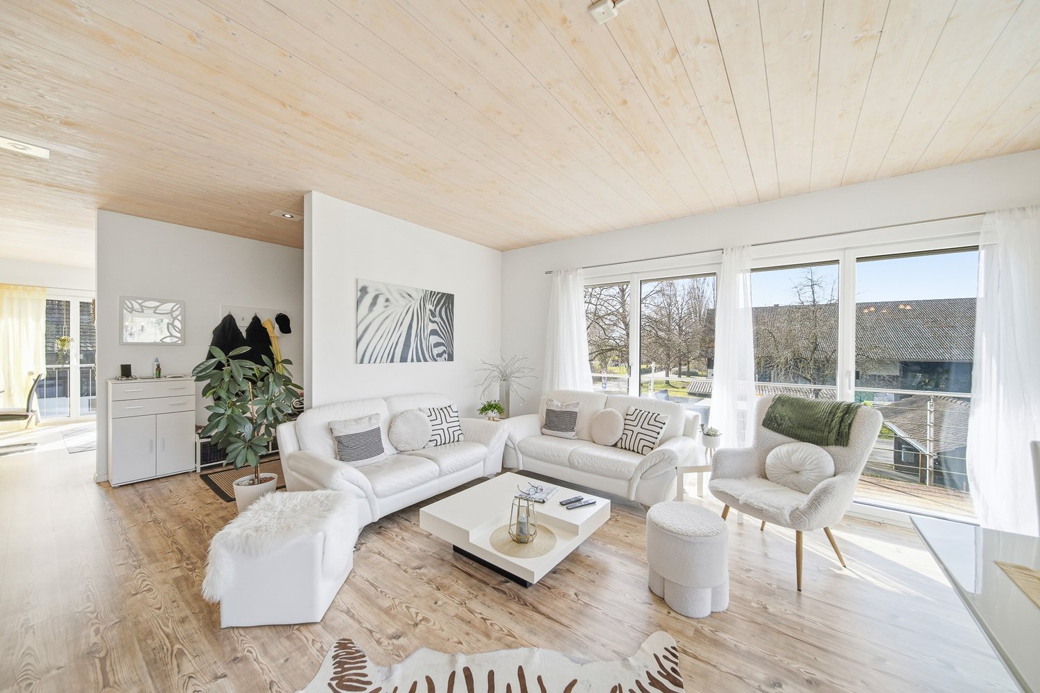
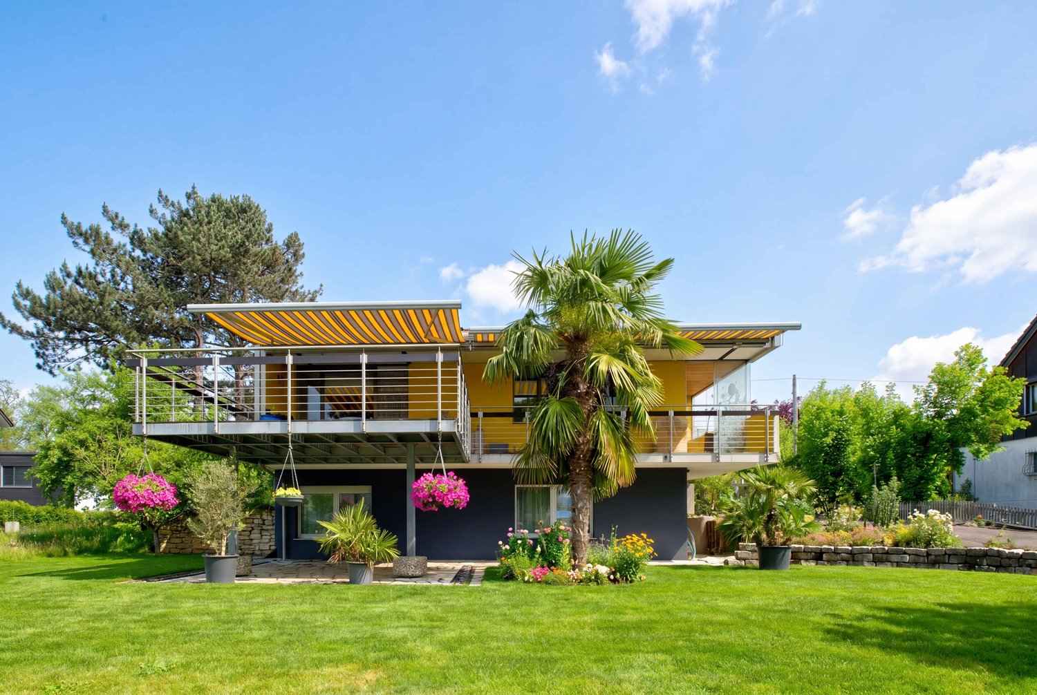
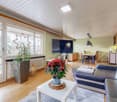
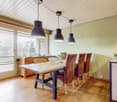
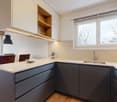
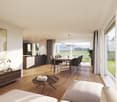
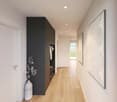
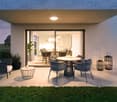
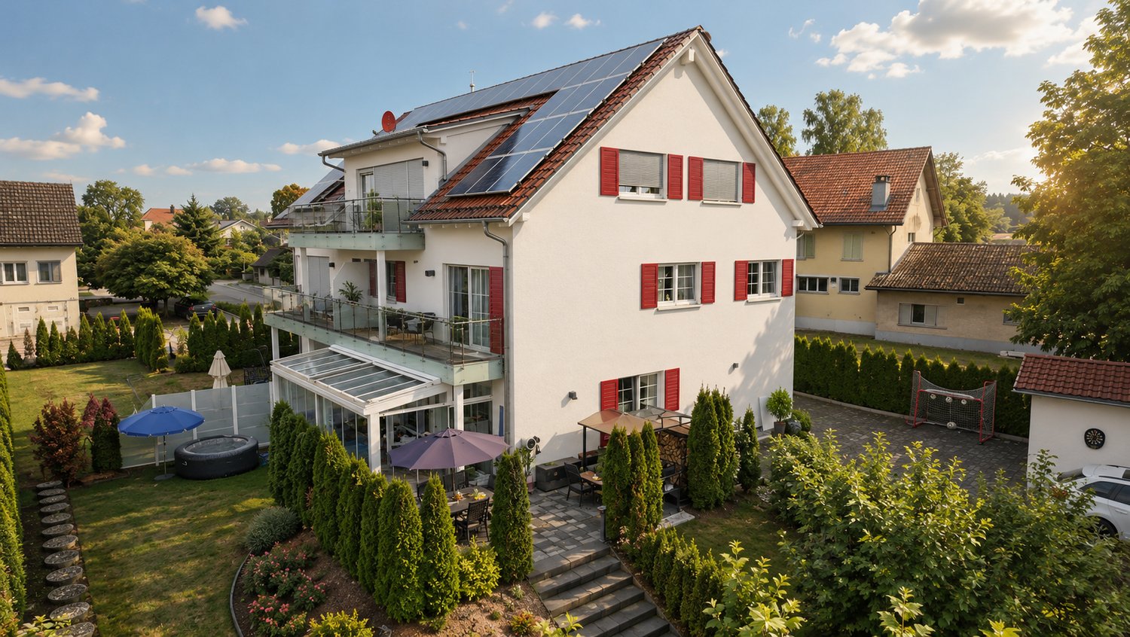
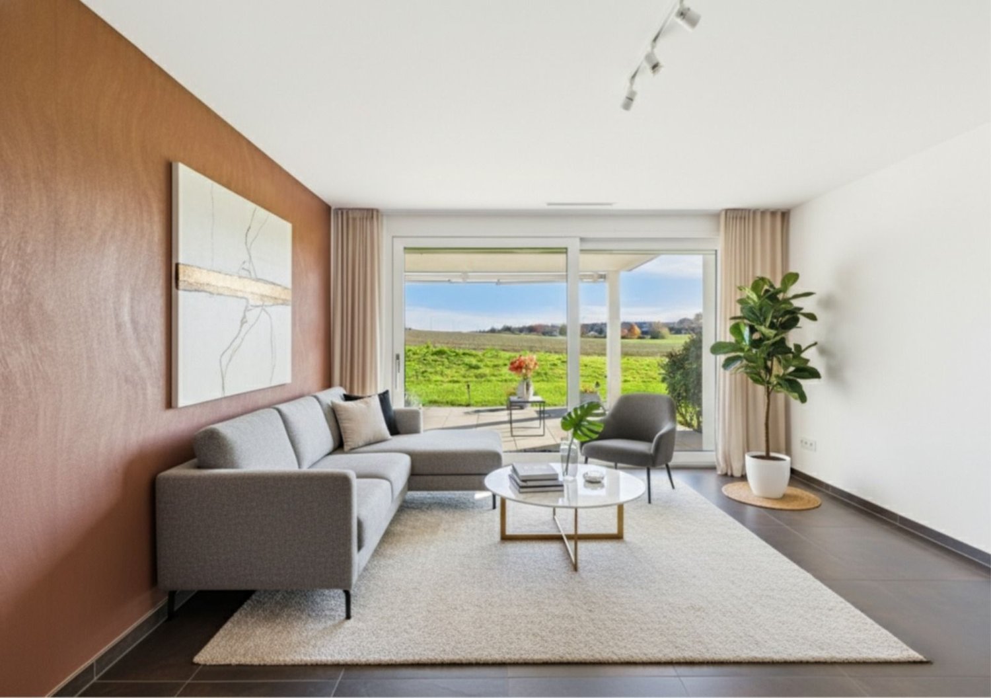
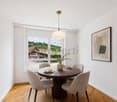
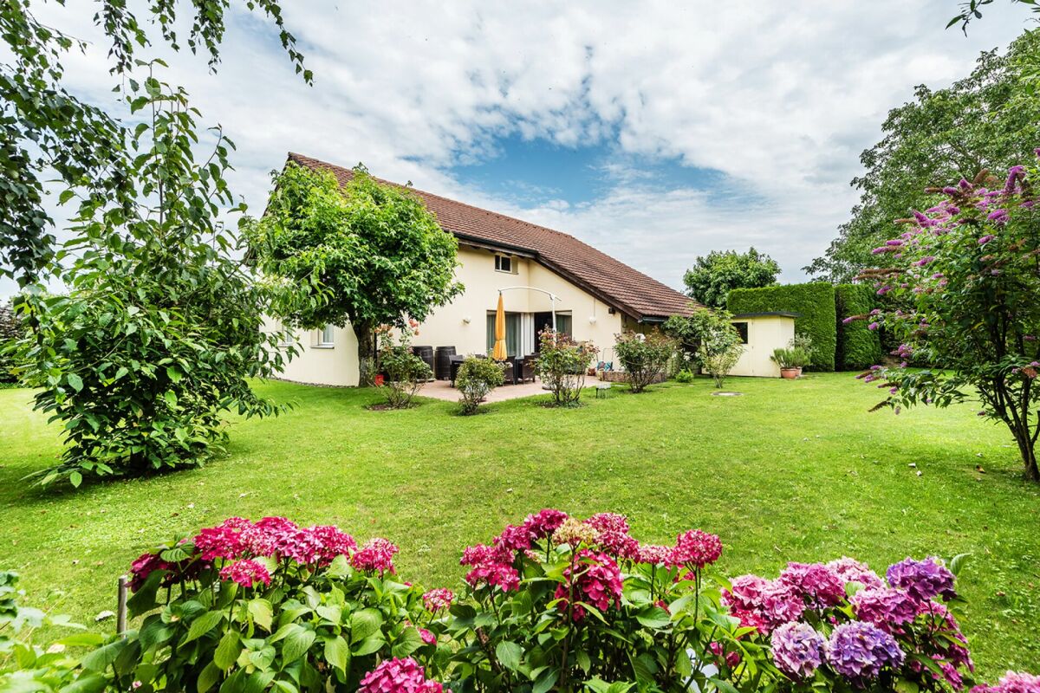
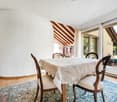
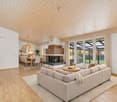
In quiet and pleasant location of Wäldi awaits you this modern 3.5 room detached house with around 104 m² of living space. The property, built in 2015, impresses with a clear architecture, well thought-out room layout and a harmonious overall picture for comfortable living in everyday life.The living and dining area presents itself bright and open designed and creates a pleasant living atmosphere. Large window areas provide plenty of daylight and underline the modern feeling of living. The adjoining balcony with around 9 m² invites you to actively use the outdoor area be it for a quiet start to the day or relaxing evenings outdoors.The 3.5 rooms offer versatile usage options and are ideal for couples or small households, who value a well-kept home in a manageable size .The quiet surroundings create a pleasant retreat far away from the hectic everyday life.Technically the house is contemporary equipped: An efficient air/water heat pump provides sustainable and pleasant warmth. In addition there is a separate washing machine and a tumble dryer available, which offers additional comfort in everyday life.The offer is rounded off by a dedicated garage box, which not only provides protection for your vehicle, but also creates practical storage space .A modern home for everyone who appreciates peace, functionality and a clear quality of living .In a quiet and pleasant location in Wäldi, this modern 3.5-room single-family house with around 104 m² of living space awaits you. Built in 2015, the property impresses with its clear architecture, thoughtful room layout, and a harmonious overall picture for comfortable everyday living.The living and dining area is bright and open, creating a pleasant living atmosphere. Large window areas provide plenty of daylight and emphasize the modern living feel. The adjoining balcony, with around 9 m², invites you to actively use the outdoor space – whether for a peaceful start to the day or relaxed evenings outdoors.The 3.5 rooms offer versatile usage options and are ideal for couples or small households who value a well-maintained home in a manageable size. The quiet surroundings create a pleasant retreat away from the hectic everyday life.Technically, the house is equipped with modern amenities: An efficient air/water heat pump provides sustainable and pleasant warmth. Additionally, a private washing machine and a dryer are available, offering extra comfort in daily life.The offer is rounded off by a private garage box, which not only protects your vehicle but also creates practical storage space.A modern home for all who appreciate tranquility, functionality, and clear living quality.The adjacent property is also for sale: https://www.propertyowner.ch/de/immobilien/26-00052/Interested? For more information, pictures, and a virtual tour as well as viewing options, please visit: propertyowner.ch/de/immobilien/26-00047 Get a free property value assessment. See exclusive listings first. As a member of the Swiss Property Owners Association, you benefit from a free property valuation and gain access to exclusive listings on propertyowner.ch before they are publicly published.

  • Balcony / Terrace
  • Garage
  • Tumble dryer
  • +1
1 / 8
  • Parking space
  • Balcony / Terrace
  • Garage
4.5 rooms, 189m², CHF 625,000.–
8593 Kesswil

SINGLE-FAMILY HOUSE IN BUILDING LAW (2ND ROW OF LAKES)

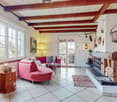
Just a few steps from the picturesque shores of theLake Constance—this charming single-family home in Kesswil—aretreat for anyone who wants to combine relaxed living with a natural setting.The spacious main house offers 4.5 rooms and, together with the annex, provides 189 m² of living space—characterized by an open and light-filledliving and dining area with a fireplace. From here, you have direct access to the 88 m² terrace with an outdoor fireplace—the perfect setting for summer evenings or social gatherings with family and friends. A special highlight is the separate outbuilding.&Here, you’ll find your own fireplace and a sauna—ideal as aguest area, studio, or private retreat.The well-maintained garden with a large green area also invites you to relax. On the upper floor of the house, a cozy balcony offers a beautiful view of the surrounding area.The property is in need of renovation and offers plenty of potential for personalized design.Note: The property is subject to building rights — an attractive opportunity to purchase a home in a prime location on Lake Constance at a particularly attractive price.Let this special property captivate you – and experience the Lake Constance lifestyle at its very best.Just a few steps from the picturesque shores of theLake Constance—this charming single-family home in Kesswil—aretreat for anyone who wants to combine relaxed living with a natural setting.The spacious main house offers 4.5 rooms and, together with the annex, provides 189 m² of living space—characterized by an open and light-filledliving and dining area with a fireplace. From here, you have direct access to the 88 m² terrace with an outdoor fireplace—the perfect setting for summer evenings or social gatherings with family and friends. A special highlight is the separate outbuilding.&Here, you’ll find your own fireplace as well as a sauna—ideal asguest area, studio, or private retreat.The well-maintained garden with a large green area also invites you to linger. On the upper floor of the house, a cozy balcony offers a beautiful view of the surrounding area.The property is in need of renovation and offers plenty of potential for personalized design.Note: The property is subject to building rights —an attractive opportunity to purchase a home in a prime location on Lake Constance at a particularly attractive price.Let this special property inspire you—and experience the Lake Constance lifestyle at its best.Interested? For more information, photos, a virtual tour, and viewing options, visit: propertyowner.ch/de/real-estate/25-10905 As a member of the Swiss Landowners’ Association, you’ll benefit from a free real estate appraisal and gain access to exclusive listings on propertyowner.ch before they’re made public.

  • Parking space
  • Balcony / Terrace
  • Garage
1 / 8
  • Parking space
  • Balcony / Terrace
  • Garage
5.5 rooms, 114m², CHF 1,030,000.–
8580 Amriswil

TIMELESS LIVING CLASSIC WITH A NEW TWIST

This 5.5-room detached house in Amriswil offers plenty of space, flexibility and a pleasant living environment. Situated on 689 m² of land, the property impresses with a well-kept garden, a covered seating area and a harmonious surrounding area, which invites you to linger in the outdoors .The bright living and dining area with direct access to the spacious balcony forms the center of the house and creates an open, friendly living atmosphere.The balcony opens up a beautiful view into greenery and extends the living space to the outside.In addition to the well- proportioned rooms there are two wet areas - a shower/WC and a separate WC - at your disposal. In the basement there are spacious ancillary rooms such as cellar, storage room and laundry room, which offer plenty of storage space and practical uses . In addition there is expansion potential on the lower ground floor and in the outdoor area, which allows the house to be adapted to individual needs .The parking is convenient solved: Two garage boxes and four outdoor parking spaces offer plenty of space for vehicles. The location in Amriswil impresses with a good infrastructure, short distances to shopping, schools and transport connections as well as a pleasant, mature living environment. A home with plenty of space and development opportunities.This 5.5-room detached house in Amriswil offers plenty of space, flexibility and a pleasant living environment. Situated on 689 m² of land, the property impresses with a well-kept garden, a covered seating area and a harmonious surrounding area, which invites you to linger in the outdoors .The bright living and dining area with direct access to the spacious balcony forms the center of the house and creates an open, friendly living atmosphere.The balcony opens up a beautiful view into greenery and extends the living space to the outside.In addition to the well- proportioned rooms there are two wet areas - a shower/WC and a separate WC - at your disposal. In the basement there are spacious ancillary rooms such as cellar, storage room and laundry room, which offer plenty of storage space and practical uses . In addition there is expansion potential on the lower ground floor and in the outdoor area, which allows the house to be adapted to individual needs .The parking is convenient solved: Two garage boxes and four outdoor parking spaces offer plenty of space for vehicles. The location in Amriswil impresses with a good infrastructure, short distances to shopping, schools and transport connections as well as a pleasant, mature living environment. A home with plenty of space and development opportunities.Interested? You can find more information, pictures and a virtual tour as well as viewing options at: propertyowner.ch/en/real-estate/25-20138 As a member of the Swiss Property Owners Association, you benefit from a free property valuation and get access to exclusive listings on propertyowner.ch before they are published publicly.

  • Parking space
  • Balcony / Terrace
  • Garage
Tobias Benz

Tobias Benz

1 / 8
Tobias Benz

Tobias Benz

  • Parking space
  • Garage
5.5 rooms, 141m², CHF 1,298,000.–
8500 Frauenfeld

Modern and spacious single-family homes

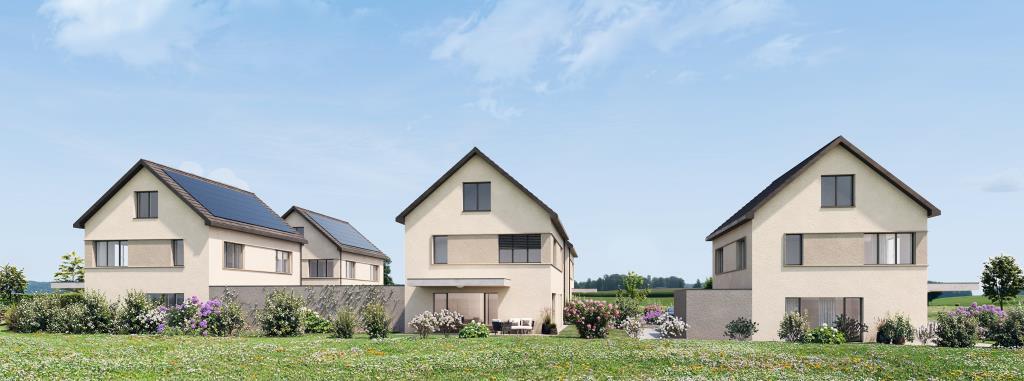
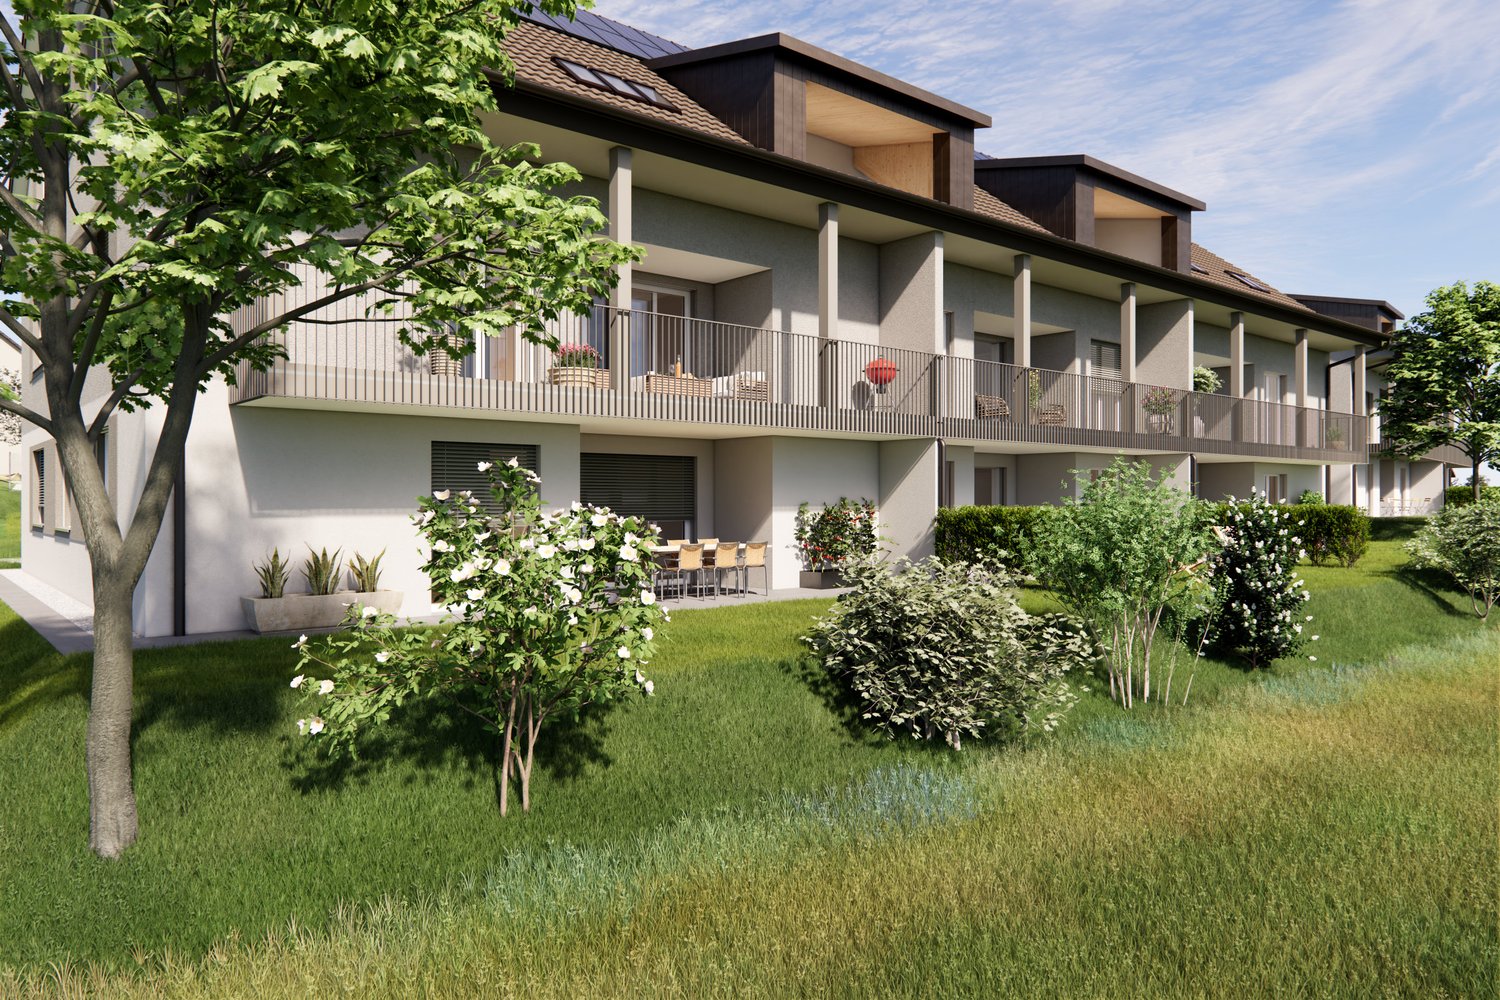
Only a few kilometers from Frauenfeld, in Buch bei Frauenfeld, directly on the agricultural zone, near the Hüttwilersee, six 5.5-room single-family homes are being built.The houses are harmoniously embedded in the village environment and have two full floors, a partially developed attic and a basement with technical and auxiliary rooms.Each residential unit is accessed via a shared entrance and an internal cul-de-sac.Each house has a double garage or a garage with an additional outdoor storage space, as well as a private forecourt with a covered entrance.The design of the outdoor facilities relies on local vegetation, which seamlessly integrates into the private gardens and communal areas, creating a coherent overall picture.Inside, the houses offer spacious, openly designed living and dining areas with modern kitchens and floor-to-ceiling windows that seamlessly transition to the outdoor area with a covered seating area.On the ground floor, there is also an entrance area with a cloakroom, a guest toilet, and another room that can be used as a study or household room.On the upper floor, there are three spacious bedrooms and the main bathroom. The attic offers additional space for another bedroom and can be developed with a wet cell or a loft at will.In the basement, each unit is equipped with a laundry room, a cellar room, and its own technical room, providing future residents with plenty of storage space and comfort.House 4 CHF 1'298'000House 4a reservedHouse 4b CHF 1'365'000House 4c reservedHouse 4d CHF 1'358'000House 4e CHF 1'395'000More information about the project can be found at https://im-obstgarten-buch.ch/

  • Parking space
  • Garage
Kurt Brüschweiler

Kurt Brüschweiler

1 / 7
Kurt Brüschweiler

Kurt Brüschweiler

4 rooms, 85m², CHF 425,000.–
8592 Uttwil

Affordable 4-room apartment with lake view


In a quiet residential area in Uttwil, on the first floor of a well-maintained multi-family house, is this simple 4-room owner-occupied apartment with partial view of Lake Constance. The property scores with its location in a very quiet residential area without through traffic. Nevertheless, school and kindergarten, public transport (train station) and shopping facilities for daily needs are within a few steps on foot.Through the staircase you enter the first floor. On approximately 85 m² of living space, 4 bright, spacious rooms are distributed. The entrance area of the apartment is equipped with practical built-in closets and provides access to all rooms.The heart of the apartment is a spacious living room. Bright parquet flooring creates a friendly living atmosphere. From the living room, the covered balcony with sunshade is directly accessible. The rear, flower window provides additional light and offers a beautiful view of Lake Constance.In the apartment, three bright, spacious bedrooms invite you to linger. As in the living room and entrance area, parquet floors create a pleasant, friendly ambiance. The rooms can be used both as parents' bedroom and children's bedroom, but also ideally as guest rooms or office.Also accessible from the entrance is a smaller, but functional living kitchen with space for a dining table. It convinces with modern appliances, two large windows provide plenty of light. The bathroom completes the room offer of the apartment. It is equipped with WC and sink, a bathtub promises relaxation after an eventful day.The apartment includes a basement compartment in the basement and an outdoor parking space. The house is heated with an oil central heating system, the heat output in the apartment is via radiators.The property was built in 1970. The apartment is currently vacant. It can be used both for self-occupation and as an investment object.

Tobias Benz

Tobias Benz

1 / 8
Tobias Benz

Tobias Benz

  • Parking space
  • Garage
CHF 1,200,000.–
8580 Amriswil

Residential and Commercial House

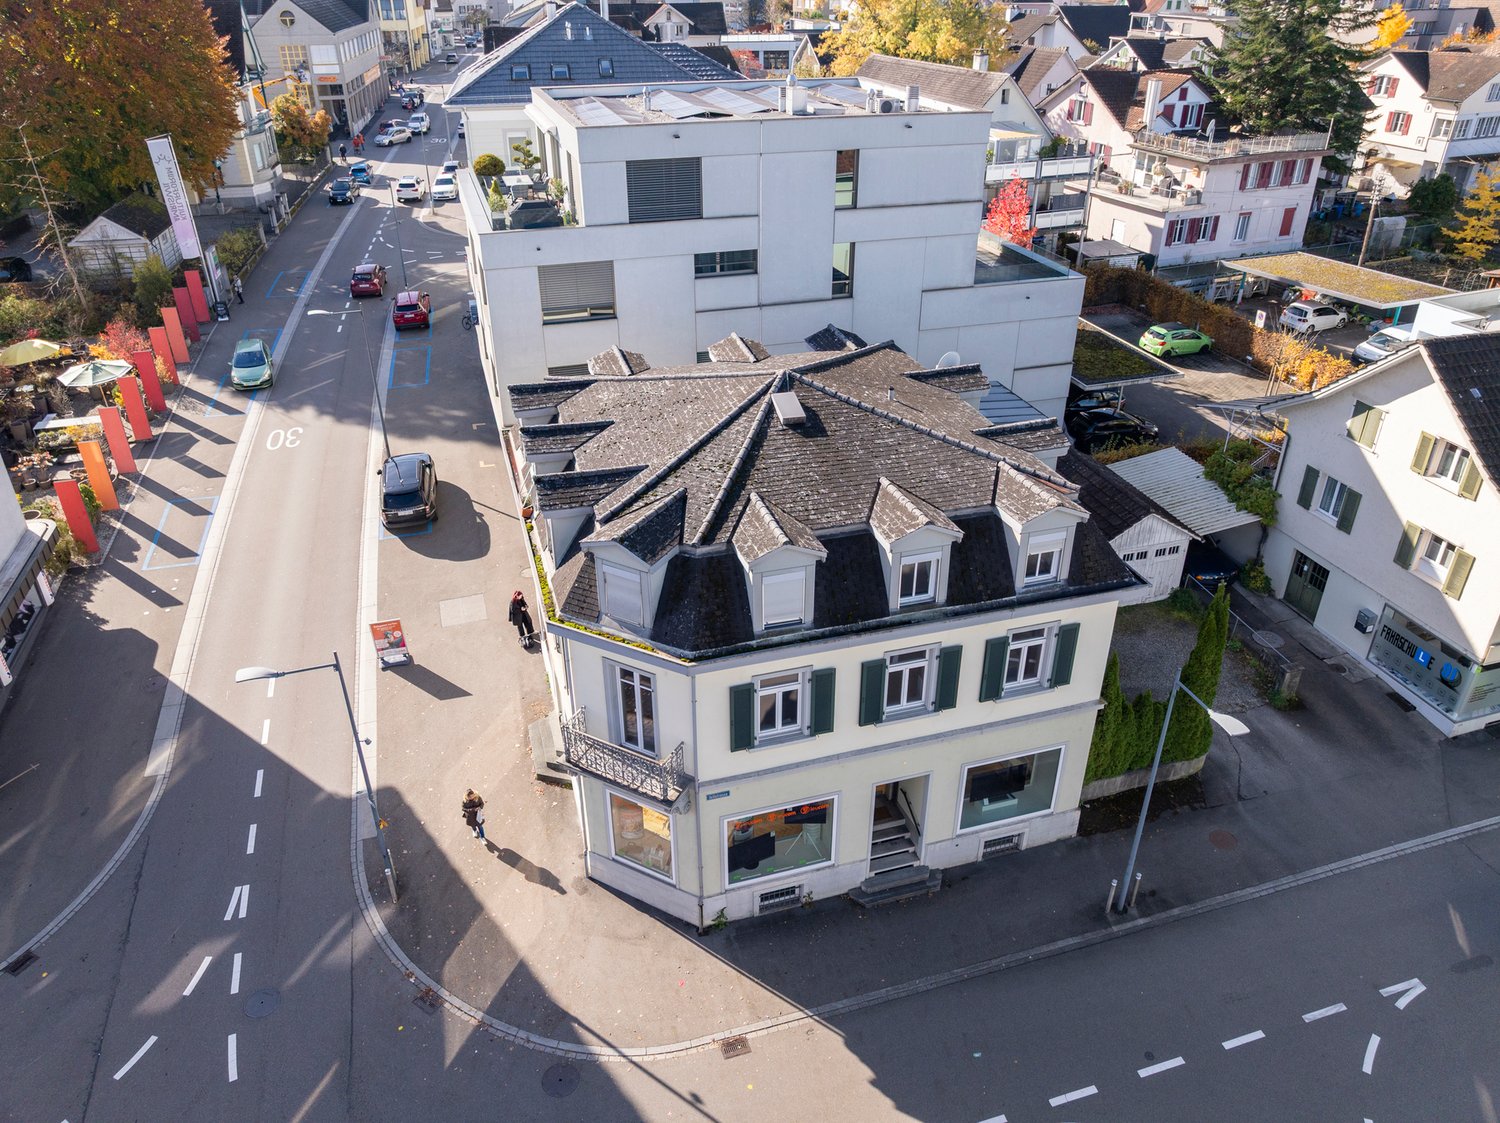
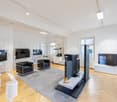
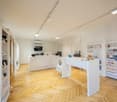
The residential and commercial house at Bahnhofstrasse 29 is located in the central area of Amriswil. Via Bahnhofstrasse and the easily accessible side streets, you can quickly and easily reach the surrounding service, shopping, and gastronomy businesses. The location is characterized by above-average good accessibility.The property has a spacious sales room with a large shop window frontage on the ground floor, as well as an additional room and ancillary areas. Access is via the main entrance directly from Bahnhofstrasse. In the rear area of the ground floor, there are also additional rooms that can be used for storage or office space. The upper floors are accessed via the central staircase.The 1st floor has office spaces. The bright and friendly rooms have high ceilings and good natural lighting. The well-maintained interior design and good room layout allow for versatile use. The rooms can be used as individual or group offices. A kitchen and sanitary facilities are also available.The 2nd floor comprises a 3.5-room apartment. This has a practical room layout and a spacious living area. The apartment is bright and offers a pleasant living atmosphere.The interior design corresponds to a simple but well-maintained standard. The attic is currently also used as living space. The rooms are individually designed and offer additional space. The design corresponds to a simple, age-appropriate condition of the building.

  • Parking space
  • Garage
1 / 8
4.5 rooms, 105m², CHF 890,000.–
Friedbergweg 8, 8280 Kreuzlingen

Friedbergweg Kreuzlingen

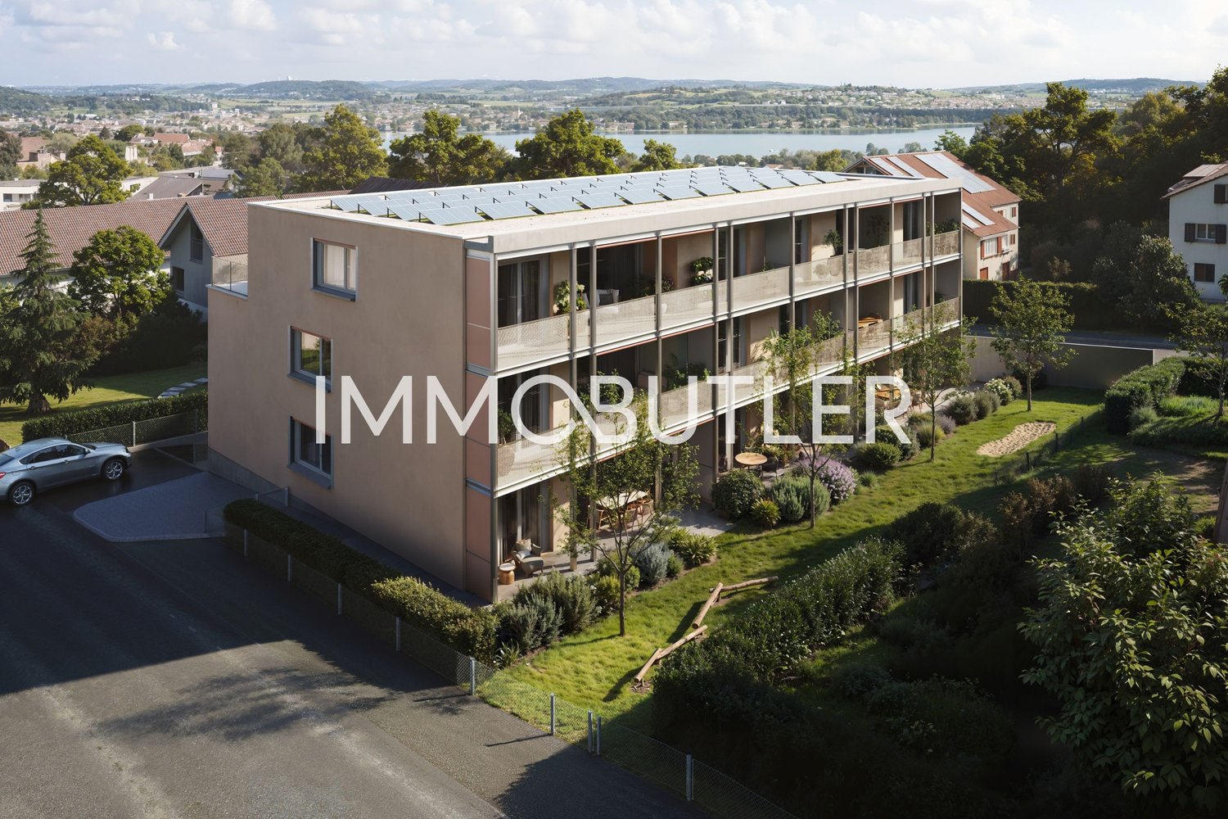
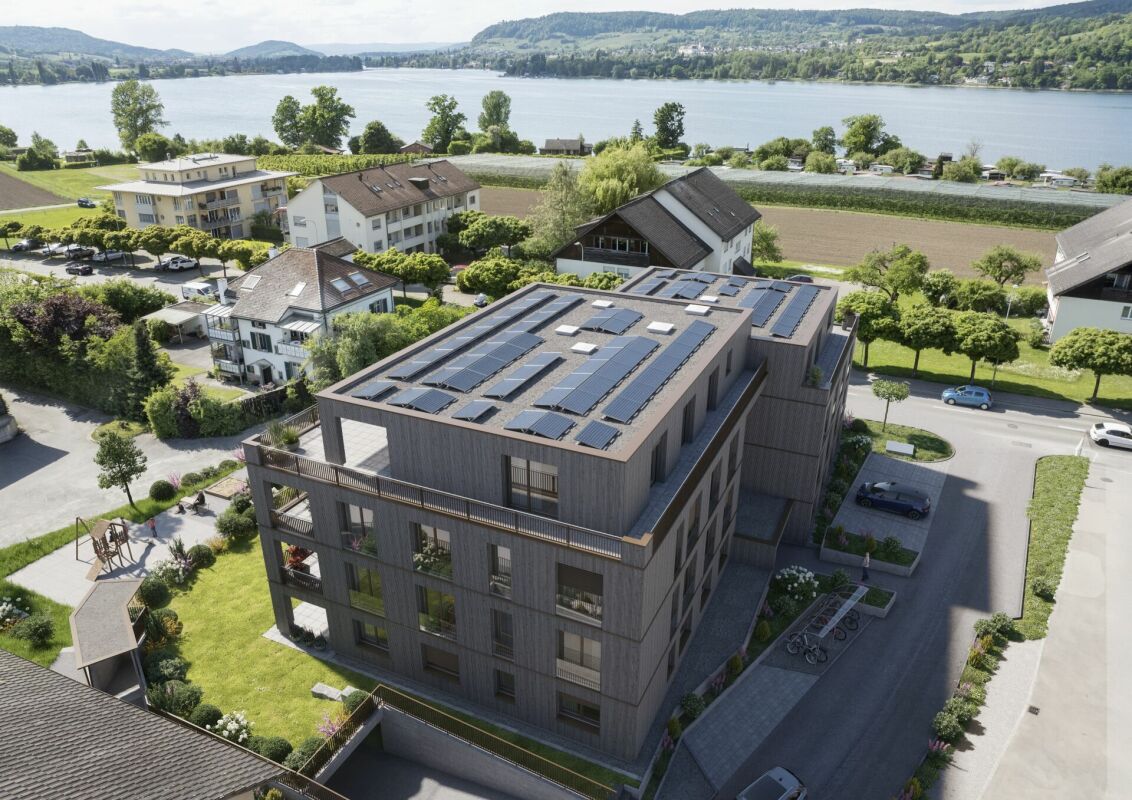
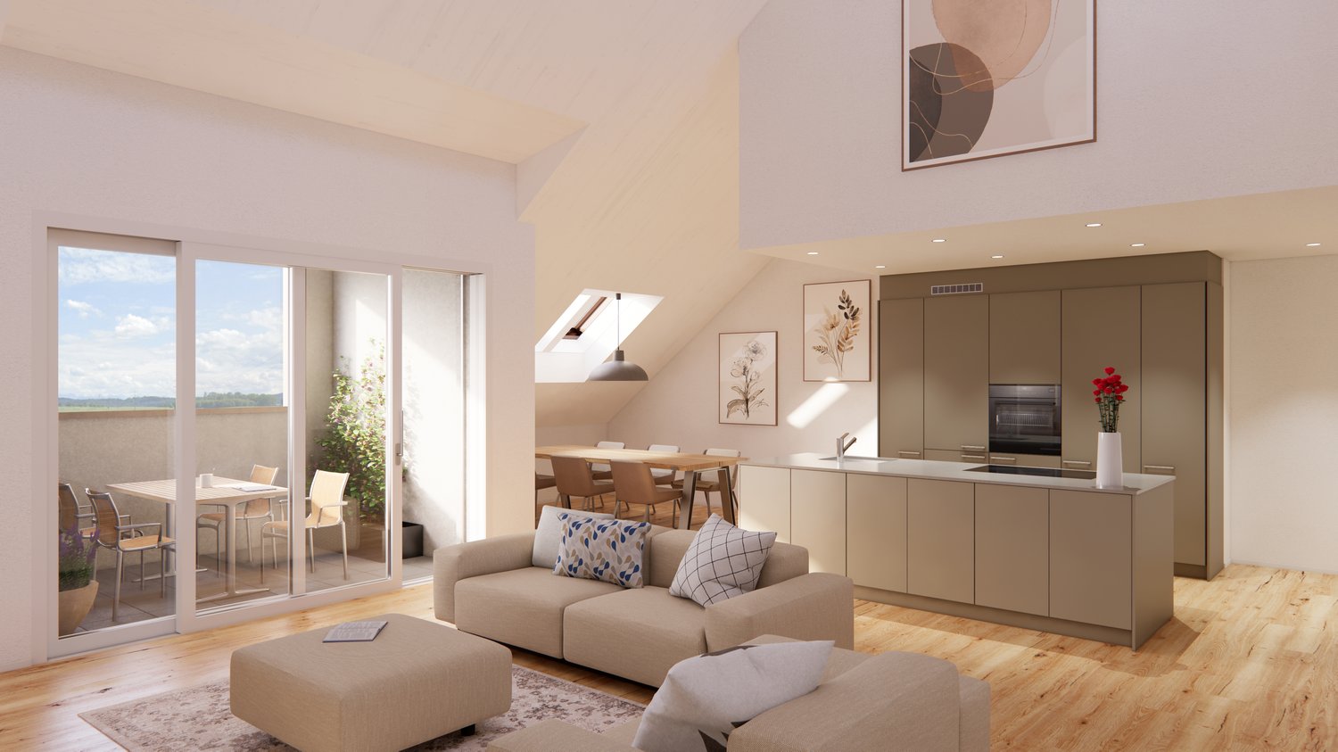
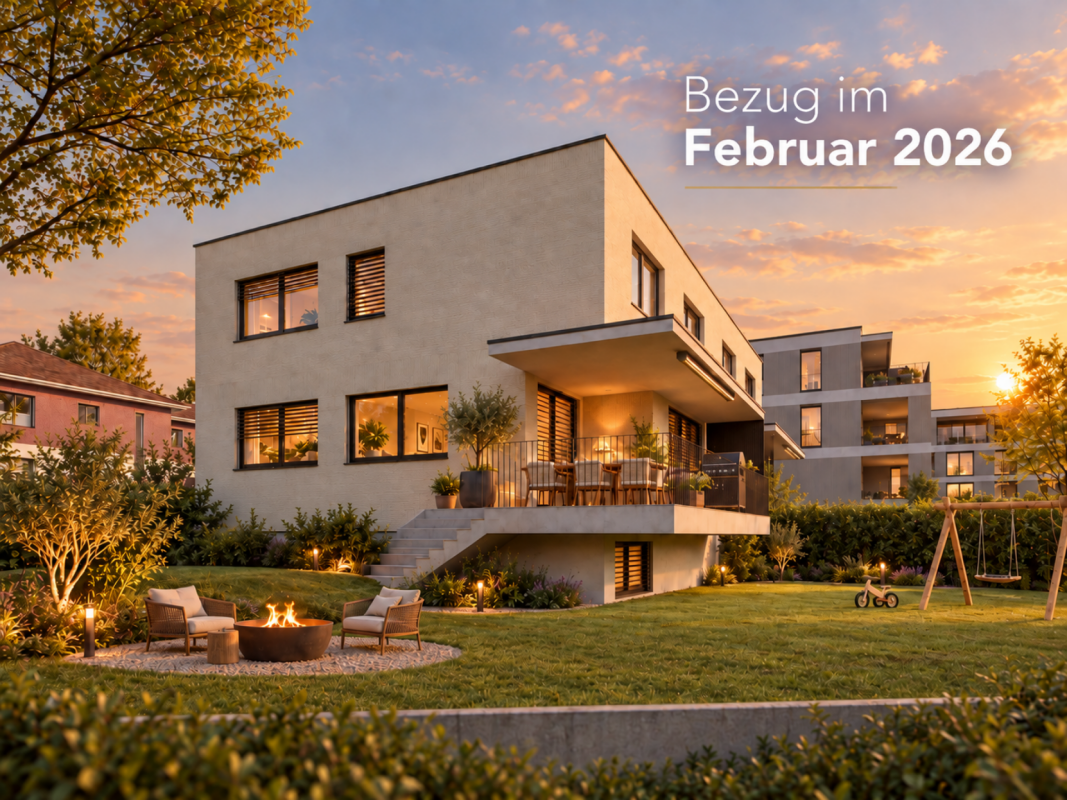
A home for people who want to combine modern living and high quality of life is being built on Friedbergweg. The manageable residential building conveys a personal character and creates a pleasant living feeling with plenty of space for individual lifestyle.A clear, timeless design and carefully conceived living spaces ensure a harmonious ambiance. Here, everyday life can be enjoyed in a relaxed manner – in a home that combines comfort, value, and well-being.- Attractive elevated location with beautiful views and partial lake views- Well-maintained residential area with short distances to Lake Constance, Kreuzlingen, and Konstanz- Exclusive small-scale construction with only seven condominiums- Spacious and bright living areas with well-thought-out, easily furnished floor plans- Inviting outdoor areas with seating, balcony, or spacious terrace- High-quality kitchens with spacious cooking islands and V-ZUG appliances- Stylish interior design with long-plank parquet flooring and valuable materials- Individual buyer construction for personal design wishes- Comfortable wet cells with high-quality sanitary appliances and floor-level showers- Practical reduction with own V-ZUG washing tower in each apartment- Sustainable energy concept with geothermal heat pump and photovoltaic system- Convenient lift access from the underground garage to the attic floor- Comfortable underground garage as well as own cellar and spacious bicycle storage facilities- Good accessibility to shopping, schools, leisure activities, and public transportHow do you like this beautiful new construction project? Request further information via the contact form. Your IMMOBUTLER®, Beat Blatter, +41 71 580 58 52 or blatter@immobutler.ch

Travel time
-
1 / 13
5.5 rooms, 140m², Price on request
8564 Wäldi

Spacious Maisonette with Summer Garden - Living with a Home Feel

Living like in your own house - stylish maisonette with summer garden This stylish maisonette offers much more than classic living: spaciousness, privacy, and a living feeling that reminds you of your own single-family house.A special highlight is the separately usable area of impressive 519 m². It gives the property an extraordinary spaciousness and creates free space that you rarely find in a condominium.The bright and inviting living area convinces with a pleasant room effect and a well-thought-out floor plan. The clear separation of living, retreat, and work areas offers flexibility for different life situations - ideal for couples, families, or home offices.Additional living quality is offered by the summer garden as a protected retreat and attractive connection between indoors and outdoors.The combination of 519 m² of separately usable area, summer garden, privacy, and pronounced home feeling makes this maisonette a special alternative for all those who long for the advantages of a single-family house and at the same time appreciate the comfort of a condominium.More than an apartment - a home with free space, privacy, and real home feeling.This property offer is characterized by: • Maisonette apartment over two floors, built in 2018 • Four bedrooms, two bathrooms, and a separate guest toilet • Summer garden and balcony • A total of 519 m² of separately usable area • Photovoltaic system with 9 kW output • Underfloor heating and air conditioning • Separate laundry room and own cellar • Detached garage with bike shed • Quiet, family-friendly living environment in Wäldi Could this be your new home? Discover the special living atmosphere during a personal viewing. We look forward to your contact.

1 / 7
5.5 rooms, 170m², CHF 1,525,000.–
8587 Oberaach

A home with personality – for couples, families, and makers

This well-maintained single-family house (built in 2011) breaks with the typical floor plans and offers exactly the flexibility that modern life demands. It is the perfect center of life for a demanding couple, a family with two children, or for all those who want to combine living and working.You can look forward to: • Loft feeling on the upper floor: Three bright bedrooms surprise with an impressive ceiling height of up to 3.80 meters. A wonderfully airy room feeling that directly leads to the 85 m² large roof terrace. A large family bathroom rounds off the floor. • Smart tech infrastructure: The house is digitally future-proof. In almost all rooms, high-quality multimedia cabling is installed. • Living & business separated: A separate room on the ground floor has its own exterior access. The perfect, undisturbed solution for a home office, office, or a small practice (therapy, cosmetics, etc.) • The heart of the house: Open living area with Forster kitchen (granite, cooking island, food center) and seamless transition to the 35 m² covered terrace and the low-maintenance garden. A noble, robust granite floor runs through the house (including the double garage!). • Green technology: The environmentally friendly ground probe heating (underfloor heating) and triple glazing keep the ancillary costs low. The pitched roof also offers the ideal area for a photovoltaic system. • Parking without limits: In addition to the directly accessible double garage, the property offers a large outdoor parking space with its own power connection (perfect for cars, motorhomes, or transporters) as well as 3 additional outdoor parking spaces for family and guests. The location: Quiet, but in the middle In just 3–5 walking minutes, you are at the train station or bus. Kindergarten, schools, and all major shopping centers (Migros, Lidl, Aldi, Landi) are also quickly accessible. You can drive to Lake Constance or to Constance (D) in just around 20 minutes.

1 / 13
3.5 rooms, 75m², Price on request
9215 Schönenberg TG

Newly renovated 3.5-room apartment, Schönenberg TG

Welcome to your future 3.5-room dream home in Schönenberg TG - an oasis of peace and elegance. This exquisite apartment offers a unique combination of upscale living and practical living with proximity to nature and urban amenities. Enjoy excellent sun exposure and an atmosphere that invites relaxation and lingering.With two spacious bedrooms and a modern bathroom, this apartment has everything your heart desires. The high-quality equipment and thoughtful room layout make living here particularly attractive. Small but fine extras like the available indoor parking space and the proximity to supermarkets and schools round out the offer.This 1983-built apartment was comprehensively renovated in 2026 and features modern heating technology with underfloor heating. The solid construction and modern, energy-saving features make it a sustainable investment with significant potential for value appreciation. Your future retreat awaits you - design your personal life project and arrange a viewing today.This property offer is characterized by: • 3.5-room apartment in Schönenberg TG • Two spacious bedrooms • Modern underfloor heating • Comprehensively renovated in 2026 • Attic and basement • Quiet and sunny location • Good connection to public transport • Excellent potential for value appreciation • Underground parking space available for 25,000.- CHF Interested? Contact us for a non-binding consultation!

1 / 13
6.5 rooms, 124m², Price on request
8590 Romanshorn

Reserved - Charming detached single-family house in a quiet, family-friendly location

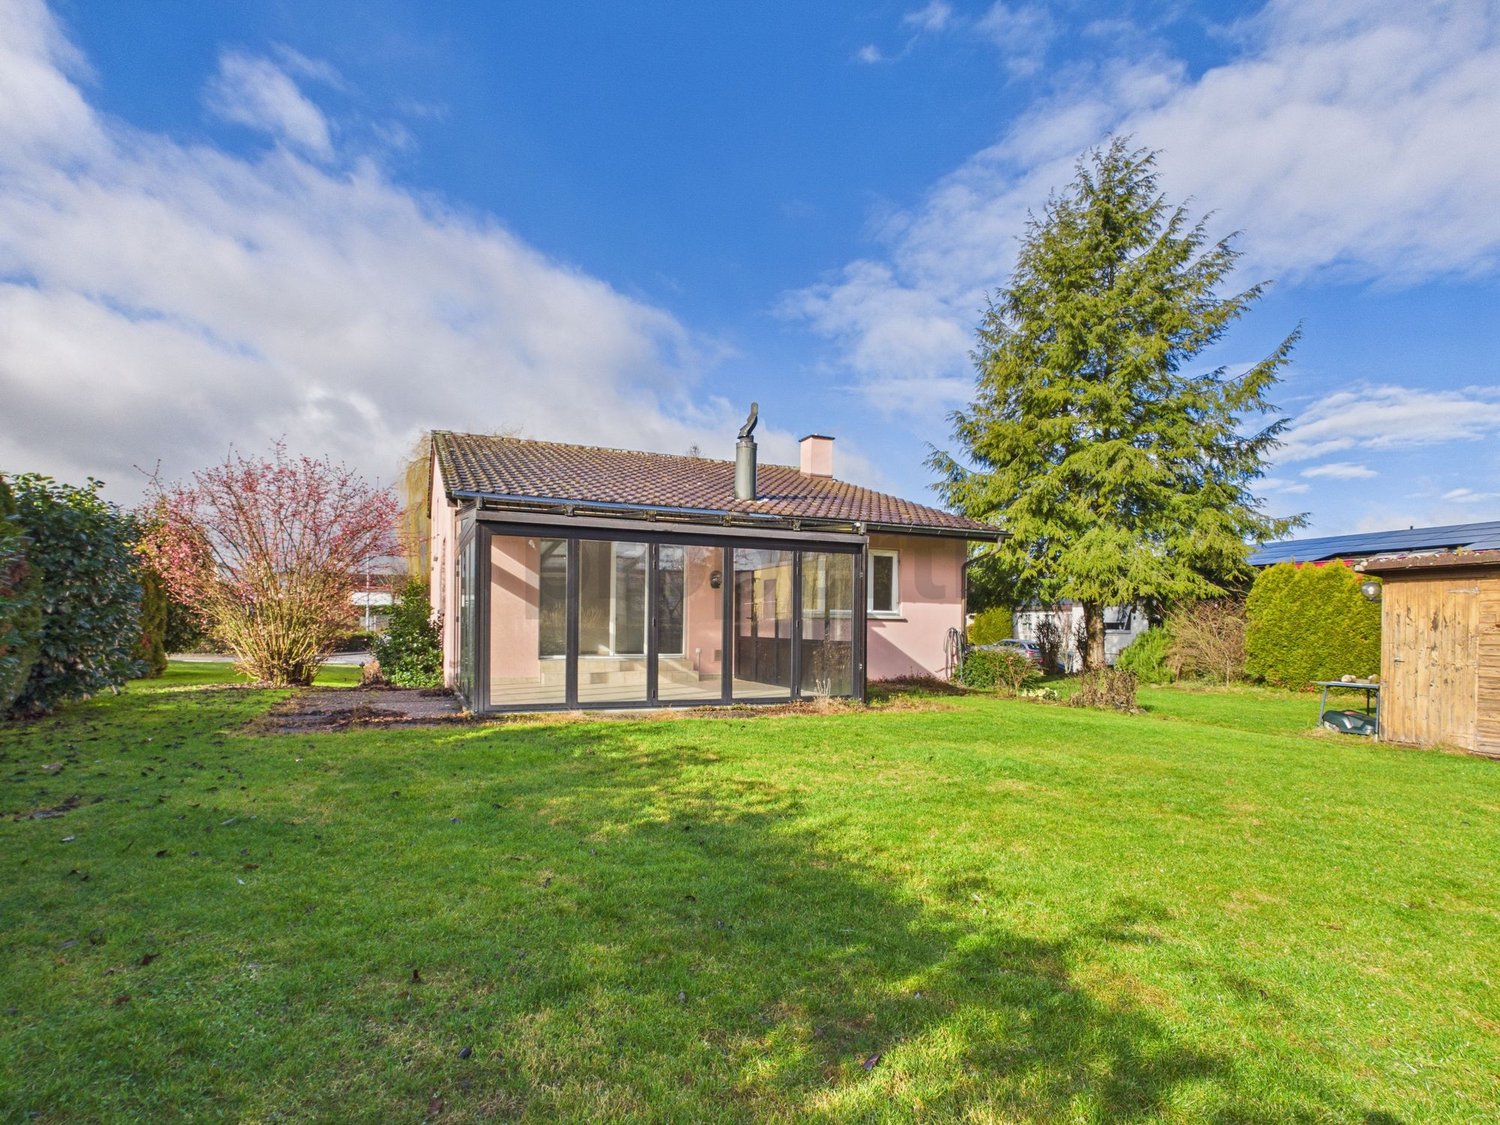
In one of the most sought-after residential areas of Romanshorn, this charming single-family house is located in a quiet, upscale environment with a high quality of life.The house offers spacious, bright rooms with an open living area, which creates a particularly inviting atmosphere through a cozy fireplace. A real highlight is the versatile winter garden with an opening roof and folding glass elements, which harmoniously connects the interior and exterior areas and can be used all year round.The well-kept garden invites you to relax, play and stay outside and offers plenty of space for family life and social hours.The offer is rounded off by a garage with direct access to the house as well as additional outdoor parking spaces.The natural location with lake, forest and attractive bike paths offers a high recreational value, while schools, shopping opportunities and train station are easily accessible.Highlights at a glance: • Detached single-family house in a quiet location • 1 bathroom and 1 separate WC • Family-friendly living environment • Sunny, well-kept garden • Winter garden as a bright living space extension • 1 garage space available • Very clean and well-maintained condition • Attractive environment with proximity to nature and recreation This house combines comfort, tranquility and an ideal location - a perfect place to feel at home in the long term.We would be happy to show you this property during a personal viewing.

1 / 12
10 rooms, 124m², CHF 745,000.–
9320 Arbon

Central living. Quiet life. Single-family house with garden in Arbon

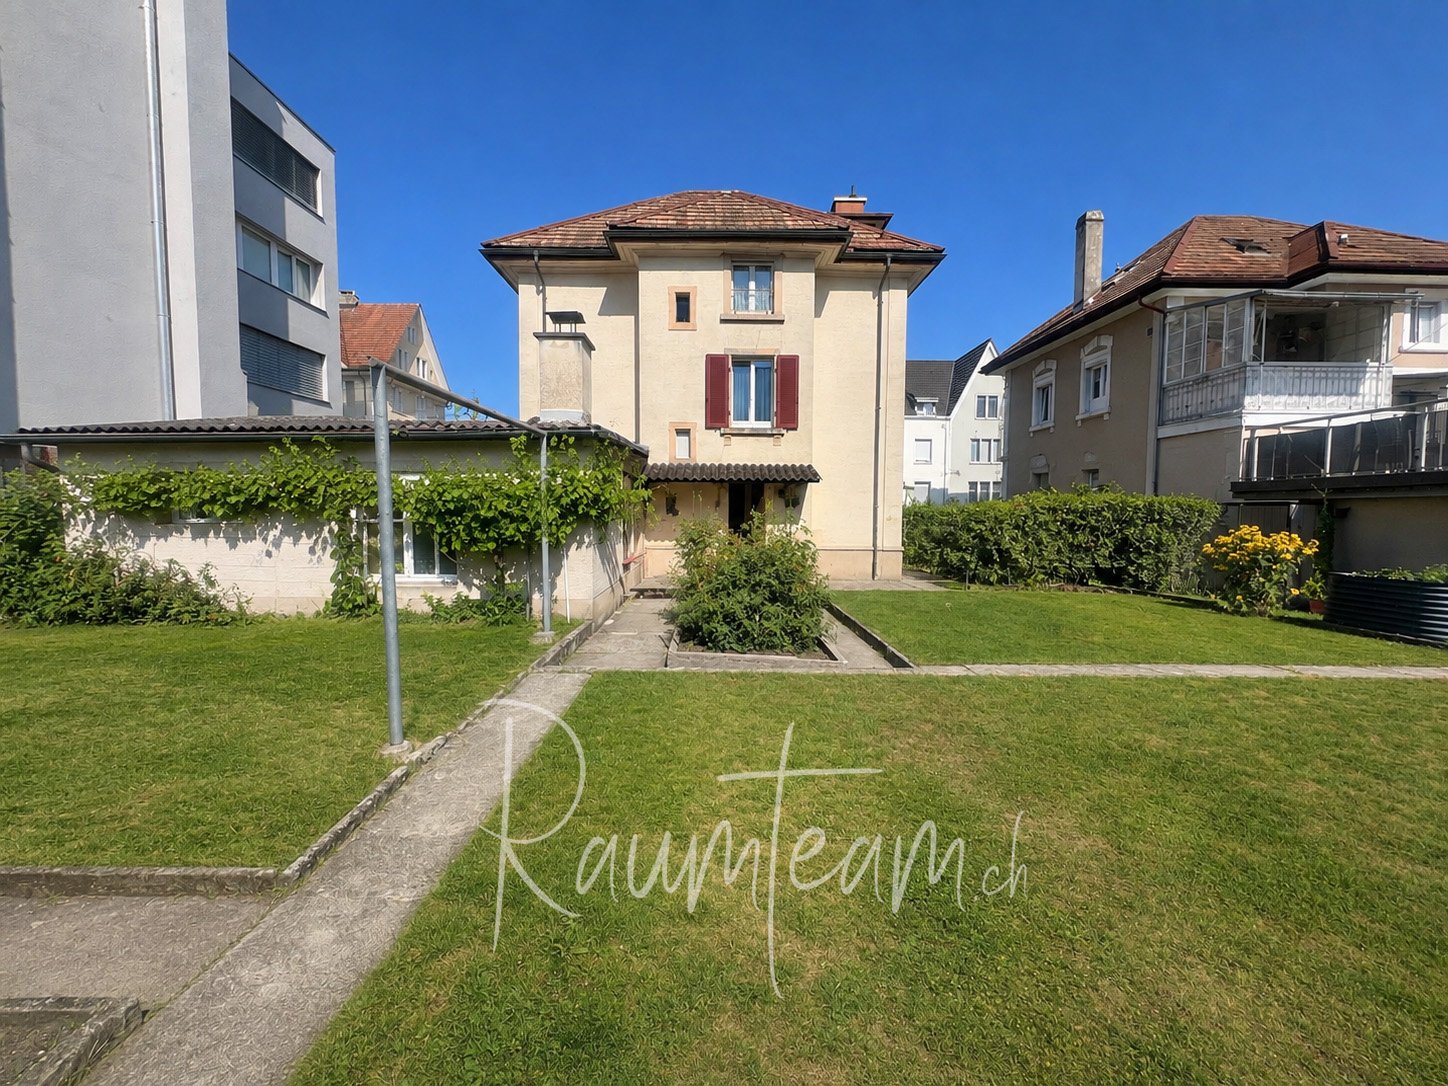
In a quiet and at the same time central location in Arbon, this single-family house from 1912 awaits you. With 10 rooms, around 124 m² of net living space and additional basement areas, it offers versatile possibilities for families, the cohabitation of several generations or the combination of living and working.The spacious living and dining room on the upper ground floor forms the center of the house. Parquet floor and numerous windows create a cozy atmosphere. On the upper floors, there are additional rooms available that can be used as bedrooms, offices or dressing rooms. Some rooms are arranged as passageways. The attic has an additional small kitchen and its own bathroom; access is via the common staircase.The outdoor area also offers space for your own ideas: The garden invites you to play, relax and garden. A outbuilding with chimney and storage space complements the offer and can be used as a cozy retreat, open or closed. A single garage and an outdoor parking space in front of the garage are also available. • Rooms: 10 • Net living space: 123.6 m² • Basement area: 67.6 m² • Plot area: 352 m² • Building volume: 876 m³ • Year of construction: 1912 • Floors: Basement, upper ground floor, upper floor and attic - no use as a multi-family house possible without major renovation • Sanitary rooms: Toilet on the upper ground floor, shower/toilet on the upper floor, bathroom in the attic • Kitchens: Kitchen on the upper ground floor and additional small kitchen in the attic • Outdoor area: Garden and outbuilding with chimney • Parking: 1 single garage and 1 outdoor parking space • Heating: Oil heating, renewed in 2015; heat distribution via radiators • Renovations: Electrical lines 2019; windows approx. 2006 • Condition: in need of renovation I would be happy to send you the detailed sales documentation of this currently still rented property.

1 / 12
4.5 rooms, 110m², CHF 745,000.–
8280 Kreuzlingen

Much space. Much green. Much home.

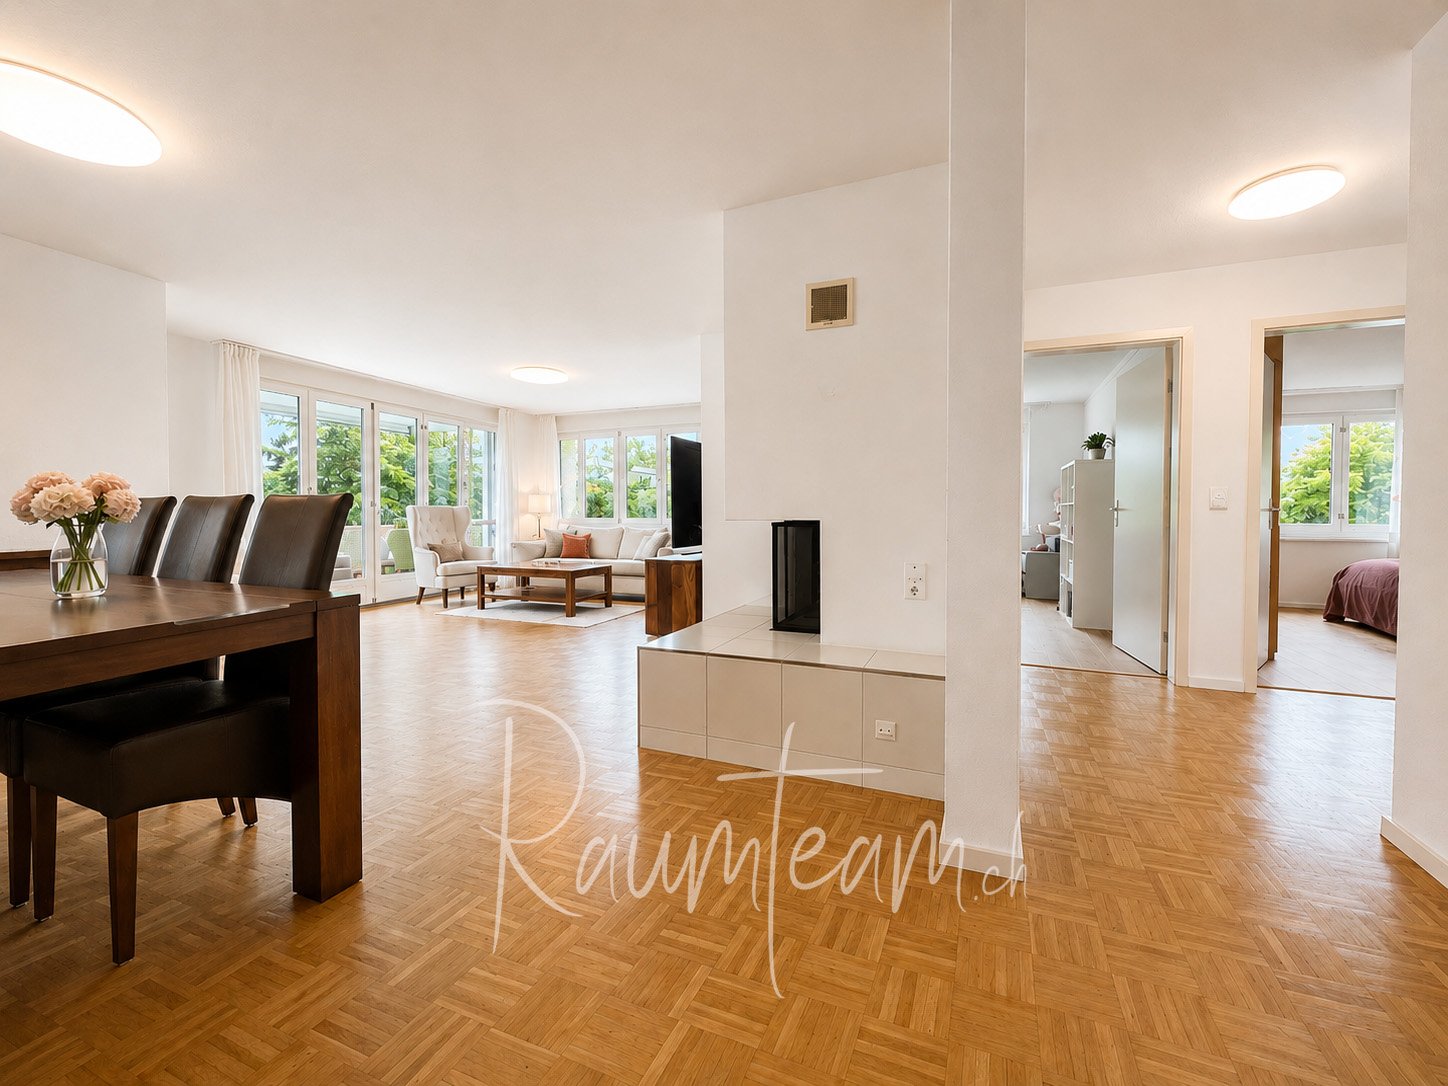
Much space. Much green. Much home.This bright 4.5-room apartment in the "Seeblick" development in Kreuzlingen offers approximately 110 m² of exactly what couples and families want from a long-term home: spacious rooms and a living environment with plenty of green space.The centerpiece of the apartment is the spacious living and dining area with a fireplace. From here, you can directly access the covered southwest balcony – a beautiful spot for shared dinners, relaxed weekends, or simply a break with a view of the communal garden.The separate kitchen offers plenty of workspace and room for a breakfast table. Three well-furnished rooms provide space for parents, children, guests, or a home office. Practical for family everyday life are also the daylight bathroom with a bathtub and the separate guest toilet.The apartment includes a private basement room, a garage box, and an underground parking space.The highlights at a glance • 4.5 rooms and approximately 110 m² of living space • three bedrooms, children's rooms, or offices • spacious living/dining area with fireplace • covered southwest balcony with a view of the greenery • separate, spacious kitchen • daylight bathroom with bathtub plus guest toilet • quiet, green development • garage box and additional underground parking space • geothermal energy and underfloor heating • solar system / ZEV and electric mobility Purchase price of the apartment including basement: CHF 745,000Plus own garage box: CHF 40,000Plus underground parking space: CHF 35,000

1 / 10
5.5 rooms, 143m², Price on request
Hessenreuti 10, 8583 Sulgen

Detached residential house in Sulgen

Highlights: • Compact size and corresponding price - but full use • Detached • Overlookable and flat plot - ideal for families • Completely renovated in 2004 • 5 rooms for individual use This detached single-family house convinces with a compact and very well-used floor plan. On an overlookable plot of land, the property offers surprisingly much space and is ideal for a family that values functionality, short distances, and a private garden. On the ground floor, a practical entrance area with wardrobe welcomes you. The kitchen adjoins the spacious living and dining area, whose Swedish stove provides a pleasant and cozy living atmosphere. From here, you can directly access the garden with a flat play and lawn area - ideal for children, playing or for cozy hours outdoors. An additional room on the ground floor can be used flexibly as an office, guest room or bedroom. This floor is complemented by a bathroom with shower. On the upper floor, there are four more rooms, providing sufficient retreat possibilities for the whole family. A spacious bathroom completes the room offer on this floor. From here, there is also access to the attic, which extends over the entire house area and offers valuable additional storage space. The basement is also practically organized. The forecourt is used as a laundry area. In the adjacent technical room, the heating system is located; at the same time, this room offers additional space for supplies, cellar utensils, and other items. Gross floor area 143 sqm Net living area 124.5 sqm Further procedure: Would you like to know more about this offer? We look forward to your contact. We will gladly provide you with the documentation and access to the virtual tour and show you the property in person on site if desired.

Travel time
-

Suggested properties for you based on search results

Other interesting objects