















995 results - Properties for sale: Canton Thurgau

Roman Koller

Roman Koller

1 / 20
Roman Koller

Roman Koller

  • Parking space
  • Balcony / Terrace
  • Garage
  • +4
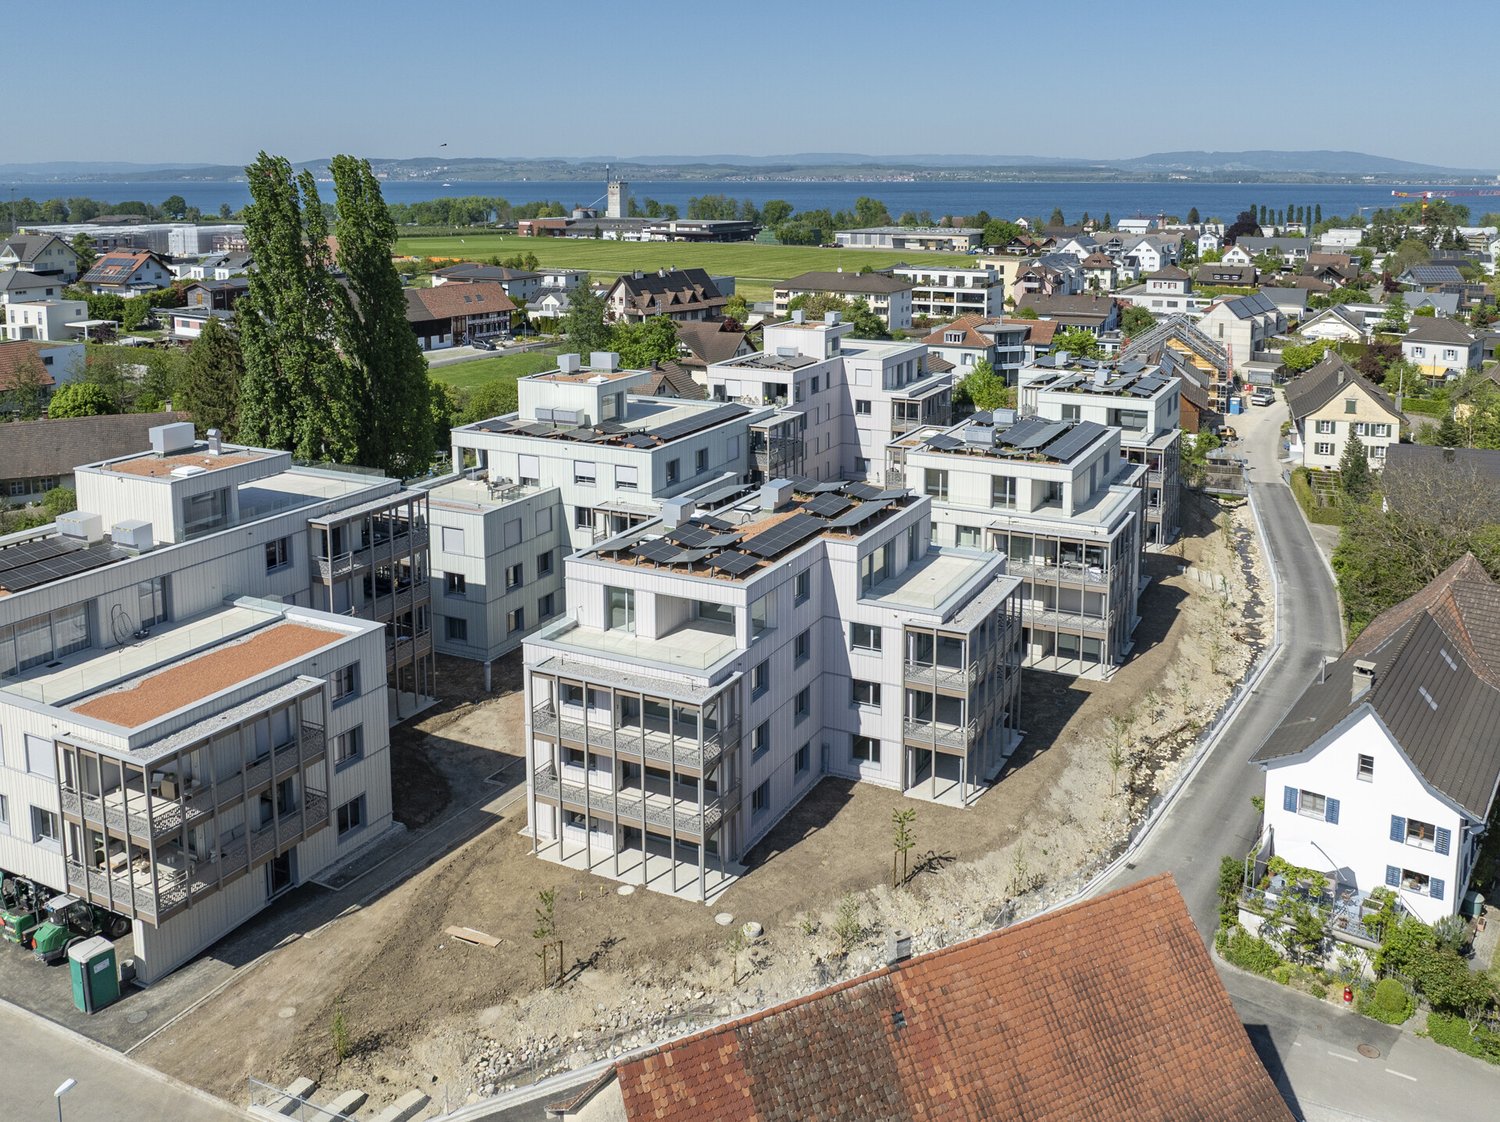
4.5 rooms, 114m², CHF 745,000.–
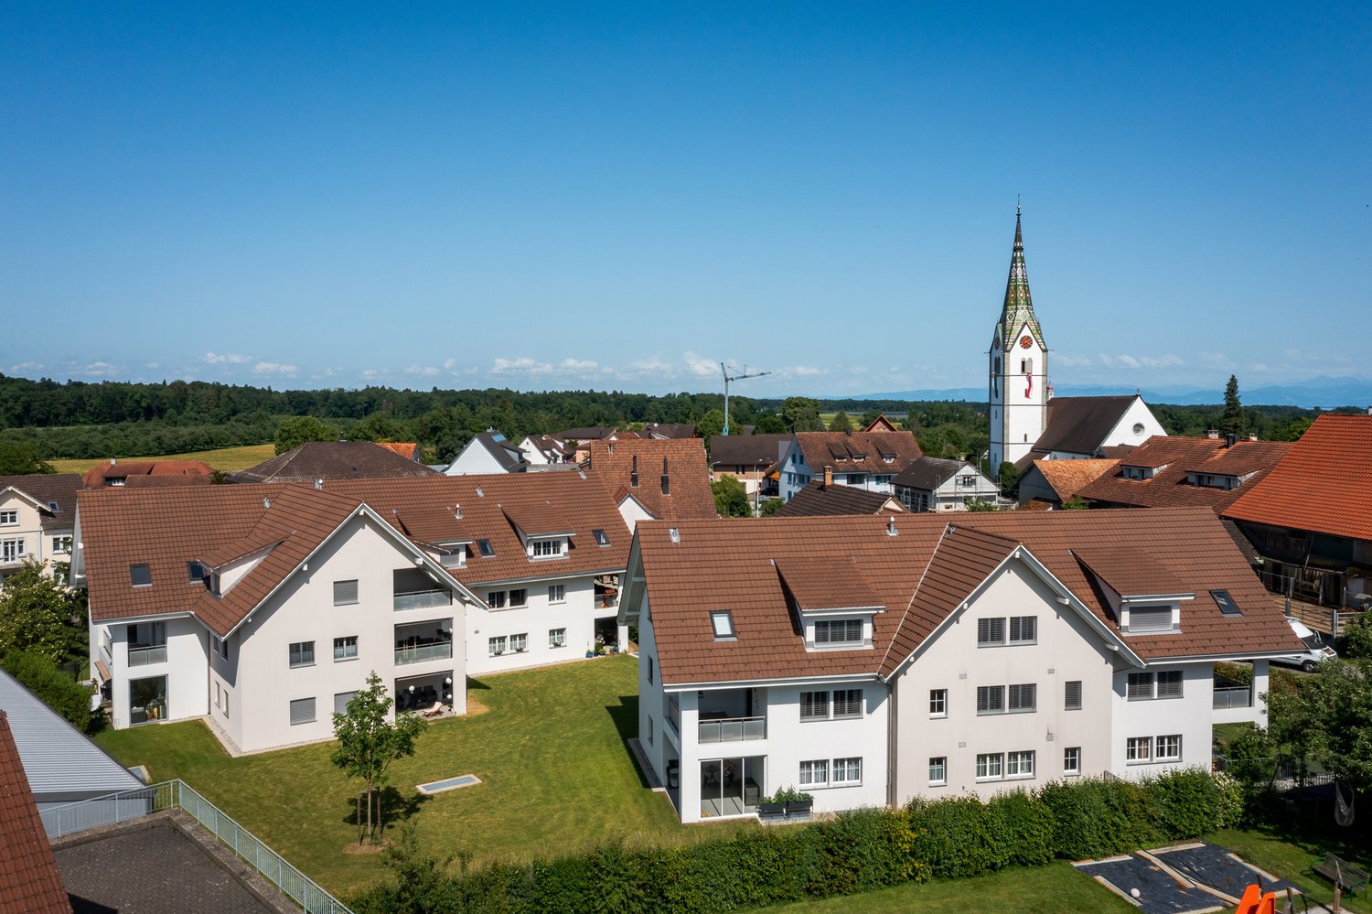
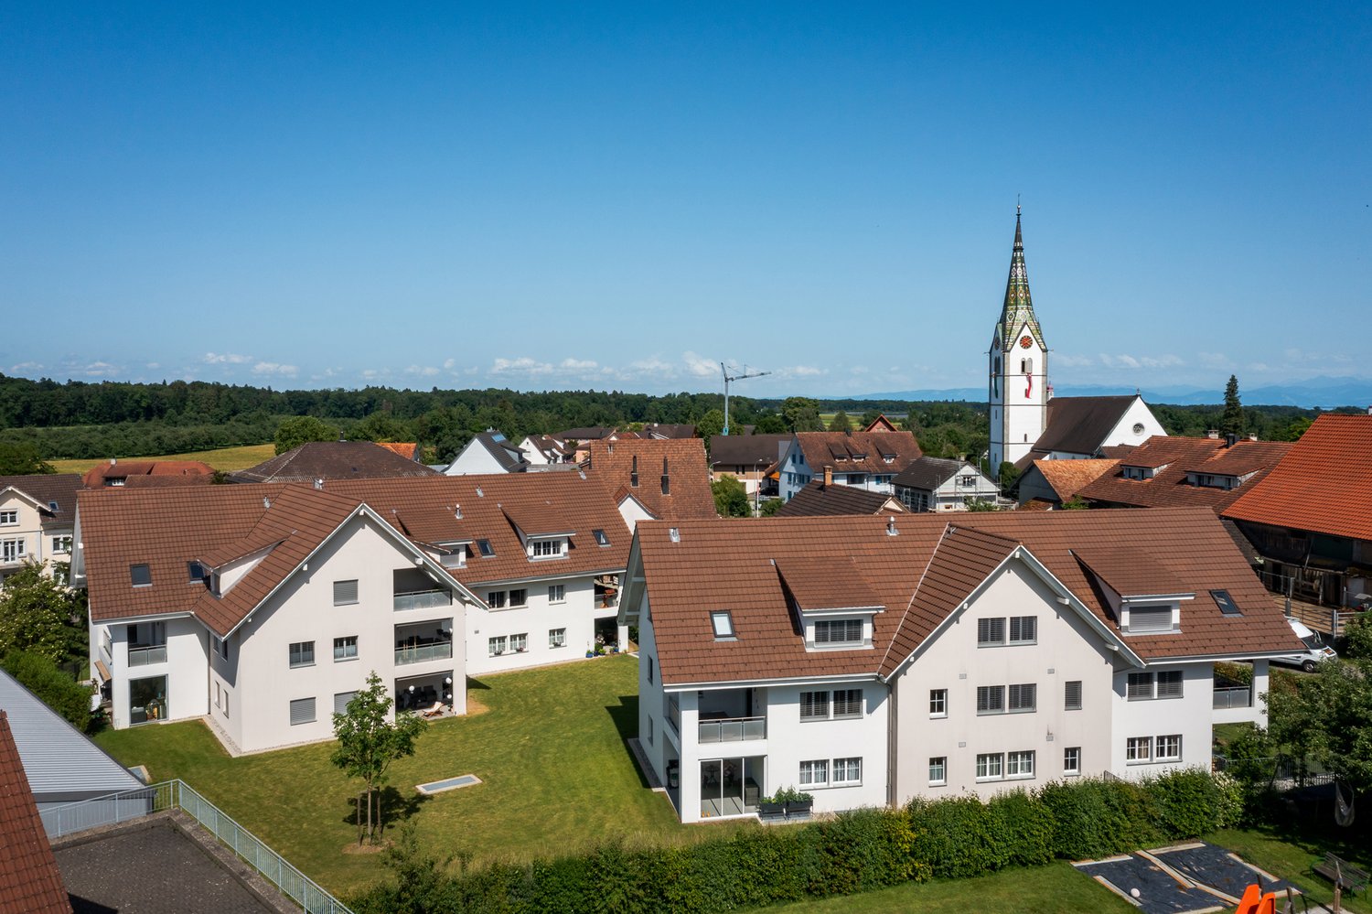
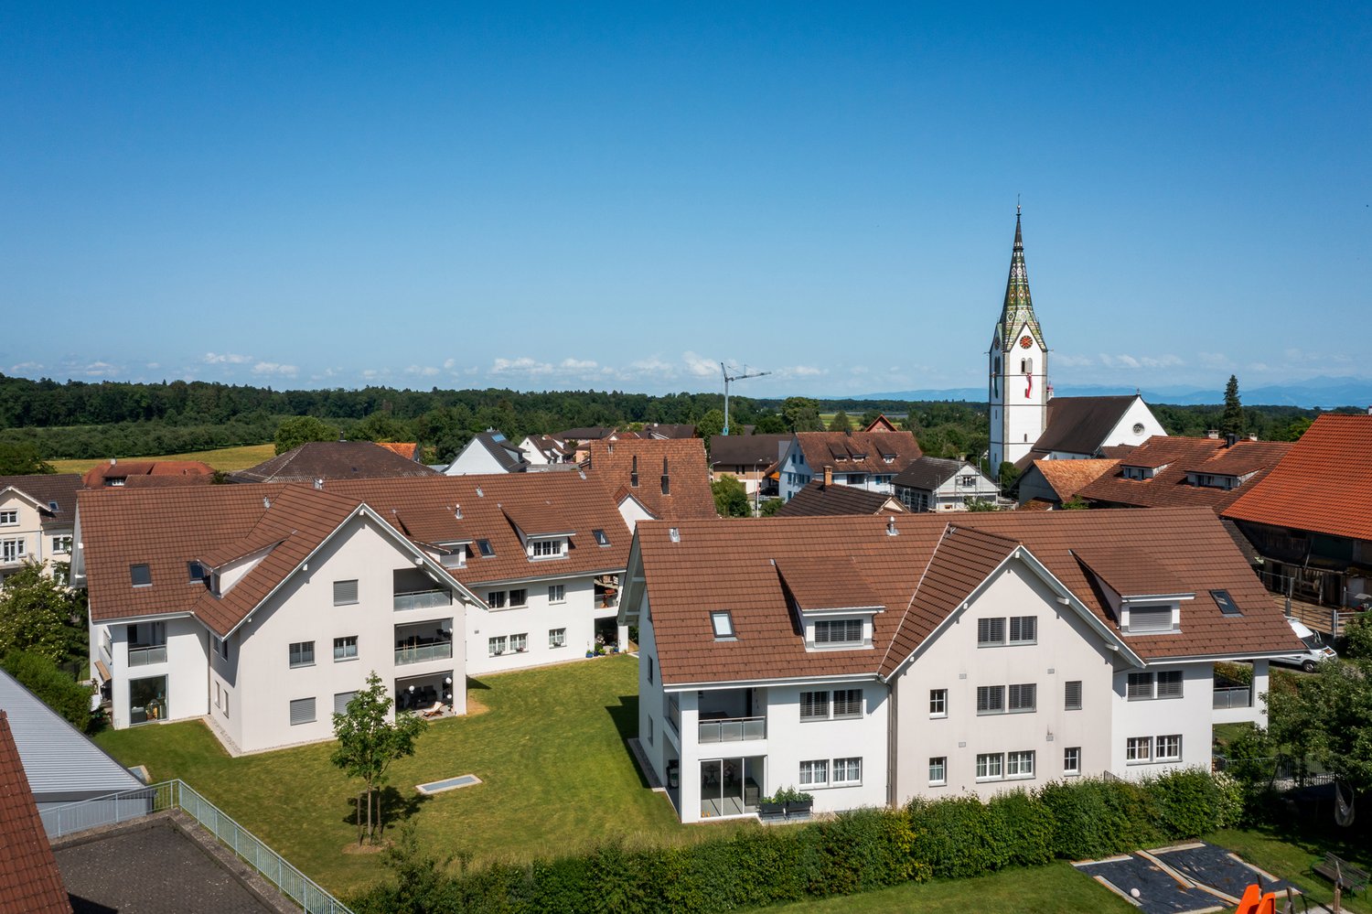
Poststrasse 4 + 6, 8580 Sommeri

Rural charm for well-being

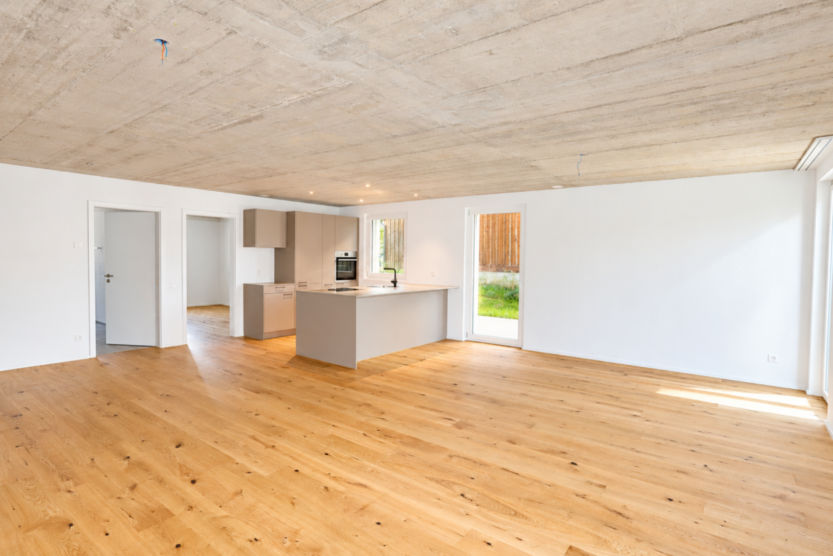
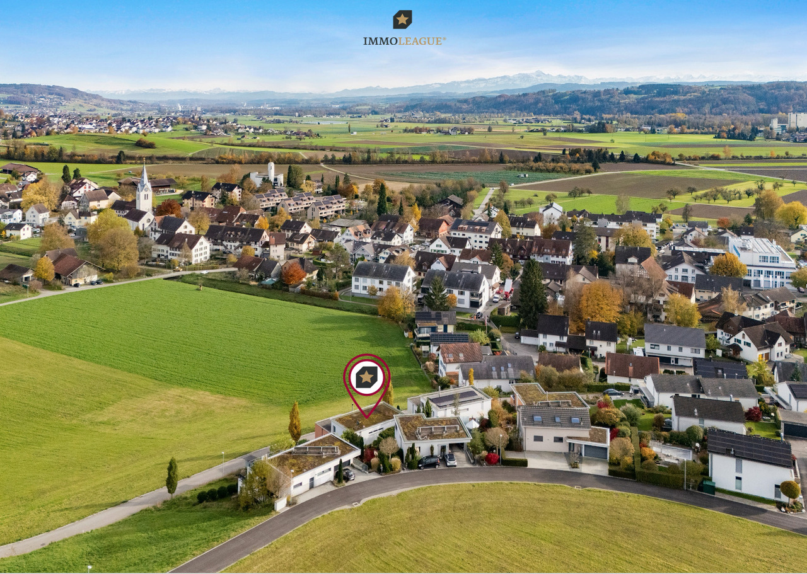
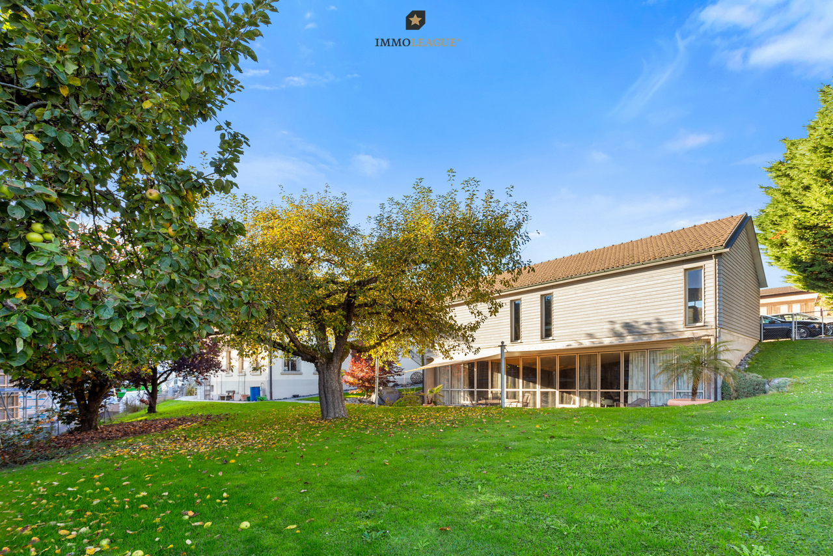
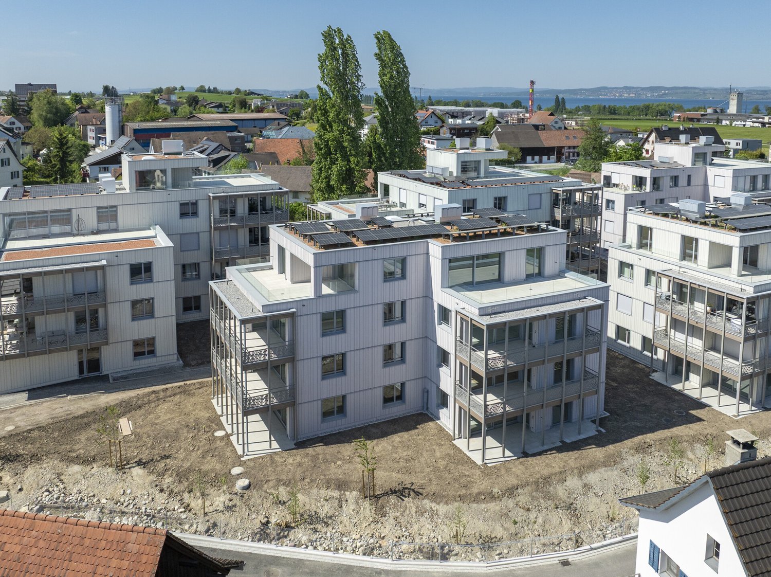
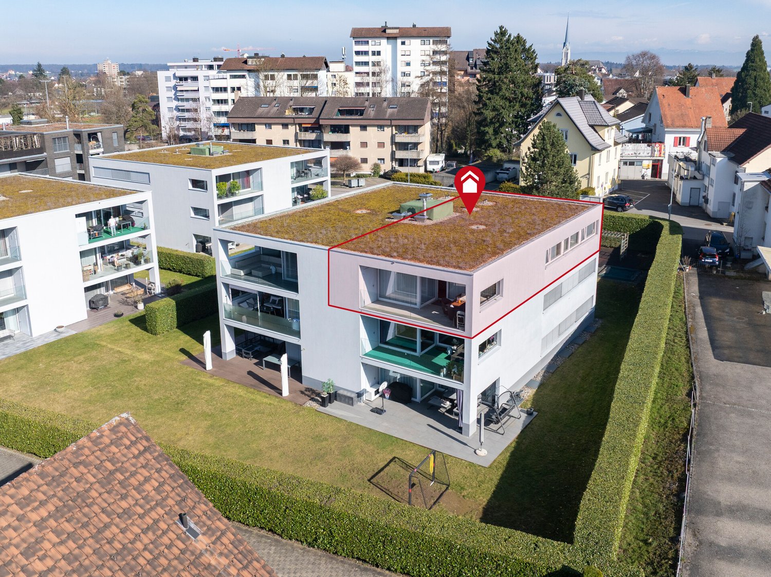
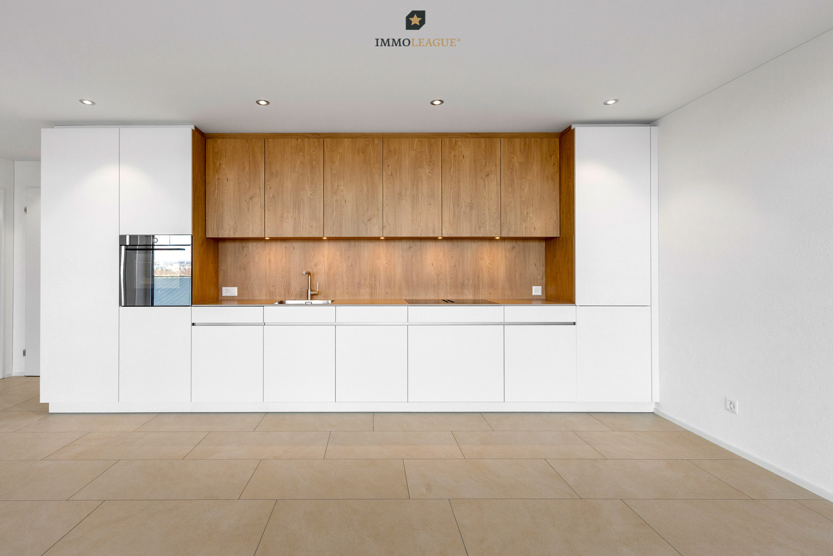
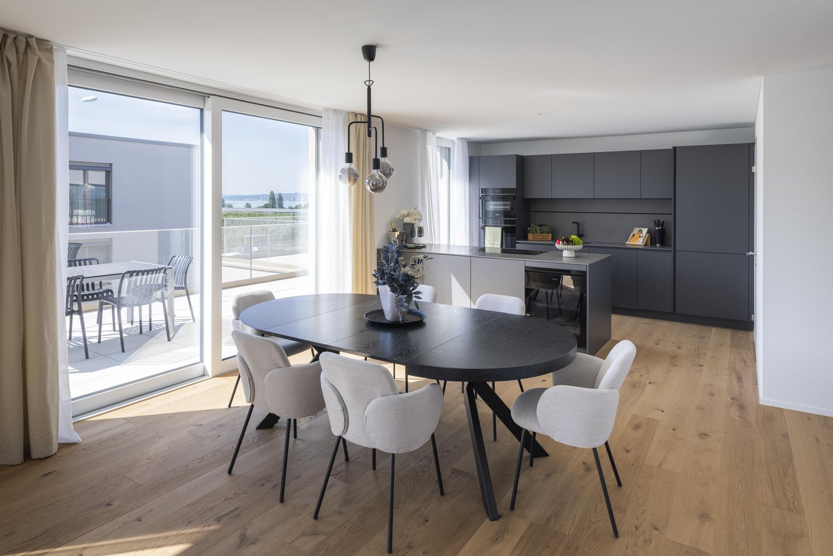
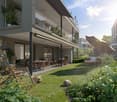
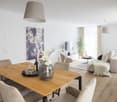
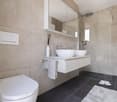
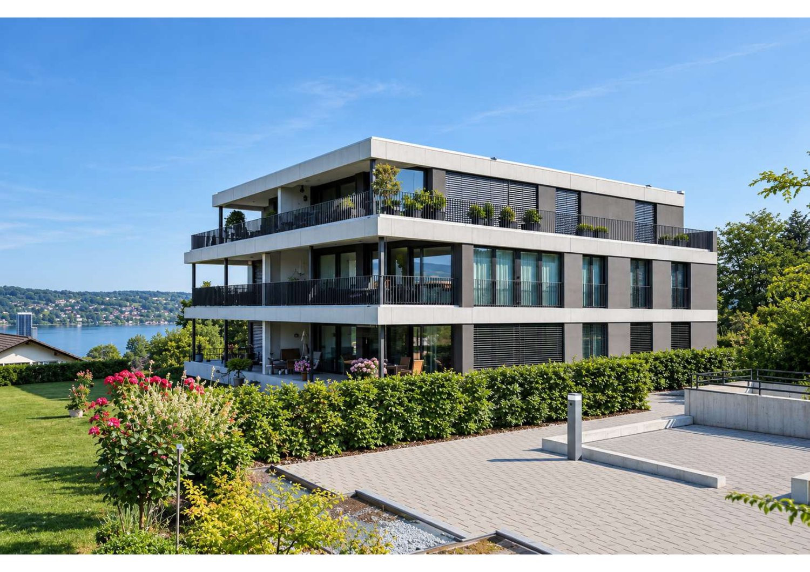
FIGURES & FACTS• quiet and central location in the heart of Sommeri• rural residential ambiance with good connections to Amriswil and Romanshorn• just a few minutes from Lake Constance• year of construction 2017• spacious garden area• diverse range of apartments with 2.5, 3.5, and 4.5 rooms• bright and airy living space• well-thought-out floor plan• open living and dining areas with modern kitchen• large bedrooms• high-quality parquet flooring in the living area• low-maintenance plastic windows• loggia or seating area with garden share• private laundry room in bathroom/shower/WC• separate WC• elevator/personnel lift, wheelchair accessible• practical basement• underground parking with comfortable building access• bike room and visitor parking available• playground and family-friendly living environment• kindergarten and primary school in the village• high-quality living between nature, lake, and urban infrastructure• heat generation via energy-efficient air-water heat pump• comfortable underfloor heating• electric sun blinds• modern multimedia and building infrastructure• renovation fund totaling CHF 100,000.-• plus parking space for CHF 35,000.- each• discover more available 2.5, 3.5, and 4.5 room apartments on the project homepage / Modern apartments for sale | Poststrasse SommeriHouse 4 | 1.001 | Ground floor | 4.5 | 113.5 m2 | CHF 745,000.- | availableHouse 4 | 1.101 | 1st floor | 4.5 | 113.5 m2 | CHF 720,000.- | availableHouse 6 | 2.002 | Ground floor | 4.5 | 111.5 m2 | CHF 740,000.- | availableHouse 6 | 2.102 | 1st floor | 4.5 | 111.5 m2 | CHF 710,000.- | available

  • Parking space
  • Balcony / Terrace
  • Garage
  • +4
Travel time
-
Roman Koller

Roman Koller

1 / 23
Roman Koller

Roman Koller

  • Parking space
  • Balcony / Terrace
  • Garage
  • +5
3.5 rooms, 100m², CHF 690,000.–
Poststrasse 4 + 6, 8580 Sommeri

Rural Charm for Wellbeing

FIGURES & FACTS• quiet and central location in the heart of Sommeri• rural residential environment with good connections to Amriswil and Romanshorn• just a few minutes from Lake Constance• year of construction 2017• spacious garden area• diverse range of apartments with 2.5, 3.5, and 4.5 rooms• bright and airy living space• well-thought-out floor plan• open living and dining areas with modern kitchen• large bedrooms• high-quality parquet flooring in the living area• low-maintenance plastic windows• loggia or seating area with garden share• private laundry room in bathroom/shower/WC• elevator/personally accessible• practical basement and partially usable room• underground parking with comfortable building access• bike room and visitor parking available• playground and family-friendly living environment• kindergarten and primary school in the village• high-quality living between nature, lake, and urban infrastructure• heat generation using energy-efficient air-water heat pump• comfortable underfloor heating• electric sun blinds• modern multimedia and building infrastructure• renovation fund totaling CHF 100,000.-• plus parking space for CHF 35,000.- each• discover more available 2.5 / 3.5 and 4.5 room apartments on the project homepage / Modern apartments for sale | Poststrasse SommeriHouse 4 | 1.002 | Ground floor | 3.5 | 100.0 m2 | CHF 690,000.- | availableHouse 4 | 1.003 | Ground floor | 3.5 | 91.0 m2 | reservedHouse 4 | 1.102 | 1st floor | 3.5 | 100.0 m2 | CHF 660,000.- | availableHouse 4 | 1.103 | 1st floor | 3.5 | 91.0 m2 | CHF 605,000.- | availableHouse 4 | 1.201 | 2nd floor | 3.5 | 113.0 m2 | CHF 720,000.- | availableHouse 6 | 2.001 | Ground floor | 3.5 | 91.5 m2 | reservedHouse 6 | 2.101 | 1st floor | 3.5 | 91.5 m2 | CHF 605,000.- | availableHouse 6 | 2.202 | 2nd floor | 3.5 | 107.5 m2 | CHF 725,000.- | available

  • Parking space
  • Balcony / Terrace
  • Garage
  • +5
Travel time
-
Roman Koller

Roman Koller

1 / 20
Roman Koller

Roman Koller

  • Parking space
  • Balcony / Terrace
  • Garage
  • +5
2.5 rooms, 98m², CHF 665,000.–
Poststrasse 4 + 6, 8580 Sommeri

Rural charm for well-being

FIGURES & FACTS • quiet and central location in the heart of Sommeri • rural living ambiance with good connection to Amriswil and Romanshorn • just a few minutes from Lake Constance • year of construction 2017 • spacious garden area • diverse apartment mix with 2.5, 3.5, and 4.5-room apartments • bright and light-filled living space • well-thought-out floor plan • open living and dining areas with modern kitchen • large bedroom • high-quality parquet flooring in the living area • low-maintenance plastic windows • spacious loggia • private laundry room in bathroom/shower/WC • personnel lift/wheelchair accessible • practical basement and storage room • underground parking with comfortable building access • bicycle room and visitor parking spaces available • playground and family-friendly living environment • kindergarten and primary school in the village • high living quality between nature, lake, and urban infrastructure • heat generation using energy-efficient air-water heat pump • comfortable underfloor heating • electric roller shutters • modern multimedia and building infrastructure • renovation fund totaling CHF 100,000.- • plus parking space for CHF 35,000.- each • discover more available 2.5, 3.5, and 4.5-room condominiums on the project homepage Haus 4 | 1.202 | 2nd floor | 2.5 | 98.0 m2 | CHF 665,000.- | available Haus 4 | 1.203 | 2nd floor | 2.5 | 89.0 m2 | reserved Haus 6 | 2.201 | 2nd floor | 2.5 | 88.0 m2 | CHF 590,000.- | available

  • Parking space
  • Balcony / Terrace
  • Garage
  • +5
Travel time
-
Fabian Weber

Fabian Weber

1 / 16
Fabian Weber

Fabian Weber

  • Parking space
  • Garage
  • Elevator
  • +6
3.5 rooms, 95m², CHF 615,000.–
Löwengasse 5, 8586 Kümmertshausen

Modern 3.5-room apartment with garden share in Kümmertshausen - attractive rental property

Welcome to your new home - or your next capital investment! This modern 3.5-room apartment in a quiet location in Kümmertshausen impresses with stylish architecture, high-quality materials, and a well-thought-out floor plan.The apartment is currently rented. The existing rental agreement will be taken over, making the property an ideal rental property.Highlights of the apartment • 3.5 bright rooms with a generous floor plan • Open design kitchen with stylish exposed concrete accent • Modern bathroom • Additional separate guest toilet • Own garden share - ideal for barbecue evenings and relaxed hours outdoors • High-quality parquet floor and elegant material selection in all rooms • Underfloor heating and energy-efficient construction • Quiet and family-friendly residential areaLocation Kümmertshausen is a small, rural municipality in the canton of Thurgau and belongs to the political municipality of Birwinken. Nestled in the idyllic hill landscape of the Seerücken between Lake Constance and the Thurtal, the place offers a high quality of life and a lot of nature.The surroundings are characterized by agriculture, orchards, and extensive green spaces. Despite the quiet location, Kümmertshausen has an active village community with various clubs and regular events.The proximity to Lake Constance and the picturesque surroundings make Kümmertshausen an attractive place to live for nature and recreation lovers. The nearest larger town of Weinfelden can be reached in a short time and offers a variety of shopping opportunities, schools, and other services.Special featureThe apartment is currently rented and is therefore perfectly suited as a long-term capital investment with an existing rental agreement.Have we sparked your interest?Please contact us for more information or to arrange a viewing. We look forward to your message!

  • Parking space
  • Garage
  • Elevator
  • +6
Travel time
-
Francesco Arena

Francesco Arena

1 / 7
Francesco Arena

Francesco Arena

  • Parking space
  • Balcony / Terrace
  • View
4.5 rooms, 127m², Price on request
Riethaldenstrasse 10, 8266 Steckborn

Potenzial mit Seesicht & Seenähe, viel Raumangebot in ruhiger Lage.

Diese grosszügige 4.5-Zimmerwohnung überzeugt mit ihrer begehrten Lage in Seenähe, einem angenehmen Wohnambiente und viel individuellem Gestaltungspotenzial. Die Wohnung befindet sich in einem bewohnbaren Zustand und kann per sofort bezogen werden. Ideal für alle, die ihre eigenen Wohnideen verwirklichen möchten.Die grosszügig geschnittenen Räume bieten viel Freiraum und lassen sich flexibel und vielseitig nutzen. Ob gemütliches Familienzimmer, Homeoffice, Gästezimmer oder persönlicher Rückzugsort, hier stehen Ihnen zahlreiche Möglichkeiten offen.Ein besonderes Plus ist die ruhige Wohnlage: Der Bodensee und das charmante Steckborn sind in wenigen Minuten erreichbar. Gleichzeitig geniessen Sie zu Hause eine angenehme Ruhe und Privatsphäre.Die Wohnung eignet sich sowohl als Eigenheim für Familien oder Paare als auch als interessante Anlageimmobilie mit langfristigem Potenzial.Besuchen Sie die eigene Webseite dieser Immobilie, https://www.immoleague.ch/3d/6165629und erhalten Sie Zugang zu: virtuelle Besichtigung, ausführliche Dokumentation mit weiteren Bildern, Grundriss, weitere Zahlen, Daten und Fakten etc.Einige Besonderheiten+ Erstklassige Wohnlage mit herrlicher+ SeesichtRuhige Lage direkt am See+ Grosszügige Wohnung mit viel Potenzial+ Lichtdurchflutete Räume+ Vielfältige Gestaltungsmöglichkeiten+ Balkon mit traumhaftem Seeblick+ Zusätzlicher Balkon im Westen+ Einbaugarderobe und praktische Einbauschränke im Entrée+ Tageslichtbad sowie separates Gäste-WC+ Praktische Lamellen-Raffstoren+ Einzelgarage und 1 Aussenparkplatz direkt vor der Garage+ Kurze Wege zum See und in die umliegende NaturDie Einzelgarage und der davor liegende Aussenparkplatz sind nicht im Kaufpreis inbegriffen und muss für insgesamt CHF 45'000 dazu erworben werden.Nutzen Sie diese einmalige Gelegenheit in Steckborn.Steckborn, ein malerisches Städtchen am Bodensee, verzaubert mit seinem historischen Charme und der idyllischen Seepromenade. Umgeben von sanften Hügeln und klarem Wasser, lädt es zum Verweilen, Spazieren und Geniessen ein. Besonders reizvoll sind die Fachwerkhäuser, das Schloss Glarisegg und die atemberaubenden Sonnenuntergänge über dem See. Ein perfekter Ort für Erholung und Inspiration.Sie sind an dieser einmaligen Gelegenheit interessiert und wünschen weitere Informationen für Ihre Entscheidungsgrundlage? Dann melden Sie sich gerne bei uns. Wir sind für Sie da. Ihr ImmoLeague TeamSie kennen jemanden, der sich für diese Immobilie interessieren könnte oder benötigen selbst Unterstützung beim Verkauf Ihrer Immobilie?Als zertifizierte und mehrfach ausgezeichnete ImmobilienExperten stehen wir Ihnen mit unserem leistungsstarken Angebot für Ihre Fragen und Anliegen gerne zur Seite. This spacious 4.5-room apartment stands out for its highly sought-after location near the lake, a pleasant living atmosphere, and plenty of potential for personal customization. The apartment is move-in ready and available immediately. Ideal for anyone who wants to bring their own design ideas to life.The generously sized rooms offer plenty of space and can be used flexibly and in a variety of ways. Whether as a cozy family room, home office, guest room, or personal retreat, numerous possibilities are open to you here.A particular plus is the quiet residential setting: Lake Constance and the charming town of Steckborn are just a few minutes away. At the same time, you'll enjoy pleasant tranquility and privacy at home.The apartment is suitable both as a primary residence for families or couples and as an attractive investment property with long-term potential.Visit this property's dedicated website, https://www.immoleague.ch/3d/6165629,and gain access to: a virtual tour, detailed documentation with additional photos, floor plan, further figures, data, and facts, etc.Some Highlights Prime residential location with a magnificent lake view; quiet location directly on the lake Spacious apartment with plenty of...

  • Parking space
  • Balcony / Terrace
  • View
Travel time
-
Francesco Arena

Francesco Arena

1 / 13
Francesco Arena

Francesco Arena

  • Parking space
  • Balcony / Terrace
  • Garage
  • +2
5.5 rooms, 160m², CHF 1,095,000.–
8268 Mannenbach-Salenstein

Panoramic view of Lake Untersee. High-level living comfort.

Sought-after 5.5-room maisonette apartment in a sought-after lake location.Live where others vacation. Directly on the beautiful Lake Untersee.This high-quality, newly built and comprehensively renovated in 2020, 5.5-room maisonette apartment combines spacious living with a unique location and high living comfort. Just a few steps from the lake shore, you can expect a home that combines tranquility, nature, and quality of life in a special way.The spacious living area is the heart of the apartment. The elegant fireplace creates a cozy atmosphere and provides the perfect spot for cozy hours. High-quality materials and a stylish interior underline the upscale character. From here, you can directly access the terrace and enjoy the view of the lake and the beautiful surroundings.The modern kitchen offers plenty of space for cooking and lingering. High-quality built-in appliances with Quooker, generous storage space, and a cozy dining area by the window make it the ideal center for social hours. The view of the lake already gives the daily breakfast a very special note.Special highlights of the apartment are the exclusive attic room with a fully automated wine and humidity cabinet, as well as the lockable, walkable glass floor hatch, which is a special architectural detail. An air conditioning system ensures pleasant temperatures at any time of the year. The attractive room offer is complemented by a spacious, directly integrated housekeeping room with washing machine and tumble dryer, as well as practical built-in cabinets that offer additional storage space.The location also leaves nothing to be desired: Idyllic bike and hiking trails along Lake Untersee begin directly in front of the house door. Bathing spots, sailboats, and the nearby ship station invite you to actively experience the unique Lake Constance landscape and leave everyday life behind.A home for people with high demands, who appreciate spacious living, high-quality equipment, and the immediate proximity to the lake. Here, relaxation, nature, and exclusive living comfort come together to create a very special feeling of life.Some special features:+ First-class residential location with lake view+ Spacious maisonette with high-quality attic conversion+ Bright rooms with fireplace and cozy living atmosphere+ High-quality interior design with noble materials+ Luxurious kitchen with high-quality amenities and a modern Quooker, which provides boiling, sparkling, and high-quality prepared water in seconds+ Exclusive attic room with fully automated wine and humidity cabinet and lockable, walkable glass floor hatch.+ Air conditioning for pleasant temperatures+ Terrace with lake view and retreat+ Built-in wardrobe in the entrance+ Electric shutters for the highest living comfort+ Modern, high-quality fitted kitchen with all amenities+ Own large housekeeping room in the apartment with washing machine, tumble dryer, and practical built-in cabinets+ Integrated fly screens on the windows+ Elegant bathroom and separate guest toilet+ Fiber optic connection with multimedia distribution+ One underground parking space and 1 x outdoor PP for rent possibleThe underground parking space is not included in the purchase price and must be acquired for a total of CHF 30,000.Take advantage of this unique opportunity in Mannenbach-Salenstein.Mannenbach-Salenstein is idyllically located on the Lake Untersee in the canton of Thurgau. The charming place belongs to the municipality of Salenstein and impresses with its quiet location, direct lake access, and impressive views of Lake Constance and the Alps. Thanks to the good traffic connection, the natural surroundings, and the high quality of life, Mannenbach-Salenstein is an extremely sought-after residential and recreational area. The municipality also benefits from an attractive tax burden and is located in one of the most beautiful lake regions in Switzerland.You are interested in this...

  • Parking space
  • Balcony / Terrace
  • Garage
  • +2
Basil Schwarz

Basil Schwarz

1 / 9
Basil Schwarz

Basil Schwarz

  • Parking space
  • Child-friendly
8 rooms, 410m², CHF 1,980,000.–
8532 Weiningen TG

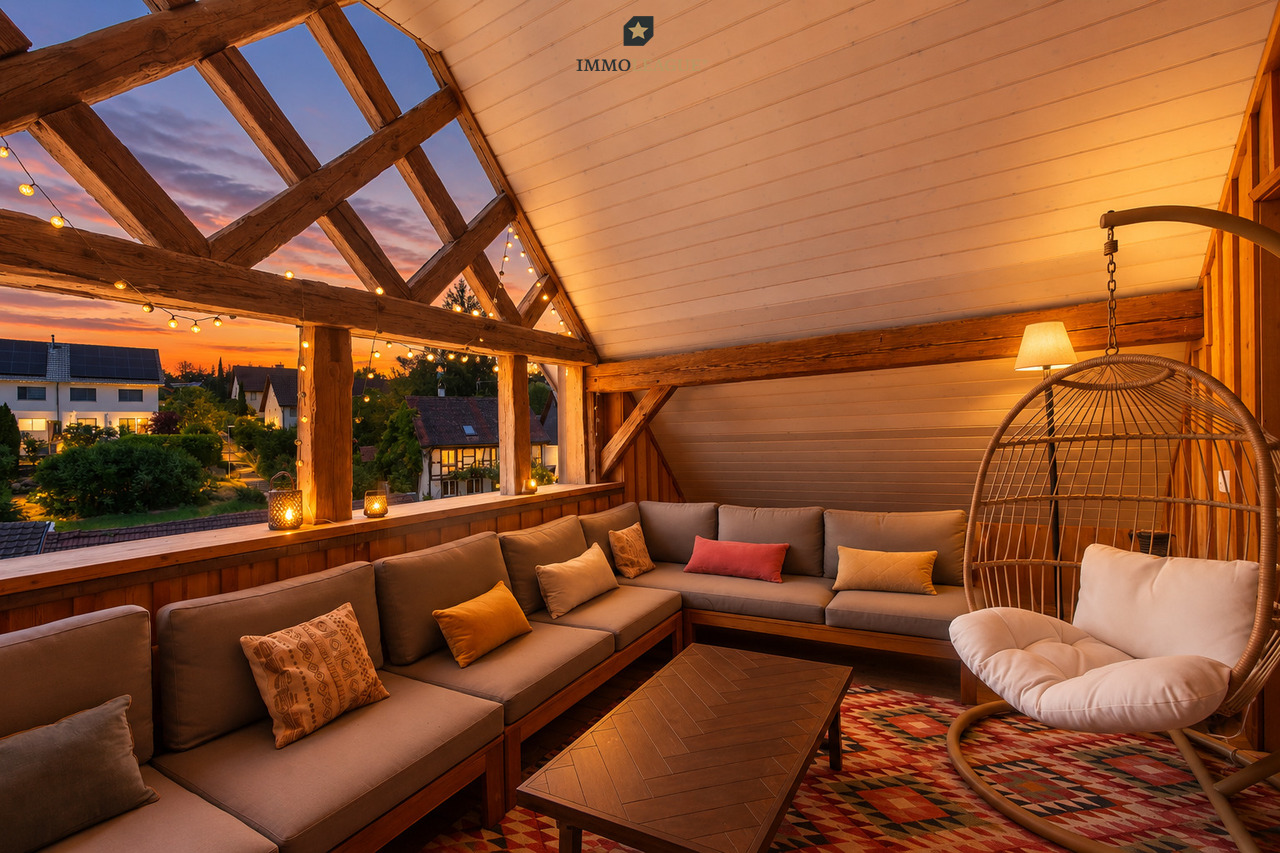
Historic house with two high-quality maisonette apartments

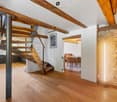
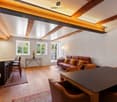
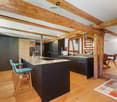
Live where character meets exclusivity. This comprehensively renovated property combines the best of two worlds: the unique flair of historic building substance, such as rustic visible beams and authentic masonry, with contemporary, high-quality living comfort.The centerpiece is an open room design that provides an inviting sense of space and showcases your furnishings harmoniously. The clever division into two maisonette apartments offers you maximum freedom: whether as a spacious family home, multi-generational house, or a well-thought-out combination of personal use and rental, your individual life plans can be easily realized here.Special details such as the cozy retreats under the roof or the sunny loggia make this house a true retreat. Embedded in an attractive location, you benefit from a high quality of life that combines tranquility with an excellent infrastructure.Discover a living experience with soul that leaves no wishes unfulfilled. We look forward to presenting this special property to you in person.+ Completely renovated and modernized+ Multi-generational and investment concept+ Luxury elements in the equipment+ Spacious living area+ Flexible usage options+ Solid construction with long-term value retention+ Fiscally very attractive and quiet location+ Quick access to the highway+ And much moreTake advantage of this unique opportunity in the tax paradise of Weiningen TG.If you need further information for your decision-making basis, we are happy to help.Your ImmoLeague TeamDo you know someone who wants to buy this property or do you need help selling your property?ImmoLeague offers you a professional and tailored service.

  • Parking space
  • Child-friendly
Basil Schwarz

Basil Schwarz

1 / 10
Basil Schwarz

Basil Schwarz

  • Balcony / Terrace
  • Swimming pool
7.5 rooms, 270m², Price on request
Weiningen TG, 8500 Frauenfeld

Grosszügigkeit trifft auf Komfort und Luxus, ein Zuhause mit Ausstrahlung

Wohntraum mit Alpenpanorama & Wellness-Oase im Steuerparadies Warth-WeiningenIn der begehrten Gemeinde Warth-Weiningen, an einer der exklusivsten Lagen des Kantons Thurgau, erwartet Sie ein Wohntraum, der Grosszügigkeit, Privatsphäre und pure Lebensqualität vereint. Dieses repräsentative 7.5-Zimmer-Einfamilienhaus besticht nicht nur durch seine Architektur und das weitläufige Raumangebot, sondern vor allem durch seine privilegierte Lage in einer ruhigen Sackgasse. Ein besonderes Privileg ist der steuerliche Aspekt: Als Einwohner dieser Gemeinde profitieren Sie vom tiefsten Steuerfuss im gesamten Kanton Thurgau, was diese Immobilie zu einer äusserst attraktiven Investition in Ihre Zukunft macht.Ein absolutes Highlight und das Herzstück für Ihr persönliches Wohlbefinden befindet sich im Inneren der Liegenschaft. Der grosszügige, hauseigene Wellnessbereich lässt keine Wünsche offen und bietet Ihnen mit einem Indoor-Pool, einer Sauna, einem Tauchbecken sowie einem Whirlpool eine private Oase der Entspannung. Hier finden Sie den idealen Ausgleich zum hektischen Alltag, ganz ohne das Haus verlassen zu müssen. Für zusätzliche Nachhaltigkeit und Sorgenfreiheit sorgt die erst kürzlich installierte Erdsondenheizung aus dem Jahr 2025, welche die Immobilie energetisch auf einen modernen Stand bringt. Abgerundet wird dieses seltene Angebot durch ein attraktives Ausbaupotential oberhalb der Garage, das Raum für individuelle Wohnträume oder ein repräsentatives Homeoffice bietet. Dieses Zuhause ist mehr als nur eine Immobilie. Es ist ein Rückzugsort auf höchstem Niveau, der Eleganz, Komfort und wirtschaftliche Attraktivität perfekt miteinander in Einklang bringt.Einige Besonderheiten:+ Äusserst ruhige Lage+ Steuerlich sehr attraktive Gemeinde+ Unverbaubare Weitsicht+ Haus mit Wellness-Charakter+ Hochwertiges Zweischalenmauerwerk+ Idyllischer Teich mit Wasserfilteranlage+ Küche mit Vollflächeninduktionskochfeld+ Lichtdurchfluteter Wintergarten+ Ausbaupotential oberhalb der Garage+ Gemütliches Cheminée mit Umluftfunktion+ Closomat-WCs+ Erdsondenheizung (erneuert in 2025)+ Und vieles mehrNutzen Sie diese einmalige Gelegenheit in Weiningen TG.Wenn Sie weitere Informationen für Ihre Entscheidungsgrundlage benötigen, sind wir gerne für Sie da.Ihr ImmoLeague TeamKennen Sie jemanden, der diese Immobilie kaufen möchte oder benötigen Sie Hilfe beim Verkauf Ihrer Immobilie?ImmoLeague bietet Ihnen eine professionelle und auf Ihre Bedürfnisse ausgerichtete Dienstleistung, zu unschlagbaren Konditionen.Dream home with Alpine panorama & wellness oasis in the tax haven of Warth-WeiningenIn the sought-after municipality of Warth-Weiningen, in one of the most exclusive locations in the canton of Thurgau, a dream home awaits you that combines spaciousness, privacy and pure quality of life.This prestigious 7.5-room detached house not only impresses with its architecture and spacious rooms, but above all with its privileged location in a quiet cul-de-sac. A special privilege is the tax aspect: as a resident of this municipality, you benefit from the lowest tax rate in the entire canton of Thurgau, which makes this property an extremely attractive investment in your future.An absolute highlight and the centerpiece for your personal well-being can be found inside the property. The spacious in-house wellness area leaves nothing to be desired and offers you a private oasis of relaxation with an indoor pool, a sauna, a plunge pool and a whirlpool.Here you will find the ideal balance to your hectic everyday life without having to leave the house. Additional sustainability and peace of mind are provided by the recently installed geothermal probe heating system from 2025, which brings the property up to a modern energy standard.This rare offer is rounded off by an attractive expansion potential above the garage, which offers space for individual living dreams or a prestigious home office. This home is more than just a...

  • Balcony / Terrace
  • Swimming pool
Isabella Thalmann

Isabella Thalmann

1 / 13
Isabella Thalmann

Isabella Thalmann

  • Garage
  • View
  • Elevator
  • +1
4.5 rooms, 120m², CHF 875,000.–
Schulstrasse 3, 9306 Freidorf

4.5-Room Owner-Occupied Apartment with Lake View

In the tax-friendly municipality of Roggwil in Freidorf, these 4.5-room new apartments with a lake view are located. This building, constructed according to the Minergie standard (not certified) in 2019/2020, impresses with well-thought-out floor plans, attractive construction standards, and modern materials. The wheelchair-accessible apartment offers comfort at a high level. All shutters are electrically operated. The apartment has controlled living space ventilation. The property is heated with an air-water heat pump, and the heat is distributed through the low-temperature underfloor heating. You can reach the apartment by lift or via a staircase. The entrance area leads to a corridor, from which you can access the various rooms. On approximately 120 m² of net living space (including stair zones and interior walls), 4.5 bright, friendly rooms are distributed. The heart of the apartment is a large living room with a dining area and open kitchen. The modern living kitchen impresses with bright fronts (fine white), a dark natural stone plate (Nero Pretoria), professional steam, plenty of storage space, and leaves no wishes unfulfilled. From the living and dining area, the terrace is directly accessible. Enjoy the partial view of Lake Constance from here. Through the corridor, you can access the various rooms. A spacious master bedroom invites you to linger, a bright children's room and office offer space to play and work. In all bedrooms, as well as in the living room, oak parquet floors in a warm brown tone create a cozy atmosphere. The apartment has two bathrooms. The first is equipped with a toilet, sink, shower, and washing tower. The second bathroom is directly accessible from the master bedroom and has a toilet and double sink, and a bathtub invites you to relax after an eventful day. Additionally, both bathrooms have a window. Two underground parking spaces can be purchased with the apartment. Enjoy the summer! The approximately 20 m² large balcony invites you to spend cozy hours with family and friends. Enjoy the morning sun on the spacious, east-facing balcony. An attractive recreational area, a diverse range of leisure activities, village life with a personal character, a rich club life, a wide range of schools, meeting points with a special atmosphere, creative gastronomy - all this characterizes the municipality of Roggwil. Here, personal contact and friendly words, the exchange of ideas, and good neighborhood matter. Innovative forces have been investing in the further development of technical specialties in modern, actively operated industrial enterprises, as well as a wide range of services, for years. Today, over 100 companies and a variety of individual businesses from various industries are active in Roggwil. Roggwil is an up-and-coming municipality where rural living quality meets modern infrastructure. In the village itself and in the immediate vicinity, there is practically nothing missing that the consumer's heart desires. Numerous new public buildings in the areas of education, sports, and leisure testify to the openness of the authorities and the population. Roggwil is well connected in terms of transportation, located near an urban center, and yet in the middle of nature: Here, you can work and live ideally. Slim administrative structures, people who cultivate open dialogue, and residents who feel at home in the municipality complement each other perfectly. More information at: www.roggwil.ch Lift Air-water heat pump, underfloor heating Washing tower (Miele) in the apartment Built-in wardrobe Oak parquet 2 wet cells with windows Electric shutters Spacious, modern kitchen with Combi-Steamer and Nero Pretoria Purchase price of the apartment CHF 875,000.00 Purchase price per parking space CHF 35,000.00 Total purchase price CHF 945,000.00

  • Garage
  • View
  • Elevator
  • +1
Travel time
-
Francesco Arena

Francesco Arena

1 / 10
Francesco Arena

Francesco Arena

  • Parking space
  • Balcony / Terrace
  • Garage
  • +2
5.5 rooms, 214m², CHF 1,885,000.–
8555 Müllheim Dorf

Exklusives Wohnen mit unverbaubarem Blick bis zum Säntis.

Tolles Freistehendes 5½-Zimmer-Architektenhaus in erhöhter Lage.In Müllheim erwartet Sie ein wunderschönes Einfamilienhaus mit herrlichem Ausblick ins Grüne und einem grossartigen Wohnambiente. Dieses moderne Architektenhaus vereint klare Linien und hochwertige Materialien mit einer Lage, die Ruhe und Naturnähe bietet und zugleich eine gute Anbindung an die umliegenden Zentren sicherstellt.Das durchdachte Wohnkonzept überzeugt mit grosszügigen, lichtdurchfluteten Räumen, einem stilvollen Wintergarten sowie einer sonnigen Terrasse, die zum Entspannen und Geniessen einlädt.Ein aussergewöhnliches Zuhause, das Architektur, Weite und Lebensqualität perfekt verbindet - und vielleicht schon bald Ihr neuer Lieblingsort wird.Besuchen Sie die eigene Webseite dieser Immobilie, https://www.immoleague.ch/3d/5637674und erhalten Sie Zugang zur: Virtuellen Besichtigung, ausführliche Dokumentation mit weiteren Bildern, Grundriss, weitere Zahlen, Daten und Fakten etc. Einige Besonderheiten: + Ruhige, zentrale Lage mit Blick auf den Säntis+ Architektenhaus im Bauhausstil+ Exklusives Lichtdesign für hohe Ansprüche+ Grosszügig und elegant gestaltet+ Traumhafte Aussicht + Wintergarten mit Natursteinplatten + Hochwertiger Ausbaustandard+ Gemütliches Schwedenofen zum Verweilen+ Pflegeleichter Garten+ Spektakuläre Terrasse mit Aussicht+ Grosser Whirlpool + Grosszügige Doppelgarage+ Viele weitere stilvolle Highlights+ und vieles mehrNutzen Dei diese einzigartige Möglichkeit. Müllheim - Ihr Platz für Lebensqualität im ThurgauMüllheim ist eine charmante und familienfreundliche Gemeinde im Herzen des Thurgaus. Mit seiner ausgezeichneten Infrastruktur, kurzen Wegen und der schönen ländlichen Umgebung bietet der Ort eine ideale Mischung aus Ruhe und guter Erreichbarkeit. Einkaufsmöglichkeiten, Bank, Post, Coiffeur sowie ein beliebter Spielplatz befinden sich direkt im Dorf.Dank der nahegelegenen Bushaltestelle, dem Bahnhof Müllheim-Wigoltingen (2 km) und der Autobahnauffahrt Richtung Zürich, St. Gallen, Kreuzlingen und Konstanz (1 km) ist die Region bestens erschlossen. Familien profitieren von kurzen Distanzen zu Kindergarten und Schulen sowie der Nähe zur Kantonsschule Frauenfeld.Müllheim überzeugt durch Lebensqualität, Natur und eine hervorragende Anbindung - ein Ort zum Wohlfühlen, Wohnen und Ankommen.Wenn Sie weitere Informationen für Ihre Entscheidungsgrundlage benötigen, sind wir gerne für Sie da.Ihr ImmoLeague TeamKennen Sie jemanden, der diese Immobilie kaufen möchte oder benötigen sie Hilfe beim Verkauf Ihrer Immobilie?ImmoLeague bietet Ihnen eine professionelle und auf Ihre Bedürfnisse ausgerichtete Dienstleistung, zu unschlagbaren Konditionen.Detached 5½-room architect's house in an elevated position.A beautiful detached house with a wonderful view of the countryside and a great living ambience awaits you in Müllheim. This modern architect-designed house combines clean lines and high-quality materials with a location that offers tranquillity and proximity to nature while ensuring good connections to the surrounding centers.The well thought-out living concept impresses with spacious, light-flooded rooms, a stylish conservatory and a sunny terrace that invites you to relax and enjoy.An exceptional home that perfectly combines architecture, space and quality of life - and may soon become your new favorite place.Visit this property's own website, https://www.immoleague.ch/3d/5637674and get access to: Virtual viewing, detailed documentation with more pictures, floor plan, further figures, data and facts etc.Some special features: Quiet, central location with a view of the Säntis Architect's house in Bauhaus style Exclusive lighting design for high standards Spacious and elegant design Fantastic view Conservatory with natural stone slabs High-quality fit-out standard Cosy Swedish stove to linger by Easy-care garden Spectacular terrace with views Large whirlpool ...

  • Parking space
  • Balcony / Terrace
  • Garage
  • +2
1 / 12
  • Garage
  • View
  • Swimming pool
8.5 rooms, 296m², Price on request
8572 Berg TG

Historic residential jewel with development potential in Berg TG

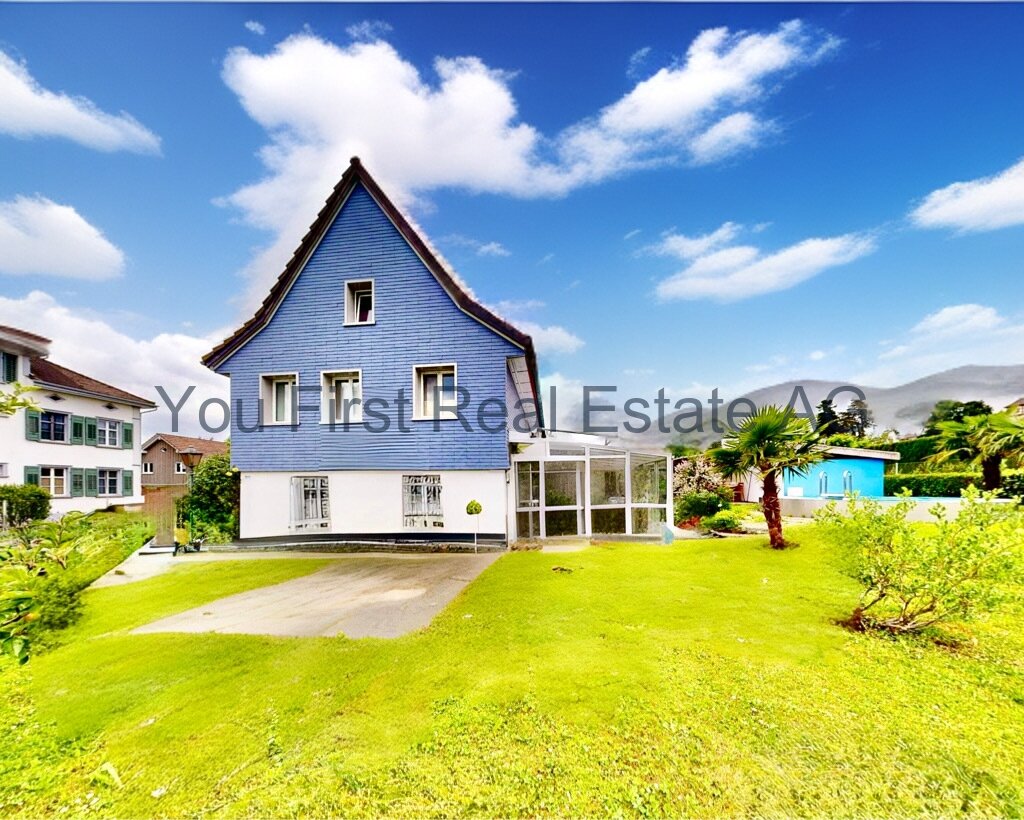
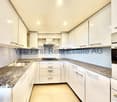
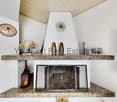
A home with history. A place with a future.Welcome to an exceptional property that uniquely combines history, generosity, and future potential.This impressive 8.5-room single-family house is located in the popular municipality of Berg TG and offers a unique living experience on approximately 296 m² of living space, spread over three floors. The generous 987 m² plot of land combines privacy, tranquility, and plenty of space for families, nature lovers, and people with high standards of living quality.Particularly noteworthy is the historical significance of the property: it is considered the second-oldest house in the municipality of Berg TG and impressively combines the charm of bygone eras with the residential requirements of the present.Already at first glance, the house conveys a special aura. The well-maintained facade, the generous green spaces, and the lovingly designed garden create a harmonious overall picture and immediately reveal that this home has been carefully maintained.Living with characterInside, you can expect a well-thought-out room concept with generous living spaces and a pleasant living atmosphere.The bright living rooms create a warm and inviting atmosphere. Several spacious bedrooms offer ample space for the entire family and can be flexibly used as children's rooms, home offices, or guest rooms.A real highlight is the striking open fireplace, which gives the living area its unmistakable character and provides a cozy atmosphere, especially in the winter months.The modern fitted kitchen impresses with high-quality fronts, generous workspaces, and plenty of storage space, offering ideal conditions for joint cooking and enjoyment.The spacious bathroom presents itself in a well-maintained condition and features a comfortable corner bathtub and a separate shower. The room offer is complemented by a separate guest toilet.Winter garden - living at any time of the yearAnother highlight of this property is the impressive winter garden.Thanks to its generous glass surfaces, a bright living area is created, which can be used almost all year round. Here, you can enjoy the view of the garden, regardless of the season, and create an additional living space for relaxation or social hours with family and friends.Mediterranean garden with poolThe outdoor area impresses with an exceptionally well-maintained garden.Mediterranean palms, well-maintained green spaces, and lovingly planted plants give the garden an almost southern flair.The center of attention is the generous pool, which invites you to relax and enjoy warm summer days and turns the outdoor area into a private wellness oasis.Whether it's grill evenings, family celebrations, or quiet hours in the green - this property offers numerous opportunities to enjoy life outdoors.Development potential includedThe spacious attic offers additional possibilities.Whether as a studio, hobby room, fitness area, home office, or additional living space - there is attractive development potential here, which can be realized according to your individual ideas.History meets the futureThis property not only tells a story - it also offers excellent prospects for the future.As the second-oldest house in Berg TG, it has a special historical character and clearly stands out from ordinary residential houses.At the same time, the generous plot of land offers versatile opportunities for future generations.Interesting for investors and developersNot only families will appreciate this property.Investors, project developers, and builders will also find a rare opportunity here.The attractive plot size and excellent location offer - subject to the applicable building and zoning regulations as well as the required official permits - interesting prospects for future development or redesign of the plot.Whether as an exclusive family home, a multi-generational house, or a long-term development project - this property combines living quality with sustainable value growth potential.EquipmentProperty features: Historic residential house, second-oldest house in the municipality of Berg TG, three residential floors, approx. 296 m² living space, approx. 987 m² plot of land.Outdoor area: Generous garden with Mediterranean planting, outdoor pool, and bright winter garden.Interior design: Open fireplace, modern fitted kitchen, bathroom with corner bathtub and shower, separate guest toilet, air conditioning, stone floors, gas and wood heating, radiators, several spacious bedrooms, storage rooms, attic with development potential.LocationThe municipality of Berg TG is one of the popular residential areas in the canton of Thurgau and combines natural living with an excellent infrastructure.The quiet surroundings offer an ideal home for families and people who value living quality.Pharmacy, bus stops, and shopping facilities are located at a short distance. Kindergarten and playgrounds are easily accessible and underline the family-friendliness of this residential area.Sports and leisure enthusiasts benefit from a nearby golf course, riding opportunities, and extensive woodland areas that invite you to go for walks, jogging, or cycling.Here you live quietly and yet are excellently connected - a combination that is more in demand than ever.OthersFor whom is this property suitable?This exceptional property is aimed at people who are looking for more than just a house.It is ideal for families with space requirements, multi-generational households, or buyers who want to combine the charm of a historic building with modern living comfort.It also offers investors and developers a rare opportunity to invest long-term in an attractive location with development potential.Your new home is waiting for youThis property uniquely combines history, living quality, and future prospects.A home with character, plenty of space, an exceptional garden, Mediterranean flair, and numerous usage possibilities - a property that only rarely comes onto the market.We would be happy to present this special property to you in person as part of an individual viewing.We look forward to introducing you to this unique home.

  • Garage
  • View
  • Swimming pool
Francesco Arena

Francesco Arena

1 / 13
Francesco Arena

Francesco Arena

  • Parking space
  • Balcony / Terrace
  • Garage
  • +1
9.5 rooms, 277m², CHF 1,595,000.–
8560 Märstetten

Ideal für Wohnen, Arbeiten und Leben im Mehrgenerationenhaus.

Willkommen im schönen Märstetten.Wohnhaus mit Einliegerwohnung, grosser Werkstatt und vielseitigem Grundstück - ideal für Mehrgenerationenwohnen, Gewerbe und individuelle Projekte.In zentraler Lage und mit grosszügigem Grundstück präsentiert sich dieses vielseitig nutzbare Wohnhaus mit zahlreichen Möglichkeiten. Ob als Mehrgenerationenhaus, Wohn- und Arbeitsdomizil oder Kapitalanlage - hier sind Ihrer Kreativität keine Grenzen gesetzt.Das Haus bietet Ihnen auf mehreren Ebenen viel Platz für die ganze Familie. Neben der Hauptwohnung steht eine separate Einliegerwohnung zur Verfügung, die sich ideal für erwachsene Kinder, Grosseltern oder als Mietobjekt eignet.Ein weiteres Highlight ist die grosszügige Werkstatt, die für Handwerksbetriebe, Hobbybastler oder zur gewerblichen Nutzung optimale Voraussetzungen schafft. Auch ein Umbau zu weiteren Wohn- oder Arbeitsräumen wäre denkbar.Das weitläufige Grundstück bietet nicht nur ausreichend Park- und Freiflächen, sondern auch zahlreiche Gestaltungsmöglichkeiten für Gartenfreunde, Tierhaltung oder zusätzlichen Bauplatz.Einige Besonderheiten+ Lichtdurchflutete Räumlichkeiten+ Gedeckter Sitzplatz im Garten+ Fantastisch grosser Garten für Familie und Kinder+ Grundstück mit viel Umschwung+ Werkstatt/ Schmiede vielseitige Nutzungsmöglichkeiten + Gute Verkehrsanbindung & zentrale Lage + Viele weiteren Highlights erwarten Sie vor Ort.Nutzen Sie diese einmalige Gelegenheit in Märstetten.Sie sind an dieser einmaligen Gelegenheit interessiert und wünschen weitere Informationen für Ihre Entscheidungsgrundlage? Dann melden Sie sich gerne bei uns. Wir sind für Sie da. Ihr ImmoLeague TeamSie kennen jemanden, der sich für diese Immobilie interessieren könnte oder benötigen selbst Unterstützung beim Verkauf Ihrer Immobilie?Als zertifizierte und mehrfach ausgezeichnete ImmobilienExperten stehen wir Ihnen mit unserem leistungsstarken Angebot für Ihre Fragen und Anliegen gerne zur Seite. Welcome to beautiful Märstetten.Residential house with granny apartment, large workshop and versatile plot - ideal for multi-generational living, business and individual projects.Centrally located and with a spacious plot of land, this versatile home offers numerous possibilities. Whether as a multi-generational home, a place to live and work or a capital investment - there are no limits to your creativity here.The house offers plenty of space for the whole family on several levels. In addition to the main apartment, there is a separate granny apartment, which is ideal for adult children, grandparents or as a rental property.Another highlight is the spacious workshop, which provides ideal conditions for craft businesses, hobbyists or commercial use. Conversion into additional living or working space would also be conceivable.The spacious plot not only offers ample parking and open spaces, but also numerous design options for gardening enthusiasts, keeping animals or additional building space.Some special features Light-flooded rooms Covered seating area in the garden Fantastic large garden for family and children Plot with lots of surrounding land Workshop/smithy with versatile uses Good transport connections & central location Many other highlights await you on site.Take advantage of this unique opportunity in Märstetten.Are you interested in this unique opportunity and would like more information to help you make your decision? Then please get in touch with us. We are here for you. Your ImmoLeague TeamDo you know someone who might be interested in this property or do you need help selling your property yourself?As certified and multiple award-winning real estate experts, we are happy to assist you with our high-performance services for your questions and concerns

  • Parking space
  • Balcony / Terrace
  • Garage
  • +1
Francesco Arena

Francesco Arena

1 / 8
Francesco Arena

Francesco Arena

  • Balcony / Terrace
  • Elevator
2.5 rooms, 58m², CHF 615,000.–
Ruetstrasse 6, 8274 Tägerwilen

Elegante Neubauwohnungen in Tägerwilen.

Zentrale Wohnlage in Tägerwilen. Moderne, elegante Neubauwohnungen.An attraktiver Lage in Tägerwilen bietet sich Ihnen die Gelegenheit, in einem eleganten Mehrfamilienhaus mit insgesamt sechs exklusiven Eigentumswohnungen zu wohnen. Zur Auswahl stehen stilvolle 2.5- bis 3.5-Zimmer-Wohnungen sowie eine einzigartige 5.5- bis 6.5-Zimmer-Attikawohnung der Extraklasse.Die Wohnungen sind bereits fertig ausgebaut und bezugsbereit. Das Gebäude überzeugt zudem mit einer nachhaltigen Energielösung: Eine Wärmepumpe mit Erdsonden und Fussbodenheizung sorgt für effiziente Wärme, während eine Photovoltaikanlage umweltfreundlichen Strom für den Eigenverbrauch produziert.Highlights im Überblick+ Exklusiver Ausbaustandard mit hochwertigen Materialien+ Lichtdurchflutete Räume dank grosszügigen Fensterfronten+ Zentrumsnah & dennoch ruhig mit herrlichem Blick ins Grüne+ Funktionale, durchdachte Grundrisse mit Ankleide/Garderobe+ Moderne, hochwertige Küchenausstattung+ Behindertengerecht & rollstuhlgängig+ Elektrische Lamellenstoren+ Energieeffiziente Photovoltaikanlage+ Glasfaser-Internet & umfassende Multimediaanschlüsse+ Grosszügige Kellerräume+ Waschmaschine/Tumbler teilweise in den Wohnungen integriert+ Besucherparkplätze sowie Tiefgarage & Aussenparkplätze+ Vorbereitung für E-Ladestationen+ Und vieles mehr...Tiefgaragenplätze können zusätzlich für CHF 35'000.- pro Platz erworben werden. Aussenparkplätze sind für je CHF 18'000.- erhältlichZusätzlich besteht die Möglichkeit, eine separate, ungeteilte Tiefgarage mit Platz für bis zu 8 Fahrzeuge für einen Aufpreis von CHF 300'000 zu erwerben. Diese ist vorzugsweise im Zusammenhang mit dem Erwerb der exklusiven Attikawohnung abzugeben.Nutzen Sie diese einmalige Gelegenheit.Die attraktive Gemeinde Tägerwilen liegt im wunderschönen Kanton Thurgau, direkt an der Grenze zu Deutschland und unweit des Bodensees. Mit rund 4'500 Einwohnerinnen und Einwohnern bietet Tägerwilen eine ideale Kombination aus ländlichem Charme und städtischer Nähe. Die hervorragende Infrastruktur mit Schulen, Einkaufsmöglichkeiten, Gastronomie und Freizeitangeboten macht die Gemeinde besonders familienfreundlich und lebenswert.Die Nähe zu Kreuzlingen und Konstanz sowie die gute Anbindung an den öffentlichen Verkehr und die Autobahn sorgen für kurze Wege und hohen Wohnkomfort. Natur- und Sportbegeisterte kommen hier ebenfalls auf ihre Kosten - ob beim Wandern, Radfahren oder bei Ausflügen an den nahegelegenen See.Tägerwilen ist ein Ort, der für Lebensqualität, Gemeinschaft und eine herrliche Umgebung steht.Sie sind an dieser einmaligen Gelegenheit interessiert und wünschen weitere Informationen für Ihre Entscheidungsgrundlage? Dann melden Sie sich gerne bei uns. Wir sind für Sie da. Ihr ImmoLeague TeamSie kennen jemanden, der sich für diese Immobilie interessieren könnte oder benötigen selbst Unterstützung beim Verkauf Ihrer Immobilie?Als zertifizierte und mehrfach ausgezeichnete ImmobilienExperten stehen wir Ihnen mit unserem leistungsstarken Angebot für Ihre Fragen und Anliegen gerne zur Seite. Central residential location in Tägerwilen. Modern, elegant new-build apartments.In an attractive location in Tägerwilen, you have the opportunity to live in an elegant apartment building with a total of six exclusive condominiums. You can choose from stylish 2.5- to 3.5-room apartments and a unique 5.5- to 6.5-room attic apartment in a class of its own.The apartments are already finished and ready to move into. The building also boasts a sustainable energy solution: a heat pump with geothermal probes and underfloor heating provides efficient heating, while a photovoltaic system produces environmentally friendly electricity for the building's own consumption.Highlights at a glance Exclusive fit-out standard with high-quality materials Light-flooded rooms thanks to generous window fronts Close to the center & yet quiet with a wonderful view of the...

  • Balcony / Terrace
  • Elevator
Travel time
-
1 / 26
4.5 rooms, 159m², Price on request
Haldenstrasse 15, 8266 Steckborn

Exclusive 4.5-room garden apartment with plenty of space, greenery, light, and privacy

Are you looking for a modern 4.5-room apartment in a prime location with a lateral lake view and high-quality furnishings? A stylish home that combines comfort, generosity, and quality of life? Then, at Haldenstrasse 15 in 8266 Steckborn in the canton of Thurgau, you will find a home that leaves hardly any wishes unfulfilled.The well-maintained multi-family house from 2011 presents itself as extremely appealing from the outside. The apartment was comprehensively renovated in 2024/2025. The apartment convinces with a lot of light, generous room proportions, and modern furnishings.Already the entrance area welcomes you openly and friendly. The high rooms give the entire apartment a pleasant and generous living feeling. On 159 m² of living space, it offers plenty of space for couples and families.The living and dining area forms the heart of the apartment. Large window fronts provide plenty of daylight and open up the view of the idyllic garden. The spacious terrace invites you to enjoy the special location and the view to the fullest. New stone slabs give the outdoor area a well-maintained appearance, while a newly planted hedge of Portuguese cherry laurel provides a pleasant atmosphere.The three bedrooms are equipped with noble oak parquet floors and offer versatile usage possibilities. The room offer is complemented by two spacious bathrooms with shower or bathtub/WC. The master bathroom was modernized in 2025 with a seamless Naturofloor coating. The entire apartment also received a new paint job.The kitchen also convinces with a high-quality standard and high-quality appliances, including a modern, two-door Food Center. Easy-to-maintain stone floors in the bathroom complement the noble parquet floors in the corridor and the other living areas, creating a harmonious connection between comfort and functionality.Additional living comfort is provided by the integrated laundry tower with high-quality Electrolux appliances. A heat pump and underfloor heating ensure a pleasant room climate. Practical additions such as insect screens, privacy screens, picture rails, and an alarm system offer additional comfort and security.The offer also includes a very large cellar compartment with over 23 m² as well as an underground garage for your cars. This ensures that the practical needs of everyday life are also well taken care of.This very well-maintained apartment combines generous living, high-quality materials, and modern furnishings with an attractive location in Steckborn. Convince yourself of the advantages of this special property.We look forward to showing you the apartment in person. Arrange a viewing appointment today - we look forward to seeing you!

Travel time
-
New building
1 / 6
4.5 rooms, 112m², CHF 1,020,000.–
Speisenackerstrasse 4-6, 9547 Wittenwil

Healthy, modern living in a 4.5-room new building apartment in a quiet location in Wittenwil

Preliminarily, in 2027, a new residential building will be constructed in Wittenwil, which will be completely realized in solid wood construction. This creates sustainable and healthy living space with the latest technology, meeting different needs and focusing on the residents' quality of life. Not only in the construction, but also the location in the middle of nature guarantees a natural way of life, not only in the apartment but also directly in front of the apartment door.Discover this spacious 4.5-room apartment with 112 m² of living space in a modern new building.The apartment offers: • Open living and dining concept: Bright living area with high-quality wooden floors, modern equipment, and large windows for optimal light incidence • Cozy living climate: Visible wood accents create a warm, cozy atmosphere in all rooms • Wet cells: Two separate wet cells provide flexibility and privacy • Balcony: Spacious covered seating area - perfect for relaxed hours outdoors • Garage and parking: Convenient parking options in the underground garage with direct access by elevator to all floors Location and surroundings: Wittenwil belongs to the political municipality of Aadorf, where shopping opportunities are available in less than 5 minutes, as well as diverse gastronomy and various leisure activities. For smaller school children, Wittenwil has its own school, and the further education system is well organized.There is an S-Bahn connection to Zurich and St. Gallen in Aadorf, where there are also further connections to public transport. An integration of Wittenwil into the Postauto network is planned by 2030. The highway access (A1) can be reached in 2 minutes.This new building apartment is ideal for families who value modern equipment, barrier-free access, and a quiet living location without sacrificing comfort. Available from 2027 - secure your new home in Thurgau today!Further information at www.isenringholzbau.ch/immobilien/mfh-wittenwil

Travel time
-
New building
1 / 6
3.5 rooms, 91m², CHF 910,000.–
Speisenackerstrasse 4-6, 9547 Wittenwil

Healthy, modern living in a 3.5-room new building apartment in a quiet location in Wittenwil

Expected to be completed in 2027, a new residential building will be constructed in Wittenwil, entirely made of solid wood. This will create sustainable and healthy living space with the latest technology, meeting various needs and focusing on the residents' quality of life. Not only is naturalness emphasized in the construction, but the location in the middle of nature also guarantees a close-to-nature lifestyle, not only inside the apartment but also right outside the door.Discover this spacious 3.5-room apartment with 91 m² of living space in a modern new building.The apartment offers: • Open living and dining concept: Bright living area with high-quality wooden floors, modern equipment, and large windows for optimal natural light • Cozy living climate: Visible wood accents create a warm, cozy atmosphere in all rooms • Wet cells: Two separate wet cells provide flexibility and privacy • Garden/Terrace: Covered seating area and private garden - perfect for relaxed hours outdoors • Garage and parking: Convenient parking options in the underground garage with direct access by elevator to all floors Location and surroundings: Wittenwil belongs to the political municipality of Aadorf, where shopping opportunities are available in less than 5 minutes, as well as diverse gastronomy and various leisure activities. For smaller school children, Wittenwil has its own school, and further education is well organized.There is an S-Bahn connection to Zurich and St. Gallen in Aadorf, where there are also other public transportation connections. An integration of Wittenwil into the Postauto network is planned by 2030. The highway access (A1) can be reached in 2 minutes.This new building apartment is ideal for families who value modern equipment, barrier-free access, and a quiet living location without sacrificing comfort. Available from 2027 - secure your new home in Thurgau today!More information at www.isenringholzbau.ch/immobilien/mfh-wittenwil

Travel time
-

Suggested properties for you based on search results

Other interesting objects