











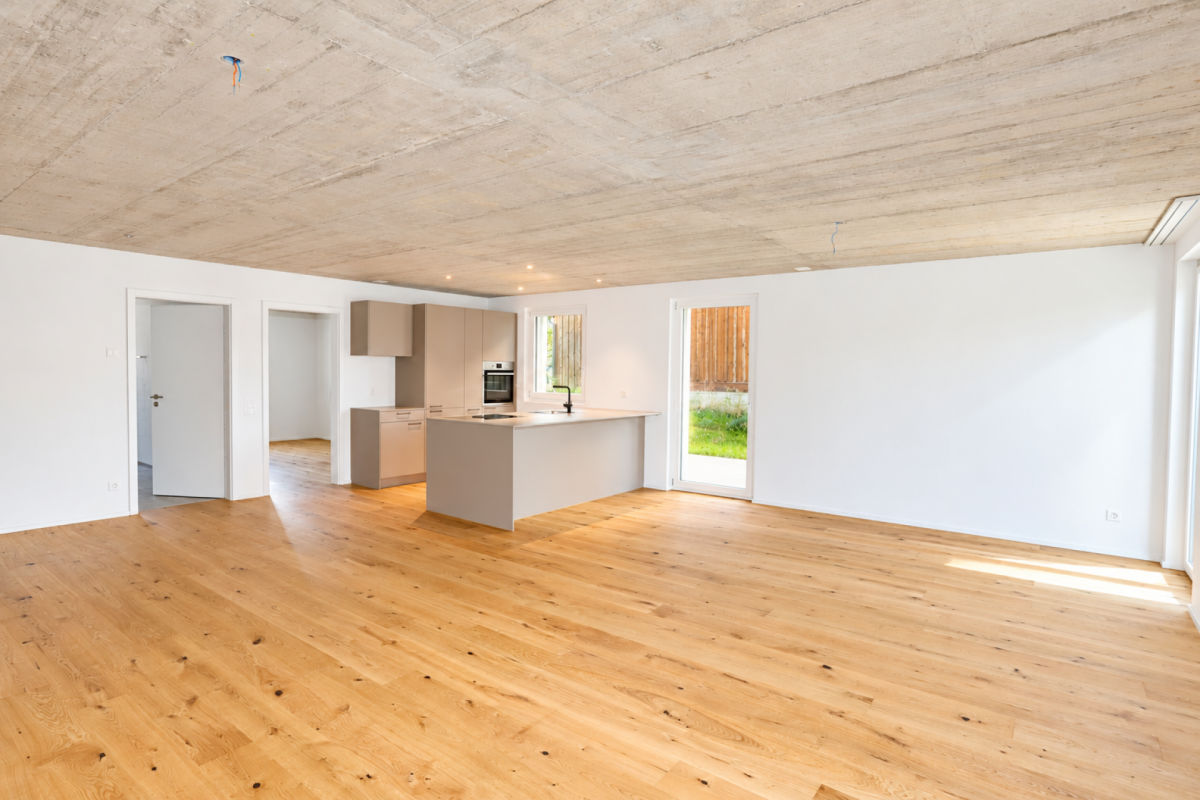








408 results - Properties for sale with Elevator: Canton Thurgau

Ruedi Baumann

Ruedi Baumann

1 / 16
Ruedi Baumann

Ruedi Baumann

  • Balcony / Terrace
  • Garage
  • Elevator
  • +4
3.5 rooms, 114m², CHF 1,150,000.–
Seestrasse 102, 9326 Horn

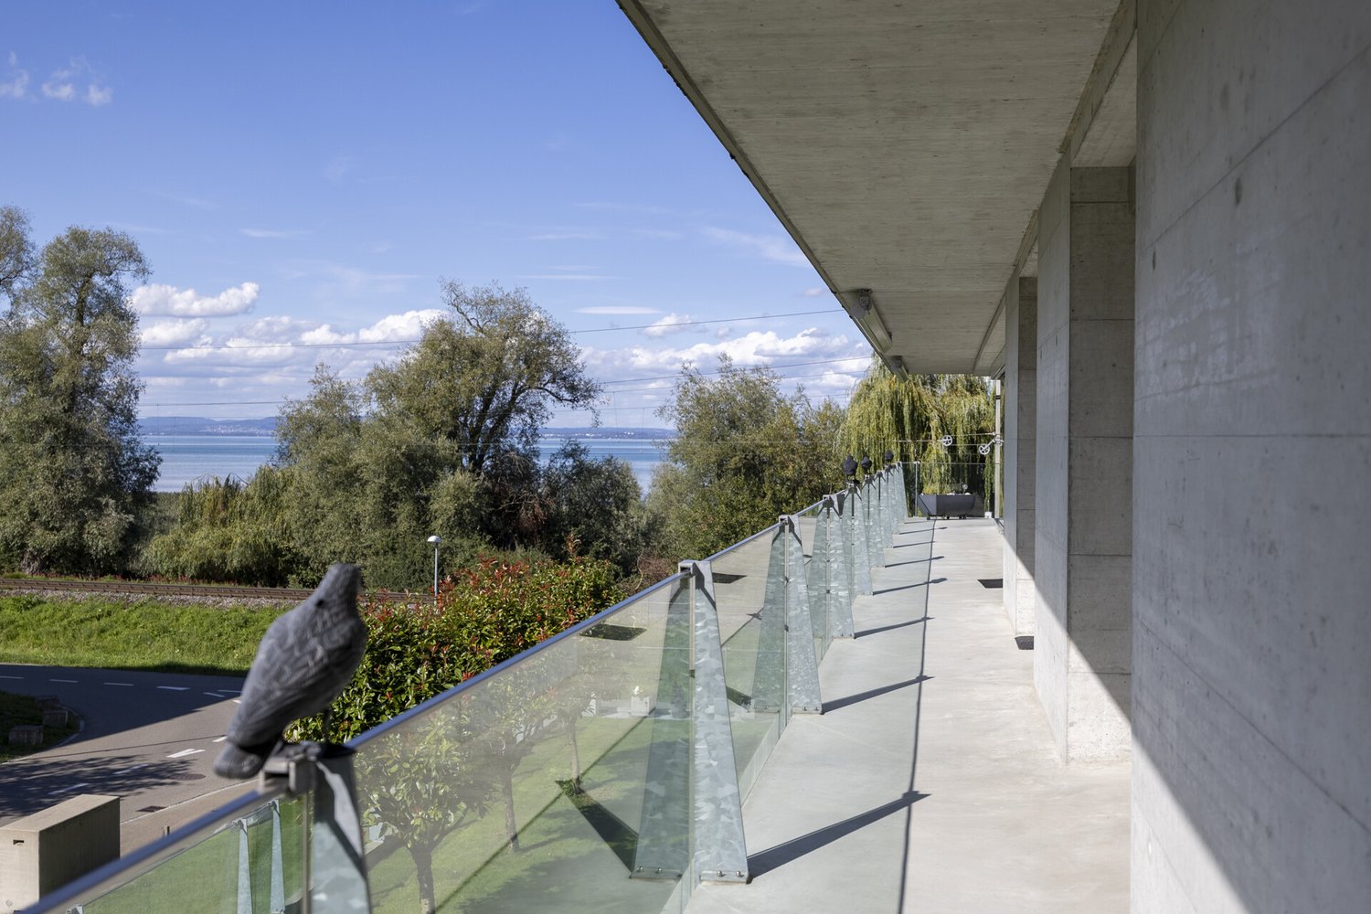
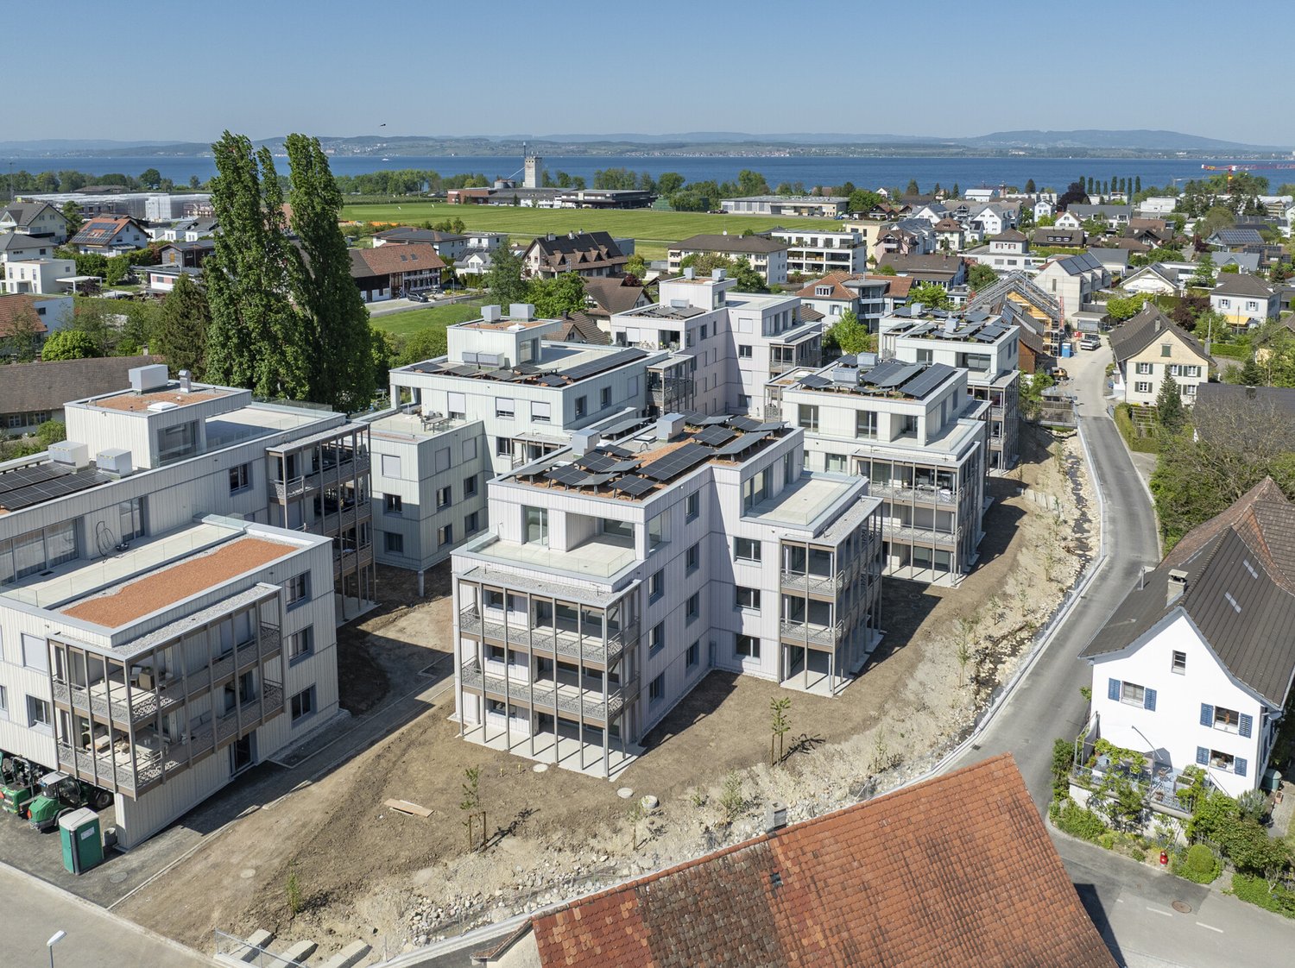
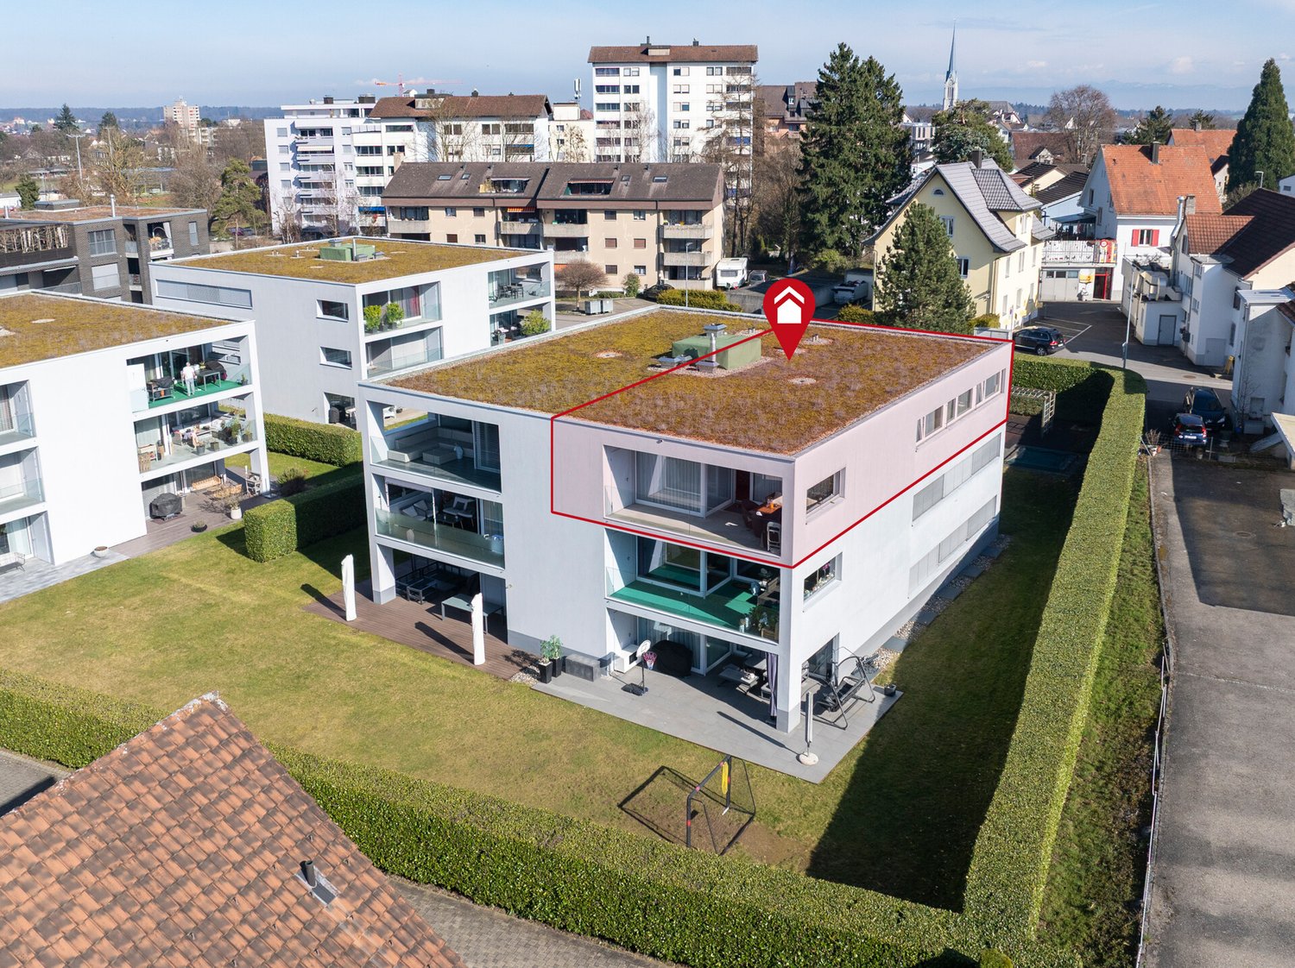
Newly built project Arrivée: Lovely 3.5 room apartment with large terrace & garden share

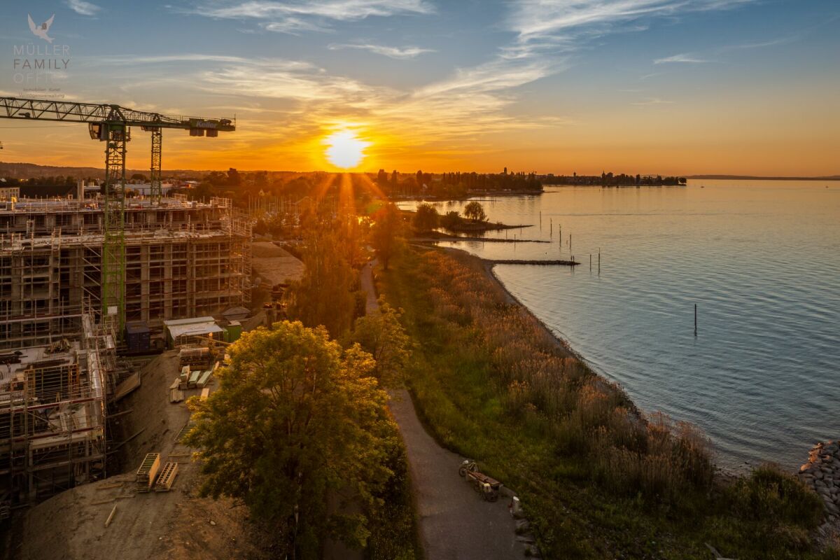
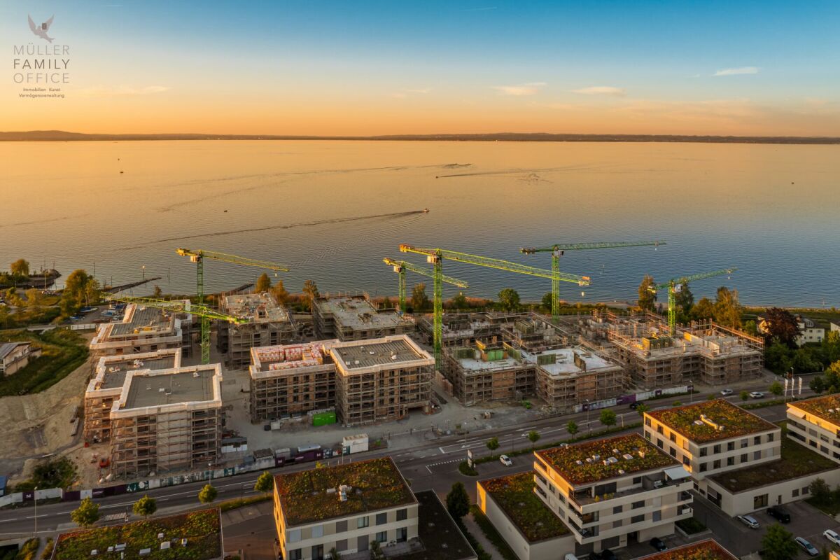
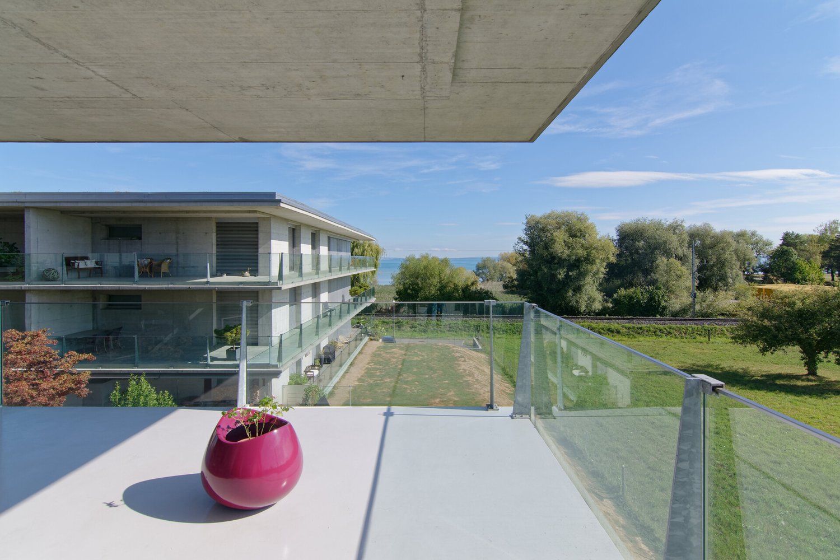
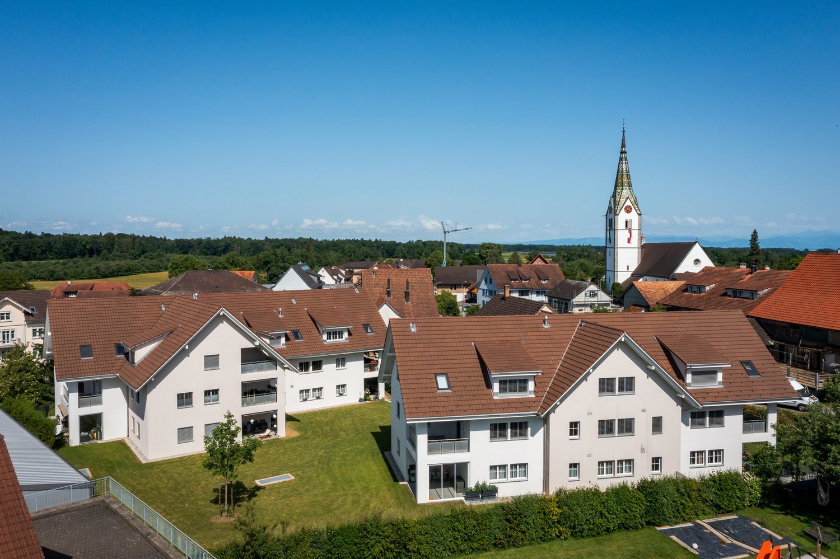
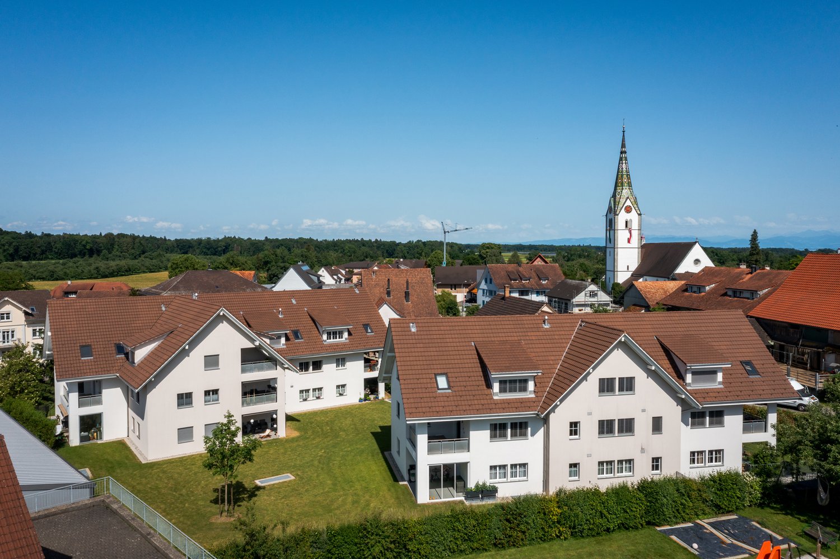
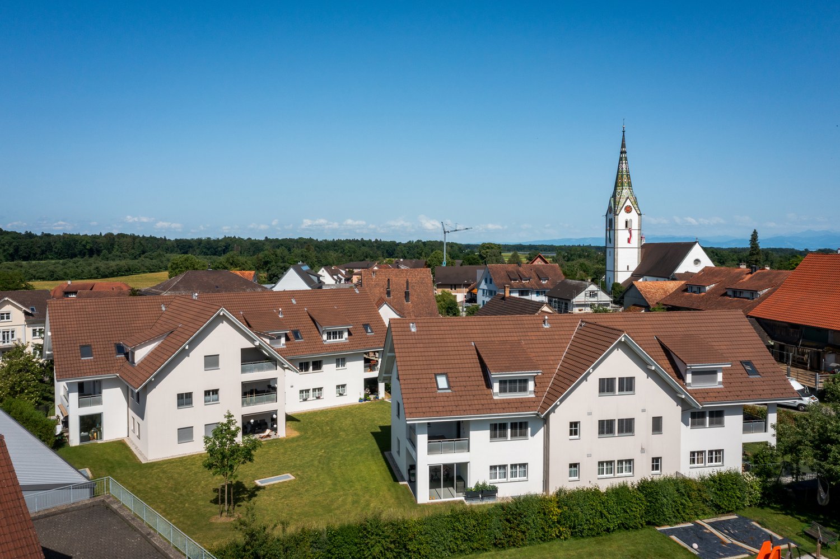
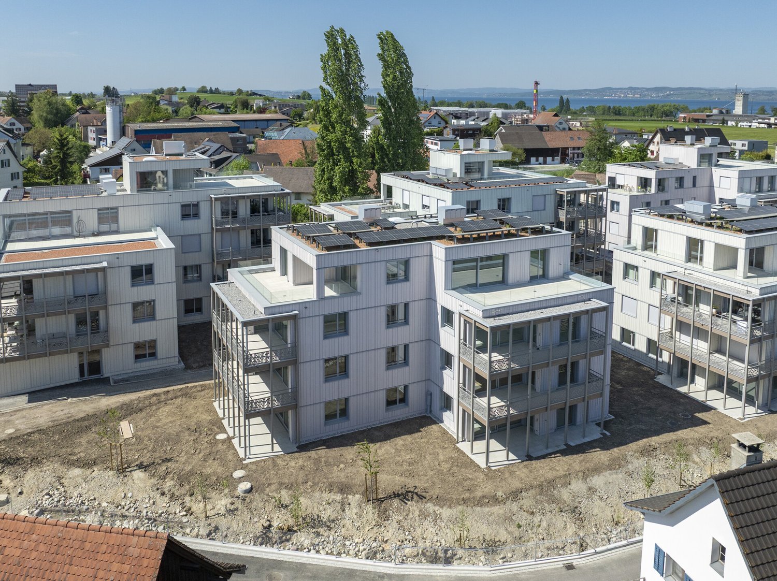
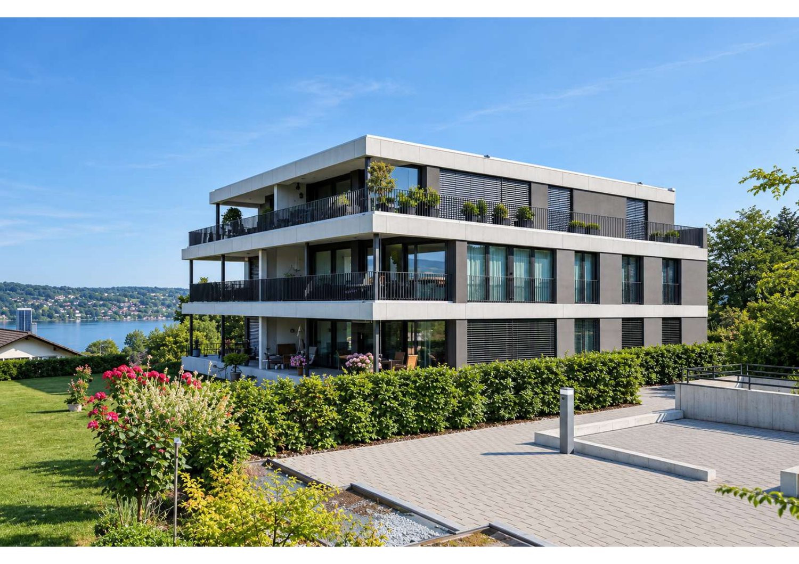
MÜLLER FAMILY OFFICE AGReal Estate - Asset Management - Artpresents:New construction project "Arrivée" in HornWe are delighted to introduce you to the unique new construction project "Arrivée". In the tax-friendly town of Horn, 136 condominiums are being built directly on the beautiful Lake Constance.We are honored to support the Mettler Entwickler AG (building owner) in the marketing of these exceptional condominiums. Arriving in the beautiful lifeIn Horn, where the gentle hills of Thurgau and the picturesque Lake Constance caress the soul, a new extraordinary living space is being created for people who want to arrive in the beautiful life: The Arrivée Living in ArrivéeArrivée is a very special place. A place for all people who appreciate the beauty of Lake Constance, the privileged location directly on the lake, the water, and the beautiful things. A place that combines the wide horizon of the lake and the coziness of one's own apartment to create a unique feeling of having arrived. Discover the floor plans and sales prices of the apartments in Arrivée now. Project websiteVisit the project website with all further information:https://www.arrivee.ch New construction project Arrivée:Lovely 3.5 room apartment with large terraceApartment No.:102b.01Floor:Ground floorNet living area:114.6 m2Balcony area:76.9 m2Garden area:38 m2Ceiling height:2.50 mSales price apartment:CHF 1'150'000.-Sales price parking spaces:from CHF 35'000.-Detailed information including floor plan and construction description can be found in the factsheet. The visualizations show different apartment types. Have we piqued your interest?Are you also interested in a beautiful apartment directly on the blue-green shimmering Lake Constance with excellent infrastructure? We would be happy to show you the project on site in Horn. Visit our sales container and let yourself be inspired. Appointments are possible by arrangement (also on weekends).For further questions, we are at your disposal at any time. You can also reach us on weekends: Your Müller Family Office Team:Patrick Müller Tel. 071 222 17 77 / 078 752 74 58Veronica Müller Tel. 071 222 17 79 / 079 361 66 10Ruedi Baumann Tel. 071 222 17 79 / 077 478 60 13We look forward to seeing you! Your Müller Family Office Team

  • Balcony / Terrace
  • Garage
  • Elevator
  • +4
Travel time
-
Ruedi Baumann

Ruedi Baumann

1 / 18
Ruedi Baumann

Ruedi Baumann

  • Balcony / Terrace
  • Garage
  • Elevator
  • +4
6.5 rooms, 253m², CHF 3,300,000.–
Seestrasse 102, 9326 Horn

Newly built Arrivée project: Unique 6 1/2 room apartment with breathtaking lake view

MÜLLER FAMILY OFFICE AGReal Estate - Asset Management - Artpresents:Newly built project "Arrivée" in HornWe are delighted to introduce you to the unique newly built project "Arrivée". In the tax-friendly town of Horn, 136 condominiums are being built directly on the beautiful Lake Constance.We are honored to support the Mettler Entwickler AG (client) in the marketing of these exceptional condominiums. Arriving in the beautiful lifeIn Horn, where the gentle hills of Thurgau and the picturesque Lake Constance caress the soul, a new exceptional living space is being created for people who want to arrive in the beautiful life: Arrivée Living in ArrivéeArrivée is a very special place. A place for all people who appreciate the beauty of Lake Constance, the privileged location directly on the lake, the water, and the beautiful things. A place that combines the wide horizon of the lake and the coziness of one's own apartment to create a unique feeling of having arrived. Discover the floor plans and sales prices of the apartments in Arrivée now. Project websiteVisit the project website with all further information:https://www.arrivee.ch Newly built project Arrivée:Unique 6 1/2 room apartment with breathtaking lake viewApartment number:102b.31Floor:Third upper floorNet living area:253 m2Terrace area:101 m2Ceiling height:2.50 mSales price apartment:CHF 3'300'000.-Sales price parking spaces:from CHF 35'000.-Detailed information, including floor plan and building description, can be found in the factsheet. The visualizations show different apartment types. Have we sparked your interest?Are you also interested in a beautiful apartment directly on the turquoise Lake Constance with excellent infrastructure? We would be happy to show you the project on site in Horn. Visit our sales container and let yourself be inspired. Appointments are possible by arrangement (also on weekends).For further questions, we are at your disposal at any time. You can also reach us on weekends: Your Müller Family Office Team:Patrick Müller Tel. 071 222 17 77 / 078 752 74 58Veronica Müller Tel. 071 222 17 79 / 079 361 66 10Ruedi Baumann Tel. 071 222 17 79 / 077 478 60 13We look forward to seeing you! Your Müller Family Office Team

  • Balcony / Terrace
  • Garage
  • Elevator
  • +4
Travel time
-
Isabella Thalmann

Isabella Thalmann

1 / 13
Isabella Thalmann

Isabella Thalmann

  • Garage
  • View
  • Elevator
3.5 rooms, 135m², CHF 1,095,000.–
Werftstrasse 6, 9320 Arbon

Large 3.5-room terrace apartment with lake view

This exclusive and extremely well-maintained 3.5-room owner-occupied apartment in a prime location in Arbon combines spacious living, high-quality equipment, and a unique proximity to Lake Constance. As soon as you enter, you feel the special living atmosphere: light-flooded rooms, a well-thought-out floor plan, and a stylish ambiance create a home with high living quality. The apartment is located on the 1st floor of a modern multi-family house from 2006 and offers an exceptionally large amount of space to live and enjoy on approximately 135 m² of living space. Originally planned as a 4.5-room apartment, it was redesigned in favor of an impressively spacious living and dining area - ideal for people who appreciate open spaces and an elegant living atmosphere. An absolute highlight is the approximately 82 m² large sun terrace with a beautiful lake view. Whether cozy summer evenings, relaxed hours in the sun, or social gatherings with family and friends - this outdoor area expands the living space in a unique way and gives the apartment an exclusive character. The stylish living room with a cozy storage oven provides a warm and cozy atmosphere, especially in the cooler months. The modern kitchen was renovated in 2015 and harmoniously integrated into the living area. The two bathrooms also present themselves in a contemporary and elegant design thanks to the comprehensive modernization in 2016. Additional comfort is provided by two cassette awnings, insect screens, and a practical reduction directly in the apartment. Particular emphasis is also placed on the private laundry room in the basement with direct connection to the private cellar - two separate rooms, exclusively belonging to the apartment, offer an exceptionally large storage space and optimal functionality. The apartment is heated by a gas heating system with comfortable underfloor heating. A parking space in the underground garage is also included. This property is ideal for people who appreciate spacious living near the lake, tranquility, comfort, and high-quality living. A rare opportunity in an attractive location in Arbon.Arbon is known for its outdoor pool, the "Badi", which was fundamentally renovated in the 1990s. It offers direct access to Lake Constance, as well as heated pools with 50-meter swimming lanes, a giant slide, and a 10-meter diving tower. In addition, there are several other leisure activities in Arbon, such as the lake promenade with castle park, the beach, and the Philosophenweg, a walking and cycling path along the Lake Constance shore to Egnach. There are also last wooded areas to be found, such as the Seemoosholz. Among other things, there is a Vita-Parcours facility and a BMX racing track.spacious, modern kitchen 2015 two wet cells (2016) reduction in the apartment storage oven in the living room private laundry room in the base floor, connected to the cellar large terrace south/west/north orientation three cassette awnings 1 parking space in the underground garage elevator (will be replaced from the end of June 2026) partial insect screens availableThe political municipality of Arbon TG is located on a spur-like peninsula on the southern shore of Lake Constance, on the lake line (road and rail Rorschach-Romanshorn-Kreuzlingen). In terms of traffic, Arbon is very well connected, especially in the direction of St. Gallen - Zurich. The city is also connected to Germany by a lively ship traffic on Lake Constance. The city, located directly on Lake Constance, offers a high quality of life. The picturesque surroundings with a over three-kilometer-long lake shore path invite walkers and sports enthusiasts to stroll and linger.

  • Garage
  • View
  • Elevator
Travel time
-
Marko Petrovic

Marko Petrovic

1 / 13
Marko Petrovic

Marko Petrovic

  • Elevator
4.5 rooms, 91m², CHF 435,000.–
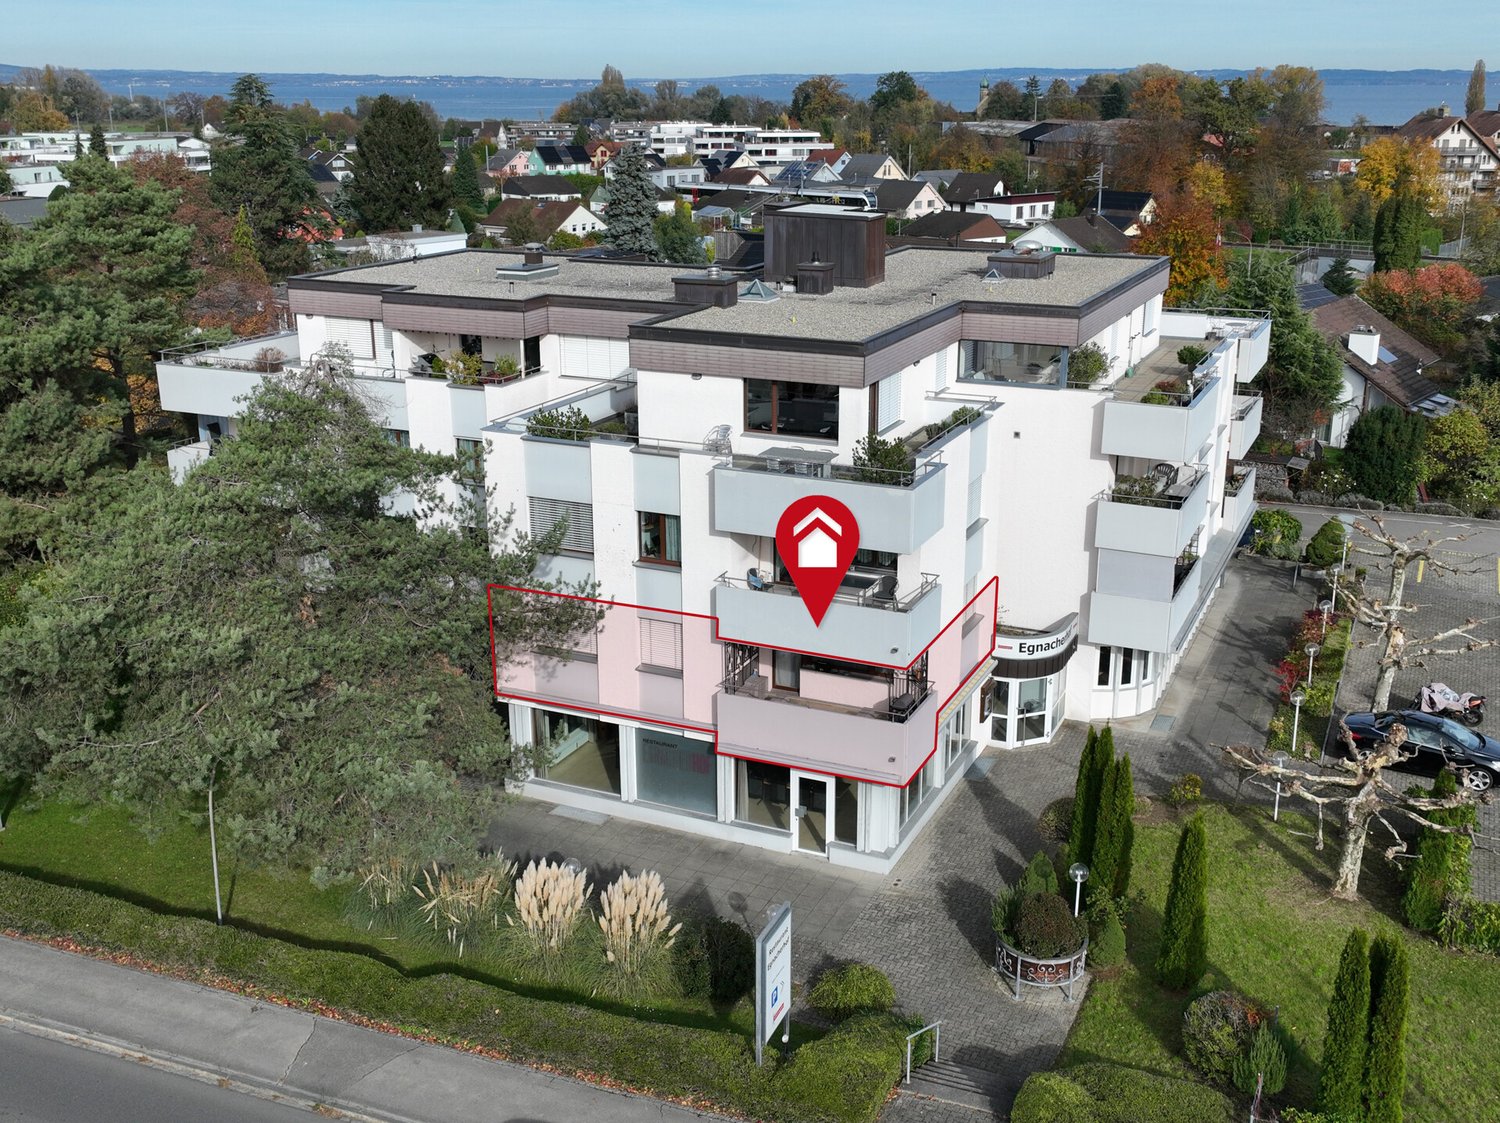
Romanshornerstrasse 114, 9322 Egnach

Comfortable living near the lake

This well-maintained and bright 4.5-room apartment impresses with its thoughtful room layout, spacious living areas, and pleasant living atmosphere. Upon entering, you are greeted by a spacious entrance area with practical built-in solutions and ample space for storage and wardrobe. The open living and dining area forms the heart of the apartment and creates a harmonious living feeling with its clearly structured floor plan. From here, you can directly access the covered balcony, which invites you to cozy hours outdoors. The separate kitchen presents itself as functional and brightly designed, offering sufficient workspace and storage space for daily needs. Three well-cut rooms offer versatile usage possibilities, whether as bedrooms, children's or home offices. The bathroom has a bathtub, while an additional guest toilet complements the living comfort. Bright laminate floors in the living areas and easy-to-maintain tile coverings in the wet cells and entrance area underline the well-maintained overall impression of the apartment. Highlights : spacious living and dining area covered balcony practical room layout proximity to Lake Constance well-maintained condition with potential elevator will be completely renovated soon The repurposing of the former restaurant area on the ground floor into modern office space enhances the property's value and contributes to a quiet and contemporary use. A parking space in the underground garage can be purchased for CHF 20,000, and an outdoor parking space (carport) for CHF 15,000 (not included in the purchase price). We look forward to your contact.

  • Elevator
Travel time
-
Isabella Thalmann

Isabella Thalmann

1 / 13
Isabella Thalmann

Isabella Thalmann

  • Garage
  • View
  • Elevator
4.5 rooms, 155m², CHF 1,345,000.–
Werftstrasse 4, 9320 Arbon

3.5 to 5.5-room apartment with lake view

You can reach the floor with the elevator (renovated in 2026) or through the staircase. The approximately 155 m² of living space is divided into 3.5 bright, very spacious rooms. In the summer months, the approximately 90 m² large covered terrace extends the living space outdoors and invites you to linger and enjoy. The entrance area is equipped with a parquet floor and practical built-in closets, offering plenty of space to receive your guests. From here, you can access the various rooms through the hallway. The heart of the apartment is a large, openly designed living-dining area with an open kitchen. Here, too, noble parquet flooring creates a friendly, stylish living atmosphere. Floor-to-ceiling windows let in plenty of light and provide access to the approximately 90 m² large covered terrace with a view of Lake Constance. On cooler days of the year, a modern chimney, in addition to underfloor heating, provides warmth and comfort. The open kitchen scores with plenty of storage space and large surfaces, and a cooking island invites you to cook and linger together. The spacious master bedroom is accessible from the hallway and offers plenty of privacy. Here, too, parquet floors create a pleasant room atmosphere. The semi-open en-suite bathroom blends harmoniously into the sleeping area and impresses with modern equipment, a washbasin, and a bathtub that also serves as a large shower. A practical built-in closet also provides plenty of storage space and creates order. Another large room, currently used as an office, can be accessed through two doors from the hallway. It consists of two combined rooms that could be easily divided into two separate rooms with minimal effort - ideal, for example, as a children's, guest, or workroom. A small storage room and a second bathroom with a toilet, sink, and shower complete the room offer. The apartment also includes a very spacious basement room with a small wine cellar, washing machine, dryer, and sink, as well as an additional basement compartment in the general air raid shelter. Two underground parking spaces are available for your vehicles (1x extra wide with charging station for electric cars, 1x flat belt available). The house is heated with a gas central heating system, and the heat is distributed in the apartment via underfloor heating. The property was built in 2006. For people who appreciate spacious living, stylish ambiance, and proximity to Lake Constance, this apartment offers a home with special living quality. Renovations: 2026 elevator 2021 all lighting converted to LED, painting work, installation of various built-in closets, replacement of kitchen appliances (dishwasher, combi-steamer, oven/microwave, induction hob with integrated extractor) and fronts, replacement of toilets, sinks with base and mirror cabinets in the bathrooms, and tile coverings in the small bathroom, the parquet floor was sanded and oiled, the terrace floor was renovated, and painting work was carried out throughout the apartment. In total, around CHF 125,000 was invested in the renovations.spacious, modern kitchen two wet cells various built-in closets chimney in the living room basement compartment in the air raid shelter hobby room (used as laundry room and wine cellar) large terrace with south/east/north orientation elevator (2026) partial insect screens available 2 parking spaces in the underground garage (1x with electric car connection)Apartment purchase price CHF 1,345,000 Purchase price parking space No. 17 CHF 35,000 Purchase price parking space No. 24 CHF 40,000 Purchase price hobby room CHF 20,000 Total purchase price CHF 1,440,000

  • Garage
  • View
  • Elevator
Travel time
-
Roman Koller

Roman Koller

1 / 20
Roman Koller

Roman Koller

  • Parking space
  • Balcony / Terrace
  • Garage
  • +4
4.5 rooms, 114m², CHF 745,000.–
Poststrasse 4 + 6, 8580 Sommeri

Rural charm for well-being

FIGURES & FACTS• quiet and central location in the heart of Sommeri• rural residential ambiance with good connections to Amriswil and Romanshorn• just a few minutes from Lake Constance• year of construction 2017• spacious garden area• diverse range of apartments with 2.5, 3.5, and 4.5 rooms• bright and airy living space• well-thought-out floor plan• open living and dining areas with modern kitchen• large bedrooms• high-quality parquet flooring in the living area• low-maintenance plastic windows• loggia or seating area with garden share• private laundry room in bathroom/shower/WC• separate WC• elevator/personnel lift, wheelchair accessible• practical basement• underground parking with comfortable building access• bike room and visitor parking available• playground and family-friendly living environment• kindergarten and primary school in the village• high-quality living between nature, lake, and urban infrastructure• heat generation via energy-efficient air-water heat pump• comfortable underfloor heating• electric sun blinds• modern multimedia and building infrastructure• renovation fund totaling CHF 100,000.-• plus parking space for CHF 35,000.- each• discover more available 2.5, 3.5, and 4.5 room apartments on the project homepage / Modern apartments for sale | Poststrasse SommeriHouse 4 | 1.001 | Ground floor | 4.5 | 113.5 m2 | CHF 745,000.- | availableHouse 4 | 1.101 | 1st floor | 4.5 | 113.5 m2 | CHF 720,000.- | availableHouse 6 | 2.002 | Ground floor | 4.5 | 111.5 m2 | CHF 740,000.- | availableHouse 6 | 2.102 | 1st floor | 4.5 | 111.5 m2 | CHF 710,000.- | available

  • Parking space
  • Balcony / Terrace
  • Garage
  • +4
Travel time
-
Roman Koller

Roman Koller

1 / 23
Roman Koller

Roman Koller

  • Parking space
  • Balcony / Terrace
  • Garage
  • +5
3.5 rooms, 100m², CHF 690,000.–
Poststrasse 4 + 6, 8580 Sommeri

Rural Charm for Wellbeing

FIGURES & FACTS• quiet and central location in the heart of Sommeri• rural residential environment with good connections to Amriswil and Romanshorn• just a few minutes from Lake Constance• year of construction 2017• spacious garden area• diverse range of apartments with 2.5, 3.5, and 4.5 rooms• bright and airy living space• well-thought-out floor plan• open living and dining areas with modern kitchen• large bedrooms• high-quality parquet flooring in the living area• low-maintenance plastic windows• loggia or seating area with garden share• private laundry room in bathroom/shower/WC• elevator/personally accessible• practical basement and partially usable room• underground parking with comfortable building access• bike room and visitor parking available• playground and family-friendly living environment• kindergarten and primary school in the village• high-quality living between nature, lake, and urban infrastructure• heat generation using energy-efficient air-water heat pump• comfortable underfloor heating• electric sun blinds• modern multimedia and building infrastructure• renovation fund totaling CHF 100,000.-• plus parking space for CHF 35,000.- each• discover more available 2.5 / 3.5 and 4.5 room apartments on the project homepage / Modern apartments for sale | Poststrasse SommeriHouse 4 | 1.002 | Ground floor | 3.5 | 100.0 m2 | CHF 690,000.- | availableHouse 4 | 1.003 | Ground floor | 3.5 | 91.0 m2 | reservedHouse 4 | 1.102 | 1st floor | 3.5 | 100.0 m2 | CHF 660,000.- | availableHouse 4 | 1.103 | 1st floor | 3.5 | 91.0 m2 | CHF 605,000.- | availableHouse 4 | 1.201 | 2nd floor | 3.5 | 113.0 m2 | CHF 720,000.- | availableHouse 6 | 2.001 | Ground floor | 3.5 | 91.5 m2 | reservedHouse 6 | 2.101 | 1st floor | 3.5 | 91.5 m2 | CHF 605,000.- | availableHouse 6 | 2.202 | 2nd floor | 3.5 | 107.5 m2 | CHF 725,000.- | available

  • Parking space
  • Balcony / Terrace
  • Garage
  • +5
Travel time
-
Roman Koller

Roman Koller

1 / 20
Roman Koller

Roman Koller

  • Parking space
  • Balcony / Terrace
  • Garage
  • +5
2.5 rooms, 98m², CHF 665,000.–
Poststrasse 4 + 6, 8580 Sommeri

Rural charm for well-being

FIGURES & FACTS • quiet and central location in the heart of Sommeri • rural living ambiance with good connection to Amriswil and Romanshorn • just a few minutes from Lake Constance • year of construction 2017 • spacious garden area • diverse apartment mix with 2.5, 3.5, and 4.5-room apartments • bright and light-filled living space • well-thought-out floor plan • open living and dining areas with modern kitchen • large bedroom • high-quality parquet flooring in the living area • low-maintenance plastic windows • spacious loggia • private laundry room in bathroom/shower/WC • personnel lift/wheelchair accessible • practical basement and storage room • underground parking with comfortable building access • bicycle room and visitor parking spaces available • playground and family-friendly living environment • kindergarten and primary school in the village • high living quality between nature, lake, and urban infrastructure • heat generation using energy-efficient air-water heat pump • comfortable underfloor heating • electric roller shutters • modern multimedia and building infrastructure • renovation fund totaling CHF 100,000.- • plus parking space for CHF 35,000.- each • discover more available 2.5, 3.5, and 4.5-room condominiums on the project homepage Haus 4 | 1.202 | 2nd floor | 2.5 | 98.0 m2 | CHF 665,000.- | available Haus 4 | 1.203 | 2nd floor | 2.5 | 89.0 m2 | reserved Haus 6 | 2.201 | 2nd floor | 2.5 | 88.0 m2 | CHF 590,000.- | available

  • Parking space
  • Balcony / Terrace
  • Garage
  • +5
Travel time
-
Fabian Weber

Fabian Weber

1 / 16
Fabian Weber

Fabian Weber

  • Parking space
  • Garage
  • Elevator
  • +6
3.5 rooms, 95m², CHF 615,000.–
Löwengasse 5, 8586 Kümmertshausen

Modern 3.5-room apartment with garden share in Kümmertshausen - attractive rental property

Welcome to your new home - or your next capital investment! This modern 3.5-room apartment in a quiet location in Kümmertshausen impresses with stylish architecture, high-quality materials, and a well-thought-out floor plan.The apartment is currently rented. The existing rental agreement will be taken over, making the property an ideal rental property.Highlights of the apartment • 3.5 bright rooms with a generous floor plan • Open design kitchen with stylish exposed concrete accent • Modern bathroom • Additional separate guest toilet • Own garden share - ideal for barbecue evenings and relaxed hours outdoors • High-quality parquet floor and elegant material selection in all rooms • Underfloor heating and energy-efficient construction • Quiet and family-friendly residential areaLocation Kümmertshausen is a small, rural municipality in the canton of Thurgau and belongs to the political municipality of Birwinken. Nestled in the idyllic hill landscape of the Seerücken between Lake Constance and the Thurtal, the place offers a high quality of life and a lot of nature.The surroundings are characterized by agriculture, orchards, and extensive green spaces. Despite the quiet location, Kümmertshausen has an active village community with various clubs and regular events.The proximity to Lake Constance and the picturesque surroundings make Kümmertshausen an attractive place to live for nature and recreation lovers. The nearest larger town of Weinfelden can be reached in a short time and offers a variety of shopping opportunities, schools, and other services.Special featureThe apartment is currently rented and is therefore perfectly suited as a long-term capital investment with an existing rental agreement.Have we sparked your interest?Please contact us for more information or to arrange a viewing. We look forward to your message!

  • Parking space
  • Garage
  • Elevator
  • +6
Travel time
-
New building
Fabian Weber

Fabian Weber

1 / 13
Fabian Weber

Fabian Weber

  • Parking space
  • Balcony / Terrace
  • Garage
  • +8
3.5 rooms, 86m², CHF 595,000.–
Löwengasse 5, 8586 Kümmertshausen

RESERVED!!! Löwengasse 2.0 - Charming Living in a New Building

Welcome to your new home! This modern 3.5-room apartment combines stylish architecture with thoughtful living comfort. It is located in a quiet residential area in Kümmertshausen, the perfect balance between urban life and a relaxed retreat.Highlights of the apartment: • 3.5 bright rooms with a generous floor plan • Open design kitchen • stylish exposed concrete accent • Modern bathroom • Additional separate guest toilet • High-quality parquet flooring and elegant material selection in all rooms • Underfloor heating & energy-efficient construction Kümmertshausen is a small, rural community in the canton of Thurgau, Switzerland. It belongs to the political municipality of Birwinken and is idyllically situated in the Seerücken, a hilly landscape between Lake Constance and the Thurtal.The village is characterized by agriculture, with numerous farms and orchards in the surrounding area.Despite the rural location and the small population, Kümmertshausen has an active village community. There are various clubs that enrich village life and regularly organize events. The proximity to Lake Constance and the picturesque surroundings make Kümmertshausen an attractive place to live for nature and recreation lovers.Infrastructure and public transport connections are adapted to the rural environment, which is why many residents rely on private transport. However, the nearest larger town, Weinfelden, can be reached in a short time and offers additional services and shopping opportunities.Have we sparked your interest? Feel free to contact us for a viewing appointment. We look forward to your message!

  • Parking space
  • Balcony / Terrace
  • Garage
  • +8
Travel time
-
Isabella Thalmann

Isabella Thalmann

1 / 13
Isabella Thalmann

Isabella Thalmann

  • Garage
  • View
  • Elevator
  • +1
4.5 rooms, 120m², CHF 875,000.–
Schulstrasse 3, 9306 Freidorf

4.5-Room Owner-Occupied Apartment with Lake View

In the tax-friendly municipality of Roggwil in Freidorf, these 4.5-room new apartments with a lake view are located. This building, constructed according to the Minergie standard (not certified) in 2019/2020, impresses with well-thought-out floor plans, attractive construction standards, and modern materials. The wheelchair-accessible apartment offers comfort at a high level. All shutters are electrically operated. The apartment has controlled living space ventilation. The property is heated with an air-water heat pump, and the heat is distributed through the low-temperature underfloor heating. You can reach the apartment by lift or via a staircase. The entrance area leads to a corridor, from which you can access the various rooms. On approximately 120 m² of net living space (including stair zones and interior walls), 4.5 bright, friendly rooms are distributed. The heart of the apartment is a large living room with a dining area and open kitchen. The modern living kitchen impresses with bright fronts (fine white), a dark natural stone plate (Nero Pretoria), professional steam, plenty of storage space, and leaves no wishes unfulfilled. From the living and dining area, the terrace is directly accessible. Enjoy the partial view of Lake Constance from here. Through the corridor, you can access the various rooms. A spacious master bedroom invites you to linger, a bright children's room and office offer space to play and work. In all bedrooms, as well as in the living room, oak parquet floors in a warm brown tone create a cozy atmosphere. The apartment has two bathrooms. The first is equipped with a toilet, sink, shower, and washing tower. The second bathroom is directly accessible from the master bedroom and has a toilet and double sink, and a bathtub invites you to relax after an eventful day. Additionally, both bathrooms have a window. Two underground parking spaces can be purchased with the apartment. Enjoy the summer! The approximately 20 m² large balcony invites you to spend cozy hours with family and friends. Enjoy the morning sun on the spacious, east-facing balcony. An attractive recreational area, a diverse range of leisure activities, village life with a personal character, a rich club life, a wide range of schools, meeting points with a special atmosphere, creative gastronomy - all this characterizes the municipality of Roggwil. Here, personal contact and friendly words, the exchange of ideas, and good neighborhood matter. Innovative forces have been investing in the further development of technical specialties in modern, actively operated industrial enterprises, as well as a wide range of services, for years. Today, over 100 companies and a variety of individual businesses from various industries are active in Roggwil. Roggwil is an up-and-coming municipality where rural living quality meets modern infrastructure. In the village itself and in the immediate vicinity, there is practically nothing missing that the consumer's heart desires. Numerous new public buildings in the areas of education, sports, and leisure testify to the openness of the authorities and the population. Roggwil is well connected in terms of transportation, located near an urban center, and yet in the middle of nature: Here, you can work and live ideally. Slim administrative structures, people who cultivate open dialogue, and residents who feel at home in the municipality complement each other perfectly. More information at: www.roggwil.ch Lift Air-water heat pump, underfloor heating Washing tower (Miele) in the apartment Built-in wardrobe Oak parquet 2 wet cells with windows Electric shutters Spacious, modern kitchen with Combi-Steamer and Nero Pretoria Purchase price of the apartment CHF 875,000.00 Purchase price per parking space CHF 35,000.00 Total purchase price CHF 945,000.00

  • Garage
  • View
  • Elevator
  • +1
Travel time
-
Francesco Arena

Francesco Arena

1 / 8
Francesco Arena

Francesco Arena

  • Balcony / Terrace
  • Elevator
2.5 rooms, 58m², CHF 615,000.–
Ruetstrasse 6, 8274 Tägerwilen

Elegante Neubauwohnungen in Tägerwilen.

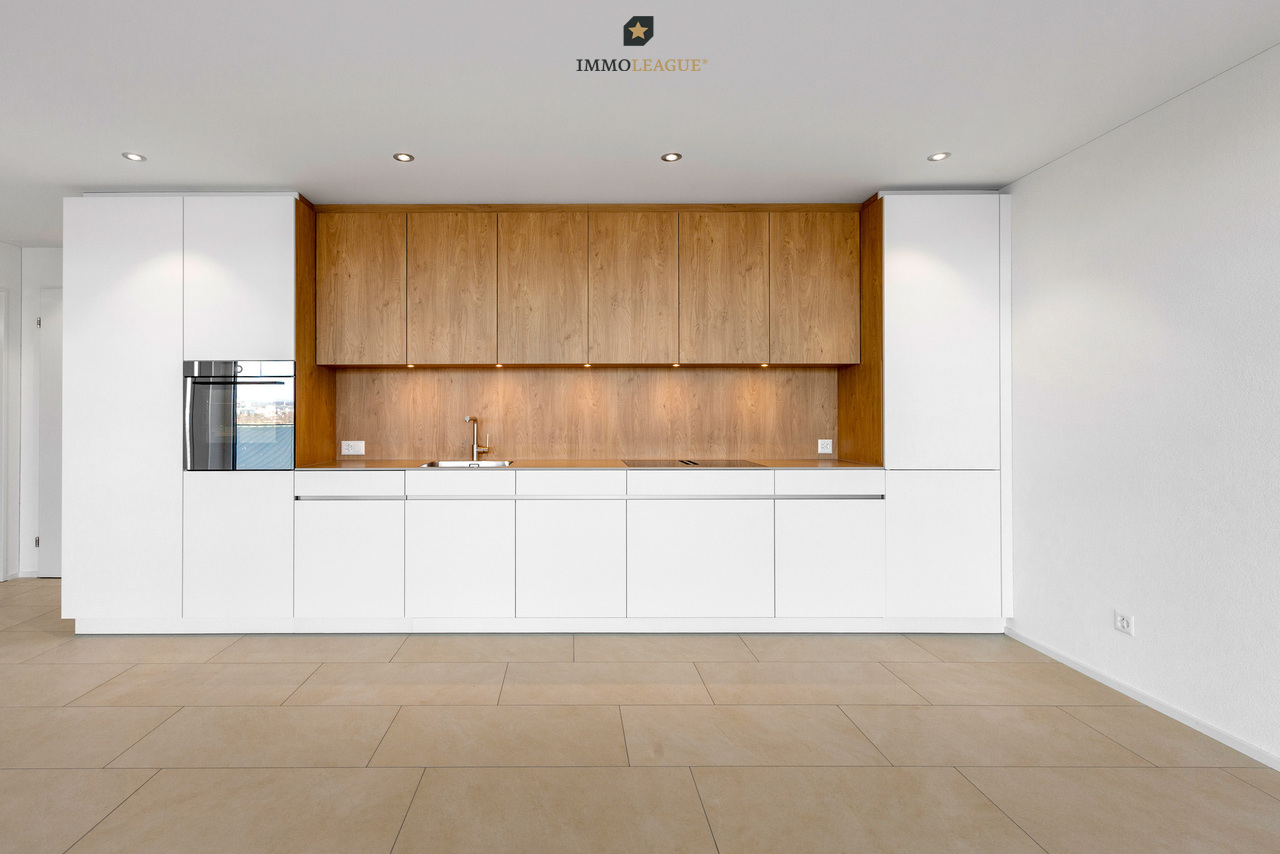
Zentrale Wohnlage in Tägerwilen. Moderne, elegante Neubauwohnungen.An attraktiver Lage in Tägerwilen bietet sich Ihnen die Gelegenheit, in einem eleganten Mehrfamilienhaus mit insgesamt sechs exklusiven Eigentumswohnungen zu wohnen. Zur Auswahl stehen stilvolle 2.5- bis 3.5-Zimmer-Wohnungen sowie eine einzigartige 5.5- bis 6.5-Zimmer-Attikawohnung der Extraklasse.Die Wohnungen sind bereits fertig ausgebaut und bezugsbereit. Das Gebäude überzeugt zudem mit einer nachhaltigen Energielösung: Eine Wärmepumpe mit Erdsonden und Fussbodenheizung sorgt für effiziente Wärme, während eine Photovoltaikanlage umweltfreundlichen Strom für den Eigenverbrauch produziert.Highlights im Überblick+ Exklusiver Ausbaustandard mit hochwertigen Materialien+ Lichtdurchflutete Räume dank grosszügigen Fensterfronten+ Zentrumsnah & dennoch ruhig mit herrlichem Blick ins Grüne+ Funktionale, durchdachte Grundrisse mit Ankleide/Garderobe+ Moderne, hochwertige Küchenausstattung+ Behindertengerecht & rollstuhlgängig+ Elektrische Lamellenstoren+ Energieeffiziente Photovoltaikanlage+ Glasfaser-Internet & umfassende Multimediaanschlüsse+ Grosszügige Kellerräume+ Waschmaschine/Tumbler teilweise in den Wohnungen integriert+ Besucherparkplätze sowie Tiefgarage & Aussenparkplätze+ Vorbereitung für E-Ladestationen+ Und vieles mehr...Tiefgaragenplätze können zusätzlich für CHF 35'000.- pro Platz erworben werden. Aussenparkplätze sind für je CHF 18'000.- erhältlichZusätzlich besteht die Möglichkeit, eine separate, ungeteilte Tiefgarage mit Platz für bis zu 8 Fahrzeuge für einen Aufpreis von CHF 300'000 zu erwerben. Diese ist vorzugsweise im Zusammenhang mit dem Erwerb der exklusiven Attikawohnung abzugeben.Nutzen Sie diese einmalige Gelegenheit.Die attraktive Gemeinde Tägerwilen liegt im wunderschönen Kanton Thurgau, direkt an der Grenze zu Deutschland und unweit des Bodensees. Mit rund 4'500 Einwohnerinnen und Einwohnern bietet Tägerwilen eine ideale Kombination aus ländlichem Charme und städtischer Nähe. Die hervorragende Infrastruktur mit Schulen, Einkaufsmöglichkeiten, Gastronomie und Freizeitangeboten macht die Gemeinde besonders familienfreundlich und lebenswert.Die Nähe zu Kreuzlingen und Konstanz sowie die gute Anbindung an den öffentlichen Verkehr und die Autobahn sorgen für kurze Wege und hohen Wohnkomfort. Natur- und Sportbegeisterte kommen hier ebenfalls auf ihre Kosten - ob beim Wandern, Radfahren oder bei Ausflügen an den nahegelegenen See.Tägerwilen ist ein Ort, der für Lebensqualität, Gemeinschaft und eine herrliche Umgebung steht.Sie sind an dieser einmaligen Gelegenheit interessiert und wünschen weitere Informationen für Ihre Entscheidungsgrundlage? Dann melden Sie sich gerne bei uns. Wir sind für Sie da. Ihr ImmoLeague TeamSie kennen jemanden, der sich für diese Immobilie interessieren könnte oder benötigen selbst Unterstützung beim Verkauf Ihrer Immobilie?Als zertifizierte und mehrfach ausgezeichnete ImmobilienExperten stehen wir Ihnen mit unserem leistungsstarken Angebot für Ihre Fragen und Anliegen gerne zur Seite. Central residential location in Tägerwilen. Modern, elegant new-build apartments.In an attractive location in Tägerwilen, you have the opportunity to live in an elegant apartment building with a total of six exclusive condominiums. You can choose from stylish 2.5- to 3.5-room apartments and a unique 5.5- to 6.5-room attic apartment in a class of its own.The apartments are already finished and ready to move into. The building also boasts a sustainable energy solution: a heat pump with geothermal probes and underfloor heating provides efficient heating, while a photovoltaic system produces environmentally friendly electricity for the building's own consumption.Highlights at a glance Exclusive fit-out standard with high-quality materials Light-flooded rooms thanks to generous window fronts Close to the center & yet quiet with a wonderful view of the...

  • Balcony / Terrace
  • Elevator
Travel time
-
1 / 26
4.5 rooms, 159m², Price on request
Haldenstrasse 15, 8266 Steckborn

Exclusive 4.5-room garden apartment with plenty of space, greenery, light, and privacy

Are you looking for a modern 4.5-room apartment in a prime location with a lateral lake view and high-quality furnishings? A stylish home that combines comfort, generosity, and quality of life? Then, at Haldenstrasse 15 in 8266 Steckborn in the canton of Thurgau, you will find a home that leaves hardly any wishes unfulfilled.The well-maintained multi-family house from 2011 presents itself as extremely appealing from the outside. The apartment was comprehensively renovated in 2024/2025. The apartment convinces with a lot of light, generous room proportions, and modern furnishings.Already the entrance area welcomes you openly and friendly. The high rooms give the entire apartment a pleasant and generous living feeling. On 159 m² of living space, it offers plenty of space for couples and families.The living and dining area forms the heart of the apartment. Large window fronts provide plenty of daylight and open up the view of the idyllic garden. The spacious terrace invites you to enjoy the special location and the view to the fullest. New stone slabs give the outdoor area a well-maintained appearance, while a newly planted hedge of Portuguese cherry laurel provides a pleasant atmosphere.The three bedrooms are equipped with noble oak parquet floors and offer versatile usage possibilities. The room offer is complemented by two spacious bathrooms with shower or bathtub/WC. The master bathroom was modernized in 2025 with a seamless Naturofloor coating. The entire apartment also received a new paint job.The kitchen also convinces with a high-quality standard and high-quality appliances, including a modern, two-door Food Center. Easy-to-maintain stone floors in the bathroom complement the noble parquet floors in the corridor and the other living areas, creating a harmonious connection between comfort and functionality.Additional living comfort is provided by the integrated laundry tower with high-quality Electrolux appliances. A heat pump and underfloor heating ensure a pleasant room climate. Practical additions such as insect screens, privacy screens, picture rails, and an alarm system offer additional comfort and security.The offer also includes a very large cellar compartment with over 23 m² as well as an underground garage for your cars. This ensures that the practical needs of everyday life are also well taken care of.This very well-maintained apartment combines generous living, high-quality materials, and modern furnishings with an attractive location in Steckborn. Convince yourself of the advantages of this special property.We look forward to showing you the apartment in person. Arrange a viewing appointment today - we look forward to seeing you!

Travel time
-
New building
1 / 6
4.5 rooms, 112m², CHF 1,020,000.–
Speisenackerstrasse 4-6, 9547 Wittenwil

Healthy, modern living in a 4.5-room new building apartment in a quiet location in Wittenwil

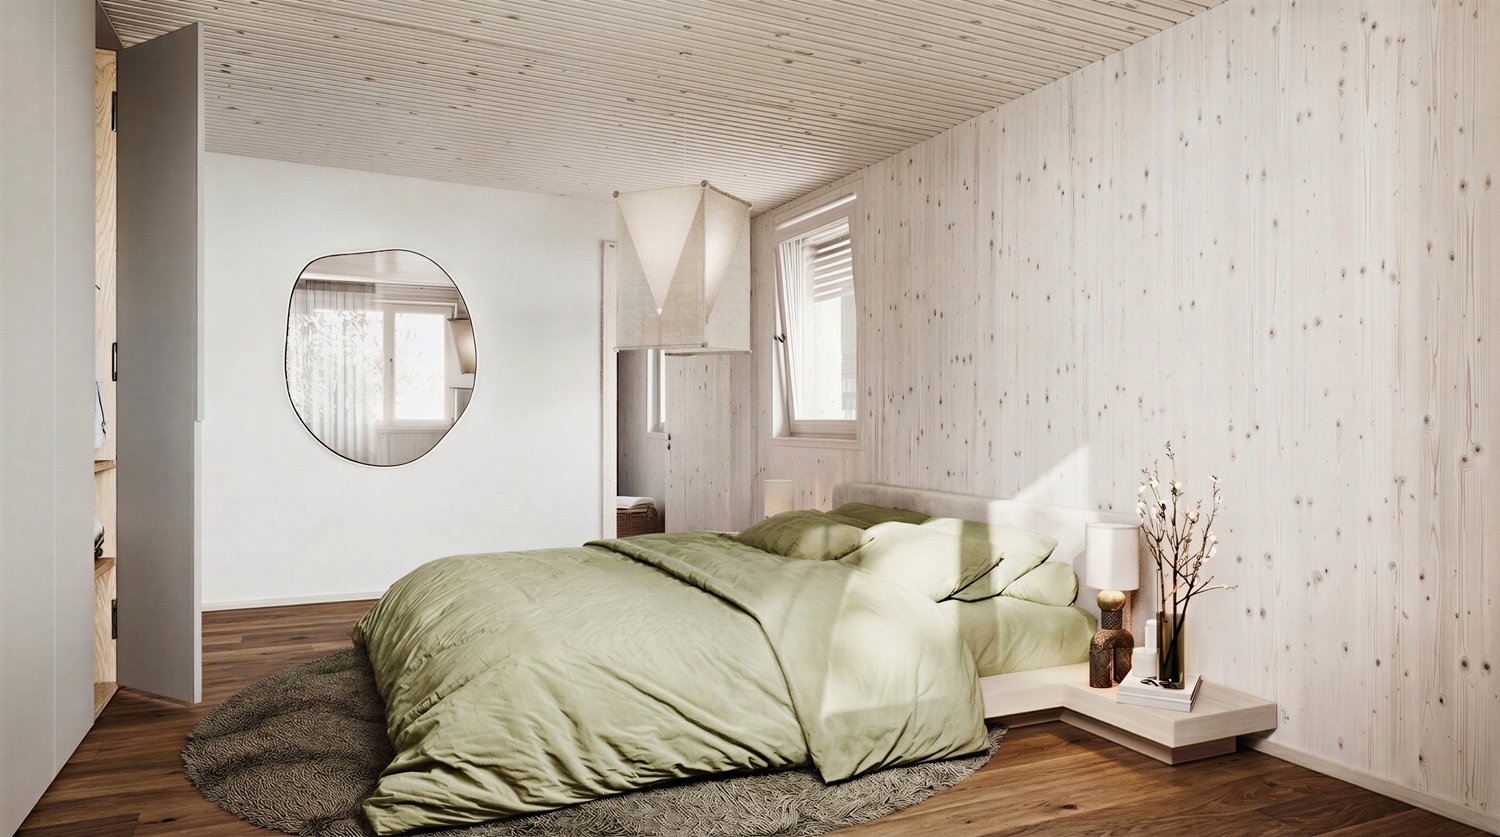
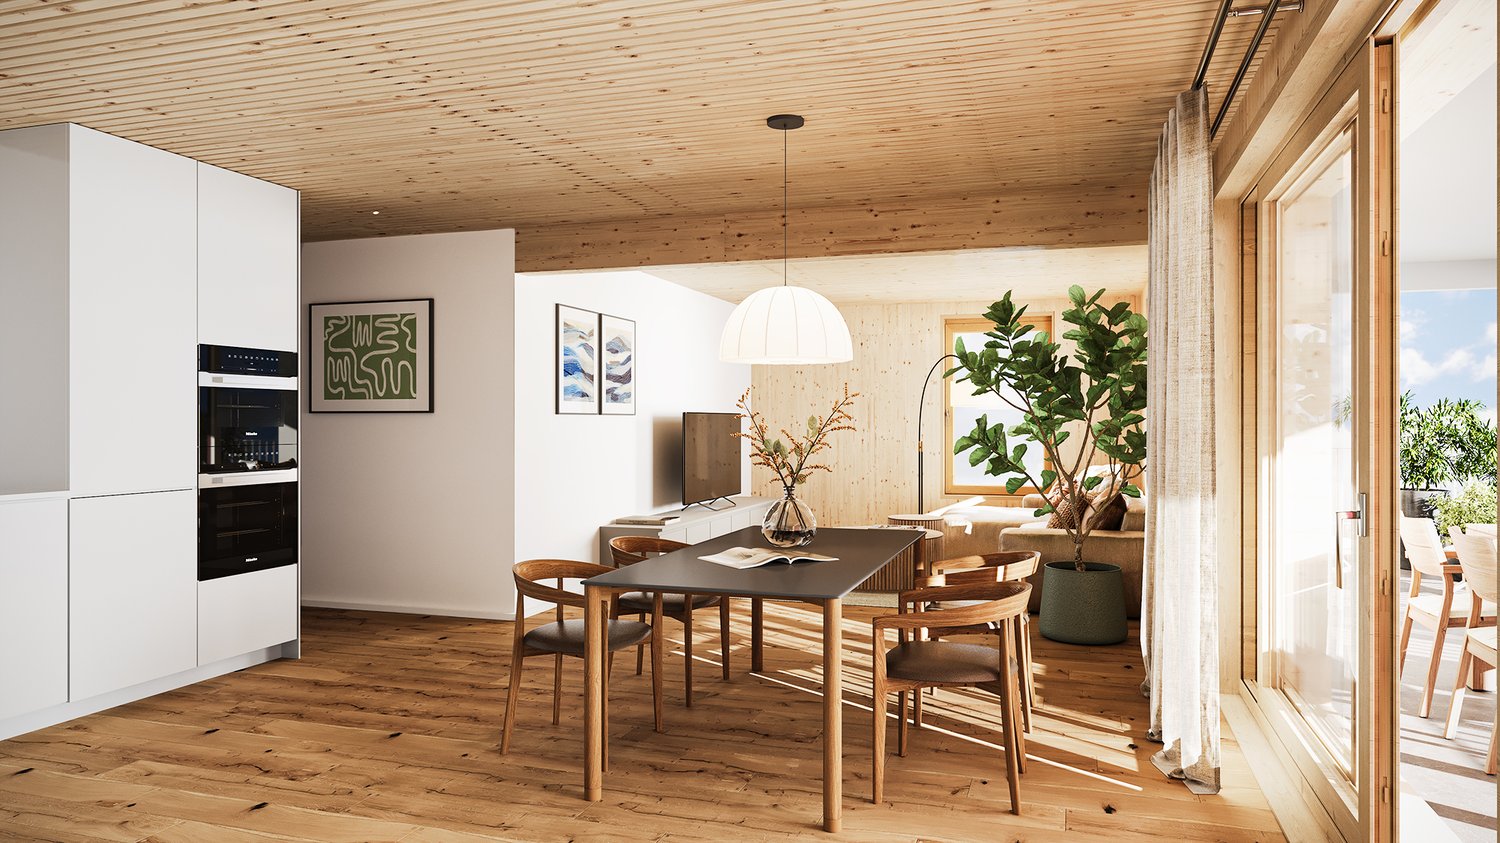
Preliminarily, in 2027, a new residential building will be constructed in Wittenwil, which will be completely realized in solid wood construction. This creates sustainable and healthy living space with the latest technology, meeting different needs and focusing on the residents' quality of life. Not only in the construction, but also the location in the middle of nature guarantees a natural way of life, not only in the apartment but also directly in front of the apartment door.Discover this spacious 4.5-room apartment with 112 m² of living space in a modern new building.The apartment offers: • Open living and dining concept: Bright living area with high-quality wooden floors, modern equipment, and large windows for optimal light incidence • Cozy living climate: Visible wood accents create a warm, cozy atmosphere in all rooms • Wet cells: Two separate wet cells provide flexibility and privacy • Balcony: Spacious covered seating area - perfect for relaxed hours outdoors • Garage and parking: Convenient parking options in the underground garage with direct access by elevator to all floors Location and surroundings: Wittenwil belongs to the political municipality of Aadorf, where shopping opportunities are available in less than 5 minutes, as well as diverse gastronomy and various leisure activities. For smaller school children, Wittenwil has its own school, and the further education system is well organized.There is an S-Bahn connection to Zurich and St. Gallen in Aadorf, where there are also further connections to public transport. An integration of Wittenwil into the Postauto network is planned by 2030. The highway access (A1) can be reached in 2 minutes.This new building apartment is ideal for families who value modern equipment, barrier-free access, and a quiet living location without sacrificing comfort. Available from 2027 - secure your new home in Thurgau today!Further information at www.isenringholzbau.ch/immobilien/mfh-wittenwil

Travel time
-
New building
1 / 6
3.5 rooms, 91m², CHF 910,000.–
Speisenackerstrasse 4-6, 9547 Wittenwil

Healthy, modern living in a 3.5-room new building apartment in a quiet location in Wittenwil

Expected to be completed in 2027, a new residential building will be constructed in Wittenwil, entirely made of solid wood. This will create sustainable and healthy living space with the latest technology, meeting various needs and focusing on the residents' quality of life. Not only is naturalness emphasized in the construction, but the location in the middle of nature also guarantees a close-to-nature lifestyle, not only inside the apartment but also right outside the door.Discover this spacious 3.5-room apartment with 91 m² of living space in a modern new building.The apartment offers: • Open living and dining concept: Bright living area with high-quality wooden floors, modern equipment, and large windows for optimal natural light • Cozy living climate: Visible wood accents create a warm, cozy atmosphere in all rooms • Wet cells: Two separate wet cells provide flexibility and privacy • Garden/Terrace: Covered seating area and private garden - perfect for relaxed hours outdoors • Garage and parking: Convenient parking options in the underground garage with direct access by elevator to all floors Location and surroundings: Wittenwil belongs to the political municipality of Aadorf, where shopping opportunities are available in less than 5 minutes, as well as diverse gastronomy and various leisure activities. For smaller school children, Wittenwil has its own school, and further education is well organized.There is an S-Bahn connection to Zurich and St. Gallen in Aadorf, where there are also other public transportation connections. An integration of Wittenwil into the Postauto network is planned by 2030. The highway access (A1) can be reached in 2 minutes.This new building apartment is ideal for families who value modern equipment, barrier-free access, and a quiet living location without sacrificing comfort. Available from 2027 - secure your new home in Thurgau today!More information at www.isenringholzbau.ch/immobilien/mfh-wittenwil

Travel time
-
1 / 13
4.5 rooms, CHF 965,000.–
Weiherholzstrasse 4, 8587 Oberaach

New building WH4.ch | 4.5 attic apartment, available: 30.06.2028

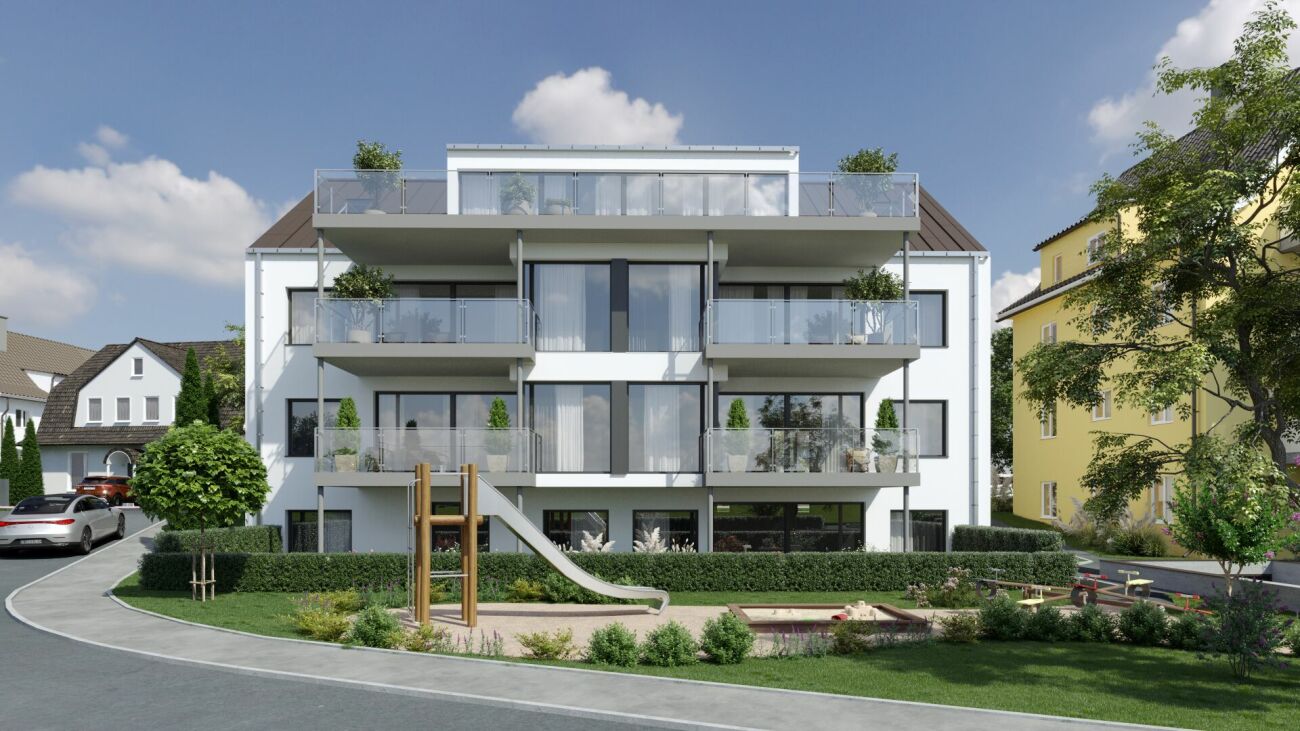
SURROUNDED BY EVERYTHING YOUR HEART DESIRES. Welcome to WH4 on Weierholzstrasse 4 in Oberaach, near Amriswil. Here, in a new multi-family house, four 3.5-room apartments, a 4.5-room attic apartment with a magnificent living terrace, and a spacious 4.5-room garden apartment with two seats are being built - all with exceptional living comfort.Special feature of the 4 ½ rooms: A retreat with a magnificent viewThis apartment is a true dream and offers a unique retreat with a magnificent view of the surrounding fields and meadows.The attic apartment has 4.5 rooms and impresses with an open living and dining area, which is extended by the 38.5 m² large terrace and thus offers a perfect opportunity to relax outdoors in spring and summer. Access to the apartment is possible either via the staircase or the elevator directly into the apartment or into the wardrobe.The layout of the apartment is modern and practically designed, with a master room and an en-suite bathroom. The other rooms have a full-fledged bathroom, and an additional guest toilet is available. The apartment is equipped with high-quality materials and appliances and offers a luxurious and relaxed atmosphere.Overall, this attic apartment is an exceptional choice for all those looking for a unique and exclusive accommodation.Your advantages: • Luxurious living feel • Good room layout • Small condominium community Do you appreciate an exclusive living atmosphere in a new multi-family house? Then contact us for more information about the apartment of your choice. We look forward to your message.Get a first impression of our rooms on our virtual tours. Experience the atmosphere comfortably from home and discover what makes our apartments special. Project website including tour

Travel time
-

Suggested properties for you based on search results

Other interesting objects