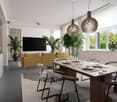
612 results - Properties for sale with Balcony / Terrace: Canton Thurgau

Massimo Salvati

Massimo Salvati

1 / 10
Massimo Salvati

Massimo Salvati

  • Balcony / Terrace
  • Child-friendly
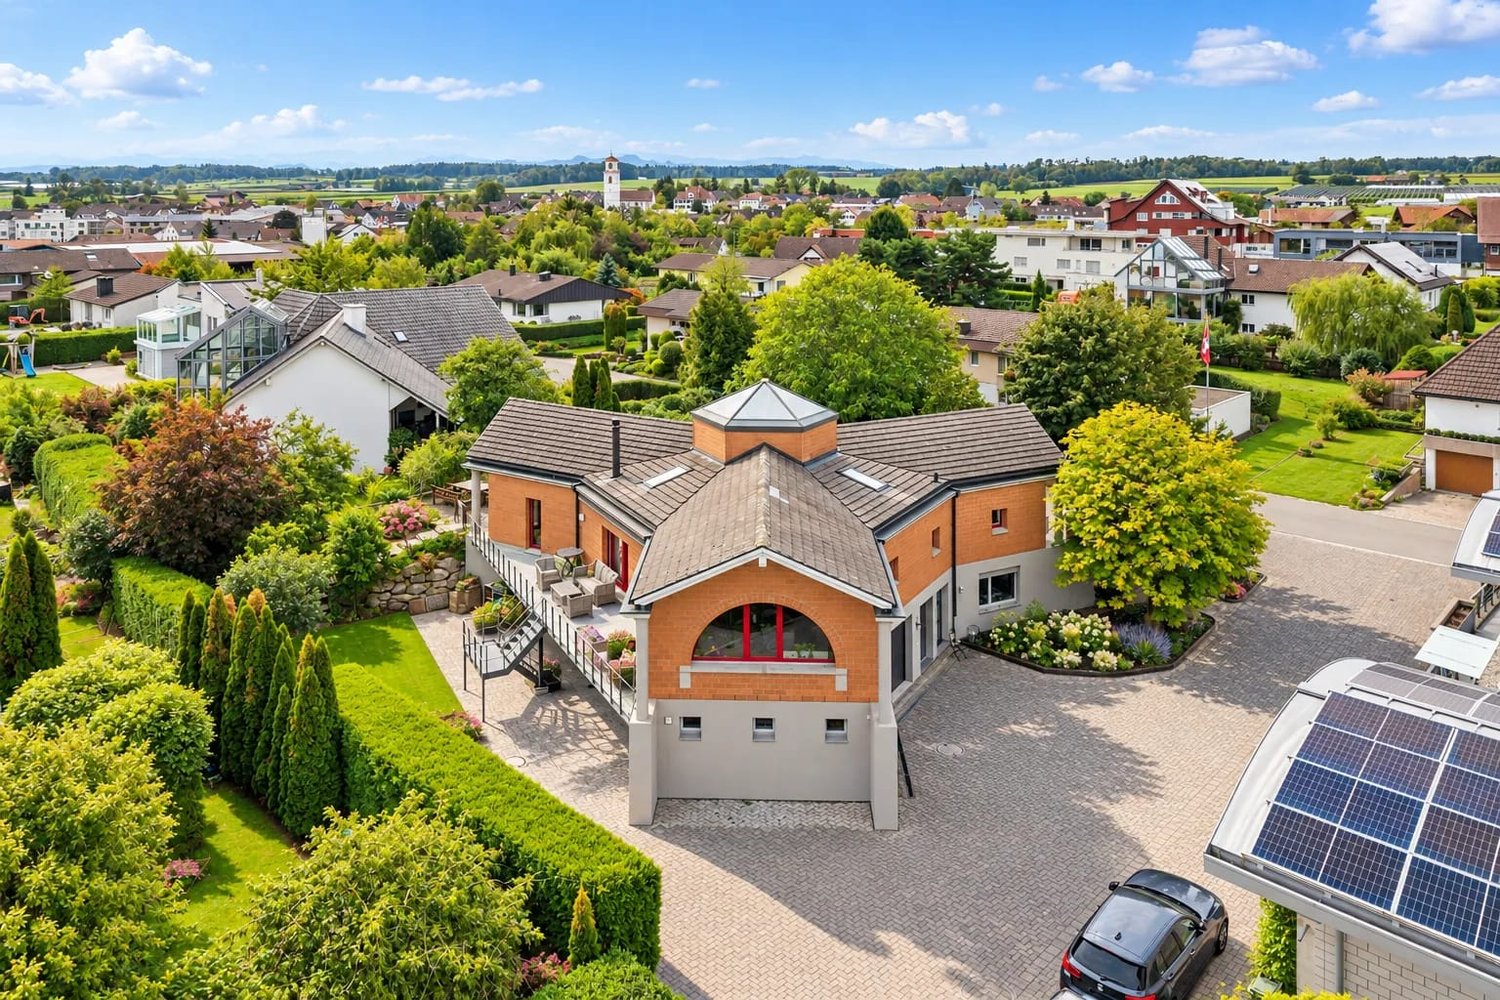
8.5 rooms, 240m², CHF 1,450,000.–
Schönenbaumgarten, 8596 Scherzingen

Ein Zuhause mit echtem Wohlfühlfaktor.

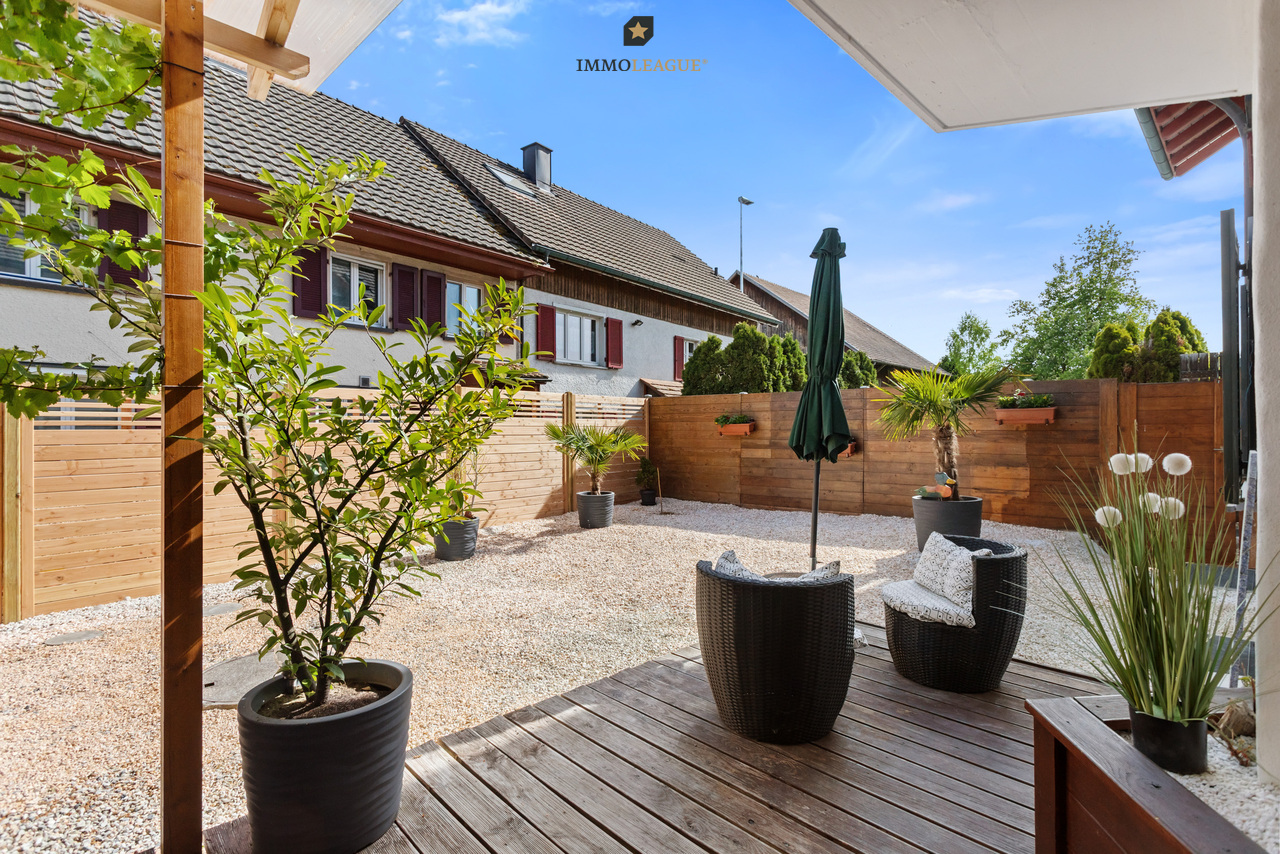
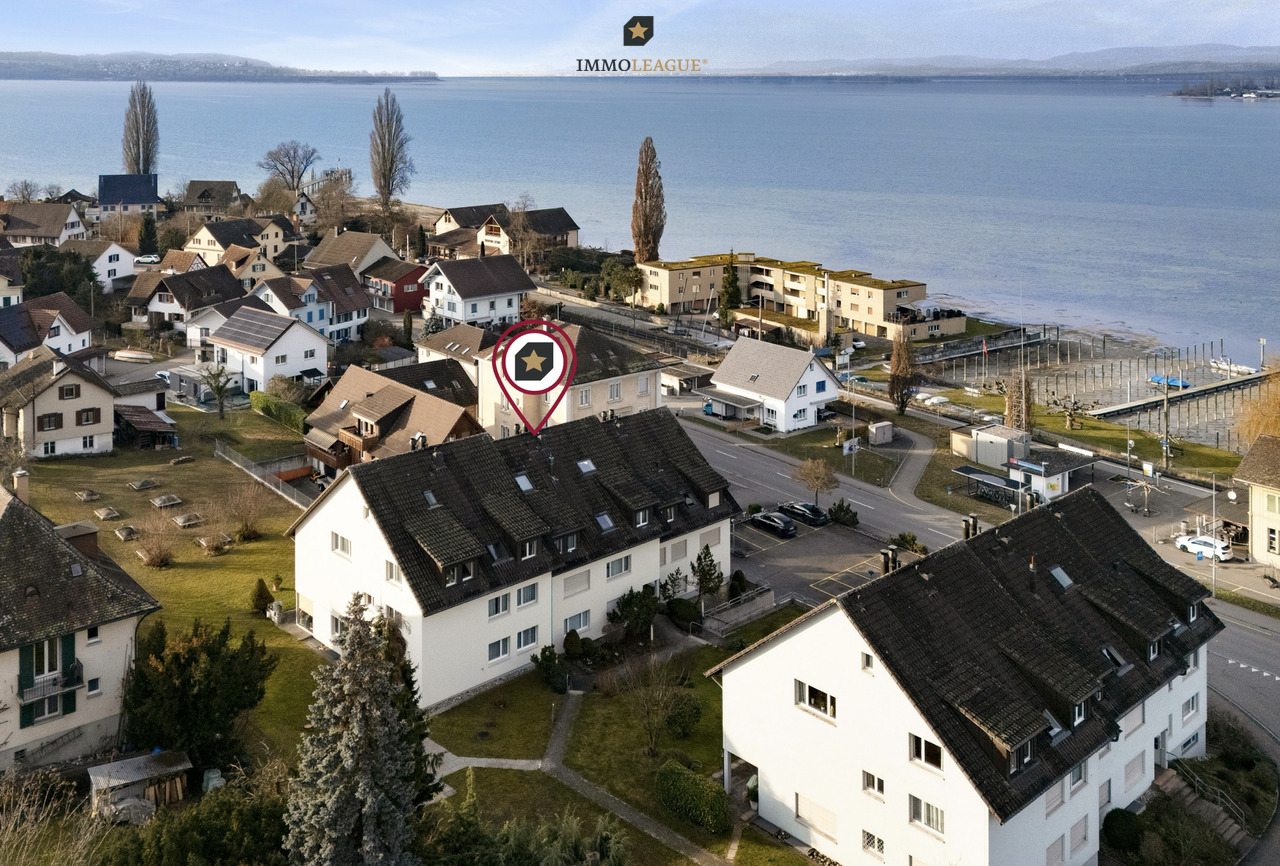
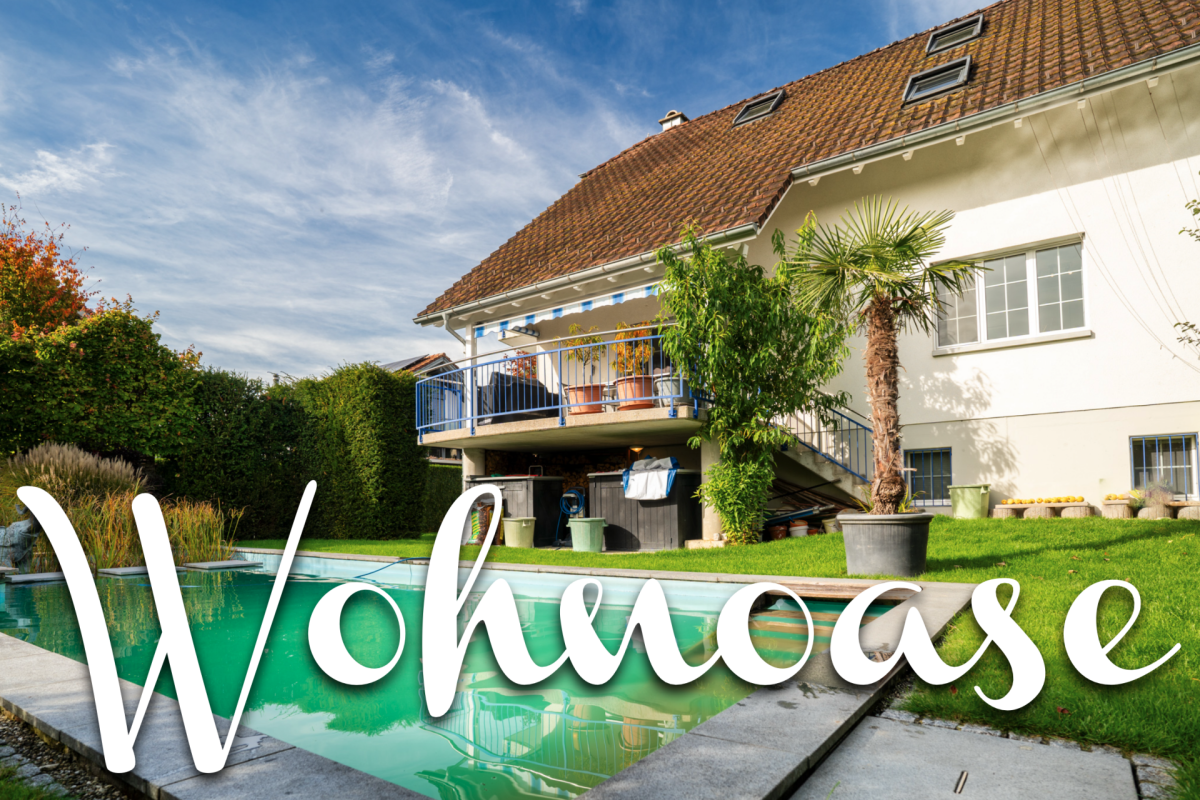
Grosszügig wohnen, leben und arbeiten auf 8.5 Zimmern, an idyllischer und zugleich gut angebundener Lage. Dieses gepflegte Riegelhaus bietet viel Raum für individuelle Wohnideen und verbindet charmante Details mit zeitgemässem Wohnkomfort.Ruhig und naturnah gelegen und dennoch nur wenige Minuten vom Bodensee und der Stadt entfernt, geniessen Sie hier eine attraktive Kombination aus Erholung, Alltag und guter Erreichbarkeit. Die besondere Architektur, die einladende Atmosphäre und die vielseitigen Nutzungsmöglichkeiten machen dieses Haus zu einem Zuhause mit echtem Wohlfühlfaktor.Besuchen Sie die eigene Webseite dieser Immobilie unter: https://www.immoleague.ch/3d/5925789und erhalten Sie Zugang zu: Virtueller Besichtigung, ausführlicher Dokumentation mit weiteren Bildern, Grundrissplänen, weiteren Zahlen, Daten und Fakten etc.Einige Besonderheiten+ Ländliche, friedliche Idylle + Stadtanbindung und Nähe zum Bodensee Wohnen & Flexibilität+ Flexibles, wandlungsfähiges Raumangebot+ Separate Einliegerwohnung+ Nutzung für Gewerbe möglich+ Riegelhaus-Flair mit zwei Kaminen+ Eigener Partyraum + Überdachter Whirlpool und Sauna Aussenbereich & Parkierung+ Grosszügig, viel Umschwung+ Weitläufige Terrasse + Vorplatz und GaragenplatzLassen Sie sich diese einmalige Gelegenheit in Schönenbaumgarten nicht entgehen.Wenn Sie weitere Informationen für Ihre Entscheidungsgrundlage benötigen, sind wir gerne für Sie da.Ihr ImmoLeague Team.Kennen Sie jemanden, der diese Immobilie kaufen möchte oder benötigen Sie Unterstützung beim Verkauf Ihrer Immobilie?Nutzen Sie jetzt unseren Online Schnellrechner unter: https://immoleague.ch/immobilienbewertung/_/homeImmoLeague bietet Ihnen eine professionelle und auf Ihre Bedürfnisse ausgerichtete Dienstleistung, zu unschlagbaren Konditionen.Spacious living and working in an 8.5-room home, in an idyllic yet well-connected location. This well-maintained half-timbered house offers plenty of room for your own design ideas and combines charming details with contemporary living comfort.Situated in a quiet, nature-rich setting yet just a few minutes from Lake Constance and the city, you'll enjoy an attractive combination of relaxation, everyday life, and easy access.The distinctive architecture, inviting atmosphere, and versatile usage options make this house a home where you'll truly feel at ease.Visit this property's dedicated website at: https://www.immoleague.ch/3d/5925789and gain access to: a virtual tour, detailed documentation with additional photos, floor plans, further statistics, facts, and figures, etc.Some Highlights Rural, peaceful idyll Easy access to the city and proximity to Lake Constance Living & Flexibility Flexible, versatile floor plan Separate guest apartment Suitable for commercial use Half-timbered charm with two fireplaces Private party room Covered hot tub and sauna Outdoor Area & Parking Spacious, with plenty of surrounding grounds Spacious terrace Front yard and garage spaceDon't miss out on this unique opportunity in Schönenbaumgarten.If you need further information to help you make your decision, we're happy to assist you.Your ImmoLeague Team.Do you know someone who might be interested in buying this property, or do you need help selling your own property?Use our online quick calculator now at: https://immoleague.ch/immobilienbewertung/_/homeImmoLeague offers you professional service tailored to your needs, at unbeatable terms

  • Balcony / Terrace
  • Child-friendly
Francesco Arena

Francesco Arena

1 / 13
Francesco Arena

Francesco Arena

  • Parking space
  • Balcony / Terrace
  • Elevator
4.5 rooms, 140m², CHF 650,000.–
8597 Landschlacht

Lichtdurchflutete Maisonette-Dachwohnung mit schöner Seesicht.

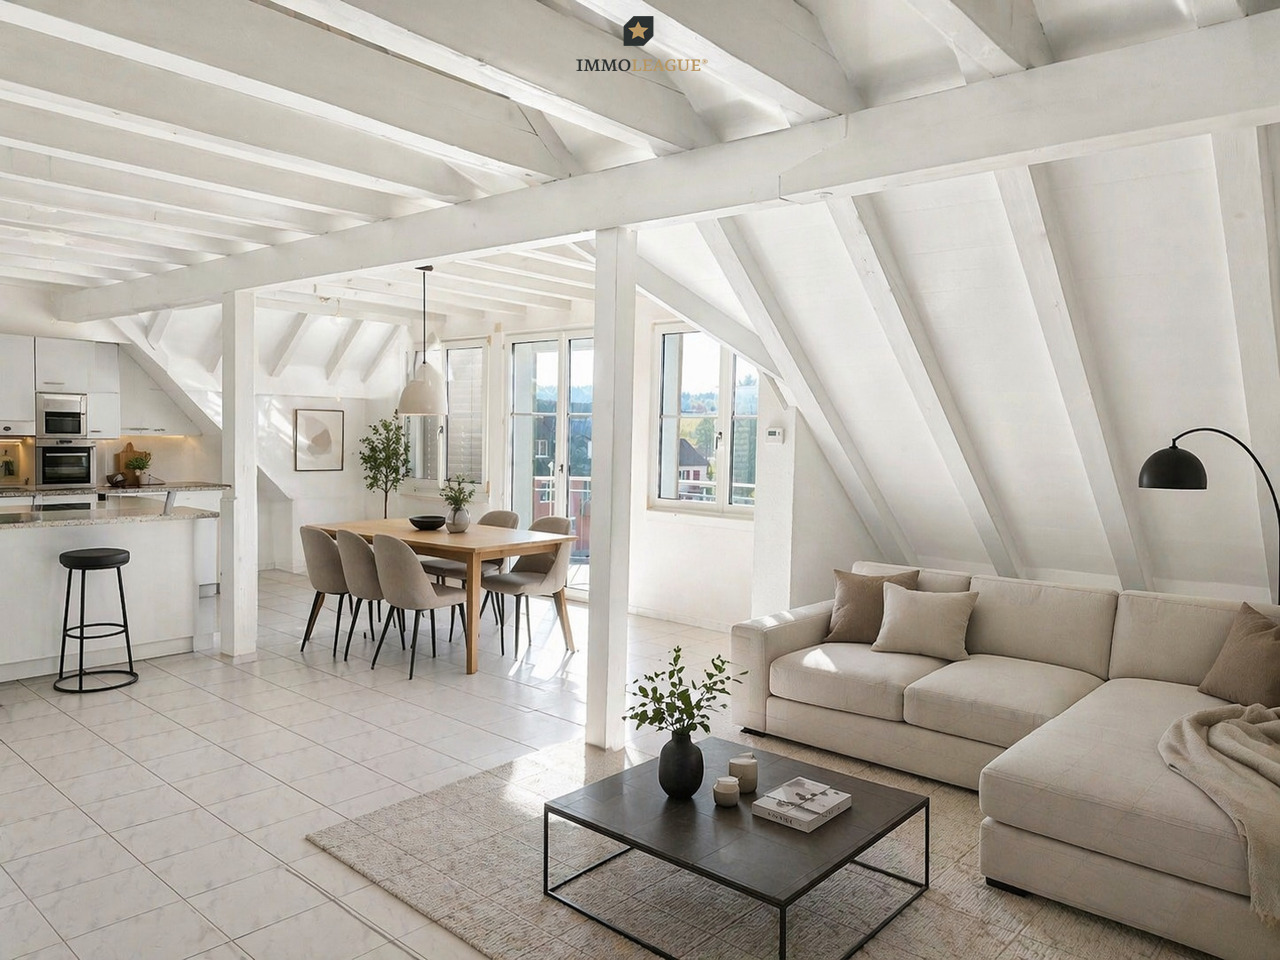
Charmante Dach-Maisonette mit Charakter. Wohnen am Bodensee mit Seesicht.Diese elegante Dach-Maisonette vereint Licht, Komfort und Grosszügigkeit zu einem Zuhause zum Wohlfühlen. Der durchdachte Grundriss und die markanten Dachbalken verleihen dem lichtdurchfluteten Wohnbereich eine unverwechselbare Note und schaffen eine warme, einladende Atmosphäre.Geniessen Sie ein gepflegtes Zuhause in zentraler Lage - der Bodensee liegt nur wenige Schritte entfernt. Hier wohnen Sie, wo andere Urlaub machen, und profitieren zugleich von einer guten Infrastruktur.Besuchen Sie die eigene Webseite dieser Immobilie, https://www.immoleague.ch/3d/5491065und erhalten Sie Zugang zu: virtuelle Besichtigung, ausführliche Dokumentation mit weiteren Bildern, Grundriss, weitere Zahlen, Daten und Fakten etc. Einige Besonderheiten: + Attraktive, zentrale Lage in Seenähe+ Grosszügige, lichtdurchflutete Räume+ Einbauküche mit Granitabdeckung+ Charmante Sichtbalken im Dachbereich+ Pflegeleichter Fliesenboden+ Komfortabler Liftzugang+ Praktische Einbauschränke und Garderobe+ Zwei geräumige Badezimmer, eines mit Badewanne und Dusche+ Balkon mit transparentem Windschutz+ Separater Hauswirtschaftsbereich im Keller für Waschmaschine und Tumbler+ Sehr gepflegtes Mehrfamilienhaus in gutem Unterhalt+ Zusätzlicher Kellerraum im Untergeschoss+ Elektrische Lamellenraffstoren+ Überdurchschnittlich grosse Tiefgaragenplätze sowie ein Aussenparkplatz+ Attraktive Kapitalanlage/ gute Vermietbarkeit+ Garten zur Mitbenutzung mit Grillbereich (Allgemein)+ Zwei grosszügige Tiefgaragenplätze und ein Aussenparkplatz Zwei grosszügige Tiefgaragenplätze und ein Aussenparkplatz sind nicht im Kaufpreis inbegriffen und muss für insgesamt CHF 75'000 dazu erworben werden.Nutzen Sie diese einmalige Gelegenheit in der steuergünstigen Gemeinde Landschlacht.Landschlacht, ein Ortsteil der Gemeinde Münsterlingen, überzeugt durch eine sehr gute verkehrstechnische Anbindung mit direktem Anschluss an das regionale Verkehrsnetz. Die Städte Kreuzlingen, Romanshorn, St. Gallen und Konstanz sind bequem und schnell erreichbar. Die Autobahn A7 in Richtung Winterthur ist in nur rund 15 Minuten erreichbar. Kreuzlingen und Romanshorn liegen ebenfalls etwa 15 Fahrminuten entfernt, die Konstanzer Innenstadt erreicht man in ungefähr 20 Minuten. Der Flughafen Zürich ist in circa 60 Minuten Fahrzeit erreichbar. Sämtliche Ziele sind zudem hervorragend mit den öffentlichen Verkehrsmitteln erreichbar und erschlossen. Zudem befindet sich das Kantonsspital Münsterlingen in unmittelbarer Nähe und ist schnell erreichbar.**Wichtige Information zu den Bildern im Inserat**Bitte beachten Sie, dass die Darstellungen des Wohn- und Eingangsbereichs mit weiss gestalteten Dachbalken, einer weiss gestrichenen Decke und Home Staging visualisierte Einrichtungsvorschläge zeigen. Die Weissgestaltung der Dachbalken und der Decke verleiht dem Raum ein helleres und wohnlicheres Ambiente. Die Visualisierungen dienen ausschliesslich der Veranschaulichung möglicher Gestaltungsmöglichkeiten. Eine entsprechende Umgestaltung kann auf Wunsch umgesetzt werden; die dafür anfallenden Kosten sind nicht im Kaufpreis enthalten.Sie sind an dieser einmaligen Gelegenheit interessiert und wünschen weitere Informationen für Ihre Entscheidungsgrundlage? Dann melden Sie sich gerne bei uns. Wir sind für Sie da. Ihr ImmoLeague TeamSie kennen jemanden, der sich für diese Immobilie interessieren könnte oder benötigen selbst Unterstützung beim Verkauf Ihrer Immobilie?Als zertifizierte und mehrfach ausgezeichnete ImmobilienExperten stehen wir Ihnen mit unserem leistungsstarken Angebot für Ihre Fragen und Anliegen gerne zur Seite. Charming attic maisonette with character. Living on Lake Constance with a lake view.This elegant rooftop maisonette combines light, comfort and spaciousness to create a feel-good home. The well thought-out floor plan and the striking roof beams give the light-flooded living...

  • Parking space
  • Balcony / Terrace
  • Elevator
1 / 8
  • Balcony / Terrace
  • Elevator
4.5 rooms, 104m², CHF 699,000.–
Bahnhofstrasse 29a, 8560 Märstetten

Stilvoll wohnen - modernisiert, sofort einziehen und direkt wohlfühlen.

Stilvolle, frisch renovierte 4.5-Zimmer-Wohnung in MärstettenDiese lichtdurchflutete Eigentumswohnung im 1. Obergeschoss überzeugt durch ein modernes Wohnambiente und einen neuwertigen Zustand nach der Renovation im Jahr 2026. Auf ca. 8 m² bietet der überdachte Balkon mit Sonnenmarkise einen gemütlichen Aussensitzplatz direkt am Essbereich. Der flexible Grundriss mit warmen Böden in Holzoptik eignet sich ideal für Paare, Familien oder das Homeoffice. Zur Ausstattung gehören eine stilvolle offene Küche mit dunklen Fronten, ein Hauptbad mit Badewanne und Dusche sowie ein separates Gäste-WC. Ein Lift, ein eigenes Kellerabteil und eine Wäscheküche sind ebenfalls vorhanden. Die Wohnung liegt in einem ruhigen, familienfreundlichen Quartier mit hervorragender Anbindung nach Frauenfeld, Weinfelden und Winterthur. Tiefgaragenparkplätze: 2 Plätze (je CHF 28'000.-) Bezug: Sofort möglich bzw. nach AbspracheEinige Besonderheiten+ Frisch renoviert (2026): Neuwertiger Zustand+ Sofort Bezugsbereit: Ohne Renovationsbedarf+ Gemütlicher Aussensitzplatz: Überdachter Balkon mit Sonnenmarkise+ Lichtdurchflutet: Helle Räume mit viel Tageslicht+ Flexibler, praktischer Grundriss+ Ruhig & zentral: Optimale Erreichbarkeit+ Top Anbindung: Schnell in Frauenfeld, Weinfelden, Winterthur+ Harmonisches Wohnkonzept: Gepflegte Materialien und stimmiges Wohn-Design+ Moderner Komfort: Belüftung in den Nasszellen+ Und vieles mehrNutzen Sie diese einmalige Gelegenheit in Märstetten TG.Wenn Sie weitere Informationen für Ihre Entscheidungsgrundlage benötigen, sind wir gerne für Sie da.Ihr ImmoLeague TeamKennen Sie jemanden, der diese Immobilie kaufen möchte oder benötigen Sie Hilfe beim Verkauf Ihrer Immobilie?ImmoLeague bietet Ihnen eine professionelle und auf Ihre Bedürfnisse ausgerichtete Dienstleistung, zu unschlagbaren Konditionen.Stylish, newly renovated 4.5-room apartment in MärstettenThis light-filled condominium on the first floor features a modern living atmosphere and is in like-new condition following its renovation in 2026. The covered balcony, measuring approximately 8 m² and equipped with a sun awning, offers a cozy outdoor seating area right next to the dining area. The flexible floor plan, featuring warm wood-look flooring, is ideal for couples, families, or working from home. Amenities include a stylish open-concept kitchen with dark cabinet fronts, a main bathroom with a tub and shower, and a separate guest restroom. An elevator, a private basement storage unit, and a laundry room are also available. The apartment is located in a quiet, family-friendly neighborhood with excellent transportation links to Frauenfeld, Weinfelden, and Winterthur. Underground parking spaces: 2 spaces (CHF 28,000 each) Move-in: Available immediately or by arrangementSome highlights Recently renovated (2026): Like-new condition Ready to move in immediately: No renovation needed Cozy outdoor seating area: Covered balcony with a sun awning Flooded with light: Bright rooms with plenty of natural light Flexible, practical floor plan Quiet & central: Excellent accessibility Excellent transportation links: Quick access to Frauenfeld, Weinfelden, and Winterthur Harmonious living concept: High-quality materials and cohesive interior design Modern amenities: Ventilation in the bathrooms And much moreTake advantage of this unique opportunity in Märstetten, TG.If you need further information to help you make your decision, we're happy to assist you.Your ImmoLeague TeamDo you know someone who might be interested in buying this property, or do you need help selling your own property?ImmoLeague offers you a professional service tailored to your needs, at unbeatable terms

  • Balcony / Terrace
  • Elevator
Travel time
-
1 / 20
  • Balcony / Terrace
  • Garage
  • Elevator
  • +3
3.5 rooms, 93m², CHF 850,000.–
Kleestrasse, 8280 Kreuzlingen

Rented 3.5 room ground floor apartment with 1 parking space for sale

Discover this 3.5-room apartment at Kleestrasse 8 on the ground floor of a modern new building from 2020 in Kreuzlingen. With 93 m² of living space, this rented owner-occupied apartment offers the highest comfort and is immediately available.The apartment convinces with: • Modern equipment: New building standard from 2020 with well-thought-out room layout • Two bathrooms: Spacious sanitary facilities for comfort • Private balcony with approximately 21 m2: Perfect for relaxed hours outdoors • Garage: Secure parking space in the underground garage for your vehicle • Elevator: Convenient access to all floors • TV/cable connection etc: Modern media equipment included Special advantages: The apartment is wheelchair accessible and child-friendly. The quiet location ensures relaxing times, while you benefit from plenty of sunshine in the summer.Perfect location: In just 4 walking minutes, you can reach the Rothaus bus stop, and the Remisberg secondary school is a 5-minute walk away. For daily shopping, PEP food is available within 12 walking minutes. The proximity to the train station guarantees excellent connections.This modern apartment is ideal for families, couples, or anyone who values contemporary living comfort in a quiet environment.Take the opportunity and arrange a viewing appointment directly after filling out the contact form via the booking tool!

  • Balcony / Terrace
  • Garage
  • Elevator
  • +3
Travel time
-
Francesco Arena

Francesco Arena

1 / 11
Francesco Arena

Francesco Arena

  • Parking space
  • Balcony / Terrace
  • View
2.5 rooms, 58m², CHF 460,000.–
Hauptstrasse 30, 8268 Mannenbach-Salenstein

Stilvoll Wohnen in Seenähe mit charmantem Gartensitzplatz.

Charmante 2.5-Zimmer-Gartenwohnung in begehrter Seelage.Diese modern ausgebaute 2.5-Zimmer-Gartenwohnung überzeugt durch ihre traumhafte Lage in unmittelbarer Seenähe und eine hohe Wohnqualität. Ob als stilvolles Eigenheim oder als idyllisches Feriendomizil. Hier geniessen Sie Wohnen, wo andere ihre Ferien verbringen.Der grosszügige Wohnbereich bietet viel Raum zum Wohlfühlen und öffnet sich zu einem gemütlichen Aussensitzplatz mit eigenem Gartenanteil. Von hier aus schweift der Blick entspannt in Richtung See, der perfekte Ort, um die Ruhe und die besondere Atmosphäre der Umgebung zu geniessen.Ein eigener Aussenparkplatz gehört ebenfalls zur Wohnung und sorgt für zusätzlichen Komfort. Das Seeufer erreichen Sie in nur wenigen Schritten, ideal für Spaziergänge, Badeausflüge oder einfach, um die Natur zu erleben.Einige Besonderheiten:+ Erstklassige Seelage mit direkter Bahnhofsnähe+ Terrasse und Privatgarten mit Seesicht+ Lichtdurchflutetes Wohnambiente+ Grosszügiger, offener Wohn- und Essbereich+ Umfassend renoviert & modernisiert (2021)+ Moderne, voll ausgestattete Küche+ Modernes, exklusives Badezimmer+ Anschluss für Waschmaschine und Tumbler im Reduit vorhanden+ Grosser Kellerraum+ Manueller Sonnenschutz (Rollläden)+ Ein Aussenparkplatz in Kaufpreis inklusive+ Hohe Wohnqualität in attraktiver LageNutzen Sie diese einmalige Gelegenheit in Mannenbach-Salenstein.Mannenbach-Salenstein liegt idyllisch am Untersee des Bodensees im Kanton Thurgau. Der charmante Ort gehört zur Gemeinde Salenstein und besticht durch seine ruhige Lage, den direkten Seezugang sowie eine beeindruckende Aussicht auf den Bodensee und die Alpen. Dank guter Anbindung, naturnaher Umgebung und hoher Lebensqualität ist Mannenbach-Salenstein ein begehrter Wohn- und Erholungsort.Sie sind an dieser einmaligen Gelegenheit interessiert und wünschen weitere Informationen für Ihre Entscheidungsgrundlage? Dann melden Sie sich gerne bei uns. Wir sind für Sie da. Ihr ImmoLeague TeamSie kennen jemanden, der sich für diese Immobilie interessieren könnte oder benötigen selbst Unterstützung beim Verkauf Ihrer Immobilie?Als zertifizierte und mehrfach ausgezeichnete ImmobilienExperten stehen wir Ihnen mit unserem leistungsstarken Angebot für Ihre Fragen und Anliegen gerne zur Seite. Charming 2.5-room garden apartment in a sought-after lakeside location.This modern 2.5-room garden apartment impresses with its fantastic location close to the lake and high quality of living. Whether as a stylish home or an idyllic vacation home. Here you can enjoy living where others spend their vacations.The spacious living area offers plenty of room to relax and opens out onto a cozy outdoor seating area with its own garden. From here, the view sweeps relaxedly towards the lake, the perfect place to enjoy the peace and quiet and the special atmosphere of the surroundings.The apartment also has its own outdoor parking space for added convenience.The lakeshore is just a few steps away, ideal for walks, swimming trips or simply enjoying nature.Some special features: First-class lakeside location with direct proximity to the train station Terrace and private garden with lake view Light-flooded living ambience Spacious, open-plan living and dining area Extensively renovated & modernized (2021) Modern, fully equipped kitchen Modern, exclusive bathroom Connection for washing machine and tumble dryer available in the reduit Large cellar room Manual sun protection (roller shutters) One outdoor parking space included in the purchase price High quality of living in an attractive locationTake advantage of this unique opportunity in Mannenbach-Salenstein.Mannenbach-Salenstein is idyllically situated on the shores of Lake Constance in the canton of Thurgau. The charming village belongs to the municipality of Salenstein and impresses with its quiet location, direct access to the lake and stunning views of Lake...

  • Parking space
  • Balcony / Terrace
  • View
Travel time
-
Francesco Arena

Francesco Arena

1 / 8
Francesco Arena

Francesco Arena

  • Parking space
  • Balcony / Terrace
  • View
  • +1
4.5 rooms, 157m², CHF 855,000.–
Siegershauserstrasse 5, 8573 Altishausen

Ihr Zuhause in Altishausen. Gartenwohnung mit Charakter und Charme.

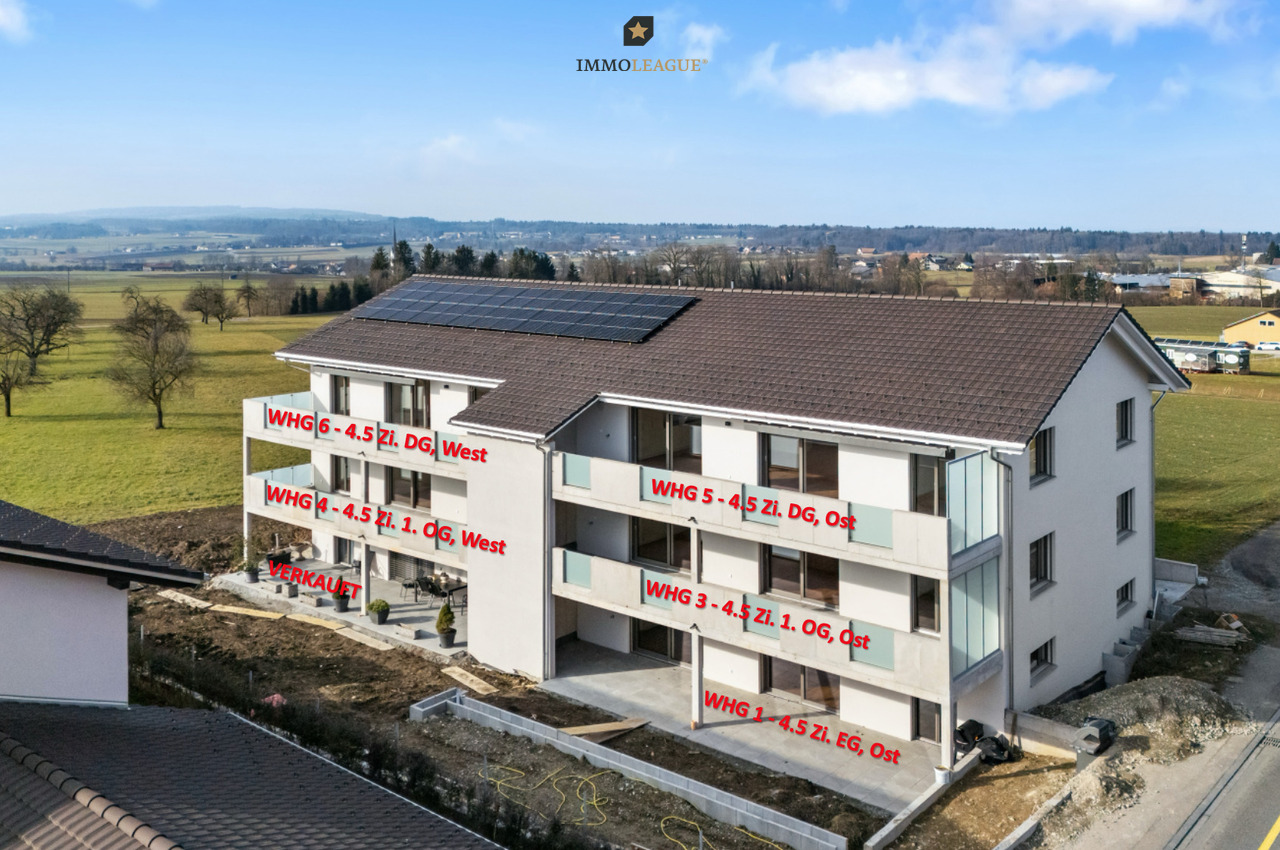
Wohnen im Grünen. Moderne Eigentumswohnungen. Ihr neues Zuhause in Altishausen, Neubauqualität mit Substanz.Sechs hochwertige 4.5-Zi.-Wohnungen, darunter zwei Dachwohnungen mit mit überdurchschnittlicher Raumhöhe. Kaufpreis ab CHF 855'000.Die Wohnungen sind bereits fertig ausgebaut und sofort bezugsbereit. Das Gebäude überzeugt zudem mit einer nachhaltigen Energielösung: Luft/Wasser Wärmepumpe mit Bodenheizung sorgt für effiziente Wärme, während eine Photovoltaikanlage umweltfreundlich Strom für den Eigenverbrauch produziert. Highlights im Überblick+ Hochwertiger Ausbaustandard+ Dachwohnungen mit überdurchschnittlicher Raumhöhe+ Attraktiver Blick ins Grüne+ Wohnungen mit zeitloser Architektur+ Überdachte Terrassen mit integriertem Reduit+ Integrierte LED-Deckenspots+ Multimediaanschlüsse inkl. Glasfaser-Internet+ In die Decke integrierte Vorhangschienen+ Grosszügige Fensterfronten für lichtdurchflutete Räume+ Durchdachte, grosszügige Grundrisse+ Hochwertige Küche mit Miele-Geräten und Bora-Induktionskochfeld + Schlafzimmer mit Möglichkeit zur Ankleide und direktem Zugang zum Badezimmer+ Rollstuhlgängig konzipiert+ Elektrisch betriebene Lamellenstoren+ Elektrische Sonnenstoren auf den Terrassen+ Energieeffiziente Photovoltaikanlage+ Integrierte Garderobe+ WM und TM in der Wohnung integriert+ Vorbereitung für E-Ladestation in der Tiefgarage+ Zwei Besucherparkplätze in der Tiefgarage+ Spielplatz zur gemeinschaftlichen Nutzung + Und vieles mehr...Tiefgaragenplätze können zusätzlich für CHF 35'000.- pro Platz erworben werden.Nutzen Sie diese einmalige Gelegenheit.Altishausen ist eine idyllische Gemeinde im Kanton Thurgau und überzeugt durch ihre ruhige, ländliche Lage sowie eine hohe Lebensqualität. Umgeben von Natur bietet der Ort ein entspanntes Wohnumfeld mit viel Grün und Erholungsmöglichkeiten. Die freundliche Dorfgemeinschaft, die Nähe zu Schulen, Einkaufsmöglichkeiten und die gute Erreichbarkeit der umliegenden Zentren machen Altishausen zu einem attraktiven Wohnort für Familien, Paare und Naturliebhaber.Sie sind an dieser einmaligen Gelegenheit interessiert und wünschen weitere Informationen für Ihre Entscheidungsgrundlage? Dann melden Sie sich gerne bei uns. Wir sind für Sie da. Ihr ImmoLeague TeamSie kennen jemanden, der sich für diese Immobilie interessieren könnte oder benötigen selbst Unterstützung beim Verkauf Ihrer Immobilie?Als zertifizierte und mehrfach ausgezeichnete ImmobilienExperten stehen wir Ihnen mit unserem leistungsstarken Angebot für Ihre Fragen und Anliegen gerne zur Seite. Living in the countryside. Modern condominiums.Your new home in Altishausen, new-build quality with substance.Six high-quality 4.5-room apartments, including two penthouses with above-average ceiling height. Purchase price from CHF 855'000.The apartments are already finished and ready for immediate occupancy. The building also boasts a sustainable energy solution: an air/water heat pump with underfloor heating provides efficient heating, while a photovoltaic system produces environmentally friendly electricity for the building's own consumption.Highlights at a glance High-quality fit-out standard Penthouses with above-average room height Attractive view of the countryside Apartments with timeless architecture Covered terraces with integrated reduit Integrated LED ceiling spotlights Multimedia connections incl. fiber optic internet Curtain rails integrated into the ceiling Generous window fronts for light-flooded rooms Well thought-out, spacious floor plans High-quality kitchen with Miele appliances and Bora induction hob Bedroom with dressing area and direct access to the bathroom Designed for wheelchair access Electrically operated slatted blinds Electric sun blinds on the terraces Energy-efficient photovoltaic system Integrated checkroom WM and TM integrated in the apartment Preparation for e-charging station in the underground garage...

  • Parking space
  • Balcony / Terrace
  • View
  • +1
Travel time
-
1 / 10
5.5 rooms, 150m², CHF 1,250,000.–
Hauptstrasse 17A, 8564 Engwilen

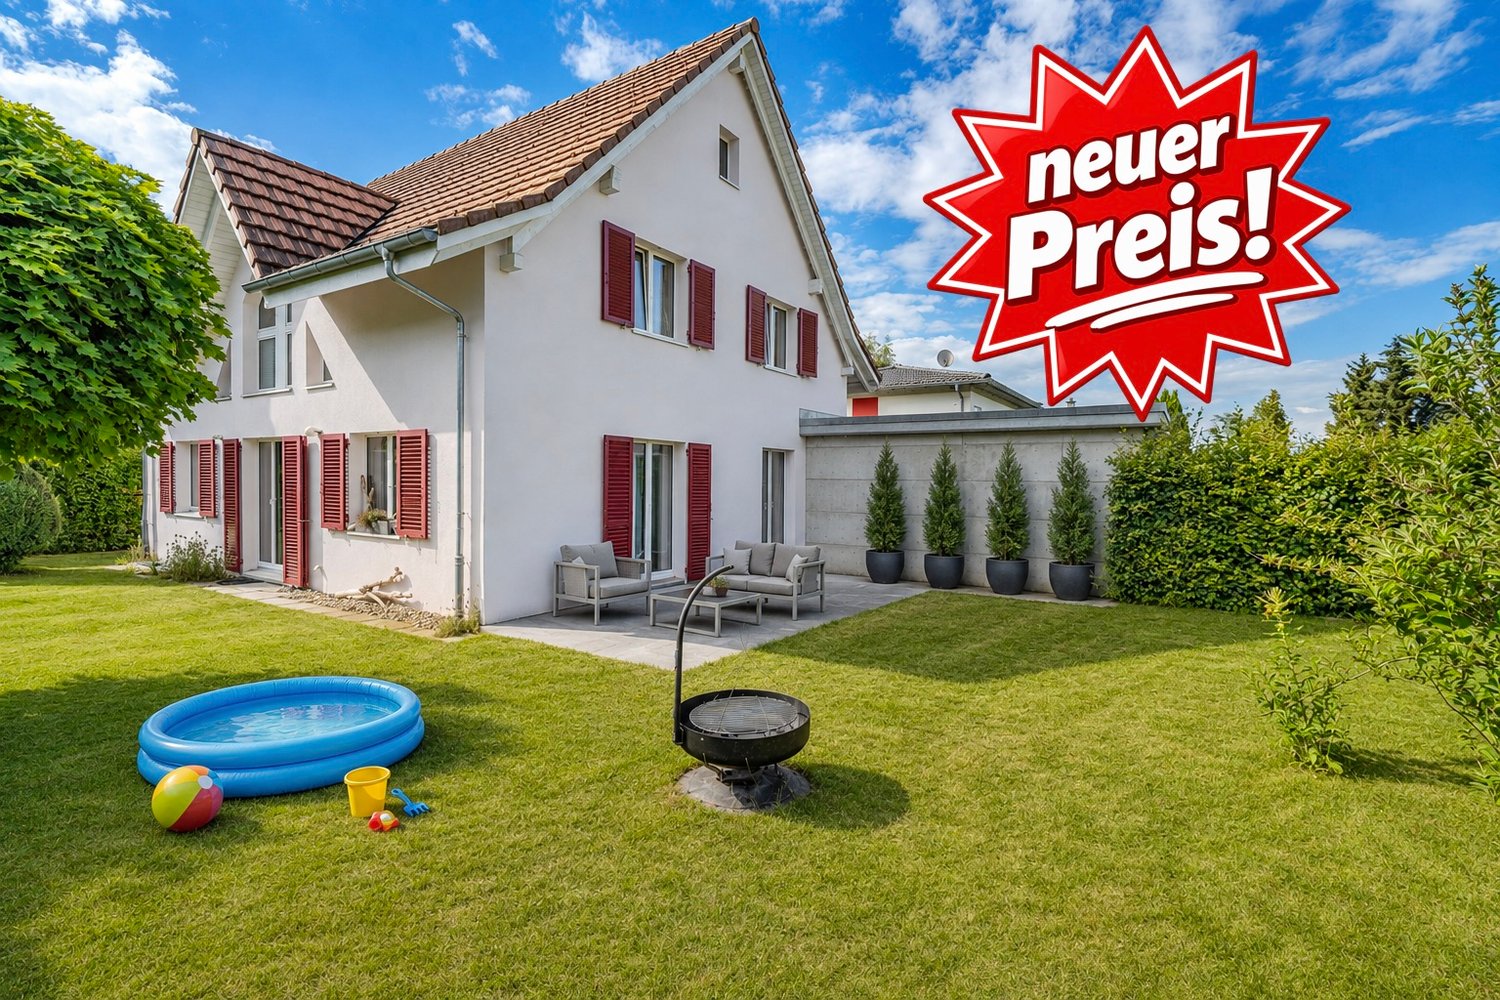
New building, almost energy self-sufficient - Detached 5½-room single-family house with large garden

Your family's dream in Thurgau – detached 5½-room single-family house, new building 2025, available for occupancy immediately. Spacious garden and play area, almost energy self-sufficient thanks to Meyer-Burger photovoltaics and 16 kWh battery. 553 m² land share, approx. 150 m² living space, attached garage. Purchase price CHF 1,250,000.–Children can still be children here.Large garden, clean air – and yet quickly in the city: Engwilen in Thurgau offers families exactly what has become rare today. In a small development with only six houses, your new home was created here – detached 5½-room single-family house, new building 2025, available for occupancy immediately.Space for the whole family – indoors and outdoors On approx. 150 m² of net living space, everyone finds their place: The open living and dining area with dream kitchen, cooking island, and Bora induction cooktop is the center of family life. All kitchen appliances come from V-ZUG – durable Swiss quality. The lift-and-slide door leads directly to the sunny, paved seating area with an electric sunshade. An additional room on the ground floor is ideal as a children's room, playroom, or home office. The WC/shower on the ground floor is practical for everyday life with children – no long way after a play afternoon in the garden.The large garden – a real privilege. Whether sandbox, trampoline, vegetable garden, or simply free play: There is space for it. The adjacent plot is in the preservation zone and remains permanently free of development.Energy independence – a gift to the next generation Own geothermal heat pump with underfloor heating, photovoltaic system from Meyer Burger (Swiss product) and 16 kWh house storage: You produce your electricity largely yourself and heat cheaply and environmentally friendly. A prepared empty pipe for an e-car charging station is already available.Schools, clubs, nature – everything is there Engwilen offers an intact village environment, local clubs, and nature that invites discovery. Kreuzlingen with all shopping opportunities is reachable in 11 minutes, Weinfelden in 12 minutes. For commuters: Zurich Airport is reachable by car in 47 minutes, Zurich main station in 51 minutes.The most important things at a glance: • New building 2025, solid construction with exterior insulation • 5½ rooms, approx. 150 m² living space, 553 m² land share • Large garden • Geothermal heat pump & underfloor heating • Photovoltaic Meyer Burger + 16 kWh battery • Dream kitchen with Bora cooktop & V-ZUG appliances • Room on the ground floor + WC/shower on the ground floor • Triple-glazed windows & lift-and-slide door to the seating area • Electric Raff stores & sunshades included • Attached garage with automatic door and service door • Heated hobby room in the basement • Empty pipe for e-car charging station • Possibility for a glazed seating area Purchase price: CHF 1,250,000.– (including land, garage, and entire energy system) Occupancy possible immediately. The house is "always" available for viewing – call us: 052 338 11 44

Travel time
-
1 / 16
7.5 rooms, 230m², CHF 1,750,000.–
Kirchstrasse 5, 8512 Lustdorf

A Piece of History - Ready for the Next Chapter!

A home full of character and possibilities! This historic 7 ½-room farmhouse with an attached barn and freestanding stable combines rural charm, generosity, and diverse usage possibilities in an impressive way. On the approximately 1,720 m² large property in the village zone 2, you can expect an exceptional property with plenty of space for families, animal lovers, craftsmen, or people who want to combine living and working in one place.A particular strength of the property is its flexible usage possibility: The residential building can be used both as a spacious single-family house and as a two-family house. This makes the property ideal for a large family, several generations under one roof, or for a combination of self-use and separate living area.The farmhouse was built before 1856 and is one of the historic buildings in Lustdorf. Over generations, the property has been carefully maintained, expanded, and adapted to the respective needs. The eventful history and the numerous structural improvements give the property its unmistakable character and make it a true lover's object.The residential building convinces with numerous loving details. Charming wooden beam ceilings, visible wooden beams, and traditional wooden elements create a warm and cozy living atmosphere. The 7 ½ rooms offer plenty of space for families, home offices, or individual living concepts.A special highlight is the building ensemble, consisting of the historic farmhouse with an attached barn and a freestanding stable building. The barn offers diverse usage possibilities as a workshop, storage, hobby room, or studio. The separate stable is ideal for animal husbandry and provides ideal conditions for horses, sheep, goats, or small animals - of course, taking into account the applicable regulations.The property also convinces in technical terms. The wood heating system with heat storage from the company Jenni provides sustainable and efficient heat supply. A tile stove in the living area and the traditional Tibaherd in the kitchen create additional coziness and underline the original character of the farmhouse. The photovoltaic system installed on the roof with 36 modules and 11 solar collectors makes a valuable contribution to sustainable energy generation and reduces energy consumption.In recent years, the property has been continuously modernized and maintained with great commitment. The most significant investments include the new roofing and insulation of the roof, the renovation of the barn, the installation of the photovoltaic system, numerous window replacement work with additional exterior wall insulation, the modernization of both bathrooms, the creation of a rainwater harvesting system, and the comprehensive redesign of the forecourt. A large part of this work was carried out by the current owner - a trained carpenter - in high-quality own work.The extensive property offers plenty of free space for gardening, playing, animal husbandry, or further individual usage ideas. The combination of the historic residential building, the spacious barn, and the separate stable provides diverse possibilities and makes this property an exceptional offer.Our conclusionThis exceptional property combines history, living quality, and diverse usage possibilities in a unique way. The historic farmhouse, the spacious barn, the freestanding stable, and the extensive surroundings offer the best conditions for a home with character and development potential. The sustainable house technology with wood heating, heat storage, tile stove, Tibaherd, photovoltaic system, and solar collectors underlines the special value of this property. Thanks to the ongoing investments, the solid building substance, and the generous space offer, the new owners have the opportunity to realize their personal living and usage ideas. A rare opportunity for all those who value authenticity, generosity, and a home with history.


Travel time
-
New building
1 / 16
5.5 rooms, 160m², CHF 1,485,000.–
Im Säntisblick 6, 8576 Mauren TG

First occupancy with Säntis view - modern 5.5-room home


First occupancy with a far-reaching view - modern 5.5-room home New building in a natural locationArrive, breathe deeply, and enjoy the view.In an elevated, quiet cul-de-sac location in Mauren TG, this high-quality 5.5-room semi-detached house awaits you, ready for occupancy immediately or by arrangement. A lot of privacy, a beautiful far-reaching view to the Säntis, and the natural surroundings combine here with modern architecture, high-quality construction, and contemporary living comfort.As an outer semi-detached house, House No. 6 has its own plot of 357 m².Living with a far-reaching view and Säntis viewThe heart of the house is the open living, dining, and kitchen area with a spacious kitchen island and bar counter. Large window areas provide plenty of daylight and open the living room to the approximately 43 m² large terrace. The high-quality kitchen with a natural stone worktop, BORA induction cooktop, and modern appliances convinces functionally and visually. On the same level, there is the parental area with bedroom, dressing room, and en-suite bathroom, as well as the housekeeping and technical area.On the entrance floor, a lounge and two further rooms offer flexible usage possibilities for the family, home office, or guests. A second wet room and the integrated double garage with direct house access complement the well-thought-out room concept.Highlights • 5.5 rooms, approx. 160 m² living space • Open living, dining, and kitchen area with plenty of daylight • High-quality kitchen with natural stone and kitchen island • Parental area with dressing room and en-suite bathroom • Two wet rooms • Approximately 43 m² large terrace with sun awnings • Minergie standard • Ground probe heat pump with free cooling • Photovoltaic system with 17.5 kWp • Preparation for battery storage and e-charging station • Integrated double garage plus outdoor parking space • Quiet, elevated, and natural location • Beautiful far-reaching view towards the Säntis • 357 m² own plot in sole ownership • First occupancy - ready for occupancy immediately or by arrangement LocationMauren in the municipality of Berg TG combines natural living with good accessibility. Hiking trails and nature are right outside the front door, primary school and bus stop are within walking distance. Weinfelden and Kreuzlingen as well as Lake Constance are within a comfortable distance.We would be happy to show you this attractive property during a personal viewing.We look forward to your contact.
Travel time
-
1 / 25
1 room, 100m², CHF 810,000.–
Walzmühlestrasse 57, 8500 Frauenfeld

Exclusive loft dream in the Walzmühle area: 3.1 m room height, luxury kitchen & 130 m² private garden

This unique loft apartment perfectly combines industrial charm with modern living comfort. Located directly in the natural zone along the Murg, it impresses with a rare highlight: a completely fenced private garden.The highlights at a glance: • Unique room feeling: 3.1 m ceiling height, large window fronts up to the ceiling and a bright, open living/dining area. • Designer kitchen for high demands: Equipped with robust bulletproof glass cover, Miele appliances, elegant cooking island and food center. • Own outdoor paradise (130 m²): A fully fenced garden with characteristic tree population and a 30 m² large wooden terrace – ideal for cozy barbecue evenings with friends, nature lovers or pets. Practical: The large garden gate with access possibility greatly simplifies moves, transports and gardening work. • Comfort & privacy: Bathroom with integrated washing machine, dryer and heat pump boiler (hot water storage recently renewed) as well as directly accessible cellar room from the apartment. • Top location in the Walzmühle area: Fitness center (120 m), Schlossbadi (650 m), tennis court (900 m) as well as train station and shopping facilities within comfortable walking distance. • Parking: The underground parking space is located on the same floor; it is not included in the purchase price and must be acquired for an additional CHF 40,000. Interested?Contact us and let yourself be inspired by a non-binding viewing!Do you have a property to sell yourself?Take advantage of a free property valuation on site.www.sutterimmobilien.comTel. +41 71 565 22 33Sutter Immobilien GmbH

Travel time
-
1 / 17
5.5 rooms, 155m², Price on request
Leonhardstrasse 6, 8575 Bürglen

Charming single-family house with garden & carport

In a quiet and family-friendly neighborhood street in Bürglen, this well-maintained 5.5-room single-family house from 2010 awaits you. The property not only convinces with its excellent condition but above all with its generous architecture. The living concept with above-average large rooms offers families a lot of space for individual development.Already when entering the house, the openly designed entrance with airy staircase catches the eye. The wide staircase conveys an inviting feeling of living comfort immediately. This generosity continues throughout the house and creates an ambiance in which families can feel at home right away.The heart of the house is the spacious living and dining room with open kitchen. Thanks to its size, this area offers a variety of possibilities for furnishing. For example, a separate TV area, a cozy library with reading corner, or an additional play area for children could be created without losing the open character of the room. The modern kitchen with practical counter connects harmoniously with the living area and quickly becomes the popular meeting point for family and guests.The upper floor also benefits from a well-thought-out architecture with well-furnished rooms for individual furnishing solutions.The well-maintained outdoor area with two sunny seating areas and a charming fountain, as well as lush hedges and a tree, invites you to linger, play, and enjoy. The property is flat and thus has particularly good usability. Here, children have enough space to romp, while parents can enjoy the peace of their own garden, and even four-legged friends can look forward to sufficient exercise.Interested? Then contact me for a personal viewing of the house.

Travel time
-
1 / 15
3.5 rooms, 83m², CHF 549,000.–
Im Hof 15A, 8355 Aadorf

3.5 room apartment in a family-friendly neighborhood

Floor plans, more pictures, a video and additional information can be found on www.stoehr-immobilien.chThis nice 3.5 room apartment is located on the 2nd floor of a multi-family house with a total of 8 apartments in a family-friendly neighborhood in Aadorf.The apartment has a practical room layout and a net living area of approximately 83 m2. The west-facing balcony with approximately 9 m2 invites you to enjoy the afternoon and evening sun. Thanks to individual design possibilities, your very personal home is created.In a central location, this property combines a pleasant living atmosphere with nature enjoyment. Schools, public transport and motorway in immediate proximity - ideal for family-friendly, nature-loving living with excellent connections.An underground parking space is included in the purchase price.The most important things in brief: • 3.5 room apartment on the 2nd floor • Year of construction 1985 • Double-shell masonry • 8 apartments in the building • Net living area approx. 83 m2 • 1 wet room with bathtub • Practical built-in cabinets in the bathroom and the two rooms • Balcony with west orientation (approx. 9 m2) • Heating system: district heating (2025) via underfloor heating • Own cellar compartment • 1 underground parking space included in the price • No elevator Location:The apartment is located in a quiet residential area with good infrastructure. The surroundings offer a pleasant combination of living quality and good connections to the surrounding centers. Detailed distances to schools and shopping facilities can be found in the documentation on our website.We are happy to answer any questions or arrange a viewing. All information is subject to error and omission.Stöhr Immobilien GmbHwww.stoehr-immobilien.chAbout Stöhr Immobilien:As an established family business with a branch office in the heart of Winterthur, we combine long-standing experience, in-depth expertise and a broad network of relationships with genuine passion for real estate. Our goal is to sell every property promptly, professionally and with an optimal result.We offer an all-inclusive service with a pure success fee. From the first consultation to marketing and on to the transfer of ownership, we take care of all tasks related to the sale. We take care of every detail with foresight, commitment and a sense of touch.Our customers appreciate not only our technical competence but also our personal and human support. Thanks to our database with over 7,500 verified interested parties, we find the right buyer even with a discreet sales wish.We are particularly proud of the numerous 5-star reviews on Google, which reflect our seriousness, quality and great commitment. Every property has its own special story, and we help with heart to write its next chapter.

Travel time
-
1 / 23
5.5 rooms, 195m², CHF 1,490,000.–
Ausserdorf 14, 9507 Stettfurt

Exclusive 5.5 room detached house with pool - freestanding and comfortable

Floor plans, more pictures, a video and additional information can be found at www.stoehr-immobilien.chFor sale is a high-quality, freestanding single-family house. Built in 2004, it impresses with a timeless interior design, bright rooms through floor-to-ceiling windows and cozy sloping ceilings with plenty of wood. The construction of the house consists of a massive double-shell masonry with effective insulation, which ensures excellent energy efficiency and longevity.The property offers plenty of space and comfort both inside and outside. In 2011, a spacious swimming pool was built, which gives the well-kept garden a very special atmosphere.A unique opportunity of this offer is the possibility of taking over very attractive mortgages. Detailed information on the conditions can be requested from us.Highlights of the property: • Year of construction: 2004 • Cubic volume: 975 m³ • Net living area: 195 m² • Balcony with a view over the quarter • Swedish stove in the living room • 2 wet cells with bathtub/shower • Heating system: gas via underfloor heating • Double garage / two outdoor parking spaces on the property About Stettfurt:Stettfurt, located in the canton of Thurgau, is an idyllic village with around 1,400 inhabitants. It offers an excellent quality of life and combines tranquility with good accessibility to the surrounding cities. Stettfurt is situated in a charming hill landscape and is ideal for nature and sports enthusiasts. Additionally, families benefit from a good infrastructure, including schools and shopping facilities nearby. The next motorway exit can be reached after around 3 km. Detailed distances to schools and shopping can be found in the documentation on our website.For questions or to schedule a viewing, we are at your disposal. All information is subject to error and omission.Stöhr Immobilien GmbHwww.stoehr-immobilien.ch

Travel time
-
Rocco Vecchia

Rocco Vecchia

1 / 12
Rocco Vecchia

Rocco Vecchia

  • Parking space
  • Balcony / Terrace
  • Garage
  • +2
4.5 rooms, 114m², CHF 895,000.–
Weiningen TG, 8532 Weiningen TG

Bright 4.5-room attic apartment in Weiningen

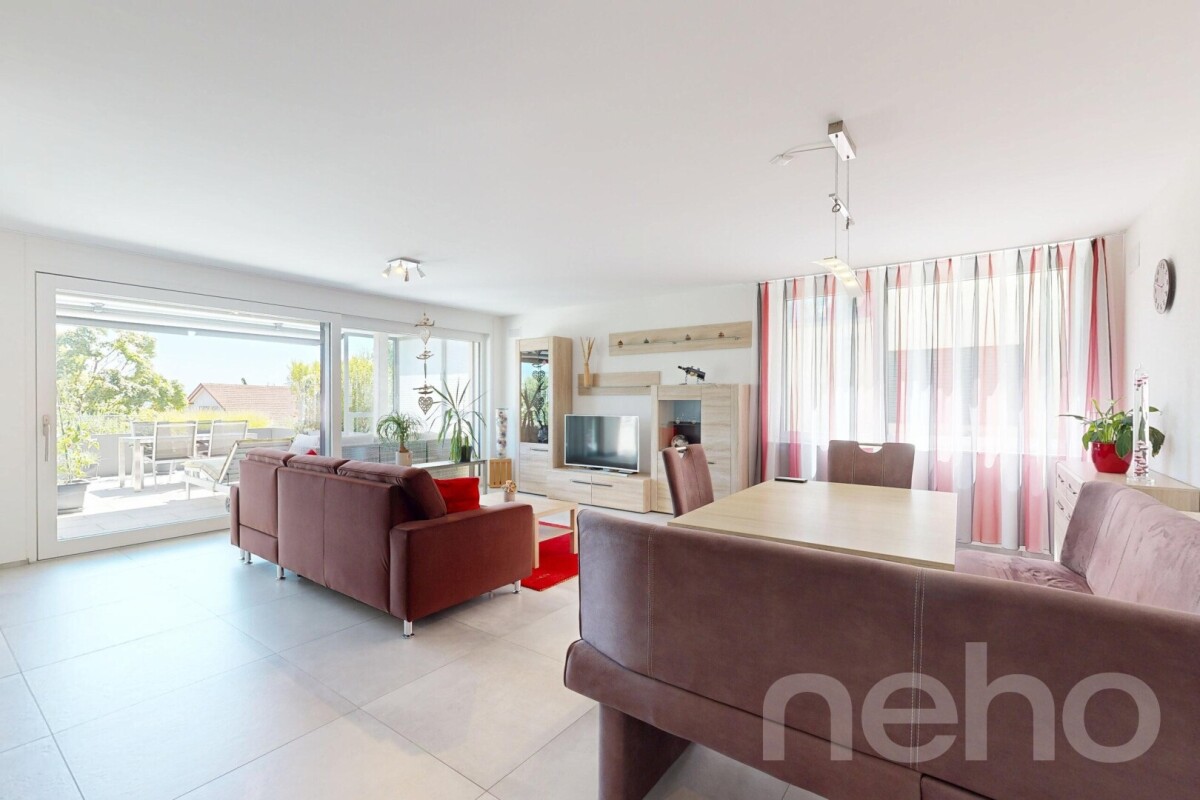
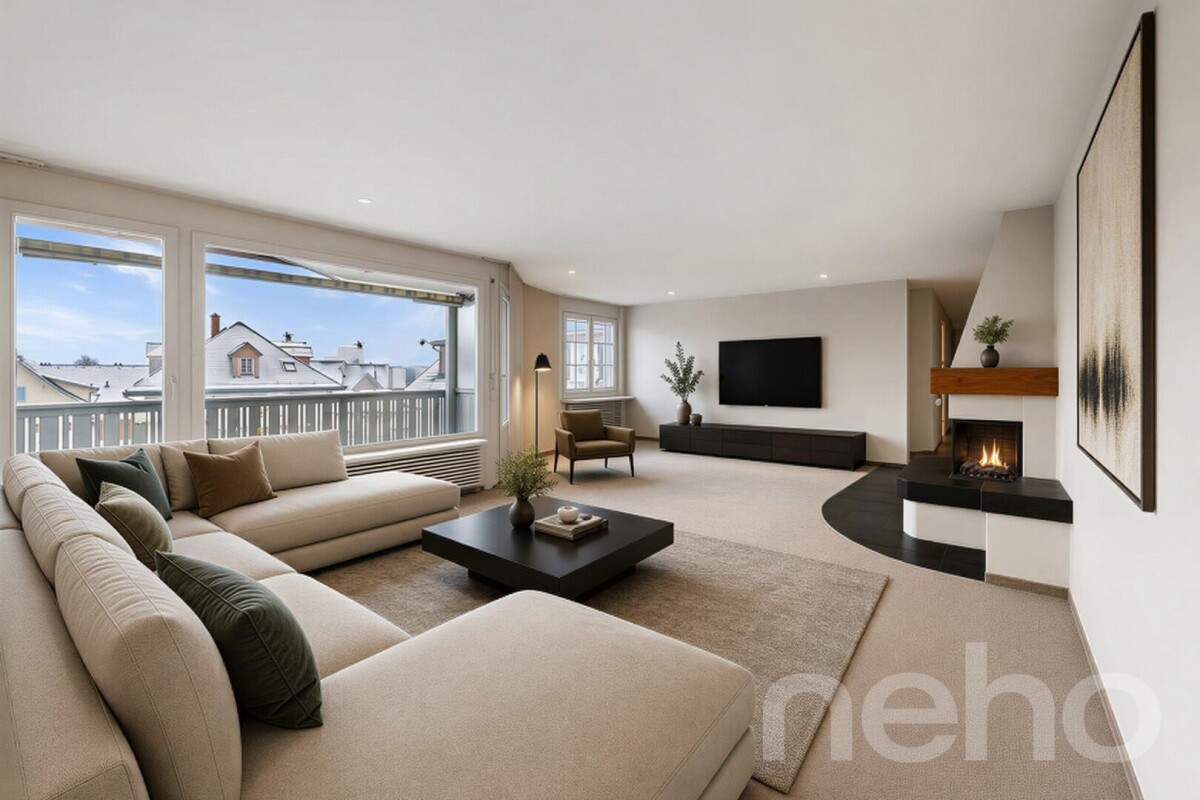
In an attractive location in 8532 Weiningen, this bright and spacious 4.5-room attic apartment with approximately 107 m2 of living space awaits you - ideal for couples, families, or individuals with increased space requirements. The apartment convinces with a well-thought-out floor plan and a pleasant living atmosphere. The open living and dining area creates an inviting atmosphere and offers direct access to the spacious balcony with approximately 13 m2, which invites you to relax and enjoy. The attic location provides plenty of light and a particularly cozy feeling. The rooms are well-proportioned and versatile - whether as a bedroom, office, or guest room. A special plus is the separate, private laundry room, which offers additional comfort and organization. The apartment also has two bathrooms with daylight - one with a shower, the other with a bathtub - ideal for everyday life and families. Two underground parking spaces are included in the purchase price. Please note: Pets are not allowed. The property is located in a well-maintained multi-family house in a quiet location. Shopping facilities, public transport connections, and recreational areas are easily accessible. Highlights at a glance: • 4.5-room attic apartment with 107 m2 of living space • Bright living and dining area with direct balcony access • Two bathrooms with windows, shower, and bathtub • Separate, private laundry room • Practical and spacious floor plan • Two underground parking spaces included • Quiet and well-maintained residential area in Weiningen • No pets allowed This attic apartment combines spaciousness, comfort, and an attractive location - ideal for all those who value modern living with plenty of space and privacy. Exact address available after registration on neho.ch.INTERESTED IN A VIEWING? PLEASE REGISTER: https://neho.ch/b/8532-26-3

  • Parking space
  • Balcony / Terrace
  • Garage
  • +2
Remo Leferink

Remo Leferink

1 / 11
Remo Leferink

Remo Leferink

  • Balcony / Terrace
  • Garage
  • Elevator
4.5 rooms, 124m², CHF 580,000.–
Bischofszell, 9220 Bischofszell

Arrive home: Spacious maisonette apartment with terrace

In a quiet and yet central location on Fabrikstrasse 14 in Bischofszell, this spacious and well-maintained maisonette apartment with over 100 m² of living space, spread over two floors, awaits you. The apartment convinces with its cozy and at the same time modern atmosphere. The open living area with a fireplace in the living room creates a comfortable living feeling, while the underfloor heating throughout the apartment provides pleasant comfort. A special highlight is the spacious, south-facing terrace, which invites you to spend sunny hours outdoors and ideally expands the living space. Additional storage space is offered by the spacious attic, which is perfect as a storage or storage area - a clear added value in everyday life. Parking spaces in the underground garage can be purchased for an additional CHF 26,000 if needed. Highlights at a glance • Maisonette apartment with over 100 m² of living space • 2 floors with a well-thought-out floor plan • Large, sunny south terrace • Fireplace in the living room • Underfloor heating throughout the apartment • Large attic for additional storage space • Central location in Bischofszell • Underground parking spaces optional at CHF 26,000 This apartment is ideal for couples or small families who appreciate spacious living, comfort, and a central location. The apartment is currently rented.Exact address available after registration on neho.ch.INTERESTED IN A VIEWING? PLEASE REGISTER: https://neho.ch/b/9220-25-3

  • Balcony / Terrace
  • Garage
  • Elevator
Markus Spiegel

Markus Spiegel

1 / 12
Markus Spiegel

Markus Spiegel

  • Parking space
  • Balcony / Terrace
  • Garage
  • +1
4.5 rooms, 113m², CHF 1,050,000.–
Herdern, 8535 Herdern

Exclusive 4.5-room terrace apartment with spacious outdoor area

Living with plenty of space - inside and out! In a quiet and attractive location in 8535 Herdern, this bright and spacious 4.5-room terrace apartment with a living area of 113 m² awaits you. The heart of the apartment is the impressive 50 m² large terrace, which offers plenty of space to relax, enjoy and for social hours with family and friends. The well-thought-out room layout creates a pleasant living feeling and offers enough space for individual living needs for both couples and families. The large window areas provide light-filled rooms and create a friendly, inviting atmosphere. The extensive terrace extends the living space outdoors and invites you to linger - whether at breakfast in the morning sun, at a barbecue evening or simply to unwind after a long day. Highlights at a glance • 4.5-room apartment • Approx. 113 m² living space • Spacious 50 m² terrace • Bright and open living and dining area • Attractive and family-friendly residential area • Quiet residential area with good sunlight • Ideal combination of comfort, space and quality of life • Installation of a water softening system in 2023 • Two bathrooms are available, one of which is equipped with a shower toilet • Minergie-P The municipality of Herdern convinces with its natural surroundings, high recreational value and good accessibility of the surrounding centers. Shopping facilities, schools (kindergarten and primary in Herdern and secondary in Hüttwilen) as well as public transport are located at a comfortable distance and make this apartment an ideal home for all those who want to combine quiet living with good infrastructure. An apartment with a rarity value - spacious, light-filled and with an exceptional terrace that leaves no wishes unfulfilled. Arrange a viewing appointment today and convince yourself of this attractive living offer.Exact address available after registration on neho.ch.INTERESTED IN A VIEWING? PLEASE REGISTER: https://neho.ch/b/8535-26-2

  • Parking space
  • Balcony / Terrace
  • Garage
  • +1
1 / 13
  • Parking space
  • Balcony / Terrace
  • View
5.5 rooms, 240m², Price on request
Obere Grauensteinstrasse 20, 8594 Güttingen

Detached Architect's House with Integrated 1.5 Room Studio

Not just a house - Your next chapter This architecturally characterful single-family house in Güttingen combines spacious rooms, high-quality equipment, and plenty of privacy. On a net living area of 240 m², 5.5 rooms are distributed over two floors. The property includes 1,010 m² and offers several garden seating areas as well as around 90 m² of terrace space, providing a variety of ways to enjoy the garden and the sunny location. The bright and airy living and dining area forms the heart of the house. A Swedish stove, visible beams, attractive room heights, and skylights create a cozy and airy atmosphere. The spacious winter garden with a chimney and electric shading expands the living space in every season and connects the house directly to the natural garden. The high-quality Bulthaup kitchen impresses with a cooking island, Foodcenter, wine cooler, generous workspace, and plenty of storage space. A large window arch brings plenty of daylight into the room. Two bathrooms and a separate guest toilet provide comfort in everyday life. The room offer is complemented by a studio with a fit-out from 2025, which has already proven itself as a successful Airbnb studio in its first year of operation. The private wellness area with a Finnish sauna and fitness room provides relaxation. The property also features renewed windows, modernized bathrooms, and renewed flooring. A ground-source heat pump and underfloor heating ensure modern living comfort. The building volume is 1,605 m³, the usable area 260 m². Two separate garages and four additional parking spaces on the forecourt are available for vehicles. Güttingen offers short distances to the village center, a good basic supply, an S-Bahn connection, and Lake Constance in about 1 km distance. A stylish home for people who appreciate peace, space, quality, and natural living quality. Discover during a personal visit whether this special house will become your new home.

  • Parking space
  • Balcony / Terrace
  • View
Travel time
-
Rocco Vecchia

Rocco Vecchia

1 / 12
Rocco Vecchia

Rocco Vecchia

  • Parking space
  • Balcony / Terrace
  • Garage
  • +2
3.5 rooms, 106m², CHF 749,000.–
Lengwil, 8574 Lengwil

Stylish 3.5-room apartment in Lengwil

In a quiet, well-connected location in Lengwil, this bright 3.5-room apartment with 106 m² of living space awaits you ? with the decisive plus: it was originally planned as a 4.5-room apartment and can be easily converted back. So the apartment grows with your needs, whether for a family or as an apartment with a separate study. The spacious, open living and dining area opens onto the balcony and winter garden ? together 28 m² of additional space to linger, with plenty of light and views. In the bedrooms, noble walnut parquet creates a warm, high-quality atmosphere. The apartment includes two underground parking spaces, one with its own electric charging station ? included in the purchase price. An elevator accesses all floors. Built in 2014, well-maintained multi-family house. Shopping facilities, public transport, and recreation are just a few minutes away. At a glance: • 106 m² with a well-thought-out, open floor plan • 3.5 rooms, easily expandable to 4.5 (originally planned) • Balcony and winter garden, total 28 m² • Walnut parquet, high-quality materials • Two underground parking spaces including charging station ? included in the price • Elevator, built in 2014, quiet and well-maintained location Exact address available after registration on neho.ch.INTERESTED IN A VIEWING? PLEASE REGISTER: https://neho.ch/b/8574-26-1

  • Parking space
  • Balcony / Terrace
  • Garage
  • +2
Rocco Vecchia

Rocco Vecchia

1 / 12
Rocco Vecchia

Rocco Vecchia

  • Parking space
  • Balcony / Terrace
  • Garage
  • +2
5.5 rooms, 130m², CHF 845,000.–
Weinfelden, 8570 Weinfelden

Charming 5.5-room apartment with potential in the heart of Weinfelden

This well-maintained 5.5-room apartment with approximately 130m2 of living space, built in 1996, offers a pleasant living experience in a quiet and yet well-connected location in Weinfelden. With its thoughtful room layout, the chimney in the living area, and a sunny balcony, it provides an ideal basis for buyers who want to realize their own living ideas according to individual concepts. Apartment Highlights • Central living location in Weinfelden • Spacious living and dining area with chimney • Balcony with 12 m2 for relaxation • Functional basic structure with potential for a new room layout • Moderate renovation needs for floors and walls - ideal basis for individual design and new room layout • Own cellar room and laundry room • Including a parking space in the underground garage Room Offer and EquipmentThe apartment has a spacious living and dining area with direct access to the balcony, a separate kitchen, a parental bedroom with an en-suite room, and two more rooms that can be flexibly used as children's, guest, or home offices. The room offer is complemented by two bathrooms. The existing equipment corresponds to the year of construction and offers an ideal basis for buyers who value individuality and development potential. Some photos have been edited using virtual staging. Location and EnvironmentThe apartment is located in a quiet, grown residential area near the historic center of Weinfelden. Shopping facilities, schools, restaurants, and the train station are easily accessible on foot and offer excellent infrastructure for daily life. The environment is characterized by little traffic, well-kept neighborhoods, and high living quality. Nearby recreational areas, walking trails, and green spaces invite outdoor leisure activities. The location combines central accessibility with peace and quality of life - ideal for families, couples, or buyers who want to live close to the city but still relaxed. The apartment is available immediately or by arrangement, viewing appointments are possible on request by arrangement. Exact address available after registration on neho.ch.INTERESTED IN A VIEWING? PLEASE REGISTER: https://neho.ch/b/8570-26-3

  • Parking space
  • Balcony / Terrace
  • Garage
  • +2

Suggested properties for you based on search results

Other interesting objects