
"Detached Architect's House with Integrated 1.5 Room Studio"
Address
Obere Grauensteinstrasse 20, 8594 GüttingenTravel time
- 10 min.Station: Güttingen
Surrounding information
Supermarket
7 min.CoopSchool
10 min.Primarschule GüttingenPublic Transport
7 min.Güttingen Zentrum
Times refer to the route on foot.
Price
- Purchase price:
- On request
Main information
- Availability:
- By agreement
- Type:
- Single house
- No. of rooms:
- 5.5
- Number of apartments:
- 2
- Number of floors:
- 2
- Surface living:
- 240 m2
- Land area:
- 1010 m2
- Volume:
- 1605 m3
- Last refurbishment:
- 2025
- Year built:
- 1987
Characteristics
Balcony / Terrace
Fireplace
View
Parking space
Documents (1)
Description
Not just a house - Your next chapter
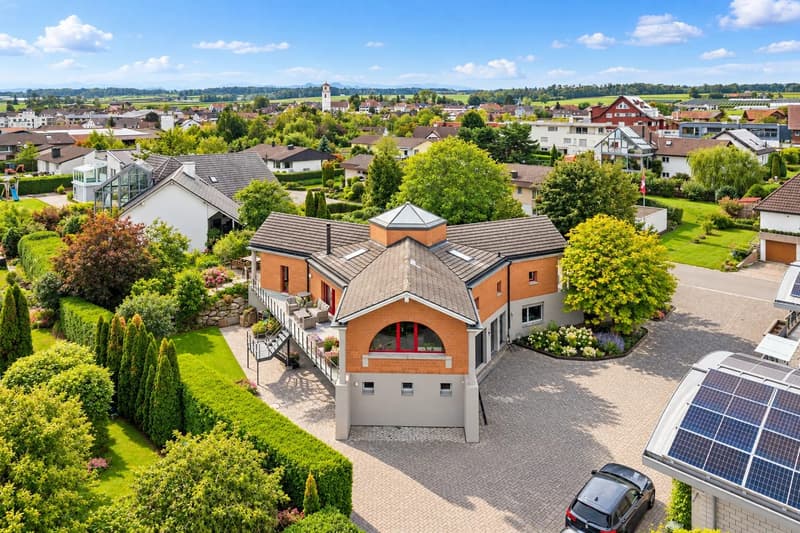
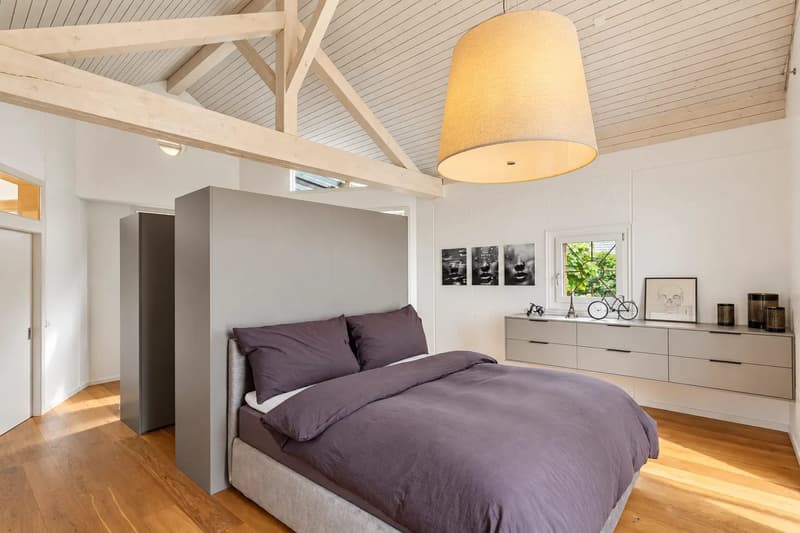
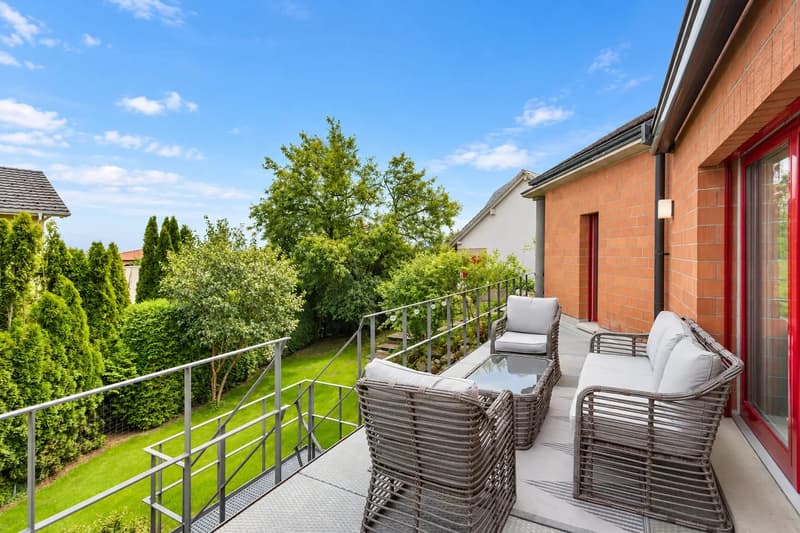
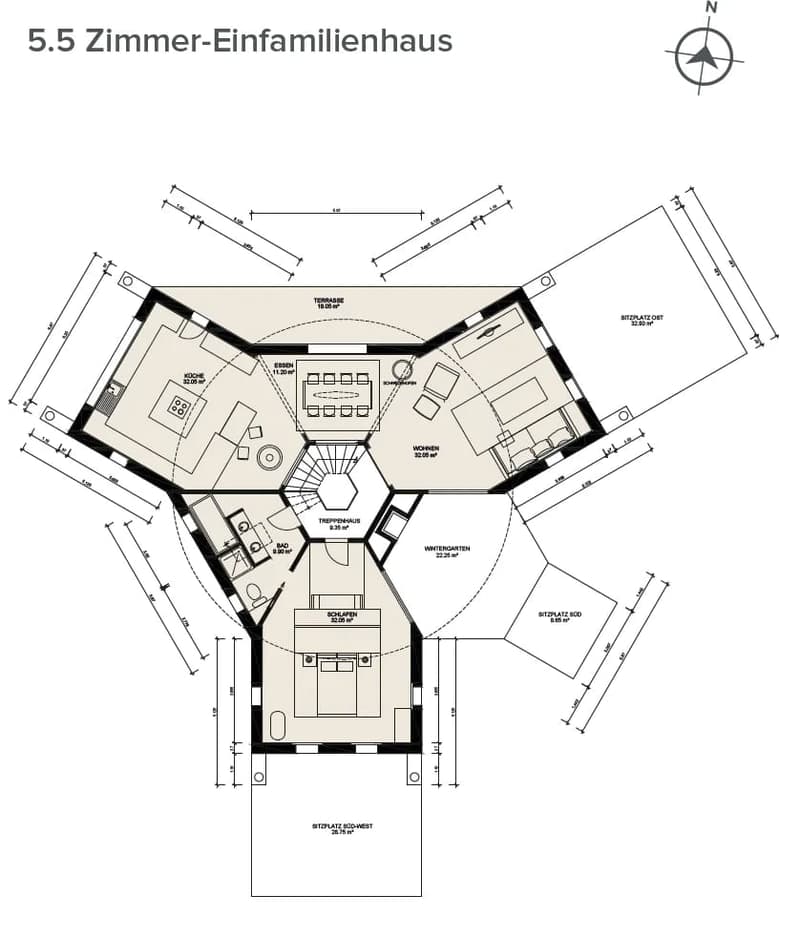
This architecturally characterful single-family house in Güttingen combines spacious rooms, high-quality equipment, and plenty of privacy. On a net living area of 240 m², 5.5 rooms are distributed over two floors. The property includes 1,010 m² and offers several garden seating areas as well as around 90 m² of terrace space, providing a variety of ways to enjoy the garden and the sunny location.
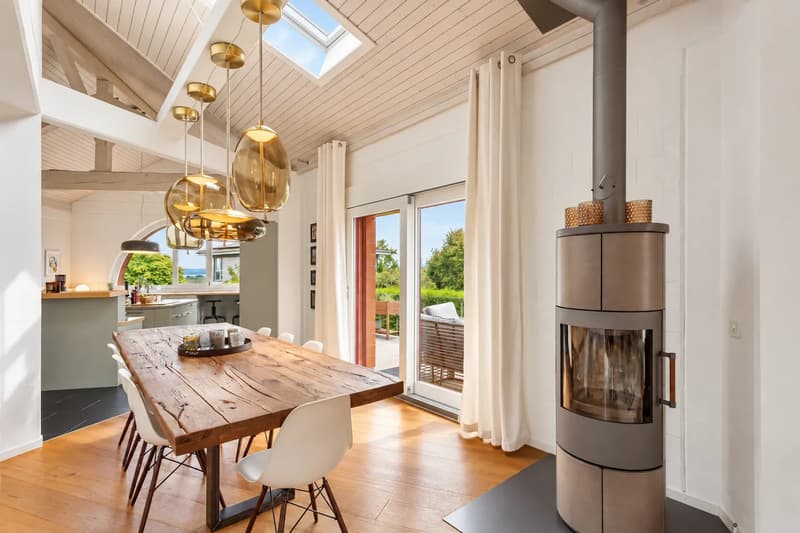
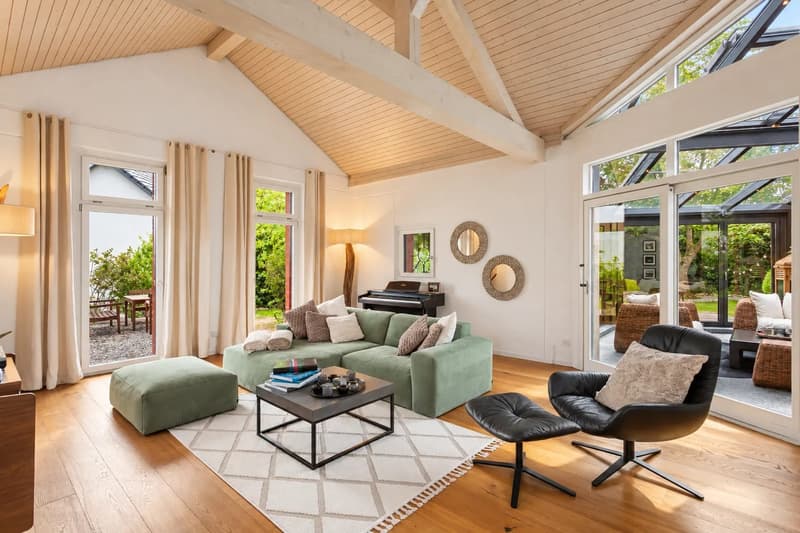
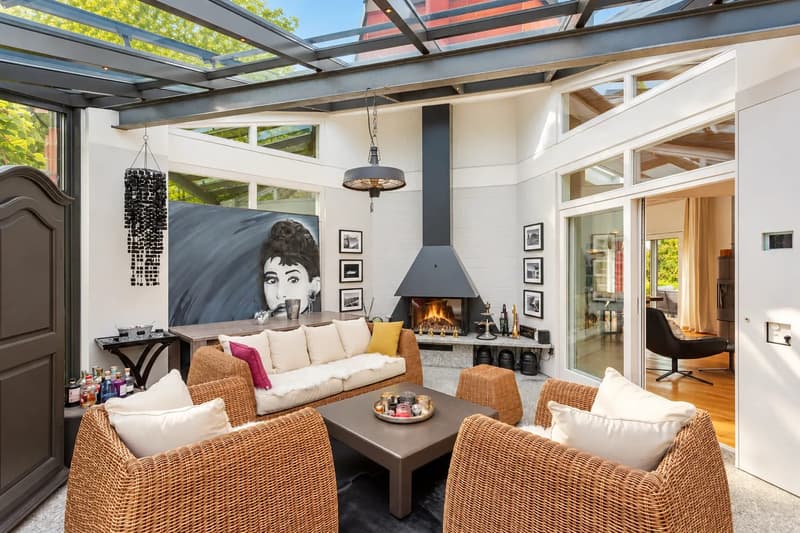
The bright and airy living and dining area forms the heart of the house. A Swedish stove, visible beams, attractive room heights, and skylights create a cozy and airy atmosphere. The spacious winter garden with a chimney and electric shading expands the living space in every season and connects the house directly to the natural garden.
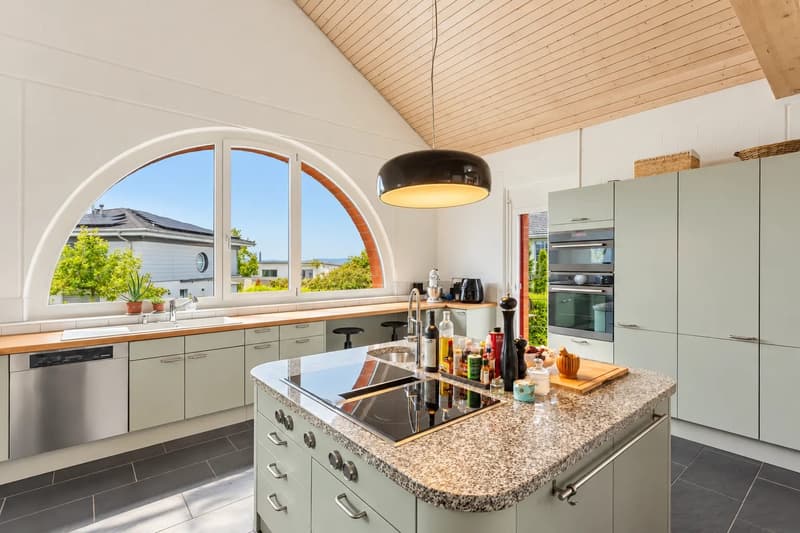
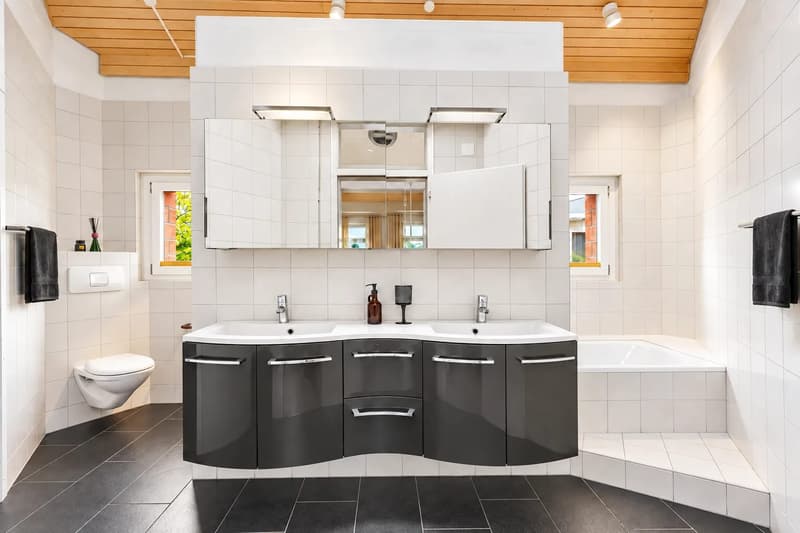
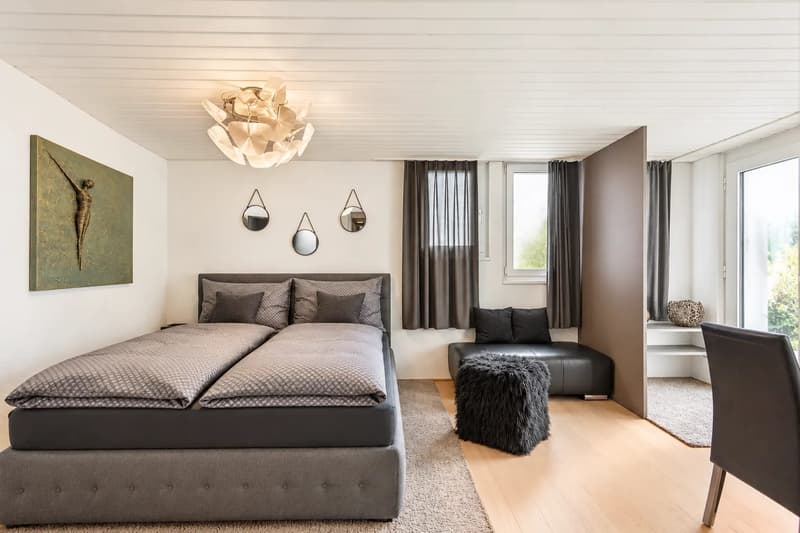
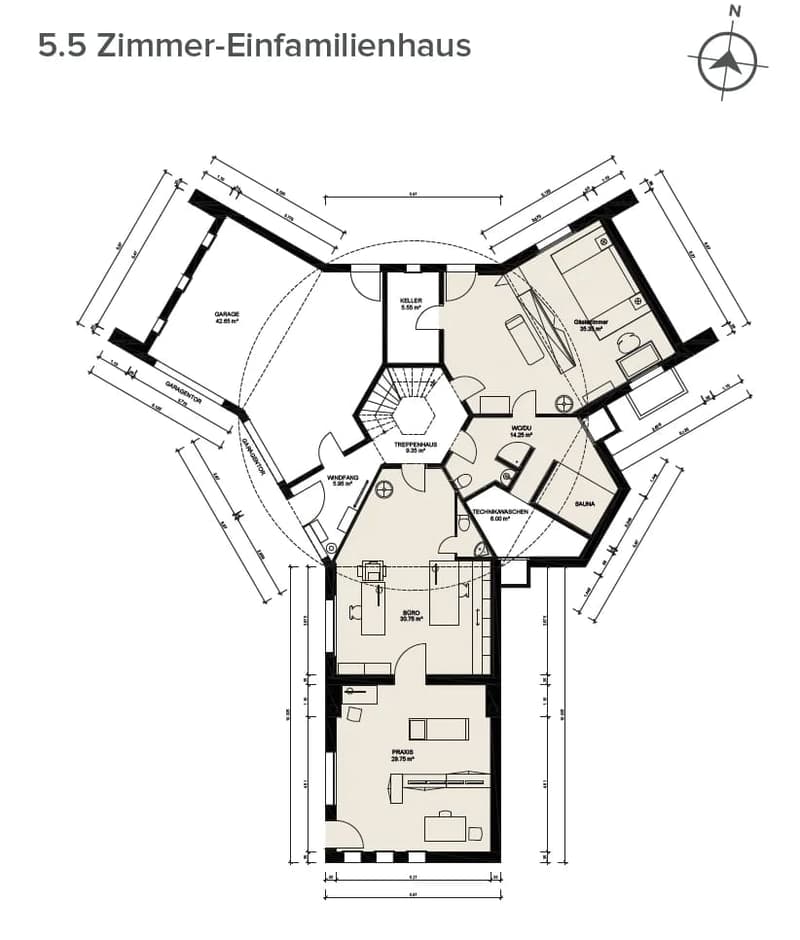
The high-quality Bulthaup kitchen impresses with a cooking island, Foodcenter, wine cooler, generous workspace, and plenty of storage space. A large window arch brings plenty of daylight into the room. Two bathrooms and a separate guest toilet provide comfort in everyday life. The room offer is complemented by a studio with a fit-out from 2025, which has already proven itself as a successful Airbnb studio in its first year of operation.
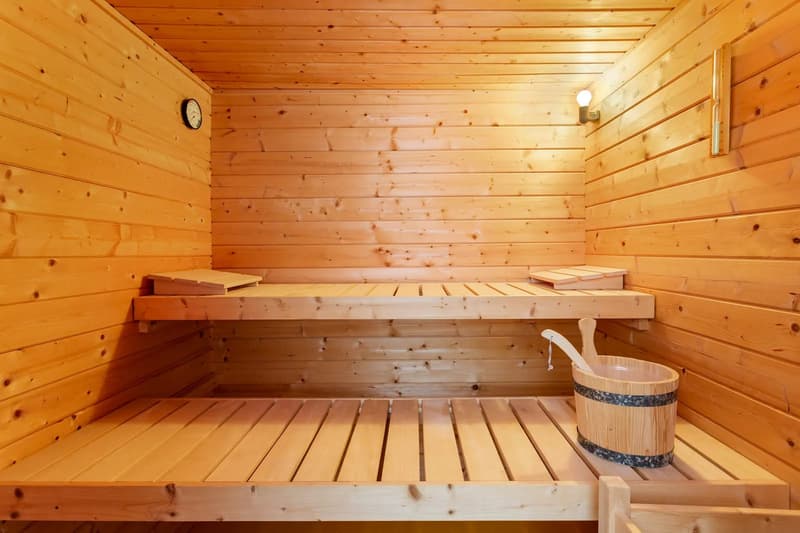
The private wellness area with a Finnish sauna and fitness room provides relaxation. The property also features renewed windows, modernized bathrooms, and renewed flooring. A ground-source heat pump and underfloor heating ensure modern living comfort. The building volume is 1,605 m³, the usable area 260 m².
Two separate garages and four additional parking spaces on the forecourt are available for vehicles. Güttingen offers short distances to the village center, a good basic supply, an S-Bahn connection, and Lake Constance in about 1 km distance.
A stylish home for people who appreciate peace, space, quality, and natural living quality.
Discover during a personal visit whether this special house will become your new home.

Create an account for more options
Create your account to manage your favorites across all devices, keep track of your search alerts, and never miss an update. Everything you need for your home search, all in one place!
Viewing
Contact for viewing
Lea Horst
Advertiser

Contact
Lea Horst
- Listing ID
- 4003526431
- Object ref.
- 28594OB202.6abb5dcce5e4f15c69b684b0