613 results - Properties for sale with Balcony / Terrace: Canton Thurgau

1 / 13
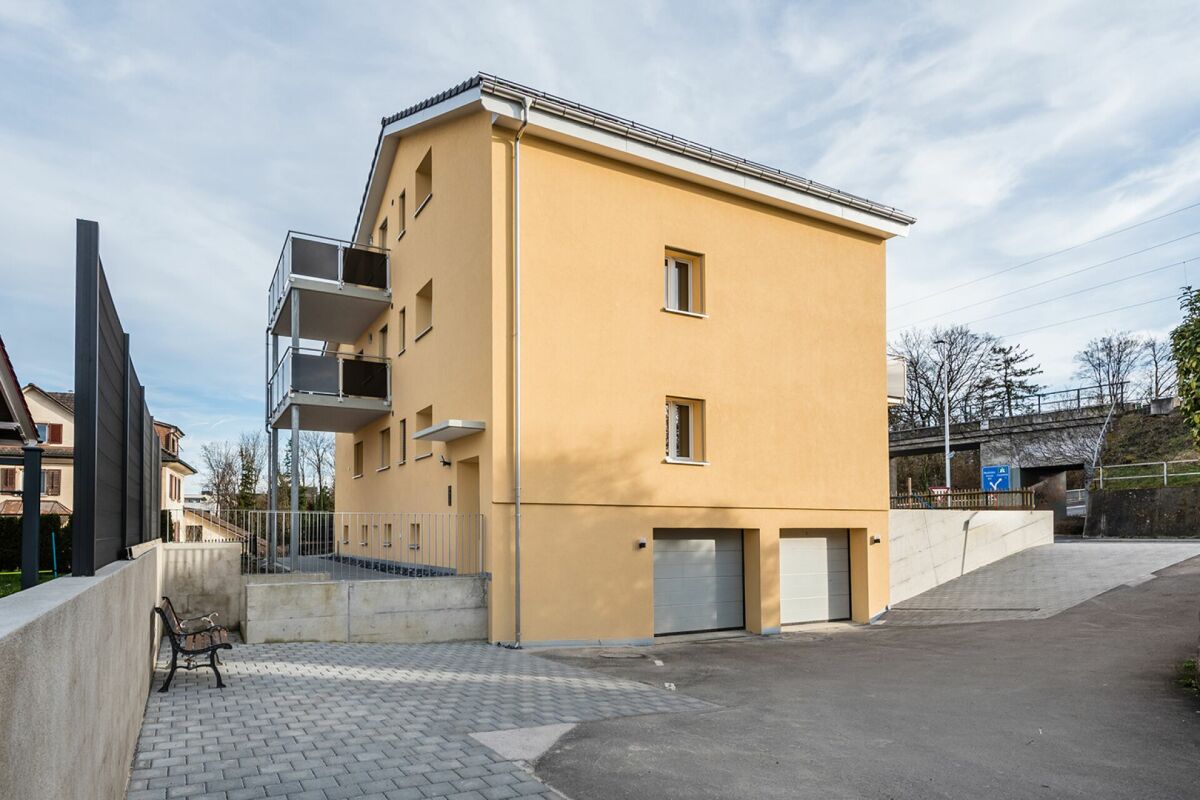
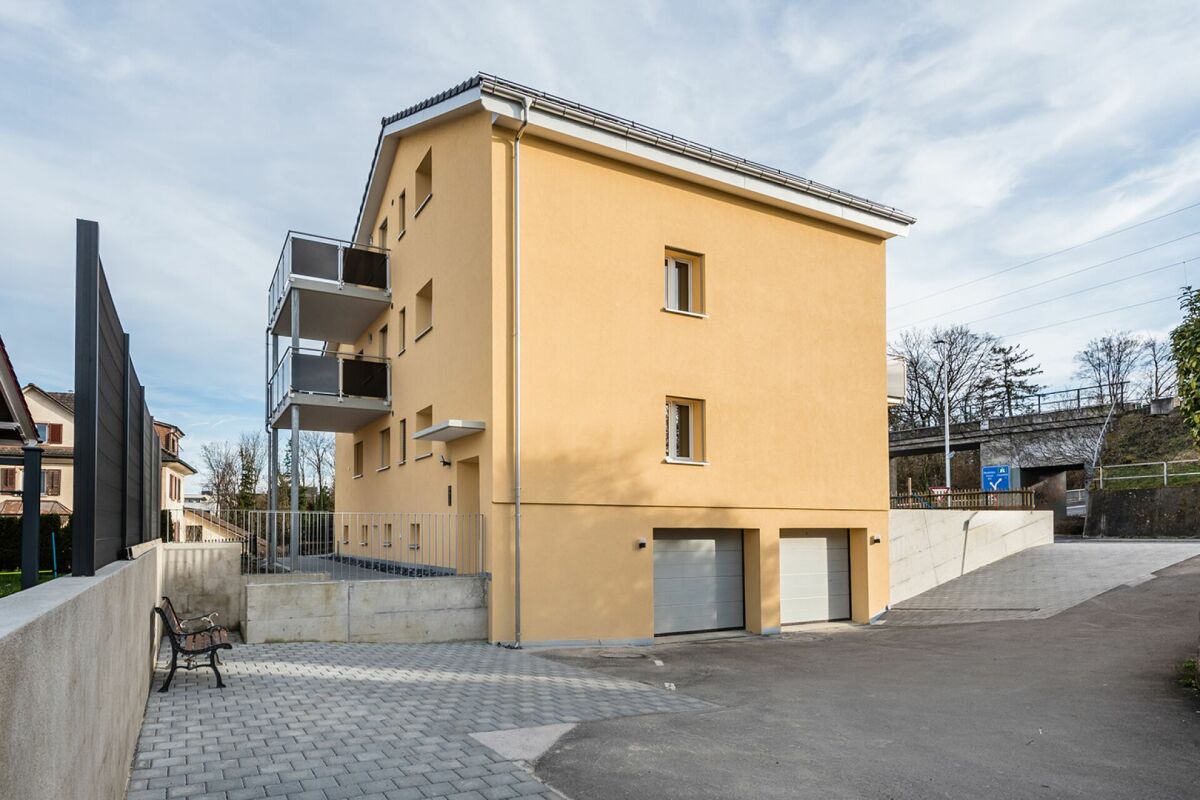
4.5 rooms, 126m², Price on request
Kirchstrasse 2a, 8360 Eschlikon

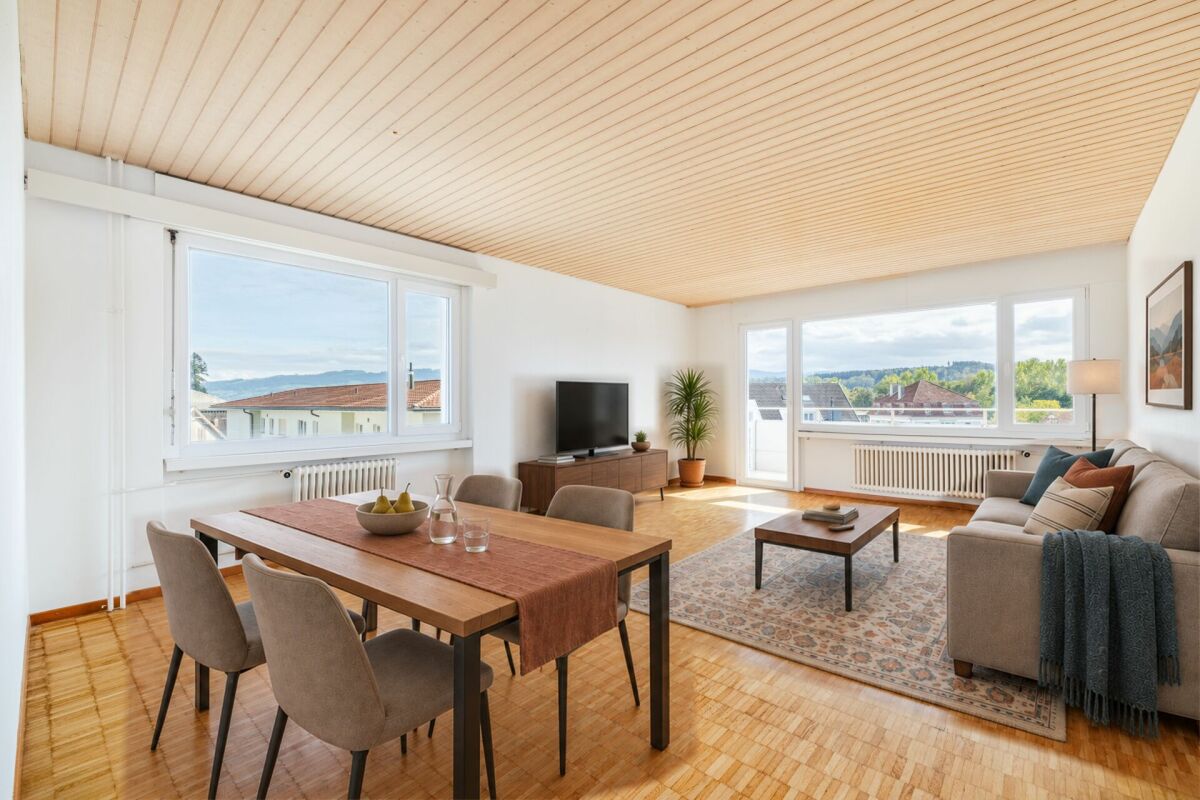
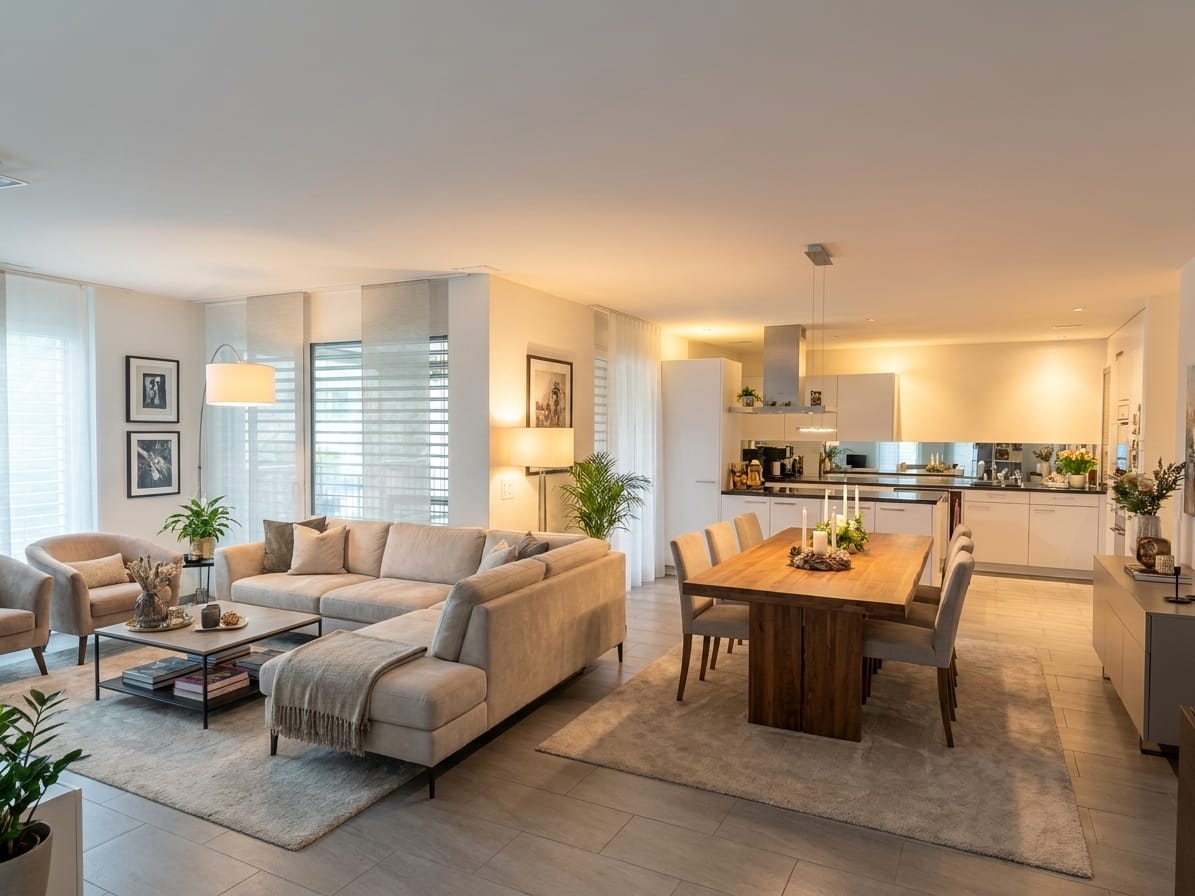
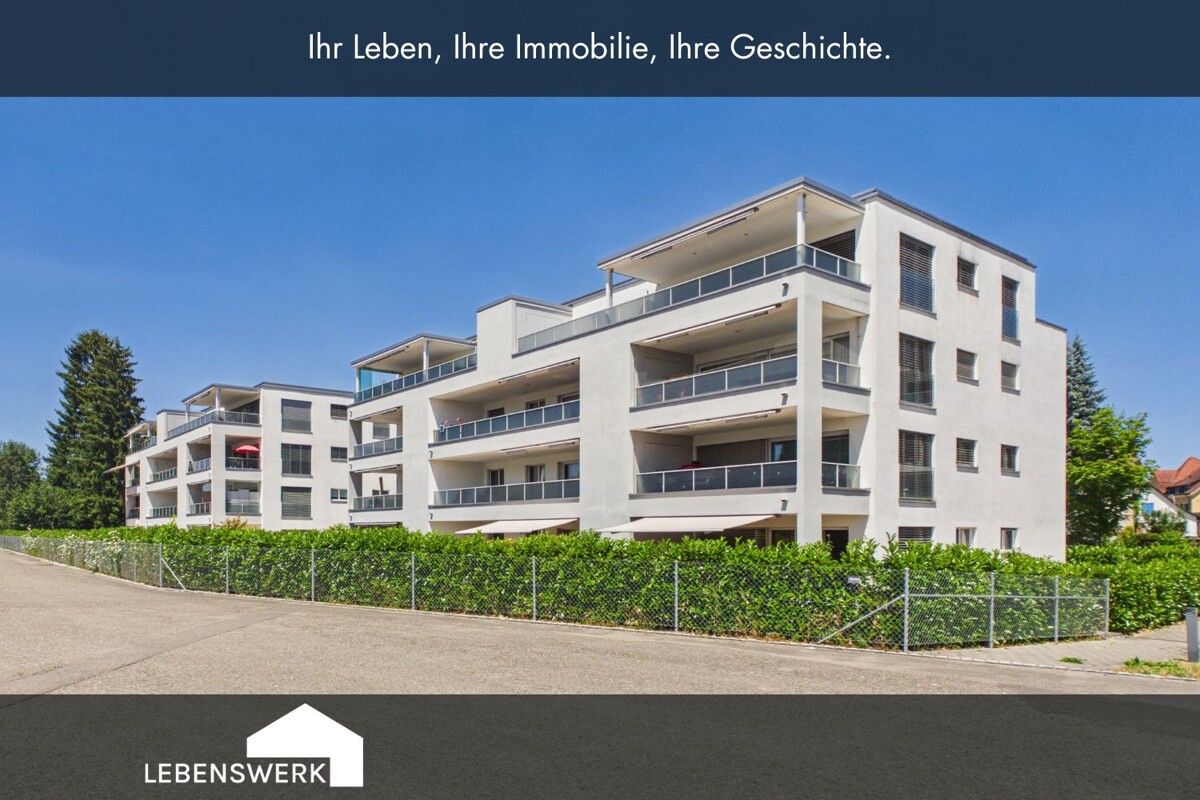
4.5-room apartment with terrace in Eschlikon for sale

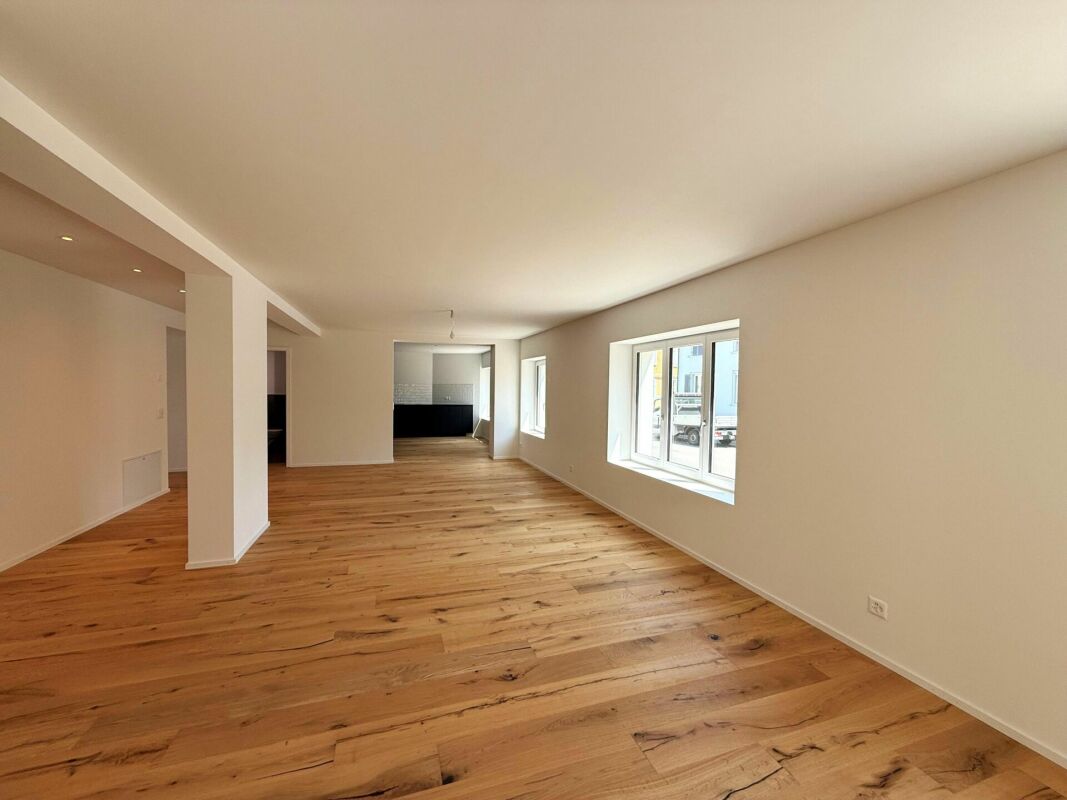
Living with space, comfort, and plenty of freedom: This modern 4.5-room apartment in Eschlikon combines a spacious net living area of 126 m² with an attractive terrace of 22 m². For couples who appreciate stylish living, flexible space reserves, and a pleasant infrastructure, this home offers the best conditions.Bright rooms and high-quality finishesThe light-filled living and dining area with large windows creates a welcoming atmosphere and forms the center of the apartment. The open kitchen with island convinces with high-quality appliances, spacious workspaces, and plenty of storage space - ideal for cooking together and enjoying everyday life. A practical built-in wardrobe in the entrance ensures order. Two bathrooms offer additional comfort and support a relaxed daily routine.The spacious terrace extends the living area outdoors and creates a beautiful spot for quiet hours, shared meals, or social moments. Modern, low-maintenance surfaces and a timeless design give the apartment a stylish ambiance. Underfloor heating, the ground-source heat pump, and a ventilation system ensure pleasant living quality at any time of the year.Comfortable living environmentThe multi-family house, built in 2013, comprises 7 apartments and has an elevator. Two separate garage spaces and a basement compartment of around 10 m² complement the attractive offer. Eschlikon train station is approximately 617 m away. With the S35, you can easily reach Winterthur and Wil; the Sirnach motorway access is around 2.4 km away.Eschlikon offers couples a successful combination of short distances, good connections, and nature-related quality of life. Shopping facilities, schools, and public transport are located in the municipality, while Lake Bichelsee and the Tuttwilerberg offer attractive nearby recreational destinations.

Travel time
-
1 / 10
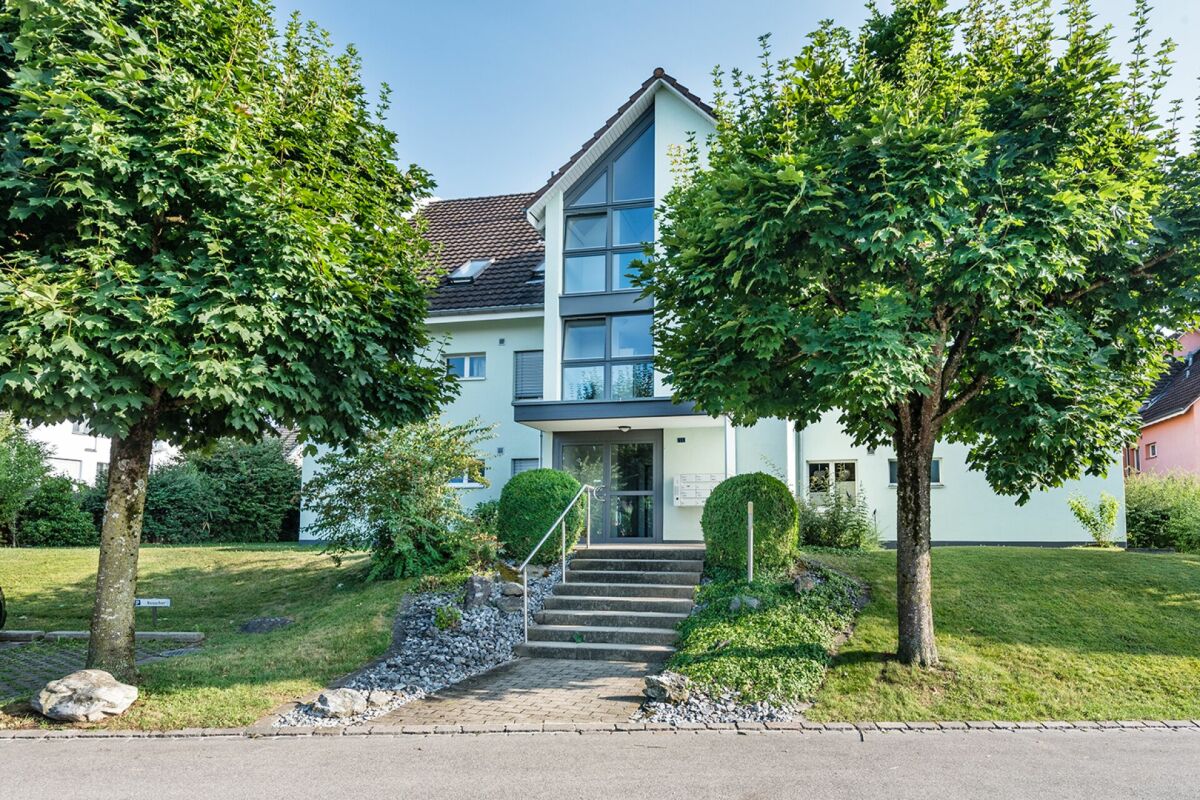
3.5 rooms, 85m², CHF 575,000.–
Grüntalstrasse 12, 9320 Arbon

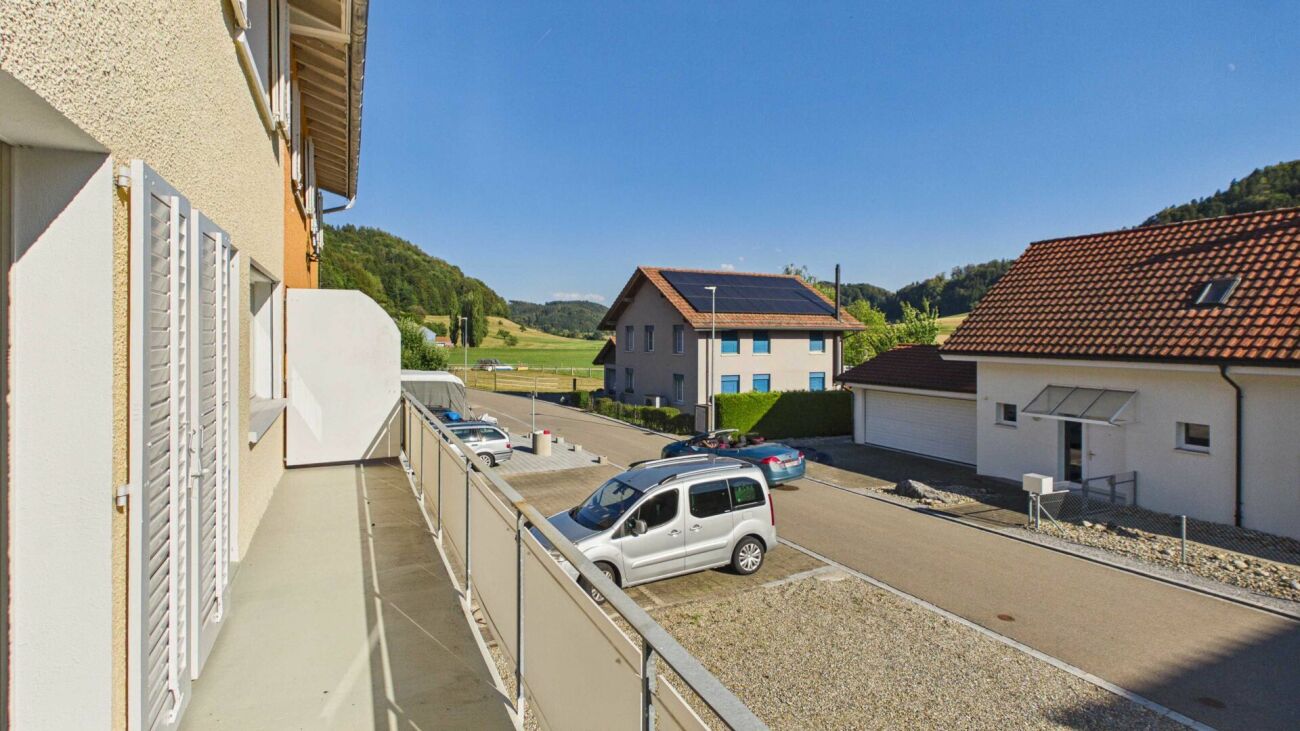
Bright 3.5-room apartment with balcony in a quiet residential area

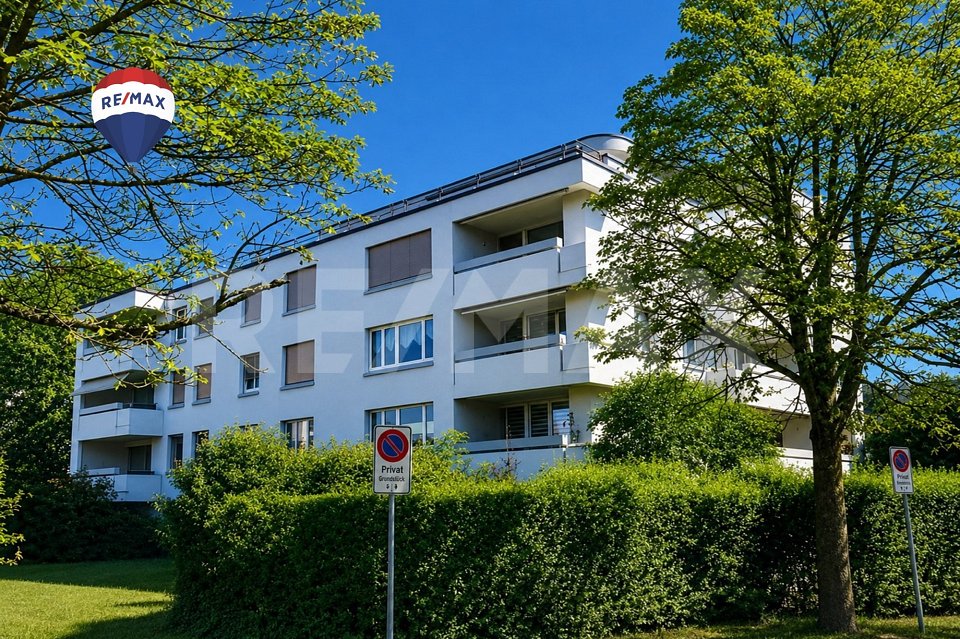
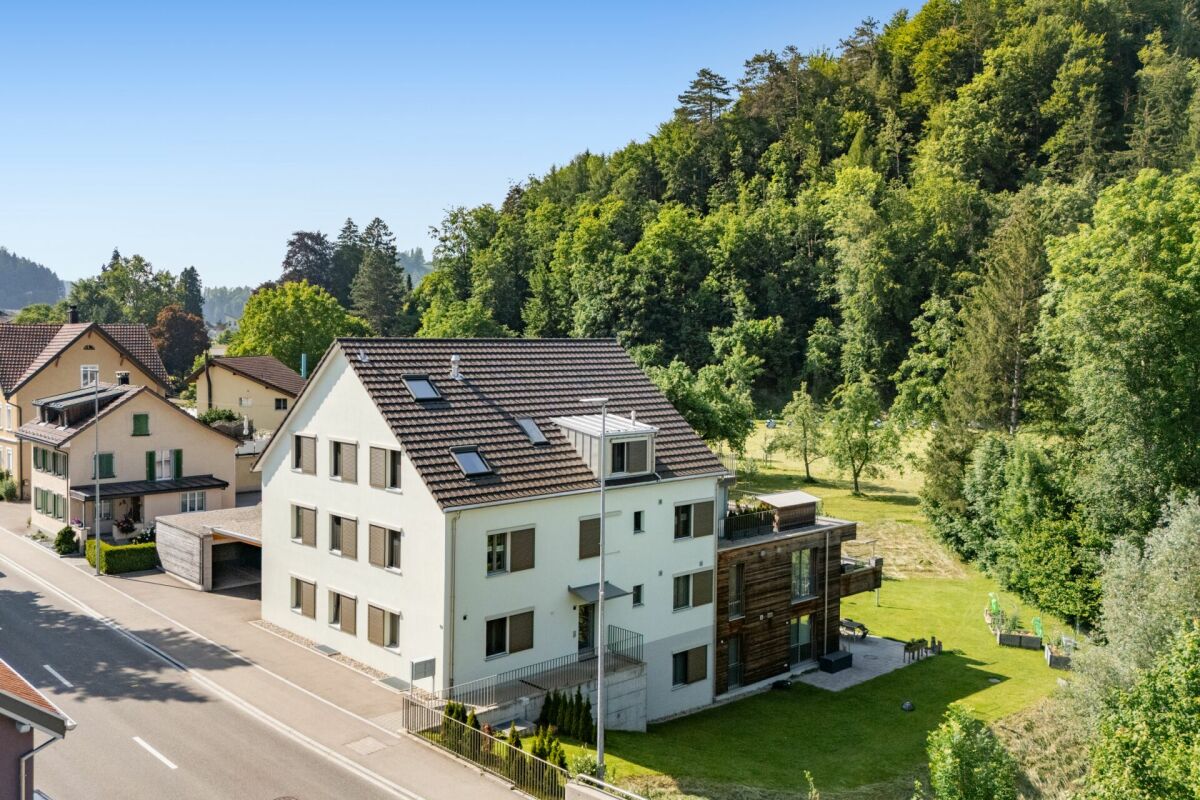
The well-maintained 3.5-room apartment on the 3rd floor convinces with a well-thought-out room layout, bright living rooms, and a pleasant living atmosphere. The property with a total of 13 residential units was built in 1982 and continuously renovated and maintained between 1999 and 2021, presenting itself today in a well-maintained condition. Thanks to the existing elevator, the apartment is comfortably and conveniently accessible.On a living area of around 85.5 m², you will be greeted by an inviting entrance hall with a wardrobe and practical built-in closets that offer a lot of storage space. To the right of the entrance area are two well-cut bedrooms that can be used in a variety of ways - ideal as parents', children's, or study rooms. On the left side are the bathroom with shower and toilet, a practical storage room with its own washing machine, and the functionally designed kitchen.The spacious living and dining area is the heart of the apartment and convinces with a friendly and bright atmosphere. From here, you can directly access the covered balcony, which offers a beautiful view of the greenery and invites you to relax and linger. In the basement, there is also a communal laundry room with a washing room and a separate drying room, which is available to the residents. Also belonging to the apartment are a cellar compartment No. 10 and the underground parking space No. 9.The combination of practical room layout, plenty of storage space, pleasant lighting conditions, and quiet views makes this apartment an attractive home for couples or small families who appreciate comfortable living in a well-maintained environment.S.E.&.O. Errors excepted. We strive for correct information, but cannot assume any warranty.

Travel time
-
1 / 37
10 rooms, Price on request
Seeblickstrasse 2, 8280 Kreuzlingen

Home ownership plus returns - live practically rent-free

On Seeblickstrasse 2 in Kreuzlingen, we are selling a high-quality, core-renovated multi-family house with a total of three residential units in a central and sought-after residential area. The property includes: • 2 × 4.5-room apartments (garden apartment rented with a minimum contract period of 2 years from 01.07.26)(upper floor apartment rented with a minimum contract period of 1 year from 01.08.26) • 1 × 2.5-room apartment (rented with a minimum contract period of 2 years from 01.06.26) The house was architecturally designed so that the ground floor apartment can use the entire south-facing garden area exclusively. The apartments on the upper floor and attic have a south-facing balcony and an additional north-facing balcony with a lake and panoramic view of the city of Kreuzlingen to Konstanz. Comprehensive core renovation according to GEAK standardThe property was completely core-renovated according to GEAK standard. Rennovation overview: • Roof: New roof structure, insulation with Isofloc, new roof windows • Photovoltaics: Roof-mounted PV system with ZEV, approx. 20 kWp output and 20 kWh battery storage • Facade: High-quality insulation with stone wool and PIR • Floors & Heating: Replacement of the old subfloor and radiators with thermal insulation, underfloor heating and new screed • Kitchens & Bathrooms: Complete replacement of all kitchens and wet cells • Balconies: New construction of a north-facing balcony with a lake view • Access: Widening of the entrance • Electrical: Complete renewal of the electrical installations including distribution board and lines • Sanitary: Renewal of the entire water installation including main supply line • Heating: New overall system including distribution and heat pump • Laundry room: Laundry room with three separate washing towers, each with its own meter • Sun protection: New Griesser sunshades • Doors: Replacement of all apartment and room doors • Basement: Insulation of the basement ceiling • Surfaces: New floor and wall coverings Interior design: • Walls: Abrasion • Ceilings: Smooth plaster • Outdoor area: New outdoor railings ConclusionThis property combines modern living comfort, high energy efficiency, attractive floor plans and a prime location. Ideal for homeowners, multi-generational living or as a sustainable rental property.

Travel time
-
1 / 37
10 rooms, Price on request
Seeblickstrasse 2, 8280 Kreuzlingen

Multi-generation house in the heart of Kreuzlingen - fully rented!

At Seeblickstrasse 2 in Kreuzlingen, we are selling a high-quality, renovated multi-family house with a total of three residential units in a central and sought-after residential area. The property includes: • 2 × 4.5-room apartments (garden apartment rented with a minimum contract period of 2 years from 01.07.26)(upper floor apartment rented with a minimum contract period of 1 year from 01.08.26) • 1 × 2.5-room apartment (rented with a minimum contract period of 2 years from 01.06.26) The house was architecturally designed so that the ground floor apartment can exclusively use the entire south-facing garden area. The apartments on the upper floor and attic have a south balcony and an additional north balcony with a lake and panoramic view of the city of Kreuzlingen to Konstanz. Comprehensive core renovation according to GEAK standardThe property was fully core-renovated according to GEAK standard. Rennovation overview: • Roof: New roof structure, insulation with Isofloc, new roof windows • Photovoltaics: Roof-mounted PV system with ZEV, approx. 20 kWp power and 20 kWh battery storage • Facade: High-quality insulation with stone wool and PIR • Floors & Heating: Replacement of the old subfloor and radiators with thermal insulation, underfloor heating, and new screed • Kitchens & Bathrooms: Complete replacement of all kitchens and wet cells • Balconies: New construction of a north balcony with a lake view • Access: Widening of the entrance • Electrical: Complete renewal of the electrical installations including distributor box and lines • Sanitary: Renewal of the entire water installation including main supply line • Heating: New overall system including distribution and heat pump • Laundry room: Laundry room with three separate washing towers, each with its own meter • Sun protection: New Griesser sunshades • Doors: Replacement of all apartment and room doors • Basement: Insulation of the basement ceiling • Surfaces: New floor and wall coverings Interior design: • Walls: Abrasion • Ceilings: Smooth plaster • Outdoor area: New outdoor railings ConclusionThis property combines modern living comfort, high energy efficiency, attractive floor plans, and a prime location. Ideal for homeowners, multi-generation living, or as a sustainable rental property.

Travel time
-
1 / 5
3.5 rooms, CHF 535,000.–
Lerchenbohlstrasse 59, 8580 Amriswil

3.5-room apartment, renovated, available for immediate occupancy

Come home and feel good.This is exactly the feeling you can expect in this cozy, quiet and yet centrally located apartment. The open, modern floor plan in combination with a well-thought-out and functional architecture creates a living ambiance that convinces.On approximately 80 m² of living space, you can expect a generous room concept:A bright living room with 28 m² and direct access to the sunny balcony (9 m²) forms the heart of the apartment. The offer is complemented by a large bedroom (16.8 m²), another room (ideal as a children's room or office), a separate kitchen, and a bathroom.A basement compartment in the basement is, of course, included. The parking space is already included in the price - a clear added value.The location convinces all along:Kindergarten and schools are within walking distance. Shopping facilities and the train station are within about 15 minutes' walk. Lake Constance is only 10 minutes away, and the city of St. Gallen can be reached comfortably in about 30 minutes by car.Renovation - First occupancy after renovation:The apartment is being completely renovated with great attention to detail. A new kitchen with high-quality appliances from Miele has already been installed. Furthermore, the bathroom and all wall and floor coverings will be renewed - stylish plates or high-quality parquet.The renovation will take place in September.The apartment will be available for occupancy from October 1, 2026.Are you looking for a home in a quiet location with special charm and modern amenities?Then don't miss this opportunity.Arrange a viewing appointment today:071 688 95 95

Travel time
-
1 / 13
4.5 rooms, 114m², Price on request
Salmsacherstrasse 15b, 8590 Romanshorn

4.5-room garden apartment in a family-friendly location in Romanshorn

Central living, enjoying peace and making your own garden a personal retreat. In Romanshorn, a modern 4.5-room garden apartment awaits you, combining spacious living, contemporary comfort, and a family-friendly location in an ideal way.The modern and high-quality apartment offers plenty of space to arrive, feel good, and be at home. The well-thought-out floor plan creates an open and inviting living feeling. The spacious living area is particularly impressive with floor-to-ceiling windows that let in plenty of daylight and create a bright, friendly atmosphere. The modern kitchen blends harmoniously into the living area and convinces with a high-quality equipment - including a BORA cooktop with integrated extractor, which skilfully combines design and functionality. Carefully selected materials and a modern construction standard round off the stylish overall picture.A special highlight is the two loggias and the approximately 80m² large garden share in the special use right. Together, they offer plenty of space outdoors and invite you to move life outside. Whether a cozy breakfast in the fresh air, sociable evenings with friends or a protected place to play for the children, here living and nature merge in a particularly beautiful way.Technically, the apartment also presents itself as contemporary and forward-looking. A PV system on the multi-family house, the preparation for e-mobility, and a controlled apartment ventilation system contribute to a modern and comfortable living concept.A parking space in the underground garage must be purchased for CHF 30,000.--.The highlights of the apartment at a glance: • High-quality construction with selected materials • New building 2023 • Spacious and well-thought-out floor plan • Two cozy loggias • Approx. 80m² private garden share in the special use right • PV system • Preparation for e-mobility • Controlled apartment ventilation • Quiet and central location • Kindergarten and school directly in the quarter The location of the apartment offers the best conditions for an uncomplicated everyday life. Families in particular benefit from the short distances: kindergarten and school are located directly in the quarter. At the same time, you can enjoy the advantages of a central residential location in Romanshorn, embedded in a pleasant and family-friendly residential quarter.Arrive and feel right at home. Be at home, with your own garden in the middle of Romanshorn.

Travel time
-
1 / 29
7.5 rooms, 310m², Price on request
8370 Sirnach

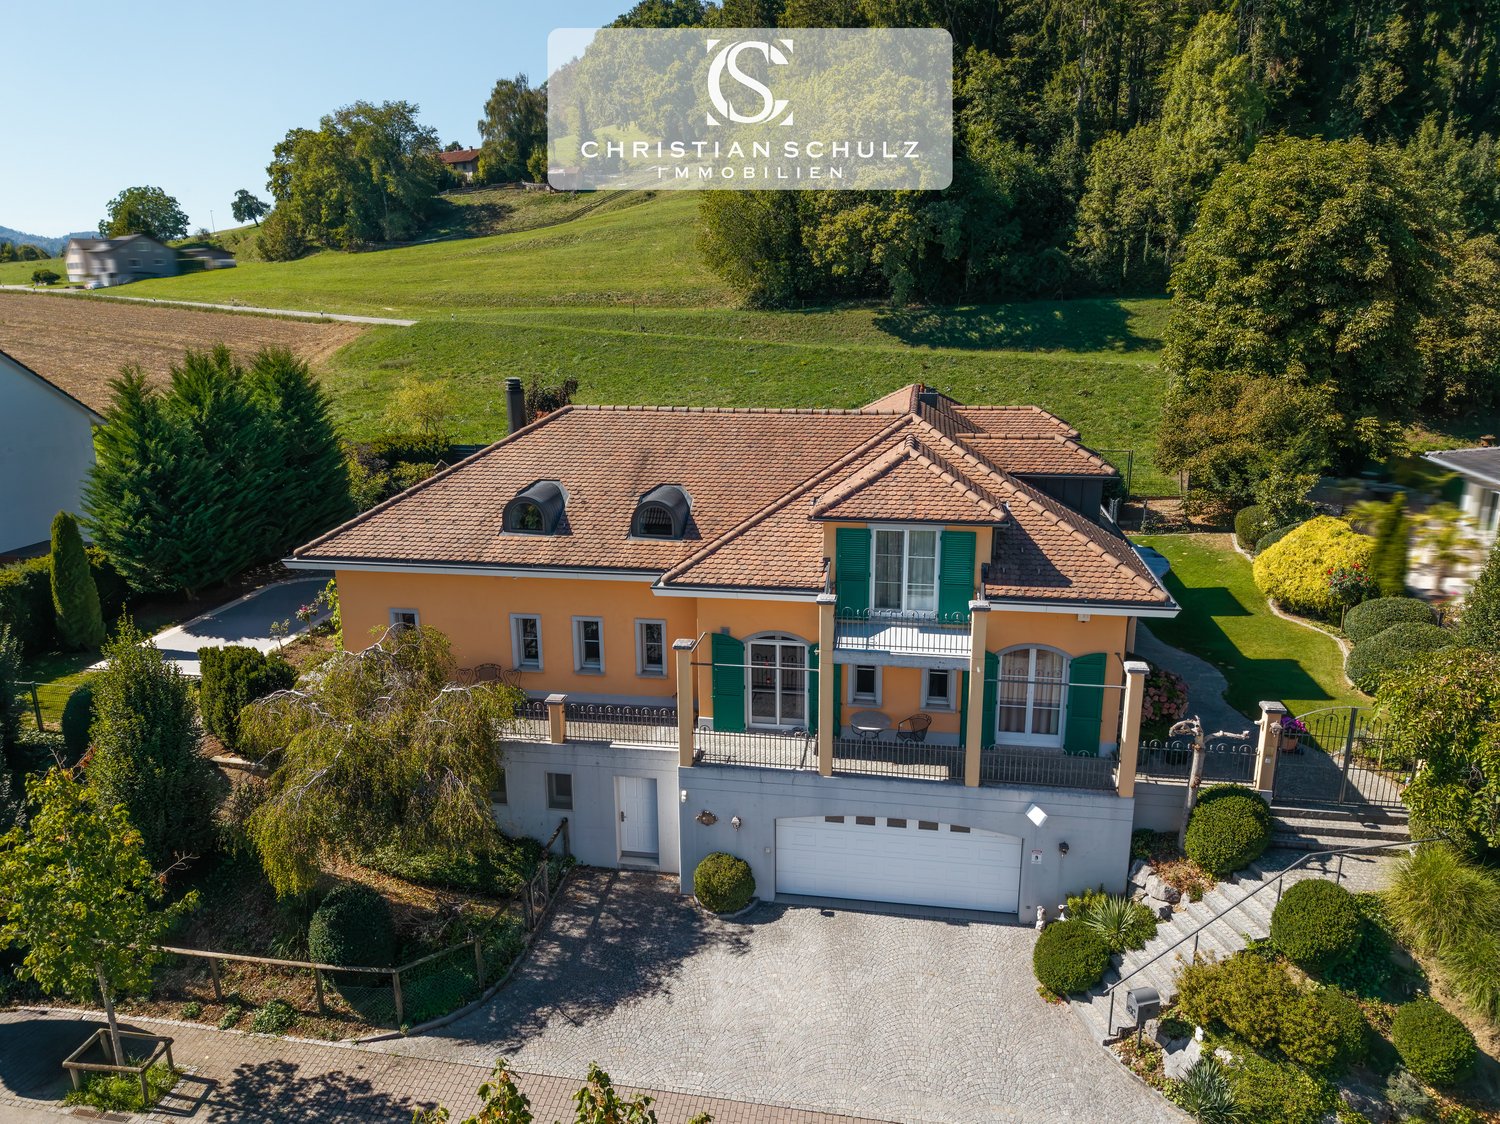
Tuscan villa with Säntis view, lift, pool, and spacious garage

Mediterranean living feeling, a lot of privacy, and a magnificent view: This detached 7.5-room villa in Sirnach combines spacious living with a quiet, sunny location directly on the agricultural zone. The view extends over Sirnach in the direction of Wil and offers a direct view of the Säntis.The 1997-built villa in the Tuscan country house style offers around 310 m² of living space. Cream-colored ceramic tiles and oak parquet underline the cozy character. A chimney with heat recovery, the adjacent library, and the heated winter garden create versatile rooms for relaxation and togetherness.The main bedroom has its own balcony and a walk-in closet with direct access to the bathroom. The living and dining area as well as the main bedroom are air-conditioned. A wheelchair-accessible lift connects the basement, ground floor, and upper floor.The property includes a villa plot of 1,112 m² and an additional 2,269 m² of agricultural land, totaling around 3,381 m². The garden with old tree population, a Japanese maidenhair tree from 1926, and a decorative water basin with a waterfall offers a special setting. Two seating areas, two balconies, and the southwest orientation invite you to enjoy the sun and the view into the green. A pool is available; it is currently in need of renovation or renovation.The most important features: • 7.5 rooms and approximately 310 m² of living space • Wheelchair-accessible lift over all three floors • Garage with space for at least five vehicles • Spacious hobby room with access from the house and from the garage • Air-conditioned wine cellar • Kitchen with extensive Miele equipment, including steamer, oven, combination oven, and warming drawer • EVOdrop water treatment with decalcification and additional fine filtration • Central vacuum system with connections on all floors • Two bathrooms, two showers, and two Geberit shower toilets • Laundry room on the ground floor and additional laundry room in the basement • Alarm system, camera surveillance, and security lighting in the outdoor area • Gas heating and solid construction with double-shell masonry The renovation documents from July 2015 show extensive investments of around CHF 300,000 net. The main areas include kitchen and laundry room, sanitary facilities, lift, electrical installations and lighting, security technology, as well as floor coverings and interior design.The location combines tranquility and proximity to nature with the proximity to Wil. Shopping facilities, schools, and the train station are located in Sirnach. The access via a Tempo 30 quarter street and the good connection to the A1 complement the living situation.To protect the privacy of the ownership, the marketing is carried out discreetly. The exact address and further object information will be provided to you after a personal exchange and presentation of a proof of assets, for example, a bank confirmation. We thank you for your understanding and look forward to getting to know you and presenting this special property to you in more detail.

1 / 10
5.5 rooms, 173m², CHF 795,000.–
Niederhofen 40, 8363 Bichelsee

Double-family house with 5.5 rooms

Highlights: • Recreational area Bichelsee • Spacious rooms • Idyllic and quiet location • Adequate parking spaces • Renovate and realize your own dreams This charming 5.5-room double-family house convinces with its generous room layout, the versatile usable floor plan, and the beautiful surroundings. The proximity to Bichelsee lake makes the property particularly attractive for families and all those who want to combine living with leisure and nature. The basement offers exceptionally much usable space. Two large garages provide comfortable parking facilities and additional storage space. Directly in the basement, there is also a shower, the washing area, and a spacious entrance hall. This is ideal as a practical wardrobe for a family - perfect for shoes, jackets, sports, and leisure equipment. The floor is complemented by a heating and cellar room. The covered entrance area leads to the ground floor. Here are a large dining room, the kitchen, and two more spacious rooms. Through a contemporary redesign, this area could be combined into an open, modern living and dining area. In combination with the balcony, this would create a spacious and bright center of life with a lot of living quality. The upper floor has a large entrance hall, a bathroom, and three rooms that can be flexibly used as bedrooms, children's rooms, workrooms, or guest rooms. Above the entire house, there is a walkable attic that offers additional storage space. Additionally, you can expect a spacious surroundings and at least 3 outdoor parking spaces. The proximity to Bichelsee lake and the spacious secondary and usable areas make this corner house an interesting home for families who are looking for a lot of space and individual design possibilities. Gross floor area 173 sqm Net living area 150 sqm Further procedure: Would you like to know more about this offer? We look forward to your contact. We will gladly provide you with the documentation and access to the virtual tour and show you the property personally on site if desired.

Travel time
-
1 / 10
3.5 rooms, CHF 635,000.–
Bahnhofstrasse 25c, 8575 Bürglen

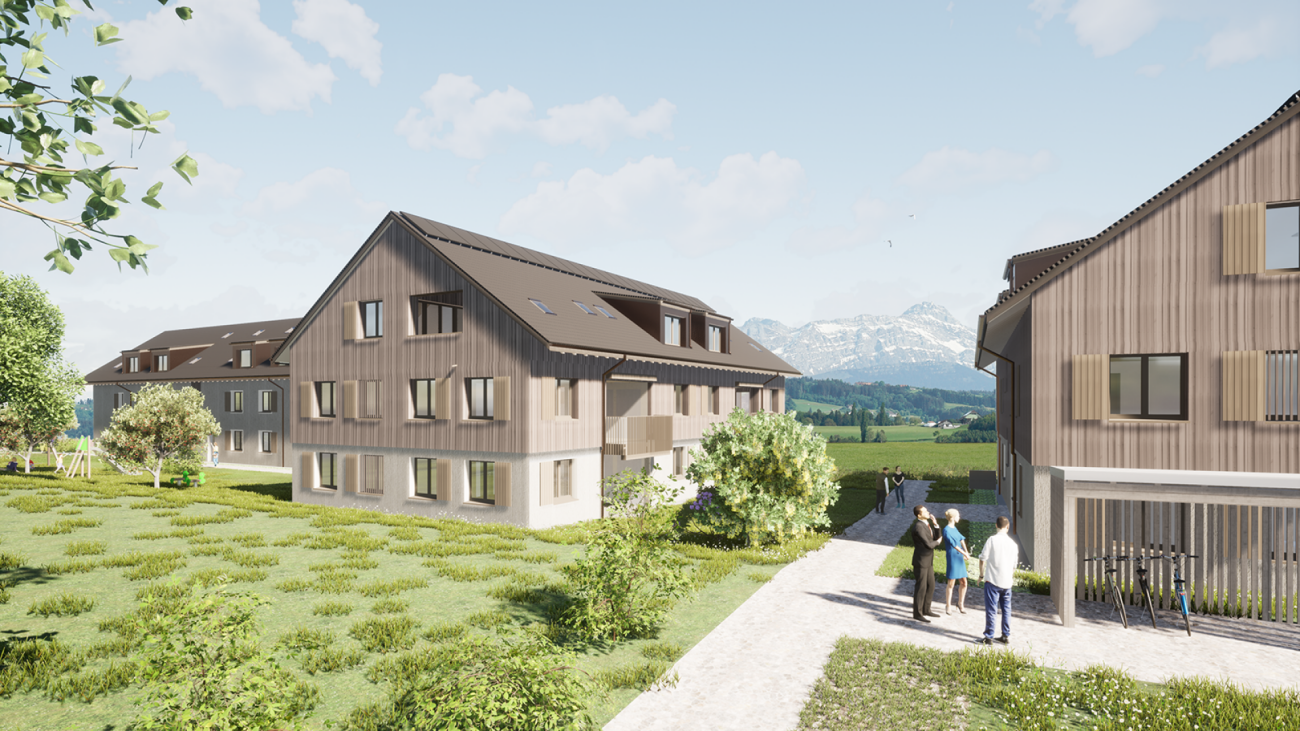
Living or investing? Your chance: 5 apartments in Thurfeld Bürgle

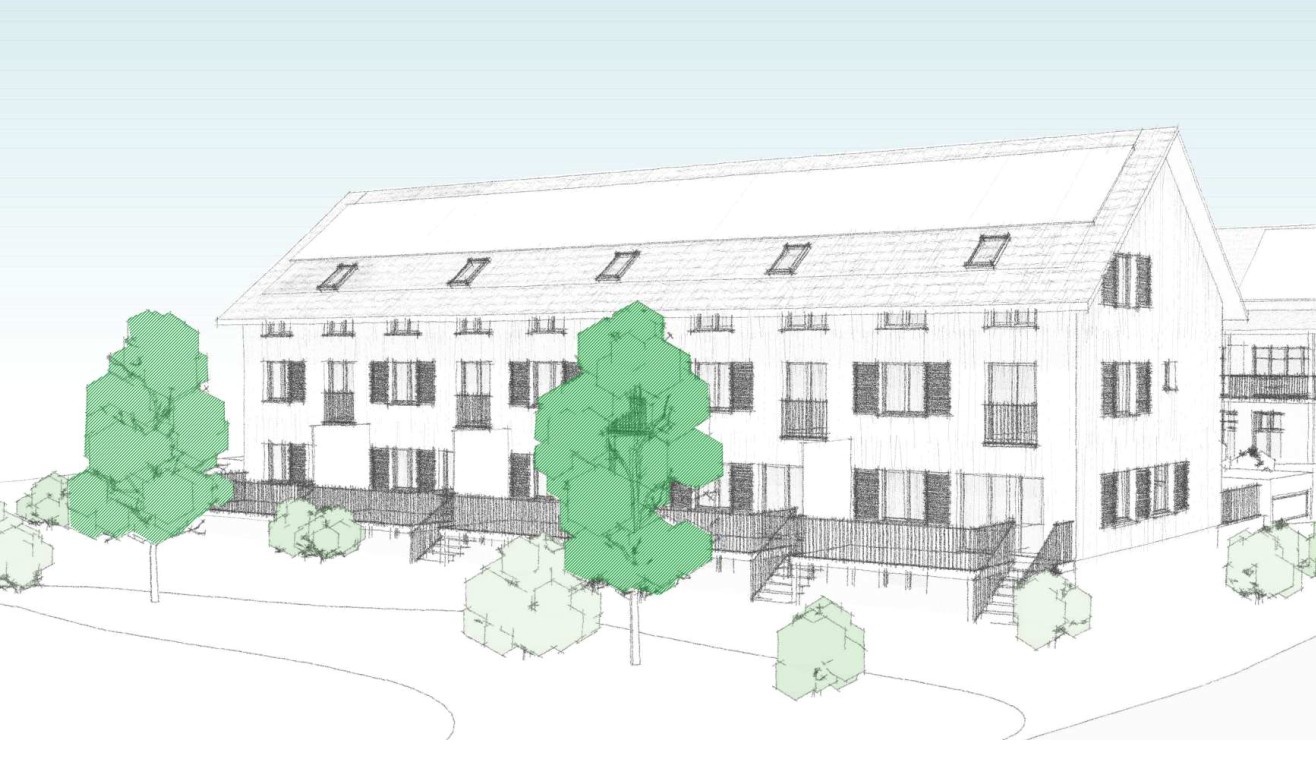
In the modern Thurfeld development in Bürglen TG, five condominiums are currently for sale. Different living areas, floor plans, and outdoor spaces offer an attractive selection for owner-occupiers and at the same time an interesting opportunity for investors. Available are 3.5- and 4.5-room apartments from the ground floor to the attic apartment. Whether garden apartment, apartment with spacious, covered balcony, or attic apartment with two extensive terraces, each of the five apartments has its own character and different living qualities. House C: 3.5-room garden apartment C02 | 635'000.- | from 01.10.26 4.5-room garden apartment C01 | 735'000.- | from 01.10.26 4.5-room apartment C23 | 690'000.- | available immediately 4.5-room attic apartment C31 | 1'150'000.- | by arrangement House D: 3.5-room apartment D12 | 535'000.- | RESERVED Underground parking spaces with preparation for electromobility à CHF 35'000.- The apartments impress with modern floor plans, high-quality interior design, and bright rooms. Minergie standard, comfort ventilation, solar system, lift, and wheelchair-accessible access ensure modern living comfort. The location directly at Bürglen station offers an excellent connection to the regional centers. Shopping facilities, kindergarten, schools, and services are within walking distance. INDIVIDUALLY OR AS AN INVESTMENT PACKAGE The apartments can be purchased individually, in combination, or as a complete package. For investors, this offers the opportunity to acquire several residential units within the same development. Different apartment sizes and floor plans appeal to different tenant groups and enable broad diversification within a location. The central location, very good traffic connection, modern construction standard, and energy-efficient construction create attractive conditions for long-term rental. Whether as a new home, individual capital investment, or investment package with several apartments, I would be happy to send you the detailed sales documents and inform you about the available units.The municipality of Bürglen is located in the heart of the canton of Thurgau and combines an excellent traffic connection with a high quality of living and living. Thanks to the central location, you can reach Weinfelden, Frauenfeld, Kreuzlingen, Romanshorn, or Wil in a short time, both by car and by public transport. The apartments are located in the modern Thurfeld development directly at Bürglen station. The train connections and bus network enable uncomplicated mobility in everyday life. Shopping facilities, kindergarten, and schools are within comfortable walking distance and make the location particularly attractive for families, working people, and commuters. Leisure activities are also not neglected: the nearby Thur, extensive walking and cycling paths, and the rural surroundings invite you to outdoor activities and relaxation. At the same time, you benefit from a well-developed infrastructure with short distances and a lively village center.The highlights at a glance: Bright rooms with spacious window areas Minergie standard with comfort ventilation Wheelchair-accessible access Lift on all floors Underground parking spaces with preparation for electromobility à CHF 35'000.- Visitor parking spaces available Bürglen station directly in front of the house Family-friendly location, shopping facilities, schools, and services within walking distance A total of five condominiums available in the Thurfeld development


Travel time
-
1 / 9
5.5 rooms, 167m², CHF 935,000.–
Kurhausstrasse 18, 8374 Dussnang

Move in and feel good - Stylish 5.5-room attic apartment
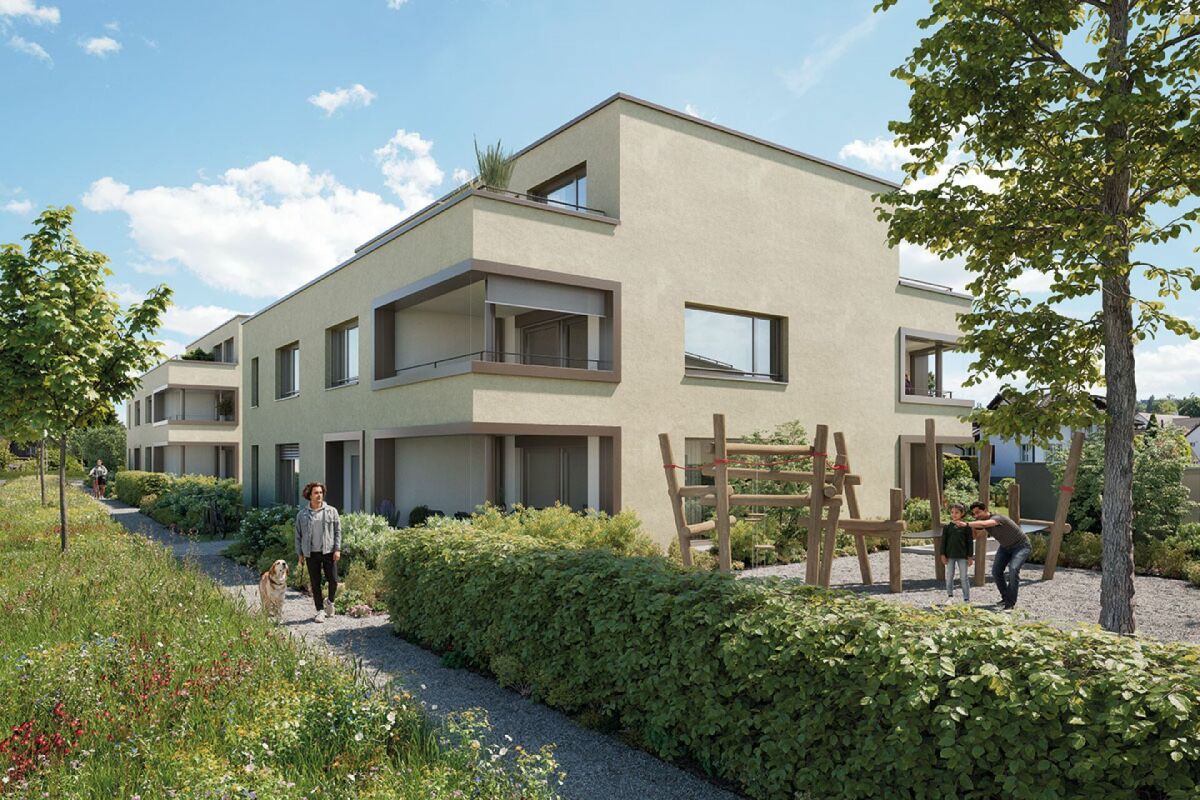
Private lift, sauna, and panoramic view - Living in an idyllic location This stylish attic apartment in Dussnang combines modern design, high-quality materials, and a well-thought-out room concept on two living levels. In a well-maintained multi-family house with only 4 parties and a construction year of 2020, you can reach your new home comfortably via a private lift, which takes you directly into the apartment.Highlights: • 5.5-room attic apartment with approximately 167m² of living space on two levels • Private lift access directly into the apartment • 59m² large living/dining area with elegant built-in kitchen • High-quality kitchen with BORA cooktop & V-ZUG appliances (including oven and steamer) • Terrace with a panoramic view of the greenery - ideal for relaxation • 3 bright bedrooms on the main level • 2 stylish bathrooms in modern design (bath & separate shower) • Spacious, finished attic with a custom-made Finnish sauna • Separate laundry/basement room with sink, outlets, and storage space • 2 carport parking spaces Convince yourself of this unique attic apartment and let yourself be enchanted by the charm, generosity, and idyllic location in Dussnang during a visit.Has the property sparked your interest? Fill out the contact form and receive the documentation immediately. Or visit us at BeniS Immobilien. We look forward to seeing you!

Travel time
-
1 / 13
6.5 rooms, 220m², Price on request
Büelrain 7, 8555 Müllheim

Single-family house with 6.5 rooms in Müllheim TG, Alpine view & garden

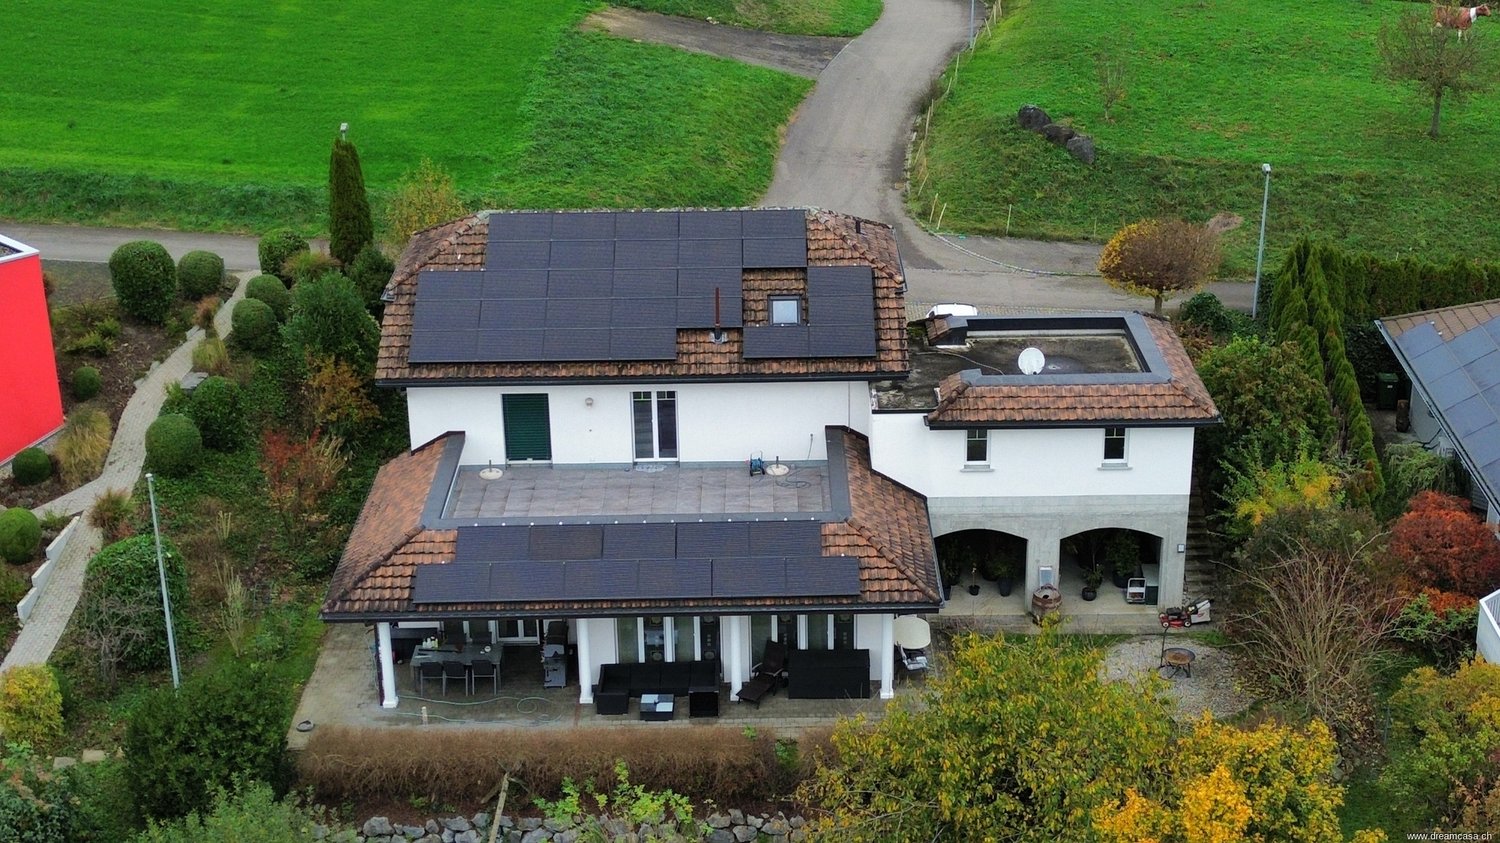
This stately house with 6.5 rooms on a south-facing slope offers you everything! The beautiful columns on the garden terrace give the house a southern flair. The spacious rooms, the beautiful living room, the cozy atmosphere, the good sunlight, the well-maintained garden, the sunny terrace, and much more will convince you of this attractive house! Ground floor: The entrance was equipped with a wardrobe, and to the left and right are two children's rooms. The two spacious rooms are equipped with a stylish blue carpet. Next to it is the bathroom with shower, sink, and toilet. A second entrance and exit makes it easier to get to the garage and carport, especially when shopping. Via a staircase, you reach a half story lower. Here you will find the well-lit living room with open kitchen. The spacious kitchen with dark granite countertops is equipped with the usual appliances. Plenty of storage space and short distances are guaranteed. On the entire south side, there are patio doors that allow you to access the garden from anywhere. The living room and the entire staircase area are equipped with light structured panels. Upper floor: From the entrance, you reach a large terrace (46 m²) and another room via a wide staircase, half a story higher. The terrace offers a magnificent view of the Alps. The room has a high ceiling and is equipped with a blue carpet. Another half story higher on the north side are two additional bedrooms and a spacious bathroom. Both rooms are carpeted. The master bedroom also has a large built-in wardrobe and a laundry chute. The bathroom offers plenty of storage space with a large vanity and a double sink. The bathtub is installed at an angle in the room. The rain shower invites you to linger, and of course, there is also a toilet. Basement: In the basement, there is a laundry room with a washing machine, dryer, and laundry chute, a utility room, a cellar room, and a technical room with a water softening system. Next to the garage with a gate drive and the carport, you have enough space to park two cars on the forecourt. A charging station for electric cars is available. Under the garage, there is a covered room with 40 m² of space, ideal for a possible expansion, such as a grotto. The garden also has a lower terrain, which is secured with large stone blocks. In addition to grapes, other fruit trees thrive there. The bedrooms and the large bathroom are all equipped with insect screens. On the covered seating area, you can enjoy a wide view of the Austrian Alps and the Säntis area - simply wonderful, this panorama! When would you like to get to know your new home? More offers at: www.dreamcasa.ch, the specialist in real estate sales!

Travel time
-

Suggested properties for you based on search results

Other interesting objects