614 results - Properties for sale with Balcony / Terrace: Canton Thurgau

1 / 8
  • Balcony / Terrace
  • Garage
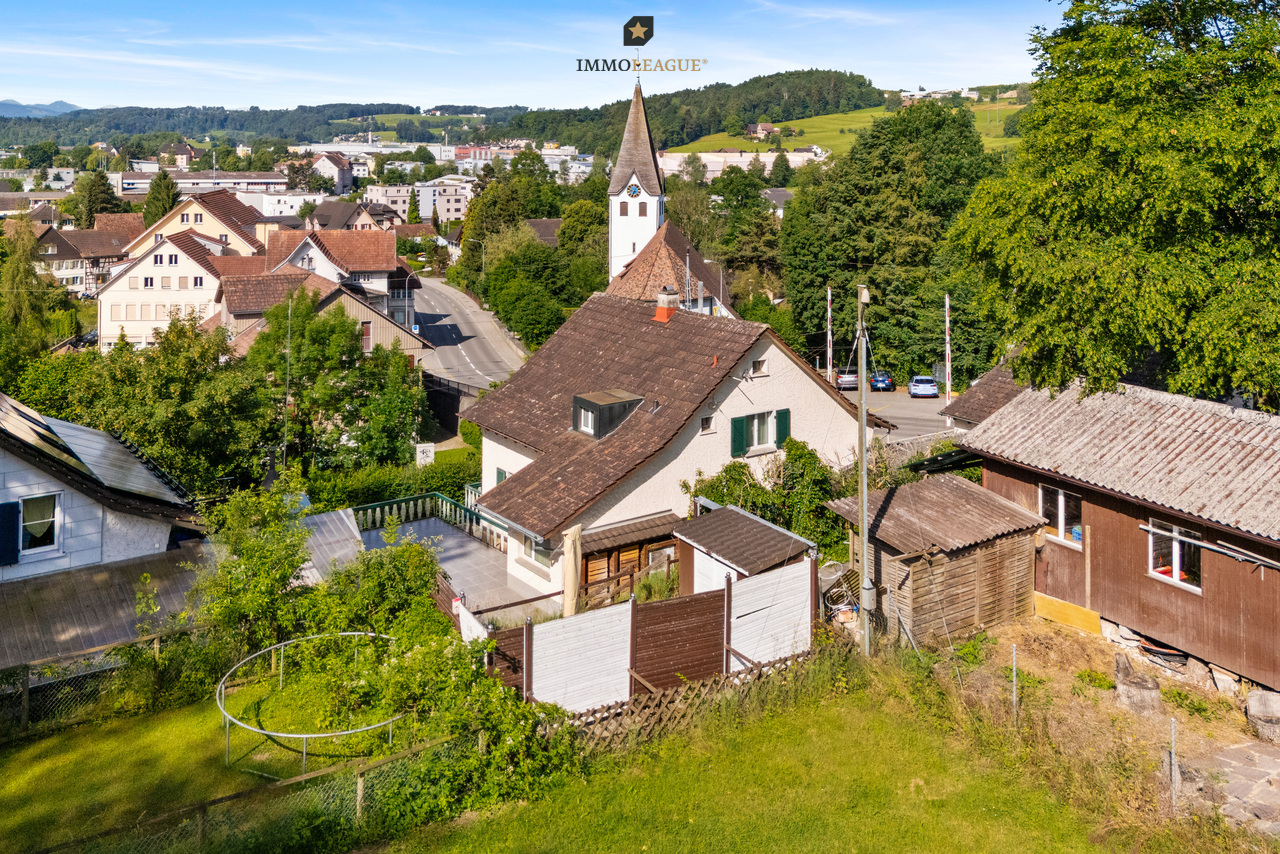
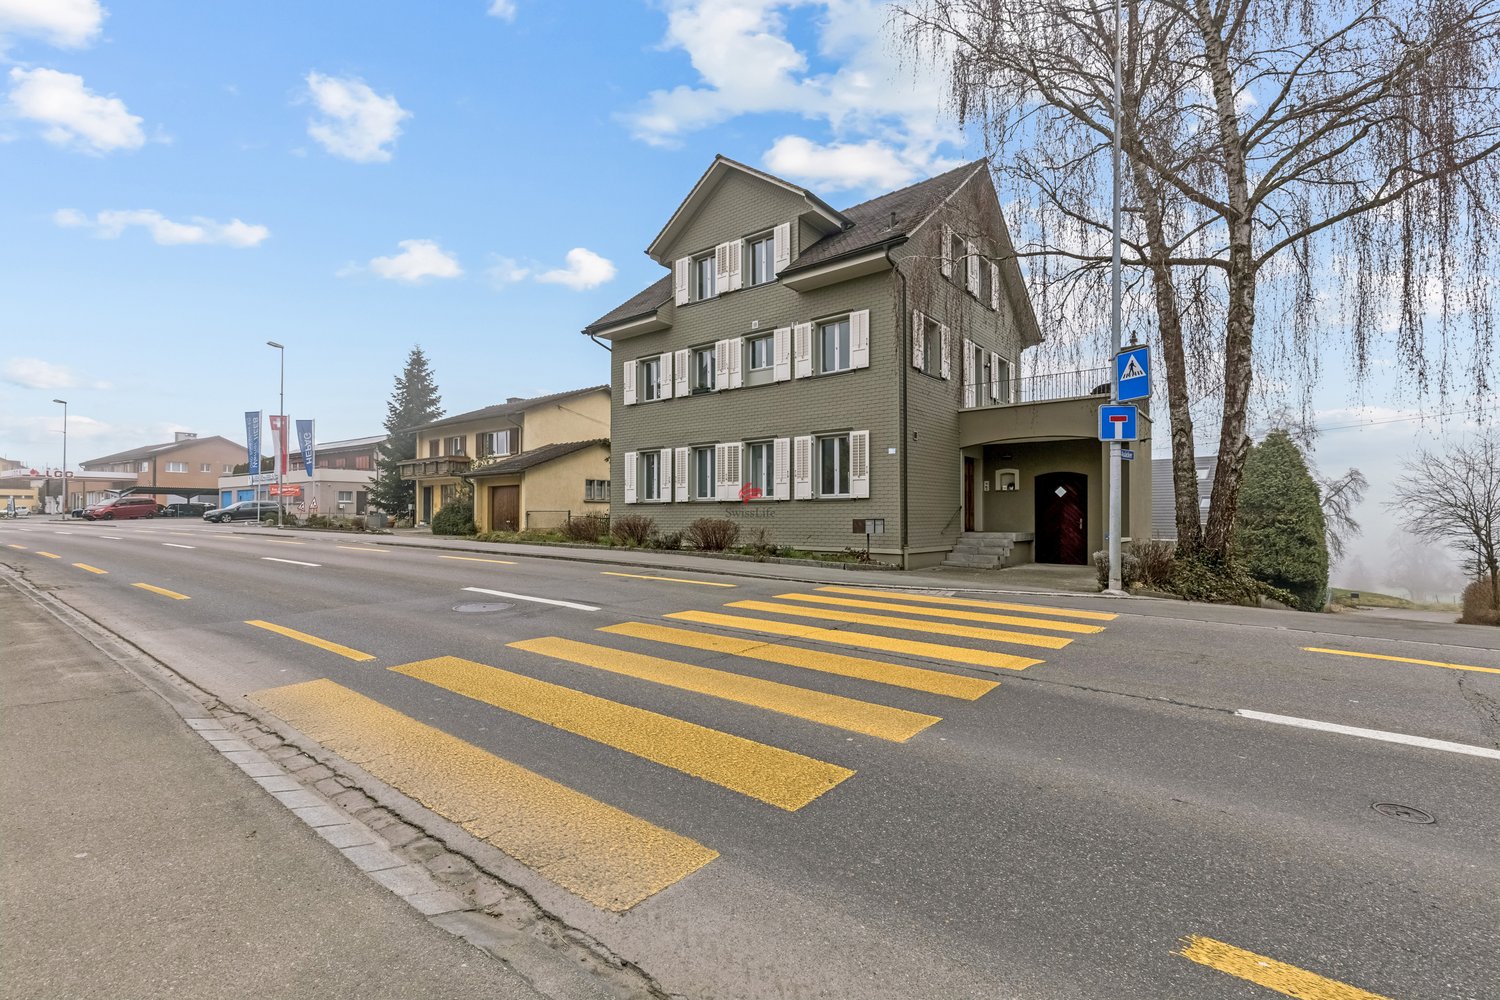
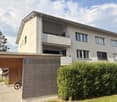
8.5 rooms, 215m², CHF 1,190,000.–
8589 Sitterdorf

Ruhig wohnen. Vielseitig leben. 2 Wohneinheiten unter einem Dach.

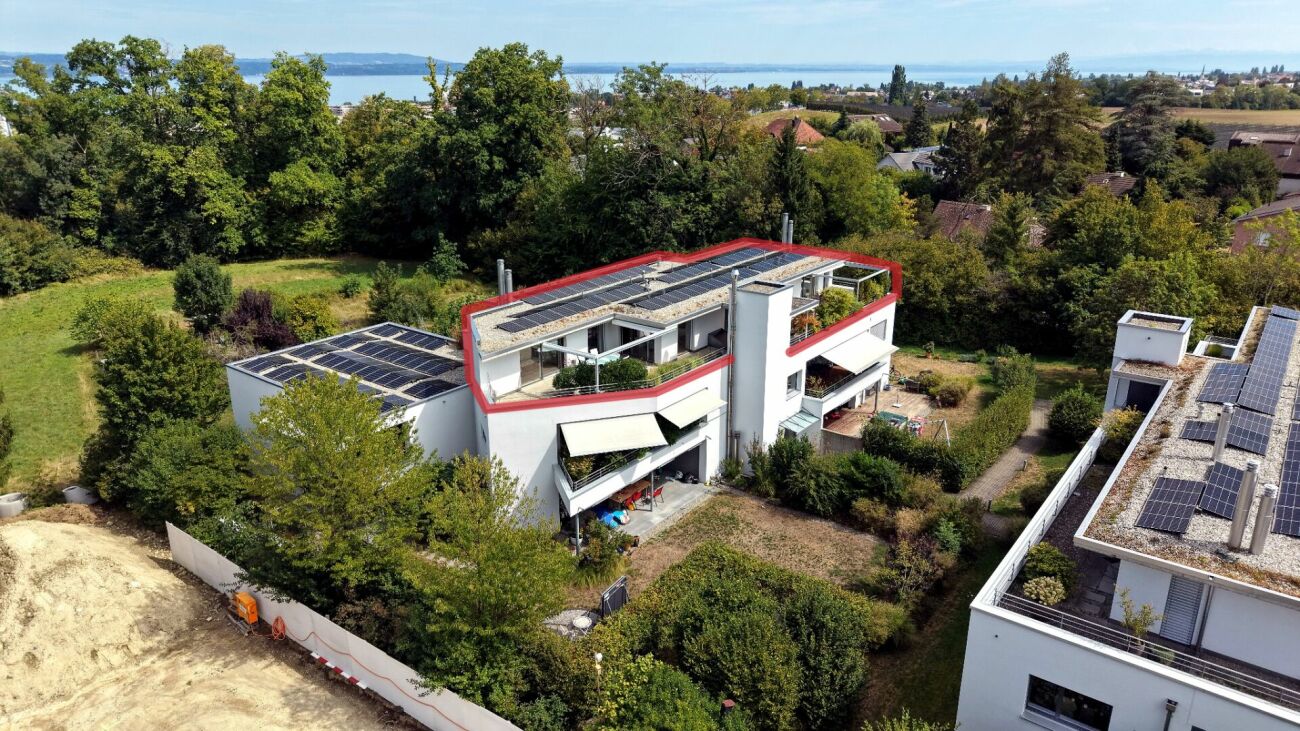
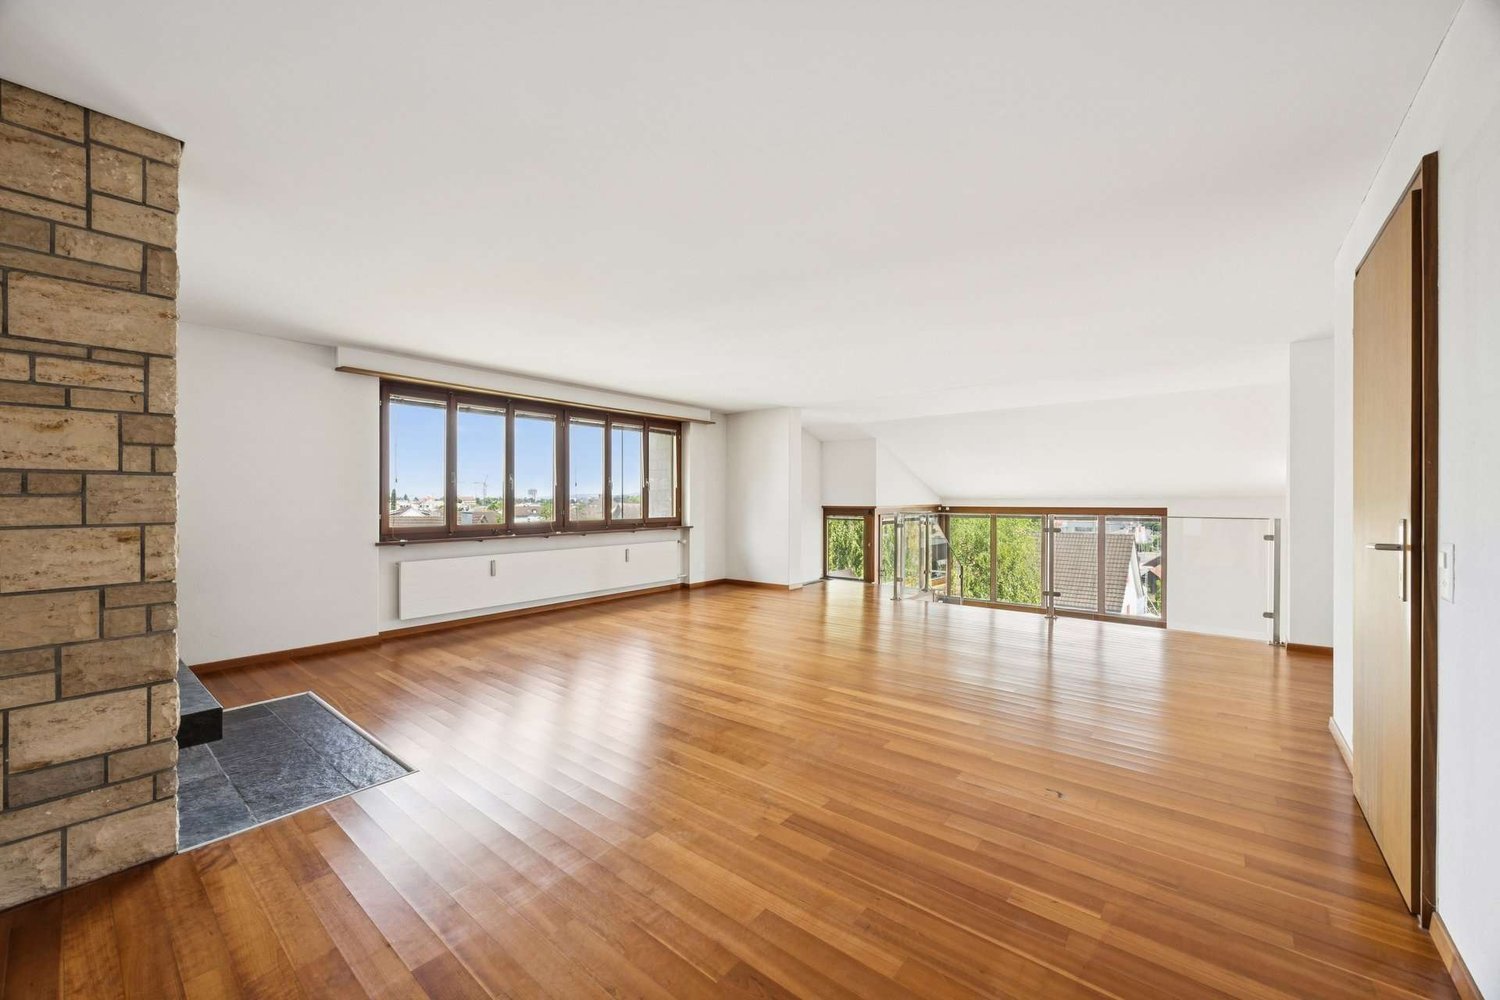
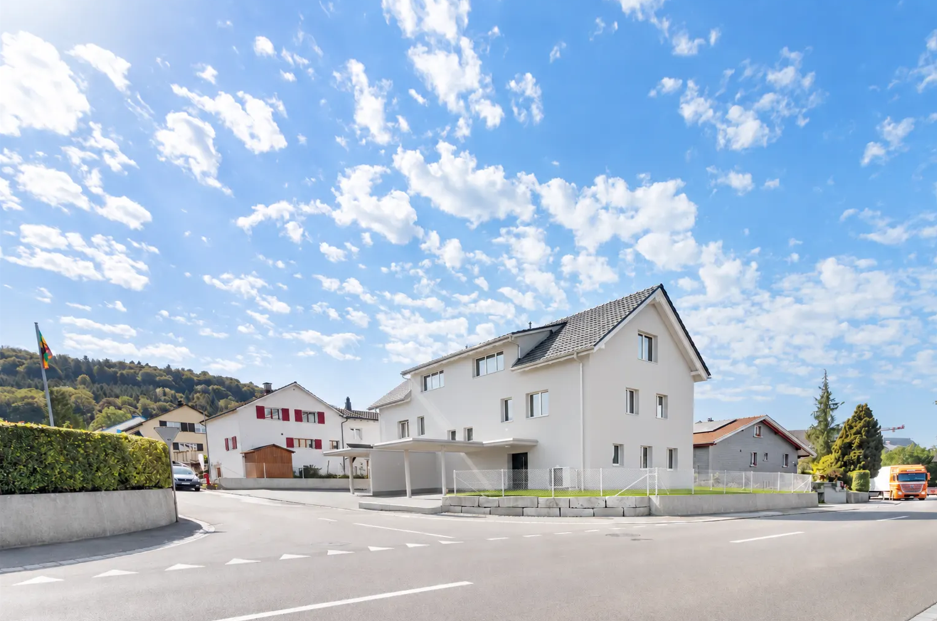
Ihr vielseitiges Zuhause in Sitterdorf: Wohnen, wo Natur auf Flexibilität trifftEntdecken Sie dieses grosszügige Einfamilienhaus in Sitterdorf, das entspanntes Wohnen mit maximaler Flexibilität vereint. Ob für die grosse Familie oder als Mehrgenerationenprojekt, die separat nutzbare Einliegerwohnung bietet vielfältige Möglichkeiten. Das Haus besticht durch eine gemütliche Atmosphäre mit Holzdecken und charmanten Dachschrägen, ergänzt durch eine sonnige Terrasse und einen geschützten Sitzplatz. Ein besonderer Pluspunkt ist das aussergewöhnliche Platzangebot für Ihre Fahrzeuge. In ruhiger Lage gelegen, erreichen Sie Kindergarten, Schule und Bahnhof bequem zu Fuss.Dieses Zuhause bildet den perfekten Rückzugsort für Menschen, die Wert auf Lebensqualität und eine harmonische Umgebung legen. Dank der durchdachten Raumaufteilung lässt sich der Alltag hier besonders entspannt und strukturiert gestalten. Sie profitieren von einer Immobilie, die mit ihrem ganz eigenen Charme und viel Potenzial für Ihre persönlichen Wohnwünsche überzeugt.+ Ruhige Wohnlage+ Weitläufige Terrasse+ Zwei separate Wohneinheiten+ Ideales Mehrgenerationenwohnen+ Kurze Distanzen zu Infrastruktur+ Optimale Verkehrsanbindung+ Naturnahe Freizeitmöglichkeiten+ Entspanntes Dorfleben+ Grosszügiges Platzangebot+ Moderne Wärmepumpe+ Attraktiv für Familien+ Vielseitige Nutzungskonzepte+ Gepflegte Räumlichkeiten+ Zahlreiche Garagenplätze+ Und vieles mehrNutzen Sie diese einmalige Gelegenheit in Sitterdorf TG.Wenn Sie weitere Informationen für Ihre Entscheidungsgrundlage benötigen, sind wir gerne für Sie da.Ihr ImmoLeague TeamKennen Sie jemanden, der diese Immobilie kaufen möchte oder benötigen Sie Hilfe beim Verkauf Ihrer Immobilie?ImmoLeague bietet Ihnen eine professionelle und auf Ihre Bedürfnisse ausgerichtete Dienstleistung.Your Versatile Home in Sitterdorf: Living Where Nature Meets FlexibilityDiscover this spacious single-family home in Sitterdorf, which combines relaxed living with maximum flexibility. Whether for a large family or as a multigenerational living arrangement, the separately accessible in-home apartment offers a wide range of possibilities. The house captivates with its cozy atmosphere, featuring wooden ceilings and charming sloped ceilings, complemented by a sunny terrace and a sheltered seating area. A particular highlight is the exceptional amount of space for your vehicles. Situated in a quiet location, the kindergarten, school, and train station are all within easy walking distance.This home is the perfect retreat for people who value quality of life and a harmonious environment. Thanks to the well-thought-out floor plan, daily life here can be organized in a particularly relaxed and structured way. You'll benefit from a property that impresses with its unique charm and plenty of potential to meet your personal living needs. Quiet residential area Spacious terrace Two separate living units Ideal for multigenerational living Short distances to amenities Excellent transportation connections Nature-oriented recreational opportunities Relaxed village life Ample space Modern heat pump Ideal for families Versatile usage options Well-maintained interior Numerous garage spaces And much moreTake advantage of this unique opportunity in Sitterdorf, TG.If you need further information to help you make your decision, we're happy to assist you.Your ImmoLeague TeamDo you know someone who might be interested in buying this property, or do you need help selling your own property?ImmoLeague offers you professional service tailored to your needs

  • Balcony / Terrace
  • Garage
Francesco Arena

Francesco Arena

1 / 10
Francesco Arena

Francesco Arena

  • Balcony / Terrace
  • View
338m², Price on request
Seestrasse 110, 8266 Steckborn

Gepflegtes Mehrfamilienhaus in Seenähe

Attraktive Renditechance in Seenähe - charmantes Mehrfamilienhaus mit Geschichte.Dieses gut unterhaltene und gepflegte Mehrfamilienhaus mit fünf Einheiten bietet eine seltene Gelegenheit in begehrter Seelage von Steckborn.Die Liegenschaft überzeugt durch ihre zentrale, stark frequentierte Lage sowie durch das Potenzial für eine zusätzliche Wohnung im Dachgeschoss - ideal für Investoren, Eigennutzer oder eine Kombination aus beidem.Die hypothetische Bruttorendite beläuft sich auf 4.59 %. Die Mietpreise sind pauschal inklusive Nebenkosten kalkuliert. Die selbstgenutzten Räumlichkeiten wurden zur Vergleichbarkeit mit einem marktüblichen Durchschnittspreis in die Berechnung der Mieterträge einbezogen.Im Erdgeschoss befinden sich mehrere flexibel nutzbare Gewerberäume, die sowohl zur Eigennutzung als auch zur gewerblichen Vermietung geeignet sind. Die oberen Geschosse beherbergen zwei grosszügige Wohnungen mit viel Charme. Besonders hervorzuheben ist die Wohnung im zweiten Obergeschoss - ein wahres Schmuckstück aus dem späten 18. Jahrhundert: Der denkmalgeschützte Kachelofen wärmt nicht nur das Wohnzimmer, sondern lässt sich sogar von der Küche aus bedienen. Ein gemütlicher Essplatz mit Balkonzugang lädt zum Verweilen ein; der Balkon wurde im August 2025 erneuert und bietet einen herrlichen Blick auf den See - perfekt, um beim Essen die frische Brise zu geniessen. Diese Wohnung wird aktuell durch die Eigentümerschaft bewohnt. Der Estrich im Dachgeschoss verfügt über viel Potenzial für den Ausbau zu einer einladenden Dachwohnung mit Blick auf den See.Das historische Riegelhaus aus dem 16. Jahrhundert zählt zu den ältesten Gebäuden Steckborns und verbindet gekonnt Tradition mit zeitgemässer Nutzung. Einst Sattlerei, Café und Restaurant - heute beherbergt es ein Tattoo-Studio, eine Versicherung, einen Beautysalon sowie Wohnräume.Ein Haus mit Charakter, Geschichte und Zukunftsperspektive - ideal für Käufer, die Wohnen und Ertrag vereinen möchten oder auf der Suche nach einer wertbeständigen Kapitalanlage in Seenähe sind.Einige Besonderheiten:+ Laufend gut unterhalten/ gepflegt+ Geschichtsträchtiges Haus in Kernzone+ Zentrale Lage + Seenähe und Seesicht+ Wertvolles Riegelhaus + Attraktive Kapitalanlage mit Rendite+ Spannend für Investoren, Generalunternehmer, Projektentwickler und private Käufer+ Vermieteter Zustand mit Eigennutzung+ Erweiterungspotenzial für eine Dachwohnung mit Seesicht+ Bestehende Mietverträge werden übernommen.+ Attraktive Hypothek zur Übernahme bei der Raiffeisenbank inbegriffen. HINWEIS: Es besteht zudem die Möglichkeit, die Liegenschaften an der Kirchgasse 15 sowie an der Spiegelgasse 2 in Steckborn zu erwerben. Beide Immobilien gehören der gleichen Eigentümerschaft. Nutzen Sie diese einmalige Gelegenheit in Steckborn.Steckborn, ein malerisches Städtchen am Bodensee, verzaubert mit seinem historischen Charme und der idyllischen Seepromenade. Umgeben von sanften Hügeln und klarem Wasser, lädt es zum Verweilen, Spazieren und Geniessen ein. Besonders reizvoll sind die Fachwerkhäuser, das Schloss Glarisegg und die atemberaubenden Sonnenuntergänge über dem See. Ein perfekter Ort für Erholung und Inspiration.Sie sind an dieser einmaligen Gelegenheit interessiert und wünschen weitere Informationen für Ihre Entscheidungsgrundlage? Dann melden Sie sich gerne bei uns. Wir sind für Sie da. Ihr ImmoLeague TeamSie kennen jemanden, der sich für diese Immobilie interessieren könnte oder benötigen selbst Unterstützung beim Verkauf Ihrer Immobilie?Als zertifizierte und mehrfach ausgezeichnete ImmobilienExperten stehen wir Ihnen mit unserem leistungsstarken Angebot für Ihre Fragen und Anliegen gerne zur Seite. Attractive yield opportunity near the lake - charming apartment building with history.This well-maintained and well-kept apartment building with five units offers a rare opportunity in a sought-after lakeside location in Steckborn.The property impresses with its central, highly...

  • Balcony / Terrace
  • View
Travel time
-
1 / 13
216m², CHF 1,390,000.–
Amriswilerstrasse 46, 9314 Steinebrunn

Generous living, attractive investment

This multi-family house has been completely modernized from the ground up. Not just cosmetically, but consistently and down to the last detail. New kitchens, completely renovated bathrooms, high-quality floor coverings, and new electrical installations give the property a contemporary standard.At the same time, the existing revenue structure has been preserved: Two rented units are spread over a total of five floors and offer an attractive basis for long-term investment.The gross living area is approximately 410 m², the net living area is around 216 m². On the ground floor, there is a 3.5-room apartment with approximately 68 m². The floors above belong to a spacious 6.5-room maisonette apartment with around 148 m². The internal staircase, the clear room layout, and the spacious living areas give the maisonette a special character.Rental income (net):6.5-room maisonette: CHF 2'700.- / month3.5-room apartment: CHF 1'450.- / monthAnnual net rental income: CHF 49'800.-During the renovation, importance was placed on high-quality and consistent execution. All walls were newly plastered, all interior doors were painted, and the radiators were refreshed. Sockets and switches were replaced.The kitchens were completely dismantled and replaced with modern equipment. The floor tiles were also newly laid. In the living rooms, high-quality parquet flooring with matching baseboards creates a warm and contemporary atmosphere.The wet cells were completely renovated and tiled up to the ceiling. They have walk-in showers, bathtubs, toilets, washbasins, and modern bathroom furniture.The interior staircase of the maisonette was also carefully refurbished and newly varnished, so that the comprehensive modernization runs through the entire property.The property includes two garage parking spaces, a carport, and three outdoor parking spaces. A separate workshop with approximately 11 m² offers additional usable space. The garden complements the offer and creates additional free space around the property.For further information or to arrange a viewing, we are at your disposal.

Travel time
-
1 / 13
4.5 rooms, 145m², CHF 1,390,000.–
Käsbachstrasse 23, 8280 Kreuzlingen

TERRAZZA 23 | Spacious attic apartment with extensive terraces

TERRAZZA 23 | Exclusive attic apartment with exceptionally large terrace areaIn an attractive residential location on Sonnenberg in Kreuzlingen, we are selling this spacious and very well-maintained 4.5-room attic apartment on the 2nd floor. As the only apartment on the attic floor, it forms the uppermost conclusion of the multi-family house and thus offers a particularly private living feeling. The southern orientation ensures very good sunlight, while a beautiful view into the directly adjacent forest and open space area opens up to the north. Depending on the season, partial visibility towards Lake Constance is also possible.The apartment is located in a well-maintained condominium community, which consists of two buildings with five residential units each. The multi-family house was built in 2010 and fits into a residential quarter characterized by single and multi-family houses. The property is set back from Käsbachstrasse and benefits from a pleasant living situation.The offered object presents itself in a very well-maintained and intact condition. The simple, high-quality, and modern interior design appears timeless and is underlined by white plaster walls and ceilings, generous window areas, and carefully selected materials.Already during the creation of the apartment, it was consciously invested significantly beyond the planned basic equipment in the interior design. Through extensive additional services and high-quality materializations, significant additional costs were incurred compared to the original construction budget, which is still reflected today in the above-average equipment quality and careful execution.The attic apartment has an impressive gross living area of around 145 m². A special highlight is the two spacious terrace areas on the south and north sides with a total outdoor area of around 198 m². From the spacious living and dining area, there is direct access to both terraces, which connects the interior and exterior spaces particularly harmoniously. Electrically operated sun awnings provide pleasant shading if needed.The open, bright kitchen is equipped with high-quality appliances from V-Zug, Siemens, Wesco, and Miele and fits elegantly into the living and dining area. In total, two bathrooms are available - one with a shower and one with a bathtub - as well as a separate guest toilet. The master bedroom has an en-suite bathroom. A spacious dressing area with built-in furniture and a practical clothes lift is located in front of it. Two more rooms complement the room offer, one of which is directly accessible from the living area.Further advantages of this attractive apartment at a glance • Oak real wood parquet, white oiled, in the living and sleeping areas • Fine stoneware tiles in the kitchen and wet cells • Wood-metal windows with generous, partially floor-to-ceiling glazing • Numerous sliding doors with direct access to the terraces • Electric raffstore blinds with KNX control • Dimmable LED recessed spots in various rooms • Ground probe heating with comfortable floor heating Location and infrastructureKäsbachstrasse is located in an attractive residential area on Sonnenberg in Kreuzlingen. To the north, the property borders directly on the forest and open space area, resulting in a natural living environment with direct access to walking and forest paths.The Käsbach bus stop is within walking distance. Shopping facilities, schools, and the center of Kreuzlingen are within a few minutes' reach. Thus, the location combines good accessibility with a lot of green space, high living quality, and attractive leisure opportunities.Ancillary rooms & purchase conditionsThe sales price includes a spacious basement compartment with over 30 m² of usable space.The apartment also includes two parking spaces in the underground garage, which are not included in the sales price and must be purchased mandatorily. The price is CHF 40,000.- per parking space, totaling CHF 80,000.-.Immobilitas AG, Thomas GrüningerYour certified real estate expert SMK/SVITAre you looking to sell your property and are searching for a reliable and competent partner?We offer you professional advice and support you in determining the current market value of your property. Our experienced team of real estate experts accompanies you through every step of the sales process. We place great emphasis on transparent and honest communication and ensure that you are always informed about the current state of affairs.Contact us now and let's make your property sale a success together. We look forward to hearing from you.www.immobilitas.ch


Travel time
-
1 / 8
3.5 rooms, 111m², CHF 720,000.–
Lindenweg 3, 8573 Altishausen

Cozy 3.5 room apartment

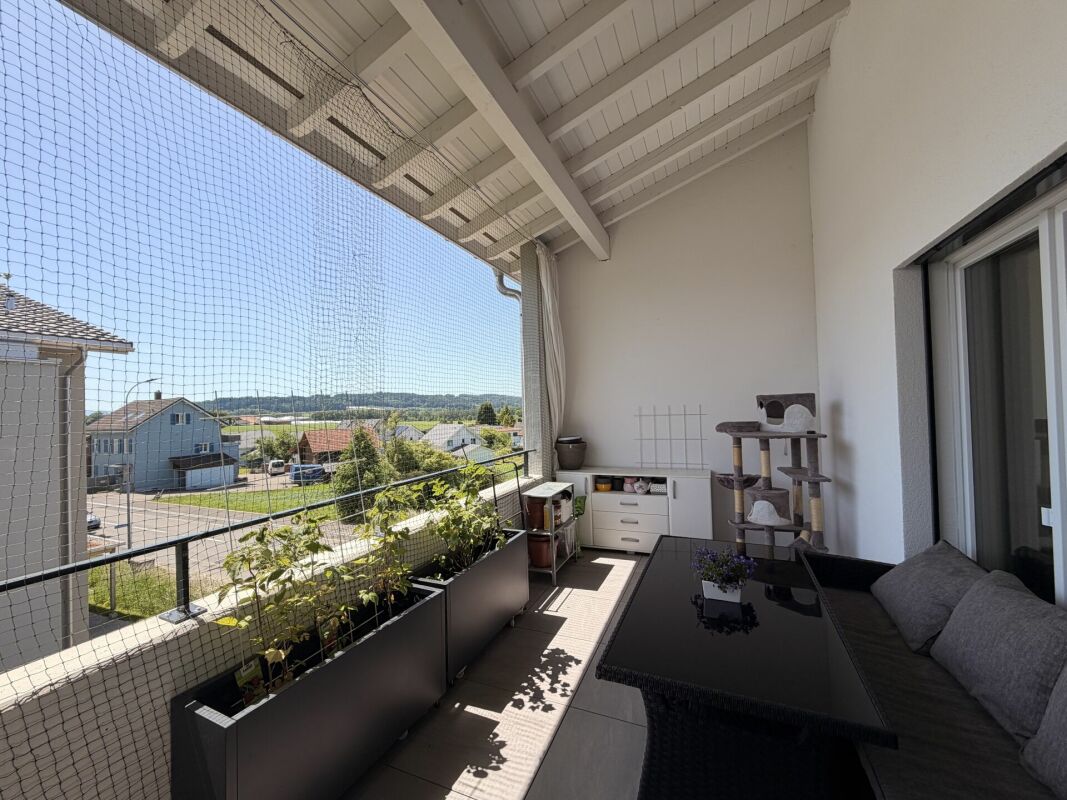
Apartment:A cozy 3.5-room apartment in the beautiful Altishausen.The apartment is a lovingly decorated object that offers a high-quality finish.The kitchen features top-of-the-line V-ZUG appliances and a noble quartz stone as a kitchen surface. The floor in the apartment is a structured oak parquet in dark brown. The glass plate in the kitchen can be replaced and color-coordinated with the new furniture.The apartment also offers: • covered loggia with 12 m² • two bathrooms • bathtub and shower • private laundry tower and tumbler in a separate storage room • spacious basement compartment with over 11 m² • underground parking spaces • playground in the neighborhood • great condominium community • The apartment can also be purchased with an additional ventilated storage room with over 12 m² for 20,000 francs (windowless). Location:Altishausen is located on the well-connected route Weinfelden-Kreuzlingen.This offers many shopping and leisure opportunities in a short distance.On foot, you can reach the Siegershausen train station in 17 minutes, and by bike in less than 5 minutes.There, you will find, in addition to the well-stocked farm shop in Altishausen, also the next shopping opportunities with the Prima shop and the Landi.Weinfelden city center: 10 minutesKreuzlingen city center: 7 minutesKreuzlingen South highway entrance: 8 minutesDespite the good traffic connection, you can reach the forest and nature in just a few minutes on foot.Parking:Two underground parking spaces can be purchased for the apartment for 30,000 francs each (e-mobility can be retrofitted if needed).Bicycles can be parked in the house's own bike room or under the covered bike stand in front of the house.We look forward to showing you the beautiful apartment in detail during a visit!
Travel time
-
1 / 13
5.5 rooms, 220m², CHF 1,390,000.–
Romanshornerstrasse 90, 8280 Kreuzlingen

Exclusive 5.5-room attic apartment with lake view

On Romanshornerstrasse 90 in Kreuzlingen, this exclusive attic apartment awaits you with a generous room layout and impressive outdoor spaces. The attractive residential location combines quiet living with excellent infrastructure. Shopping facilities, schools, and Lake Constance are within walking distance. Thanks to the excellent transport links and proximity to the motorway junction, the surrounding regions and the city of Konstanz are also easily accessible.A special highlight is the 22 m² large studio with its own bathroom and separate entrance. The studio can be separated from the rest of the apartment if needed and used completely independently. This makes it suitable, for example, for rental or as a separate living unit for family members and guests. The flexible use opens up attractive possibilities for the future owner, whether for personal use or as an additional source of income through rental.Upon entering the apartment, you are greeted by a spacious entrance area with a wardrobe and a practical utility room with its own washing machine and dryer. The apartment has four versatile bedrooms, with the master bedroom having direct access to its own balcony. Two bathrooms and a separate guest toilet provide high living comfort. The closed kitchen impresses with a functional design and ample storage space.The heart of the apartment is the openly designed living and dining area with a total area of over 82 m². The slightly elevated dining area is connected to the living room by a few steps. Large window fronts provide plenty of daylight and create a bright, inviting living atmosphere. The approximately 44 m² large terrace, which was partially built out as a winter garden, creates additional, year-round usable living space. Here, you can enjoy the sunny location, the beautiful view, and ample space to relax.This attic apartment combines spacious living with a first-class location and is ideal for all those who appreciate exclusive living comfort in one of the most sought-after residential areas of Kreuzlingen.In addition, a parking space in the underground garage is available for purchase for CHF 30,000.Highlights at a glance- Exclusive attic apartment with generous floor plan over 220 m²- Openly designed living and dining area with over 82 m²- Approximately 44 m² large terrace with integrated winter garden- Private balcony with access from the master bedroom- Two bathrooms and separate guest toilet- Practical utility room with own washing machine and dryer- Shopping facilities, schools, and Lake Constance within walking distance- Excellent transport links and quick motorway access- Attractive residential location in KreuzlingenFor further information or to arrange a viewing, we are at your disposal. We look forward to your contact!

Travel time
-
1 / 9
7.5 rooms, 264m², Price on request
Manzenweg, 8269 Fruthwilen

Charming country house in Fruthwilen – Living in nature

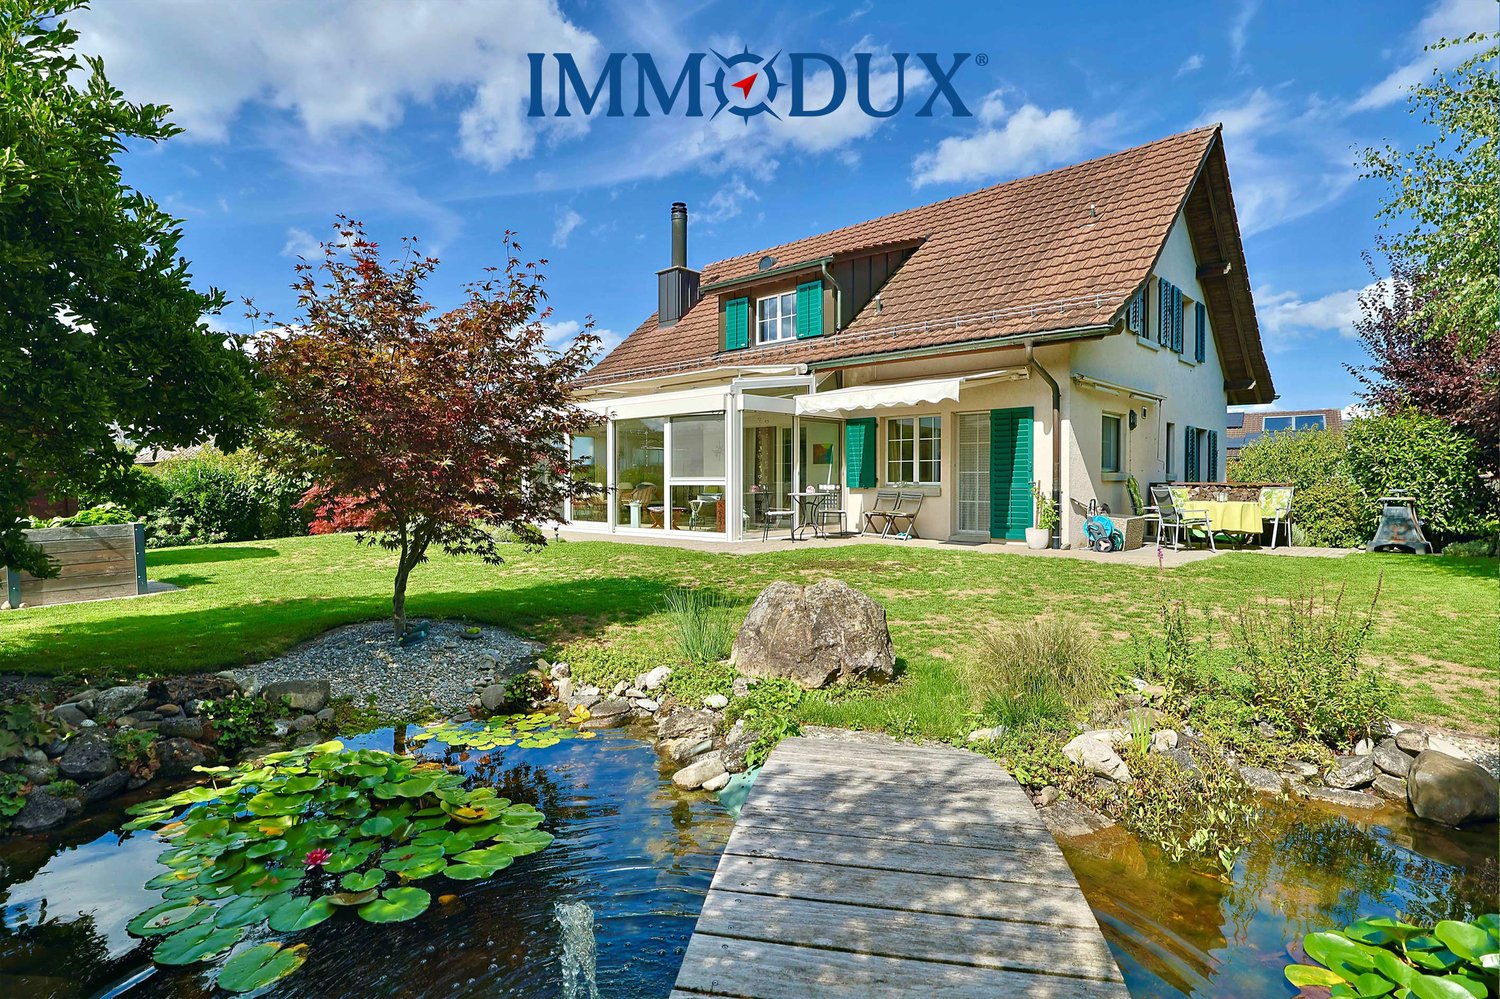
Well-maintained 7.5 room single-family house in an attractive residential area in the midst of nature and in immediate proximity to Lake Untersee. This home convinces with its quiet location and unique quality of life. The heated winter garden, the idyllic garden, and the versatile usable rooms make this property a special home.Some special features of this property: ▸ Plenty of space for your family and garden lovers ▸ Cozy chimney for cold winter days ▸ Bright, timeless kitchen with garden access ▸ Daylight bathroom with shower and bathtub ▸ Living in a family-friendly neighborhood ▸ Dreamy garden surroundings with pond ▸ Several cozy garden seating areas ▸ Spacious and heated winter garden ▸ Two carport parking spaces and two parking spaces ▸ Grown and well-maintained residential area ▸ Separate entrance for possible in-law apartment ▸ Large hobby room and much moreHave we sparked your interest? We would be happy to provide you with further documents or arrange a personal viewing appointment with you, so you can experience this well-maintained country house in Fruthwilen, close to the lake, for yourself. Do you know the right buyer – or would you like to sell yourself? Do you know someone for whom this property might be just right? Or would you like to sell a property yourself and wish for professional support?With the free and non-binding online valuation from ImmoDux, you will quickly receive a first assessment of the possible market value of your property:https://immodux.ch/immobilie-bewerten-lassen-kostenlos-unverbindlich/ImmoDux accompanies you personally, transparently, and with in-depth market knowledge – from valuation to the successful sale of your property.

Travel time
-
1 / 19
6.5 rooms, 155m², CHF 1,420,000.–
Niederbürerstrasse 23, 9220 Bischofszell

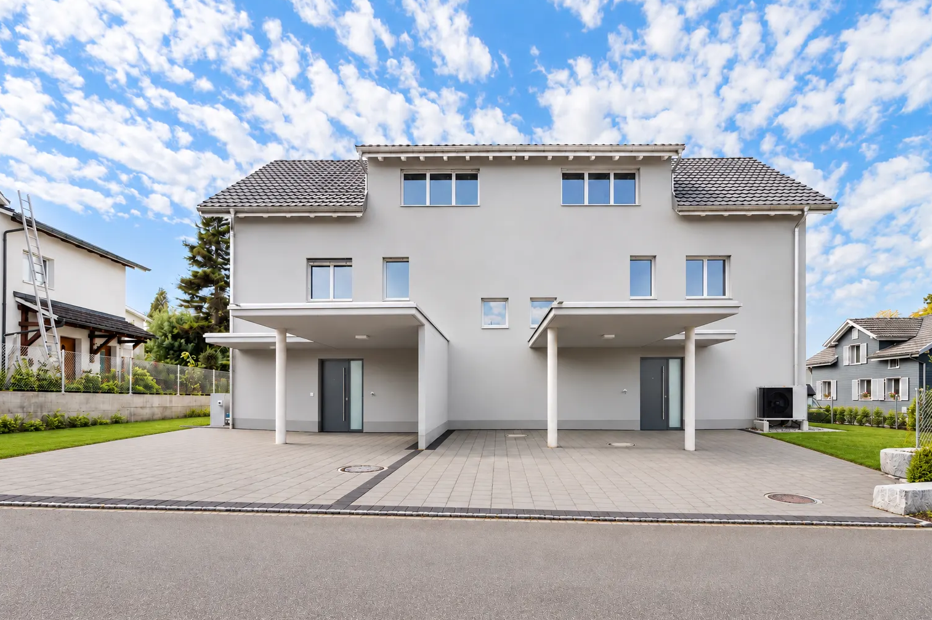
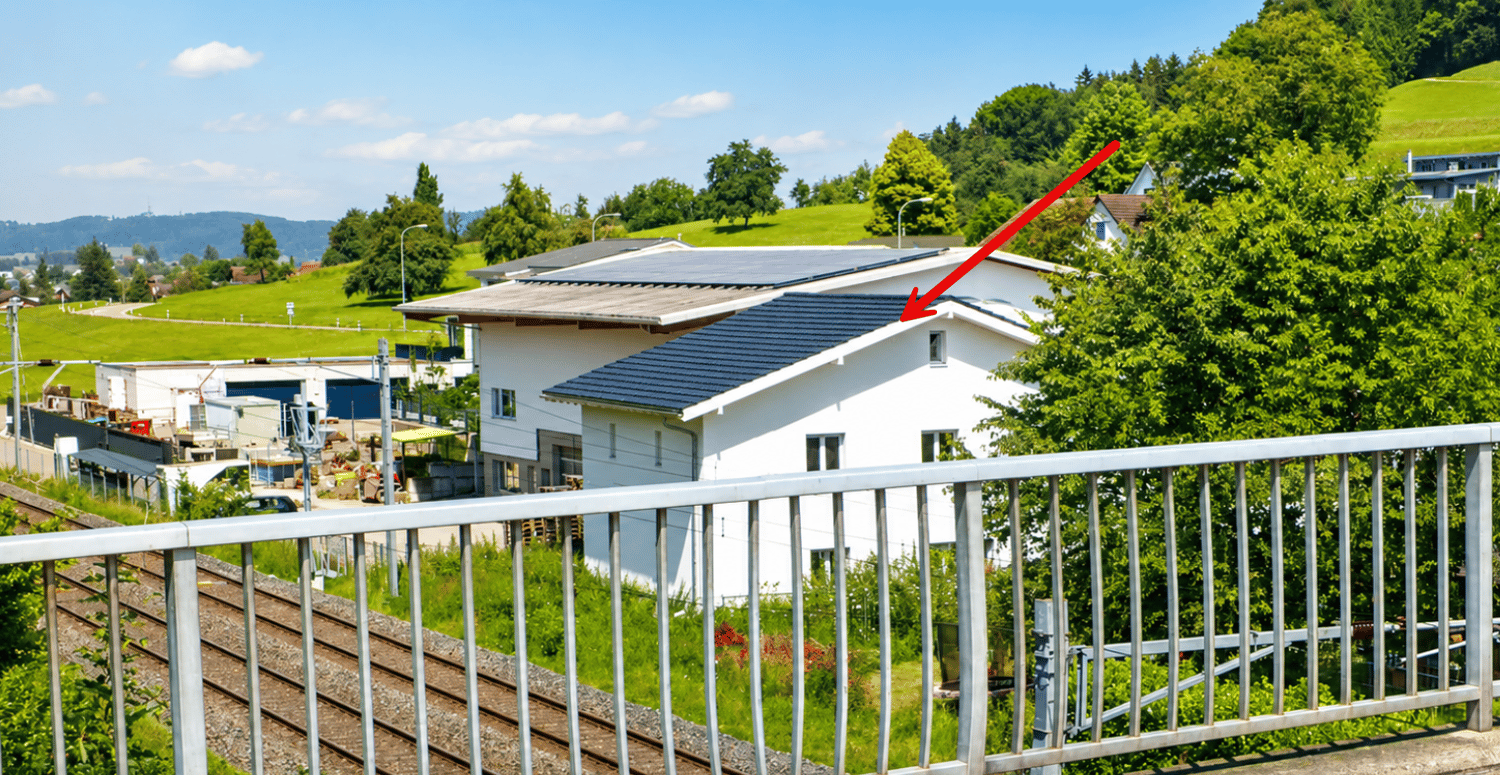
Left 6.5-room semi-detached house – quiet location & additional parking space

We are selling on behalf of the owners the left, newly completed 6.5-room semi-detached house at Niederbürerstrasse 23a in 9220 Bischofszell.Particularly noteworthy in this unit are the somewhat quieter, set-back location and the additional parking space. This gives the house an attractive added value within the development for buyers who value more peace and more generous parking.The ready-to-move-in new building offers approximately 155 m² of net living space, a plot of 301 m², and additional basement and ancillary rooms on the lower floor. A covered carport and an additional outdoor parking space also belong to the property. The spacious living, dining, and kitchen area forms the heart of the house and offers a direct connection to the outdoor area. The three bathrooms or wet cells – one on each of the three living levels – are particularly practical. On the top floor, room heights of up to approximately 3.0 m provide a particularly generous sense of space.The high-quality equipment includes: • 6.5 rooms and approximately 155 m² of net living space • three bathrooms/wet cells – one per living level • floor-level showers and bathtub in the main bathroom • design kitchen with Miele appliances and Dekton worktop • • air/water heat pump • full-surface underfloor heating • triple glazing • modern smart home/building automation • preparation for electric mobility • covered carport and additional outdoor parking space • new building / first occupancy The property is located in a well-developed residential area in Bischofszell. The old town, schools, shopping facilities, and other daily necessities are easily accessible.If you are interested, we will be happy to send you the detailed sales documentation with all object information. For further questions and to arrange a viewing appointment, we will be happy to assist you personally afterwards.

Travel time
-
1 / 23
6.5 rooms, 155m², CHF 1,380,000.–
Niederbürerstrasse 23, 9220 Bischofszell

Right 6.5-room semi-detached house – New building in Bischofszell

We are selling on behalf of the ownership the right, just completed 6.5-room semi-detached house at Niederbürerstrasse 23 in 9220 Bischofszell.The ready-to-move-in new building offers around 155 m² of net living space, a plot of 321 m², and additional basement and ancillary rooms on the lower floor. A covered carport and an additional outdoor parking space also belong to the property. The spacious living, dining, and kitchen area forms the heart of the house and offers a direct connection to the outdoor area. Particularly practical are the three bathrooms/wet cells – one on each of the three living levels. On the top floor, room heights of up to approximately 3.0 m provide a particularly spacious room feeling.The high-quality equipment includes: • 6.5 rooms and around 155 m² of net living space • three bathrooms/wet cells – one per living level • floor-level showers and bathtub in the main bathroom • design kitchen with Miele appliances and Dekton worktop • • air/water heat pump • full-surface underfloor heating • triple glazing • modern smart home/building automation • preparation for electric mobility • covered carport and additional outdoor parking space • new building / first occupancy The property is located in a well-developed residential area in Bischofszell. The old town, schools, shopping facilities, and other daily necessities are easily accessible.If you are interested, we will send you the detailed sales documentation with all object information. For further questions and to arrange a viewing appointment, we will be happy to assist you personally afterwards.

Travel time
-
1 / 16
3.5 rooms, 91m², CHF 895,000.–
Rosenbergstrasse 19, 8370 Sirnach

New construction project "Sunny Hill 2" - a dream home on Rosenberg in Sirnach (W102).

Following the successful completion of the new construction project "Sunny Hill 1" in 2026, further down Rosenbergstrasse, the next chapter now begins: "Sunny Hill 2".In a preferred location, a high-quality new construction project with a total of five residential units is being built - for people who appreciate modern living, plenty of light, spacious rooms, and a beautiful view.Currently, two attractive 3.5-room apartments are available for sale on the ground and upper floors, as well as the attic apartment. The well-thought-out and spacious floor plans offer plenty of space for individual living. Large windows provide bright, light-filled rooms, while the spacious outdoor areas extend the living space in a pleasant way during the warm months.Depending on the apartment, a wonderful view of the surrounding area and the countryside opens up. Here, a preferred residential location, modern architecture, and high living comfort come together to create a home where you can feel comfortable from the very first moment."Sunny Hill 2" offers the opportunity to start a new chapter in life. For those who currently live in their own house and increasingly do not want to deal with gardening, maintenance, and daily tasks around a property, this is the chance to take the step from a house to a high-quality condominium - without having to sacrifice the advantages of homeownership, privacy, and high living comfort.The spacious living areas, attractive location, and beautiful outdoor areas create a home that combines comfort and quality of life. At the same time, owning a condominium offers the opportunity to make everyday life easier and more relaxed."Sunny Hill 2" is aimed at people who consciously want to live smaller, but by no means worse. It is aimed at couples who want to treat themselves to something special for the next chapter in their lives, at people who want to exchange their house for a modern and low-maintenance form of living, or at anyone who wants to fulfill their dream of high-quality homeownership in a preferred location.There are also suitable options available for parking. Carports can be purchased for CHF 35,000 per space, and outdoor parking spaces are available for CHF 15,000 per space. This allows parking to be tailored to individual needs.The new construction project convinces with its location, modern architecture, and carefully planned living areas. Bright rooms, spacious outdoor areas, contemporary construction standards, and a beautiful view create the conditions for a home that meets your own wishes and ideas.Expected move-in date: December 2027Perhaps this is the right time for a new beginning. Exchange your house for a high-quality condominium and gain time for the beautiful things in life. Design your new home according to your wishes and look forward to many personal feel-good moments in "Sunny Hill 2".We would be happy to tell you more about this beautiful new construction project.Welcome home.Fulfill your dream of owning your own home.Live according to your wishes.

Travel time
-
1 / 16
3.5 rooms, 91m², CHF 895,000.–
Rosenbergstrasse 19, 8370 Sirnach

New construction project "Sunny Hill 2" - a dream home on Rosenberg in Sirnach (W101).

Following the successful completion of the new construction project "Sunny Hill 1" in 2026, further down Rosenbergstrasse, the next chapter now begins: "Sunny Hill 2".In a preferred location, a high-quality new construction project with a total of five residential units is being built - for people who appreciate modern living, plenty of light, spacious rooms, and a beautiful view.Currently, four attractive 3.5-room apartments are for sale - two on the ground floor and two on the first floor. The well-thought-out and spacious floor plans offer plenty of space for individual living. Large windows provide bright, light-filled rooms, while the spacious outdoor areas extend the living space in a pleasant way during the warm months.Depending on the apartment, a wonderful view of the surrounding area and the countryside opens up. Here, a preferred residential location, modern architecture, and high living comfort combine to create a home where you can feel at ease from the very first moment."Sunny Hill 2" offers the opportunity to start a new chapter in life. For those who currently live in their own house and increasingly do not want to deal with gardening, maintenance, and daily tasks around a property, this is the chance to take the step from a house to a high-quality owned apartment - without having to sacrifice the advantages of home ownership, privacy, and high living comfort.The spacious living areas, attractive location, and beautiful outdoor areas create a home that combines comfort and quality of life. At the same time, owning an apartment offers the opportunity to make everyday life simpler and more relaxed."Sunny Hill 2" is aimed at people who consciously want to live smaller, but by no means worse. It is aimed at couples who want to treat themselves to something special for the next chapter of their lives, at people who want to exchange their house for a modern and low-maintenance form of living, or at anyone who wants to fulfill their dream of high-quality home ownership in a preferred location.There are also suitable options for parking. Carports can be purchased for CHF 35,000 per space, and outdoor parking spaces are available for CHF 15,000 per space. This allows parking to be optimized according to personal needs.The new construction project convinces with its location, modern architecture, and carefully planned living areas. Bright rooms, spacious outdoor areas, contemporary construction standards, and a magnificent view create the conditions for a home that meets your own wishes and ideas.Expected move-in date: December 2027Perhaps this is the right time for a new beginning. Exchange your house for a high-quality owned apartment and gain time for the beautiful things in life. Design your new home according to your wishes and look forward to many personal feel-good moments in "Sunny Hill 2".We would be happy to tell you more about this beautiful new construction project and show you the various options for the four available 3.5-room apartments.Welcome home.Fulfill your dream of owning your own home.Live according to your wishes.

Travel time
-
1 / 16
3.5 rooms, 91m², CHF 910,000.–
Rosenbergstrasse 19, 8370 Sirnach

New construction project "Sunny Hill 2" - a dream home on Rosenberg in Sirnach (W002).

Following the successful completion of the new construction project "Sunny Hill 1" in 2026, further down Rosenbergstrasse, the next chapter now follows: "Sunny Hill 2".In a preferred location, a high-quality new construction project with a total of five residential units is being built - for people who appreciate modern living, a lot of light, spacious rooms, and a beautiful view.Currently, two attractive 3.5-room apartments are available for sale on the ground and upper floors, as well as the attic apartment. The well-thought-out and spacious floor plans offer plenty of room for individual living. Large windows provide bright, light-filled rooms, while the spacious outdoor areas extend the living space in a pleasant way during the warm months.Depending on the apartment, a wonderful view of the surrounding area and the countryside opens up. Here, a preferred residential location, modern architecture, and high living comfort come together to create a home where you can feel at ease from the very first moment."Sunny Hill 2" offers the opportunity to start a new chapter in life. For those who currently live in their own house and increasingly do not want to deal with gardening, maintenance, and daily tasks around a property, this is the chance to take the step from a house to a high-quality owned apartment - without having to sacrifice the advantages of home ownership, privacy, and high living comfort.The spacious living areas, attractive location, and beautiful outdoor areas create a home that combines comfort and quality of life. At the same time, owning an apartment offers the opportunity to make everyday life easier and more relaxed."Sunny Hill 2" is aimed at people who consciously want to live smaller, but by no means worse. It is aimed at couples who want to treat themselves to something special for the next chapter of their lives, at people who want to exchange their house for a modern and low-maintenance form of living, or at anyone who wants to fulfill their dream of high-quality home ownership in a preferred location.There are also suitable options available for parking. Carports can be purchased for CHF 35,000 per space, and outdoor parking spaces are available for CHF 15,000 per space. This allows parking to be optimized according to personal needs.The new construction project convinces with its location, modern architecture, and carefully planned living areas. Bright rooms, spacious outdoor areas, contemporary construction standards, and a beautiful view create the conditions for a home that meets your own wishes and ideas.Expected move-in date: December 2027Perhaps this is the right time for a new beginning. Exchange your house for a high-quality owned apartment and gain time for the beautiful things in life. Design your new home according to your wishes and look forward to many personal feel-good moments in "Sunny Hill 2".We would be happy to tell you more about this beautiful new construction project.Welcome home.Fulfill your dream of owning your own home.Live according to your wishes.

Travel time
-
1 / 16
3.5 rooms, 91m², CHF 890,000.–
Rosenbergstrasse 19, 8370 Sirnach

New construction project "Sunny Hill 2" - a dream home on Rosenberg in Sirnach (W001).

Following the successful completion of the new construction project "Sunny Hill 1" in 2026, further down Rosenbergstrasse, the next chapter now follows: "Sunny Hill 2".In a preferred location, a high-quality new construction project with a total of five residential units is being built - for people who appreciate modern living, plenty of light, spacious rooms, and a beautiful view.Currently, two attractive 3.5-room apartments are available for sale on the ground and upper floors, as well as the attic apartment. The well-thought-out and spacious floor plans offer plenty of space for individual living. Large windows provide bright, light-filled rooms, while the spacious outdoor areas extend the living space in a pleasant way during the warm months.Depending on the apartment, a wonderful view of the surrounding area and the countryside opens up. Here, a preferred residential location, modern architecture, and high living comfort come together to create a home where you can feel at ease from the very first moment."Sunny Hill 2" offers the opportunity to start a new chapter in life. For those who currently live in their own house and increasingly do not want to deal with gardening, maintenance, and daily tasks around a property, this is the chance to take the step from a house to a high-quality condominium - without having to sacrifice the advantages of home ownership, privacy, and high living comfort.The spacious living areas, attractive location, and beautiful outdoor areas create a home that combines comfort and quality of life. At the same time, owning a condominium offers the opportunity to make everyday life easier and more relaxed."Sunny Hill 2" is aimed at people who consciously want to live smaller, but by no means worse. It is aimed at couples who want to indulge in something special for the next chapter of their lives, at people who want to exchange their house for a modern and low-maintenance form of living, or at anyone who wants to fulfill their dream of high-quality home ownership in a preferred location.There are also suitable options available for parking. Carports can be purchased for CHF 35,000 per space, and outdoor parking spaces are available for CHF 15,000 per space. This allows parking to be optimized according to personal needs.The new construction project convinces with its location, modern architecture, and carefully planned living areas. Bright rooms, spacious outdoor areas, contemporary construction standards, and a magnificent view create the conditions for a home that meets your own wishes and ideas.Expected move-in date: December 2027Perhaps this is the right time for a new beginning. Exchange your house for a high-quality condominium and gain time for the beautiful things in life. Design your new home according to your wishes and look forward to many personal feel-good moments in "Sunny Hill 2".We would be happy to tell you more about this beautiful new construction project.Welcome home.Fulfill your dream of owning your own home.Live according to your wishes.

Travel time
-
1 / 15
5.5 rooms, 200m², CHF 990,000.–
Südstrasse 52, 8570 Weinfelden

Spacious 5 1/2 room maisonette apartment in Weinfelden

This exceptional and bright apartment is available for sale immediately.With its 5 1/2 rooms and a net living area of 176 m² on two floors, it is perfect for families or couples who appreciate a lot of space.The property is located in a quiet residential area in a well-maintained multi-family house on the 3rd and 4th floors. The south-facing balcony and the north-facing roof terrace offer a breathtaking view of the Weinfelden vineyards and the Säntis.The nearby recreation area on the Thur, the outdoor pool, indoor pool, primary school, and kindergarten are within walking distance. The train station and city center are about 1 km away. The child-friendly environment and ideal transport connections round off the offer perfectly.The following highlights await you: • Open living room with fireplace • 3 large bedrooms • 3 wet cells (1 x bathroom/WC, 2 x shower/WC) • High-quality parquet floor in living and sleeping areas • Ceramic tiles in wet cells and kitchen • South-facing balcony and roof terrace • Reduit, various built-in closets, • Outdoor storage room, attic • Private laundry room/hobby room and cellar compartment in the basement • Heating via district heating network • The 2 underground parking spaces must be purchased separately (each CHF 30,000.00). If you are interested, we will be happy to send you a detailed property description or show you all the advantages of this apartment on site.We look forward to your contact.

Travel time
-
1 / 26
4.5 rooms, 147m², CHF 1,250,000.–
Oberdorfstrasse 24, 8274 Tägerwilen

LAST HOMES Exclusive 4.5 room loft apartment South

Living on the Allmendbach - 8 unique owner-occupied apartments in Tägerwilen On Oberdorfstrasse 24, along the Allmendbach and adjacent to a forest area, a total of 8 unique owner-occupied apartments with attractive views of the greenery are being built. The apartments comprise 4.5 to 5.5 rooms and are distributed over four residential floors, with two apartments per floor. A underground garage with 13 parking spaces is located on the lower ground floor.The project combines natural living with modern residential comfort: Two spacious garden apartments on the ground floor offer a direct connection to nature, while the attic apartments are designed as bright loft apartments with a gallery and an impressive double-height room. All units have a private outdoor area such as a balcony, terrace, or garden.The building permit has been granted - the project is thus taking concrete shapeApartment overview:Ground floor South: SoldGround floor West: Sold1st floor West: Sold1st floor South: Sold2nd floor West: Sold2nd floor South: SoldLoft West: AvailableLoft South: AvailableConstruction start and move-in:The project has been approved. Construction will begin in autumn/winter 2026. Move-in is planned for autumn/winter 2028.Your new home is waiting for you!We are available to provide further information at any time. Don't miss this unique opportunity and contact us today.

Travel time
-
1 / 22
5.5 rooms, 139m², CHF 830,000.–
Untermattstrasse 3, 8370 Sirnach

Lots of space for the whole family – 5.5-room apartment in Sirnach

As a family grows, the space at home becomes increasingly important. This spacious 5.5-room apartment in Sirnach offers exactly that: plenty of room for shared living, sufficient retreat areas for each family member, and practical secondary spaces that make everyday life noticeably easier.The apartment, built in 2009, presents itself in very good condition and impresses with a generous range of rooms. Families with two or more children will find ideal conditions here to combine living, working, playing, and relaxing under one roof. The four rooms can be flexibly used as children's rooms, offices, guest rooms, or personal retreats – so each family member has their own area.The center of family life is the spacious living and dining area with an adjacent kitchen. There is enough space for a large dining table, cozy family evenings, and social gatherings with friends. The direct access to the large balcony creates additional free space and offers a beautiful place to breathe, play, or have a meal together outdoors.The apartment also scores with its secondary spaces: two parking spaces (costing an additional CHF 35,000 each) are part of the offer – particularly practical for families with multiple vehicles, bicycles, or additional space requirements. A separate storage room (costing an additional CHF 20,000) in the basement offers additional storage space for everything that is not needed daily.Two bathrooms ensure that mornings remain relaxed. One has a shower and bathtub, the second has a shower.An existing fixed mortgage with a remaining term until 09.10.2029 at an interest rate of 0.60% and a Saron mortgage with a margin of 0.8% at the Thurgauer Kantonalbank in Sirnach can be taken over if desired.The location in Sirnach combines pleasant living with a very good infrastructure. Schools, shopping opportunities, and offers for daily needs are nearby. Clubs and leisure activities offer children and young people numerous opportunities to actively shape their free time. Thanks to the good transport connections, Wil and the surrounding municipalities are also quickly accessible.An apartment for families who are not just looking for four walls, but need space to live. Plenty of room, flexible rooms, two parking spaces, and a separate storage room make this home a convincing solution for families with two or more children.We would be happy to show you the apartment in person. We look forward to your contact and to presenting you with this family-friendly home during a viewing.Welcome home.Fulfill your dream of owning your own home.Live according to your wishes.

Travel time
-

Suggested properties for you based on search results

Other interesting objects