Living space
216 m2
Selling price
CHF 1,390,000.–
Notify on price drop
"Generous living, attractive investment"
Address
Amriswilerstrasse 46, 9314 SteinebrunnTravel time
- 5 min.Station: Steinebrunn
Surrounding information
School
2 min.PrimarschulePublic Transport
3 min.Steinebrunn Dorf
Times refer to the route on foot.
Price
- Purchase price:
- CHF 1,390,000.–
- Notify on price drop
Main information
- Availability:
- By agreement
- Type:
- Multi-family house
- Number of apartments:
- 2
- Surface living:
- 216 m2
- Land area:
- 754 m2
- Volume:
- 1509 m3
- Last refurbishment:
- 2025
- Year built:
- 1899
Characteristics
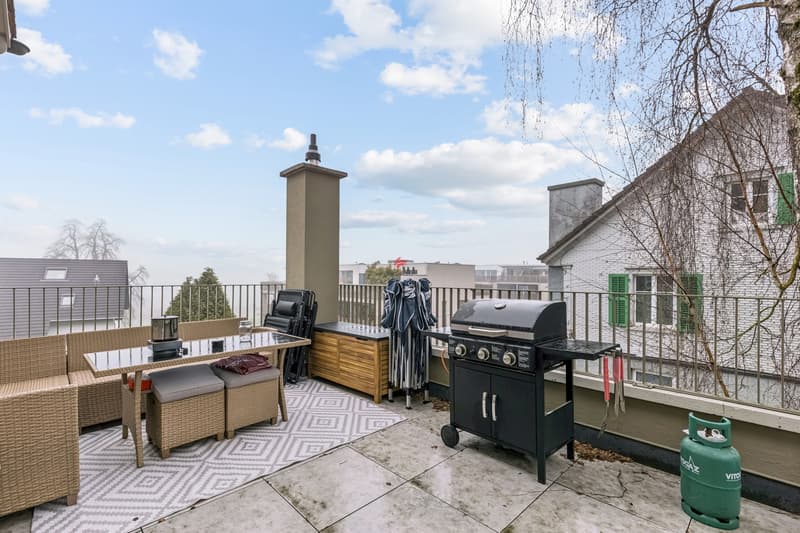
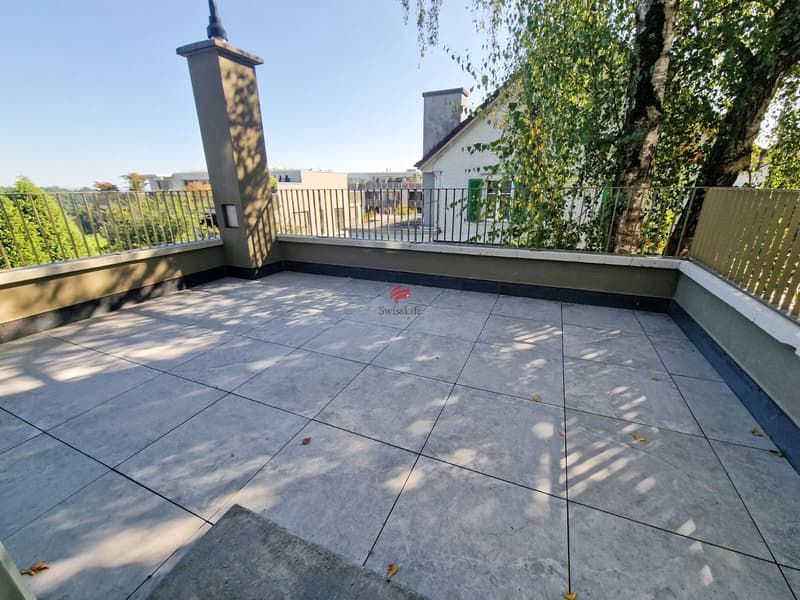
Balcony / Terrace
View
Parking space
Garage
Documents (0)
Description
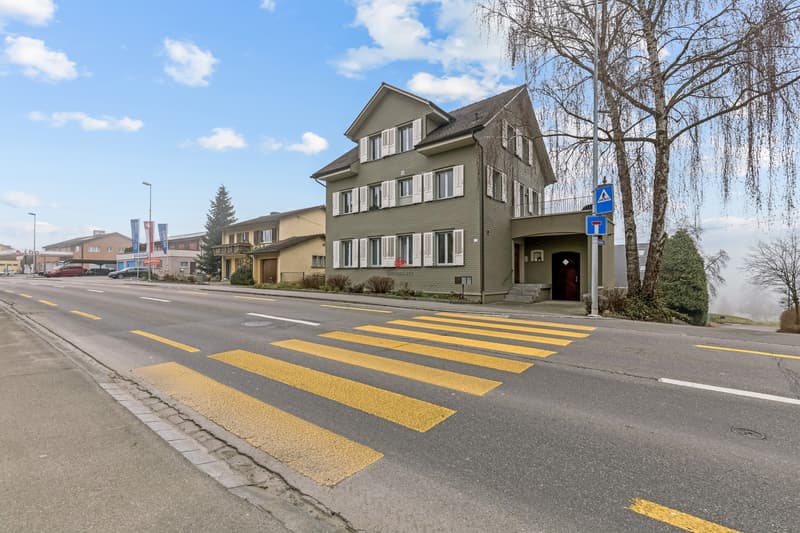
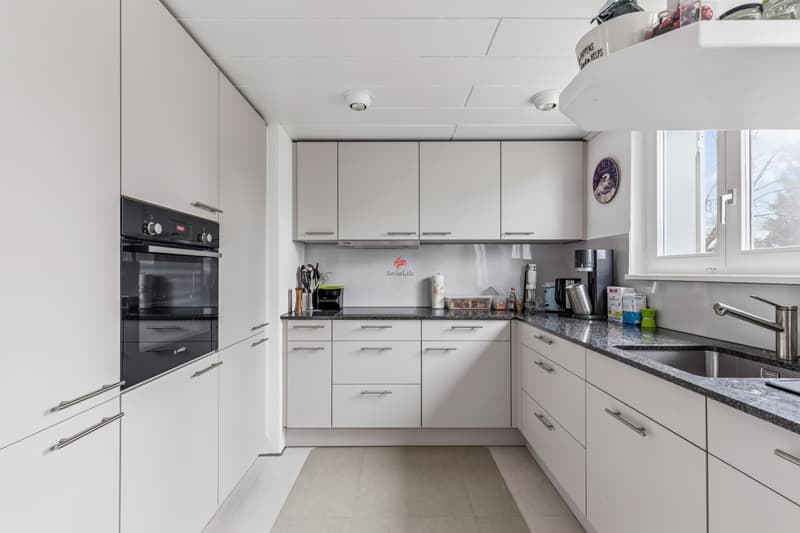
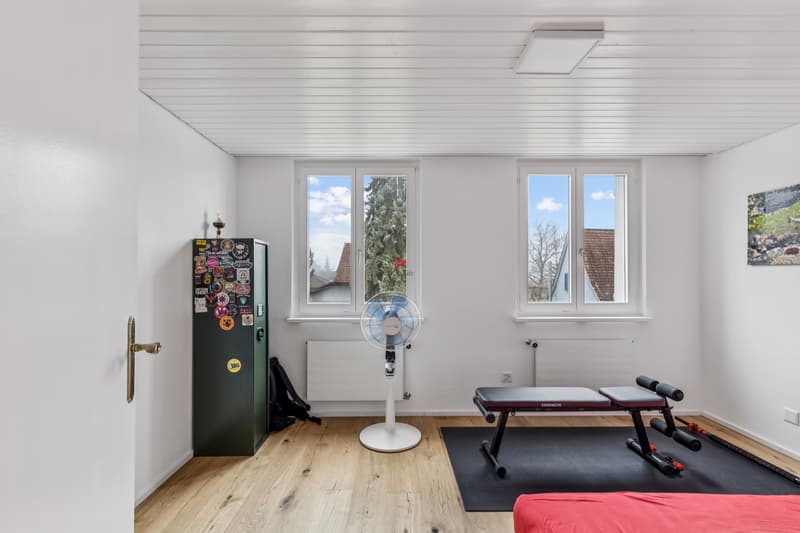
This multi-family house has been completely modernized from the ground up. Not just cosmetically, but consistently and down to the last detail. New kitchens, completely renovated bathrooms, high-quality floor coverings, and new electrical installations give the property a contemporary standard.
At the same time, the existing revenue structure has been preserved: Two rented units are spread over a total of five floors and offer an attractive basis for long-term investment.
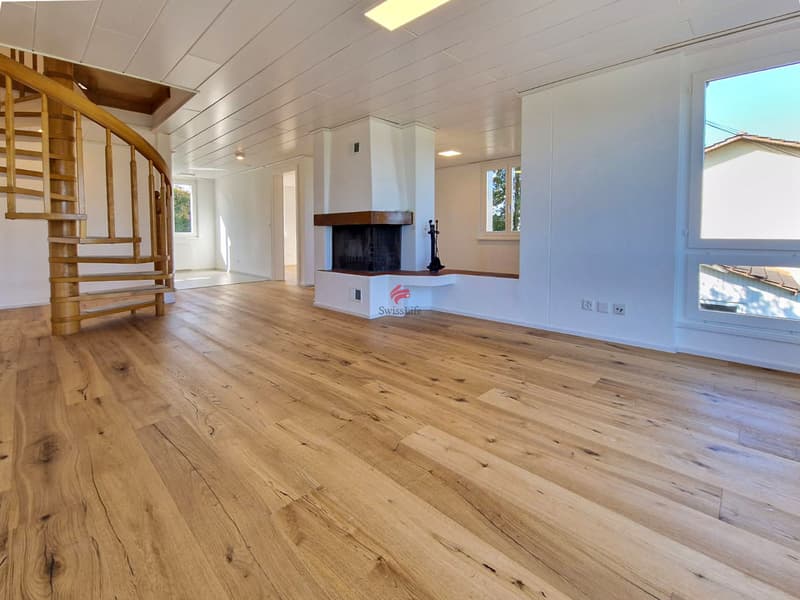
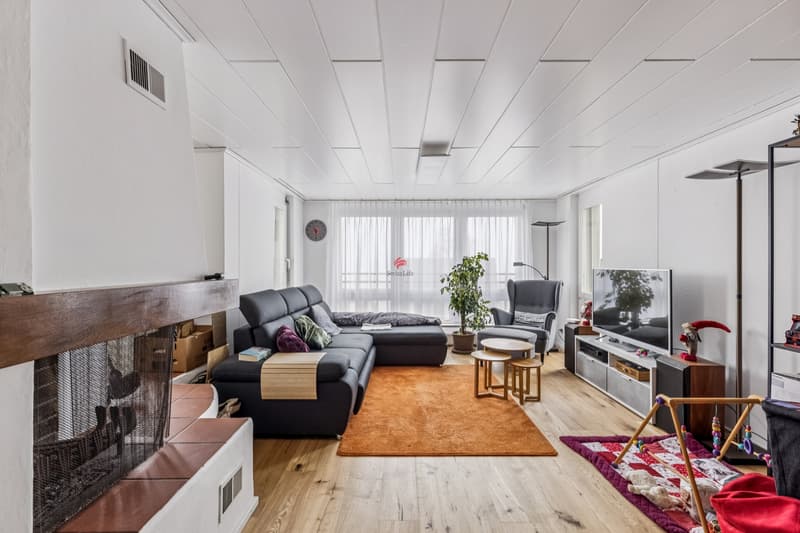
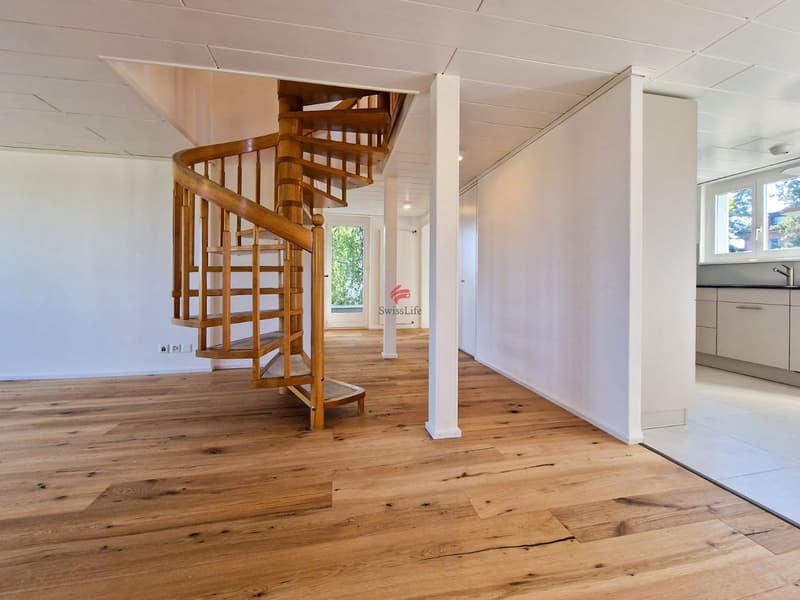
The gross living area is approximately 410 m², the net living area is around 216 m². On the ground floor, there is a 3.5-room apartment with approximately 68 m². The floors above belong to a spacious 6.5-room maisonette apartment with around 148 m². The internal staircase, the clear room layout, and the spacious living areas give the maisonette a special character.
Rental income (net):
6.5-room maisonette: CHF 2'700.- / month
3.5-room apartment: CHF 1'450.- / month
Annual net rental income: CHF 49'800.-
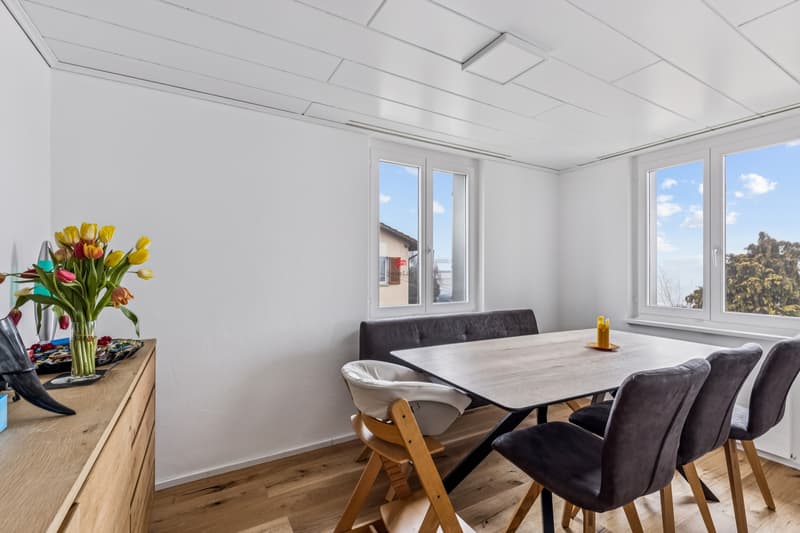
During the renovation, importance was placed on high-quality and consistent execution. All walls were newly plastered, all interior doors were painted, and the radiators were refreshed. Sockets and switches were replaced.
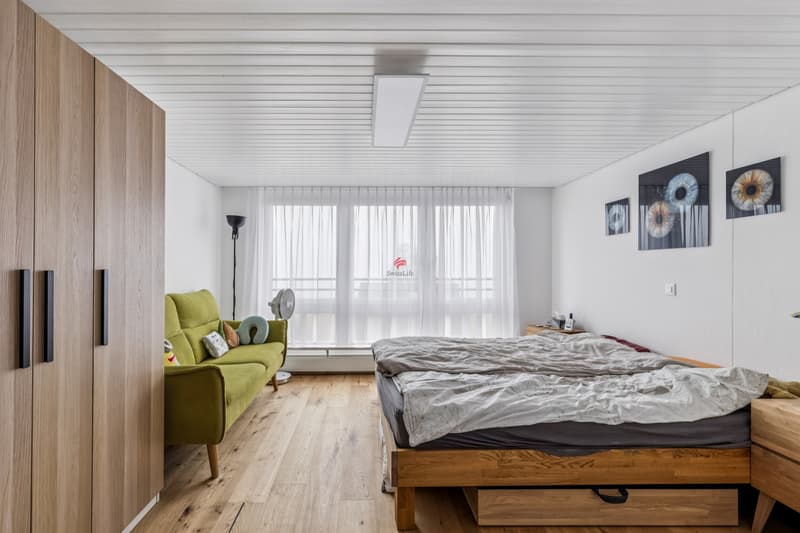
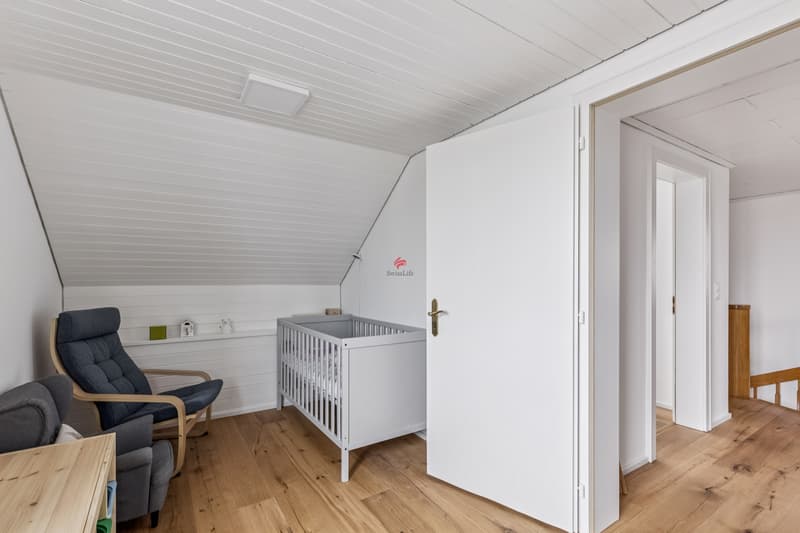
The kitchens were completely dismantled and replaced with modern equipment. The floor tiles were also newly laid. In the living rooms, high-quality parquet flooring with matching baseboards creates a warm and contemporary atmosphere.
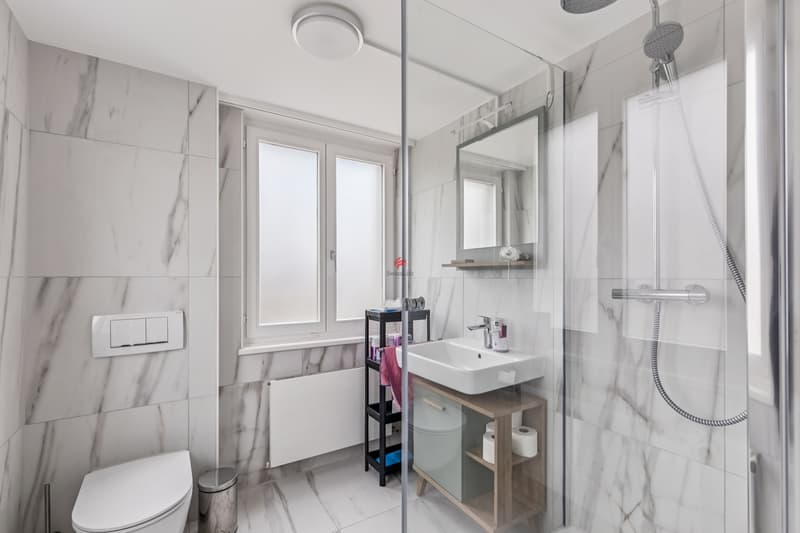
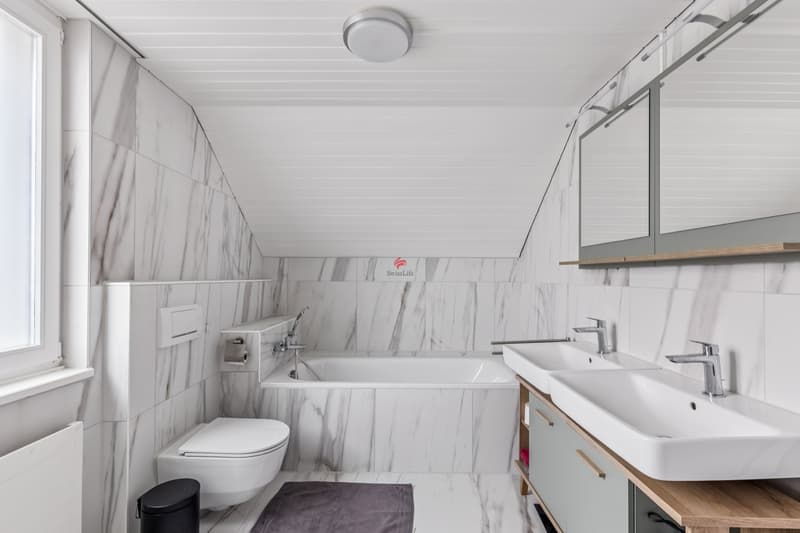
The wet cells were completely renovated and tiled up to the ceiling. They have walk-in showers, bathtubs, toilets, washbasins, and modern bathroom furniture.
The interior staircase of the maisonette was also carefully refurbished and newly varnished, so that the comprehensive modernization runs through the entire property.
The property includes two garage parking spaces, a carport, and three outdoor parking spaces. A separate workshop with approximately 11 m² offers additional usable space. The garden complements the offer and creates additional free space around the property.
For further information or to arrange a viewing, we are at your disposal.
At the same time, the existing revenue structure has been preserved: Two rented units are spread over a total of five floors and offer an attractive basis for long-term investment.
The gross living area is approximately 410 m², the net living area is around 216 m². On the ground floor, there is a 3.5-room apartment with approximately 68 m². The floors above belong to a spacious 6.5-room maisonette apartment with around 148 m². The internal staircase, the clear room layout, and the spacious living areas give the maisonette a special character.
Rental income (net):
6.5-room maisonette: CHF 2'700.- / month
3.5-room apartment: CHF 1'450.- / month
Annual net rental income: CHF 49'800.-
During the renovation, importance was placed on high-quality and consistent execution. All walls were newly plastered, all interior doors were painted, and the radiators were refreshed. Sockets and switches were replaced.
The kitchens were completely dismantled and replaced with modern equipment. The floor tiles were also newly laid. In the living rooms, high-quality parquet flooring with matching baseboards creates a warm and contemporary atmosphere.
The wet cells were completely renovated and tiled up to the ceiling. They have walk-in showers, bathtubs, toilets, washbasins, and modern bathroom furniture.
The interior staircase of the maisonette was also carefully refurbished and newly varnished, so that the comprehensive modernization runs through the entire property.
The property includes two garage parking spaces, a carport, and three outdoor parking spaces. A separate workshop with approximately 11 m² offers additional usable space. The garden complements the offer and creates additional free space around the property.
For further information or to arrange a viewing, we are at your disposal.
Mortgage Calculator
From dream house to home ownership: the mortgage calculator can help you estimate the affordability of this property.

Free
Create an account for more options
Create your account to manage your favorites across all devices, keep track of your search alerts, and never miss an update. Everything you need for your home search, all in one place!
Viewing
Contact for viewing
Marcello Del Vecchio
Advertiser


Swiss Life Immopulse
Zürcherstrasse 48
8953Dietikon
Contact
Marcello Del Vecchio
- Listing ID
- 4003539095
- Object ref.
- 6266217