614 results - Properties for sale with Balcony / Terrace: Canton Thurgau

1 / 11
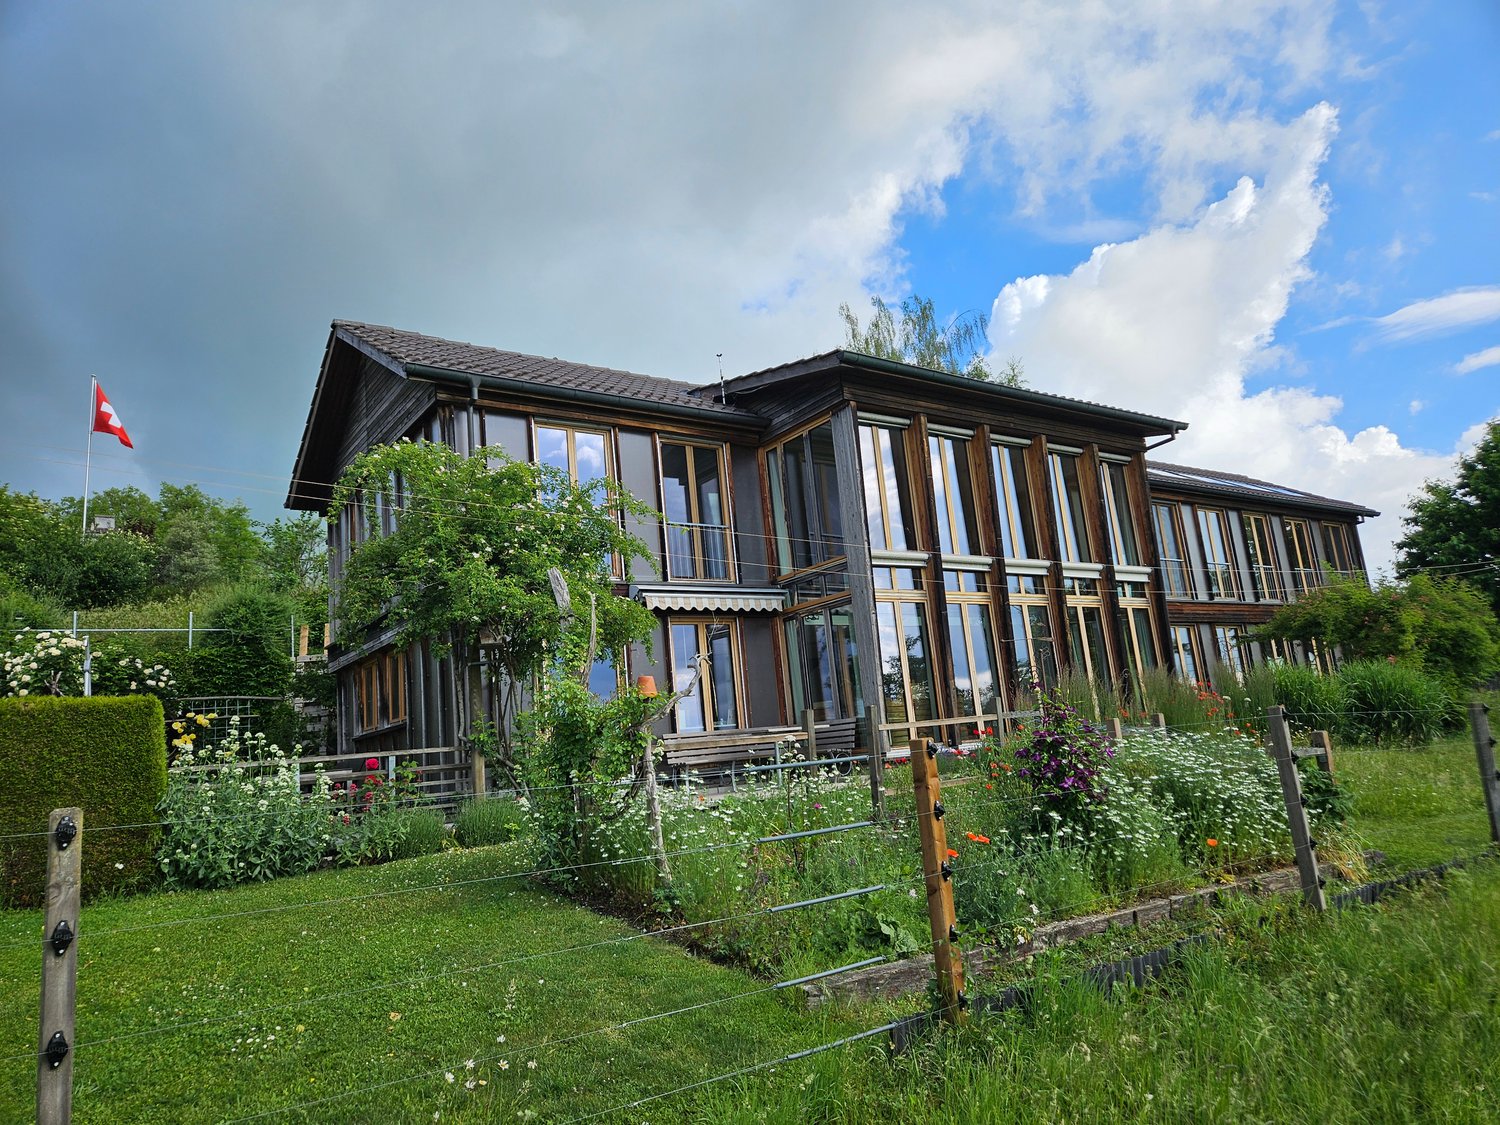
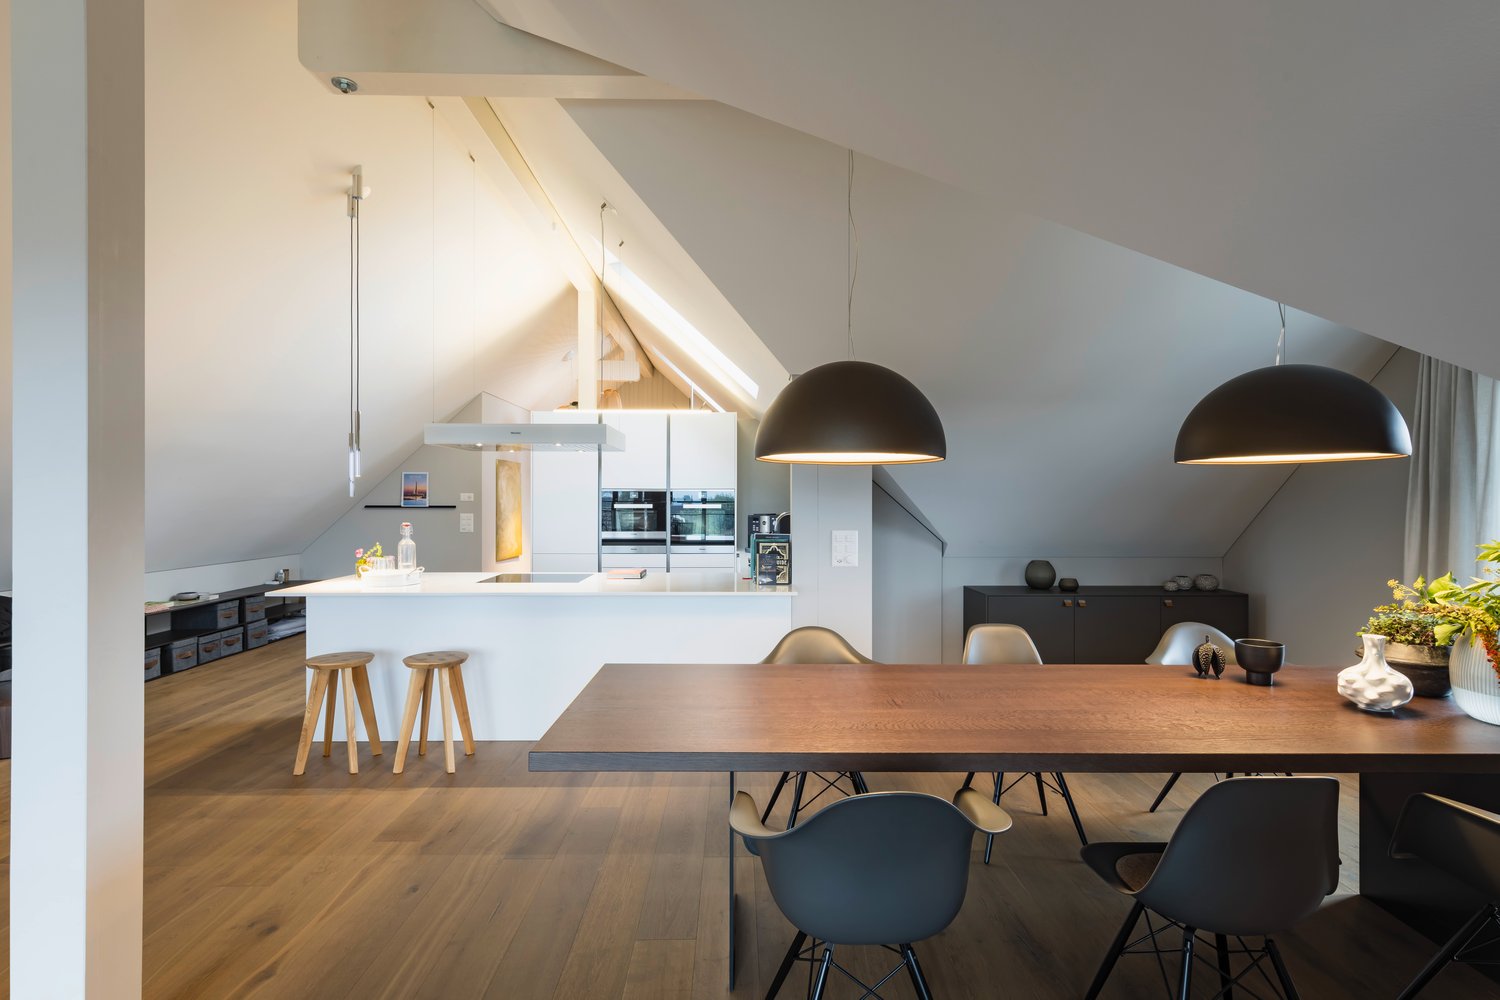
7.5 rooms, 492m², CHF 1,800,000.–
Elisabethenweg 1, 9515 Wuppenau

Panoramic view with privacy

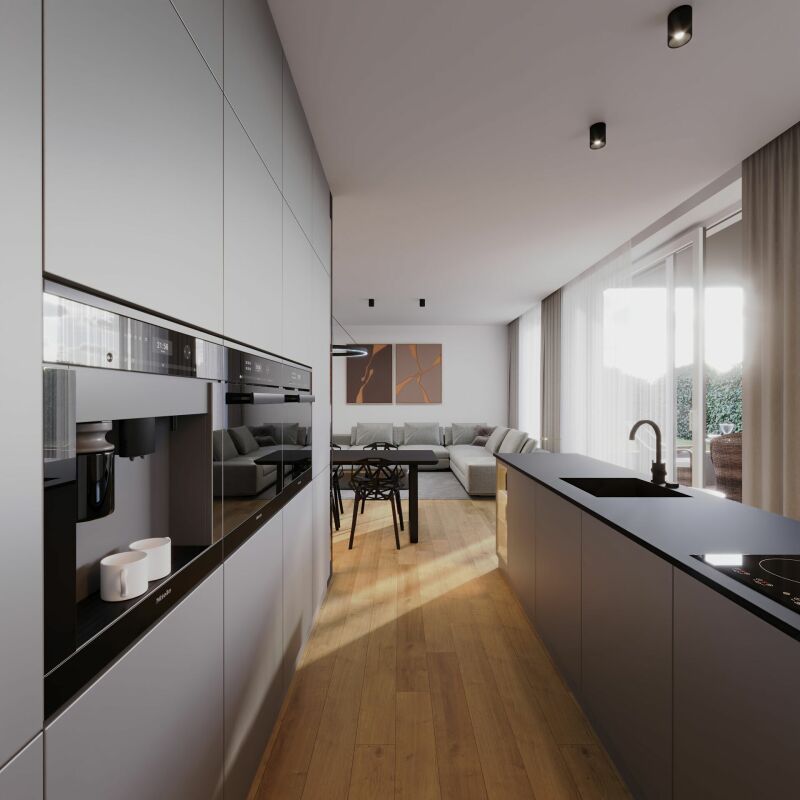
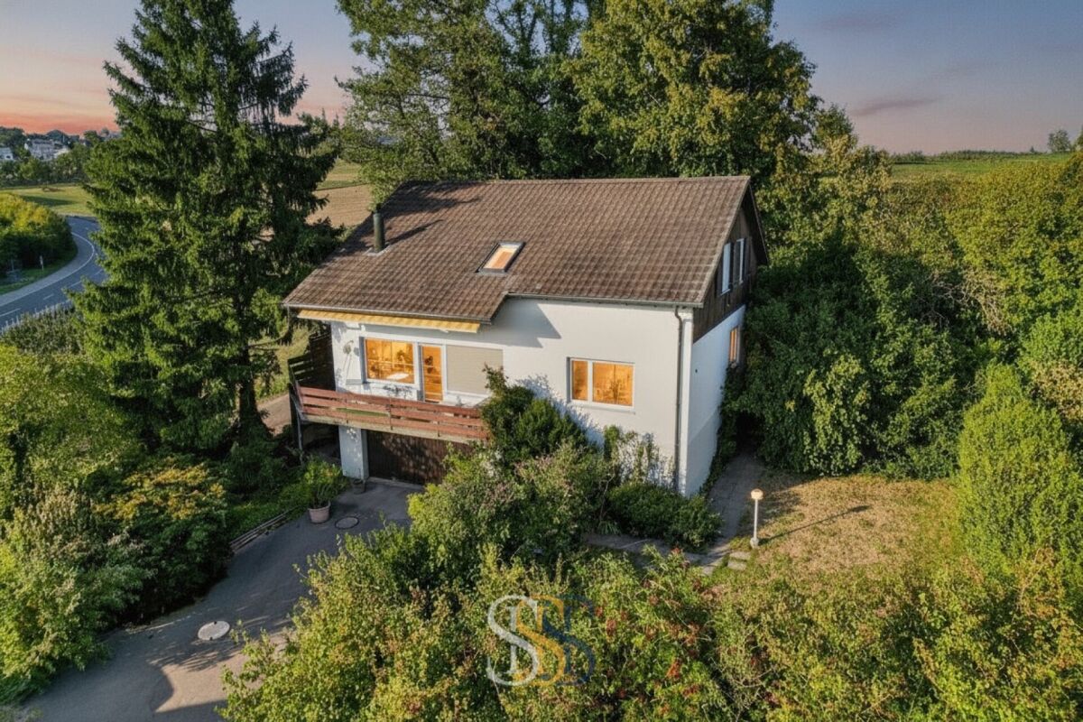
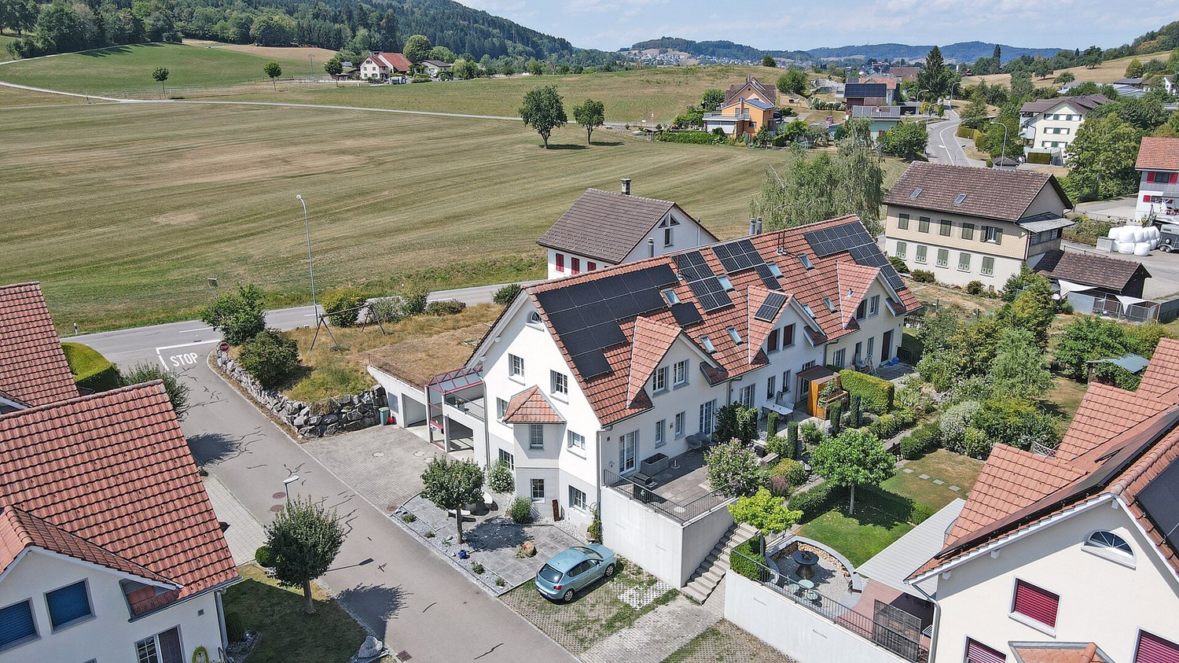
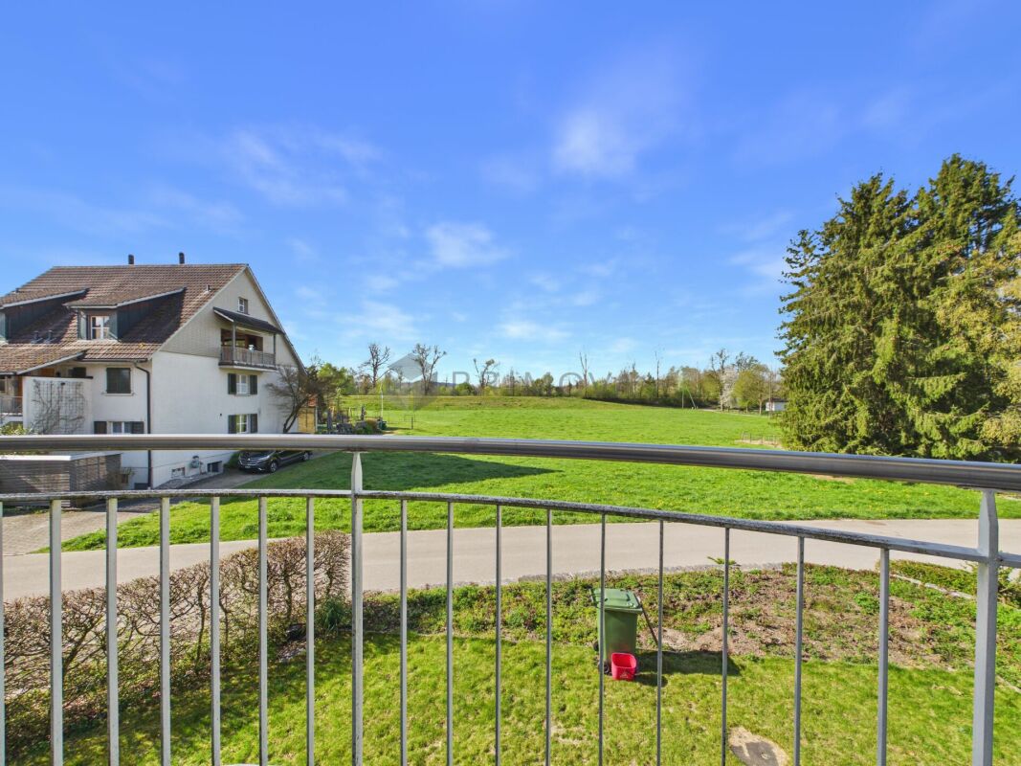
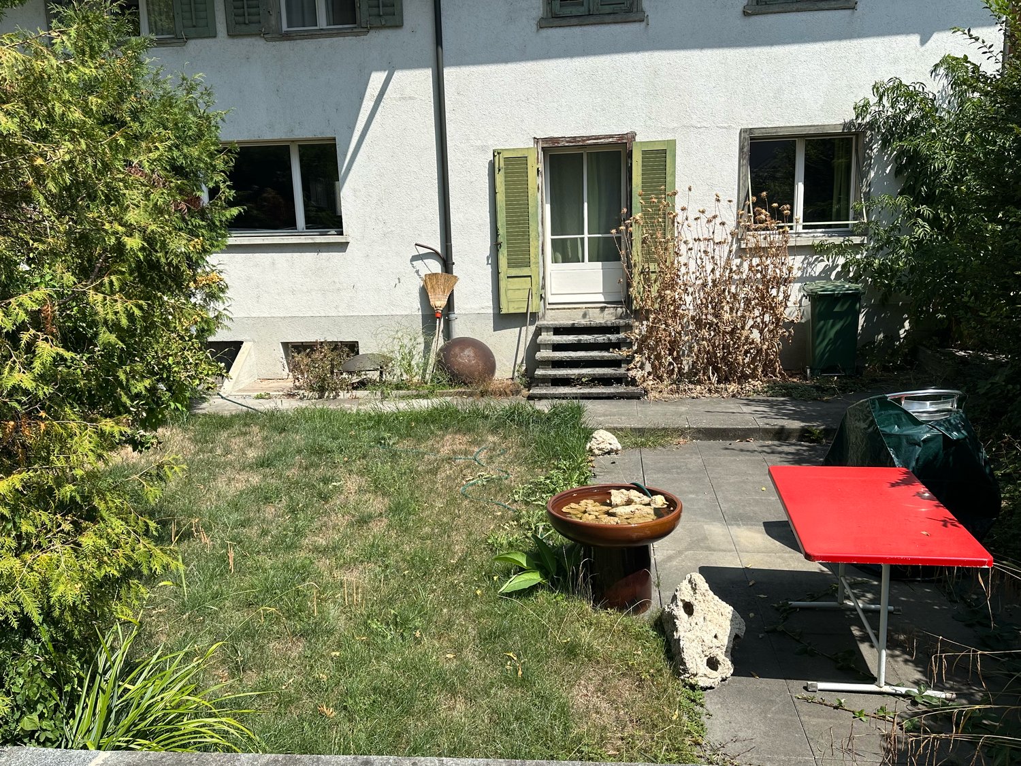
Hosenruck belongs to the political municipality of Wuppenau in the canton of Thurgau and is characterized by its quiet, natural surroundings. The gentle hill landscape, extensive meadows, and free view of the Alpstein and the Churfirsten give the place a special quality of living. The surroundings offer numerous opportunities for walks, bike tours, and relaxing hours in nature. At the same time, shopping facilities, schools, and important transport connections remain easily accessible. The combination of rural tranquility and good accessibility makes Hosenruck an attractive place to live for people who value privacy, wide views, and a relaxed living environment.Nestled in a quiet and sunny residential area in Hosenruck, this detached single-family house combines spacious living with impressive views of the Alpstein and the Churfirsten. The elevated privacy, the extensive outdoor areas, and the open architecture create a living experience with special quality.Already the spacious entrance conveys a pleasant feeling of openness. The heart of the house is the approximately 98 m² large living and dining area with open kitchen. Generous window surfaces, the solid wood fireplace, and the direct access to the outdoor area give the rooms a bright and inviting atmosphere. The kitchen with cooking island and practical pantry combines functionality with everyday practicality and integrates harmoniously into the living area.In the living/dining room, kitchen, and hallway, granite plates are laid. In all other rooms, high-quality natural wood parquet has been laid, giving the interior a warm and timeless appearance. The open gallery on the upper floor creates additional width and underlines the spacious room feeling of the house. The main bedroom has direct access to the bathroom. The upper floor is complemented by three further bedrooms, an additional bathroom, and an attic.In addition to the living areas, the property offers numerous flexibly usable areas. Already on the ground floor, additional rooms and a multi-purpose room are available, which can be used individually. In the basement, several cellar rooms provide plenty of storage space. Also located here are the laundry room with drying room, the heat pump, a water softening system, and the central vacuum cleaner system. The basement is accessible both internally and directly from the outside.We would be happy to send you the sales brochure if you are interested. We look forward to your contact.

Travel time
-
1 / 17
3.5 rooms, 103m², CHF 525,000.–
Schulstrasse 15, 8597 Landschlacht

Affordable living space on Lake Constance! Spacious 3.5-room maisonette apartment with lake view & Säntis view

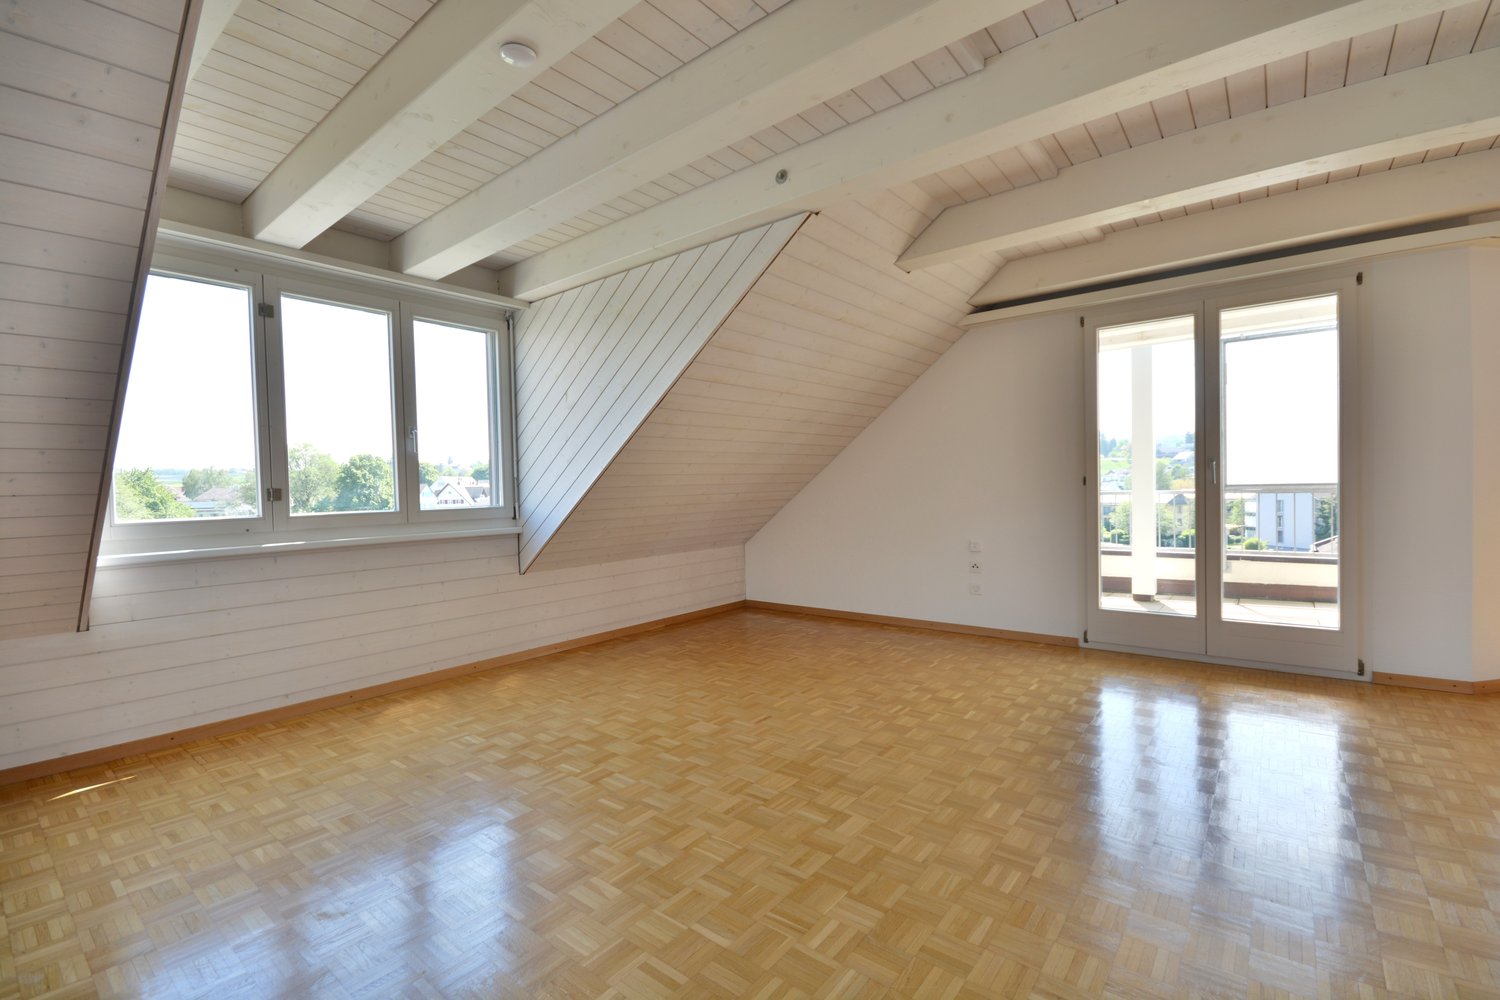
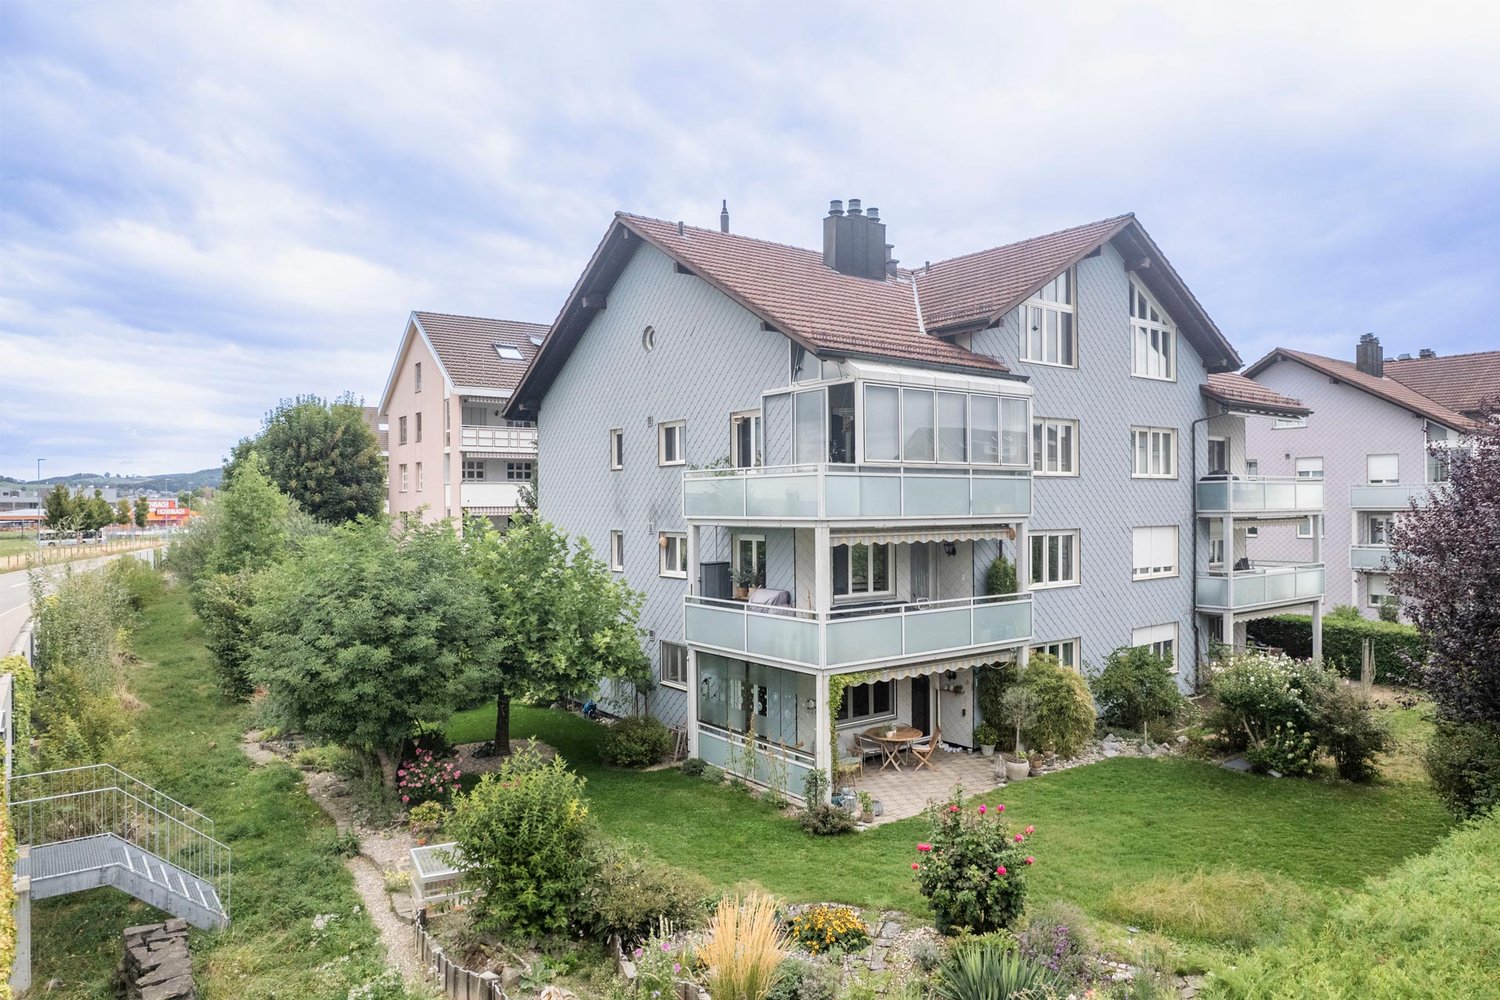
Do you dream of living by the lake, but thought it was unaffordable? This3.5-room attic maisonette apartment in the popular Lake Constance community of Landschlacht (8597) proves the opposite! For an unbeatable CHF 525,000, you can take the leap into your own four walls here.With a spacious living area of 103 m² on two floors, two bathrooms, and two balconies, this apartment offers comfortable living for couples, singles, and small families alike.Under documents I appendix, you will find the sales documentation and floor plans. The apartment impresses with the following highlights: • Maisonette floor plan Spacious and thoughtfully divided over two floors – ideal for more privacy and a special living feeling with a lake view to the north and a view of the greenery, as well as a Säntis view to the south and west • Two balconies (approx. 13 m2 and 5.45 m2) Enjoy the sunny summer days on your own balconies. • Two wet cells, bathroom I WC with washing machine I dryer, as well as shower I WC Comfort and practicality for everyday life • Well-maintained and functional equipment Living kitchen with table and partial kitchen appliance renovations for more comfort in everyday life • Year of construction, base property 1980, attic expansion 1994 Solid building substance in a well-maintained building, without elevator • Investment property with inflation protection also for private investors with calculable capital investment to the desired object for couples, singles & Co. Negotiation basis CHF 525,000. • 1 underground parking space and 1 outdoor parking space are available for rent at favorable conditions. Location and surroundings: Landschlacht is picturesquely located on Lake Constance – the proximity to the lake invites you to take walks, engage in leisure activities, and relax. The surroundings are central and yet quiet, guaranteeing a pleasant living climate. In the summer, you can look forward to plenty of sunshine. • Bus stop immediately nearby, about 50 m, only 1 minute's walk away • Landschlacht train station about 500 m, only 6 minutes' walk away – ideal for commuters This apartment is available immediately and offers a rare opportunity to live in your own comfortable four walls in one of the most natural locations on Lake Constance. Secure your new home in Landschlacht – where quality of life and nature go hand in hand. Your future realm?

Travel time
-
1 / 13
4.5 rooms, CHF 965,000.–
Weiherholzstrasse 4, 8587 Oberaach

New building WH4.ch | 4.5 attic apartment, available: 30.06.2028

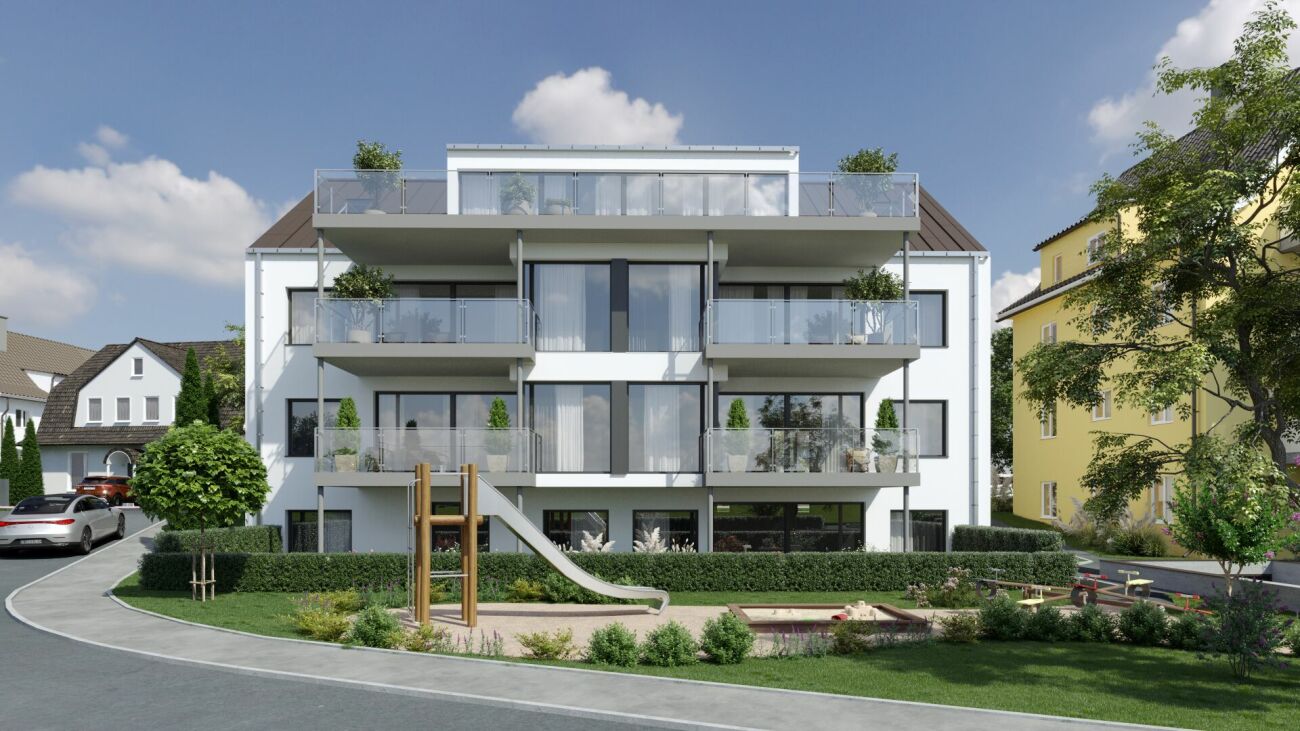
SURROUNDED BY EVERYTHING YOUR HEART DESIRES. Welcome to WH4 on Weierholzstrasse 4 in Oberaach, near Amriswil. Here, in a new multi-family house, four 3.5-room apartments, a 4.5-room attic apartment with a magnificent living terrace, and a spacious 4.5-room garden apartment with two seats are being built - all with exceptional living comfort.Special feature of the 4 ½ rooms: A retreat with a magnificent viewThis apartment is a true dream and offers a unique retreat with a magnificent view of the surrounding fields and meadows.The attic apartment has 4.5 rooms and impresses with an open living and dining area, which is extended by the 38.5 m² large terrace and thus offers a perfect opportunity to relax outdoors in spring and summer. Access to the apartment is possible either via the staircase or the elevator directly into the apartment or into the wardrobe.The layout of the apartment is modern and practically designed, with a master room and an en-suite bathroom. The other rooms have a full-fledged bathroom, and an additional guest toilet is available. The apartment is equipped with high-quality materials and appliances and offers a luxurious and relaxed atmosphere.Overall, this attic apartment is an exceptional choice for all those looking for a unique and exclusive accommodation.Your advantages: • Luxurious living feel • Good room layout • Small condominium community Do you appreciate an exclusive living atmosphere in a new multi-family house? Then contact us for more information about the apartment of your choice. We look forward to your message.Get a first impression of our rooms on our virtual tours. Experience the atmosphere comfortably from home and discover what makes our apartments special. Project website including tour

Travel time
-
1 / 16
4.5 rooms, CHF 895,000.–
Weiherholzstrasse 4, 8587 Oberaach

New building WH4.ch | 4.5 garden apartment, available: 30.06.2028

SURROUNDED BY EVERYTHING YOUR HEART DESIRES. Welcome to WH4 on Weierholzstrasse 4 in Oberaach, not far from Amriswil. Here, in a new multi-family house, four 3.5-room apartments, one 4.5-room attic apartment with a wonderful living terrace, and a spacious 4.5-room garden apartment with two seats are being built - all with exceptional living comfort.Special feature of the 4 ½-room garden apartment:This ground-floor apartment spans over 116 m² and offers an additional spacious outdoor area. It is ideal for single people or families who value a luxurious living atmosphere. The private garden invites you to cozy evenings and relaxed days outdoors. The apartment is a perfect home for all those who seek peace, relaxation, and nature without giving up the benefits of a modern and well-equipped apartment.The open living and dining area invites you to linger and offers enough space for cozy evenings with friends and family. The modern and bright furnishings create a pleasant atmosphere that invites relaxation. The two covered terraces with over 14m2 each and the additional garden area are the absolute highlight of this apartment. Here you can enjoy your free time and leave everyday stress behind. Get a first impression of our rooms on our virtual tours. Experience the atmosphere comfortably from home and discover what makes our apartments special.Project website including tourDo you appreciate an exclusive living atmosphere in a new multi-family house? Then contact us for more information about the apartment of your choice. We look forward to your message.

Travel time
-
1 / 16
5.5 rooms, 134m², CHF 1,049,000.–
Im Rohr 16, 8532 Warth

Charming single-family house with a far-reaching view and large garden

Detached single-family house with plenty of space, garden, and development potential This detached 5½ room single-family house in 8532 Warth convinces with a generous space offer, a lot of privacy, and a natural living situation. On approximately 134 m² of living space, there are bright living and bedrooms, a spacious kitchen, and two bathrooms. The property includes approximately 650 m² and offers plenty of space around the house.The generous living and dining area forms the center of the house. Large window areas provide plenty of daylight, and the direct access to the balcony extends the living space further outdoors. The other rooms can be used versatilely as sleeping, children's, guest, or working rooms.The grown-in garden and the covered seating area create pleasant retreats outdoors. At the same time, the property offers a beautiful view into the green and good sunlight.The house, built in 1972, is in a well-maintained condition and can be used directly in principle. Individual areas, in particular the wet cells and parts of the interior design, also offer potential for modernization and individual design.An attractive property for all those who are looking for a detached home with plenty of space, a generous plot, and versatile development opportunities.All information was made to the best of our knowledge and conscience. However, no guarantee is assumed for the correctness, completeness, and timeliness of the information. Changes and errors are reserved.The pictures were edited with artificial intelligence and may differ from the actual condition of the property; we do not assume any liability for such deviations, insofar as legally permissible.Visit our website:www.simon-immobilien.chYour contact person:Simon Immobilien AG, Fredrik Holmgren+41 76 621 62 66We are always happy about valuable tips on potential real estate sales. In the event of a successful completion, we reward the tipster with a commission of up to CHF 3,000.

Travel time
-
1 / 12
5.5 rooms, 143m², CHF 1,030,000.–
Im Tannenhof 1, 8362 Balterswil

Your dream home in a family-friendly neighborhood

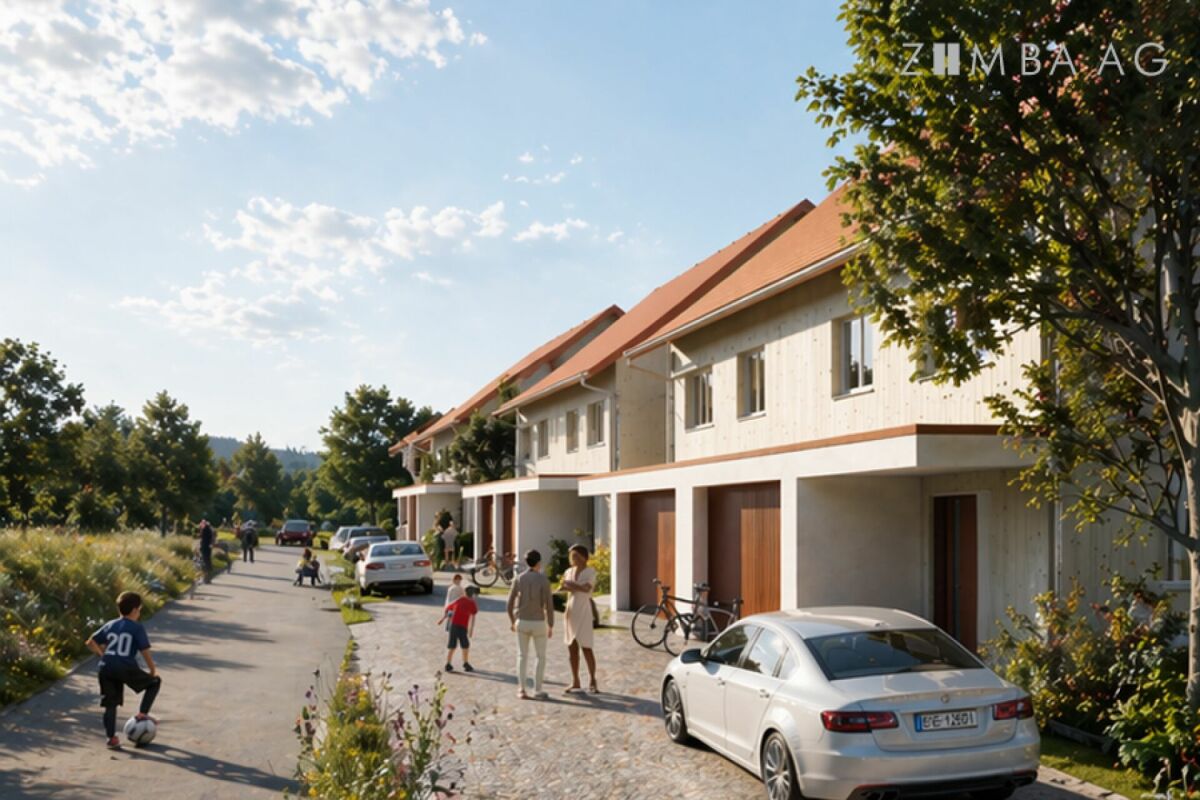
The spacious 5.5-room row house is located in a quiet and family-friendly area in the Weiler Ifwil, embedded in a well-maintained residential quarter with a lot of greenery and pleasant privacy. The quiet environment and the playground belonging to the house community offer an ideal living environment for families. Two terraces, a balcony, and an additional seating area also provide versatile opportunities to enjoy the sunny hours outdoors. The property impresses with the following additional advantages: - Spacious living and dining area with bay window, many windows, and direct access to the west-facing terrace - Kitchen with direct access to the east-facing terrace - Three rooms on the upper floor, two of which have direct access to the balcony with a view of the greenery - High-quality finished bathroom with large shower, corner bathtub, toilet, and sink - Additional office and separate guest toilet - Further developed, unheated room in the attic - Practical wardrobe in the basement - Additional cellar room and laundry room - Two garage parking spaces with direct access to the house - Possibility of exclusive use of an additional outdoor parking space - PV system with storage Make yourself a picture of this spacious home with a high quality of living, attractive outdoor areas, and a family-friendly environment. We look forward to your contact.

Travel time
-
1 / 12
3.5 rooms, 88m², CHF 675,000.–
Feldstrasse 7A, 8370 Sirnach

Ground Floor Apartment

The ground floor apartment is located in a multi-family house development in Sirnach and convinces with its spacious garden share and plenty of privacy. The private outdoor area offers the best conditions to create a personal wellness oasis and enjoy sunny hours in the green.LocationThe multi-family house is located northwest of the center of Sirnach. Shopping facilities, schools, and public transport are within easy reach and provide a good connection to daily life. Münchwilen and Wil can also be easily reached by bike. At the same time, the surroundings offer various possibilities for walks, bike tours, and sports activities. The nearby residential areas quickly merge into the typical landscape of the region with meadows, fields, and green recreational areas.ApartmentThe apartment is accessible via the rear main entrance and conveniently by elevator from the underground garage or basement. In the entrance area, a built-in wardrobe provides practical storage space. Opposite is the first bathroom with bathtub, sink, and toilet. Two more rooms can be used flexibly as bedrooms, children's rooms, or offices. A second bathroom with shower, sink, and toilet complements the room offer.The open living, dining, and kitchen area forms the heart of the apartment. The kitchen is equipped with standard appliances and offers sufficient workspace. Living and eating flow smoothly into each other, but can be beautifully separated by furniture. In the living room, a fireplace provides a cozy atmosphere on cold days.From the dining area, you can directly access the covered seating area with wind protection and further into the spacious garden. Thanks to the western orientation, the outdoor area benefits from many hours of sunshine, especially in the afternoon. The sound insulation towards the main road creates additional separation and privacy. In the rear area, a garden house is also available for garden tools and other utensils.The apartment includes an attic in the roof and a basement compartment in the basement. A parking space in the underground garage is sold for an additional CHF 30,000.The apartment is ideal for people who appreciate a spacious private outdoor area and at the same time benefit from short distances to shopping, schools, and public transport.

Travel time
-
1 / 25
6.5 rooms, 184m², CHF 1,430,000.–
Breiteweg 1A, 8374 Fischingen

Space for the family, retreats to enjoy and a private pool

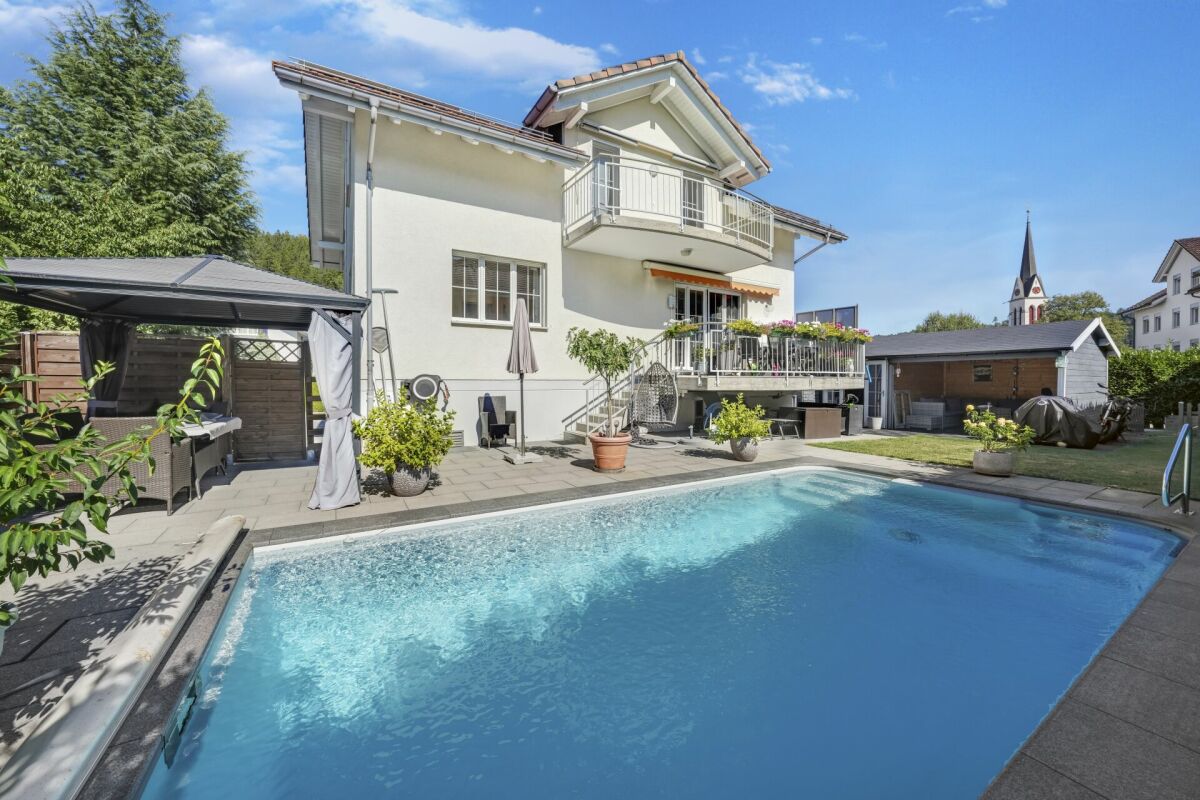
Three living levels, a well-thought-out room concept, and a garden with a heated pool make this well-maintained single-family home a versatile home for the whole family. The detached single-family house at Breiteweg 1a was built in 2008 and presents itself in a very well-maintained condition thanks to regular maintenance and upkeep. With a net living area of around 190 m², 6.5 rooms, and a plot of 573 m², it offers generous space, without losing its cozy atmosphere.On the ground floor, the spacious living and dining area opens up to the open kitchen. The direct connection to the seating area and the garden allows the interior and exterior spaces to blend harmoniously. An additional room can be used according to personal needs as a bedroom, guest room, music room, or hobby room. A separate guest toilet complements this level.The upper floor forms the private retreat area. Two bedrooms have direct access to the balcony with a view of the garden and the pool. Another bedroom and a spacious bathroom with a bathtub, shower, toilet, and sink complete the room offer.The basement is also sensibly integrated into everyday life. Here are the house entrance, the direct access to the double garage, an office, the laundry room, and a practical storage room.The heat pump heating and the heat distribution via the underfloor heating provide comfortable living comfort. The heated outdoor pool, the lovingly furnished garden house, and the generous parking facilities give the house those special qualities that quickly become indispensable in everyday life.

Travel time
-
1 / 13
4.5 rooms, 170m², CHF 1,600,000.–
Arenenbergstrasse 31, 8268 Salenstein

Rare maisonette apartment, unique lake view, 2 terraces and 170m2 living space

Living above Lake Untersee - sunny, quiet and with impressive width.In a privileged hillside location in Salenstein, this spacious 4.5-room maisonette apartment on the 3rd floor of a house built in 2004 with only four units awaits you. On approximately 170 m² of net living space and two levels, it combines spacious living with a special feeling of privacy - ideal for couples who appreciate space, peace and an inspiring view.The heart of the apartment is the spacious living and dining area with a chimney. Floor-to-ceiling glazing and a wide window front bring plenty of daylight into the interior and open up the view over Lake Untersee. The spacious outdoor area with approximately 34 m² invites you to enjoy your morning coffee in the sun, relax at the end of the day or receive guests in a cozy atmosphere.The apartment has two bathrooms, a practical open and built-in kitchen, as well as a private laundry room with a washing machine and dryer. The underfloor heating provides comfortable warmth, while the multimedia cabling enables modern comfort. The upper level offers additional free space - for example, for a home office, a library or a personal retreat. • 4.5 rooms on two levels • Approx. 170 m² of net living space, approx. 195 m² of gross living space • Approx. 34 m² of balcony/terrace space • Wide lake view and sunny, quiet hillside location • Chimney, underfloor heating and gas heating • Two bathrooms and private laundry room • Two parking spaces in the garage • Elevator and basement available The location is also convincing: Mannenbach-Salenstein train station is approximately 323 m away and offers a half-hourly service. The local recreation area on Lake Untersee, Arenenberg Castle and the Napoleon Museum are located in the surrounding area. The apartment is available immediately and is offered for sale at a price of CHF 1,600,000.

Travel time
-
New building
1 / 12
5.5 rooms, 205m², CHF 1,465,000.–
Schlossackerstrasse 13, 8553 Hüttlingen

Newly built single-family house with 5.5 rooms in Hüttlingen

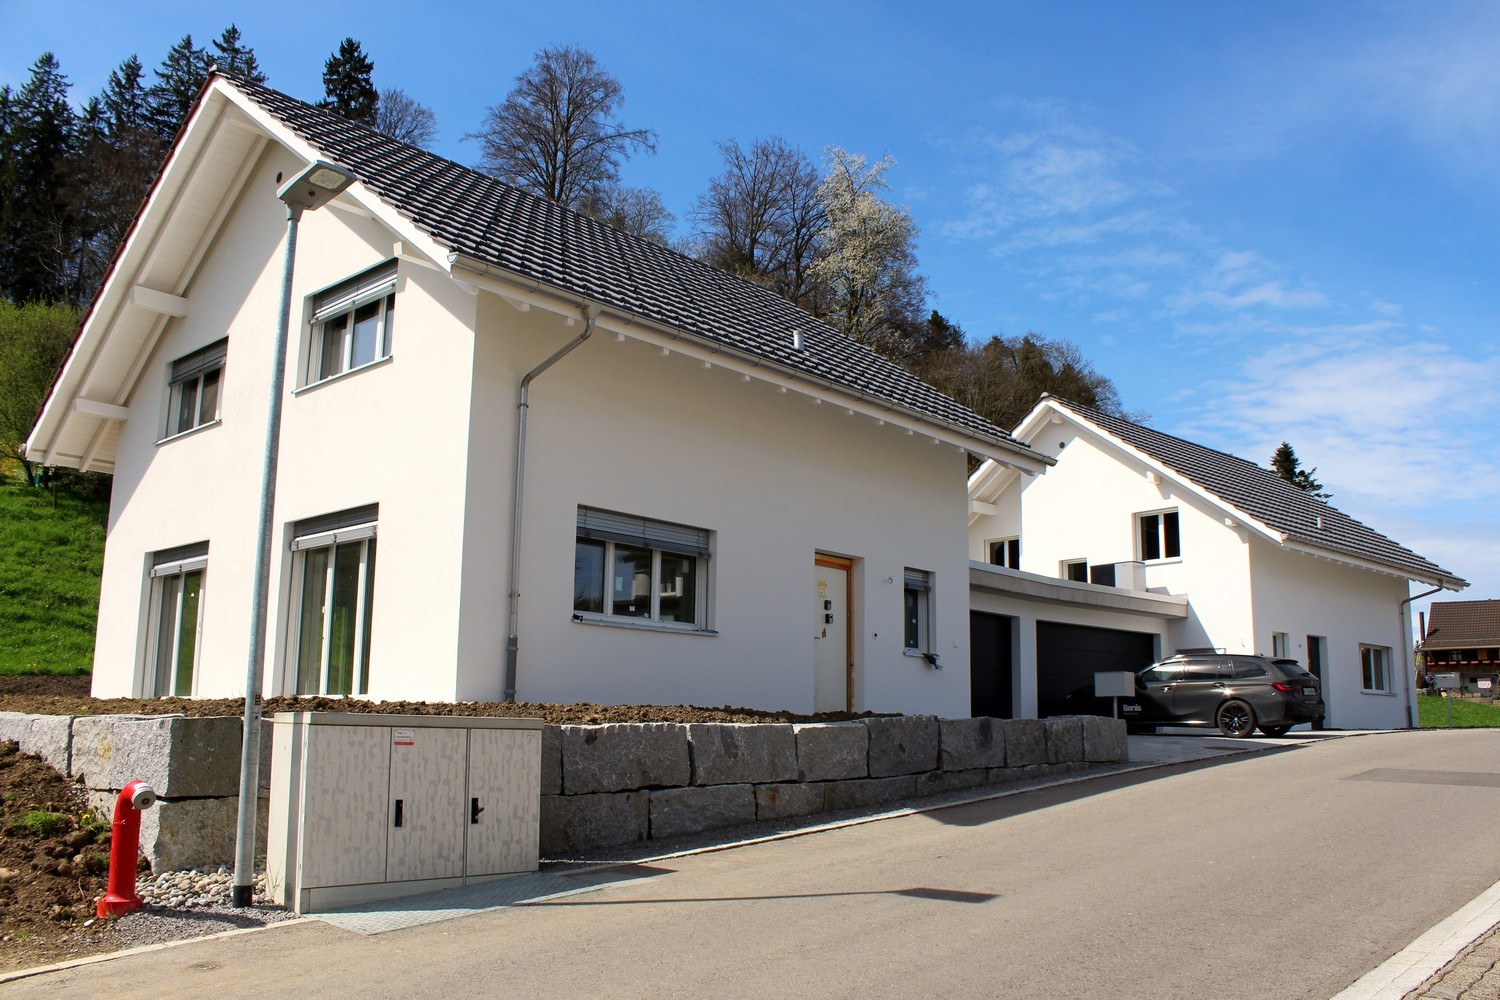
Welcome to your future dream home! This modern, 2026-completed single-family house on Schlossackerstrasse 13 in Hüttlingen impresses with contemporary architecture, high-quality equipment, and a quiet living situation. With 5.5 rooms and spacious 205 m² living area on a 368 m² plot, this new building offers space for the whole family.The two-story house impresses with its modern facade in white and gray, large window fronts, and balconies that flood the interior with plenty of natural light. In the summer, you benefit from plenty of sunshine.The house offers, among other things: • Modern kitchen: With dark gray cabinets, a central cooking island with a black countertop, and built-in appliances such as an oven, dishwasher, and sink – a true heart of the house. • Bright living rooms: Spacious rooms with large sliding glass doors and windows that seamlessly transition to the outdoor area and offer stunning views of the surrounding landscape. • Stylish bathroom: Modern bathroom with a bathtub, sink, wooden ceiling, and a large window with a view of the surrounding landscape. • Wooden staircase: Elegant wooden staircase with white walls and wooden railings that connect the floors – with visible wooden ceiling beams as a charming design element. • Garage for comfortable parking directly at the house. • Solar panels for sustainable and energy-efficient living. Location and surroundings: The house is located in a quiet, family-friendly residential area in Hüttlingen, nestled in a green environment with fields and trees. The neighborhood is well-maintained and neatly laid out – ideal for families with children. Both during the day and at night, there is pleasant silence.This new building combines modern design, sustainable construction, and an idyllic location into a coherent overall package. A rare opportunity to acquire a brand-new home in Hüttlingen – don't miss this chance!

Travel time
-
1 / 58
10 rooms, 313m², CHF 2,290,000.–
Sankt Gallerstrasse 20, 8580 Amriswil

Historic Art Nouveau villa with charm, large garden and plenty of space for your living dreams

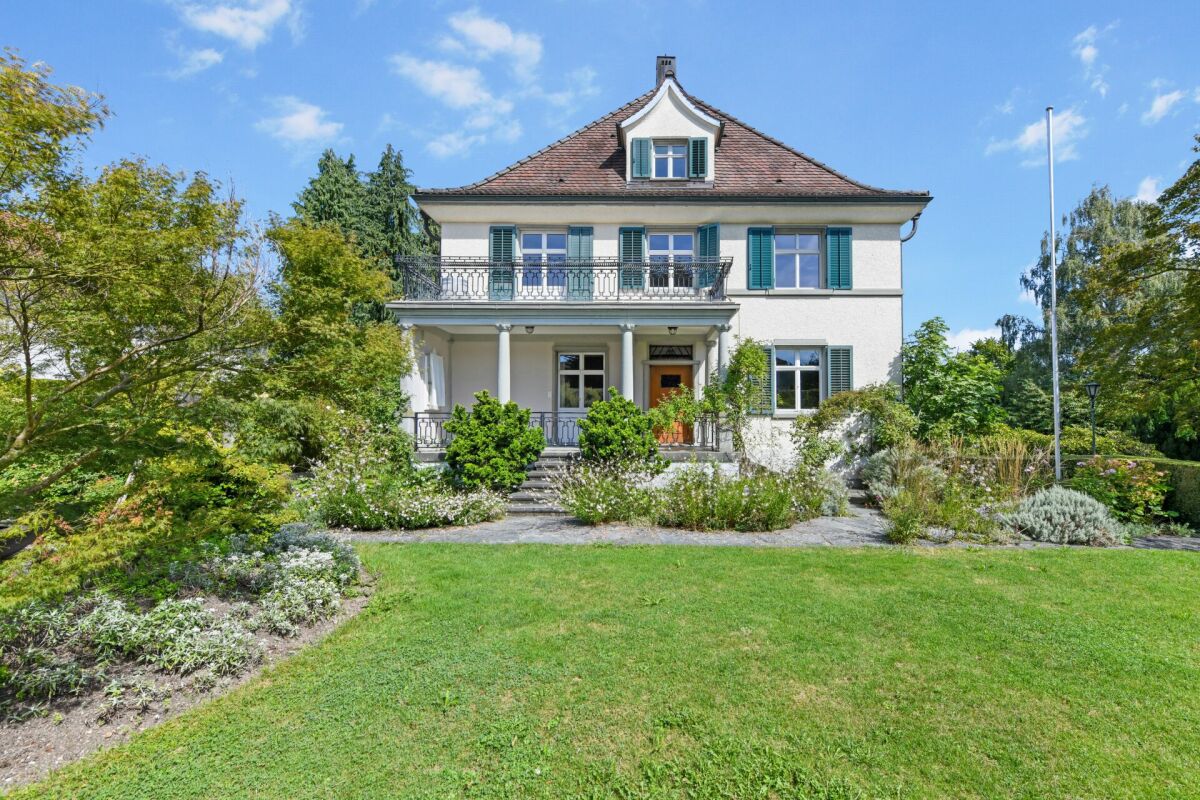
A representative Art Nouveau villa with a lot of history, a large garden and a unique aura This villa on St. Gallerstrasse in Amriswil is a real eye-catcher. With its impressive Art Nouveau facade, elaborate details and generous room layout, it offers a living experience that is rarely found. The high ceilings with fine stucco and the charming tile stove give the rooms a special atmosphere. Spacious rooms provide space for family, guests or a representative home office.The villa spans four floors and impresses with a well-thought-out floor plan. Classic elements such as beautiful parquet floors, historic doors and artistic ceilings meet modern comfort. The garden is a real highlight: lovingly maintained, with English design elements, spacious seating areas and plenty of privacy. It invites you to relax, celebrate and enjoy.The property is ideal for people who are looking for a home with personality and style - a place that not only offers living space but also tells a story. Here you will find an oasis of well-being that harmoniously combines representation and security. Amriswil - a vibrant place between tradition and modernity with ideal infrastructure and high quality of lifeThe villa is located in a central location in Amriswil, a thriving town in Thurgau, which perfectly combines tradition and modernity. Here you can enjoy the advantages of a grown infrastructure with a wide range of shopping facilities, restaurants, schools and medical care.Amriswil is nestled in the charming landscape of the Oberthurgau, surrounded by gentle hills and not far from Lake Constance. This location not only offers a high quality of life and living but also numerous leisure activities. Whether walks in the green, bike tours or water sports on the nearby lake - the region invites you to an active life.Thanks to the good transport links, you can quickly reach the surrounding cities such as St. Gallen, Romanshorn or Kreuzlingen. You can also easily reach Zurich by car or train. Thus, Amriswil combines quiet living with an excellent connection to important centers.The micro-location convinces with its proximity to the center, while at the same time ensuring a lot of peace and privacy. Life here is characterized by a friendly neighborhood, cultural offers and a nature that inspires in every season. A place where you immediately feel at home.

Travel time
-
New building
1 / 14
5.5 rooms, 177m², CHF 1,350,000.–
Gizehus, 8580 Amriswil

Single-family house, expansion and division possible according to your wishes

Description and BKP Figures + FactsYear of construction: 2026 / 2027Living area 177 m²Usable area 238 m²Volume according to SIA 116: 1089 m³Plot size 376 m²Sales price CHF 1'350'000Sales conditions: The sales prices are understood to be lump-sum prices for the turnkey single-family houses according to the purchase agreement including contractual components.Purchase and payment processing: When concluding the reservation contract, a deposit of SFr. 30'000.00 is to be made. This reservation payment is neither to be interest-bearing nor secured. 20% (minus the reservation payment) are to be transferred on the day of the public notarization of the purchase contract. Further payments will become due according to the progress of the construction and are to be confirmed by means of an irrevocable payment promise when the contract is notarized. These are due within 5 days of the invoice being issued.- 20 % after completion of the basement ceiling.- 30 % after completion of the shell construction/when the subfloor is installed.- The remaining purchase price when the property is finished/accepted, before moving in.A list of additional/reduced costs will be kept for any additional or reduced services. The difference amount will be compensated or paid by the buyer within 30 days after moving in.The purchase price includes all work and deliveries required for the turnkey creation of the contract objects. The purchase price includes all costs for building parts, systems, and equipment, including construction preparation, building, environmental, cleaning, and demolition costs, including all fees, construction ancillary costs, such as connection and other fees, insurance costs, surveying and marketing costs, including building recording, interest, and expenses of all kinds.Macro location8580 Amriswil is located in the Arbon district, in the canton of Thurgau. The population in the political municipality of Amriswil has changed by an average of +1.6% per year over the last five years to 14'951 inhabitants (as of December 31, 2024).The tax burden is 11.5% (canton: 10.9%).Over the last five years, the municipality has averaged an annual residential construction activity of 1.8%, while the vacancy rate is currently 1.6% (as of June 1, 2025).Real estate prices have changed by +20.8% over the last five years (canton: +27.1%).Micro locationThe properties at Gizehus are located in a quiet, little-trafficked residential area with a rural character and high quality of stay.The immediate surroundings are loosely built up and offer a pleasant, relaxing atmosphere through nearby green spaces and nature. Typical of the Gizehus hamlet in the rural surroundings of Amriswil.At the same time, shopping facilities, schools, and other everyday amenities are easily accessible in the center of Amriswil.The microlocation is particularly suitable for living, as it combines tranquility with functional accessibility. Overall, the location presents itself as a good combination of proximity to nature and everyday accessibility.Approx. distances350 m to the next bus stop (St. Gallerstrasse)350 m to the kindergarten Obstgarten500 m to the leisure facility 1001700 m to the primary school Oberhaus800 m to the next shopping facility (Denner)1 km to the market square1.6 km to the train station7.5 km to Lake Constance17 km to St. Gallen


Travel time
-
Any Bösiger

Any Bösiger

1 / 14
Any Bösiger

Any Bösiger

  • Parking space
  • Balcony / Terrace
  • Garage
  • +2
8 rooms, 190m², CHF 1,240,000.–
9517 Bussnang

Modernized two-family house with building land reserve

A well-maintained two-family house with plenty of space, a natural location, and versatile usage possibilities - ideal for families, as a multi-generational house, or for combining personal use and rental.The house was converted into a two-family house in 2019 and both 4-room apartments were modernized. The ground-floor apartment has a sitting area and a kitchen renewed in 2020. On the upper floor, you can expect a sunny balcony with a beautiful view of the greenery and a renovated attic with additional space.For modern and energy-efficient living comfort, the air-water heat pump installed in 2025 provides.A double garage, a natural cellar, and additional parking possibilities directly in front of the house round off the offer.Note: As a special addition to the property, there is the possibility of purchasing the adjacent building land separately. The corresponding building plot is marked in the cadastre plan.Additional purchase price: CHF 645,000.-Note: Please note that we have virtually furnished the pictures. The room layout and room sizes, of course, correspond to the actual circumstances.The following highlights are offered by this property: • Renovated attic (2019) as additional usable space • Ground-floor apartment with a cozy sitting area • Kitchens completely renewed (2019, 2020) • Additional parking spaces directly in front of the house • Accent Line appliances in both kitchens • New air-water heat pump (2025) • Two-family house (conversion in 2019) • Two modern 4-room apartments • Continuously modernized and maintained • Double garage • Natural cellar Do not hesitate and arrange a viewing appointment today to convince yourself of this unique offer!

  • Parking space
  • Balcony / Terrace
  • Garage
  • +2
Any Bösiger

Any Bösiger

1 / 16
Any Bösiger

Any Bösiger

  • Parking space
  • Balcony / Terrace
  • Garage
  • +2
8 rooms, 190m², CHF 1,240,000.–
9517 Bussnang

Modernized two-family house with building land reserve

A well-maintained two-family house with plenty of space, a natural location, and versatile usage possibilities - ideal for families, as a multi-generational house, or for combining personal use and rental.The house was converted into a two-family house in 2019 and both 4-room apartments were modernized. The ground-floor apartment has a seating area and a kitchen renewed in 2020. On the upper floor, you can expect a sunny balcony with a beautiful view of the greenery and a converted attic with additional space.For modern and energy-efficient living comfort, the air-water heat pump installed in 2025 provides.A double garage, a natural cellar, and additional parking possibilities directly in front of the house round off the offer.Note: As a special addition to the property, there is the possibility of purchasing the directly adjacent building land separately. The corresponding building plot is marked in the cadastre plan. Additional purchase price: CHF 645,000.-Note: Please note that we have virtually furnished the pictures. The room layout and room sizes, of course, correspond to the actual conditions.The following highlights are offered by this property: • Converted attic (2019) as additional usable space • Ground-floor apartment with a cozy seating area • Kitchens completely renewed (2019, 2020) • Additional parking spaces directly in front of the house • Accent Line appliances in both kitchens • New air-water heat pump (2025) • Two-family house (converted in 2019) • Two modern 4-room apartments • Continuously modernized and maintained • Double garage • Natural cellar Don't hesitate and arrange a viewing appointment today to convince yourself of this unique offer!

  • Parking space
  • Balcony / Terrace
  • Garage
  • +2
Nergiz Pomier

Nergiz Pomier

1 / 13
Nergiz Pomier

Nergiz Pomier

  • Balcony / Terrace
  • Garage
  • Pets allowed
  • +4
5 rooms, 194m², CHF 1,950,000.–
8524 Uesslingen

Charming single-family house with additional agricultural land - ideal for horse lovers

This detached single-family house convinces with its generous room layout, high living comfort, and quiet and sunny location directly adjacent to the agricultural area. Here you can permanently enjoy an unobstructed view into the green and a particularly high level of privacy.Already when entering the property, you are greeted by a spacious entrance area, which underlines the open living concept. The bright living and dining area offers plenty of space for the whole family and creates a pleasant, light-flooded atmosphere with its large window areas.The rooms are generously sized and offer versatile usage possibilities. Particularly noteworthy is the parent's room, which has an open additional room that can be ideally used as a study or dressing room. From here, there is also direct access to the bathroom. A private terrace with a view into the green harmoniously rounds off this area. Another advantage is that there is a bathroom with a toilet on every floor. On the upper floor, there is also a practical laundry tower available, which makes everyday life much easier. The basement offers a special added value in the form of a private sauna, which invites you to relax. Additionally, there is direct, weather-protected access to the underground garage.A special highlight is the additional agricultural land - ideal for horse lovers who want to fulfill their dream of living with their own horses.The property is located in an extremely quiet and sunny environment without through traffic. Thanks to the adjacent agricultural area, the unobstructed view is long-term secured.The following highlights are offered by this property: • Quiet and sunny location without through traffic • Directly adjacent to the agricultural area with unobstructed views • Spacious, light-flooded living and dining area • Flexible room layout with versatile usage possibilities • Parent's area with additional room and direct access to the bathroom • Private terrace with a view into the green • Bathroom with toilet on every floor • Laundry tower on the upper floor • Sauna in the basement • Direct, weather-protected access to the underground garage • Additional agricultural land - ideal for horse keeping. We would be happy to show you this special home in person and look forward to your contact.

  • Balcony / Terrace
  • Garage
  • Pets allowed
  • +4
1 / 12
  • Parking space
  • Balcony / Terrace
  • Child-friendly
  • +1
8 rooms, 140m², CHF 990,000.–
Frauenfelderstrasse 51, 8570 Weinfelden

2 Family house in the center, ideal for craftsmen

Live centrally. Preserve history. Shape the future.In the heart of Weinfelden's city center, a special corner house awaits people who appreciate the charm of existing architecture and recognize the potential of a property.The building, classified as "remarkable" by the heritage conservation agency, houses a 3.5-room apartment with a garden seating area and a 4.5-room apartment. Currently, both apartments are fully rented. The house includes an outdoor parking space and a lovely garden.The property has been continuously maintained over the years and presents itself today as a charming townhouse with many development opportunities. The attic offers exciting possibilities for expansion. A bathroom and kitchen were completely renovated in 2024. The location is a real plus: shopping facilities, restaurants, schools, train station, and all daily amenities are in the immediate vicinity. Whether as a multi-generational house, for combining personal use and rental, as a long-term investment, or as a personal project, this house offers space for different ideas.The property is particularly exciting for people who are not just looking for something finished, but enjoy developing existing properties and bringing their own ideas to life. It also offers handymen the opportunity to give a characterful house a new future. Curious? Contact Ms. Monica Lingenhel directly at 079 352 26 79 or by email at monica@lingenhel.ch

  • Parking space
  • Balcony / Terrace
  • Child-friendly
  • +1
Travel time
-
Albion Krasniqi

Albion Krasniqi

1 / 5
Albion Krasniqi

Albion Krasniqi

  • Parking space
  • Balcony / Terrace
  • Child-friendly
6.5 rooms, 175m², CHF 1,325,000.–
Stettfurtstrasse 33, 9548 Matzingen

6.5-Room Semi-Detached House

Family Idyll Matzingen - Your new home on the outskirts of the village with a far-reaching view On the eastern outskirts of Matzingen, six modern semi-detached houses are being built, creating the perfect framework for families. Directly adjacent to the agricultural zone, the Family Idyll Matzingen project combines natural living with modern comfort and plenty of privacy. The spacious 5.5- and 6.5-room houses convince with well-thought-out floor plans, bright rooms, and versatile usage possibilities. Whether family life, home office, or personal retreats - here you will find the space you need for your individual needs. The heart of each house is the open living and dining area with a modern kitchen and spacious window fronts. The fluid transition to the covered seating area and the private garden creates an ideal place for relaxed hours, play, and shared moments with family and friends. The houses also offer spacious auxiliary rooms with their own laundry room, cellar rooms, and technical room, as well as comfortable parking options with a covered carport and an additional outdoor parking space. Thanks to the quiet location on the outskirts of the village, the natural surroundings, and the high-quality construction, a home is created that offers space for the future - ideal for families who value quality of life, privacy, and modern living. Your advantages at a glance: Six modern semi-detached houses in Matzingen Quiet location directly on the agricultural zone Spacious 5.5- and 6.5-room floor plans Bright living rooms with large window areas Open living/dining area with modern kitchen Private garden area with covered seating area Own laundry room and spacious cellar rooms Carport and additional outdoor parking space per unit Development potential in the attic according to buyer's wishes Available: Summer/Autumn 2026 Sales prices from CHF 1'285'000 Make your dream of your own house in a natural environment come true and enjoy modern family life in Matzingen. For more information about the project, visit: https://familienidyll-matzingen.ch/ We would be happy to provide you with the sales documentation and look forward to your contact.

  • Parking space
  • Balcony / Terrace
  • Child-friendly
Travel time
-
Concetta Bollinger

Concetta Bollinger

1 / 12
Concetta Bollinger

Concetta Bollinger

  • Parking space
  • Balcony / Terrace
  • View
  • +2
4.5 rooms, 189m², CHF 1,150,000.–
8595 Altnau

Luxurious Maisonette with Panoramic View and Premium Finish

Only a few minutes from Altnau, in the idyllic Langrickenbach, this exceptional maisonette apartment awaits you. Surrounded by nature and yet within a short distance to Kreuzlingen, Amriswil, and Weinfelden, it combines rural idyll with excellent accessibility.The apartment spans two spacious floors and offers the living feel of a single-family home. High-quality materials, a well-thought-out floor plan, and exclusive equipment create a home with a lot of comfort and quality of life.The stylish kitchen with Miele appliances and stone countertops, noble smoked oak parquet, two modern wet cells, and custom-made carpentry built-in furniture underline the high standard of construction. A particular highlight is the elevator, which leads directly to both living floors.Thanks to the generous room layout, the apartment is ideal for couples who appreciate country life without wanting to sacrifice comfort. At the same time, it offers the best conditions for a stylish home office – with enough space for concentrated work in a quiet environment.Two covered outdoor parking spaces belong to this dream apartment.We would be happy to show you this special property during a personal viewing. We look forward to your contact.Bank-checked sales price from two regional banks

  • Parking space
  • Balcony / Terrace
  • View
  • +2
Francesco Arena

Francesco Arena

1 / 8
Francesco Arena

Francesco Arena

  • Balcony / Terrace
  • View
  • Elevator
  • +1
4.5 rooms, 122m², CHF 1,380,000.–
8274 Tägerwilen
Sought-after attic apartment with lake, far-reaching, and Castell castle views.

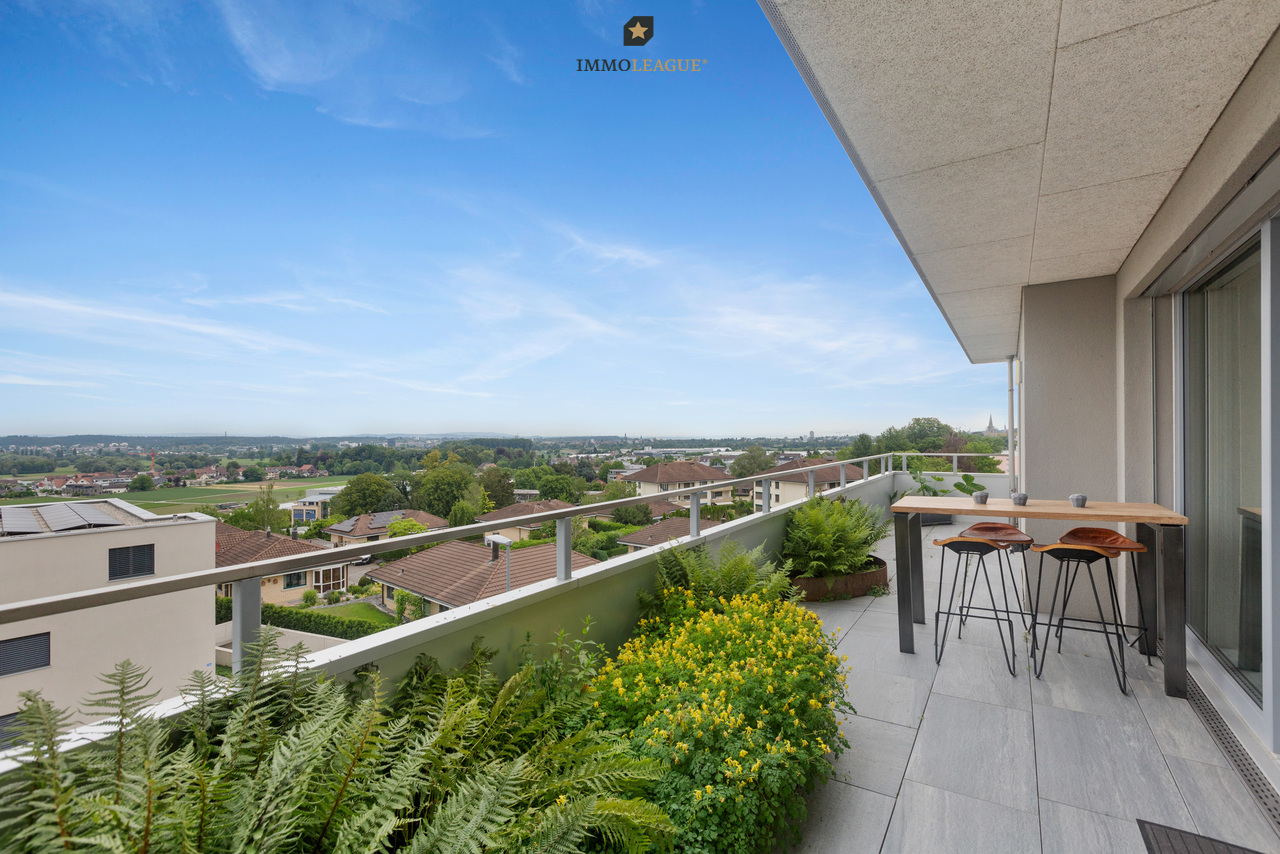
Sought-after 4.5-room attic apartment with lake views, two terraces, and MINERGIE standard A.This high-quality 4.5-room attic apartment combines modern design, sustainable construction, and a prime location. Spacious south and north terraces extend the living space outdoors and offer the perfect spot to relax with a wonderful far-reaching view and a view of the lake at any time of day.The bright and airy living and dining area impresses with a stylish ambiance, high-quality materials, and a well-thought-out floor plan. Thanks to the large window fronts and direct access to both terraces, a unique living experience is created with plenty of light and openness.The building was constructed in modern wood frame construction and creates a pleasant, natural room climate. At the same time, it meets the MINERGIE standard A and stands for the highest energy efficiency, sustainability, and future-oriented living.Visit the property's own website, https://www.immoleague.ch/3d/6080325,and gain access to: virtual tour, detailed documentation with more pictures, floor plan, more numbers, data, and facts, etc.Some special features:+ Attractive, central location with beautiful lake and far-reaching views as well as a view of Castell Castle+ Rare attic apartment with exclusive character and special living ambiance+ High-quality interior design according to MINERGIE standard A for energy-efficient living and very low ancillary costs+ Controlled apartment ventilation with individual ventilation in each room+ Spacious, bright living rooms with a well-thought-out floor plan+ Two large and sunny terraces (north and south sides) with attractive planting+ Two modern bathrooms, one with an integrated mobile sauna+ Custom-made built-in wardrobe in the entrance+ Own washing tower (washing machine/tumbler) directly in the apartment+ Multimedia cabling with fiber optic connection+ Air/water heat pump with comfortable underfloor heating and Free-Cooling function+ Photovoltaic system for sustainable energy generation+ Two underground parking spaces, one with extra length for multiple vehicles (e.g., car and motorcycles)+ Modern wood construction (wood frame) for a natural, healthy room climate and the highest living comfort+ This attic apartment combines timeless architecture, sustainable construction, and a prime location to create a home that is rarely found on the market in this form.The two underground parking spaces are not included in the purchase price and must be acquired for a total of CHF 70,000.Take advantage of this unique opportunity.The attractive municipality of Tägerwilen is located in the beautiful canton of Thurgau, directly on the border with Germany and near Lake Constance. With around 4,500 inhabitants, Tägerwilen offers an ideal combination of rural charm and urban proximity. The excellent infrastructure with schools, shopping facilities, gastronomy, and leisure activities makes the municipality particularly family-friendly and worth living in.The proximity to Kreuzlingen and Konstanz, as well as the good connection to public transport and the highway, ensures short distances and high living comfort. Nature and sports enthusiasts also get their money's worth here - whether hiking, cycling, or taking trips to the nearby lake.Tägerwilen is a place that stands for quality of life, community, and a beautiful environment.Are you interested in this unique opportunity and would like more information for your decision-making basis? Then feel free to contact us. We are here for you. Your ImmoLeague teamDo you know someone who might be interested in this property or do you need help selling your own property?As certified and multi-award-winning real estate experts, we are happy to support you with our powerful offer for your questions and concerns.
  • Balcony / Terrace
  • View
  • Elevator
  • +1

Suggested properties for you based on search results

Other interesting objects