Rooms
5.5
Living space
148 m2
Selling price
CHF 1,250,000.–
Notify on price drop
"Four single-family homes | New building at Öölbärg in Halden TG"
Address
Oberhaldenstrasse 32+34 / Reservoirstrasse 3+5, 9223 Halden TGTravel time
- 36 min.Station: Bischofszell Nord
Surrounding information
Public Transport
5 min.Halden
Times refer to the route on foot.
Price
- Purchase price:
- CHF 1,250,000.–
- Notify on price drop
Main information
- Availability:
- By agreement
- Type:
- Single house
- No. of rooms:
- 5.5
- Surface living:
- 148 m2
- Land area:
- 525 m2
- Volume:
- 784 m3
- Year built:
- 2027
Characteristics
Balcony / Terrace
Parking space
Garage
Documents (1)
Description
Halden is a quiet, family-friendly residential area of the Bischofszell municipality, nestled in gentle hills, directly on the Thurebene.
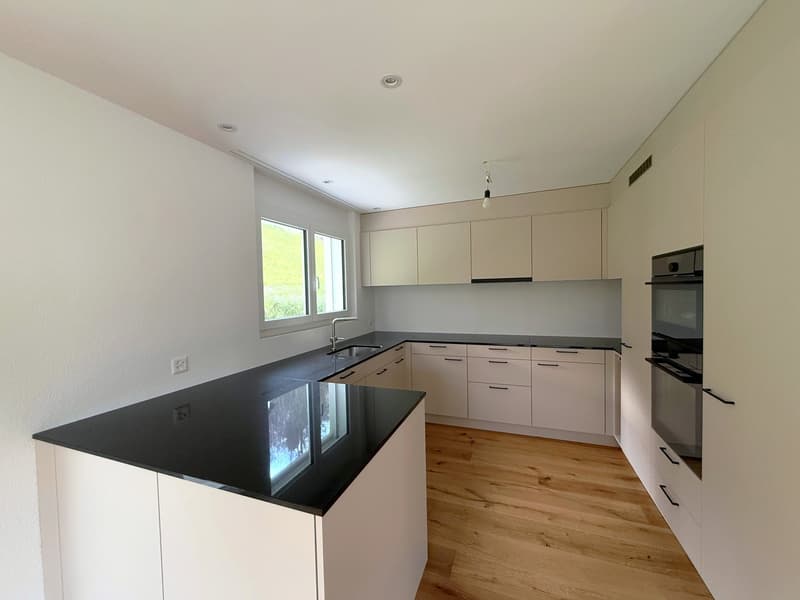
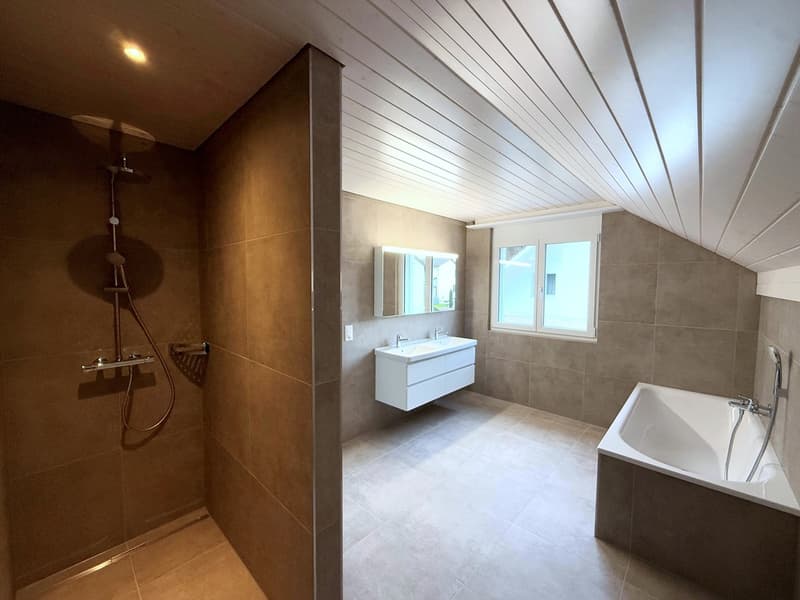
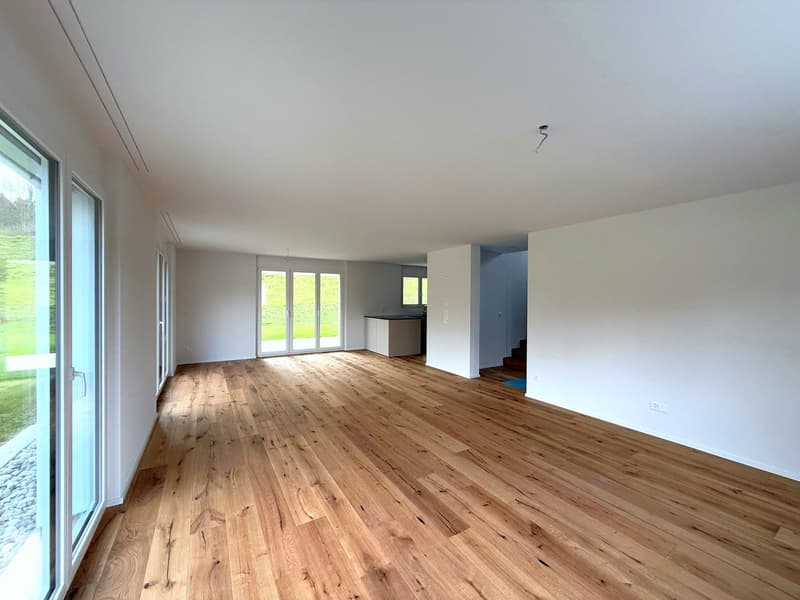
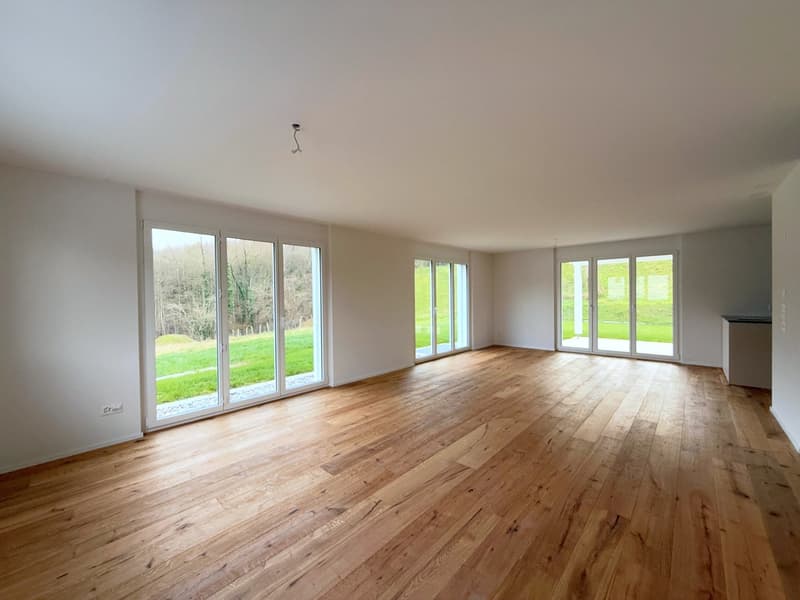
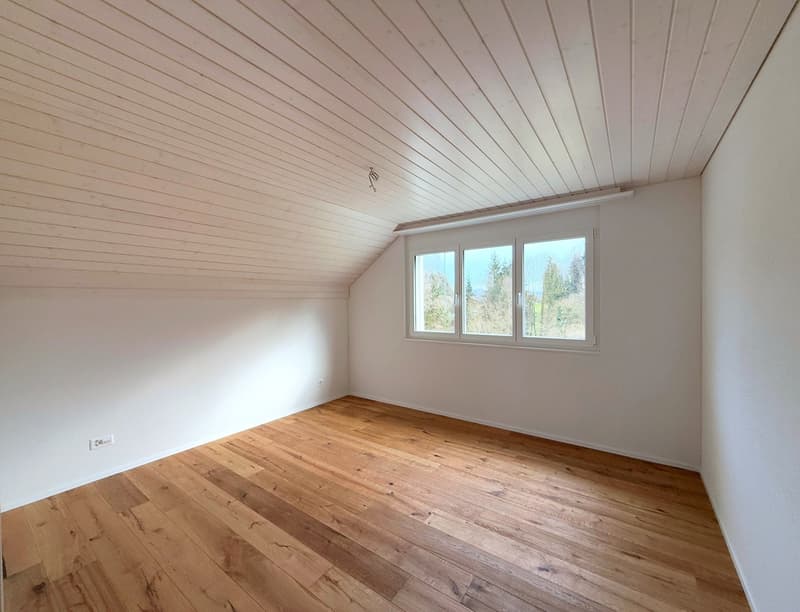
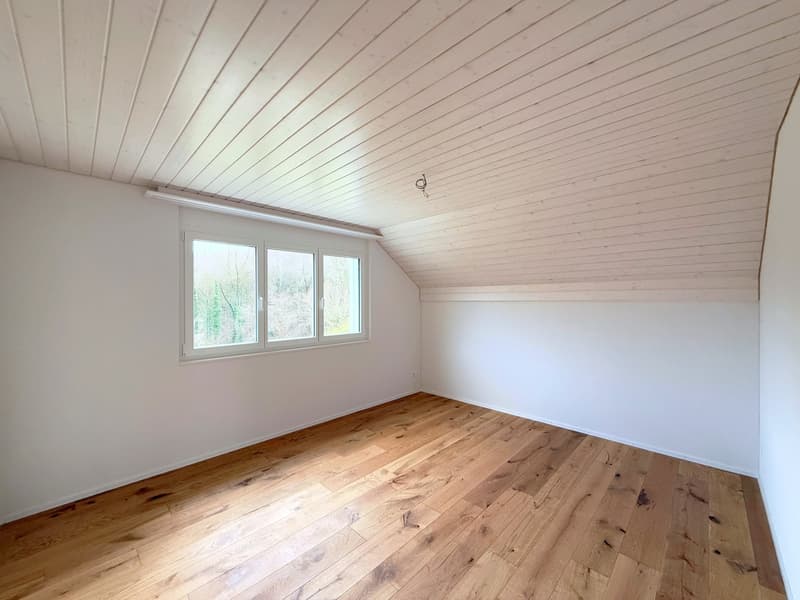
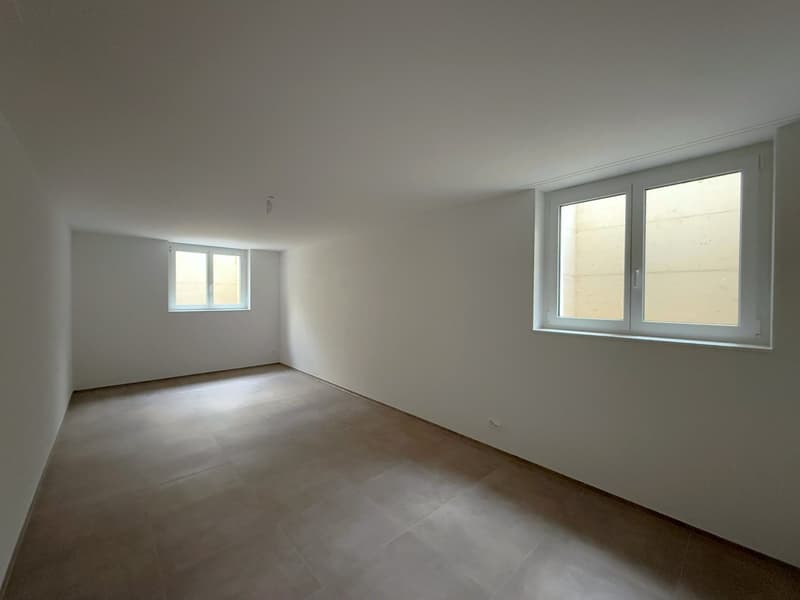
The construction is underway, and the interior design is still freely selectable - kitchen, floors, bathroom, and surfaces can be determined together with the planning team. The house offers 148 m² of living space on three floors with an open living/dining/kitchen area and terrace access, three bedrooms, and a spacious bathroom with a bathtub and walk-in shower on the upper floor, as well as a finished basement. Ground probe, underfloor heating, oak parquet, electric roller shutters, washing machine, and dryer are included. Double garage and 2 outdoor parking spaces are included in the price.
The plots comprise approximately 525 to 699 m² - size and location of the individual parcels can be found in the sales documentation.
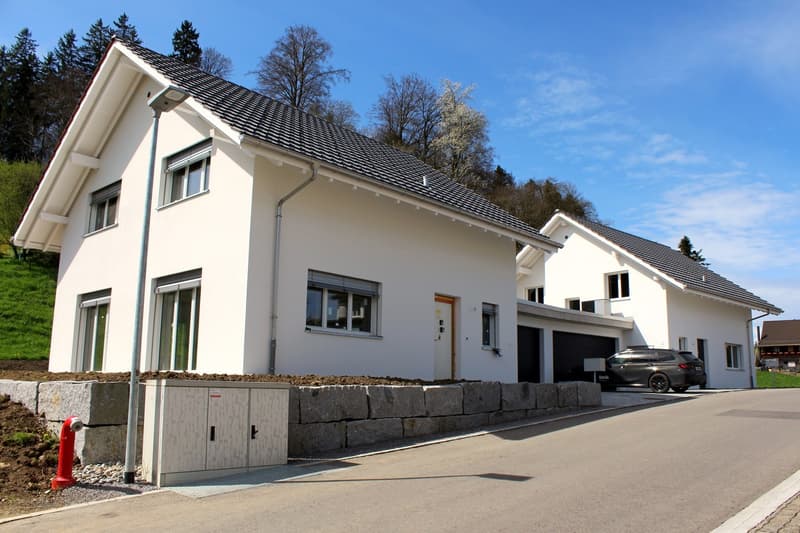
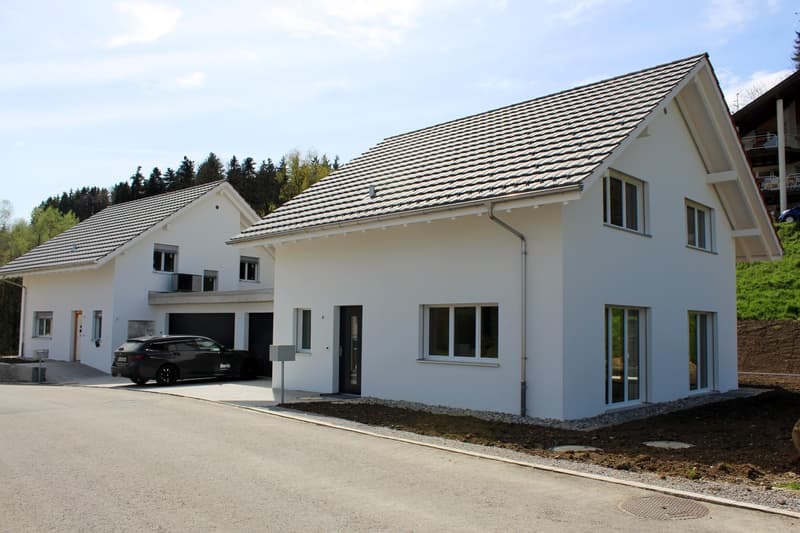
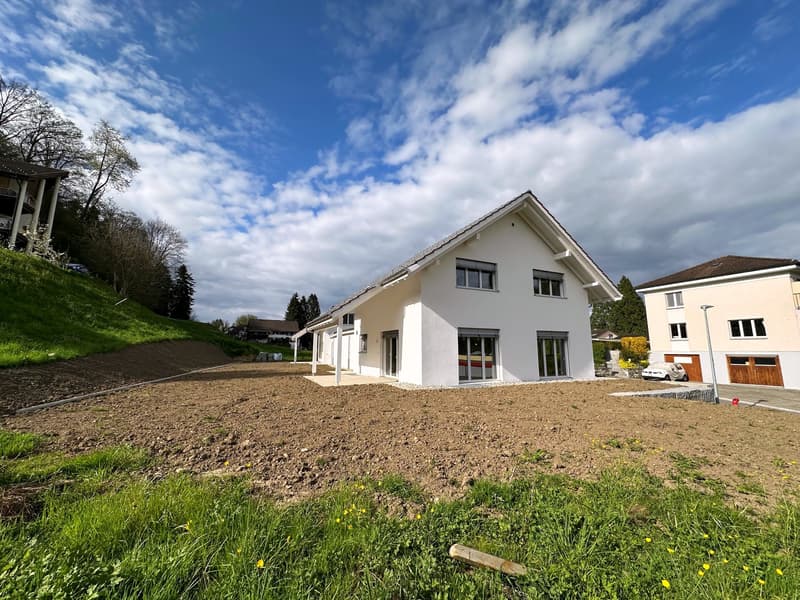
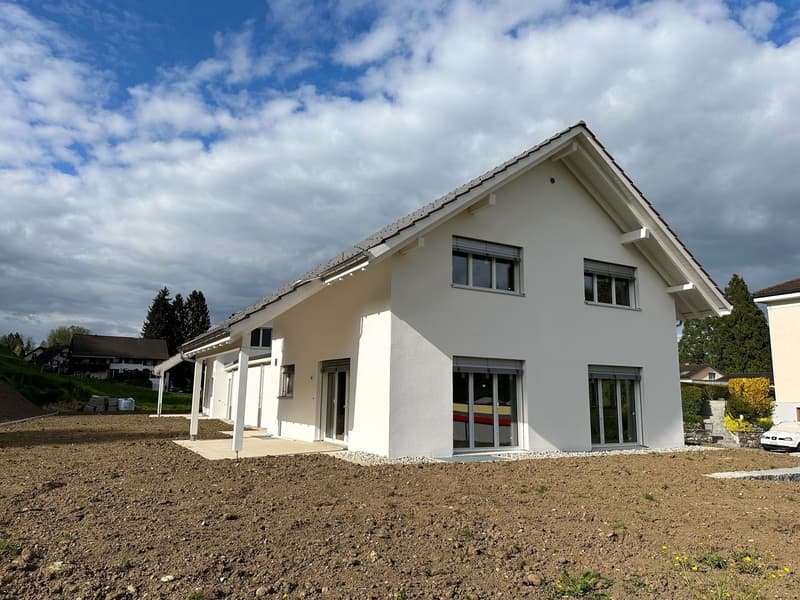
All pictures show the completed reference houses A & B - houses C & F are being built to the same standard.
Construction description and sales documentation available for download. Viewing of a reference house possible by appointment.
Available from May 2027 | from CHF 1'250'000 including double garage
Information without guarantee. Subject to prior sale.
The construction is underway, and the interior design is still freely selectable - kitchen, floors, bathroom, and surfaces can be determined together with the planning team. The house offers 148 m² of living space on three floors with an open living/dining/kitchen area and terrace access, three bedrooms, and a spacious bathroom with a bathtub and walk-in shower on the upper floor, as well as a finished basement. Ground probe, underfloor heating, oak parquet, electric roller shutters, washing machine, and dryer are included. Double garage and 2 outdoor parking spaces are included in the price.
The plots comprise approximately 525 to 699 m² - size and location of the individual parcels can be found in the sales documentation.
All pictures show the completed reference houses A & B - houses C & F are being built to the same standard.
Construction description and sales documentation available for download. Viewing of a reference house possible by appointment.
Available from May 2027 | from CHF 1'250'000 including double garage
Information without guarantee. Subject to prior sale.
Mortgage Calculator
From dream house to home ownership: the mortgage calculator can help you estimate the affordability of this property.

Free
Create an account for more options
Create your account to manage your favorites across all devices, keep track of your search alerts, and never miss an update. Everything you need for your home search, all in one place!

Contact
Florian Sommer
- Listing ID
- 4003414524
- Object ref.
- Halden.D