1022 results - Properties for sale: Canton St. Gallen

1 / 15
3.5 rooms108m²CHF 1,250,000.–
9403 Goldach

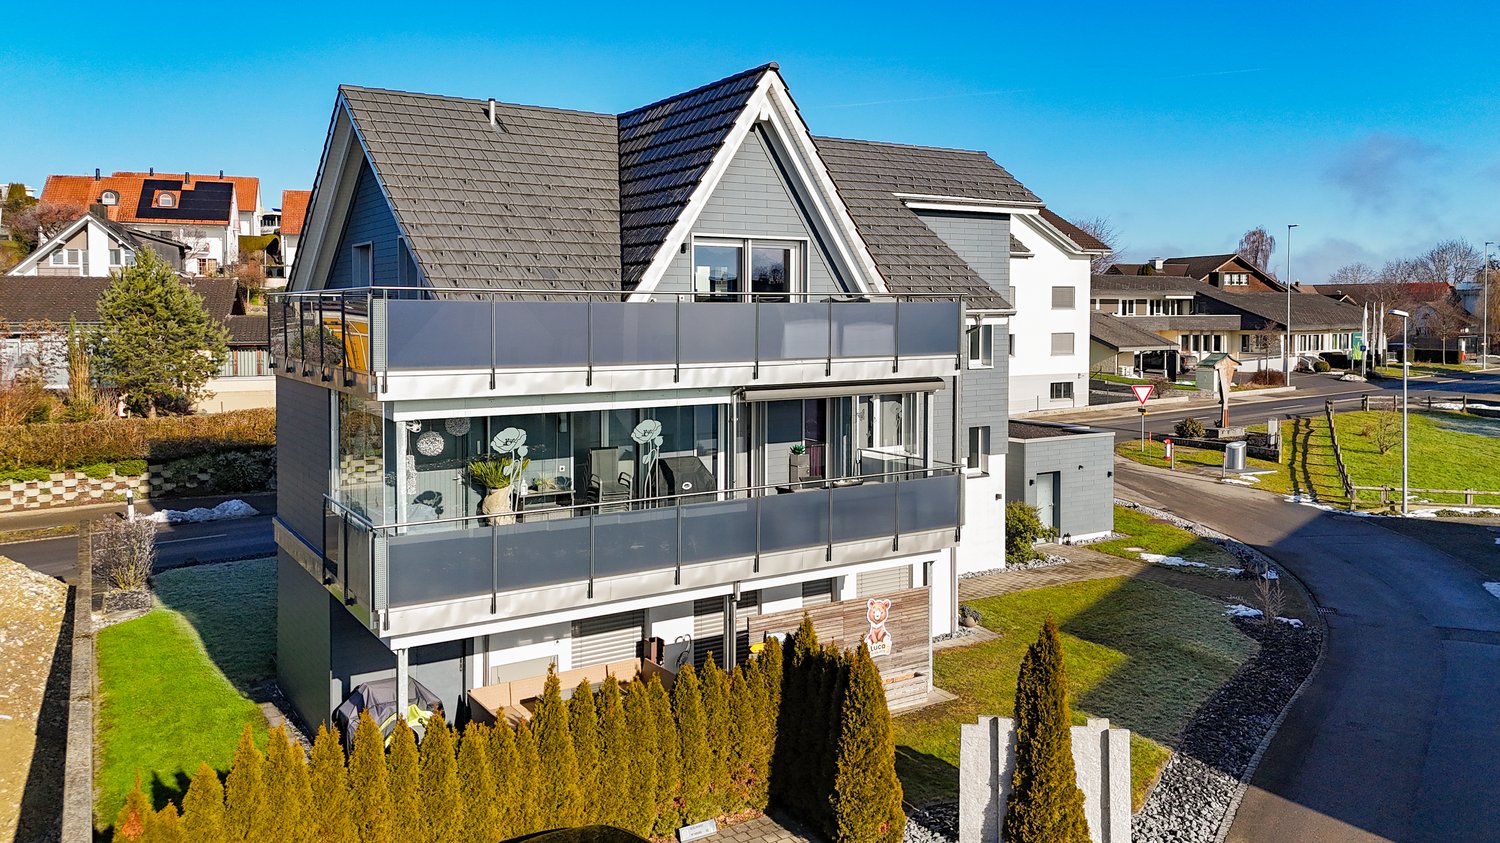
Living across three floors – exclusive 3½-room triplex with roof terrace and lake view

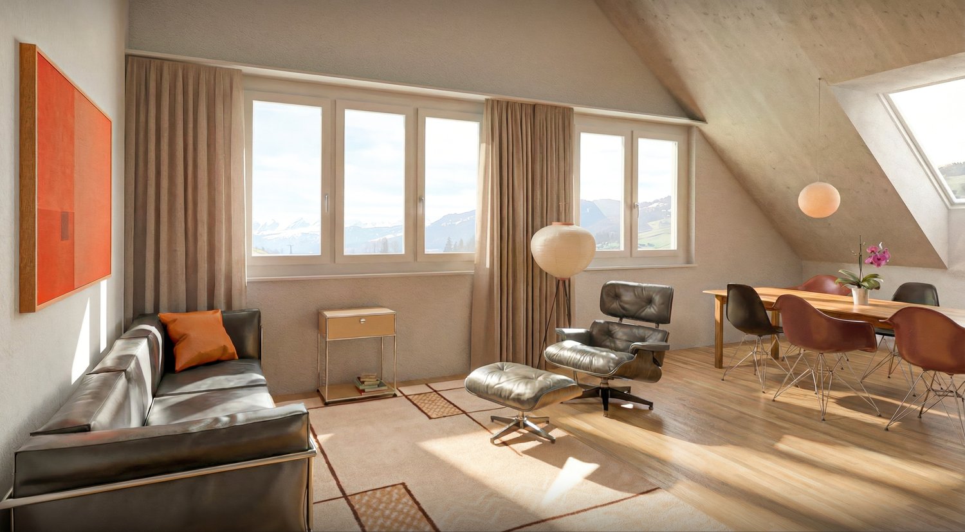
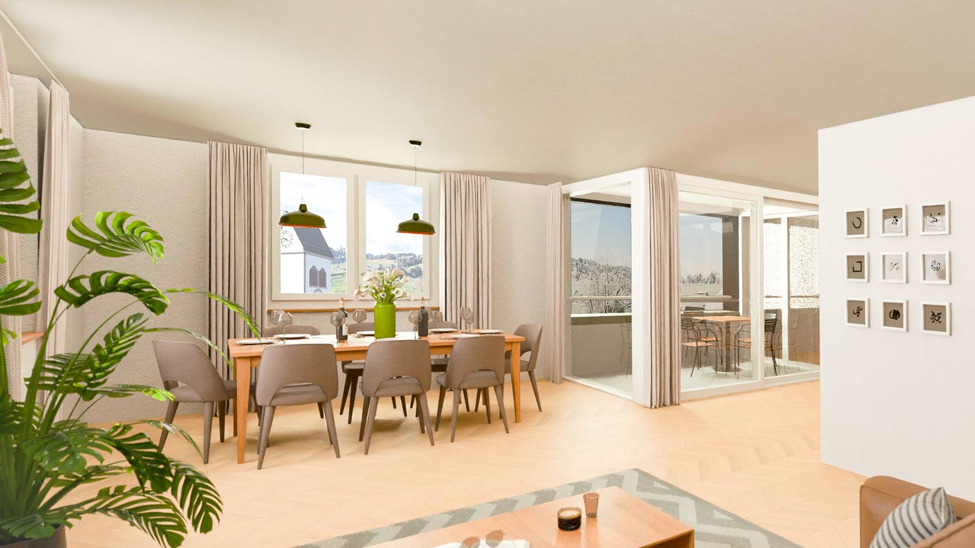
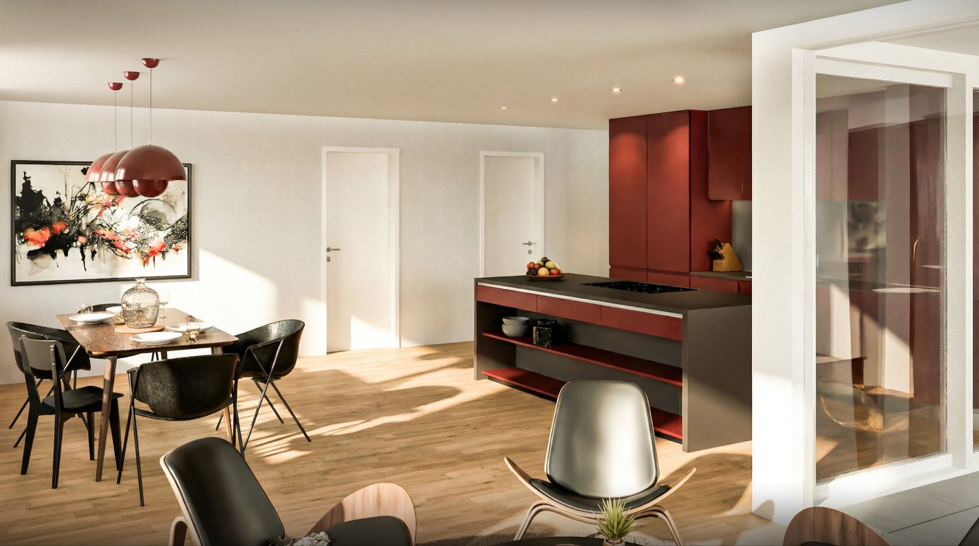
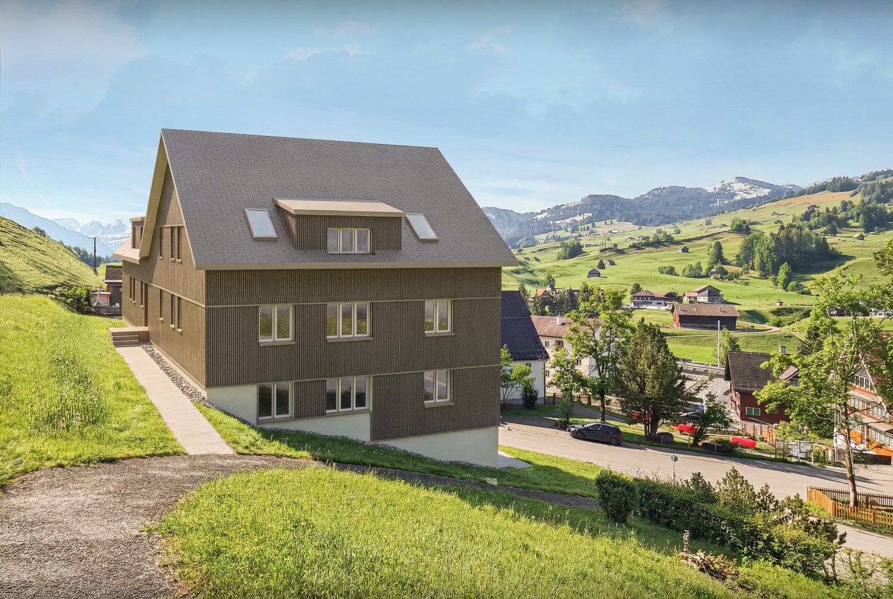
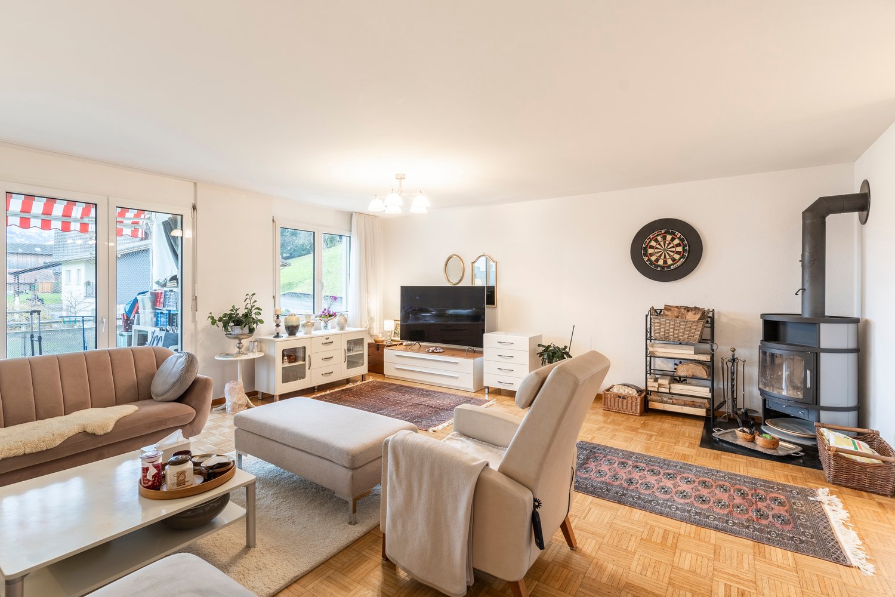
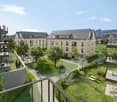
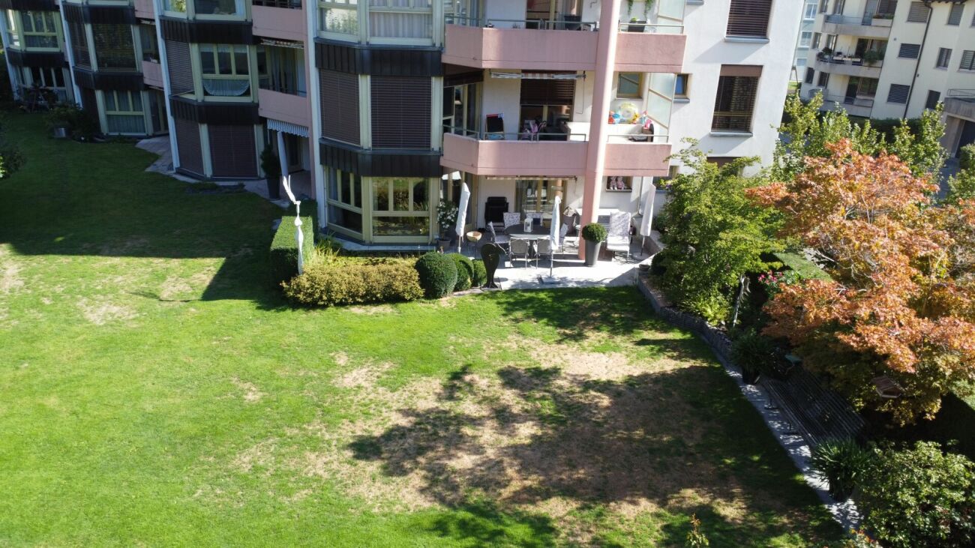
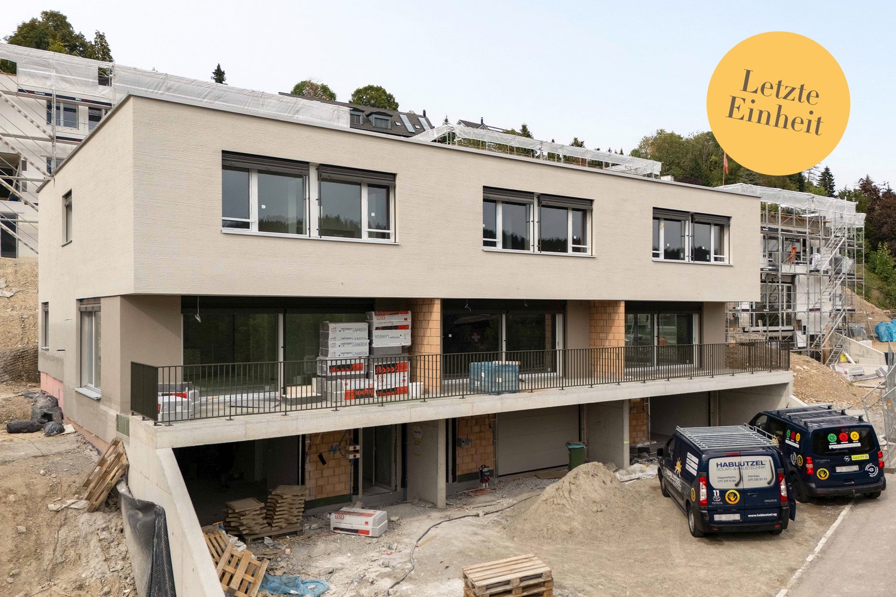
A home with special character: The 3½-room triplex apartment in the new building development "Blickwinkel 36" in Goldach offers an exceptional living concept across three floors and combines modern architecture with privacy and a high quality of life.On approximately 108 m² of living space, the rooms are distributed across three levels. The bright living and dining area forms the center of the home, while the upper living level offers two rooms for sleeping, working, or retreat.The special highlight is located at the very top: A winter garden and a approximately 15 m² large roof terrace with a lake view create a private outdoor area with a special atmosphere. Here, you can enjoy the evening, admire the view, or simply relax and soak up the sun.The triplex design gives the apartment an exceptional sense of space and at the same time offers a clear separation between living, sleeping, and retreat areas. High-quality materials, large window areas, and modern home technology underline the contemporary character of the apartment.You can also incorporate your personal ideas into the equipment: The kitchen, bathrooms, and floors can be individually selected from a wide range of options, depending on the construction progress.Shopping facilities, services, and Goldach train station are located at a comfortable distance. Kindergarten and primary school are also located immediately next to the new building project.The highlights at a glance: • 3½-room triplex apartment • 108 m² living space • • Winter garden • 15 m² large roof terrace • Beautiful distant and lake view • Modern, bright rooms • High-quality new building • Individual selection of kitchen, bathroom, and floors possible • Air/water heat pump with underfloor heating • Controlled comfort ventilation • Own washing area • Basement compartment • Underground parking space for CHF 40,000.– • Planned move-in date: winter 2026/2027 - soon ready for occupancy Apartment purchase price: CHF 1,250,000.–Underground parking space: CHF 40,000.–A rare opportunity for people who are looking for something special and appreciate a modern home with multiple living levels, private roof terrace, and lake view.Interested? Contact us via the contact form.AdaCon Immobilien - Your housing partner
1 / 8
3.5 rooms94m²CHF 780,000.–
Toggenburgerstrasse 13, 9608 Ganterschwil

Living on Haldenbach - Sustainable Construction in Ganterschwil

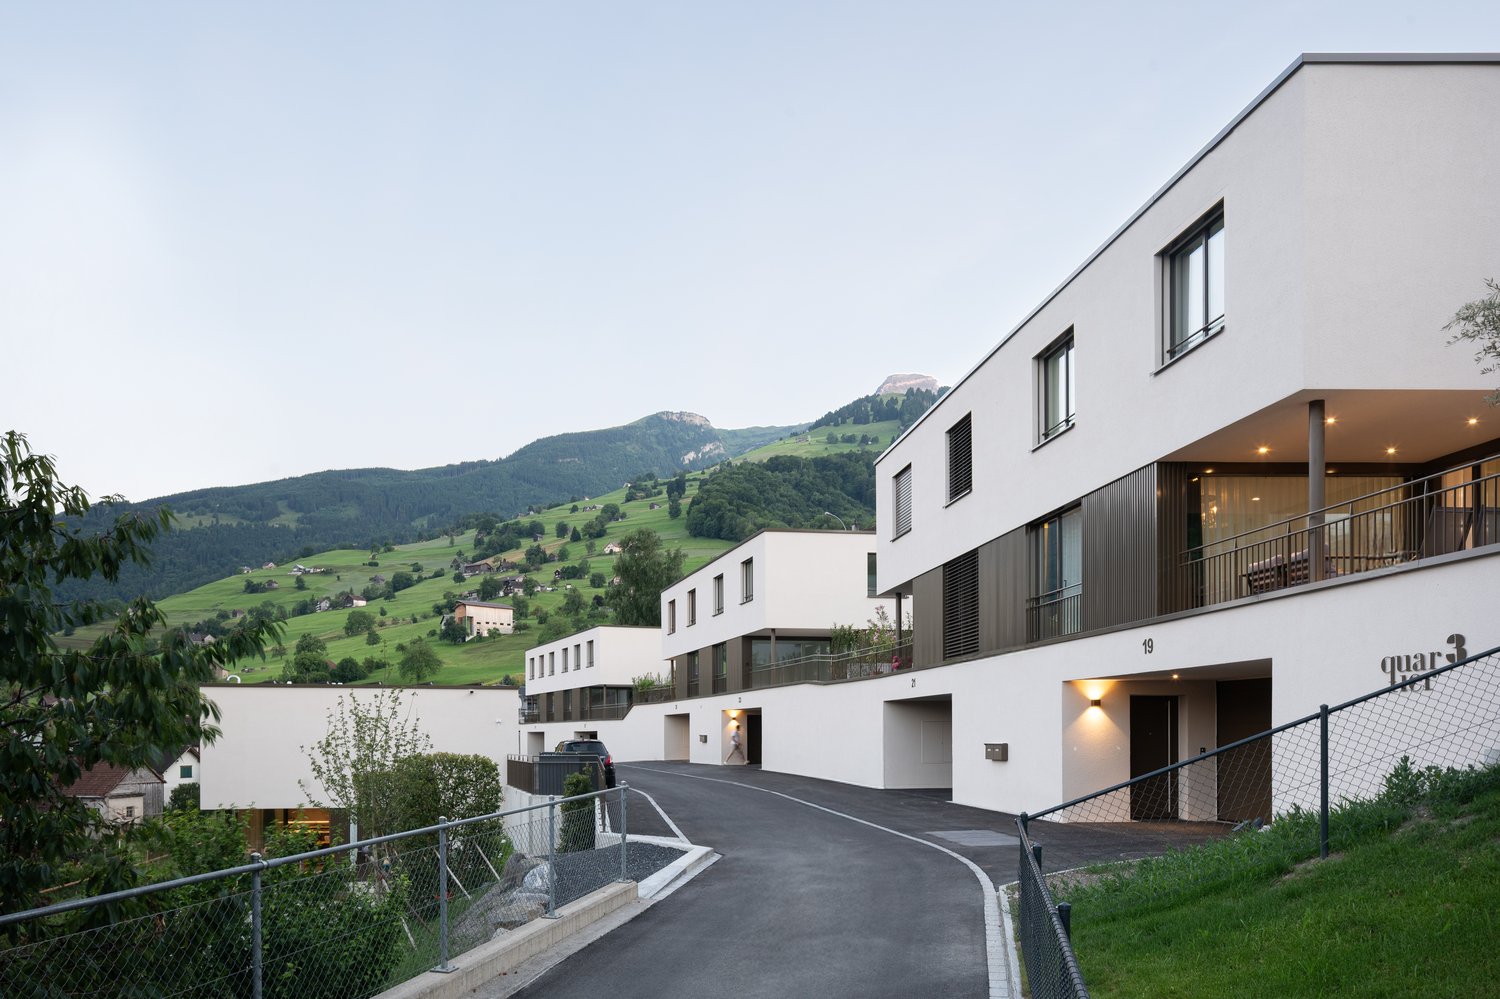
Living on Haldenbach - Sustainable new building project in Ganterschwil In a natural location in Ganterschwil, the NAWOBA cooperative realizes the project "Living on Haldenbach" with two modern multi-family houses in high-quality and sustainable solid wood construction - directly located on the idyllic Haldenbach.9 attractive 3.5- to 4.5-room apartments with 89 m² to 136 m² of living space are being built. The well-thought-out floor plans, bright rooms, and spacious terraces and seating areas create a living feeling with a lot of privacy and high quality of life. The entire building is designed to be barrier-free and is therefore suitable for all phases of life.Highlights of the apartments: • 3.5- to 4.5-room floor plans • 89 m² to 136 m² of living space • Bright, spacious living and dining areas • Attractive outdoor areas (terraces, seating areas) • Sustainable solid wood construction • Natural, healthy room climate thanks to breathable wood elements • Approx. 90% of the wood comes from Ganterschwil, the rest from the region • Photovoltaic system for environmentally friendly energy supply • Barrier-free construction • Own cellar compartments • 14 underground parking spaces available as an option • Location Ganterschwil: rural charm, good infrastructure, moderate tax burden • Transport links: half-hourly public transport connections to Wil & Wattwil (approx. 25 minutes), by car: 10-12 minutes, cities of St. Gallen, Winterthur & Rapperswil in 45-53 minutes • Infrastructure & leisure: shopping opportunities, restaurants, clubs, sports facilities, hiking and cycling tours The ecological solid wood construction combines traditional craftsmanship with modern technology. It provides excellent thermal insulation, optimal humidity regulation, and a comfortable living climate - all without chemical additives. Short transport routes and regional value creation underline the sustainable claim of the project."Living on Haldenbach" combines high-quality architecture, sustainable construction, and natural living - ideal for couples, families, or people who want to live consciously and future-oriented.Has the project sparked your interest? Visit us at BeniS Immobilien. Fill out the contact form and you will receive documentation immediately. We look forward to seeing you!

Travel time
-
1 / 8
4.5 rooms109m²CHF 895,000.–
Toggenburgerstrasse 13, 9608 Ganterschwil

Living at Haldenbach - Sustainable Construction in Ganterschwil

Living at Haldenbach - Sustainable new construction project in Ganterschwil In a natural location in Ganterschwil, the NAWOBA cooperative is realizing the "Living at Haldenbach" project with two modern multi-family houses in high-quality and sustainable solid wood construction - directly located on the idyllic Haldenbach.9 attractive 3.5- to 4.5-room apartments with 89 m² to 136 m² of living space are being created. The well-thought-out floor plans, bright rooms, and spacious terraces and seating areas create a living feeling with a lot of privacy and high quality of life. The entire building is designed to be barrier-free and is therefore suitable for all phases of life.Highlights of the apartments: • 3.5- to 4.5-room floor plans • 89 m² to 136 m² of living space • Bright, spacious living and dining areas • Attractive outdoor areas (terraces, seating areas) • Sustainable solid wood construction • Natural, healthy room climate through breathable wood elements • Around 90% of the wood comes from Ganterschwil, the rest from the region • Photovoltaic system for environmentally friendly energy supply • Barrier-free construction • Own cellar compartments • 14 underground parking spaces available as an option • Location Ganterschwil: rural charm, good infrastructure, moderate tax burden • Transport links: half-hourly public transport connections to Wil & Wattwil (approx. 25 minutes), car: 10-12 minutes, cities of St. Gallen, Winterthur & Rapperswil in 45-53 minutes • Infrastructure & leisure: shopping opportunities, restaurants, clubs, sports facilities, hiking and cycling tours The ecological solid wood construction combines traditional craftsmanship with modern technology. It provides excellent thermal insulation, optimal humidity regulation, and a comfortable living climate - all without chemical additives. Short transport routes and regional value creation underline the project's sustainable claim."Living at Haldenbach" combines high-quality architecture, sustainable construction, and natural living - ideal for couples, families, or people who want to live consciously and future-oriented.Has the project sparked your interest? Visit us at BeniS Immobilien. Fill out the contact form and you will receive documentation immediately. We look forward to seeing you!

Travel time
-
1 / 8
4.5 rooms118m²CHF 950,000.–
Toggenburgerstrasse 13, 9608 Ganterschwil

Living on Haldenbach - Sustainable Construction in Ganterschwil

Living on Haldenbach - Sustainable New Building Project in Ganterschwil In a natural location in Ganterschwil, the NAWOBA cooperative realizes the project "Living on Haldenbach" with two modern multi-family houses in high-quality and sustainable solid wood construction - directly located on the idyllic Haldenbach.9 attractive 3.5- to 4.5-room apartments with 89 m² to 136 m² of living space are being built. The well-thought-out floor plans, bright rooms, and spacious terraces and seating areas create a living feeling with a lot of privacy and high quality of life. The entire development is designed to be barrier-free and is therefore suitable for all phases of life.Highlights of the apartments: • 3.5- to 4.5-room floor plans • 89 m² to 136 m² of living space • Bright, spacious living and dining areas • Attractive outdoor areas (terraces, seating areas) • Sustainable solid wood construction • Natural, healthy room climate through breathable wood elements • Approximately 90% of the wood comes from Ganterschwil, the rest from the region • Photovoltaic system for environmentally friendly energy supply • Barrier-free construction • Private basement areas • 14 underground parking spaces available as an option • Location Ganterschwil: rural charm, good infrastructure, moderate tax burden • Transport links: half-hourly public transport connections to Wil & Wattwil (approx. 25 minutes), car: 10-12 minutes, cities of St. Gallen, Winterthur & Rapperswil in 45-53 minutes • Infrastructure & leisure: shopping facilities, restaurants, clubs, sports facilities, hiking and cycling tours The ecological solid wood construction combines traditional craftsmanship with modern technology. It provides excellent thermal insulation, optimal humidity regulation, and a comfortable living climate - all without chemical additives. Short transport routes and regional value creation underline the sustainable claim of the project."Living on Haldenbach" combines high-quality architecture, sustainable construction, and natural living - ideal for couples, families, or people who want to live consciously and future-oriented.Has the project sparked your interest? Visit us at BeniS Immobilien. Fill out the contact form and you will receive documentation immediately. We look forward to hearing from you!

Travel time
-
1 / 15
7.5 rooms112m²CHF 745,000.–
9400 Rorschach

Residential and commercial building in a central location in Rorschach – just a few steps from Lake Constance

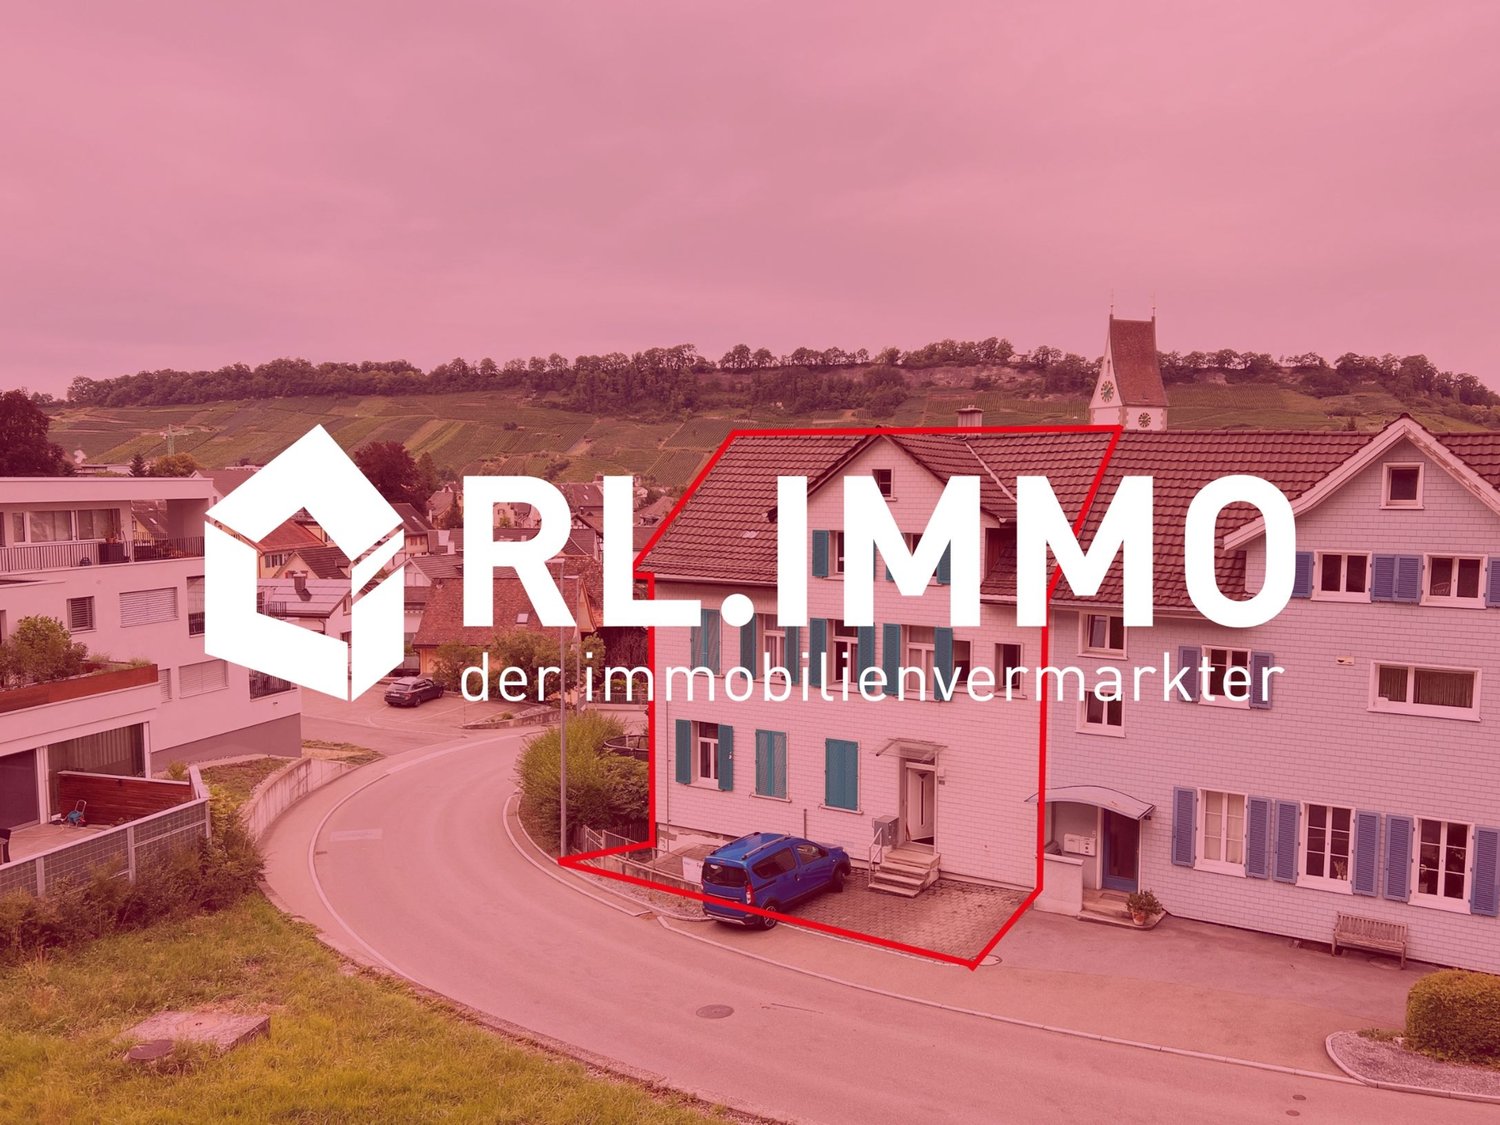
Main Street 24, RorschachIn a particularly central location in Rorschach, just 1-2 minutes' walk from the shores of Lake Constance, is this residential and commercial building with versatile usage potential. The property was built in 1919 and is connected to the neighboring building on the east side. In 2002, a comprehensive, simple, and functional renovation was carried out with investments of around CHF 260,000.The property includes a retail space on the ground floor and a 6-room apartment above, spanning three floors. It is suitable for both self-use and investors who want to combine living and working under one roof.Room programGround floor • Retail space with approximately 30 m² of usable space • Separate toilet • Well-visible location on the main street 1st floor • • Open kitchen • Small room (office, guest room, or bedroom) • Separate toilet 2nd floor • Parent's bedroom • Two children's rooms • Bathroom with bathtub, shower, and toilet • Laundry room with washing tower (washing machine and dryer) 3rd floor • Two additional rooms • Attic with additional storage space Basement • Cellar area • Storage space for bicycles Condition and equipmentThe interior design corresponds to a simple to medium standard. The rooms are rather compact but practically cut. The property is heated by means of electric storage heating; in the bathroom, underfloor heating provides additional comfort.The property presents itself in a usable condition but shows a certain need for renovation. In particular, the roof should be replaced in the near future. Further investments depend on individual requirements and future use.Comprehensive renovations in 2002 (approx. CHF 260,000) • Replacement of windows with plastic windows • Renovation of the facade and heating system • New built-in kitchen with open living concept • Plastering and painting work in the living area • New floor coverings in the living area • Replacement of the toilet in the retail space and the toilet on the 1st floor • Completely renovated bathroom on the 2nd floor • Painting work in the entire apartment • New floor coverings in rooms and on the wooden staircase • New electrical panel • Renovation of the cold and hot water pipes Recommended investmentsShort-term • Replacement of the roof • Renovation of the shutters • Painting work • Modernization of the kitchen • Partial renovation of floor coverings and ceilings Medium-term • Replacement of the heating system • Modernization of the bathrooms Highlights at a glance • Central location in Rorschach • Just 1-2 minutes' walk to Lake Constance • Retail space on the ground floor • 6-room apartment with approximately 113 m² of living space • Comprehensive renovations in 2002 • Attractive object for owner-occupiers or investors • Development potential through targeted modernization This residential and commercial building offers a rare opportunity to acquire a centrally located property in close proximity to Lake Constance and develop it according to your own ideas.

1 / 17
6.5 rooms220m²CHF 2,170,000.–
9323 Steinach

Exclusive Family Paradise in Steinach


Modern family paradise with pool and large garden This modern and high-quality semi-detached house in Steinach combines stylish architecture with thoughtful living comfort on a high level. Located in a quiet area in a cul-de-sac, the property offers an ideal home for all those who value privacy, quality, and a special sense of living.On a living area of around 220 m², there are a total of 6.5 rooms, which convince with their generous design and light-filled atmosphere. The openly designed living and dining area forms the heart of the house and invites you to relaxed hours and social evenings. The modern kitchen also has a practical storage room.The two stylishly designed bathrooms offer the highest level of comfort. While one of the bathrooms is equipped with a shower, the bathroom on the upper floor also convinces with a bathtub. Exclusive details such as recesses with real gold leaf set special accents and give the rooms an extraordinary elegance.The high level of construction is also evident in the basement. In addition to a classic cellar, there is a developed area, a hobby room with generous built-in cabinets, and a wine cellar. A special highlight is the staircase to the basement, which is refined with real gold leaf. The integrated laundry chute also provides practical comfort in everyday life.The outdoor area convinces with a well-kept garden of 554 m² and a heated pool, which invites you to relax and enjoy. Atmospheric outdoor lighting creates a unique atmosphere, especially in the evening hours, and underlines the special character of this property.We would be happy to show you this exceptional home in person. For the arrangement of a viewing appointment, a bank confirmation is required by the seller. Highlights • 6.5 rooms with approximately 220 m² of living space • 554 m² of garden space • Heated pool • Quiet location in a cul-de-sac • Spacious living and dining area • Modern kitchen with separate storage room • Two stylish bathrooms, one with shower and bathtub • High-quality details with real gold leaf • Developed basement with versatile use • Hobby room with generous built-in cabinets • Wine cellar • Practical laundry chute • Atmospheric outdoor lighting

New building
1 / 7
5.5 rooms148m²CHF 1,340,000.–
Im Hebler 13, 9450 Altstätten

Im Hebler Living | Terrace. Panoramic view. Quality of life.

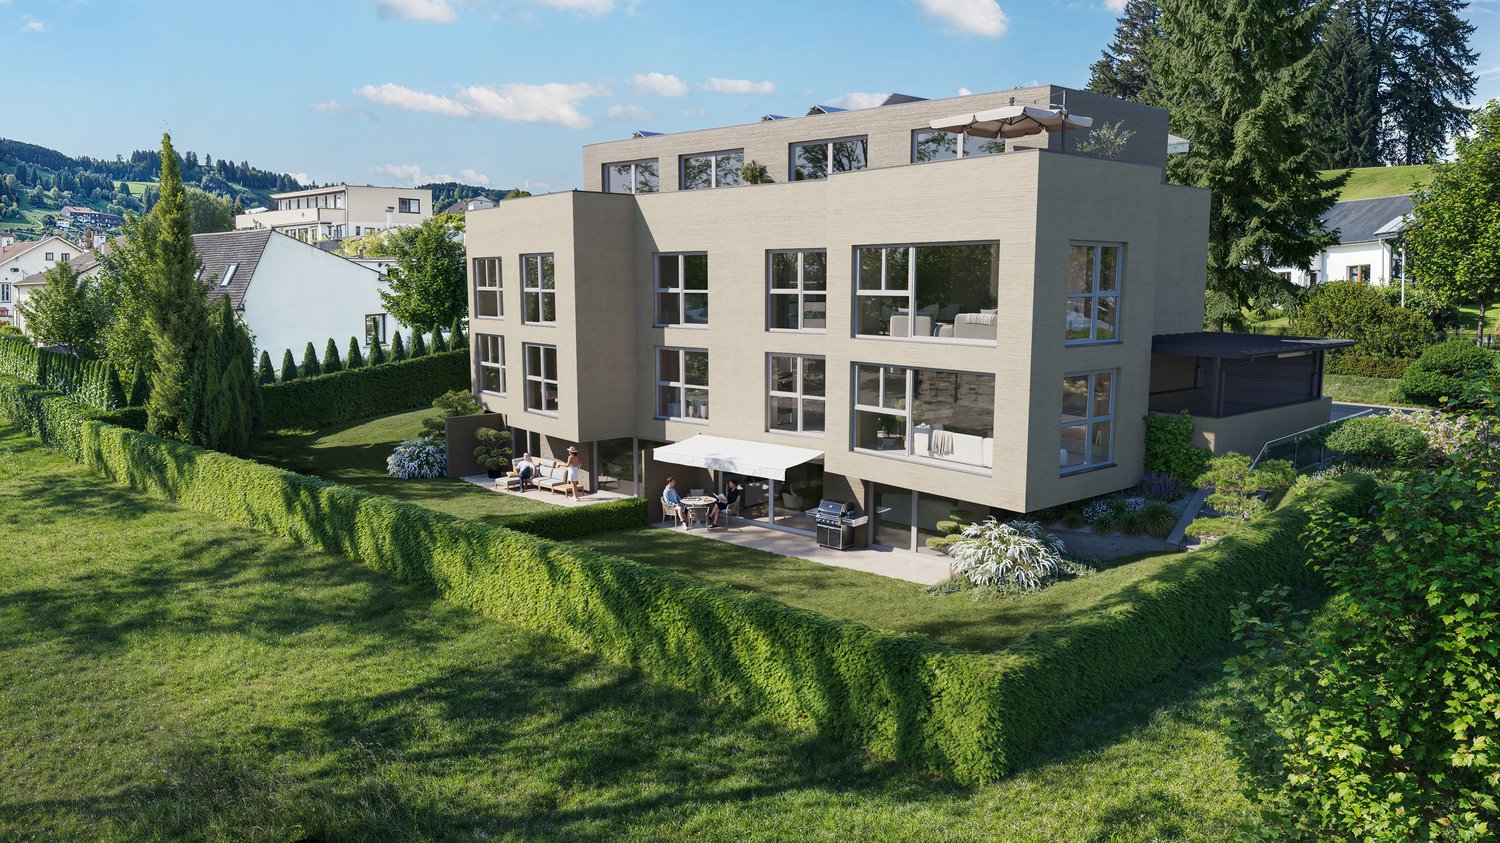
Im Hebler Living | Penthouse in AltstättenIm Hebler Living is a high-quality new construction project with only five exclusive condominiums in the heart of the St. Gallen Rhine Valley. The highlight of the project is the attic apartment W5, a home for people who appreciate generosity, privacy, and timeless architecture.On approximately 148 m² of living space, you can expect a well-thought-out room concept with four bedrooms, two bathrooms, and a bright living and dining area. Generous window surfaces create an open living feeling and harmoniously connect the interior spaces with the extensive outdoor areas.The centerpiece of this apartment is the impressive terrace with approximately 126 m² of space. Here, spaces for relaxed hours, joint evenings with family and friends, or quiet moments with a view of Altstätten and the surrounding landscape are created. Indoor and outdoor spaces merge into a living experience that is rarely found in everyday life.Sustainable building technology with a geothermal heat pump, photovoltaic system, and free-cooling system ensures high living comfort and long-term value retention. The elevator conveniently connects the underground garage to the attic floor.Further information, floor plans, visualizations, and project details can be found at:www.imheblerliving.chHighlights at a glance: Highlights at a glance+ Exclusive 5.5-room attic apartment+ Only five condominiums in the entire building+ 148.1 m² net living area+ 126 m² terrace+ Four bedrooms+ Two bathrooms+ Spacious living and dining area+ Elevator directly to the attic floor+ Geothermal heat pump with free-cooling+ Photovoltaic system+ High-quality materials+ Basement compartment with power connection+ Bike room (2 storage spaces per apartment)+ Ski and sports room with storage for each apartment+ Underground parking space excl. CHF 40'000.- / 45'000.-+ First occupancy 2027I would be happy to present the project to you personally and accompany you, together with the architect, on the way to your future home.As long as the construction progress permits, individual change requests and personal construction ideas can be incorporated into the planning. This creates an apartment that is optimally tailored to your needs.C. De CarvalhoGerman / English / French / Portuguese

Travel time
-
New building
1 / 6
4.5 rooms121m²CHF 990,000.–
Im Hebler 13, 9450 Altstätten

Im Hebler Living | Space for Family and Nature

Garden apartment with sunny seating areaWith Im Hebler Living, a high-quality new building project with only five exclusive condominiums is being built in Altstätten. Apartment W2 on the ground floor combines spacious living areas, a private garden area, and a modern architectural language to create a home for people who value quality, comfort, and long-term living quality.On approximately 120.5 m² of net living space, you will find three bedrooms, two bathrooms, and an open living and dining area with direct access to the outdoor space. The approximately 98 m² large garden with an additional seating area expands the living space outdoors and creates ideal conditions for families, garden lovers, or relaxed hours in the fresh air. The high-quality materialization with oak parquet, ceramic plates, and a modern kitchen design ensures a timeless living feel. Large window areas bring a lot of daylight into the living rooms and create a pleasant connection between the interior and exterior areas.Sustainability and comfort are at the forefront of Im Hebler Living. A geothermal heat pump, a photovoltaic system, and the Free-Cooling system ensure a pleasant room climate and low ancillary costs. Further information, floor plans, visualizations, and project details can be found at:www.imheblerliving.chHighlights at a glance:+ 4.5-room garden apartment+ Approx. 120.5 m² net living space+ Private garden with approx. 98 m²+ Seating area with approx. 16.6 m²+ Three bedrooms+ Two bathrooms+ Open living and dining area+ High-quality kitchen with modern equipment+ Oak parquet and ceramic plates+ Barrier-free construction with elevator+ Geothermal heat pump+ Photovoltaic system+ Free-Cooling system+ Basement compartment with power connection+ Bicycle room (2 storage spaces per apartment)+ Ski and sports room with storage for each apartment+ Underground parking space excl. CHF 40'000.- / 45'000.-+ First occupancy 2027I would be happy to introduce you to the project personally and accompany you together with the architect on the way to your future home.As long as the construction progress permits, individual change requests and personal construction ideas can be incorporated into the planning. This creates an apartment that is optimally tailored to your needs.C. De CarvalhoGerman / English / French / Portuguese

Travel time
-
New building
1 / 6
4.5 rooms123m²CHF 980,000.–
Im Hebler 13, 9450 Altstätten

Im Hebler Living | Family Living with Loggia

With Im Hebler Living, a high-quality new construction project with only five exclusive condominiums is being built in a well-maintained residential area of Altstätten. The 4.5-room apartment W3 on the first floor combines spacious rooms, modern architecture, and sustainable building technology to create a home with long-term living quality.On approximately 123.1 m² of living space, you can expect a well-thought-out floor plan with three bedrooms, two bathrooms, and a bright living and dining area with an open kitchen. The covered loggia extends the living space outdoors and offers a protected spot for relaxed hours at any time of the year. Generous window surfaces, high-quality materials, and a clear architectural language create a modern living feel. The combination of oak parquet, stylish wet cells, and sustainable building technology ensures comfort and value retention.Thanks to the geothermal heat pump, photovoltaic system, and free-cooling system, you benefit from modern living with low ancillary costs and a pleasant room climate. For more information, floor plans, visualizations, and project details, please visit:www.imheblerliving.chHighlights at a glance:+ 4.5-room apartment on the 1st floor+ Approx. 123.1 m² living space+ Loggia with approx. 16.1 m²+ Three bedrooms+ Two bathrooms+ Open living and dining area with open kitchen+ High-quality materials+ Oak parquet in living and bedrooms+ Barrier-free execution with elevator+ Geothermal heat pump with free-cooling+ Photovoltaic system on the roof+ Basement compartment with power connection+ Bike room (2 storage spaces per apartment)+ Ski and sports room with storage for each apartment+ Underground parking space excl. CHF 40'000.- / 45'000.-+ First occupancy 2027I would be happy to introduce you to the project personally and accompany you together with the architect on your way to your future home.As long as the construction progress permits, individual change requests and personal construction ideas can be incorporated into the planning. This creates an apartment that is optimally tailored to your needs.Carlos De CarvalhoGerman / English / French / Portuguese

Travel time
-
New building
1 / 6
3.5 rooms95m²CHF 760,000.–
Im Hebler 13, 9450 Altstätten

Im Hebler Living | Your Home with 140 m² Garden

With Im Hebler Living, an exclusive new construction project with only five high-quality condominiums is being built in Altstätten. Apartment W1 combines thoughtful architecture, modern living quality, and spacious outdoor areas to create a home that offers both peace and quality of life.The 3.5-room garden apartment impresses with a living area of around 95 m² and one of the largest private outdoor areas in the project. The sunny seating area and the approximately 140 m² large garden create additional living space outdoors and offer ideal conditions for relaxed hours, garden lovers, or pet owners. The open living and dining area forms the heart of the apartment and is supplied with plenty of daylight through large window areas. Two bedrooms, two modern bathrooms, and high-quality materials ensure a comfortable living feel with long-term value retention. Sustainable building technology with a ground-source heat pump, photovoltaic system, and free-cooling system ensures a pleasant room climate and modern living comfort. More information, floor plans, visualizations, and project details can be found at:www.imheblerliving.chHighlights at a glance:+ 3.5-room garden apartment+ Approx. 95 m² net living area+ Private garden with 140 m²+ Seating area with approx. 22 m²+ Two bedrooms+ Two bathrooms+ Open living and dining area+ High-quality materials+ Oak parquet in living and bedrooms+ Barrier-free execution with elevator+ Ground-source heat pump+ Photovoltaic system+ Free-cooling system+ Basement compartment with power connection+ Bicycle room (2 storage spaces per apartment)+ Ski and sports room with storage for each apartment+ Underground parking space excl. CHF 40'000.- / 45'000.-+ First occupancy 2027I would be happy to introduce you to the project personally and accompany you together with the architect on the way to your future home.As long as the construction progress allows, individual change requests and personal construction ideas can flow into the planning. This creates an apartment that is optimally tailored to your needs.C. De CarvalhoGerman / English / French / Portuguese

Travel time
-

Suggested properties for you based on search results

Other interesting objects