1095 results - Properties for sale: Canton St. Gallen

1 / 14
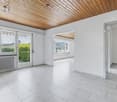
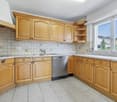
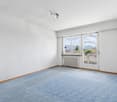
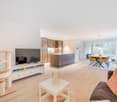
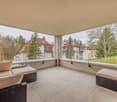
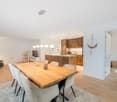
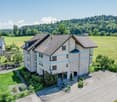

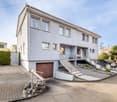
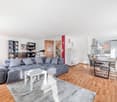
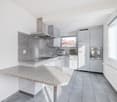
4.5 rooms, 111m², CHF 965,000.–
9443 Widnau

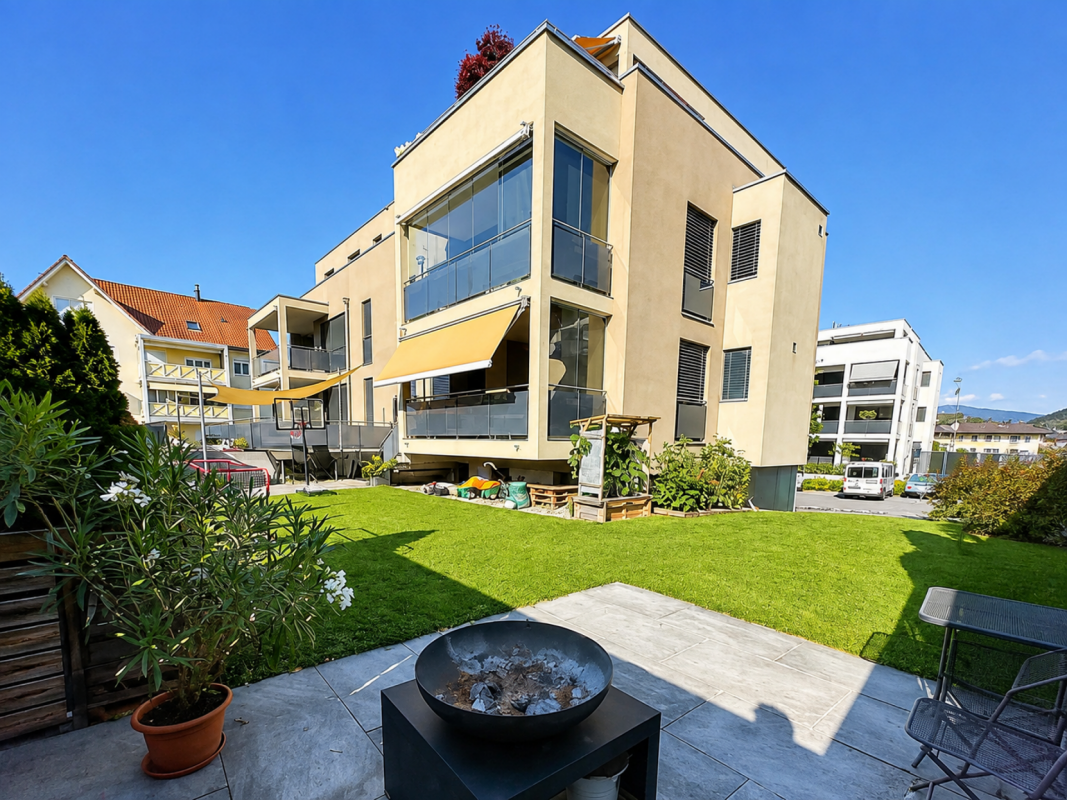

Modern 4.5 room garden apartment in a central location in Widnau

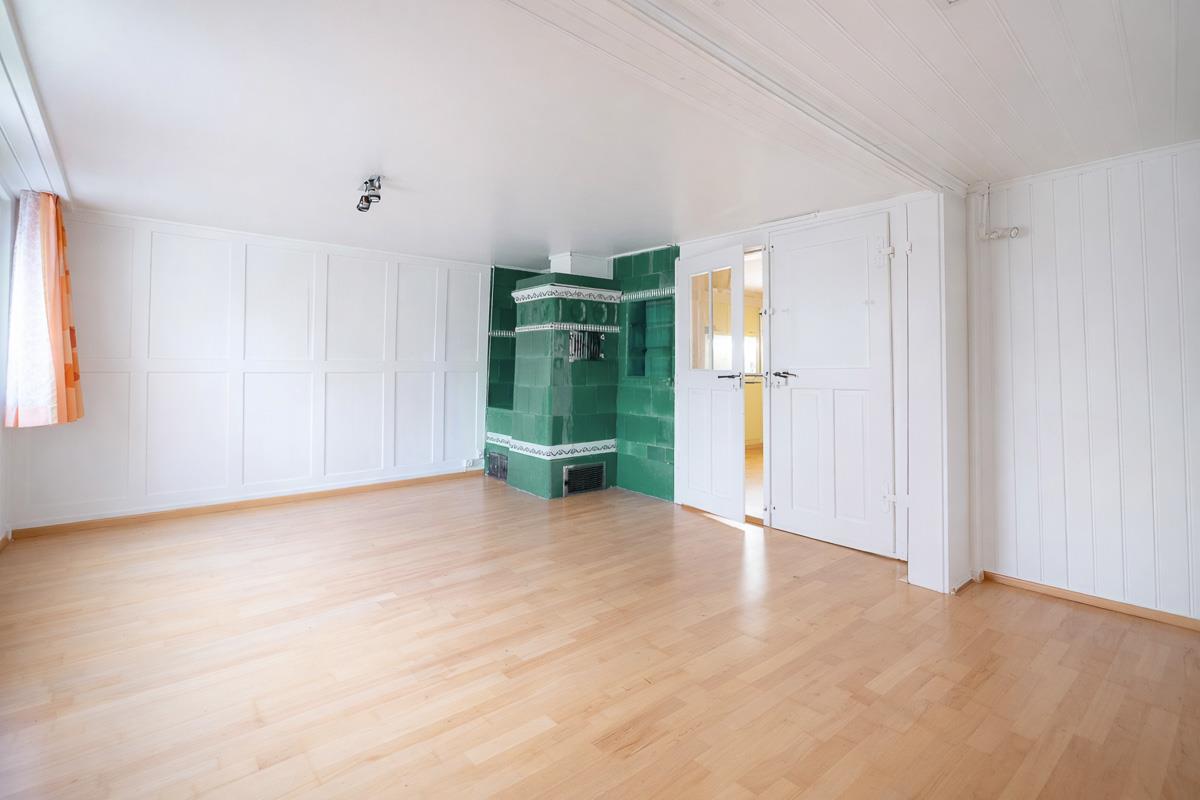
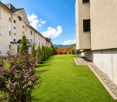
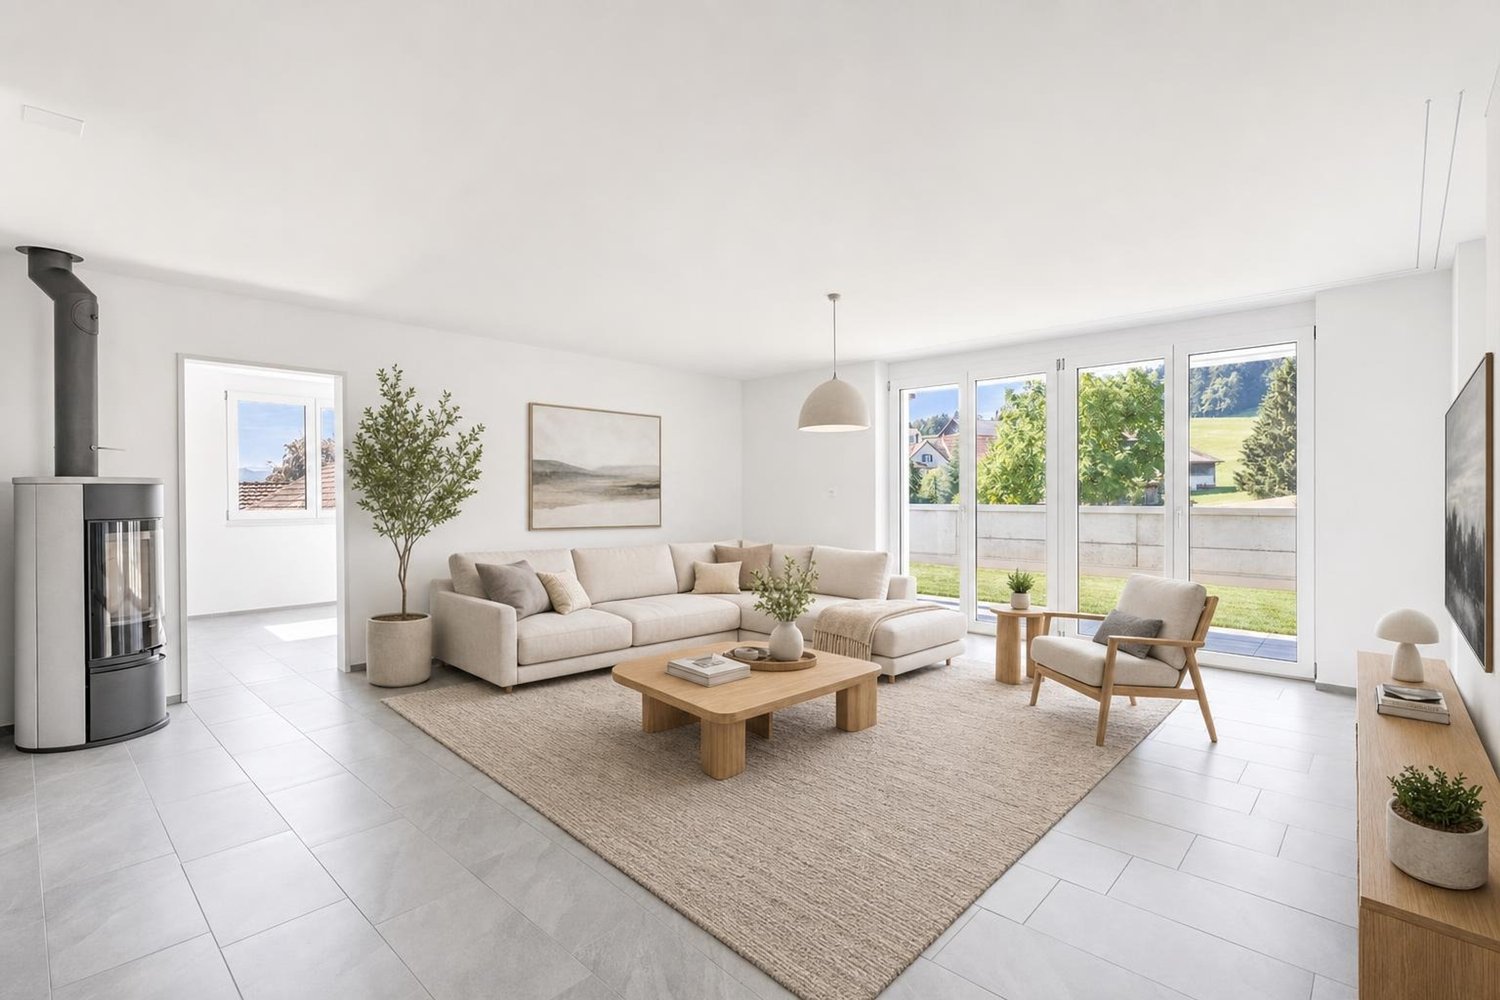
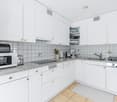
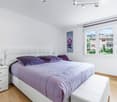
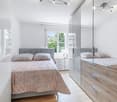
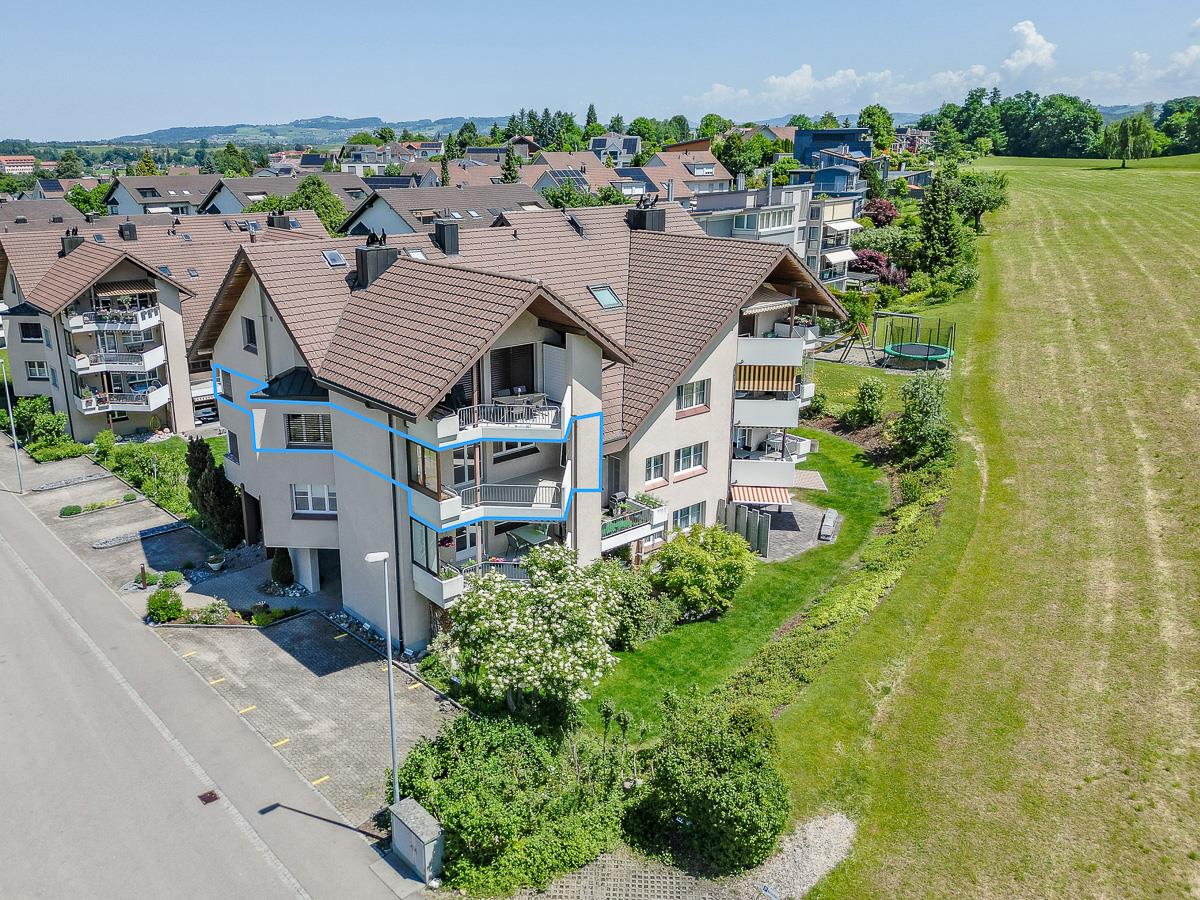
Modern 4.5 room garden apartment in a central location in Widnau This modern and well-maintained 4.5 room owner-occupied apartment in Widnau combines spacious living, modern technology, and an exceptional outdoor area with a quiet and yet central location.200 m² private garden - a special living feelingApproximately 200 m² of private green space create a lot of privacy and freedom. Whether cozy grill evenings, playing with children or simply enjoying the peace in your own garden - here you get a real single-family house feeling with the advantages of an owner-occupied apartment.The attractive surroundings with lake and mountains also offer numerous opportunities for relaxation, walks, and sports activities.Quiet living and yet centralThe apartment is located in a quiet cul-de-sac without much through traffic. At the same time, shopping facilities, schools, and other daily necessities are within short distance.This Nova Casa offer includes: • Quiet location in a cul-de-sac • Approx. 200 m² large garden with barbecue area for sole use • Central location in Widnau • Public transport, school, and shopping facilities in the immediate vicinity • Recreational area with lake and mountains in the surroundings • Spacious bathroom with bathtub and shower • Lawnmower robot • Utility room with washing machine and tumble dryer • Fiber optic connection (Fiber) • Smart home lighting • Electric shutters • Modern and well-maintained condition • 1 x garage parking space excl. for CHF 35,000.- • 2 x outdoor parking spaces excl. for CHF 10,000.- each Curious? We invite you to a non-binding viewing!

1 / 7
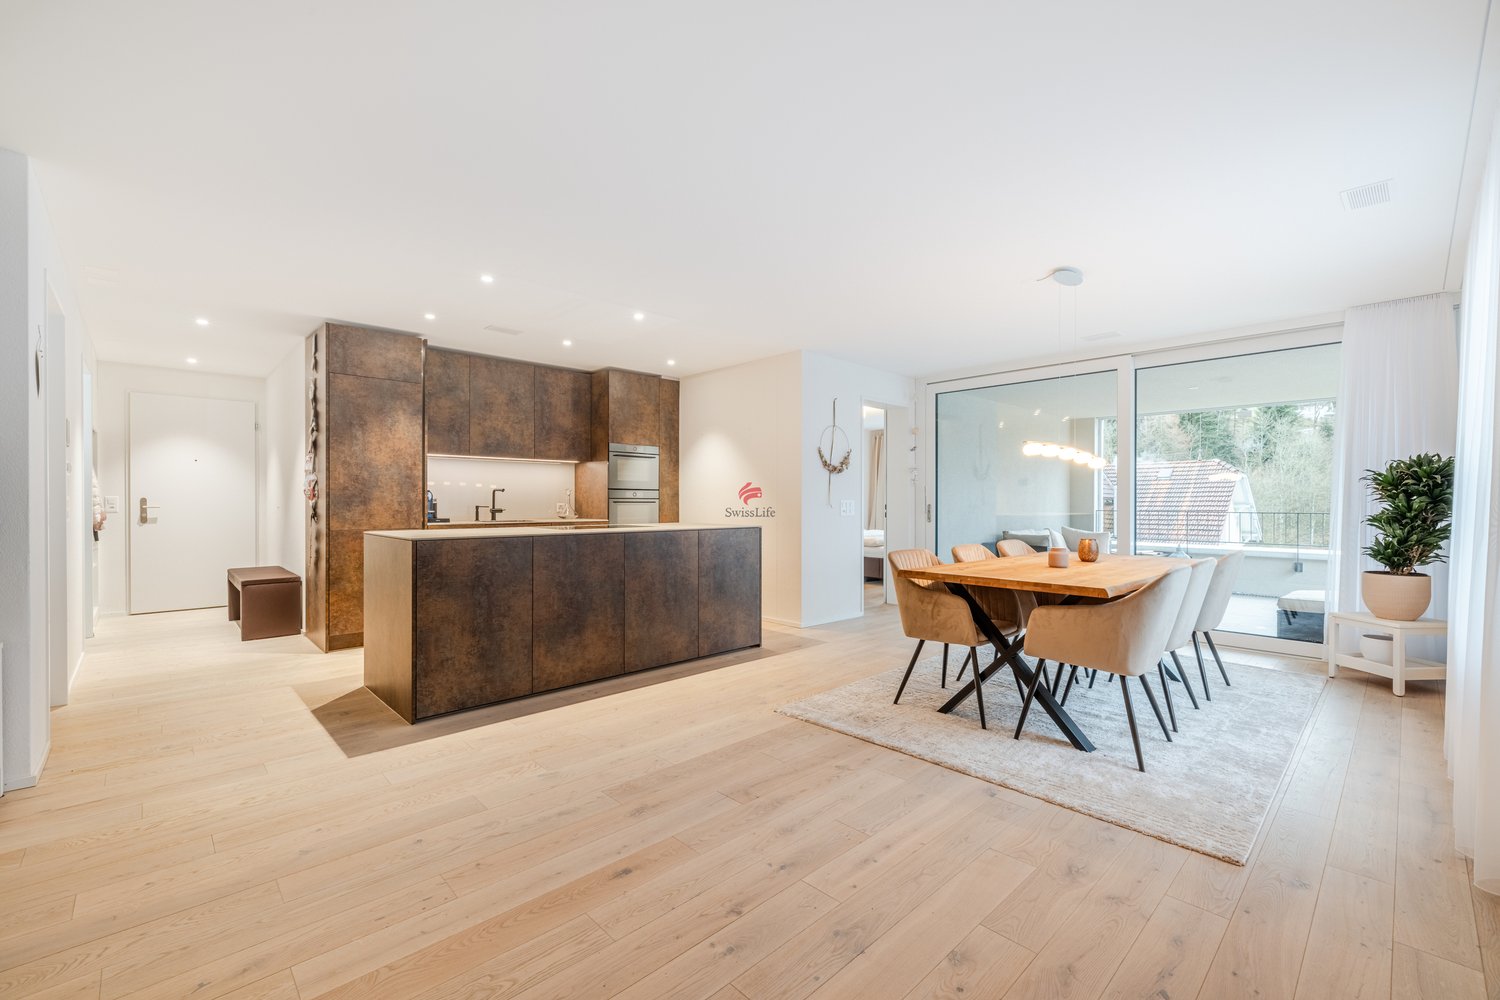
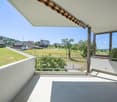
3.5 rooms, 103m², CHF 790,000.–
Gmeindstrasse 18, 9462 Montlingen

Open House Day 12.09.2026 Exclusive New Building: 3.5 Room Apartment

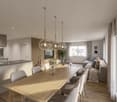
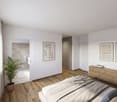
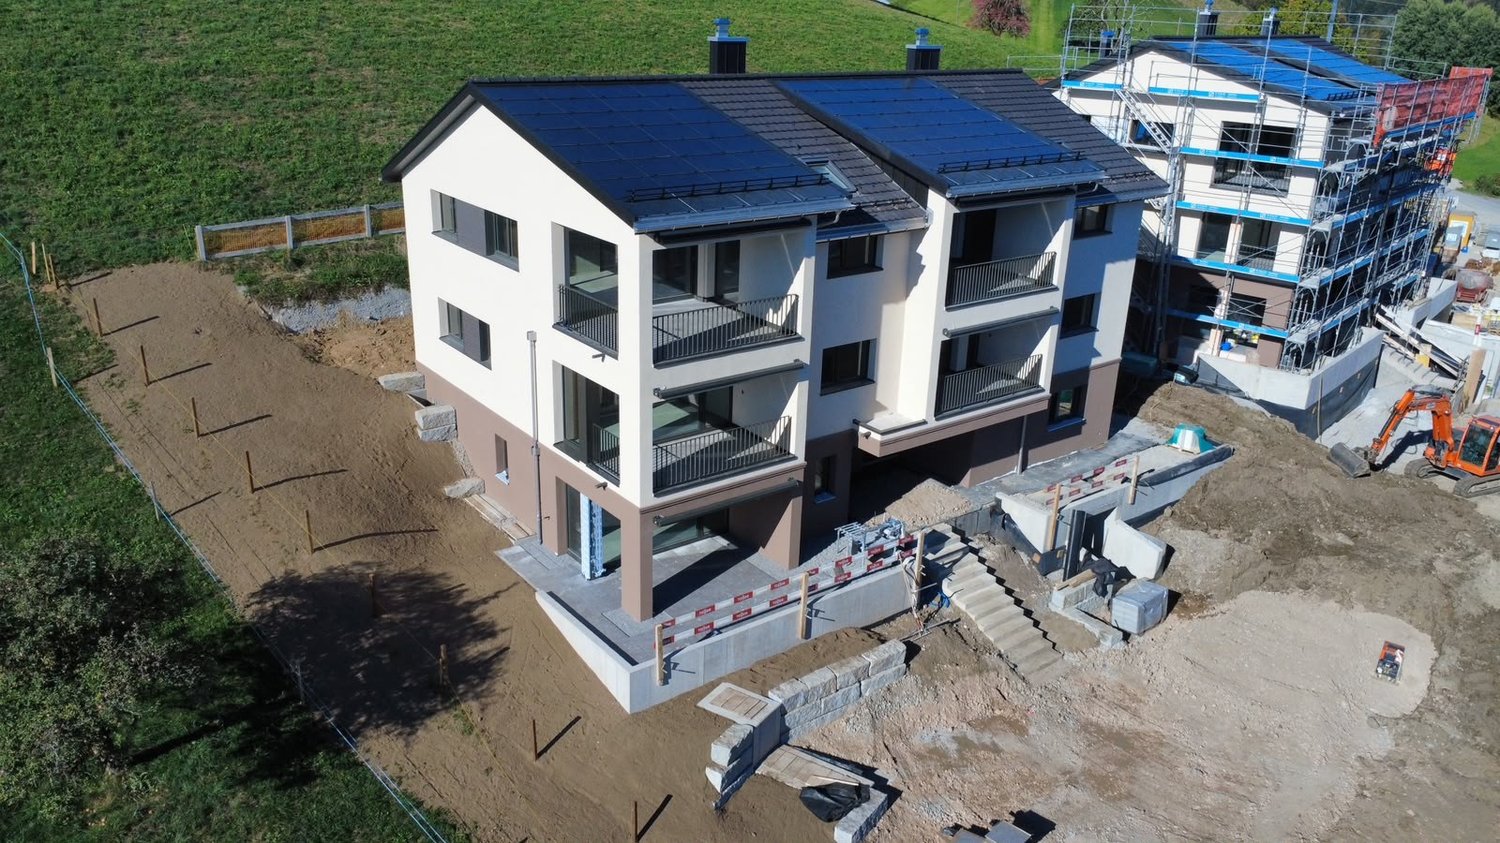
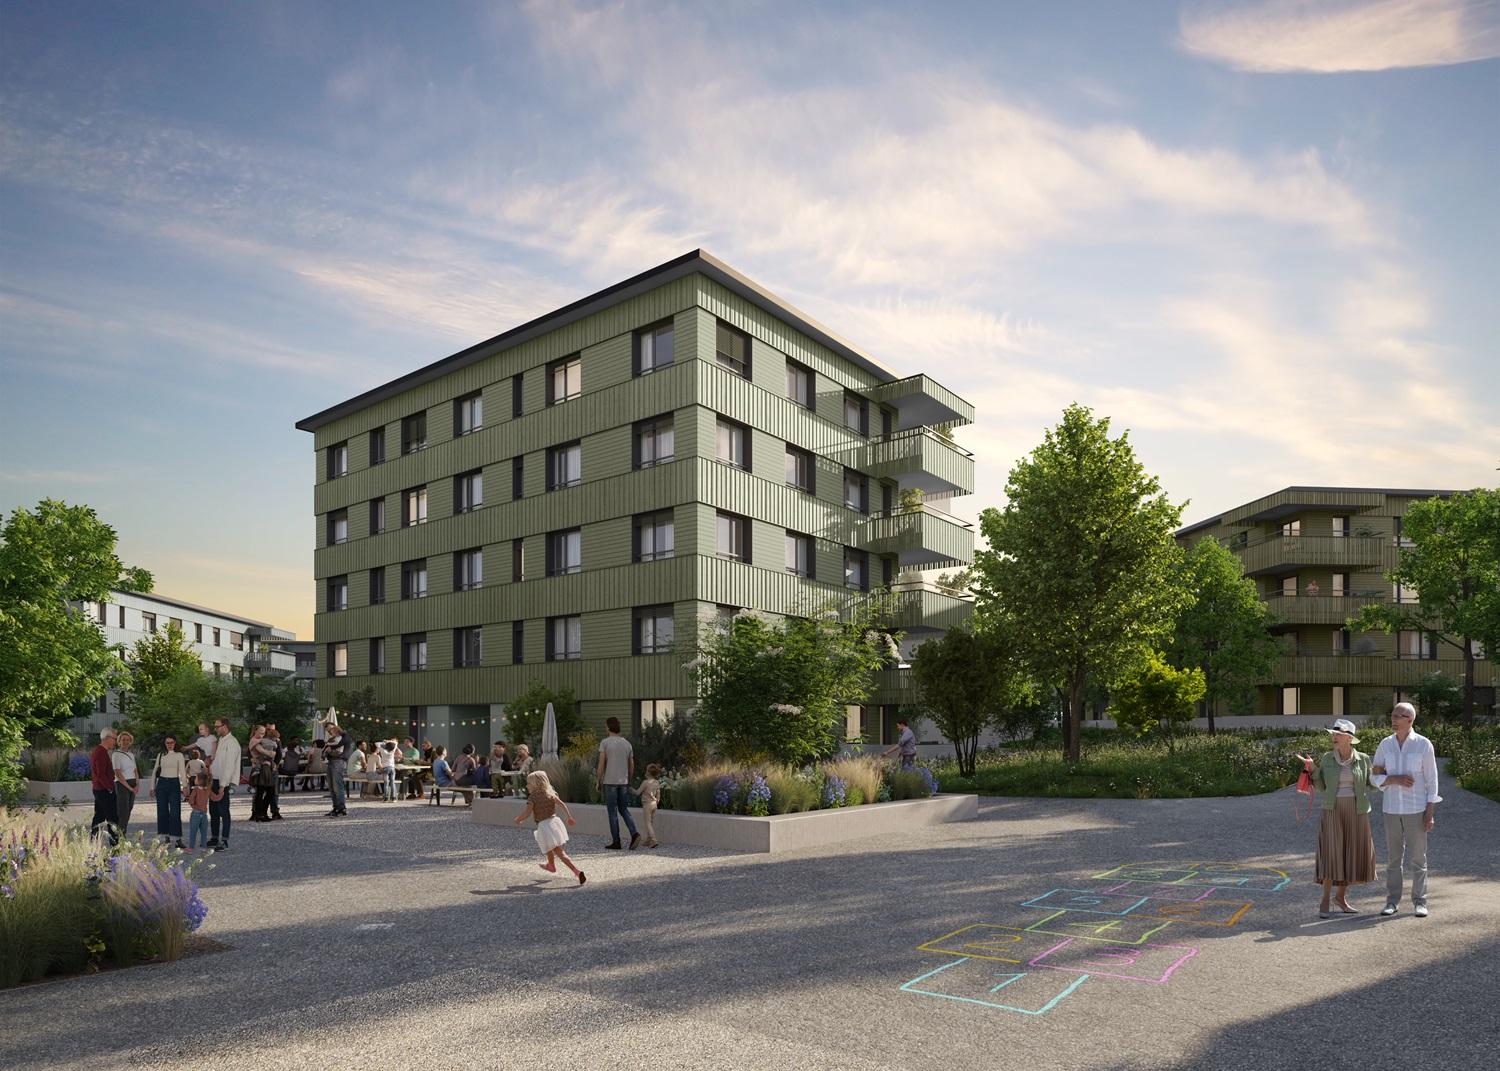
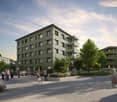
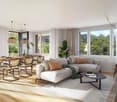
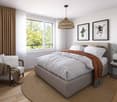
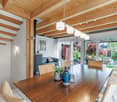
Open House Day on Saturday 12.09.2026 from 10:00 - 14:00 This stylish apartment offers a comfortable living area of 103 m² and combines modern living with thoughtful room layout. The bright living and dining area is the heart of the apartment and is flooded with light through large windows, creating a friendly and inviting living atmosphere. The kitchen is modern and seamlessly integrated into the dining area. The spacious master bedroom offers a retreat and peace and has a walk-in closet and an en-suite bathroom with shower, toilet, and sink. An additional room is ideal as a children's, guest, or home office. A special highlight is the 18 m² balcony, which invites you to relax outdoors and offers plenty of space for cozy hours. The second bathroom is functional and stylishly designed and has a bathtub, toilet, sink, and space for a washing tower with washing machine and dryer. A practical utility room complements the room offer and provides additional comfort in everyday life. The apartment is ideally located and combines modern living comfort with functional rooms. The proximity to public transport, shopping, and leisure facilities makes it an attractive home that fulfills all wishes.The offered apartment is located in the charming town of Montlingen, situated in the beautiful Rhine Valley of Eastern Switzerland. Montlingen belongs to the municipality of Oberriet in the canton of St. Gallen and offers an excellent combination of rural charm and well-developed infrastructure. The idyllic surroundings invite you to relaxing walks and sports activities in nature. Thanks to the central location of the apartment, you can easily reach shopping facilities, schools, and restaurants on foot. The connection to public transport is also excellent, so destinations in the surrounding area can be reached quickly. The proximity to important transport axes also guarantees quick access to the cities of St. Gallen and Chur, as well as the nearby border with Austria and Liechtenstein. Montlingen is known for its high quality of life and family-friendly environment and offers a variety that appeals to young families, professionals, and those seeking relaxation. Discover the potential of this region and be impressed by the unique combination of nature and practical amenities.The highlights at a glance: - Spacious living and dining area - Two bathrooms - En-suite bathroom in the master bedroom - Walk-in closet in the master bedroom - Built-in wardrobe in the entrance area - Underground parking spaces - General bicycle room - Basement compartment - PV system

Travel time
-
1 / 13
6.5 rooms, 155m², CHF 820,000.–
Rorschacher Strasse, 9016 St. Gallen

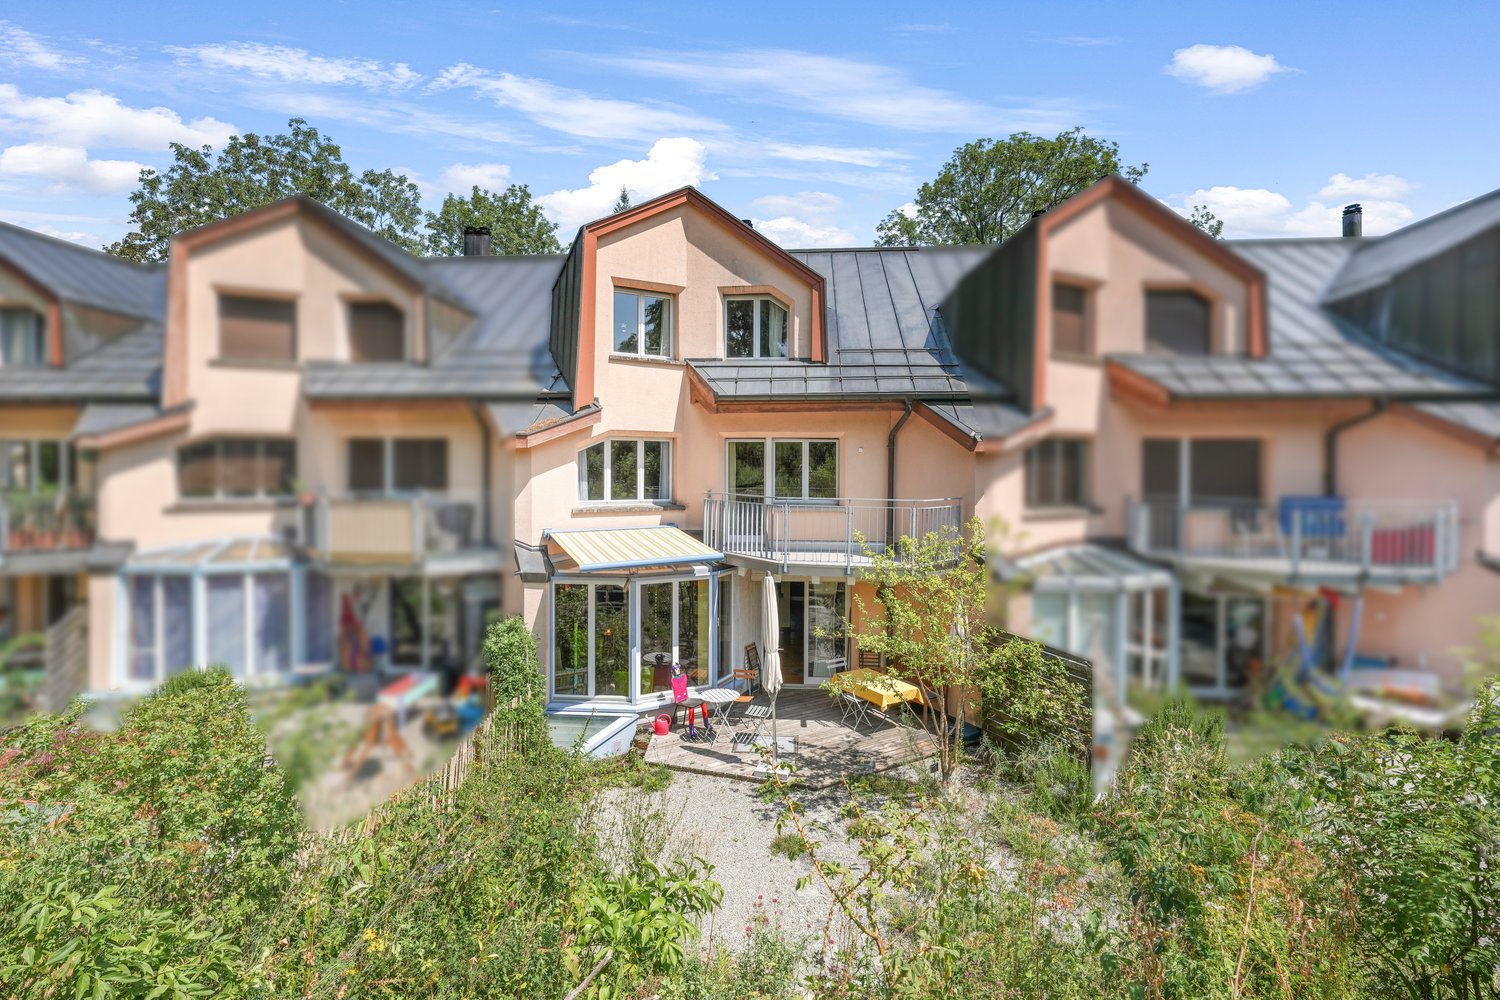
6.5-room row house in an attractive location with a lot of green space

Welcome to your new home – a place where spacious living, plenty of greenery, and proximity to the city come together in a special way. This 6.5-room row house offers plenty of space for family life on approximately 155 m² of living space. A special highlight is the lovingly designed natural garden with approximately 76 m² of space in special use rights. The adjacent park with an idyllic pond extends the green living feeling far beyond your own garden. Inside, you can expect a bright and cozy atmosphere with a spacious living and dining area, a 2022 renovated kitchen, and a characteristic speck stone oven that provides cozy hours and is even suitable for baking bread and pizza. Custom-made built-in cabinets, a family bathroom, a separate guest toilet, and a balcony with a view of the green surroundings complement the room offer. The spacious attic offers plenty of space for individual living ideas and can be divided into additional rooms if needed. In the basement, there are additional spacious areas for hobbies, household, and storage. Schools, public transport, and shopping facilities are easily accessible – ideal for all those who want to live close to nature and enjoy the advantages of the city at the same time.LOCATION INFORMATION: • Building lease term: 64 years (January 2090) • Building lease rent: CHF 4,386.20 p.a. • Building leaseholder: Rudolf Steiner School Association • 1 garage parking space CHF approx. 960.– p.a., with the option to rent 1 additional PP DISCOVER THE POTENTIAL OF THIS UNIQUE PROPERTY: • Sunny and attractive living location • Family-friendly residential area • Bright, spacious living and dining area • High-quality renovated kitchen • Possibility for 2 additional rooms in the attic (currently one large room) • Schools and kindergarten in the immediate vicinity • Shopping facilities easily accessible • Good connection to public transport • Natural surroundings with high recreational value • Plenty of storage space thanks to the spacious, heated basement (with daylight) • Wooden gate on the community plot with splitting machine – pre-split wood can be taken over • Speck stone oven & speck stone cooker (2 cooking plates; separately heated) • And much more… LOCATION:The property is located in the popular St. Gallen district of St. Fiden and impresses with its excellent location. Shopping facilities, schools, restaurants, and various service offerings are in the immediate vicinity and can be easily reached on foot. Thanks to the excellent connection to public transport with the St. Fiden train station and several bus lines, you can quickly and easily reach the city center and the surrounding regions. The highway access is also just a few minutes away and offers optimal conditions for commuters.The district combines urban life with high living quality. numerous green spaces and recreational areas invite you to take walks, engage in sports activities, and spend relaxing hours outdoors. The proximity to the St. Gallen Cantonal Hospital and various leisure and cultural offerings makes St. Fiden an attractive place to live for families, working professionals, and seniors. An ideal living location for all those who value excellent infrastructure, short distances, and high quality of life.We are happy to provide more information.

Travel time
-
1 / 15
3.5 rooms, 108m², CHF 1,250,000.–
9403 Goldach

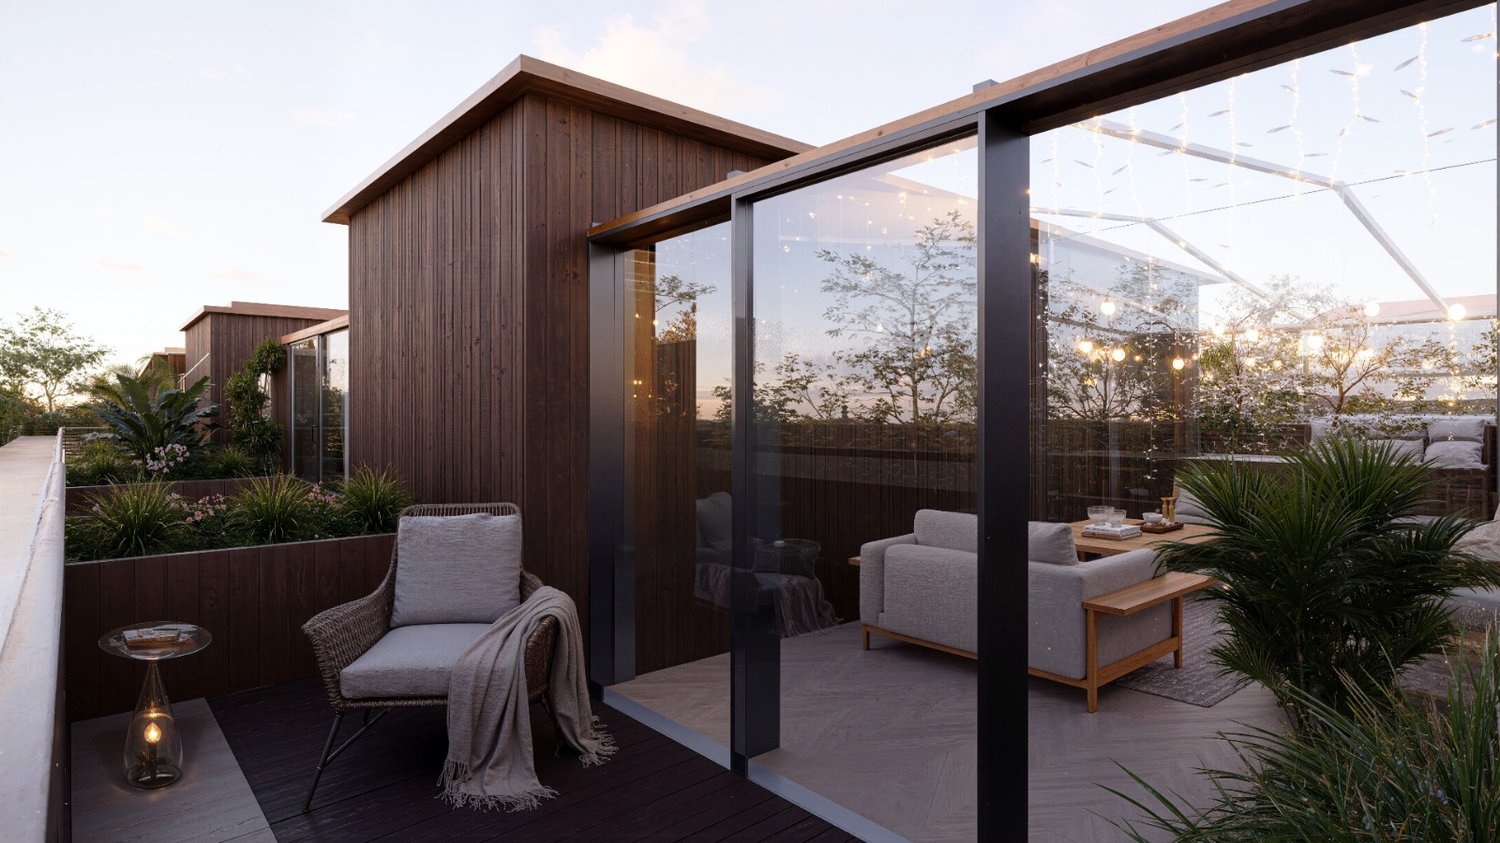
Living across three floors – exclusive 3½-room triplex with roof terrace and lake view

A home with special character: The 3½-room triplex apartment in the new building development "Blickwinkel 36" in Goldach offers an exceptional living concept across three floors and combines modern architecture with privacy and a high quality of life.On approximately 108 m² of living space, the rooms are distributed across three levels. The bright living and dining area forms the center of the home, while the upper living level offers two rooms for sleeping, working, or retreat.The special highlight is located at the very top: A winter garden and a approximately 15 m² large roof terrace with a lake view create a private outdoor area with a special atmosphere. Here, you can enjoy the evening, admire the view, or simply relax and soak up the sun.The triplex design gives the apartment an exceptional sense of space and at the same time offers a clear separation between living, sleeping, and retreat areas. High-quality materials, large window areas, and modern home technology underline the contemporary character of the apartment.You can also incorporate your personal ideas into the equipment: The kitchen, bathrooms, and floors can be individually selected from a wide range of options, depending on the construction progress.Shopping facilities, services, and Goldach train station are located at a comfortable distance. Kindergarten and primary school are also located immediately next to the new building project.The highlights at a glance: • 3½-room triplex apartment • 108 m² living space • • Winter garden • 15 m² large roof terrace • Beautiful distant and lake view • Modern, bright rooms • High-quality new building • Individual selection of kitchen, bathroom, and floors possible • Air/water heat pump with underfloor heating • Controlled comfort ventilation • Own washing area • Basement compartment • Underground parking space for CHF 40,000.– • Planned move-in date: winter 2026/2027 - soon ready for occupancy Apartment purchase price: CHF 1,250,000.–Underground parking space: CHF 40,000.–A rare opportunity for people who are looking for something special and appreciate a modern home with multiple living levels, private roof terrace, and lake view.Interested? Contact us via the contact form.AdaCon Immobilien - Your housing partner

1 / 8
4.5 rooms, 161m², CHF 1,100,000.–
Nuetenwilweg 8, 9602 Bazenheid

Arrive and enjoy. Your garden is waiting.

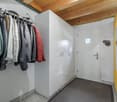
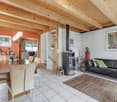
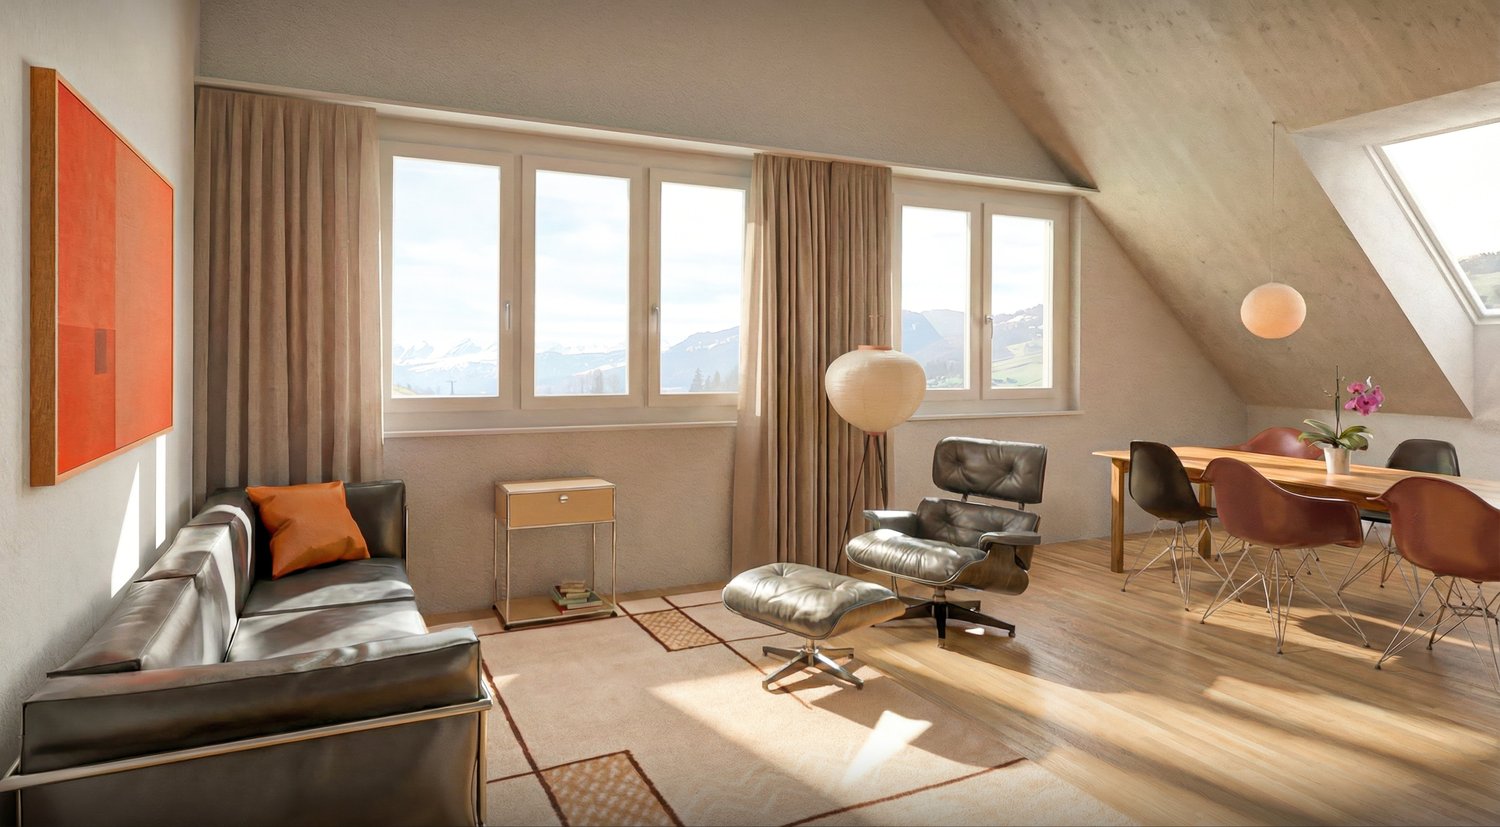
The high-quality 4.5-room garden apartment is ideal for families looking for a spacious home with their own garden. The property, with only three parties, is located in a hamlet of Bazenheid and also convinces in terms of construction. The double-shell masonry, an ecological earth probe heat pump, and the modern construction from 2022 ensure low ancillary costs and a long-term low renovation need.The practical room layout of the apartment and the materials used are ideal for families. In the spacious wardrobe at the entrance, jackets and shoes find their place. The living and dining area with a Swedish stove, together with the modern kitchen, forms the heart of the apartment. Floor-to-ceiling windows provide plenty of daylight and direct access to the garden.A spacious master bedroom with dressing room and en-suite bathroom offers comfort and privacy. Two more rooms offer a variety of uses. The room offer is complemented by another bathroom with shower and a laundry room.A special highlight is the private outdoor area with a covered seating area. Whether playing with the children, socializing with friends, or designing your own garden paradise - here you experience a quality of living that you often only find in a single-family home.Additional storage space is provided by the garden shed and a cellar. A double garage included in the purchase price rounds off the attractive offer.Those who dream of a house with a garden will find a home with a long-term feel-good perspective here.Convince yourself with a visit. I look forward to your contact.Information: The title image was visualized using digital furnishing. The original image can be found on page 4.

Travel time
-
1 / 12
5.5 rooms, 211m², CHF 860,000.–
Ottilienstrasse 20, 9606 Bütschwil-Ganterschwil

Living comfort on two levels – with fireplace and Speer view

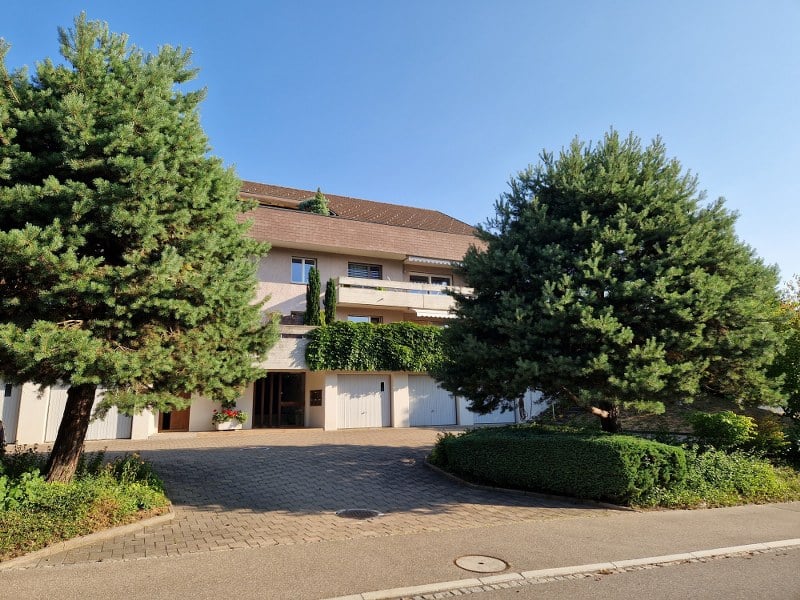
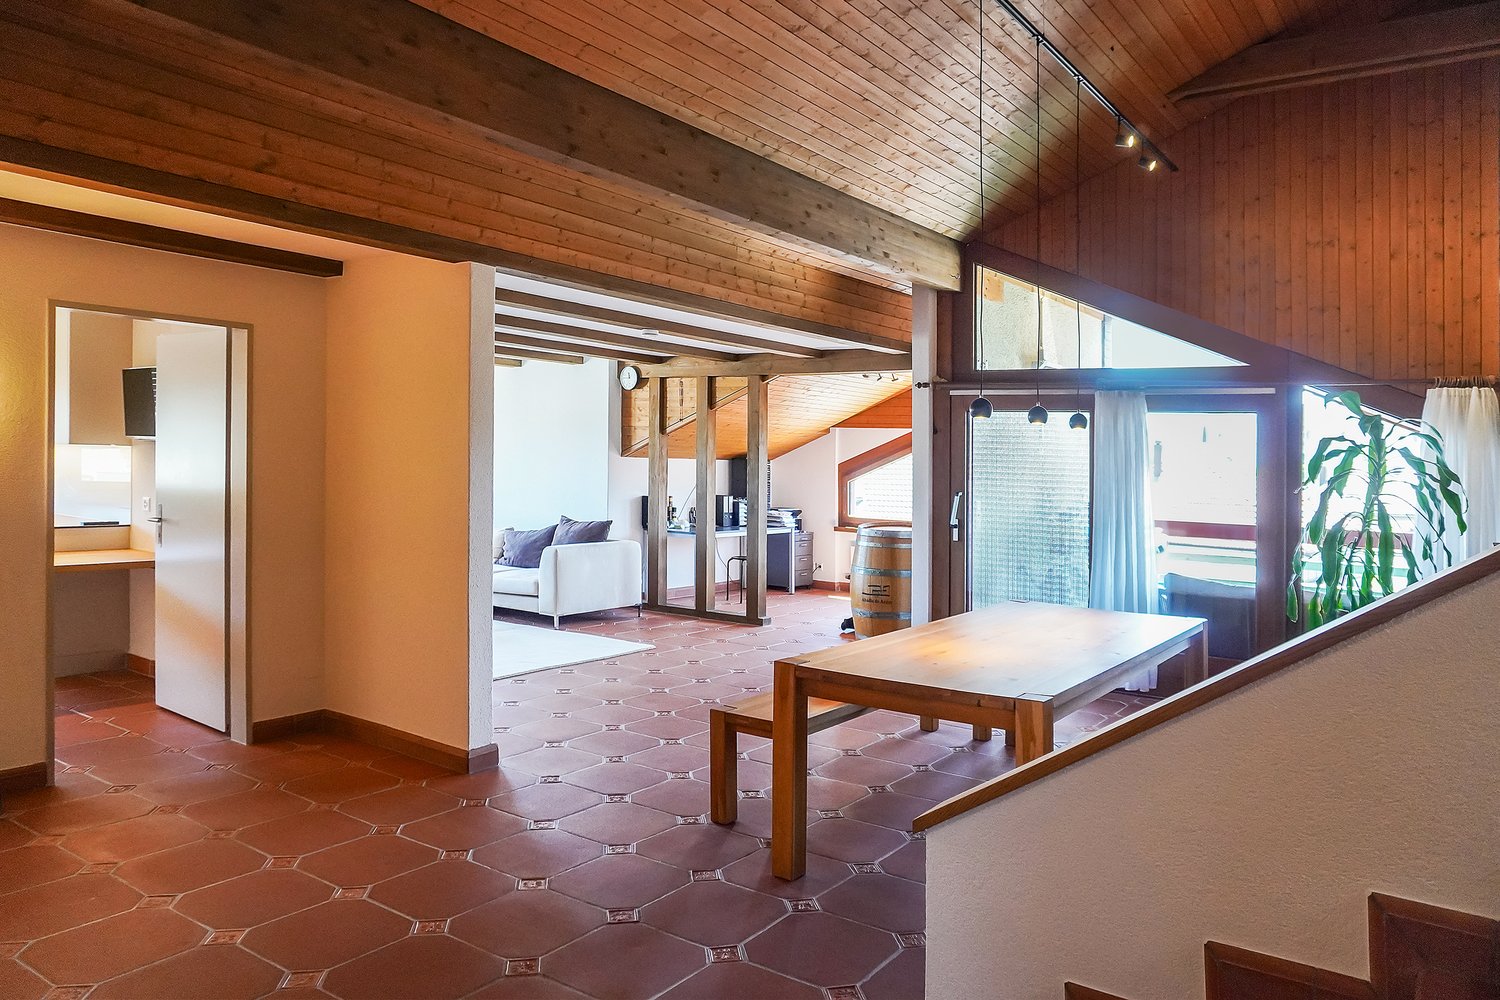
Above the roofs of Bütschwil – living with style, far-reaching views, and generosity. Welcome to a home that uniquely combines generosity, style, and living quality. This exceptional 5.5-room attic apartment in Bütschwil impresses with around 211 m² of living space, an impressive room height, an open living concept, and a magnificent view of the Speer. The two living levels create a unique sense of space and offer ideal conditions for families or couples with high demands.High-quality renovated bathrooms, a modern kitchen, a stylish Spanish tile floor, and the cozy fireplace give the apartment an elegant and at the same time cozy atmosphere. The spacious, protected balcony invites you to enjoy sunny hours in a quiet environment. The attractive location combines natural living with short distances to shopping facilities, schools, and public transport. Here you live quietly, family-friendly, and yet perfectly connected – a place where you feel at home from the very first moment.DISCOVER THE POTENTIAL OF THIS UNIQUE PROPERTY:🌼Extras-The roof will be completely renewed in spring 2027, including a photovoltaic system-Open fireplace in the living area-New custom-made wardrobes-High-quality Spanish tile floor-Magnificent view of the Speer-Spacious balcony-Above-average room height in the living and dining area-Two outdoor parking spaces included in the purchase price-Optional: Two garage parking spaces for rent🌼Further information-High-quality renovated kitchen-Two high-quality renovated bathrooms-Partially renewed windows-Gas heating, renewed in 2018-Renovation fund with a stock of around CHF 150,000.–LOCATION:Bütschwil convinces with its attractive location in the heart of Toggenburg and combines natural living with excellent accessibility. Embedded in a gentle hill landscape and surrounded by extensive meadows and forests, the place offers a high quality of life and a quiet living environment. Thanks to the good transport connections, the cities of Wil and St. Gallen can be easily reached by car or public transport.The Bütschwil train station and the nearby main traffic axes ensure optimal connections to the region. In the village, there are shopping facilities, schools, childcare, restaurants, and a variety of leisure and sports activities. The attractive surroundings invite you to go for walks, hikes, and bike tours and offer numerous recreational opportunities throughout the year. Bütschwil is the ideal place to live for all those who want to combine the advantages of a natural environment with a well-developed infrastructure and short distances to the regional centers.For more information, I am at your disposal.


Travel time
-
1 / 23
5.5 rooms, 175m², Price on request
9247 Henau

A home with plenty of space, privacy, and a dreamy view

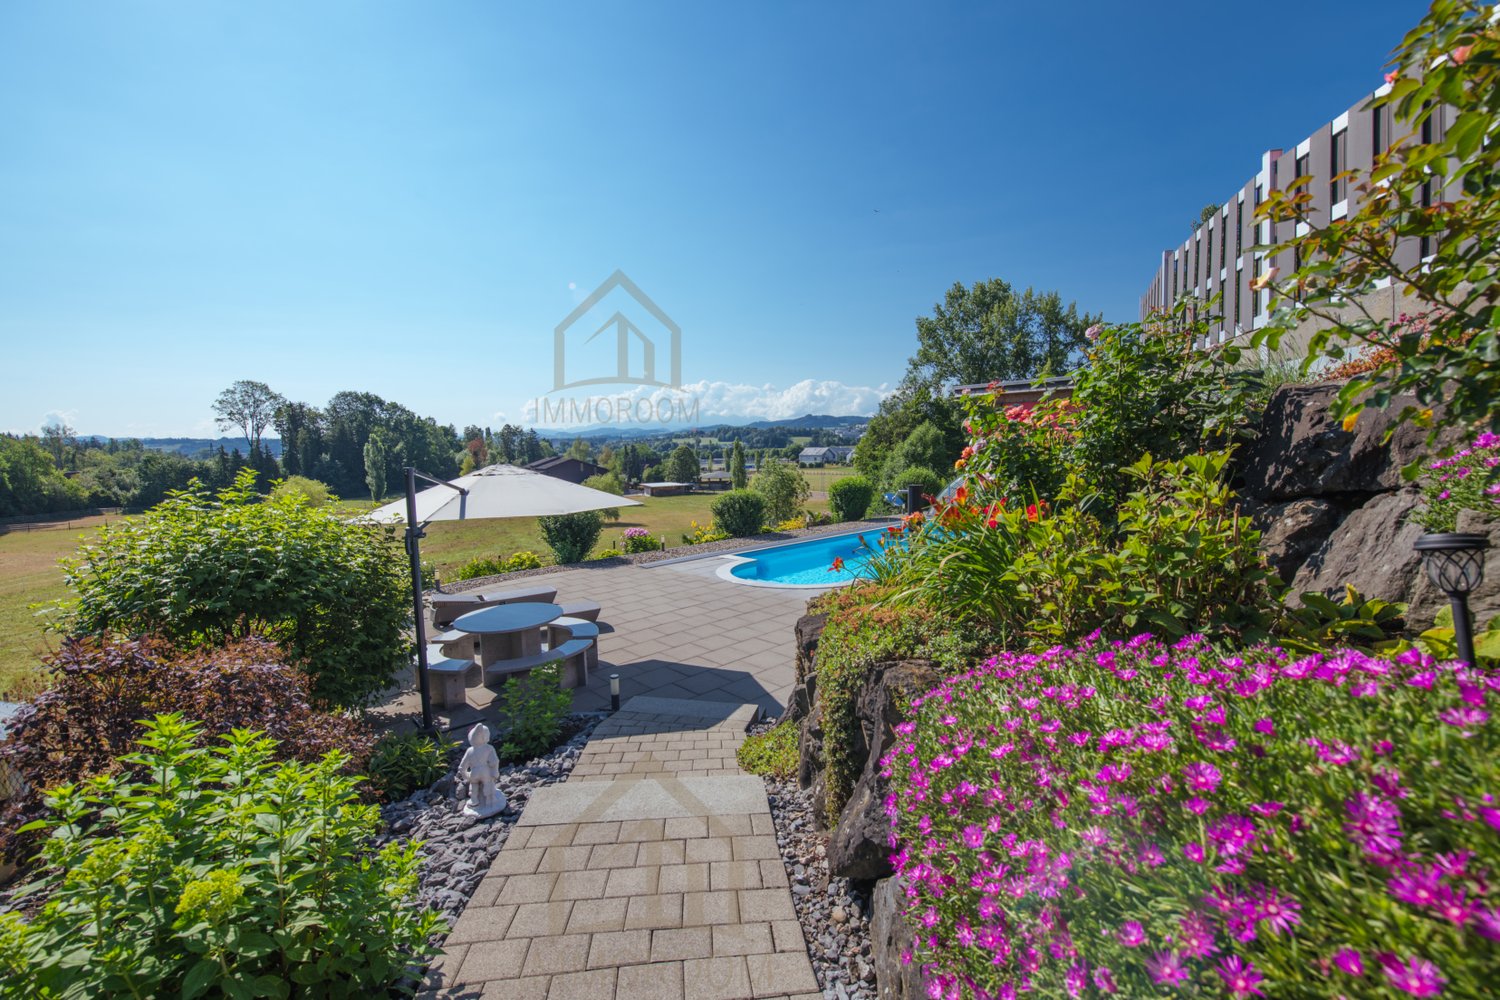
This well-maintained single-family home impresses with generous living comfort, a spacious plot of land, and an unobstructable view to the Alpstein. The lovingly designed garden with three different seating areas, the private pool area, and the large balcony offer ideal conditions for relaxed hours outdoors.The modern, 2021 renovated high-quality kitchen of a regional kitchen builder with brand-name appliances, two bathrooms, and bright, well-cut living rooms create a pleasant living atmosphere. Thanks to the ongoing renovations, the property presents itself in a very well-maintained condition.Highlights at a glance: • Unobstructable south-facing orientation with a view to the Alpstein • Spacious plot of land with plenty of privacy • Private, solar-heated pool with counter-current system and sliding roof • Garden kitchen by the pool • Three garden seating areas and large balcony • Modern kitchen (2021) with high-quality brand-name appliances • Double garage with plenty of storage space and three outdoor parking spaces • Approximately 30 m² large laundry room and additional ancillary rooms • Photovoltaic system and electric louvers A property for all those who value spacious living, privacy, and a high-quality outdoor area in a quiet environment.Renovations and maintenance:The property has been continuously maintained and regularly modernized. The most important investments include: • 2025 Shutter service • 2024 Electrical safety inspection • 2021 New high-quality built-in kitchen • 2020 Renewal of floor coverings in the rooms • 2020 Replacement of the hot water boiler • 2020 Garden redesign with additional privacy screening • 2019 Replacement of the heat pump compressor • 2018 Facade painting • 2018 Installation of the photovoltaic system • 2011 Construction of the pool Your new home is waiting for youThis single-family home combines a well-maintained living atmosphere with a spacious plot of land, a unique outdoor area, plenty of privacy, and an unobstructable view to the Alpstein.Let yourself be impressed by this special property during a personal viewing and discover the many possibilities that this home offers.We look forward to your contact and will be happy to show you this attractive property in person.

1 / 8
3.5 rooms, 104m², CHF 650,000.–
Zeughausstrasse 21, 9200 Gossau SG

Sunny residential idyll in a central location - with a spacious garden

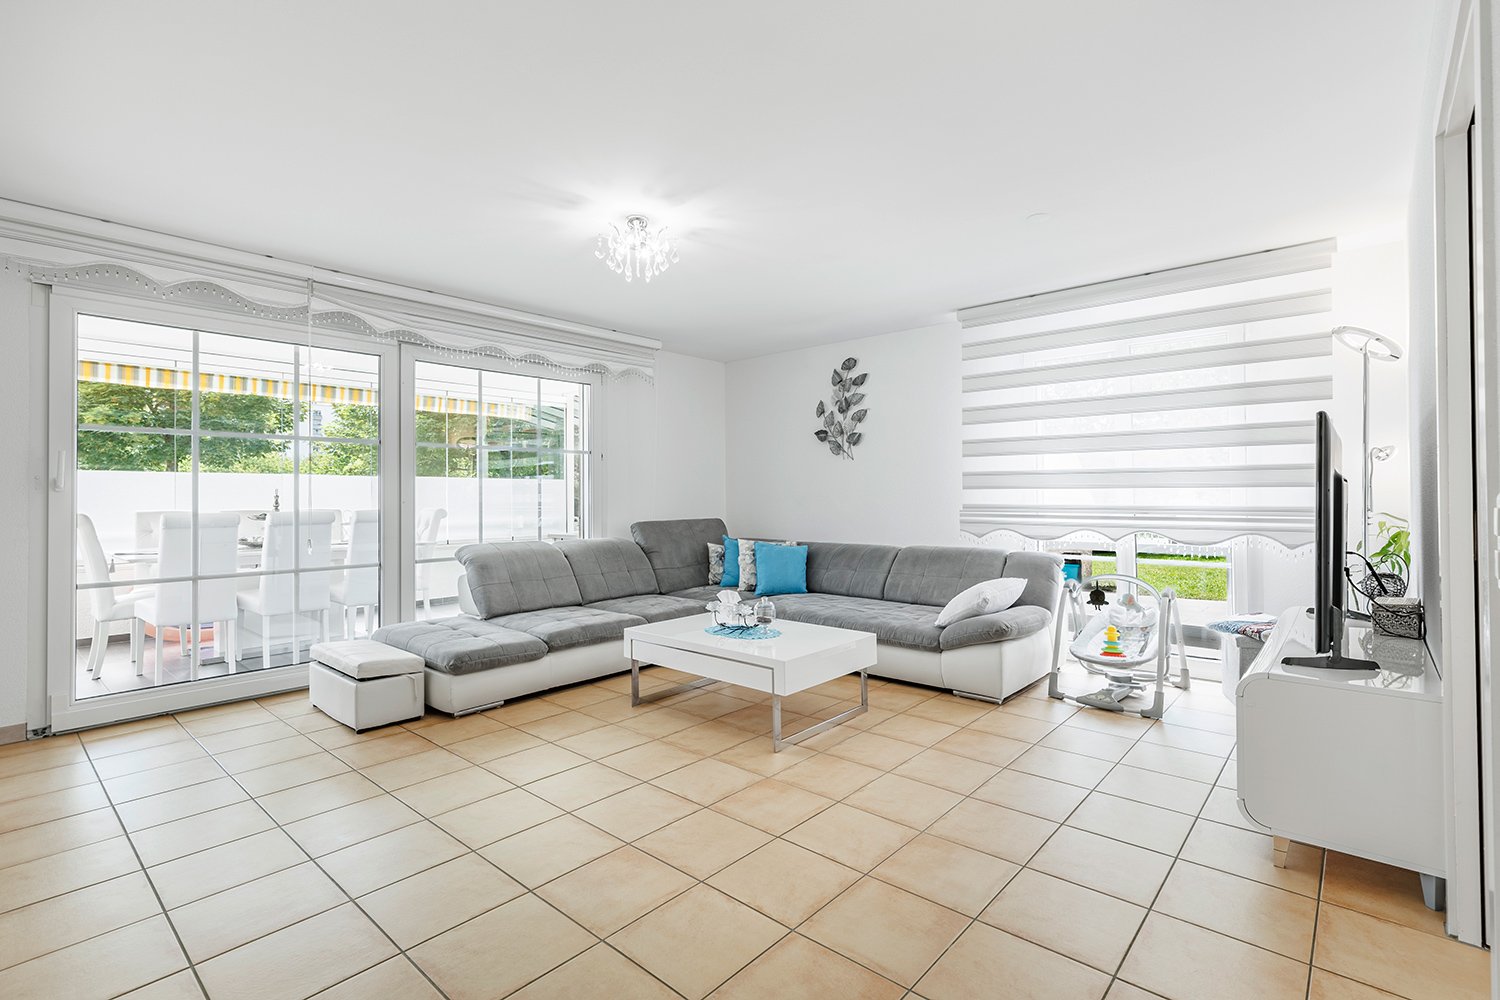
The 3.5-room apartment is located on the ground floor of a well-maintained multi-family house. Thanks to its central location, a kindergarten, shopping facilities, and public transportation are easily accessible on foot. In the large garden in front of the house, you can let the invigorating sun shine on your skin.The apartment itself impresses with a spacious, well-divided floor plan and a low-maintenance ceramic tile floor. Upon entering, the pretty entrance with wardrobe greets you. From here, you can access the living and dining area and then the beautiful open kitchen, which offers plenty of storage space. For your morning or evening routine, two bathrooms are available, one with a bathtub and one with a shower. The two bright rooms can be used in a variety of ways, whether as a bedroom, office, children's or guest room.A spacious heated winter garden expands the living space and invites you to enjoy and linger, even in the cooler season. An additional seating area with access to the garden perfectly complements the offer of this apartment.In the basement, a practical cellar provides additional storage space. For your vehicle, you can use a underground parking space.This apartment is an ideal opportunity for all those who want to live centrally and yet appreciate some greenery around them.I would be happy to present this interesting object to you in person during a non-binding viewing.

Travel time
-
1 / 8
5.5 rooms, 131m², CHF 790,000.–
Rütistrasse 38, 8733 Eschenbach

Family-friendly semi-detached house with great potential

This charming 5.5-room semi-detached house awaits you with a practical room layout, plenty of potential, and a pleasant evening sun - ideal for families or couples looking for a cozy home with development opportunities. Shopping facilities and the town center are located in the immediate vicinity, ensuring high everyday practicality. When entering the house, a practical entrance area welcomes you on the ground floor. From here, you have access to the kitchen, a guest toilet, and a clearly separated, bright living and dining room with a pleasant atmosphere. From the dining room, you step out onto the cozy seating area, which invites you to enjoy the evening sun and spend relaxed time outdoors. The friendly kitchen offers plenty of storage space and meets a solid standard.On the upper floor, you will find a total of four cozy rooms that can be flexibly used as bedrooms, children's rooms, or home offices. The spacious family bathroom provides the necessary comfort in everyday life. The basement scores with a practical laundry room including house technology, as well as a single garage and additional basement rooms that can be used in a variety of ways and offer additional storage space.This property is an ideal opportunity for buyers who value having a lot of leeway for personal design ideas. Here, you can realize your dream home according to your own ideas. I would be happy to show you this interesting object personally. I look forward to your contact.

Travel time
-
1 / 8
4.5 rooms, 98m², CHF 790,000.–
Im Ried 17, 9034 Eggersriet

Here begins your new chapter - sunny home with garden seating

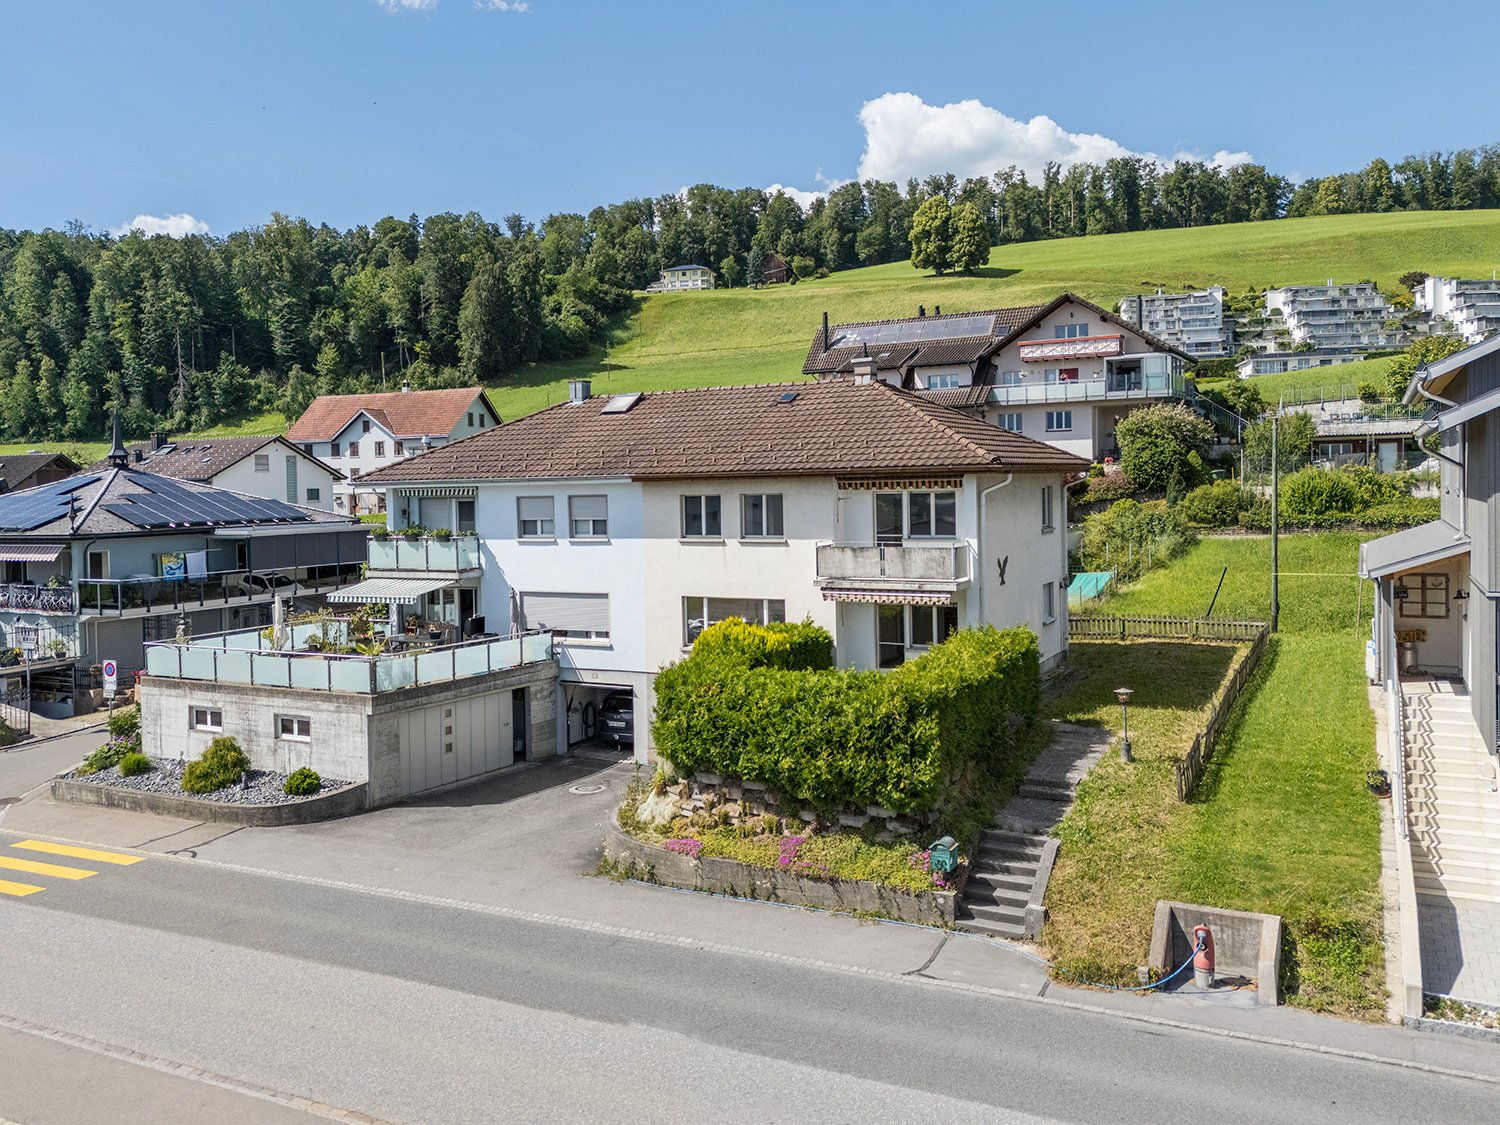
The pretty, well-maintained semi-detached house with four and a half rooms scores with a particularly sunny location. The quiet, green residential area offers a family-friendly environment away from through traffic. Bus stops, shopping opportunities, school and kindergarten are within walking distance. The exceptional property convinces not only with a clever room concept, but also with an attractive architecture with optimal light incidence. High-quality ceramic tile floors delight the eye in all living rooms. On the ground floor, a inviting entrance with a useful wardrobe welcomes you. The beautiful bright kitchen invites you to cook and enjoy, while the living and dining area with fireplace and access to the covered terrace promises relaxed hours. On the upper floor of the house, two cozy rooms and a modern bathroom provide a lot of living comfort. Another room in the attic is perfectly suited as a work or guest room. From here you also have access to a rooftop terrace with a wonderful view of the surrounding landscape. In the basement, a wine cellar, another bathroom with shower and toilet, as well as a spacious hobby room offer additional opportunities for development, in addition to the house technology and laundry room. You can park your vehicle comfortably in the underground garage. The sunny garden with barbecue area and seating is a place of leisure and relaxation and invites you to grill, relax and socialize, especially in the warm season.I would be happy to introduce you to this interesting property in a non-binding viewing.

Travel time
-
1 / 11
4.5 rooms, 120m², Price on request
Oberbotsbergstrasse 79, 9230 Flawil

Large 4.5-room apartment on the 2nd floor with elevator

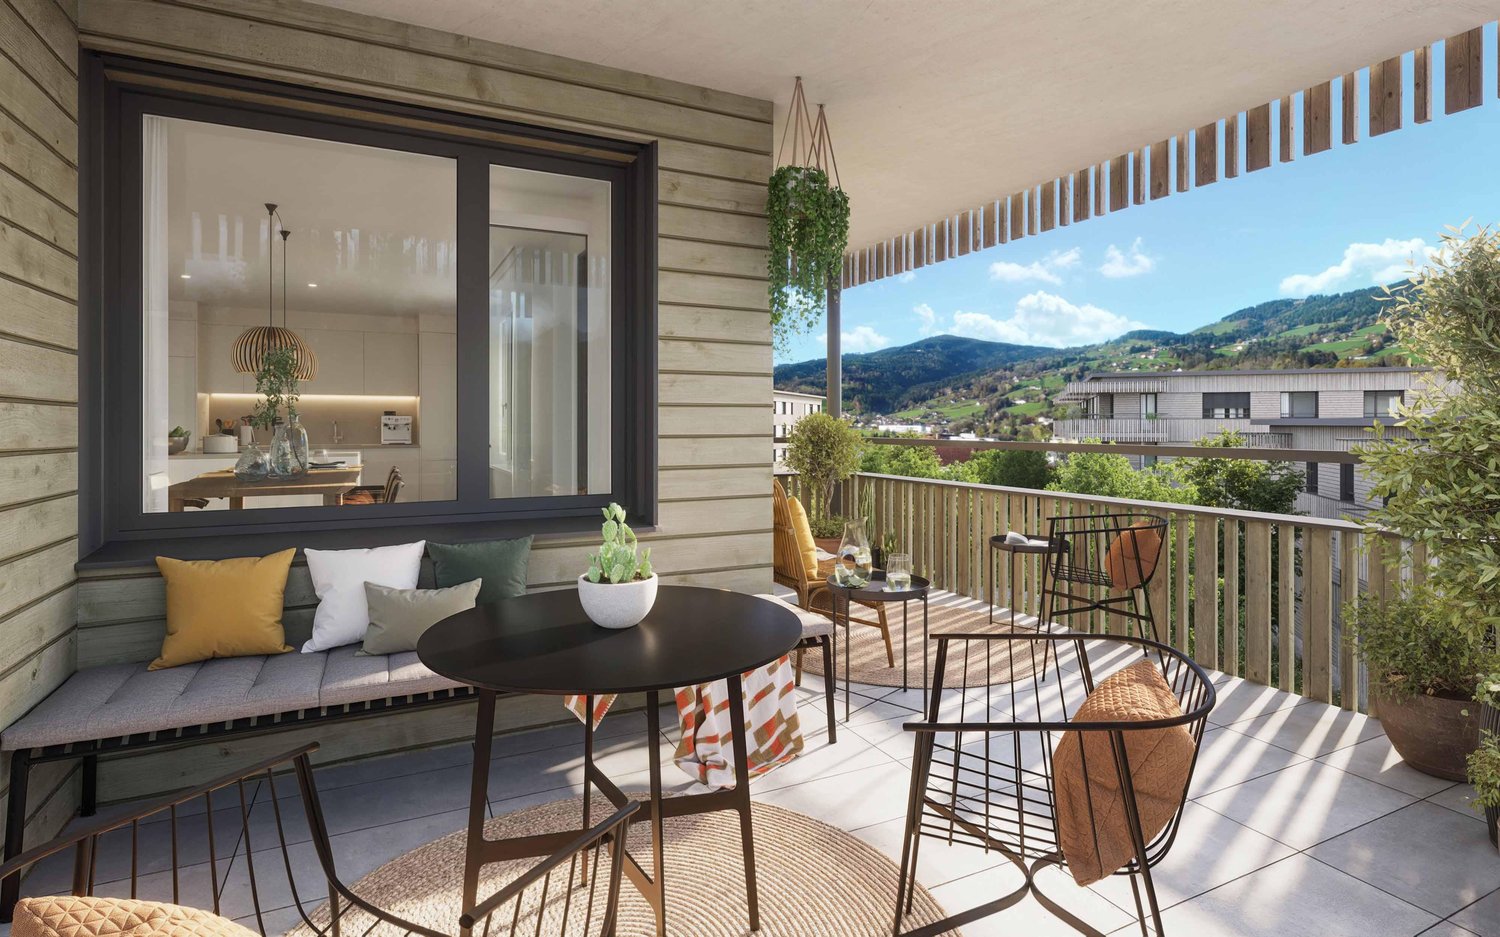
The 4.5-room apartment is located in a residential building with 9 residential units and surprises with its spacious floor plan and breathtaking view.Upon entering, you are greeted by a spacious entrance hall with comfortable built-in closets that offer plenty of storage space. The bright and spacious living and dining area with a stylish fireplace creates a special living atmosphere and offers direct access to the sunny, southwest-facing balcony with a beautiful view of the surrounding countryside, ideal for relaxing and enjoying. The proximity to the recreational area underlines the attractive living location even more.The friendly, bright kitchen offers plenty of natural light and practical workspaces. Two comfortable bathrooms provide additional living comfort: a bathroom with a bathtub, shower, double sink, and window, as well as another bathroom with a shower/WC, sink, and integrated washing tower. The three bedrooms also impress with their size.Particularly practical: Directly on the same floor, there is a basement/attic compartment immediately adjacent to the apartment. In the basement, an additional spacious basement compartment with approximately 16 m² of usable space is available, which ideally complements the living comfort. The apartment also includes a single garage in the covered underground parking garage. An outdoor parking space is also available. The elevator is also available on the same floor.At the same time, the residents benefit from the adjacent playgrounds with table tennis, children's play areas, and an inviting grill and seating area. The condominium is located in a quiet and family-friendly residential area above the village center of Flawil. The location convinces with the pleasant combination of natural living and good accessibility to all infrastructures of daily needs.The surroundings are characterized by well-maintained residential buildings, plenty of green spaces, and a quiet neighborhood atmosphere. Walking and recreational areas are located in the immediate vicinity and offer a high leisure and relaxation value. Flawil is considered an attractive residential community with good infrastructure, a diverse range of clubs and leisure activities, and a high quality of life. The community combines rural charm with good economic and transportation connections.Order the detailed sales documentation for this interesting property. After receiving the documentation, we will be happy to arrange a personal viewing appointment. We look forward to your contact inquiry.
Travel time
-
1 / 7
5.5 rooms, 129m², CHF 930,000.–
Ochsengartenweg 23A, 9403 Goldach

Living, Playing, Growing: Family Happiness near Lake Constance

Goldach offers quality of life at first glance: The attractive community on the southern shore of Lake Constance combines idyllic nature with excellent infrastructure. The location between the lake and gentle hills creates a pleasant living feeling, while the lakeside promenade, the outdoor pool, and the Goldachtobel invite you to relaxing moments every day. At the same time, you benefit from a wide range of shopping and leisure opportunities, schools, and optimal connections to the train lines towards St. Gallen and Rorschach - ideal for families and commuters.The charming 5.5-room semi-detached house welcomes you with generosity, light, and a pleasant living atmosphere. The clear room structure immediately creates a harmonious living feeling. In the basement, there are the laundry room, a spacious cellar, the technical area, and direct access from the garage to the house, which makes everyday life particularly comfortable.On the ground floor, the modern, open kitchen area opens up to the spacious living and dining room, whose large windows seamlessly lead to the sunny terrace and into the well-kept garden - an ideal place to relax and enjoy. A friendly guest toilet complements this floor. On the upper floor, there are four versatile rooms and a bathroom with a bathtub; the directly accessible attic offers additional storage space. The offer is rounded off by two outdoor parking spaces and the quiet, yet central location near public transport, shopping opportunities, schools, and Lake Constance - a home that delights at first sight.Have we sparked your interest? Then don't hesitate to contact us.

Travel time
-
1 / 7
3.5 rooms, 91m², CHF 662,000.–
Pfrundwiesenstrasse 47, 9643 Krummenau

Your retreat in Toggenburg, 3.5-room new apartment ON-TOP

This charming 3.5-room apartment on the top floor with a living area of 90.8 m² combines modern living with a quiet and natural location to create a particularly harmonious overall picture. The well-thought-out room layout, bright living areas, and the outdoor area of 5.8 m² create a cozy home with a high quality of living for couples, small families, and single people who appreciate a stylish living environment in Toggenburg.The open-plan living, dining, and kitchen area is at the heart of the apartment, combining spaciousness and coziness in a pleasant way. Versatile rooms, spacious bathrooms with washing machine and dryer, heated floors, and a private basement compartment underline the modern character of this attractive new building offer.This new building offer from Feliser Immobilien features the following highlights: • New building • Apartment No. 7 • View • South-east orientation • Age-friendly • Elevator • Top floor • Including private basement compartment • Optional underground parking spaces for CHF 37,000 each Location descriptionThe apartment is located in Krummenau in a beautiful residential area in the cozy Toggenburg. The surroundings impress with nature, spaciousness, and an impressive mountain backdrop. Krummenau train station and the bus stop are in the immediate vicinity. Shopping facilities for daily needs are versatile in the region.

Travel time
-

Suggested properties for you based on search results

Other interesting objects