Rooms
5.5
Living space
105 m2
Selling price
CHF 420,000.–
Notify on price drop
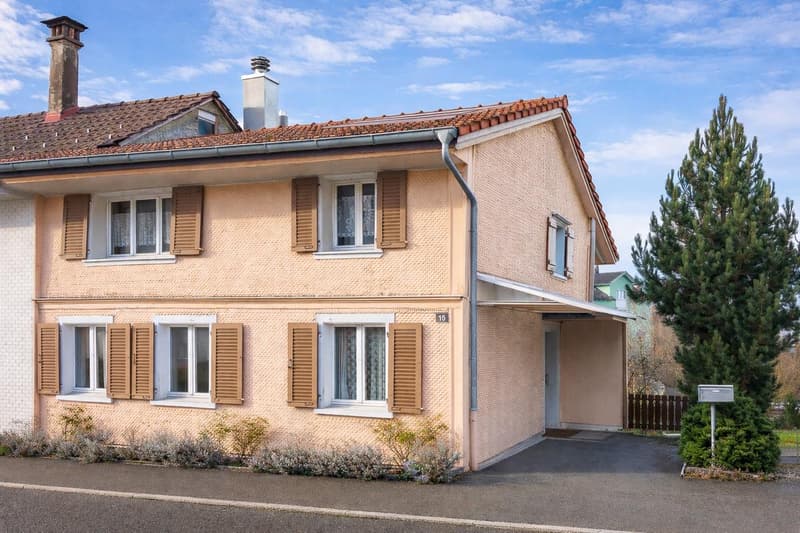
"5.5-room corner house "affordable home""
Address
Dorfstrasse 15, 9205 WaldkirchTravel time
- 32 min.Station: Hauptwil
Surrounding information
School
3 min.ArneggerstrasseSupermarket
4 min.Käserei mit LädeliPublic Transport
2 min.Waldkirch Dorf
Times refer to the route on foot.
Price
- Purchase price:
- CHF 420,000.–
- Notify on price drop
Main information
- Availability:
- By agreement
- Type:
- Single house
- No. of rooms:
- 5.5
- Number of floors:
- 2
- Surface living:
- 105 m2
- Land area:
- 185 m2
Characteristics
Parking space
Documents (0)
Description
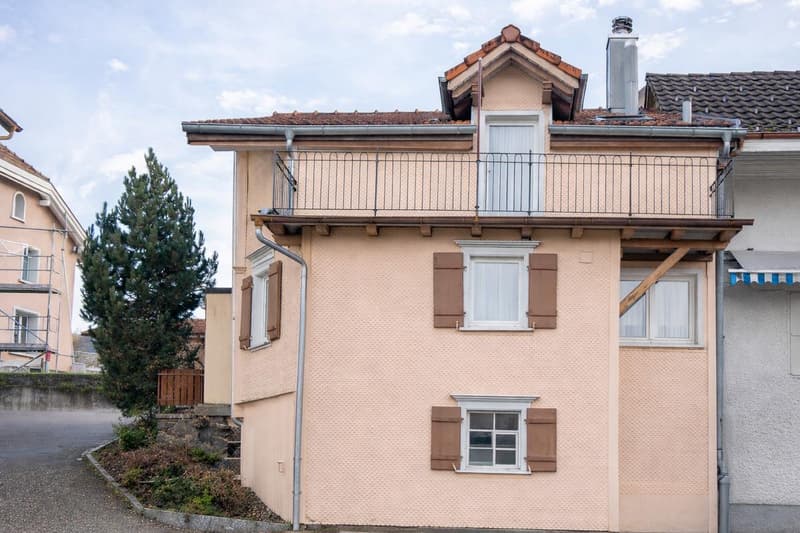
The semi-detached house with a construction year prior to 1920 corresponds to the construction method and architecture of its time. The house has been continuously well-maintained and features a smart living ambiance, with an ideal location in the village center. All daily necessities, such as shopping facilities, schools, church, etc., can be easily reached within a few minutes.
The property is in good condition and offers a solid basis with potential for individual further renovations. It is particularly suitable for buyers who appreciate the charm of an older house and want to realize their own living ideas.
With a living area of around 105 m², the property offers 5.5 rooms, spread over two floors:
Ground floor
Upper floor
Parking:
2 outdoor parking spaces are available.
The entire house has a basement and additional storage rooms. The house is heated by an oil heating system with radiators, supplemented by a solar system.
Order the detailed sales documentation for this interesting property. After receiving the documentation, we will be happy to arrange a personal viewing appointment. We look forward to your contact inquiry.
The property is in good condition and offers a solid basis with potential for individual further renovations. It is particularly suitable for buyers who appreciate the charm of an older house and want to realize their own living ideas.
With a living area of around 105 m², the property offers 5.5 rooms, spread over two floors:
Ground floor
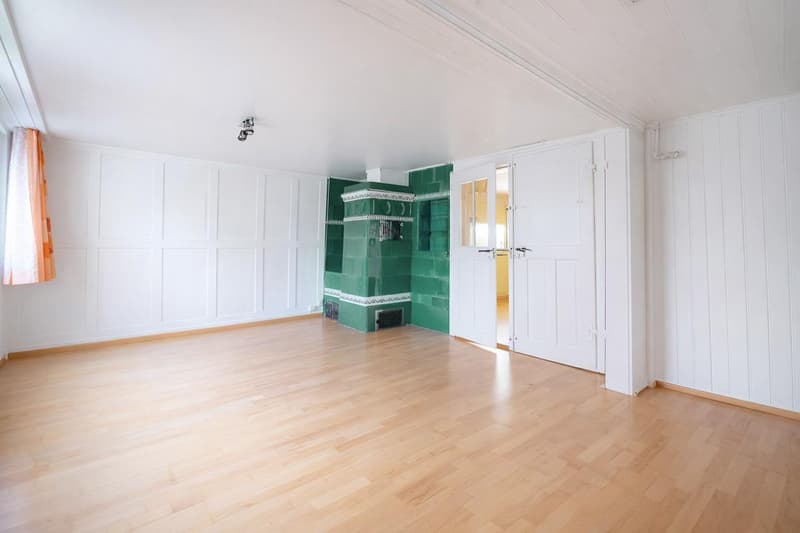
- Living/dining room with tile stove
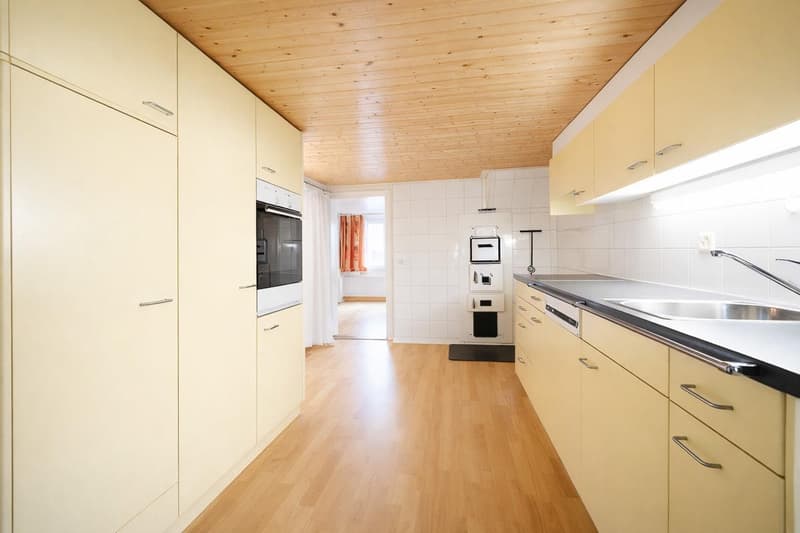
- Kitchen with sitting area
- Small toilet with sink and window
Upper floor
- 3 rooms
- Balcony
- Sauna
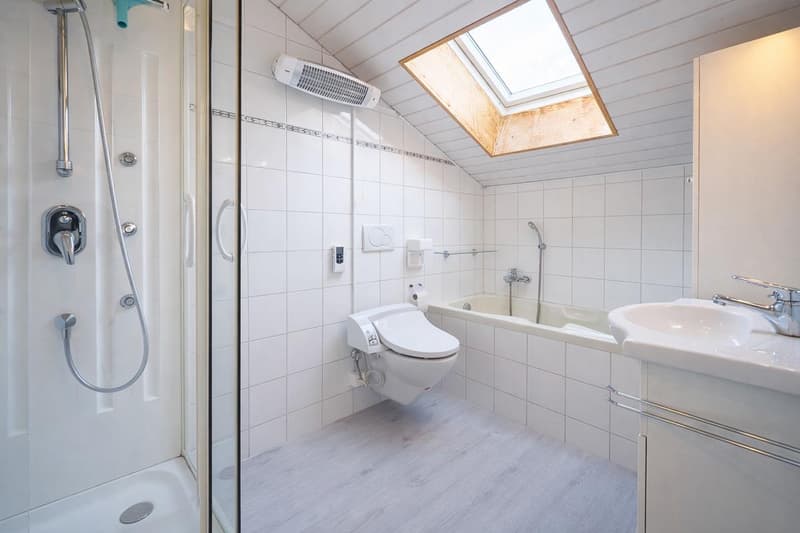
- Bathroom with bath, shower, toilet, and window
Parking:
2 outdoor parking spaces are available.
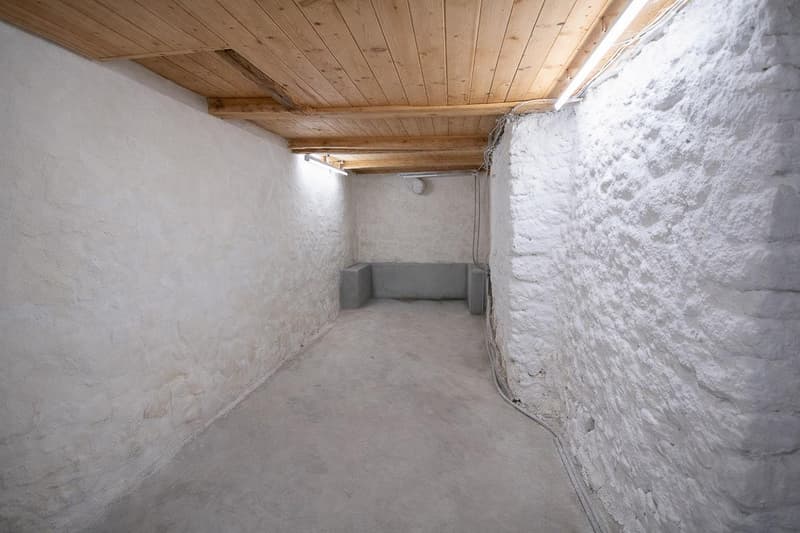
The entire house has a basement and additional storage rooms. The house is heated by an oil heating system with radiators, supplemented by a solar system.
Order the detailed sales documentation for this interesting property. After receiving the documentation, we will be happy to arrange a personal viewing appointment. We look forward to your contact inquiry.
Mortgage Calculator
From dream house to home ownership: the mortgage calculator can help you estimate the affordability of this property.

Free
Create an account for more options
Create your account to manage your favorites across all devices, keep track of your search alerts, and never miss an update. Everything you need for your home search, all in one place!
Advertiser


HEV Verwaltungs AG
Hauptsitz St. Gallen
Poststrasse 10
9001St . Gallen
Contact
Josy Frenda
- Listing ID
- 4003421080
- Object ref.
- A1171611