1093 results - Properties for sale: Canton St. Gallen

1 / 6
109m², Price on request
Sardritsch 577, 7323 Wangs

Limitless views and pure relaxation in nature

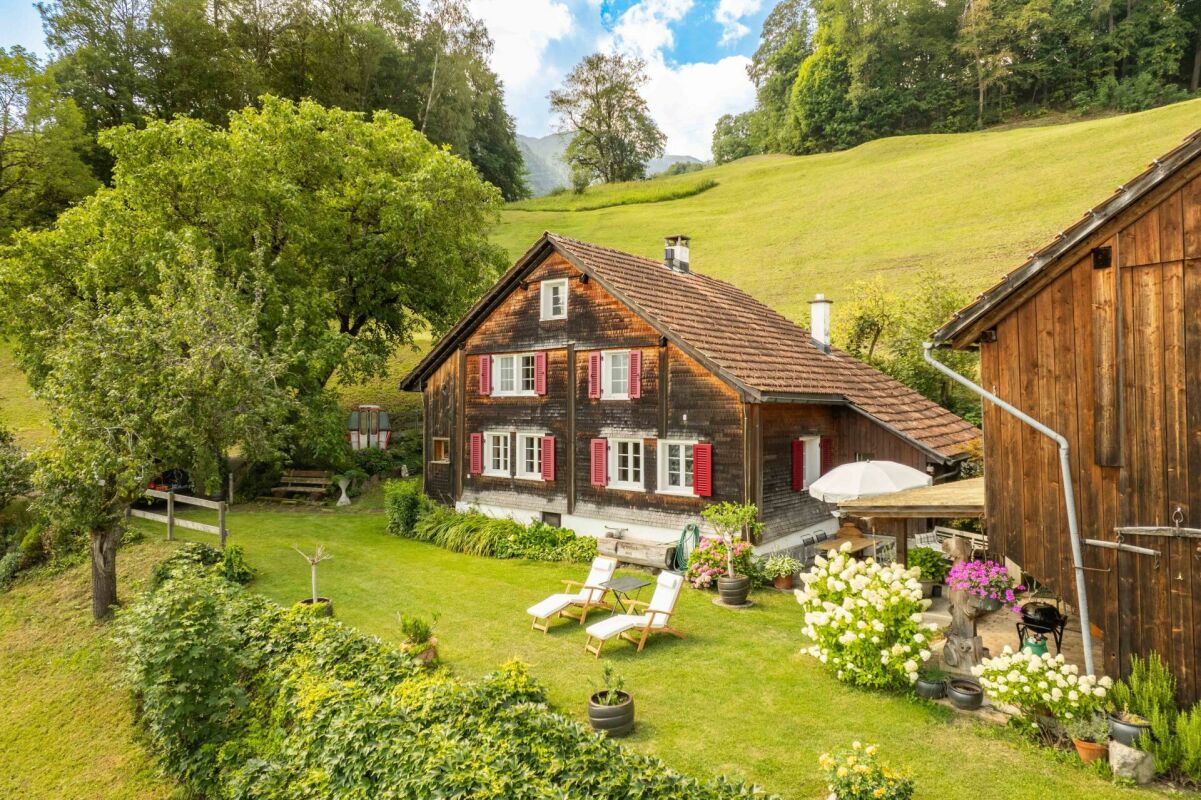
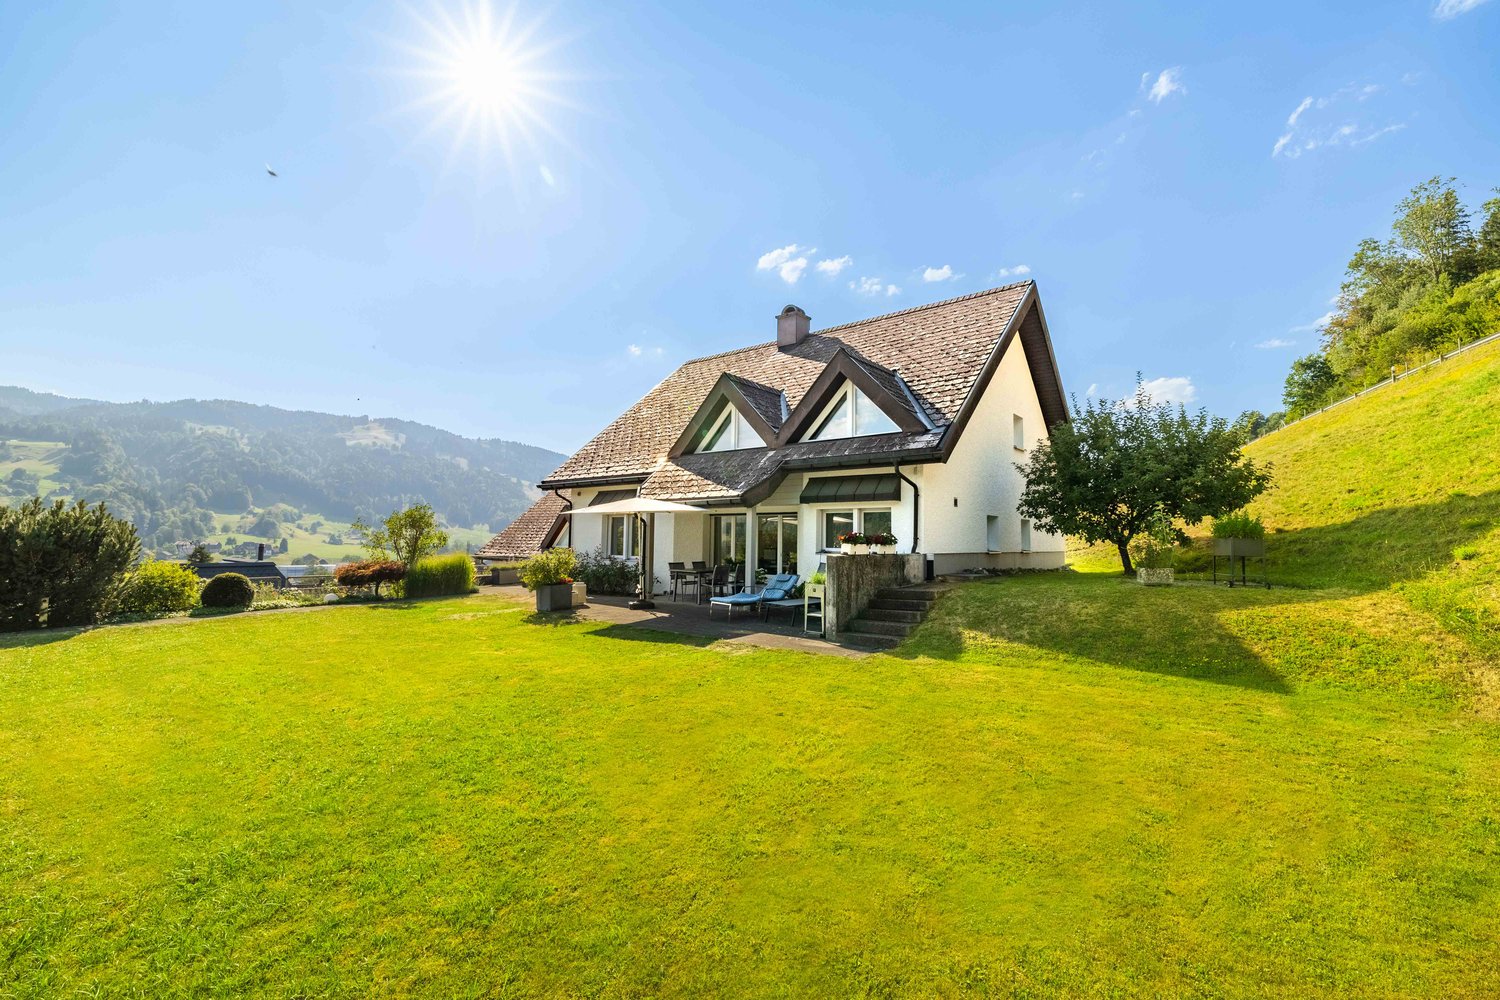
Above Vilters Wangs, embedded in an impressive natural landscape, awaits a very special retreat. This characterful and extremely well-maintained maiensäss with a separate outbuilding combines originality, charm, and natural living in a unique way. The residential building, constructed in 1895, was comprehensively renovated in 1997 with great care and attention to detail and has since been continuously refreshed. While contemporary comfort was harmoniously integrated, the unmistakable character of the house was always preserved. This created a place that can tell stories of the past today and is eagerly waiting to write new stories with you. On the ground floor, a spacious and bright living area with a chimney and a harmoniously integrated, yet spatially separated and fully equipped kitchen awaits you. Here, cozy relaxation and shared enjoyment are the focus of the house. A well-maintained bathroom with a shower and comfortable shower toilet, the utility room, and a cozy covered porch are also located on this floor. On the upper floor, there are two cozy bedrooms and a spacious corridor that offers a variety of uses. Additional storage spaces can be found under the sloping roof. In the basement, a spacious natural cellar offers ample space and ideal conditions for fine wine collections and other supplies. The house is heated with a modern heat pump and radiators, which also provide a pleasant living climate on cooler days. Thanks to the fiber optic connection, fast WLAN is available. The house is also only a 5-minute drive from the center of Wangs. The adjacent outbuilding, formerly a goat and sheep barn, offers numerous uses. Whether as a workshop, additional storage space, or for pursuing a hobby, you have various spacious rooms at your disposal to realize your ideas and projects. One room is already equipped so that small or large parties can be celebrated or simply a delicious and cozy fondue can be enjoyed. The property is located in the agricultural zone and can be used as both a primary and secondary residence. The access is via a public, classified mountain road, and the last section is via a natural road. Around the two houses, you will find an enchanting natural garden with a diverse variety of plants. Water is available from the own spring (officially tested). Here, you will experience nature in its most beautiful form. Limitless views, an impressive mountain landscape, and a soothing tranquility create a place where you will leave your daily routine behind. The view sweeps over meadows, forests, and the surrounding peaks, offering a panorama that you can hardly get enough of. This special property is aimed at people who appreciate peace, nature, and freedom. Those seeking a place to unwind and recharge away from the hustle and bustle and noise can make their dream come true here. A rare offer with authentic charm, versatile uses, and the best views, which delights every day anew. *The selling price is to be understood as a guide price.*


Travel time
-
1 / 8
6.5 rooms, 180m², CHF 1,380,000.–
Kirchenaustrasse, 9430 St. Margrethen SG

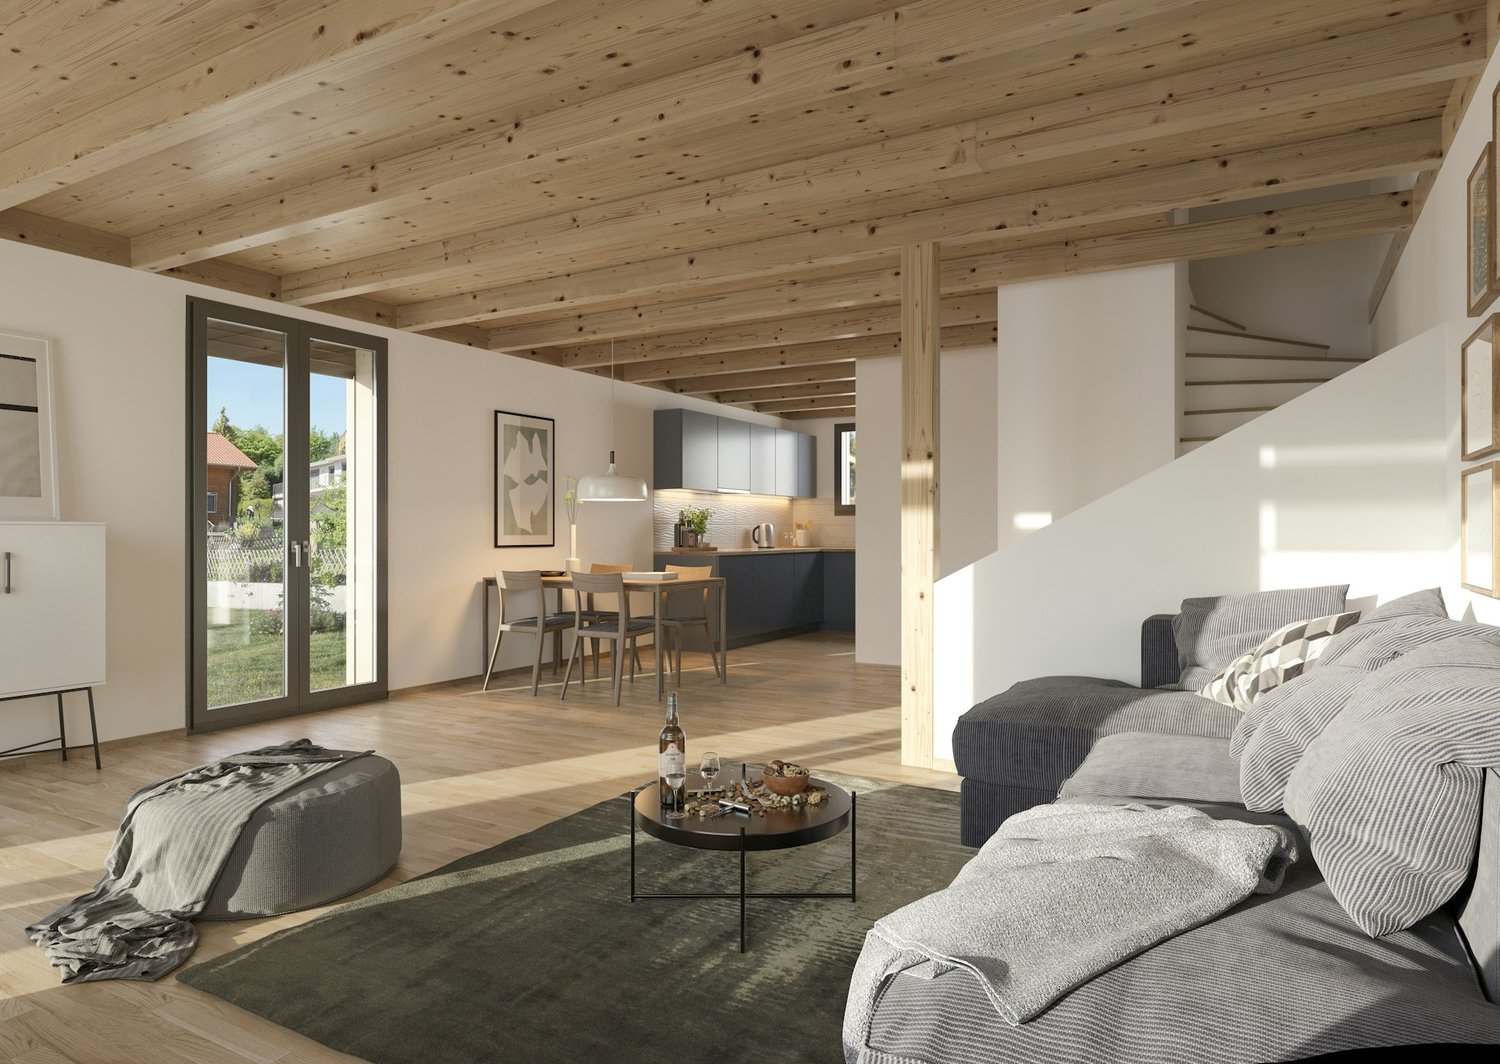
Sustainable Atrium House - a new kind of living experience *6 out of 20 still available*
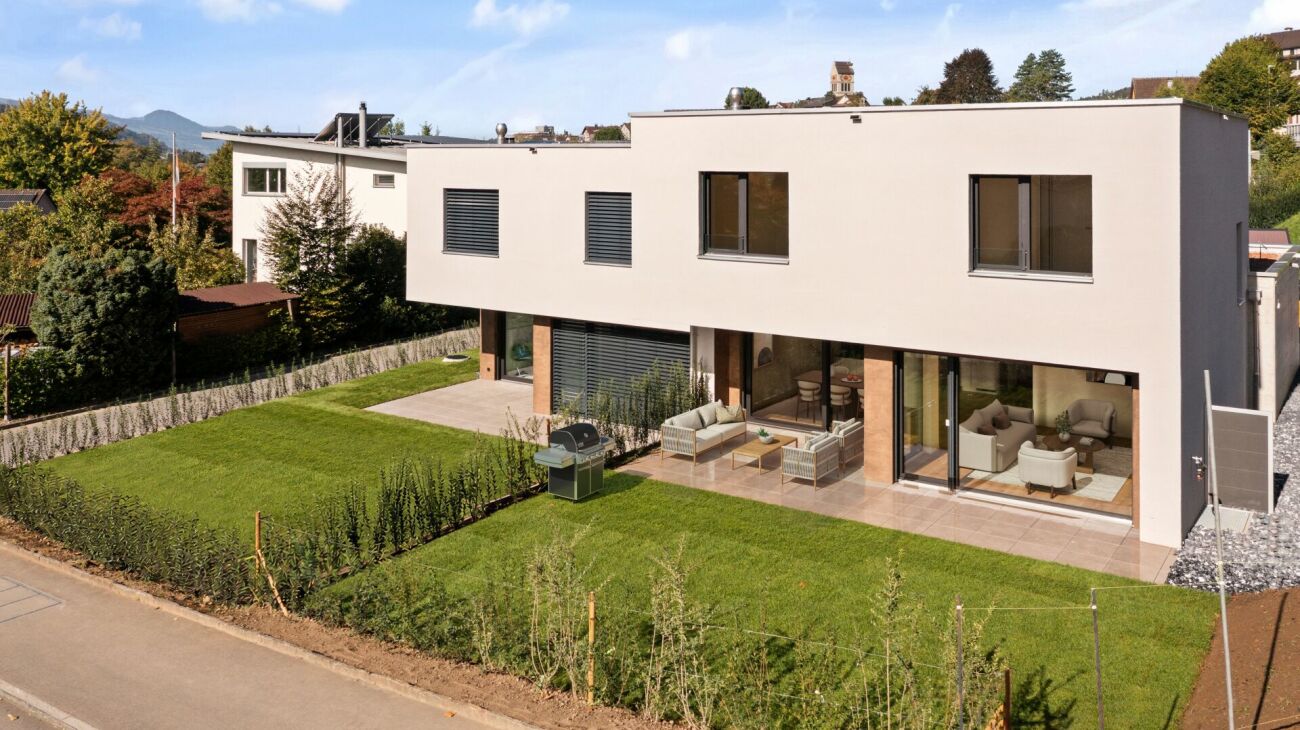
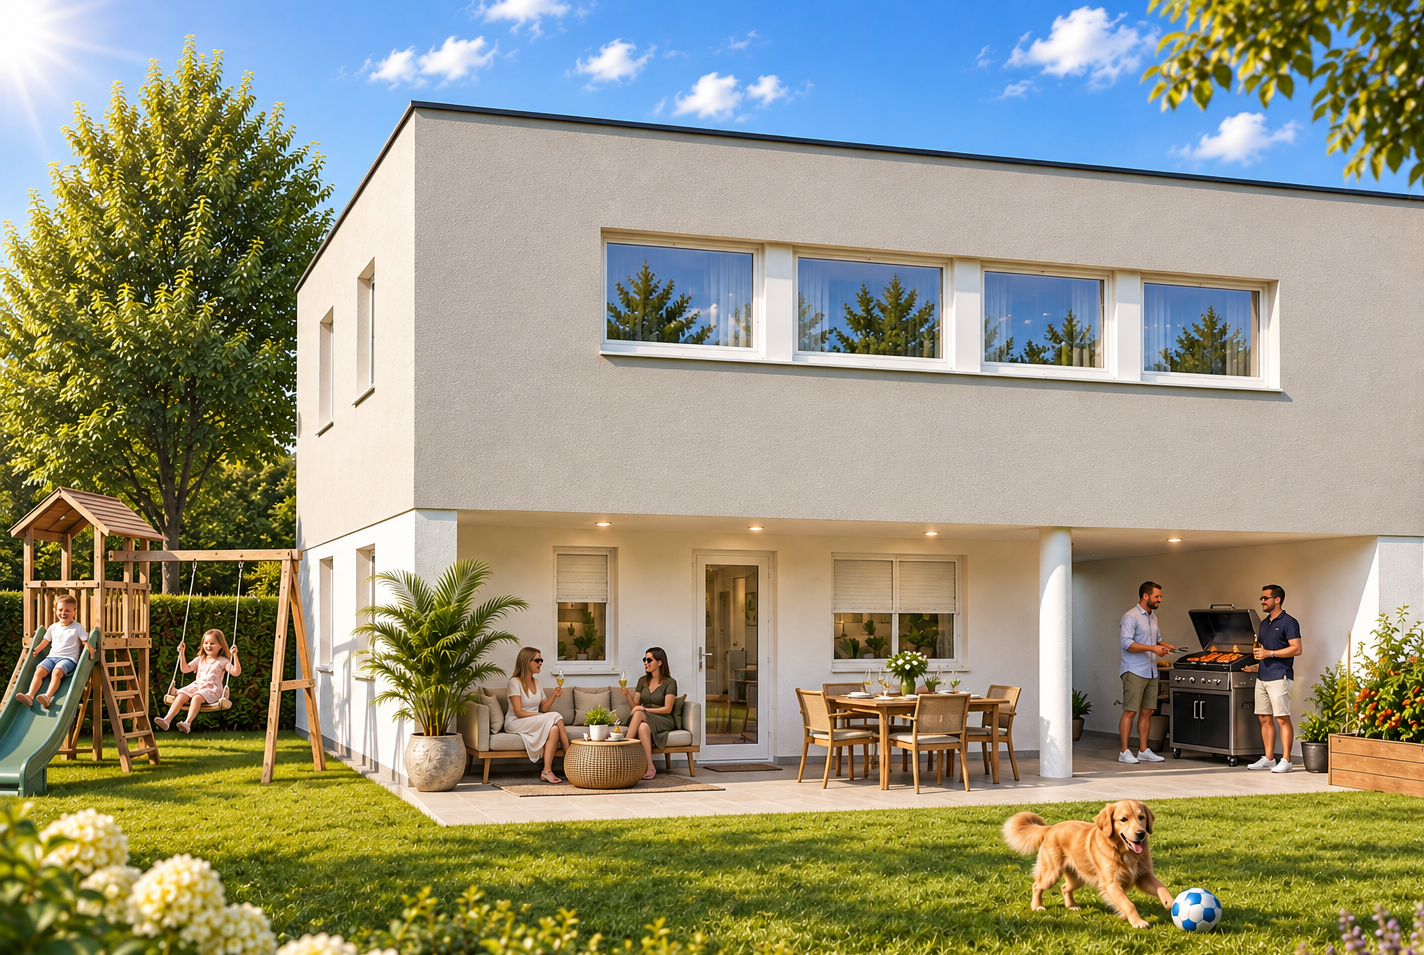
In St. Margrethen SG, an exceptional residential estate is being built. 20 atrium houses in sustainable wood construction will be created, which can be occupied in stages until the end of 2027. Visit our model house in the raw state and reserve your desired object.Atrium house = new kind of living experience • Private inner courtyard per house (atrium) with 67m2, which can be used and designed individually all year round. The ideal outdoor area for the whole family. • Maximum privacy in the center of the house and optimally protected from wind and emissions. A partial area of 14m2 is covered. • The glazing of the atrium provides the adjacent rooms and the living/dining/kitchen area with plenty of natural light. Other highlights: • A repeatedly recurring, well-thought-out floor plan with 180m2 of living space distributed over 6.5 rooms. Determine surfaces, kitchen, bathroom, and electrical installations with us and activate options such as freecooling or a chimney. • For 2-story buildings, only 15 steps, wide traffic routes, 2 rooms plus WC with shower on the ground floor. • Do you miss the green? Each atrium house offers a differently sized lawn area, depending on the plot size and orientation. Either stream-side or south-facing. There is a large, estate-owned children's playground. You can also reach the "Eselschwanz" nature reserve in no time. • Low energy and life cycle costs thanks to modern wood construction (less facade area, earth probe with heat pump, optional own photovoltaic system - empty pipes already included in the basic construction). • The gate to your next vacation is only 10 minutes away by car (Altenrhein airport). But the beautiful is also very close... a short bike ride to the Bruggerhorn beach or quickly to Lake Constance and Bregenz. You can reach the Pizol ski and hiking area in 40 minutes by car. • The kindergarten and primary school are about 20 minutes away on foot. The next bus stop can be reached in 5 minutes on foot. Also worth knowing: • The atrium houses differ in terms of orientation and plot size. The floor plan remains the same. • The published purchase price includes a generous carport worth CHF 70,000. This offers space for up to 3 cars or 2 cars and a bike/storage room (option). Visitors park on separate spaces. • You buy directly from the builder. We can advise you on individual financing options. We would be happy to present this unique project in St. Margrethen to you in person. PRE-REGISTRATION FOR A MODEL HOUSE VIEWING:Register via the contact form or by email for a viewing on selected Thursdays between 5:00-7:00 pm.Further information and the project brochure can be obtained via the contact form.We look forward to your inquiry.

Travel time
-
1 / 9
3.5 rooms, 115m², CHF 790,000.–
Weidenhofstrasse 21, 9323 Steinach

HIGHLIGHT IN CLOSE PROXIMITY TO THE LAKE

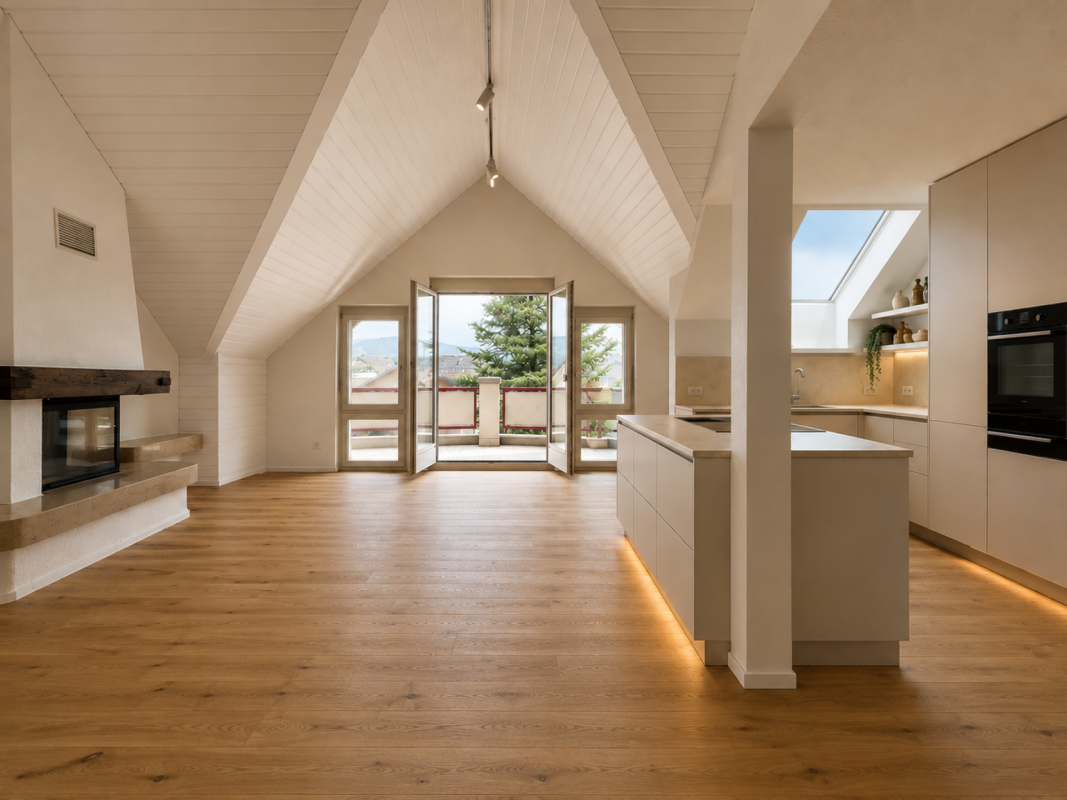
This stylishly renovated 3.5-room attic apartment in Steinach impresses with a generous living feel, special roof architecture, and a view towards Lake Constance.The heart of the apartment is the open living and dining area with high ceilings, oak parquet, and a cozy chimney.The new, high-quality kitchen with a spacious cooking island fits elegantly into the living area. Two stylishly renewed bathrooms with a freestanding bathtub and a floor-level shower provide additional comfort.The two other rooms can be used ideally as bedrooms, guest rooms, or home offices.Two balconies offer daytime and evening sun as well as a beautiful view of the surroundings.The comprehensively modernized interior spaces combine modern living comfort with the unmistakable charm of an attic apartment.A special home in an attractive location and immediate proximity to Lake Constance.The following highlights are offered by this property: • Spacious apartment • Modernized interior • High-quality kitchen • Velux roof windows • Chimney • Oak parquet floor • Two stylish bathrooms • Flooded with light • Inviting, with high ceilings • Two balconies with daytime and evening sun • Beautiful view • Proximity to the lake • Underfloor heating and lake heating • Washing machine and dryer • Attic and cellar compartment • Solar panel system • Two garage parking spaces, each CHF 35,000.- • And, and, and Has the offer sparked your interest? Contact us, we would be happy to show you the apartment in person during a viewing.

Travel time
-
1 / 4
4.5 rooms, 117m², CHF 840,000.–
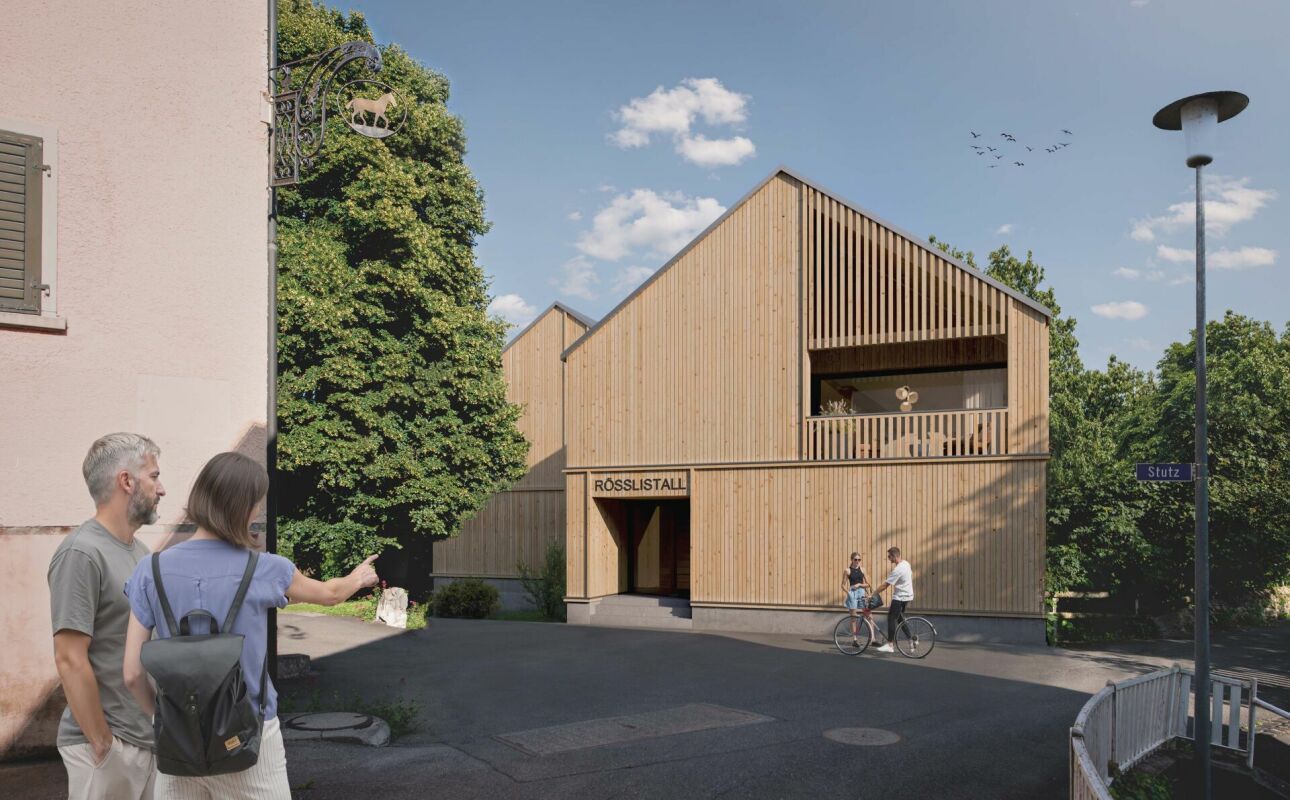
Rösslistall, 9479 Oberschan

4.5-room attic maisonette apartment in an idyllic, quiet residential area in Oberschan

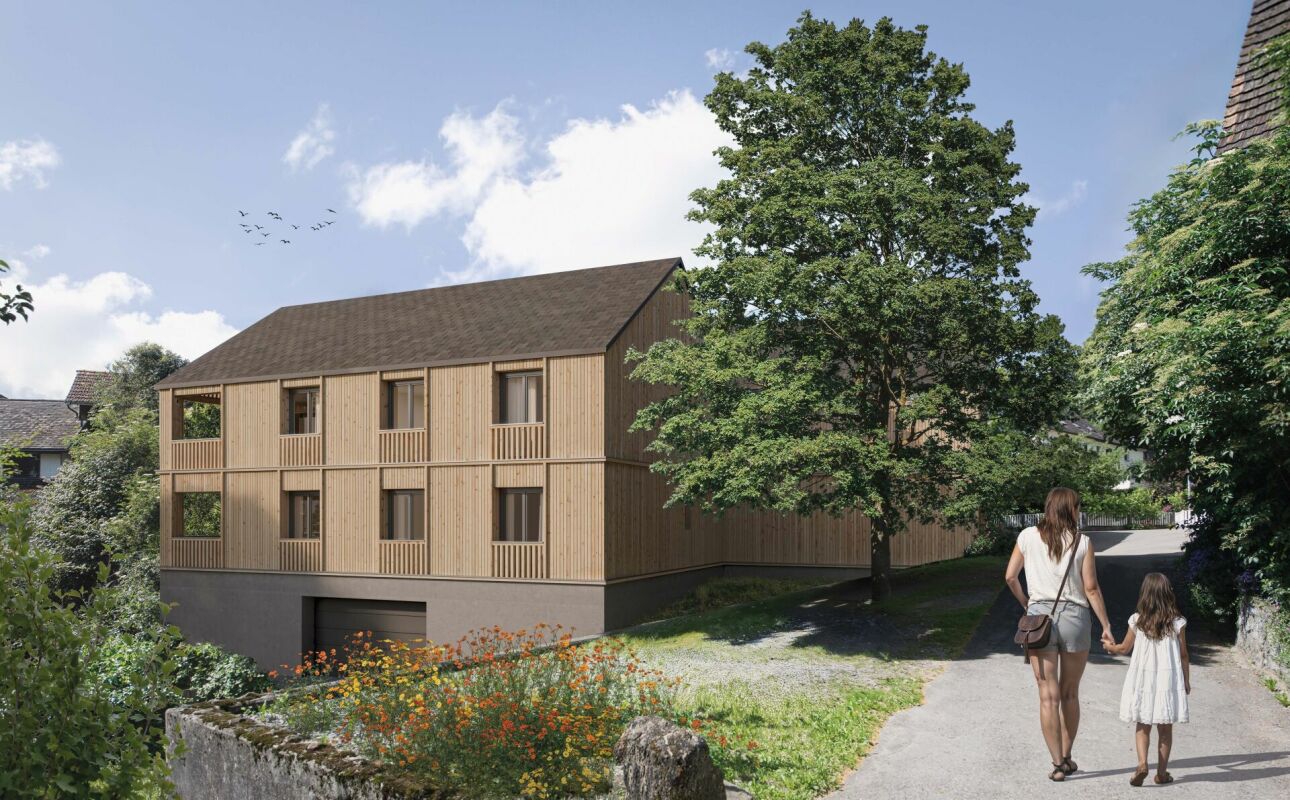
Attractive 4.5-room attic maisonette apartment in a well-sunned quiet residential area This traditionally designed multi-family house with spacious condominiums is being built in an idyllic, well-sunned residential area in the village center of Oberschan. It offers the highest privacy and living quality as well as a unique view. In the upper and attic floors, a south-west oriented 4.5-room attic maisonette apartment with approximately 117 m² of net living space and a cozy loggia of 11 m² is being built. The spacious room layout and the designed living form convey a unique living feeling - almost like in a small single-family house, combined with the comfort of a modern condominium. In the basement are the cellar compartments, the underground garage with 6 parking spaces, and the bicycle parking spaces. In the outdoor area, car parking spaces for residents and visitors are being created. The idyllic and yet central residential area offers a high quality of life. The urban infrastructure, public transport, and shopping facilities within walking distance are ideal for residents at every stage of life. The beautiful recreational area in and around Buchs begins practically in front of the doorstep. The attractive architecture is timeless and convincing. Great importance is attached to a high-quality and sustainable building substance (solid construction - facade cladding made of wood). The new multi-family house is also characterized by energy-efficient construction. The large windows guarantee both bright and cozy living rooms. Available for occupancy from December 2027 Families will find high living and life quality here. Underground parking space for CHF 40,000 We would be happy to inform you in detail and look forward to your contact.

Travel time
-
1 / 4
2.5 rooms, 68m², CHF 550,000.–
Rösslistall, 9479 Oberschan

Attractive 2.5-room attic maisonette apartment in an idyllic residential location in Oberschan

Attractive 2.5-room attic maisonette apartment in a well-sunned quiet residential location This traditionally designed multi-family house with spacious condominiums is being built in an idyllic, well-sunned residential location in the village center of Oberschan. It offers the highest privacy and living quality as well as a unique view. In the basement are the cellar compartments, the underground garage with 6 parking spaces, and the bike parking spaces. In the outdoor area, car parking spaces for residents and visitors are being created. The idyllic and yet central residential location offers a high quality of life. The urban infrastructure, public transport, and shopping facilities within walking distance are ideal for residents at every stage of life. The beautiful recreational area in and around Buchs begins practically in front of the doorstep. The attractive architecture is timeless and convincing. Great importance is attached to a high-quality and sustainable building substance (solid construction - facade cladding made of wood). The new multi-family house is also characterized by an energy-efficient construction method. The spacious windows guarantee both bright and cozy living rooms. Move-in possible from December 2027 Families will find high living and life quality here. Underground parking space for CHF 40,000 We would be happy to inform you in detail and look forward to your contact.

Travel time
-
New building
1 / 9
5.5 rooms, 140m², CHF 1,330,000.–
Sonnenrainstrasse 2+4, 8735 St.Gallenkappel

Your new semi-detached house in a rural location in a quiet neighborhood

In the family-friendly quarter "Sonnenrain", six modern semi-detached houses are being built in high-quality wooden construction. Five units have already been sold. Currently, only house No. 4 is still available.The construction work on site has begun and the house will be ready for occupancy by September 30, 2027, at the latest.Living with quality and warmthThe sustainable wooden construction gives each house a natural, cozy atmosphere and at the same time stands for contemporary architecture and high energy efficiency. Generous window areas provide plenty of daylight and a pleasant room feeling.With around 139 m² of living space on four floors, each house offers enough space for families with 1-2 children or couples with space requirements.The room offer includes: • Open living and dining area with modern kitchen • Three to five bedrooms (depending on the chosen floor plan variant) • Bathroom with shower and bathtub • Optional attic studio as a wellness area, dressing room or home office • Seating area with private garden share • Own cellar with direct access to the underground garage • Two underground parking spaces are included in the price Sustainable and forward-lookingThe houses are built in high-quality wooden frame construction. They benefit from a healthy indoor climate, excellent insulation, and modern home technology with a ground-source heat pump and underfloor heating. The result: low operating costs and a pleasant living climate in any season.Individual designKitchen, bathrooms, flooring, and various floor plan options can be tailored to your needs. Whether it's a Swedish stove, a covered seating area, or an additional dressing room - many wishes can still be considered.Family-friendly environmentKindergarten, school, shopping facilities, and the bus stop are within walking distance. The highway is just a few minutes away. The surroundings are deliberately designed to be family-friendly, with green spaces and meeting areas that provide space for exchange and neighborhood.AvailabilityHouse No. 45½ rooms139.4 m² living space163 m² plot areaCHF 1,330,000.- (including 2 underground parking spaces)All other units are sold.Interested?Order the sales documents from us and we can gladly arrange a meeting for a personal conversation.Martin Baumann looks forward to your contact.

Travel time
-
1 / 13
2 rooms, 295m², Price on request
8877 Murg

Exclusive attic maisonette loft with lake and mountain panorama on Walensee

The best of two worlds: The perfect location on the peninsula in Murg on the blue Walensee and the proximity to Flumserberg are hardly surpassable. This exclusive attic maisonette loft is located on the 4th and 5th upper floors of a comprehensively renovated historic industrial building and is accessible barrier-free by elevator. The object impresses with the highest quality materials, exquisite design, and a light-flooded, spacious room concept.The highlights at a glance:- Entrance floor: Open, sun-kissed living area with floor-to-ceiling windows and unobstructed views of Walensee and the Churfirsten. The elegant kitchen with cooking island (wok and induction field) offers plenty of storage space and room for a dining table for many guests and a spacious living room landscape on the extensive living area.- Outdoor area: A approx. 14 m² large, covered sun balcony with unobstructed all-round views and protective glass sliding walls on the lake and mountains.- Upper floor: Accessible via a sculptural, straight staircase. Here you will find two likewise extensive, separable areas with large-format roof windows (including integrated blackout blinds), a spacious bathroom with a huge glass shower and bathtub, as well as a separate, small washroom (WM/TU).Unique flexibility & investment potential: The maisonette loft apartment already consists of two separate floor units and thus offers maximum variability for individual living concepts for open overall use, like before, or for several generations, subdivision of living and working areas, or as an attractive investment for full or partial rental. The possibilities are endless:- Two separate apartments possible: A second access is already planned. Thanks to existing connections, another kitchen can be easily installed in the upper floor and a second bathroom in the entrance floor.- Modular room division: By simply installing additional walls in both floors, discreet areas for bedrooms, children's rooms, or home offices can be created if needed. Or you can simply enjoy the entire airy, extensive area at extremely attractive conditions!Extras & accessories (already included in the purchase price):- 1x extra-wide garage space (value: CHF 35,000.-)- 1x extra-long garage space with lockable aluminum storage box (value: CHF 45,000.-)- approx. 50 m² large attic room for exclusive use- Special feature: An acquisition as a second home for persons in Switzerland is possible!Location & surroundings: Where natural idyll meets urban industrial charm!Murg peninsula on Walensee - A scenic jewel in the Heidiland: The picturesque village of Murg nestles against the southern shore of the deep blue Walensee, majestically flanked by the steep rock faces of the Churfirsten. Thanks to the mild foehn climate and the unique soil, the Murgwald thrives directly behind the village, which is known for the largest and most fascinating chestnut forest north of the Alps. The wildly romantic Murgbach gorge and the idyllic hiking trails in the Murgtal begin practically in front of your doorstep.The loft resort of the old spinning mill: Living in the award-winning monument! The loft is located in the exclusive loft resort of the old spinning mill (awarded with the architecture prize Roter Nagel). Where textile history was written over 170 years ago, an oasis of encounter and elevated lifestyle has emerged today. On the historic site, you benefit from a first-class, in-house infrastructure:- The trendy lofthotel (design and lifestyle hotel) for your guests.- The popular gastro hotspots sagibeiz and sagisteg directly on the lake.- A private spa, fitness facilities, as well as a tennis and event hall.Perfect connection: Between lake, mountains, and metropolises! Despite the absolutely quiet and natural location, urbanity and the next adventure are only a stone's throw away.

1 / 10
3.5 rooms, 70m², CHF 535,000.–
Im Hinterguet 2, 9430 St. Margrethen SG

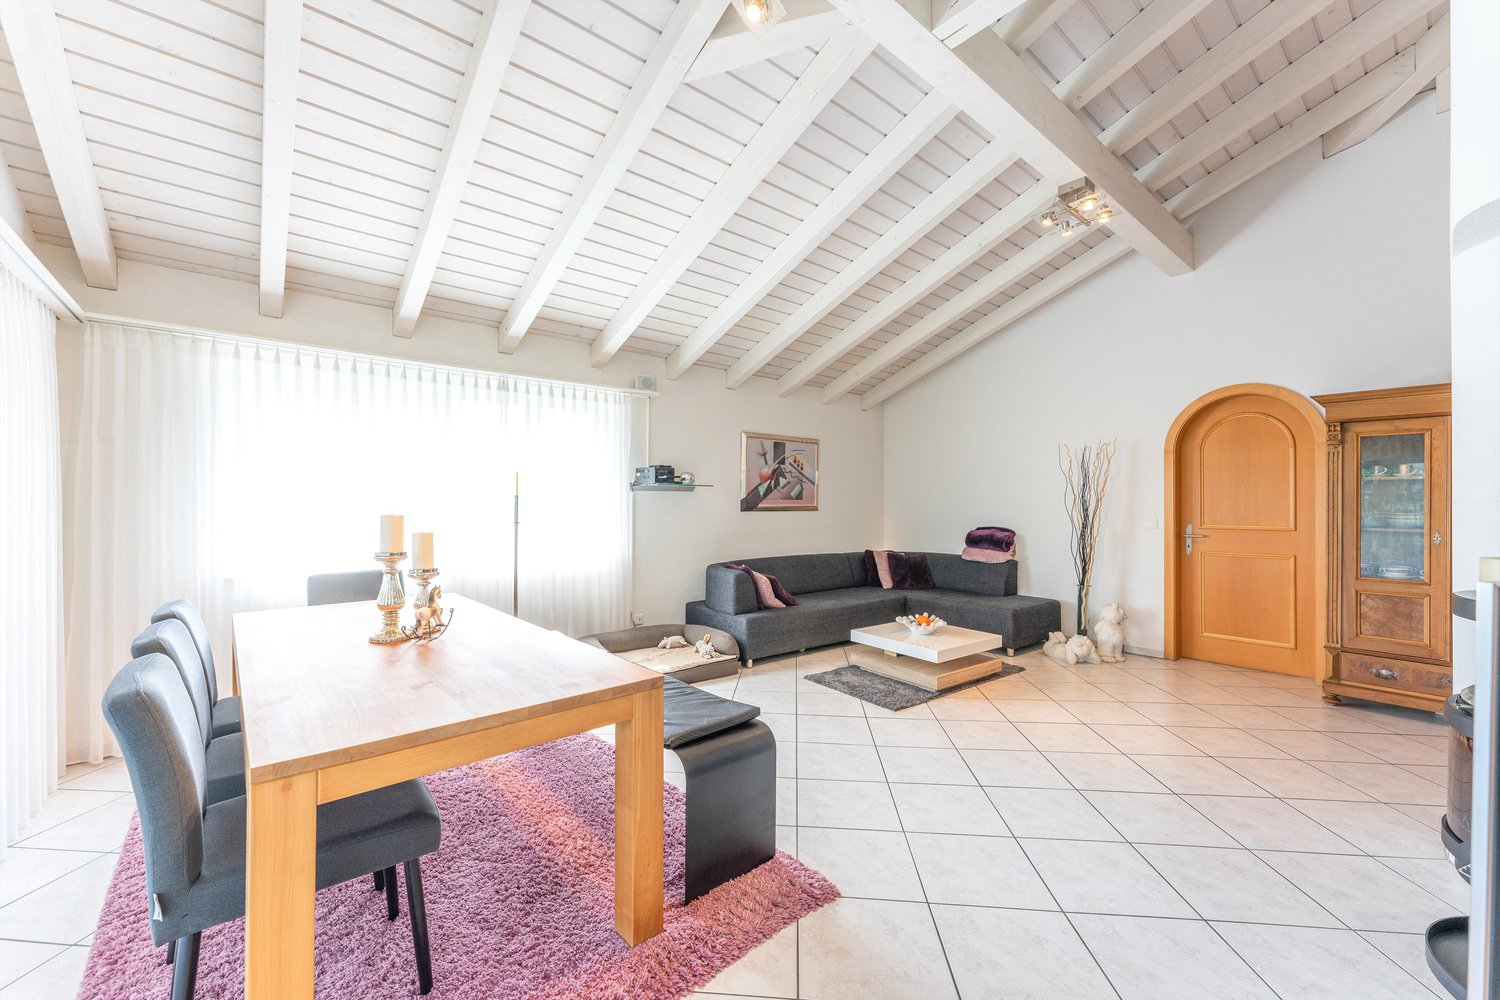
FRESHLY RENOVATED LIVING COMFORT

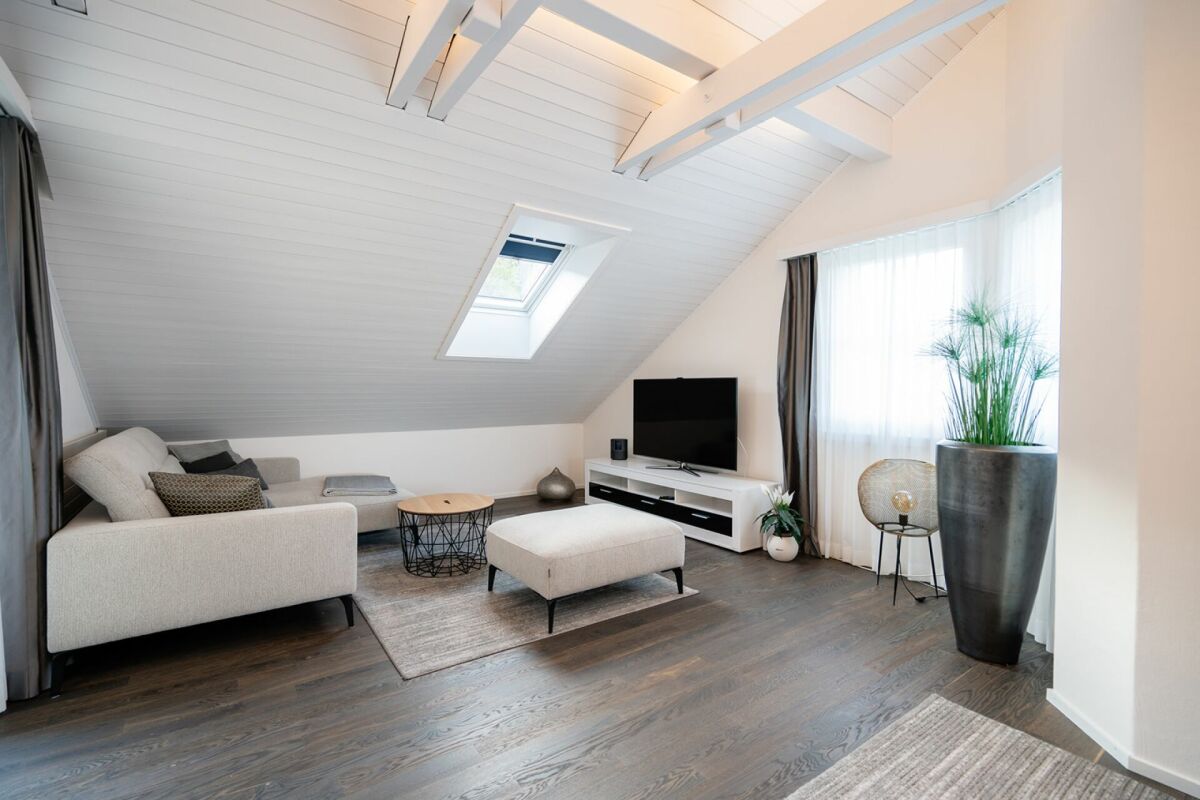
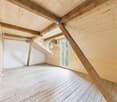
This freshly renovated attic apartment delights with a successful combination of modern design, high-quality equipment, and a warm, cozy living atmosphere. The bright, loft-like living area with visible, backlit wooden beams, elegant smoked parquet flooring, and generous window surfaces creates a unique sense of space with plenty of privacy. The attractive living concept is complemented by a stylish open kitchen, a modern bathroom, and a sunny loggia with a view of the greenery. An elevator that accesses all floors rounds off the high living comfort.Highlights of the offer: • Freshly renovated attic apartment with plenty of privacy • Spacious, bright loft living and dining area • White wooden ceiling with visible, backlit beams • Parquet floor made of smoked oak • Open, modern kitchen integrated into the living area • Rooms with wooden floors, airy room heights, and plenty of daylight • High-quality bathroom with shower, • Infrared sauna and Geberit sanitary appliances • Skylight in the bathroom for additional daylight • Practical reduction with washing machine and • Washing machine and tumble dryer • Sunny loggia with a view of the greenery, connection between living and bedroom • Elevator with stepless access to all levels • Basement compartment • Optional: Hobby room for CHF 10'000.- • Optional: Underground parking space for CHF 35'000.- • And, and, and We would be happy to show you the property personally on site. We look forward to hearing from you.

Travel time
-
1 / 13
8 rooms, 239m², Price on request
9642 Ebnat-Kappel

Beautiful Toggenburg town villa in Ebnat-Kappel

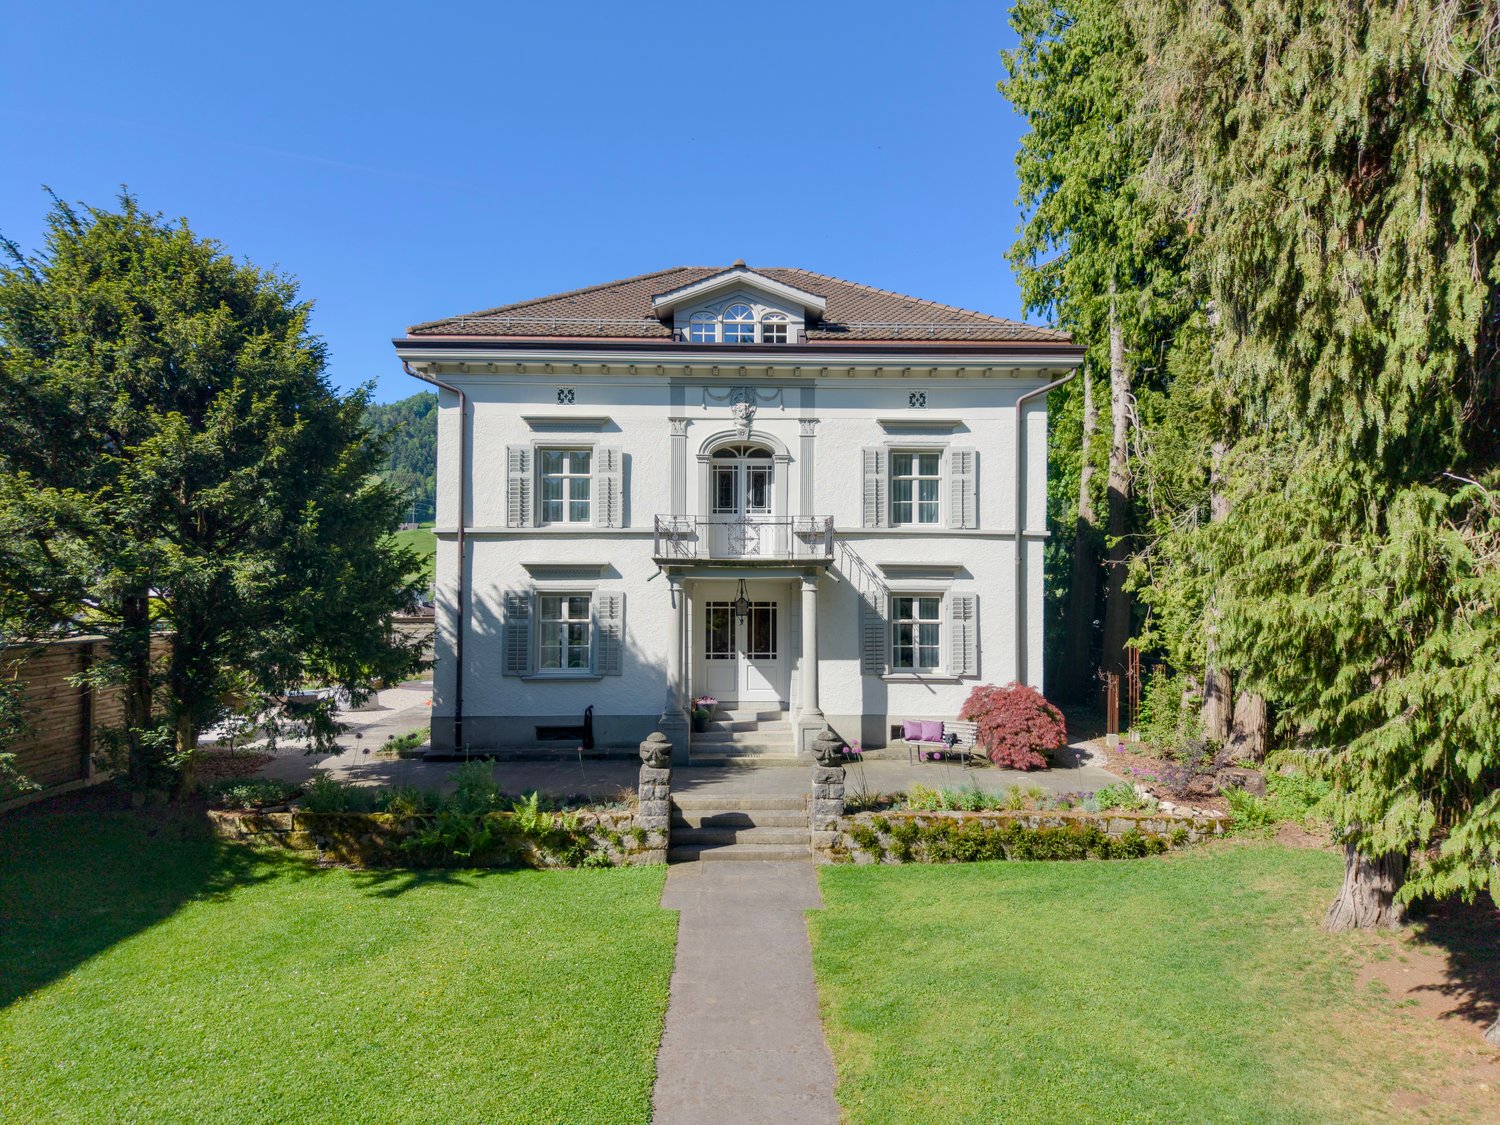
Where history meets modernity: In the heart of the idyllic Toggenburg, in the vibrant and modern municipality of Ebnat-Kappel, this architectural jewel awaits you. The beautiful, renovated town villa is nestled in a representative, secluded plot with magnificent, old tree population in a wonderfully sunny and quiet location. Here, the majestic charm of bygone eras blends seamlessly with today's luxury.The highlights of this exceptional property:- Historic masterpiece under monument protection: Renovated with great attention to detail and sense of style.- Future-proof construction: Completely new roof structure for contemporary energetic and structural standards.- Exclusive living experience: Modern, contemporary interior design with high-quality floor coverings throughout the house.- Your private wellness oasis: Beautifully designed terrace area with an idyllic bathing pond in the garden.- Representative entrance: Impressive plot, secured and lined with a stately gate entrance.- Comfort and space: A separate double garage and a generously sized, flexibly usable attic room.- Character-rich extras: High, historic vaulted cellar in the basement - perfect for wine lovers - as well as delicate, loving details on ceilings and facades.A rare opportunity for lovers of historic buildings in modern attire: This property offers you the rare and exclusive opportunity to acquire a historic unique piece that has been led into the modern age with uncompromising quality awareness. A place to move into for people who are looking for something special and appreciate representative living.The location: Sovereign privacy and alpine proximity!In Ebnat-Kappel, this address is aimed at discerning buyers who value discreet tranquility, proximity to the impressive Alpine world, and representative living quality. The stately property offers a protected retreat with maximum privacy - ideal for entrepreneurs, families, couples, and all persons with a pronounced sense of nature, aesthetics, and style.Perfect infrastructure in everyday life: The local supply is extremely comfortable and combines village idyll with urban efficiency. First-class shopping facilities, local manufactures, and service businesses are within a few minutes' reach. The Ebnat-Kappel train station is also just a short walk away and offers comfortable, regular connections to St. Gallen, Rapperswil, and Zurich.First-class connection to economic centers: Despite the idyllic and protected location, the connection to the most important economic centers and transport hubs in eastern and central Switzerland is excellent:- St. Gallen: approx. 35 minutes by car- Zurich (City): approx. 55-60 minutes by car- Zurich Airport (ZRH): approx. 60-70 minutes by carLeisure as a luxury of everyday life: The Obertoggenburg region is a year-round paradise for outdoor enthusiasts and those seeking relaxation. Customized hiking, running, and biking routes begin practically directly in front of your own gate. In winter, the first-class ski areas of Toggenburg (such as Wildhaus and Chäserrugg) beckon in just 20 to 30 minutes by car with perfectly prepared slopes and trails. This exclusive location impresses with wide views, clear mountain air, and a rare, perfect balance of absolute seclusion and excellent accessibility - a sovereign location for people who value quality of life, nature, and stylish serenity.

1 / 13
14 rooms, 720m², Price on request
9404 Rorschacherberg


Exclusive Art Nouveau villa with private boathouse directly on Lake Constance

Exclusive Art Nouveau villa with boathouse directly on the lake in Rorschacherberg (Canton of St. Gallen)This unique Art Nouveau villa on the shores of Lake Constance combines historical charm with modern luxury and the highest living comfort in an impressive way. The villa, which was extensively renovated in 2008, offers approximately 720 m² of living space, spread over five floors, four of which can be easily reached by elevator. More than fourteen generously proportioned and elegantly designed rooms provide ample space for stylish living, working, and relaxing. Bedrooms with walk-in closets and en-suite bathrooms, a fitness and wellness area with sauna, as well as a spacious wine cellar with a private fireplace, are just a few of the many highlights that characterize the interior of the villa. Located on a spacious plot of 2,723 m² directly on the lake shore, the magnificent private garden invites you to linger. An impressive boathouse with direct access to the lake and a private bathing jetty offer exclusive leisure opportunities. A double garage and additional outdoor parking spaces on the well-maintained forecourt complete the ensemble. Breathtaking panoramic views to Germany give this residence an unparalleled aura. This jewel on the lake shore sets new standards and convinces with its versatility - whether as an exclusive residential property or as a representative business location with high demands, it offers optimal conditions for mixed or pure usage concepts. An unparalleled location on the shores of Lake ConstanceThe municipality of Rorschacherberg in the canton of St. Gallen is one of the most sought-after residential areas on the Swiss shores of Lake Constance. Nestled in the Four Countries region - where the borders of Switzerland, Germany, Austria, and Liechtenstein meet - it uniquely combines tranquility, panoramic views, and proximity to international centers. The exclusive neighborhood directly on the lake is characterized by its sunny location and the view over Lake Constance. Thanks to its excellent connection to the highway, train, and ship traffic, Rorschacherberg is an ideal place to live - perfectly suited for everyday life as well as a stylish retreat with a special flair. The nearby St. Gallen-Altenrhein airport offers international connections at the highest level and underlines the excellent accessibility of this exclusive location. Financial aspectsThe selling price of this unique property is between CHF 10 and 15 million. We would be happy to inform solvent buyers about the financial aspects in a personal conversation at any time. We look forward to your contact and to presenting this impressive Art Nouveau villa to you. Expansion potential - room for personal visionsIf the already generous space offer is not sufficient, there is the possibility of building an outbuilding - be it as an exclusive guest house, additional living space for employees, or for hobbies. This could create up to 250 m² of additional high-quality living space. From here, too, the impressive view of Lake Constance could be enjoyed. For car enthusiasts, there is also the unique opportunity to integrate additional parking spaces on the property in a clever way. If you are interested, we would be happy to provide you with further details in a personal conversation.

1 / 10
4 rooms, 111m², CHF 795,000.–
Scheffelstrasse 21, 9400 Rorschach

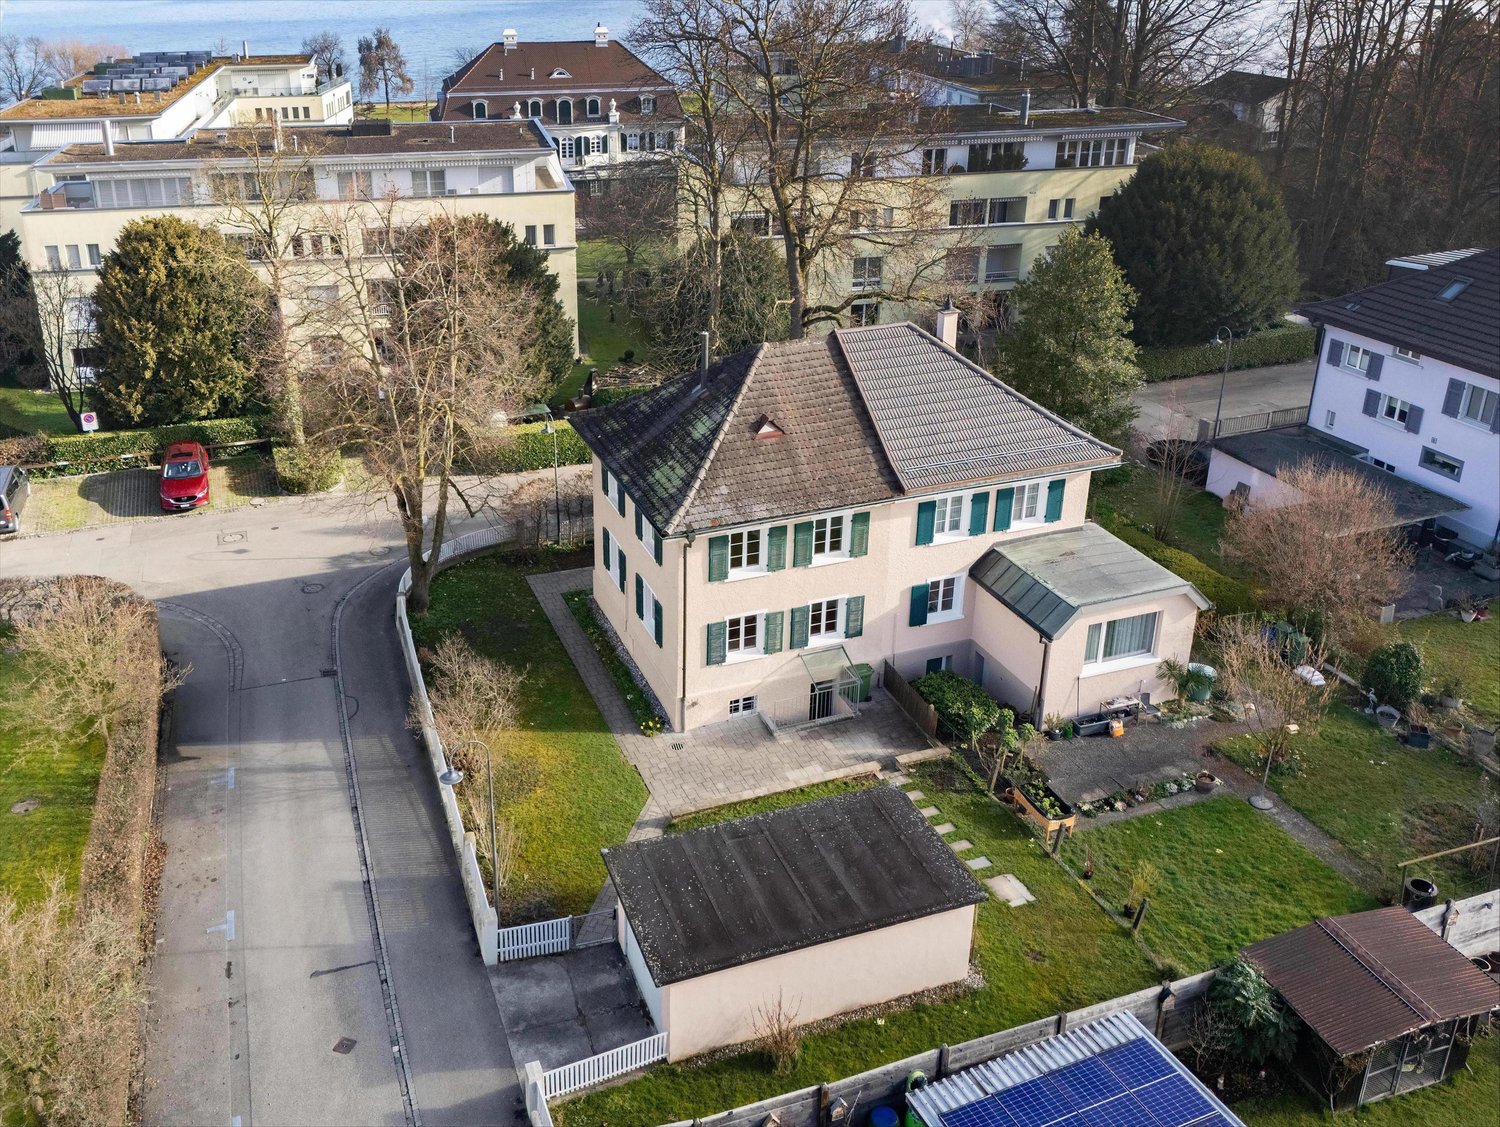
Double-family house with large garden

The LocationThe house is situated on a spacious plot of land in a quiet and preferred location in Rorschach, just a few minutes' walk from the shores of Lake Constance. The infrastructure is ideal: a bus stop is located in the immediate vicinity, various school levels up to the University of Education are easily accessible, and shopping facilities are within walking distance. The municipality offers a wide range of leisure activities with a lake promenade, beach, and harbor. The Most ImportantThe charming semi-detached house from 1929 combines the typical character of its time with modern renovations. Thanks to ongoing investments, the property presents itself in good condition today and offers development potential at the same time.The single-family home is structured as follows: In the basement, there are technical and laundry rooms. The ground floor includes the kitchen, living room, and a guest toilet. On the upper floor, three rooms and a bathroom complement the space offer. The outdoor area impresses with a spacious garden. The offer is rounded off by a separate garage building with a parking space. The FinancialSales price: CHF 795,000.– The SpecialThe generously sized garden, renewed in 2019, with a well-maintained lawn area, creates valuable free space and expands the living area into the green. The attractive location in Rorschach offers a variety of leisure activities, especially by the lake with a beach, harbor, and beautiful walking paths. Additionally, the expandable attic offers further potential for space expansion.

Travel time
-
1 / 13
5.5 rooms, 196m², Price on request
9470 Buchs

RESERVED***Luxurious attic apartment in Buchs: Elegance, mountain panorama &

Welcome to an exceptional 5.5-room attic terrace apartment in the modern city of Buchs. This luxurious residence impresses with its breathtaking panorama view over three countries, as well as luxurious amenities, including an exquisite sauna, spacious terrace areas, and a refreshing swimming pool (approx. 10.5 m2). Three garage spaces and barrier-free access with an elevator provide the highest comfort and convenience.The main highlights:- Modern, high-quality construction - apartment in new condition- Barrier-free and senior-friendly with lift directly to the apartment- Unobstructed view with panorama & absolute privacy- Large, partially covered viewing terrace in front of the living area- Additional, secluded terrace with garden, pool & sauna- Private utility room in the apartment- Master bedroom with dressing room & en-suite bathroom with Closomat- Cozy fireplace in the living area- A total of three bedrooms in the current layout- Three garage spaces with Wall-Box plus 2 cellar rooms/disposable- Comfort ventilation and construction in the Minergie standard- Geothermal heat pump and photovoltaics (also for the pool)- Large special use areas- Property in building rights (for a total of 99 years)The unobstructed, elevated viewing location in the privileged new development area Räfiser Halde offers a breathtaking view of the Rhine and the unique panorama of the surrounding mountain world. Directly adjacent is the unobstructed green zone as another highlight of this special location. The young city district consists of modern new buildings in the dynamic Rhine Valley city of Buchs, the urban center between St. Gallen and Chur. Through the diverse terrace areas and the completely secluded swimming pool with sauna, the outside and inside merge into a stunning symbiosis of the omnipresent nature and the generous, luxurious living experience. The Rhine Valley lies at your feet, and the view stretches freely over the green fields to Vaduz Castle and the entire Principality of Liechtenstein, to Feldkirch in Austria, the Säntis, and the Alpstein mountain range with the illuminated Hoher Kasten as the crowning conclusion of this unique panorama. The Räfis district is directly connected to public transportation and has its own primary school with kindergarten. The city of Buchs is the center of the Werdenberg/Liechtenstein/Obertoggenburg agglomeration and offers everything your heart desires for shopping, schools, further education, profession, culture, and leisure. Several golf courses, ski and hiking areas, swimming pools, and bathing lakes are available in the nearby and wider surroundings, or you can simply use the Rhine dam for your bike tours or other wheeled vehicles. Due to the central location, you can easily and quickly reach Vaduz, Feldkirch, Lake Constance, Zurich, Munich, Stuttgart, or Milan. This unique location combines the best of both worlds: the tranquility of nature and the amenities of city life. Here you will find a special residential oasis that nonetheless offers all the advantages of a well-connected and vibrant region.

1 / 13
5.5 rooms, 208m², Price on request
7310 Bad Ragaz

Luxurious 5.5-room attic apartment in Föhrenwaldpark Bad Ragaz

Those who love and want to live in pure luxury and place a high value on their privacy will find this unrestricted in the 208 m2 large property apartment. The apartment is protected on the top floor and has a dreamy sun balcony with a free view of the park-like garden and the magnificent mountain world.Here are some highlights:- Privileged residential location in Föhrenwaldpark- Directly on the famous Giessenpark with golf course- Entire top floor with approximately 208 m2 of net living space- Ecological groundwater heat pump- Comfort ventilation in the apartment as well as- Additionally, an air conditioning system- Barrier-free access to the apartment with a lift- Spacious living area with fireplace- Modern kitchen with plenty of storage space- A total of 4 bedrooms- Three of them with en-suite bathrooms- Master bedroom with bathroom and dressing room- Sufficient storage space in the apartment (approximately 32 m2)- Utility room in the apartment- Beautiful views from all rooms- Two basement rooms with a total of 42 m2- Lockable, private small bike room- Two parking spaces in the underground garage included, etc.The luxurious apartment is embedded in the park property of the new residential complex Föhrenwaldpark, in the immediate vicinity of the public Giessenpark with the lake and the elegant golf course, as well as the recreational area to the Rhine. Here, one of the most exclusive residential areas in Bad Ragaz can be spoken of. The extensive, luxurious residential complex consists of five newly built residential buildings with four residential units each and a very spacious attic apartment spanning the entire top floor. It surrounds itself with a well-maintained, park-like garden. Bad Ragaz is one of the most famous spa and bathing resorts in Switzerland and has two of the most beautiful golf courses, a casino, the 5-star Resort Ragaz with 5 gourmet restaurants, a medical center, and more. The ideal location on the Zurich-Munich-St. Moritz-Milan axes and the proximity to the Principality of Liechtenstein, Austria, Germany, and Lake Constance make Bad Ragaz one of the most sought-after residential areas.Welcome to Bad Ragaz!

New building
Nicole Schroth

Nicole Schroth

1 / 10
Nicole Schroth

Nicole Schroth

  • Parking space
  • Garage
  • Tumble dryer
  • +3
5.5 rooms, 161m², CHF 1,650,000.–
8730 Uznach

Ready-to-move-in semi-detached house with spacious garden in Uznach

This completed and ready-to-move-in semi-detached house in Uznach combines modern architecture, spacious rooms, and a well-thought-out living concept to create an attractive home. With 5.5 rooms, approximately 161 m² of living space, and three floors, the property offers plenty of space for different living needs and is particularly suitable for families, couples, or individuals who value spacious and modern living.The heart of the house is the open living and dining area with a modern kitchen. Thanks to the large window fronts, plenty of natural light enters the rooms, while the direct connection to the outdoor area further emphasizes the spacious room feeling.The other rooms also offer versatile usage possibilities. In addition to bedrooms and children's rooms, a home office, guest room, or hobby room can be set up, for example.For added comfort, two bathrooms and a separate guest toilet are available. A air-water heat pump in combination with underfloor heating provides modern heat supply and a pleasant heat distribution in the living rooms.A special highlight is the spacious private outdoor area. The garden and terrace create additional living space outdoors and offer plenty of space for relaxed hours with family and friends. The approximately 417 m² large plot of land includes a garage and an additional outdoor parking space, both of which are included in the purchase price.The semi-detached house is fully completed and ready for occupancy. It is no longer a project in the planning or construction phase. Interested parties can view the finished house, get a direct impression of the rooms and the living feeling on site, and move in without a long construction or waiting period.

  • Parking space
  • Garage
  • Tumble dryer
  • +3
Cora Richter

Cora Richter

1 / 9
Cora Richter

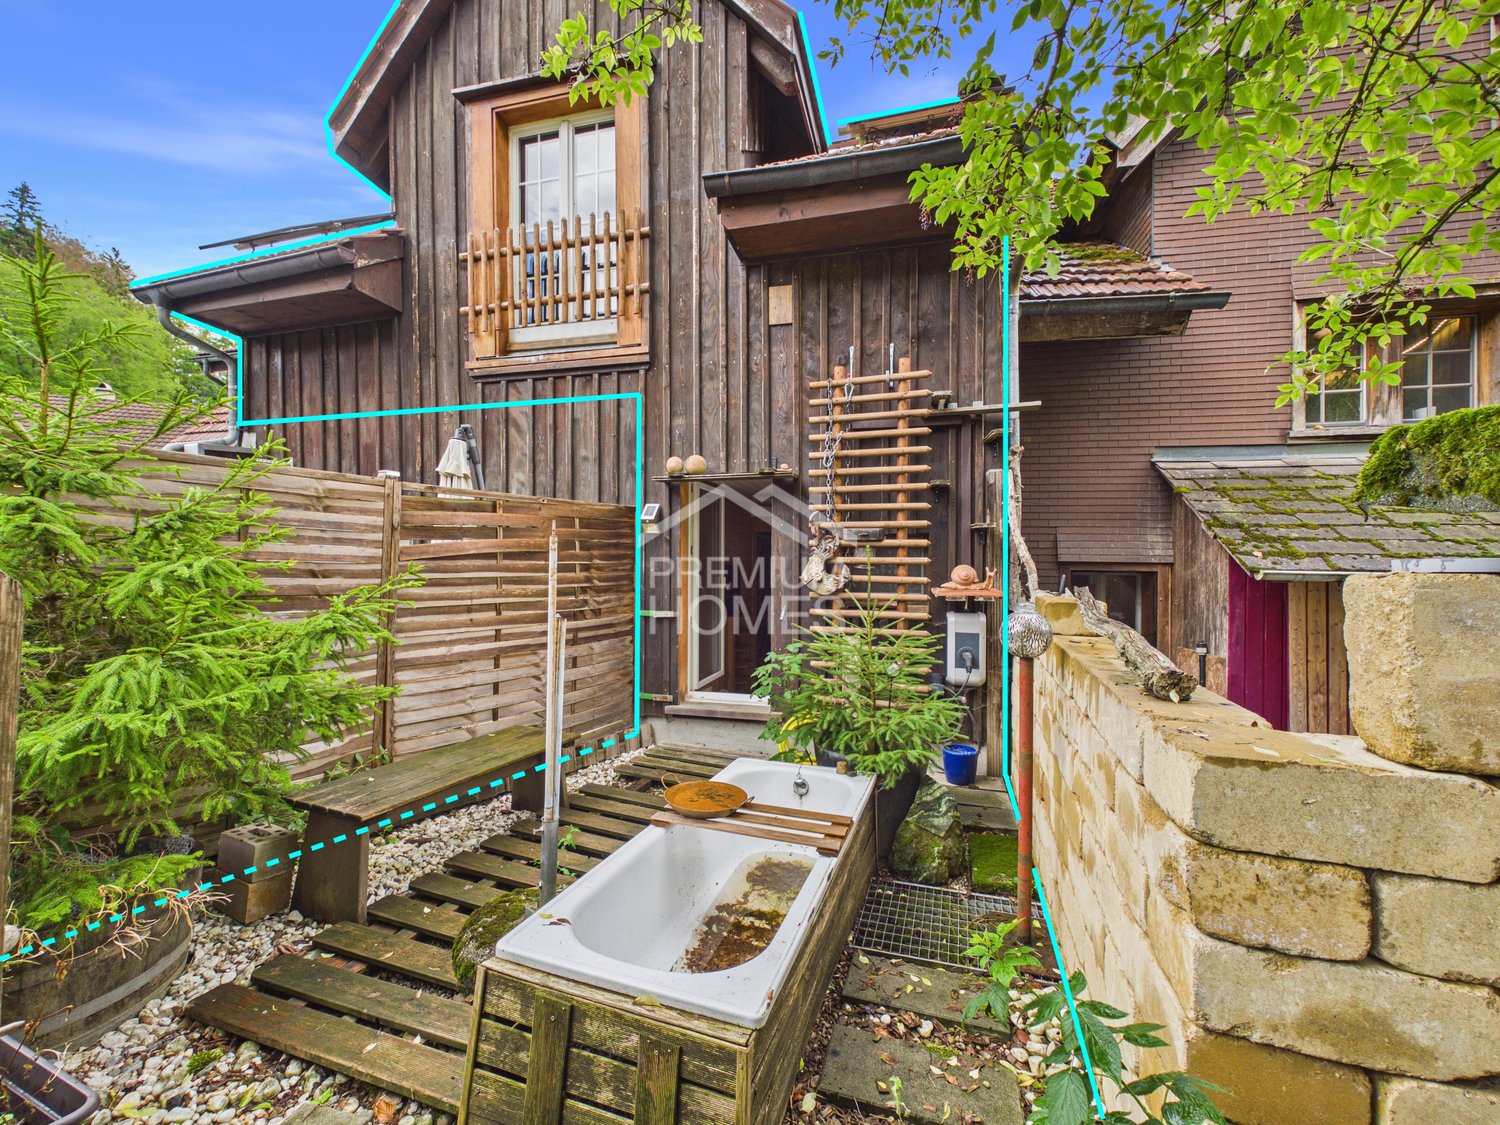
Cora Richter

3.5 rooms, 134m², CHF 495,000.–
9230 Flawil

Where nature and tranquility are at home

This special home convinces with a successful combination of cozy living atmosphere, individual character, and a pleasantly quiet environment. The living area is spread over two floors and offers a well-thought-out room layout with a lot of comfort. Two Swedish stoves, one on the ground floor and one on the upper floor, provide a particularly warm atmosphere and give the house an additional charming and cozy character.The practically equipped kitchen offers everything you need for everyday life, while the bathroom with shower and toilet is functionally designed. In addition to the bedroom, there is another room available that can be used according to personal needs. Whether as an office, guest room, hobby room, or studio, this room offers a variety of possibilities for individual design.This property also has a lot to offer outdoors. The sunny terrace invites you to spend relaxed hours under the open sky and enjoy warm summer evenings. An additional, separate seating area provides another cozy retreat and creates even more space for relaxation and privacy.A home with a special flair for people who appreciate a quiet living situation, cozy rooms, and individual design possibilities. Here, no wishes are left unfulfilled. Take advantage of this and convince yourself! This PREMIUM HOMES offer includes: • Quiet, natural living location • Living on two floors • Well-thought-out floor plan • Two cozy Swedish stoves • Practical and functional kitchen • Sunny terrace • Separate seating area • Individual design possibilities • Two storage spaces • Gross living area 134 m² • Net living area 120 m² Interested? We would be happy to take you on a non-binding tour! Do you want to sell your house or apartment worry-free? We will tell you the current market value of your property, discreetly and non-bindingly! Are you interested in a first non-binding exchange of ideas? Don't hesitate and contact us. We look forward to hearing from you.

Suggested properties for you based on search results

Other interesting objects