1107 results - Properties for sale: Canton St. Gallen

1 / 10
3.5 rooms, 90m², CHF 720,000.–
9466 Sennwald

3.5 Room Apartment - 90.2m²

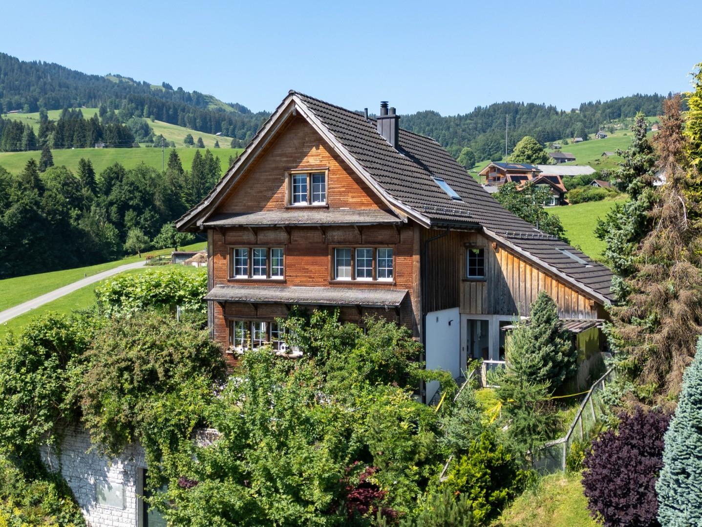
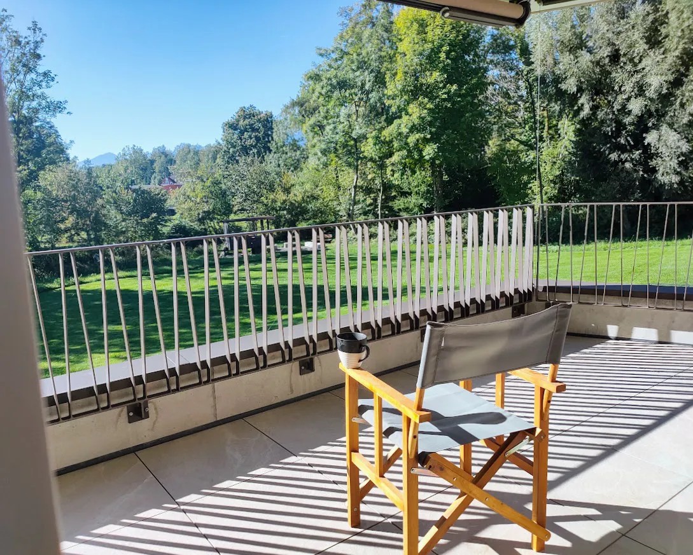
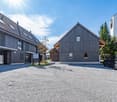
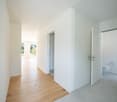
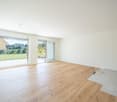
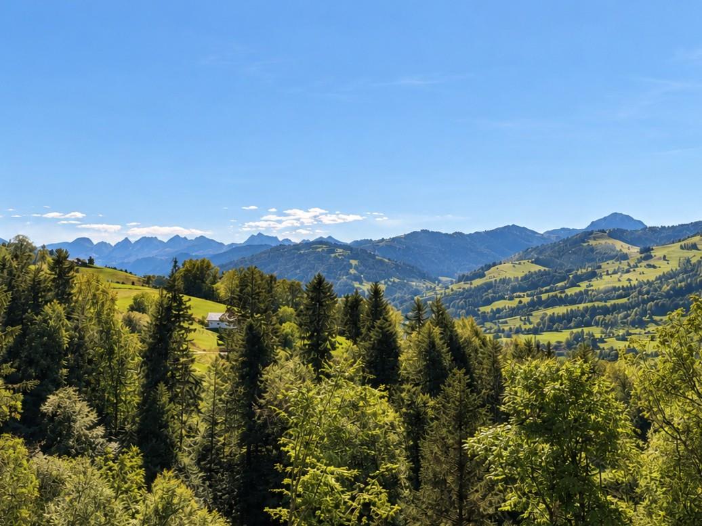
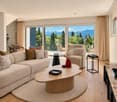
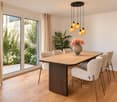
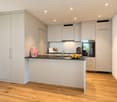
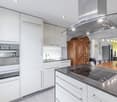
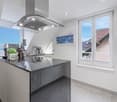
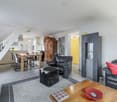
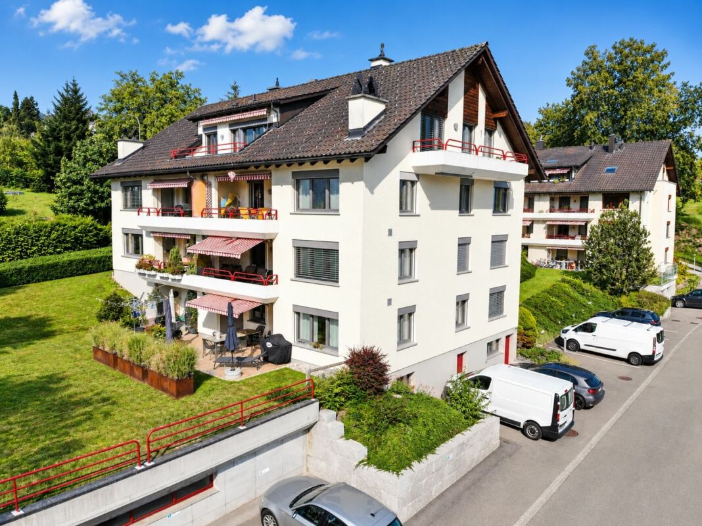
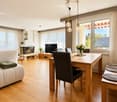
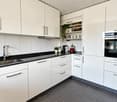
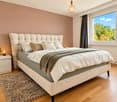
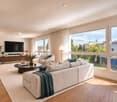
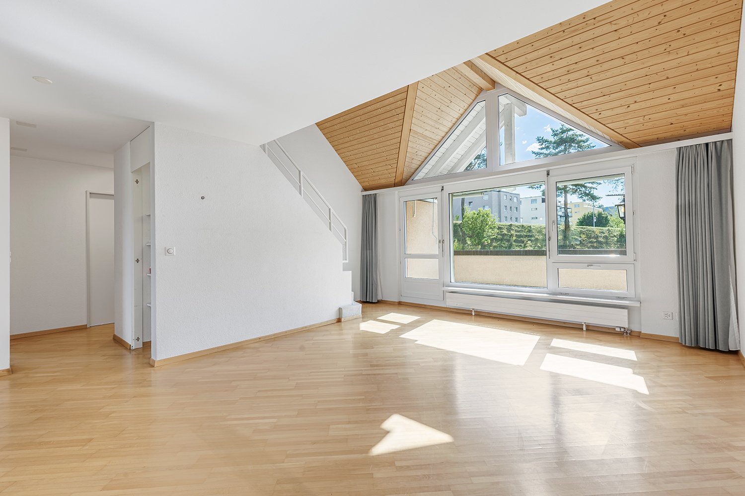
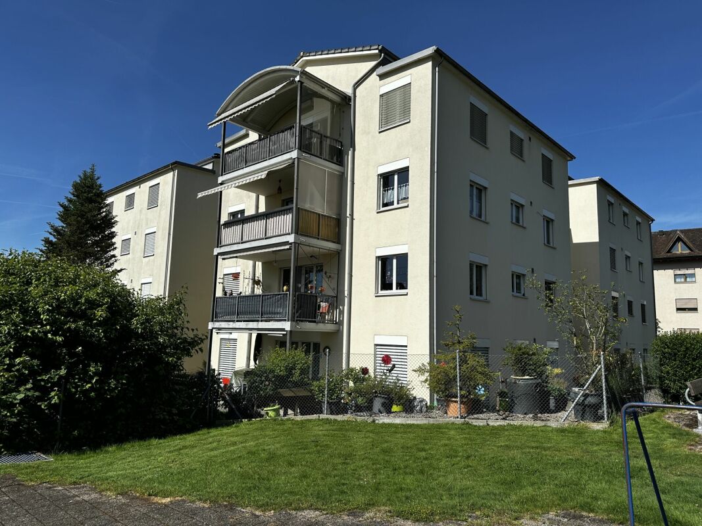
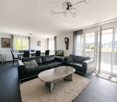
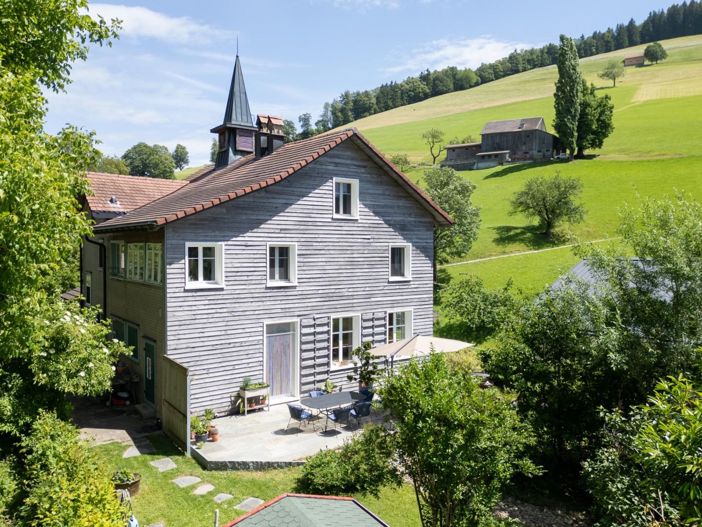
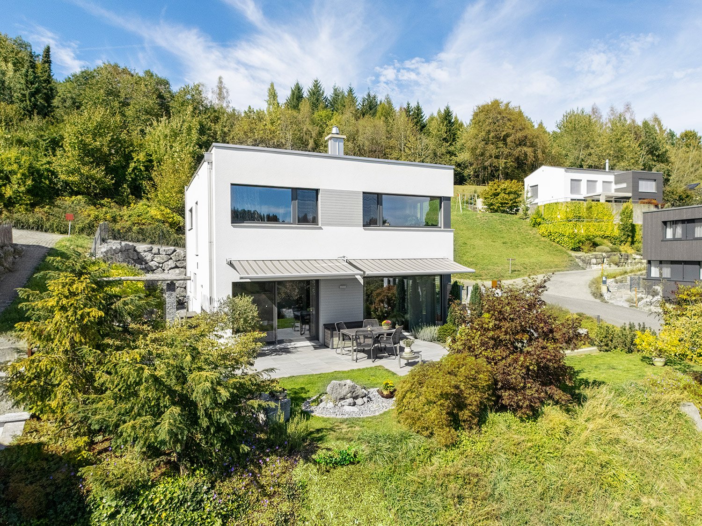
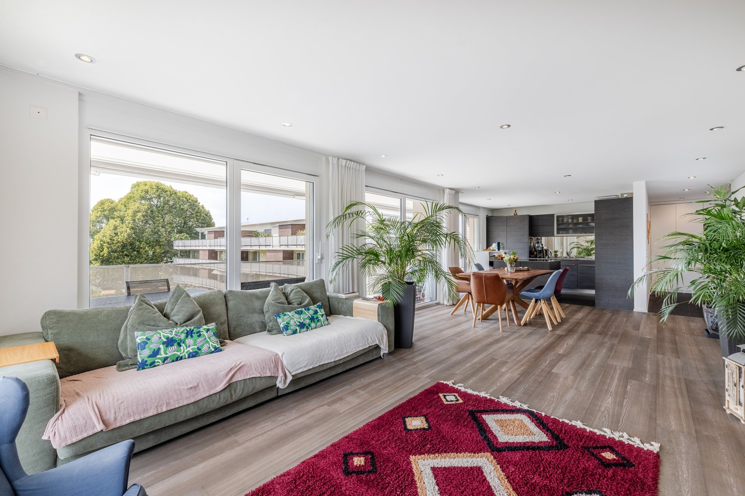
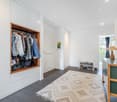
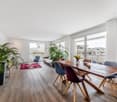
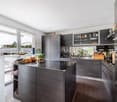
*Unbeatable view of the greenery – modern 3.5-room apartment in a quiet location* Enjoy the peace, look out into the greenery, and feel at home: This nearly new 3.5-room apartment at Wagnereiweg 9 in Sennwald combines an unbeatable view with modern living comfort and energy-efficient building technology. The 2023-built apartment offers around 90 m² of living space and is located in a small residential complex with only five units. Bright rooms and a well-thought-out floor plan create a pleasant, inviting living atmosphere. *Unbeatable view and plenty of peace* The heart of the apartment is the large terrace with its unbeatable view of the greenery. Whether you're having breakfast, reading, or unwinding after a day – here you can enjoy the peace and proximity to nature. A special place for all those who want a home away from the hustle and bustle. *High living comfort with low additional costs* The modern building technology combines comfortable living with economical operation. A ground-source heat pump with heat recovery supplies the building with heat and hot water. The private photovoltaic system generates solar power and reduces the power consumption from the grid. In the winter, the underfloor heating provides cozy warmth. In the summer, the freecooling system via the underfloor heating supports a pleasant room temperature. The automatic ventilation system complements the comfort. Together, these systems form the basis for low energy costs. *Short distances in everyday life* The offer includes a private cellar and a carport with an E-charging station. The covered parking space is located directly in front of the private cellar under the building on the ground floor. This makes it easy to store purchases and leisure equipment while the electric car can be charged at the private parking space. The good connection to bus, train, and highway complements the quiet, natural living location. *The advantages at a glance* - Unbeatable view of the greenery - Quiet, natural location and large terrace - Bright 3.5-room apartment with around 90 m² of living space - Built in 2023, small residential complex with only five units - Energy-efficient building technology for low operating costs - Ground-source heat pump with heat recovery - Photovoltaic system for private power generation - Underfloor heating with freecooling in the summer - Automatic ventilation system - Private cellar directly in front of the covered parking space - Carport with E-charging station *Purchase price: CHF 720,000.– including carport and E-charging station* Experience the view, the peace, and the living feeling during a personal visit. We look forward to your contact. maschatzmann@outlook.com +0041 79 5384721

1 / 9
5 rooms, 168m², CHF 1,190,000.–
Dorfstrasse 25a, 9313 Muolen

Modern semi-detached single-family house at Meierhof

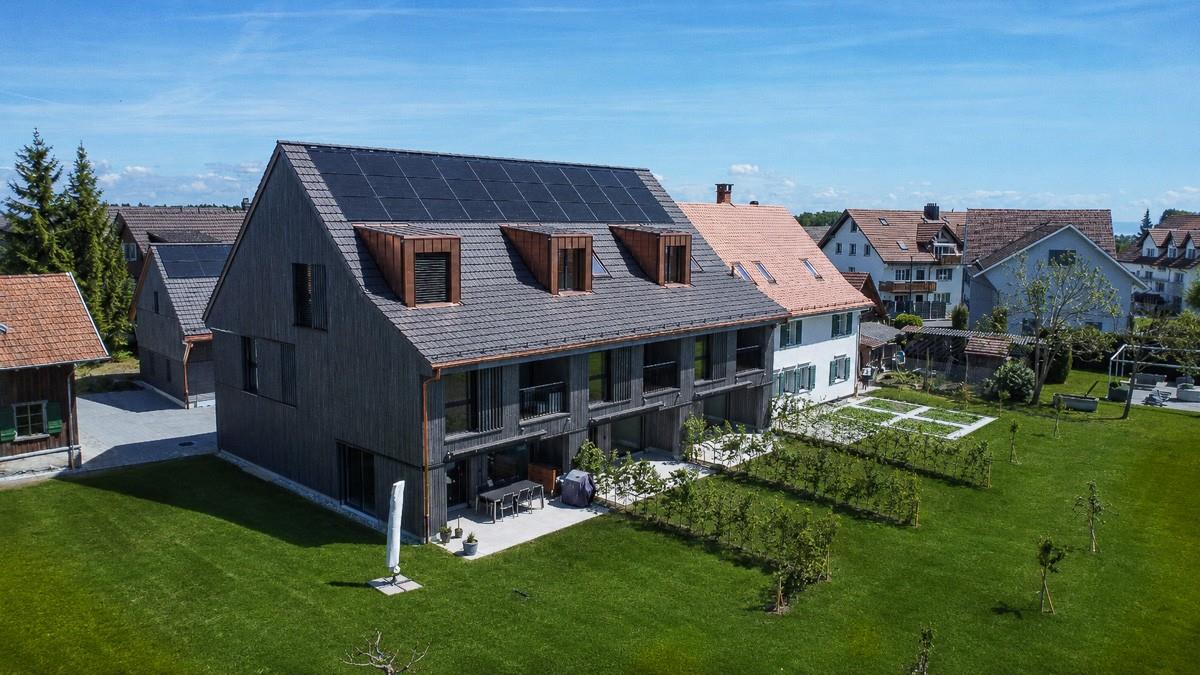
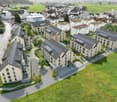
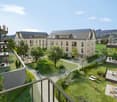
The former "Meierei" in Muolen is being given new life!The old Meierhof is being renovated, and in place of the barn, three row houses are being built. The focus is on a natural environment and the promotion of biodiversity. On the south side, each house has a private outdoor area with a pre-garden of regional high-trunk trees.House B The former barn was dismantled and replaced with a new building containing three row houses. The row of houses with a ventilated wooden facade and a roof made of clay tiles reflects the appearance of the former barn. The new building will be attached to the residential house (A).The largely identical single-family houses consist of two full floors (ground floor and upper floor), an attic, and a partial basement. On the ground floor, facing south, the living areas with living, eating, and cooking are organized. The upper floor includes two bedrooms with a bathroom in between and an open lounge area/play corner/office across the entire building depth. In the attic, the main bedroom with bathroom and dressing area is located. Each is lit by a south-facing dormer window and a skylight. All row houses have a basement with their own house technology and auxiliary rooms.Garage buildingThe former horse stable is being replaced by a new building made of wood. Each house thus has a single garage accessible from the courtyard, with an open hobby/attic room under the roof. This building is not thermally insulated.Each has a window on the east side for daylight. The exterior cladding was realized as a wooden cladding.Next to the garage tract, there are outdoor storage and visitor spaces.Discover the project also on www.rlc.ch/meierhof-muolenWe would be happy to send you the sales dossier, we look forward to your message!

Travel time
-
1 / 9
5.5 rooms, CHF 2,750,000.–
Grüneckweg 12, 8645 Jona

THE VIEW - Single-family house in an exclusive location with unobstructable lake and mountain views

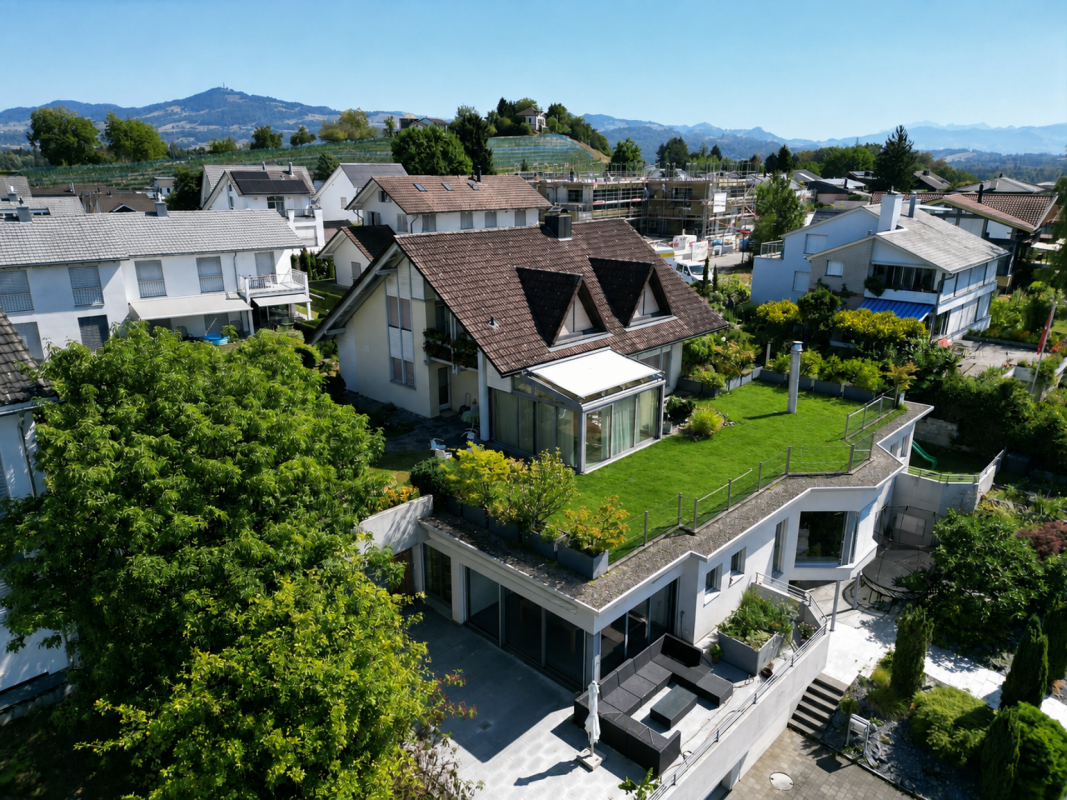
In an extremely exclusive location high above the roofs of Rapperswil-Jona SG, this single-family house was built in 1982 and partially renovated over the years. This exceptional location and, in particular, the unobstructable lake and mountain views give this property its special character. The impressive panorama stretches from the Glarus and Schwyz mountains over Lake Zurich with Rapperswil Castle and the two islands of Lützelau and Ufenau to far into the lower Lake Zurich. Thanks to the optimal south-facing orientation, the property also benefits from excellent all-day sunshine. The detached single-family house is entered on the ground floor through an entrance with a built-in wardrobe. A guest toilet, a spacious and thoughtfully designed kitchen, and a generous living and dining room with a heated and shaded winter garden complete the room offer on this floor. The living room is slightly lowered and has a chimney as well as a generous south-facing window front, which impressively sets the scene for the unique surroundings. On the upper floor, there are two children's rooms, one with its own balcony, and a separate bathroom with a bathtub, shower, toilet, and sink. The spacious master bedroom has an en-suite bathroom with a shower, toilet, and sink, as well as its own balcony. Additional storage space is offered by the attic/storage area accessible via a pull-down ladder. The two south-facing rooms - the master bedroom and room 2 - each have, in addition to a conventional window, a generous dormer window with electrically operated roller shutters. The basement also offers an extremely generous room layout. Here, there is another heated room/studio with its own outdoor area. The room program is complemented by two more cellar and hobby rooms (air raid shelter/hobby room), a spacious laundry room with its own outdoor area, and a technical room with a geothermal heat pump, electrical panel, etc. Another highlight is the well-maintained garden, which harmoniously complements the unique lake and mountain views. The south-facing garden area with a view of Lake Zurich, Rapperswil Castle, and the surrounding mountain world is secured by a deed (right of use of the roof terrace/overbuilding right for the winter garden). An idyllically planted garden pavilion and a generous pond create attractive retreats and invite you to linger outdoors. A single garage and a garden tool room are integrated into the residential building on the north side. Another single garage with an adjacent storage room is located in a separate building in the access area. The property, located at the end of a cul-de-sac (Grüneckweg), is situated in an extremely popular and exclusive residential area of Rapperswil-Jona. Recreation areas and public transportation are nearby. The Rüti ZH motorway junction is also just a few minutes' drive away. The city centers of Jona and Rapperswil can be easily and quickly reached by public transportation or car. Sales price: The listed sales price of CHF 2,750,000 is a guide price. Since the sale is to the highest bidder, a possible bidding process is reserved. Viewings: Have we sparked your interest? We are happy to answer any further questions or arrange a non-binding viewing of the property. We look forward to your contact.


Travel time
-
1 / 11
6.5 rooms, 188m², CHF 1,275,000.–
Schmidberg, 9630 Wattwil

Spacious 6.5-room new-build houses with breathtaking views

Spacious living in a sunny south-facing location on Schmidberg: These modern 6.5-room new-build houses combine 188 m² of living space, high-quality materials, energy-efficient house technology, and an unobstructed view of the Churfirsten and Speer. The houses impress with the following advantages:+ First occupancy / year of construction 2026+ Spacious living, dining, and kitchen area with practical reduction+ Covered balcony and lateral seating area+ Large main bathroom with shower, bathtub, toilet, and double sink+ Studio room with DU / WC en suite and garden seating area+ High-quality interior design with oak parquet + Breathtaking view of the Churfirsten and Speer+ Double garage with direct house access and additional outdoor parking spaces+ Schmidberg school in short walking distance (kindergarten to 4th grade)The houses also impress technically with energy-efficient equipment. An air/water heat pump, a photovoltaic system, and a decalcification system provide modern living comfort.The combination of modern architecture, spacious room offer, natural location, and family-friendly environment makes these houses an attractive home for families and discerning couples looking for more space, peace, and living quality.Interested? Please fill out the contact form with your details and we will be happy to send you our detailed sales documentation by email. We look forward to your contact!

1 / 10
3.5 rooms, 76m², CHF 590,000.–
Weberstrasse 1, 9400 Rorschach

Your new home in a perfect location near the lake

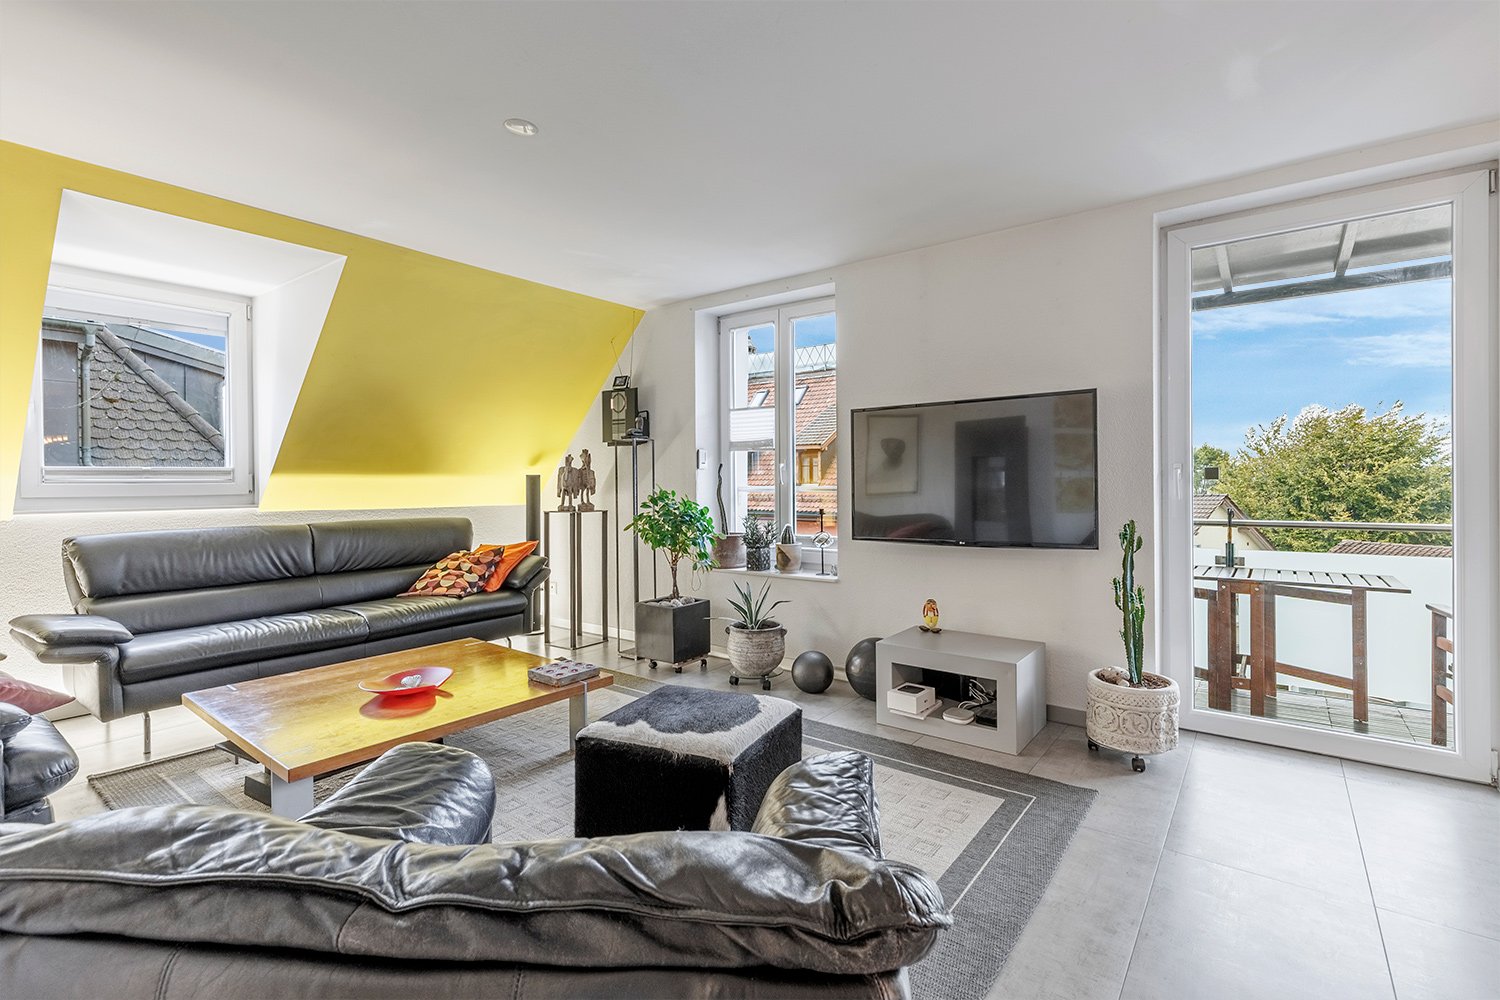
This real estate offer is presented to you on behalf of the ownership through Raiffeisen Immomakler. Accordingly, your data from this contact form will be directly transmitted to the ownership. The charming harbor town of Rorschach in the southernmost bay of Lake Constance is a Mediterranean vacation dream - and at the same time a lively, well-connected place to live.This attractive 3.5-room ownership apartment is located in an attractive, comprehensively renovated residential building in 2010, in a quiet residential area, about 1 kilometer from the lake shore. The bus stop is easily accessible on foot.The charming attic apartment on the third floor presents itself as well-maintained and convinces with a well-thought-out, practical floor plan and a bright, low-maintenance interior design. A stylish bathroom with a bathtub and a large rain shower is just as little missing as a laundry room with its own washing tower for special comfort.The aesthetic Swedish stove in the spacious living and dining room conjures up a crackling atmosphere in the room in winter. In summer, you can enjoy the lake view on the sun-kissed balcony - perfect for eating outside with friends and spending sociable moments. Two additional cozy rooms complement the room offer in an ideal way. The directly accessible, unheated attic from the apartment delights with its size (approx. 18 m2) and is versatile.Further plus points of this unique offer are the outdoor parking space, the externally located storage room, and the idyllic, communal garden seating area - ideal for singles or couples who appreciate a comfortable home in a perfect location near the lake. Convince yourself with a non-binding visit. I look forward to your contact.
Travel time
-
1 / 9
4.5 rooms, 85m², CHF 549,000.–
Strickstrasse 3, 9032 Engelburg

4.5-room apartment

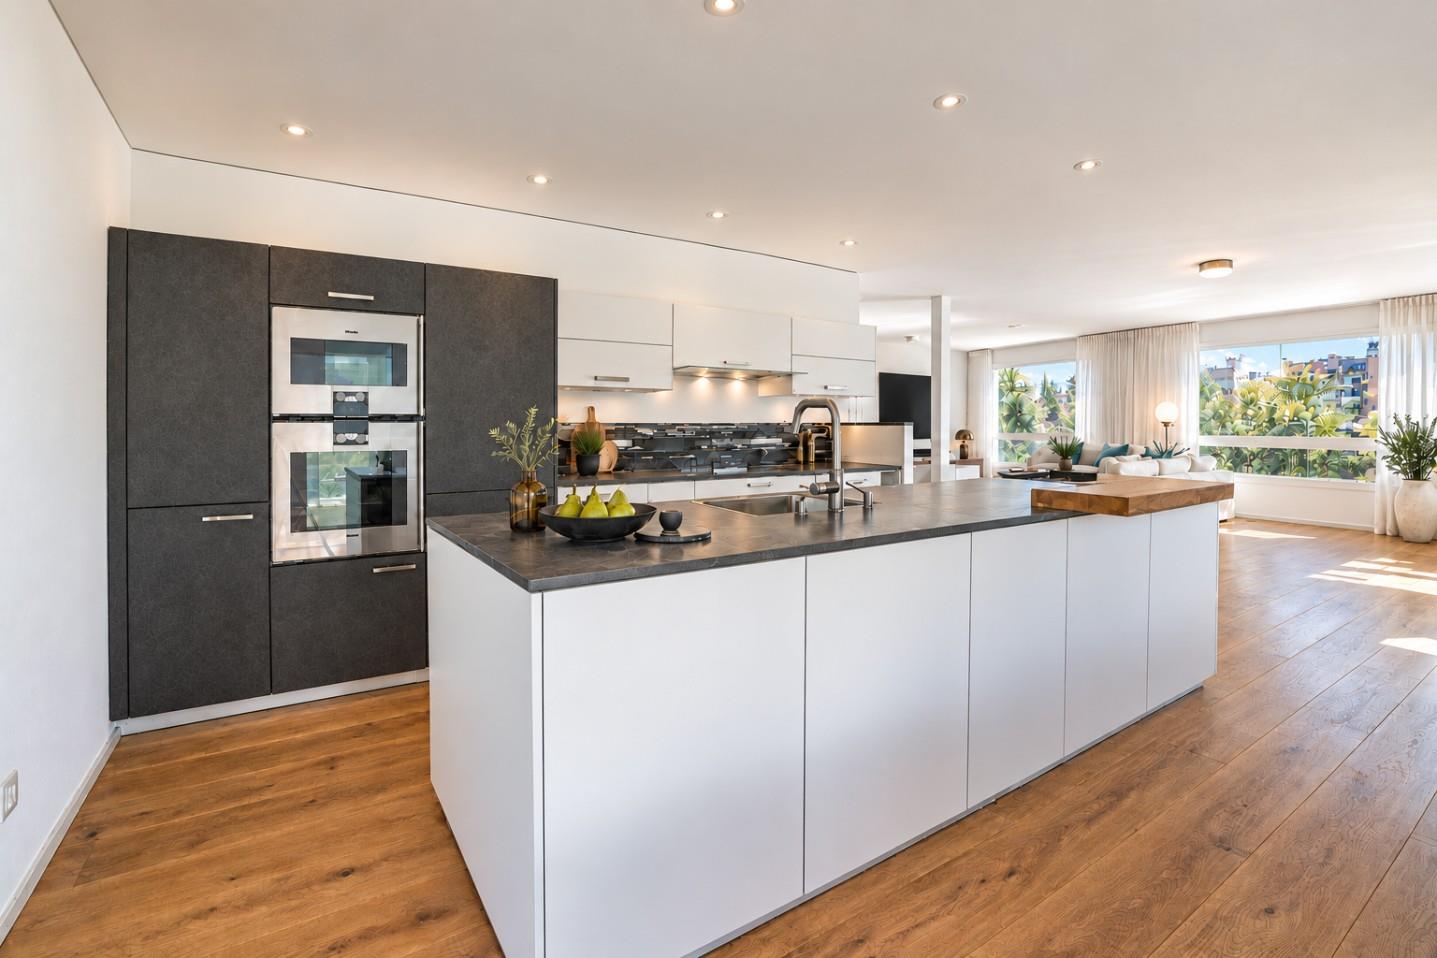
4½-room apartment with a view and chimney Quiet living, enjoying nature and still being close to St. Gallen.This well-maintained 4½-room owner-occupied apartment in Engelburg offers an attractive combination of quiet location, beautiful view, and good proximity to the city. From the balcony, you can enjoy a magnificent view of the greenery and a pleasant living environment.The apartment was completely renovated in 2015 and presents itself in a very well-maintained condition. In October 2024, all windows and shutters were also renewed.The spacious living and dining area with a cozy chimney is the heart of the apartment. A modern, high-quality kitchen and oak parquet flooring in all living and bedrooms provide a stylish and comfortable ambiance.Highlights at a glance: • completely renovated in 2015 • windows and shutters renewed in 2024 • chimney • high-quality oak parquet floors • modern kitchen area • balcony with beautiful views • quiet and natural living location • bus stop within walking distance • St. Gallen and highway can be reached in a few minutes by car • Abtwil and Säntispark can be easily reached • garage and outdoor parking space optional An attractive apartment for all those who want to combine comfortable living in the countryside with proximity to the city.Have we sparked your interest? We would be happy to show you the premises during a personal viewing.TOPSWISS-Ostschweizwww.topswiss-ost.chWe are here for you - 24 hours / 7 days
Travel time
-
1 / 10
5.5 rooms, 130m², CHF 780,000.–
Quellenweg 10, 9404 Rorschacherberg

Family-friendly living in a sunny location

This real estate offer is presented to you on behalf of the ownership through Raiffeisen Immomakler. Accordingly, your data from this contact form will be forwarded directly to the ownership. This attractive 5.5-room maisonette apartment combines a special living feeling on two levels with a sunny location and a pleasant living atmosphere. The well-maintained building from 1996 is located in a quiet residential area. Shopping facilities and public transport are easily accessible on foot.The first floor impresses with a bright living and dining area, a separate kitchen, and a bathroom with WC. In addition, there are three usable rooms on this floor that are ideal as bedrooms, children's rooms, guest rooms, or home offices. From the living and dining area, you can access the sunny balcony with a beautiful view of the greenery. A practical storage room provides additional storage space.Via the apartment's internal staircase, you reach the attic floor. Here, you will find another room and a spacious family bathroom, which perfectly complements this level.A special highlight is the directly accessible storage room, which can be ideally used as a hobby room, home office, or additional storage space.This attractive offer is rounded off by a private laundry room and a basement compartment on the lower floor. Furthermore, there is the possibility to rent a parking space in the underground garage.This charming maisonette apartment convinces with its well-thought-out floor plan, the versatile usage possibilities, and its special living character. I would be happy to show you the advantages of this property during a personal viewing.

Travel time
-
1 / 10
7.5 rooms, 197m², CHF 1,340,000.–
Lehmetstrasse 8, 9247 Henau

Spacious, well-maintained, and comfortable living

In an attractive and quiet residential area in a traffic-calmed neighborhood, this well-maintained and bright 7.5-room single-family house awaits you with plenty of space for the whole family. The kindergarten, primary school, and bus stop are easily accessible within about five minutes on foot.The property impresses with a well-thought-out room layout, spacious rooms, and a low-maintenance outdoor area that invites relaxation and enjoyment.The open living and dining area with large windows creates a friendly and bright living atmosphere. The modern kitchen with a cooking island forms the heart of the house and offers plenty of space for joint cooking and social hours. The adjacent winter garden expands the living space and allows for a pleasant stay with a view of the greenery at any time of the year.Particularly noteworthy is the extensive hobby room with around 46 m², which offers a variety of uses - be it as a fitness room, studio, office, playroom, or for individual hobbies. The modern heat pump ensures energy-efficient heating for high living comfort. The low-maintenance garden with a sunny terrace offers a lot of privacy and requires only minor maintenance efforts.The attractive offer is rounded off by two garage spaces and numerous storage possibilities.This property combines spaciousness, living comfort, and functionality, offering ideal conditions for families, couples, or people with space requirements for hobbies, home offices, or leisure activities. A home to feel good in a popular residential area in Henau.Have you become curious? Make a contact inquiry today to receive the exposé and arrange a viewing appointment.

Travel time
-
1 / 9
4.5 rooms, 110m², CHF 850,000.–
Kühneguetstrasse 1, 8717 Benken SG

Residential Park Village - 4.5-room apartment on the 1st floor

In the Residential Park Village, high-quality living space is being created. https://wohnpark-dorf.ch/The apartment is oriented west, offering a beautiful view of the Linth plain and promising the warm light of the evening sun.From the balcony, the view opens up to the landscaped inner courtyard of the residential park, the heart of the development.The open living and dining area combines cooking, eating, and relaxation into a spacious living space.The apartment has 3 bedrooms, 2 bathrooms, and a retreat that offers additional storage space.This sense of well-being extends beyond one's own four walls. In the Residential Park Village, new, modern apartments are being created in the center of Benken, perfect for arriving and feeling at home. From the compact studio to the spacious 5½-room apartment, the project offers suitable living space for every phase of life.The centerpiece of the Residential Park Village is the extensive, central inner courtyard. A meeting place for young and old. The surroundings are characterized by lush and diverse vegetation. Additionally, a multi-purpose room is available to residents as a meeting point. Trees and shrubs enhance the quality of life in the Residential Park Village.Shopping facilities, school, and kindergarten are within a few minutes' walk. Despite being close to the center, the Residential Park Village offers a lot of peace and quiet.Construction start: approximately autumn 2026Ready for occupancy: approximately November 1, 2028The team from AWIMMO Uznach looks forward to your contact and will be happy to advise you personally. Request the sales brochure today.AWIMMO - Your real estate service

Travel time
-
1 / 12
10 rooms, CHF 1,695,000.–
Auf Anfrage, 9642 Ebnat-Kappel

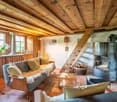
Living with history in the heart of Ebnat-Kappel

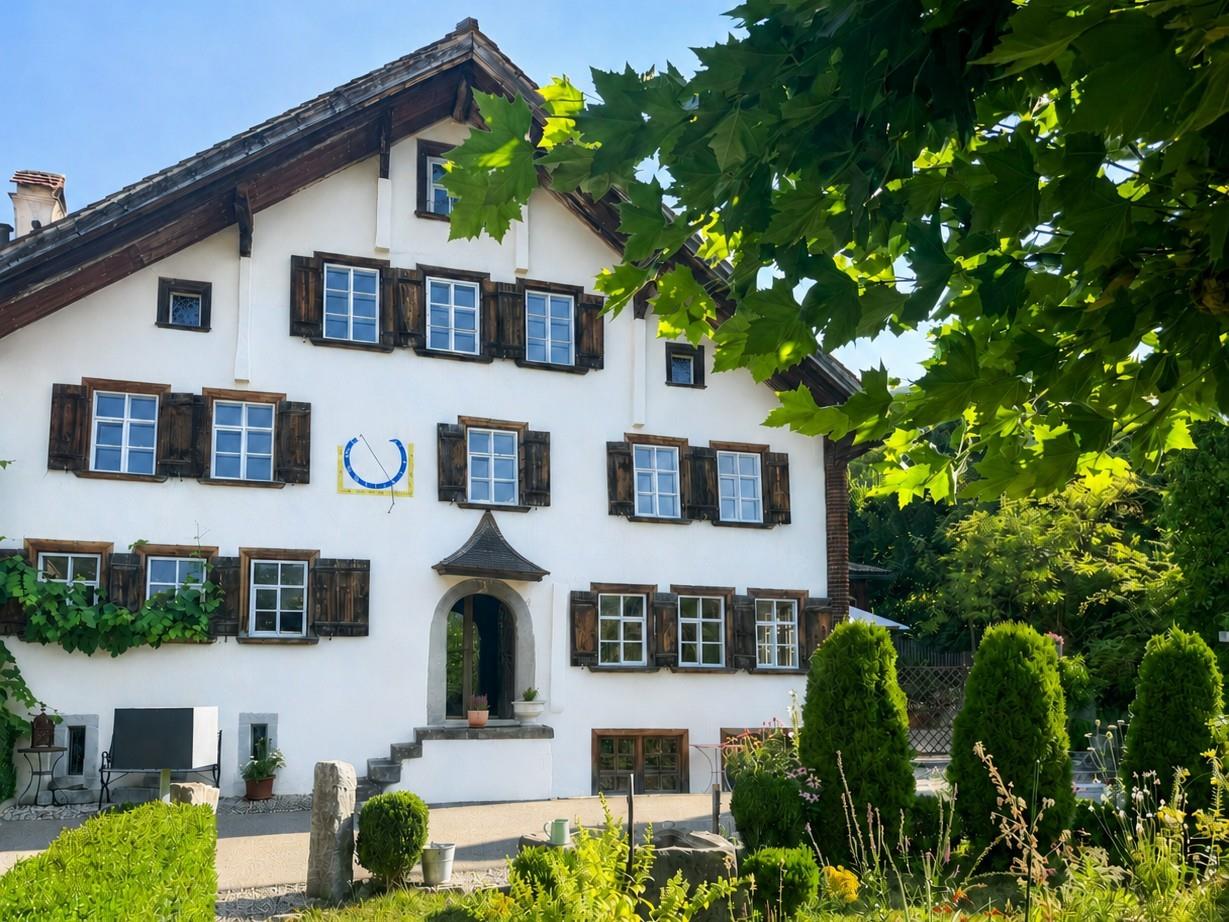
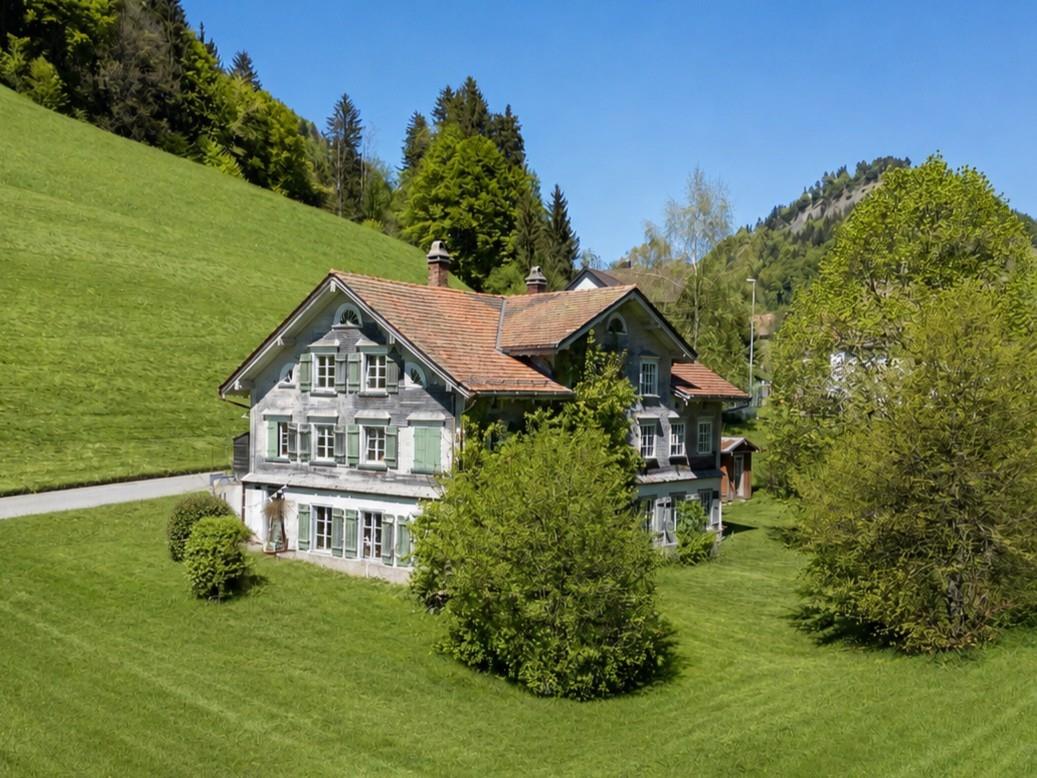
This exceptional 8-room residential house from the 15th/16th century with a separate 2-room maisonette apartment offers around 300 m² of heated living space and combines centuries-old building culture with modern living comfort. Historical wooden elements, artistic fittings, and lovingly preserved details give the listed property a unique character. The idyllic garden with a protected inner courtyard, various seating areas, and an old stone fountain creates a private retreat in the middle of the village center.The unique property impresses with the following advantages:+ Modern kitchen with high-quality appliances and separate, historic wooden stove + Beautiful, antique tile stove in the dining room and metal stove in the living room+ Spacious, loft-like room with 41 m² and up to 4.3 meters of room height + Master bedroom with modern bathroom en suite + Numerous historical details and beautiful built-in wardrobes + Charming maisonette apartment with kitchen, stove, modern bathroom, and walk-in closet + Fountain with its own spring water+ Carport with wallbox The quiet and sunny location in the historic village center of Ebnat-Kappel combines rural charm with short distances in everyday life. Shopping facilities, kindergarten, primary school, and train station are easily accessible on foot. Here, the atmosphere of a historic building meets modern living comfort - a home for people who are looking for something special.Interested? Please fill out the contact form with your details and we will send you our detailed sales documentation by email. We look forward to your contact!

1 / 12
203m², CHF 595,000.–
Auf Anfrage, 9115 Dicken

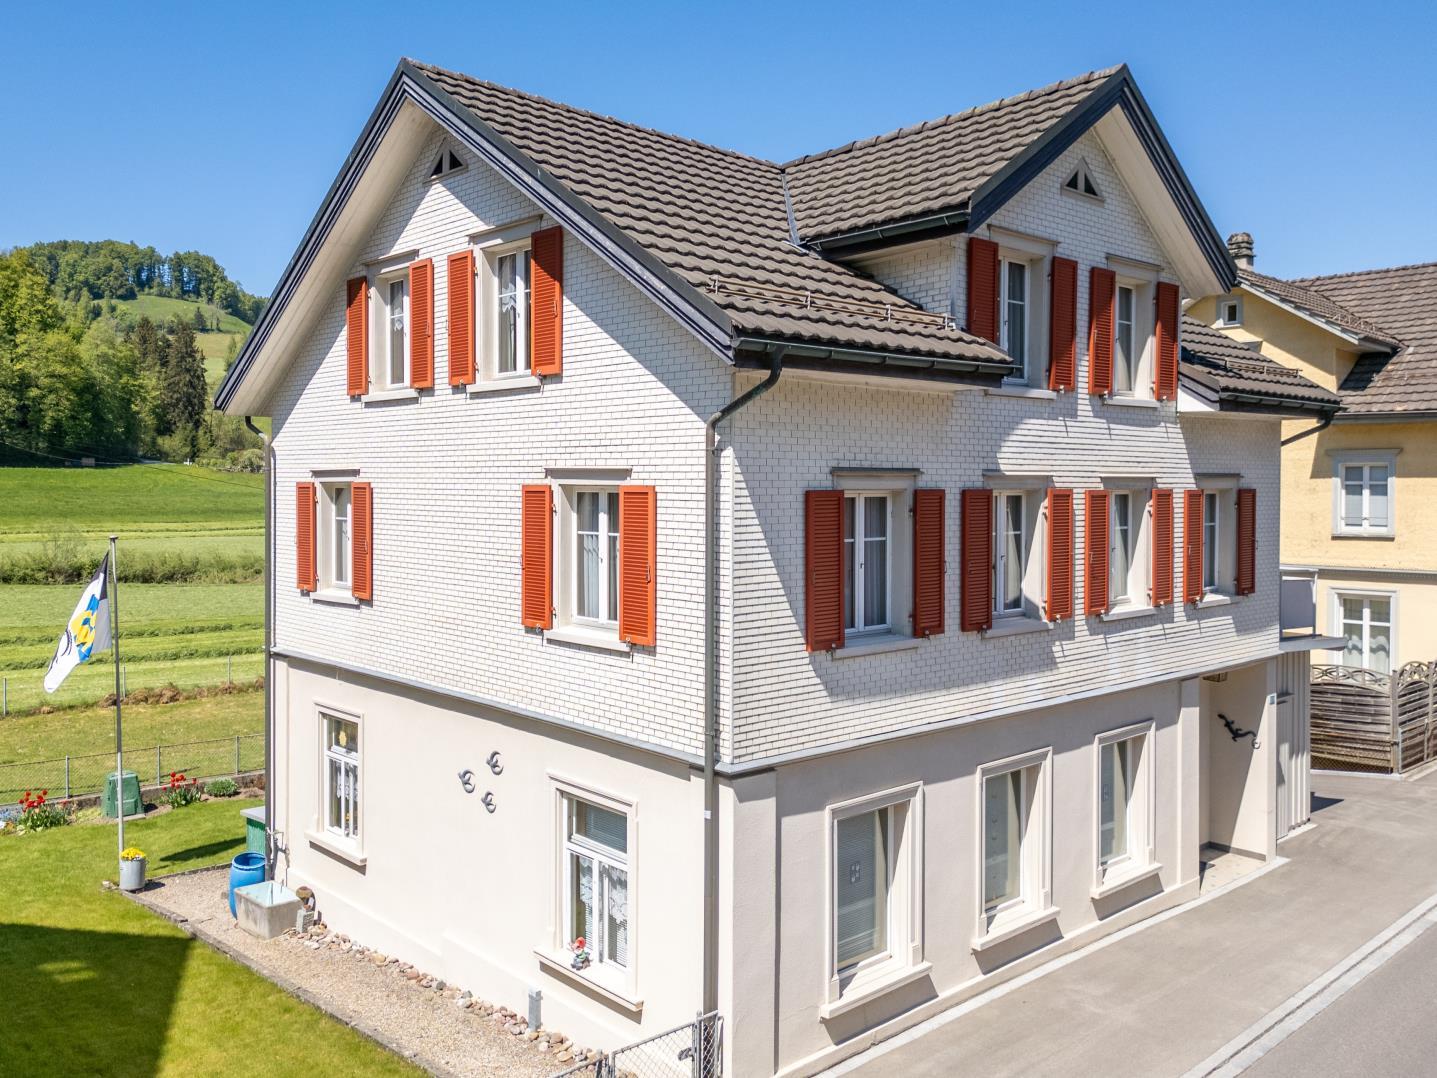
Historic charm meets versatile usage possibilities

This charming 2-family house with former embroidery studio on the garden floor is located in the midst of the idyllic hill landscape of Dicken and offers plenty of space for several generations, two households, or the combination of living and working. The property currently comprises two separate 5-room residential units with 94 m² and 110 m² of living space, as well as a 90 m² large and high studio on the garden floor, which was previously used as an embroidery studio. The spacious and sunny garden with a sturdy lime tree, cozy seating areas, fireplace, and small garden house invites you to linger and enjoy. The unobstructed view over the surrounding meadows underlines the rural character of the property.The versatile residential house with over 300 m² of usable space convinces with the following advantages:+ Plot area of 863 m² in the agricultural zone+ Not subject to agricultural land law+ Simple but well-maintained construction standard with historic charm + Versatile potential for multi-generational living or living and working + No central heating system: heat generation currently via Swedish and tile stoves+ Large garden with unobstructed views into the greenery+ Two outdoor parking spaces + Bus stop within short walking distanceA special home for buyers who appreciate historic charm in a rural setting and want to realize their own living ideas. Interested? Please fill out the contact form with your details and we will be happy to send you our detailed sales documentation by email. We look forward to your contact!

1 / 10
4.5 rooms, 151m², CHF 1,480,000.–
Nettenberg 19, 9607 Mosnang

High-quality Minergie house on Nettenberg

This Minergie-certified single-family house from 2016 impresses with its sustainable construction, spacious rooms, and attractive location on Nettenberg. The ground probe heat pump, photovoltaic system with battery storage, underfloor heating with cooling function, and controlled room ventilation provide modern living comfort and low energy costs.Upon entering, you will find a spacious entrance area. The successful combination of living, dining, and kitchen areas creates an inviting living atmosphere. This is where daily life takes place. Large sliding doors create a smooth transition to the garden and offer an impressive view of the Säntis. This floor is complemented by a practical storage room and a guest toilet with shower.On the upper floor, there are three spacious bedrooms and a stylishly designed bathroom with a free-standing bathtub, shower, double sink, and shower toilet. The high-quality materials and the professional execution by local craftsmen underline the quality claim of the entire property.In the basement, there is the technical room and additional secondary areas. A double garage offers space for two vehicles, and additional parking spaces are available on the forecourt.This property combines high-quality construction, modern energy technology, and an ideal location to create a living offer that is rarely found. Contact us for access to the virtual tour or to arrange a viewing appointment. We would be happy to show you personally what makes this home so special.

Travel time
-

Suggested properties for you based on search results

Other interesting objects