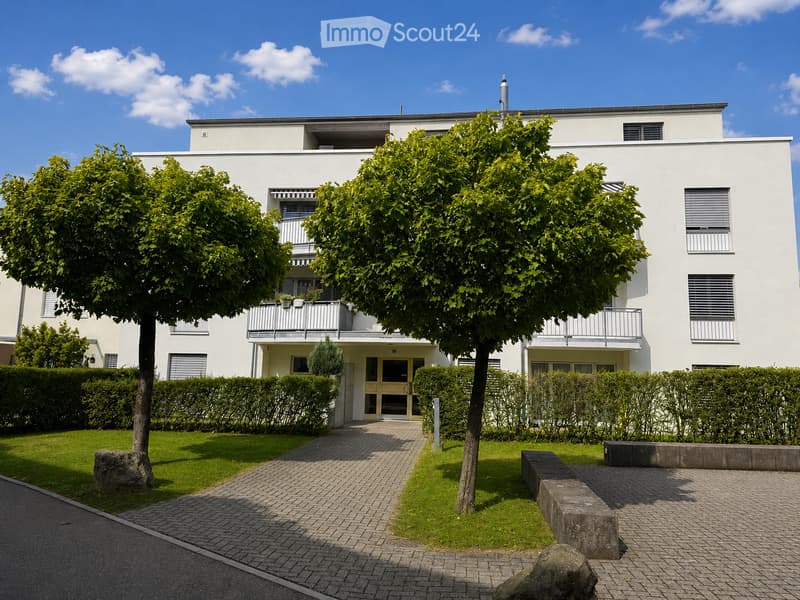
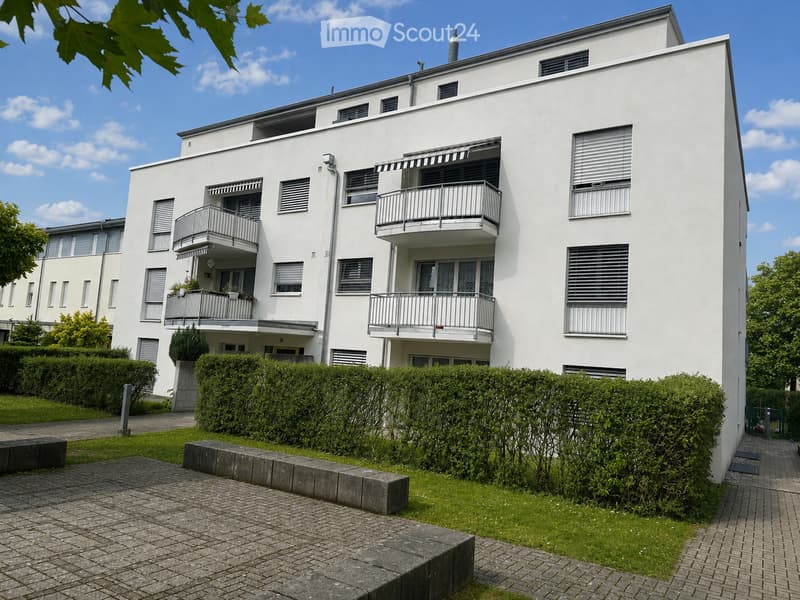
• Modern two-story white building with balconies, surrounded by greenery and a paved walkway.
  • Charmante 3.5-Zimmer-Erdgeschosswohnung mit Gartensitzplatz (2)
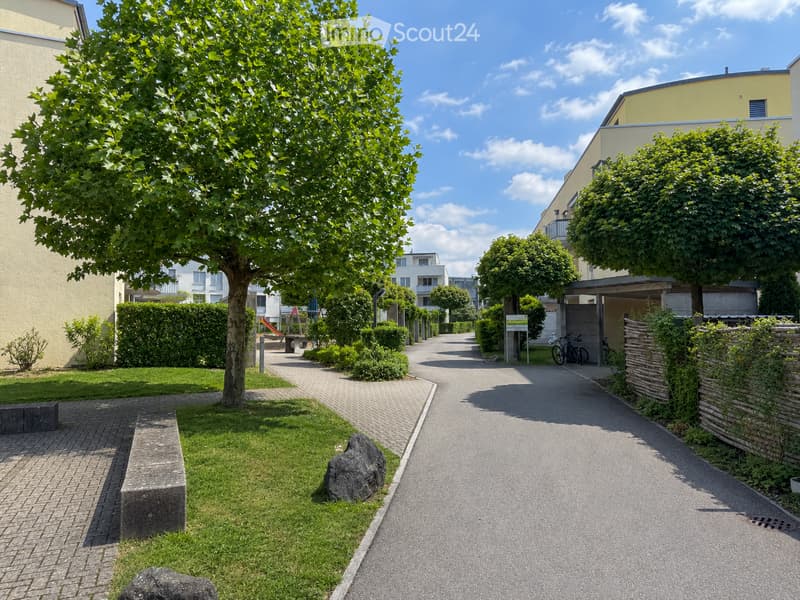
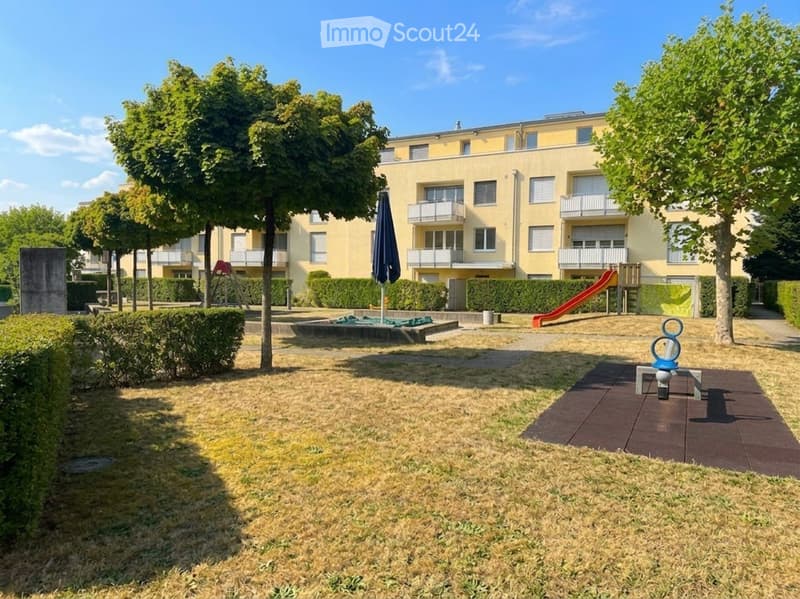
  • A well-maintained garden area with a paved pathway, green grass, trees, shrubs, and a stone bench. The area is bordered by buildings and includes a small playground in the distance.
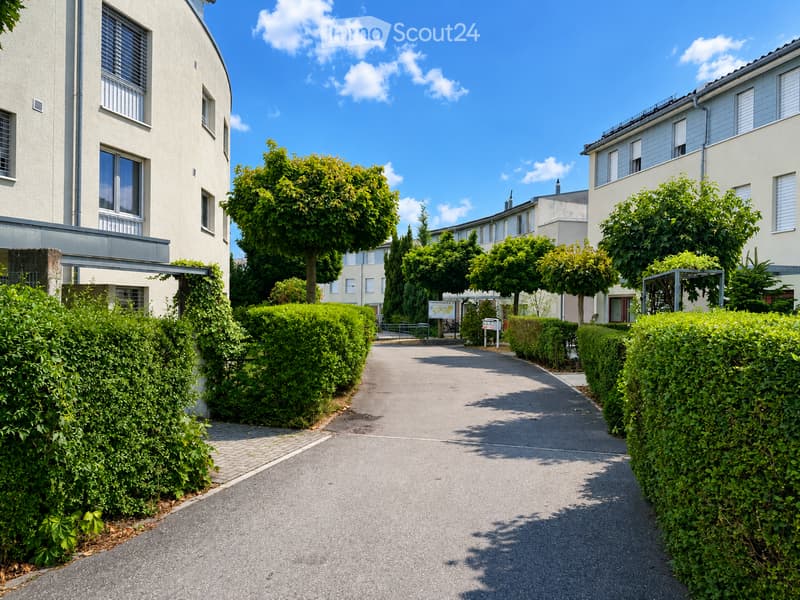
  • A well-maintained residential area with modern buildings, neatly trimmed hedges, and trees lining a paved pathway.
  • Courtyard area with a small fountain, playground equipment, and a multi-story residential building in the background.
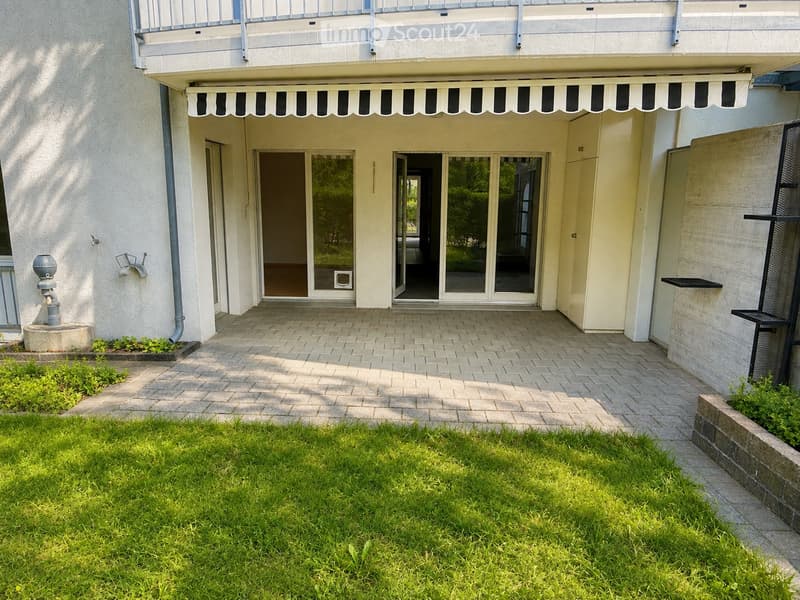
  • Brick-paved outdoor area with a grassy lawn, small plants, and a covered entrance to a building with large glass doors and a striped awning.
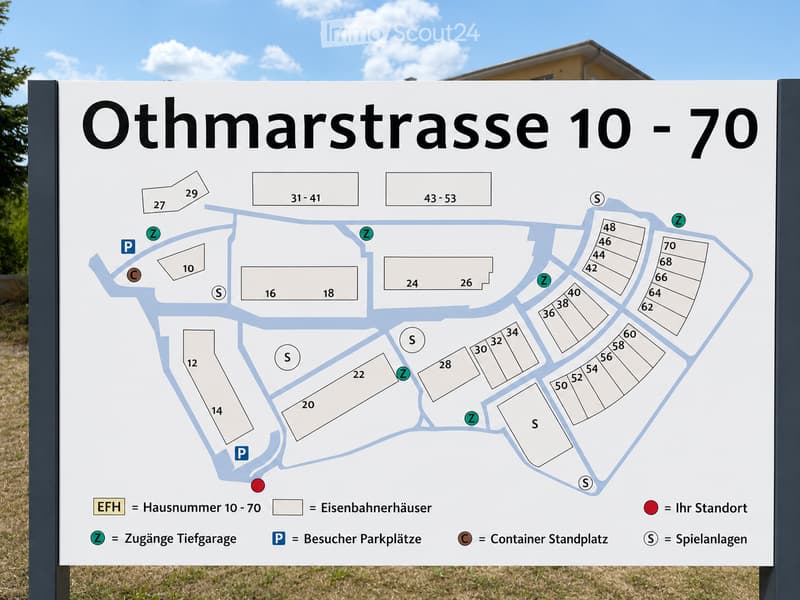
  • Floor plan of Othmarstrasse 10-70 showing house numbers, railway houses, access points to underground parking, visitor parking spaces, container parking, and playgrounds.
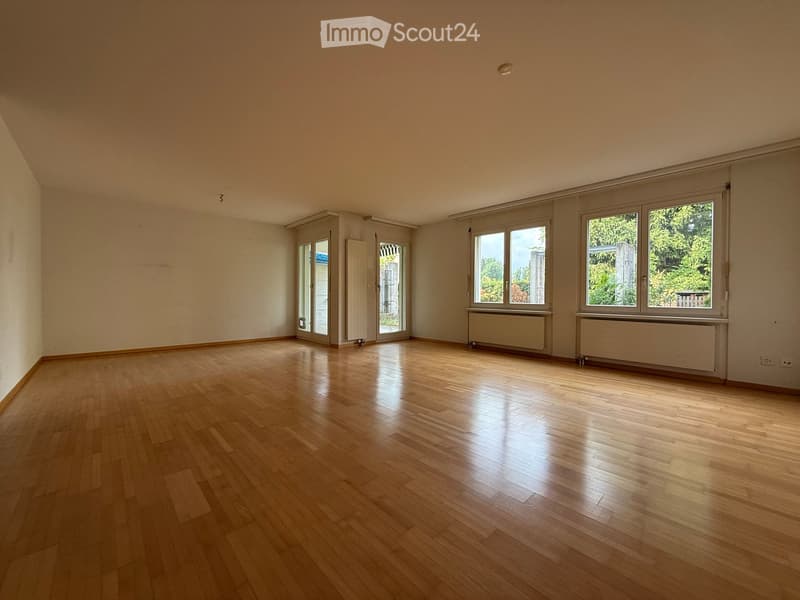
  • Empty room with wooden flooring, large windows, and radiators along the walls. No furniture or equipment present.
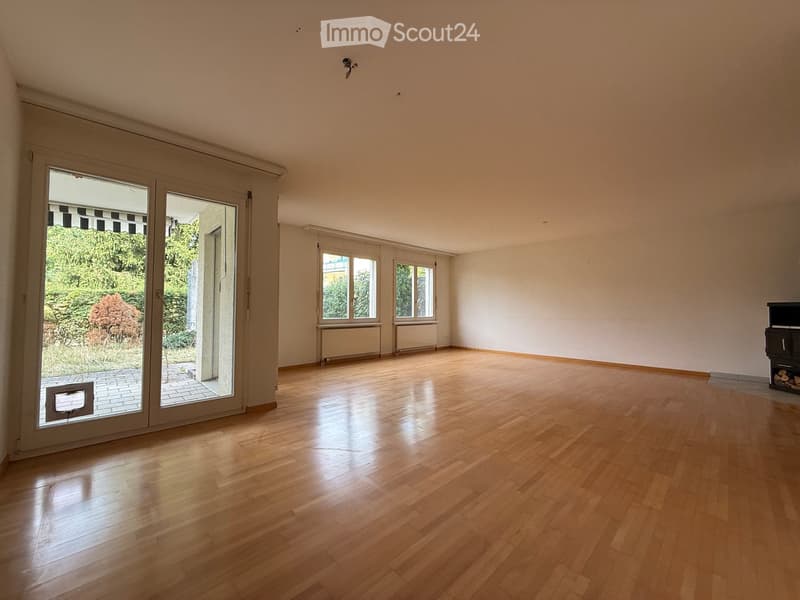
  • Empty room with wooden flooring, large sliding glass doors leading to a patio, and white walls.
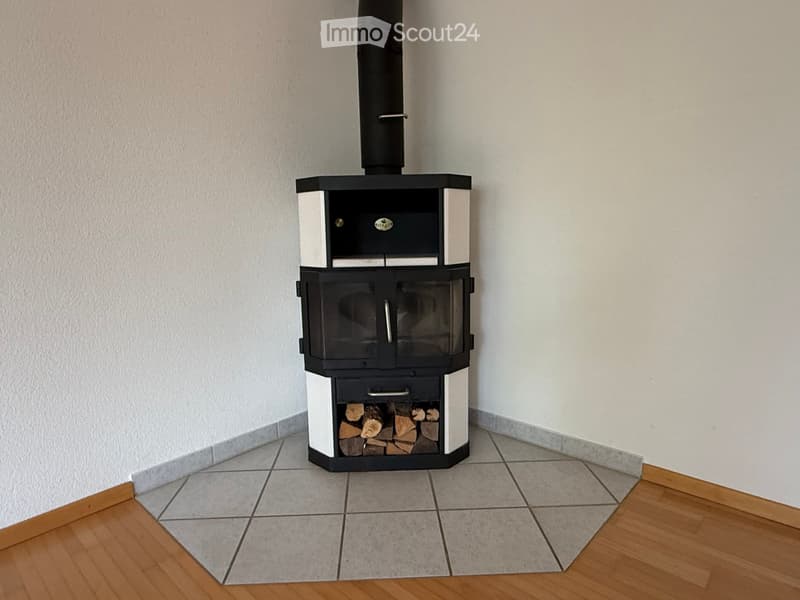
  • Corner fireplace with wood storage compartment and chimney, placed on tiled floor adjacent to wooden flooring.
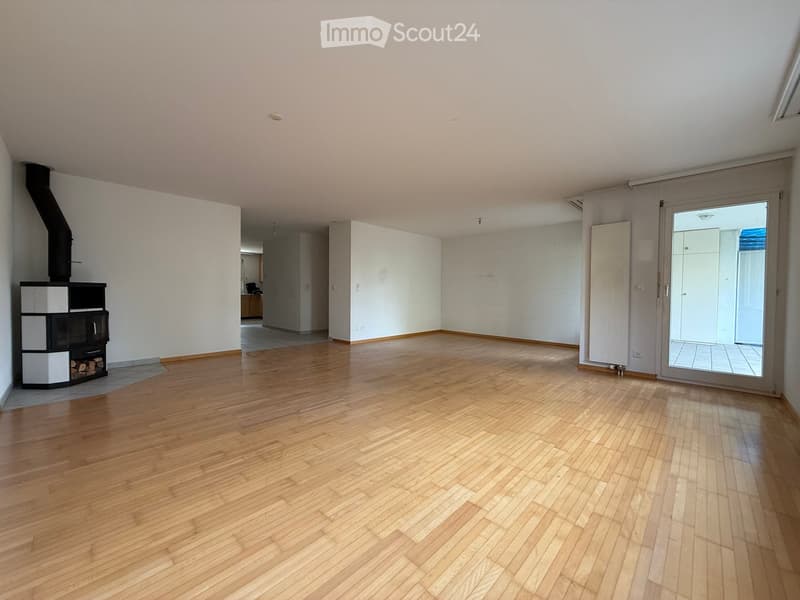
  • Empty room with wooden flooring, white walls, and a fireplace with a chimney. A sliding glass door leads to an outdoor area.
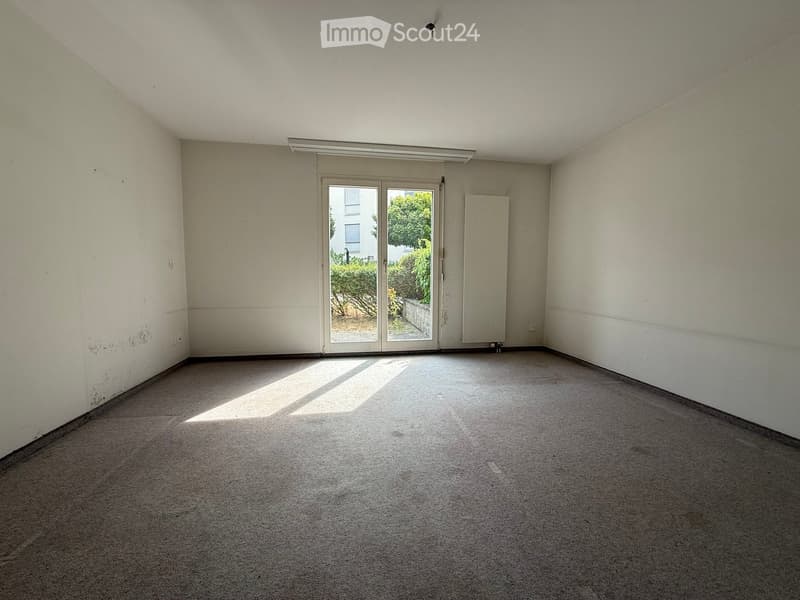
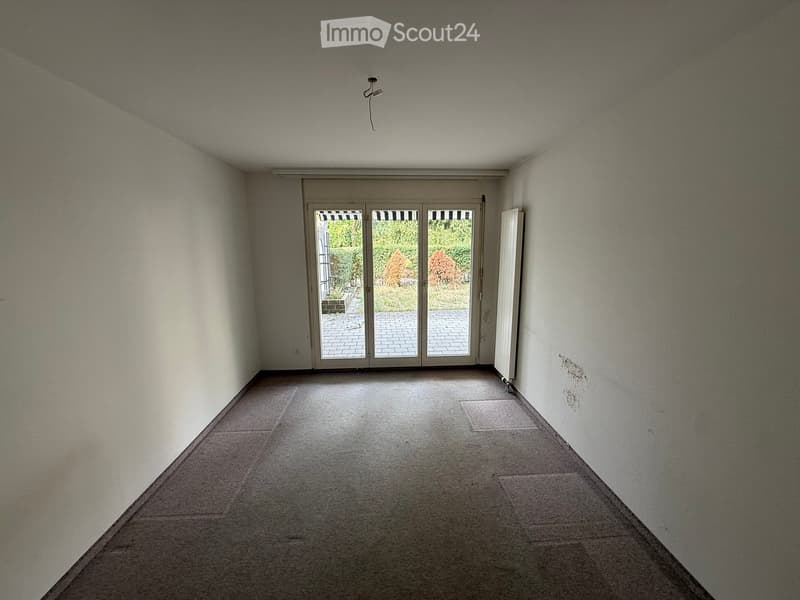
  • Empty room with carpeted floor, white walls, and large sliding glass doors leading to an outdoor area.
  • Empty room with white walls, carpeted floor, and large sliding glass doors leading to an outdoor area.
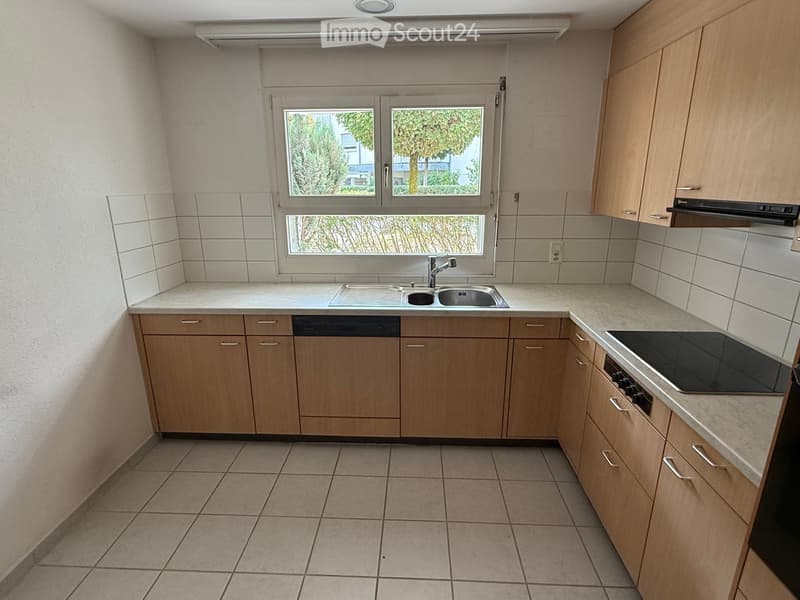
  • Modern kitchen with light wooden cabinets, tiled floor, and a window overlooking greenery.
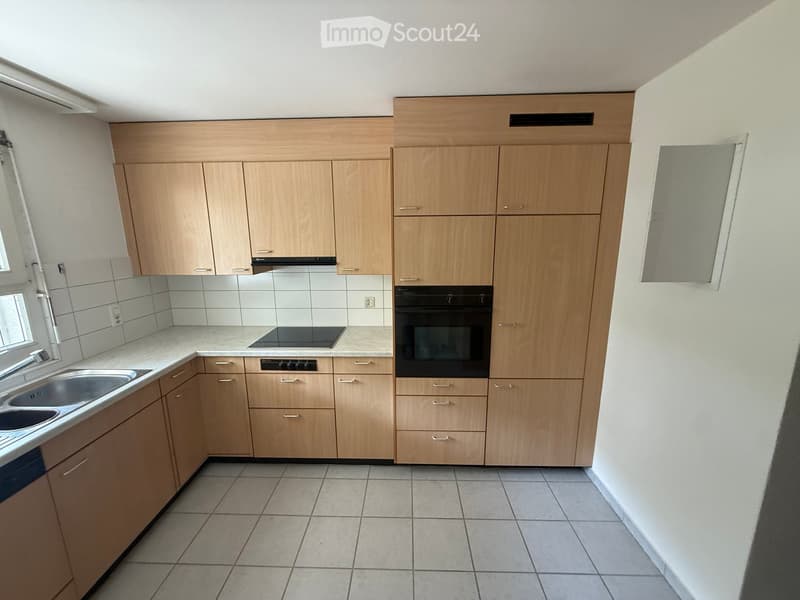
  • Modern kitchen with light wooden cabinets, stainless steel sink, and built-in oven.
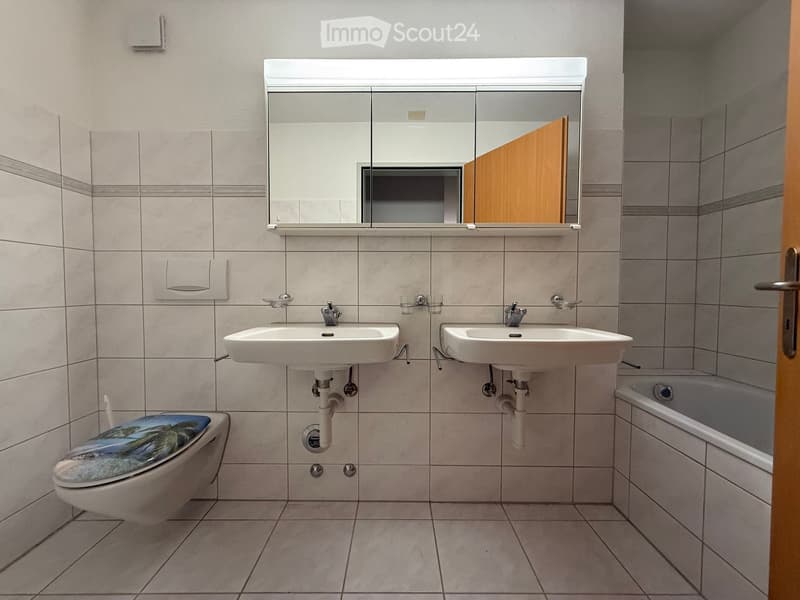
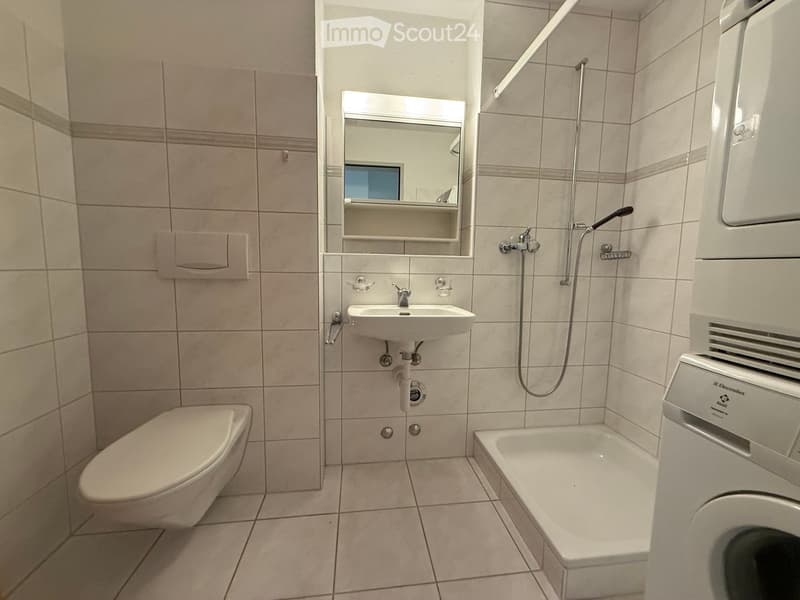
  • Modern bathroom with two sinks, a toilet, a bathtub, and a large mirror above the sinks.
  • Modern bathroom with beige tiles, a toilet, a sink, a bathtub, a mirror, and a showerhead.
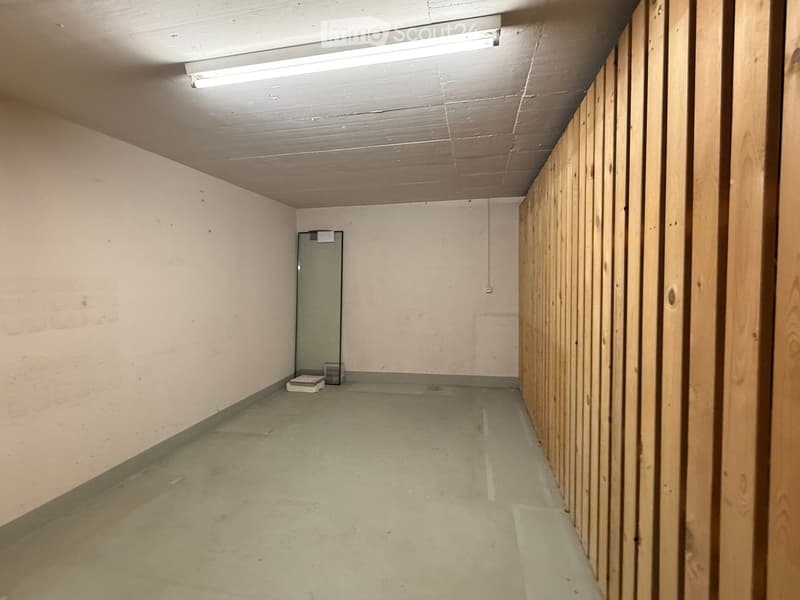
  • Empty hallway with wooden paneling on one side, concrete floor, and a single door at the end.
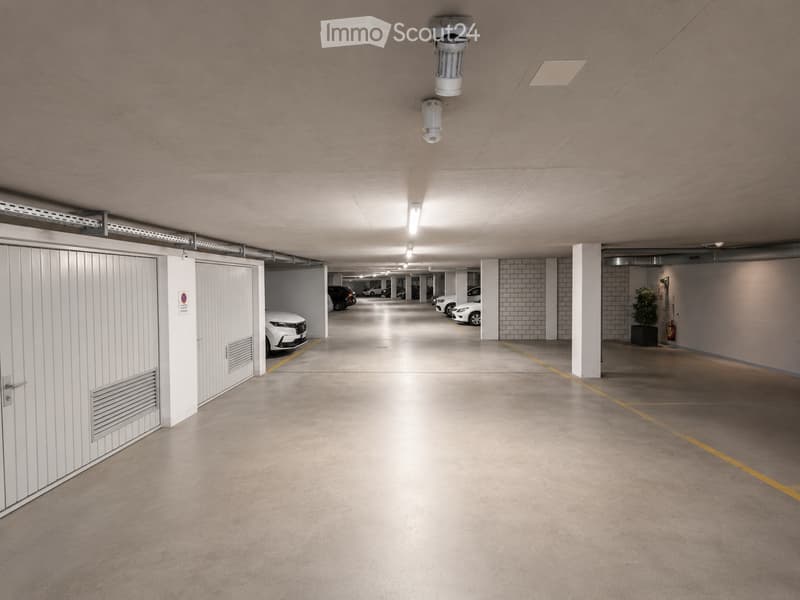
  • Underground parking area with several parked cars, concrete floors, white pillars, and overhead lighting.
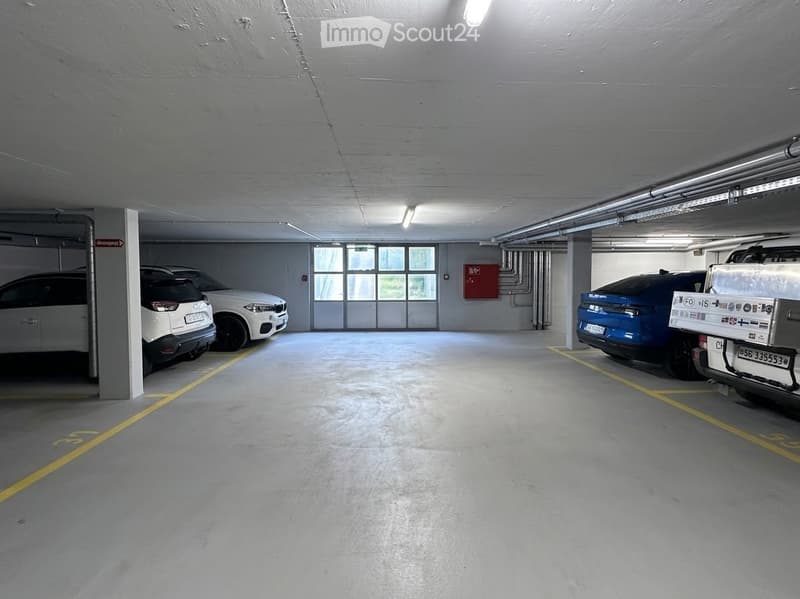
  • Underground parking area with several parked cars, marked parking spaces, and fluorescent lighting.
  • Get full property details

    Contact the advertiser for the exact address, floor plans and additional documents.

1 / 21
Rooms
3.5
Living space
100 m2
Selling price
CHF 655,000.–

"Charming 3.5-room ground-floor apartment with garden seating area"

Find the right mortgage for your new home

Address

Othmarstrasse 28, 9500 Wil

Travel time

  • 11 min.Station: Wil SG

Surrounding information

Source of this data

The data displayed is provided by one of our third-party suppliers.

Please note that the locations displayed may not be up to date and there may be some deviations.

  • Supermarket

    8 min.Wiler Kiste
  • School

    11 min.Primarschulhaus Allee
  • Pharmacy

    11 min.Amavita Apotheke Derby
  • Public Transport

    3 min.Lenzenbüel

Times refer to the route on foot.

Price

Purchase price:
CHF 655,000.–

Main information

Availability:
By agreement
Type:
Apartment
No. of rooms:
3.5
Floor:
5
Surface living:
100 m2
Year built:
1994

Characteristics

  • Balcony / Terrace

  • Wheelchair access

  • Child-friendly

  • Parking space

  • Garage

  • Elevator

Documents (0)

Description

This 3 ½-room ground-floor apartment at Othmarstrasse 28 in Wil offers a living area of 100 m² and impresses with its generous room layout. The apartment has a large seating area, which provides plenty of daylight and a pleasant atmosphere. A parking space in the underground garage also belongs to the apartment and offers additional comfort.

The bright living and dining room invites you to social hours, the kitchen is ideal for cooking enthusiasts. The bedroom offers a quiet retreat, another room and the two bathrooms round off the room offer. Thanks to the generous rooms, the apartment offers versatile furnishing possibilities.

The location of the apartment is pleasantly quiet and yet offers good accessibility to everyday life. Shopping facilities, green and recreational areas, schools and public transport connections are located in the surrounding area.

The associated parking space in the underground garage can be purchased optionally for CHF 35,000.-- if desired.

Don't miss this opportunity and contact us for more information or a viewing appointment.

Mortgage Calculator

From dream house to home ownership: the mortgage calculator can help you estimate the affordability of this property.

Purchase price
Household income

Annual gross income of all persons applying for the mortgage (including 13th month salary or bonus payment).

The mortgage is affordable if the living costs do not exceed one third (33%) of your income.

Equity capital

You must finance at least 20% of the property value with your own funds. This includes savings, advance inheritance, gifts, all retirement assets (3a, 3b) and pension fund assets. You may withdraw a maximum of 10% of the purchase price from the pension fund.

Create your account
Free

Create an account for more options

Create your account to manage your favorites across all devices, keep track of your search alerts, and never miss an update. Everything you need for your home search, all in one place!

Contact

näscher immobilien gmbh

Listing ID
4003423888
Object ref.
ebphr.05doy

Contact the advertiser

Equity capital (optional)

By continuing, I declare that I accept the GTC and acknowledge the privacy policy, and that personal aggregated data related to my interests may be shared with the advertiser.

* By selecting “Yes”, I agree that ImmoScout24 may process this information as described here.

Similar properties which might be interesting for you

Fraud prevention: a few useful tips

  • Never transfer money in advance
  • Be careful if the price appears too low
  • Never share personal data such as bank details or copies of ID upfront
  • Do not sign a contract before you have visited the property

Tips and services