









1107 results - Properties for sale: Canton St. Gallen

Taulant Krasniqi

Taulant Krasniqi

1 / 13
Taulant Krasniqi

Taulant Krasniqi

  • Parking space
  • Garage
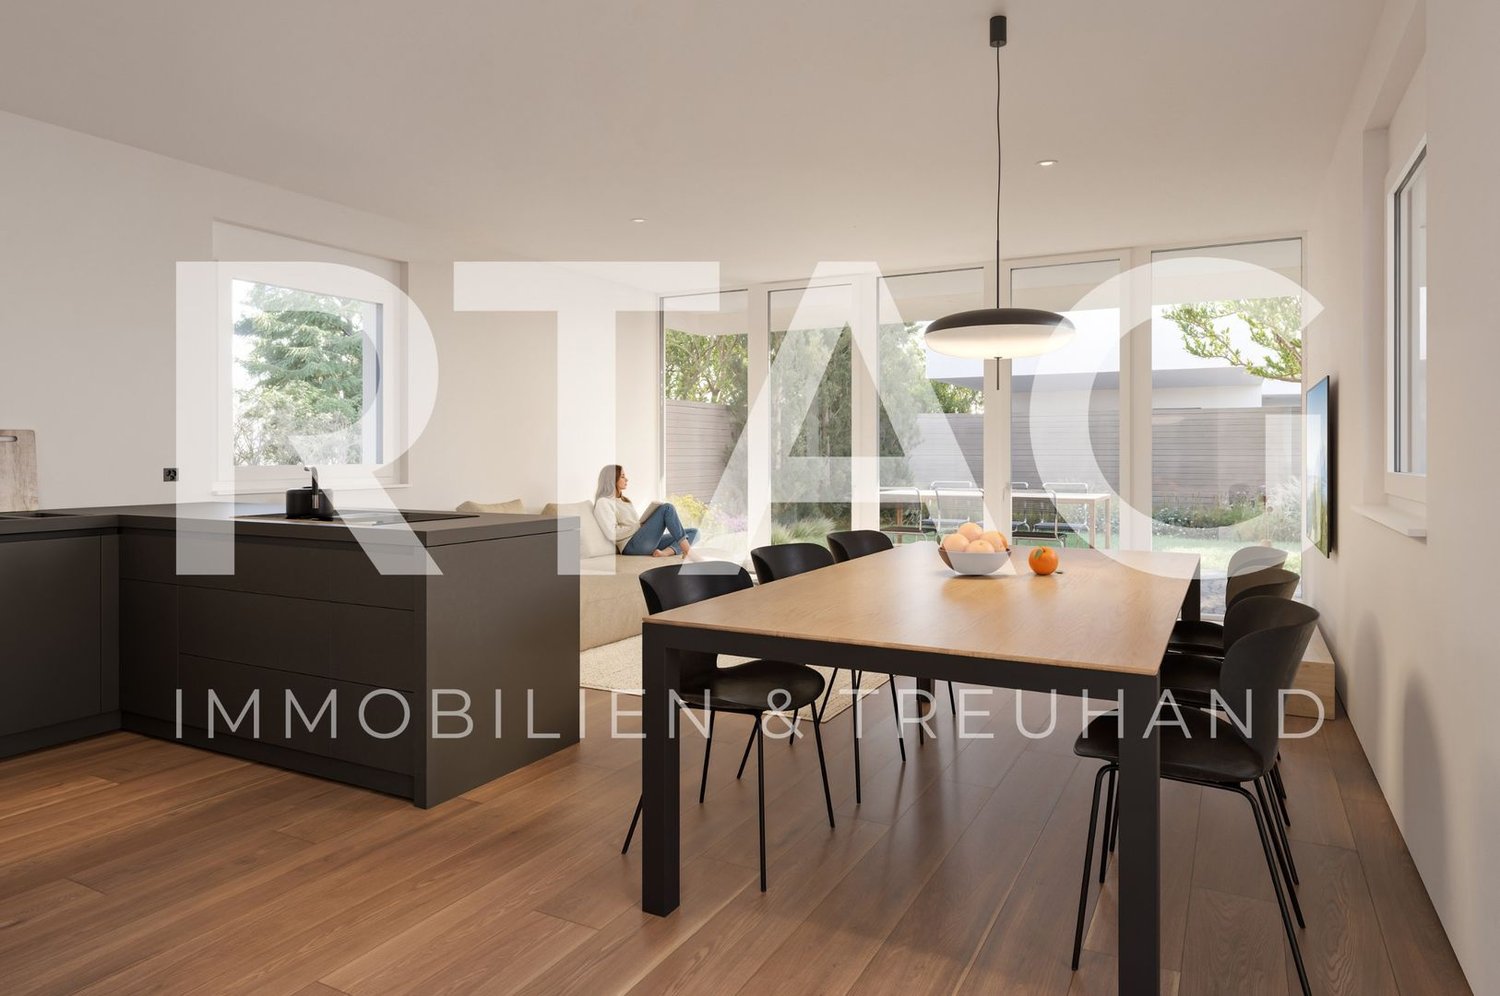
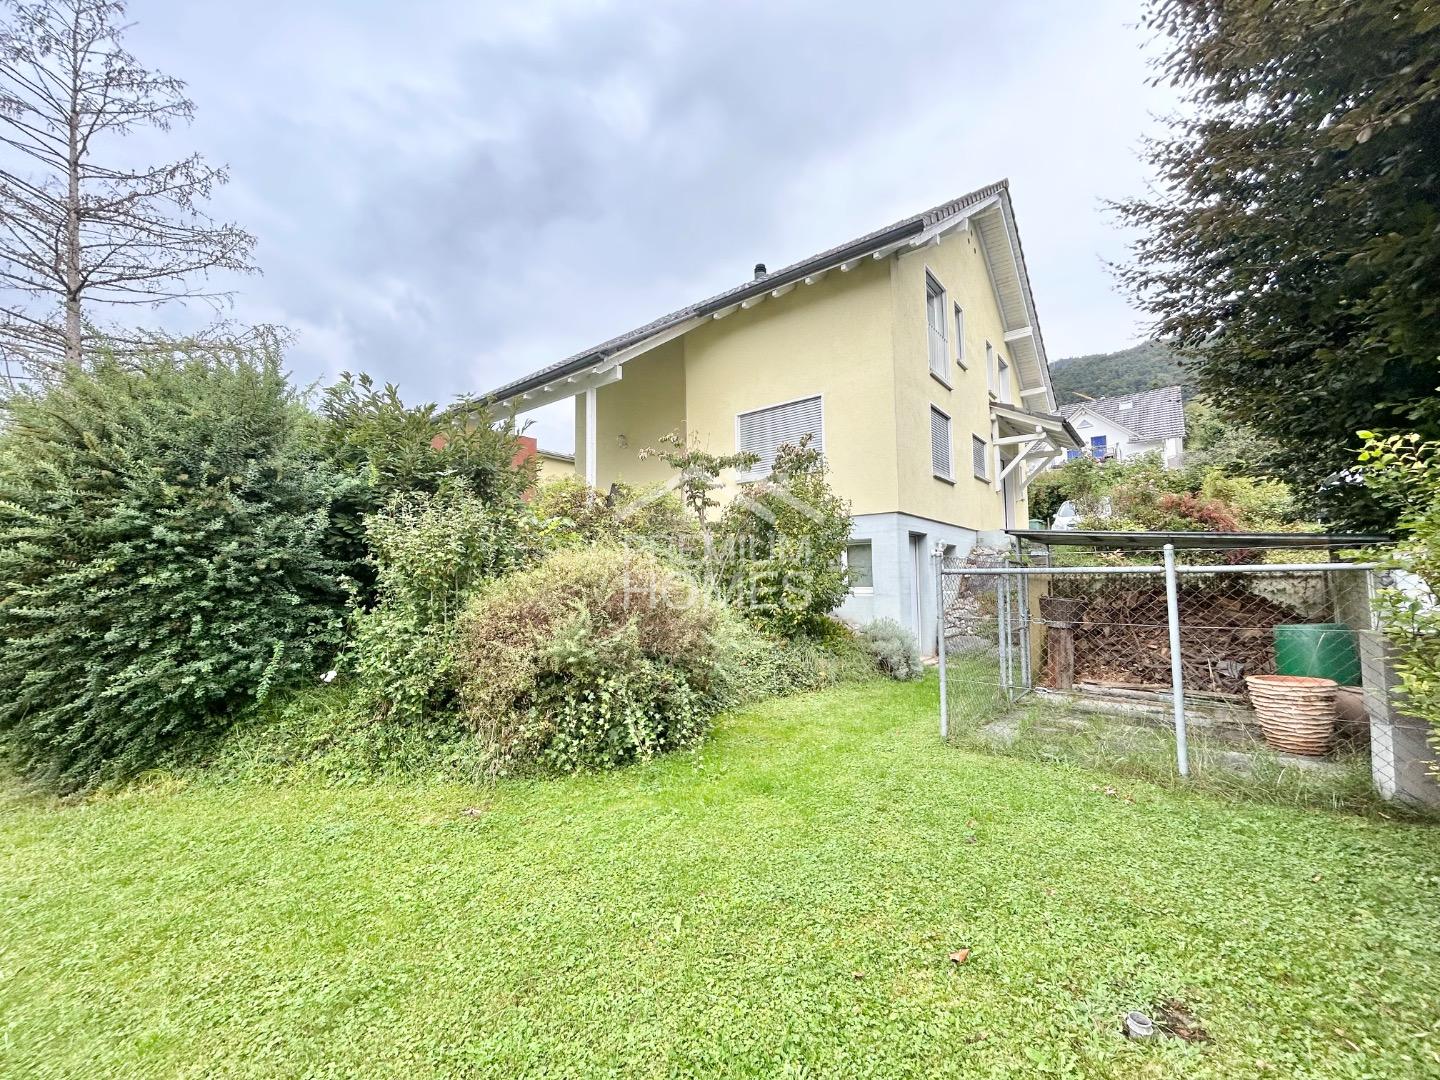
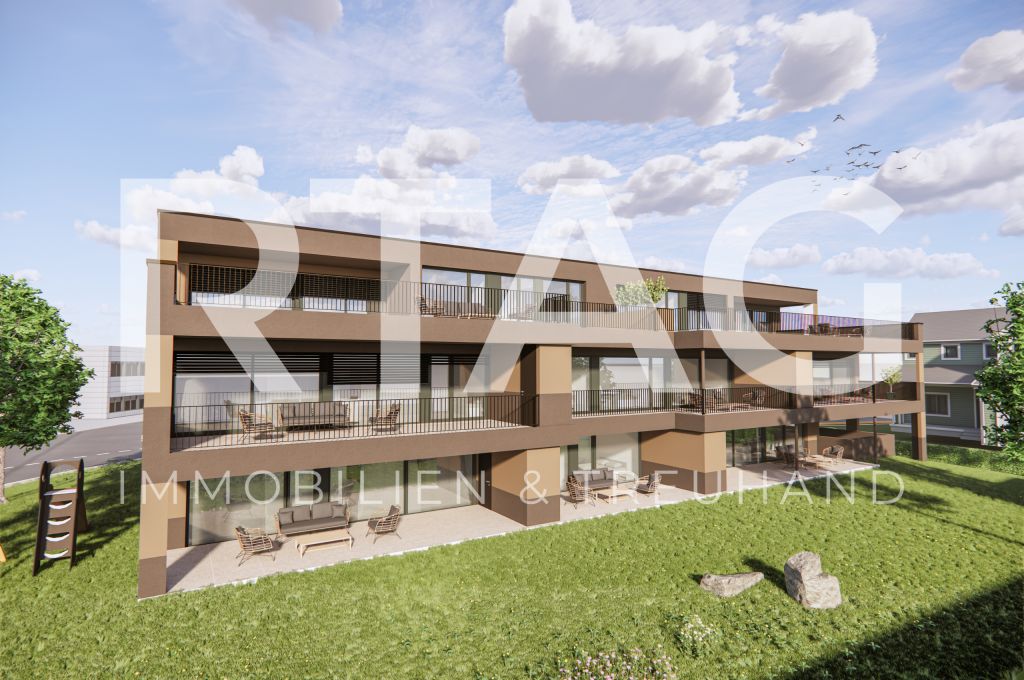
6.5 rooms, 136m², CHF 1,799,000.–
9445 Rebstein

LIVING WITH A FUTURE

This special gem combines spacious living, plenty of light, and exciting potential for the future. The bright rooms and open living area create a welcoming and cozy atmosphere.The extensive garden with a covered seating area offers plenty of space to relax and enjoy. A possible workshop creates additional opportunities for hobbies or creative projects.The 724 m² large plot offers attractive development and expansion potential thanks to the W3 zone. The property can be occupied immediately and at the same time offers the possibility of building larger or exploiting the existing potential at a later time.A terrace, a cellar, a garage, and several parking spaces perfectly round off this versatile gem. So, no wishes are left unfulfilled. Take advantage and convince yourself! This PREMIUM HOMES offer includes: • Quiet, sunny location • Short walk to school • Open living area • Bright rooms • Spacious kitchen • Practical office • Large, covered garden seating area • Extensive garden surroundings • Possible workshop • 2 wet cells with windows • Gross living area 136 m² • Net living area 119 m² • Spacious garage • Several parking possibilities Interested? We would be happy to take you on a non-binding tour! Do you want to sell your house or apartment worry-free? We will tell you the current market value of your property, discreetly and non-bindingly! Are you interested in a first non-binding exchange of ideas? Don't hesitate and contact us. We look forward to you.

  • Parking space
  • Garage
Basil Schwarz

Basil Schwarz

1 / 8
Basil Schwarz

Basil Schwarz

  • Parking space
  • Balcony / Terrace
  • Garage
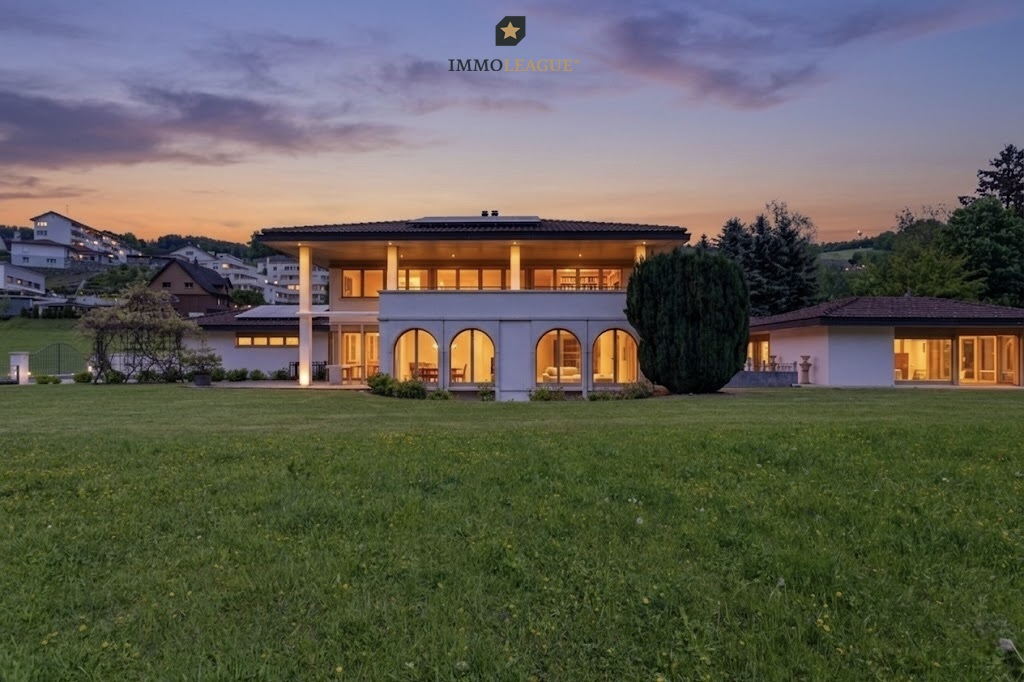
12 rooms, 555m², Price on request
9620 Lichtensteig

Exklusives Anwesen in idyllischer Lage am Wasser

Ein aussergewöhnliches Anwesen für höchste AnsprücheStellen Sie sich einen Ort vor, an dem der Alltag leiser wird und die Natur den Takt bestimmt.Dieses aussergewöhnliche Anwesen liegt eingebettet in eine idyllische Umgebung direkt am Wasser, ein Rückzugsort, der Ruhe, Privatsphäre und Lebensqualität in einzigartiger Weise vereint. Architektur und Natur treten hier in einen harmonischen Dialog und schaffen ein Ambiente, das vom ersten Moment an wirkt.Die Villa empfängt Sie mit einer Atmosphäre von Grosszügigkeit und Wärme. Lichtdurchflutete Räume öffnen den Blick ins Grüne und über das Wasser, während die durchdachte Raumgestaltung ein Wohngefühl schafft, das Offenheit und Geborgenheit zugleich vermittelt. Jeder Bereich ist so konzipiert, dass er den Alltag erleichtert und gleichzeitig Raum für Rückzug, Ruhe und Inspiration lässt.Die Lage vermittelt ein selten gewordenes Gefühl von Entschleunigung. Das sanfte Plätschern des Wassers, die Stille der Umgebung und die Weite der Landschaft bilden einen Rahmen, in dem man ankommt und bleiben möchte.Dieses Anwesen ist mehr als ein Zuhause. Es ist ein Ort für Menschen, die nicht nur wohnen, sondern leben wollen. Für jene, die das Besondere suchen, ohne es betonen zu müssen.+ Exklusive Landhausvilla + Einzigartiges Anwesen + Direkt an der Thur gelegen + Sehr hochwertiger Ausbau mit edlen Materialien + Photovoltaikanlage + Grosszügiges Flächenangebot+ Einzigartig viele Parkmöglichkeitene Ausse+ Idyllische, ruhige Lage in einer privilegierten Wohngegend + Grosses, parkähnliches Grundstück+ Viel Privacy + Wellnessbereich+ Wein-Gewölbekeller+ Alarmanlage + Nebengebäude + Gartenhaus + Grosszügige Tiefgarage+ Autohebebühne+ Gedeckte Terrasse/Balkon mit direktem Zugang von den Schlafzimmern + Cheminée+ Und vieles mehrNutzen Sie diese einmalige Gelegenheit.Wenn Sie weitere Informationen für Ihre Entscheidungsgrundlage benötigen, sind wir gerne für Sie da.Ihr ImmoLeague TeamKennen Sie jemanden, der diese Immobilie kaufen möchte oder benötigen Sie Hilfe beim Verkauf Ihrer Immobilie?ImmoLeague bietet Ihnen eine professionelle und auf Ihre Bedürfnisse ausgerichtete Dienstleistung, zu unschlagbaren Konditionen.An exceptional property for the highest demandsImagine a place where everyday life becomes quieter and nature sets the pace.This exceptional property is nestled in an idyllic setting right on the water's edge, a retreat that uniquely combines tranquillity, privacy and quality of life. Architecture and nature enter into a harmonious dialog here and create an ambience that makes an impact from the very first moment.The villa welcomes you with an atmosphere of generosity and warmth. Rooms flooded with light open up views of the greenery and the water, while the well thought-out interior design creates a feeling of living that conveys openness and security at the same time. Each area is designed to make everyday life easier while leaving room for retreat, peace and inspiration.The location conveys a feeling of deceleration that has become rare. The gentle lapping of the water, the tranquillity of the surroundings and the vastness of the landscape create a setting in which you arrive and want to stay.This property is more than just a home. It is a place for people who not only want to live, but want to live. For those who are looking for something special without having to emphasize it. Exclusive country villa Unique property Located directly on the Thur Very high quality finish with fine materials Photovoltaic system Generous amount of space Unique number of parking spaces in Ausse Idyllic, quiet location in a privileged residential area Large, park-like plot Lots of privacy Wellness area Vaulted wine cellar Alarm system Outbuilding Garden shed Spacious underground parking garage Car lift Covered terrace/balcony with direct access from the bedrooms Fireplace And much moreTake advantage of...

  • Parking space
  • Balcony / Terrace
  • Garage
1 / 8
  • Parking space
149m², CHF 695,000.–
Wiesgasse 7, 9444 Diepoldsau

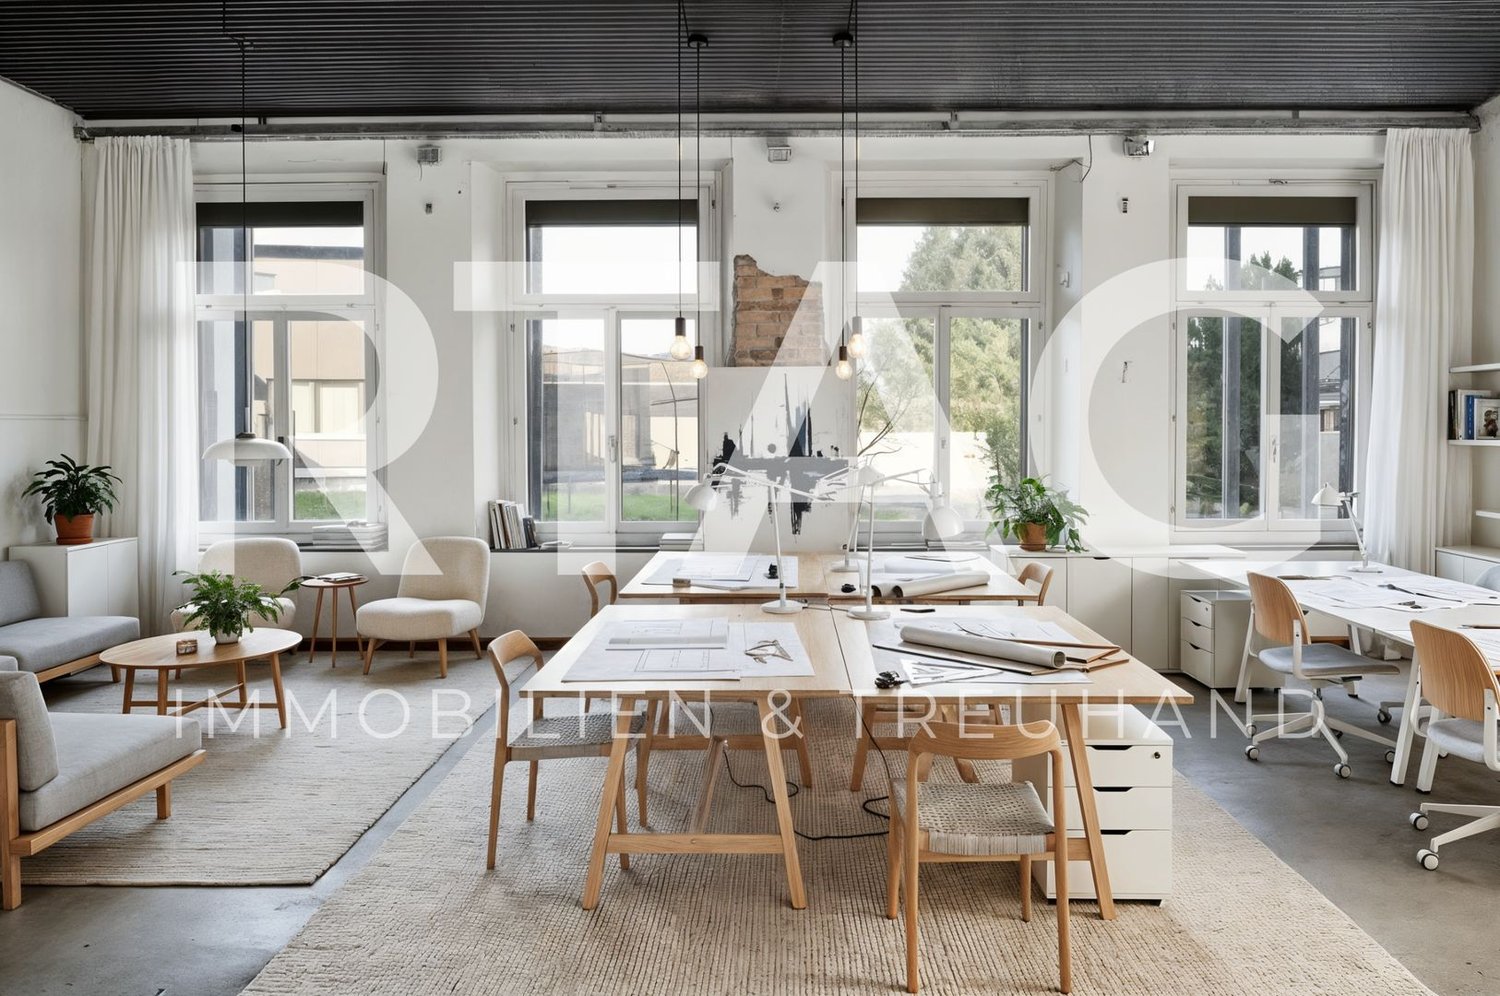
Office | Studio | Training Room

LOCATION • Excellent location in the economically attractive Rhine Valley • Good accessibility for employees, customers, and business partners • Visitor parking spaces available directly at the property • Quiet environment with a professional character • Ideal address for creative and service-oriented companies • Close to important traffic axes and regional centers MULTI-FAMILY HOUSE • Former, over 100-year-old embroidery building with a historically significant appearance • Complete renovation in 2001 – historic substance meets modern technology • Multifamily house with seven units on three floors • Intact and solid basic building substance • Internal access via a central, clear staircase • Well-maintained environment with a professional appearance • Outdoor and carport parking spaces allocated for special use OFFICE | STUDIO | TRAINING ROOM • Spacious, open commercial space with 145 m² • Flooded with light thanks to numerous, generous window surfaces • Urban loft character with authentic industrial flair • Above-average room height of 3.20 m for an impressive room feeling • Flexible design possibilities thanks to the raw building and only four original, cast-iron columns • Private seating area as a retreat for employees outdoors • Additional storage room on the upper floor and outdoor parking space for special use Have we sparked your interest? We would be happy to send you our detailed sales documentation and/or answer your questions and arrange a viewing on site.

  • Parking space
Travel time
-
Tobias Benz

Tobias Benz

1 / 8
Tobias Benz

Tobias Benz

CHF 780,000.–
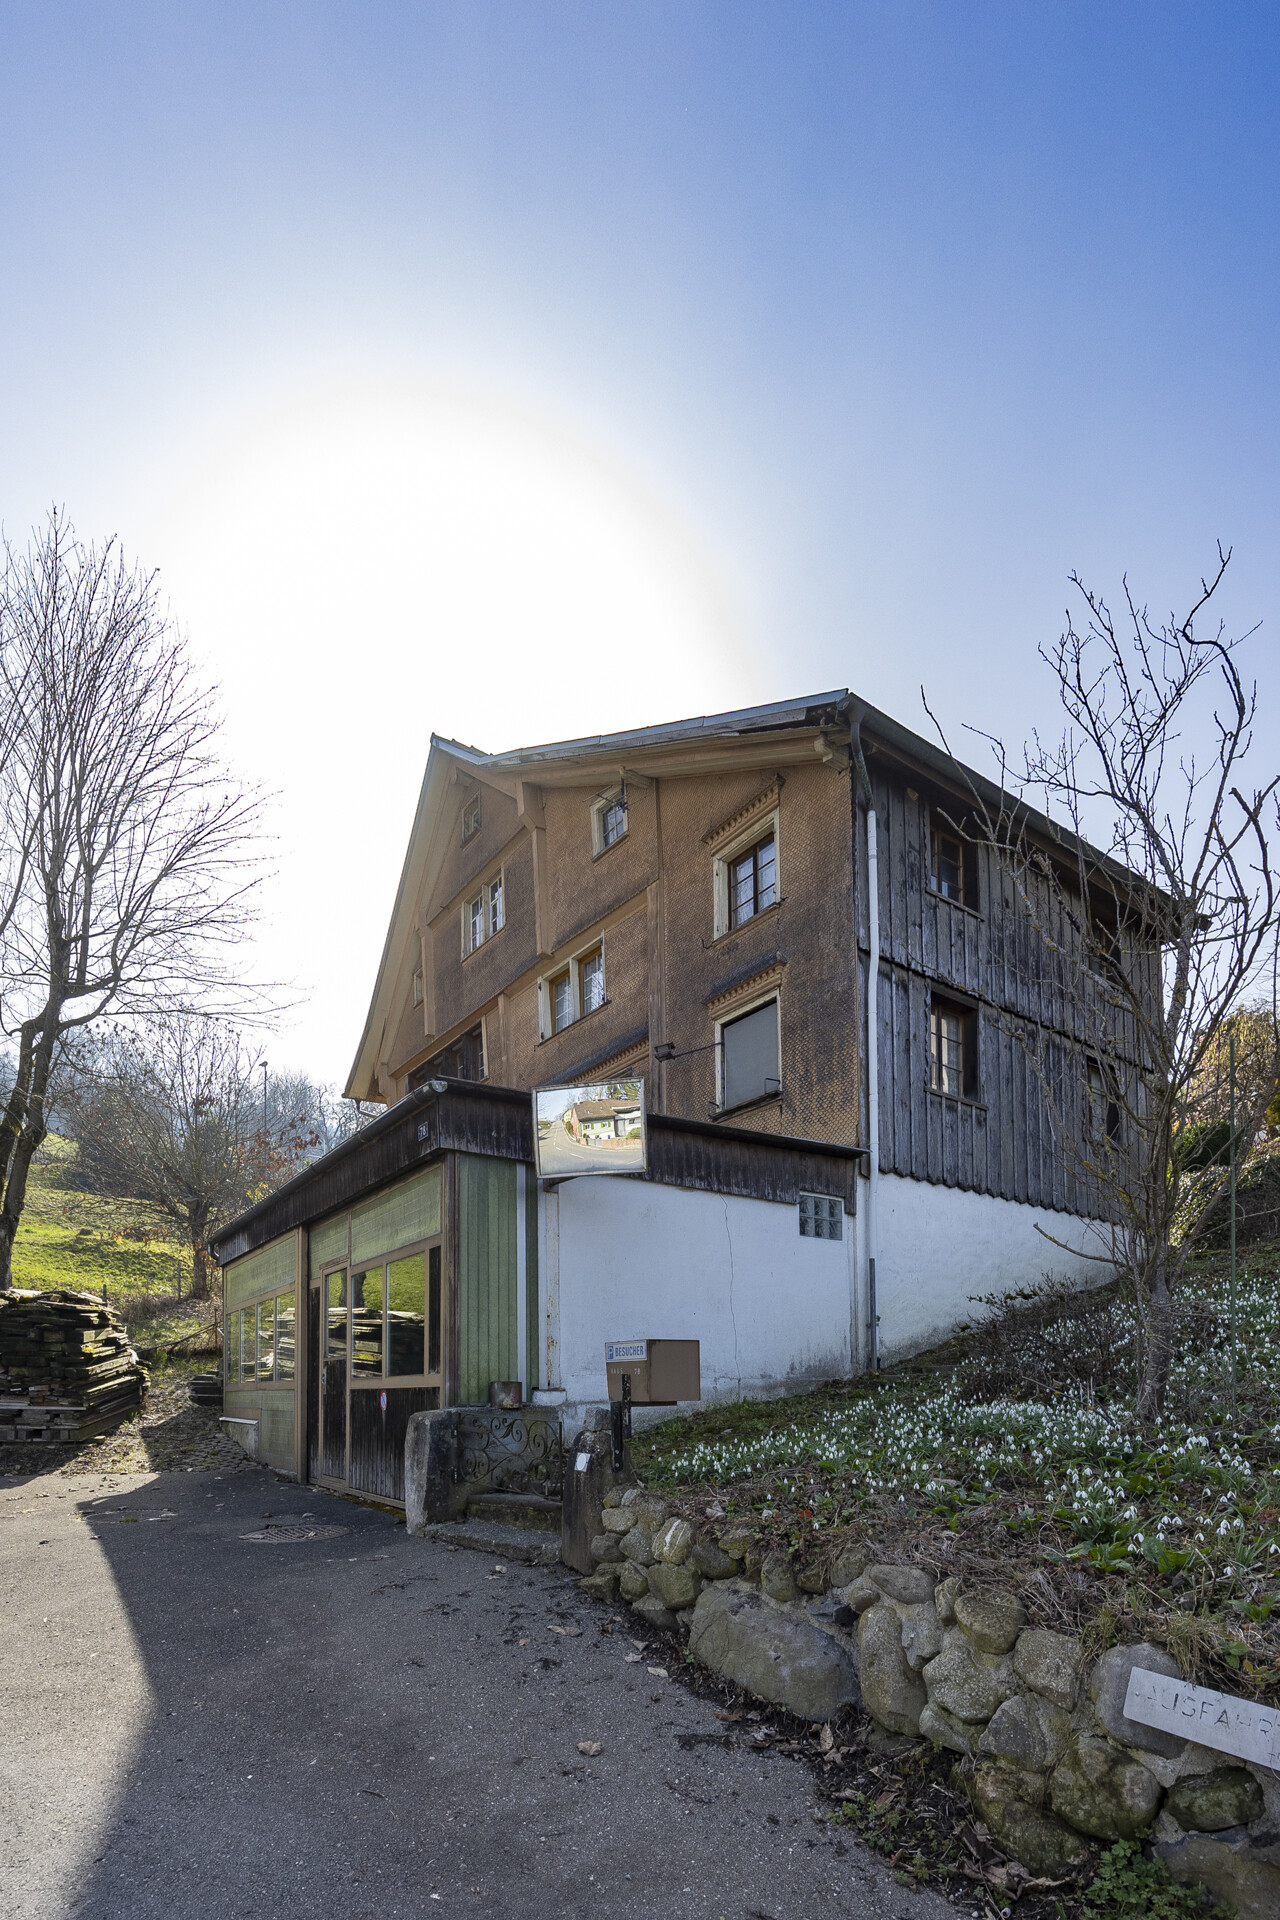
Heidenerstrasse 78, 9404 Rorschacherberg

Double-family house

In an elevated and well-sunlit location in Rorschacherberg, this double-family house is situated on a spacious plot of around 798 m². The property offers a rare opportunity for buyers who recognize the existing potential and want to realize their own ideas in an attractive living environment. The existing building has a classic structure with two residential units and offers a variety of uses. Whether a comprehensive renovation, a redesign, or a complete new development, the starting position allows for different concepts and thus offers interesting perspectives, especially for investors, project developers, or skilled buyers. The property convinces with its size and the diverse possibilities of use. The extensive garden area creates space for individual design ideas and at the same time offers a pleasant privacy. The elevated location also ensures good sunlight and offers an attractive view of the surrounding environment. On the ground floor, there is a garage that is not only suitable for parking vehicles but can also be used ideally as a workshop, hobby room, or storage space. This offers additional value and appeals particularly to buyers who are looking for space for their own projects or handicraft activities. The property is located in a grown residential area and thus offers a solid basis for future development. At the same time, it should be taken into account that the property is located in a residential-commercial zone according to current planning and is also partially affected by public-law framework conditions, which must be taken into account in the event of further development. The object is overall in a condition requiring renovation and thus offers the possibility of implementing an individual residential or investment concept completely according to one's own ideas. The sale is made in the current condition (as-is condition), which creates interesting opportunities for buyers with corresponding vision and experience. This property is specifically aimed at buyers who are not only looking for a property but also a project with development potential. In combination with the attractive location in Rorschacherberg, the proximity to Lake Constance, and the good accessibility of the surrounding centers, this offers an exciting opportunity to create long-term added value.

Travel time
-
1 / 6
  • Parking space
  • Balcony / Terrace
  • View
  • +5
4.5 rooms, 137m², CHF 1,090,000.–
Nöllenstrasse 2, 9443 Widnau

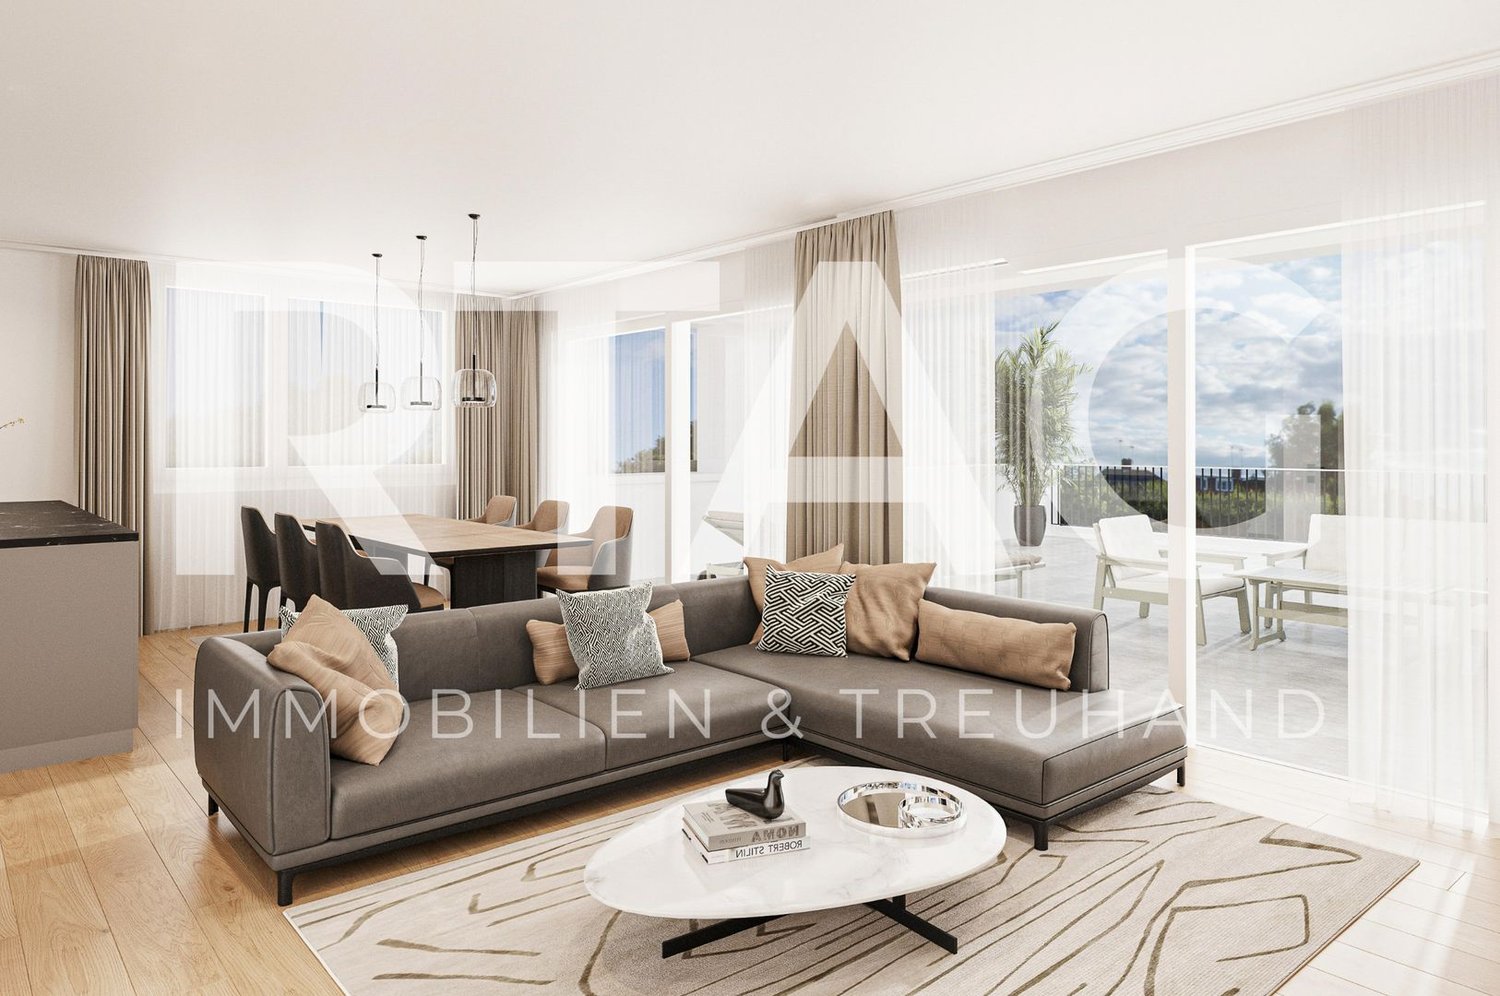
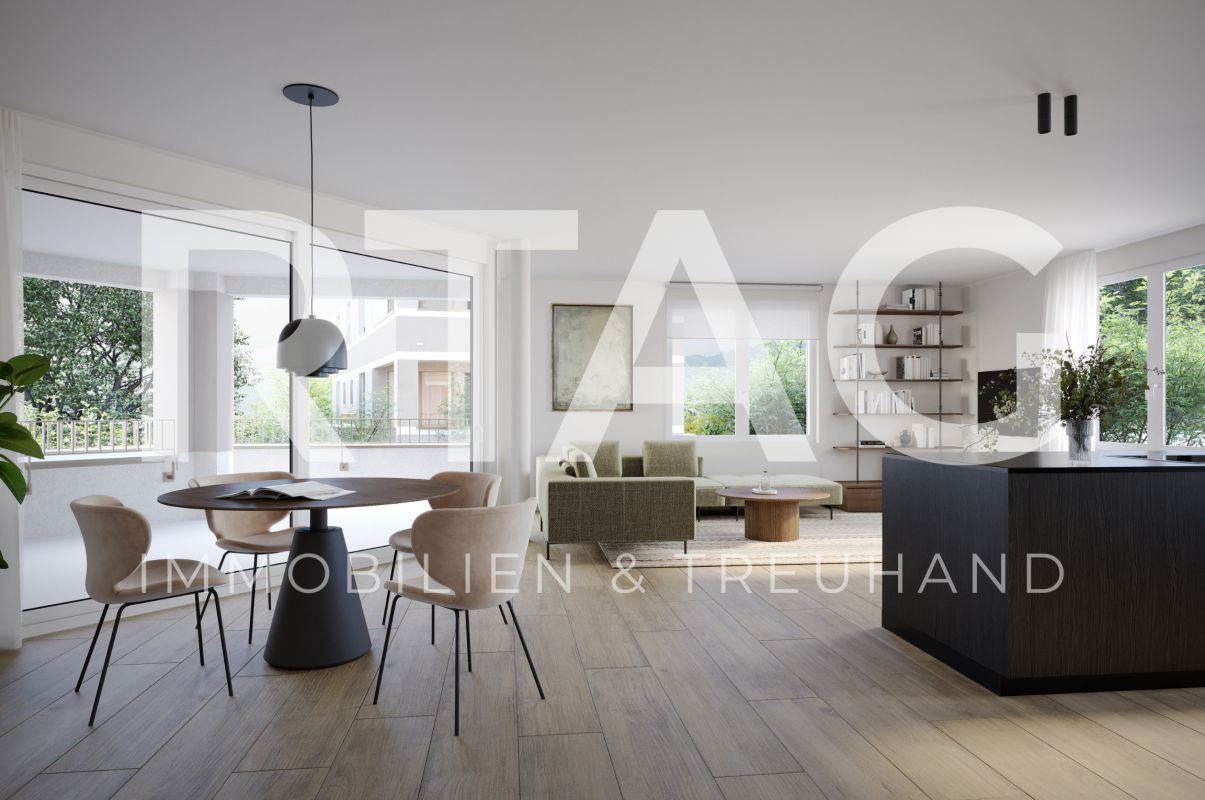
New construction project "HUS Nöllen"

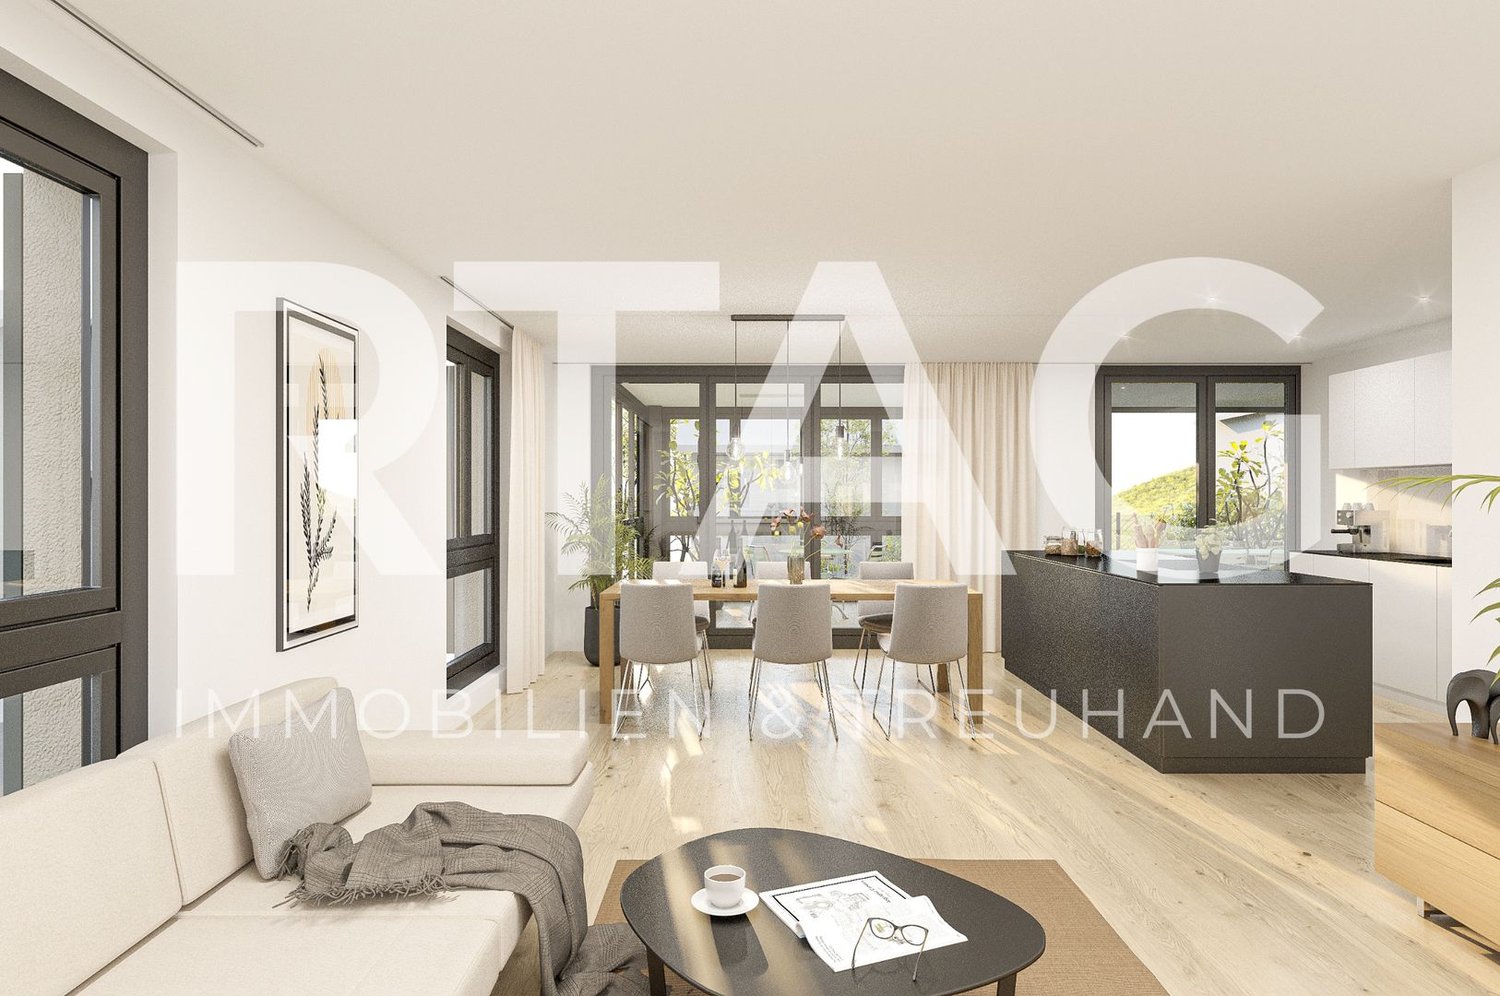
LOCATION • Attractive residential area in the northern part of Widnau • Family-friendly neighborhood • Good sunlight thanks to south-facing orientation • Panoramic views from upper floors • Ideal traffic connection via 2nd class communal road • Optimal traffic connection with highway access in the municipality • Bus stop approximately 100 m away • SBB train station within walking distance OVERALL CONSTRUCTION • Multifamily house with appealing architecture • High-quality construction; low-maintenance building envelope • Eight generously designed condominiums distributed over three residential floors • Diverse range of apartments with 2.5, 3.5, and 4.5 rooms • Sustainable equipment: solar water heat pump with geothermal probe • Photovoltaic system • Two underground parking spaces for each 3.5- and 4.5-room apartment • One underground parking space for the 2.5-room apartment • Four visitor parking spaces and one reserve parking space • Basement compartment for each residential unit • Three storage rooms • Bicycle room • Technical room APARTMENTS • Timeless design: cleverly designed floor plans • Bright rooms with partially floor-to-ceiling windows • Open living, dining, and kitchen area with access to separate pantry • Two bathrooms in 3.5- and 4.5-room apartments • Covered and uncovered terraces or balconies • Garden areas • Outdoor storage room on the ground and upper floors • Low-temperature underfloor heating and cooling [Freecooling] • Individual room temperature control • Decentralized small fans in enclosed rooms • Electric roller shutters in all rooms • Apartment-internal household room with washing tower • Pantry and partially additional storage room in the apartment • Individual interior design according to your wishes OPTIONAL FOR PURCHASE • Underground parking space: CHF 40,000.00 • Storage: from CHF 20,000.00 FURTHER INFORMATION • Planned construction start: spring 2026 • Planned move-in date: summer 2027 Have we sparked your interest? We would be happy to send you our detailed sales documentation and/or answer any questions you may have.

  • Parking space
  • Balcony / Terrace
  • View
  • +5
Travel time
-
Isabella Thalmann

Isabella Thalmann

1 / 13
Isabella Thalmann

Isabella Thalmann

  • Balcony / Terrace
  • Garage
  • Elevator
  • +1
4.5 rooms, 122m², CHF 1,100,000.–
9014 St. Gallen

4.5-room owner-occupied apartment on the ground floor (high ground floor), available from October

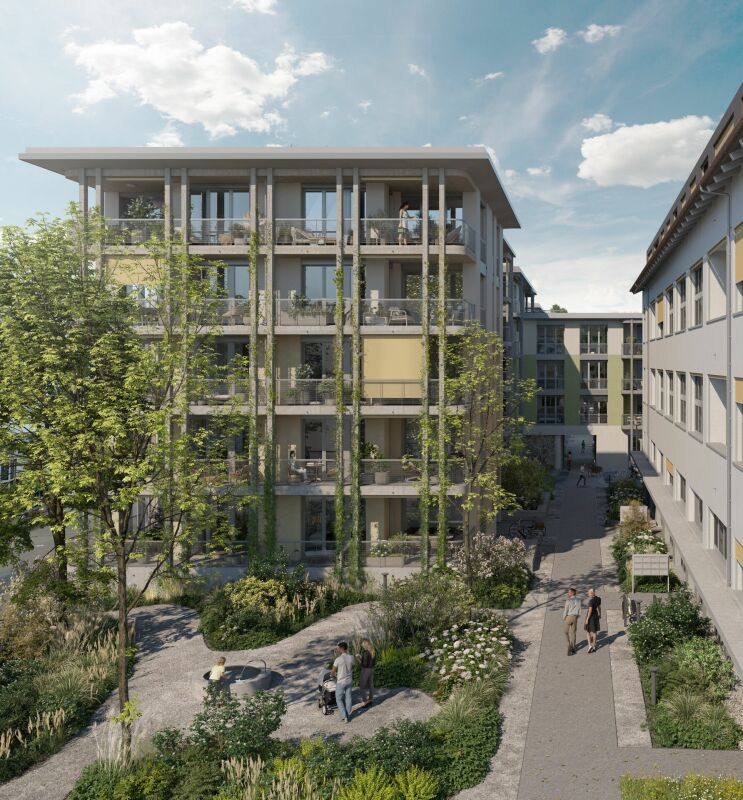
Bruggenpark, St.Gallen In a green environment and yet centrally located, Bruggenpark combines urban living with natural living in perfection. On Austrasse and Zürcherstrasse, a total of 12 high-quality owner-occupied apartments (2.5-, 4.5- and 5.5-room) and 7 comfortable rental apartments (3.5- and 5.5-room) are being built in three modern multi-family houses. The thoughtful arrangement of the buildings guarantees privacy, as no mutual insight is possible. The complex is car-free above ground, while 32 parking spaces, storage rooms and bicycle parking spaces are available for residents in the underground garage. The owner-occupied apartments impress with spacious floor plans, bright rooms and high-quality equipment. The 4.5-room apartments offer around 122 to 131 m² of net living space and a living-dining area of over 50 m², providing plenty of space for individual living. Floor-to-ceiling, threshold-free lift-and-slide windows connect the living area harmoniously with the balcony or seating area, while the master bedroom with its own bathroom and dressing area is convincing. High-quality materials for floor coverings and surfaces create a stylish ambiance, and when it comes to interior design, owners can bring their personal ideas to life. Technically and energetically, the apartments set new standards: A modern smart home system (ABB-free@home) enables individual control of lighting, shading and other functions, including video function of the external station. The combination of geothermal probes and photovoltaic systems provides sustainable, cost-saving energy supply, while freecooling on hot days ensures a pleasant room climate. Each residential unit has separate connections for electricity, water and heating as well as its own access to the photovoltaic system and geothermal probes for maximum independence. With a bright room height of 2.50 m, room-high interior doors and high-quality windows with an excellent U-value, an open, light-flooded living feeling is created. Glass fall protection on balconies and French doors offer unobstructed views and underline the clear, modern architecture. The location is ideal for families: schools, kindergartens, shopping facilities, fitness center and the popular Moosweiher with playground are in the immediate vicinity. Here, your new home is being created, carefully planned, high-quality equipped and made for people who appreciate the special things. For the still available apartment A10, two underground parking spaces can be purchased: Parking space à CHF 42,000 each Location advantages: everything is within short distance On foot (5-10 minutes): Kindergarten, secondary school, high school Post office Bruggen, church, bank, pharmacy Shopping facilities: Migros, Denner, Lidl, Aldi, Coop By car (approx. 5 minutes): Highway entrance/exit Säntispark Cinema Cinedome Lerchenfeld swimming pool Heat pump with geothermal probes, floor heating (with freecooling) Room-high doors 2.5 m room height Photovoltaic system Preparation for e-car charging station (flat band) High-quality windows Well-equipped kitchen Smart home system Available from October 2025 More information can be found on the project homepage: https://bruggenpark-sg.ch

  • Balcony / Terrace
  • Garage
  • Elevator
  • +1
1 / 6
  • Balcony / Terrace
  • View
  • Elevator
  • +2
4.5 rooms, 122m², CHF 1,290,000.–
Hauptstrasse 10, 9436 Balgach

New construction project "Lilly and Heiri"

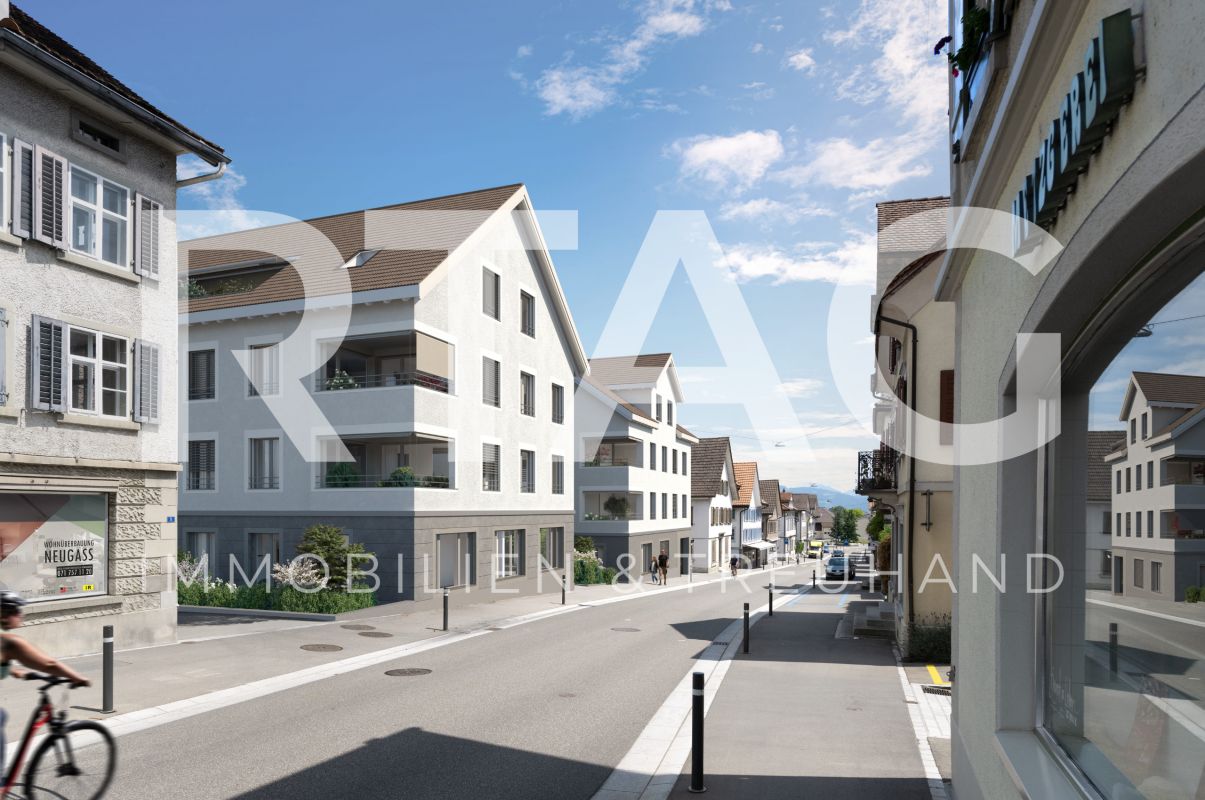
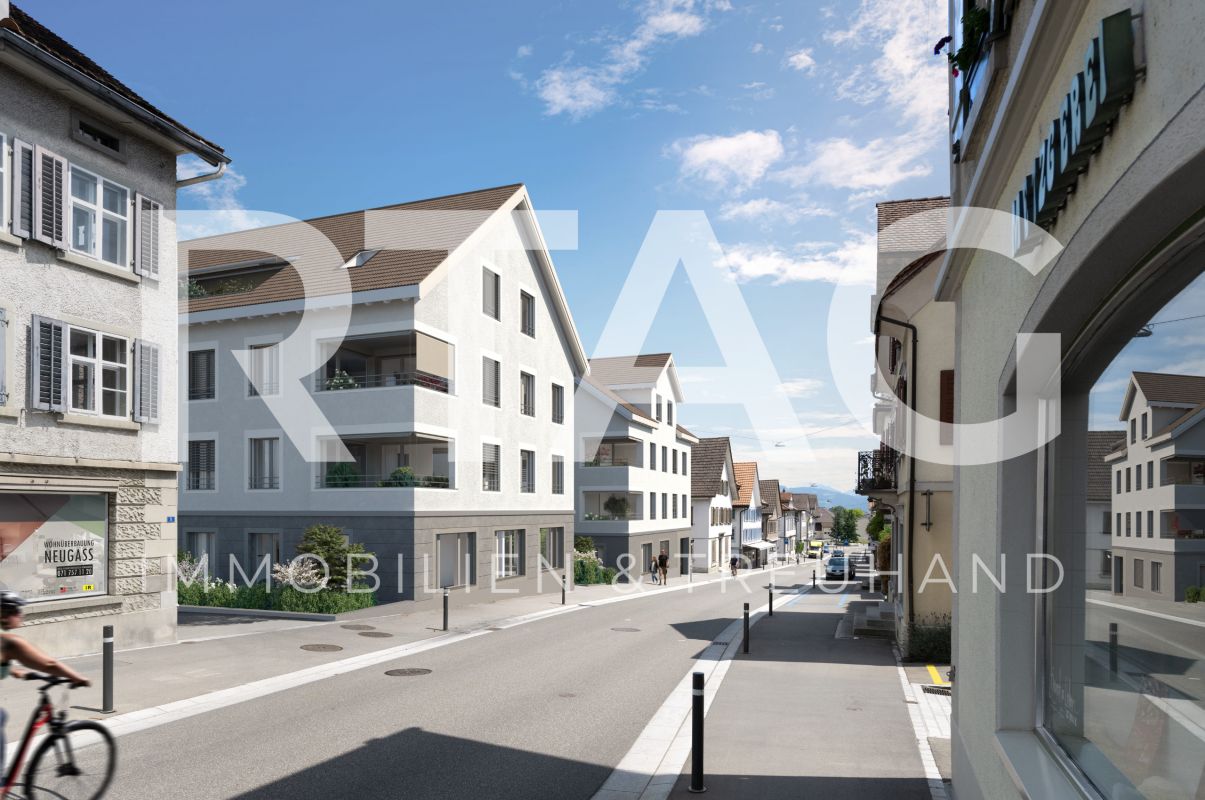
LOCATION • Central location on Hauptstrasse 10 in 9436 Balgach – easy access to daily needs. • Directly in the village center of Balgach, with short distances to shopping, services, and public transportation. • Very good connection to public transport; train station and bus connections within short distance. • Schools and educational institutions are located in the nearby area. • Varied leisure activities and recreational areas around Balgach. • Good accessibility to important centers in Eastern Switzerland. • Attractive location for urban, comfortable living in a regional context. OVERALL CONSTRUCTION • New construction project with 8 exclusive condominiums in two stylishly designed houses. • Architecture by Spirig Partner AG with timeless elegance and clear, modern lines. • Strong, independent architectural appearance in the quarter. • High-quality construction standard that combines comfort and value. • Uniquely designed outdoor spaces with special quality of stay. • Spacious, covered terraces with integrated winter gardens for living comfort in every season. • Varied apartment mix from 2.5 to 4.5 rooms – flexible for different life plans. • Highest living quality through above-average floor areas and thoughtful planning. • Environmental design with an emphasis on quality of life and identity of the place of residence. APARTMENTS • Different apartment mix from 2.5 to 4.5 rooms, suitable for singles, couples, and families. • Above-average living areas for a spacious room feeling. • Thoughtful floor plans with high functionality and daylight utilization. • Each unit has a spacious covered terrace/winter garden as an extension of the living space. • High construction standard with careful material selection. • Apartments designed for high quality of stay in every season. • Attractive apartment sizes create flexibility for different housing needs. • Open living and dining areas for modern living. • Good lighting and integration of outdoor spaces into daily life. Have we sparked your interest? We would be happy to send you our detailed sales documentation and/or answer your questions and arrange a viewing on site.

  • Balcony / Terrace
  • View
  • Elevator
  • +2
Travel time
-
1 / 6
  • View
  • Elevator
  • Child-friendly
  • +1
3.5 rooms, 116m², CHF 960,000.–
Hauptstrasse 10, 9436 Balgach

New construction project "Lilly and Heiri"

LOCATION • Central location on Hauptstrasse 10 in 9436 Balgach – easy access to daily needs. • Directly in the village center of Balgach, with short distances to shopping, services, and public transportation. • Very good connection to public transportation; train station and bus connections within short distance. • Schools and educational institutions are located in the nearby area. • Varied leisure activities and recreational areas around Balgach. • Good accessibility to important centers in Eastern Switzerland. • Attractive location for urban, comfortable living in a regional context. OVERALL CONSTRUCTION • New construction project with 8 exclusive condominiums in two stylishly designed houses. • Architecture by Spirig Partner AG with timeless elegance and clear, modern lines. • Strong, independent architectural appearance in the quarter. • High-quality construction standard that combines comfort and value. • Uniquely designed outdoor spaces with special quality of stay. • Spacious, covered terraces with integrated winter gardens for living comfort in every season. • Varied apartment mix from 2.5 to 4.5 rooms – flexible for different life plans. • Highest living quality through above-average floor areas and thoughtful planning. • Environmental design with an emphasis on quality of life and identity of the place of residence. APARTMENTS • Different apartment mix from 2.5 to 4.5 rooms, suitable for singles, couples, and families. • Above-average living areas for a spacious room feeling. • Thoughtful floor plans with high functionality and daylight utilization. • Each unit has a spacious covered terrace/winter garden as an extension of the living space. • High construction standard with careful material selection. • Apartments designed for high quality of stay in every season. • Attractive apartment sizes create flexibility for different housing needs. • Open living and dining areas for modern living. • Good lighting and integration of outdoor spaces into daily life. Have we sparked your interest? We would be happy to send you our detailed sales documentation and/or answer your questions and arrange a viewing on site.

  • View
  • Elevator
  • Child-friendly
  • +1
Travel time
-
1 / 6
  • View
  • Elevator
  • Child-friendly
  • +1
3.5 rooms, 135m², CHF 1,115,000.–
Hauptstrasse 10, 9436 Balgach

New construction project "Lilly and Heiri"

LOCATION • Central location on Hauptstrasse 10 in 9436 Balgach – easy access to daily needs. • Directly in the village center of Balgach, with short distances to shopping, services, and public transportation. • Very good connection to public transport; train station and bus connections in short distance. • Schools and educational institutions are located in the nearby area. • Varied leisure activities and recreational areas around Balgach. • Good accessibility to important centers in Eastern Switzerland. • Attractive location for urban, comfortable living in a regional context. OVERALL CONSTRUCTION • New construction project with 8 exclusive condominiums in two stylishly designed houses. • Architecture by Spirig Partner AG with timeless elegance and clear, modern lines. • Strong, independent architectural appearance in the quarter. • High-quality construction standard that combines comfort and value. • Uniquely designed outdoor spaces with special quality of stay. • Spacious, covered terraces with integrated winter gardens for living comfort in every season. • Varied apartment mix from 2.5 to 4.5 rooms – flexible for different life plans. • Highest living quality through above-average floor areas and thoughtful planning. • Environmental design with an emphasis on quality of life and identity of the place of residence. APARTMENTS • Different apartment mix from 2.5 to 4.5 rooms, suitable for singles, couples, and families. • Above-average living areas for a spacious room feeling. • Thoughtful floor plans with high functionality and daylight utilization. • Each unit has a spacious covered terrace/winter garden as an extension of the living space. • High construction standard with careful material selection. • Apartments designed for high quality of stay in every season. • Attractive apartment sizes create flexibility for different housing needs. • Open living and dining areas for modern living. • Good lighting and integration of outdoor spaces into everyday life. Have we sparked your interest? We would be happy to send you our detailed sales documentation and/or answer your questions and arrange a viewing on site.

  • View
  • Elevator
  • Child-friendly
  • +1
Travel time
-
1 / 6
  • Balcony / Terrace
  • Garage
  • Elevator
  • +4
4.5 rooms, 127m², CHF 780,000.–
Schartenstrasse 11, 9445 Rebstein

New Building | Residential Development Rebgarten

Location • Privileged location with partially unobstructed panoramic views • Access via a traffic-calmed neighborhood street • Family-friendly, quiet living environment • Optimal sunlight thanks to south-facing orientation Overall Development • Modern residential complex with three multi-family houses [House A, B, and C] • Spacious 3.5- and 5.5-room owner-occupied apartments • Barrier-free elevator access from the garage level to all living floors • Energy-efficient ground-source heat pump with "free cooling" function • Private photovoltaic system for each multi-family house • Wide range of ancillary rooms with seven storage rooms, bike rooms, drying rooms, etc. • Central underground garage with generous parking facilities and direct access to each house • E-mobility preparation in the underground garage • Attractive, natural, and traffic-free outdoor design Apartments • Well-thought-out, barrier-free floor plan design • Spacious rooms in all areas, exceptionally generously dimensioned • Large windows for optimal brightness • Open living/dining area with modern kitchen • Internal storage room with laundry tower • Large covered loggia, with a private garden share on the ground floor We would be happy to present the project to you in more detail during a non-binding conversation. We look forward to your contact.

  • Balcony / Terrace
  • Garage
  • Elevator
  • +4
Travel time
-
1 / 7
  • Balcony / Terrace
  • Garage
  • Elevator
  • +4
4.5 rooms, 119m², CHF 770,000.–
Mühlenerstrasse 34, 9445 Rebstein

New Building | Residential Development Rebgarten

Location • Privileged view location with partially unobstructed panorama • Access via traffic-calmed quarter street • Family-friendly, quiet living location • Optimal sunlight thanks to south-facing orientation Overall development • Modern residential complex with three multi-family houses [House A, B, and C] • Spaciously designed 3.5- and 5.5-room owner-occupied apartments • Barrier-free elevator access from the garage floor to all living levels • Energy-efficient ground-source heat pump with "free cooling" function • Own photovoltaic system per multi-family house • Varied offer of ancillary rooms with seven disposable rooms, bike rooms, drying rooms, laundry room, etc. • Central underground garage with generous parking offer and direct access to each house • E-mobility preparation in underground garage • Attractive, natural, and traffic-free outdoor design Apartment • Well-thought-out, barrier-free floor plan design • Rooms in all areas exceptionally generously dimensioned • Large windows for optimal brightness • Open living/dining area with modern kitchen • Internal storage room with washing tower • Large covered loggia We would be happy to present the project to you in more detail during a non-binding conversation. We look forward to your contact.

  • Balcony / Terrace
  • Garage
  • Elevator
  • +4
Travel time
-
1 / 7
  • Balcony / Terrace
  • Garage
  • Elevator
  • +4
5.5 rooms, 154m², CHF 850,000.–
Mühlenerstrasse 36, 9445 Rebstein

New Building | Residential Development Rebgarten

Location • Privileged view location with partially unobstructed panorama • Access via traffic-calmed quarter street • Family-friendly, quiet living location • Optimal sunlight thanks to south-facing orientation Overall development • Modern residential complex with three multi-family houses [House A, B, and C] • Spaciously designed 3.5- and 5.5-room owner-occupied apartments • Barrier-free elevator access from the garage floor to all living levels • Energy-efficient ground-source heat pump with "free cooling" function • Own photovoltaic system per multi-family house • Varied offer of ancillary rooms with seven disposable rooms, bike rooms, drying rooms, laundry room, etc. • Central underground garage with generous parking offer and direct access to each house • E-mobility preparation in underground garage • Attractive, natural, and traffic-free outdoor design Apartments • Thought-out, barrier-free floor plan design • Rooms in all areas exceptionally generously dimensioned • Large windows for optimal brightness • Open living/dining area with modern kitchen • Internal storage room with washing tower • Large covered loggia We would be happy to present the project to you in more detail during a non-binding conversation. We look forward to your contact.

  • Balcony / Terrace
  • Garage
  • Elevator
  • +4
Travel time
-
1 / 6
  • Parking space
  • Balcony / Terrace
  • Garage
  • +5
4.5 rooms, 132m², CHF 1,090,000.–
Nöllenstrasse 2, 9443 Widnau

New construction project "HUS Nöllen"

LOCATION • Attractive residential area in the northern part of Widnau • Family-friendly neighborhood • Good sunlight thanks to south-facing orientation • Panoramic views from upper floors • Ideal traffic connection via municipal road 2nd class • Optimal traffic connection with highway access in the municipality • Bus stop approximately 100 m away • SBB train station within walking distance OVERALL CONSTRUCTION • Multifamily house with appealing architecture • High-quality construction; low-maintenance building shell • Eight generously designed condominiums spread over three residential floors • Varied mix of 2.5-, 3.5-, and 4.5-room apartments • Sustainable equipment: brine-water heat pump with geothermal probe • Photovoltaic system • Two underground parking spaces for each 3.5- and 4.5-room apartment • One underground parking space for the 2.5-room apartment • Four visitor parking spaces and one reserve parking space • Basement compartment for each residential unit • Three storage rooms • Bicycle room • Technical room APARTMENTS • Timeless construction: cleverly designed floor plans • Bright rooms with partially floor-to-ceiling windows • Open living, dining, and kitchen area with access to separate pantry • Two bathrooms in 3.5- and 4.5-room apartments • Covered and uncovered terraces or balconies • Garden areas • Outdoor storage room on the ground and upper floors • Low-temperature underfloor heating and cooling [Freecooling] • Individual room temperature control • Decentralized small fans in enclosed rooms • Electric roller shutters in all rooms • Apartment-internal utility room with washing tower • Pantry and partially additional storage room in the apartment • Individual interior design according to your wishes OPTIONAL FOR PURCHASE • Underground parking space: CHF 40,000.00 • Storage: from CHF 20,000.00 FURTHER INFORMATION • Construction start planned: spring 2026 • Move-in planned: summer 2027 Have we sparked your interest? We would be happy to send you our detailed sales documentation and/or answer any questions you may have.

  • Parking space
  • Balcony / Terrace
  • Garage
  • +5
Travel time
-
1 / 6
  • Garage
  • Elevator
  • Mountain view
  • +4
3.5 rooms, 108m², CHF 700,000.–
Mühlenerstrasse 36, 9445 Rebstein

New Building | Residential Development Rebgarten

Location • Privileged view location with partly unobstructed panorama • Access via traffic-calmed quarter street • Family-friendly, quiet living location • Optimal sunlight thanks to south orientation Overall development • Modern residential complex with three multi-family houses [House A, B, and C] • Spaciously designed 3.5- and 5.5-room owner-occupied apartments • Barrier-free lift access from the garage floor to all living levels • Energy-efficient ground probe heat pump with "free cooling" function • Own photovoltaic system per multi-family house • Varied offer of ancillary rooms with seven disposable rooms, bike rooms, drying rooms, laundry room, etc. • Central underground garage with generous parking offer and direct access to each house • E-mobility preparation in underground garage • Attractive, natural, and traffic-free outdoor design Apartments • Well-thought-out, barrier-free floor plan design • Rooms in all areas exceptionally generously dimensioned • Large windows for optimal brightness • Open living/dining area with modern kitchen • Internal storage room with washing tower • Large covered loggia We would be happy to present the project to you in more detail in a non-binding conversation. We look forward to your contact.

  • Garage
  • Elevator
  • Mountain view
  • +4
Travel time
-

Suggested properties for you based on search results

Other interesting objects