













1023 results - Properties for sale: Canton St. Gallen

1 / 4
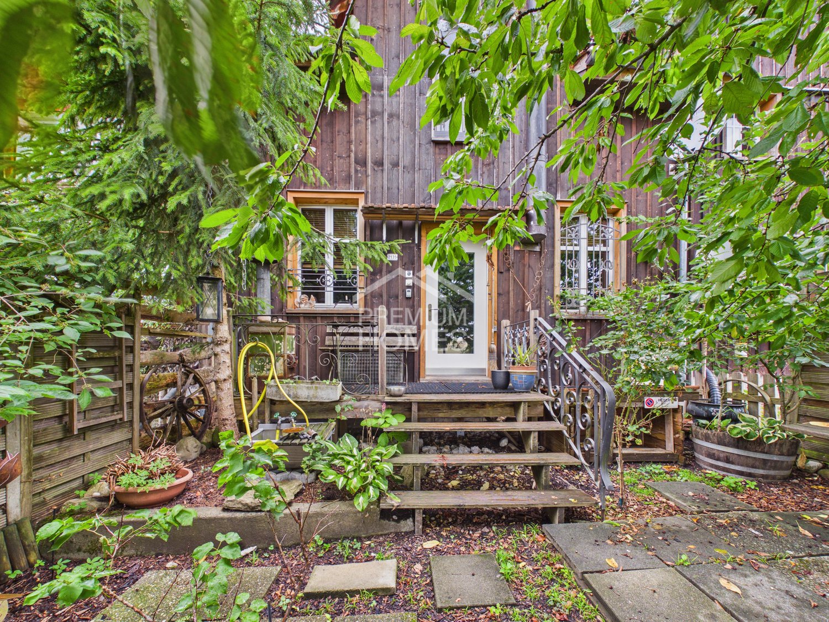
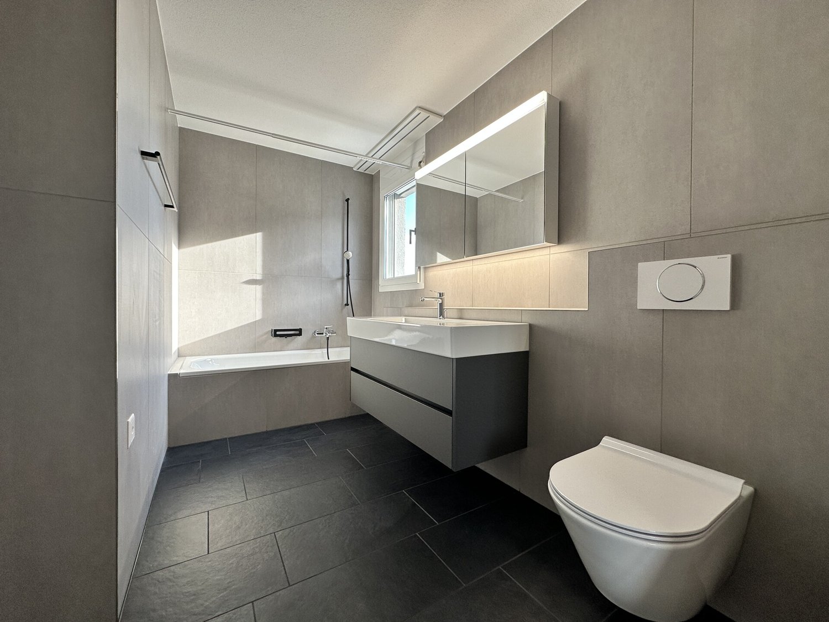
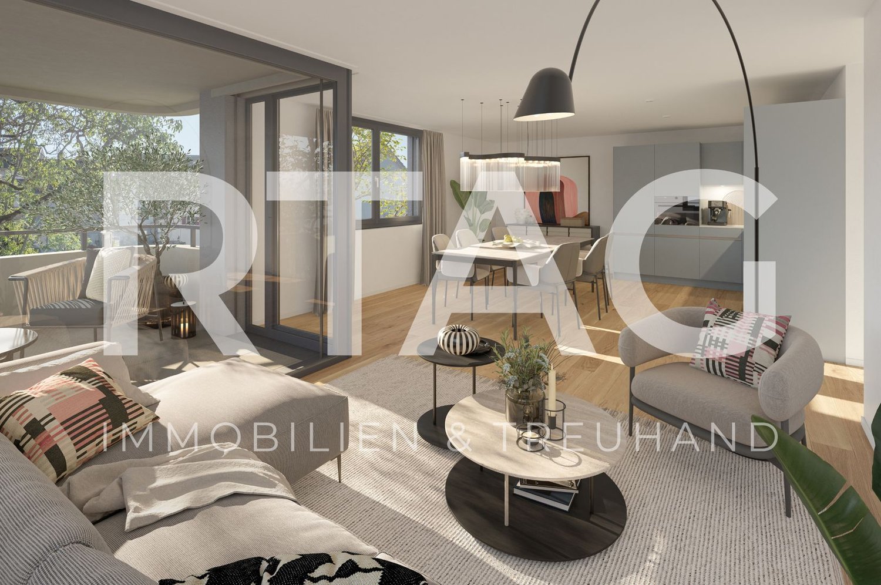
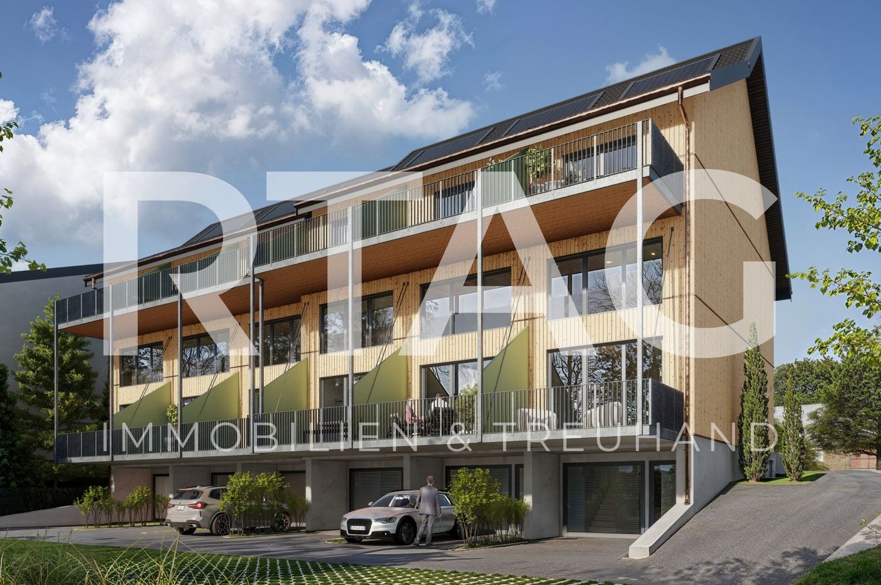
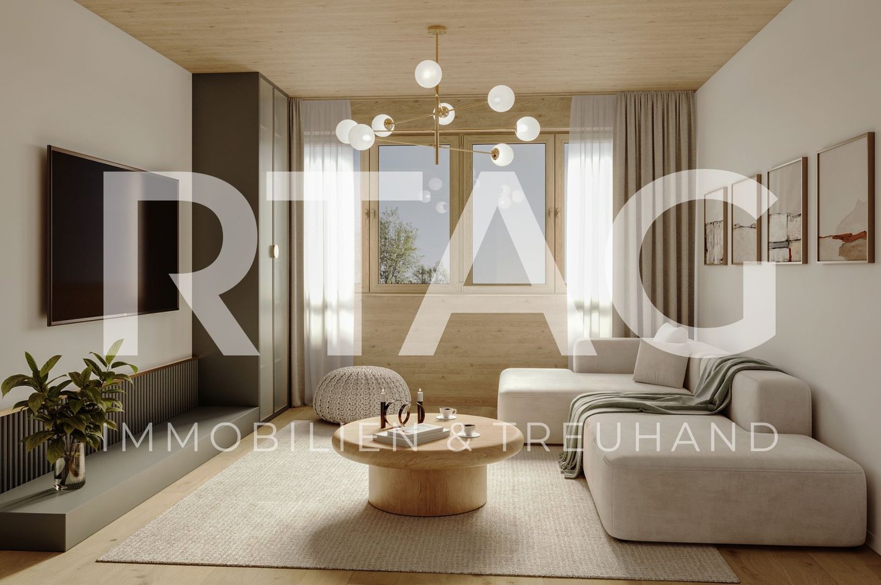
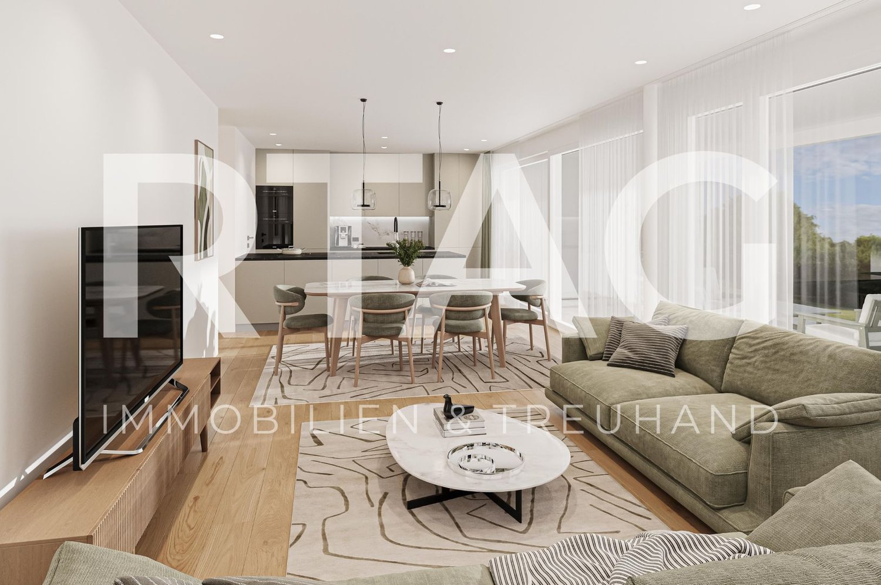
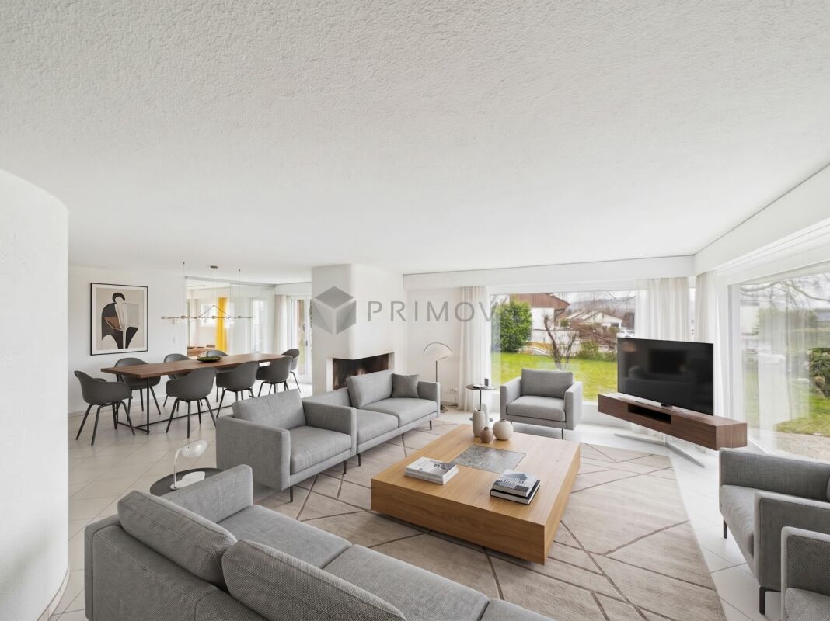
4.5 rooms119m²CHF 980,000.–
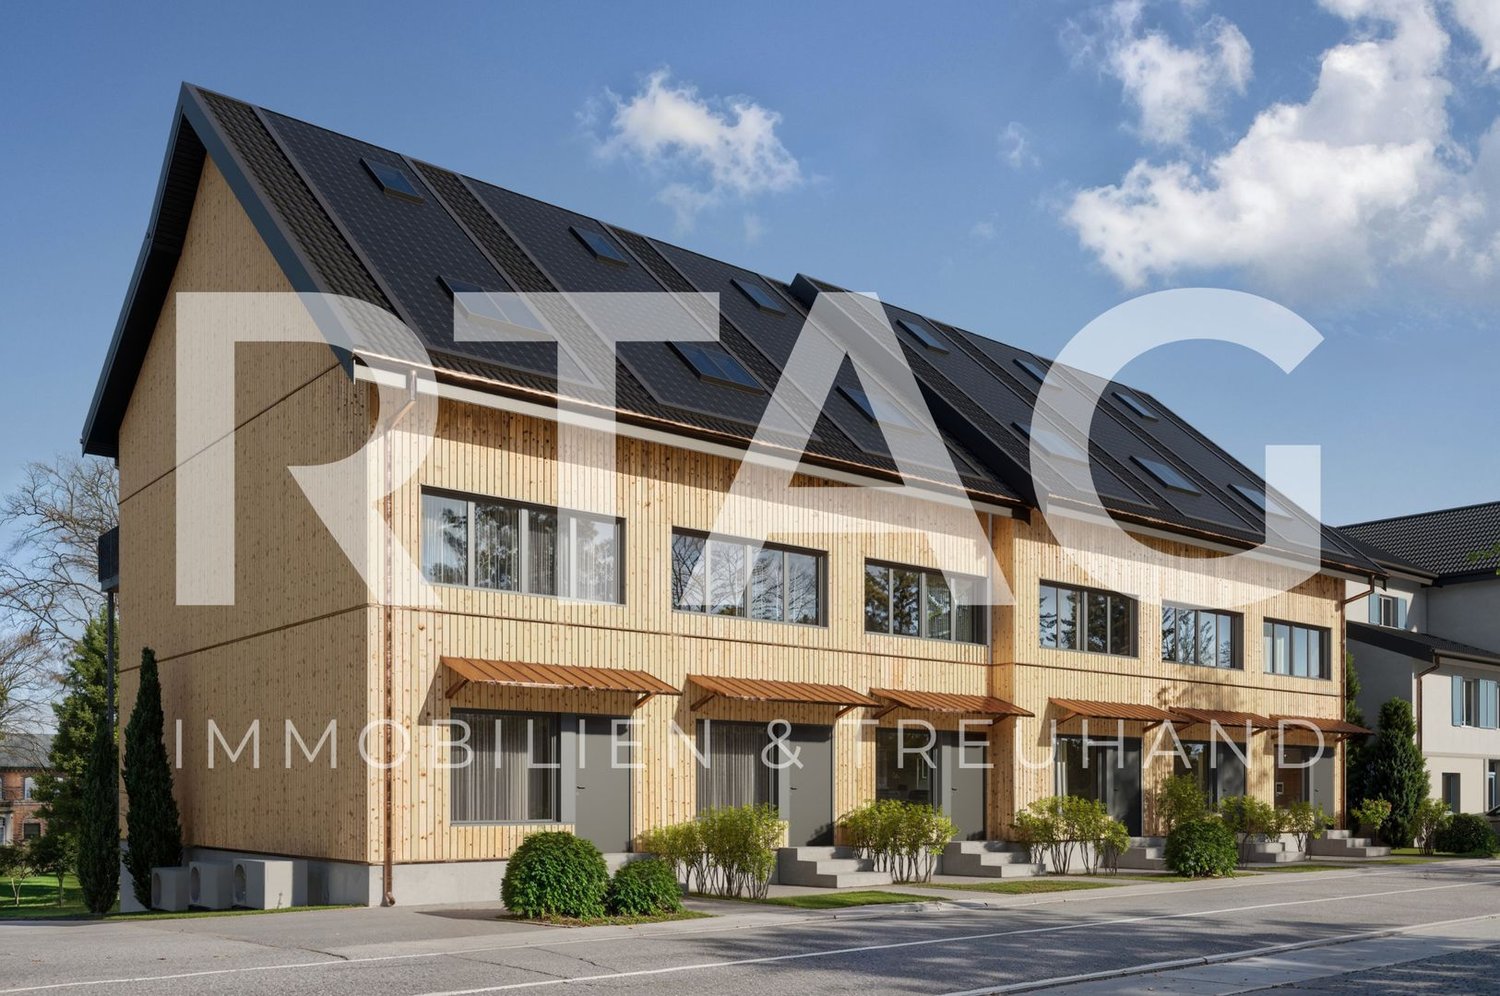
Altendorferstrasse 57a, 9470 Buchs SG

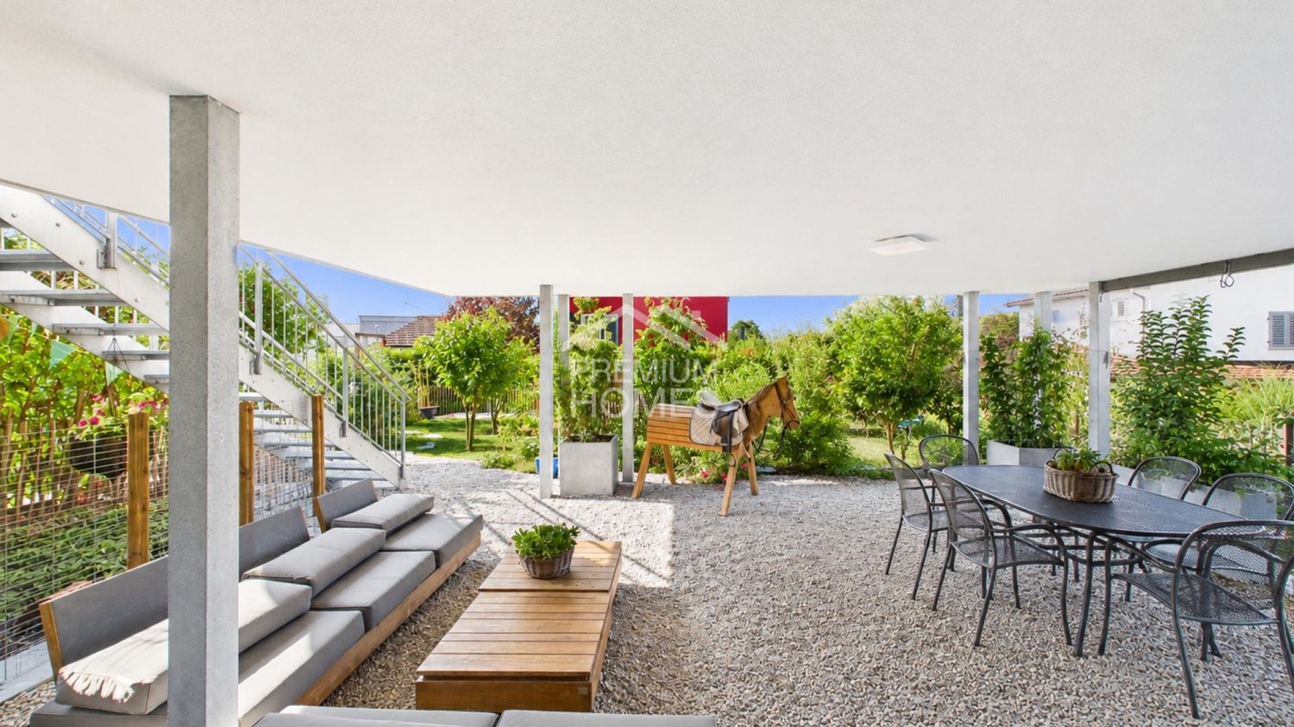
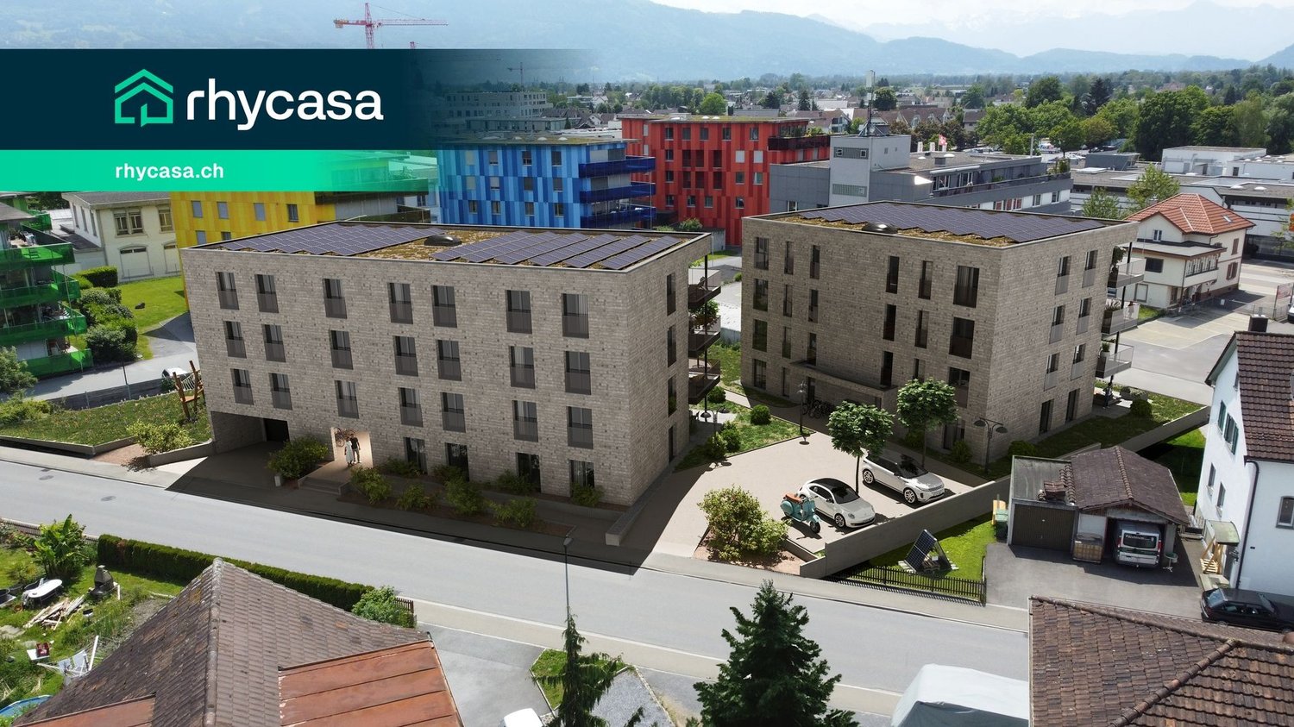
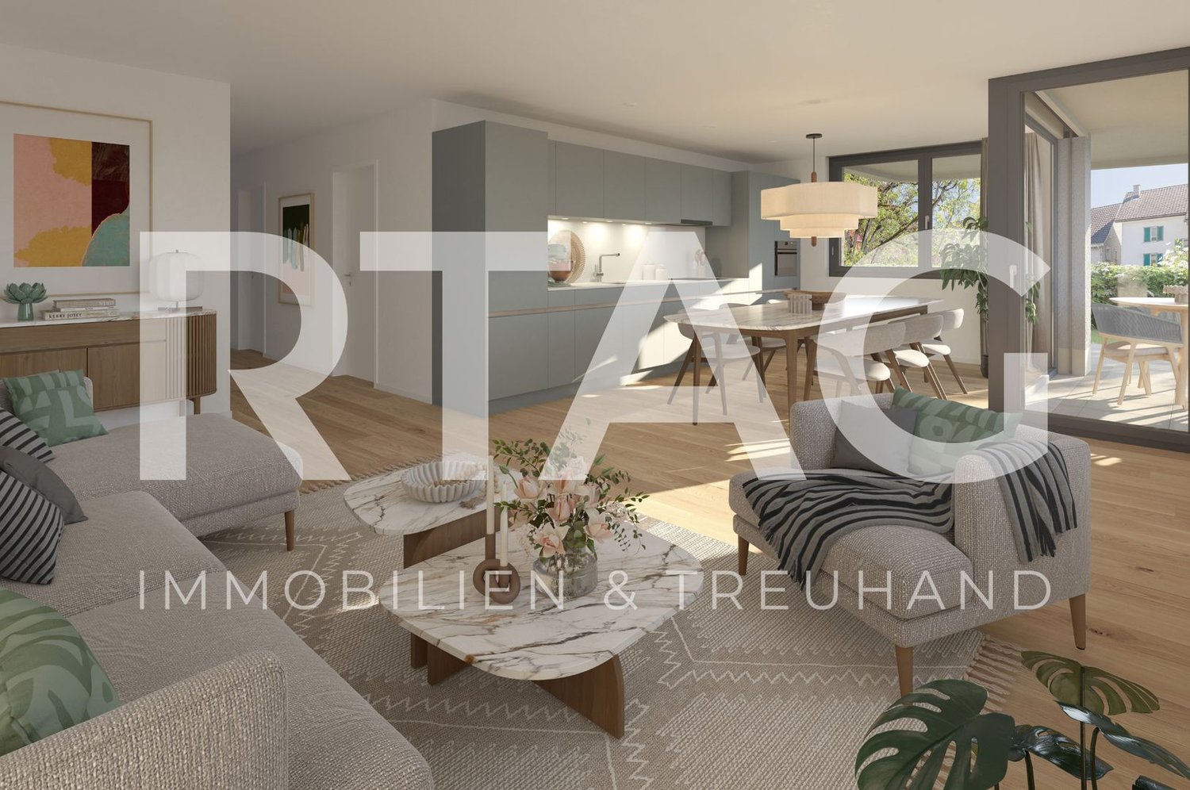
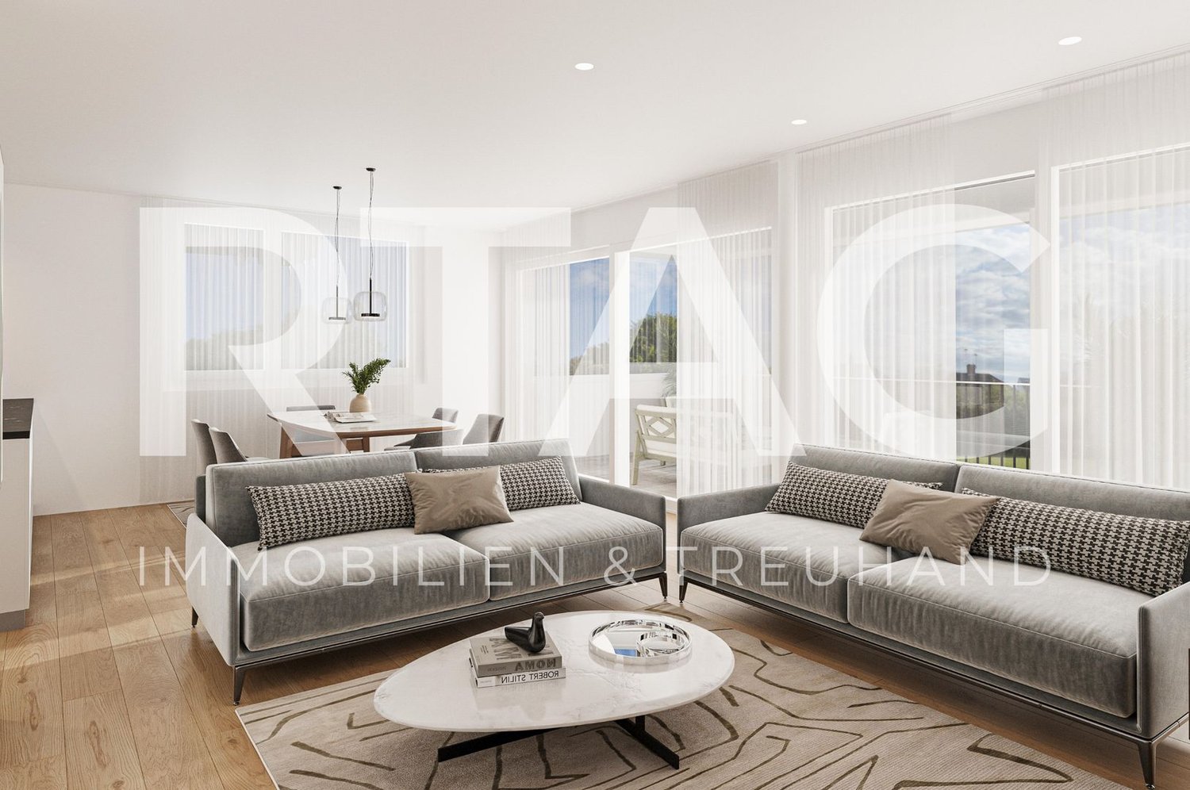
Attractive 4 ½-room ownership apartment in an idyllic, quiet residential area in Buchs

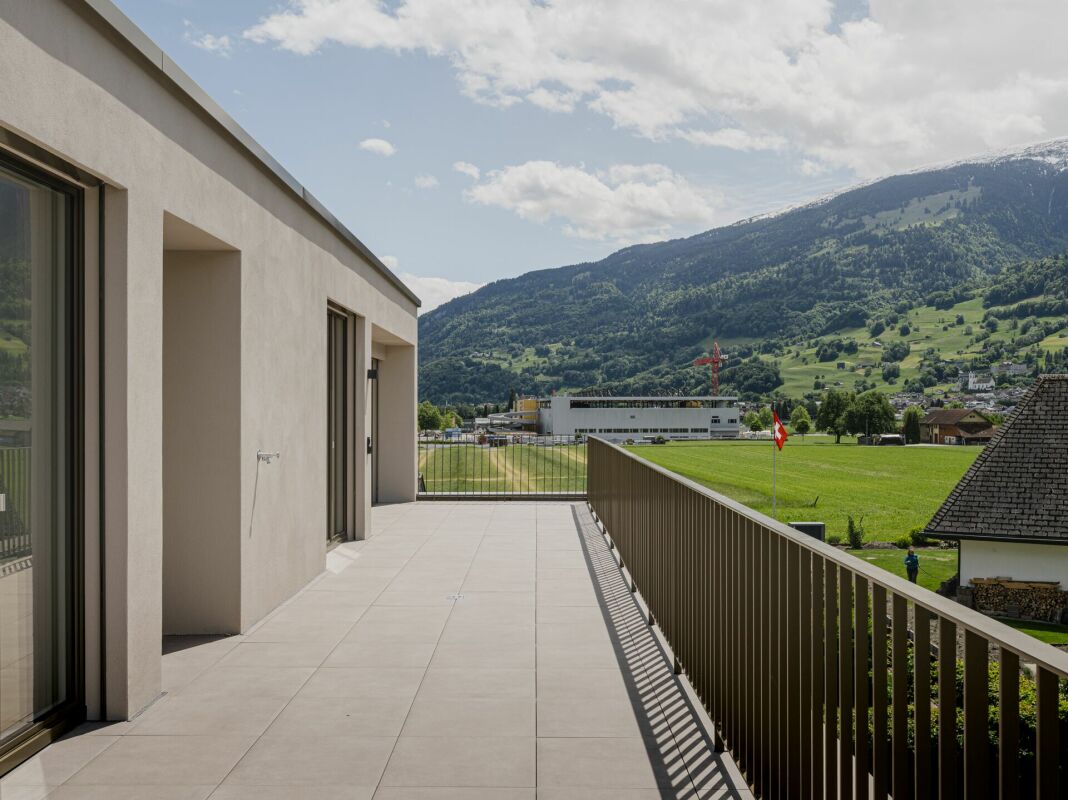
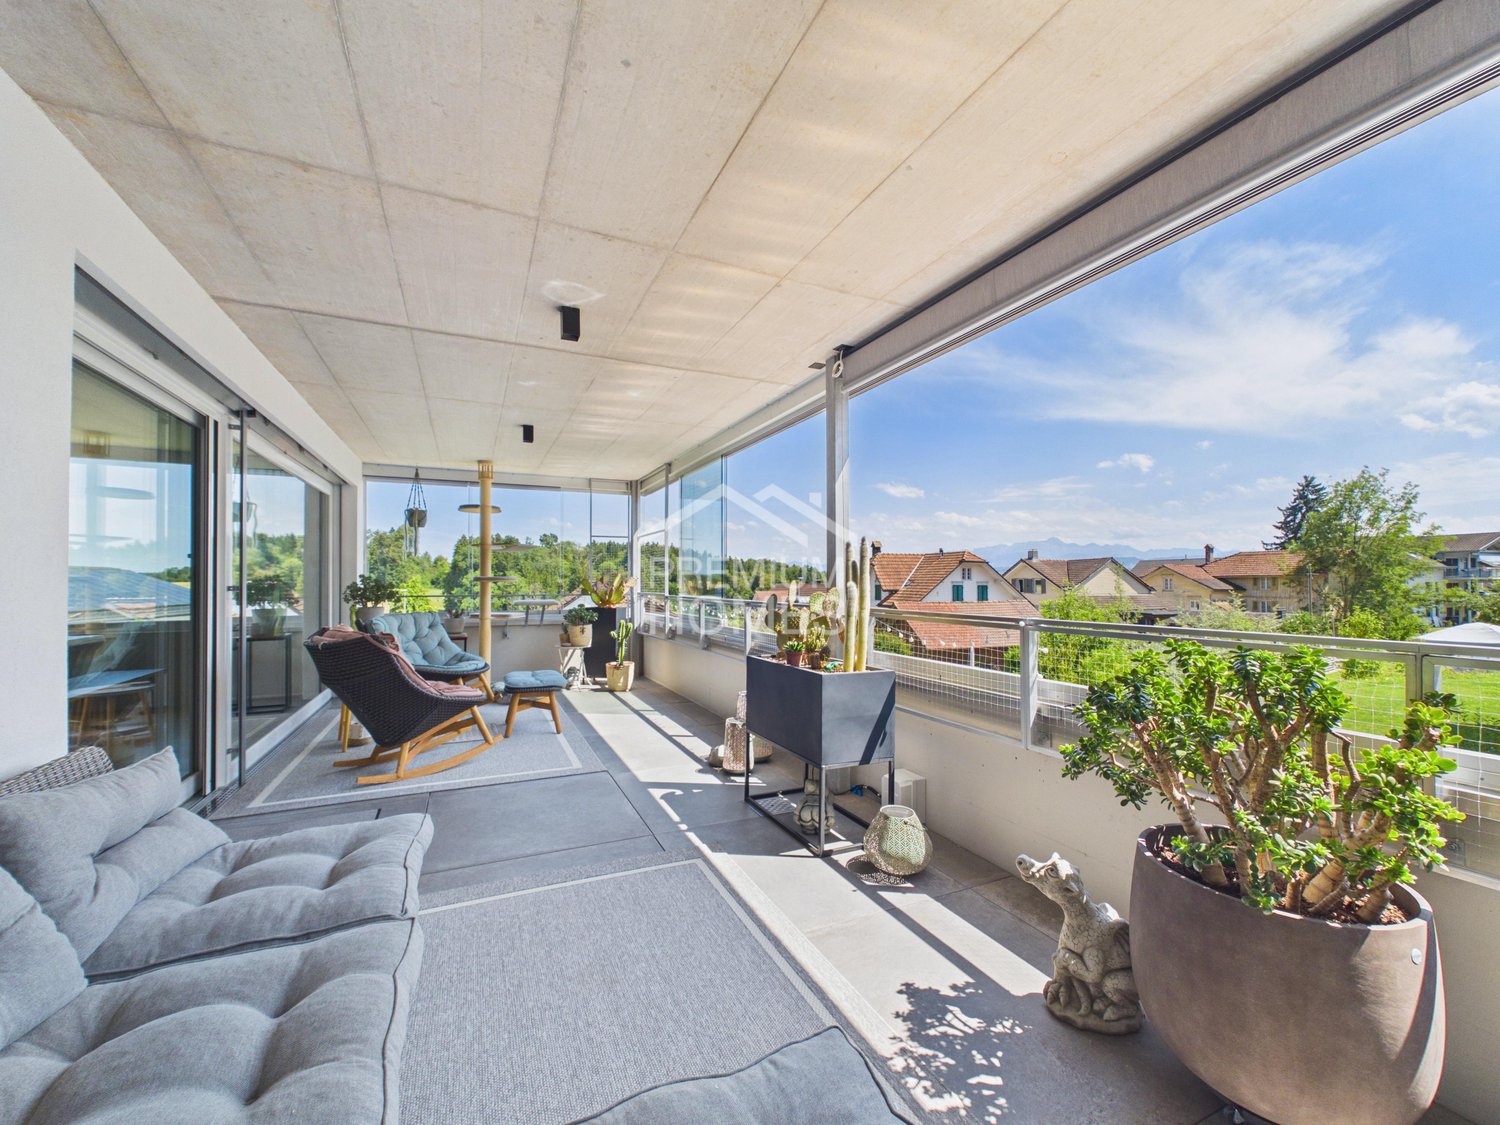
Spacious 4 ½-room garden apartment in a beautiful location with plenty of living space Are you looking for a home with the advantages of a single-family house and the amenities of an apartment? On the ground floor of the charming and family-friendly new building Altendorferstrasse 57a, this spacious and comfortable 4 ½-room garden apartment is being built. This south-west oriented apartment with a net living area of 119 m², as well as a cozy covered seating area and garden share, offers a sense of living like in a small single-family house. It has the following room layout: Entrance, wardrobe, kitchen-living-dining room, utility room I, bathroom-toilet-sink with daylight, shower-toilet-sink, three rooms, utility room II, covered seating area, lawn area In the basement, there are cellar and underground parking, as well as bicycle parking spaces. The slightly elevated and idyllic residential location offers a high quality of life. The urban infrastructure, public transport, and shopping facilities within walking distance are ideal for residents at every stage of life. The beautiful recreational area in and around Buchs begins practically in front of the house. The traditionally designed and attractive architecture of this property is timeless and convincing. Great importance is attached to a high-quality building substance in solid construction and a durable facade cladding made of wood. The new multi-family house is also characterized by energy-efficient construction. The large windows guarantee bright and cozy living rooms. The move-in date is from spring 2027. Families, couples, and singles will find high living and life quality here. Underground parking space for CHF 40,000Outdoor parking space for CHF 22,000 We would be happy to provide you with detailed information and look forward to your contact.

Travel time
-
1 / 28
148m²CHF 1,490,000.–
9473 Gams

Modern living experience with a far-reaching view - Single-family house with pool, garden idyll, and panoramic view

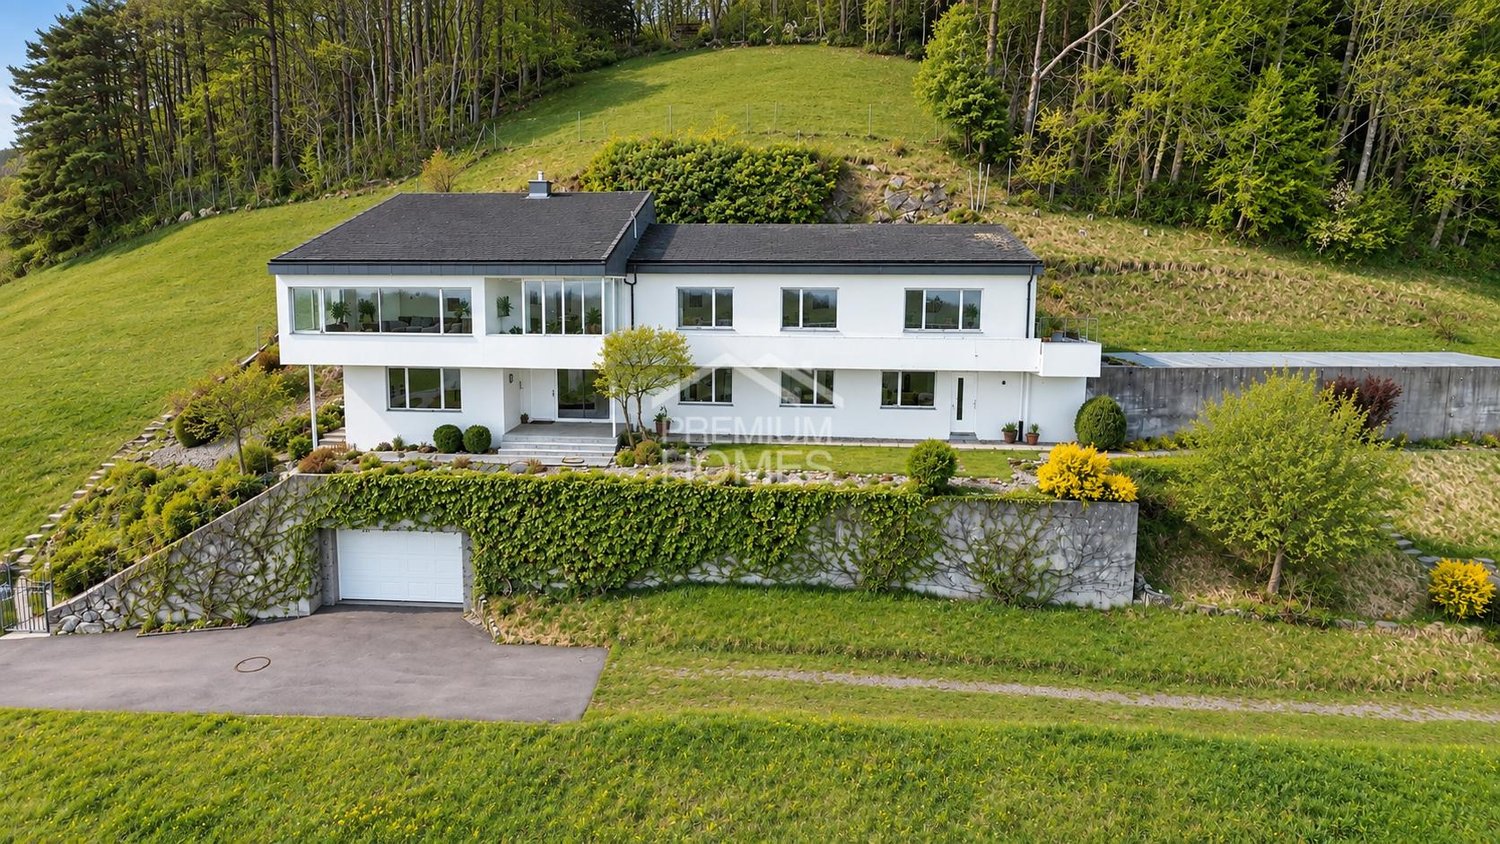
Light, luxury, and landscape - Single-family house with style, charm, and spectacular views in Gams This single-family house in Gams offers an exceptional living experience that harmoniously combines comfort, style, and nature. With a living area of 148m² and a total of 4.5 rooms, the house convinces with its well-thought-out room layout and high-quality equipment. The bright living area with large window fronts, fireplace, and access to the sunny garden creates a warm and inviting atmosphere.A special highlight is the heated outdoor pool with counter-current system - perfect for sporting activities or relaxed hours under the open sky. The balcony with direct access from the bedroom offers a breathtaking view of the mountain world, especially of the Hoher Kasten.The modern kitchen is open-plan and leaves no wishes unfulfilled. Two stylish bathrooms - one with shower and toilet, the other with bathtub, shower cubicle, double sink, and toilet - provide daily comfort.The 800m² large property offers a lot of privacy and space for leisure and gardening pleasures. A charming garden house with 43m² creates additional space - ideal as a studio, home office, or hobby room.Thanks to underfloor heating and heat pump, you can enjoy pleasant temperatures all year round while maintaining sustainable energy efficiency. Two garage parking spaces offer practical comfort for your daily life.

1 / 5
3.5 rooms88m²CHF 730,000.–
Weiherhofstrasse 22, 9552 Bronschhofen

New building: 3.5 room apartment on the 1st floor (apartment no. 6)

New construction project "Sonnenwiese" - Modern living with a view of the Säntis At Weiherhofstrasse 22 in Bronschhofen, an exclusive and manageable new construction project with a total of 7 residential units is being built, which perfectly combines modern luxury, sustainability, and pure natural idyll. The property is located on a quiet, low-traffic neighborhood street and borders directly on the agricultural zone, guaranteeing an unobstructed view to the Säntis. The bright apartments convince with a generous ceiling height of 2.50 meters, full-glass railings for an unobstructed view, and a noble materialization with smoked oak country house planks and lime-plastered interior walls for a healthy room climate. Thanks to forward-looking sustainability with modern building technology and a high-performance photovoltaic system, you also benefit from permanently low operating costs. The microlocation also leaves nothing to be desired: the village center with Migros, bakery, and post office can be reached in just two walking minutes. Families benefit from short, safe paths to the kindergarten, kindergarten, and all school levels. At the same time, the traffic connection is ideal, as the Wil and Münchwilen motorway connections and two nearby Thurbo train stations offer fast connections to St. Gallen, Winterthur, and Zurich. Take advantage of your chance at this unique way of life and secure one of the last available condominiums now! Dreamy 3.5 room apartment on the 1st floorDetails and the floor plan can be found in the attached document. Additional offersFor each apartment, there is the possibility to purchase a basement room. Parking spaces in a shared underground garage are available for purchase for your vehicles. Project websiteVisit the project website for all further information:www.sonnenwiese-bronschhofen.ch Have we sparked your interest?We look forward to your contact. Fabrizio FacchinPhone: 071 845 48 48E-Mail: info@artestate.chwww.artestate.ch

Travel time
-
1 / 12
5.5 rooms140m²CHF 1,395,000.–
Neuwiesstrasse 6a, 9434 Heerbrugg

Authorized new single-family house project in a great family location in Heerbrugg

Realize your dream of owning your own home: in a quiet, sunny location in a grown single-family house district, a modern, detached single-family house with already granted building permit is being built. Benefit from maximum planning security and a clear path to moving in.The well-thought-out living concept impresses with an open living kitchen, spacious window fronts, flexibly usable rooms, two wet cells on the upper floor, and a private garden with optimal southwest orientation.Together with the experienced and regionally based Huser Schnell Architekten, you design your new home according to your ideas. Individual adjustments as well as the selection of materials, kitchen, and sanitary facilities are possible within the framework of the planning.Your advantages at a glance:Authorized project with high planning securityQuiet, family-friendly residential locationSunny southwest gardenIndividual materialization and expansion wishesEnergy-efficient construction with photovoltaic systemAccompaniment by an experienced architectural team until handover of the keysSchools, shopping, and public transport in short distanceA modern home for families who value quality, sustainability, and security.Curious? We would be happy to send you the detailed sales documentation with all project and expansion details or advise you personally. Discover the diverse possibilities of designing your future home according to your wishes.

Travel time
-
1 / 11
6.5 rooms155m²CHF 1,190,000.–
Bildweg 4, 9552 Wil SG

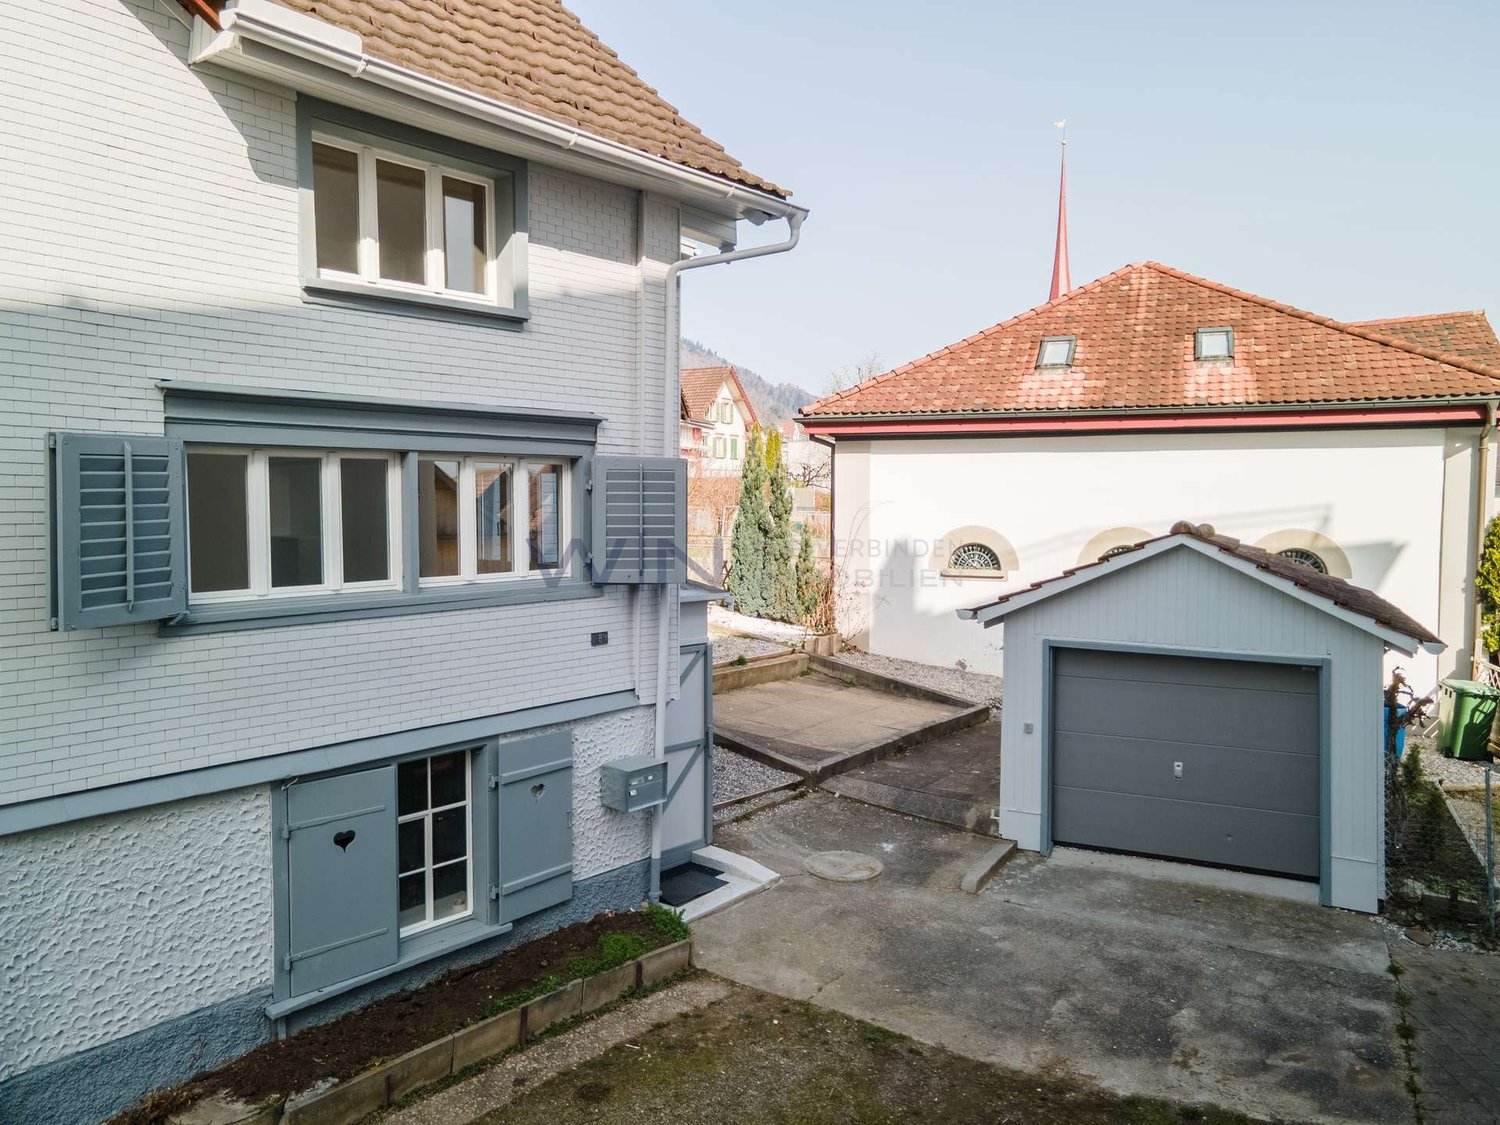
Renovated 6.5 double-family house, Bronschhofen, Wil SG municipality

In a preferred residential area, this spacious 6.5-room double-family house presents itself with an attractive range of rooms and diverse usage possibilities. The property was built in the 1970s and has been comprehensively modernized by the current owners over the past two years. The essential renovations include, among other things, the refurbishment of the bathrooms, new wall and floor coverings, the renewal of the water and electrical installations, the installation of underfloor heating, the improvement of the roof insulation, and the creation of a patio canopy. The house is fully basement-equipped and extends over two full floors. A garage belongs to the property, while the spacious garage forecourt offers additional parking possibilities. This property combines the charm of a solid existing building with the advantages of numerous modernizations and offers an attractive home for families or couples with increased space requirements. Room program Ground floor: entrance with practical built-in closets, guest toilet, living room / dining area with direct access to the terrace, semi-open kitchen. 1 room (sleeping / guest / study). First floor: 3 bedrooms, 2 bathrooms. Basement: fully basement-equipped basement with cellar, heating room, tank room, 1 large room (office / hobby) with window front. Access to the outdoor garden area. Building description Facade made of plaster and weather-resistant Eternit cladding in the area of the 1st floor and roof. Floor slabs in the basement and ground floor are concrete, 1st floor has a wooden frame construction (opening / breakthrough screed possible "room gain"). Windows with 2-fold insulating glazing. Extensive renovation and modernization work carried out in the last 2 years. Refer to the photo documentation for this purpose.

Travel time
-
1 / 27
4.5 rooms119m²CHF 835,000.–
Haldenstrasse, 9200 Gossau SG

Arrive home - modern, bright and central living in the best location in Gossau

Modern living with style - your new home in a well-maintained neighborhood on Haldenstrasse This beautiful 4.5-room apartment on the high ground floor combines modern living with a touch of elegance. The complete renovation in 2021 gives it a contemporary look and creates a harmonious, cozy atmosphere.As you enter, you'll notice the bright, open living and dining area, which is flooded with warm daylight through the large windows. The elegant parquet floor runs harmoniously through the rooms, giving the apartment a cozy and stylish note. The modern kitchen offers plenty of space, high-quality appliances, and a design that perfectly combines functionality and aesthetics.Two bathrooms - one with a shower, one with a bathtub - provide comfort and privacy. The bedrooms are quietly located, ideal for families or couples who value retreats.The balcony invites you to enjoy the evening sun and offers a pleasant view of the green surroundings. The offer is complemented by two practical outdoor parking spaces.Here you'll find a home that meets modern demands and offers space for individual development - a place where you'll love to live, laugh, and arrive. Gossau SG - livable, central, and close to nature: living with high quality of lifeGossau SG - a town that ideally combines quality of life, family-friendliness, and excellent infrastructure. Haldenstrasse is located in a quiet, well-maintained quarter with plenty of green spaces, yet is close to the city center. Here you can enjoy both: peace and urbanity.In just a few minutes, you can reach schools, shopping facilities, restaurants, and public transportation. The Gossau train station offers quick connections to St. Gallen, Zurich, or Wil, while the highway entrances are also within easy reach.The micro-location convinces with short distances in everyday life - whether on foot to the bakery or by bike to the weekly market. At the same time, the surroundings offer a variety of leisure activities: walks in the green, sports activities, or cozy hours in the nearby city park.Gossau stands for an active, down-to-earth, and cordial way of life. Here people know each other, here you live with a wide view and at the same time with proximity to nature.At Haldenstrasse 97, you'll find a home that combines peace, charm, and excellent accessibility - a place where life is balanced and enjoyable. Apartment purchase price: CHF 835,000Outdoor parking space purchase price: 2x CHF 15,000

Travel time
-
New building
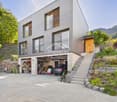
  • four story building, balconies on each floor, fireplace, garden, fire pit, trees
  • Glass balcony, dining table, modern furniture, living room couch, and kitchen island
  • wooden coffee table, carpet, white sofa, TV, wooden shelves, armchair
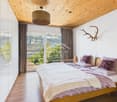
  • wooden flooring, large bed with white bedding, ottoman, nightstand, walk-in closet, walk-in bathroom, ceiling light
  • large bathroom, double sinks, large mirror, large bathtub, toilet, large windows, shower
  • 3 story building, multiple balconies with dining tables, garden area with seating, fire pit, car parking space
  • Outdoor dining table with chairs, stone wall background, plants, candles, natural light
  • Firepit with glass cover, surrounded by rocks, couch with pillows, wooden table, plant
1 / 8
3.5 rooms118m²CHF 915,000.–
Rickenstrasse, 8737 Gommiswald

New construction project Solterra - 8 exclusive condominiums

Solterra – Where living becomes a home.Above the Linth area, on a sunny slope on Rickenstrasse in Gebertingen (Gde. Gommiswald), the new construction project Solterra is creating eight exclusive condominiums with 2.5 to 5.5 rooms. Solterra stands for living comfort, timeless architecture, and high-quality materials. Well-thought-out and optimally designed floor plans ensure the best possible use of the available living space. The large window areas, combined with the ideal southwest orientation of the building, promise bright and airy rooms.Generously designed terraces and garden areas extend the living space outdoors and create space for relaxation and togetherness. Each apartment has a southwest-facing, covered terrace for long sun hours and atmospheric sunsets. On the opposite sides of the building are the garden seating areas with unobstructed views of forests and meadows.Within your own four walls, you can choose floor coverings in the interior and exterior areas, kitchen fronts, worktops, and sanitary lines according to your personal preferences and needs. The exterior areas can also be designed according to your own ideas. This gives each apartment a personal style and becomes a real home.Highlights • Timeless architecture and high-quality materials combined in an attractive sunny location. • Well-thought-out and efficient floor plans for optimal space utilization. • Each apartment has a master bedroom with an adjacent en-suite bathroom. • Full-height windows and many sliding glass doors throughout. • Spacious terraces and garden seating areas with more than average space. • Elegant glass railings on the terraces for a modern appearance. • Unobstructed views of mountains, forests, and meadows. • High energy efficiency thanks to the PV system, heat pump, and controlled apartment ventilation. • Option for individual design with given budgets. Have we been able to spark your interest? Don't hesitate to contact us so we can share prices, floor plans, construction description, and other valuable information with you.

Travel time
-
  • 3 story house, balconies, gardens, terrace, garage, fire pit, trees, mountains
  • open dining area, dining table, chairs, chandelier, kitchen with island, balcony, sliding glass door, view
  • modern design, wooden cabinets, marble countertop, island with a sink, integrated appliances, large dining table, flower vase, wine glasses
  • Modern terrace, covered, large seating area, round tables, view of mountains and houses
  • large bed with beige and brown bedspread, wooden headboard, two lamps, carpet, wardrobe with hanging clothes, large glass sliding door
  • walk-in closet with LED lights, various clothes, handbags, and suitcases
  • Contemporary bathroom with dual sinks, large mirror, separate shower, bathtub, towel rack, candles, modern fixtures, illuminated ceiling light, wooden floor, clean design
1 / 7
3.5 rooms100m²CHF 945,000.–
Rickenstrasse, 8737 Gommiswald

New construction project Solterra - 8 exclusive condominiums

Solterra – Where living becomes a home.Above the Linth area, on a sunny slope along the Rickenstrasse in Gebertingen (Gde. Gommiswald), the new construction project Solterra is creating eight exclusive condominiums with 2.5 to 5.5 rooms. Solterra stands for living comfort, timeless architecture, and high-quality materials. Well-thought-out and optimally designed floor plans ensure the best possible use of the available living space. The large window areas, combined with the ideal southwest orientation of the building, promise bright and airy rooms.Generously designed terraces and garden areas extend the living space outdoors and create space for relaxation and togetherness. Each apartment has a southwest-facing, covered terrace for long sun hours and atmospheric sunsets. On the opposite sides of the building are the garden seating areas with an unobstructed view of forests and meadows.Within one's own four walls, floor coverings in the interior and exterior areas, kitchen fronts, worktops, and sanitary lines can be selected according to personal preferences and needs. The outdoor areas can also be designed according to one's own ideas. This gives each apartment a personal style and makes it a real home.Highlights • Timeless architecture and high-quality materials combined in an attractive sunny location. • Well-thought-out and efficient floor plans for optimal space utilization. • Each apartment has a master bedroom with an adjacent en-suite bathroom. • Throughout the apartment, there are floor-to-ceiling windows and many sliding glass doors. • Spacious terraces and garden seating areas with more than average space. • Noble glass railings on the terraces for a modern appearance. • Unobstructed view of mountains, forests, and meadows. • High energy efficiency thanks to the PV system, heat pump, and controlled apartment ventilation. • Opportunity for individual design with given budgets. Have we been able to arouse your interest? Do not hesitate to contact us so that we can share prices, floor plans, construction description, and other valuable information with you.

Travel time
-
  • modern apartment building, multiple floors, balconies, outdoor seating areas, garden, illuminated at night
  • modern kitchen, stainless steel faucet, marble countertop, view of landscape
  • wooden chairs, tables, sofa, outdoor umbrella, rug, trees, mountains, villas
  • modern style bedroom with a large bed, wooden floor, sliding glass door to terrace, ceiling lamp, built-in wardrobe, table with books and a decorative vase
  • bedroom with a bed, headboard, bedside table, wall lamp, and a view
  • two white sinks with modern faucets, round mirror, brown countertop, illuminated mirror
1 / 7
2.5 rooms75m²CHF 695,000.–
Rickenstrasse, 8737 Gommiswald

New construction project Solterra - 8 exclusive condominiums

Solterra – Where living becomes a home.Above the Linth area, on a sunny slope on Rickenstrasse in Gebertingen (Gde. Gommiswald), the Solterra new construction project is creating eight exclusive condominiums with 2.5 to 5.5 rooms. Solterra stands for living comfort, timeless architecture, and high-quality materials. Well-thought-out and optimally designed floor plans ensure the best possible use of the available living space. The large window areas, combined with the ideal southwest orientation of the building, promise bright and airy rooms.Generously designed terraces and garden areas extend the living space outdoors and create space for relaxation and togetherness. Each apartment has a southwest-facing, covered terrace for long sun hours and atmospheric sunsets. On the opposite sides of the building are the garden seating areas with an unobstructed view of forests and meadows.Within one's own four walls, floor coverings in the interior and exterior areas, kitchen fronts, worktops, and sanitary lines can be selected according to personal preferences and needs. The outdoor areas can also be designed according to one's own ideas. This gives each apartment a personal style and makes it a real home.Highlights • Timeless architecture and high-quality materials combined in an attractive sunny location. • Well-thought-out and efficient floor plans for optimal space utilization. • Each apartment has a master bedroom with an adjacent en-suite bathroom. • Full-height windows and many sliding doors throughout. • Spacious terraces and garden seating areas with more than average space. • Elegant glass railings on the terraces for a modern appearance. • Unobstructed view of mountains, forests, and meadows. • High energy efficiency thanks to PV system, heat pump, and controlled apartment ventilation. • Option for individual design with given budgets. Have we been able to arouse your interest? Do not hesitate to contact us so that we can share prices, floor plans, construction description, and other valuable information with you.

Travel time
-
1 / 12
4.5 rooms148m²CHF 878,000.–
Dorfstrasse 19, 9621 Oberhelfenschwil

New Build - First Occupancy / 4.5-Room Maisonette Apartment Attic

About the new building project In the village center of Oberhelfenschwil, a multi-family house in the owner-occupier standard with a total of eight residential units is being built. The construction start was in January 2025 and the move-in date for the apartments is planned for July 2026. The apartment sizes vary from 2.5 to 4.5 rooms.All apartments are optimally sunlit due to their location and layout and offer a breathtaking view. The floor plans are modern and correspond to the current spirit of the times.The multi-family house has an elevator and at least one underground parking space is available per apartment. Additionally, extra storage spaces will be realized in the open air.The sunny balconies invite you to linger. Enjoy your after-work beer on the balcony with a lovely view of the greenery in the future.Thanks to the connection to the district heating network and a photovoltaic system, the new building will be equipped with efficient building technology. This not only guarantees sustainable living but also low operating costs.The spacious cellar compartments offer sufficient storage space.Details about all available apartments can be found under the following link: www.weitblick-oberhelfenschwil.ch The owner-occupied apartments at a glance In total, eight residential units, nine underground parking spaces, and three storage spaces will be built.Ground floor • 2.5-room apartment with approx. 72 m² living space and approx. 12 m² seating area • 3.5-room apartment with approx. 94 m² living space and approx. 12 m² seating area 1st upper floor • 4.5-room apartment with approx. 101 m² living space and approx. 12 m² veranda • 4.5-room apartment with approx. 103 m² living space and approx. 12 m² veranda 2nd upper floor • 4.5-room apartment with approx. 101 m² living space and approx. 12 m² veranda • 4.5-room apartment with approx. 103 m² living space and approx. 12 m² veranda Attic (maisonette) • 3.5-room maisonette apartment with approx. 136 m² living space and approx. 12 m² veranda • 4.5-room maisonette apartment with approx. 148 m² living space and approx. 12 m² veranda Some apartments also have a storage room and offer additional storage space.Except for the 2.5-room apartment, all apartments have two wet cells. All apartments have their own washing machine and dryer.The apartments will be built in a modern, contemporary interior design (kitchen with current appliances / wet cells with ceramic tiles, shower, bathtub, toilet, sink, and mirror cabinet / living and bedrooms with wooden parquet / ceiling lighting with spots, etc.).Details about all available apartments can be found under www.weitblick-oberhelfenschwil.ch

Travel time
-
1 / 12
4.5 rooms103m²CHF 674,000.–
Dorfstrasse 19, 9621 Oberhelfenschwil

New building - first occupancy / 4.5-room apartment OG1

About the new building projectIn the village center of Oberhelfenschwil, a multi-family house is being built in the owner-occupier standard with a total of eight residential units. The construction start was in January 2025 and the move-in date for the apartments is planned for July 2026. The apartment sizes vary from 2.5 to 4.5 rooms.All apartments are optimally sunlit due to their location and layout and offer a breathtaking view. The floor plans are modern and meet today's standards.The multi-family house has an elevator and at least one underground parking space is available per apartment. Additionally, extra storage spaces will be realized in the open air.The sunny verandas invite you to linger. Enjoy your after-work beer on the balcony with a great view of the greenery in the future.Thanks to the connection to the district heating network and a photovoltaic system, the new building will be equipped with efficient building technology. This not only guarantees sustainable living but also low operating costs.The spacious basement areas offer sufficient storage space.Details about all available apartments can be found under the following link: www.weitblick-oberhelfenschwil.ch The owner-occupied apartments at a glance A total of eight residential units, nine underground parking spaces, and three storage spaces are being built.Ground floor • 2.5-room apartment with approx. 72 m² living space and approx. 12 m² seating area • 3.5-room apartment with approx. 94 m² living space and approx. 12 m² seating area 1st floor • 4.5-room apartment with approx. 101 m² living space and approx. 12 m² veranda • 4.5-room apartment with approx. 103 m² living space and approx. 12 m² veranda 2nd floor • 4.5-room apartment with approx. 101 m² living space and approx. 12 m² veranda • 4.5-room apartment with approx. 103 m² living space and approx. 12 m² veranda Attic (maisonette) • 3.5-room maisonette apartment with approx. 136 m² living space and approx. 12 m² veranda • 4.5-room maisonette apartment with approx. 148 m² living space and approx. 12 m² veranda Some apartments also have a storage room and offer additional storage space.Except for the 2.5-room apartment, all apartments have two wet cells. All apartments have their own washing machine and dryer.The apartments will be built with a modern, contemporary interior design (kitchen with current appliances / wet cells with ceramic tiles, shower, bathtub, toilet, sink, and mirror cabinet / living and bedrooms with wood parquet / ceiling lighting with spots, etc.).Details about all available apartments can be found at www.weitblick-oberhelfenschwil.ch

Travel time
-
1 / 11
4.5 rooms130m²CHF 870,000.–
Rüeterswilerstrasse 22-28, 8735 St. Gallenkappel

New construction project Four Crowns - 4.5 room apartments

Modern 4.5 room new apartments in St. GallenkappelIn the midst of a breathtaking landscape, four stylishly designed multi-family houses are being built. The new construction project "Four Crowns" combines modern living comfort with sustainable construction and a unique natural location.The balanced apartment mix includes, among other things, 24 4.5-room apartments with living areas of 122.0 m² to 161.0 m². These impress with their modern architecture and thoughtful room concepts and can be found in all four buildings, from the ground floor to the attic floor. All 4.5-room apartments include a master bedroom with an integrated bathroom with a bathtub and toilet. Another bathroom is equipped with a shower, toilet, and washing tower. The 18.3 m² to 36.6 m² large balconies and loggias invite you to enjoy the fantastic view and the fresh air. The units on the ground floor have a garden seat with an area of over 25 m², while the apartments on the 1st and 2nd floors partly have 2 balconies or a balcony + loggia. The four attic apartments also offer a breathtaking distant view of the pre-Alps from the 109.1 m² to 131.8 m² large, partially covered terraces.High-quality materials and components are planned for the modern equipment, which, taking into account sustainability and ecological aspects, are intended to offer the greatest possible comfort. The windows and sliding doors are made of a plastic-metal combination and have very good thermal and sound insulation values. The underfloor heating with individual room control gets its heat from a resource-saving earth probe heat pump system. The Free-Cooling function of the system increases the feel-good climate in summer.Further energy efficiency is achieved through a large photovoltaic system. A video intercom system at the entrances, practical built-in cabinets, high-standing ovens and steamers from well-known quality brands in the open kitchens, and other highlights are part of the high-quality equipment.A spacious underground garage, spacious cellar and hobby rooms, bike and motorcycle parking spaces, as well as an attractive playground with various play equipment and seating areas, are part of the extended offer.The apartments will be ready for occupancy in the fall of 2026. Personal needs and wishes can, to a certain extent and depending on the planning status, flow into the implementation.Prices from CHF 870,000.More information, such as availability, floor plans, a brief construction description, and further impressions can be found on the project homepage vierkronen.ch.

Travel time
-

Suggested properties for you based on search results

Other interesting objects