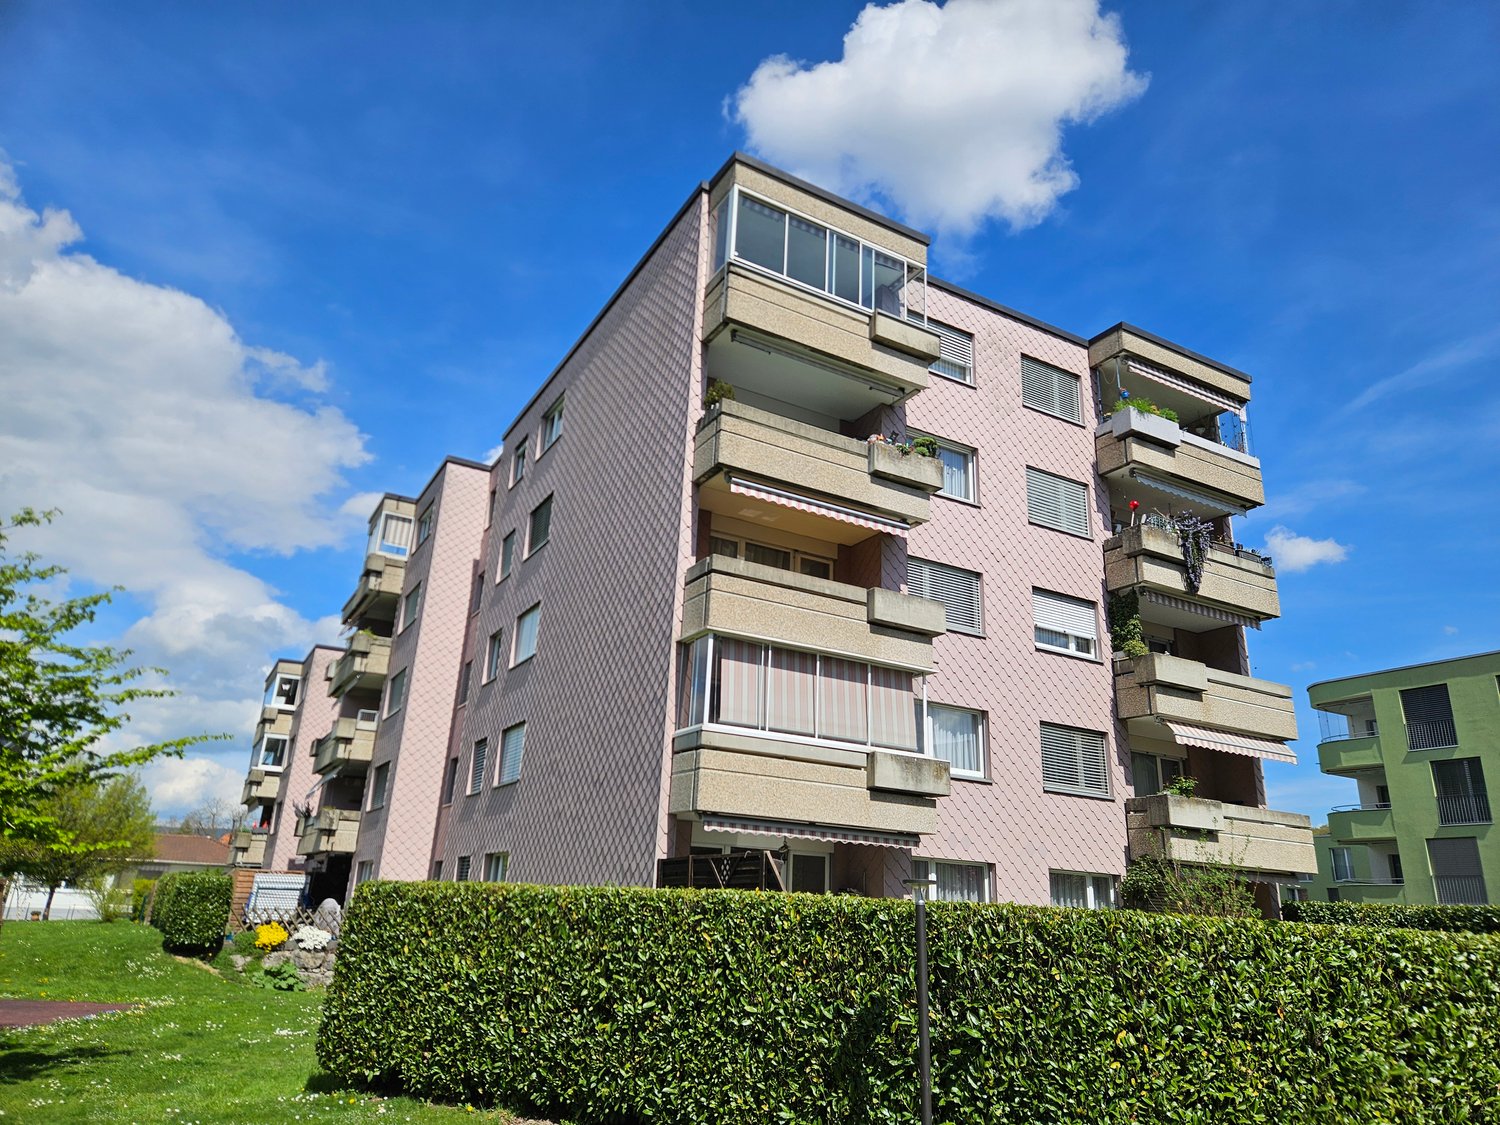
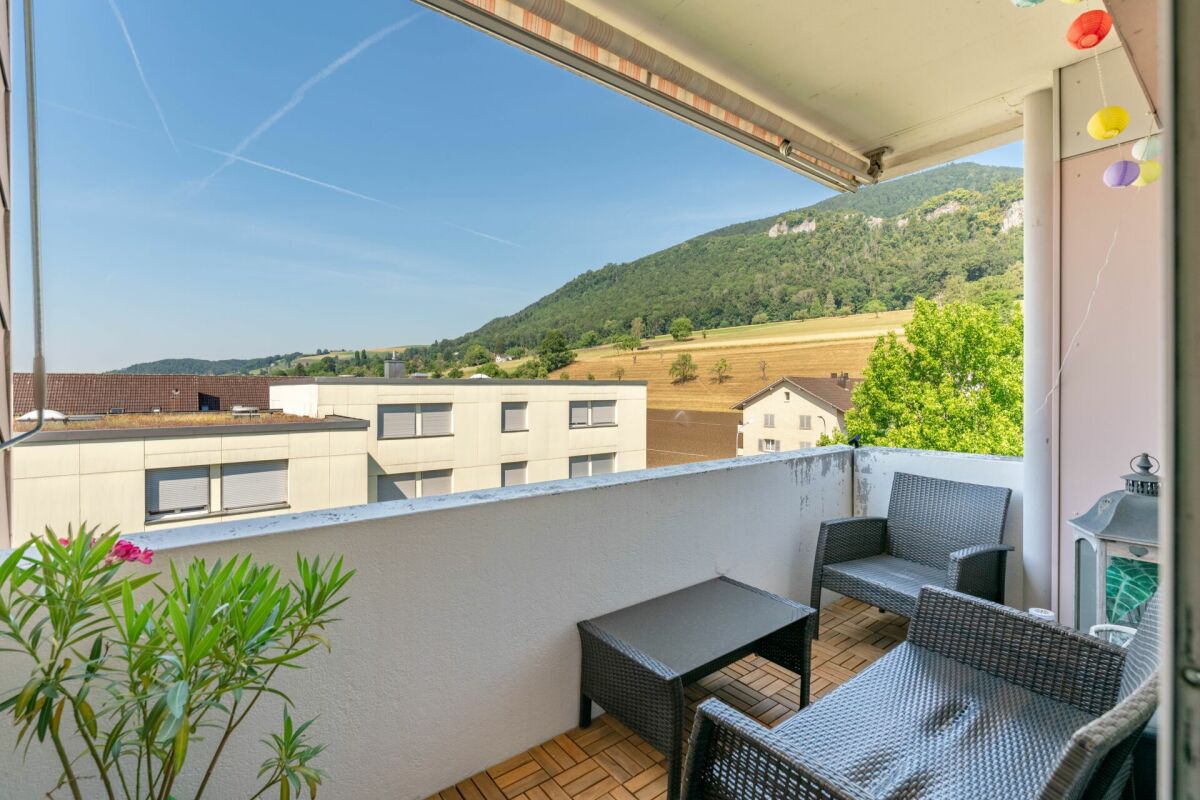
121 results - Properties for sale: Canton Solothurn

1 / 7
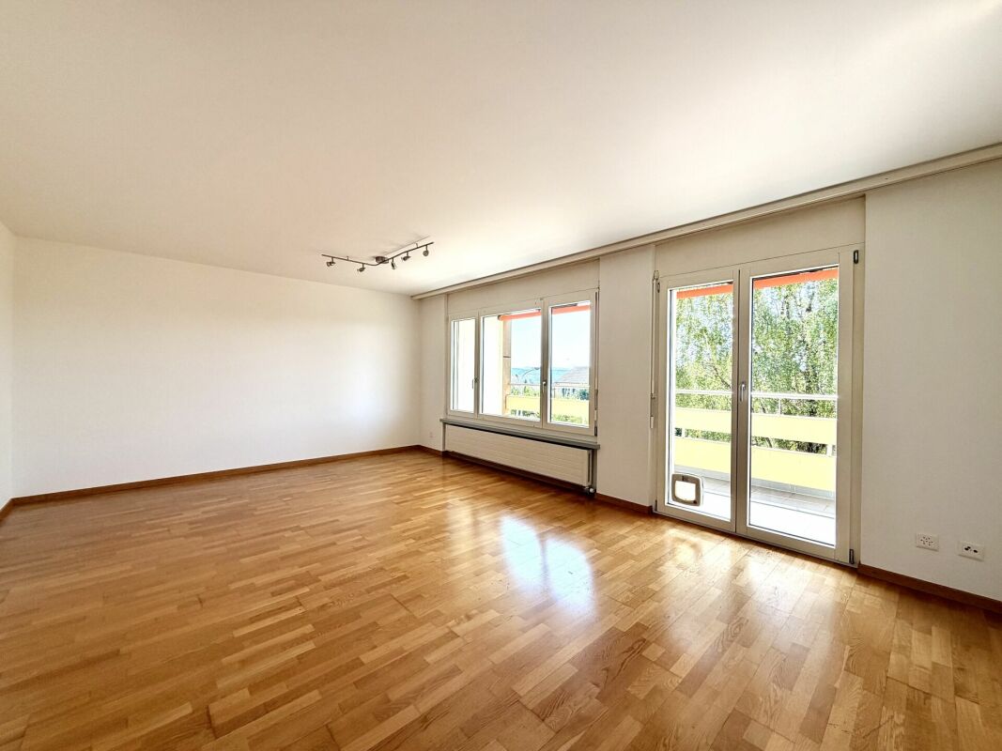
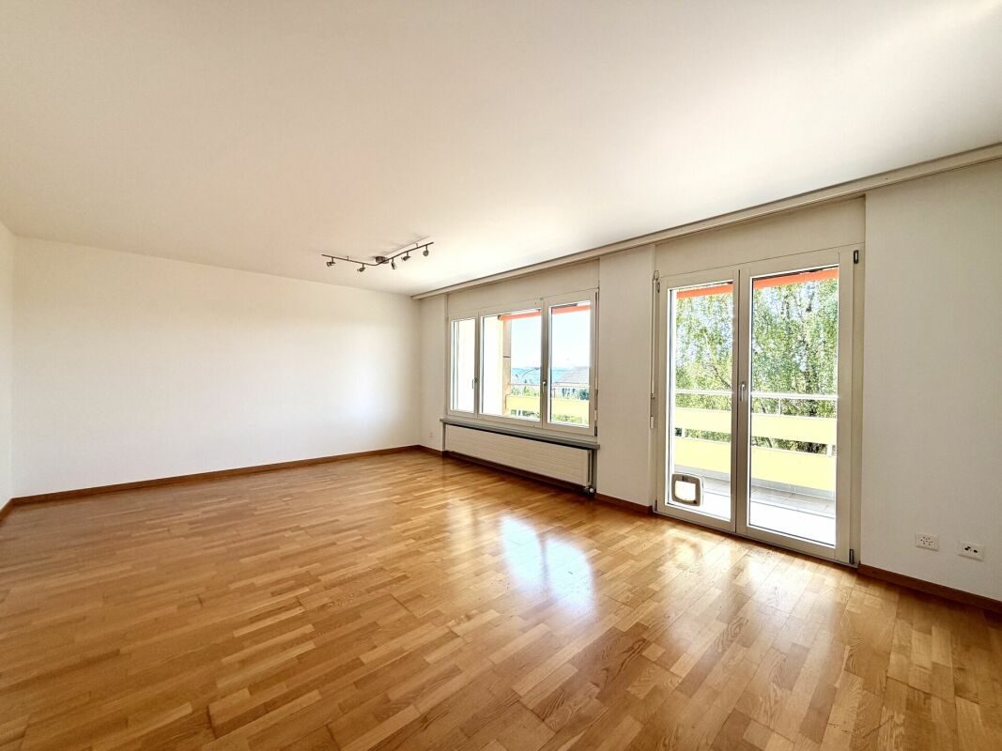
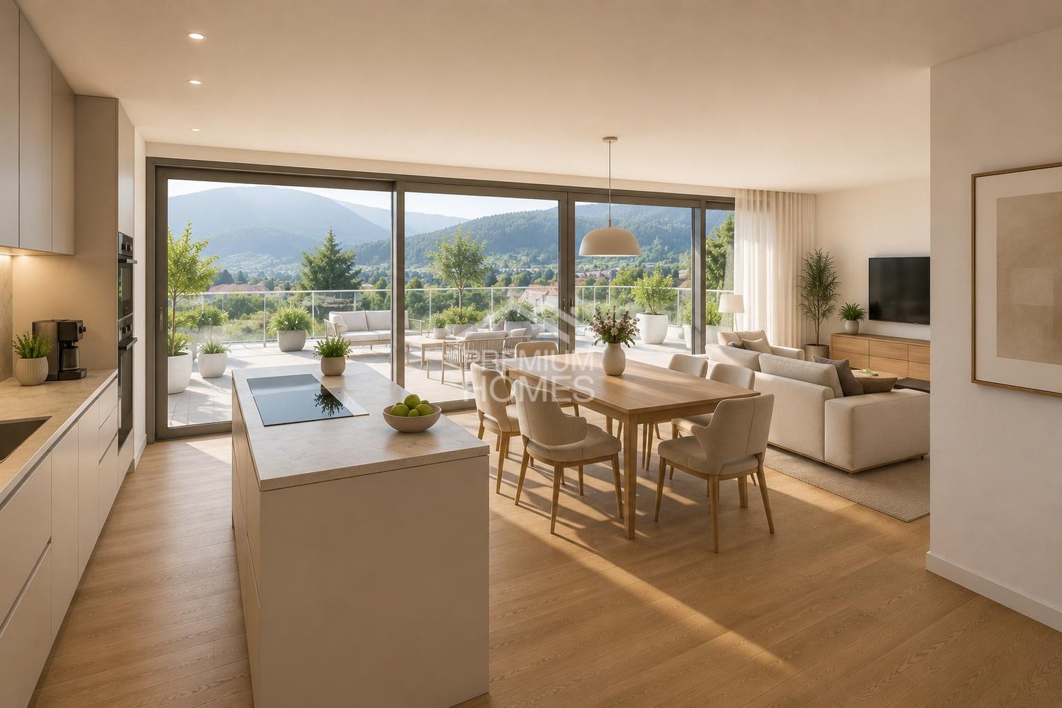
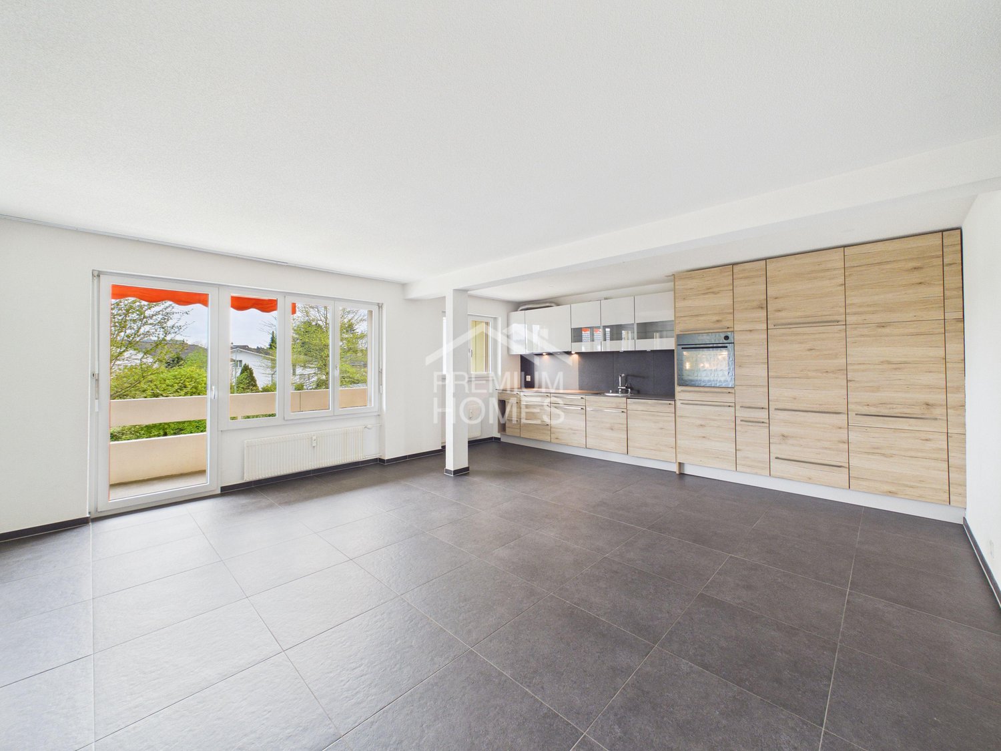
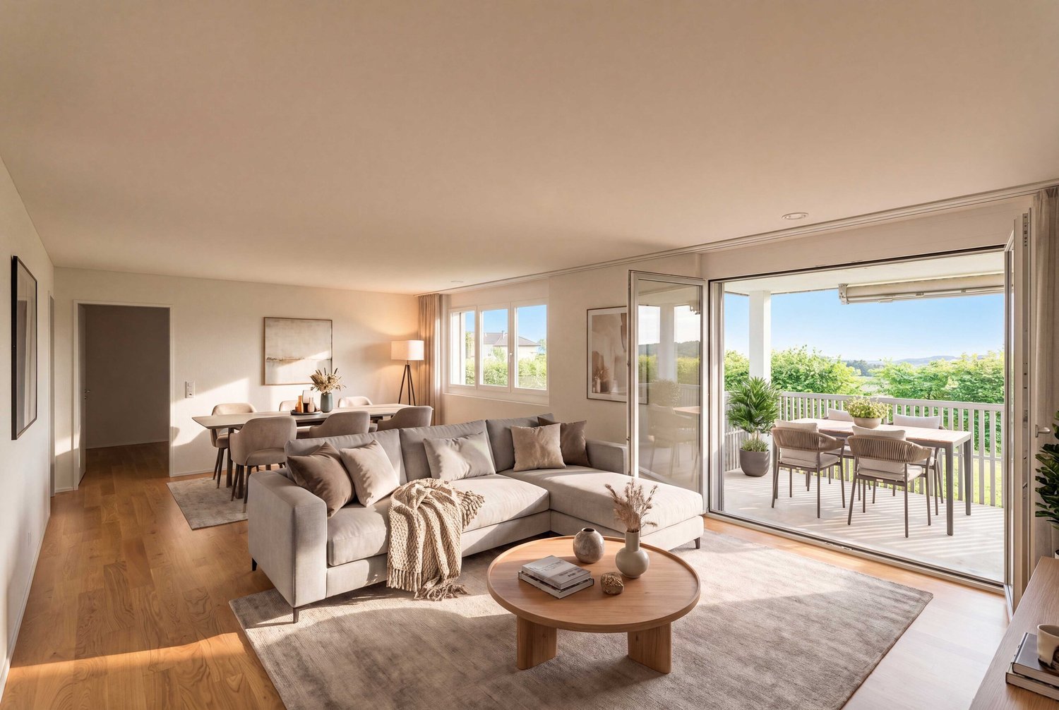
3.5 rooms, 125m², CHF 942,000.–
Venusstrasse 12, 4512 Bellach

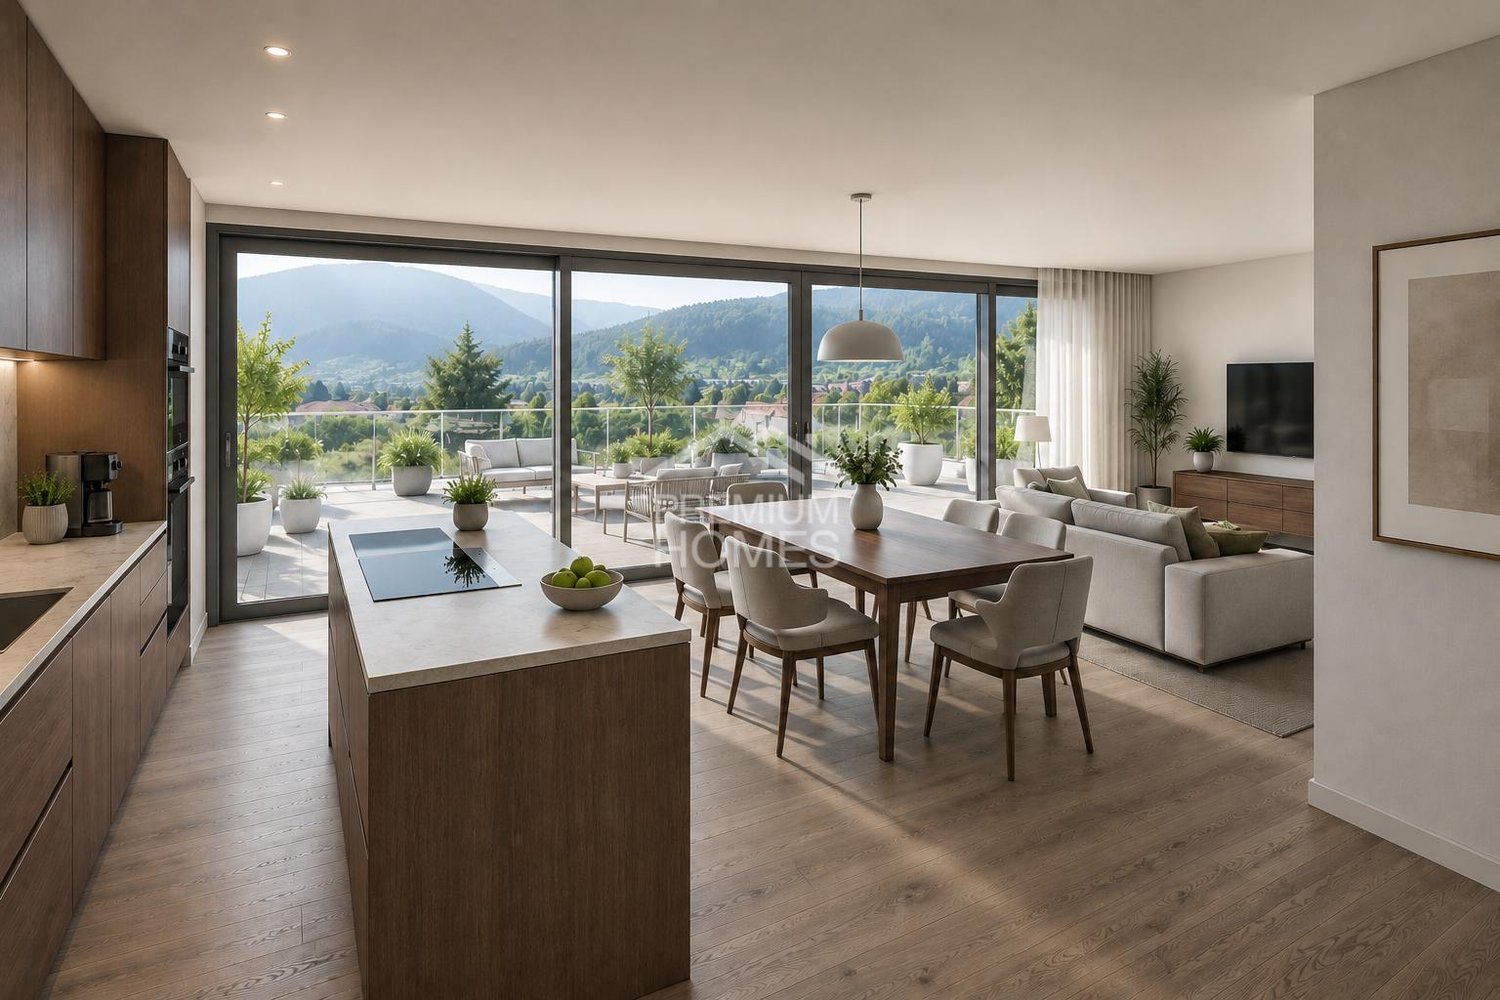
Spacious 3.5-room apartment with 125 m² and covered terrace

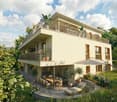
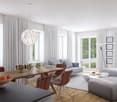
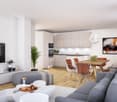
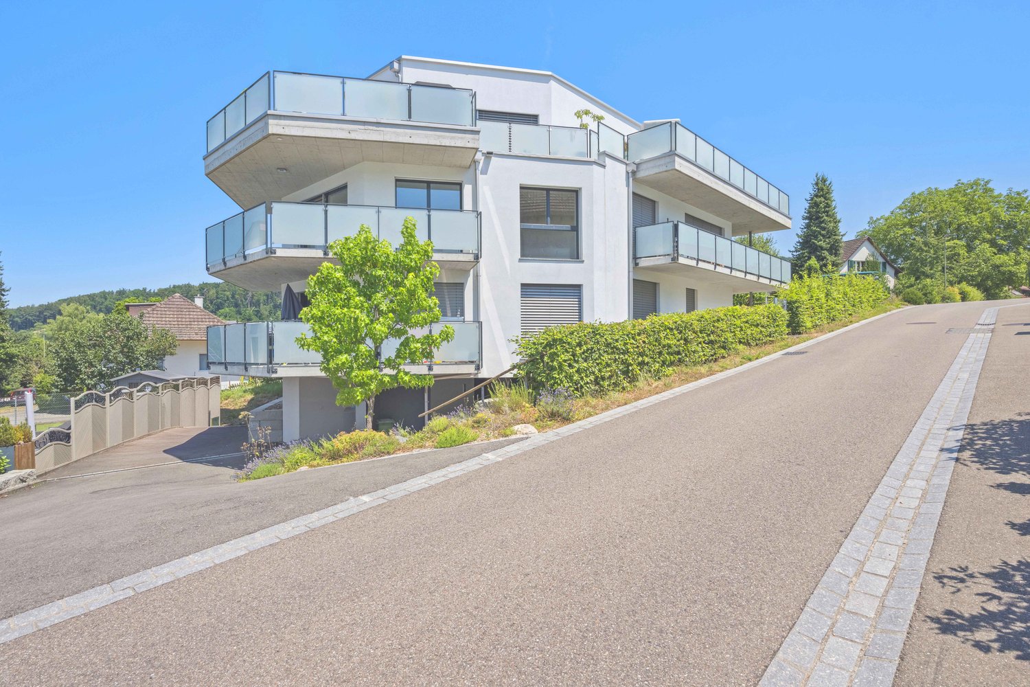
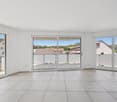
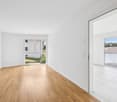
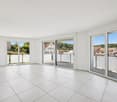
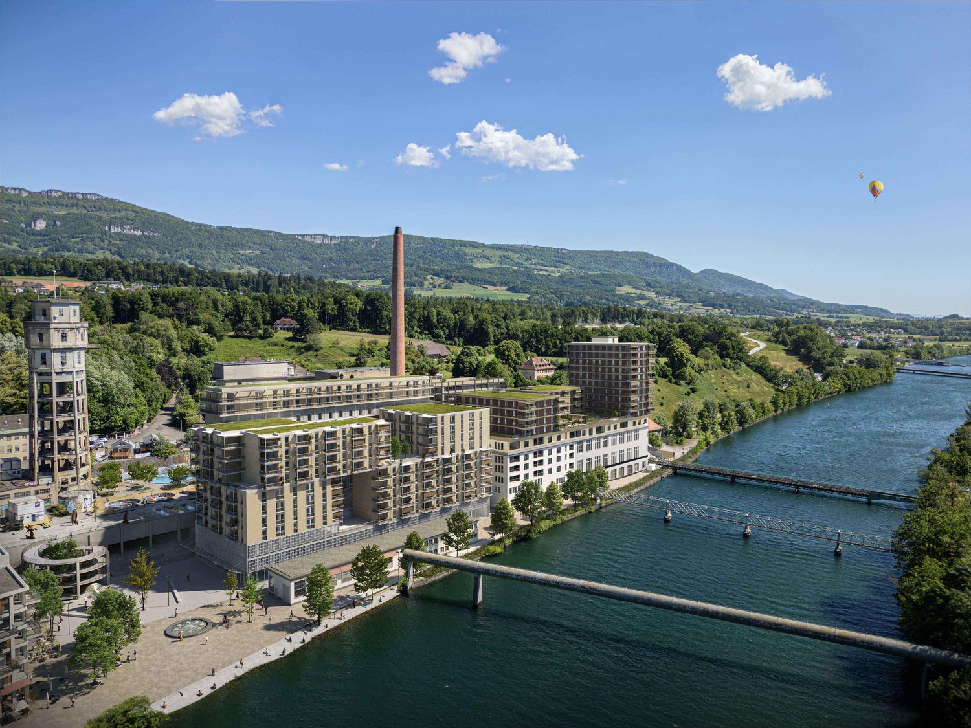
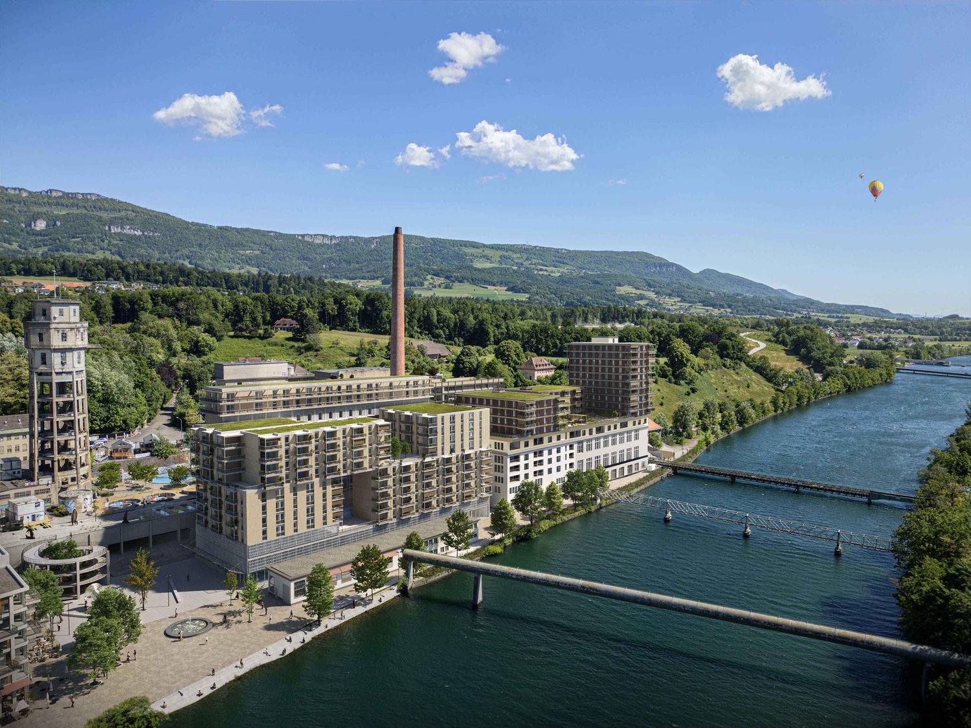
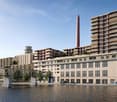
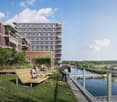
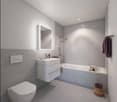
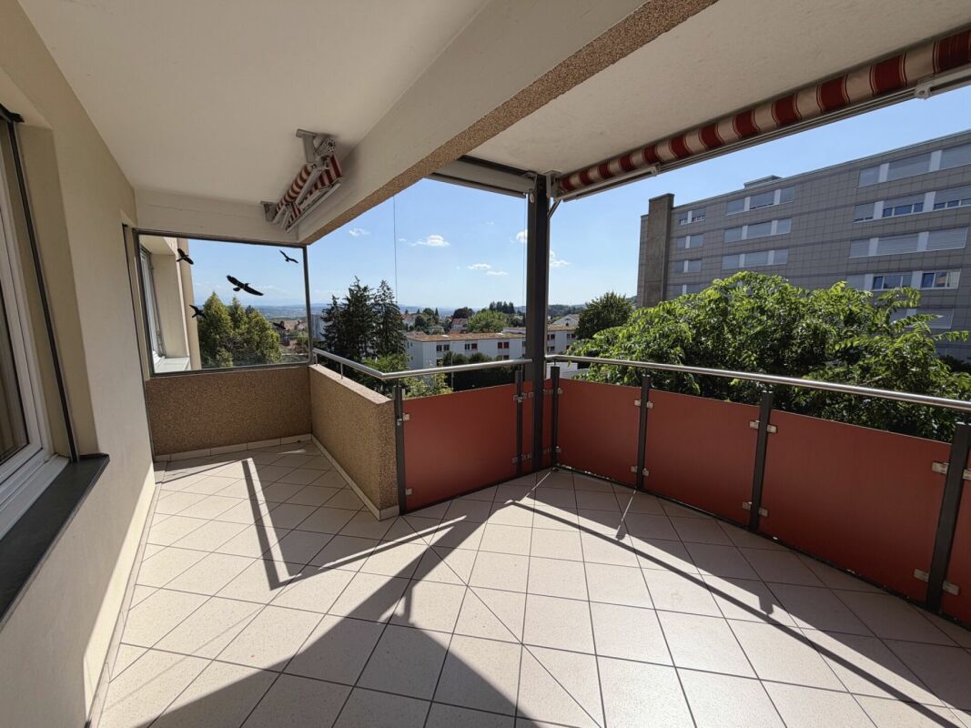
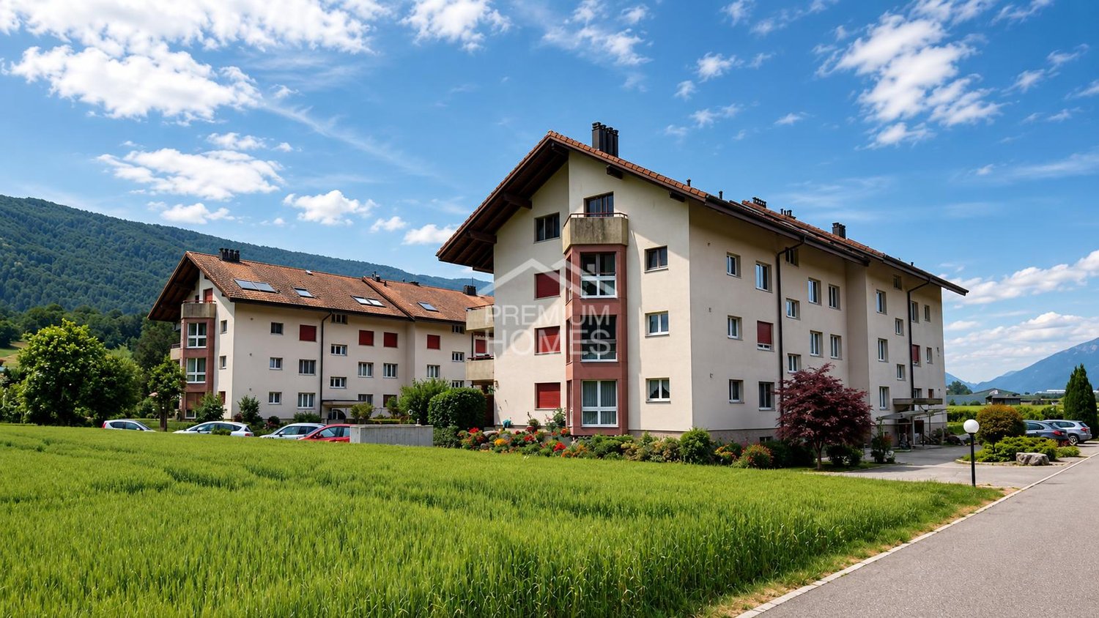
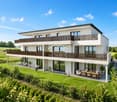
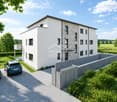
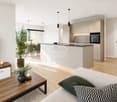
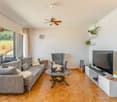
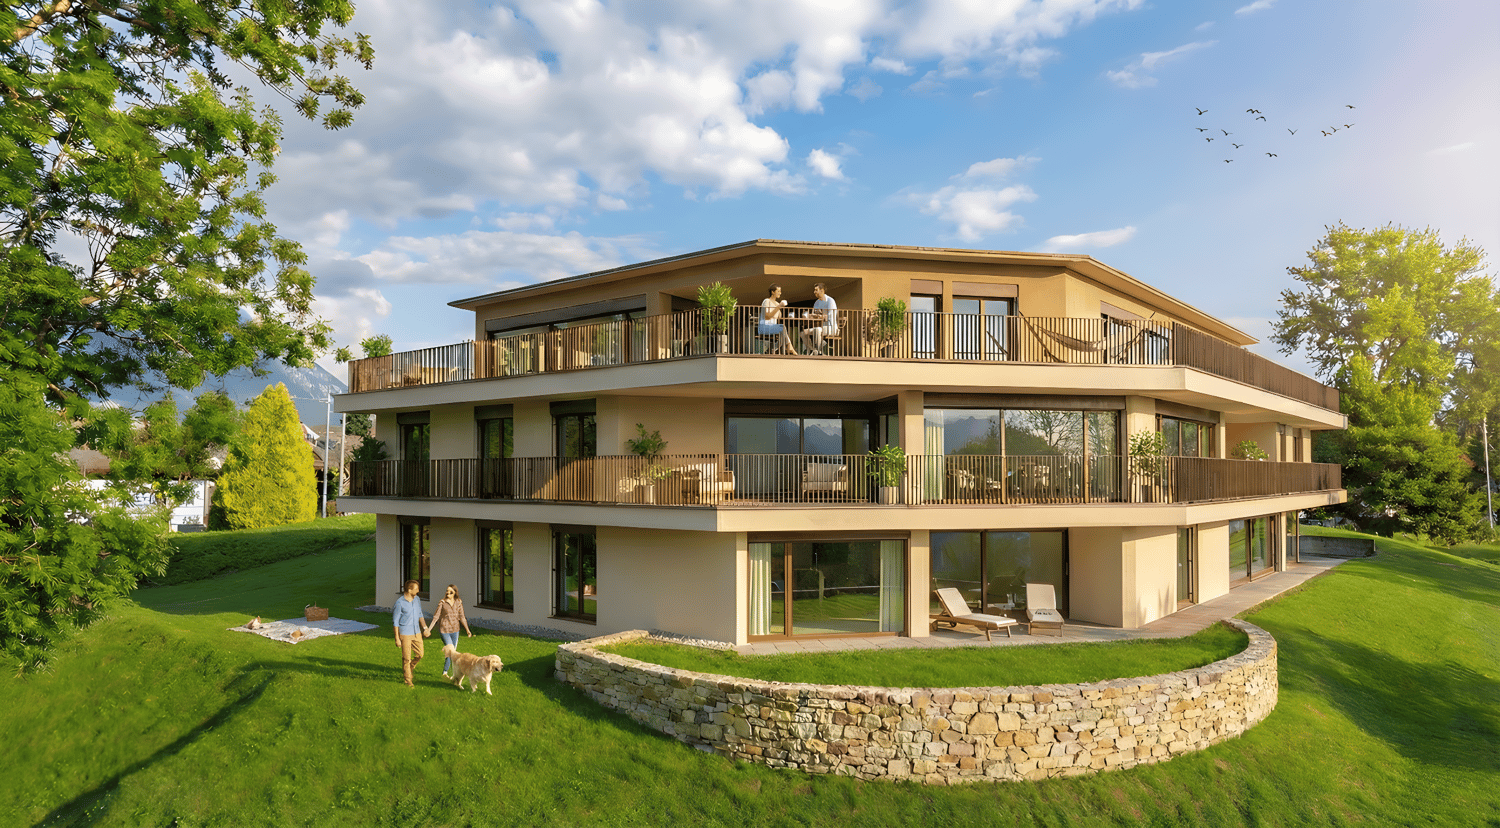
Exceptionally spacious living in Bellach At Venusstrasse 12, the new construction project VenusBlick is being built with only six high-quality condominiums. The slightly elevated location offers beautiful views into the green, good sunlight, and depending on the apartment, a distant view to the Alps.Bellach combines the proximity to the city of Solothurn with a quiet living environment and excellent infrastructure. Primary school, kindergarten, bus stop, shopping facilities, and the Bellach train station are within a short walking distance. At the same time, the proximity to the Aare, the Weissenstein, and numerous recreational areas offers a high leisure and relaxation value. The quiet neighborhood location without through traffic creates ideal conditions for relaxed living.The building permit has been granted and the construction start is planned for September 2026. Already three of the six condominiums are reserved. 125 m² living space with only 3.5 rooms This 3.5-room apartment on the 1st floor offers an exceptionally spacious room layout with approximately 125 m² living space, which is clearly above what you would normally expect from a 3.5-room apartment.The openly designed living and dining area offers plenty of space for different furnishing options and creates a bright and pleasant living atmosphere together with the large window areas.Two bedrooms and two bathrooms offer high comfort and flexibility. The spacious covered terrace extends the living area to the outside and creates a protected private outdoor space.Particular emphasis was placed on living quality, spacious room proportions, and high-quality execution during planning. With early reservation, materials and interior design can be individually designed within the framework of technical possibilities. Your advantages at a glance • Approximately 125 m² living space• Exceptionally spacious room layout for a 3.5-room apartment• Spacious living and dining area• Two bedrooms• Two bathrooms• Spacious covered terrace• Quiet neighborhood location without through traffic• Beautiful views into the green• Primary school, kindergarten, and bus stop within a few minutes' walk• Elevator with direct access to the parking garage• Parking garage with car elevator• Spacious bicycle room and bicycle parking spaces• Individual material and design selection with early reservation• Minergie construction method• Only six condominiums• Already three of the six apartments are reserved Project status Building permit granted Construction start: September 2026 Expected move-in date: Autumn/Winter 2027 Interested? We would be happy to send you the complete sales documentation with floor plans, the current price list, and a non-binding financing example from our long-standing financing partner, Migros Bank, upon request.Upon request, we will also personally present the project to you using our interactive 3D tour, show you the apartment and the individual design options, and answer your questions.We look forward to your contact.
Travel time
-
1 / 6
3.5 rooms, 97m², CHF 850,000.–
Allmendstrasse 16, 2544 Bettlach

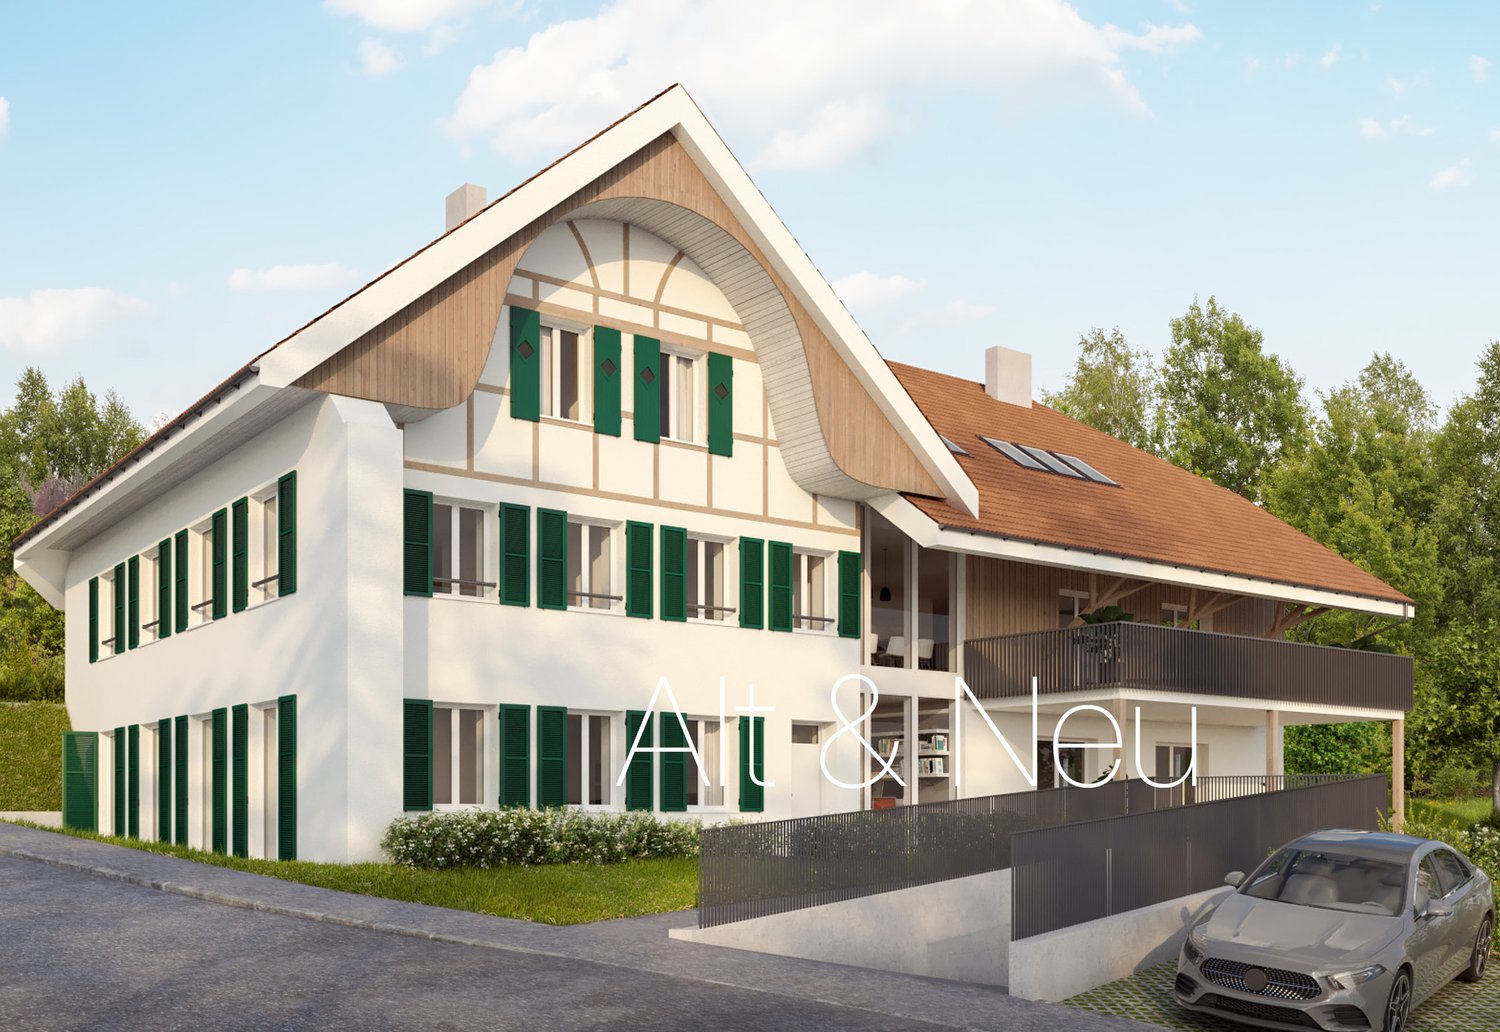
A symbiosis of old and new

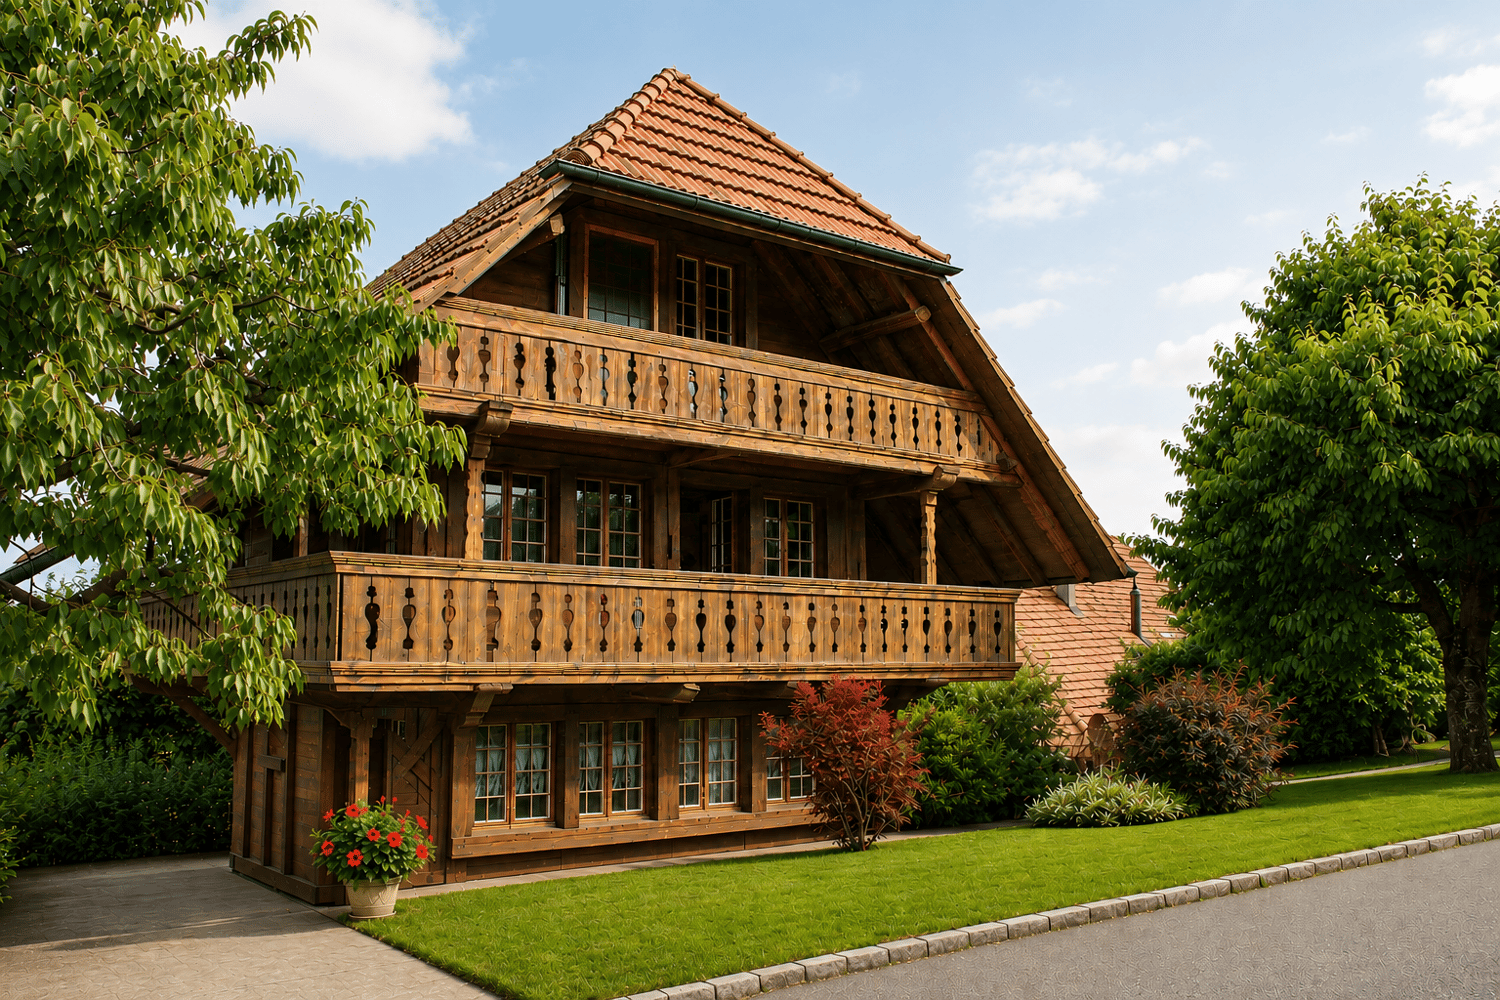
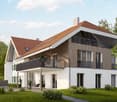
In a 200-year-old historic farmhouse, spacious and individual apartments are being created, which combine the authenticity of the existing property with modern architecture. Enjoy attractive living in Bettlach in an elevated, sun-kissed location on the Jura south slope with a beautiful view of the Alpine panorama. The five exclusive condominiums are conveniently accessible by lift directly from the parking garage and offer barrier-free living comfort. Spacious living areas, bright rooms, and sophisticated room design offer plenty of space for a pleasant living atmosphere. The high-quality interior construction promises the best quality of life. The bright living area leads seamlessly to the modern, open kitchen with a cooking island, equipped with high-quality V-Zug appliances, a steam oven, and a Bora steam extractor. A Swedish stove invites you to linger in the cold season. Each of the two modern wet cells convinces with exclusive design. All apartments have attractive outdoor spaces; garden, terraces, seating areas, or balconies. With your individual wishes, you complement the high-quality architecture in the interior.Secondary rooms The basement houses a parking garage with 10 parking spaces, a bike room, and four cellar rooms. The parking spaces can be equipped with electric charging stations as an option. A laundry and drying room with its own washing machines and dryers, as well as another cellar, are planned on the ground floor. Outdoor space The large garden with an idyllic stream and a variety of plants and trees invites you to relax and enjoy nature. This stylishly renovated farmhouse offers the opportunity to enjoy country life in a quiet and relaxed atmosphere, while the lively cities of Solothurn and Biel are reachable in 10 to 20 minutes. Construction and energy The solid construction of this building not only guarantees a solid structure but also excellent energy efficiency. A modern photovoltaic system provides sustainable, electrical energy for the building, while the environmentally friendly ground probe heat pump is responsible for the heating and hot water supply. The underfloor heating system with a cooling function ensures a pleasant room temperature throughout the year. The 3-fold heat-insulating glass windows offer not only optimal thermal insulation but also excellent sound insulation.

Travel time
-
New building
1 / 9
3.5 rooms, 96m², Price on request
Föhrenweg 1, 4553 Subingen

Attractive 3.5-room attic apartment in a new building – Subingen, Föhrenweg 1

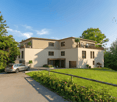
Welcome to your new dream apartment! This modern 3.5-room attic apartment on the 4th floor of a contemporary new building (built in 2028) impresses with high-quality equipment, well-thought-out floor plans, and a quiet location in Subingen. The building is characterized by its striking black-and-white facade, spacious window fronts, and surrounding greenery – a real eye-catcher in the Wasseramt district.The apartment at a glance: • Living area: 129.74 m² (usable area 95.76 m²), divided into 3.5 rooms • Living room & kitchen: Bright, open spaces with high-quality wooden cabinets, modern sink area, and gray tiled floor – functional and stylish at the same time. • 2 bedrooms & 2 bathrooms: Spacious rooms for maximum comfort. • Terrace: Enjoy sunny days on your private outdoor area with a beautiful view. • Room height: 2.42 m for a pleasant room feeling. Equipment & special features: • Minergie-certified – for sustainable and energy-efficient living • Elevator available in the building • Wheelchair accessible – barrier-free access • Parking garage & parking space on the premises • Washing machine, dryer, dishwasher & steam oven included • Cable TV, storage room, attic, and basement available • Pets allowed – ideal for animal-loving families • Playground on the premises – child-friendly environment Location & surroundings:The apartment is located in a quiet environment – both during the day and at night, it is pleasantly quiet. In the summer, you benefit from plenty of sunshine, and a river is nearby. The bus stop Subingen Kirche can be reached in about 10 minutes on foot, the old schoolhouse in about 9 minutes – ideal for families with children. The well-maintained garden surrounding the building invites you to linger.This attic apartment combines modern design, sustainable construction, and a comfortable living situation.

Travel time
-
Giovanni Palermo

Giovanni Palermo

1 / 10
Giovanni Palermo

Giovanni Palermo

  • Elevator
3.5 rooms, 87m², CHF 440,000.–
4657 Dulliken

Living with Comfort

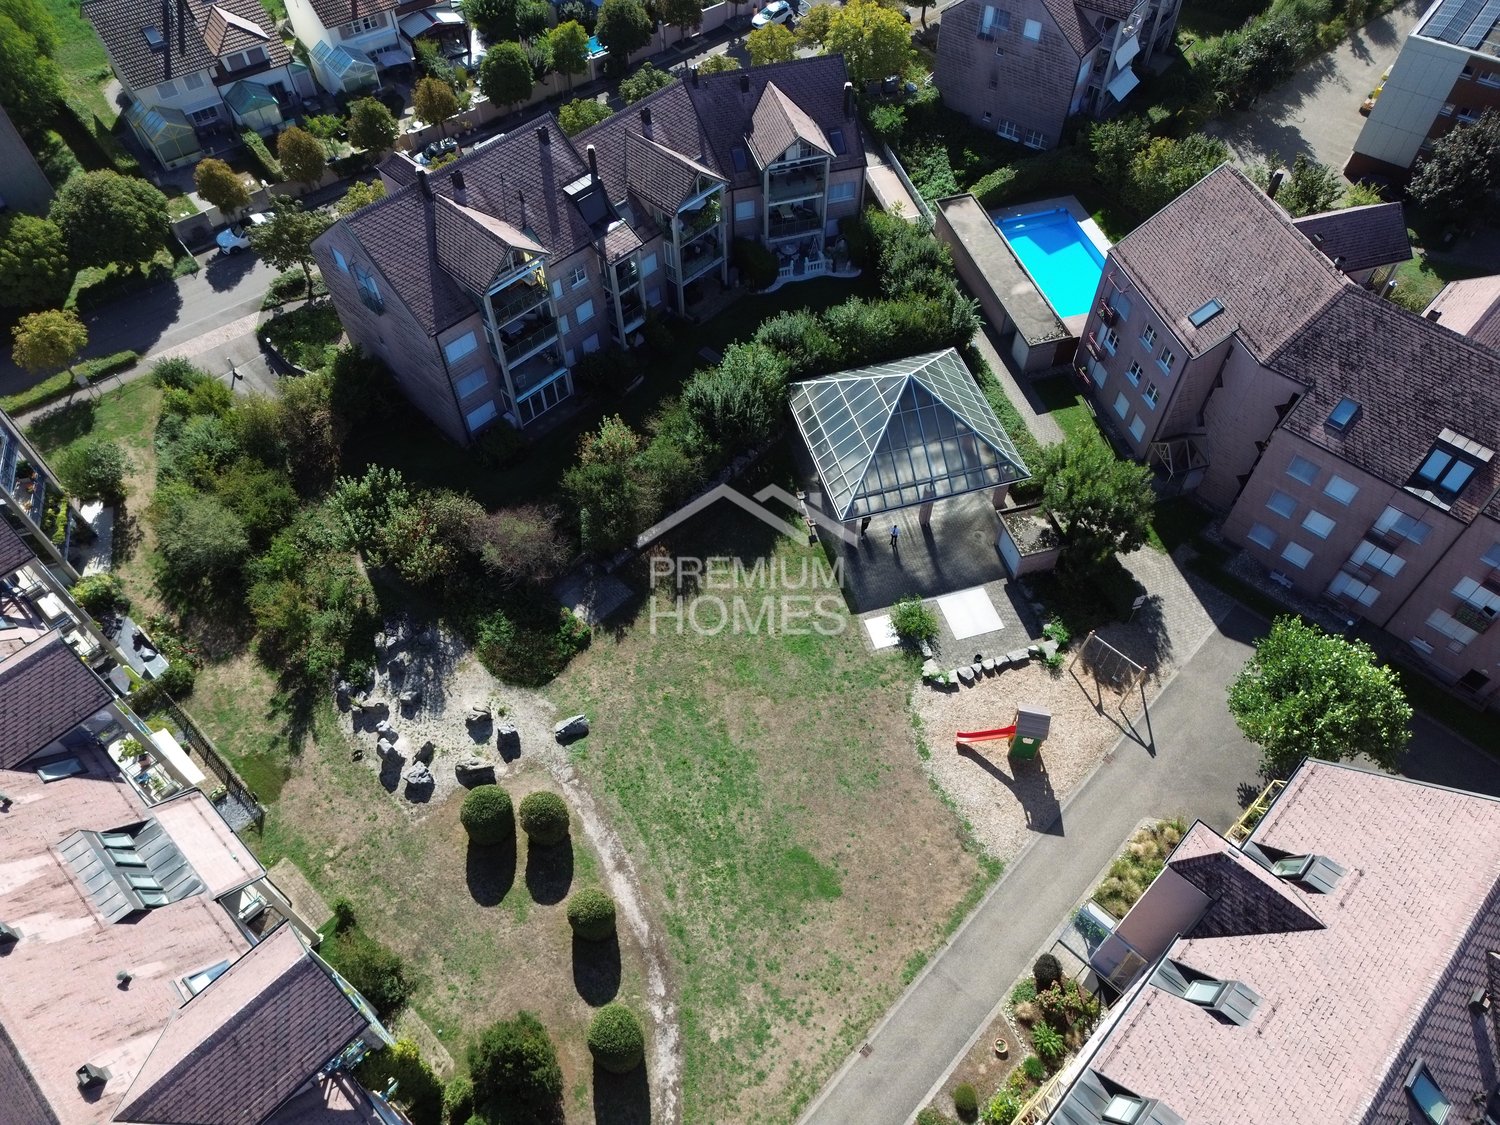
A home that radiates warmth and coziness from the very first moment. Bright rooms, spacious bedrooms, and a well-thought-out floor plan create a harmonious living atmosphere with plenty of space for daily life.The open kitchen and dining area form the heart of the home and invite you to cook, enjoy, and linger together. The garden seating area with a covered canopy extends the living space outdoors and offers the ideal spot for relaxed hours, cozy evenings, and valuable moments with family and friends.The well-maintained, family-friendly area with a community pool, party room, and playground offers additional quality of life and creates an environment where young and old can feel completely at ease. So, no wishes are left unfulfilled. Take advantage and convince yourself! This PREMIUM HOMES offer includes: • Family-friendly area • Well-connected location • Bright rooms • Well-thought-out floor plan • Practical entrance with built-in closet • Spacious bedrooms • Open kitchen and dining area • Renovated floor tiles from 2013 • Pleasant underfloor heating • Practical storage room • Sunny garden seating area • Spacious, covered canopy • Enclosed community pool • Spacious party room • Attractive playground • Generous gross living area of approx. 87 m² • Efficient net living area of approx. 70 m² • Exclusive parking space for CHF 35,000.- Interested? We would be happy to take you on a non-binding tour! Do you want to sell your house or apartment worry-free? We will tell you the current market value of your property, discreetly and non-bindingly! Are you interested in a first non-binding exchange of ideas? Don't hesitate and contact us. We look forward to hearing from you.

  • Elevator
Fat Dakaj

Fat Dakaj

1 / 8
Fat Dakaj

Fat Dakaj

  • Balcony / Terrace
  • Garage
  • Elevator
  • +1
3.5 rooms, 86m², CHF 980,000.–
4571 Lüterkofen

Breathtaking attic apartment in a natural setting

This home creates a sense of living that is characterized by openness and tranquility. Plenty of daylight accompanies the rooms and gives them a pleasant lightness. Here, everyday life feels a little further away.The room design combines modern comfort with a cozy atmosphere. Each area offers enough freedom to set up and live in the home according to your own ideas.The outdoor area expands the living space outside and quickly becomes a personal retreat. Whether with the first coffee in the morning or at the end of the day, you can enjoy privacy and the view of the green surroundings here.The natural surroundings bring calmness to everyday life and create a pleasant balance. A place where you like to arrive and even more like to stay. So, no wishes are left unfulfilled. Take advantage and convince yourself! This PREMIUM HOMES offer includes: • Central, sunny location • Family-friendly environment • Co-determination and co-design • Exchange option for a single-family home • Well-thought-out, modern floor plan • Large window fronts for plenty of daylight • Barrier-free design without thresholds • Modern, open kitchen • Large window fronts for plenty of daylight • Good public transportation connections • Net living area approx. 72 m² • Gross living area approx. 86 m² • 1 x underground parking space with car lift excl. at CHF 40'000.- • 1x storage parking space excl. at CHF 15'000.- Interested? We would be happy to take you on a non-binding tour! Do you want to sell your house or apartment worry-free? We will tell you the current market value of your property, discreetly and non-bindingly! Are you interested in a first non-binding exchange of ideas? Don't hesitate and contact us. We look forward to hearing from you.

  • Balcony / Terrace
  • Garage
  • Elevator
  • +1
Fat Dakaj

Fat Dakaj

1 / 7
Fat Dakaj

Fat Dakaj

  • Balcony / Terrace
  • Garage
  • Elevator
  • +1
3.5 rooms, 86m², CHF 980,000.–
4571 Lüterkofen

RESERVED! The best comes at the top.

This home creates a sense of living that is characterized by openness and tranquility. Plenty of daylight accompanies the rooms and gives them a pleasant lightness. Here, everyday life feels a little further away.The room design combines modern comfort with a cozy atmosphere. Each area offers enough freedom to set up and live in the home according to your own ideas.The outdoor area expands the living space outside and quickly becomes a personal retreat. Whether with the first coffee in the morning or at the end of the day, you can enjoy privacy and the view into the green surroundings here.The natural surroundings bring calmness into everyday life and create a pleasant balance. A place where you like to arrive and even more like to stay. So, no wishes are left unfulfilled. Take advantage and convince yourself! This PREMIUM HOMES offer includes: • Central, sunny location • Family-friendly environment • Co-create and co-decide • Exchange option for a single-family home • Well-thought-out, modern floor plan • Large window fronts for plenty of daylight • Barrier-free design without thresholds • Modern, open kitchen • Large window fronts for plenty of daylight • Good public transportation connections • Net living area approx. 72 m² • Gross living area approx. 86 m² • 1 x underground parking space with car lift excl. at CHF 40,000.- • 1 x storage parking space excl. at CHF 15,000.- Interested? We would be happy to take you on a non-binding tour! Do you want to sell your house or apartment worry-free? We will tell you the current market value of your property, discreetly and non-bindingly! Are you interested in a first non-binding exchange of ideas? Don't hesitate and contact us. We look forward to you.

  • Balcony / Terrace
  • Garage
  • Elevator
  • +1
Ibony Hug

Ibony Hug

1 / 8
Ibony Hug

Ibony Hug

  • Parking space
  • Balcony / Terrace
  • Garage
  • +1
3.5 rooms, 92m², CHF 399,000.–
4712 Laupersdorf

Well-maintained living in a natural environment

This lovingly maintained apartment combines brightness, coziness, and a well-thought-out room layout to create a home where you'll feel welcome from the first moment. The spacious windows let in plenty of daylight and create a warm, inviting atmosphere - perfect for leaving the daily grind behind and recharging your batteries.The private balcony offers a beautiful view and invites you to start your morning with a cup of coffee or unwind in a peaceful environment after work. The 2017 modernized kitchen combines functionality with timeless design and forms the ideal meeting point for joint cooking evenings with family and friends. The bathroom with a bathtub creates a place of relaxation and provides small feel-good moments in everyday life.A spacious cellar provides additional storage space, while the elevator makes everyday life more comfortable. Thanks to the sustainable district heating, you also benefit from an energy-efficient and forward-looking heat supply.Whether as a first home, a cozy home for couples, or as a center of life for a small family - this apartment offers the ideal place to arrive, feel at home, and create unforgettable memories. Here, you can enjoy the perfect combination of quiet living, pleasant living comfort, and good connections to all important institutions of daily life. So, no wishes are left unfulfilled. Take advantage and convince yourself! This PREMIUM HOMES offer includes: • Bright and friendly living rooms • Quiet location in a pleasant environment • Private balcony with a beautiful view • Kitchen renovated in 2017 • Bathroom with a bathtub • Practical room layout • Spacious cellar • Existing elevator • Energy-efficient district heating • Net living area: 80 m² • Gross living area: 92 m² • Garage box excluded • Outdoor parking space excluded Interested? We'd be happy to take you on a non-binding tour! Do you want to sell your house or apartment worry-free? We'll tell you the current market value of your property, discreetly and non-bindingly! Are you interested in a first non-binding exchange of ideas? Don't hesitate and contact us. We look forward to hearing from you.

  • Parking space
  • Balcony / Terrace
  • Garage
  • +1
Tolga Belgindag

Tolga Belgindag

1 / 6
Tolga Belgindag

Tolga Belgindag

  • Balcony / Terrace
  • Elevator
3.5 rooms, 101m², CHF 470,000.–
4563 Gerlafingen

Here your new life begins

This modern apartment impresses with its bright and friendly atmosphere, inviting you to feel at ease. Generous window fronts provide plenty of daylight and offer a pleasant view of the green surroundings. The open design of the living area creates space for individual furnishing ideas and pleasant hours with family or friends.The high-quality kitchen is functional and stylish at the same time, ideal for cooking enthusiasts. A well-maintained bathroom rounds off the attractive offer. Furthermore, the property is located in a quiet environment with good connections to public transport and shopping facilities. Here, urban life combines with relaxed living in an ideal way. So, no wishes are left unfulfilled. Take advantage and convince yourself! This PREMIUM HOMES offer includes: • Good location • Family-friendly environment • Practical lift available • Bright living and dining area • Bathroom with bathtub and WC • Separate shower with WC • Ready for occupancy and well-maintained • Gross living area approx. 100 m² • Net living area approx. 80 m² Interested? We would be happy to take you on a non-binding tour! Do you want to sell your house or apartment worry-free? We will tell you the current market value of your property, discreetly and non-bindingly! Are you interested in a first non-binding exchange of ideas? Don't hesitate and contact us. We look forward to hearing from you.

  • Balcony / Terrace
  • Elevator
Rinor Dakaj

Rinor Dakaj

1 / 6
Rinor Dakaj

Rinor Dakaj

  • Parking space
  • Elevator
  • Wheelchair access
3.5 rooms, 102m², CHF 748,000.–
4543 Deitingen

RESERVED: Ground floor apartment with seating area and green space

In a well-connected location in Deitingen, a modern multi-family house with a total of 5 high-quality condominiums and a parking garage is being built. The new building project impresses with timeless architecture, spacious floor plans, attractive outdoor areas, and a pleasant living situation near nature and the village center.Available are stylish 3.5- and 4.5-room apartments on the ground floor, upper floor, and an exclusive attic apartment with a spacious terrace. The apartments offer net living areas of approximately 86 m² to 145 m² and bright, open living, dining, and kitchen areas.The ground floor apartments have covered seating areas and private green spaces. The apartments on the upper floor impress with spacious balconies, while the attic apartment offers a particularly attractive living feel with a extensive terrace of approximately 114 m².The apartments are equipped with high-quality materials. In the bedrooms, elegant parquet flooring creates a warm living atmosphere, while the living, dining, and kitchen areas are equipped with modern ceramic floor tiles. The kitchens come with a granite countertop, induction cooktop, combination appliance with oven and steamer, dishwasher, and a refrigerator and freezer combination. Here, no wishes are left unfulfilled. Take advantage and convince yourself! This PREMIUM HOMES offer includes: • 3.5-room apartment on the ground floor • BWF: 102.75 m² / NWF: 86.26 m² • Spacious garden seating area with 29.98 m² • Own garden share with 129.07 m² • Construction start: Expected autumn 2026 • Modern new apartments with timeless architecture • Only 5 condominiums in the multi-family house • Spacious and bright living rooms • Open living, dining, and kitchen areas • High-quality kitchens with granite countertops • Bedrooms with parquet flooring • Living areas with ceramic floor tiles • Floor heating with individual room control • Heating: Heat pump (geothermal) • 3-fold insulated plastic-metal windows • Spacious basement room per apartment • Elevator accessible to all floors • Parking garage with 10 parking spaces • Visitor parking spaces available • Good connection to Solothurn, Bern, and A1 • Shopping opportunities in the village available Interested? We would be happy to take you on a non-binding tour! Do you want to sell your house or apartment worry-free? We will tell you the current market value of your property, discreetly and non-bindingly! Are you interested in a first non-binding exchange of ideas? Don't hesitate and contact us. We look forward to you.

  • Parking space
  • Elevator
  • Wheelchair access
1 / 8
  • Balcony / Terrace
  • Elevator
3.5 rooms, 92m², CHF 539,000.–
4703 Kestenholz

MODERN APARTMENT - STRATEGIC LOCATION A1

In a strategically extremely attractive location, just 7 minutes from theHärkingen interchange and directly adjacent to the agricultural zone, we are selling a modern 3.5-room apartment that was built as recently as 2019. The combination of contemporary architecture, high-quality materials, and excellent accessibility makes this apartment particularly attractive to commuters and discerning homeowners.The apartment features an open, modern floor plan and generous window areas that let in plenty of natural light. The living, kitchen, and dining areas are open-concept and offer direct access to the covered balcony, which provides additional outdoor living space.In the choice of materials, emphasis was placed on quality: oak parquet flooring in theliving areas, as well as natural stone and ceramic flooring, underscore the high-quality character of the apartment.Two modern wet areas ensure a high level of living comfort: an en-suite bathroom with a bathtub and toilet, as well as another wet area with a shower and toilet. The living space is complemented by a practical utility room with a washing machine and dryer.The apartment is also equipped with modern technical features. An air-to-water heat pump, comfort ventilation, and a passenger elevator in the building ensure sustainable and comfortable living.Two indoor parking spaces can be purchased as an option. The location is a clear advantage: Bern and Basel are about 45 minutes away by car, and Solothurn in about 25 minutes. The proximity to the Härkingen highway exit makes this apartment particularly attractive for commuters working in the region or beyond.In a strategically extremely attractive location, just 7 minutes from theHärkingen interchange and directly adjacent to the agricultural zone, we are selling a modern 3.5-room apartment that was built as recently as 2019. The combination of contemporary architecture, high-quality materials, and excellent accessibility makes this apartment particularly attractive to commuters and discerning homeowners.The apartment features an open, modern floor plan and generous window areas that let in plenty of natural light. The living, kitchen, and dining areas are open-concept and offer direct access to the covered balcony, which creates additional outdoor living space.In the choice of materials, emphasis was placed on quality: oak parquet flooring in theliving areas, as well as natural stone and ceramic flooring, underscore the high-quality character of the apartment.Two modern wet areas ensure a high level of living comfort: an en-suite bathroom with a bathtub and toilet, as well as another wet area with a shower and toilet. The living space is complemented by a practical utility room with a washing machine and dryer.The apartment is also equipped with modern technical features. An air-to-water heat pump, comfort ventilation, and a passenger elevator in the building ensure sustainable and comfortable living.Two indoor parking spaces can be purchased as an option. The location is a clear advantage: Bern and Basel are about 45 minutes away by car, and Solothurn is about 25 minutes away. Its proximity to the Härkingen highway exit makes this apartment particularly attractive for commuters who work in the region or beyond.Interested? For more information, photos, a virtual tour, and viewing options, visit: propertyowner.ch/de/real-estate/26-00006 As a member of the Swiss Landowners Association, you’ll benefit from a free real estate appraisal and gain access to exclusive listings on propertyowner.ch before they’re made public.

  • Balcony / Terrace
  • Elevator
1 / 8
3.5 rooms, 68m², CHF 360,000.–
Staldenacker 7A, 5014 Gretzenbach

Cozy 3.5-room apartment with balcony in Gretzenbach

Welcome to this charming 3.5-room apartment on the 3rd floor of a well-maintained old building at Staldenacker 7A in Gretzenbach. It convinces with a well-thought-out room layout and a pleasant living atmosphere – ideal for couples or single people looking for a cozy home. The apartment is currently rented and can therefore also be used as a rental property.The apartment offers: • Spacious living area The bright living area invites you to feel good and relax. The floor plan separates the dining area optically elegant from the rest of the living area. • Two cozy bedrooms Two well-cut, bright bedrooms offer plenty of space for your personal design. • Separate kitchen The well-preserved kitchen is from the year of construction, but has been regularly maintained and is still fully functional. • Functional bathroom The bathroom is equipped with a bathtub. • Property always maintained A few years ago, the elevator was replaced, and the renovation of the water supply zone as well as the conversion to a central boiler per house is planned for 2027. This ensures that the building is always well maintained. • E-Mobility The basic installation is already available, so you can easily install your charging station. • Underground parking: An underground parking space belongs to the apartment Location and surroundings: The property is located in a family-friendly, quiet neighborhood with short distances to shopping facilities, schools, and public transport. The bus stop "Staldenacker" is a 3-minute walk away. Aarau and Olten can be reached in 10-15 minutes by car. A river and the nearby forest round off the natural living environment.This well-maintained old building apartment combines living comfort with excellent infrastructure and a quiet, sunny location - an ideal opportunity.Have we sparked your interest? We would be happy to send you our sales documentation. We look forward to your contact.
Travel time
-
1 / 10
3.5 rooms, CHF 349,000.–
4702 Oensingen

Top Price 349,000.- | Good Building Substance and Quick Access to the Highway

Only CHF 75,800.- equity required Maintained 3.5-room ownership apartment on the 4th floor with a fair price-performance ratio and good substance. The floor plan is well-furnished, the owners' community is pleasant and has been lived in for a long time by them.This offer is ready for occupancy and provides a solid basis with development potential. TOP location: Shopping, schools, and public transport - everything can be reached comfortably on foot within 5 to 10 minutes. The highway is also quickly accessible. Highlights: • 3.5-room apartment with 74 m² of usable space • 67 m² of net living space, 3 m² of reduction and 4 m² of balcony • Bright living area with large window surfaces • Living room and balcony with a far-reaching view from the 4th floor • Semi-open kitchen with glass rear wall and bar counter to the living room • Parquet in the living area, laminate in the rooms, tiles in the bathroom • Bathroom with bathtub, sink, toilet, and mirror cabinet • Practical storage room next to the bathroom (space for washing tower or possible later bathroom extension) • Large elevator, very wide house entrance, and comfortable ancillary rooms • Cellar compartment available • Bicycle room and communal laundry room with washing machine and dryer • Parking space with car wash area (!) • Maintained property with predominantly long-term owners • Pleasant neighborhood • Large communal green area with space to play and linger • Visitor parking spaces available • District heating (2025) • Healthy renovation fund • Secondary costs completely OK • Façade renovation and window replacement are being discussed/offered - costs covered by the renovation fund • Also suitable as a capital investment - existing tenant can be taken over • Condition - ready for occupancy • Suitable for young and old • AEHP plus CHF 30,000.-
Suggested properties for you based on search results

Other interesting objects