213 results - Buy a new build apartment: Canton Solothurn

1 / 13
3.5 rooms78m²CHF 640,000.–
4513 Langendorf

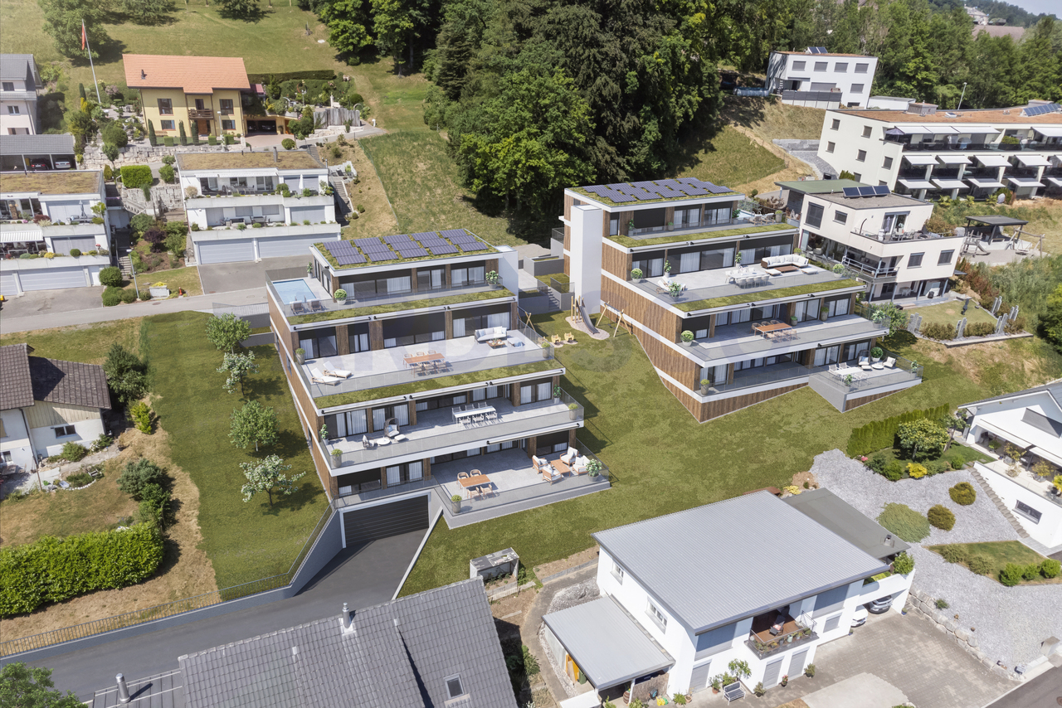
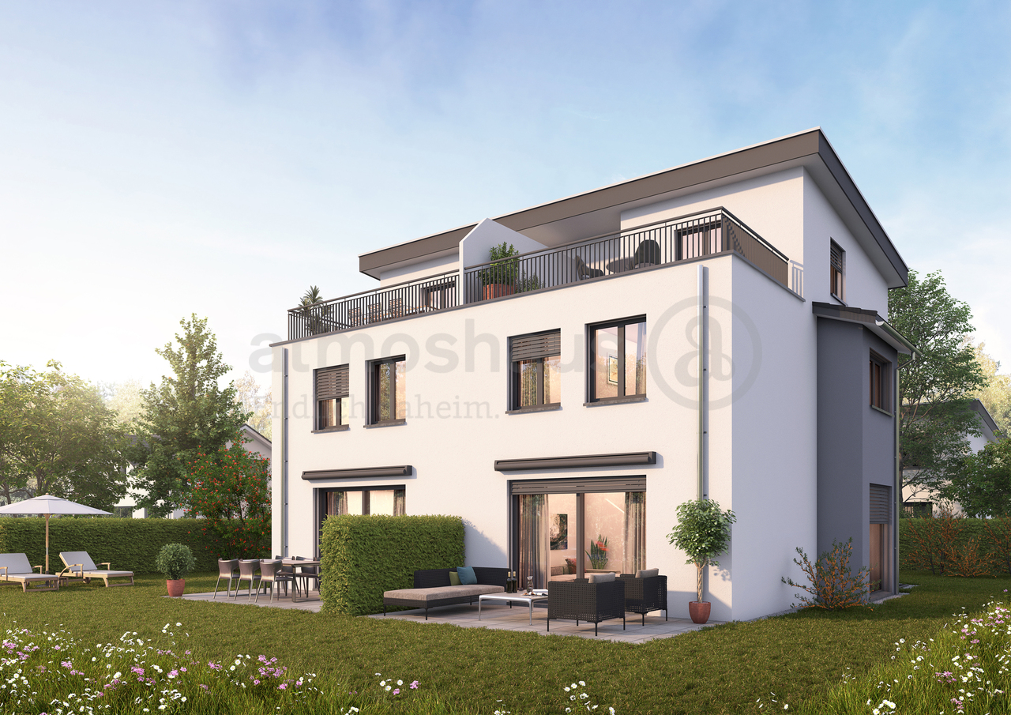
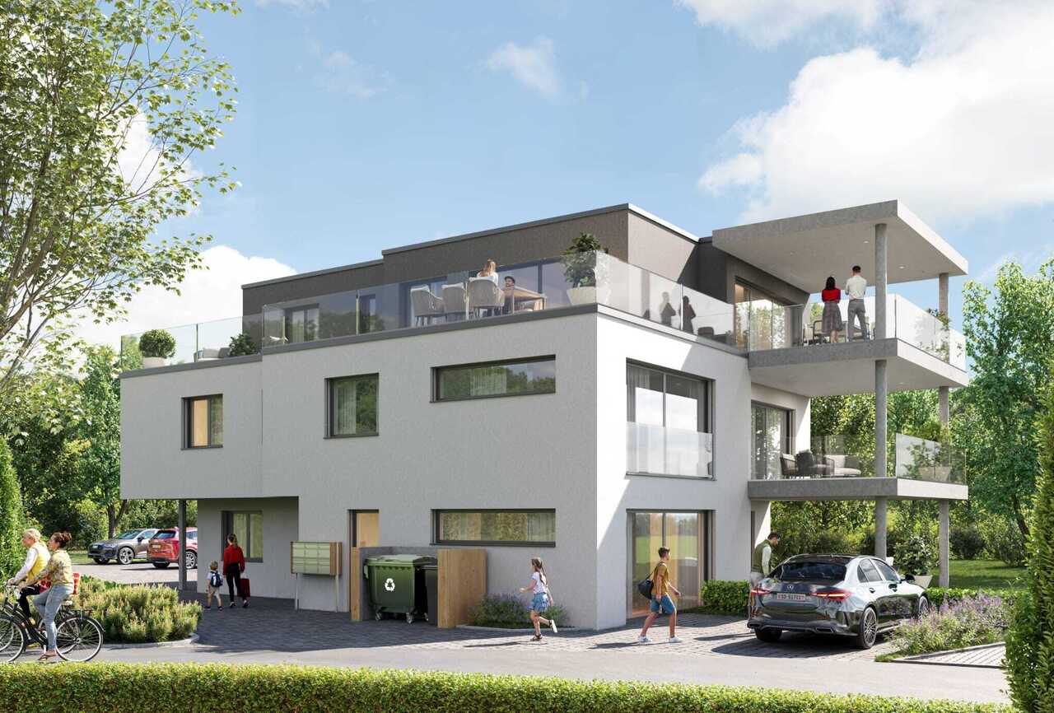
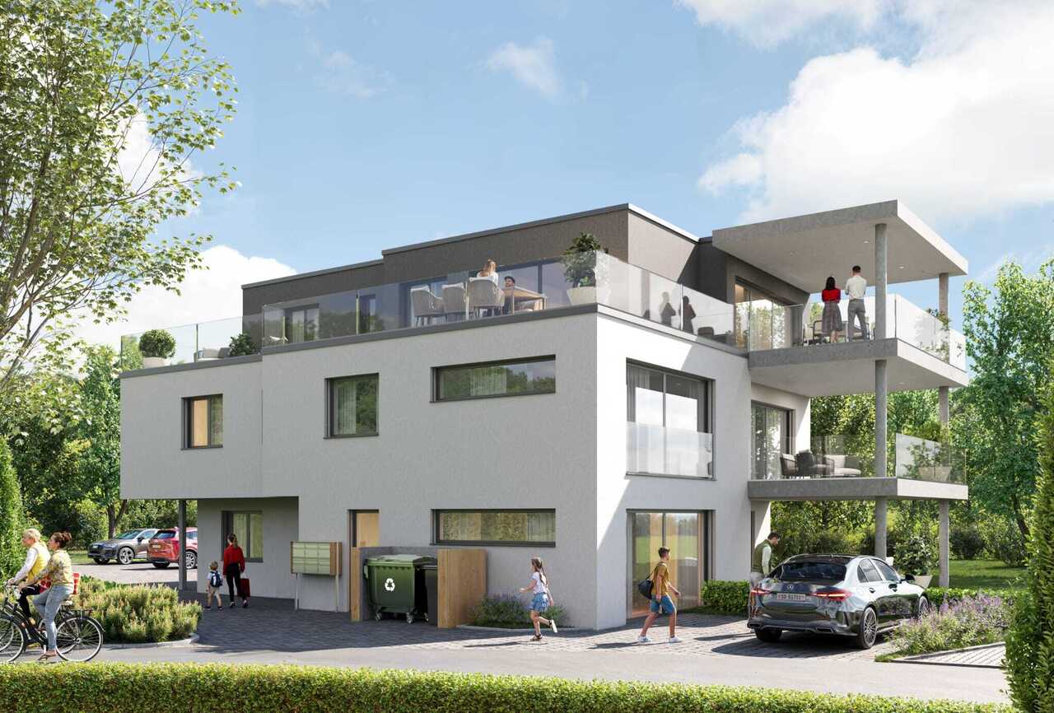
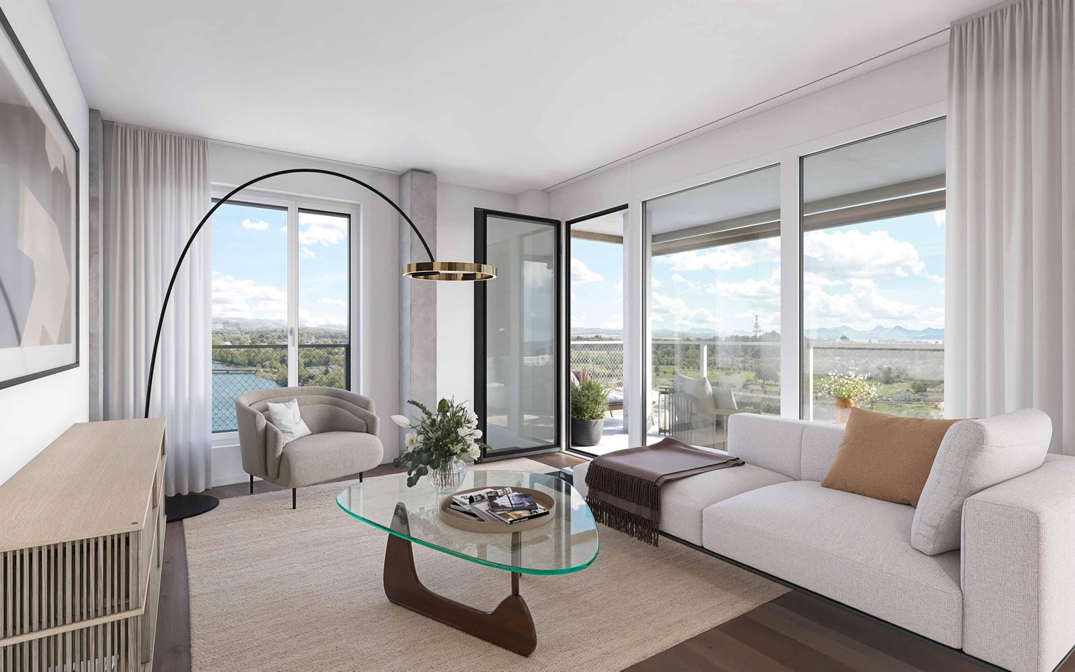
New building, quiet location, plenty of sunshine and interior design to be determined by yourself (under construction)

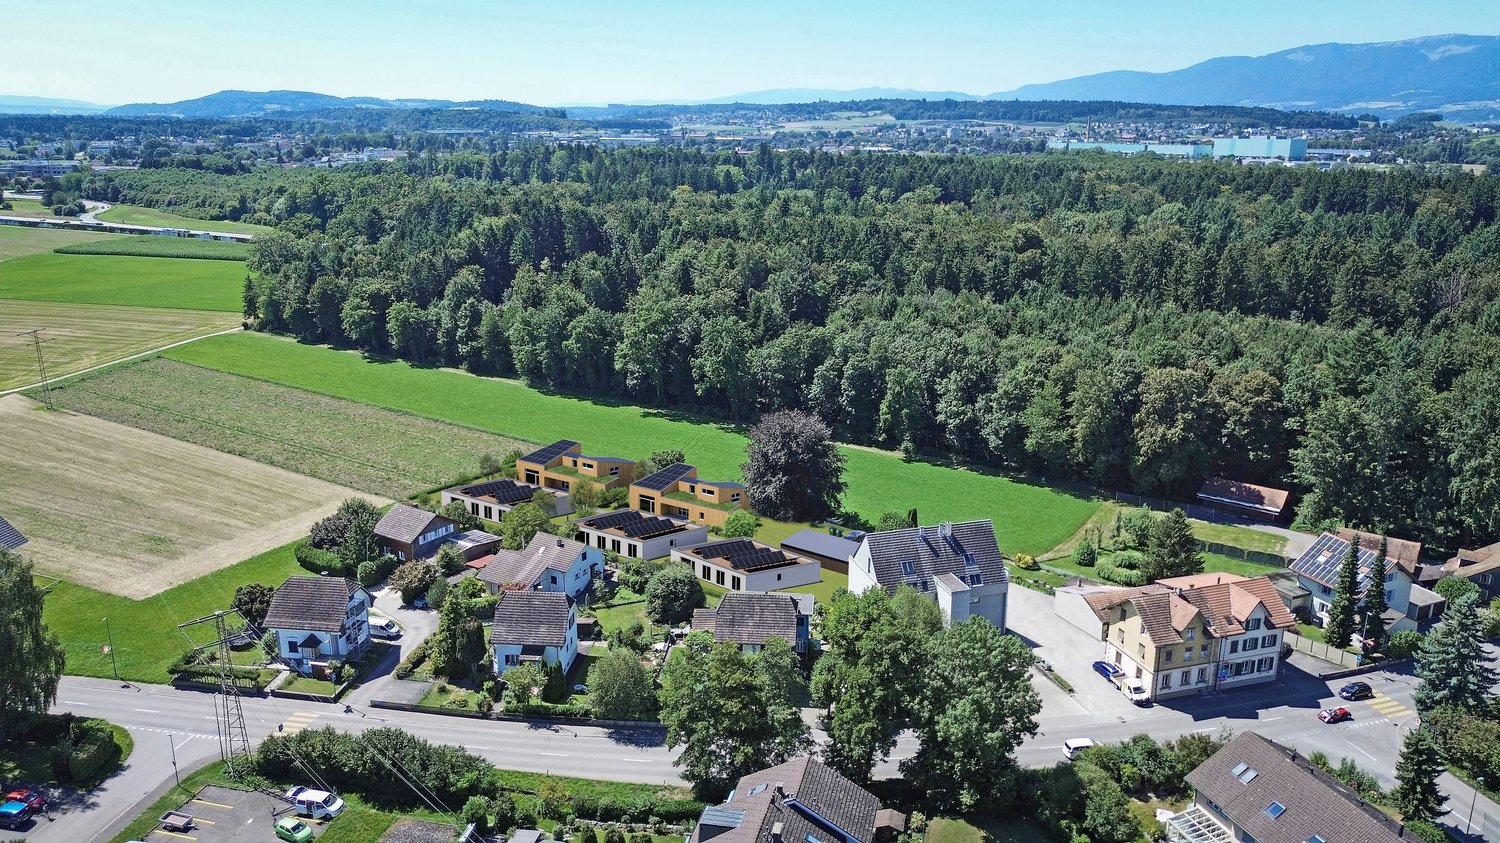
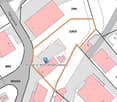
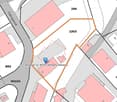
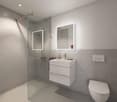
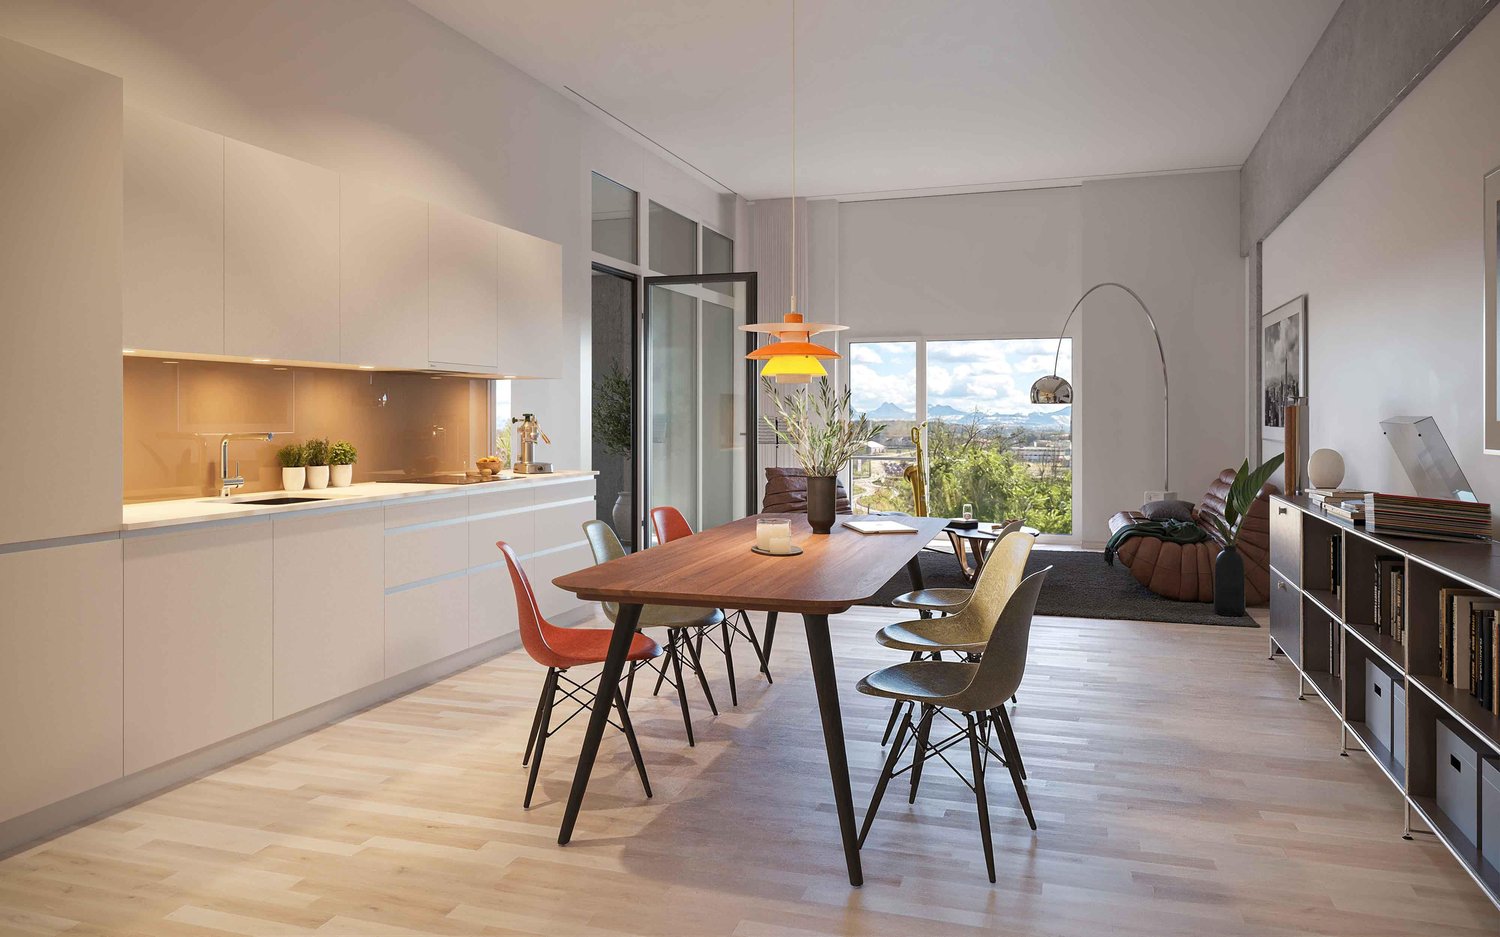
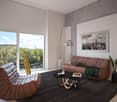
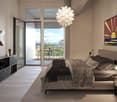
Are you looking for a new and modern condominium with a view of the greenery? Do you want a condominium with plenty of sunshine and a balcony? Do you value a rural area and a quiet location? Do you welcome the opportunity to determine the interior design yourself and realize it according to your taste?If you can answer these questions with YES, then this condominium is definitely the right one for you.Construction has started, and this new condominium offers a beautiful view of the greenery. The property is located in a quiet neighborhood, and access is via a dead-end street. This multi-family house is being built to the Minergie standard and features modern and linear architecture. In the basement, there is a cellar room per apartment, and parking spaces can be purchased in the underground garage or outdoor parking spaces. Within walking distance, you can reach the village infrastructure, such as the bus stop, schools, municipal administration, shopping, and bank, as well as the train station.The apartments are accessible via the open, yet covered staircase with a lift.Through the apartment door, you enter the entrance hall with a built-in wardrobe. To the right of the entrance, you will find the parents' room and then the children's room. Opposite the parents' room, the bathroom with a bathtub is located, and next to it, the guest toilet with a shower. The guest toilet is equipped with a sliding door that separates the laundry room with a washing tower. From the vestibule, you can access the large living room with an open kitchen and a lovely view of the balcony. The kitchen can be selected and planned according to the budget list. The floor coverings can be chosen according to the budget list. A fine abrasion is applied to the walls, and the ceilings are finished with white plaster. The bathrooms are modernly equipped and tiled according to your wishes. A budget list is also available for the appliances. The windows are made of plastic with 3-fold glazing, and shading is provided via lamella shutters with an electric motor. A heat pump supplies the property with heat, which is emitted via the underfloor heating.Beautiful and modern condominiums are being built here: don't miss out. This approximately 78 m2 large 3.5-room apartment on the upper floor offers space for a family with up to one child and will be ready for occupancy by the end of September 2026.Does this sound interesting to you? Are you impressed by the pictures, information, and statements? Do you feel fit to realize the apartment according to your wishes?Then simply arrange a viewing appointment and examine the property more closely on site.Your advantages with this property:- modern architecture- quiet location- plenty of sunshine- own garden share- planning and co-determination of the interior designDistances:- bus stop: 300m (via train station / Oberdorf, Solothurn, Recherswil, Bellach)- educational institutions: 450m (kindergarten)- services: 550m (municipal administration)- shopping: 600m (COOP)- educational institutions: 750m (primary and secondary school, children's nursery)- train station: 900m (via Solothurn / Moutier)- shopping / services: 900m (Migros / Migrol gas station, Raiffeisen bank, post office)- shopping: 1200m (ALDI Suisse)- highway: 5.0km (A2, Solothurn West junction, direction Biel / Luterbach)

1 / 13
5.5 rooms136m²CHF 870,000.–
4245 Kleinlützel

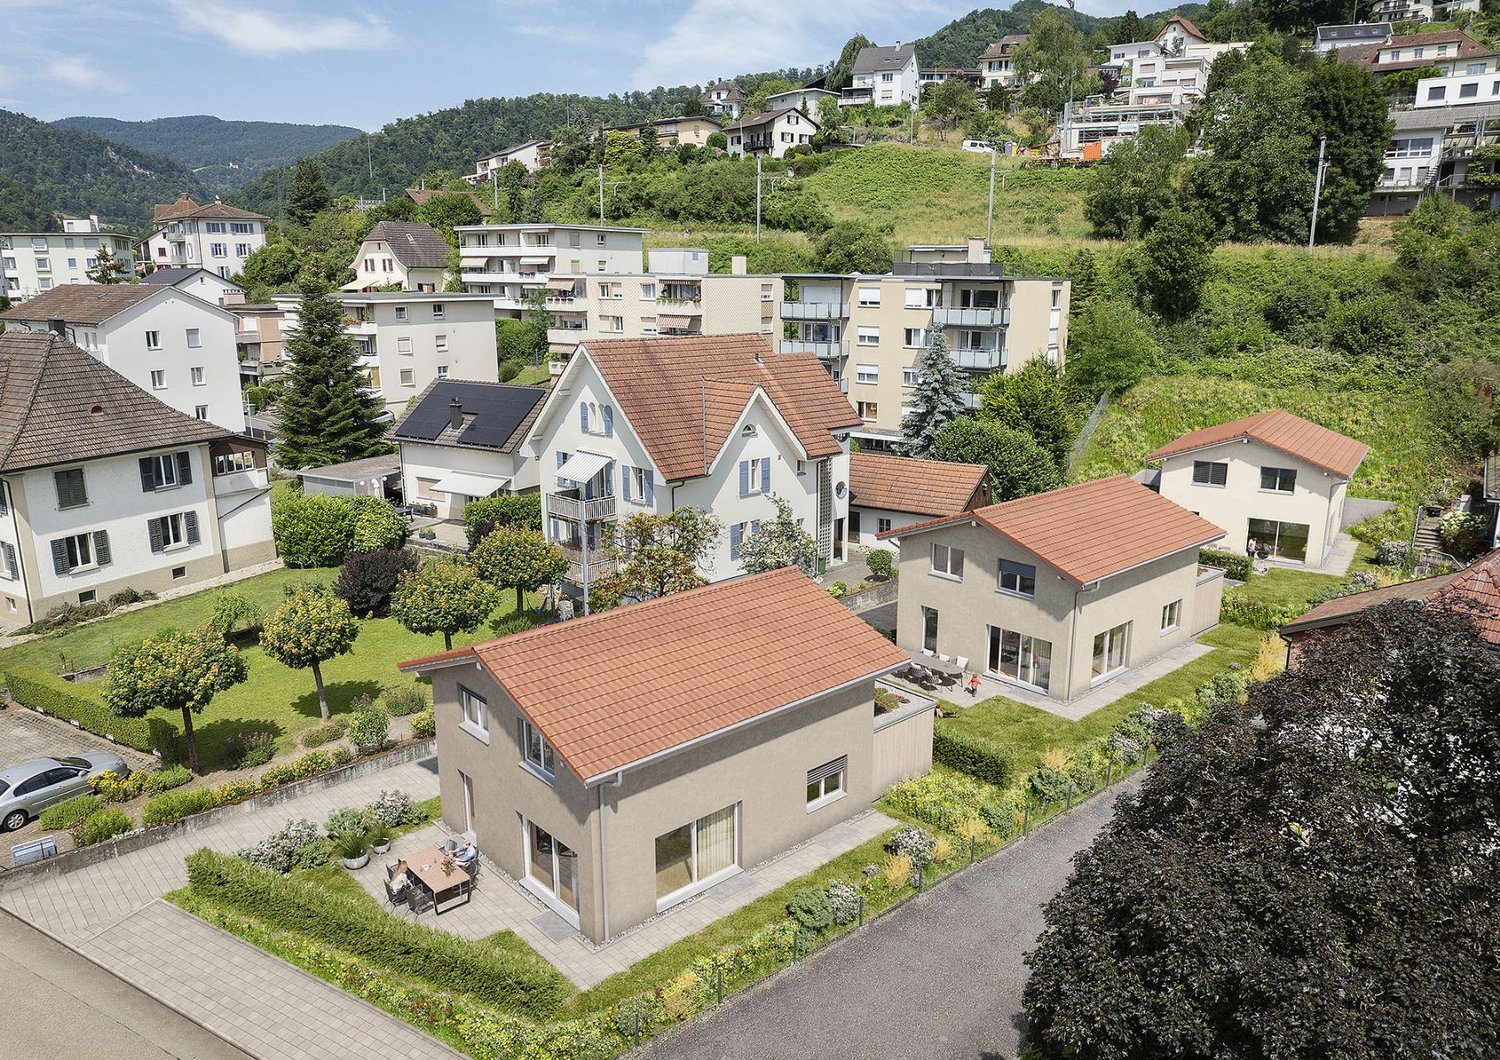
Double-family houses in 4254 Kleinlützel, House 2

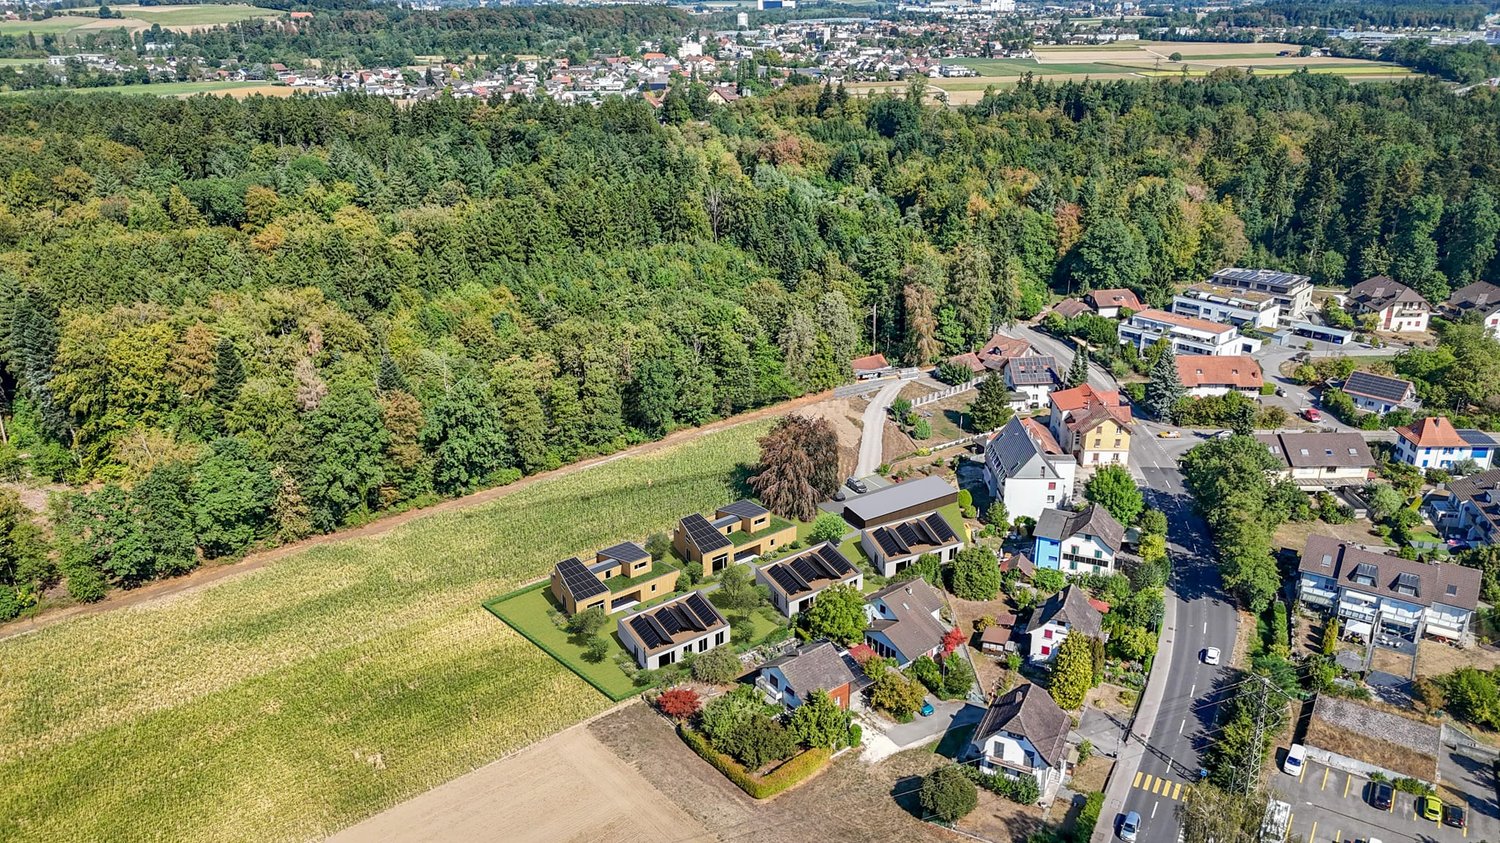
New construction project in Kleinlützel, Canton of Solothurn In Kleinlützel in the canton of Solothurn, an impressive new construction project is being built with two double-family houses that combine modern living comfort with functional room design. Each house offers spacious and well-thought-out rooms on several floors.Distances and travel times: Kleinlützel to Laufen: 7 minutes Kleinlützel to Aesch: 21 minutes Kleinlützel to Basel: 30 minutes Distances to facilities: Kindergarten: 950 m Primary school: 950 m High school: Public transport: 190 m Shopping opportunity: 850 m Volg City center: 7.3 km Kleinlützel has a primary school and a kindergarten called Eich, located at Huggerwaldstrasse 439, 4245 Kleinlützel.Basement The basement of the houses is practically designed and features: Cellar: Plenty of storage space for various household items. Hobby room: Perfect for leisure activities or as a home workshop. Laundry room: With enough space for a washing machine and dryer. Technical room: Equipped with an efficient air heat pump and a water boiler. Light shafts: In the technical, laundry, and hobby rooms, light shafts provide natural brightness. Ground floor On the ground floor, you will experience an open living concept: Living and dining area: With large windows that provide plenty of daylight and offer a beautiful view outside. Cloakroom: Practically located to store jackets and coats neatly. Toilet: A separate guest toilet with a window that does not have a shower. Large seating area: A spacious terrace invites you to linger outside. Upper floor The upper floor offers cozy retreats: Two large bedrooms: With large windows that create a bright and friendly atmosphere. Bathroom: A spacious bathroom with a shower. Attic The attic offers flexible design possibilities: Number of rooms: Space for two to three rooms, depending on your needs. Bathroom: Option for an additional bathroom with a shower or bathtub. Terrace: A beautiful terrace provides an ideal place to relax and enjoy the view in the attic. Parking possibilities Directly in front of the house door, there is a carport that allows practical and weather-protected parking. This new construction in Kleinlützel promises modern living comfort and a high quality of life in a quiet and natural environment. Please note that all additional changes are not included in the purchase price. Contact us today to realize your dream home!Kleinlützel is a political municipality in the Thierstein district of the canton of Solothurn in Switzerland. The municipal area also includes the hamlets of Huggerwald and Ring. The area of the municipality of Kleinlützel forms an exclave on the banks of the Lützel stream on the border with France, separated from the rest of the Solothurn canton by the Baselland Laubenthal. Great rural charm and yet centrally located. Each house has a plot area of approximately 297 m². The net living area is about 130 m² without the hobby room.

1 / 6
  • Parking space
  • Balcony / Terrace
  • Elevator
  • +1
4.5 rooms172m²CHF 1,084,000.–
4118 Rodersdorf

LUXURY WITH DIRECT LIFT ACCESS

This exclusive 4.5-room attic apartment in Rodersdorf offers a lot of space for couples or families who appreciate peace, light, and individuality on 172 m². Fireplace, master suite, and walk-in closet provide high-quality living comfort. The lift leads directly into the apartment. An additional attic room creates flexible use for office, hobby, or guests. The highlight is the large covered balcony (approx. 26 m²). Interior design, floor plan, kitchen, and flooring are freely selectable. Outdoor parking space included.This BETTERHOMES offer is characterized by the following advantages:- high-quality living comfort with fireplace and master suite- lift with direct apartment access- additional attic room- large covered balcony with approx. 26 m²- free choice of interior design and individually designable floor plan including- plenty of daylight and a pleasant living atmosphere- walk-in closet- flooring selectable by yourself- kitchen design freely selectable- outdoor parking space CHF 15,000.- extra- and, and, and ...Interested? Contact us for a non-binding viewing!Didn't find anything suitable? Over 2,000 more offers at: www.betterhomes.ch - the real estate fair mediatorWant to market a property yourself?Benefit from our know-how: https://www.betterhomes.ch/de/profitierenDo you want to have a property valued?Find out its value now through our free valuation, immediately and non-binding!https://www.betterhomes.ch/de/knowledge/estimationMore detailsLocation: good Condition: New buildingBathrooms / wet cells: 2 (1 x WC / sink / shower / 1 x WC / sink / shower ) Public transport: Tram 10er, 200 m Schools: Primary school, 400 m Shops: Village shop, 50 m

  • Parking space
  • Balcony / Terrace
  • Elevator
  • +1
Leonardo Mongelli

Leonardo Mongelli

1 / 12
Leonardo Mongelli

Leonardo Mongelli

  • Parking space
  • Balcony / Terrace
  • Elevator
4.5 rooms142m²Price on request
5013 Niedergösgen

Exclusivity on a new level!

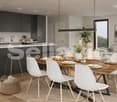
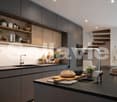
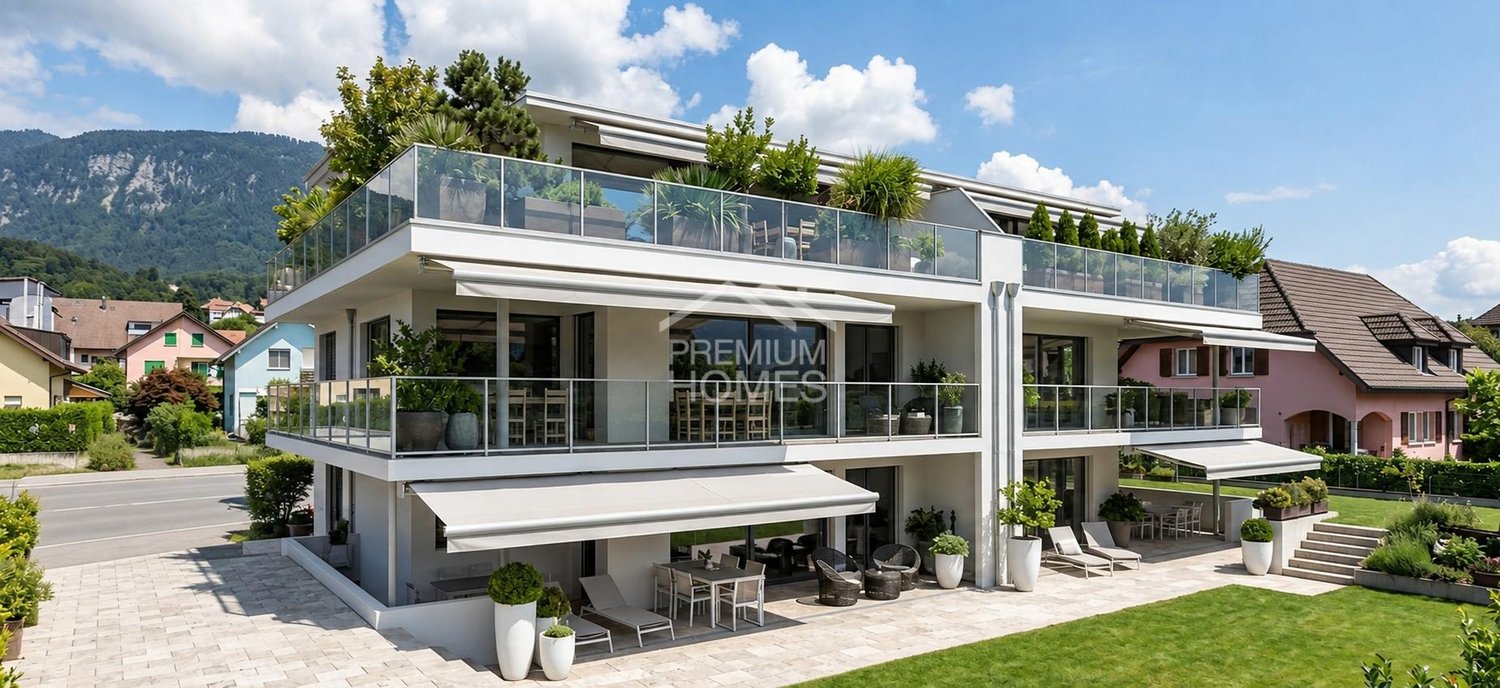
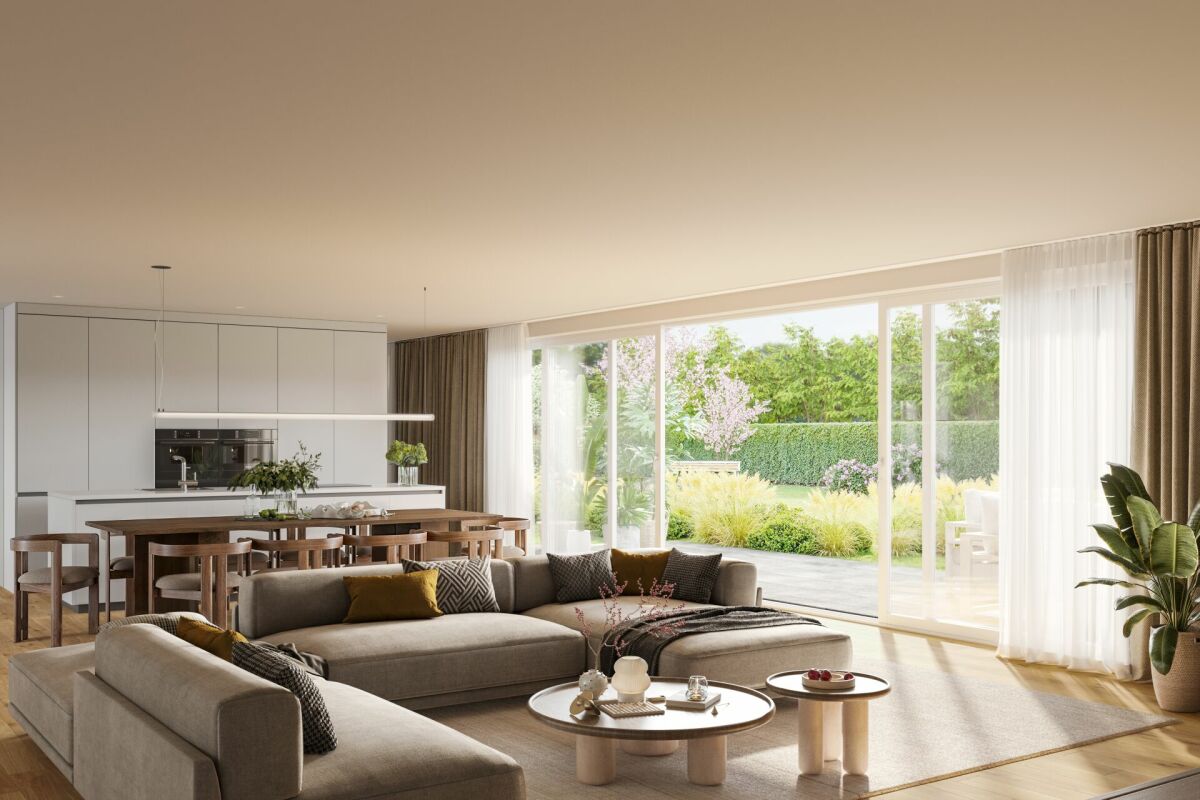
This attractive apartment impresses with its modern construction and a bright, friendly living atmosphere. The spacious living and dining area offers plenty of space and flows smoothly into the open kitchen, which is equipped with a cooking island and modern appliances. The well-cut bedrooms are versatile and create a pleasant living feeling.From the living area, you can directly access the spacious balcony, which offers additional space for relaxation. Two modern bathrooms provide high comfort in everyday life and underline the high-quality overall impression of the apartment.Practical built-in closets in the entrance area offer sufficient storage space, supplemented by a private laundry room with a washing machine and dryer in the apartment. An elevator is available in the building, and thanks to the manageable number of parties, you benefit from a quiet and private living situation. A parking space in the underground garage rounds off the offer, and the move-in date is flexible. Here, no wishes are left unfulfilled. Take advantage and convince yourself! This PREMIUM HOMES offer includes: • Bright living rooms • Modern construction standard • Spacious living area • High-quality kitchen • Modern bathrooms • Spacious balcony • Well-thought-out floor plan • Private laundry room • Quiet multi-family house • Net living area 118 m² • Gross living area 142 m² • Exclusive parking space for CHF 35,000.- Interested? We would be happy to take you on a non-binding tour! Do you want to sell your house or apartment worry-free? We will tell you the current market value of your property, discreetly and non-bindingly! Are you interested in a first non-binding exchange of ideas? Don't hesitate and contact us. We look forward to hearing from you.

  • Parking space
  • Balcony / Terrace
  • Elevator
Rinor Dakaj

Rinor Dakaj

1 / 6
Rinor Dakaj

Rinor Dakaj

  • Parking space
  • Elevator
  • Wheelchair access
3.5 rooms102m²CHF 748,000.–
4543 Deitingen

RESERVED: Ground floor apartment with seating area and green space

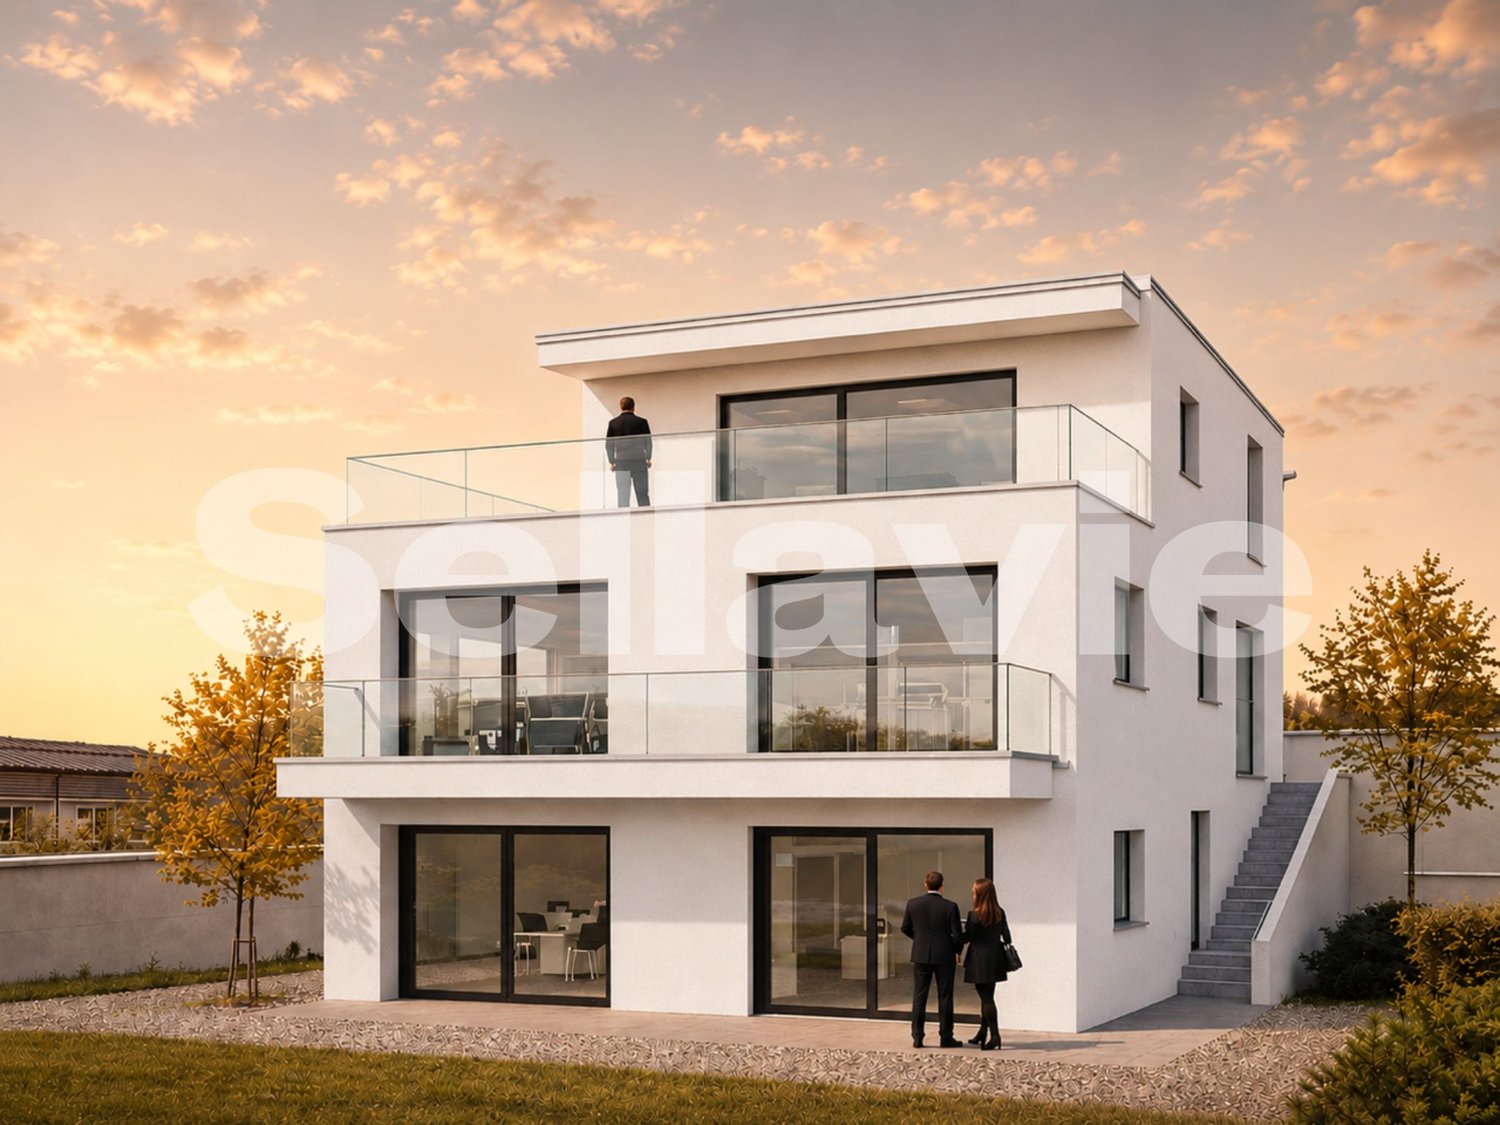
In a well-connected location in Deitingen, a modern multi-family house with a total of 5 high-quality condominiums and a parking garage is being built. The new building project impresses with timeless architecture, spacious floor plans, attractive outdoor areas, and a pleasant living situation near nature and the village center.Available are stylish 3.5- and 4.5-room apartments on the ground floor, upper floor, and an exclusive attic apartment with a spacious terrace. The apartments offer net living areas of approximately 86 m² to 145 m² and bright, open living, dining, and kitchen areas.The ground floor apartments have covered seating areas and private green spaces. The apartments on the upper floor impress with spacious balconies, while the attic apartment offers a particularly attractive living feel with a extensive terrace of approximately 114 m².The apartments are equipped with high-quality materials. In the bedrooms, elegant parquet flooring creates a warm living atmosphere, while the living, dining, and kitchen areas are equipped with modern ceramic floor tiles. The kitchens come with a granite countertop, induction cooktop, combination appliance with oven and steamer, dishwasher, and a refrigerator and freezer combination. Here, no wishes are left unfulfilled. Take advantage and convince yourself! This PREMIUM HOMES offer includes: • 3.5-room apartment on the ground floor • BWF: 102.75 m² / NWF: 86.26 m² • Spacious garden seating area with 29.98 m² • Own garden share with 129.07 m² • Construction start: Expected autumn 2026 • Modern new apartments with timeless architecture • Only 5 condominiums in the multi-family house • Spacious and bright living rooms • Open living, dining, and kitchen areas • High-quality kitchens with granite countertops • Bedrooms with parquet flooring • Living areas with ceramic floor tiles • Floor heating with individual room control • Heating: Heat pump (geothermal) • 3-fold insulated plastic-metal windows • Spacious basement room per apartment • Elevator accessible to all floors • Parking garage with 10 parking spaces • Visitor parking spaces available • Good connection to Solothurn, Bern, and A1 • Shopping opportunities in the village available Interested? We would be happy to take you on a non-binding tour! Do you want to sell your house or apartment worry-free? We will tell you the current market value of your property, discreetly and non-bindingly! Are you interested in a first non-binding exchange of ideas? Don't hesitate and contact us. We look forward to you.

  • Parking space
  • Elevator
  • Wheelchair access
1 / 6
  • Parking space
  • Balcony / Terrace
5.5 rooms193m²CHF 1,355,000.–
4208 Nunningen

Architecture with Atrium & Flexible Floor Plan

This modern 5.5-room single-family home in Nunningen offers a lot of space for families and couples with high standards on 193 m². The over 50 m² large, open living/dining area and the bright atrium create a special living feeling. Three spacious bedrooms, plus a 31 m² lounge area in the basement - ideal for teenagers, hobbies or a home office. Sunny south-facing slope with a beautiful view, quiet family-friendly environment. High-quality construction with underfloor heating and air/water heat pump. 2 outdoor parking spaces available.This BETTERHOMES offer is characterized by the following advantages:- generous space offer on two levels- open living/dining area (over 50 m²)- atrium for a lot of light and a special room feeling- sunny south slope with great views- three spacious bedrooms- lounge area in the basement (31 m²)- high-quality construction with underfloor heating and air/water heat pump- quiet, family-friendly location- modern architecture with clear lines- 2 outdoor parking spaces for an additional CHF 20,000 each- and, and, and ...Interested? Contact us for a non-binding viewing!Not found anything suitable? Over 2,000 more offers at: www.betterhomes.ch - the real estate fair mediatorWant to market your own property?Benefit from our know-how: https://www.betterhomes.ch/de/profitierenDo you want to have a property valued?Find out its value now with our free valuation, immediately and non-binding!https://www.betterhomes.ch/de/knowledge/estimationMore detailsLocation: quiet, south-facing slopeCondition: new buildingBathrooms / wet cells: 2 (1 x bathtub, double sink, toilet, shower / 1 x toilet, double sink, shower)Heating system: air/water heat pumpPublic transport: bus, 350 mSchools: school house, 350 mShops: bakery, 250 m / Coop, 350 m

  • Parking space
  • Balcony / Terrace
1 / 6
  • Parking space
  • Balcony / Terrace
5.5 rooms178m²CHF 1,290,000.–
4208 Nunningen

MIT ATRIUM, SOUTH FACING AND FLEXIBLE FLOOR PLAN

This modern 5.5-room single-family home in Nunningen impresses with its sunny south-facing location, plenty of privacy, and a unique atrium. On 178 m² of living space, you can expect a spacious living/dining area of over 40 m² with open living and direct access to the terrace. The covered seating area (approx. 47 m²) and the garden invite you to relax. Thanks to the flexible floor plan, it's ideal for families, home offices, or individual living ideas. Additional lounge area in the basement. 2 outdoor parking spaces. School, kindergarten, shopping, and leisure activities are nearby.This BETTERHOMES offer is characterized by the following advantages:- sunny south-facing location with plenty of privacy- modern architecture with a unique atrium- spacious living/dining area (over 40 m²)- covered seating area (approx. 47 m²)- flexible floor plan - ideal for families, home offices, or individual use- additional lounge area in the basement- direct access to the garden- open living with direct access to the terrace- school, kindergarten, shopping, and leisure activities within a short distance- 2 outdoor parking spaces for an additional CHF 20,000 each- and, and, and ...Interested? Contact us for a non-binding viewing!Not found what you're looking for? Over 2,000 more offers at: www.betterhomes.ch - the real estate fair mediatorWant to market your own property?Benefit from our know-how: https://www.betterhomes.ch/de/profitierenDo you want to have a property valued?Find out its value now with our free valuation, immediately and without obligation!https://www.betterhomes.ch/de/knowledge/estimationMore detailsLocation: quiet, south-facing locationCondition: new building Bathrooms / wet cells: 2 (1x bathtub / double sink / toilet / shower, 1x toilet / double sink / shower)Heating system: air/water heat pump Public transport: bus, 350 m Schools: primary school, 350 m Shops: bakery, 250 m / Coop, 350 m

  • Parking space
  • Balcony / Terrace

Suggested properties for you based on search results

Other interesting objects