131 results - Properties for sale with Elevator, New building: Canton Solothurn

1 / 20
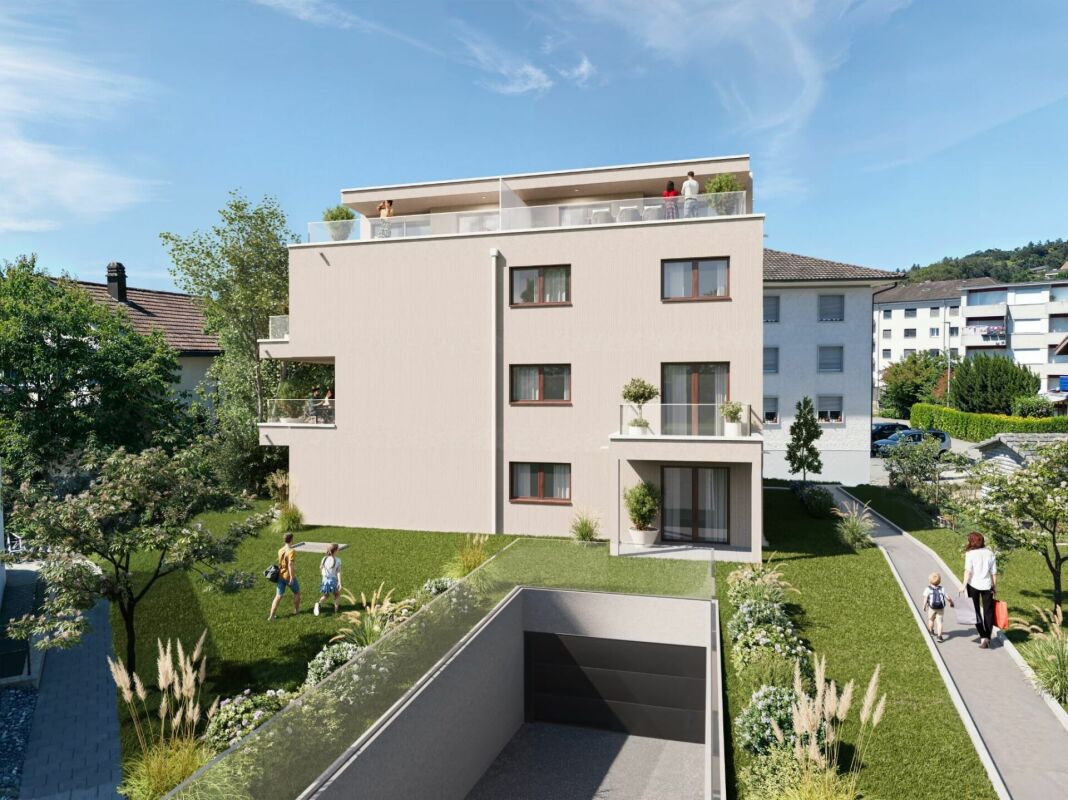
4.5 rooms, 130m², CHF 940,000.–
Premium
Rustmattweg 26, 4543 Deitingen

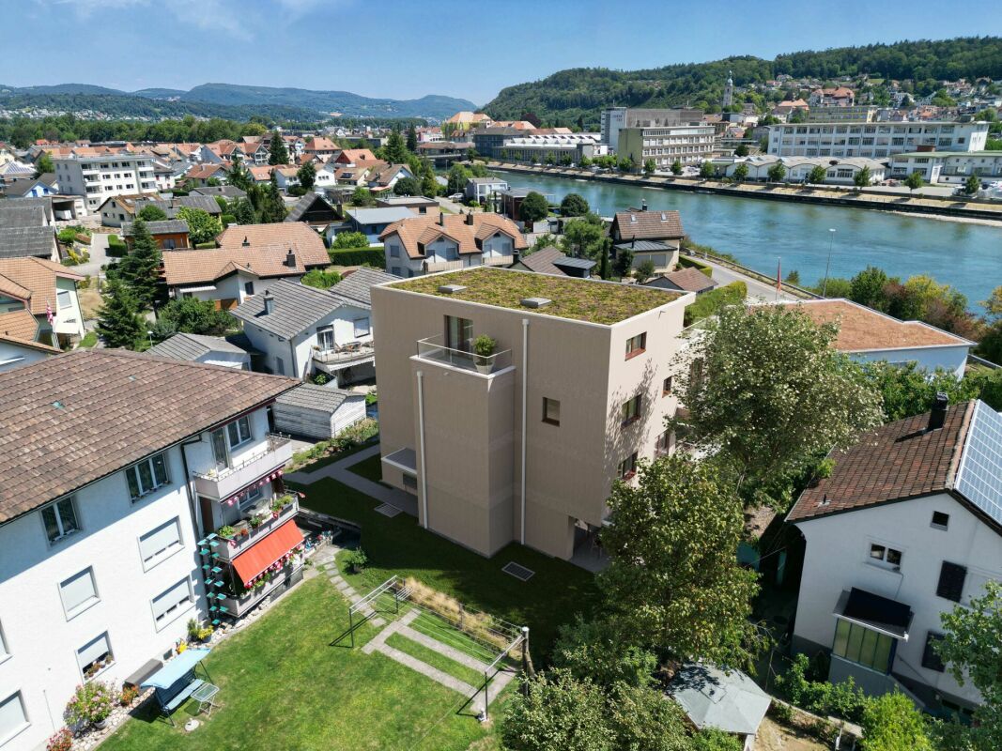
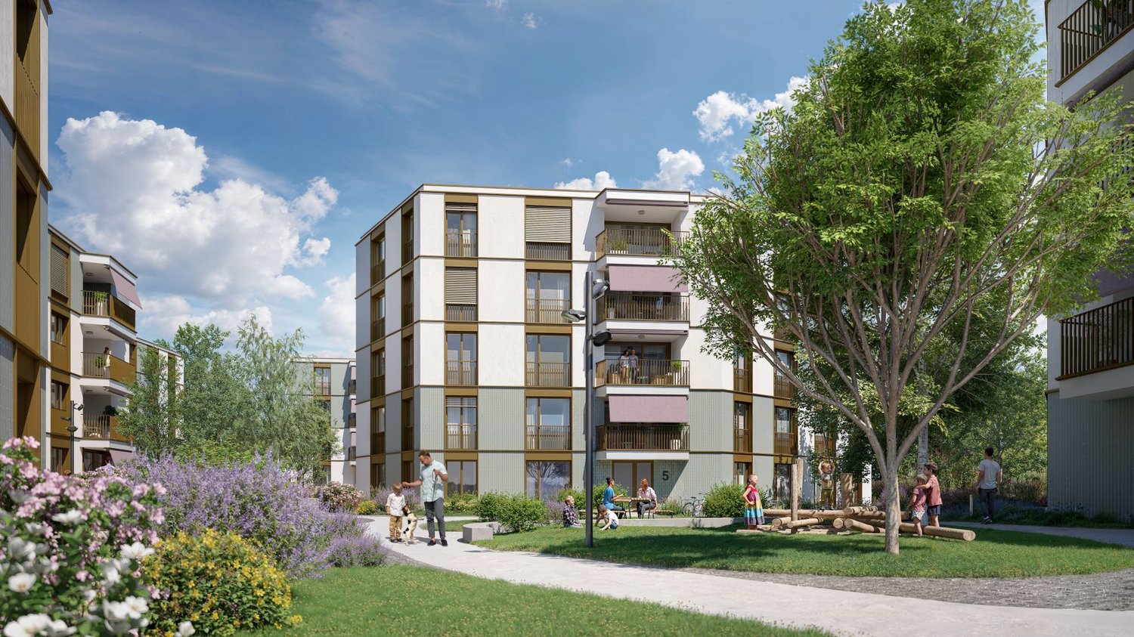
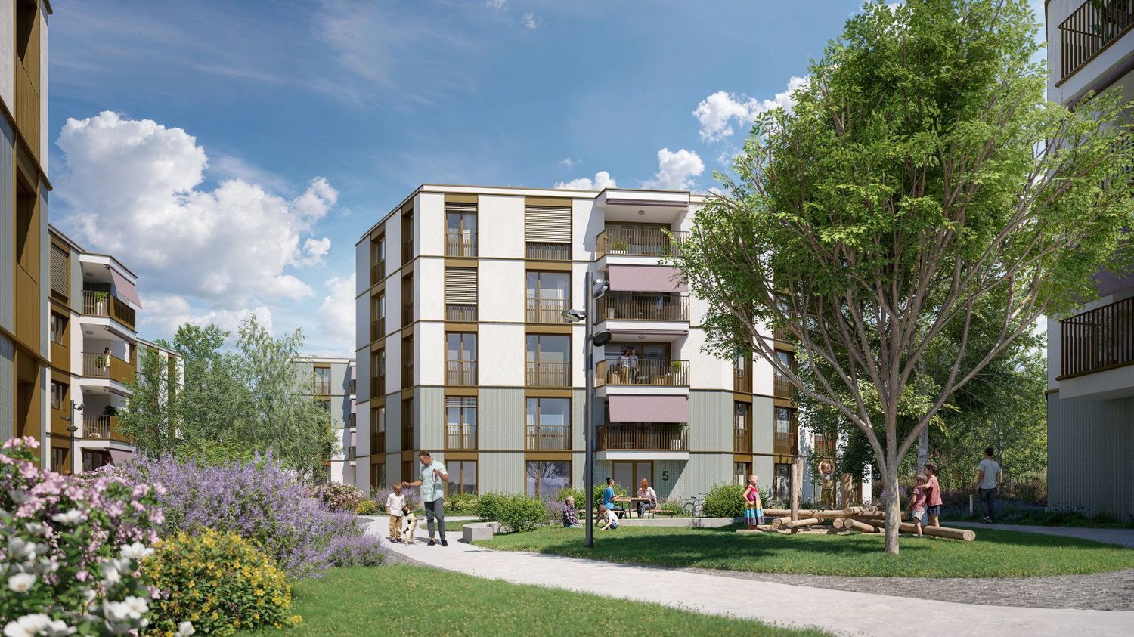
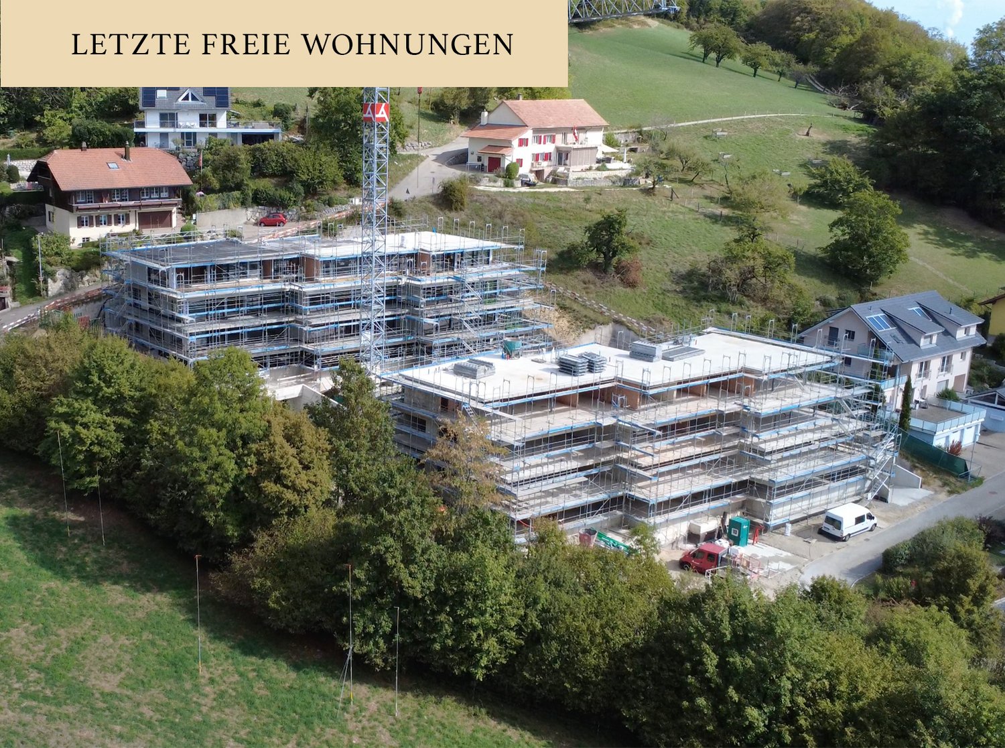
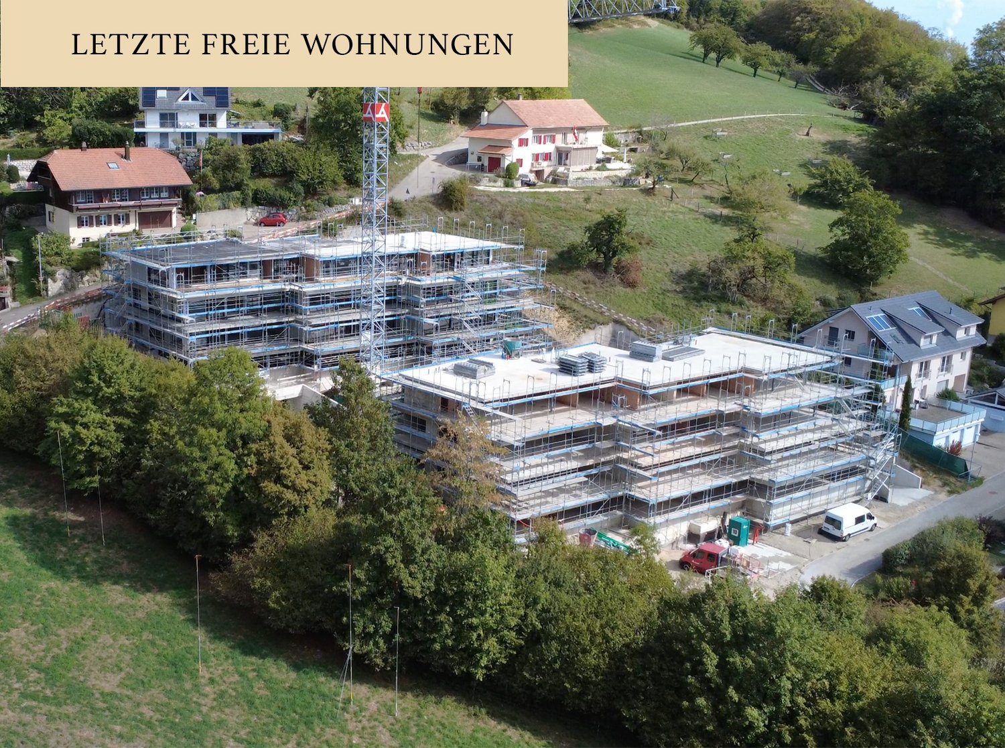
EXCLUSIVE OWNERSHIP APARTMENTS

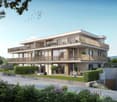
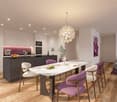
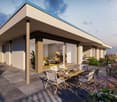
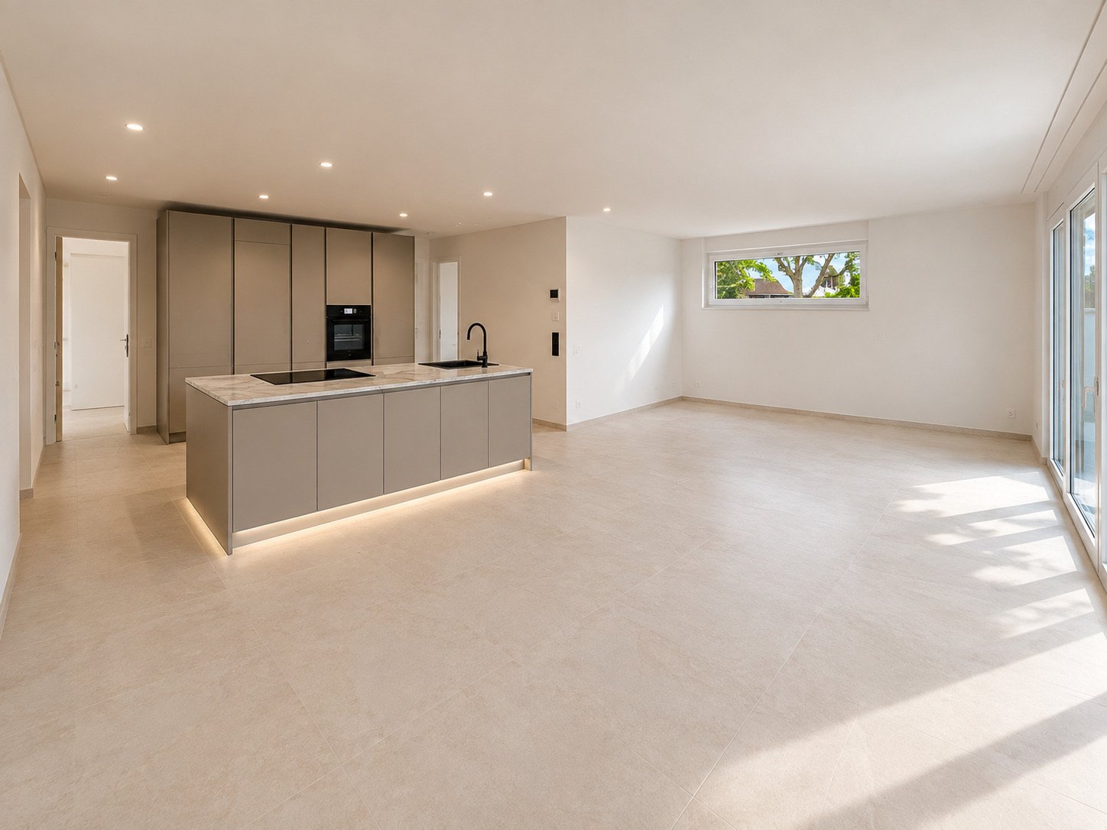
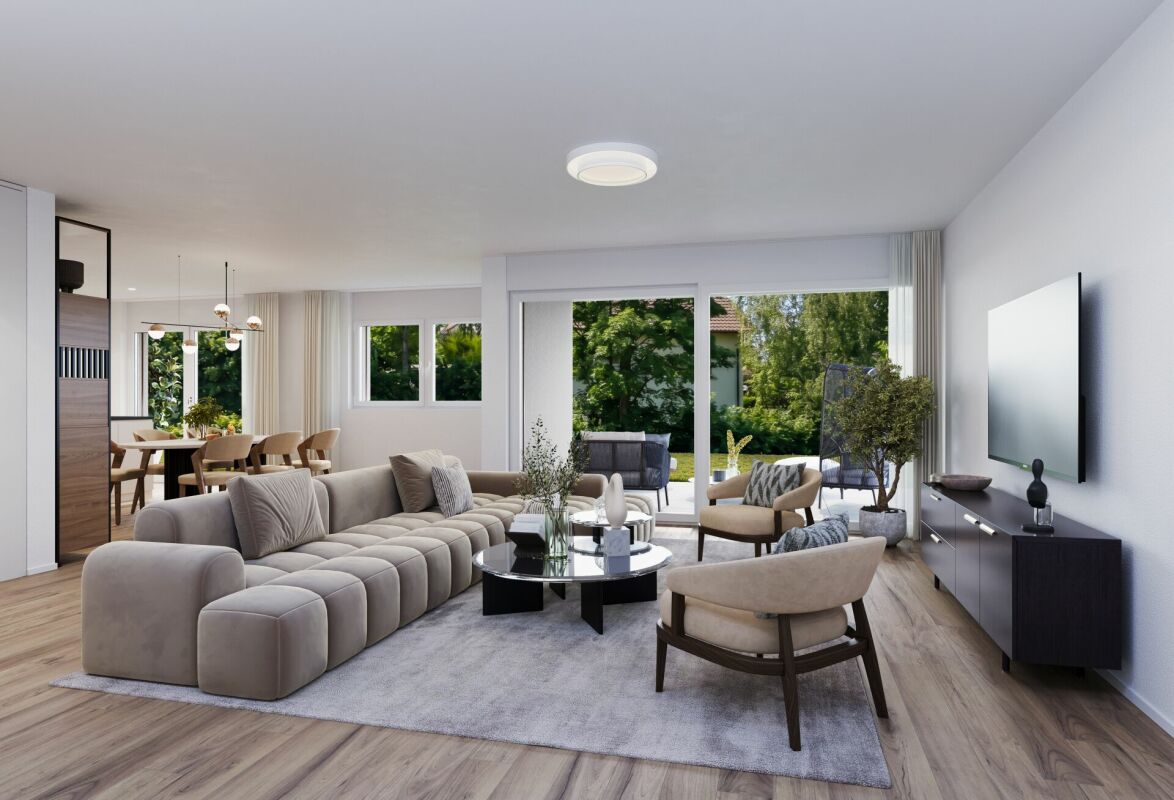
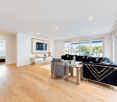
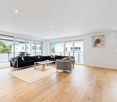
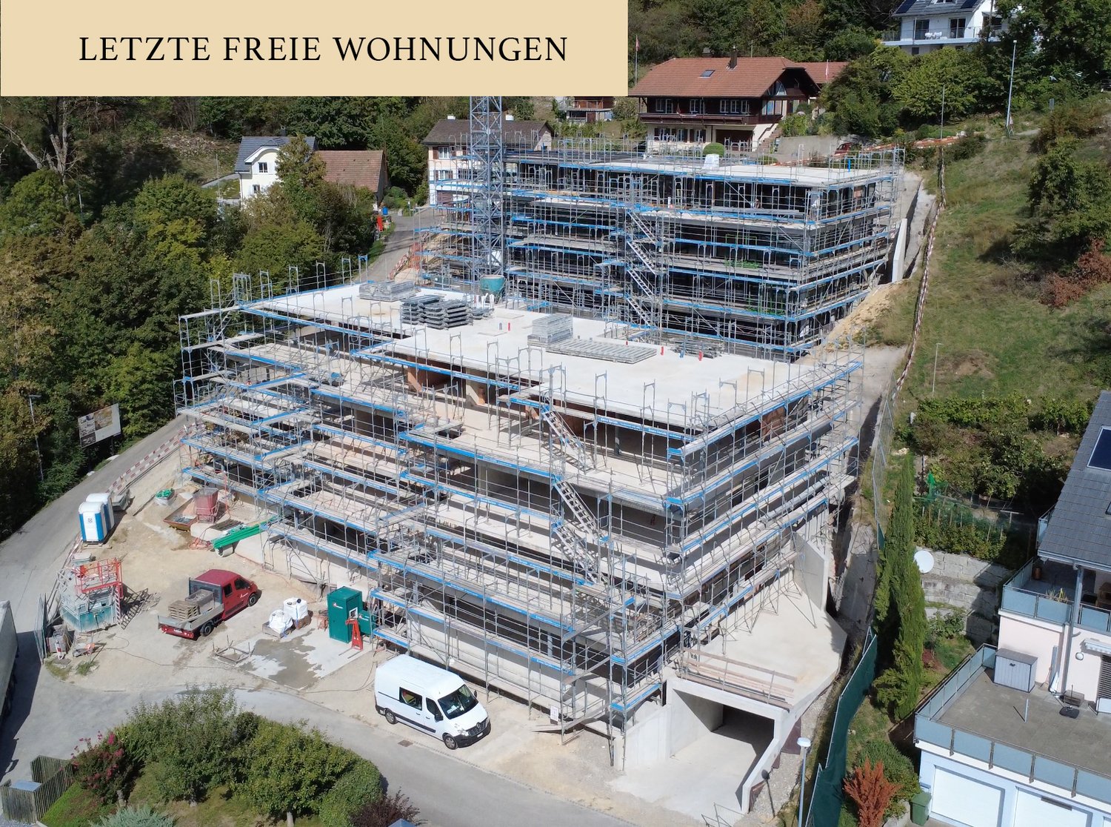
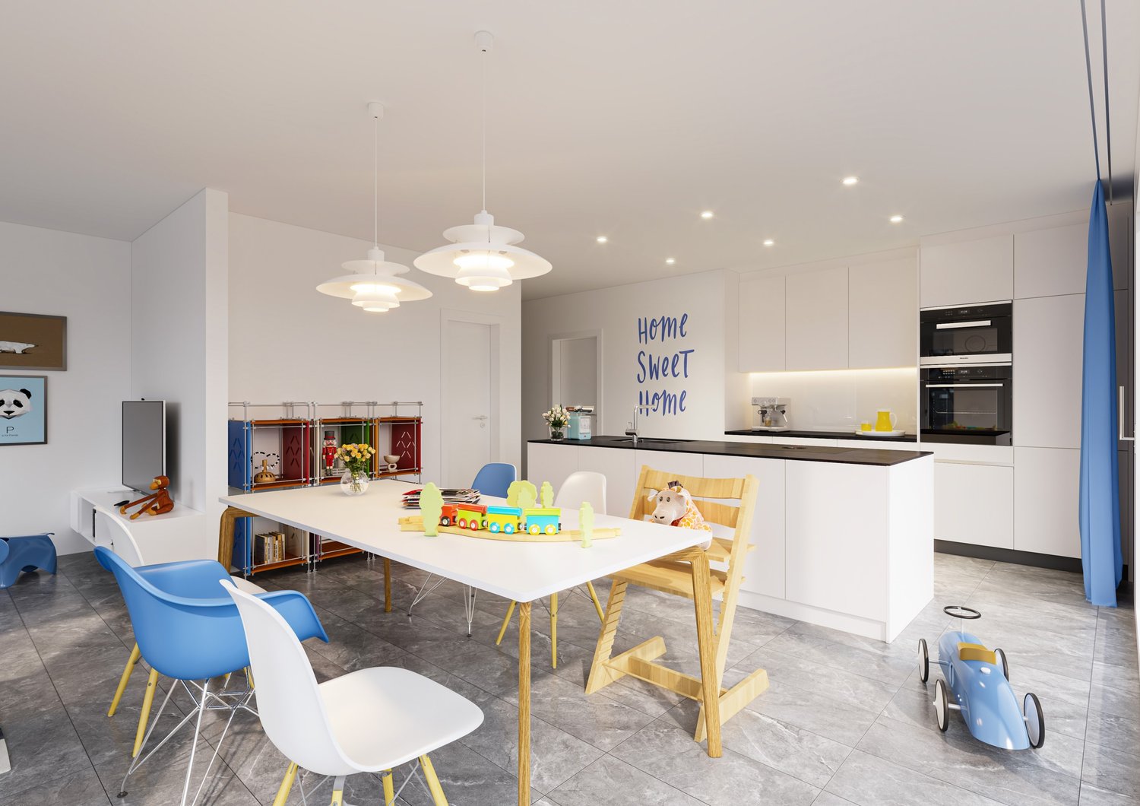
READY FOR OCCUPATION FROM OCTOBER 2026 IN A PRIME LOCATION 2 x EXCLUSIVE NEW BUILD - OWNERSHIP APARTMENTS • Apartment OG EAST = CHF 940,000.- including land registry fees 4.5 rooms with 130 m2 net floor area, plus 2 outdoor parking spaces at CHF 40,000.- each • Apartment OG WEST = CHF 940,000.- including land registry fees 4.5 rooms with 130 m2 net floor area, plus 2 outdoor parking spaces at CHF 40,000.- each • additional purchase options 2 x separate garage parking spaces at CHF 40,000.- each • Highlights of new building equipment: · Entrance wardrobe + built-in closet behind kitchen · Walk-in closet Master bedroom + built-in closet room · LED spot lighting in the entire apartment · LED strip lighting in the bathrooms · Master bedroom with en-suite bathroom + walk-in closet + acoustic wall in oak · Floor-to-ceiling large-format ceramic plates in the bathroom areas · Open living / dining / kitchen with 48 m² · High-quality kitchen with cooking island and LED spot lighting · Laundry tower in the apartment with washing machine + dryer · Controlled living room ventilation with individual device in the apartment · Loxone building automation for shutters + lighting + heating + video + garage · Loggia with 16 m2 and high-quality Accoya wood flooring · 2 x garage parking spaces at 2 x 40,000.- additional to the sales price · Land registry fees included in the sales price • Highlights of technical and building equipment: · Wheelchair-accessible passenger elevator from basement to attic floor · Air-water heat pump with underfloor heating · Photovoltaic system on the flat roof with ZEV connection · Bicycle storage room in the basement · Garage with a total of 12 parking spaces · Central water softening system in the technical room · Mechanically ventilated garage + staircase · Sound-insulated apartment entrance door · Wood-metal windows with 3-fold insulating glazing · High-quality building envelope with ventilated wood slat facade •

Travel time
-
New building
1 / 7
  • Parking space
  • Balcony / Terrace
  • Garage
  • +5
4.5 rooms, 125m², Price on request
Premium
Grabmattstrasse 25, 4543 Deitingen

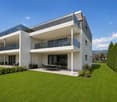
Exclusive new-build apartment with private garden

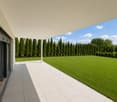
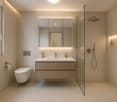
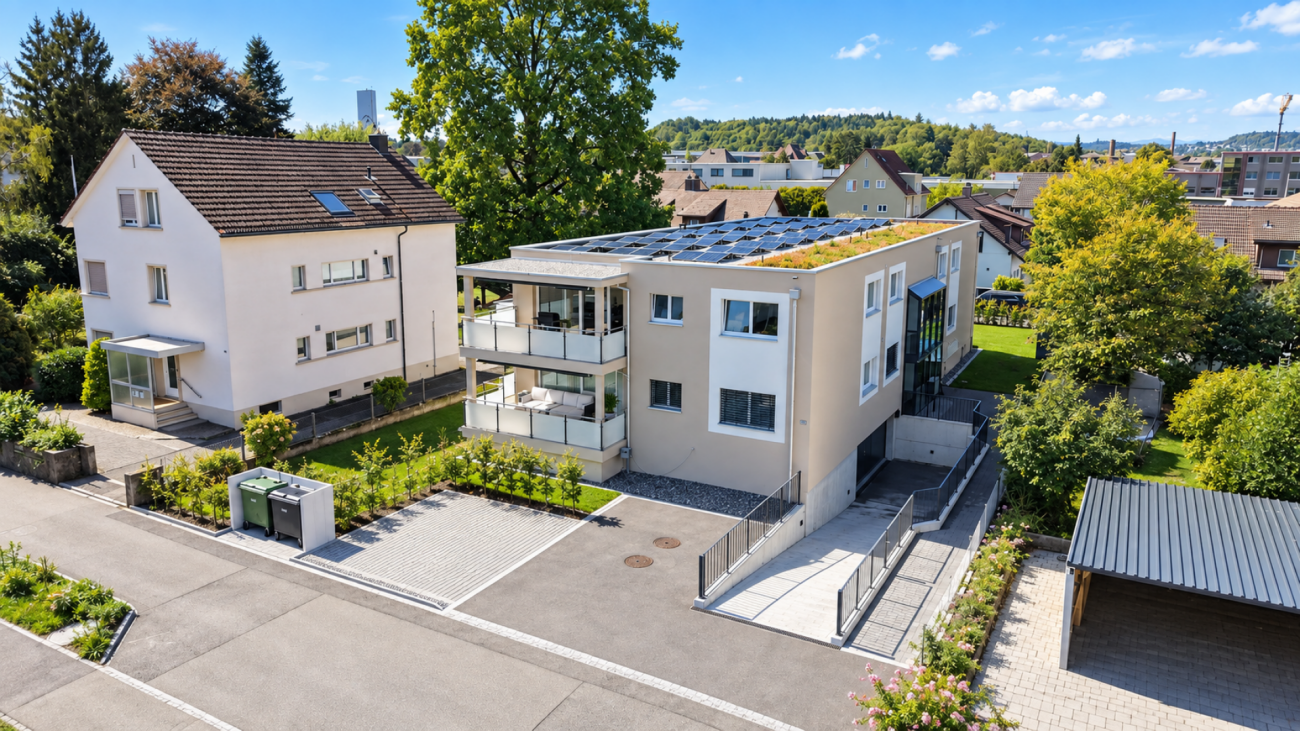
This exclusive new-build apartment on the ground floor combines spacious living, high-quality materials, and plenty of privacy with an exceptionally large outdoor area.On approximately 125 m² of living space, the apartment impresses with an open and bright living, dining, and kitchen area of around 50 m². The open, high-quality kitchen forms the heart of the living area and offers practical storage solutions thanks to its direct connection to the utility room.The apartment has three bedrooms, with the spacious master bedroom ideally suited as a private master bedroom. The master bedroom with en-suite bathroom offers a particularly comfortable and private retreat. For guests and the rest of the living area, an additional separate toilet is available.A special highlight is the private outdoor area: in addition to the spacious seating area, an exceptionally large private garden and surrounding area of around 210 m² is available. This gives the apartment a living feel that goes far beyond a classic ground-floor apartment – with plenty of space for a garden, lounge, play area, or personal design ideas.Highlights of the equipment • Entrance wardrobe with integrated LED lighting • Master bedroom with en-suite bathroom • Floor-to-ceiling tiles in the shower area • Open living/dining/kitchen area with approximately 50 m² • High-quality kitchen with elevated construction standard (Quooker, closed high cabinet, kitchen island with LED lighting and integrated dish/storage space on the back) • Practical utility room directly at the kitchen • Additional utility room in the outdoor area • Washing tower in the apartment • Approximately 210 m² of private garden and surrounding area • Spacious seating area with approximately 23 m² • Electrically operated slat and sun blinds • Including two parking spaces in the garage Technical and building highlights • Passenger elevator, wheelchair accessible, from the basement to the attic floor • Ground probe heat pump for efficient and sustainable heat supply • Free-Cooling-System • Photovoltaic system on the flat roof • Triple-glazed windows • Lift-and-slide windows in the living area • Central water softening system • Sound-insulated apartment entrance door • High-quality building envelope with external thermal insulation Ready for occupancy at the end of October 2026Particularly attractive is also the possibility of taking over the existing, very attractive mortgage. Given the currently higher mortgage rates, this offers an interesting opportunity to benefit from extremely favorable financing conditions. A comparably attractive mortgage is hardly to be found on the market today.The property is made available through our partner agency Pera Real Estate.

  • Parking space
  • Balcony / Terrace
  • Garage
  • +5
Travel time
-
New building
1 / 4
  • Parking space
  • Balcony / Terrace
  • Garage
  • +2
3.5 rooms, 79m², CHF 610,000.–
Premium
Luzernstrasse 26, 4553 Subingen

EXCLUSIVE NEW APARTMENTS IN SUBINGEN - LAST AVAILABLE!

Modern, quiet, with a great view: On the 1st floor of a well-maintained 7-unit building on Luzernstrasse 26, this bright 3.5-room apartment is being built. Clear floor plans, high-quality materials, and a approximately 17 m² large balcony with a mountain view offer a high quality of living - expected to be available from spring 2027. • Living: Open living/dining area with high-quality kitchen; plenty of daylight and direct access to the balcony • Bedrooms: 2 well-furnished bedrooms • Bathrooms: Bathroom with shower/WC plus separate guest WC • Practical: Storage room in the apartment; own cellar approximately 11 m² with washing machine/tumbler • Comfort: Elevator from the underground parking to the living floor • Energy: Geothermal heat pump and pleasant underfloor heating • Outdoor space: Balcony approximately 17 m² - your extended living room outdoors • Parking: Optional parking spaces in the underground garage for CHF 35,000.- Facts and figures: 1st floor, net living area approximately 79 m², gross floor area approximately 88 m², building with 7 apartments, quiet location with a mountain view. Apartment price: CHF 610,000.-; only two apartments still available.Location and accessibility: Subingen (SO) in the Wasseramt - well connected and close to nature. • Deitingen train station approximately 2.5 km; bus connections to the region • A1 junction Kriegstetten approximately 2.9 km; A5 Luterbach approximately 8 minutes • Recreation: Emme-Auen (approximately 2 km), Burgäschisee (approximately 6 km), Attisholz (approximately 4 km) • Infrastructure: Kindergarten/school in the village; shopping in Subingen, Derendingen, and Solothurn Ideal for: Couples, singles, or as a solid investment in a well-maintained, quiet location.

  • Parking space
  • Balcony / Terrace
  • Garage
  • +2
Travel time
-
New building
1 / 6
3.5 rooms, 93m², CHF 730,000.–
Premium
Innere Kanalstrasse 18, 5013 Niedergösgen

Living Space - Exclusive 3½-room maisonette attic apartment with a view of the Aare!

We are pleased to introduce you to this exclusive new construction project Aareside with 4 apartments in an optimal location in Niedergösgen.Visit our website: https://wohnen-aareside.ch/These dreamy apartments will be built in 2027 with great attention to detail and a high aesthetic claim. A noble floor will be consistently laid in all living rooms, matching the Feinsteinzeug plates in the bathroom areas, as well as walls and ceilings in light plaster, creating a modern, classic, and timeless contrast, allowing for a large scope when designing the interior.The apartment at a glance:Object: 3½-room maisonette attic apartmentYear of construction: 2027NWF: 93 m²Living/Dining/Kitchen: 35 m²Room 1: 14 m²Room 2: 17 m²DU/WC: 5 m²Bath/WC: 6 m²Terrace 1: 24 m²The exclusive kitchen is equipped with the latest appliances and is in harmony with the living and dining area, which, with 35 m², conveys above-average generosity. The living room impresses with its room heights and glazing with direct access to the spacious terrace with a view of the Aare.Feel free and design your apartment according to your taste.Parking:The parking space in the garage is not included in the purchase price.CHF 40,000.- for a parking space in the garage (1 piece)Viewing appointment:If we have sparked your interest, we look forward to presenting you with this exceptional apartment.We will be happy to accompany you with all questions regarding the apartment purchase and guarantee you the highest professional competence through our in-depth knowledge and long-standing experience.Your personal contact:Biland Immobilien Management AGNordstrasse 14, 4665 OftringenMr. Matthias Biland - 062 791 18 90

Travel time
-
New building
1 / 6
4.5 rooms, 116m², CHF 760,000.–
Premium
Innere Kanalstrasse 18, 5013 Niedergösgen

Living(T)space - Exclusive 4½-room apartment near the Aare!

We are pleased to introduce you to this exclusive new construction project Aareside with 4 apartments in an optimal location in Niedergösgen.Visit our website: https://wohnen-aareside.ch/These dreamy apartments will be built in 2027 with great attention to detail and a high aesthetic standard. A noble floor will be consistently laid in all living rooms, matching the Feinsteinzeug plates in the bathroom areas, and walls and ceilings in light plaster provide a modern, classic, and timeless contrast, allowing for a large scope when designing the interior.The apartment at a glance:Object: Apartment with 4.5 rooms on the 1st floorYear of construction: 2027NWF: 116 m²Living/Dining/Kitchen: 48 m²Room 1: 17 m²Room 2: 13 m²Room 3: 13 m²DU/WC: 4 m²Bath/WC: 7 m²Balcony 1: 10 m²Balcony 2: 6 m²The exclusive kitchen is equipped with the latest appliances and is in harmony with the living and dining area, which offers above-average generosity with 48 m². The living room impresses with its room heights and glazing with direct access to the spacious balcony.Feel free and design your apartment according to your taste.Parking:The parking space in the garage is not included in the purchase price.CHF 40,000.- for a parking space in the garage (1 piece)Viewing appointment:If we have sparked your interest, we would be happy to introduce you to this exceptional apartment.We will be happy to assist you with all questions regarding the apartment purchase and guarantee you the highest level of expertise through our in-depth knowledge and long-standing experience.Your personal contact:Biland Immobilien Management AGNordstrasse 14, 4665 OftringenMr. Matthias Biland - 062 791 18 90

Travel time
-
New building
1 / 6
4.5 rooms, 98m², CHF 770,000.–
Premium
Innere Kanalstrasse 18, 5013 Niedergösgen

Living(T)space - Exclusive 4½-room maisonette attic apartment with a view of the Aare!

We are pleased to introduce you to this exclusive new construction project Aareside with 4 apartments in an optimal location in Niedergösgen.Visit our website: https://wohnen-aareside.ch/These dreamy apartments will be built in 2027 with great attention to detail and a high aesthetic standard. A noble floor will be consistently laid in all living rooms, matching the ceramic tiles in the bathroom areas, and walls and ceilings in light plaster provide a modern, classic, and timeless contrast, allowing for a large scope when designing the interior.The apartment at a glance:Object: 4½-room maisonette attic apartmentYear of construction: 2027NWF: 98 m²Living/Dining/Kitchen: 40 m²Room 1: 12 m²Room 2: 14 m²Room 3: 15 m²DU/WC: 3 m²Bath/WC: 6 m²Terrace 1: 27 m²Terrace 2: 6 m²The exclusive kitchen is equipped with the latest appliances and is in harmony with the living and dining area, which, with 40 m², conveys more than average generosity. The living room impresses with its room heights and glazing with direct access to the spacious terrace with a view of the Aare.Feel free to design your apartment according to your taste.Parking:The parking space in the garage is not included in the purchase price.CHF 40,000.- for a parking space in the garage (1 piece)Viewing appointment:If we have sparked your interest, we would be happy to present you with this exceptional apartment.We will be happy to assist you with all questions regarding the apartment purchase and guarantee you the highest level of expertise through our in-depth knowledge and long-standing experience.Your personal contact:Biland Immobilien Management AGNordstrasse 14, 4665 OftringenMr. Matthias Biland - 062 791 18 90

Travel time
-
New building
1 / 6
4.5 rooms, 116m², CHF 800,000.–
Premium
Innere Kanalstrasse 18, 5013 Niedergösgen

Living(T)space - Exclusive 4½-room garden apartment near the Aare!

We are pleased to introduce you to this exclusive new construction project Aareside with 4 apartments in an optimal location in Niedergösgen.Visit our website: https://wohnen-aareside.ch/These dreamy apartments will be built in 2027 with great attention to detail and a high aesthetic claim. A noble floor will be consistently laid in all living rooms, matching the Feinsteinzeug plates in the bathroom areas, as well as walls and ceilings in light plaster, creating a modern, classic, and timeless contrast, allowing for a large scope when designing the interior.The apartment at a glance:Object: Apartment with 4.5 rooms and gardenYear of construction: 2027NWF: 116 m²Living/Dining/Kitchen: 48 m²Room 1: 17 m²Room 2: 13 m²Room 3: 13 m²DU/WC: 4 m²Bath/WC: 7 m²Terrace: 23 m²The exclusive kitchen is equipped with the most modern appliances and is in harmony with the living and dining area, which, with 48 m², conveys above-average generosity. The living room impresses with its room heights and glazing with direct access to the spacious terrace with garden.Feel free and design your apartment according to your taste.Parking:The garage parking space is not included in the purchase price.CHF 40,000.- for a garage parking space (1 piece)Viewing appointment:If we have sparked your interest, we look forward to presenting you with this exceptional apartment.We will be happy to accompany you with all questions regarding the apartment purchase and guarantee you the highest level of expertise through our in-depth knowledge and long-standing experience.Your personal contact:Biland Immobilien Management AGNordstrasse 14, 4665 OftringenMr. Matthias Biland - 062 791 18 90

Travel time
-
New building
1 / 11
4.5 rooms, 121m², CHF 890,000.–
Premium
4563 Gerlafingen

Spacious 4.5 room new apartment with 56 m² terrace

Spacious 4.5 room new apartment with 56 m² terrace This modern 4.5 room apartment in Gerlafingen impresses with spacious proportions, high-quality construction and an attractive terrace. With around 121 m² net living space and approximately 56 m² terrace, it offers plenty of space for couples or families.The bright living and dining area with large windows creates a pleasant living feeling. The modern kitchen features, among other things, an induction cooktop, Combi-Steamer, oven with microwave function, dishwasher and granite countertop. High-quality oak parquet provides a warm atmosphere in the living and bedrooms.Two modern bathrooms, a private laundry room, electric shutters, triple glazing and underfloor heating with a geothermal heat pump offer contemporary living comfort. A photovoltaic system and preparation for Smart Home complement the technical equipment.The wheelchair-accessible elevator provides comfortable access to the apartment from the basement to the living floor. A private basement room and two parking spaces are also available.The location combines quiet living with good accessibility to Solothurn, public transport, shopping and schools.This Nova Casa offer includes: • 121 m² net living space • 139 m² gross living space • 56 m² terrace • Year of construction 2024 • Spacious, bright living/dining area • Modern kitchen with cooking island • Oak parquet • Two bathrooms • Laundry room in the apartment • Underfloor heating • Geothermal heat pump, photovoltaic system • Triple glazing, electric shutters • Smart Home preparation • Elevator from basement • Wheelchair-accessible access • Private basement • 2 x parking spaces excl. for CHF 40,000 each Curious? We cordially invite you to a non-binding viewing!

New building
1 / 13
4.5 rooms, 139m², CHF 990,000.–
Tellistrasse 8, 4622 Egerkingen

Last 4.5-room apartment on the ground floor with 139 m² living space and 40 m² terrace

First-class new construction project Belvedere Egerkingen with a lot of glass, south-facing, modern floor plans, and exclusive architecture.- CONSTRUCTION STARTS IN JUNE 2025 | MOVE-IN APRIL 2027In a prime hillside location in Egerkingen, an elegant 4.5-room owner-occupied apartment is being built on the ground floor with around 139 m² of living space and a 40 m² terrace.This 4.5-room apartment on the ground floor impresses with its modern architecture, clear lines, and well-thought-out room layout. The open living and dining area with a stylish kitchen and cooking island creates a welcoming atmosphere and combines functionality with well-being.Large window fronts let in plenty of daylight and offer a beautiful view of the surrounding landscape. From the living area, you can directly access the balcony, which invites you to relax outdoors and offers a magnificent view.The master bedroom has its own dressing room, while two other rooms provide space for children, guests, or a home office. A modern bathroom with a bathtub and shower, a separate guest toilet, and a laundry room with a washing tower provide additional comfort in everyday life. Noble parquet floors, high-quality ceramic tiles, and underfloor heating underline the high quality of living. Two underground parking spaces belong to the apartment.The location impresses with its tranquility, all-day sunshine, and proximity to shopping facilities, schools, and public transport. In just 30 minutes, you can reach Basel, Solothurn, Bern, Aarau, or Lucerne, making it ideal for commuters.Construction started in June, so you can experience the construction progress up close. The move-in date is scheduled for December 2026.We look forward to your contact and will accompany you step by step on your way to your new home.

Travel time
-
New building
1 / 13
3.5 rooms, 96m², CHF 825,000.–
Tellistrasse 8, 4622 Egerkingen

Modern 3.5-room terrace apartment with private viewpoint – Belvedere Egerkingen

First-class new construction project Belvedere Egerkingen with a lot of glass, south-facing, modern floor plans, and exclusive architecture.- CONSTRUCTION STARTS IN JUNE 2025 | MOVE-IN APRIL 2027/ In the best hillside location in Egerkingen, an elegant 3.5-room owner-occupied apartment is being built on the 1st floor with around 96 m² of living space and a 40 m² terrace.This elegant 3.5-room apartment on the first floor convinces with its bright, modern architecture and a harmonious room layout. The open living and dining area with a stylish kitchen and cooking island creates a inviting living feeling and combines comfort with timeless aesthetics.Large window fronts flood the rooms with daylight and offer a dreamlike view to the Alps. The spacious balcony with glass railing invites you to relax and enjoy, here you experience all-day sunshine and beautiful sunsets.The parental bedroom has its own dressing room, while the second room can be flexibly used as a children's room, guest room, or home office. A modern bathroom with bathtub, a separate guest toilet with shower, and a laundry room provide additional comfort.Noble parquet floors, high-quality ceramic coverings, and underfloor heating underline the high quality of living. Two underground parking spaces belong to the apartment.The location impresses with its tranquility, all-day sunshine, and proximity to shopping facilities, schools, and public transport. In just 30 minutes, you can reach Basel, Solothurn, Bern, Aarau, or Lucerne, ideal for commuters.Construction started in June, so you can experience the construction progress up close. The move-in date is scheduled for December 2026.We look forward to your contact and will accompany you step by step on your way to your new home.

Travel time
-
New building
1 / 13
4.5 rooms, 149m², CHF 1,050,000.–
Tellistrasse 8, 4622 Egerkingen

Exclusive 4.5-room garden apartment - New construction project Belvedere Egerkingen

Exclusive 4.5-room garden apartment - New construction project Belvedere Egerkingen- CONSTRUCTION STARTS IN JUNE 2025 | MOVE-IN APRIL 2027In a prime hillside location in Egerkingen, a high-quality 4.5-room garden apartment with approximately 149 m² of living space, a spacious terrace of 80 m², and a garden of over 166 m² is being built.The apartment impresses with its thoughtfully designed floor plan. The open living and dining area with a stylish kitchen and cooking island creates a spacious room feeling and invites you to linger and enjoy. Large window fronts let in plenty of daylight and offer a pleasant view of the surrounding greenery.The master bedroom has its own dressing room, while two other rooms provide space for children, guests, or a home office. An elegant bathroom with a bathtub and shower, a separate guest toilet, and a laundry room with a washing tower ensure high comfort in everyday life.Noble parquet floors, modern ceramic tiles, and underfloor heating underline the high quality of living. From the living area, you can directly access the spacious seating area with garden access, which invites you to relax and enjoy. Two underground parking spaces belong to the apartment.The location impresses with its tranquility, all-day sunshine, and proximity to shopping facilities, schools, and public transportation. In just 30 minutes, you can reach Basel, Solothurn, Bern, Aarau, or Lucerne, making it ideal for commuters.Construction started in June 2025, so you can experience the construction progress up close. The move-in date is scheduled for December 2026.We look forward to your contact and will accompany you step by step on your way to your new home.
Travel time
-

Suggested properties for you based on search results

Other interesting objects