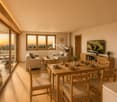
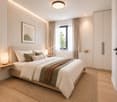
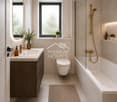
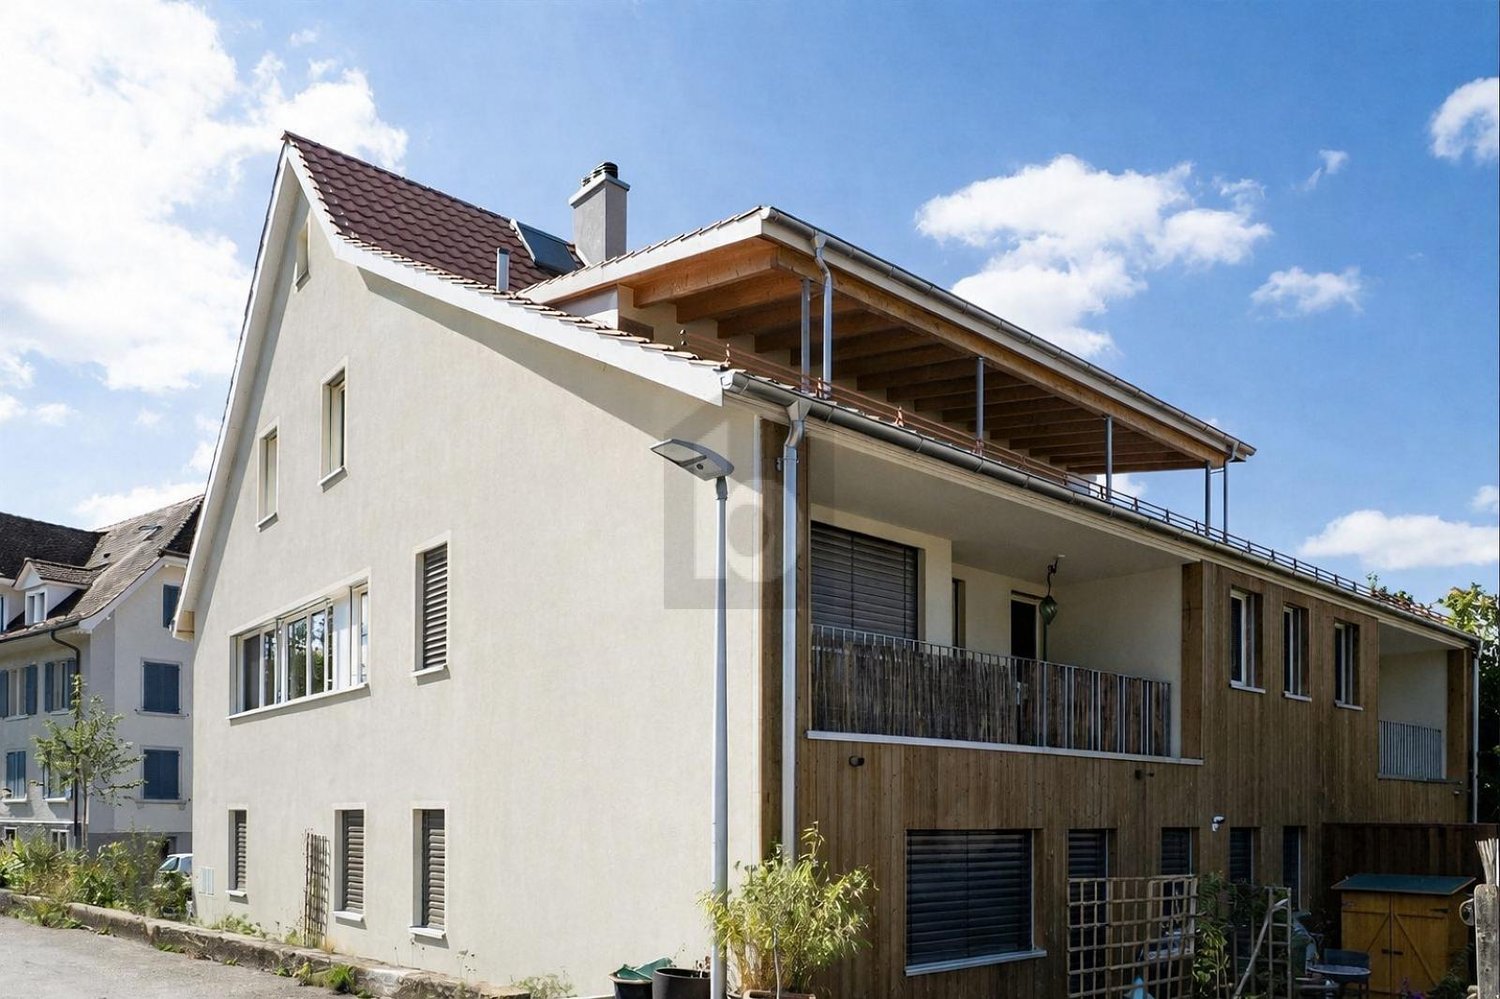
132 results - Properties for sale with Elevator, New building: Canton Solothurn

Fat Dakaj

Fat Dakaj

1 / 8
Fat Dakaj

Fat Dakaj

  • Parking space
  • Balcony / Terrace
  • Elevator
  • +1
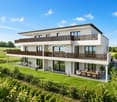
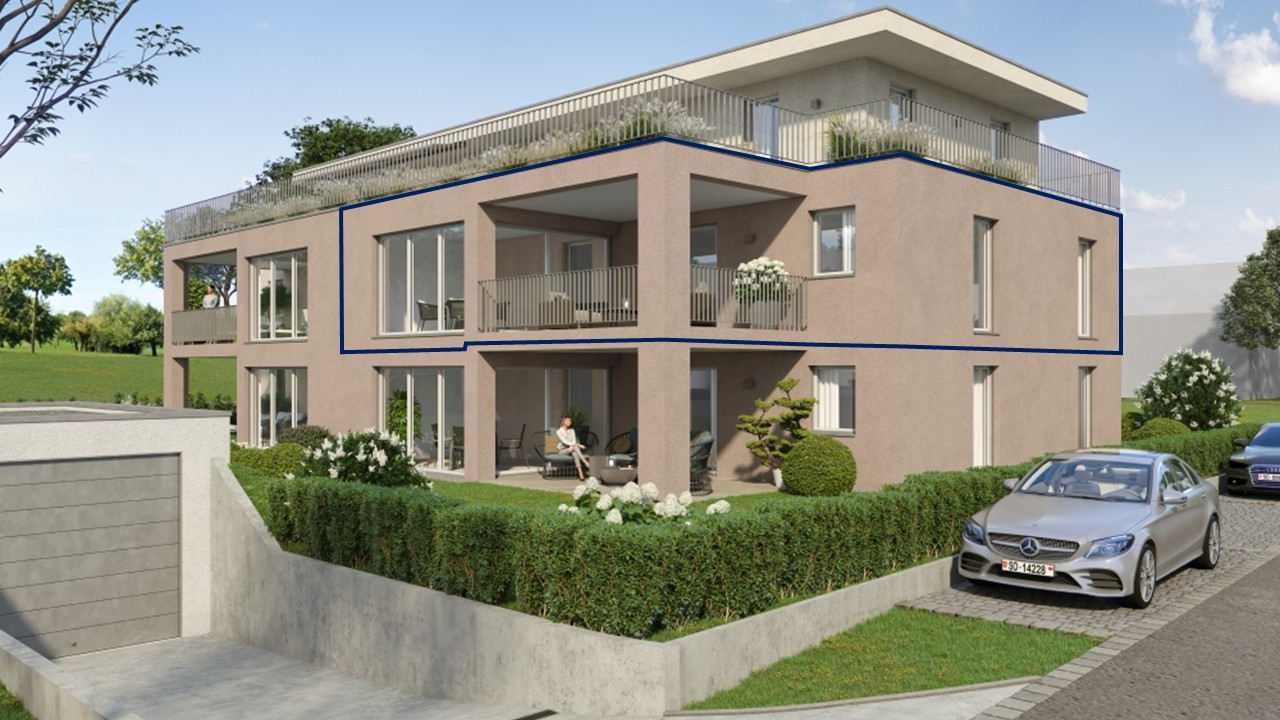
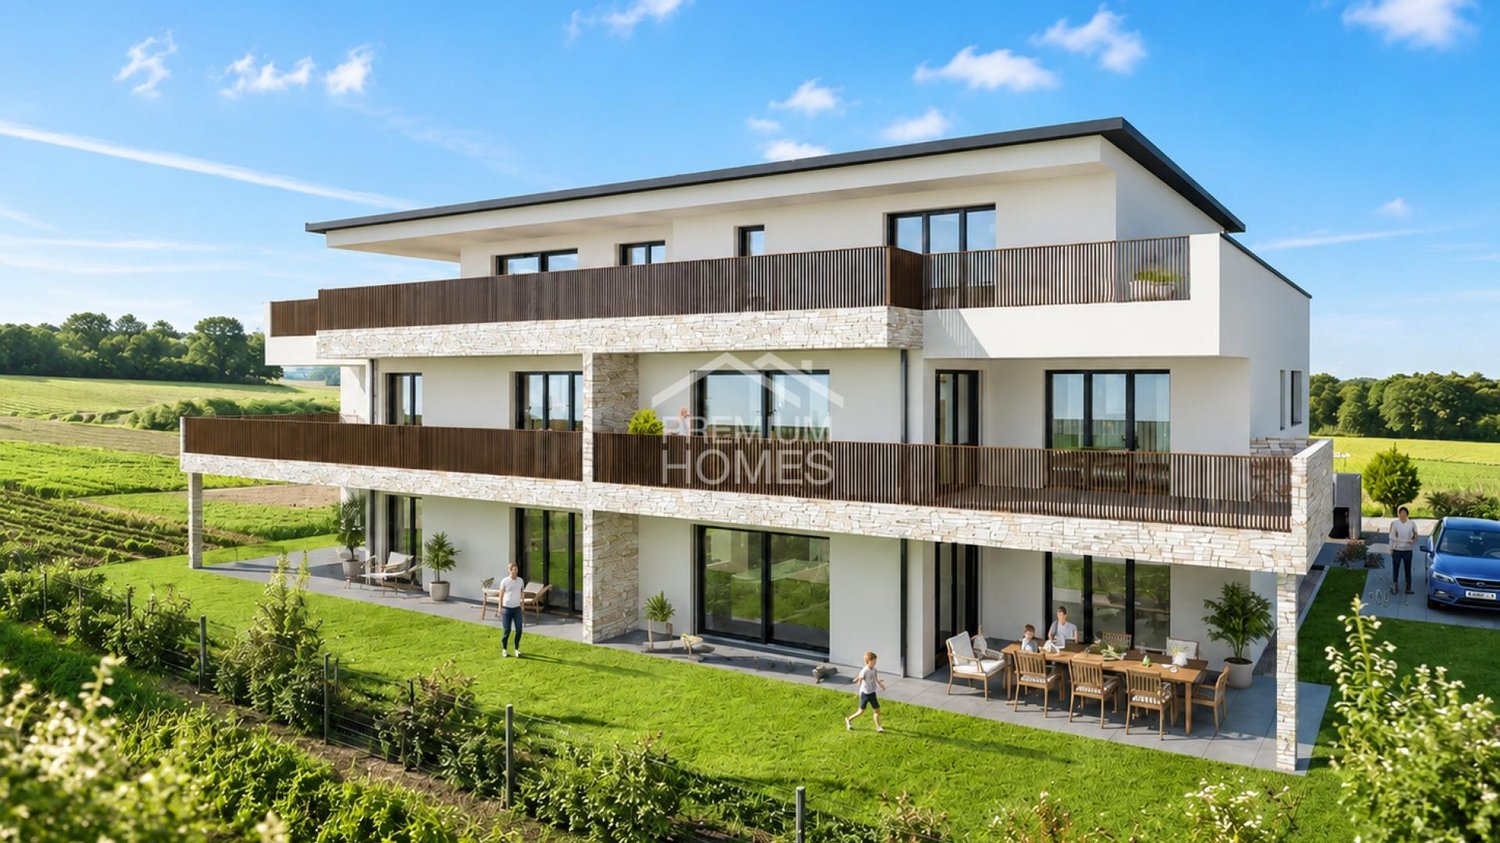
4.5 rooms, 126m², CHF 890,000.–
4571 Lüterkofen

Your first occupancy begins here.

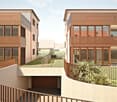
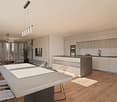
This garden apartment is being built as a new construction and combines clear architecture with a feeling of peace and freedom. The rooms appear open and let everyday life flow easily and naturally. Here, living starts anew.The living area becomes the center and opens directly to the outside. Modern materials and thoughtful design create a home that feels pleasantly understated.The private garden makes the difference and expands life under the open sky. In the morning, a coffee in the green, in the evening simply sit and let the day fade away.Despite the relaxed environment, everything important remains easily accessible. A home for people who want to start anew and don't want to miss out on anything. So, no wishes are left unfulfilled. Take advantage and convince yourself! This PREMIUM HOMES offer includes: • Central, sunny location • Family-friendly environment • Co-create and co-decide • Option to exchange for a single-family home • Well-thought-out, modern floor plan • Bright, airy rooms • Modern, open kitchen • Lovingly designed garden • Good public transportation links • Net living area approx. 105 m² • Gross living area approx. 126 m² • Spacious basement storage • 1 x underground parking space with car lift excl. at CHF 40'000.- • 1 x outdoor parking space excl. at CHF 15'000.- Interested? We'd be happy to take you on a non-binding tour! Do you want to sell your house or apartment worry-free? We'll tell you the current market value of your property, discreetly and non-bindingly! Are you interested in a first non-binding exchange of ideas? Don't hesitate and contact us. We look forward to hearing from you.

  • Parking space
  • Balcony / Terrace
  • Elevator
  • +1
Fat Dakaj

Fat Dakaj

1 / 8
Fat Dakaj

Fat Dakaj

  • Parking space
  • Balcony / Terrace
  • Elevator
  • +1
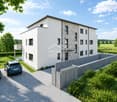
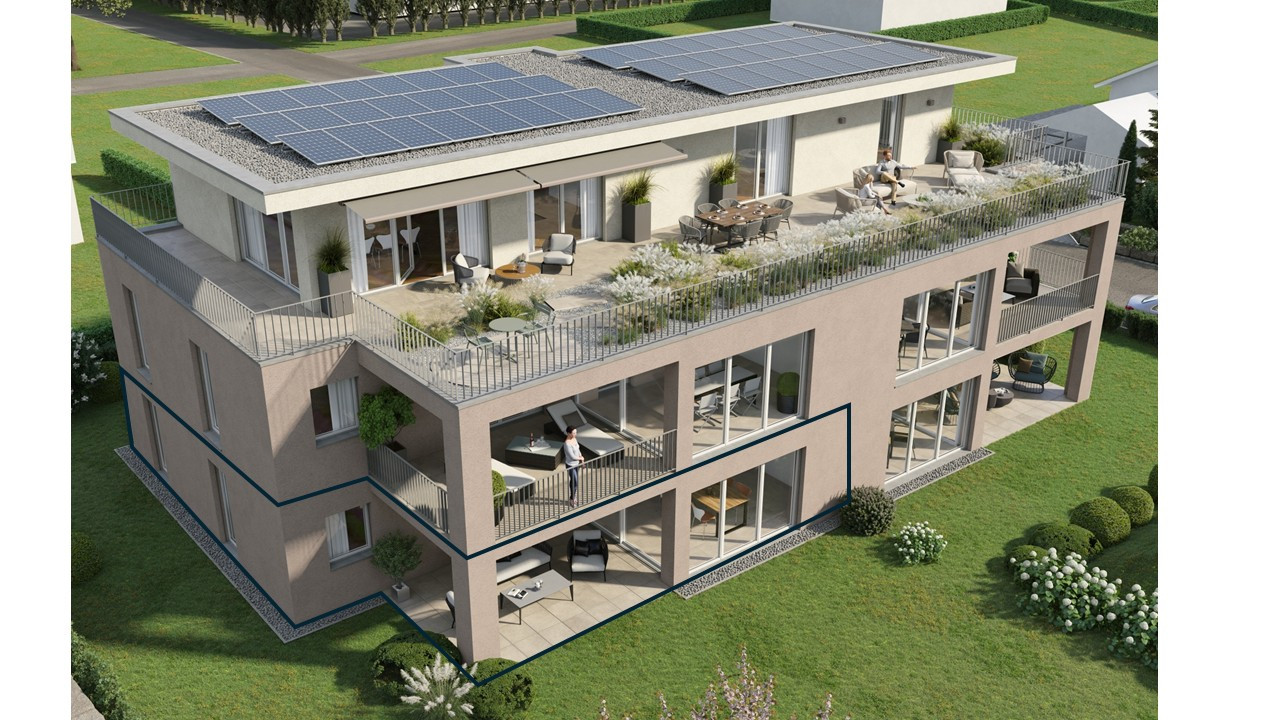
4.5 rooms, 126m², CHF 890,000.–
4571 Lüterkofen

A home that's just coming into being.

This home welcomes you with a pleasant warmth and at the same time appears clear and modern. Generous windows bring the day indoors and give the rooms a special lightness. You quickly feel at home.The room layout allows for freedom in different phases of life and personal ideas. Each area finds its place without the home losing its openness.The garden becomes an extension of the living space and creates its own place to unwind. Here, quiet mornings begin and long days end under the open sky.Shopping and connections remain easily accessible, while at home, peace takes over. So, no wishes are left unfulfilled. Take advantage and convince yourself! This PREMIUM HOMES offer includes: • Central, sunny location • Family-friendly environment • Co-creation and co-determination • Exchange option for a single-family home • Well-thought-out, modern floor plan • Flooded with light rooms • Modern, open kitchen • Spacious basement apartment • Lovingly designed garden • Good public transportation connections • Net living area approx. 105 m² • Gross living area approx. 126 m² • 1 x underground parking space with car lift excl. at CHF 40'000.- • 1x storage parking space excl. at CHF 15'000.- Interested? We would be happy to take you on a non-binding tour! Do you want to sell your house or apartment worry-free? We will tell you the current market value of your property, discreetly and non-bindingly! Are you interested in a first non-binding exchange of ideas? Don't hesitate and contact us. We look forward to you.

  • Parking space
  • Balcony / Terrace
  • Elevator
  • +1
Fat Dakaj

Fat Dakaj

1 / 7
Fat Dakaj

Fat Dakaj

  • Balcony / Terrace
  • Garage
  • Elevator
  • +1
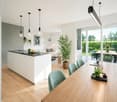
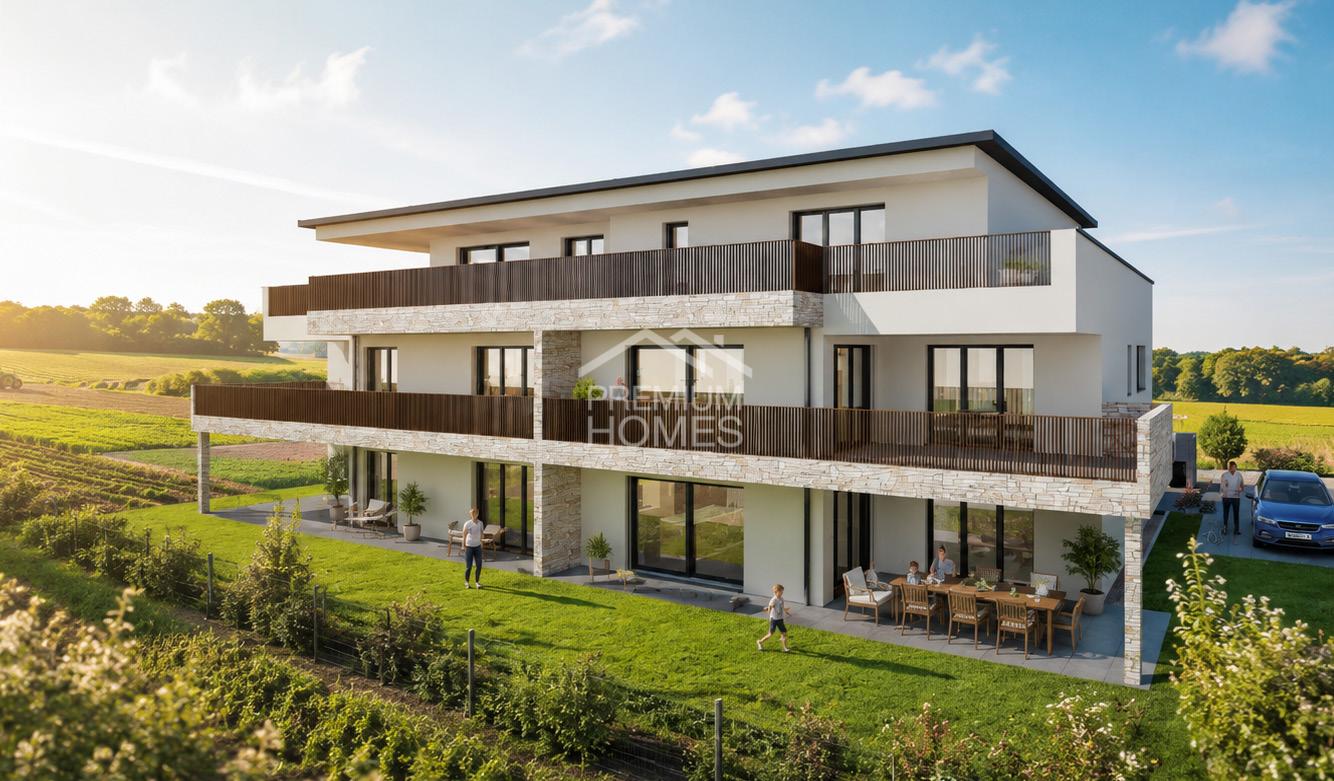
3.5 rooms, 86m², CHF 980,000.–
4571 Lüterkofen

RESERVED! The best comes at the top.

This home creates a sense of living that is characterized by openness and tranquility. Plenty of daylight accompanies the rooms and gives them a pleasant lightness. Here, everyday life feels a little further away.The room design combines modern comfort with a cozy atmosphere. Each area offers enough freedom to set up and live in the home according to your own ideas.The outdoor area expands the living space outside and quickly becomes a personal retreat. Whether with the first coffee in the morning or at the end of the day, you can enjoy privacy and the view into the green surroundings here.The natural surroundings bring calmness into everyday life and create a pleasant balance. A place where you like to arrive and even more like to stay. So, no wishes are left unfulfilled. Take advantage and convince yourself! This PREMIUM HOMES offer includes: • Central, sunny location • Family-friendly environment • Co-create and co-decide • Exchange option for a single-family home • Well-thought-out, modern floor plan • Large window fronts for plenty of daylight • Barrier-free design without thresholds • Modern, open kitchen • Large window fronts for plenty of daylight • Good public transportation connections • Net living area approx. 72 m² • Gross living area approx. 86 m² • 1 x underground parking space with car lift excl. at CHF 40,000.- • 1 x storage parking space excl. at CHF 15,000.- Interested? We would be happy to take you on a non-binding tour! Do you want to sell your house or apartment worry-free? We will tell you the current market value of your property, discreetly and non-bindingly! Are you interested in a first non-binding exchange of ideas? Don't hesitate and contact us. We look forward to you.

  • Balcony / Terrace
  • Garage
  • Elevator
  • +1
Fat Dakaj

Fat Dakaj

1 / 8
Fat Dakaj

Fat Dakaj

  • Parking space
  • Balcony / Terrace
  • Elevator
  • +1
4.5 rooms, 126m², CHF 890,000.–
4571 Lüterkofen

Still a construction site. Soon a favorite place.

This home combines pleasant tranquility with a sense of living that quickly feels familiar. Generous windows bring a lot of daylight into the rooms and give them openness and warmth. Already when entering, the feeling arises that one has found a place where one likes to stay.The room layout leaves freedom for personal ideas and different phases of life. Each area seems well thought out and offers enough leeway for the home to change with one's own needs.The garden becomes a natural extension of living and creates a personal retreat outdoors. Whether a quiet morning, shared hours, or long evenings, here everyday life gets its small breaks.The surroundings keep important paths pleasantly short, while at home the tranquility remains. This creates a place that connects everyday life and relaxation in a completely natural way. So, no wishes are left open. Take advantage and convince yourself! This PREMIUM HOMES offer includes: • Central, sunny location • Family-friendly environment • Co-create and co-decide • Exchange option for a single-family house • Well-thought-out, modern floor plan • Flooded with light rooms • Modern, open kitchen • Spacious basement compartment • Lovingly designed garden • Good access (public transport) • Net living area approx. 105 m² • Gross living area approx. 126 m² • 1 x underground parking space with car lift excl. at CHF 40'000.- • 1x storage parking space excl. at CHF 15'000.- Interested? We would be happy to take you through a non-binding viewing! Do you want to sell your house or apartment worry-free? We will tell you the current market value of your property, discreetly and non-bindingly! Are you interested in a first non-binding exchange of ideas? Don't hesitate and contact us. We look forward to you.

  • Parking space
  • Balcony / Terrace
  • Elevator
  • +1
1 / 6
  • Parking space
  • Balcony / Terrace
  • Elevator
  • +1
4.5 rooms, 172m², CHF 1,084,000.–
4118 Rodersdorf

LUXURY WITH DIRECT LIFT ACCESS

This exclusive 4.5-room attic apartment in Rodersdorf offers plenty of space for couples or families who appreciate peace, light, and individuality. Fireplace, master suite, and walk-in closet provide high-quality living comfort. The elevator leads directly into the apartment. An additional attic room creates flexible use for office, hobby, or guests. The highlight is the large covered balcony (approx. 26 m²). Interior design, floor plan, kitchen, and flooring are freely selectable. Outdoor parking space included.This BETTERHOMES offer is characterized by the following advantages:- high-quality living comfort with fireplace and master suite- elevator with direct apartment access- additional attic room- large covered balcony with approx. 26 m²- free choice of interior design and individually designable floor plan including- plenty of daylight and a pleasant living atmosphere- walk-in closet- flooring selectable by yourself- kitchen design freely selectable- outdoor parking space CHF 15000.- extra- and, and, and ...Interested? Contact us for a non-binding viewing!Not found anything suitable? Over 2,000 more offers at: www.betterhomes.ch - the real estate fair mediatorWant to market your own property?Benefit from our know-how: https://www.betterhomes.ch/de/profitierenDo you want to have a property valued?Find out its value now through our free valuation, immediately and non-binding!https://www.betterhomes.ch/de/knowledge/estimationMore detailsLocation: good Condition: New buildingBathrooms / wet cells: 2 (1 x WC / sink / shower / 1 x WC / sink / shower ) Public transport: Tram 10er, 200 m Schools: Primary school, 400 m Shops: Village shop, 50 m

  • Parking space
  • Balcony / Terrace
  • Elevator
  • +1
Rinor Dakaj

Rinor Dakaj

1 / 6
Rinor Dakaj

Rinor Dakaj

  • Parking space
  • Elevator
  • Wheelchair access
3.5 rooms, 102m², CHF 748,000.–
4543 Deitingen

RESERVED: Ground floor apartment with seating area and green space

In a well-connected location in Deitingen, a modern multi-family house with a total of 5 high-quality condominiums and a parking garage is being built. The new building project impresses with timeless architecture, spacious floor plans, attractive outdoor areas, and a pleasant living situation near nature and the village center.Available are stylish 3.5- and 4.5-room apartments on the ground floor, upper floor, and an exclusive attic apartment with a spacious terrace. The apartments offer net living areas of approximately 86 m² to 145 m² and bright, open living, dining, and kitchen areas.The ground floor apartments have covered seating areas and private green spaces. The apartments on the upper floor impress with spacious balconies, while the attic apartment offers a particularly attractive living feel with a extensive terrace of approximately 114 m².The apartments are equipped with high-quality materials. In the bedrooms, elegant parquet flooring creates a warm living atmosphere, while the living, dining, and kitchen areas are equipped with modern ceramic floor tiles. The kitchens come with a granite countertop, induction cooktop, combination appliance with oven and steamer, dishwasher, and a refrigerator and freezer combination. Here, no wishes are left unfulfilled. Take advantage and convince yourself! This PREMIUM HOMES offer includes: • 3.5-room apartment on the ground floor • BWF: 102.75 m² / NWF: 86.26 m² • Spacious garden seating area with 29.98 m² • Own garden share with 129.07 m² • Construction start: Expected autumn 2026 • Modern new apartments with timeless architecture • Only 5 condominiums in the multi-family house • Spacious and bright living rooms • Open living, dining, and kitchen areas • High-quality kitchens with granite countertops • Bedrooms with parquet flooring • Living areas with ceramic floor tiles • Floor heating with individual room control • Heating: Heat pump (geothermal) • 3-fold insulated plastic-metal windows • Spacious basement room per apartment • Elevator accessible to all floors • Parking garage with 10 parking spaces • Visitor parking spaces available • Good connection to Solothurn, Bern, and A1 • Shopping opportunities in the village available Interested? We would be happy to take you on a non-binding tour! Do you want to sell your house or apartment worry-free? We will tell you the current market value of your property, discreetly and non-bindingly! Are you interested in a first non-binding exchange of ideas? Don't hesitate and contact us. We look forward to you.

  • Parking space
  • Elevator
  • Wheelchair access
Rinor Dakaj

Rinor Dakaj

1 / 6
Rinor Dakaj

Rinor Dakaj

  • Parking space
  • Elevator
  • Wheelchair access
4.5 rooms, 140m², CHF 865,000.–
4543 Deitingen

RESERVED: 4.5 room apartment with spacious garden

In a well-connected location in Deitingen, a modern multi-family house with a total of 5 high-quality condominiums and a parking garage is being built. The new building project impresses with timeless architecture, spacious floor plans, attractive outdoor areas, and a pleasant living situation close to nature and the village center.Available are stylish 3.5- and 4.5-room apartments on the ground floor, upper floor, as well as an exclusive attic apartment with a spacious terrace. The apartments offer net living areas of approximately 86 m² to 145 m² and bright, open living, dining, and kitchen areas.The ground floor apartments have covered seating areas and private green spaces. The apartments on the upper floor impress with spacious balconies, while the attic apartment offers a particularly attractive living feel with a extensive terrace of approximately 114 m².The apartments are equipped with high-quality materials. In the bedrooms, elegant parquet flooring provides a warm living atmosphere, while the living, dining, and kitchen areas are equipped with modern ceramic floor tiles. The kitchens include, among other things, a granite countertop, induction cooktop, combination device with oven and steamer, dishwasher, and a refrigerator and freezer combination. Here, no wishes are left unfulfilled. Take advantage and convince yourself! This PREMIUM HOMES offer includes: • 4.5-room apartment on the ground floor • BWF: 140.68 m² / NWF: 119.98 m² • Spacious garden seating area with 32.48 m² • Own garden share with 151.06 m² • Construction start: expected autumn 2026 • Modern new apartments with timeless architecture • Only 5 condominiums in the multi-family house • Spacious and bright living rooms • Open living, dining, and kitchen areas • High-quality kitchens with granite countertops • Bedrooms with parquet flooring • Living areas with ceramic floor tiles • Floor heating with individual room control • Heating: heat pump (ground probe) • 3-fold insulated plastic-metal windows • Spacious basement room per apartment • Elevator accessible to all floors • Parking garage with 10 parking spaces • Visitor parking spaces available • Good connection to Solothurn, Bern, and A1 • Shopping opportunities available in the village Interested? We would be happy to take you on a non-binding tour! Do you want to sell your house or apartment worry-free? We will tell you the current market value of your property, discreetly and non-bindingly! Are you interested in a first non-binding exchange of ideas? Don't hesitate and contact us. We look forward to you.

  • Parking space
  • Elevator
  • Wheelchair access
1 / 5
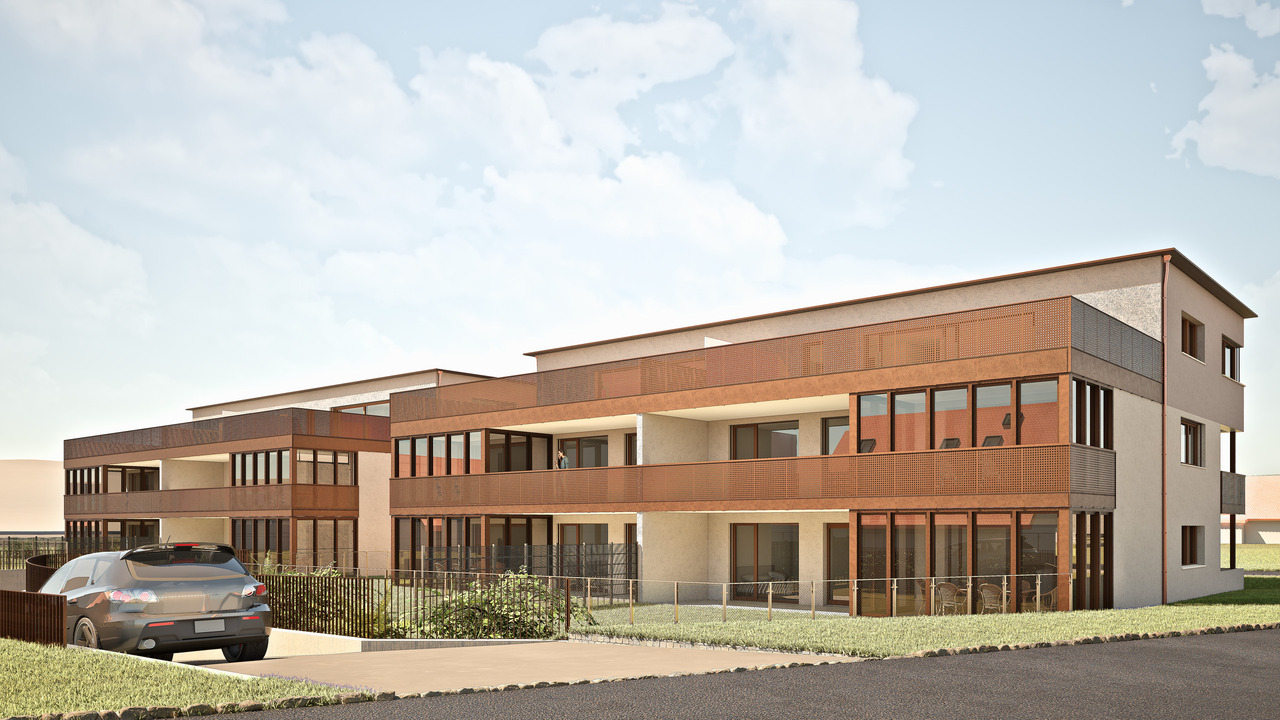
4.5 rooms, 117m², CHF 990,000.–
Schemelackerweg, 4226 Breitenbach

Exklusive Eigentumswohnungen in Breitenbach

Modernes Wohnen mit Weitblick in BreitenbachSuchen Sie ein Zuhause, das moderne Architektur, höchste Nachhaltigkeit und pure Lebensqualität vereint?Auf einer grosszügigen Parzelle von 2'739 m² entsteht in einem attraktiven und ruhigen Wohnquartier in Breitenbach ein exklusives Neubauprojekt. Verteilt auf zwei stilvolle Mehrfamilienhäuser erwarten Sie insgesamt nur 12 hochwertige Eigentumswohnungen, die durch durchdachte Grundrisse, viel Tageslicht und einen unverbaubaren Weitblick überzeugen.Die Highlights auf einen Blick: • 3 attraktive Geschosstypen für jeden Lebensentwurf: • Erdgeschoss: 4.5-Zimmer-Wohnungen (117 m²) mit wunderschönem Privatgarten. • Obergeschoss: 4.5-Zimmer-Wohnungen (117 m²) mit sonnigem Süd-Balkon. • Attika: 3.5-Zimmer-Wohnungen (85 m²) mit einer spektakulären, 80 m² grossen Terrasse. • Minergie-P Standard: Höchste Energieeffizienz und eine herausragende Gebäudehülle für ein nahezu klimaneutrales und kosteneffizientes Wohnen der Zukunft. • Komfort & Parkierung: Beide Gebäude sind über eine gemeinsame, komfortable Einstellhalle verbunden. Jeder Wohnung ist bereits ein Einstellhallenplatz fest zugeteilt (weitere Hallen- oder Aussenplätze optional verfügbar). • Projektstatus: Der Baubeginn ist bereits erfolgt (Q3 2025) - die Fertigstellung ist ab Q4 2027 geplant. Sichern Sie sich jetzt Ihr neues Zuhause!Die Nachfrage in diesem begehrten Wohnquartier ist gross und die Anzahl der Einheiten auf 12 limitiert.Aktuell sind nur noch vier Wohnungen verfügbar (W02, W07 und W08 im Erdgeschoss sowie W04 im 1.Obergeschoss). Zu jeder Wohnung gehört ein Parkplatz in der Einstellhalle, der zu CHF 30'000.- dazugekauft wird.Verkaufsdokumentation anfordern: Bestellen Sie jetzt die detaillierten Unterlagen mit allen Grundrissen, Baubeschrieben und Preisen.Persönliches Beratungsgespräch vereinbaren: Lassen Sie sich unverbindlich beraten und gestalten Sie den Innenausbau Ihrer Traumwohnung aktiv mit.Wir freuen uns auf Ihre Kontaktaufnahme über das Formular oder per Telefon!Modern Living with a View in BreitenbachAre you looking for a home that combines modern architecture, the highest standards of sustainability, and a superior quality of life?An exclusive new-construction project is taking shape on a spacious 2,739 m² lot in an attractive and quiet residential neighborhood in Breitenbach. Spread across two stylish apartment buildings, a total of just 12 high-quality condominiums await you, featuring well-thought-out floor plans, plenty of natural light, and unobstructed panoramic views.The highlights at a glance: • 3 attractive floor plans to suit every lifestyle: • Ground floor: 4.5-room apartments (117 m²) with a beautiful private garden. • Upper floor: 4.5-room apartments (117 m²) with a sunny south-facing balcony. • Penthouse: 3.5-room apartments (85 m²) with a spectacular 80 m² terrace. • Minergie-P Standard: Maximum energy efficiency and an outstanding building envelope for virtually climate-neutral and cost-efficient living in the future. • Convenience & Parking: Both buildings are connected via a shared, convenient indoor parking garage. Each apartment is already assigned a designated parking space in the garage (additional indoor or outdoor spaces are available as an option). • Project Status: Construction has already begun (Q3 2025)--completion is scheduled for Q4 2027. Secure your new home...

1 / 5
4.5 rooms, 117m², CHF 990,000.–
Schemelackerweg, 4226 Breitenbach

Exklusive Eigentumswohnungen in Breitenbach

Modernes Wohnen mit Weitblick in BreitenbachSuchen Sie ein Zuhause, das moderne Architektur, höchste Nachhaltigkeit und pure Lebensqualität vereint?Auf einer grosszügigen Parzelle von 2'739 m² entsteht in einem attraktiven und ruhigen Wohnquartier in Breitenbach ein exklusives Neubauprojekt. Verteilt auf zwei stilvolle Mehrfamilienhäuser erwarten Sie insgesamt nur 12 hochwertige Eigentumswohnungen, die durch durchdachte Grundrisse, viel Tageslicht und einen unverbaubaren Weitblick überzeugen.Die Highlights auf einen Blick: • 3 attraktive Geschosstypen für jeden Lebensentwurf: • Erdgeschoss: 4.5-Zimmer-Wohnungen (117 m²) mit wunderschönem Privatgarten. • Obergeschoss: 4.5-Zimmer-Wohnungen (117 m²) mit sonnigem Süd-Balkon. • Attika: 3.5-Zimmer-Wohnungen (85 m²) mit einer spektakulären, 80 m² grossen Terrasse. • Minergie-P Standard: Höchste Energieeffizienz und eine herausragende Gebäudehülle für ein nahezu klimaneutrales und kosteneffizientes Wohnen der Zukunft. • Komfort & Parkierung: Beide Gebäude sind über eine gemeinsame, komfortable Einstellhalle verbunden. Jeder Wohnung ist bereits ein Einstellhallenplatz fest zugeteilt (weitere Hallen- oder Aussenplätze optional verfügbar). • Projektstatus: Der Baubeginn ist bereits erfolgt (Q3 2025) - die Fertigstellung ist ab Q4 2027 geplant. Sichern Sie sich jetzt Ihr neues Zuhause!Die Nachfrage in diesem begehrten Wohnquartier ist gross und die Anzahl der Einheiten auf 12 limitiert.Aktuell sind nur noch vier Wohnungen verfügbar (W02, W07 und W08 im Erdgeschoss sowie W04 im 1.Obergeschoss). Zu jeder Wohnung gehört ein Parkplatz in der Einstellhalle, der zu CHF 30'000.- dazugekauft wird.Verkaufsdokumentation anfordern: Bestellen Sie jetzt die detaillierten Unterlagen mit allen Grundrissen, Baubeschrieben und Preisen.Persönliches Beratungsgespräch vereinbaren: Lassen Sie sich unverbindlich beraten und gestalten Sie den Innenausbau Ihrer Traumwohnung aktiv mit.Wir freuen uns auf Ihre Kontaktaufnahme über das Formular oder per Telefon!Modern Living with a View in BreitenbachAre you looking for a home that combines modern architecture, the highest standards of sustainability, and a superior quality of life?An exclusive new-construction project is taking shape on a spacious 2,739 m² lot in an attractive and quiet residential neighborhood in Breitenbach. Spread across two stylish apartment buildings, a total of just 12 high-quality condominiums await you, featuring well-thought-out floor plans, plenty of natural light, and unobstructed panoramic views.The highlights at a glance: • 3 attractive floor plans to suit every lifestyle: • Ground floor: 4.5-room apartments (117 m²) with a beautiful private garden. • Upper floor: 4.5-room apartments (117 m²) with a sunny south-facing balcony. • Penthouse: 3.5-room apartments (85 m²) with a spectacular 80 m² terrace. • Minergie-P Standard: Maximum energy efficiency and an outstanding building envelope for virtually climate-neutral and cost-efficient living in the future. • Convenience & Parking: Both buildings are connected via a shared, convenient indoor parking garage. Each apartment is already assigned a designated parking space in the garage (additional indoor or outdoor spaces are available as an option). • Project Status: Construction has already begun (Q3 2025)--completion is scheduled for Q4 2027. Secure your new home...

1 / 5
4.5 rooms, 117m², CHF 956,000.–
Schemelackerweg, 4226 Breitenbach

Exklusive Eigentumswohnungen in Breitenbach

Modernes Wohnen mit Weitblick in BreitenbachSuchen Sie ein Zuhause, das moderne Architektur, höchste Nachhaltigkeit und pure Lebensqualität vereint?Auf einer grosszügigen Parzelle von 2'739 m² entsteht in einem attraktiven und ruhigen Wohnquartier in Breitenbach ein exklusives Neubauprojekt. Verteilt auf zwei stilvolle Mehrfamilienhäuser erwarten Sie insgesamt nur 12 hochwertige Eigentumswohnungen, die durch durchdachte Grundrisse, viel Tageslicht und einen unverbaubaren Weitblick überzeugen.Die Highlights auf einen Blick: • 3 attraktive Geschosstypen für jeden Lebensentwurf: • Erdgeschoss: 4.5-Zimmer-Wohnungen (117 m²) mit wunderschönem Privatgarten. • Obergeschoss: 4.5-Zimmer-Wohnungen (117 m²) mit sonnigem Süd-Balkon. • Attika: 3.5-Zimmer-Wohnungen (85 m²) mit einer spektakulären, 80 m² grossen Terrasse. • Minergie-P Standard: Höchste Energieeffizienz und eine herausragende Gebäudehülle für ein nahezu klimaneutrales und kosteneffizientes Wohnen der Zukunft. • Komfort & Parkierung: Beide Gebäude sind über eine gemeinsame, komfortable Einstellhalle verbunden. Jeder Wohnung ist bereits ein Einstellhallenplatz fest zugeteilt (weitere Hallen- oder Aussenplätze optional verfügbar). • Projektstatus: Der Baubeginn ist bereits erfolgt (Q3 2025) - die Fertigstellung ist ab Q4 2027 geplant. Sichern Sie sich jetzt Ihr neues Zuhause!Die Nachfrage in diesem begehrten Wohnquartier ist gross und die Anzahl der Einheiten auf 12 limitiert.Aktuell sind nur noch vier Wohnungen verfügbar (W02, W07 und W08 im Erdgeschoss sowie W04 im 1.Obergeschoss). Zu jeder Wohnung gehört ein Parkplatz in der Einstellhalle, der zu CHF 30'000.- dazugekauft wird.Verkaufsdokumentation anfordern: Bestellen Sie jetzt die detaillierten Unterlagen mit allen Grundrissen, Baubeschrieben und Preisen.Persönliches Beratungsgespräch vereinbaren: Lassen Sie sich unverbindlich beraten und gestalten Sie den Innenausbau Ihrer Traumwohnung aktiv mit.Wir freuen uns auf Ihre Kontaktaufnahme über das Formular oder per Telefon!Modern Living with a View in BreitenbachAre you looking for a home that combines modern architecture, the highest standards of sustainability, and a superior quality of life?An exclusive new-construction project is taking shape on a spacious 2,739 m² lot in an attractive and quiet residential neighborhood in Breitenbach. Spread across two stylish apartment buildings, a total of just 12 high-quality condominiums await you, featuring well-thought-out floor plans, plenty of natural light, and unobstructed panoramic views.The highlights at a glance: • 3 attractive floor plans to suit every lifestyle: • Ground floor: 4.5-room apartments (117 m²) with a beautiful private garden. • Upper floor: 4.5-room apartments (117 m²) with a sunny south-facing balcony. • Penthouse: 3.5-room apartments (85 m²) with a spectacular 80 m² terrace. • Minergie-P Standard: Maximum energy efficiency and an outstanding building envelope for virtually climate-neutral and cost-efficient living in the future. • Convenience & Parking: Both buildings are connected via a shared, convenient indoor parking garage. Each apartment is already assigned a designated parking space in the garage (additional indoor or outdoor spaces are available as an option). • Project Status: Construction has already begun (Q3 2025)--completion is scheduled for Q4 2027. Secure your new home...

1 / 5
4.5 rooms, 117m², CHF 990,000.–
Schemelackerweg, 4226 Breitenbach

Exklusive Eigentumswohnungen in Breitenbach

Modernes Wohnen mit Weitblick in BreitenbachSuchen Sie ein Zuhause, das moderne Architektur, höchste Nachhaltigkeit und pure Lebensqualität vereint?Auf einer grosszügigen Parzelle von 2'739 m² entsteht in einem attraktiven und ruhigen Wohnquartier in Breitenbach ein exklusives Neubauprojekt. Verteilt auf zwei stilvolle Mehrfamilienhäuser erwarten Sie insgesamt nur 12 hochwertige Eigentumswohnungen, die durch durchdachte Grundrisse, viel Tageslicht und einen unverbaubaren Weitblick überzeugen.Die Highlights auf einen Blick: • 3 attraktive Geschosstypen für jeden Lebensentwurf: • Erdgeschoss: 4.5-Zimmer-Wohnungen (117 m²) mit wunderschönem Privatgarten. • Obergeschoss: 4.5-Zimmer-Wohnungen (117 m²) mit sonnigem Süd-Balkon. • Attika: 3.5-Zimmer-Wohnungen (85 m²) mit einer spektakulären, 80 m² grossen Terrasse. • Minergie-P Standard: Höchste Energieeffizienz und eine herausragende Gebäudehülle für ein nahezu klimaneutrales und kosteneffizientes Wohnen der Zukunft. • Komfort & Parkierung: Beide Gebäude sind über eine gemeinsame, komfortable Einstellhalle verbunden. Jeder Wohnung ist bereits ein Einstellhallenplatz fest zugeteilt (weitere Hallen- oder Aussenplätze optional verfügbar). • Projektstatus: Der Baubeginn ist bereits erfolgt (Q3 2025) - die Fertigstellung ist ab Q4 2027 geplant. Sichern Sie sich jetzt Ihr neues Zuhause!Die Nachfrage in diesem begehrten Wohnquartier ist gross und die Anzahl der Einheiten auf 12 limitiert.Aktuell sind nur noch vier Wohnungen verfügbar (W02, W07 und W08 im Erdgeschoss sowie W04 im 1.Obergeschoss). Zu jeder Wohnung gehört ein Parkplatz in der Einstellhalle, der zu CHF 30'000.- dazugekauft wird.Verkaufsdokumentation anfordern: Bestellen Sie jetzt die detaillierten Unterlagen mit allen Grundrissen, Baubeschrieben und Preisen.Persönliches Beratungsgespräch vereinbaren: Lassen Sie sich unverbindlich beraten und gestalten Sie den Innenausbau Ihrer Traumwohnung aktiv mit.Wir freuen uns auf Ihre Kontaktaufnahme über das Formular oder per Telefon!Modern Living with a View in BreitenbachAre you looking for a home that combines modern architecture, the highest standards of sustainability, and a superior quality of life?An exclusive new-construction project is taking shape on a spacious 2,739 m² lot in an attractive and quiet residential neighborhood in Breitenbach. Spread across two stylish apartment buildings, a total of just 12 high-quality condominiums await you, featuring well-thought-out floor plans, plenty of natural light, and unobstructed panoramic views.The highlights at a glance: • 3 attractive floor plans to suit every lifestyle: • Ground floor: 4.5-room apartments (117 m²) with a beautiful private garden. • Upper floor: 4.5-room apartments (117 m²) with a sunny south-facing balcony. • Penthouse: 3.5-room apartments (85 m²) with a spectacular 80 m² terrace. • Minergie-P Standard: Maximum energy efficiency and an outstanding building envelope for virtually climate-neutral and cost-efficient living in the future. • Convenience & Parking: Both buildings are connected via a shared, convenient indoor parking garage. Each apartment is already assigned a designated parking space in the garage (additional indoor or outdoor spaces are available as an option). • Project Status: Construction has already begun (Q3 2025)--completion is scheduled for Q4 2027. Secure your new home...

New building
1 / 4
4.5 rooms, 112m², CHF 985,000.–
Kleinfeldstrasse 1a, 4656 Starrkirch-Wil

Newly built apartment: 4.5-room ownership apartment on the ground floor

Welcome to your new home! These high-quality new apartments combine modern design, well-thought-out floor plans, and excellent living comfort. Bright, light-filled rooms, contemporary architecture, and high-quality materials create a stylish living ambiance for well-being. Whether as a home or a value-stable investment, this apartment offers ideal conditions for modern living in an attractive location.Apartment offer:Ground floor:- 4.5-room apartment, 111.83m2, CHF 985,000.00- 4.5-room apartment, 115.24m2, CHF 995,000.00- 3.5-room apartment, 86.51m2, CHF 780,000.001st upper floor:- 4.5-room apartment, 111.82m2, CHF 975,000.00- 4.5-room apartment, 115.25m2, CHF 985,000.00- 3.5-room apartment, 86.50m2, CHF 760,000.002nd upper floor:- 4.5-room apartment, 111.83m2, CHF 1,050,000.00- 4.5-room apartment, 115.24m2, CHF 1,080,000.00- 3.5-room apartment, 86.51m2, CHF 830,000.00Basement:- 11 parking spaces, each CHF 35,000.00Most important construction data:- Solid construction- Wood-metal windows with electrically operated slats- Extensively greened flat roof- Heat pump with earth probe and free cooling in summer- Wheelchair accessible- Interior design: can be determined by yourself based on budget positions- 1 basement compartment in the basement per apartment with socketExperience modern living at the highest level - we look forward to presenting this exceptional new building project to you in person. On request, we will be happy to provide you with the sales documentation with many more information free of charge. We look forward to your contact.


Travel time
-
New building
1 / 4
3.5 rooms, 86m², CHF 760,000.–
Kleinfeldstrasse 1a, 4656 Starrkirch-Wil

Newly built apartment: 3.5-room owner-occupied apartment on the 1st floor

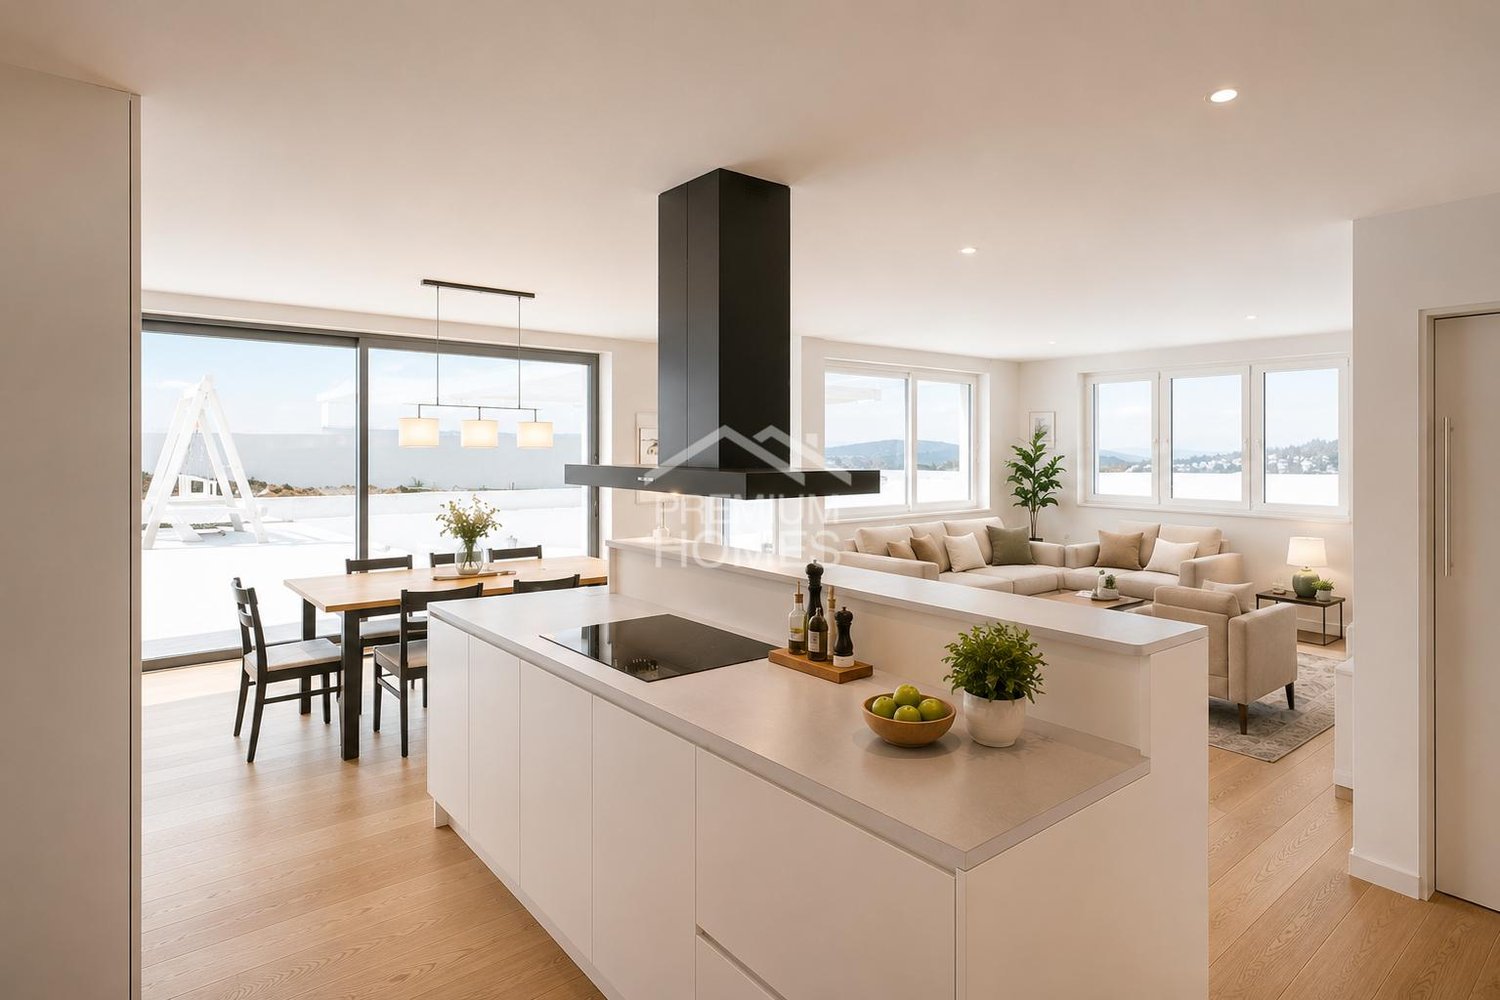
Welcome to your new home! These high-quality new apartments combine modern design, well-thought-out floor plans, and first-class living comfort. Bright, light-flooded rooms, contemporary architecture, and high-quality materials create a stylish living ambiance for well-being. Whether as a home or a value-stable investment, this apartment offers ideal conditions for modern living in an attractive location.Apartment offer:Ground floor:- 4.5-room apartment, 111.83m2, CHF 985,000.00- 4.5-room apartment, 115.24m2, CHF 995,000.00- 3.5-room apartment, 86.51m2, CHF 780,000.001st floor:- 4.5-room apartment, 111.82m2, CHF 975,000.00- 4.5-room apartment, 115.25m2, CHF 985,000.00- 3.5-room apartment, 86.50m2, CHF 760,000.002nd floor:- 4.5-room apartment, 111.83m2, CHF 1,050,000.00- 4.5-room apartment, 115.24m2, CHF 1,080,000.00- 3.5-room apartment, 86.51m2, CHF 830,000.00Basement:- 11 parking spaces, each CHF 35,000.00Most important construction data:- Solid construction- Wood-metal windows with electrically operated slat blinds- Extensively greened flat roof- Heat pump with earth probe and free cooling in summer- Wheelchair accessible- Interior design: can be determined by yourself based on budget positions- 1 basement compartment in the basement per apartment with socketExperience modern living at the highest level - we look forward to presenting this exceptional new building project to you in person. On request, we will be happy to provide you with the sales documentation with many more information free of charge. We look forward to your contact.
Travel time
-
New building
1 / 5
4.5 rooms, 115m², CHF 1,080,000.–
Kleinfeldstrasse 1a, 4656 Starrkirch-Wil

Newly built apartment: 4.5-room ownership apartment on the 2nd floor

Welcome to your new home! These high-quality new apartments combine modern design, well-thought-out floor plans, and excellent living comfort. Bright, light-filled rooms, contemporary architecture, and high-quality materials create a stylish living atmosphere to feel good in. Whether as a home or a value-stable investment, this apartment offers ideal conditions for modern living in an attractive location.Apartment offer:Ground floor:- 4.5-room apartment, 111.83m2, CHF 985,000.00- 4.5-room apartment, 115.24m2, CHF 995,000.00- 3.5-room apartment, 86.51m2, CHF 780,000.001st floor:- 4.5-room apartment, 111.82m2, CHF 975,000.00- 4.5-room apartment, 115.25m2, CHF 985,000.00- 3.5-room apartment, 86.50m2, CHF 760,000.002nd floor:- 4.5-room apartment, 111.83m2, CHF 1,050,000.00- 4.5-room apartment, 115.24m2, CHF 1,080,000.00- 3.5-room apartment, 86.51m2, CHF 830,000.00Basement:- 11 parking spaces, each CHF 35,000.00Most important construction data:- Solid construction- Wood-metal windows with electrically operated slat blinds- Extensively greened flat roof- Heat pump with earth probe and free cooling in summer- Wheelchair accessible- Interior design: can be determined by yourself based on budget positions- 1 cellar compartment in the basement per apartment with socketExperience modern living at the highest level - we look forward to presenting this exceptional new building project to you in person. On request, we will be happy to provide you with the sales documentation with many more information free of charge. We look forward to your contact.

Travel time
-
Rinor Dakaj

Rinor Dakaj

1 / 4
Rinor Dakaj

Rinor Dakaj

  • Parking space
  • Balcony / Terrace
  • Elevator
  • +1
4.5 rooms, 172m², CHF 1,480,000.–
4543 Deitingen

New Build: Exclusive 4.5-Room Attic Apartment

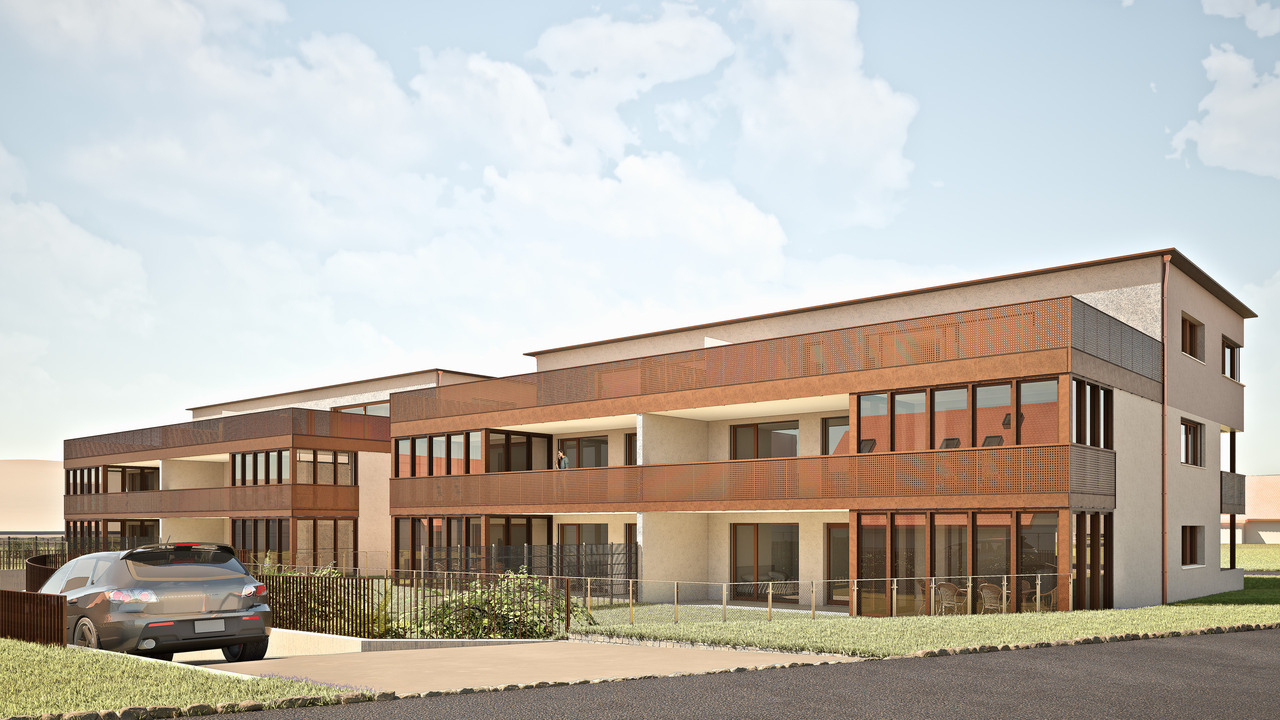
In a well-connected location in 4543 Deitingen, a modern multi-family house with a total of 5 high-quality condominiums and a parking garage is being built. The new building project impresses with timeless architecture, spacious floor plans, attractive outdoor areas, and a pleasant living location near nature and the village center.Available are stylish 3.5- and 4.5-room apartments on the ground floor, upper floor, and an exclusive attic apartment with a spacious terrace. The apartments offer net living areas of approximately 86 m² to 145 m² and bright, open living, dining, and kitchen areas.The ground floor apartments have covered seating areas and private green spaces. The apartments on the upper floor impress with spacious balconies, while the attic apartment offers a particularly attractive living feel with a extensive terrace of approximately 114 m².The apartments are equipped with high-quality materials. In the bedrooms, elegant parquet flooring creates a warm living atmosphere, while the living, dining, and kitchen areas are equipped with modern ceramic floor tiles. The kitchens feature, among other things, a granite countertop, induction cooktop, combination appliance with oven and steamer, dishwasher, and a refrigerator and freezer combination. Here, no wishes are left unfulfilled. Take advantage and convince yourself! This PREMIUM HOMES offer includes: • Exclusive 4.5-room attic apartment • BWF: 172.51 m² / NWF: 145.49 m² • Spacious terrace with 114.12 m² • Construction start: expected autumn 2026 • Modern new apartments with timeless architecture • Only 5 condominiums in the multi-family house • Spacious and bright living rooms • Open living, dining, and kitchen areas • High-quality kitchens with granite countertops • Bedrooms with parquet flooring • Living areas with ceramic floor tiles • Floor heating with individual room control • Heating: heat pump (geothermal) • Triple-glazed plastic-metal windows • Spacious basement room per apartment • Elevator accessible to all floors • Parking garage with 10 parking spaces • Visitor parking spaces available • Good connection to Solothurn, Bern, and A1 • Shopping facilities available in the village Interested? We would be happy to take you on a non-binding tour! Do you want to sell your house or apartment worry-free? We will tell you the current market value of your property, discreetly and non-bindingly! Are you interested in a first non-binding exchange of ideas? Don't hesitate and contact us. We look forward to hearing from you.

  • Parking space
  • Balcony / Terrace
  • Elevator
  • +1
Rinor Dakaj

Rinor Dakaj

1 / 5
Rinor Dakaj

Rinor Dakaj

  • Parking space
  • Balcony / Terrace
  • Elevator
  • +1
4.5 rooms, 140m², CHF 865,000.–
4543 Deitingen

New Build: 4.5 Room Apartment with Spacious Balcony

In a well-connected location in 4543 Deitingen, a modern multi-family house with a total of 5 high-quality condominiums and a parking garage is being built. The new building project impresses with timeless architecture, spacious floor plans, attractive outdoor areas, and a pleasant living situation close to nature and the village center.Available are stylish 3.5- and 4.5-room apartments on the ground floor, upper floor, and an exclusive attic apartment with a spacious terrace. The apartments offer net living areas of approximately 86 m² to 145 m² and bright, open living, dining, and kitchen areas.The ground floor apartments have covered seating areas and private green spaces. The apartments on the upper floor impress with spacious balconies, while the attic apartment offers a particularly attractive living feel with a extensive terrace of approximately 114 m².The apartments are equipped with high-quality materials. In the bedrooms, elegant parquet flooring creates a warm living atmosphere, while the living, dining, and kitchen areas are equipped with modern ceramic floor tiles. The kitchens include, among other things, a granite countertop, induction cooktop, combination device with oven and steamer, dishwasher, and a refrigerator and freezer combination. Here, no wishes are left unfulfilled. Take advantage and convince yourself! This PREMIUM HOMES offer includes: • 4.5-room apartment on the 1st floor • BWF: 140.68 m² / NWF: 119.98 m² • Spacious balcony with 34.01 m² • Construction start: expected autumn 2026 • Modern new apartments with timeless architecture • Only 5 condominiums in the multi-family house • Spacious and bright living rooms • Open living, dining, and kitchen areas • High-quality kitchens with granite countertops • Bedrooms with parquet flooring • Living areas with ceramic floor tiles • Floor heating with individual room control • Heating: heat pump (geothermal) • 3-fold insulated plastic-metal windows • Spacious basement room per apartment • Elevator accessible to all floors • Parking garage with 10 parking spaces • Visitor parking spaces available • Good connection to Solothurn, Bern, and A1 • Shopping opportunities available in the village Interested? We would be happy to take you on a non-binding tour! Do you want to sell your house or apartment worry-free? We will tell you the current market value of your property, discreetly and non-bindingly! Are you interested in a first non-binding exchange of ideas? Don't hesitate and contact us. We look forward to you.

  • Parking space
  • Balcony / Terrace
  • Elevator
  • +1

Suggested properties for you based on search results

Other interesting objects