61 results - Properties for sale with Balcony / Terrace, Elevator: Canton Solothurn

New building
1 / 4
  • Parking space
  • Balcony / Terrace
  • Garage
  • +2
3.5 rooms, 79m², CHF 610,000.–
Premium
Luzernstrasse 26, 4553 Subingen

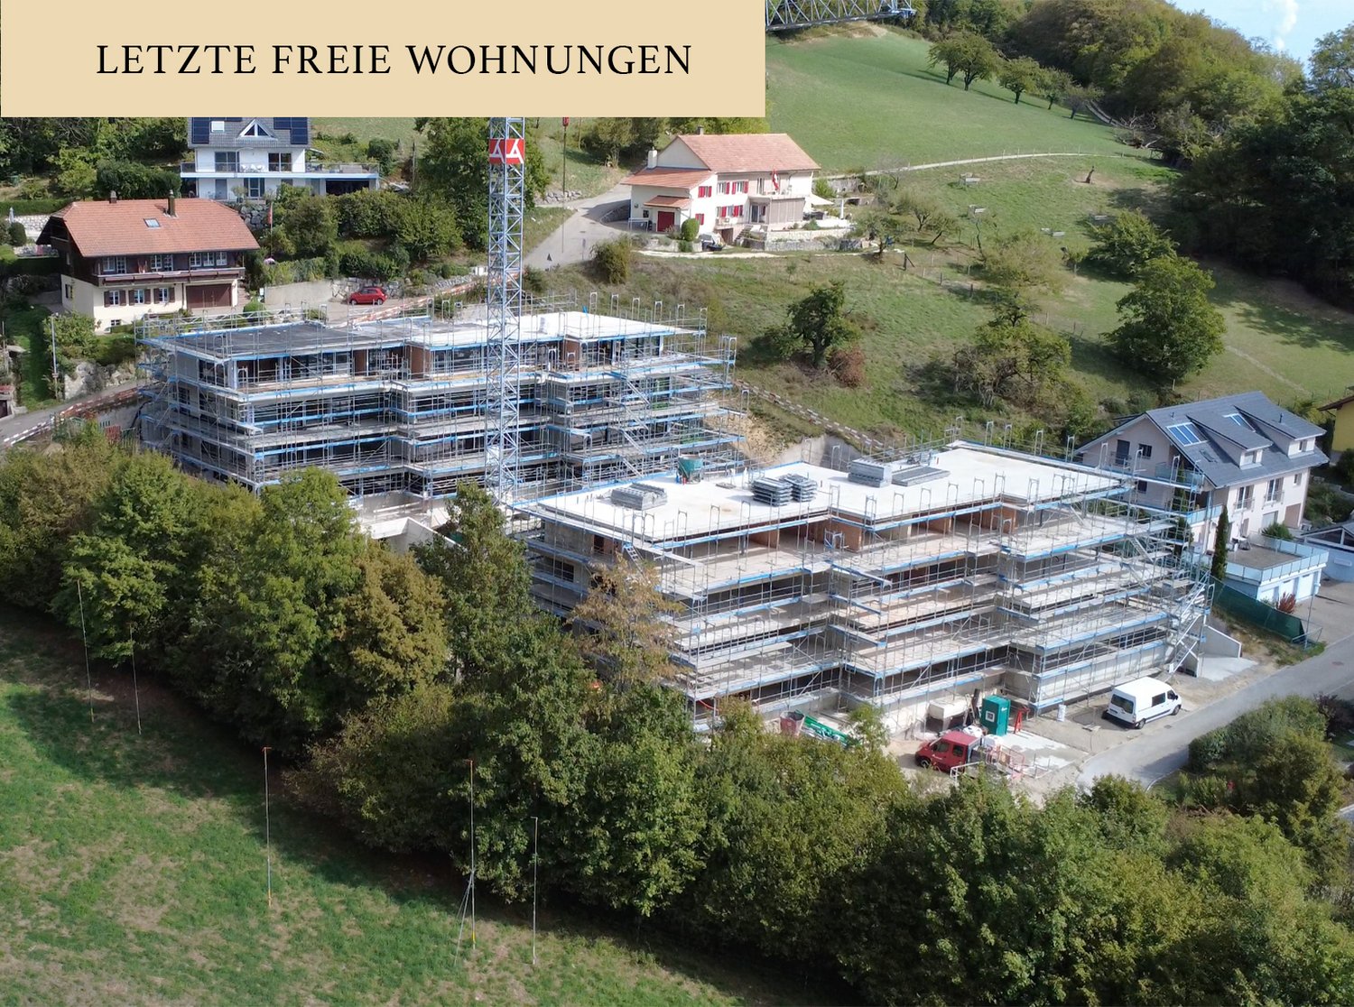
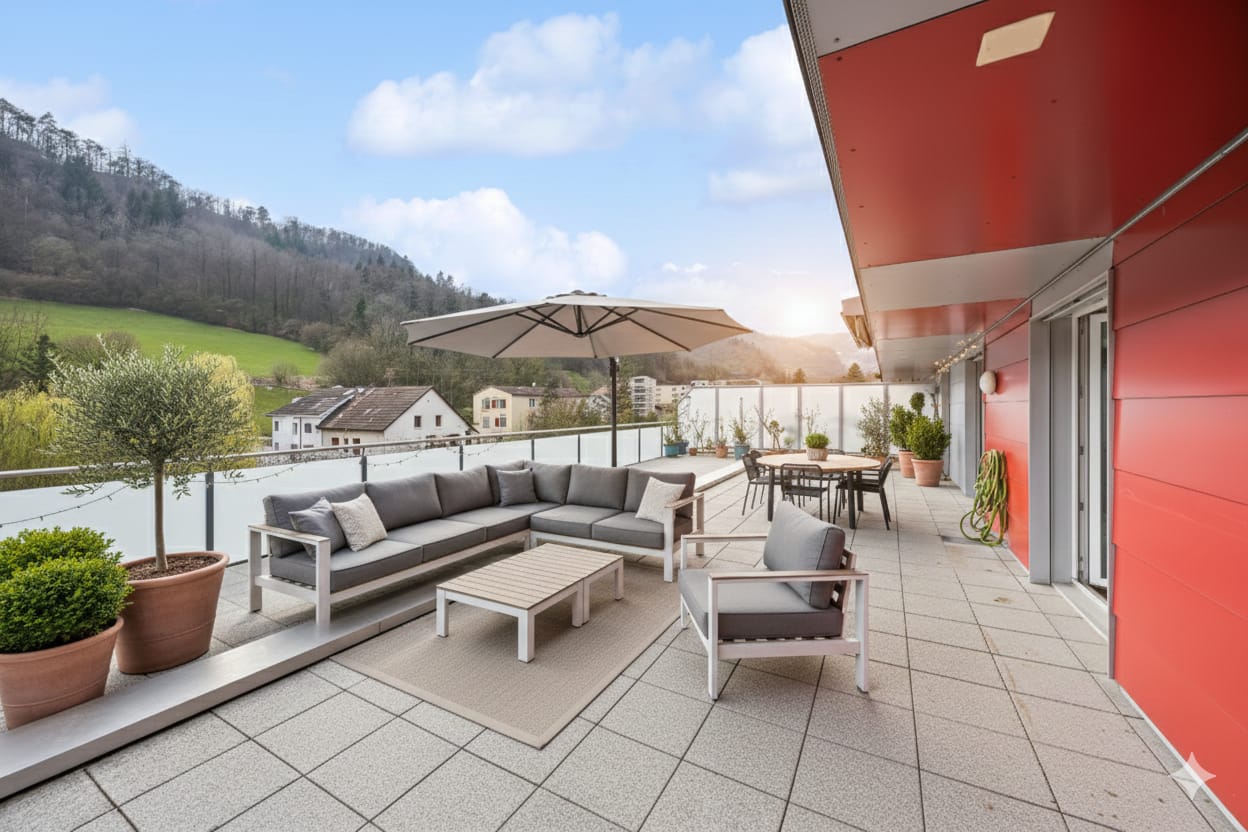
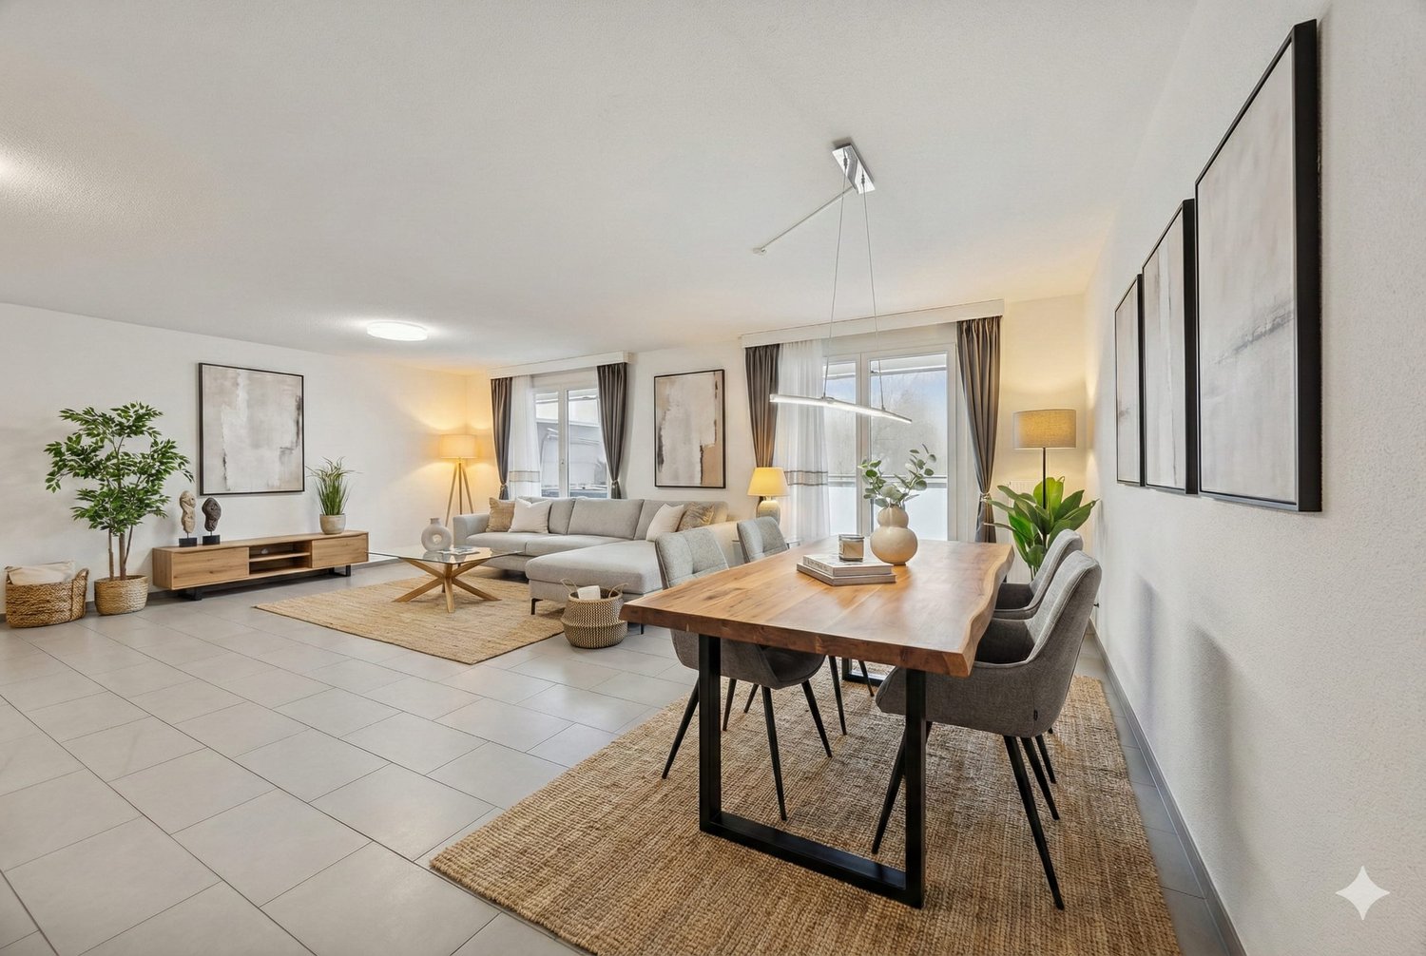
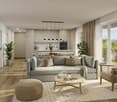
EXCLUSIVE NEW APARTMENTS IN SUBINGEN - LAST AVAILABLE!

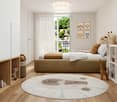
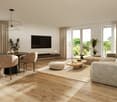
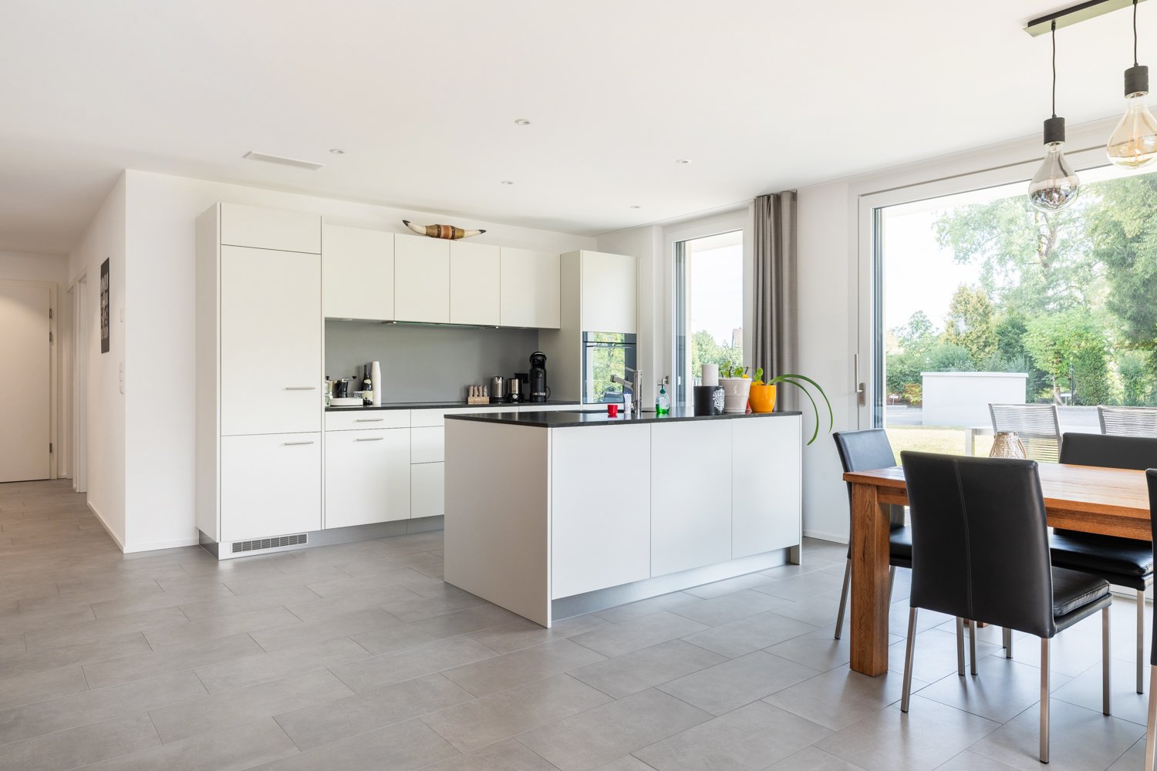
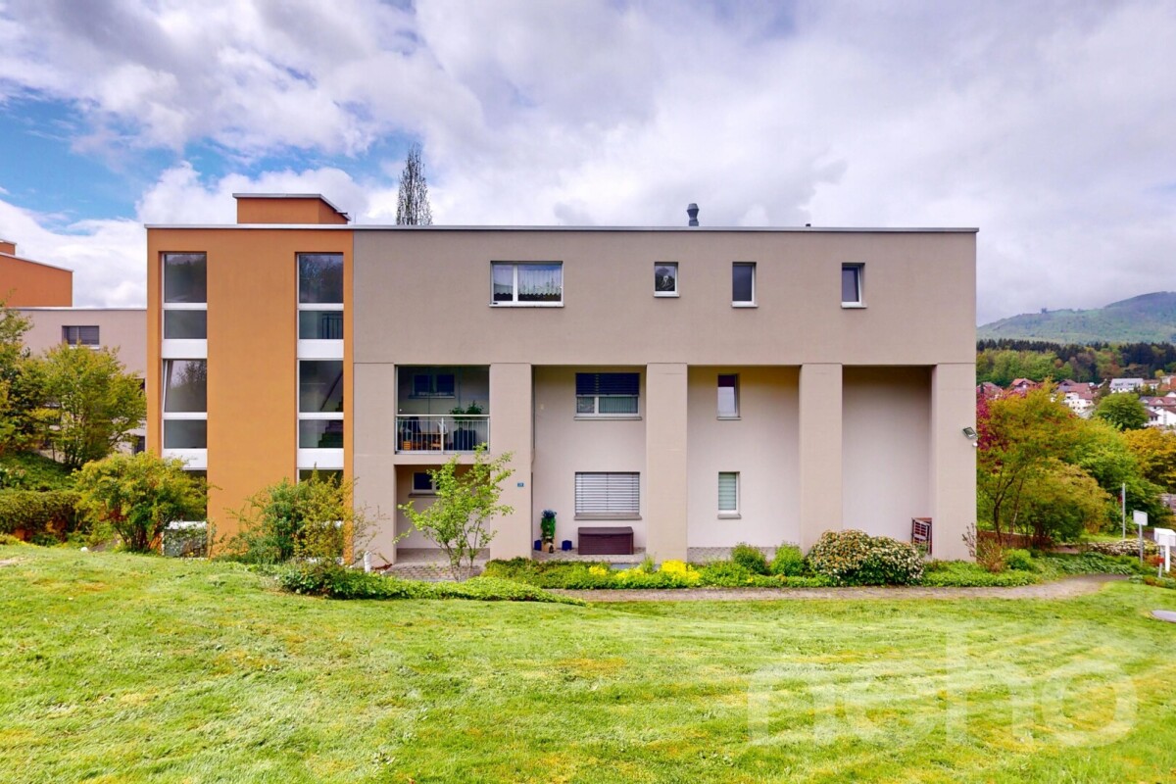
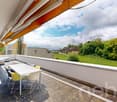
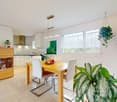
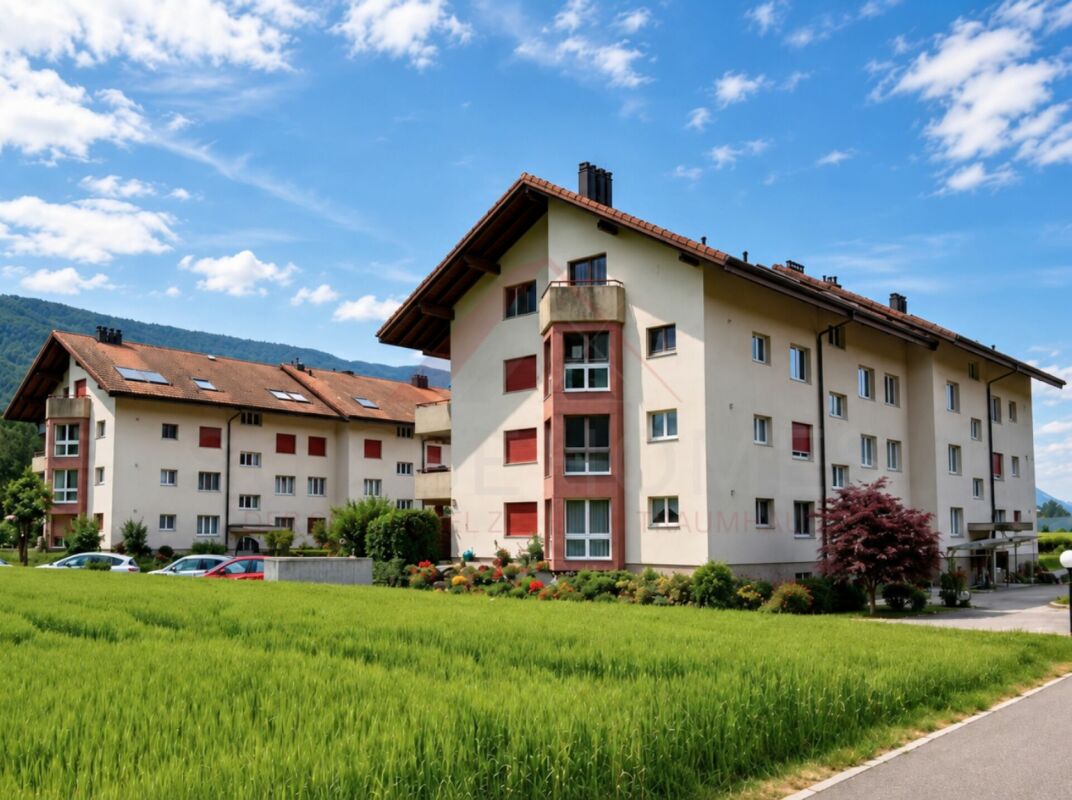
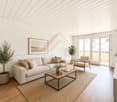
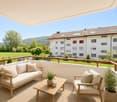
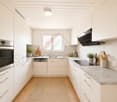
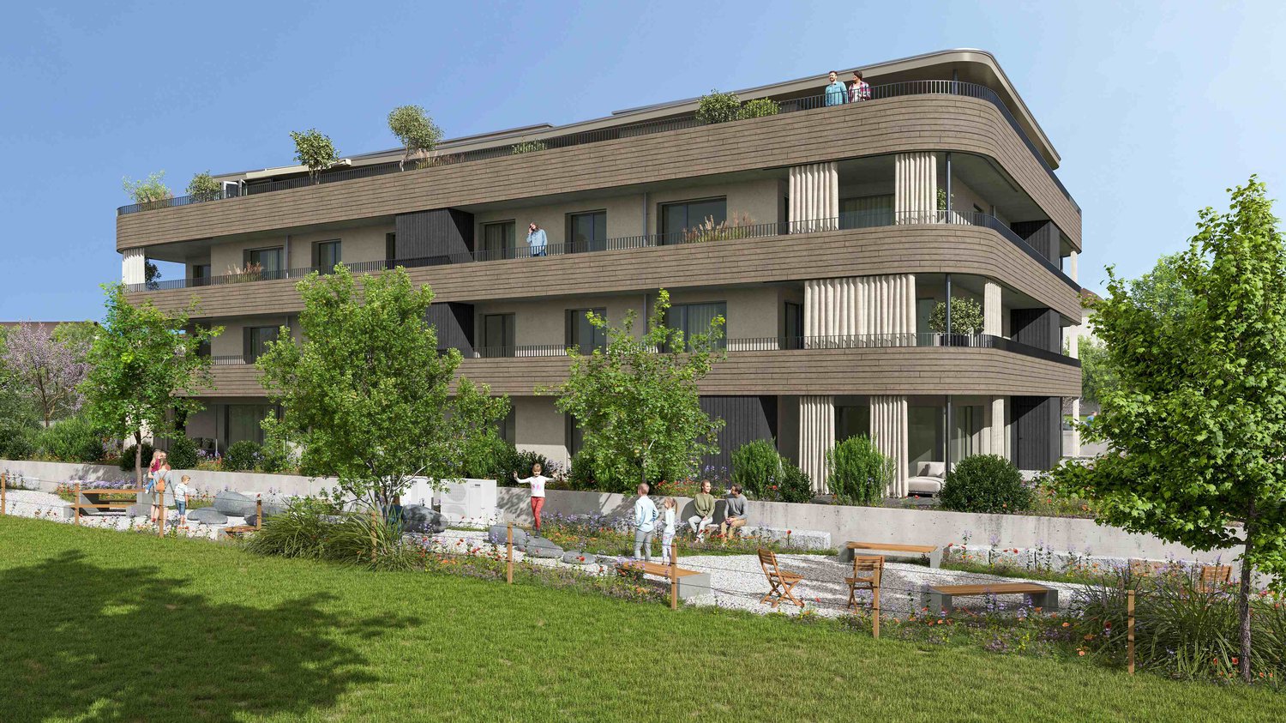
Modern, quiet, with a great view: On the 1st floor of a well-maintained 7-unit building on Luzernstrasse 26, this bright 3.5-room apartment is being built. Clear floor plans, high-quality materials, and a approximately 17 m² large balcony with a mountain view offer a high quality of living - expected to be available from spring 2027. • Living: Open living/dining area with high-quality kitchen; plenty of daylight and direct access to the balcony • Bedrooms: 2 well-furnished bedrooms • Bathrooms: Bathroom with shower/WC plus separate guest WC • Practical: Storage room in the apartment; own cellar approximately 11 m² with washing machine/tumbler • Comfort: Elevator from the underground parking to the living floor • Energy: Geothermal heat pump and pleasant underfloor heating • Outdoor space: Balcony approximately 17 m² - your extended living room outdoors • Parking: Optional parking spaces in the underground garage for CHF 35,000.- Facts and figures: 1st floor, net living area approximately 79 m², gross floor area approximately 88 m², building with 7 apartments, quiet location with a mountain view. Apartment price: CHF 610,000.-; only two apartments still available.Location and accessibility: Subingen (SO) in the Wasseramt - well connected and close to nature. • Deitingen train station approximately 2.5 km; bus connections to the region • A1 junction Kriegstetten approximately 2.9 km; A5 Luterbach approximately 8 minutes • Recreation: Emme-Auen (approximately 2 km), Burgäschisee (approximately 6 km), Attisholz (approximately 4 km) • Infrastructure: Kindergarten/school in the village; shopping in Subingen, Derendingen, and Solothurn Ideal for: Couples, singles, or as a solid investment in a well-maintained, quiet location.

  • Parking space
  • Balcony / Terrace
  • Garage
  • +2
Travel time
-
New building
1 / 13
3.5 rooms, 96m², CHF 825,000.–
Tellistrasse 8, 4622 Egerkingen

Modern 3.5-room terrace apartment with private viewpoint – Belvedere Egerkingen

First-class new construction project Belvedere Egerkingen with a lot of glass, south-facing, modern floor plans, and exclusive architecture.- CONSTRUCTION STARTS IN JUNE 2025 | MOVE-IN APRIL 2027/ In the best hillside location in Egerkingen, an elegant 3.5-room owner-occupied apartment is being built on the 1st floor with around 96 m² of living space and a 40 m² terrace.This elegant 3.5-room apartment on the first floor convinces with its bright, modern architecture and a harmonious room layout. The open living and dining area with a stylish kitchen and cooking island creates a inviting living feeling and combines comfort with timeless aesthetics.Large window fronts flood the rooms with daylight and offer a dreamlike view to the Alps. The spacious balcony with glass railing invites you to relax and enjoy, here you experience all-day sunshine and beautiful sunsets.The parental bedroom has its own dressing room, while the second room can be flexibly used as a children's room, guest room, or home office. A modern bathroom with bathtub, a separate guest toilet with shower, and a laundry room provide additional comfort.Noble parquet floors, high-quality ceramic coverings, and underfloor heating underline the high quality of living. Two underground parking spaces belong to the apartment.The location impresses with its tranquility, all-day sunshine, and proximity to shopping facilities, schools, and public transport. In just 30 minutes, you can reach Basel, Solothurn, Bern, Aarau, or Lucerne, ideal for commuters.Construction started in June, so you can experience the construction progress up close. The move-in date is scheduled for December 2026.We look forward to your contact and will accompany you step by step on your way to your new home.

Travel time
-
1 / 13
3.5 rooms, 79m², CHF 625,000.–
Baslerstrasse 172, 4632 Trimbach

3.5-Room Attic Apartment with 75m² Private Rooftop Terrace

Located at Baslerstrasse 172 in Trimbach, this well-maintained 3.5-room attic apartment offers a great deal of privacy and an impressive rooftop terrace. The apartment is situated on the 4th floor of a multi-family house built in 2009, with only eight residential units, as well as an elevator and underground parking.The 78.5 m² net living area features a well-thought-out floor plan with a bright living and dining area that leads directly to the approximately 75.4 m² large rooftop terrace. This extends the living space outdoors and provides ideal conditions for relaxed hours or social gatherings. The kitchen and bathroom present themselves in a well-maintained condition, while the underfloor heating with gas ensures a pleasant living climate all year round.The offer also includes a basement compartment with approximately 5.36 m² of usable space. Two underground parking spaces can be purchased additionally and complement the living comfort perfectly.The location combines quiet living with good accessibility: Trimbach train station is about 1 km away, and the motorway connections to Zurich, Bern, and Basel can be reached in a few minutes via Rothrist. Shopping facilities, schools, and other services are located in the immediate vicinity or in the neighboring town of Olten.Underground parking spaces can be purchased for CHF 30,000 per space. When buying multiple parking spaces, you benefit from a discount of CHF 5,000 per parking space. Optionally, a hobby room is also available for CHF 15,000.This also offers a rare opportunity for investors: several apartments can be purchased in the same building - ideal for building or expanding a sustainable and profitable real estate portfolio.This attic apartment convinces with its spacious rooftop terrace, functional floor plan, and attractive location - an ideal choice for owner-occupiers and capital investors alike.Note: The photos and 3D tour shown are of a similar apartment and are for illustration purposes only.

Travel time
-
1 / 13
3.5 rooms, 91m², CHF 545,000.–
Baslerstrasse 174, 4632 Trimbach

Modern 3-room apartment with large terrace and lift in Trimbach

Located at Baslerstrasse 174 in Trimbach, this well-maintained 3.5-room apartment on the 2nd floor of a modern multi-family house with only eight parties awaits you. The 2009 property convinces with a quiet living atmosphere, a lift, and a central and well-connected location.With a net living area of 91 m², the apartment offers a well-thought-out floor plan with two bright bedrooms, a spacious living and dining area, and a functional kitchen. A particular advantage is the second bathroom with a shower – a comfort feature that not all apartments in the house offer.The highlight of the apartment is the spacious balcony, which offers plenty of space to relax, eat, or stay outdoors. The entire apartment presents itself in a well-maintained and well-kept condition. The comfortable underfloor heating, together with the gas heating, provides a pleasant living climate.A basement compartment with 5.4 m² offers additional storage space.The location is ideal for commuters and all those who appreciate good infrastructure. Trimbach train station is within a few minutes' reach, as are the motorway connections and the city of Olten with its diverse shopping, gastronomy, and leisure offerings.Highlights at a glance: • 91 m² net living area • 3.5 rooms • 2nd floor with lift • Year of construction 2009 • Large, sunny balcony • Bathroom (bath/WC) • Comfortable underfloor heating • Basement compartment included • Quiet multi-family house with only 8 apartments • Central location with good transport links Optional additional purchases: • Underground parking spaces at CHF 30,000.– • When purchasing multiple underground parking spaces: CHF 5,000.– discount on each additional parking space • Two hobby rooms at CHF 15,000.– Also interesting for investorsIn the same building, there are more apartments for sale. This offers an attractive opportunity to build or expand a sustainable real estate portfolio.Availability: By arrangement.Note: The photos and 3D tour shown are of a similar apartment and are for illustration purposes only.

Travel time
-
1 / 14
3.5 rooms, 94m², CHF 545,000.–
Brühlstrasse 127, 4500 Solothurn

Spacious 3.5-room apartment in top location | 94 m² | 2 bathrooms | balcony | cellar | parking space

Welcome to your new home! Are you ready to make your dreams come true? This well-maintained 3.5-room apartment on the 1st floor convinces with a thoughtful floor plan and a bright living area, which is the heart of the apartment. Open, spacious and with direct access to the balcony, this room invites you to feel good.Already the practical entrance area with wardrobe creates space to arrive, before two bedrooms, two bathrooms and a semi-open kitchen harmoniously connect.The apartment is located in a multi-family house with a lift from 1996. Quietly located in a popular residential area on the green outskirts of Solothurn. Ideal for all those who appreciate comfort, clarity and quality of life. • spacious: With 94 m² of living space, spread over 3.5 rooms and an attractive floor plan, this condominium offers you a lot of space for relaxed living. All living rooms are heated by underfloor heating and a newly replaced heating system in 2024. • light-filled: The spacious living and dining area convinces with a lot of light, large window areas and a room design that offers space for your personal furniture and individual living ideas. The roller shutters in the living area were replaced in spring 2024. • inviting: The semi-open, well-equipped kitchen offers a lot of storage space and creates a harmonious connection to the living area. • balanced: With two bedrooms (15.1 m² and 12.6 m²), the apartment offers a good division for couples or small families. • comfortable: Two separate bathrooms, one with shower and one with bathtub, offer comfort in everyday life. Depending on the needs, there is also the possibility to integrate a private laundry tower in the apartment. • relaxing: The 10.5 m² large balcony invites you to linger and offers space for cozy hours outdoors. • barrier-free: Thanks to the lift, the apartment and the ancillary rooms are barrier-free for you. The lift was renovated in December 2023. • practical: With the own cellar compartment, the apartment remains free for what really matters - the rest is well stored, but always accessible. • convenient: The outdoor parking space belonging to the apartment offers a convenient parking option directly in front of the house - without searching for a parking space. Have we sparked your interest? We cordially invite you to visit this special apartment in person!

Travel time
-
1 / 13
3.5 rooms, 108m², CHF 835,000.–
Allmendstrasse 80, 2540 Grenchen

Immediate occupancy! Living in the beautiful new terrace apartments in Grenchen

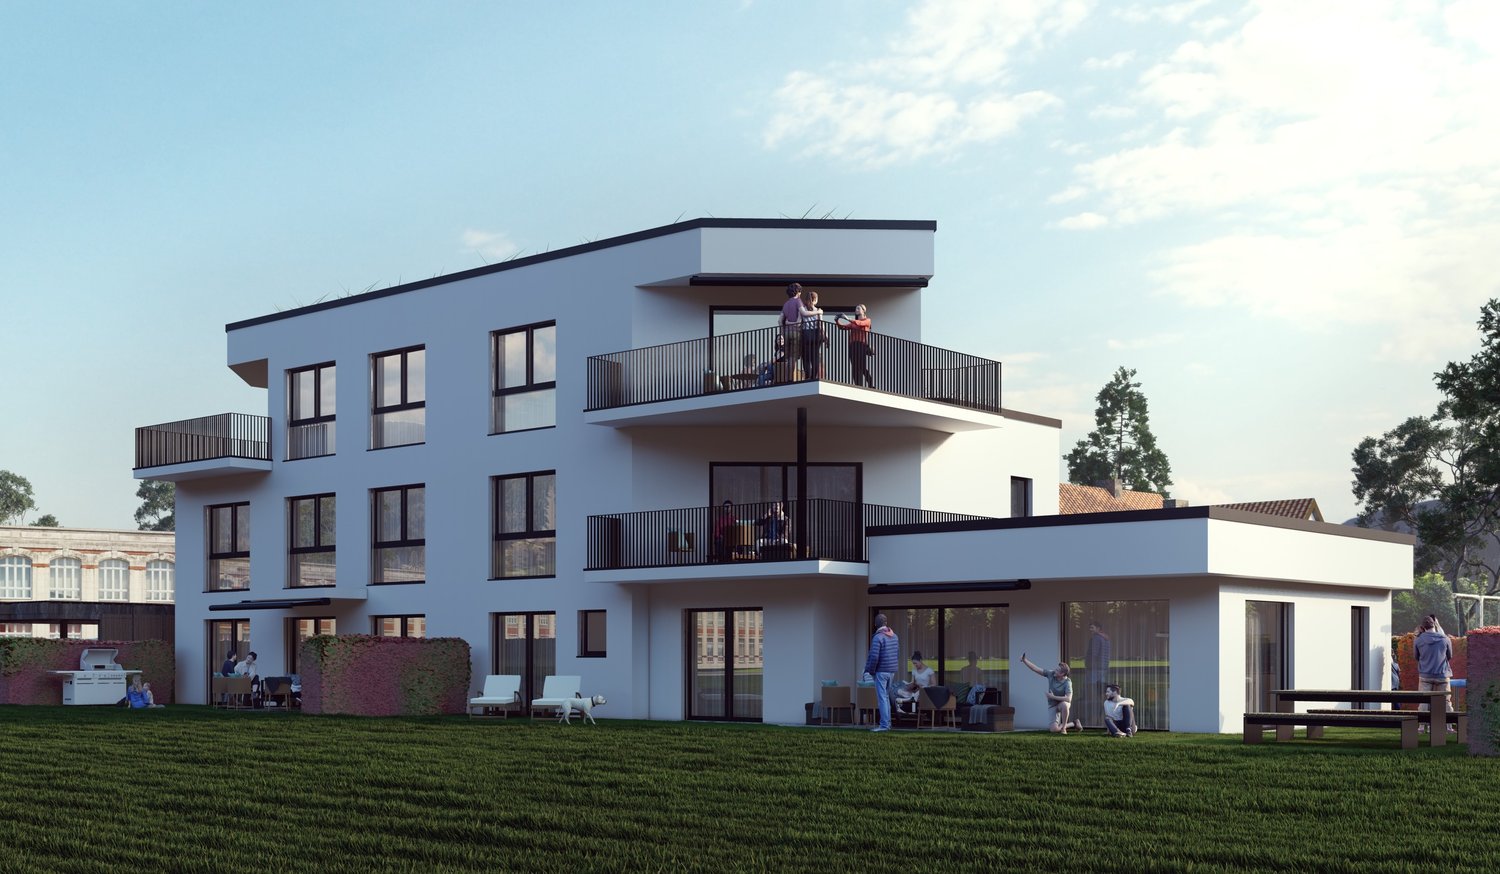
New construction: Living in the beautiful terrace apartmentsOccupancy: immediate!We present: Project A2026. A stands for Allmendstrasse, where the project is located, and 2026 for your move-in to the most beautiful apartments at the Jura South Foot with a view of the Alps.In Grenchen, on the sunny Jura South Foot, not far from the edge of the forest, 14 new condominiums are being built for you. The project includes apartments between 2.5 and 5.5 rooms. The three buildings are located at the intersection of Allmendstrasse and Rebgasse. The location and floor plans vary depending on the building. In addition to the well-thought-out floor plans and high construction standard, the beautiful view of the Alps is also convincing.The residential quarter on Allmendstrasse, or as we like to call it Quartier A2026, offers you a neighborhood with a high ownership rate and above-average living quality.So that you can already get a realistic picture of it today, the visualizations and building representations with real views are modeled. You can also see how the buildings will fit into the surroundings.Visualizations and floor plans show you our beautiful project at the Jura South Foot with exclusive Alpine views. Are you interested?Mood pictures and real material samples make it easier for you to choose. If you have questions about the interior design, our architect will be happy to advise you. Or would you like to have the entire project presented to you in our showroom?Let's get started: Arrange a non-binding and personal appointment today. By the way, on our directly linked project website, you will find all digital tours including real views and more information about project A2026.This advertisement is for the apartment Terrace house TRH_01 EG

Travel time
-
Yannis Simon

Yannis Simon

1 / 13
Yannis Simon

Yannis Simon

  • Balcony / Terrace
  • Garage
  • Elevator
3.5 rooms, 113m², CHF 745,000.–
Brühlstrasse 123, 4500 Solothurn

Living with garden idyll near Solothurn's old town

Welcome to Brühlstrasse 123 in Solothurn - a quiet and popular residential area that combines natural living with proximity to the historic old town. The baroque city of Solothurn delights with its unique charm, excellent infrastructure, and diverse leisure and recreational opportunities. Shopping facilities, schools, restaurants, and public transport are within comfortable reach, while walking paths along the Aare and numerous green spaces invite you to linger at any time of the year.I introduce myself: a well-maintained and bright 3.5-room garden apartment, originally built as a 4.5-room apartment and later converted into a spacious 3.5-room apartment. With my spacious living rooms, a beautiful winter garden, and a private garden area, I impress with an exceptional room layout. Built in 2004 and continuously modernized, I present myself in a very good condition. On my thoughtful floor plan, I combine comfort, privacy, and high-quality living - ideal for all those who want to combine quiet living with urban proximity.Already when entering, my inviting entrance area welcomes you and leads you directly into my spacious living and dining area. The modern, open kitchen blends harmoniously into the living space and creates the ideal place for joint cooking and cozy hours. From here, you can access both of my two charming, covered circular balconies and my 16 m² large winter garden, which wonderfully extends the living space. From there, the direct access leads to my sunny terrace and into the 33 m² large garden area in special use - a green oasis with plenty of privacy.My spacious master bedroom convinces with its own covered balcony, a practical dressing room, and a private bathroom with bathtub and shower. Another bright room is ideal as a children's, guest, or study room. My room offer is complemented by a separate guest toilet.In recent years, I have been continuously maintained and modernized. For example, the bathroom and floor coverings were renewed in 2023, the floor in the winter garden was replaced in 2020, the heating system was modernized in 2021, and the elevator system was renewed in 2024. Additionally, you benefit from my spacious hobby room with daylight, which offers far more than just storage space. Thanks to its pleasant atmosphere, it is ideal as a home office, hobby room, or additional retreat.My highlights at a glance • Spacious 3.5-room garden apartment (originally built as 4.5-room apartment) • 33 m² garden in special use • Spacious winter garden with 16 m² • Direct access to the terrace and garden • Two charming, covered circular balconies • Spacious living and dining area with open kitchen • Master bedroom with balcony, dressing room, and en-suite bathroom • Separate guest toilet • Bright hobby room with daylight - ideal as home office or hobby room • Quiet and sunny residential area with morning and evening sun • Underfloor heating • Elevator in the building (renewed in 2024) • Private basement compartment • Parking space in the building optional for rent at CHF 100.- per month • Urban living with high recreational value My surroundings make me particularly worth living: Here you live quietly and yet only a few minutes away from Solothurn's old town. The proximity to the Aare, to local recreation areas, and the excellent infrastructure make this location particularly attractive. Whether relaxed walks, sporting activities, or Solothurn's diverse cultural offer - here you enjoy...

  • Balcony / Terrace
  • Garage
  • Elevator
Travel time
-
1 / 16
3.5 rooms, 111m², CHF 1,000,000.–
Riseten 9, 4208 Nunningen

Luxury Living – Exclusive 3.5-Room Terrace Apartment at Buechenberg

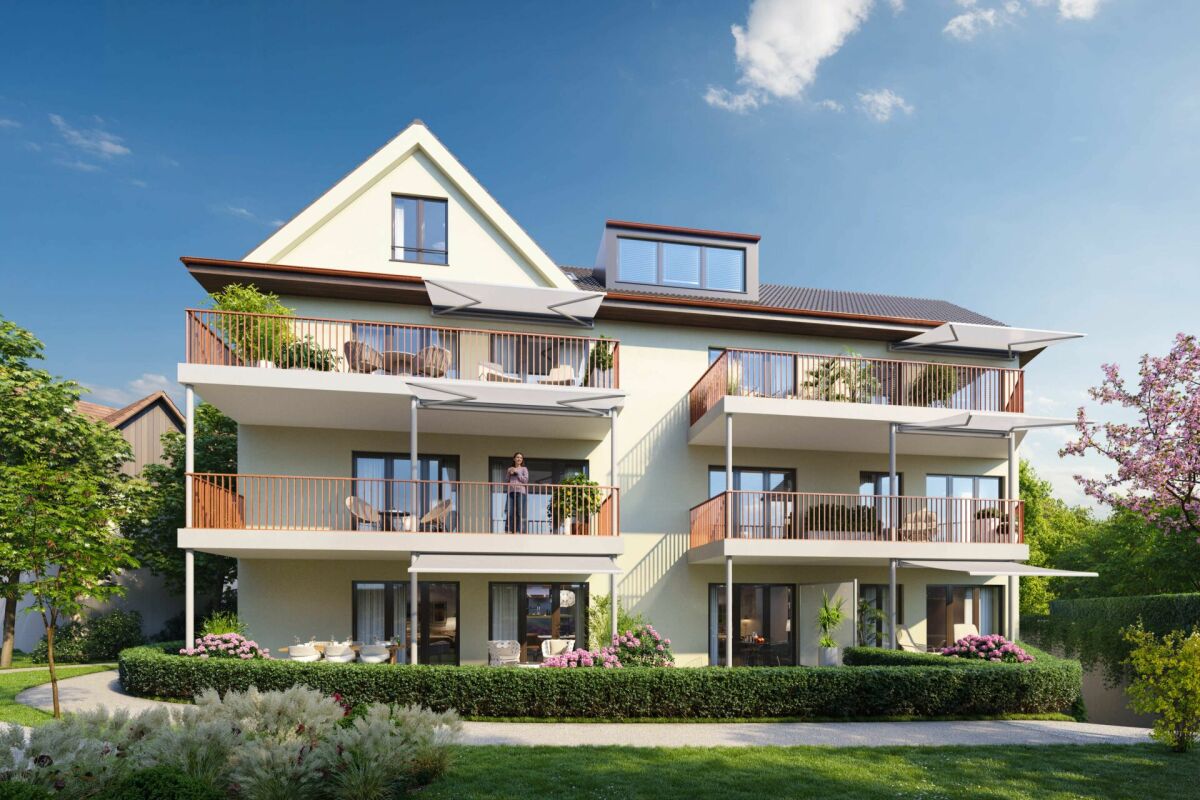
Located in the quiet and sunny Buechenberg in Nunningen, a modern multi-family house with a high-quality finish and timeless architecture is being built. Apartment 1.11 presents itself as an attractive 3.5-room terrace apartment on the upper floor and impresses with a spacious floor plan, plenty of light, and an extensive outdoor area.The heart of the apartment is the openly designed living, dining, and kitchen area with approximately 46 m2. Large window fronts create a bright, elegant living atmosphere and seamlessly connect the interior with the spacious terrace of approximately 57 m2. This offers plenty of space for relaxed hours outdoors, stylish living, and social moments with family and friends.Two spacious rooms, two high-quality designed bathrooms, and a practical storage room meet high demands for comfort and functionality. The apartment has a living area of approximately 111 m2 and impresses with a balanced ratio between openness and retreat.The clearly structured floor plan conveys a modern and at the same time cozy living feeling and leaves room for individual furnishing ideas. In combination with the preferred location at Buechenberg, which combines tranquility, nature, and views with proximity to schools, shopping, and public transportation, a home with high living quality is created.The materialization and interior design were selected with great care and a high quality standard. Harmoniously coordinated materials, modern equipment details, and a timeless design create a stylish living atmosphere that meets the highest standards and guarantees long-term living quality.A parking space is already included in the purchase price; additional spaces are available for purchase if needed.

Travel time
-
1 / 12
3.5 rooms, 75m², CHF 625,000.–
Hauptstrasse 20, 4658 Däniken

Modern 3.5-room apartment in tax-friendly Däniken at an exclusive location

THE LAST AVAILABLE APARTMENT !!A link for a virtual tour is attached!Discover this very well-designed 3.5-room apartment on the ground floor of a modern new building with only 4 apartments. With 75 m² of living space and a usable area of 85 m², this barrier-free apartment offers the highest living comfort in modern architecture.Construction is scheduled to begin in February/March 2027!The apartment impresses with: • Attractive floor plan: 3.5 rooms with a large bathroom, separate toilet and pleasant ceiling height of 2.5 meters • Private garden area: Own outdoor area with unobstructed views • Modern comfort: High-quality interior design, Schulthess washing tower and a chimney for cozy evenings • Sustainability: Minergie basis for energy-efficient living • Photovoltaic system: Own electricity production through solar energy = cheaper electricity • Barrier-free: Wheelchair accessible with lift connection • Parking: Covered carport parking space to buy + 25,000.- Location and surroundings:The modern building with several balconies, large windows and well-kept lawn lies in an exclusive location adjacent to the agricultural zone. You thus enjoy a permanently unobstructed view! The apartment is sunny and benefits from the quiet atmosphere. The Däniken train station and the Däniken Post bus stop are only 5 minutes' walk away, as is the Volg supermarket for daily needs. The Chrummacherweg school can be reached in 12 minutes on foot.This child-friendly apartment in the new building is available immediately and is perfect for families or anyone who values modern living comfort in a well-connected location. The combination of sustainable construction, thoughtful floor plan and attractive surroundings makes this property an ideal home.If you are seriously interested in this property and would like a consultation, we look forward to your contact.Build with a general contractor who has a very good reputation with all banks and can show top references. Build with solHaus AG! Trust must be earned!solHaus AGPlan | Build | Sell

Travel time
-
1 / 16
3.5 rooms, 96m², CHF 615,000.–
Rennweg 1A, 4654 Lostorf

Charming 3.5-room apartment with balcony and stunning views in Lostorf

Welcome to this well-maintained and modern 3.5-room apartmentThe floor plan of the condominium is extremely thoughtfully designed and will delight you. The rooms are generously proportioned and flooded with plenty of daylight, creating a bright and inviting atmosphere. Here you can feel completely at home and design your own four walls exactly as you imagine.The 3.5-room apartment is located on the 1st floor and has a balcony with over 35m², offering you a private retreat outdoors. The balcony was oriented so that you can enjoy the sun all day long. The apartment also includes a lockable, private basement room, of course.The apartment offers: • Bright living and dining room: Modern living and dining area well-lit by natural light. The property has an efficient underfloor heating system, which provides pleasant warmth and high living comfort. • Modern kitchen: Stylish kitchen with white cabinets, black countertops, and a central cooking island. The kitchen is equipped with a refrigerator, a freezer, a ceramic glass cooktop, a dishwasher, and an oven, meeting all the requirements of modern cooking. • Two modern bathrooms: One bathroom with bathtub, sink, and mirror, and another with an elegant glass shower. • Balcony with a view: Spacious balcony with awning and a view of the surrounding green area. • Bright entrance area: Modern hallway with tile floor, white walls, and stylish built-in lighting. • Basement room: Additionally, a spacious basement room with an area of approximately 10 m² belongs to the apartment, which can also be used as a laundry and storage room. For CHF 35,000.00, you also have the opportunity to purchase an underground parking space together with the apartment.Arrange a viewing appointment today and convince yourself of this attractive offer – your new home in Lostorf is waiting for you!

Travel time
-
1 / 16
3.5 rooms, 79m², CHF 595,000.–
Oeschbachstrasse 2, 4543 Deitingen

High-quality & comfortable – Your new home with garden terrace overlooking the Oeschbach

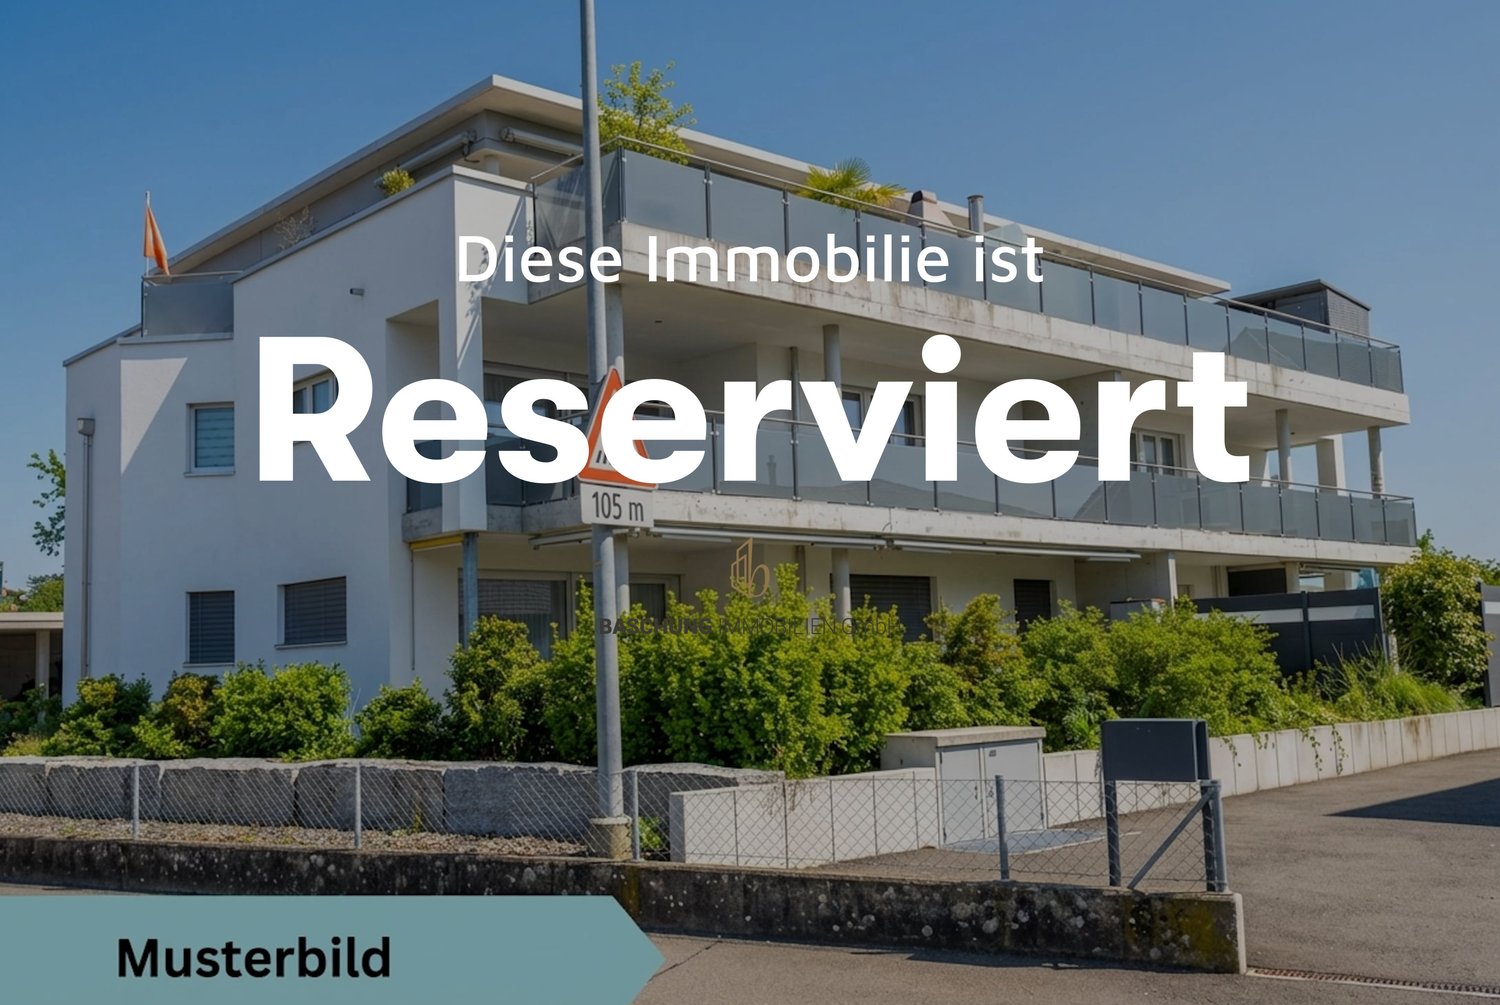
In the heart of the village of Deitingen and yet idyllically located on the Oeschbach, you will find this 3.5-room apartment, which convinces with its comfort, high-quality materials, and clever room layout. The barrier-free 11-family house has a comfort ventilation system, a photovoltaic system, and is heated using a geothermal heat pump. The garden apartment also offers the following advantages: • Open kitchen with kitchen island, granite countertops, and plenty of storage space, appliances from V-Zug: combi steamer, refrigerator, dishwasher, and glass ceramic cooktop • Garden terrace facing the Oeschbach with outdoor storage • Both rooms with garden access • Bathroom with floor-level Raindance shower, toilet, sink, and washing tower • Corridor with built-in closets and wardrobe In addition, at least one parking space in the garage can be purchased or rented for CHF 35,000. Whether it's extended walks along the Aare or in the woods, sports activities on the Vitaparcours or in a local club - the living situation leaves nothing to be desired and is extremely ideal for both motorized and public transport users. The highway connections Kriegstetten, Zuchwil, and Wangen a. A. are only 10 minutes away by car, and the Deitingen train station can be reached on foot in just under 8 minutes. In the village center, there is a Denner, a bakery with a tea room, a Chäsi, and a Raiffeisen and post office in the municipal administration, while in the nearby highway rest stop, shopping can be done around the clock.

Travel time
-
1 / 8
  • Parking space
  • Balcony / Terrace
  • Elevator
  • +3
3.5 rooms, 68m², CHF 399,000.–
Auf Anfrage 1, 4712 Laupersdorf

Bright living in a quiet location - 3.5-room apartment with sunny balcony in Laupersdorf

Bright living in a quiet location - 3.5-room apartment with sunny balcony in Laupersdorf Available immediately, bright and attractive in price.This well-maintained 3.5-room apartment in Laupersdorf offers a convincing overall package for couples, singles, small families, or buyers looking for affordable housing with pleasant living quality. The apartment is located on the 1st floor of a well-maintained multi-family house and offers approximately 80 m² of living space as well as a practical room layout. The bright living and dining area impresses with plenty of daylight, a pleasant room feeling, and direct access to the sunny balcony. The balcony with a beautiful view into the green invites you to relax and creates additional living comfort. The kitchen presents itself as well-maintained and functional, offering sufficient workspace and storage space.Two further rooms can be flexibly used as bedrooms, children's rooms, guest rooms, or home offices. Thanks to the elevator, you can easily reach the apartment. A private basement compartment offers additional storage space. Highlights at a glance • Approx. 68 m² of living space • Approx. 70 m² of usable space • Available immediately • Renovation in 2017 • Bright living and dining area • Sunny balcony with a view into the green • Well-maintained kitchen with practical layout • Bathroom with bathtub • Elevator available • Private basement compartment • Quiet and child-friendly living location • Barrier-free construction • Energy-efficient district heating • Outdoor parking space available optionally • Garage box available optionally Location and surroundings The location impresses with its tranquility, nature, and good accessibility. Shopping facilities, schools, and public transportation are within walking distance.At the same time, Laupersdorf offers a pleasant living quality with a lot of green space, recreation, and beautiful walking paths in the surrounding area.This apartment is ideal for all those looking for affordable housing, a sunny balcony, elevator comfort, and a quiet location. Have we sparked your interest? We would be happy to send you the complete sales documentation or arrange a personal viewing appointment with you.Contact us today - we look forward to presenting this attractive apartment to you in person.Suisse Homes - personal. professional. successful.

  • Parking space
  • Balcony / Terrace
  • Elevator
  • +3
Travel time
-
1 / 13
3.5 rooms, 91m², Price on request
Baslerstrasse 172, 4632 Trimbach


Several apartments as an investment in Trimbach for sale!

Modern residential building with diverse possibilities Located on the popular Baslerstrasse 172 and 174 in Trimbach, a well-maintained residential building with two multi-family houses and a total of 16 attractive residential units awaits you. The properties, built in 2009, convince with a solid construction, modern equipment, and well-thought-out floor plans.The quiet living situation combines high living comfort with excellent accessibility. Shopping facilities, schools, public transport, and Trimbach train station are all in the immediate vicinity. Thanks to the nearby motorway access, the surrounding economic regions can also be reached quickly. Bright apartments with spacious outdoor areas The offer includes different types of apartments, from practical 2.5-room apartments to spacious 4.5-room apartments. The bright rooms, functional floor plans, and spacious balconies or terraces create a pleasant living atmosphere.Both houses have a lift that conveniently accesses all floors. The heating is provided by a central gas heating system with comfortable underfloor heating.Each apartment has its own basement compartment. Underground parking spaces and hobby rooms can be purchased additionally if required. Interesting opportunity for owner-occupiers and investors The apartments are available individually or as a package and offer attractive opportunities for different buyer groups.The modern floor plans, quiet location, and good infrastructure make the apartments an ideal home for singles, couples, and families.The opportunity to acquire several units within the same building offers a rare chance to specifically expand an real estate portfolio. Different apartment sizes and price segments enable broad diversification and appeal to a diverse tenant base.The central location, good transport links, and solid building quality create attractive conditions for long-term, sustainable value development. Available apartments House A – Baslerstrasse 174 Unit Location Rooms Net living area Gross floor area AEM Ground floor Middle 2.5 58 m² 65.87 m² AEO Ground floor East 3.5 91 m² 103.39 m² AEW Ground floor West 4.5 120.5 m² 141.97 m² AOO Upper floor East 3.5 91 m² 103.31 m² AOW Upper floor West 4.5 120.5 m² 138.05 m² AAW Attic floor West 3.5 79 m² 91.43 m² AAO Attic floor East 4.5 95 m² 116.87 m² Available apartments House B – Baslerstrasse 172 Unit Location Rooms Net living area Gross floor area BEW Ground floor West 3.5 91 m² 101.83 m² BEM Ground floor Middle 3.5 86 m² 100.22 m² BEO Ground floor East 3.5 92.5 m² 107.38 m² BOM Upper floor Middle 3.5 86 m² 99.76 m² BAW Attic floor West 3.5 78.5 m² 88.28 m² BAO Attic floor East 4.5 95.5 m² 112.81 m² Additional purchase options • Underground parking space: CHF 30,000 • Two underground parking spaces: CHF 50,000 (package price) • Hobby room: CHF 15,000 Your new home or your next real estate investment Whether for owner-occupation or as a capital investment: These apartments combine living comfort, an attractive location, and sustainable potential. Take the opportunity to acquire one or more units in this well-maintained building in Trimbach.

Travel time
-

Suggested properties for you based on search results

Other interesting objects