



628 results - Properties for sale with Balcony / Terrace: Canton Solothurn

1 / 7
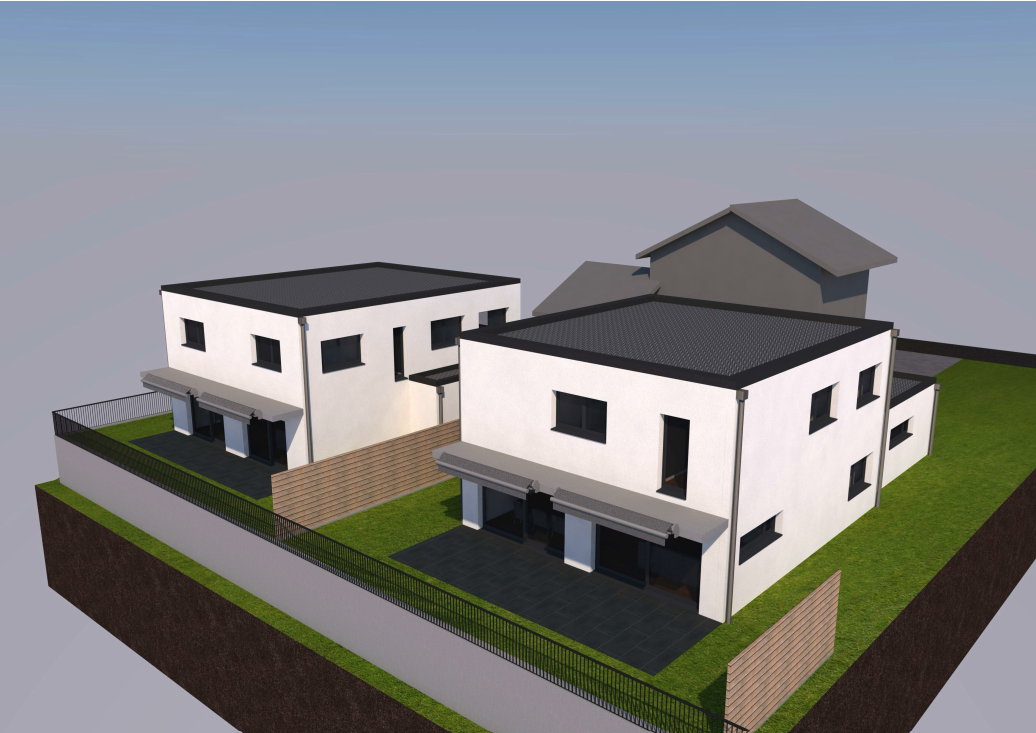
6.5 rooms, 174m², Price on request
4112 Flüh

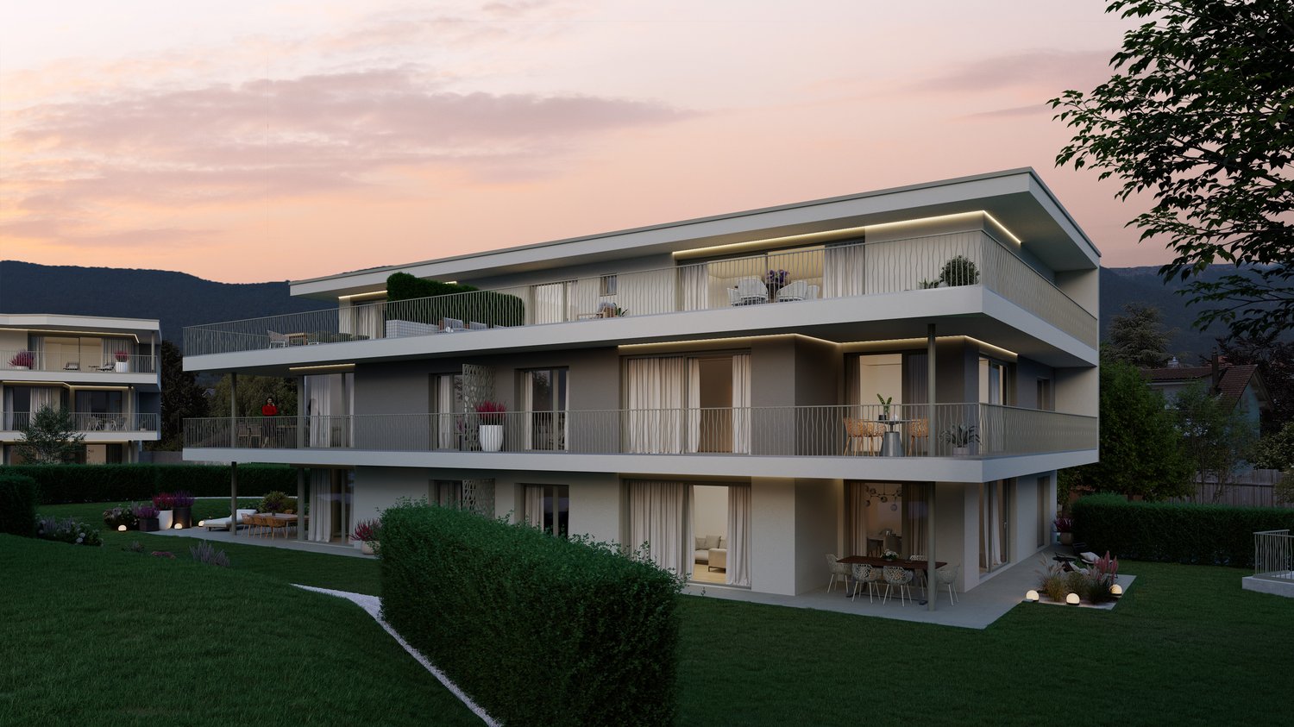
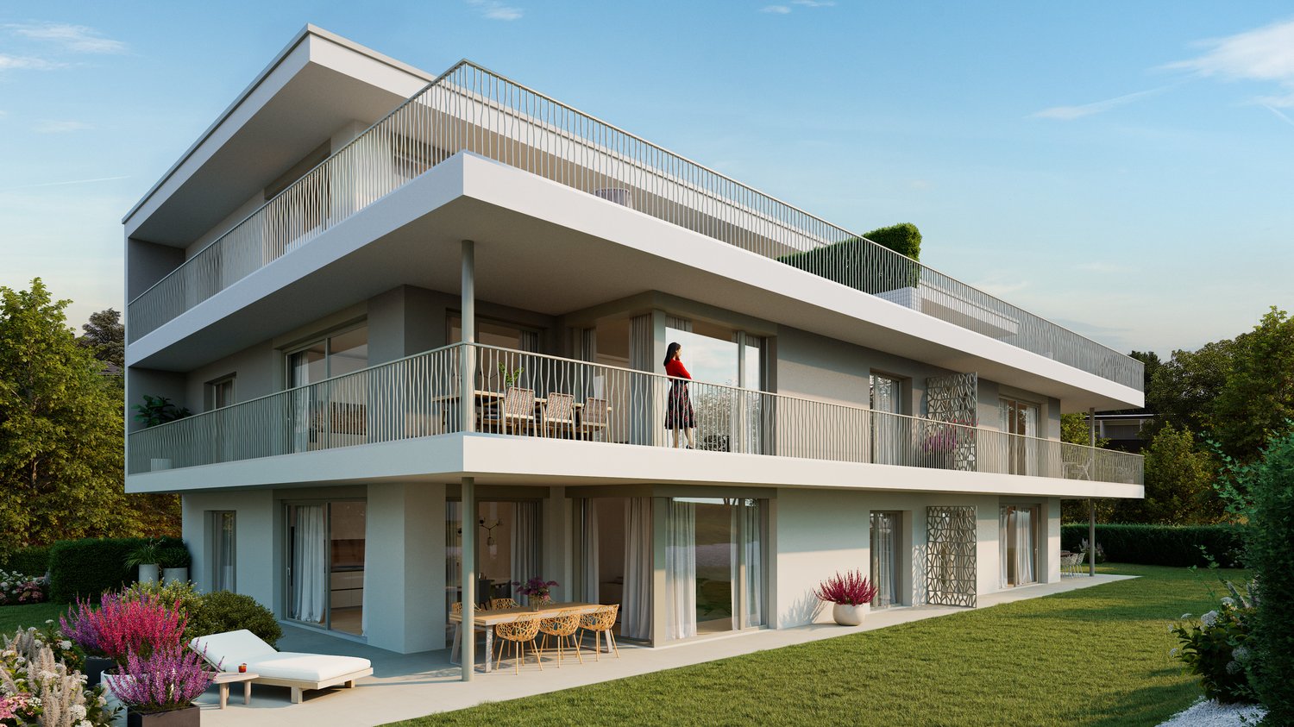
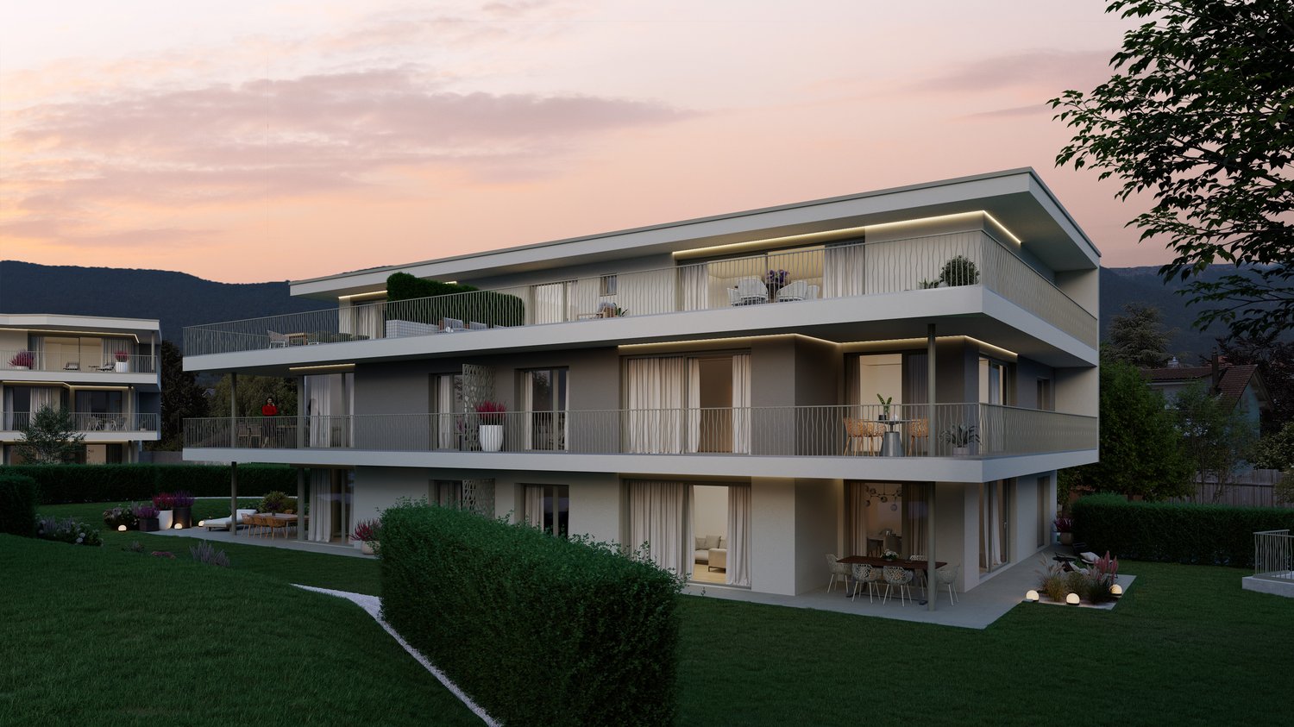
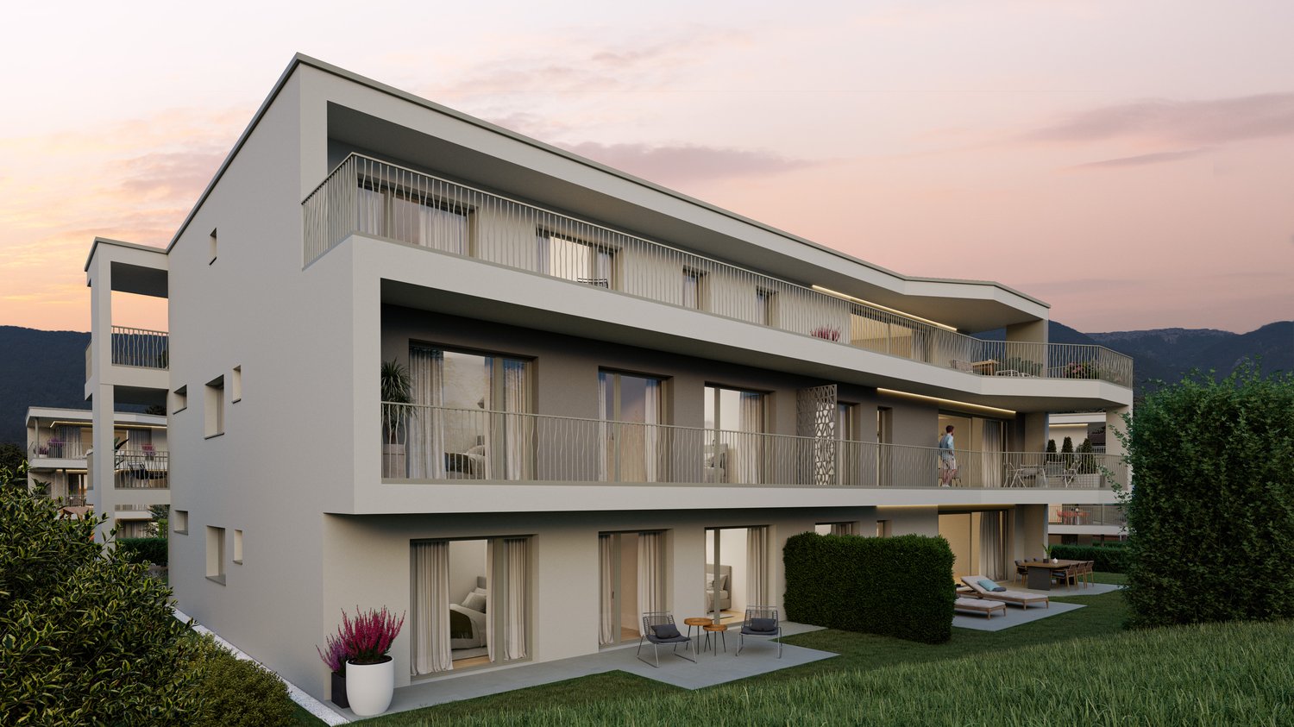
New Construction Project Flüh Living

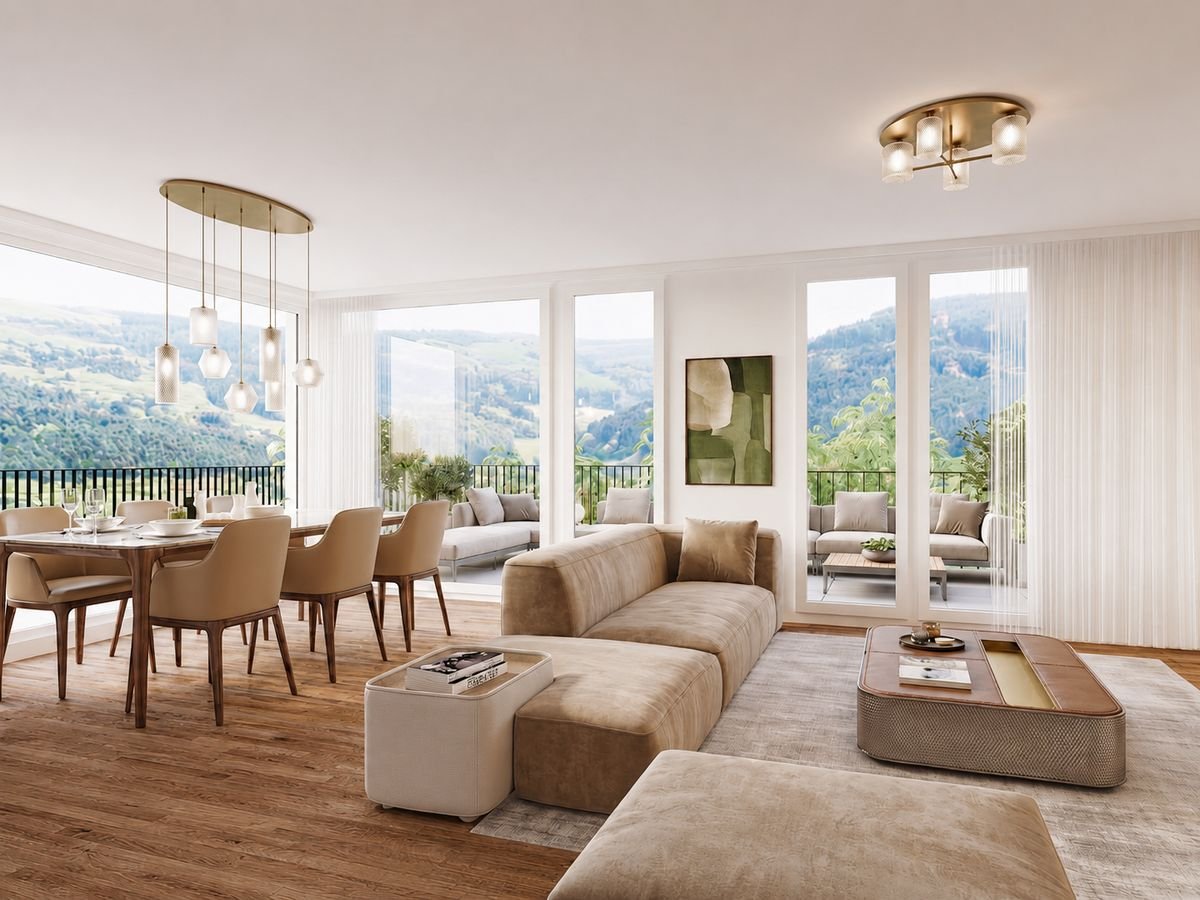
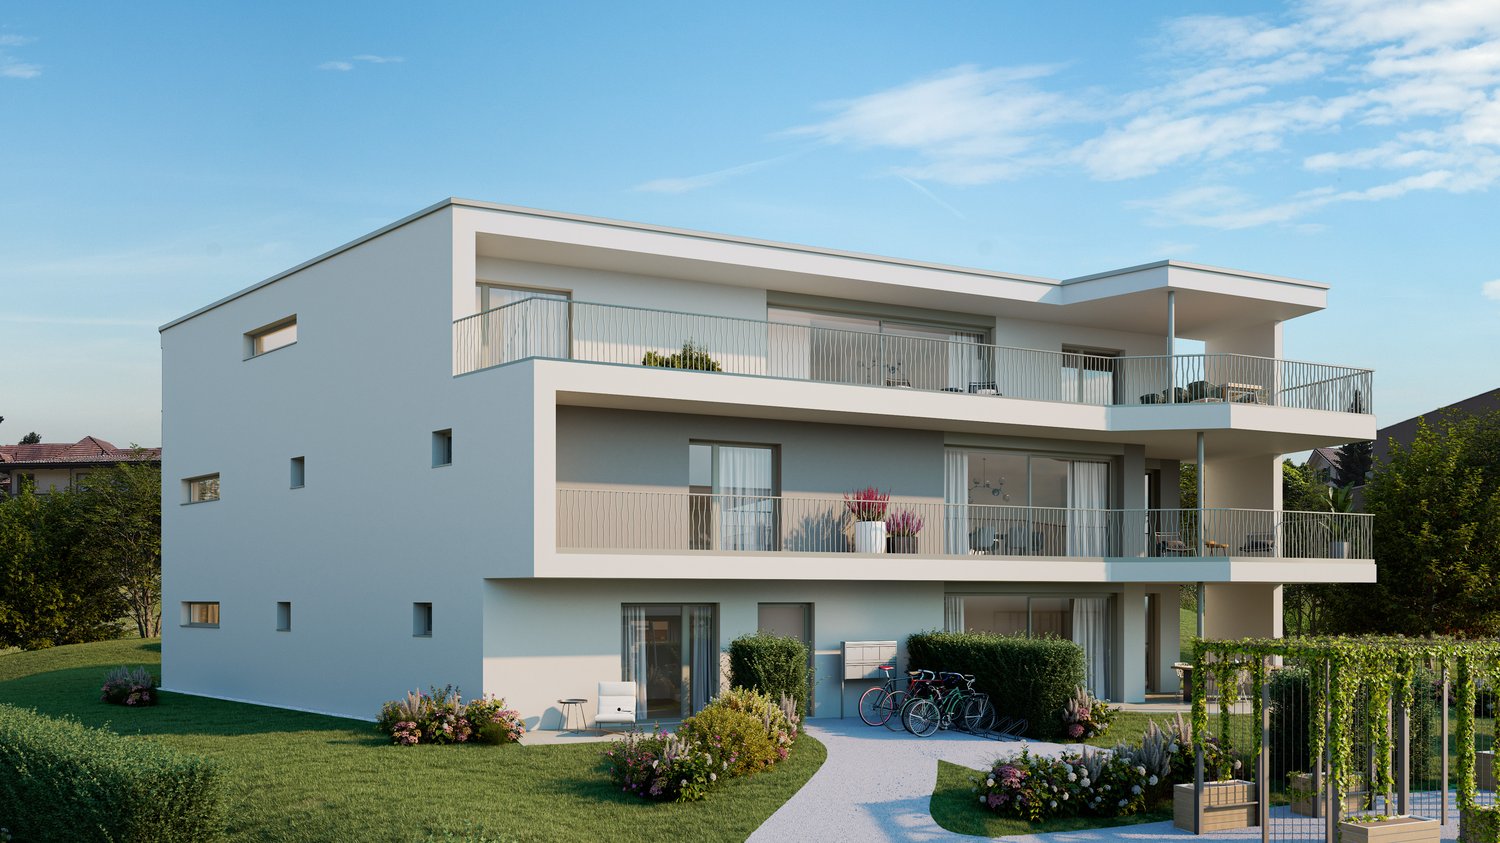
Modern living in Hofstetten-Flüh - Your new home in the greenWelcome to Flüh Living - Your new home in a sunny hillside location amidst an idyllic and family-friendly environment. The exclusive new construction project includes six modern, semi-detached single-family homes that harmoniously combine timeless architecture, high-quality materials, and well-thought-out floor plans.Light-filled living rooms, spacious window fronts, and an open living, dining, and kitchen area create a living feeling that invites you to arrive and feel good. The extensive terrace, balconies, and private garden extend the living space outdoors and offer the ideal place to enjoy relaxed hours with family and friends. On request, the garden can be supplemented with a private pool to create your personal wellness oasis.The natural location of Hofstetten-Flüh combines tranquility, relaxation, and a high quality of life with an excellent connection to Basel. Schools, shopping facilities, public transportation, and a variety of leisure and recreation activities are located in the immediate vicinity, making Flüh Living an ideal home for families and anyone who appreciates modern living in the green.Project highlights: • Quiet, sunny, and family-friendly hillside location • Choice between 5.5 or 6.5-room house - flexibly tailored to your needs • Participation in the interior design within the planned budgets • Spacious outdoor areas and private garden • Optional realization of a pool • Carport with space for two vehicles • Schools, shopping facilities, public transportation, and attractions within walking distance More impressions and detailed information about the project can be found on the project website www.flueh-living.ch.Construction has already started - secure your dream home now and design your future home according to your wishes. We would be happy to present the new construction project Flüh Living to you in a personal conversation and look forward to your inquiry.

1 / 1
6.5 rooms, 189m², Price on request
4500 Solothurn

Dream Home in Attractive Residential Area

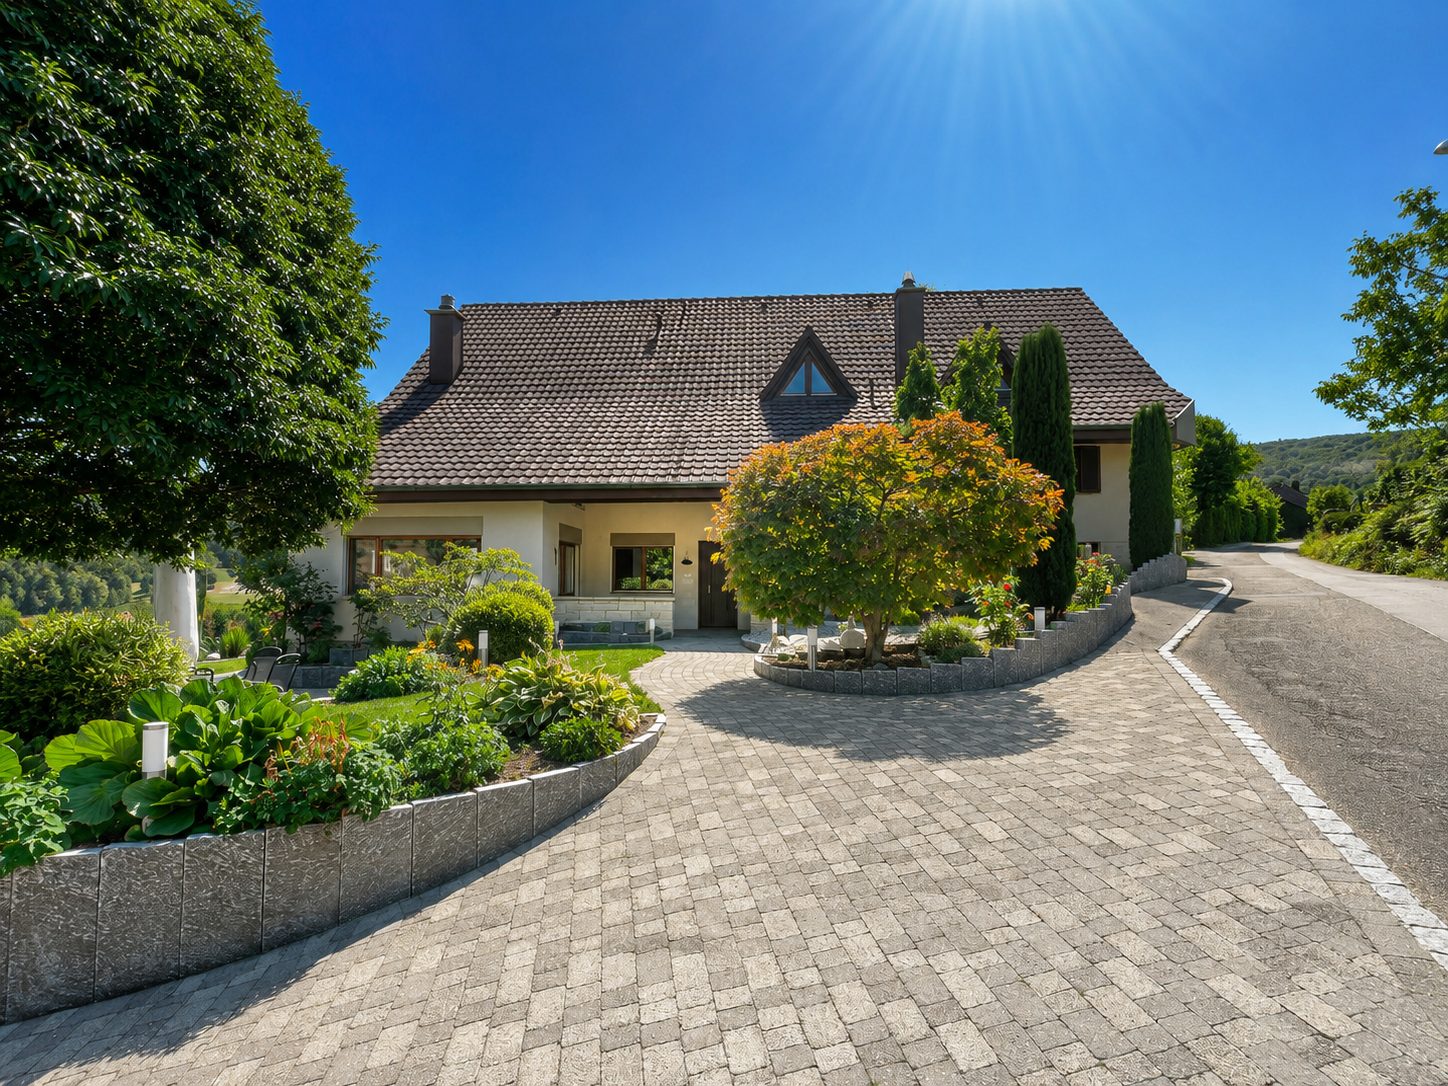
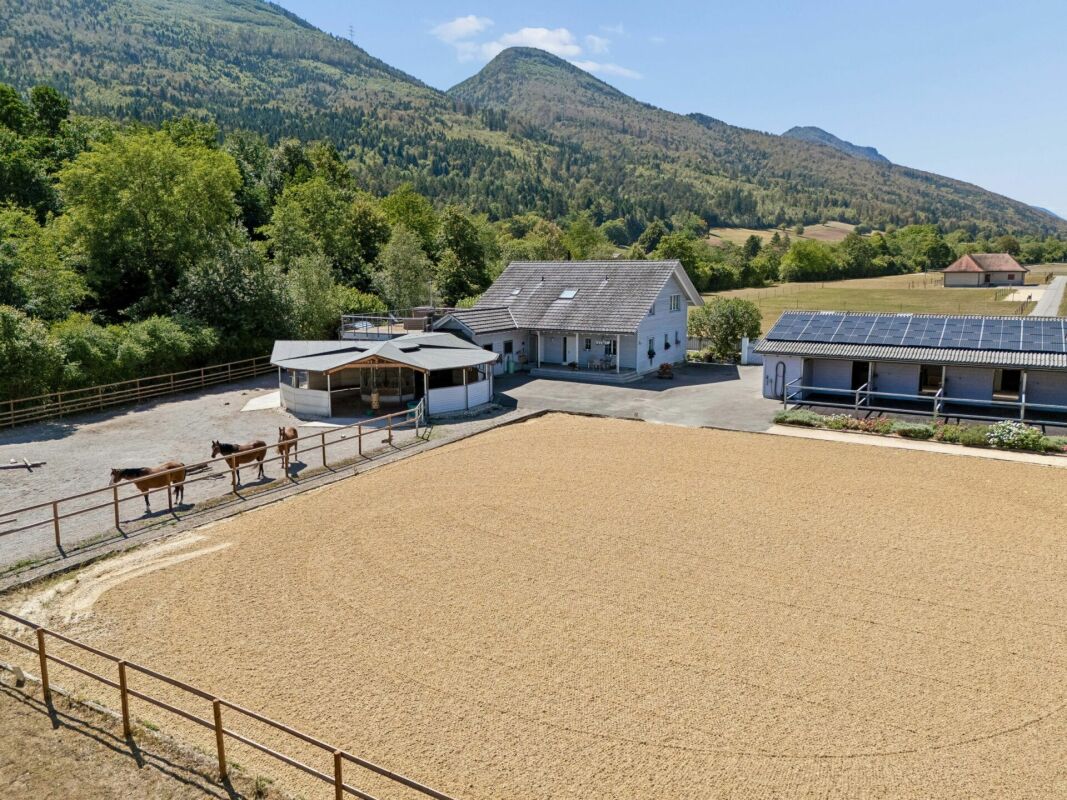
In a pleasant and quiet residential area in Solothurn, a well-maintained single-family home with generous space and diverse possibilities awaits you.The bright living rooms create a friendly atmosphere and offer enough free space for different living situations. Whether as a home for a family, for a couple with increased space requirements or for people who want to combine living and working under one roof, the property can be used in a variety of ways.The living area impresses with a cozy atmosphere and a beautiful connection to the outdoor area. The private garden offers plenty of space for relaxed hours, while additional outdoor areas perfectly complement the living offer.Practically, the property also has a lot to offer. Several bathrooms, sufficient storage options, and various parking possibilities provide high comfort in everyday life.This Immobilia Suisse offer includes:- Attractive and quiet location- Generous space offer- Bright and friendly living areas- Garden with plenty of space- Several bathrooms- Several parking optionsand much more...Interested? We would be happy to take you on a non-binding tour!Do you want to sell your house or apartment worry-free?We will tell you the current market value of your property, discreetly and non-bindingly! Are you interested in a first non-binding exchange of ideas? Don't hesitate to contact us. We look forward to hearing from you.

1 / 3
Price on request
2540 Grenchen

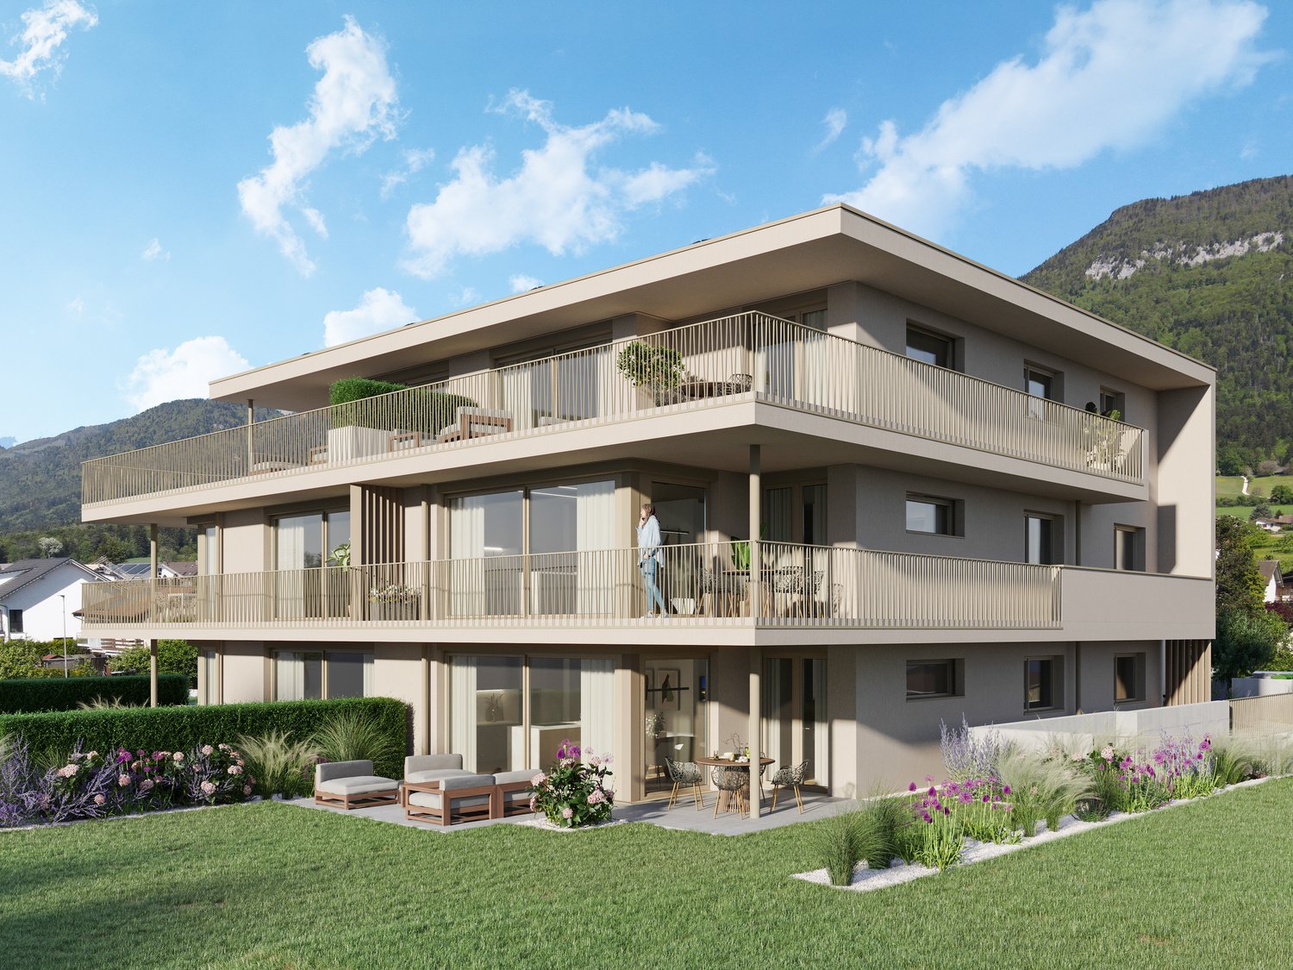
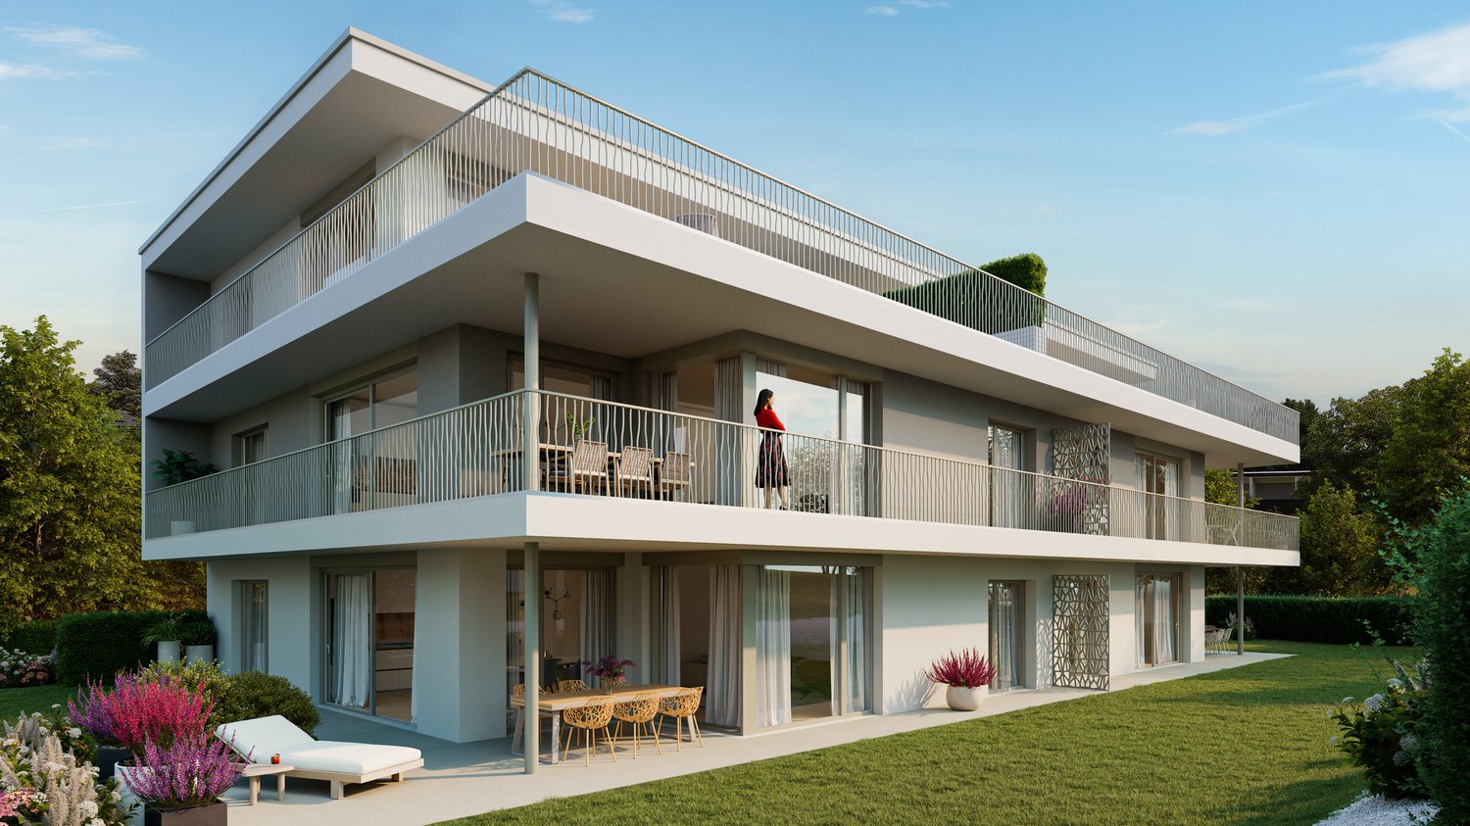
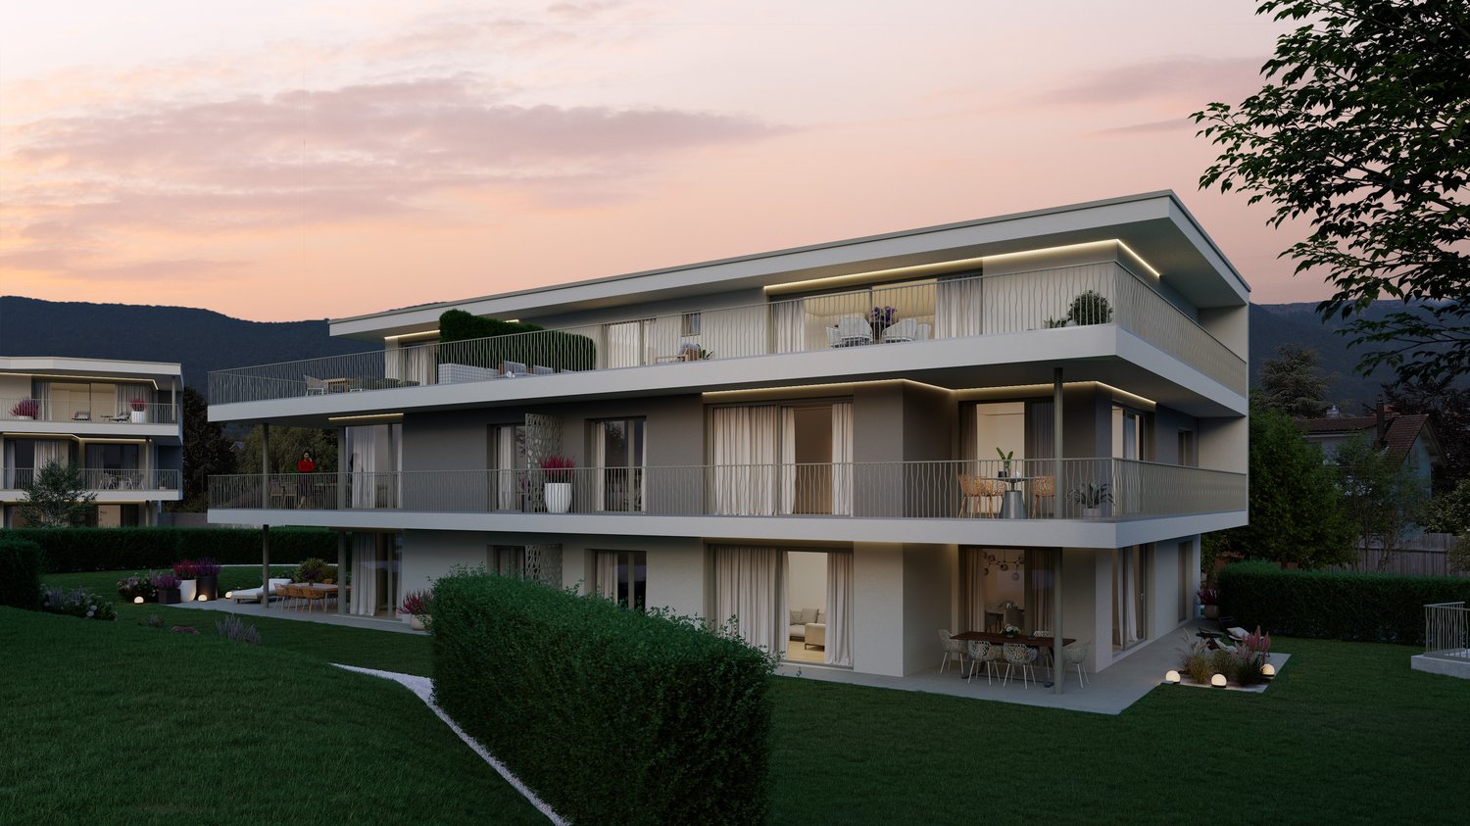
Five-family house of the Greenpark residential development – sustainable, quiet and livable

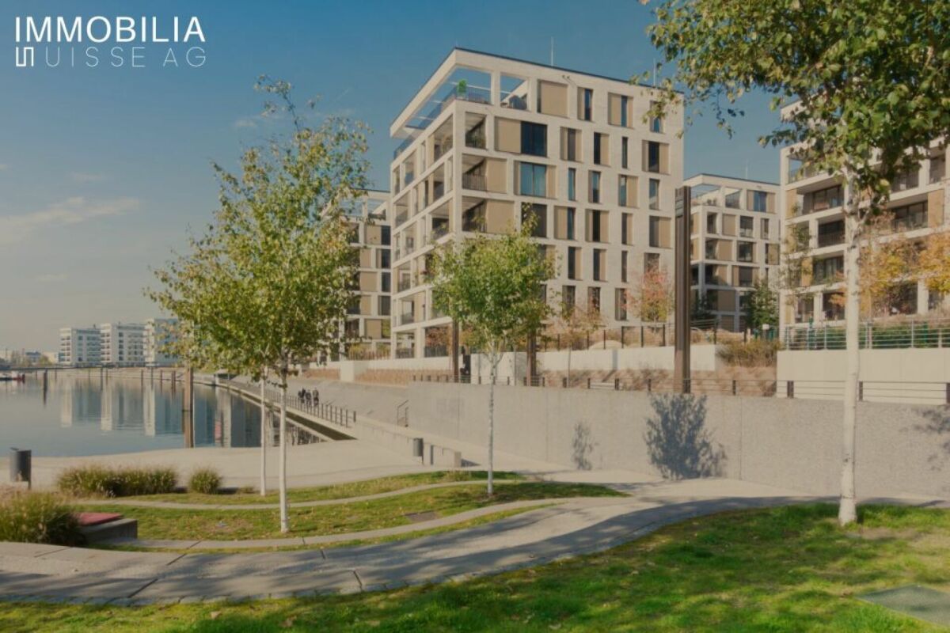
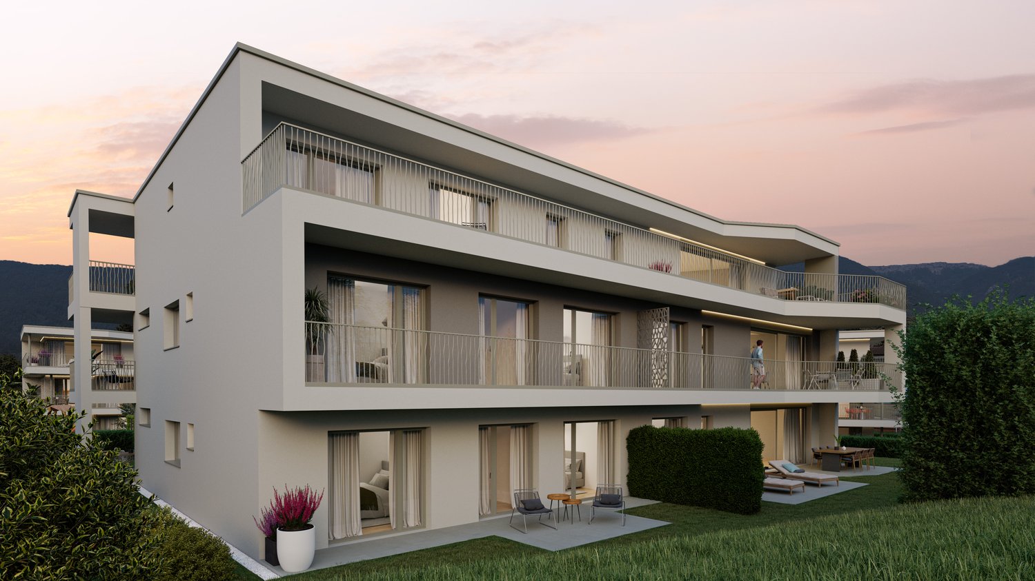
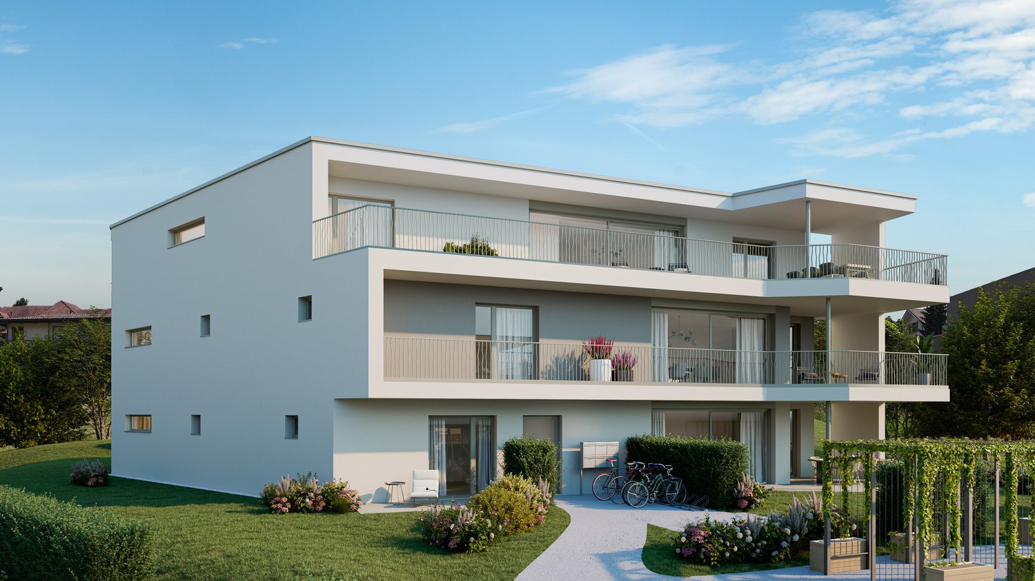
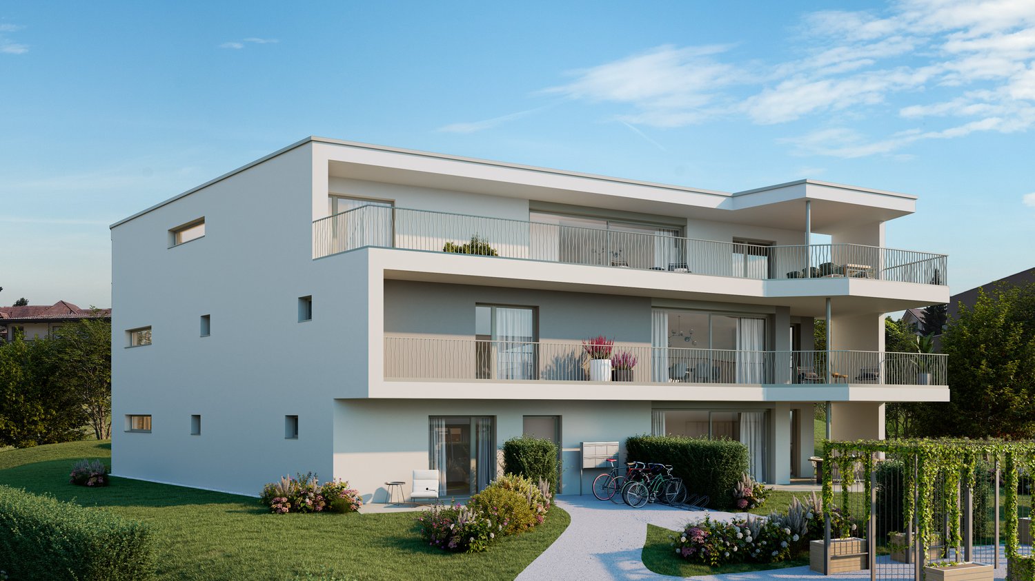
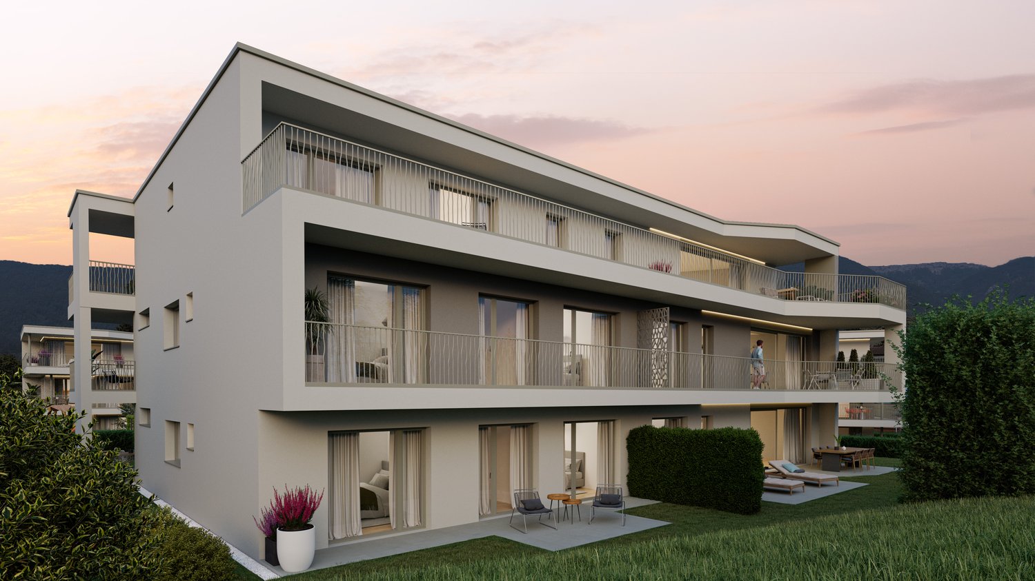
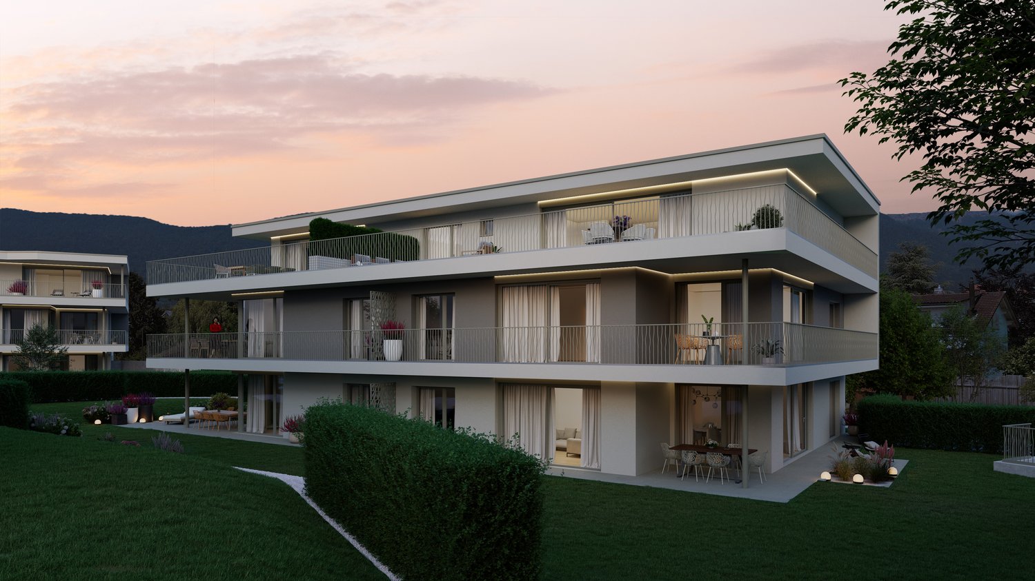
On Garnbuchiweg in Grenchen, the "Greenpark" is being built – a modern, ecologically oriented residential development.Quiet living, sustainable construction and spacious outdoor areas create an attractive living environment with high quality of life and long-term value retention.Between the houses, a green outdoor space with shade-providing trees, a playground and a meeting zone is being created. It offers space for relaxation and exchange.Private retreat areas and communal zones remain clearly separated.The eight-family house will be realized as the second construction phase of the residential development.Special features: • Loft-like living rooms with floor-to-ceiling window fronts in the living area • Separate parent area with dressing room and own wet cell • Partly or fully covered extensive terraces • Washing machine and dryer per residential unit (in apartments) • Barrier-free passenger lift • Inviting meeting zone with playground Available residential unitsGround floor:4.5 room apartment west - net living area approx. 116 m23.5 room apartment east - net living area approx. 89 m2Upper floor:4.5 room apartment west - net living area approx. 116 m23.5 room apartment east - net living area approx. 95 m2Attic floor:5 room apartment - net living area approx. 154 m2We would be happy to provide you with the project documentation, from which you can see the planned floor plan layout.

Suggested properties for you based on search results

Other interesting objects