726 results - Properties for sale: Canton Neuchatel

1 / 11
11 rooms330m²Price on request
Neuchâtel, 2523 Lignières

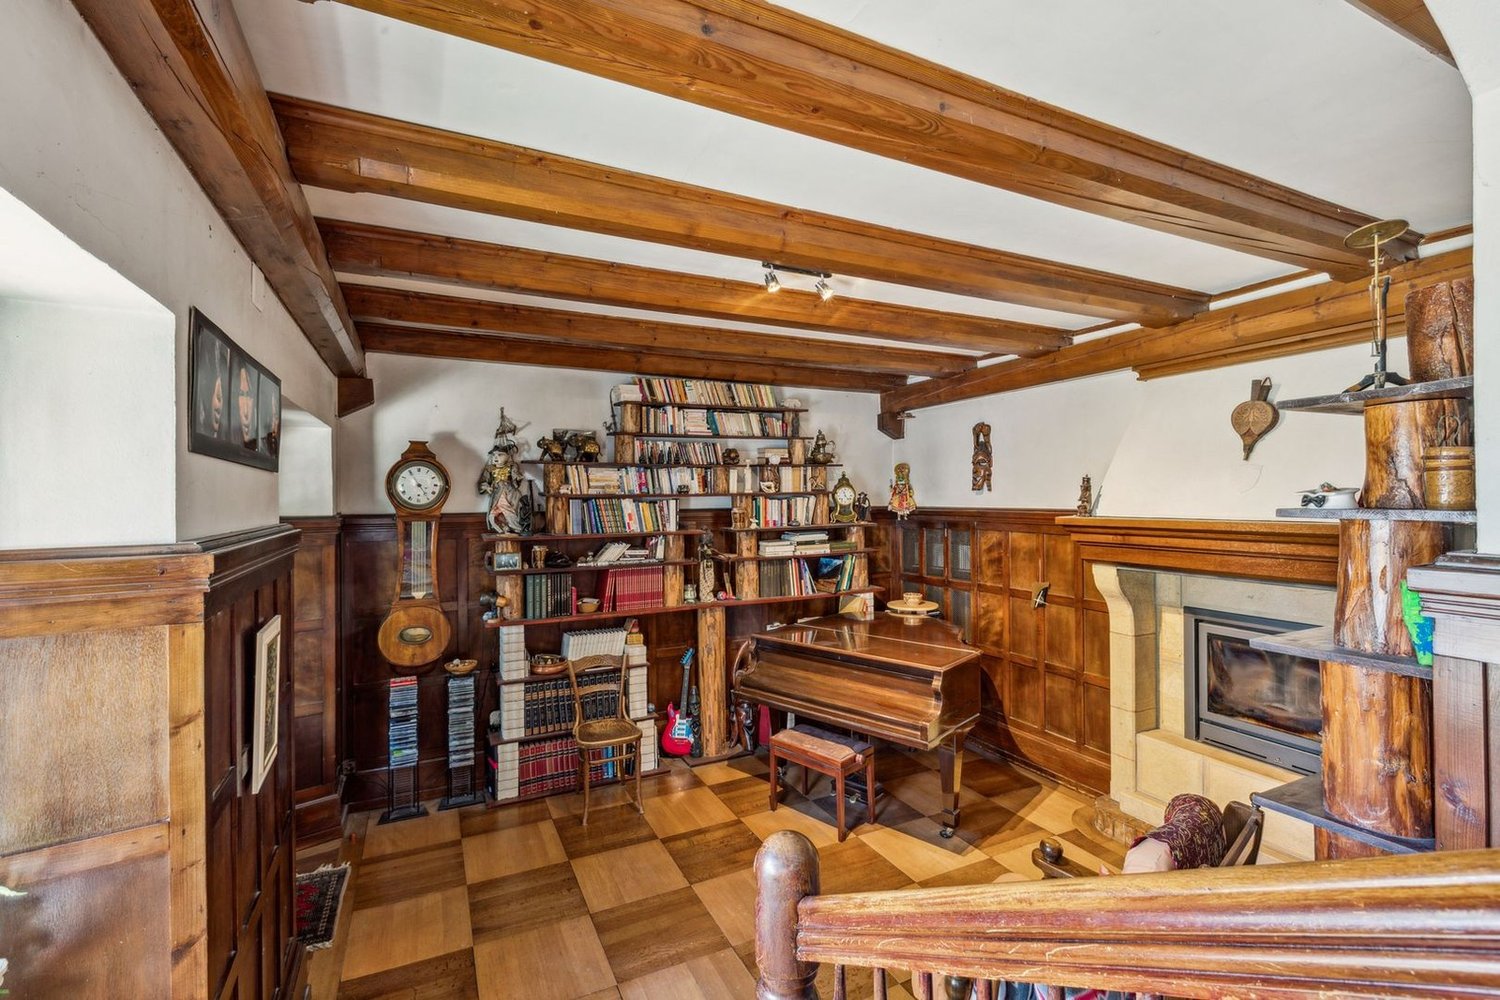
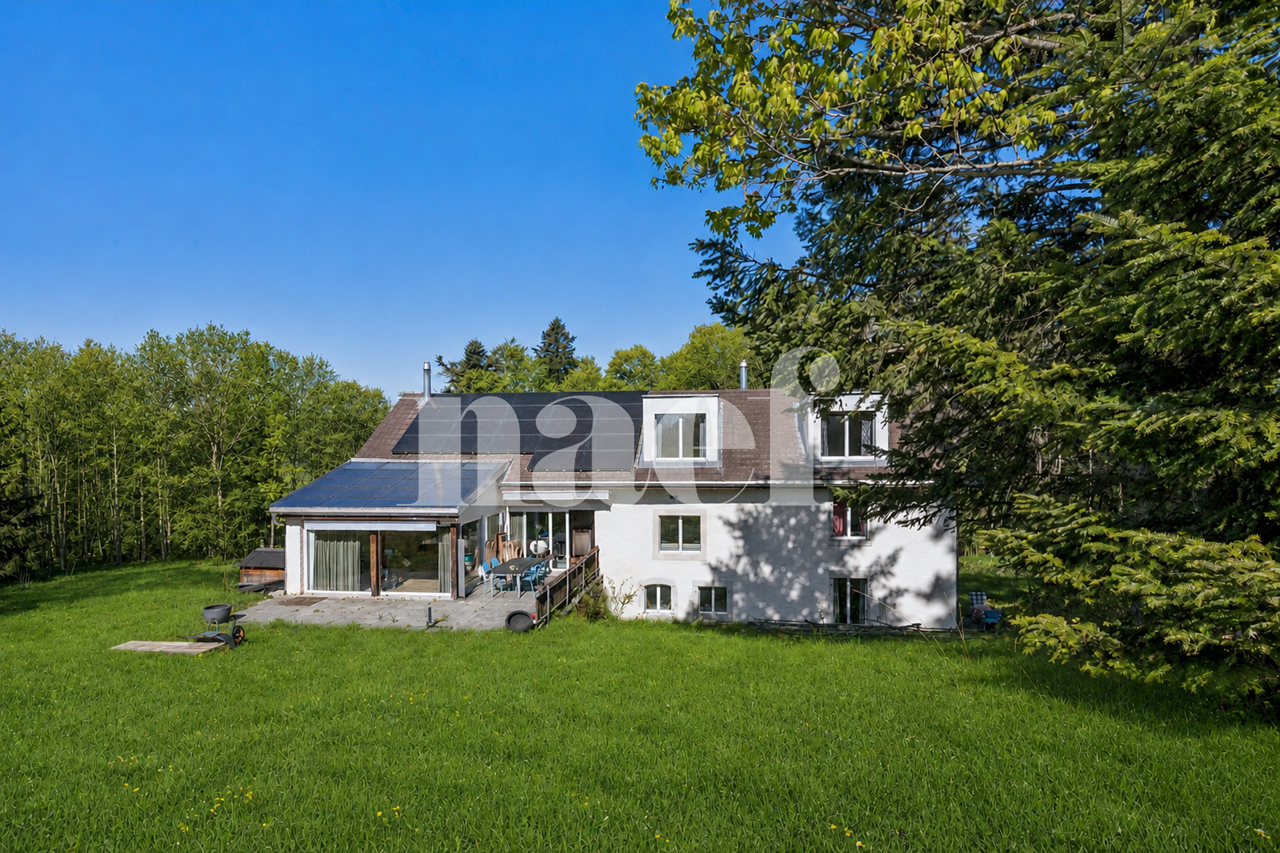
Completely renovated old farm

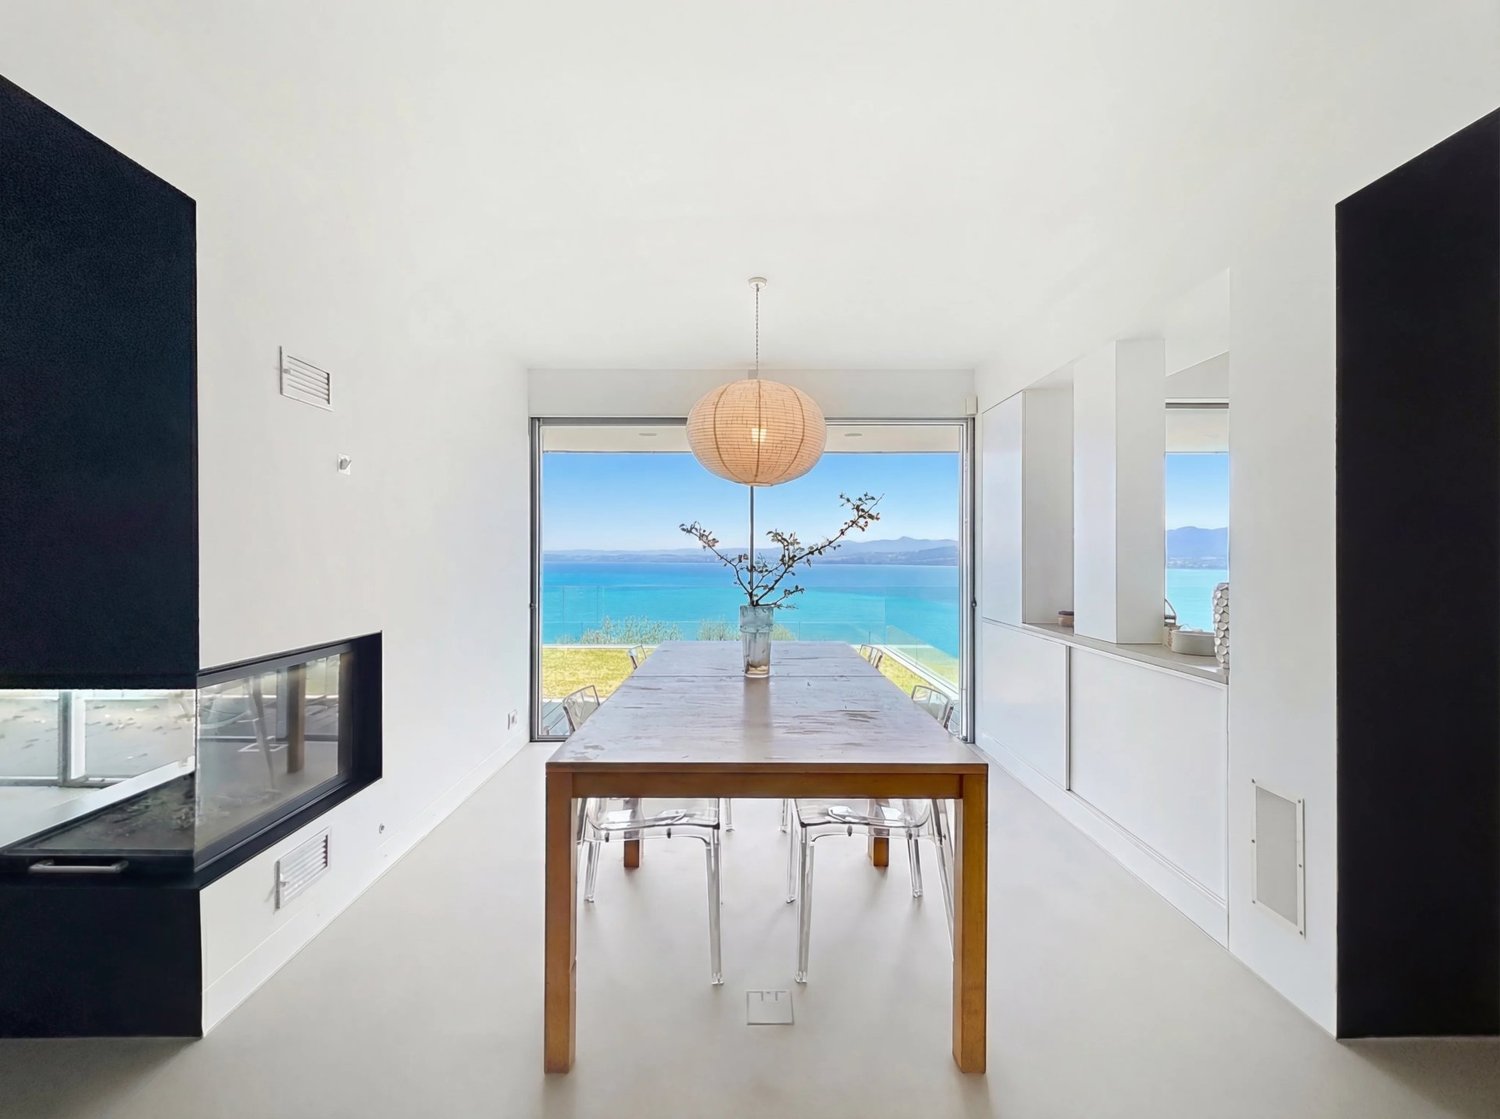
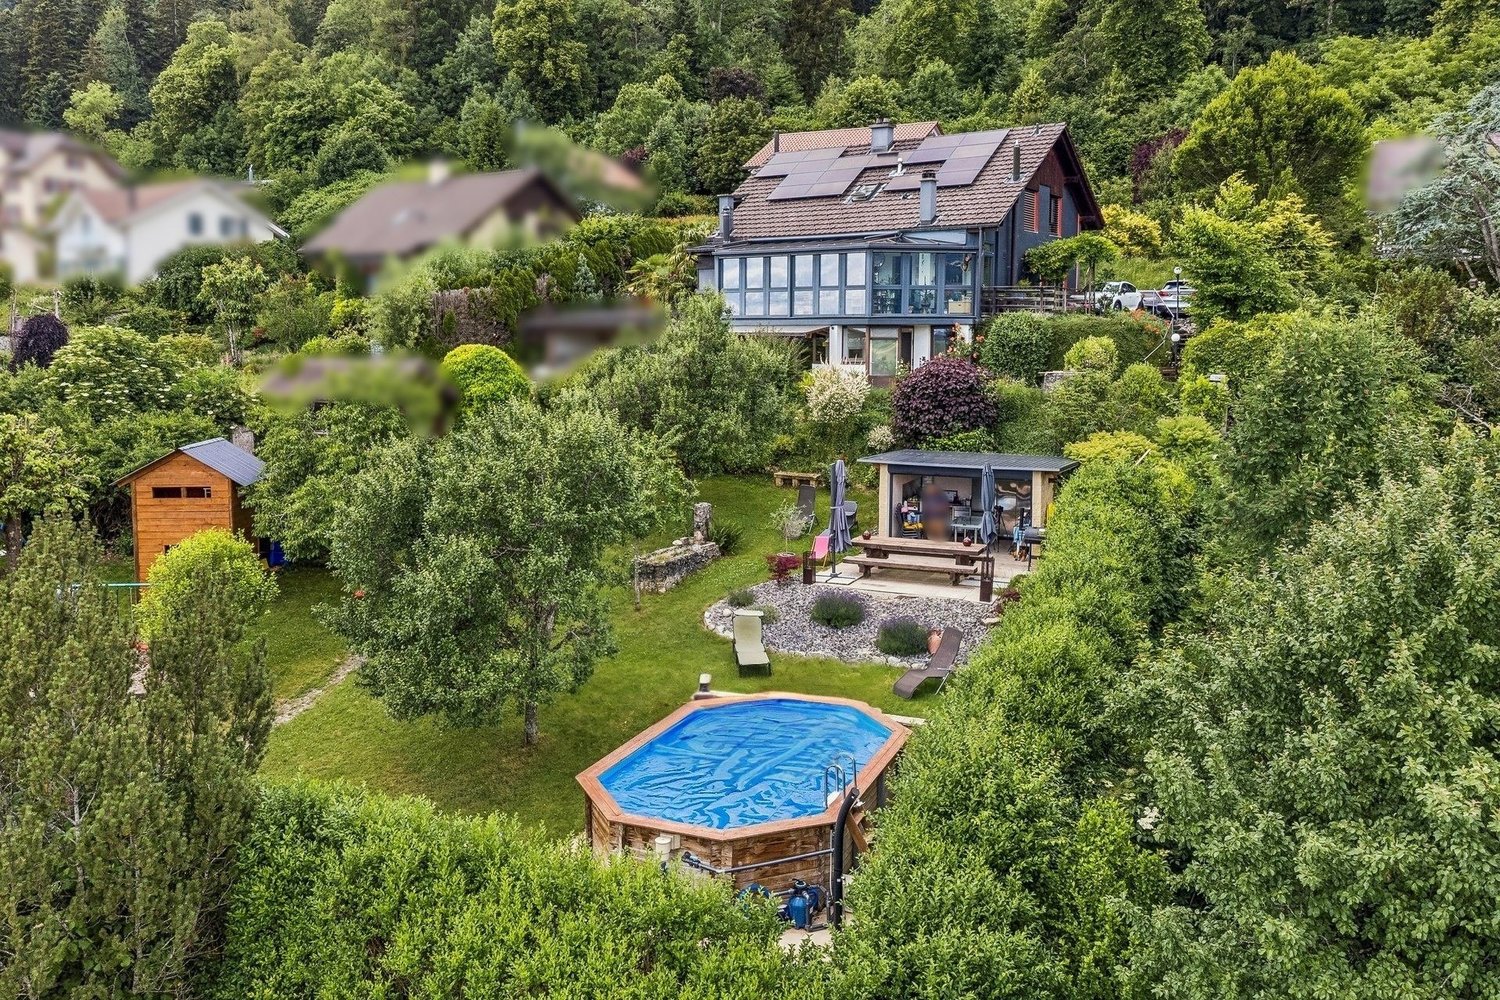
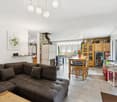
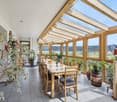
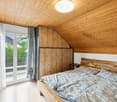
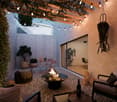
Located on the heights of the canton of Neuchâtel, Lignières is a charming village that offers a peaceful and authentic living environment, between the vineyards of the Neuchâtel littoral and the forests of the Bernese Jura. It is conducive to relaxation and contact with nature, and seduces with its preserved landscapes, hiking trails, and panoramas of the Alps and Lake Biel. While cultivating a serene and rural atmosphere, the commune benefits from excellent accessibility, with Neuchâtel, Biel, and Bern quickly reachable, making Lignières an ideal balance between country life and proximity to urban centers.This old farm from 1902 seduces with its preserved authenticity and refined renovation, designed to offer modern comfort in an exceptional natural setting. Nestled in the heart of a green haven, on the edge of the forest, it promises a peaceful daily life, rhythmed by nature and light. The living spaces, generous and bathed in clarity, reveal a harmonious marriage between warm wood and noble stone, creating a soft, elegant, and timeless atmosphere, ideal for receiving as well as recharging in complete intimacy.The house offers several rooms designed as true refuges of tranquility, including a spacious parental suite with private bathroom and dressing room. An exclusive wellness area completes this unique place, with an indoor pool, sauna, and jacuzzi, offering a true relaxation break at home. The carefully restored barn houses a workshop, storage spaces, and an independent two-room apartment, perfect for accommodating family, guests, or considering complementary use.Outside, the serenity continues thanks to a vast terrace with an outdoor chimney, ideal for summer evenings, and a landscaped pond surrounded by greenery. A rare property, imbued with charm and emotion, intended for those seeking an authentic, soothing, and timeless living space.

1 / 5
3 rooms75m²CHF 270,000.–
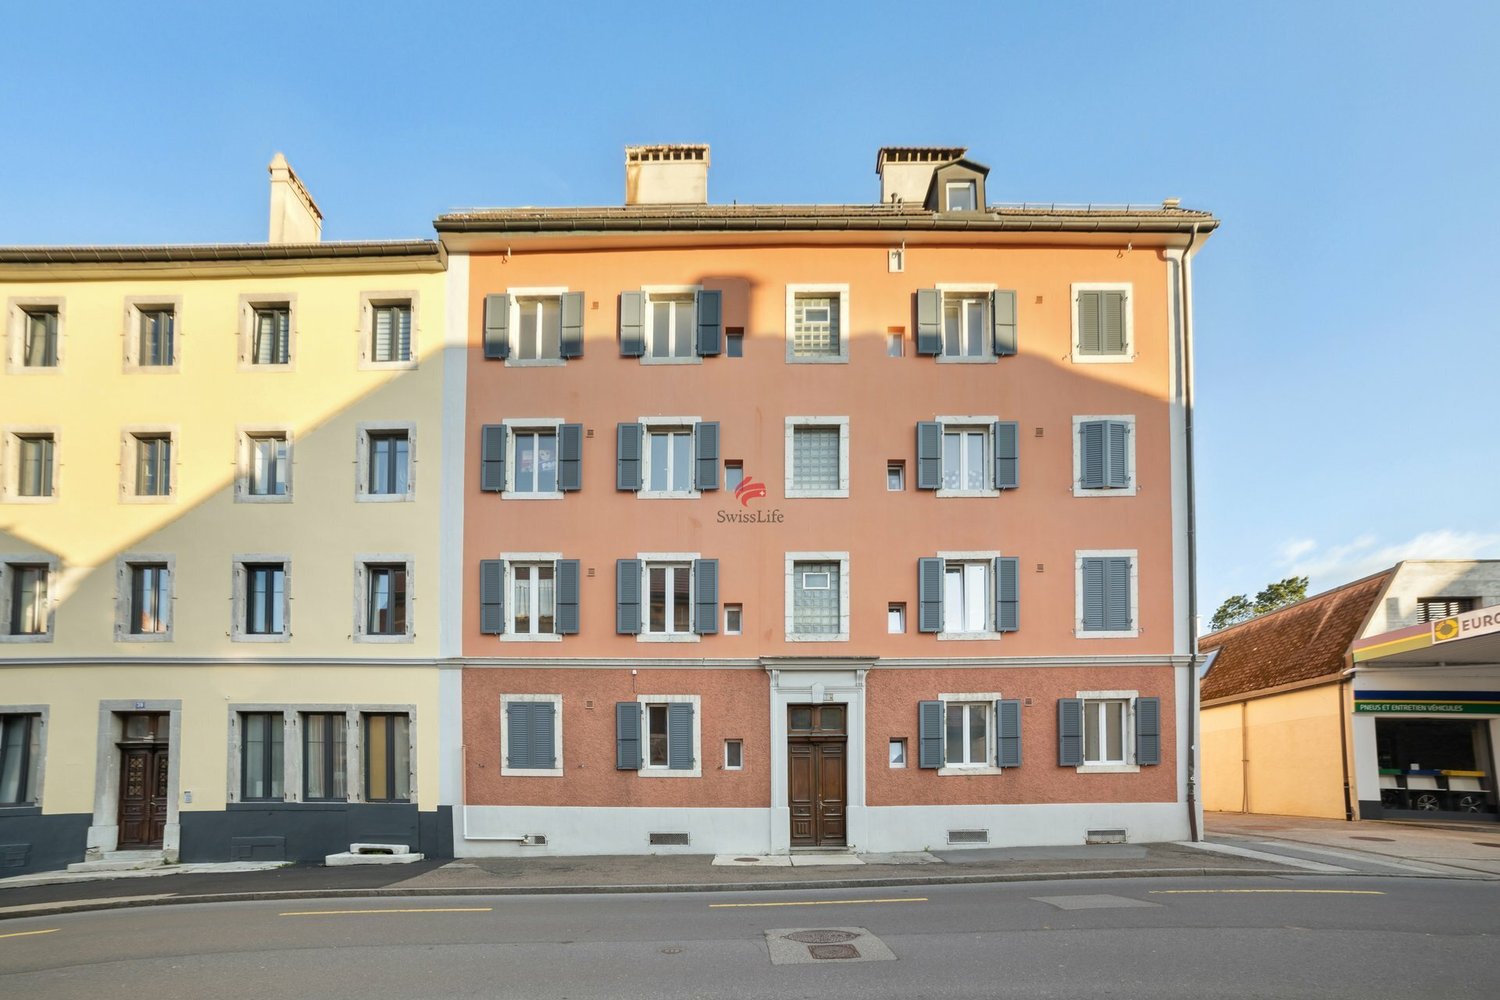
Rue Fritz-Courvoisier 36, 2300 La Chaux-de-Fonds

Charming and bright in the heart of the city

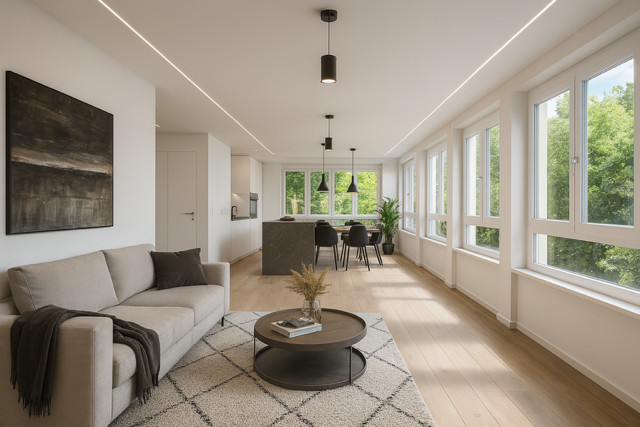
Located at 36 Rue Fritz-Courvoisier, this bright 75 m² apartment on the 3rd floor benefits from both a central location and quality amenities. Close to shops and public transport, this property offers a pleasant living environment in a dynamic and well-served city.The apartment consists of two spacious bedrooms, a comfortable living room, a fully equipped kitchen, and a modern bathroom. Its well-planned layout offers you a functional and convivial space, ideal for a young couple or a small family. Additionally, a cellar and two attics complete this property, providing additional storage space. The apartment is currently rented for 800.- + 230.- charges until August 1st, 2026.In perfect condition, this apartment is ready to be occupied and does not require any major work. The building is close to the city center and allows quick access to all the amenities that La Chaux-de-Fonds offers. You will find yourself just a few steps from bus stops, schools, and green spaces like the Parc des Crêtets, perfect for relaxation or sports activities.The city of La Chaux-de-Fonds is recognized for its historical and cultural heritage, notably its inscription on the UNESCO World Heritage list thanks to its watchmaking architecture. You will also find a variety of shops, restaurants, cultural institutions, as well as good connections to the main roads leading to the major cities of the region.To organize a visit or obtain more information, contact Nadine Ramel at 079 363 42 66 or by email at nadine.ramel@swisslife.ch. Do not miss this rare opportunity to acquire a property in the heart of La Chaux-de-Fonds!
Travel time
-
1 / 13
4 rooms114m²CHF 890,000.–
2300 La Chaux-de-Fonds

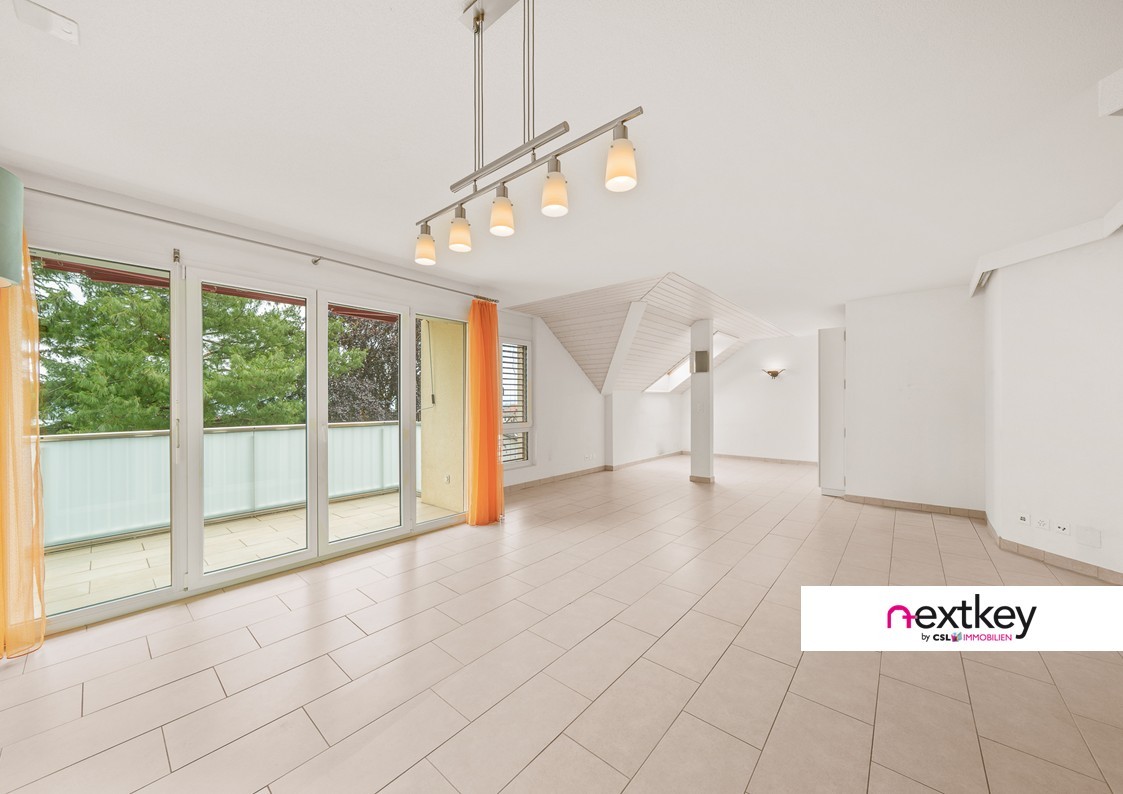
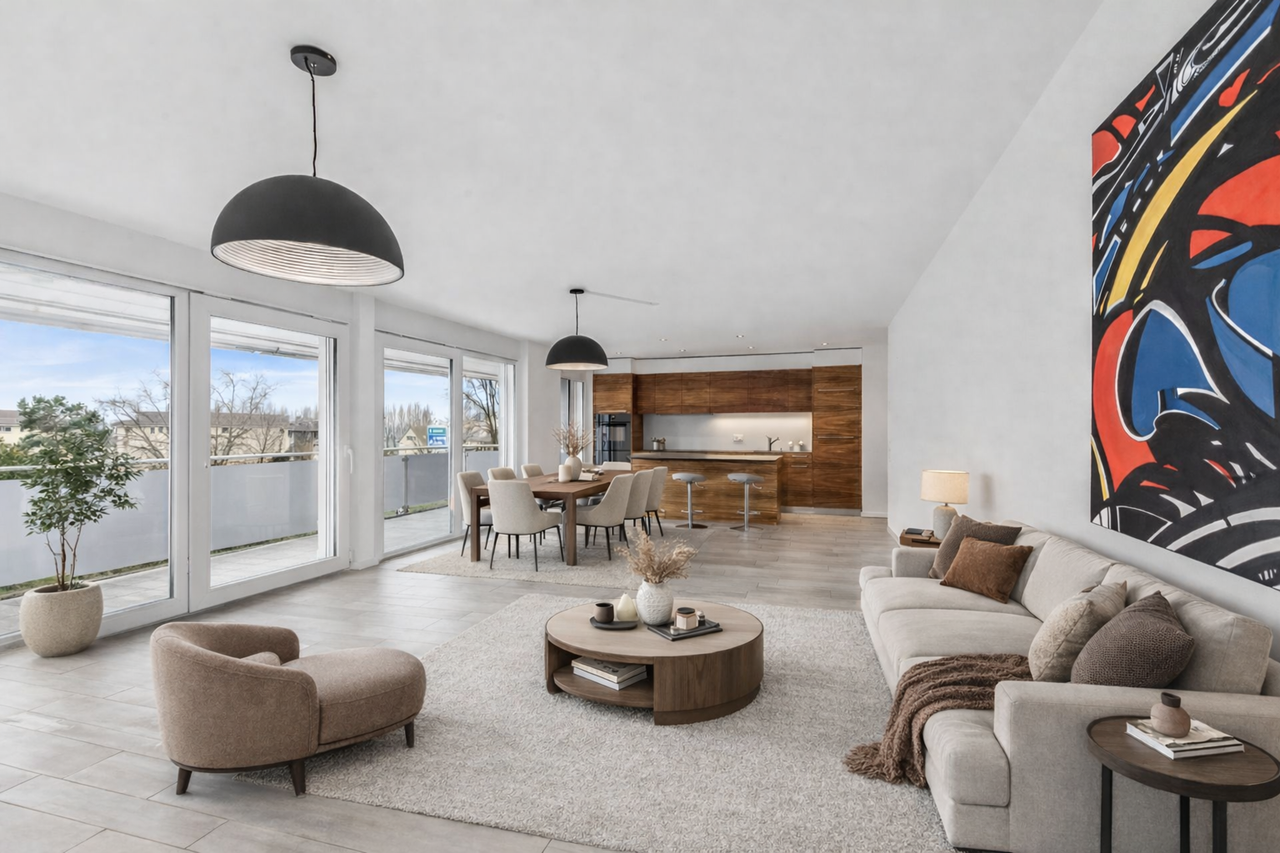
GUARANTEED LOVE AT FIRST SIGHT - THE ART OF LIVING IN ATTICA

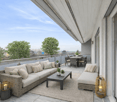
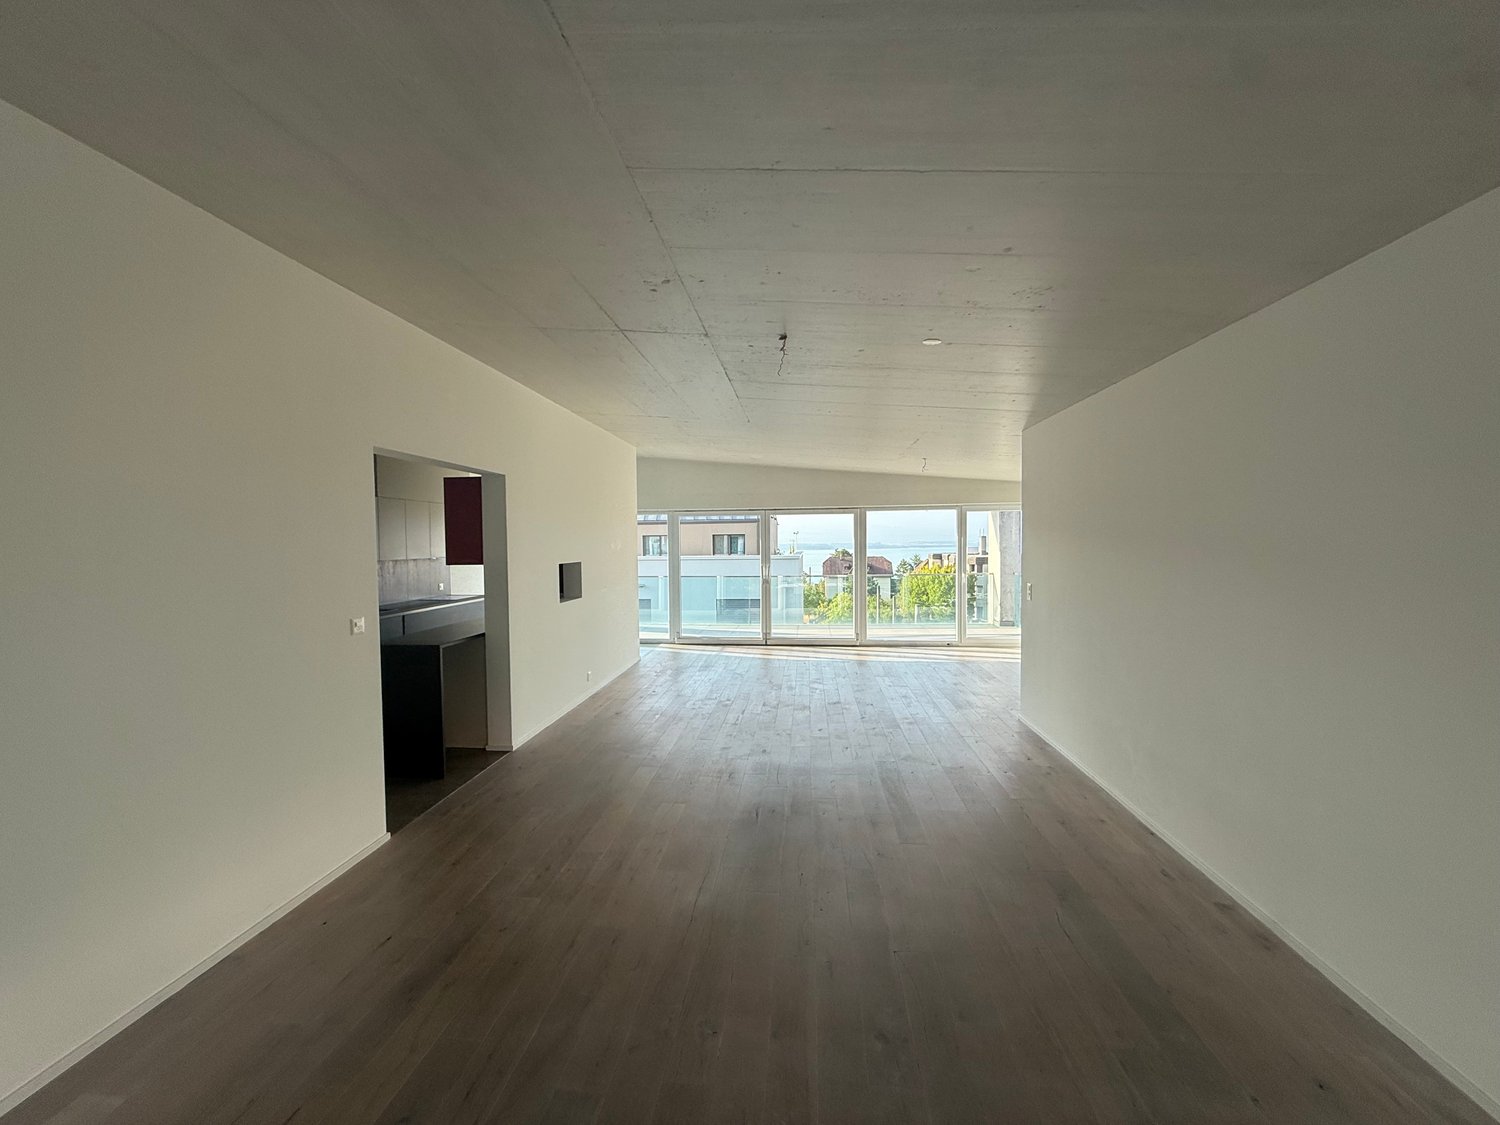
GUARANTEED LOVE AT FIRST SIGHT - THE ART OF LIVING IN ATTICALet yourself be seduced by this sumptuous 4-room apartment of approximately 114 m2, a true haven of peace nestled on the top floor of an exceptional residence from 2022. Here, every detail has been thought out to offer you a unique living experience, bathed in light and modernity. An ideal layout and beautiful volumes: -The living area (approx. 50 m²): a huge and majestic living area combining living room, dining room, and high-end kitchen. The ideal place to receive guests, cook like a chef, or simply relax in front of large windows. -The glass office: an ultra-trendy space, separated by a beautiful glass partition that adds a touch and crazy elegance. -The parental suite (approx. 24 m²): a bedroom of rare size, designed like a hotel room for your starry nights, with shower and dressing room. -The sleeping area for children: two other beautiful, cozy bedrooms, perfect for accommodating a family. -The absolute comfort: two modern bathrooms (one with bathtub, one with shower), two toilets, and a private laundry room for a daily life without compromise. The exclusive "extras": -The private terrace: enjoy approximately 93 m2 of terrace for your summer evenings. -The parking spaces (optional): two private parking spaces in the underground collective garage are available for CHF 30,000.- each. -A huge cellar of 13 m² is included. Close to all amenities, this 2022 attic is much more than an apartment: it's a lifestyle. A rare opportunity on the market for lovers of beautiful volumes and high-end finishes. Contact me for any information and visit requests! This gem won't stay on the market for long. Don't miss your chance! Agence Roccabella Immo SA Samantha Phan Place Numa-Droz 2 2000 Neuchâtel 077.482.85.24 samantha@roccabellaimmo.ch

1 / 8
3.5 rooms81m²CHF 402,000.–
Rue des Jeanneret 57, 2400 Le Locle

The Aquarelle_Lot J

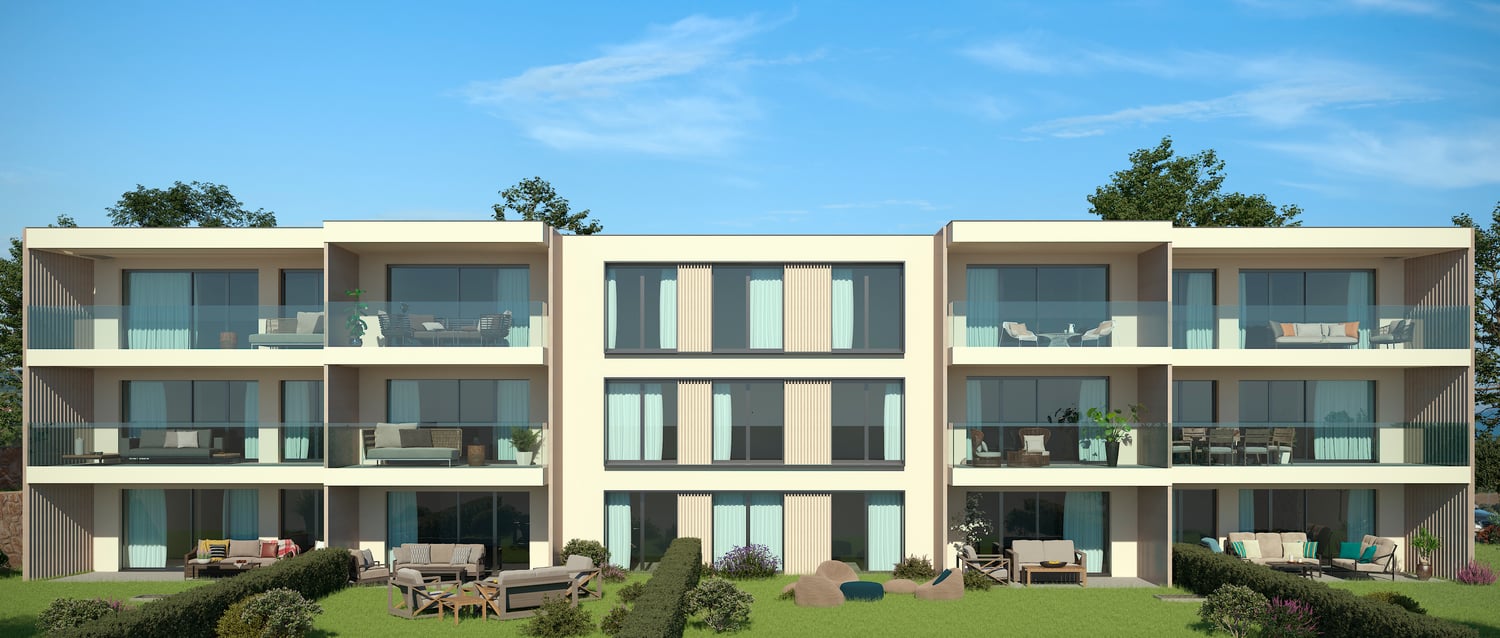
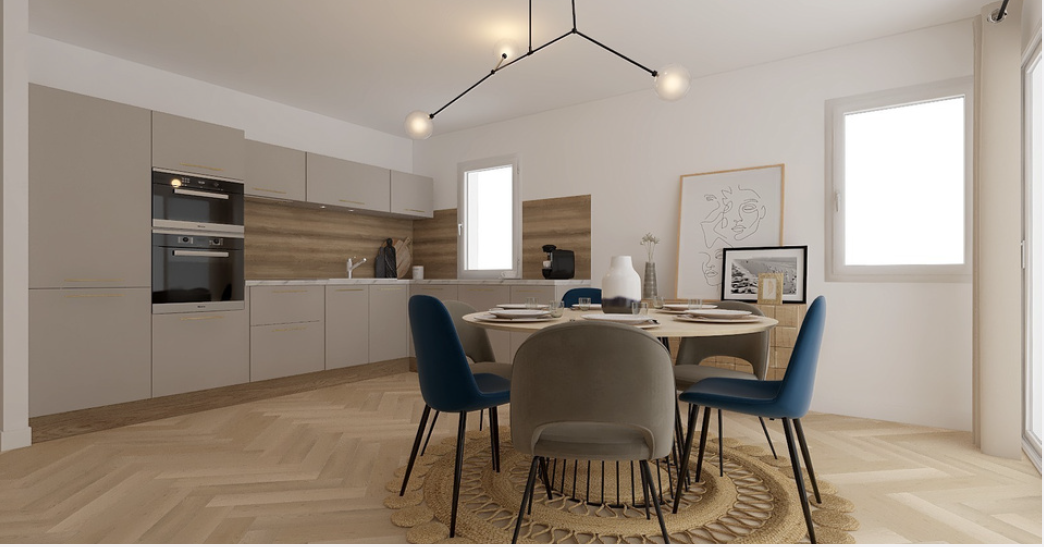
L'Aquarelle The future building with modern and elegant lines will offer superior construction quality and benefit from the latest high-efficiency energy standards. Due to its west orientation, each unit will have generous natural light.Rising over 6 floors, it will consist of 16 lots ranging from 2.5 to 5.5 rooms, respectively 51 to 115 m² in size, and a underground garage with 19 parking spaces.Combining aesthetics and functionality, each dwelling will offer fitted kitchens with quality equipment.To enjoy the fine days, all levels will have their outdoor spaces. On the ground floor, the dwellings will benefit from terraces and private gardens, the apartments on the intermediate floors from spacious balconies of 14 to 15 m² and on the top two floors, magnificent terraces ranging from 33 to 41 m² that will allow you to appreciate the sweetness of the sunset.Each lot will also have its own cellar and a common bicycle/stroller room.A unique project in Le Locle that brings together all the advantages you expect. Move into the unit that suits you!These little extras that will convince you: • An advantageous situation in a quiet neighborhood, close to all amenities. • Bright apartments with outdoor spaces and perfectly exposed. • Harmonious and comfortable apartments thanks to the precious advice of an interior architect at your disposal. • A building equipped with an elevator, private cellars, and an underground garage. • Dwellings and a building adapted for people with reduced mobility. • A quality construction led by a regional general construction company of excellent reputation.

Travel time
-
1 / 6
2.5 rooms53m²CHF 265,000.–
Rue Georges-Perrenoud 34, 2400 Le Locle

The Terraces of the Orchard - 2.5-room apartment (Lot 30)

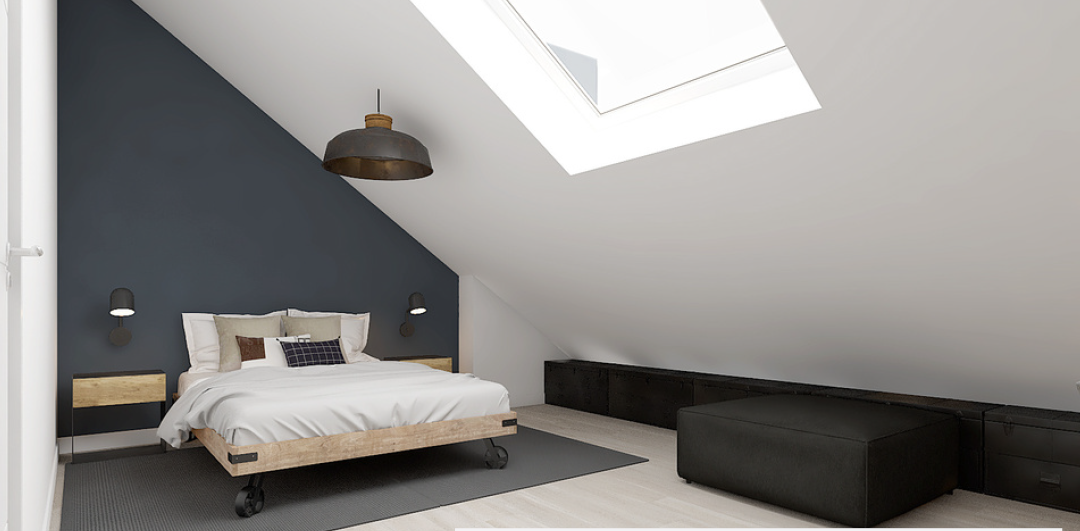
The Terraces of the Orchard - Your new life panorama in Le Locle Nestled in a peaceful neighborhood, on the northeast slope of the Le Locle commune, this new real estate development benefits from a privileged location. Perched on a hill, the building dominates the Le Locle valley and offers a spectacular panoramic view of the Jura mountain ridges, such as Montperreux and Sommartel, as well as the iconic Combe-Girard notch.The residential area is protected from visual and noise pollution and enjoys a rare tranquility, while being in close proximity to shops, schools, restaurants, and public transportation. It combines the advantages of the city and nature, accessible in a few steps.The building meets current energy standards (without having a label), the installation of solar panels and the heat pump contribute to this. The building also respects the "reduced mobility" standards with its wide doors, absence of thresholds, and adapted elevator dimensions.The main feature of this construction is natural light, which is omnipresent thanks to the numerous windows and glass fronts.The building seduces with its sober and contemporary architecture, which integrates harmoniously into its environment. Designed with care, it offers 20 bright apartments from 2.5 to 4.5 rooms, spread over 5 levels, including two exceptional attics. Each apartment benefits from a spacious terrace, some reaching up to over 120 m², to fully enjoy the enchanting setting in complete intimacy.The apartments are distributed as follows: • Level 1: 4 apartments from 2.5 to 3.5 rooms, terraces up to 42.90 m² • Level 2: 4 apartments from 2.5 to 3.5 rooms, terraces up to 53.30 m² • Level 3: 5 apartments from 2.5 to 4.5 rooms, terraces up to 46.40 m² • Level 4: 5 apartments from 2.5 to 4.5 rooms, terraces up to 48.20 m² • Level 5: 2 apartments of 3.5 rooms and 4.5 rooms with spectacular terraces (77.50 m² and 122.50 m²) • Several covered parking spaces are also available (CHF 30'000.-) What are the advantages of buying an apartment on the plans? We listen to you and your real estate property will resemble you!For example: • You choose your kitchen • You choose your bathroom(s) • You choose your flooring (tiles, parquet, ...) • You choose your wall wardrobe in the entrance hall • You want colored walls? We discuss it! And of course, the building meets the current standards (energy, for people with reduced mobility, or acoustic).Do you want to live between nature and city, in a serene and modern environment with a breathtaking view?The Terraces of the Orchard are waiting for you!

Travel time
-
1 / 7
3.5 rooms71m²CHF 455,000.–
Rue Georges-Perrenoud 34, 2400 Le Locle

The Terraces of the Orchard - Splendid 3.5-room apartment (Lot 42)

The Terraces of the Orchard - Your new life panorama in Le Locle Nestled in a peaceful neighborhood, on the northeast slope of the Le Locle commune, this new real estate development benefits from a privileged location. The building is situated on a hill and offers a spectacular panoramic view of the Jura ridges, such as Montperreux and Sommartel, as well as the iconic Combe-Girard notch.The residential area is protected from visual and noise pollution and enjoys a rare tranquility, while being in immediate proximity to shops, schools, restaurants, and public transportation. It combines the advantages of the city and nature, accessible in a few steps.The building meets current energy standards (without having a certification), the installation of solar panels and the heat pump contribute to this. The building also meets the "reduced mobility" standards with its wide doors, absence of thresholds, and adapted elevator dimensions.The building is characterized by natural light, which is omnipresent thanks to the numerous windows and glass facades.The building seduces with its sober and contemporary architecture, which integrates harmoniously into its environment. Designed with care, it offers 20 bright apartments from 2.5 to 4.5 rooms, spread over 5 levels, including two exceptional attic apartments. Each apartment benefits from a spacious terrace, some reaching up to over 120 m², to fully enjoy the enchanting setting in all intimacy.The apartments are distributed as follows: • Level 1: 4 apartments from 2.5 to 3.5 rooms, terraces up to 42.90 m² • Level 2: 4 apartments from 2.5 to 3.5 rooms, terraces up to 53.30 m² • Level 3: 5 apartments from 2.5 to 4.5 rooms, terraces up to 46.40 m² • Level 4: 5 apartments from 2.5 to 4.5 rooms, terraces up to 48.20 m² • Level 5: 2 apartments of 3.5 rooms and 4.5 rooms with spectacular terraces (77.50 m² and 122.50 m²) • Several covered parking spaces are also available (CHF 30'000.-) What are the advantages of buying an apartment on the plan? We are at your disposal and your property will resemble you!For example: • You choose your kitchen • You choose your bathroom(s) • You choose your flooring (tiles, parquet, ...) • You choose your built-in wardrobe in the entrance hall • You want colored walls? We discuss it! And of course, the building meets the current standards (energy, for people with reduced mobility, or acoustic).Do you want to live between nature and city, in a serene and modern environment with a breathtaking view?The Terraces of the Orchard are waiting for you!

Travel time
-
1 / 6
4.5 rooms101m²CHF 570,000.–
Rue Georges-Perrenoud 34, 2400 Le Locle

The Terraces of the Orchard - Magnificent 4.5-room apartment (Lot 37)

The Terraces of the Orchard - Your new life panorama in Le Locle Nestled in a peaceful neighborhood, on the northeast slope of the Le Locle commune, this new real estate development benefits from a privileged location. Perched on a hill, the building dominates the Le Locle valley and offers a spectacular panoramic view of the Jura mountain ridges, such as Montperreux and Sommartel, as well as the iconic Combe-Girard notch.The residential area is protected from visual and noise pollution and enjoys a rare tranquility, while being in close proximity to shops, schools, restaurants, and public transportation. It combines the advantages of the city and nature, accessible in a few steps.The building meets current energy standards (without having a certification), the installation of solar panels and the heat pump contribute to this. The building also meets the "reduced mobility" standards with its wide doors, absence of thresholds, and adapted elevator dimensions.The building is characterized by natural light, which is omnipresent thanks to the numerous windows and glass fronts.The building seduces with its sober and contemporary architecture, which integrates harmoniously into its environment. Designed with care, it offers 20 bright apartments from 2.5 to 4.5 rooms, spread over 5 levels, including two exceptional attic apartments. Each apartment benefits from a spacious terrace, some reaching up to over 120 m², to fully enjoy the enchanting setting in complete intimacy.The apartments are distributed as follows: • Level 1: 4 apartments from 2.5 to 3.5 rooms, terraces up to 42.90 m² • Level 2: 4 apartments from 2.5 to 3.5 rooms, terraces up to 53.30 m² • Level 3: 5 apartments from 2.5 to 4.5 rooms, terraces up to 46.40 m² • Level 4: 5 apartments from 2.5 to 4.5 rooms, terraces up to 48.20 m² • Level 5: 2 apartments of 3.5 rooms and 4.5 rooms with spectacular terraces (77.50 m² and 122.50 m²) • Many covered parking spaces are also available (CHF 30'000.-) What are the advantages of buying off-plan? We listen to you and your property will resemble you!For example: • You choose your kitchen • You choose your bathroom(s) • You choose your flooring (tiles, parquet, ...) • You choose your built-in wardrobe in the entrance hall • You want colored walls? We discuss it! And of course, the building meets the current standards (energy, for people with reduced mobility, or acoustic).Do you want to live between nature and city, in a serene and modern environment with a breathtaking view?The Terraces of the Orchard are waiting for you!

Travel time
-
1 / 13
7.5 rooms270m²CHF 1,600,000.–
2036 Cormondrèche

Beautiful 7.5-room house in Cormondrèche

House with 7.5 rooms in CormondrècheIdeally located in a highly sought-after village, this solid building dates back to 1761.From generation to generation, it has been transformed into a winegrower's house. It was used as such until 2012.Since then, it has been repurposed and completely renovated to serve as a pure residential house.The house is located in the main street of the village. A 30 km/h zone ensures soft and very quiet traffic.The nearby public transportation makes all your trips easy.A few steps from the house, you will find an excellent bakery, a grocery store, a butcher's shop, two restaurants, and two parking lots.The habitable part of the house is spread over 3 floors of 90 m² each and a ground floor with two possible entrances and different cellars for a surface of 90 m².Living area of approximately 270 m², spread over 3 levels.DISTRIBUTION OF THE HOUSEGround Floor- Large entrance door that leads to an entrance hall that can be converted into a garage. Access to the corridor- Independent entrance, corridor that leads to the stairs to the 1st floor.- Wine cellar- Large storage space1st Floor. Open living area- Large living room with fireplace (heat recovery) / Solid oak parquet- Kitchen and dining room / Concrete floor- Concrete bar- Storage space- Laundry/Heating- A beautiful old staircase leads to the upper floorEXTERIOR- Terrace of 30 m²2nd Floor- 2 large bedrooms (33 m²) with shower for each of them.- Dressing room. Exposed beams. Solid oak parquet- WC- Large landing3rd Floor- Parental bedroom with bathroom/WC and dressing room- Very high ceiling height with exposed beams.- Masterful roof structure- Large corridor/library or other- Office/Workshop- 1 guest room / children's room- Solid oak parquet- 5 skylights provide very good lightingEQUIPMENT OF THE HOUSE- City gas heating- Radiators- Double glazing- Roof and insulation redone- Electrical installation 2025 according to standards- All renovations of the house were carefully carried out in 2012/2013 according to the applicable standards and laws- Solid oak parquet on all floors- Vegetable garden 100 m², a few steps from the houseSelling price: CHF 1'600'000.-Available from August.For more information or to organize a visit, contactMs. Léa Yerly, LCR-Immo, at +41 78 228 46 90.

Suggested properties for you based on search results

Other interesting objects