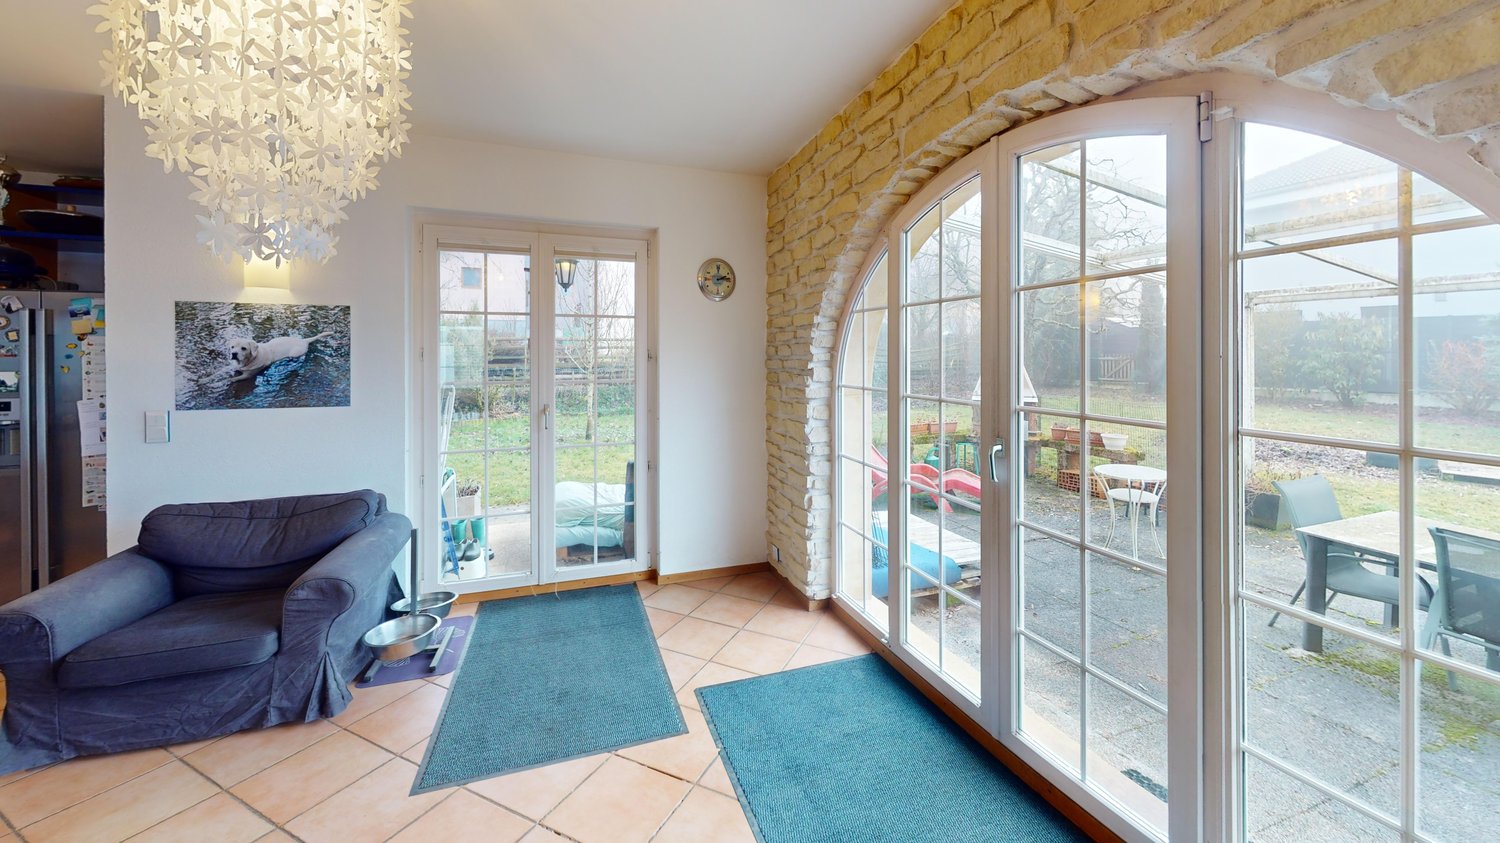
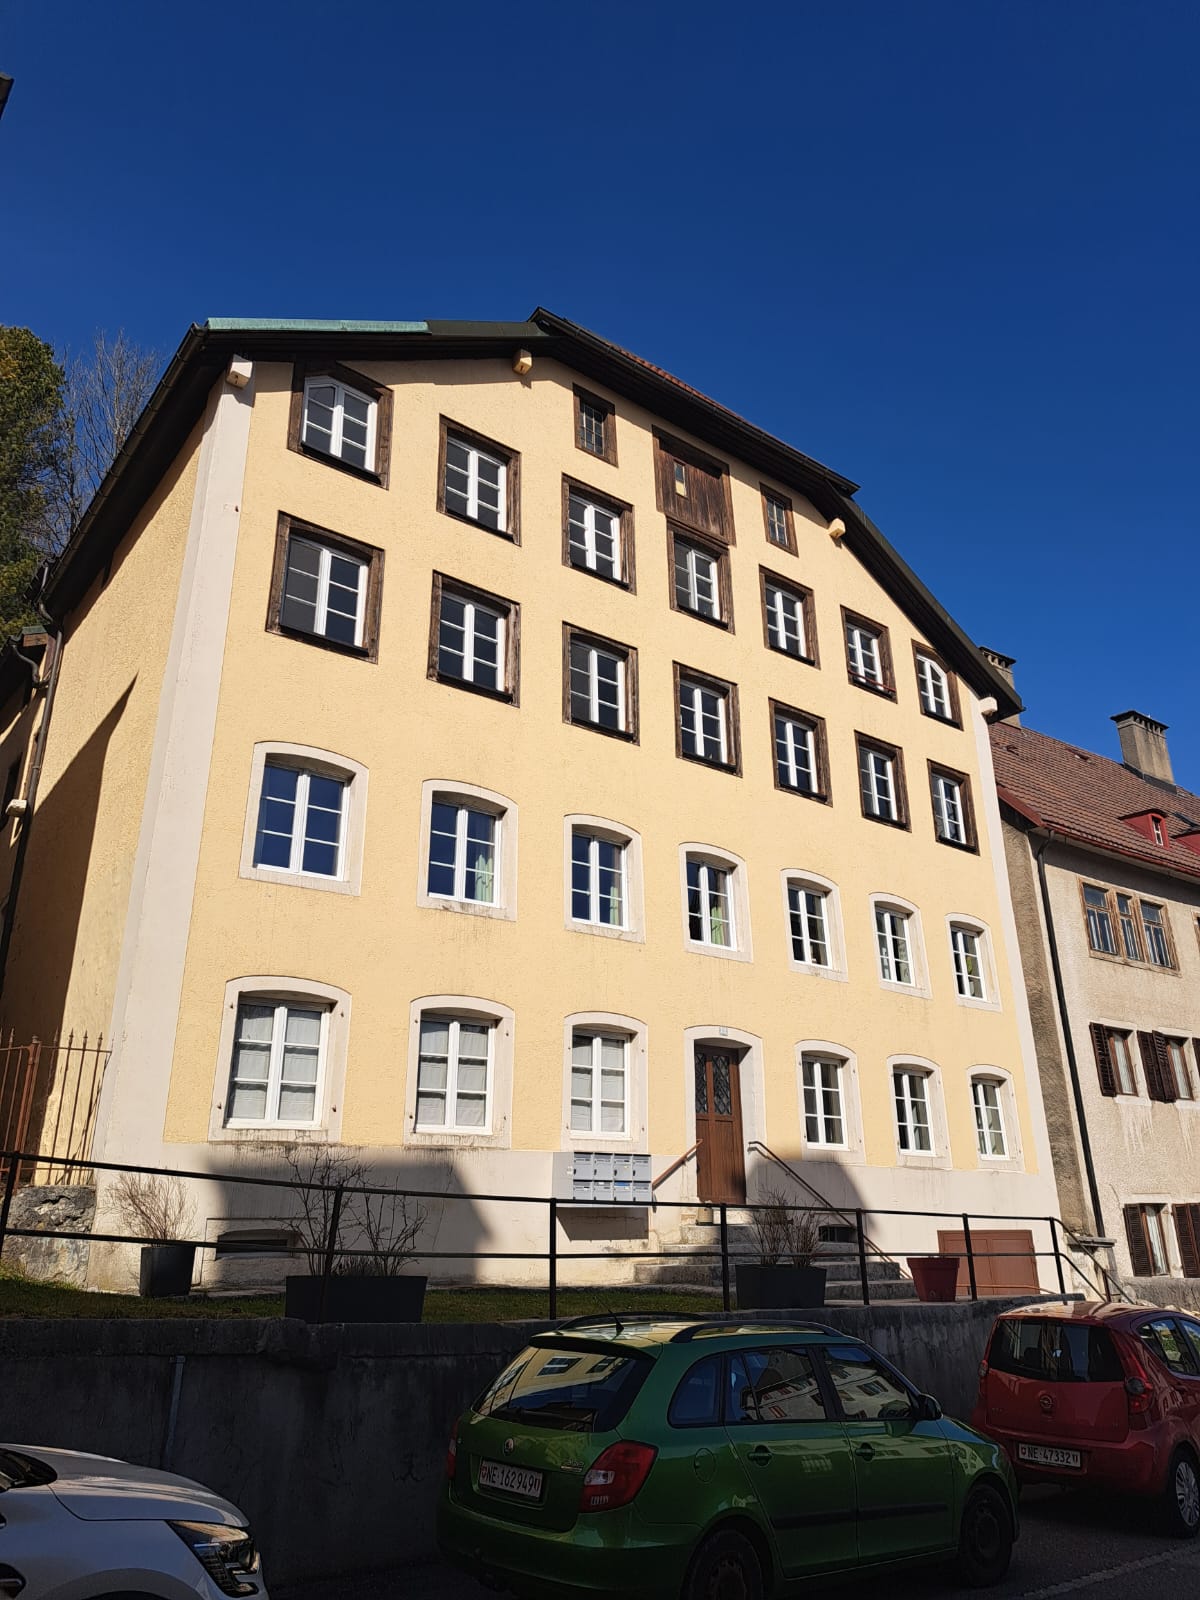
743 results - Properties for sale: Canton Neuchatel

New building
1 / 6
4.5 rooms, 106m², CHF 860,000.–
Rue de Neuchâtel 11, 2022 Bevaix

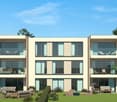
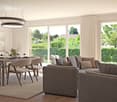
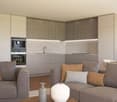
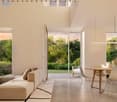
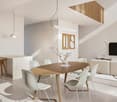
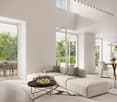
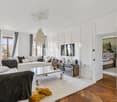
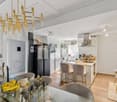
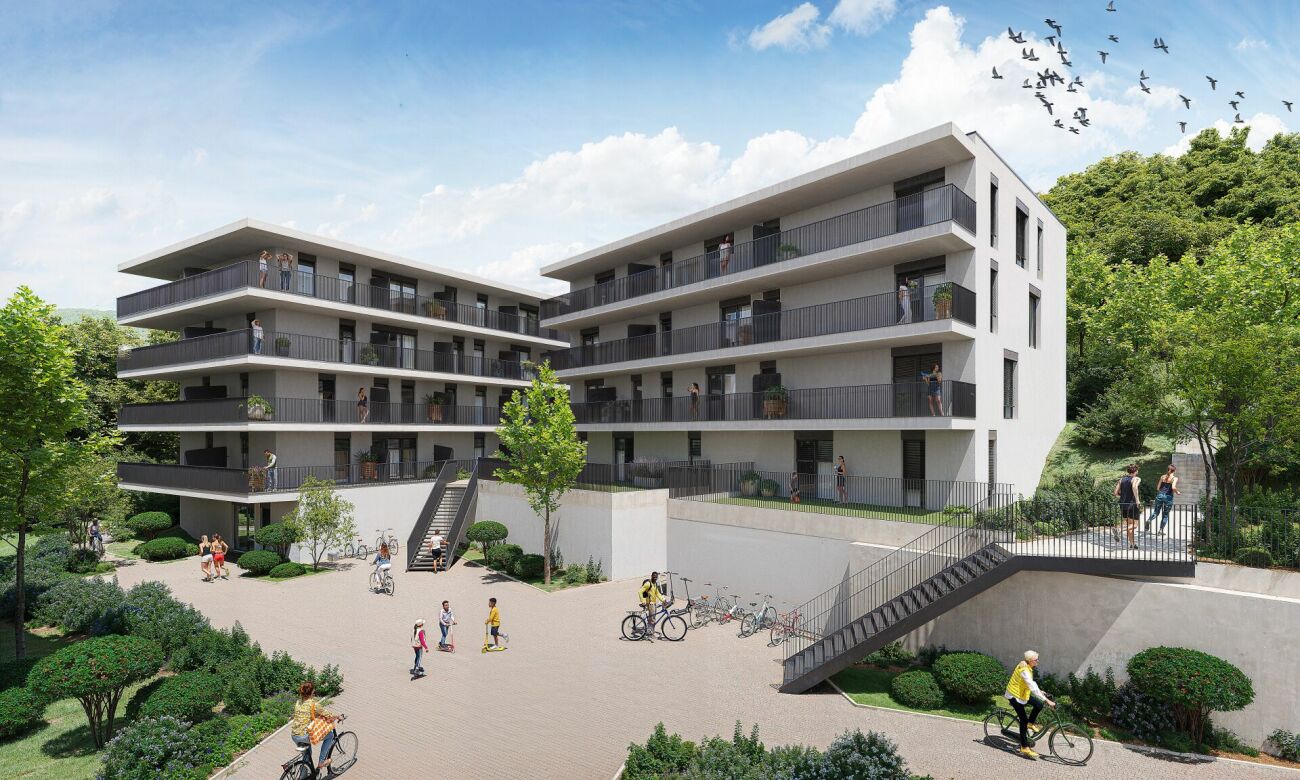
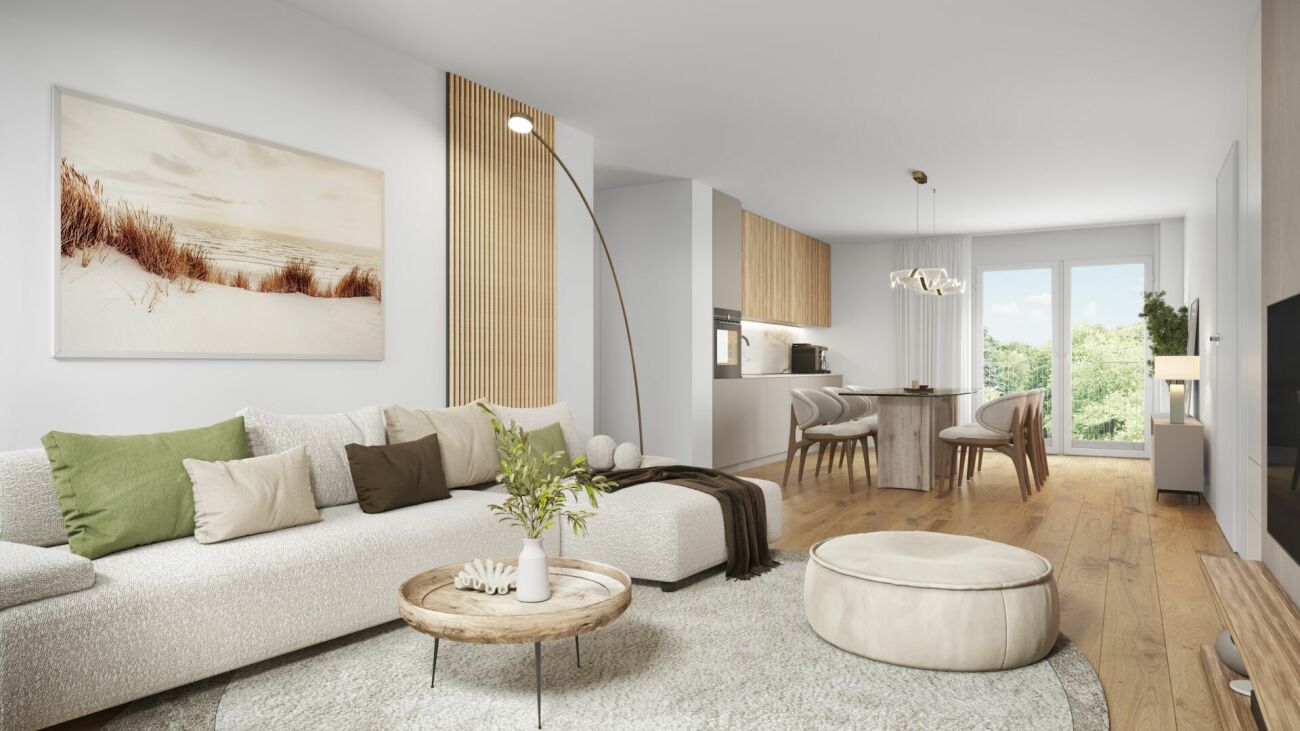
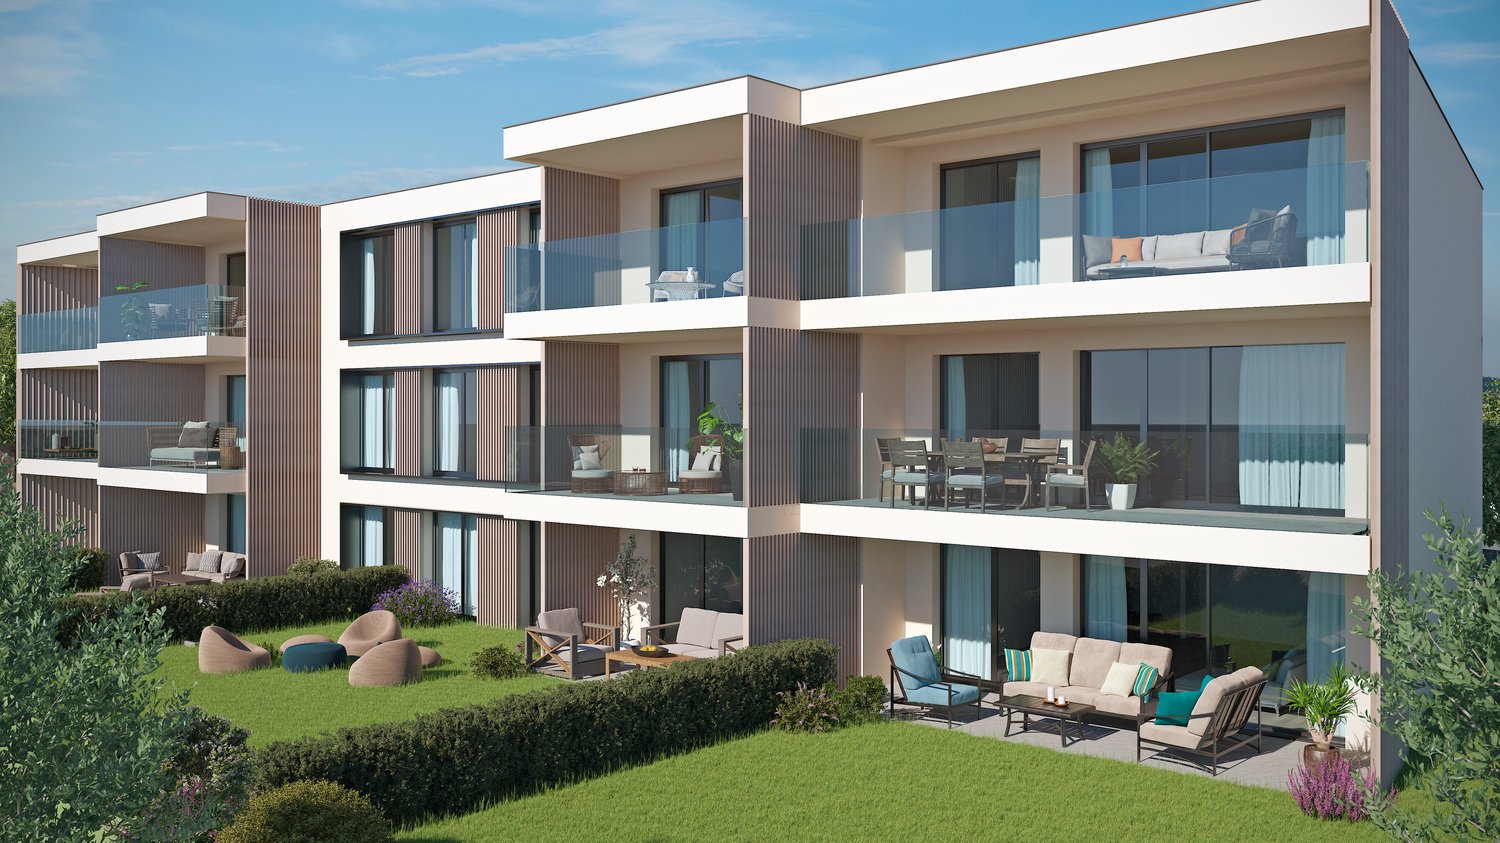
New project in Bevaix – 4.5-room apartment on the ground floor with garden (lot E)

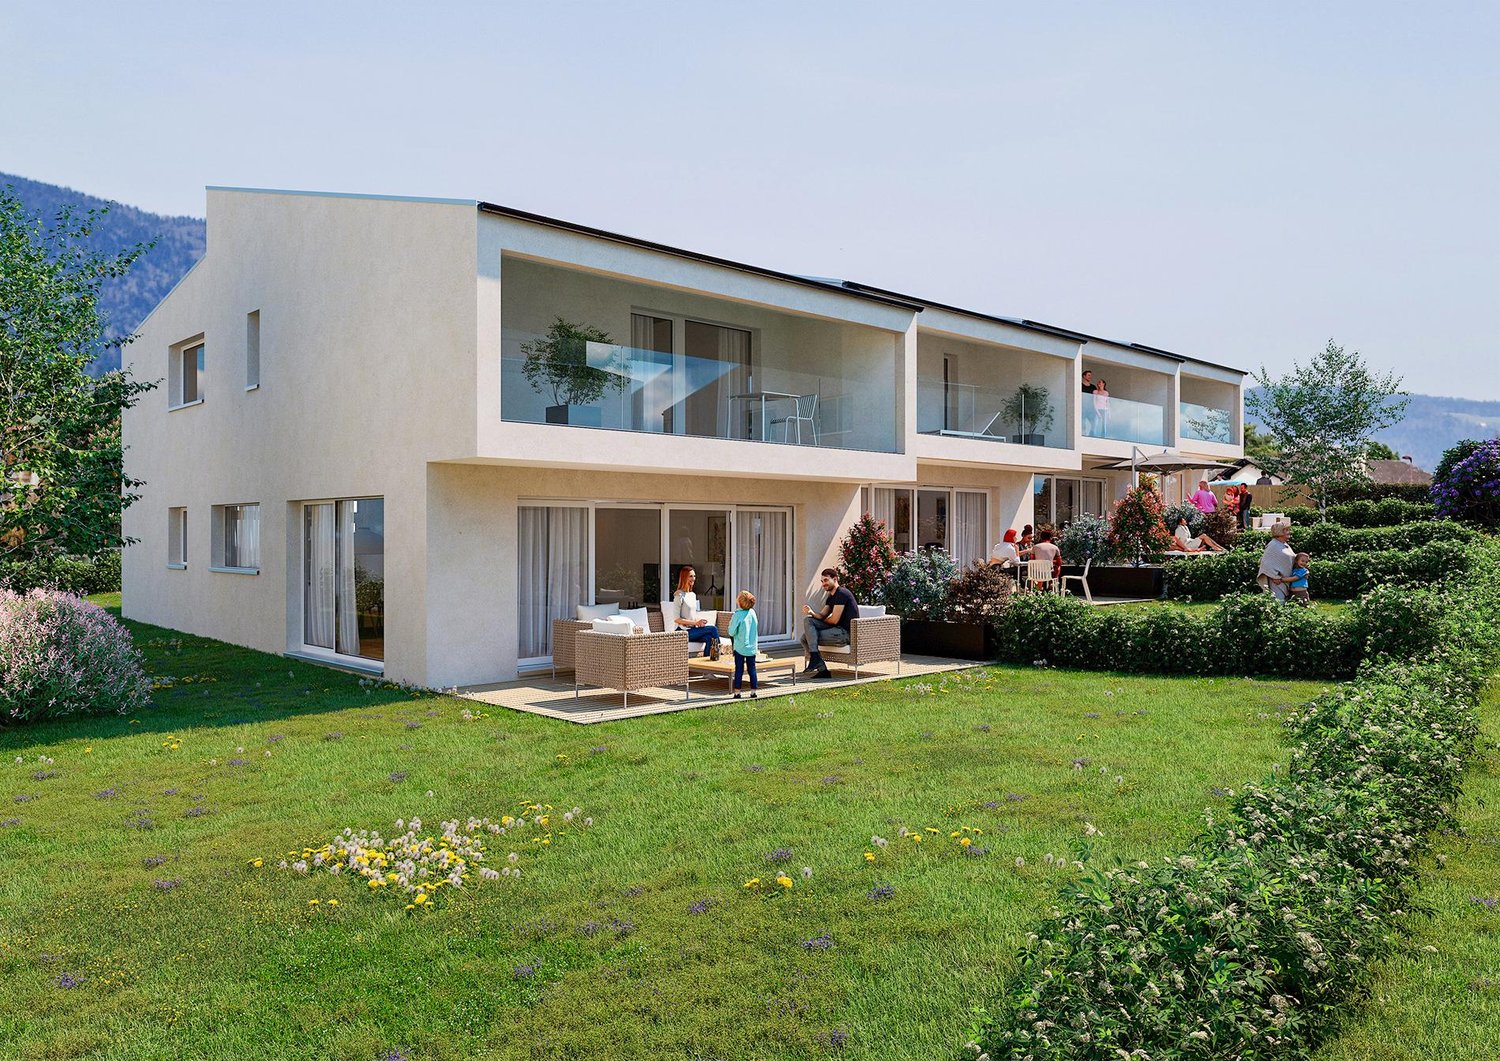
Discover this superb 4.5-room apartment with a living area of 105.80 m2 located in a new residence in Bevaix. Combining modern comfort and tranquility, this exceptional property will offer you a privileged living environment in a calm and green residential area.Highlights of the apartment: • Generous living space: A bright living room with large windows that will flood the room with natural light. • Garden: An ideal outdoor space to relax and enjoy the fine days. • New construction: Contemporary finishes chosen by the buyers • Elevator: Easy access to all floors of the building for more practicality. • Quiet environment: A peaceful setting, perfect for a serene life. This modern residence stands out for its contemporary architecture, with glass railings that bring elegance and brightness to the balconies. It will blend harmoniously into a green landscape, surrounded by green spaces and high-quality residential buildings.The apartment will benefit from excellent sunlight and a particularly silent environment, ideal for families or couples seeking a haven of peace. The residence benefits from easy access to public transportation, offering mobility and comfort while ensuring a calm and peaceful environment.Parking spaces for cars and motorcycles are available in the basement.A rare opportunity to acquire a new property in a popular municipality of the canton of Neuchâtel

Travel time
-
1 / 6
3.5 rooms, 112m², CHF 450,000.–
Grand-Bourgeau 118, 2126 Les Verrières

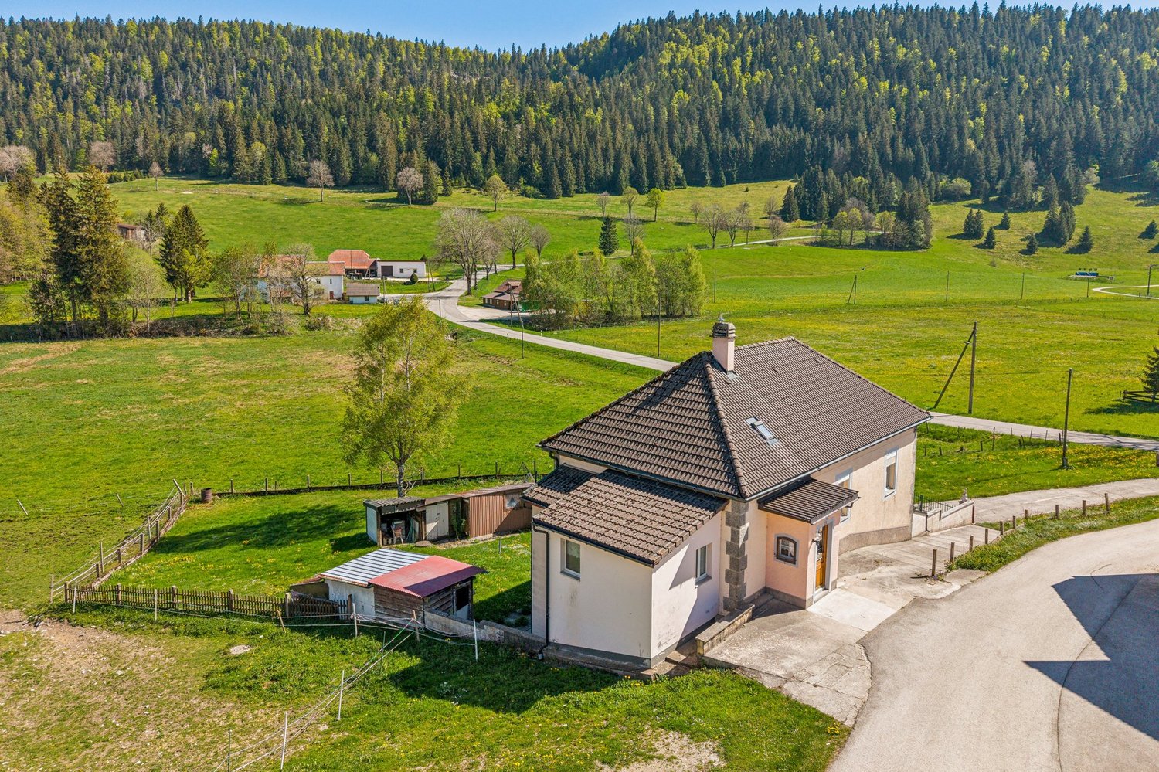
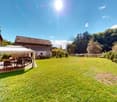
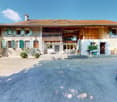
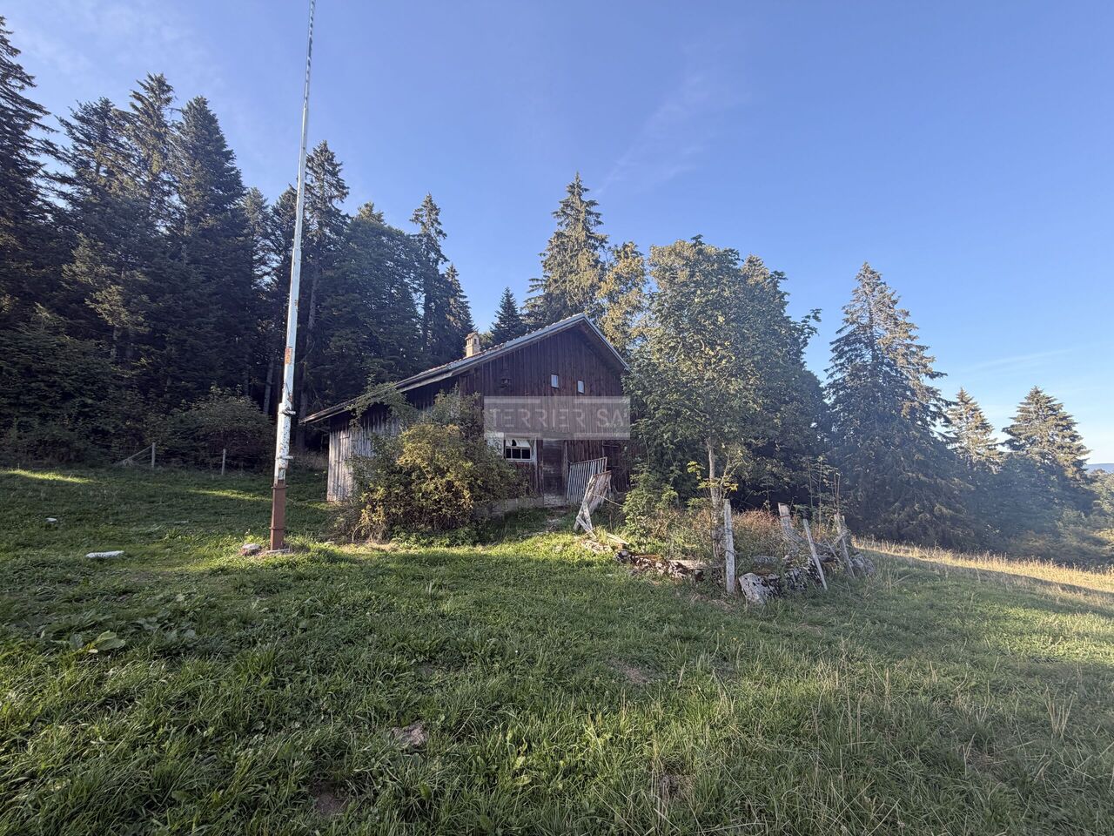
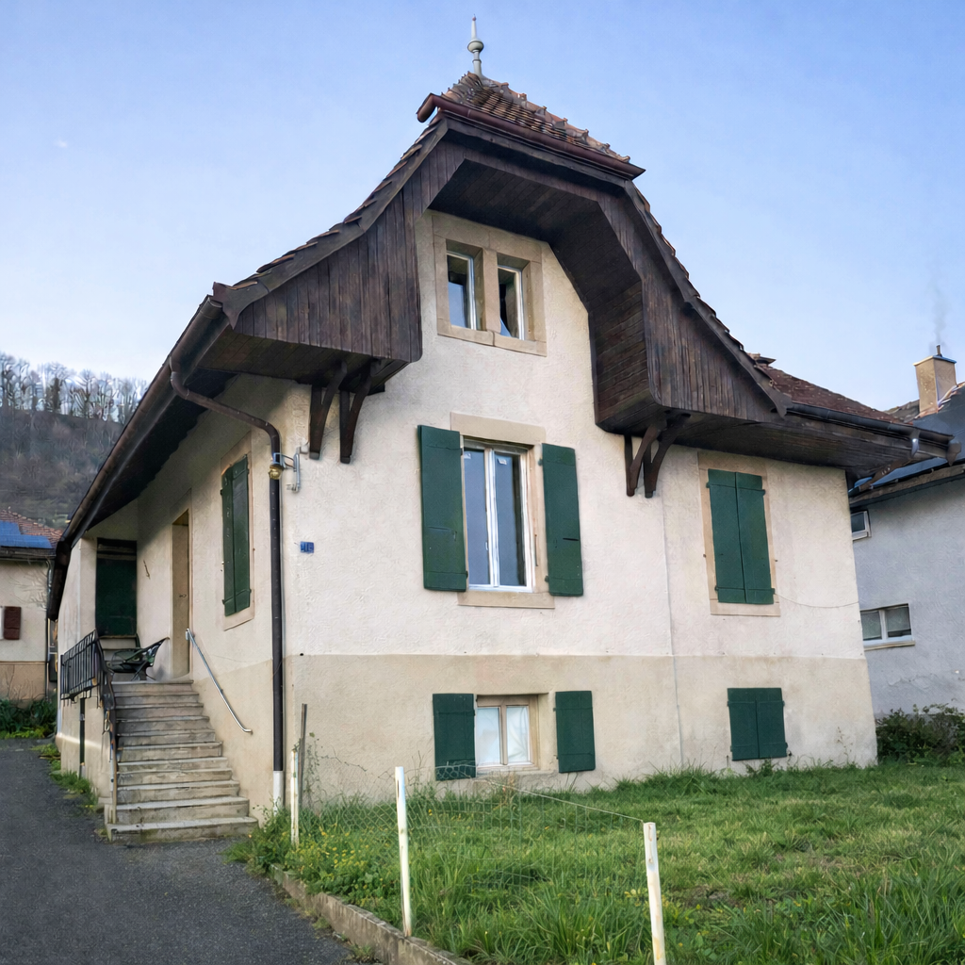
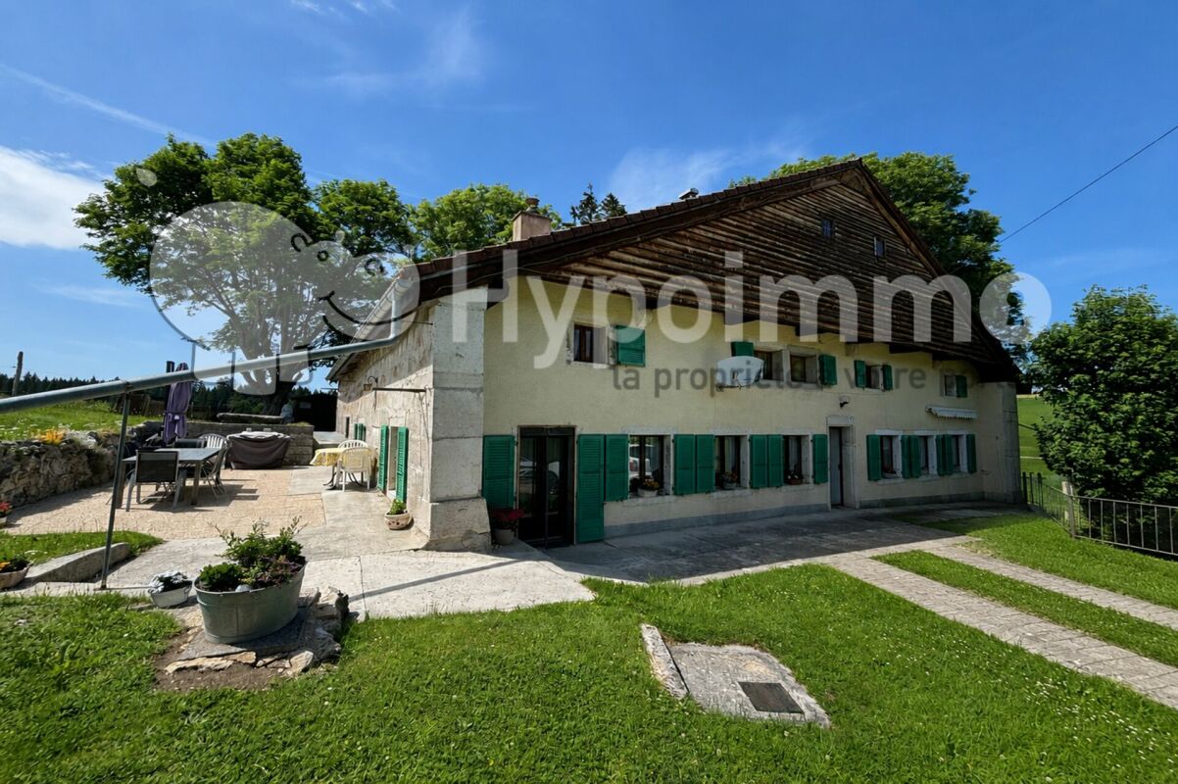
Charming individual house in the heart of nature

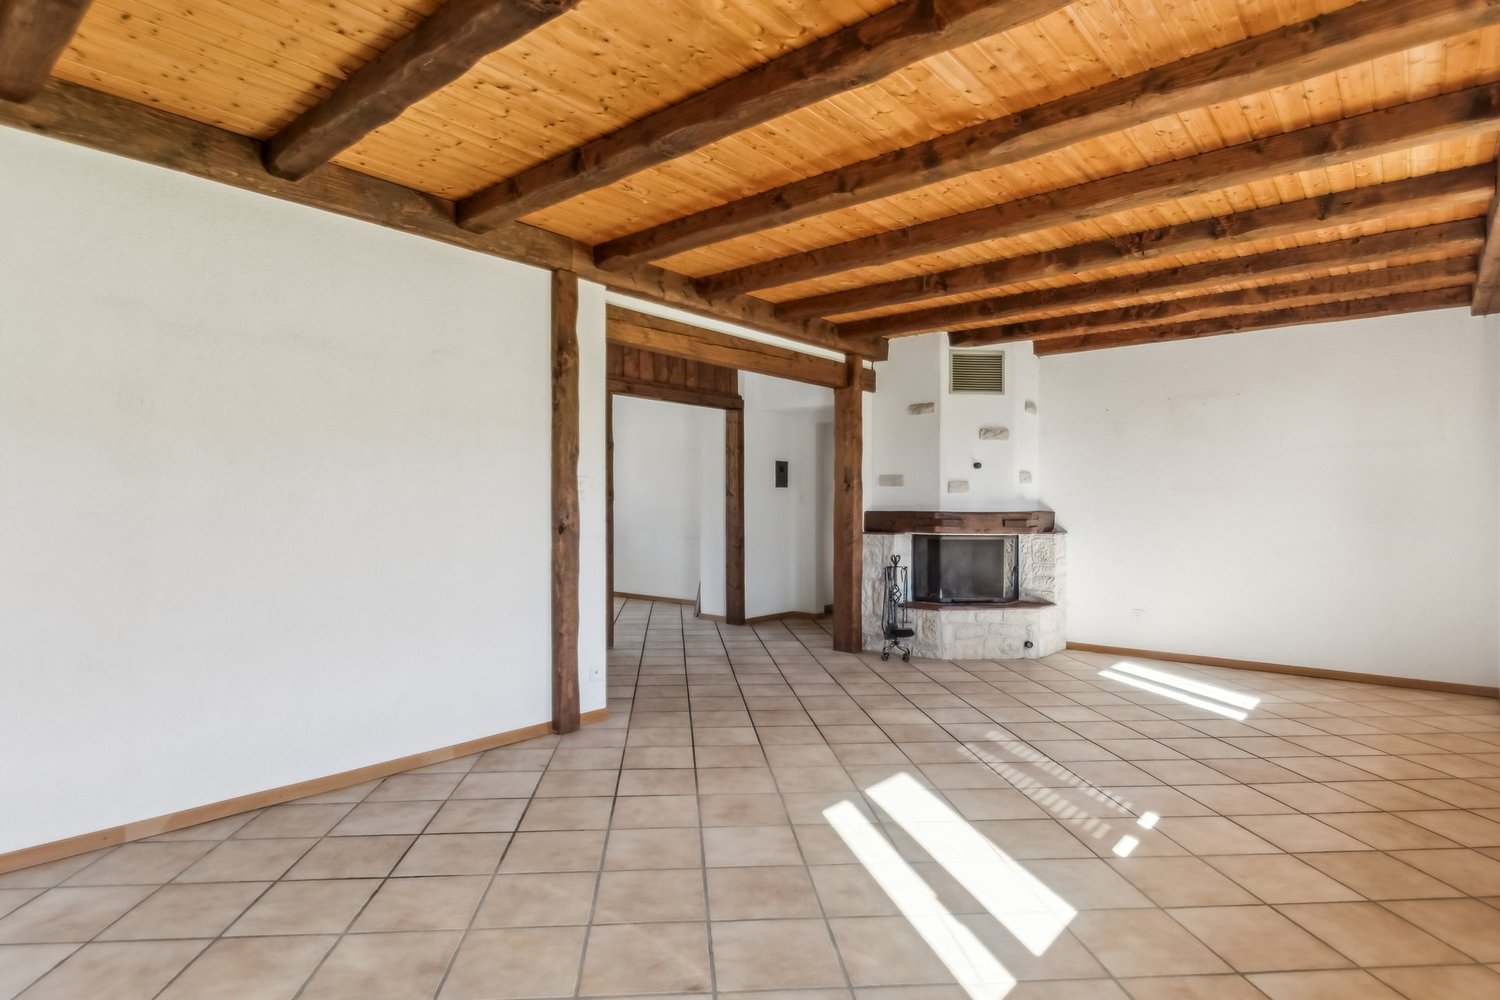
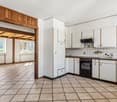
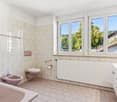
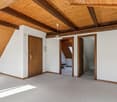
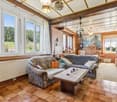
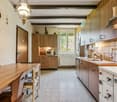
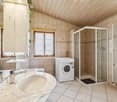
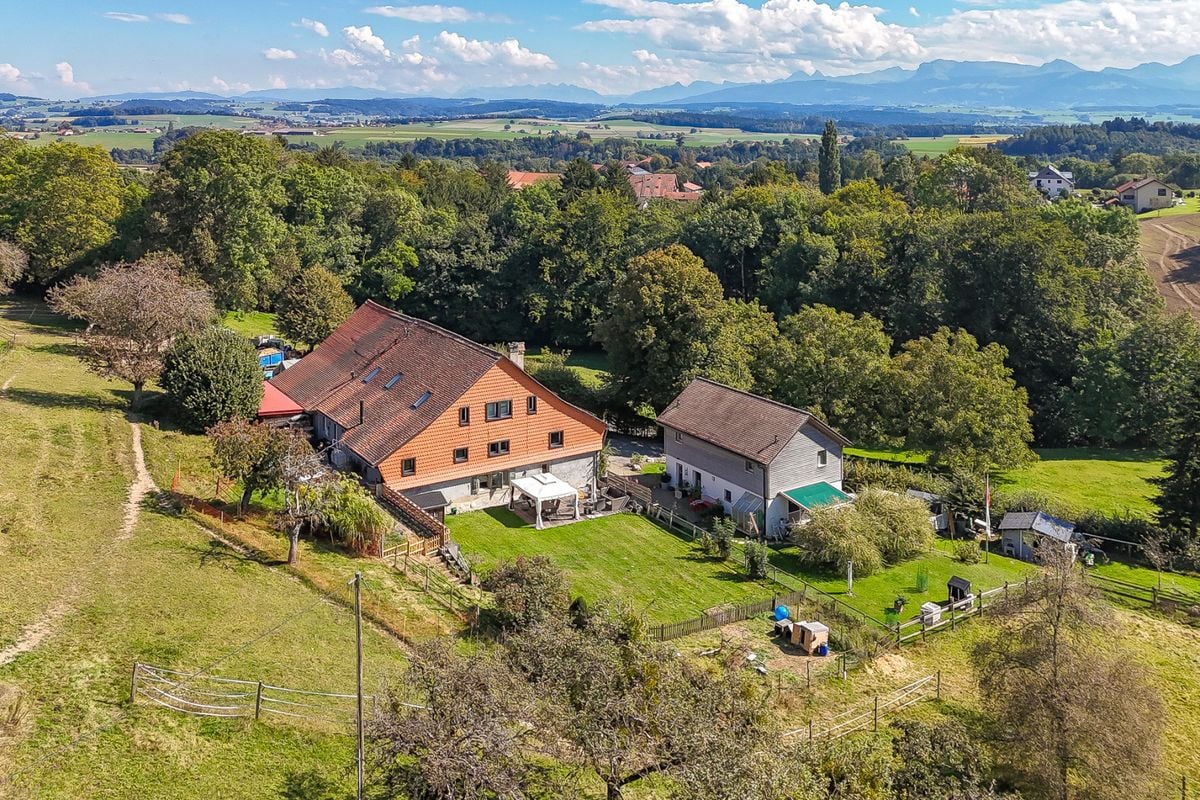
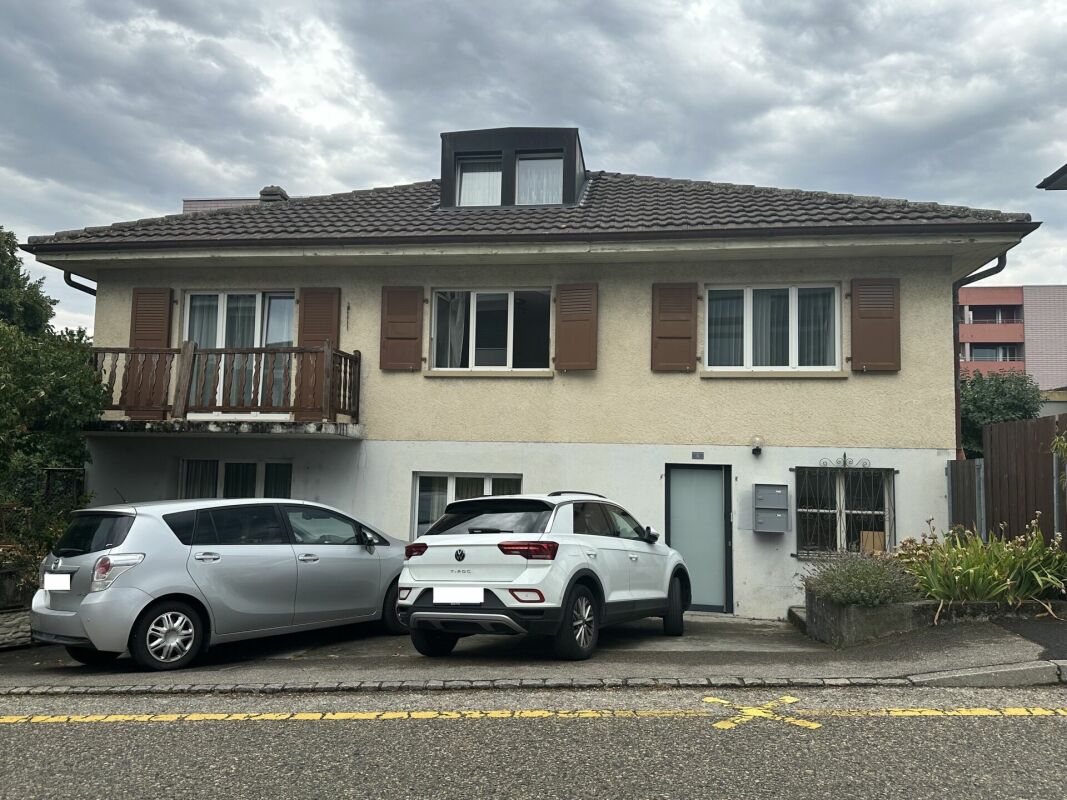
Ideal as a main or secondary residence, this 3.5-room house is located in the Neuchâtel municipality of Les Verrières, in the heights of Val-de-Travers. It benefits from a bucolic living environment and a magnificent unobstructed view.The house is spread over two habitable floors. The ground floor includes the main entrance, a bright living/dining room of approximately 36 m² with a fireplace, a spacious kitchen, a bedroom, and a renovated shower room from 2004.The floor, which is mansard, consists of a second bedroom and a beautiful distribution area, ideal for setting up an office or a reading corner. A loft surrounds this floor, offering additional storage spaces.The basement includes a laundry room, three oil tanks, a cellar, a workshop, a shower room, a summer kitchen, and a 38 m² garage that can accommodate at least two vehicles or serve as a storage space.A second garage completes this property. The plot also allows for the parking of several vehicles outside, making it easy to welcome guests.The magnificent 990 m² garden includes several cabins, practical for storing outdoor equipment. A carnotzet will allow you to enjoy this beautiful space at all times.Although renovation work is to be expected, the house is in good general condition. The oil heater was replaced in 2021, and the double-glazed windows were partially changed in 2004.If you are looking for a true haven of peace to personalize according to your tastes, this property is made for you.Are you interested in this property? Contact us!

Travel time
-
1 / 13
12.5 rooms, 446m², CHF 2,590,000.–
2025 Chez-le-Bart

10 minutes from Épalinges - Rural elegance & art of living transformed into 3 houses

And if you could leave the city... without really leaving it?Just 10 minutes from Épalinges and 15 minutes from Lausanne, this 18th-century farm, completely renovated with noble materials, offers a rare living experience: space, nature, silence... without giving up modern comfort.In a large farmhouse, discover its 3 unique and fully renovated housesA house of 260 m2A house of 4.5 rooms of 120m2A house of 2.5 rooms of 70 m2Behind its authentic façade, 450 m² of living space is revealed, divided into three independent apartments, designed to combine elegance, volume, and light. • Parental suite with dressing room and bathroom • High-end kitchen equipped with Gaggenau • Underfloor heating • Generous terraces, jacuzzi, biotope • 10'770 m² of private land • Barn, stable, fenced parks An ideal place for: • A family seeking space and serenity • A multigenerational project • A framework wanting to telework facing nature • A horse lover dreaming of going for a ride from home • A very interesting return A lifestyle where time slows down.Located in the village of Ropraz, between Lausanne and Moudon.Confidential file on request.10 minutes from Épalinges - A soul property between city and countrysideSome properties are visited.Others are felt.Nested in a preserved environment, this farm dating from 1792 has undergone a complete renovation, respectful of its history and sublimated by high-end contemporary services.15 minutes from Lausanne, it embodies a rare luxury:space, light, nature, and freedom.A private domain of 10'770 m²As soon as you enter the property, the feeling of openness is immediate.The view goes far. Silence is noticeable.The property benefits from: • 10'770 m² of land in private use • Fenced parks • Orchard • Natural biotope • Barn of 140 m² • Horse stable A framework where children and animals grow up in freedom.A place where you can go horseback riding directly from home.450 m² of living space - Three independent universesThe ensemble consists of three distinct apartments, allowing great flexibility of use.Main residence - 5.5 rooms (approx. 260 m²)Impressive volumes, high ceilings, exposed beams, fluid circulation between inside and outside. • Open, high-end kitchen (Gaggenau) • Light-filled living room with access to the terrace and garden • Parental suite with dressing room and complete bathroom • Office/library/playroom • 73 m² terrace • Jacuzzi for 6 people • Workshop and technical rooms An ideal space to work from home in an inspiring environment.House of 4.5 rooms (approx. 120 m²)Perfect for housing a family member or generating a stable rental income. • Private garden of 300 m² • Pergola terrace • Harmonious and warm volumes House of 2.5 rooms (approx. 70 m²)Ideal for rental, independent studio, or young adult.An intelligent and patrimonial investmentThe possibility of renting two apartments allows: • significantly reducing the mortgage burden • creating a secure return • preparing a family transfer A tangible, durable, and rare asset.Energy performance & modern comfort • Integrated underfloor heating • Eco-friendly pellet heating • Reinforced thermal insulation • CECB B / B • Mastered costs Contemporary comfort in a historical envelope.Strategic locationJust: • 10 minutes from Épalinges • 15 minutes from Lausanne • 10 minutes from Moudon The village offers: • Primary school • Public transport to Lausanne and Moudon • Regional shops • Protected agricultural environment You live in the countryside... while remaining connected to the economic centersFor whom is this place?For a Lausanne framework seeking balance.For a family seeking space and authenticity.For an entrepreneur wanting to live and work differently.For a horse lover.For a patrimonial investor.ConclusionIt's not just a property.It's a change of rhythm.A return to the essential.A different way of inhabiting the world.Located in the village of Ropraz, between Lausanne and Moudon.Price: CHF 2'590'000.-Private visits on file and proof of financial capacity.Request for the complete file and contact Mr. David Padilla at 078 730 83 39 for more information on this exceptional property.
1 / 8
5.5 rooms, CHF 1,155,000.–
Chemin des Isles 27, 2015 Areuse

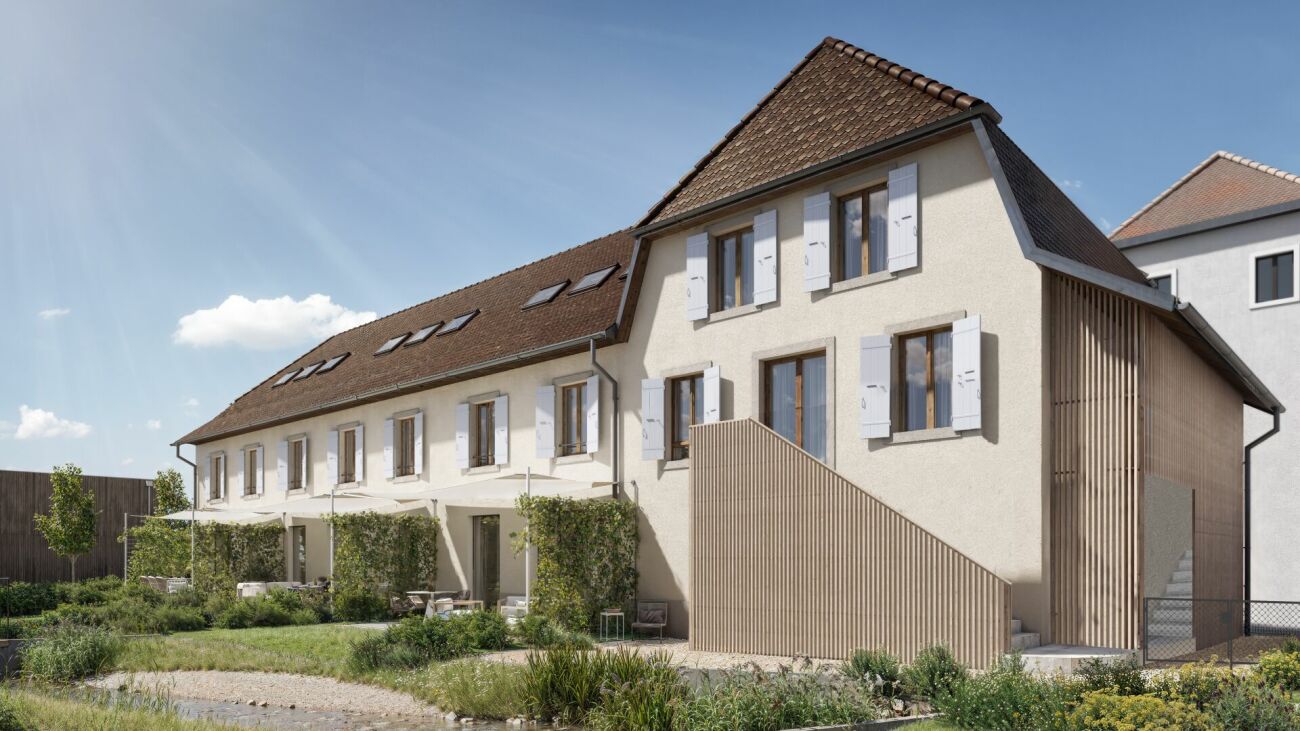
3 semi-detached houses with 5.5 rooms in a new development

In the heart of the Isles à Areuse neighborhood, a unique setting between nature and quality of life In a sought-after area of Areuse-Boudry, "Au Bord des Berges" is located in a rare environment: the tranquility of the Areuse riverbanks, a preserved village spirit, and all amenities just a few minutes away. On foot, you can reach the shops in 3 minutes, the schools in 10 minutes, and public transportation (tram and bus) in two steps. Here, nature is omnipresent, while you remain perfectly connected to the rest of the Neuchâtel coastline. Four exclusive residences with patrimonial charm and contemporary standards This project consists of four semi-detached houses (three triplex and one duplex), of which three offer the variant with 5.5 rooms between 137 m² and 154 m² of living space, each with a private garden and terrace.You do not become a co-owner of a PPE: you become the owner of your house, with the independence and freedom that this implies. Cellars, bike rooms, and parking spaces complete the ensemble. A complete rebuild behind a classified facade of 1727 The building, which is historically significant, preserves its facade and original roof structure, but everything else is completely rebuilt. You thus benefit from the charm of the old with the performance and comfort of the new: • complete new construction of structure, roof, and insulation • copper cladding • triple-glazed windows, wood trim • solid wood entrance doors • smooth Q4 wall finish (3 layers of paint) • sound and heat insulation meeting the most demanding standards The quality of construction is evident in every detail. An exceptional price-performance ratio compared to the offerings The residences are offered between CHF 1'155'000.- and CHF 1'175'000.- (excluding parking space) and represent a rare opportunity: a new house, in a classified building, with high-quality materials and a privileged location.A price-performance ratio that is difficult to match on the Neuchâtel market. A project for those who want to reconcile everything: authenticity, comfort, and permanence "Au Bord des Berges" is aimed at buyers looking for a house with character without compromising on modernity, a serene environment without isolation, and a real estate property with genuine patrimonial potential.

Travel time
-
New building
1 / 6
4.5 rooms, CHF 959,000.–
Rue de la Fleur-de-Lys 11a et 11b, 2074 Marin-Epagnier

New project - 4.5-room apartment - Minergie-P standard

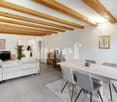
New project - Résidence ClaudeNestled between nature and amenities, in the heart of Marin-Épagnier, the Résidence Claude offers a living environment that combines modern comfort, accessibility, and serenity.This new Minergie-P certified promotion consists of two adjacent buildings, each with an entrance and an elevator, connected by a common underground parking lot.Designed for a practical and pleasant daily life, the Résidence is located just a few minutes' walk from schools, shopping centers, pharmacies, and public transportation. The access to the highway, located 100 meters away, facilitates travel to Neuchâtel and Bern.This 4.5-room apartment offers an ideal living space that combines comfort and practicality. It consists of a bright living room open to the balcony, a fully equipped kitchen, comfortable bedrooms, and two modern bathrooms. Thanks to the well-placed windows, each room benefits from beautiful natural light, creating a warm and convivial atmosphere.The balcony is a real asset, offering a private outdoor space where you can relax, eat, or enjoy a coffee in the fresh air.The space organization is designed to meet the needs of a family or a couple looking for space and comfort in their daily life.A private cellar completes this property, offering additional storage space. Indoor parking spaces are also available as an extra.Conceived with a concern for energy efficiency, the Résidence Claude will be built to the demanding Minergie-P standard, integrating self-consumption solutions and guaranteeing excellent control of energy costs. The interior finishes can be personalized according to your wishes to create a living space in your image.Contact us to receive the sales dossier or plan a meeting!
Travel time
-
1 / 13
Price on request
La Combette 12, 2058 Le Pâquier NE

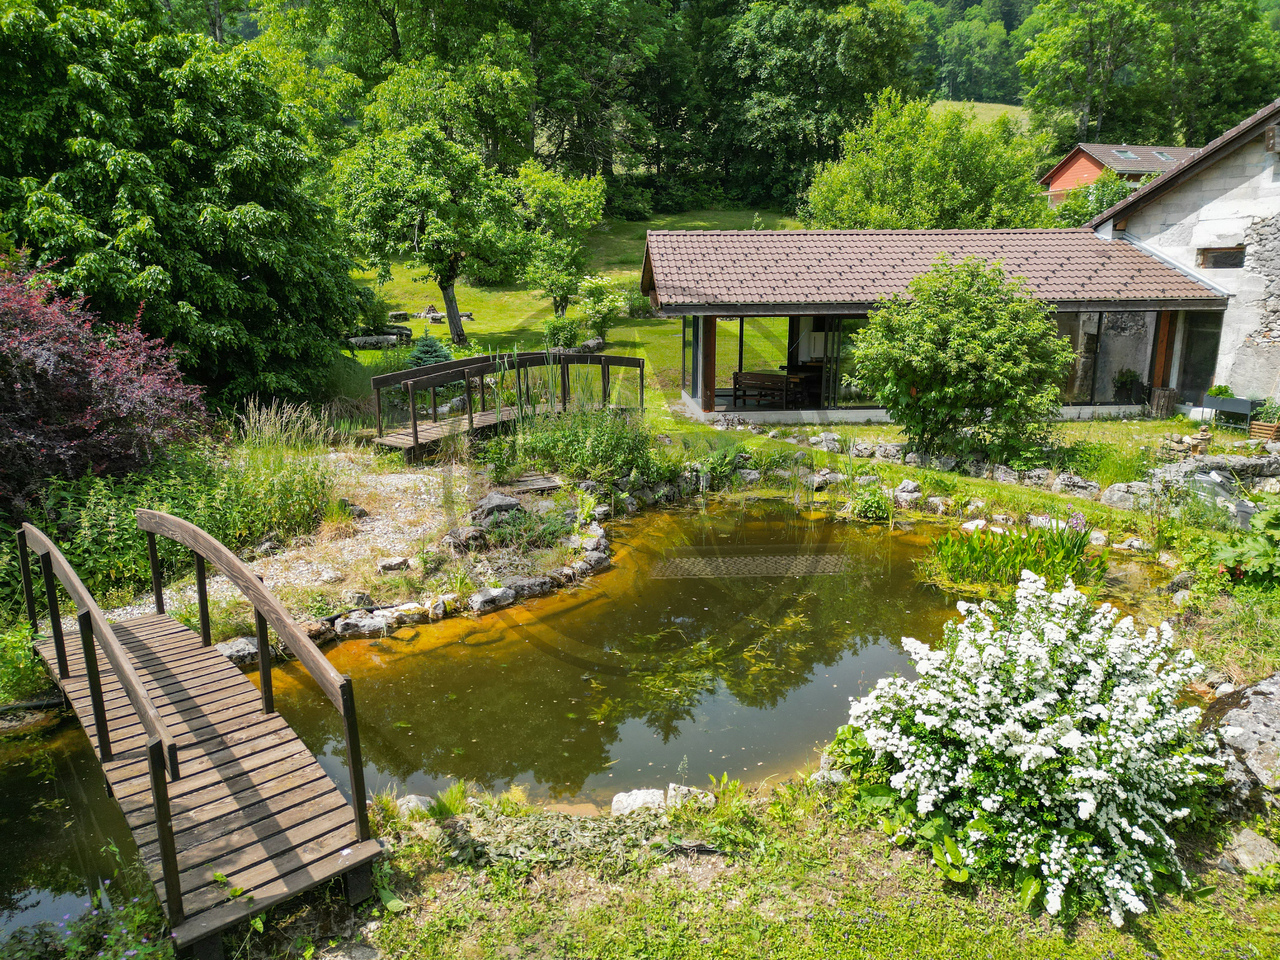
Renovated semi-detached farm with apartments, barn and building land

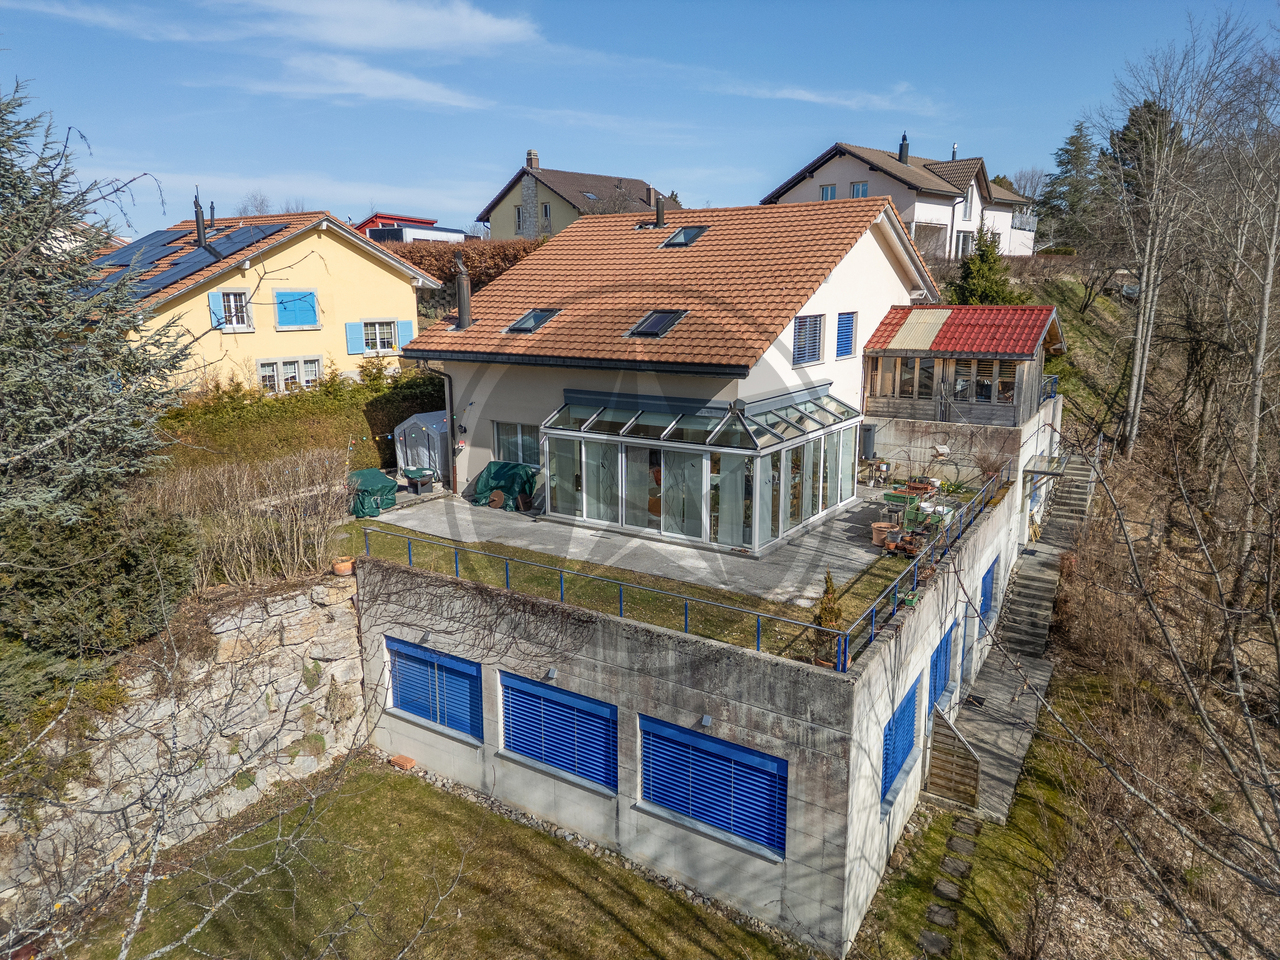
Located in the village of Pâquier/NE, in a green and peaceful environment, this old semi-detached farm full of charm offers a unique living environment and many possibilities for development. The property consists of:Three independent apartments in the southern part of the building: Two apartments (studio and 2.5 rooms) renovated in 2022-2023 and currently rented. A main apartment with 2.5 rooms, occupied by the owner, with possibility of expansion on the upper floor (infrastructure already available). A large barn in the northern part, to be renovated according to your wishes: loft, workshop, additional apartment... An impressive space to enhance. A charming garden pavilion of approximately 40 m², not heated, ideal as a relaxation room, reception room or office, with direct view of the garden. A beautifully designed garden, a true haven of peace, with two ponds, wooden bridges and outdoor fireplace. A garage for 3 vehicles, designed to allow a possible transformation into living space or workshop. A building plot of approximately 1'600 m², offering the possibility of building one or two additional constructions (houses, rental apartments, etc.). This plot can be marketed separately from the building.This unusual property combines authenticity, nature and development potential. Ideal for an investor, a family looking for a life project, or a craftsman/artist looking for an inspiring place. A rare property that must be discovered absolutely.

Travel time
-
1 / 13
228m², Price on request
Sur la Cluse 17-17A, 2300 La Chaux-de-Fonds

Spacious property comprising 2 apartments and a craft workshop

The property is built on a 1'132 m² plot benefiting from optimal sunlight throughout the day. It consists of three separate entities:o A main dwelling in a duplex of 5.5 roomso A 2.5-room apartment on the lower ground flooro A commercial or craft premisesWith its 5.5 rooms spread over 182 m² on half-levels, the main accommodation offers beautiful volumes for the whole family: An entrance with a cloakroom A large living-dining room of 55 m² with a fireplace An open kitchen A parental suite of 41 m² on two levels: entrance with storage space or relaxation area, a few steps leading to the bedroom, dressing room and a private bathroom with a bathtub and shower. 3 bedrooms Two shower rooms A laundry room A technical room An available room A cellar A double garageThe 2.5-room apartment, with independent access, is spread over 45 m² and includes a living room, an open kitchen, a bedroom and a shower room.The craft part of 96 m² currently includes an exhibition space, two creation spaces and two reduction spaces, offering an ideal setting for an independent or creative activity.Thanks to its particular configuration, its generous volumes and the diversity of its spaces, this property offers many possibilities for layout and use. It represents a rare opportunity for those who wish to combine housing, professional activity or rental income, while benefiting from a pleasant and green living environment.The house thus offers significant potential for evolution and enhancement according to the needs and projects of its future owners.
Travel time
-
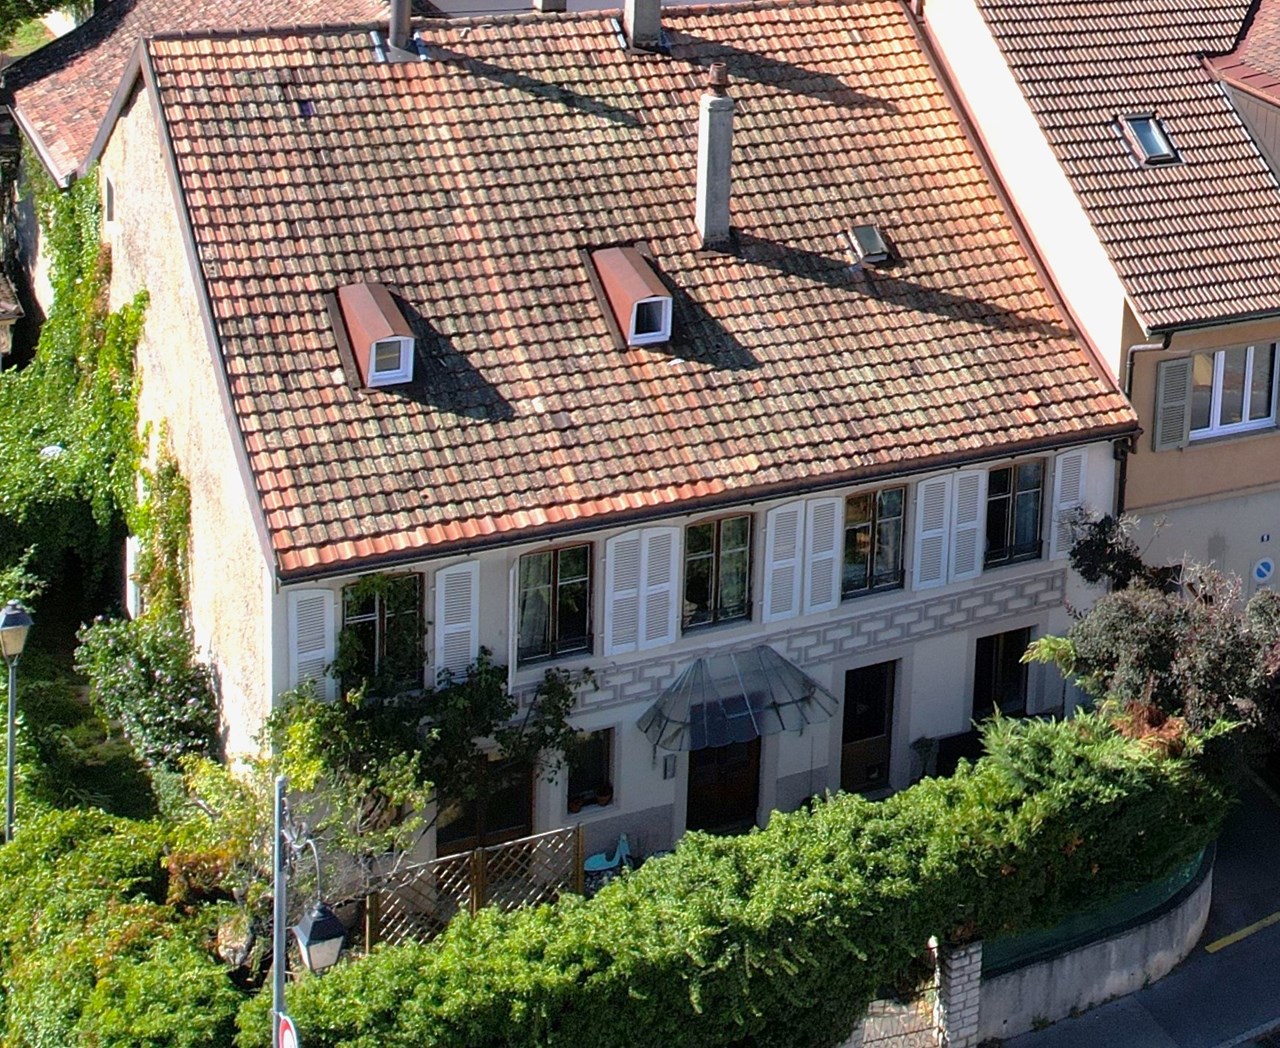
  • 2 story house, green shutters, gable roof, wooden eaves, pathway, driveway
  • Plots are indicated with a red line
1 / 2
6.5 rooms, 170m², CHF 795,000.–
Chemin des Rissieux 1A, 2088 Cressier

Charming single-family house for renovation - Great potential

This house with beautiful architectural design has now been completely gutted and its buyer can now, according to their taste and requirements, carry out a complete renovation. In this context and in case of interest, an indicative cost estimate from a regional company can be provided to enable the buyer to create a cost estimate.Once renovated, this character property offers: • Spacious rooms: Bright rooms with various design possibilities • Optimal comfort: 3 bathrooms for the well-being of the entire family • Private grounds: 564 m² outdoor area to enjoy sunny days • Substantial volume: 767 m³, offering beautiful interior spaces Advantageous location: This house benefits from a wine-growing region and a relatively quiet environment. Cressier train station is just a 4-minute walk away, making it easy to get around. Daily amenities are easily accessible, with the "Pharmacie plus des 3 chevrons" pharmacy within an 8-minute walk, the Volg supermarket also within 8 minutes, and the primary school within 10 minutes on foot. The highway exit is 2 minutes away by car.This property offers a rare opportunity to acquire a character house in a green and quiet environment, ideal for a family looking for space, comfort, and quality of life. The site plan with the parcels bounded by a red line allows for good visualization of the location of this beautiful house.To enable the purchase of this property and the financing of the work, approximately CHF 140,000 should be available in equity (excluding LPP pension funds).

Travel time
-

Suggested properties for you based on search results

Other interesting objects